Button CopyPathCircle CloseCircle Left ArrowArrow Down Icon GreyClosecirclecircleBurger
  • Advertising

9045 SIDEROAD 17, Erin, Ontario, N0B 1Z0

MLS® # X13831958
House For Sale In Erin, Ontario
$1,999,900 QuickQuoteTM: Not Available

3+3 Beds

4 Baths

9045 Sideroad 17, Erin, ON
  • Advertising

MULTIMEDIA

9045 SIDEROAD 17, Erin, Ontario, N0B 1Z0
$1,999,900

6 Beds

4 Baths

Property Information:

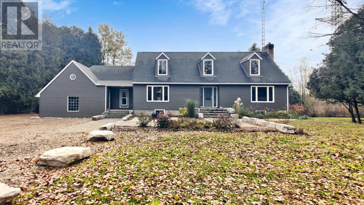
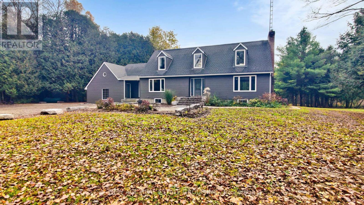
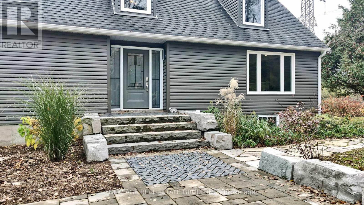
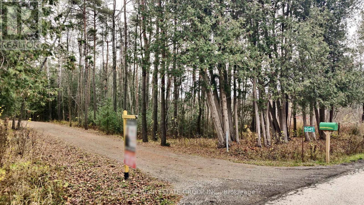
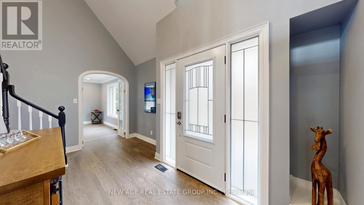
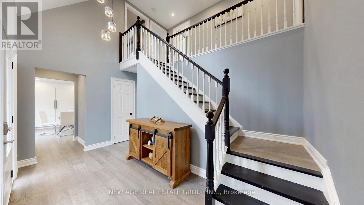
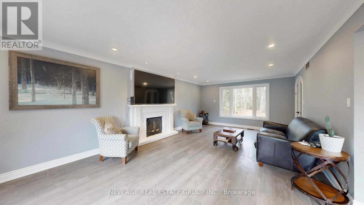
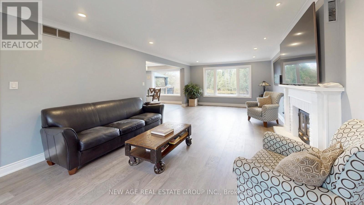
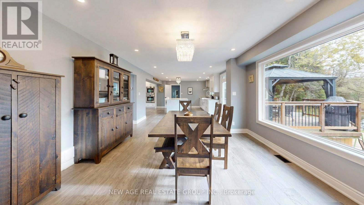
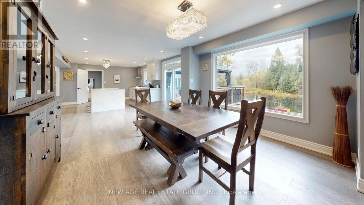
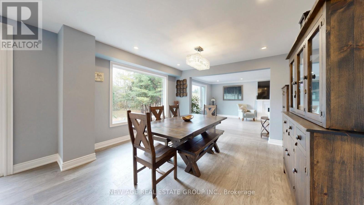
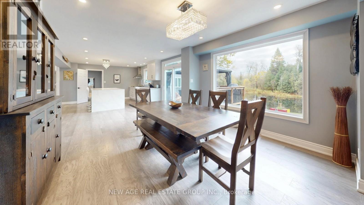
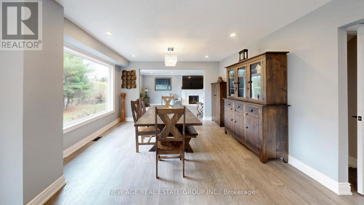
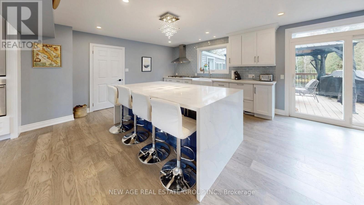
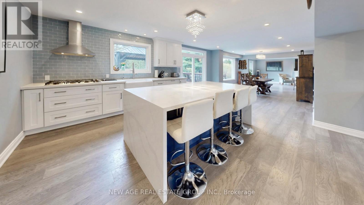
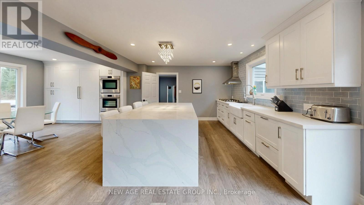
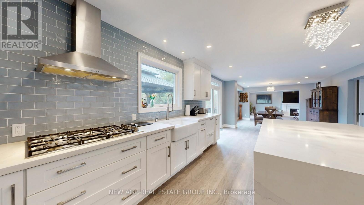
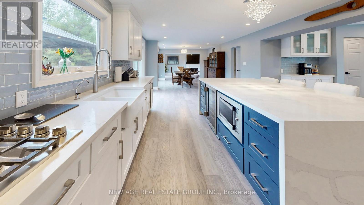
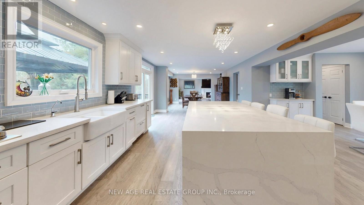
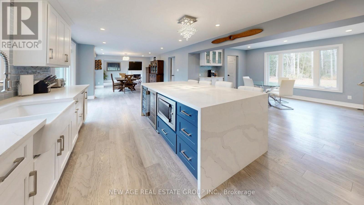
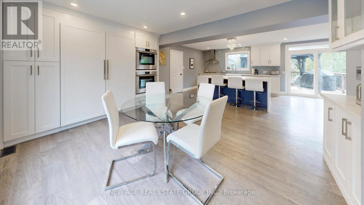
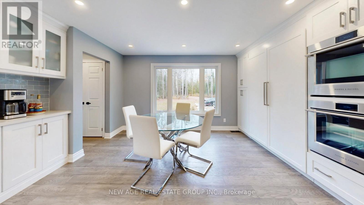
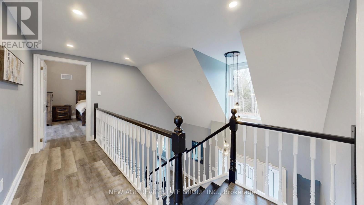
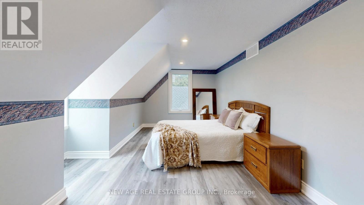
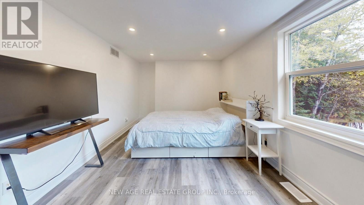
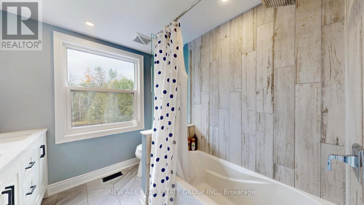
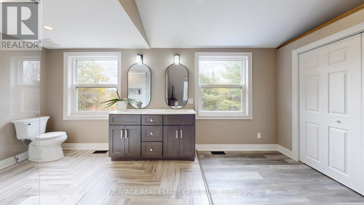
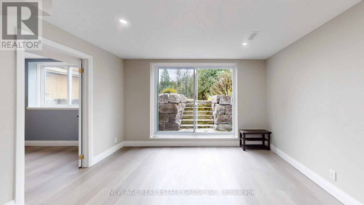
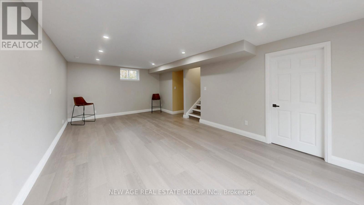
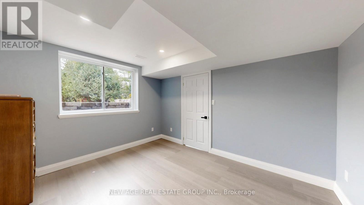
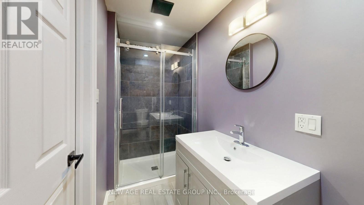
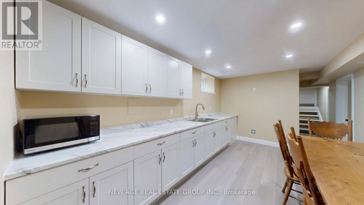
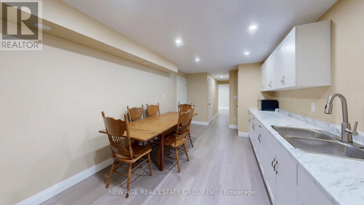
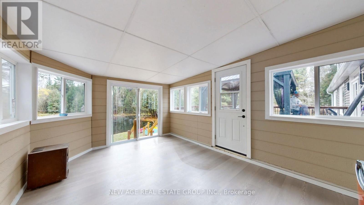
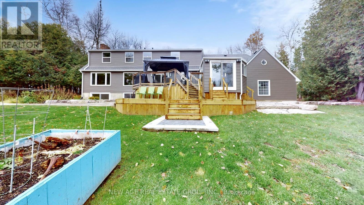
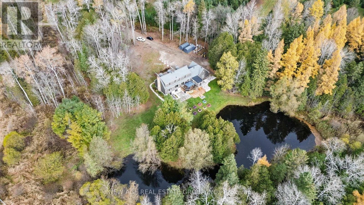
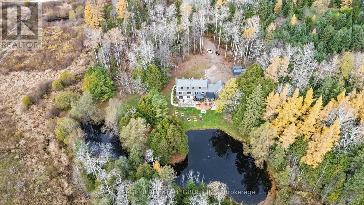
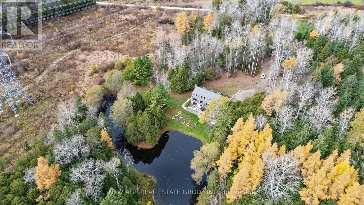
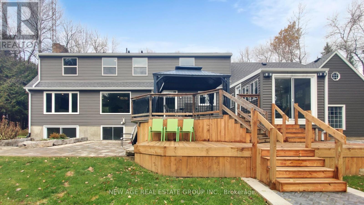
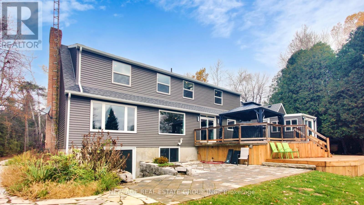
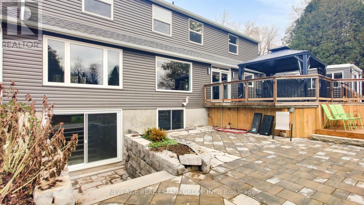
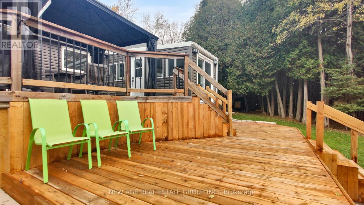
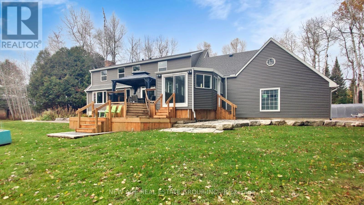
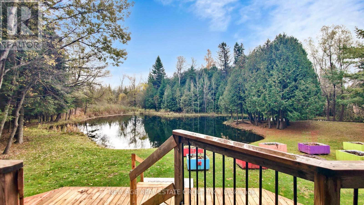
Enjoy the beauty of country living in this fully renovated two-story home, perfectly nestled in the picturesque Hillsburg Hills valley. Situated on an expansive 20.7-acre estate with its own pond, creek, and the Eramosa River along the rear boundary, this property offers true resort-style tranquility and unmatched privacy, with no neighbors behind you and only one on the side. Boasting approximately 3,500 sq. ft. of finished living space, the main floor features a bright, modern open-concept kitchen and dining area. The inviting living room showcases large picture windows framing stunning views of the backyard and pond. A sun-filled family room with a grand wood-burning fireplace provides the perfect setting to unwind while enjoying vistas of the front and rear landscapes. The exterior is just as impressive, with tastefully landscaped grounds, Armour-stone accents, and an interlocking walkway leading to a new oversized two-tier deck overlooking the water-ideal for gatherings and outdoor entertaining. From the deck, step into the charming sunroom or access the attached garage. The walk-up basement offers exceptional flexibility with its own entrance from the main floor, garage, and backyard. Complete with a bright living area, three bedrooms, a kitchen, and a full washroom, it's perfectly suited for a private in-law suite or multi-generational living. Experience year-round serenity in a peaceful, cottage-like setting. This is the perfect time to purchase this exceptional property before prices rise. Need to visit the Property to see all the upgrades! Only a 30-minute drive from HWY 401 via Trafalgar Road or HWY 25 in Milton. (id:27)

Building Features:

  • Style: Detached
  • Building Type: House
  • Basement Development: Finished
  • Basement Type: N/A, N/A, N/A
  • Construction Style - Attachment: Detached
  • Exterior Finish: Wood
  • Fireplace: Yes
  • Floor Space: 2500 - 3000 sqft
  • Flooring Type: Hardwood
  • Foundation Type: Concrete
  • Heating Type: Forced air
  • Heating Fuel: Natural gas
  • Cooling Type: None
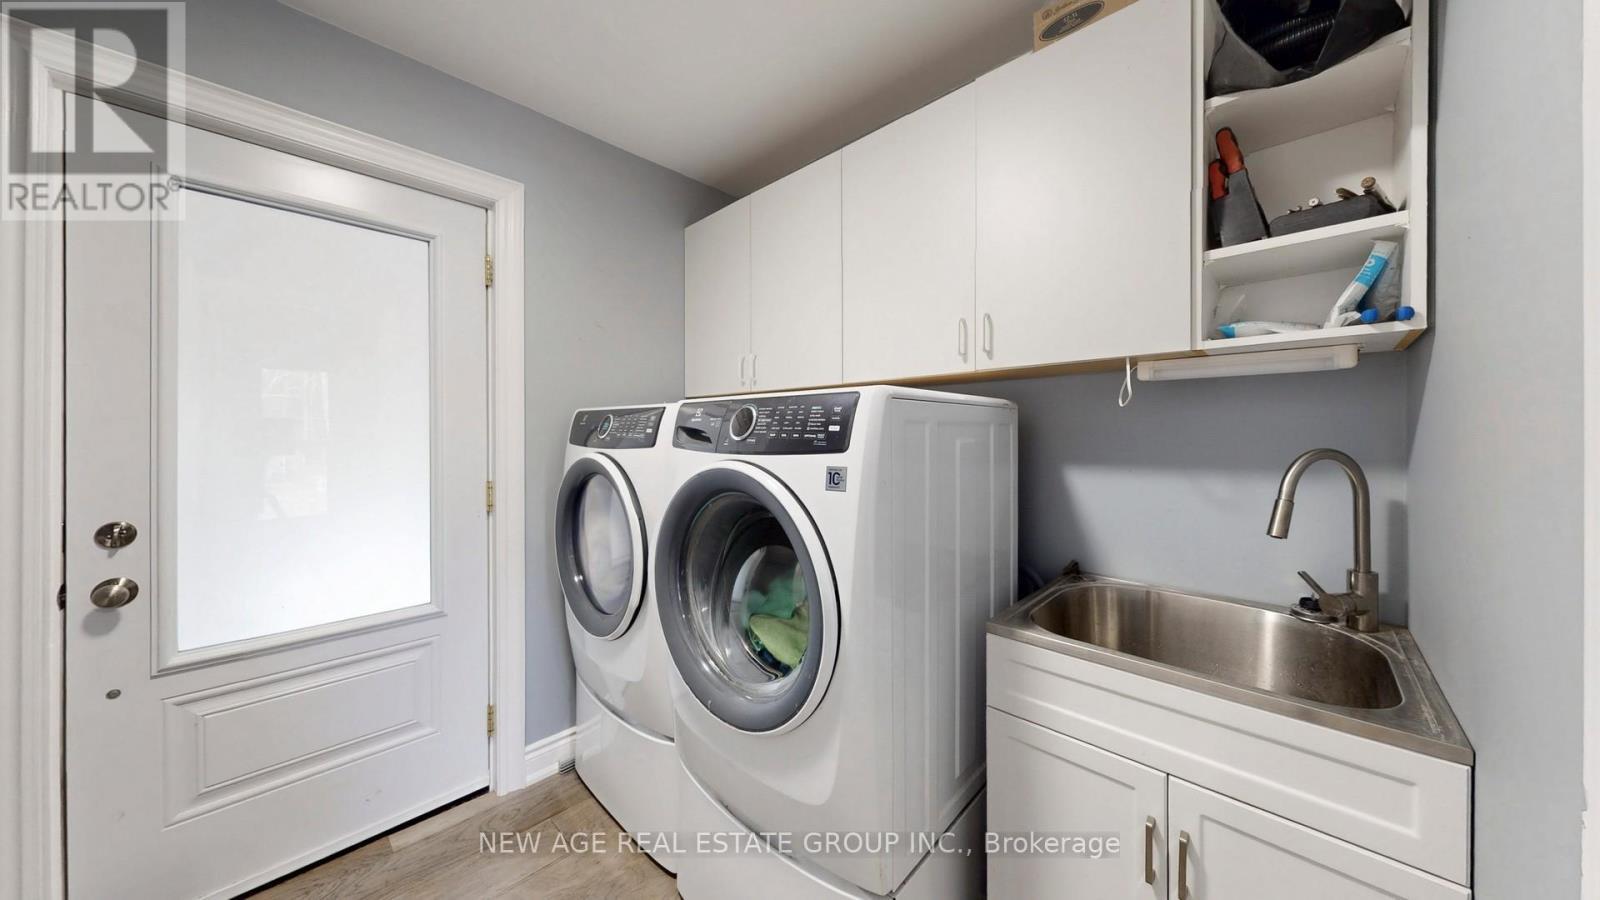
  • Appliances: Oven - Built-In, Range, Garage door opener remote, Water softener, Cooktop, Dishwasher, Dryer, Microwave, Oven, Hood Fan, Washer, Wine Fridge, Refrigerator

Property Features:

  • OwnershipType: Freehold
  • Property Type: Single Family
  • Half Bathrooms: 1
  • Features: Wooded area, Carpet Free, Gazebo
  • Floor Space (approx): 2500 - 3000 Square Feet
  • Irregular: Yes
  • Landscape Features: Landscaped
  • Lot Depth: 2031 Feet
  • Lot Frontage: 476 Feet
  • Lot Size: 476 x 2031 FT
  • Structure Type: Deck, Patio(s)
  • Surface Water:
  • Utility Type: Hydro - Installed
  • Zoning: Ag/Ep
  • Sewer: Septic System
  • Parking Type: Attached garage, Garage
  • No. of Parking Spaces: 20

Rooms:

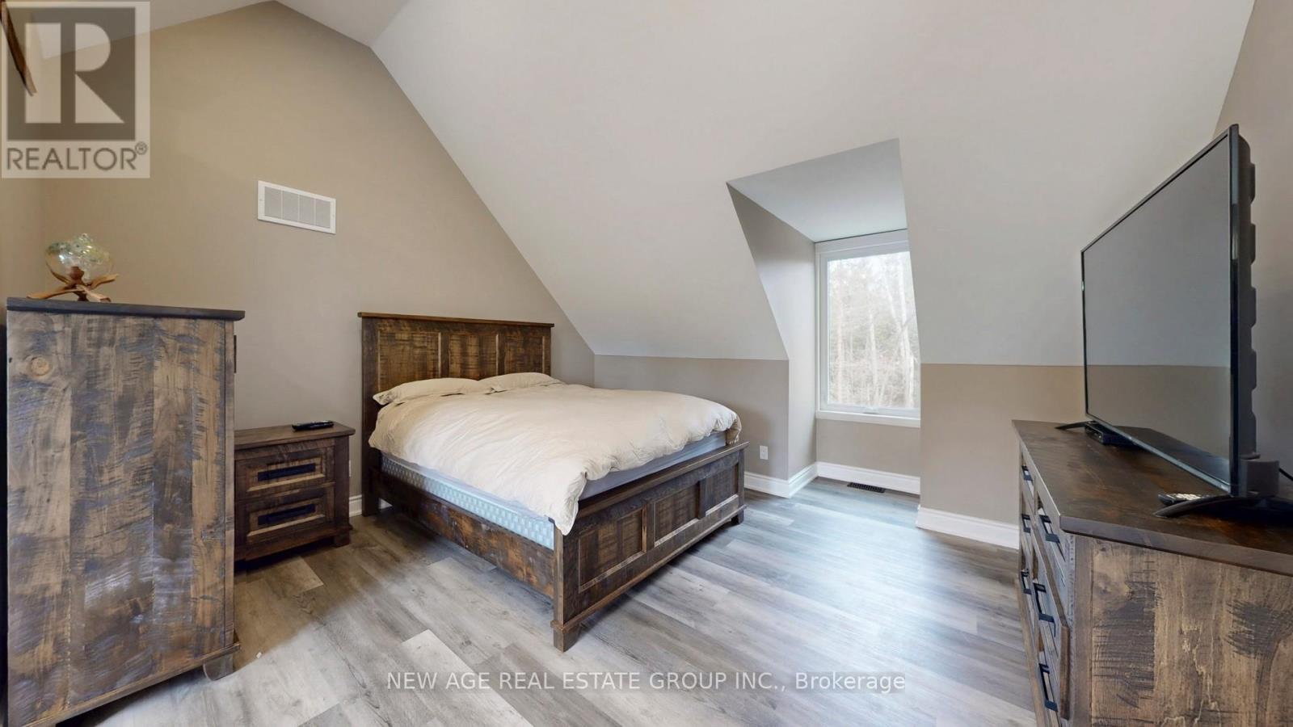
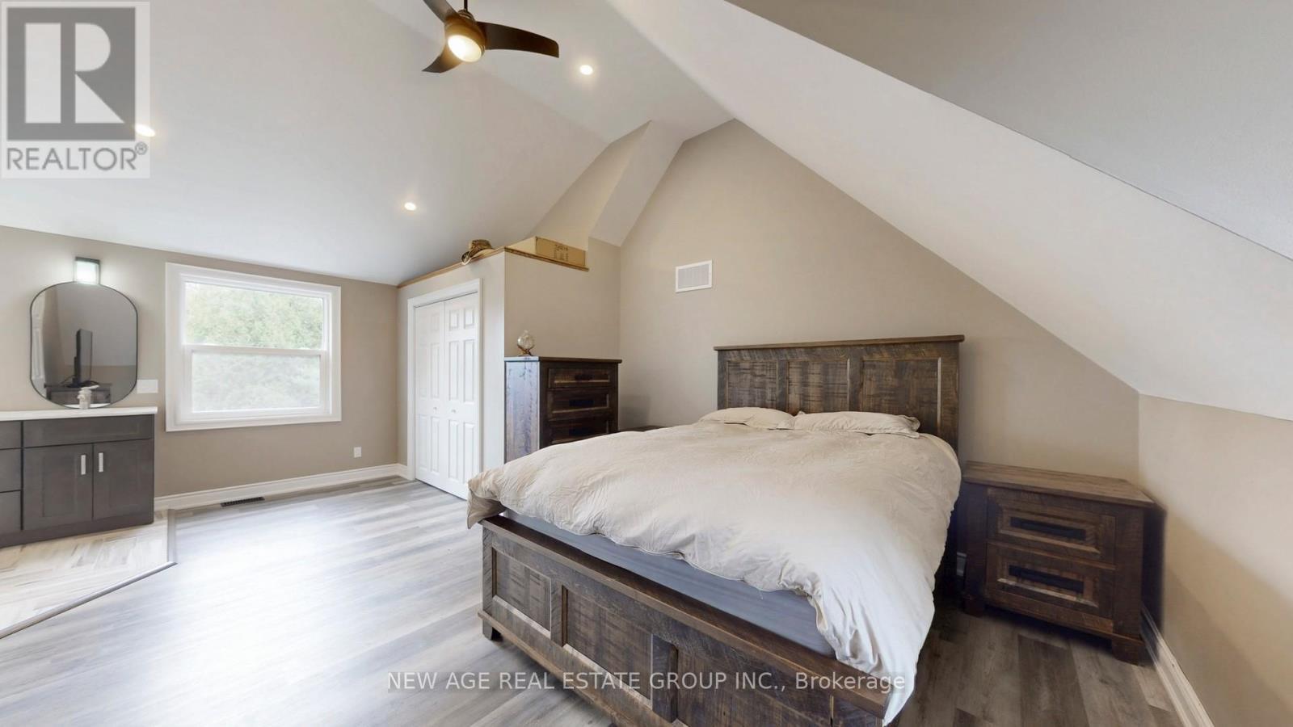
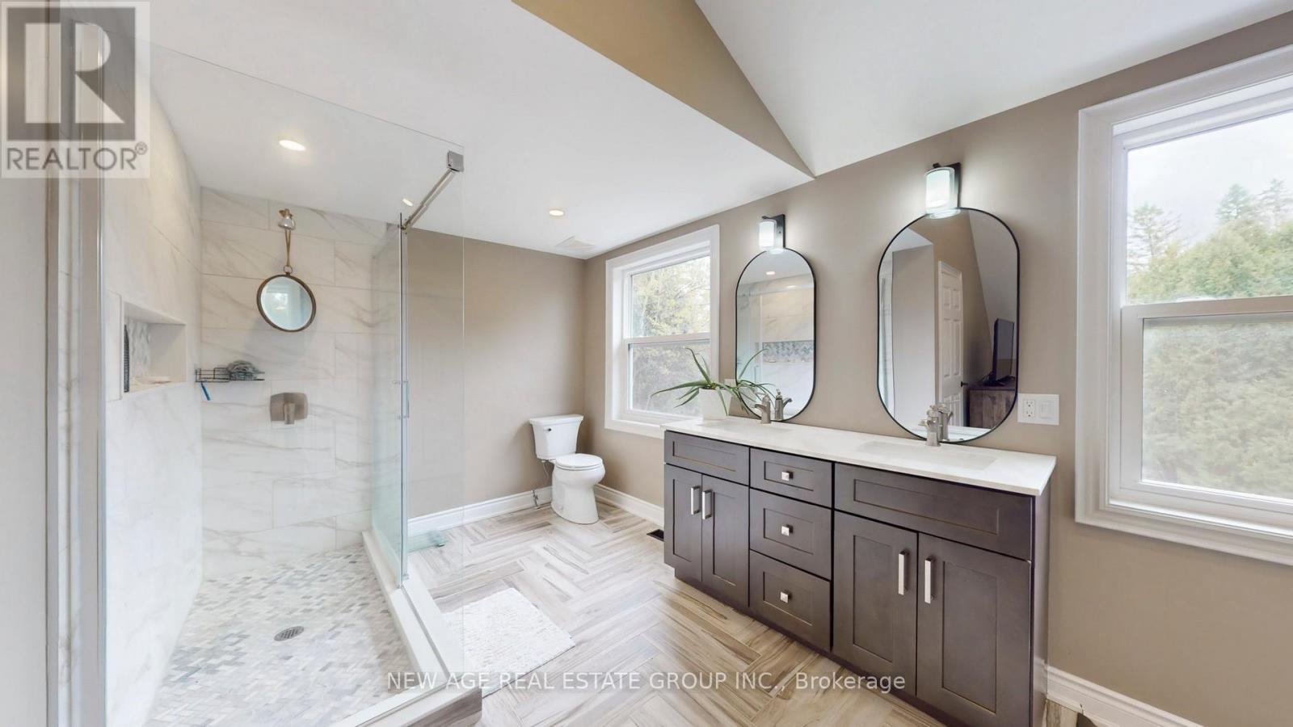
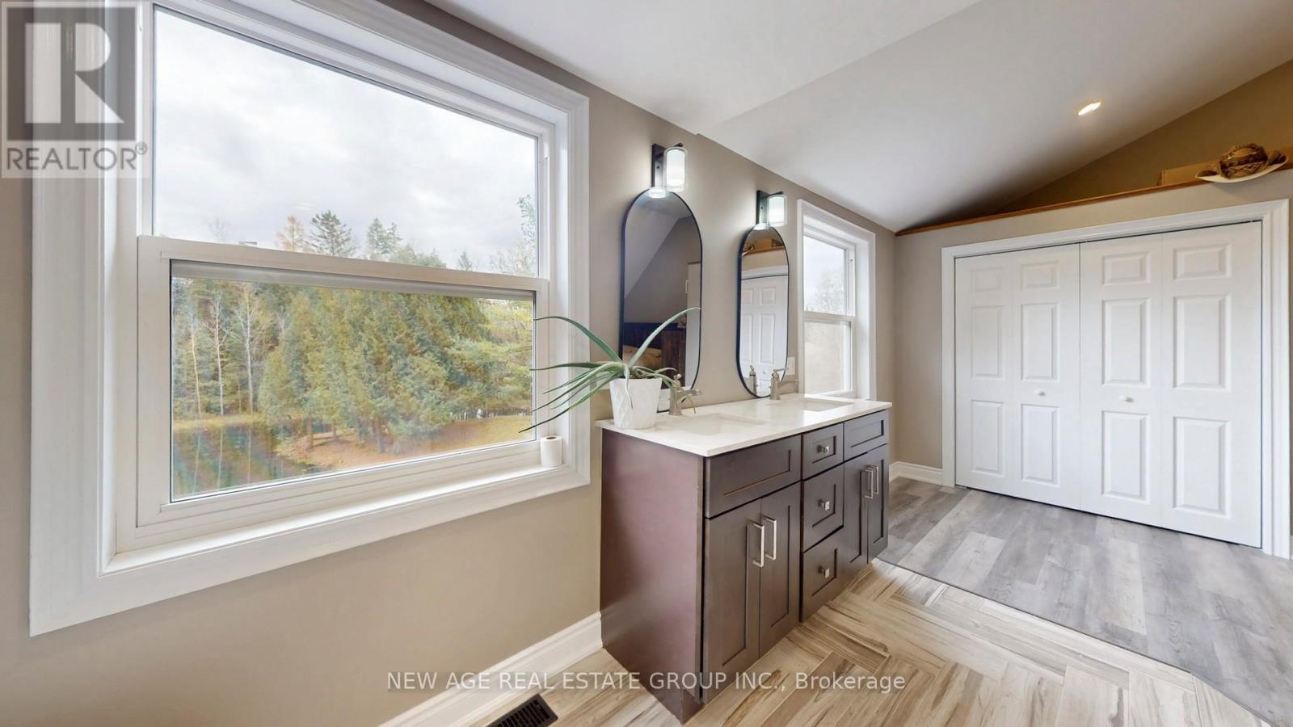
  • Primary Bedroom 2nd Level 6.83 m x 4.19 m
  • 2nd Bedroom 2nd Level 5.69 m x 3.63 m
  • 3rd Bedroom 2nd Level 5.69 m x 2.87 m
  • Kitchen Basement Level 3.84 m x 3.15 m
  • 4th Bedroom Basement Level 3.78 m x 3.20 m
  • 5th Bedroom Basement Level 3.81 m x 2.64 m
  • Bedroom Basement Level 3.56 m x 2.59 m
  • Other Basement Level Measurements not available
  • Living Basement Level 7.67 m x 3.84 m
  • Family Main Level 7.67 m x 4.19 m
  • Living Main Level 5.69 m x 4.04 m
  • Dining Main Level 7.67 m x 4.75 m
  • Kitchen Main Level 7.67 m x 4.75 m
  • Sun Room Main Level 5.03 m x 3.43 m
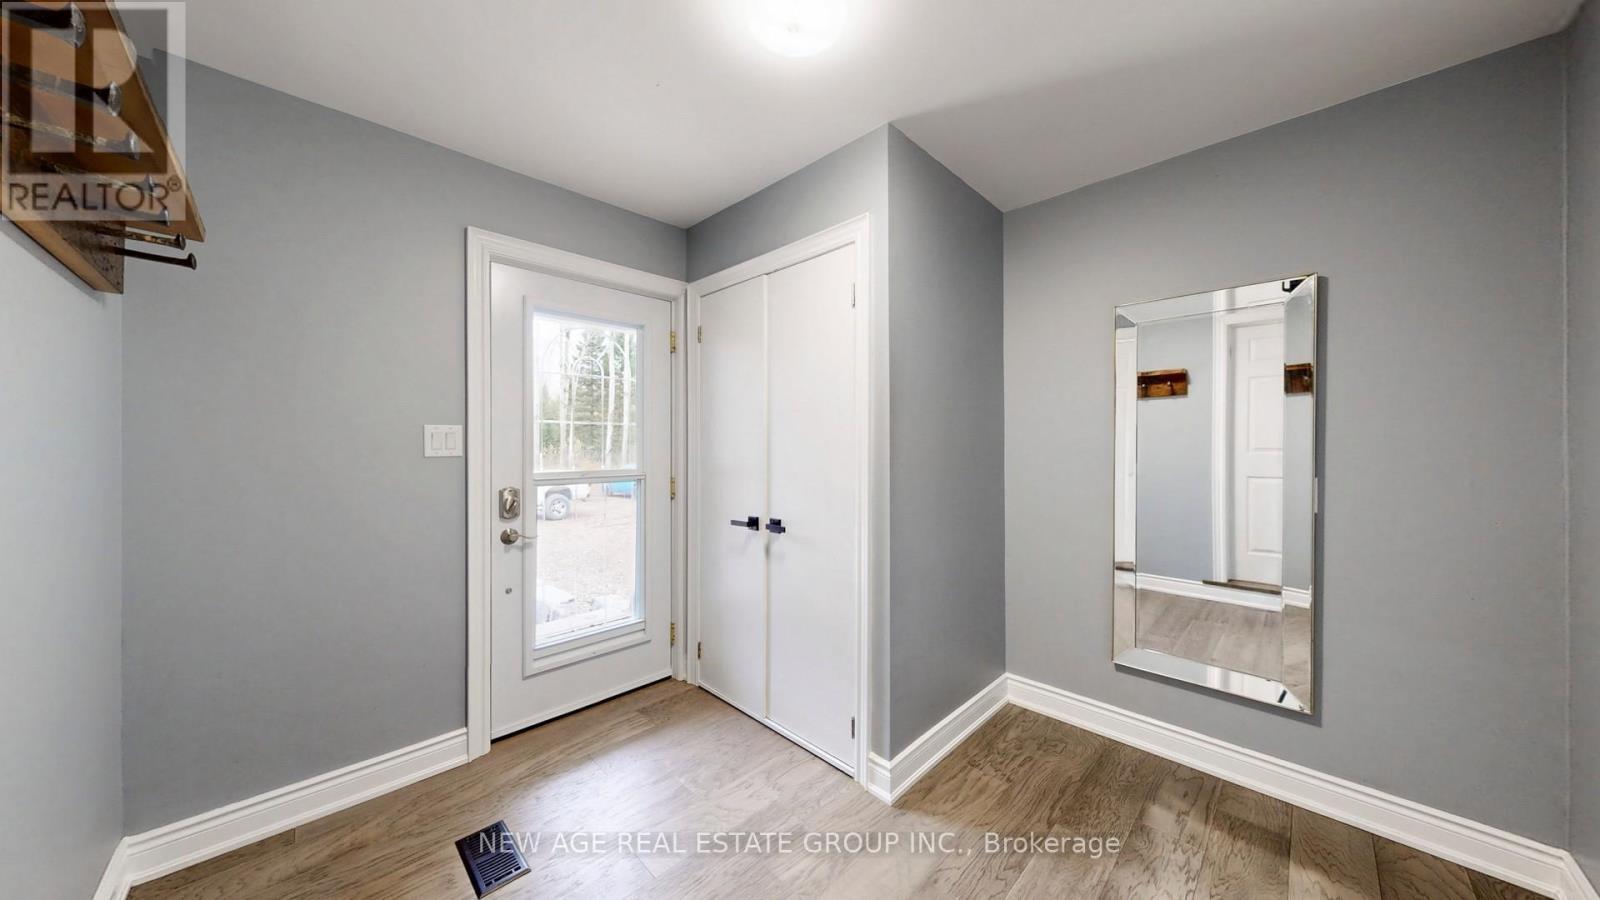
  • Mudroom Main Level 2.84 m x 2.87 m

Convert Measurement to:

Courtesy of: NEW AGE REAL ESTATE GROUP INC.

REALTOR.ca  

Access to Sold Data on this website may only be used by consumers that have a bona fide interest in the purchase, sale, or lease of residential real estate.

Sales/Price History

Log in or create an account to see sold and historical listings information

QuickQuoteTM Powered by RPS
Thinking of Selling?

Start by finding out what your home might be worth in today's market.

Location of 9045 SIDEROAD 17, Erin, Ontario, N0B 1Z0

Demographic Information of 9045 SIDEROAD 17, Erin, Ontario, N0B 1Z0

Life Stage

Middle-Aged with Teens

Employment Type

Mixed

Average Household Income

$188,000.00

Average Number of Children

1.80

Household Population

Household Structure

Age of Population

Education

Education Level

No certificate/diploma/degree

11.54 %

High school certificate or equivalent

28.85 %

Apprenticeship trade certificate/diploma

6.73 %

College/non-university certificate

28.85 %

University Degree

24.04 %

Commuter

Travel To Work

By Car

95.35 %

By Public Transit

0.0 %

By Walking

4.65 %

By Bicycle

0.0 %

By Other Methods

0.0 %

Cultural Diversity

Knowledge of Official Language

Mother Tongue

Building Information

Building Type

Apartments (Low and High Rise)

Houses

100.0 %

Own Vs. Rent