Button CopyPathCircle CloseCircle Left ArrowArrow Down Icon GreyClosecirclecircleBurger
  • Advertising

5020 FIRST LINE, Erin, Ontario, L7J 2L9

MLS® # X13815400
House For Sale In Erin, Ontario
$3,600,000 QuickQuoteTM: Not Available

3+1 Beds

6 Baths

5020 First Line, Erin, ON
  • Advertising

MULTIMEDIA

5020 FIRST LINE, Erin, Ontario, L7J 2L9
$3,600,000

4 Beds

6 Baths

Property Information:

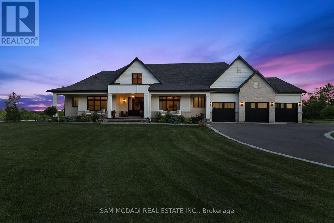
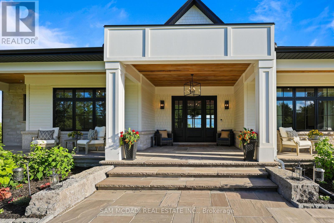
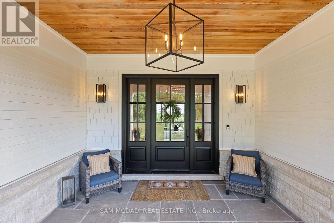
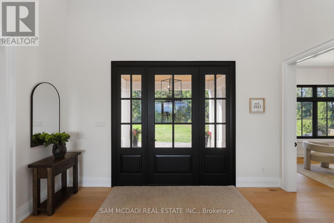
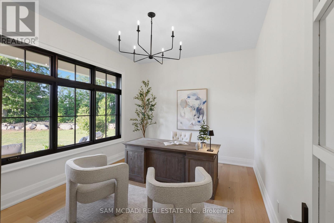
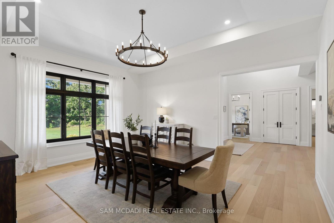
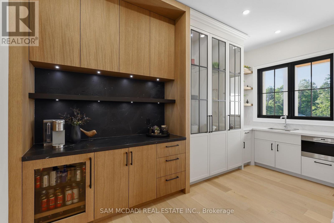
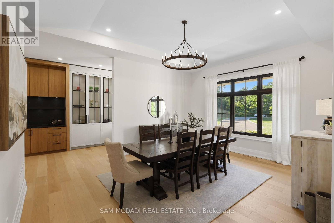
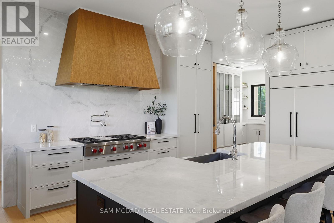
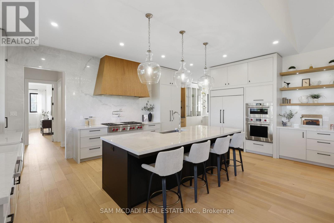
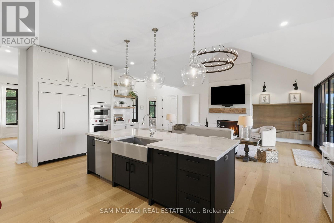
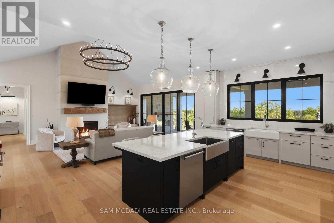
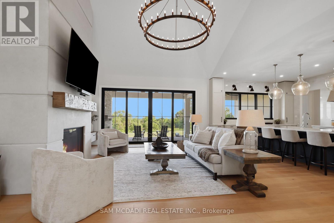
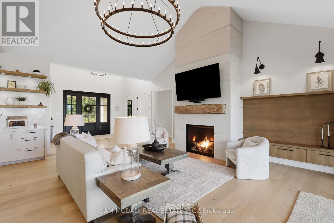
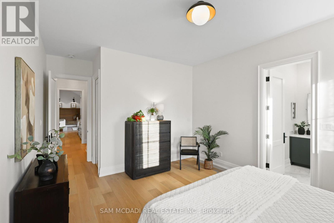
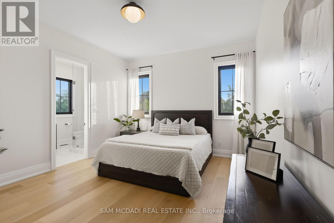
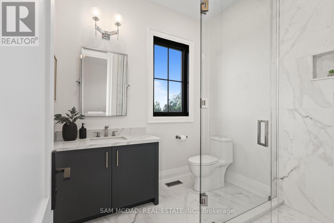
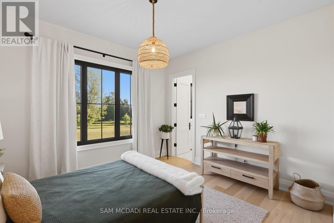
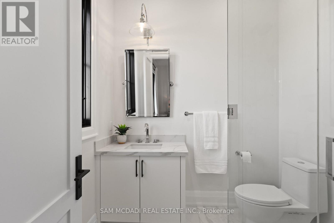
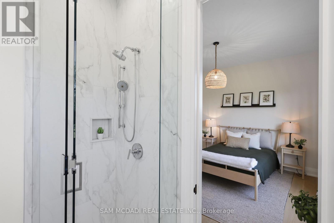
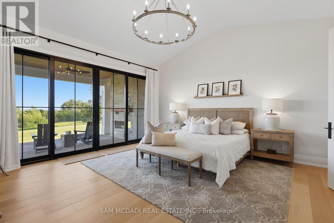
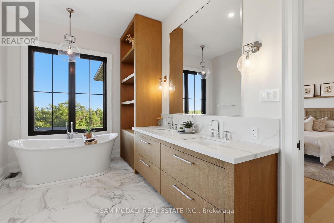
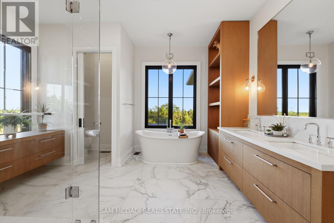
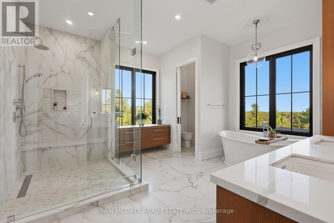
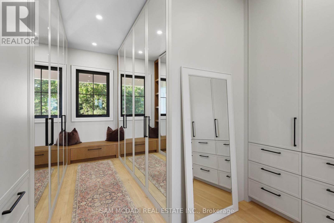
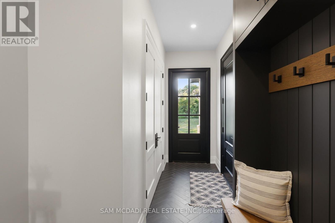
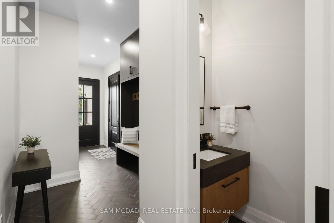
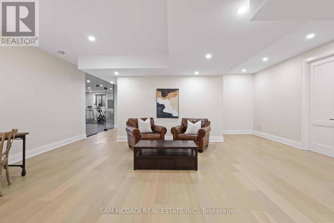
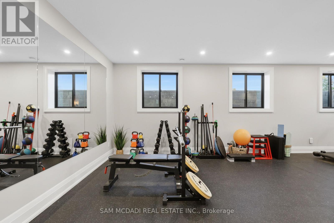
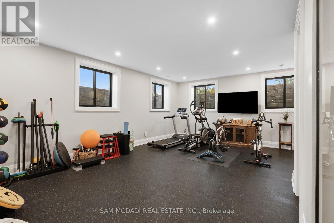
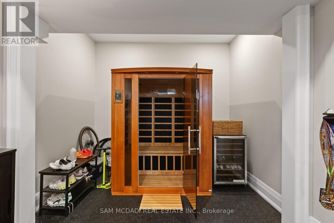
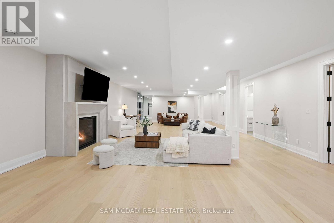
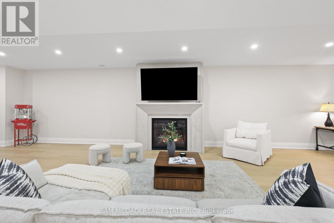
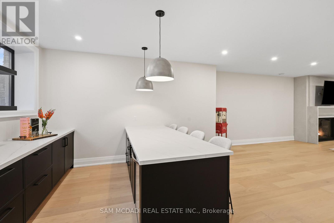
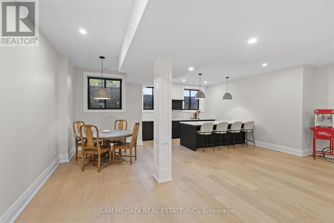
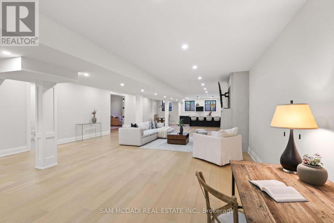
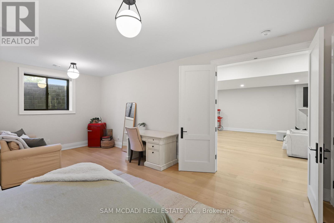
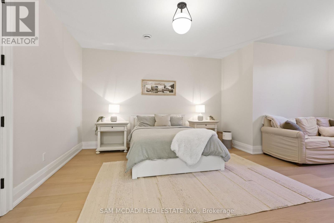
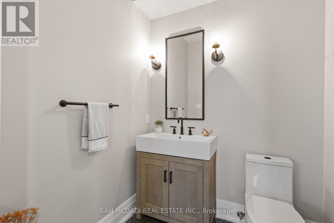
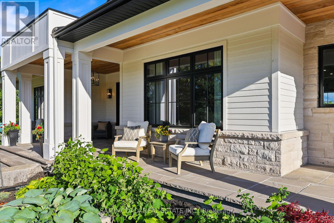
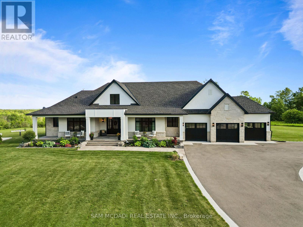
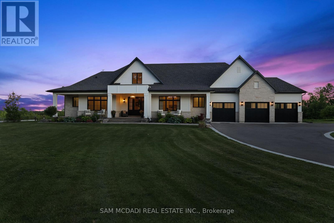
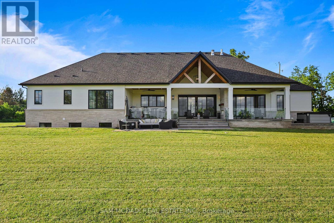
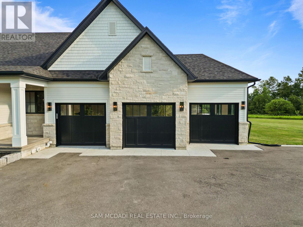
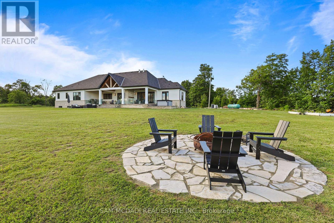
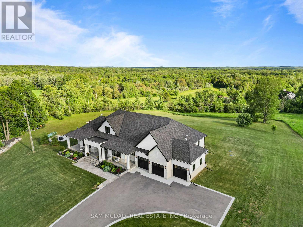
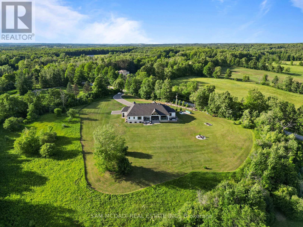
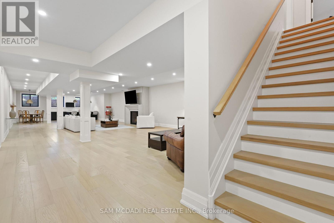
Set on 2.4 private acres w/ sweeping escarpment views, this exceptional custom-built bungalow offers a rare blend of luxury, privacy & modern estate living. Completed in 2023 & with an impressive setback, the property delivers over 6,400 SF of thoughtfully designed living space. Inside, soaring ceilings, expansive windows & oversized sliding doors fill the home w/ natural light while framing uninterrupted views of the surrounding landscape. Designed for both refined entertaining & comfortable everyday living, the open-concept layout seamlessly connects the principal living spaces to a covered outdoor retreat featuring a double-sided fireplace, Sundance spa & multiple areas for hosting & relaxation.The designer kitchen is both functional & elegant, appointed w/ Wolf & Sub-Zero appliances, quartz surfaces, custom cabinetry & a well-appointed servery. The primary suite serves as a private retreat, featuring vaulted ceilings, a spa-inspired ensuite w/ heated floors, freestanding soaker tub, oversized glass shower & generous walk-in closet. Each additional main-floor bedroom has its own private ensuite. The lower level extends the home's lifestyle appeal, offering over 9-ft ceilings, large windows, a dedicated gym, sauna & a self-contained living area ideal for extended family or guests. Complete w/ private garage access, a bedroom, full bath & kitchenette, the space offers exceptional flexibility. Combining premium craftsmanship, sophisticated finishes & a breathtaking natural setting, this is a rare opportunity to experience elevated estate living w/ privacy & convenience in equal measure. Ideally located just minutes to Erin Village for local dining, cafes & everyday essentials, w/ quick access to Caledon, Orangeville, Georgetown & 15 mins to Guelph for expanded shopping & restaurants. Nearby conservation areas, hiking trails, golf clubs & scenic parklands further enhance the lifestyle appeal, all within a short drive. (id:27)

Building Features:

  • Style: Detached
  • Building Type: House
  • Architectural Style: Bungalow
  • Basement Development: Finished
  • Basement Type: Full
  • Construction Status: Insulation upgraded
  • Construction Style - Attachment: Detached
  • Exterior Finish: Stone, Wood
  • Fire Protection: Smoke Detectors
  • Fireplace: Yes
  • Floor Space: 3000 - 3500 sqft
  • Flooring Type: Hardwood, Tile
  • Foundation Type: Poured Concrete
  • Utility Power:
  • Heating Type: Forced air
  • Heating Fuel: Propane
  • Cooling Type: Central air conditioning
  • Appliances: Barbeque, Hot Tub, Garage door opener remote, Oven - Built-In, Central Vacuum, Range, Water softener, Dishwasher, Dryer, Freezer, Garage door opener, Microwave, Oven, Hood Fan, Satellite Dish, Sauna, Washer, Window Coverings, Refrigerator

Property Features:

  • OwnershipType: Freehold
  • Property Type: Single Family
  • Half Bathrooms: 2
  • Amenities Nearby: Park, Schools
  • Features: Wooded area, Backs on greenbelt, Conservation/green belt, Lighting, Carpet Free, Sump Pump
  • Floor Space (approx): 3000 - 3500 Square Feet
  • Irregular: Yes
  • Landscape Features: Landscaped
  • Lot Depth: 247 Feet
  • Lot Frontage: 426.5 Feet
  • Lot Size: 426.5 x 247 FT
  • Structure Type: Patio(s), Porch
  • Sewer: Septic System
  • Parking Type: Attached garage, Garage
  • No. of Parking Spaces: 18

Rooms:

  • Exercise Basement Level 8.31 m x 8.53 m
  • 4th Bedroom Basement Level 4.58 m x 6.79 m
  • Recreation Room Basement Level 7.28 m x 19.59 m
  • Kitchen Main Level 6.80 m x 4.32 m
  • Dining Main Level 5.47 m x 4.70 m
  • Living Main Level 6.75 m x 5.45 m
  • Office Main Level 3.53 m x 4.59 m
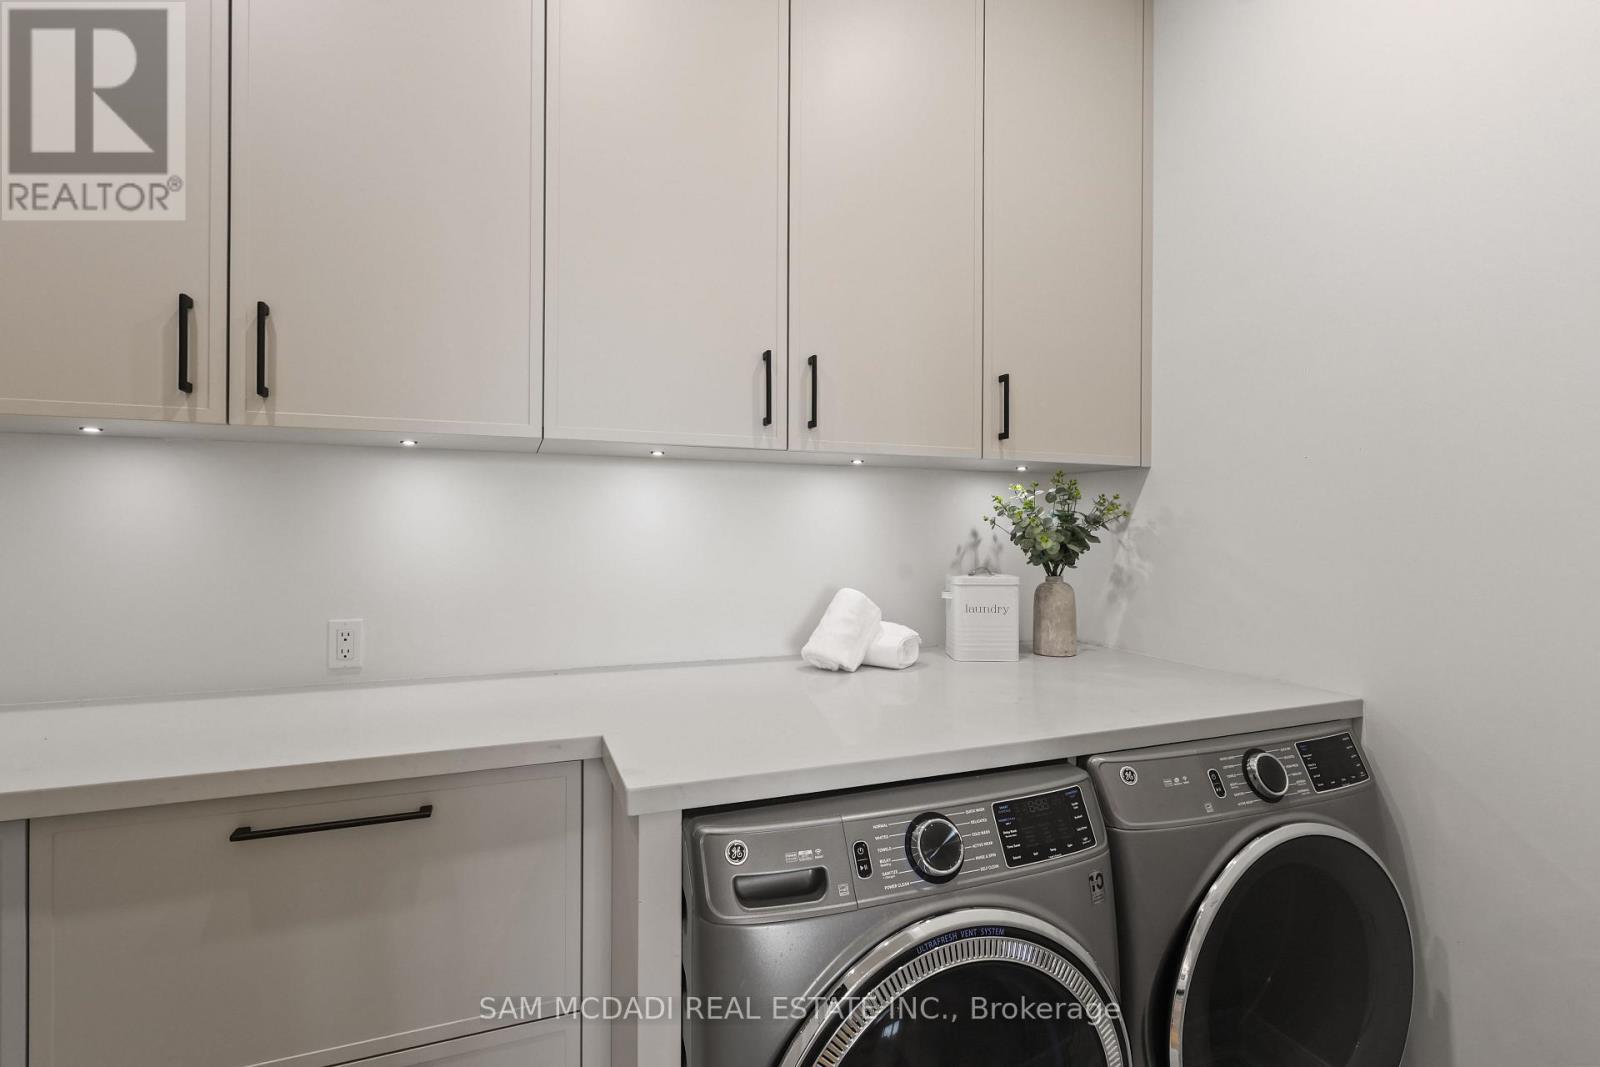
  • Laundry Main Level 1.78 m x 3.85 m
  • Primary Bedroom Main Level 5.21 m x 5.17 m
  • 2nd Bedroom Main Level 4.02 m x 6.02 m
  • 3rd Bedroom Main Level 3.76 m x 4.07 m

Convert Measurement to:

Courtesy of: SAM MCDADI REAL ESTATE INC.

REALTOR.ca  

Access to Sold Data on this website may only be used by consumers that have a bona fide interest in the purchase, sale, or lease of residential real estate.

Sales/Price History

Log in or create an account to see sold and historical listings information

QuickQuoteTM Powered by RPS
Thinking of Selling?

Start by finding out what your home might be worth in today's market.

Location of 5020 FIRST LINE, Erin, Ontario, L7J 2L9

Demographic Information of 5020 FIRST LINE, Erin, Ontario, L7J 2L9

Life Stage

Middle-Aged with Teens

Employment Type

Mixed

Average Household Income

$172,259.73

Average Number of Children

1.66

Household Population

Household Structure

Age of Population

Education

Education Level

No certificate/diploma/degree

11.83 %

High school certificate or equivalent

37.5 %

Apprenticeship trade certificate/diploma

6.29 %

College/non-university certificate

16.99 %

University certificate (below bachelor)

1.35 %

University Degree

26.04 %

Commuter

Travel To Work

By Car

91.07 %

By Public Transit

0.0 %

By Walking

2.21 %

By Bicycle

0.0 %

By Other Methods

6.72 %

Cultural Diversity

Knowledge of Official Language

Mother Tongue

Building Information
Building Type

Apartments (Low and High Rise)

Houses

100.0 %

Own Vs. Rent