Button CopyPathCircle CloseCircle Left ArrowArrow Down Icon GreyClosecirclecircleBurger

234389 WENDIGO LAKE ROAD, Englehart (Central Timiskaming), Ontario, P0J 1H0

MLS® # T13808130
House For Sale In Englehart (Central Timiskaming), Ontario
$749,900 QuickQuoteTM: Not Available

2+2 Beds

3 Baths

234389 Wendigo Lake Road, Englehart (Central Timiskaming), ON
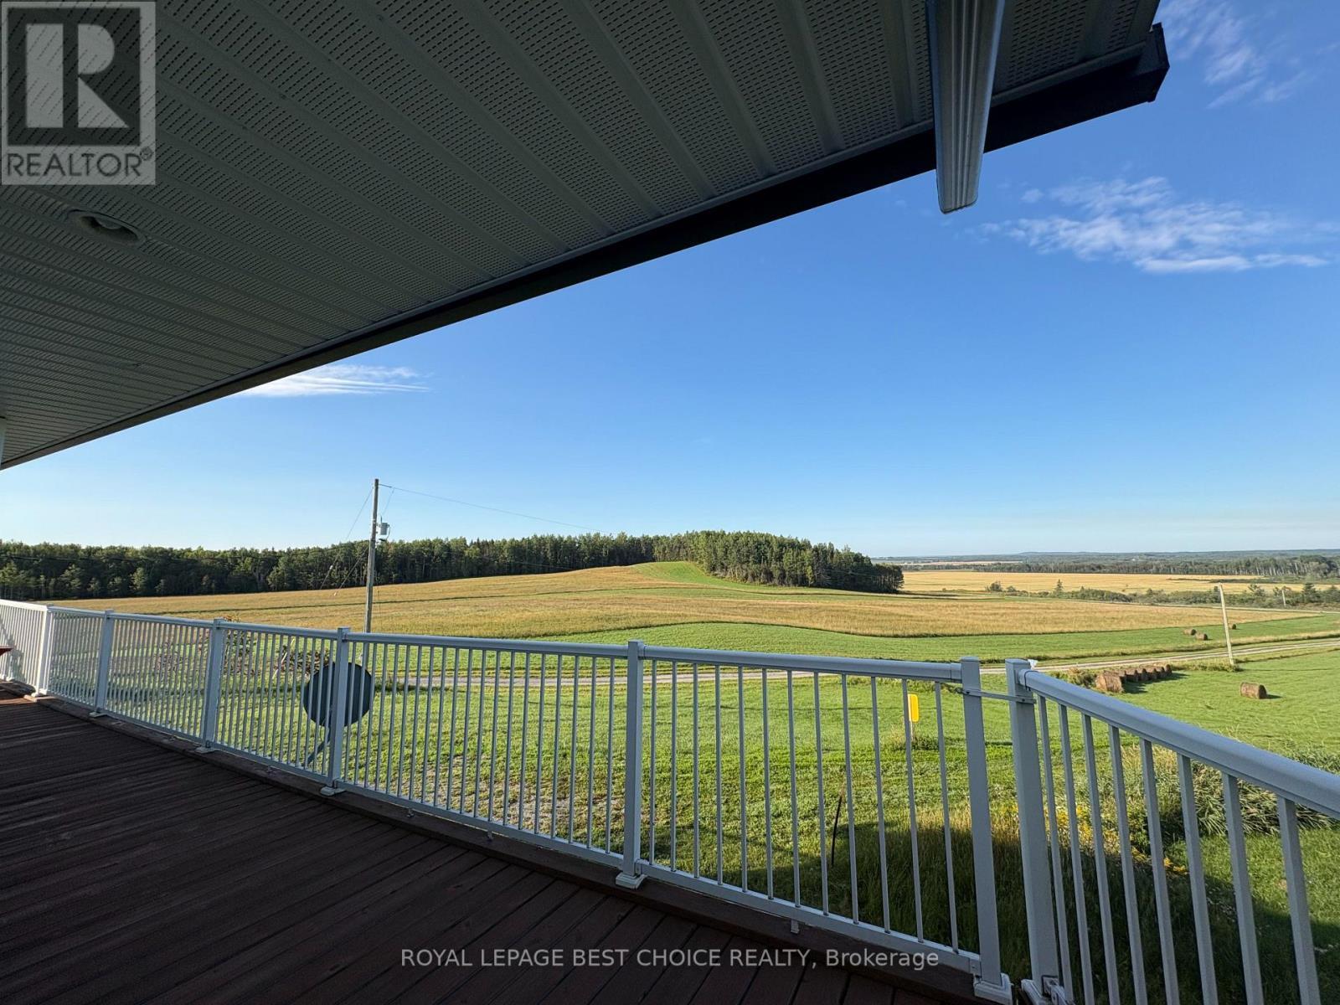
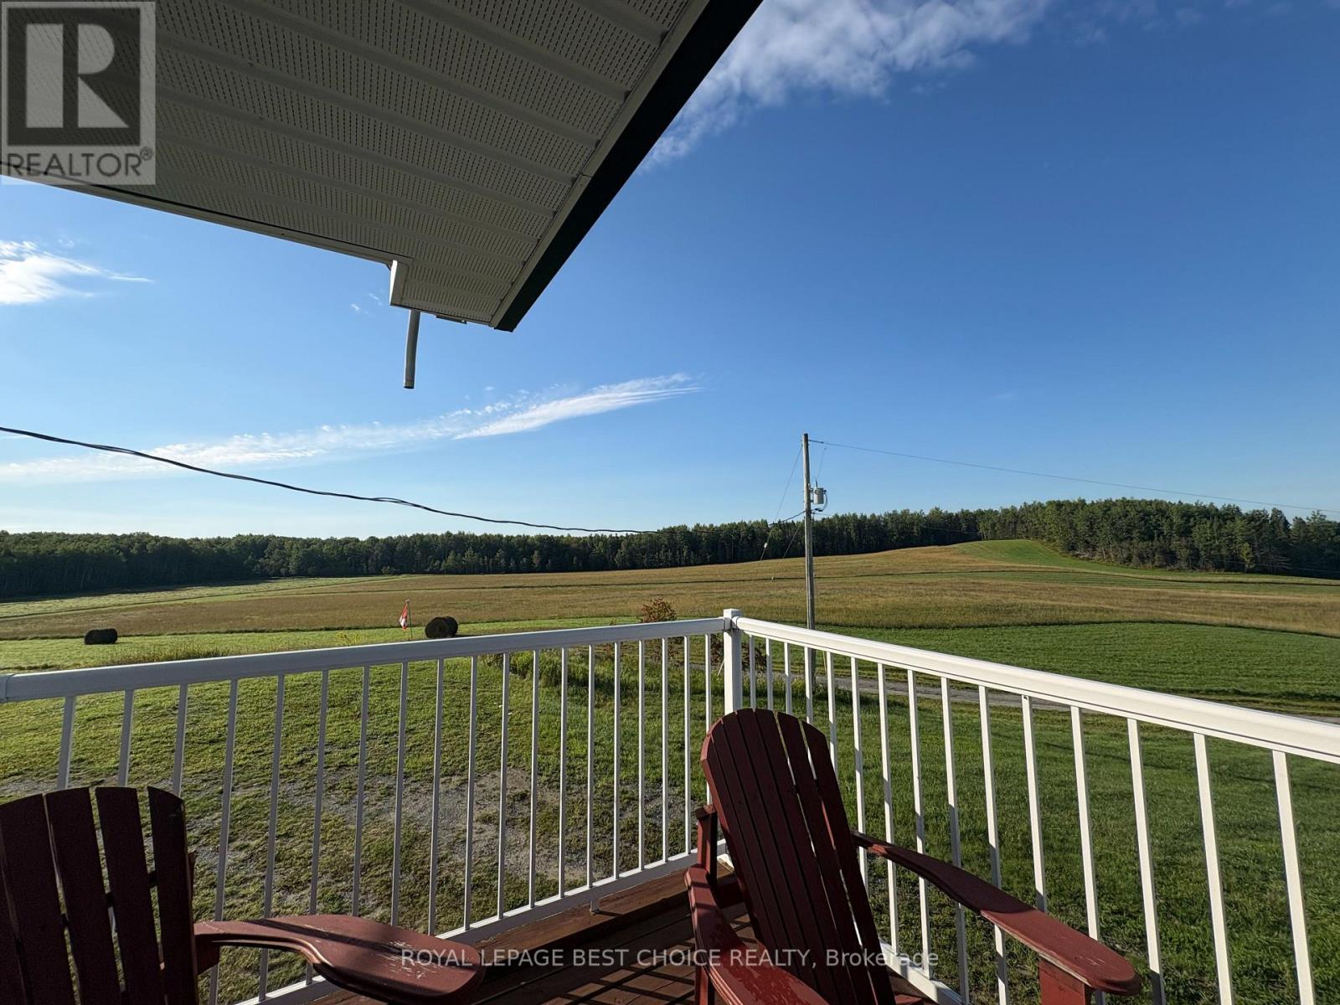
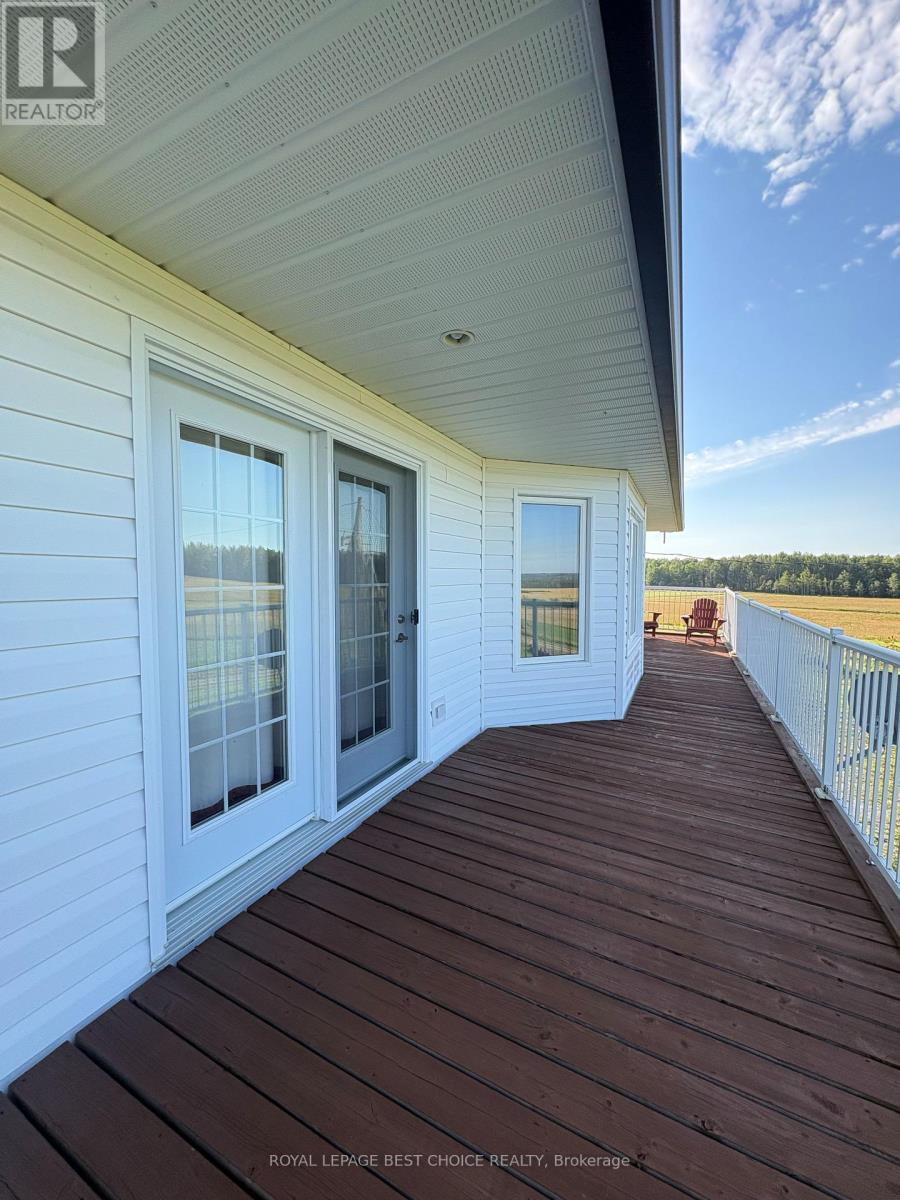
Southern View on Deck - 234389 Wendigo Lake Road, Englehart (Central Timiskaming), ON
234389 Wendigo Lake Road, Englehart (Central Timiskaming), ON
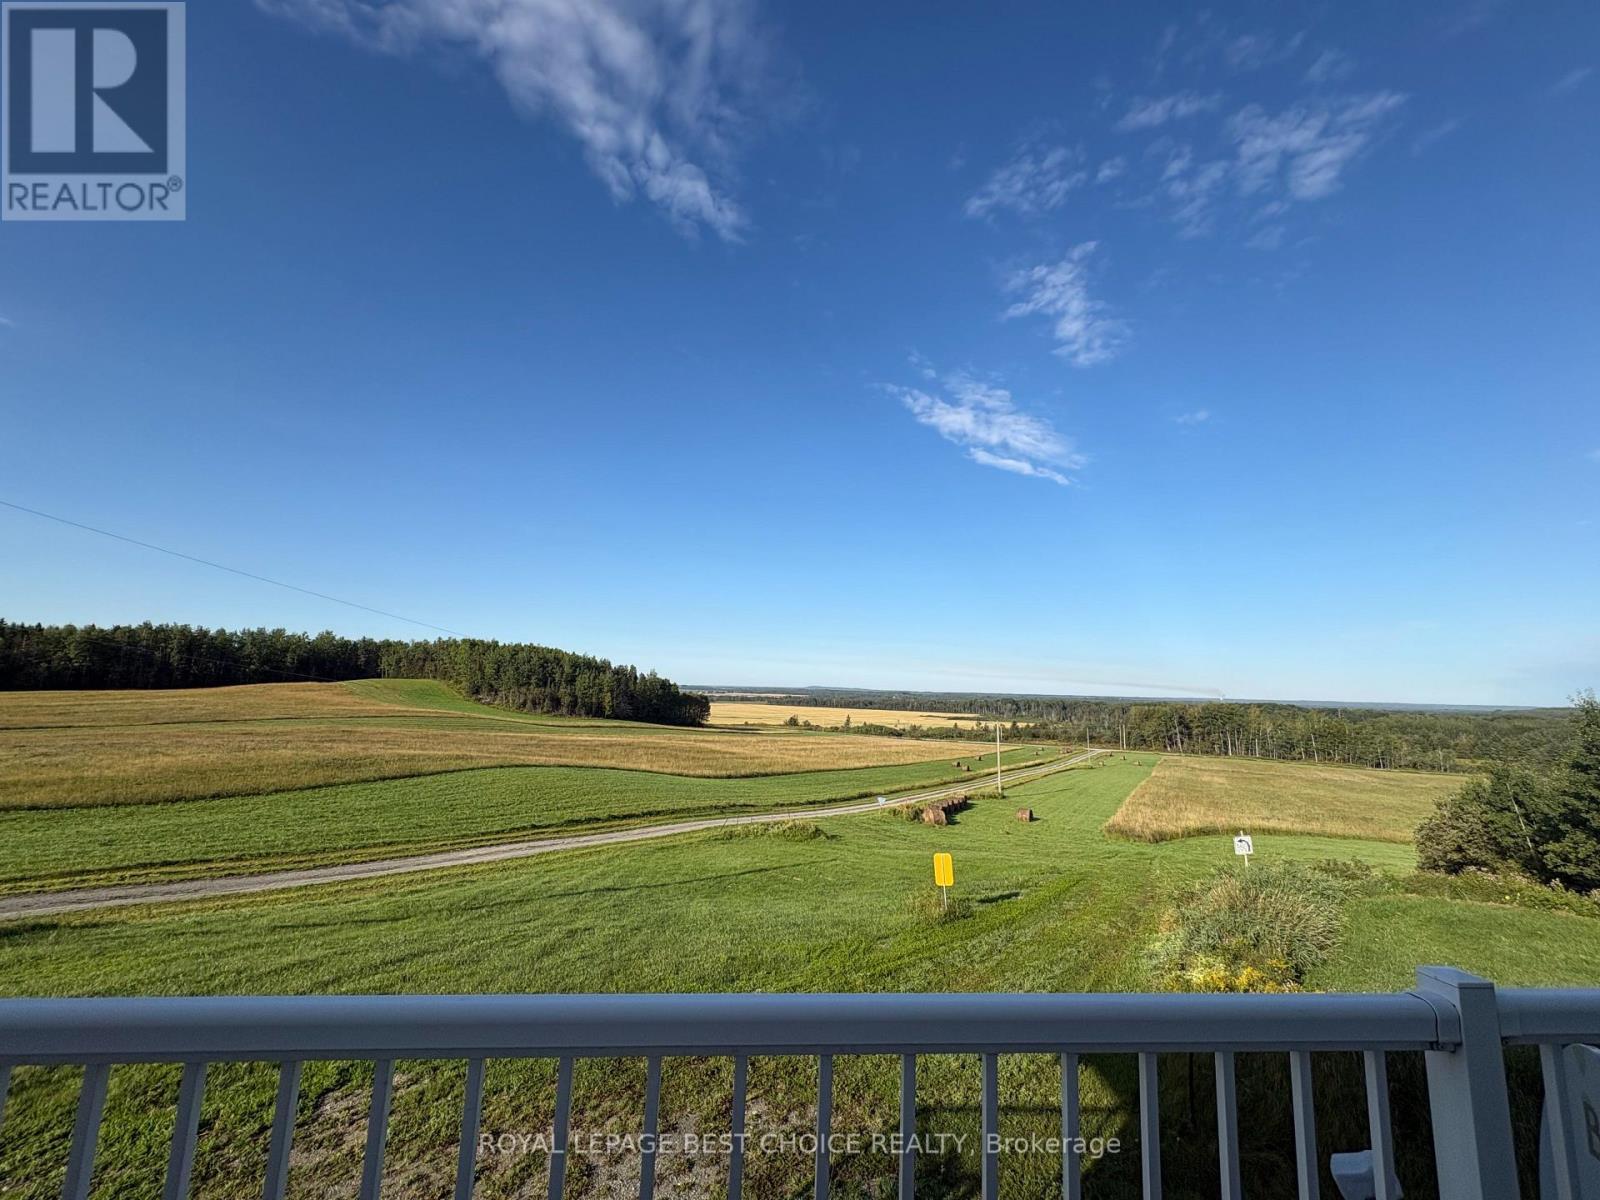
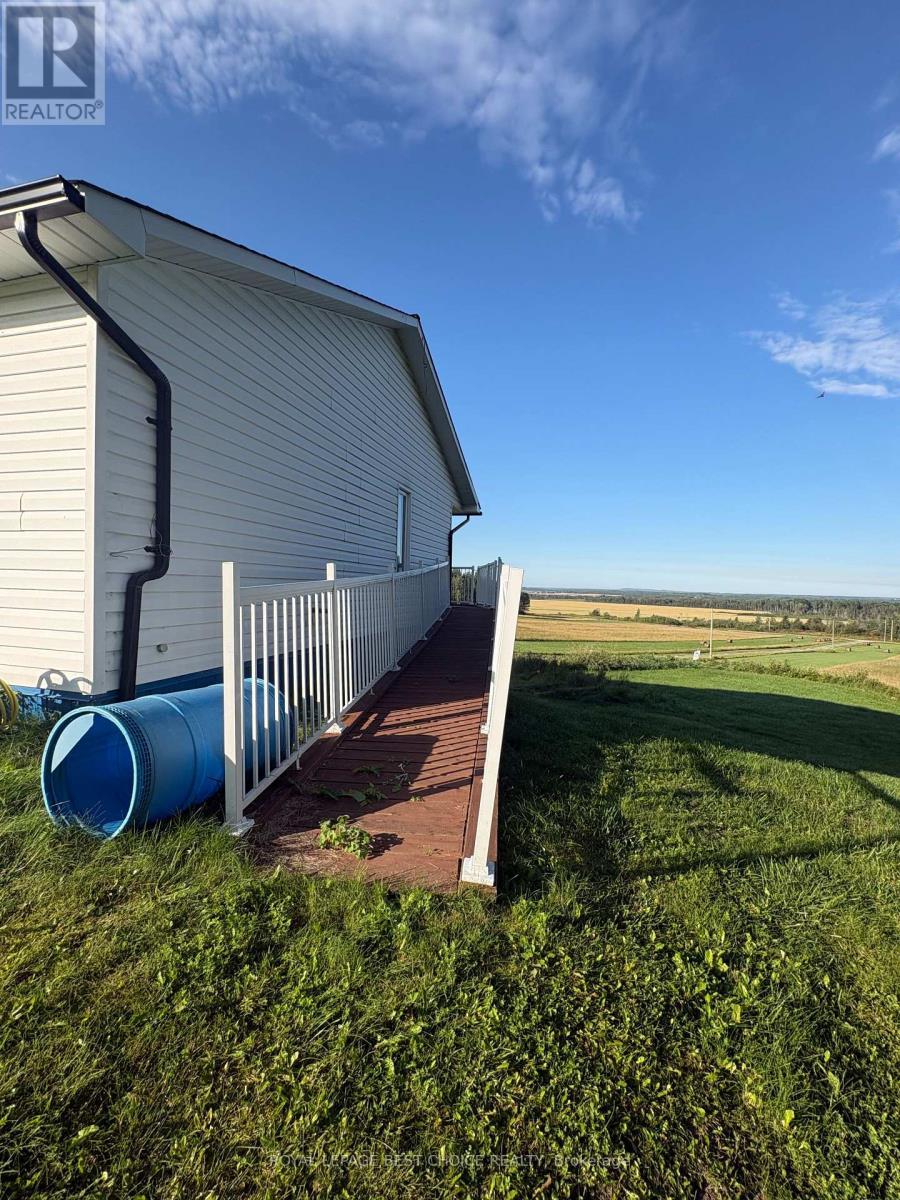
View to the SouthEast - 234389 Wendigo Lake Road, Englehart (Central Timiskaming), ON
234389 Wendigo Lake Road, Englehart (Central Timiskaming), ON
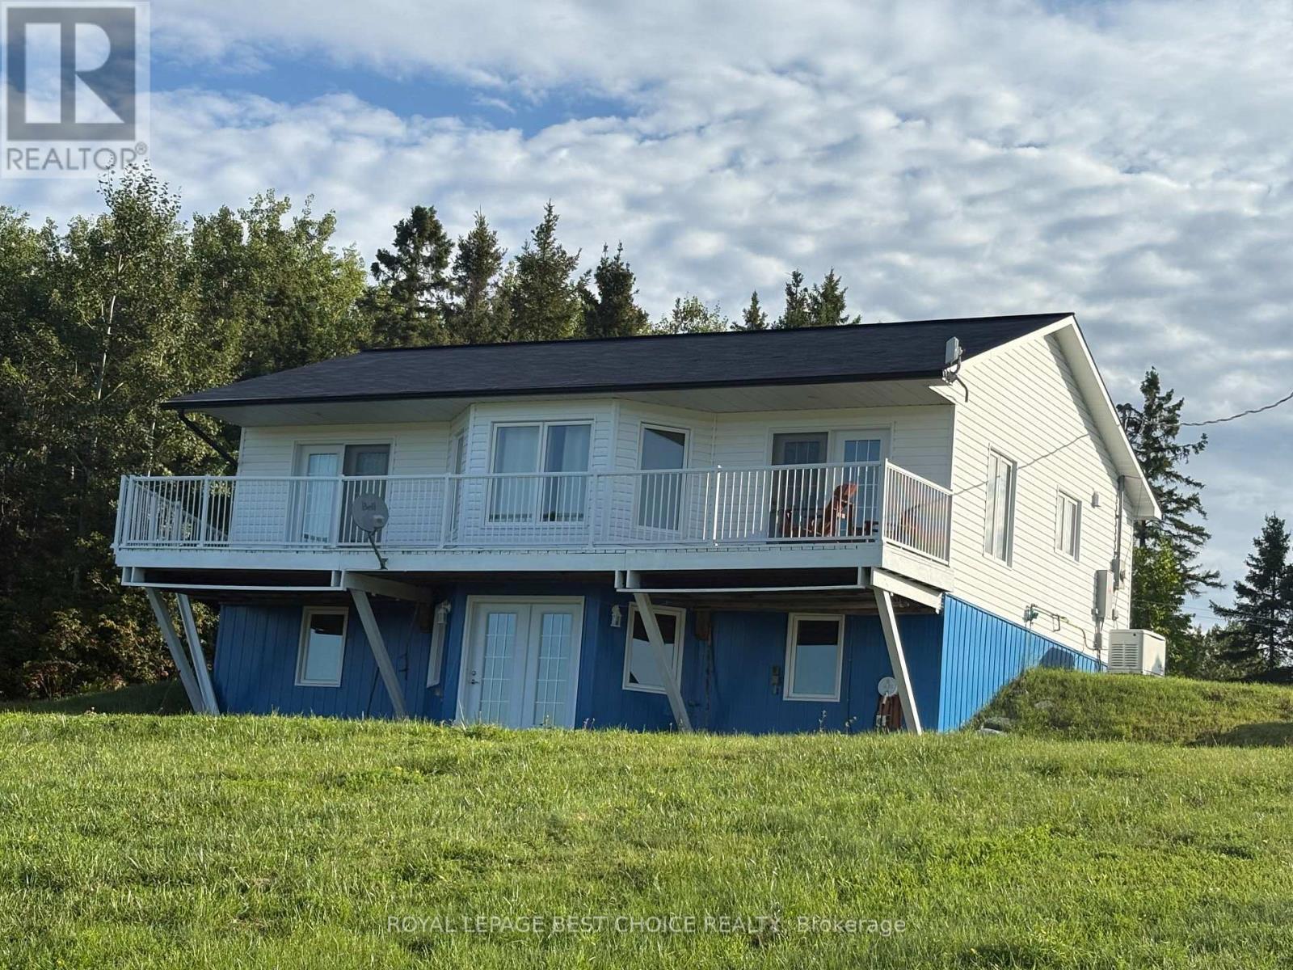
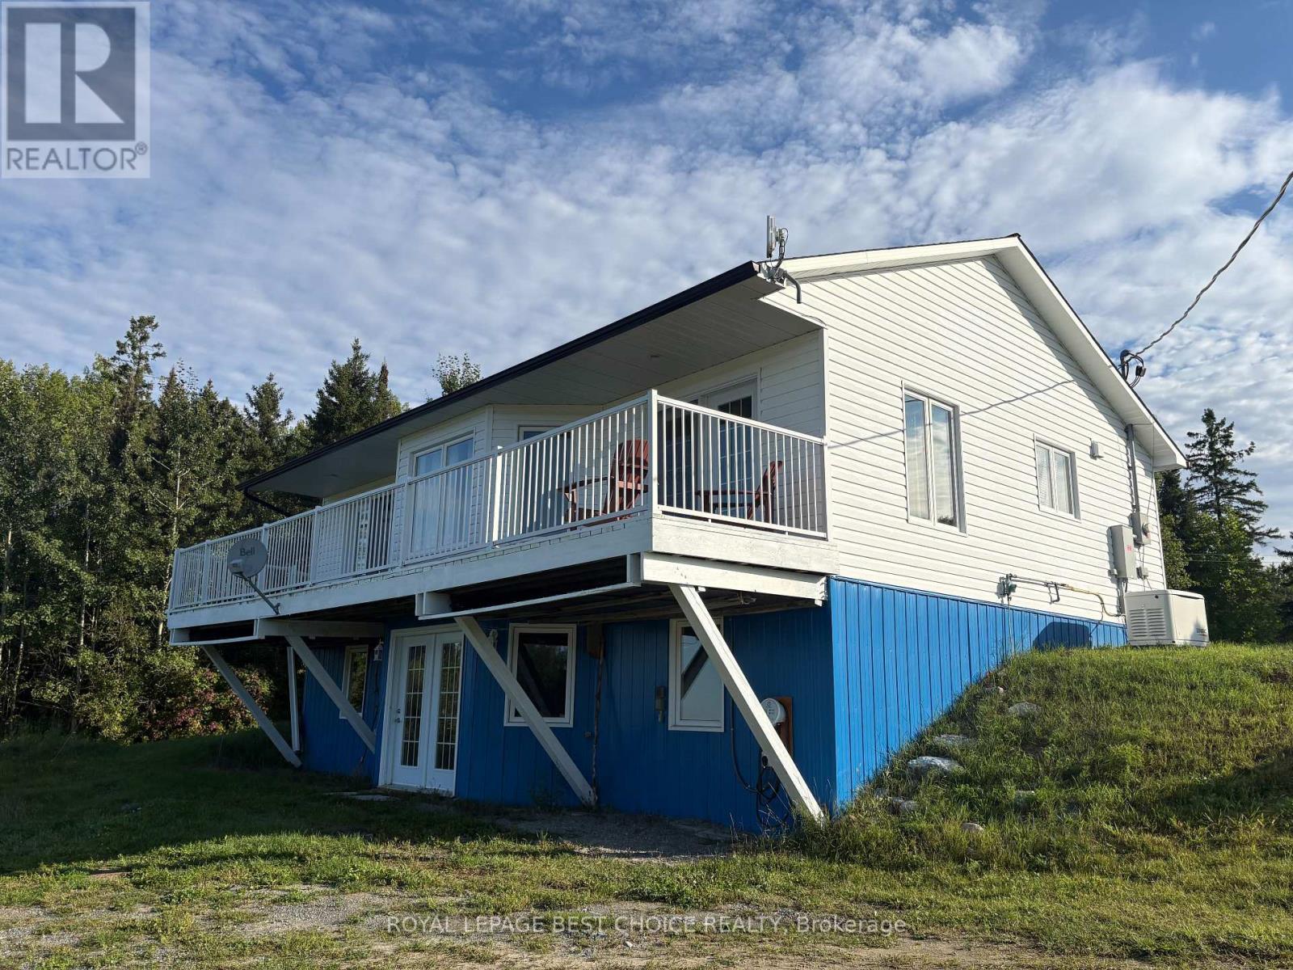
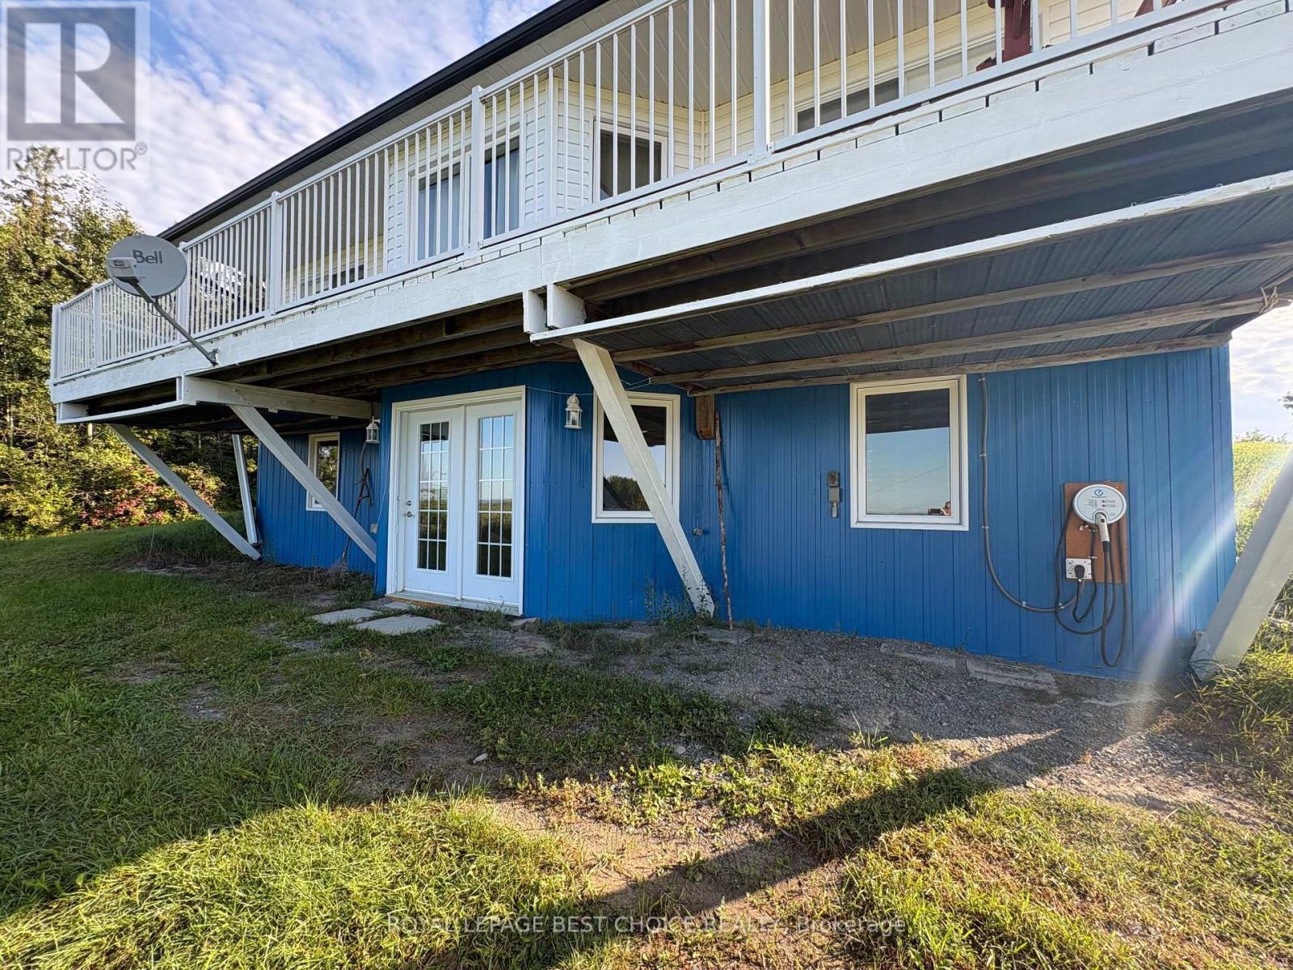
Walk out basement - 234389 Wendigo Lake Road, Englehart (Central Timiskaming), ON
234389 Wendigo Lake Road, Englehart (Central Timiskaming), ON
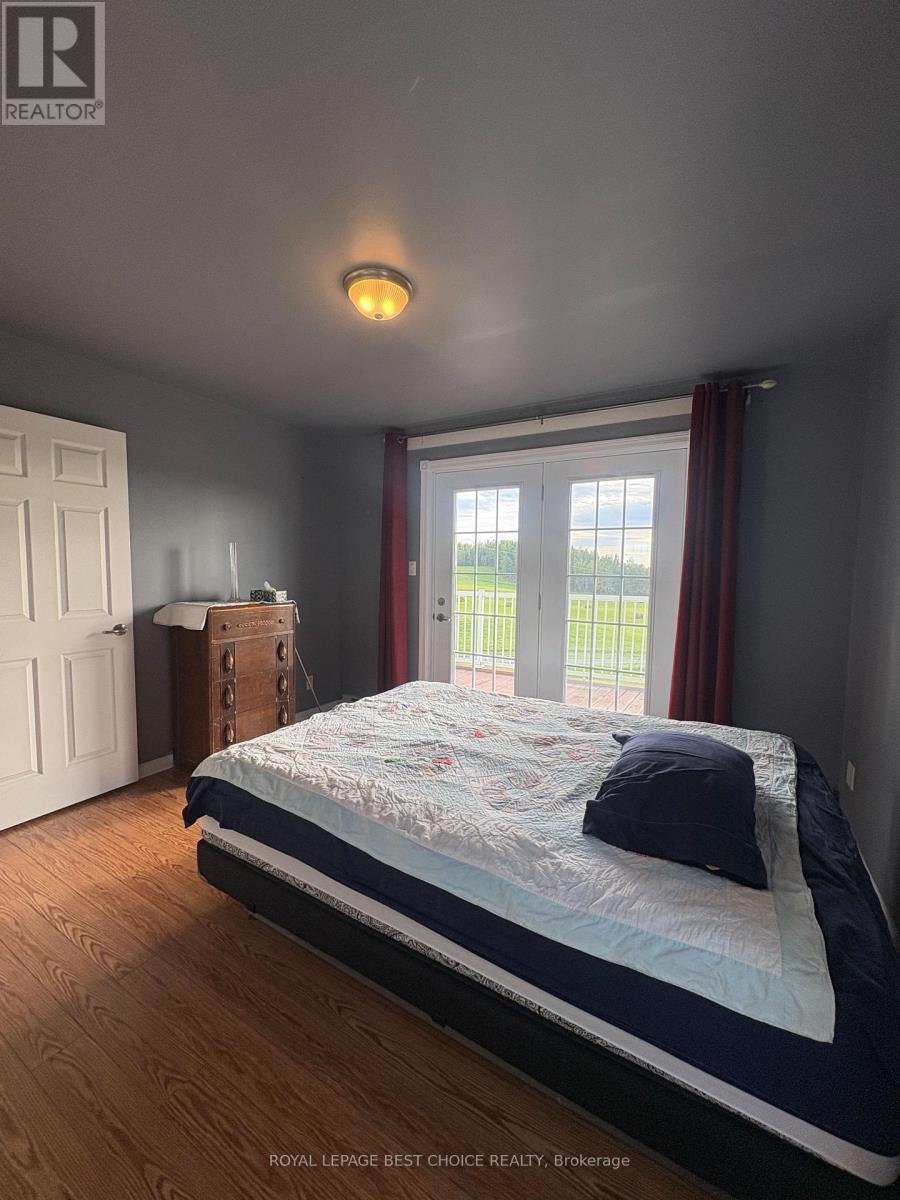
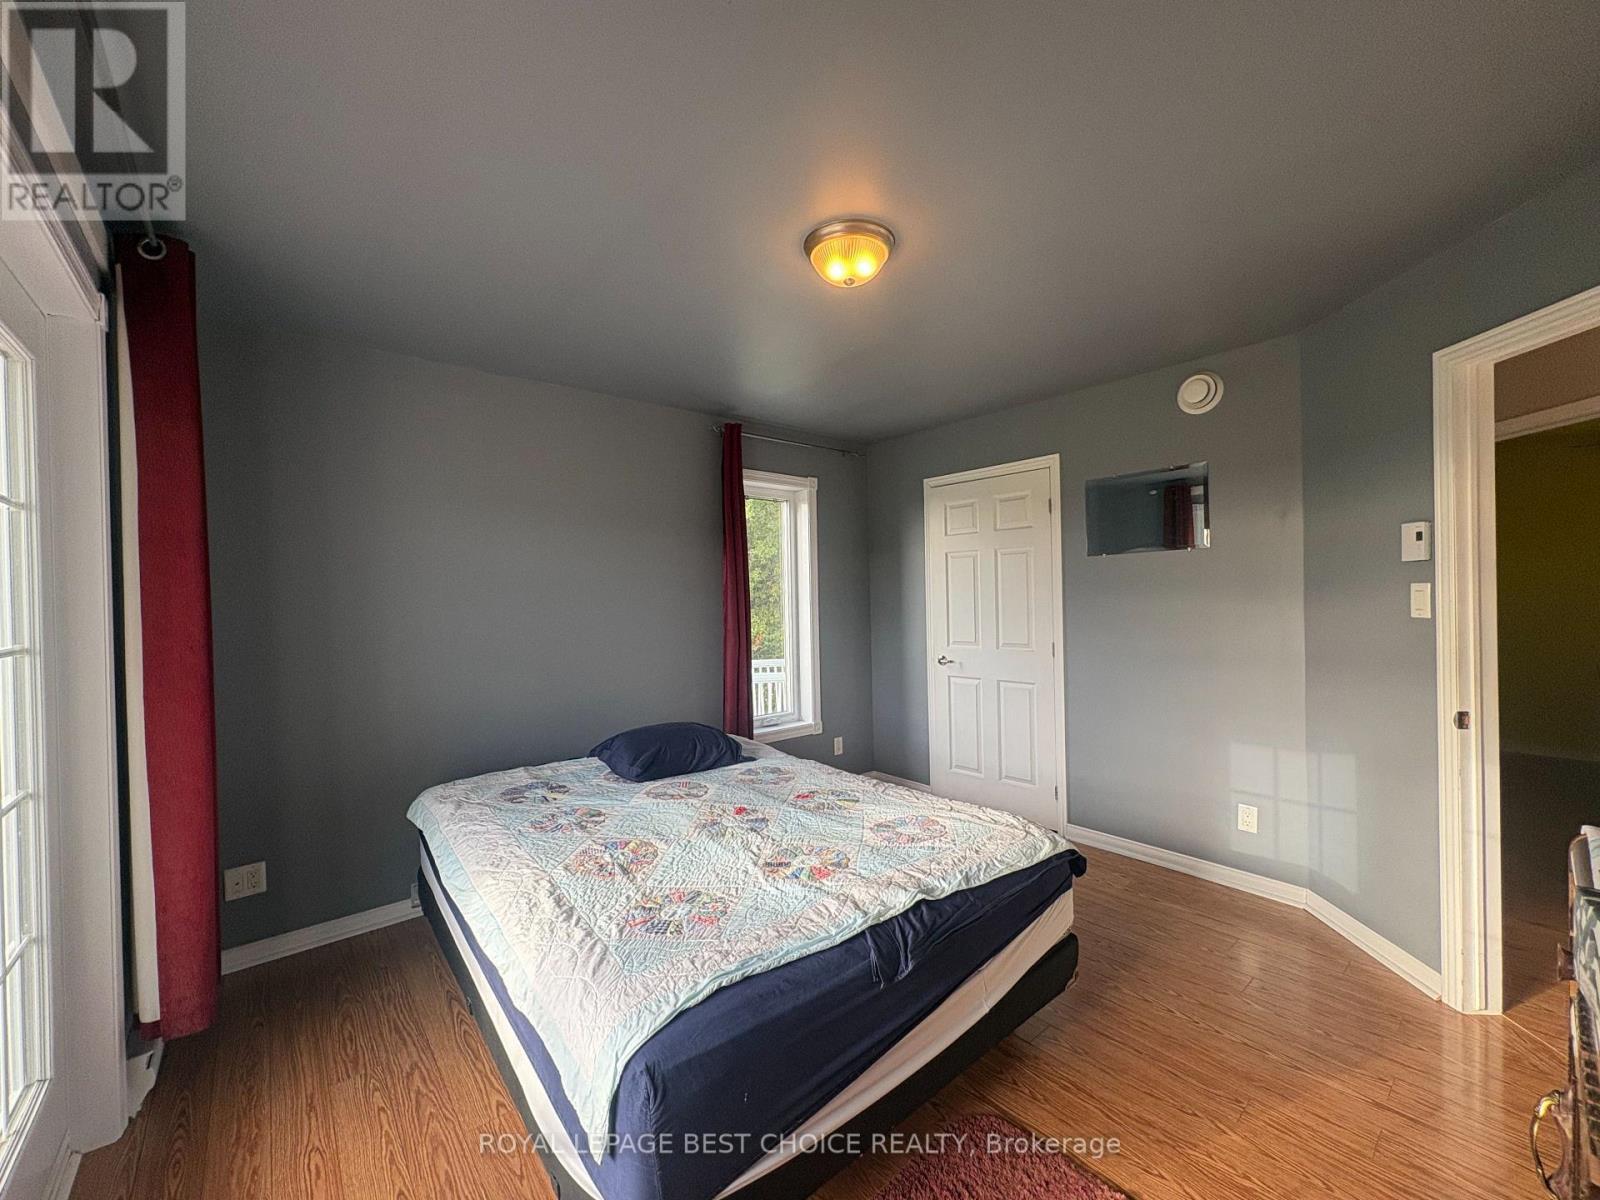
Primary Bedroom walks out to Deck - 234389 Wendigo Lake Road, Englehart (Central Timiskaming), ON
234389 Wendigo Lake Road, Englehart (Central Timiskaming), ON
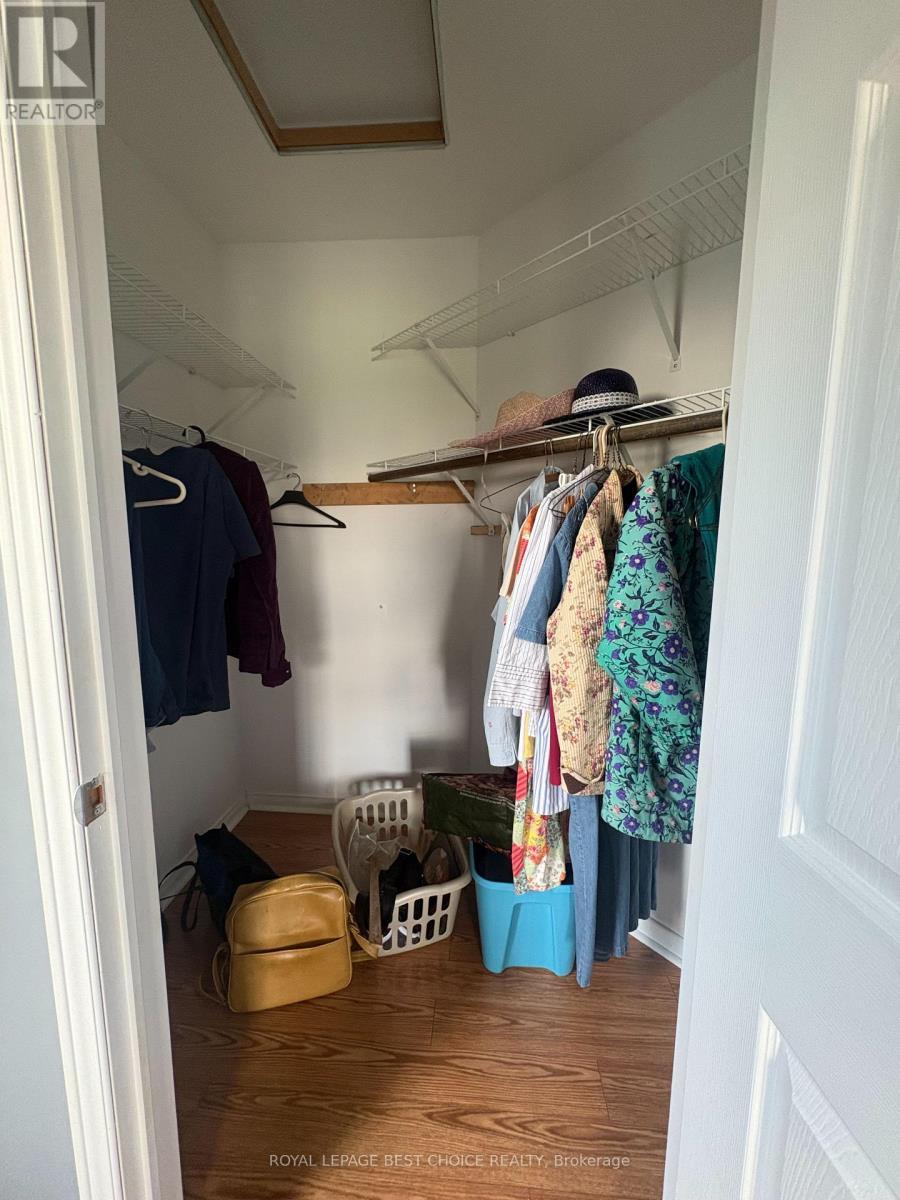
Walk in Closet in Primary Bedroom - 234389 Wendigo Lake Road, Englehart (Central Timiskaming), ON
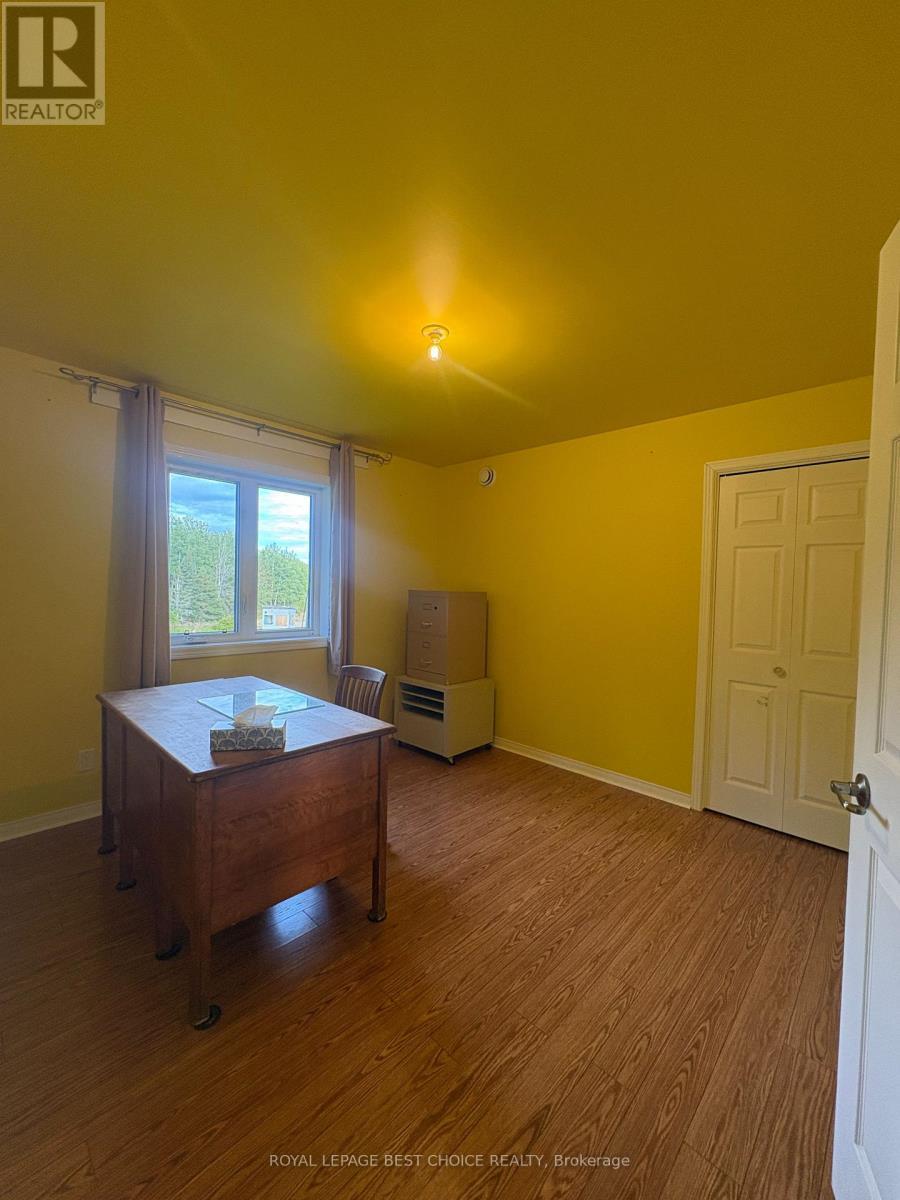
Second Bedroom on Main Floor - 234389 Wendigo Lake Road, Englehart (Central Timiskaming), ON
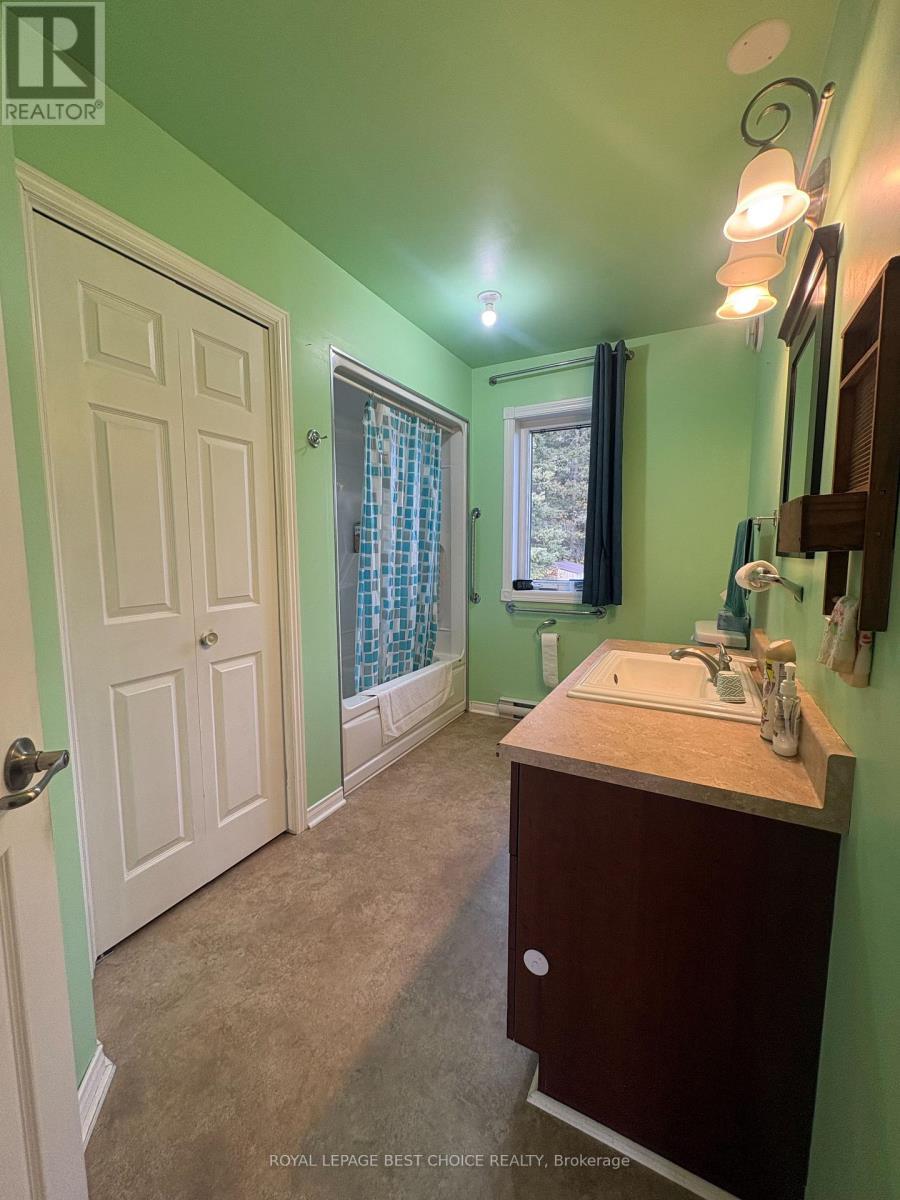
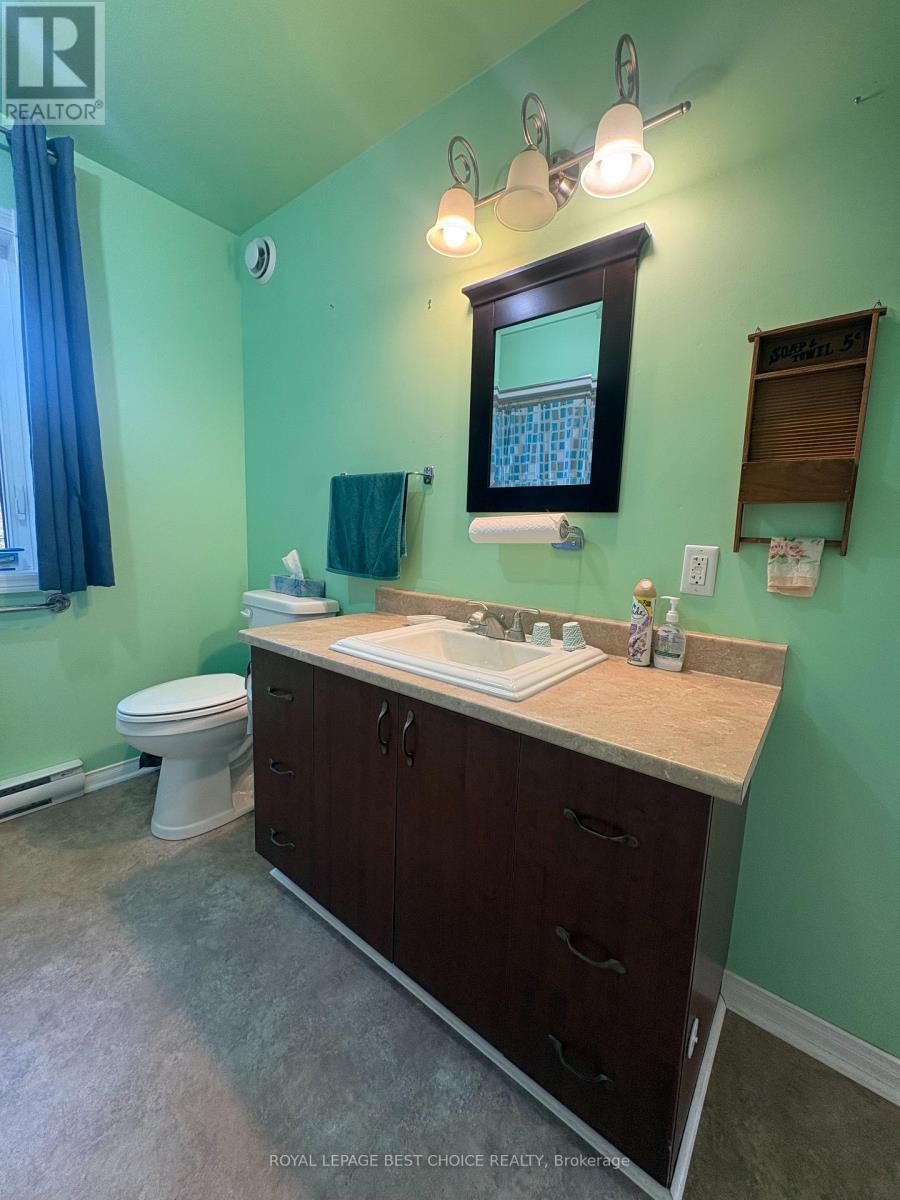
Main Floor Bathroom - 234389 Wendigo Lake Road, Englehart (Central Timiskaming), ON
234389 Wendigo Lake Road, Englehart (Central Timiskaming), ON
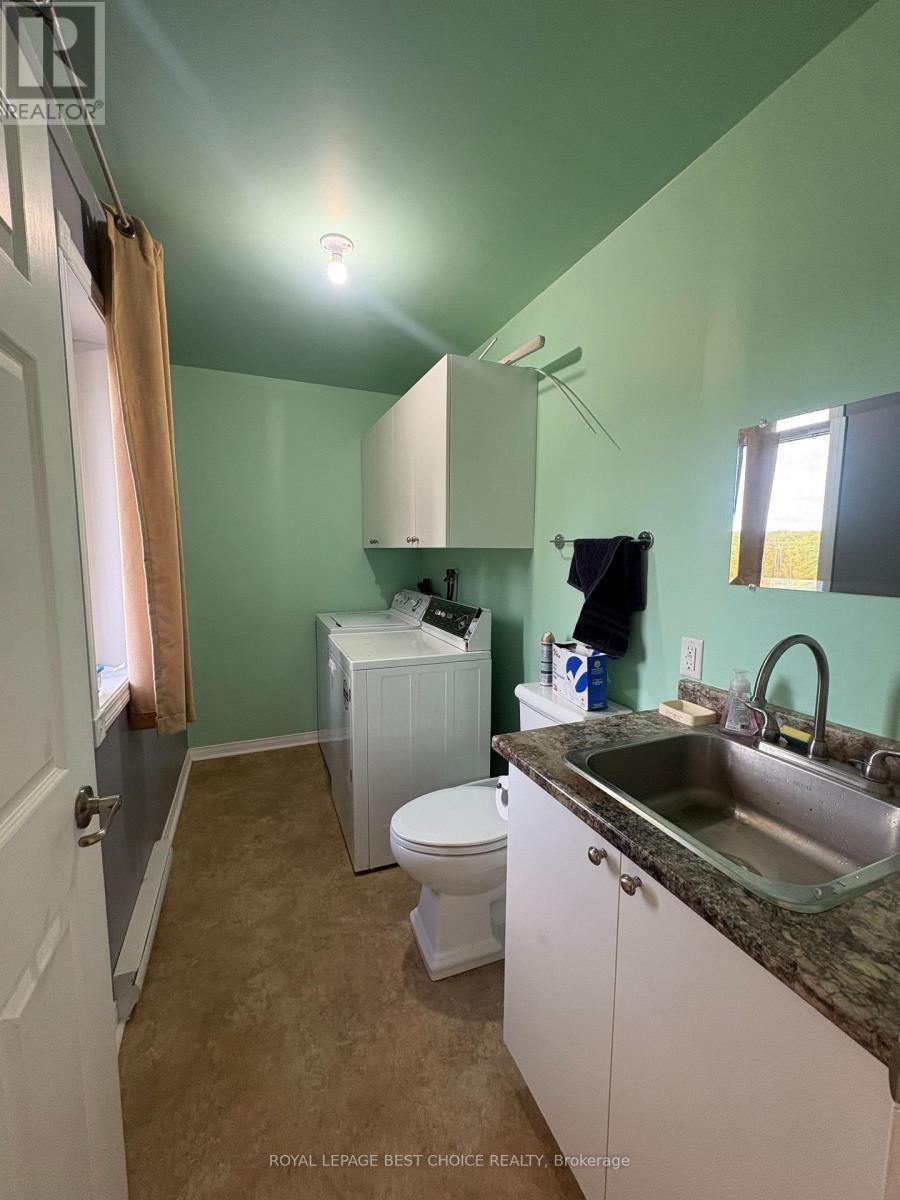
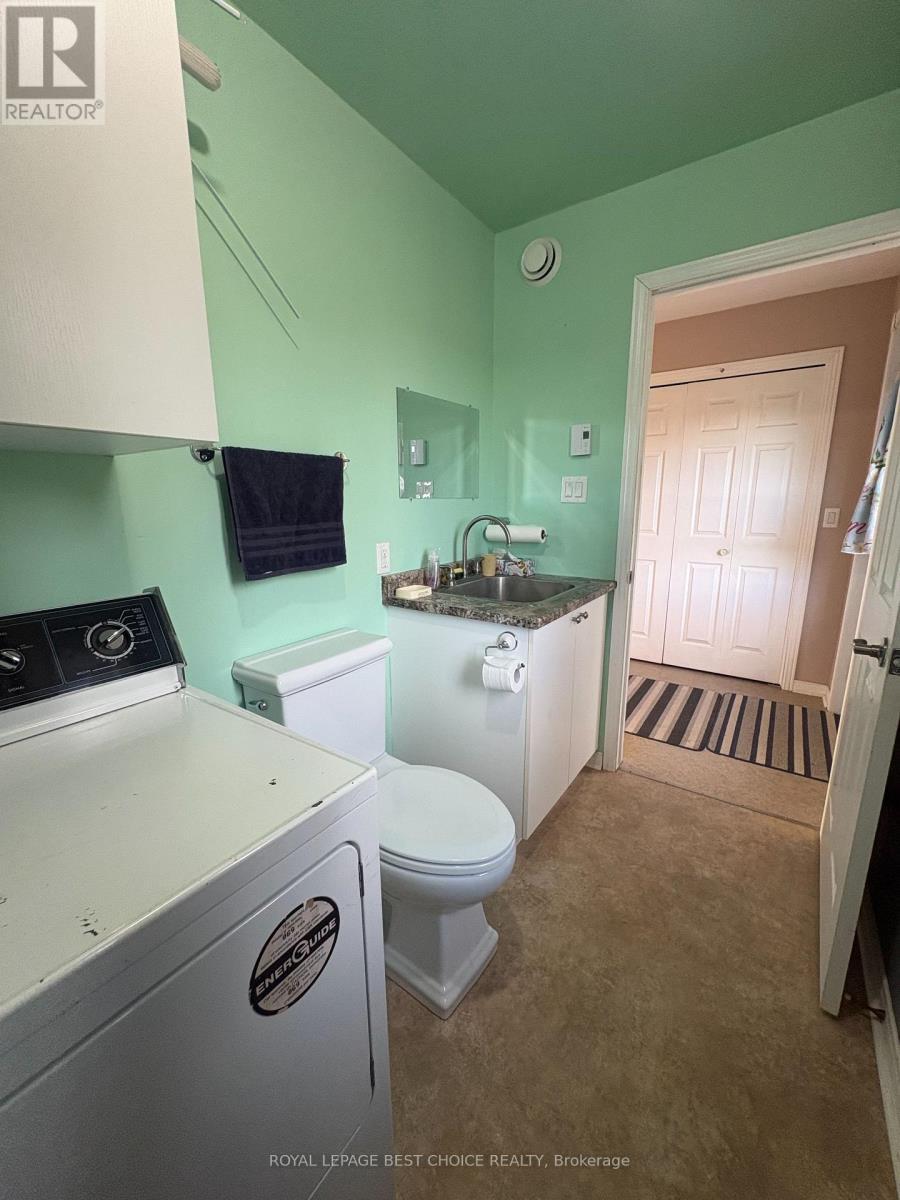
Main Floor Laundry/2pc bathoom - 234389 Wendigo Lake Road, Englehart (Central Timiskaming), ON
234389 Wendigo Lake Road, Englehart (Central Timiskaming), ON
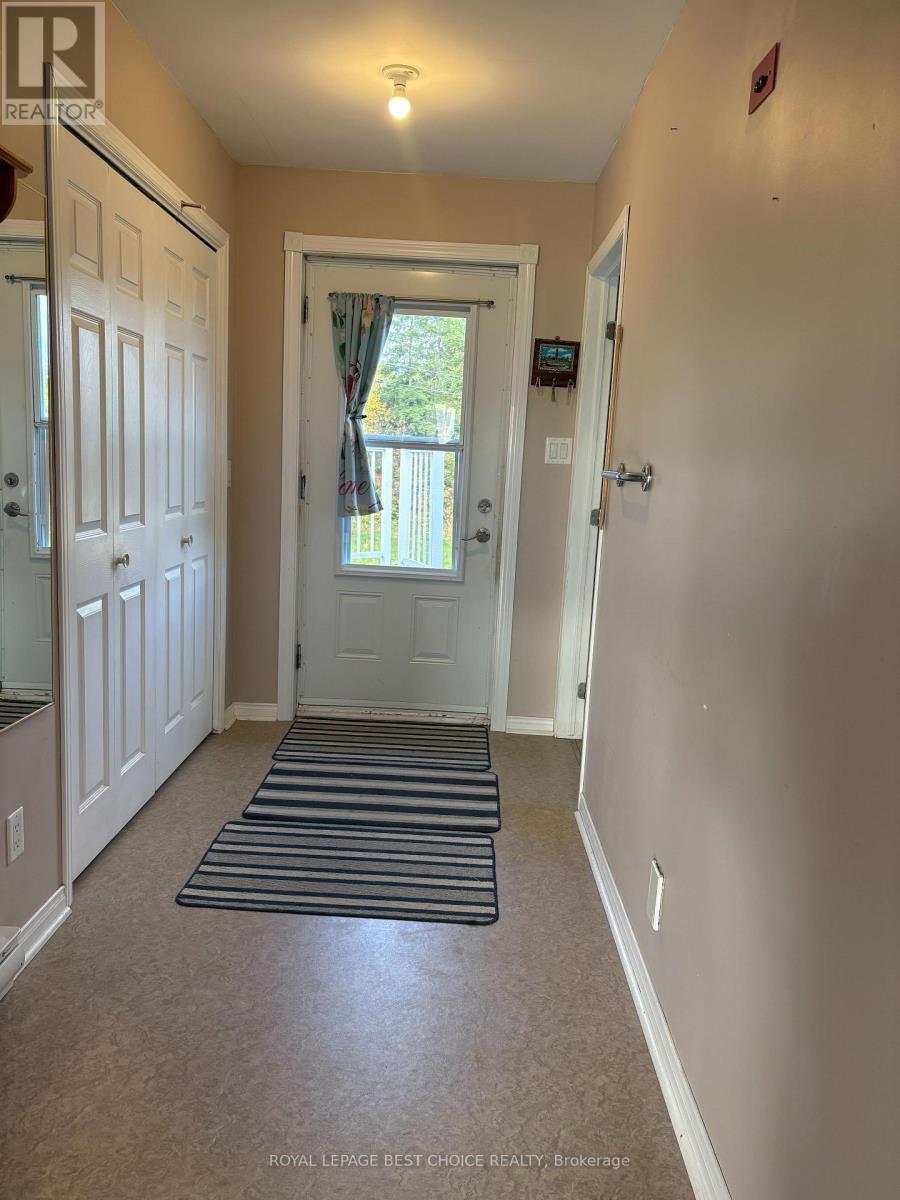
Back Entrance on Ground Floor - 234389 Wendigo Lake Road, Englehart (Central Timiskaming), ON
234389 Wendigo Lake Road, Englehart (Central Timiskaming), ON
Southern View on Deck - 234389 Wendigo Lake Road, Englehart (Central Timiskaming), ON
234389 Wendigo Lake Road, Englehart (Central Timiskaming), ON
View to the SouthEast - 234389 Wendigo Lake Road, Englehart (Central Timiskaming), ON
234389 Wendigo Lake Road, Englehart (Central Timiskaming), ON
Walk out basement - 234389 Wendigo Lake Road, Englehart (Central Timiskaming), ON
234389 Wendigo Lake Road, Englehart (Central Timiskaming), ON
Primary Bedroom walks out to Deck - 234389 Wendigo Lake Road, Englehart (Central Timiskaming), ON
234389 Wendigo Lake Road, Englehart (Central Timiskaming), ON
Walk in Closet in Primary Bedroom - 234389 Wendigo Lake Road, Englehart (Central Timiskaming), ON
Second Bedroom on Main Floor - 234389 Wendigo Lake Road, Englehart (Central Timiskaming), ON
Main Floor Bathroom - 234389 Wendigo Lake Road, Englehart (Central Timiskaming), ON
234389 Wendigo Lake Road, Englehart (Central Timiskaming), ON
Main Floor Laundry/2pc bathoom - 234389 Wendigo Lake Road, Englehart (Central Timiskaming), ON
234389 Wendigo Lake Road, Englehart (Central Timiskaming), ON
Back Entrance on Ground Floor - 234389 Wendigo Lake Road, Englehart (Central Timiskaming), ON
  • Advertising
Are you a real estate investor?
234389 WENDIGO LAKE ROAD, Englehart (Central Timiskaming), Ontario, P0J 1H0
$749,900

4 Beds

3 Baths

Property Information:

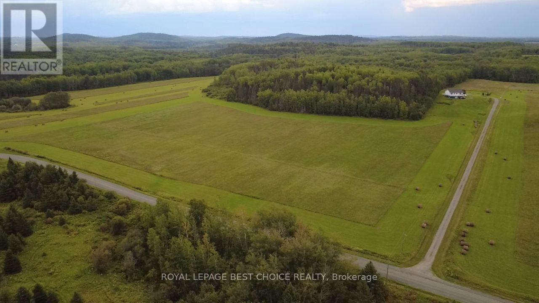
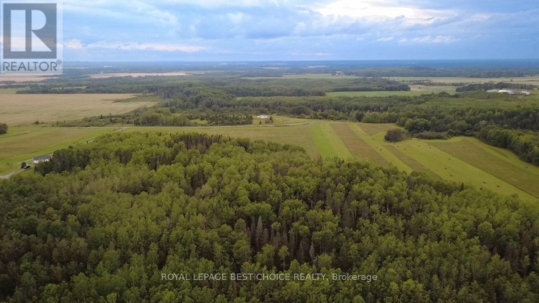
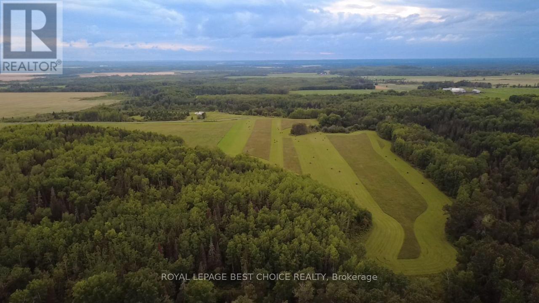
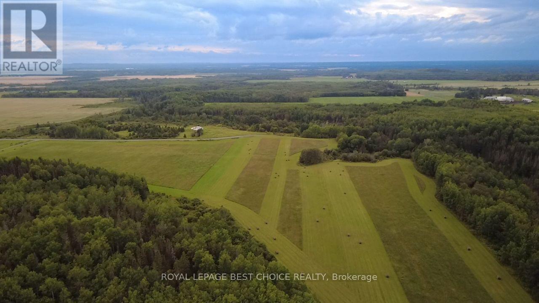
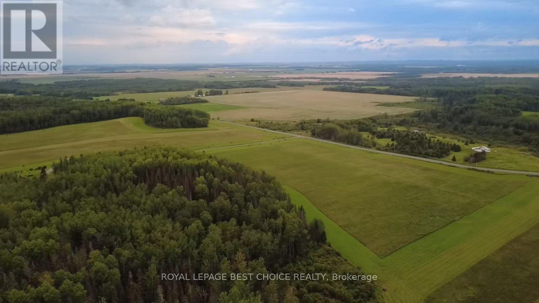
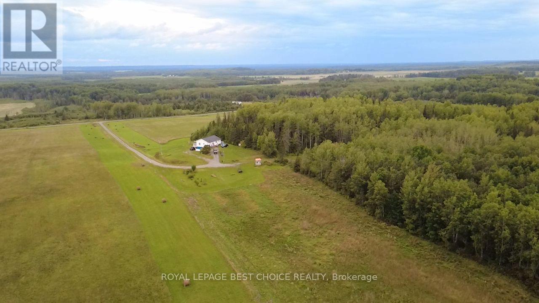
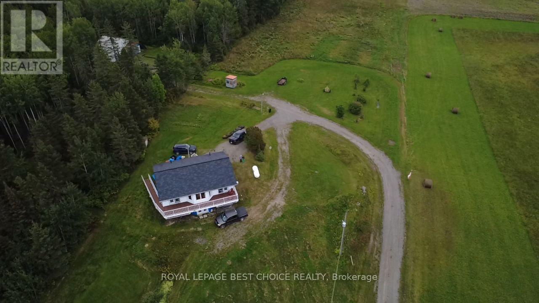
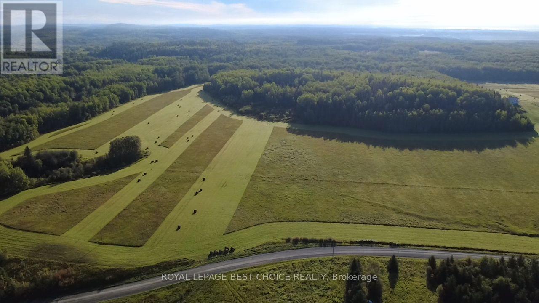
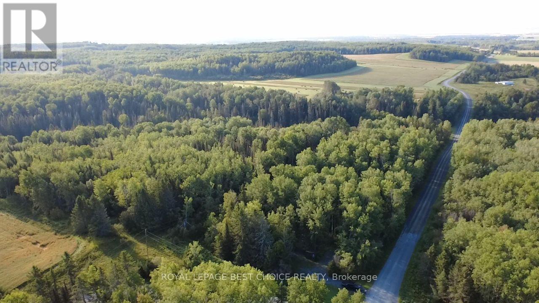
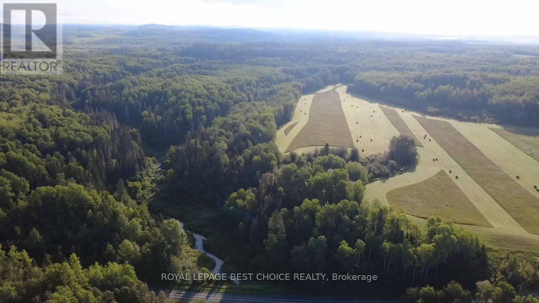
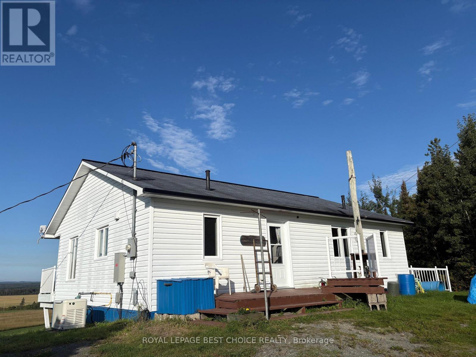
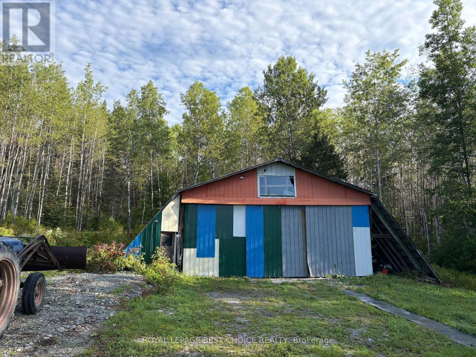
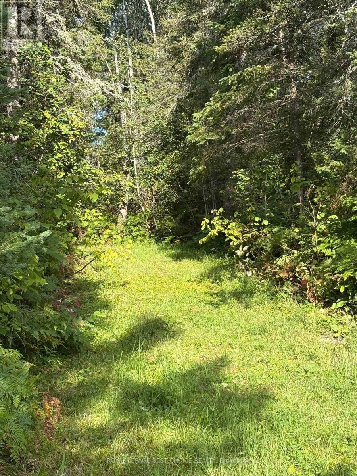
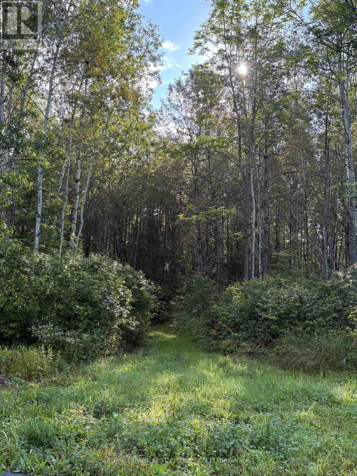
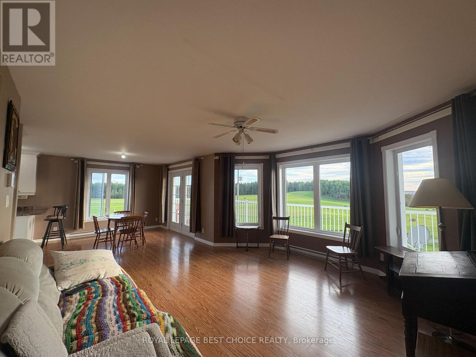
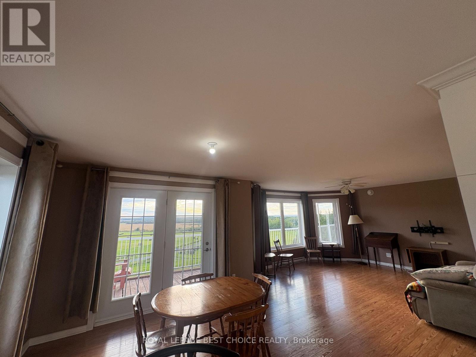
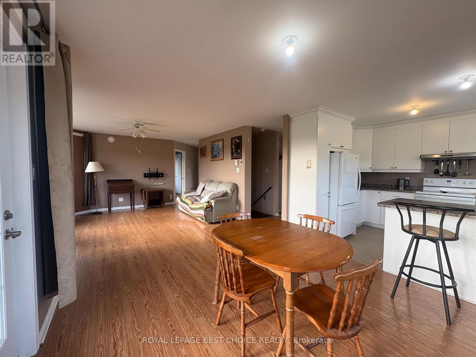
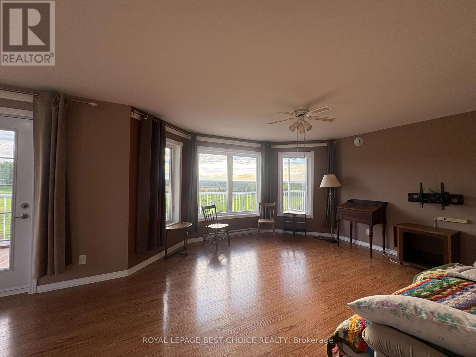
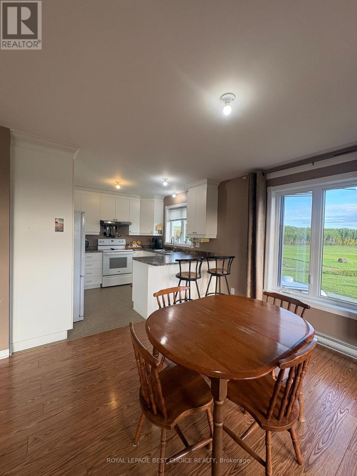
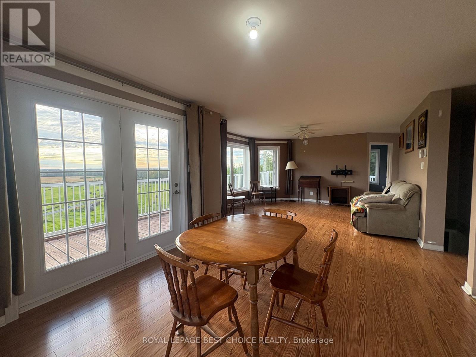
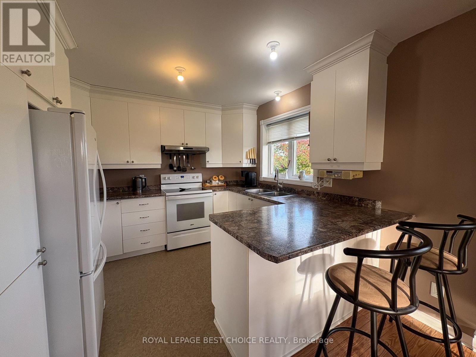
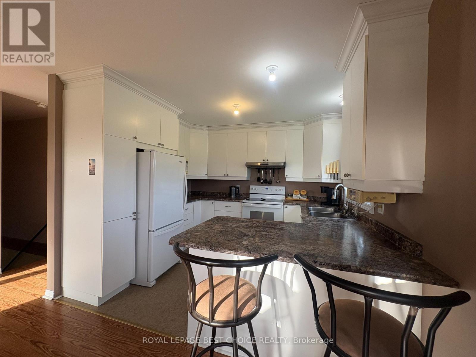
Discover ultimate freedom and breathtaking scenery with this remarkable 160-acre estate situated in an unorganized township, minutes from Englehart and Tomstown. The expansive acreage features approximately 35 cleared, workable acres ideal for farming or hobbies, complemented by private walking trails and a creek that winds through your own expansive outdoor sanctuary. A standout feature of the grounds is the impressive 40' x 63' drive shed equipped with 16' high doors and 18' ceiling, perfect for heavy machinery, recreational vehicles, or workshops.At the heart of this stunning property is a newer 2011 4 bedroom, 2.5 bathroom bungalow with a fully finished walkout basement designed to capture unmatched, spectacular panoramic views that stretch for miles. Step onto the expansive front deck-thoughtfully built with full wheelchair accessibility-to take in the panoramic view. Inside, the main level boasts a bright and airy open-concept living area bathed in natural light. This floor includes 2 spacious bedrooms, a full 4-piece main bathroom, and a convenient 2-piece bathroom integrated with the laundry facilities.The finished lower walkout level extends your living space seamlessly, featuring a nice sized Rec room, two additional bedrooms, a third 3-piece bathroom with a shower, and the continuous comfort of ambient in-floor heating. Complete with a drilled well and septic system installed during the original 2011 build, a Generac back up system and Central Vac. If your'e looking for privacy and space to farm or simply enjoy the acreage, minutes from town, this is the place to be! (id:27)
Building Features:

  • Style: Detached
  • Building Type: House
  • Architectural Style: Bungalow
  • Basement Development: Partially finished
  • Basement Type: N/A, N/A
  • Construction Style - Attachment: Detached
  • Exterior Finish: Vinyl siding
  • Fire Protection: Smoke Detectors
  • Floor Space: 700 - 1100 sqft
  • Foundation Type: Poured Concrete
  • Heating Type: Radiant heat
  • Heating Fuel: Propane
  • Cooling Type: None
  • Appliances: Central Vacuum, Blinds, Dryer, Freezer, Stove, Washer, Window Coverings, Refrigerator

Property Features:

  • OwnershipType: Freehold
  • Property Type: Single Family
  • Half Bathrooms: 1
  • Features: Wheelchair access
  • Floor Space (approx): 700 - 1100 Square Feet
  • Irregular: Yes
  • Lot Depth: 2697.3 Feet
  • Lot Frontage: 2672 Feet
  • Lot Size: 2672 x 2697.4 FT
  • Structure Type: Deck, Drive Shed
  • Utility Type: Hydro - Installed
  • View Type: View
  • Zoning: Unorganized
  • Sewer: Septic System
  • Parking Type: No Garage
  • No. of Parking Spaces: 13

Rooms:

  • Cellar/Cold Room Basement Level 6.58 m x 1.50 m
  • 3rd Bedroom Basement Level 3.28 m x 2.87 m
  • 4th Bedroom Basement Level 3.30 m x 3.21 m
  • Recreation Room Basement Level 4.39 m x 4.80 m
  • Utility Basement Level 2.40 m x 2.40 m
  • Foyer Main Level 4.40 m x 1.50 m
  • Laundry Main Level 4.20 m x 1.50 m
  • Living Main Level 7.98 m x 3.35 m
  • Kitchen Main Level 3.20 m x 3.35 m
  • Primary Bedroom Main Level 3.60 m x 2.74 m
  • 2nd Bedroom Main Level 3.40 m x 3.50 m

Convert Measurement to:

REALTOR.ca  

QuickQuoteTM Powered by RPS
Thinking of Selling?

Start by finding out what your home might be worth in today's market.

Location of 234389 WENDIGO LAKE ROAD, Englehart (Central Timiskaming), Ontario, P0J 1H0

Demographic Information of 234389 WENDIGO LAKE ROAD, Englehart (Central Timiskaming), Ontario, P0J 1H0

Life Stage

Nearly Retired

Employment Type

Service Sector/White Collar

Average Household Income

$108,000.00

Average Number of Children

1.80

Household Population

Household Structure

Age of Population

Education

Education Level

No certificate/diploma/degree

29.47 %

High school certificate or equivalent

26.32 %

Apprenticeship trade certificate/diploma

8.42 %

College/non-university certificate

29.47 %

University Degree

6.31 %

Commuter

Travel To Work

By Car

100.0 %

By Public Transit

0.0 %

By Walking

0.0 %

By Bicycle

0.0 %

By Other Methods

0.0 %

Cultural Diversity

Knowledge of Official Language

Mother Tongue

Building Information

Building Type

Apartments (Low and High Rise)

Houses

100.0 %

Own Vs. Rent