Button CopyPathCircle CloseCircle Left ArrowArrow Down Icon GreyClosecirclecircleBurger

103 GILKISON Street, Elora, Ontario, N0B 1S0

MLS® # 40836817
House For Sale In Elora, Ontario
$1,399,900 QuickQuoteTM: Not Available

2+1 Beds

2 Baths

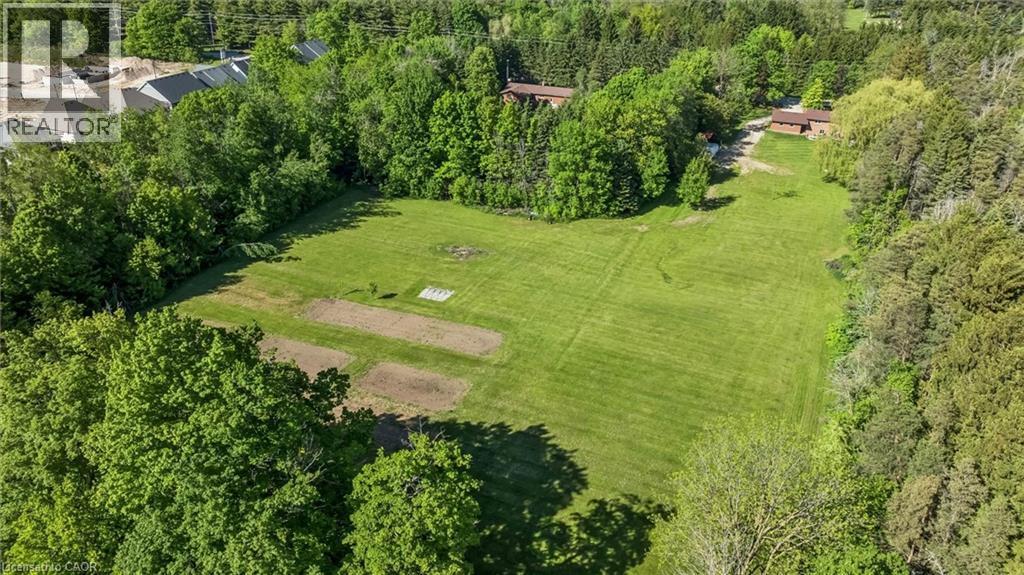
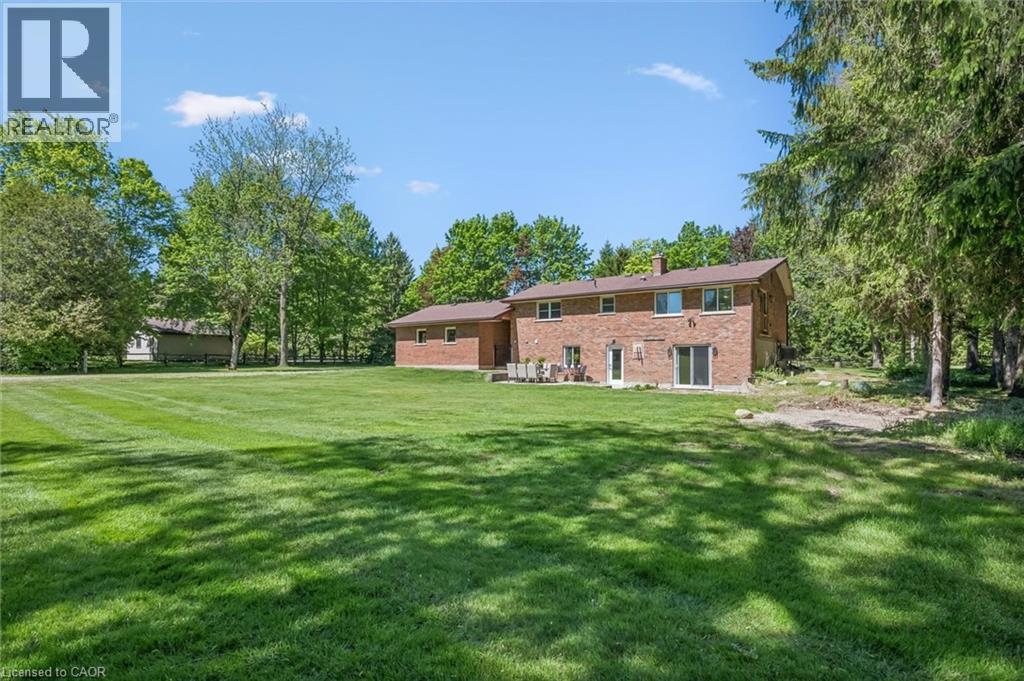
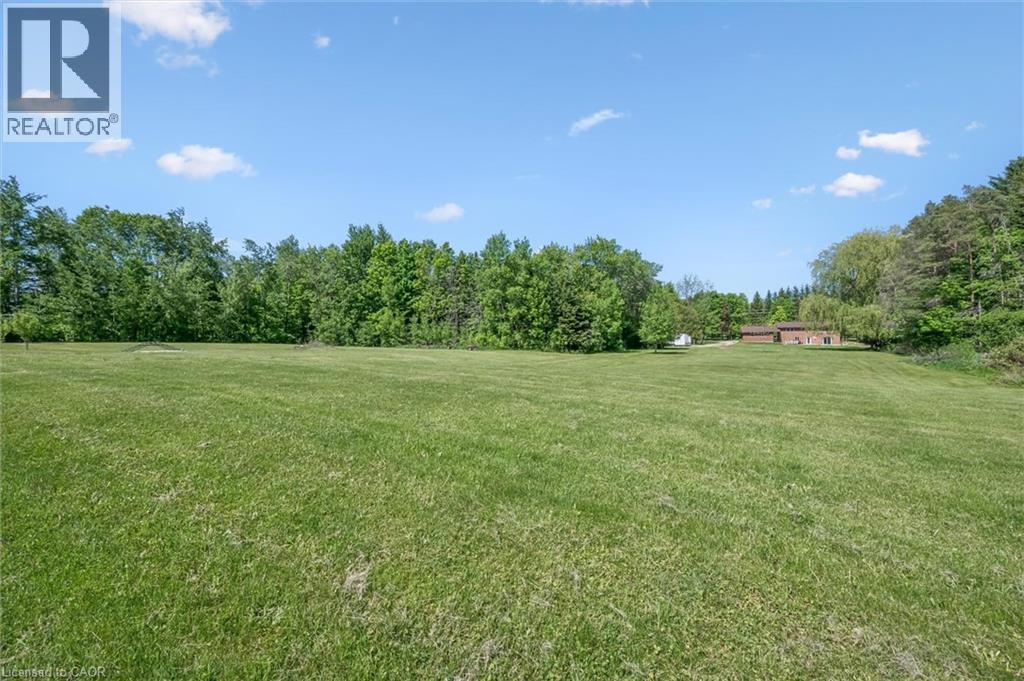
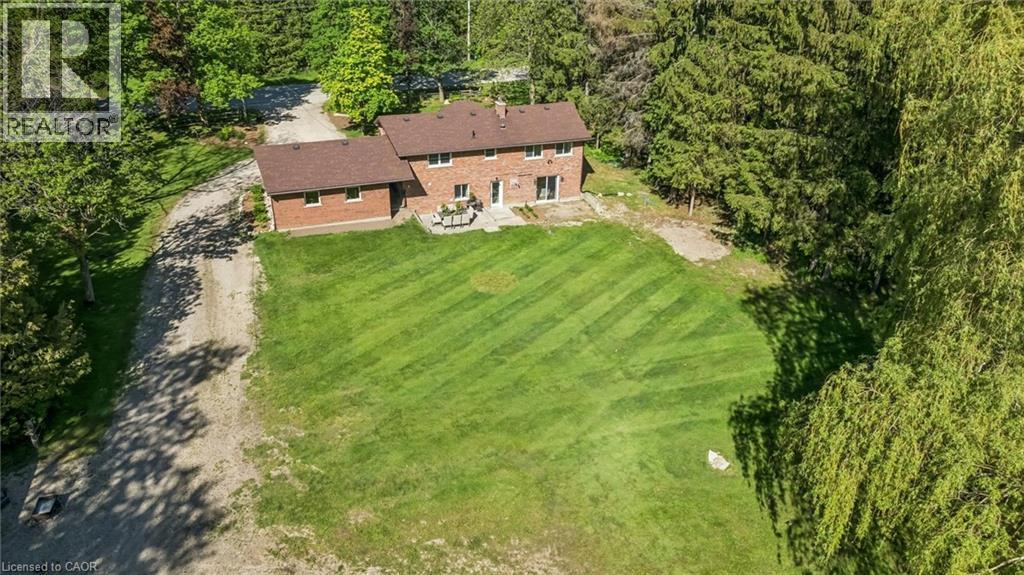
103 Gilkison Street, Elora, ON - Outdoor With View
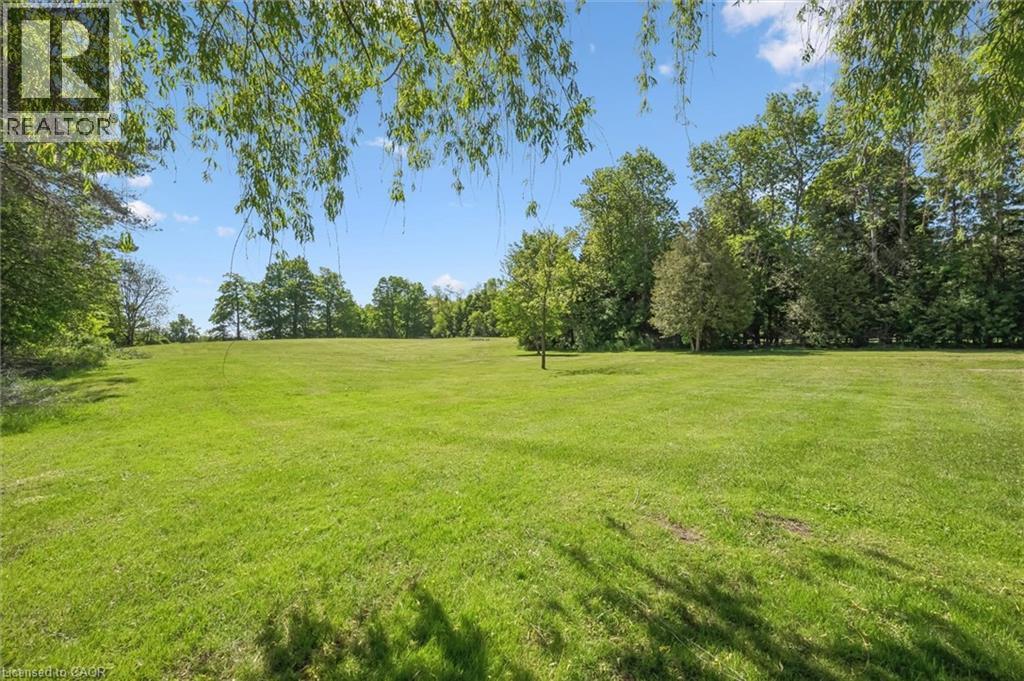
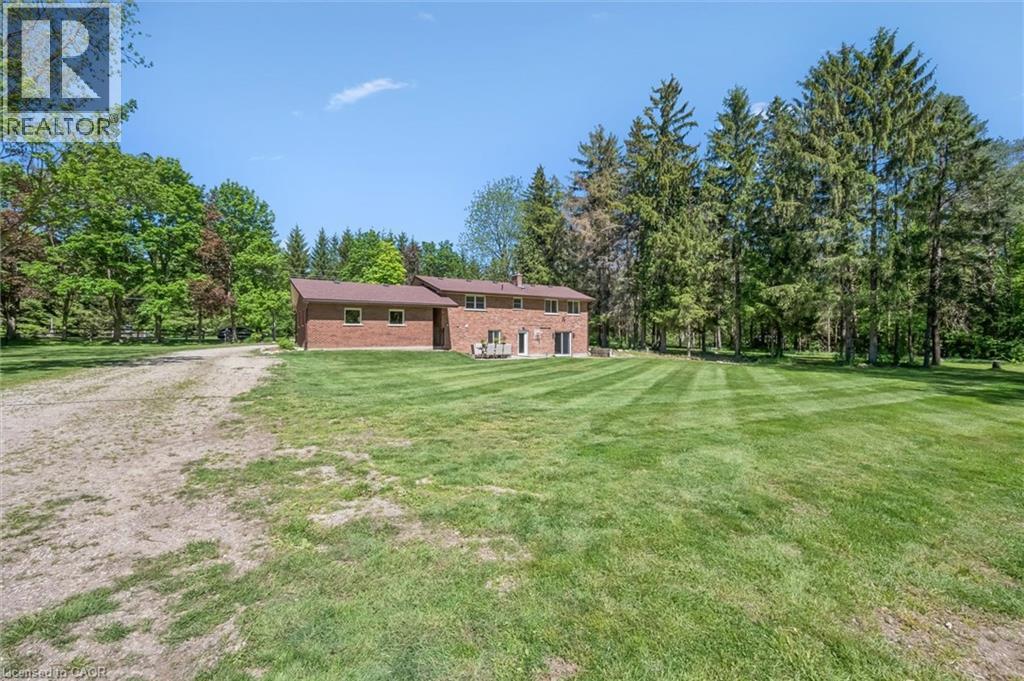
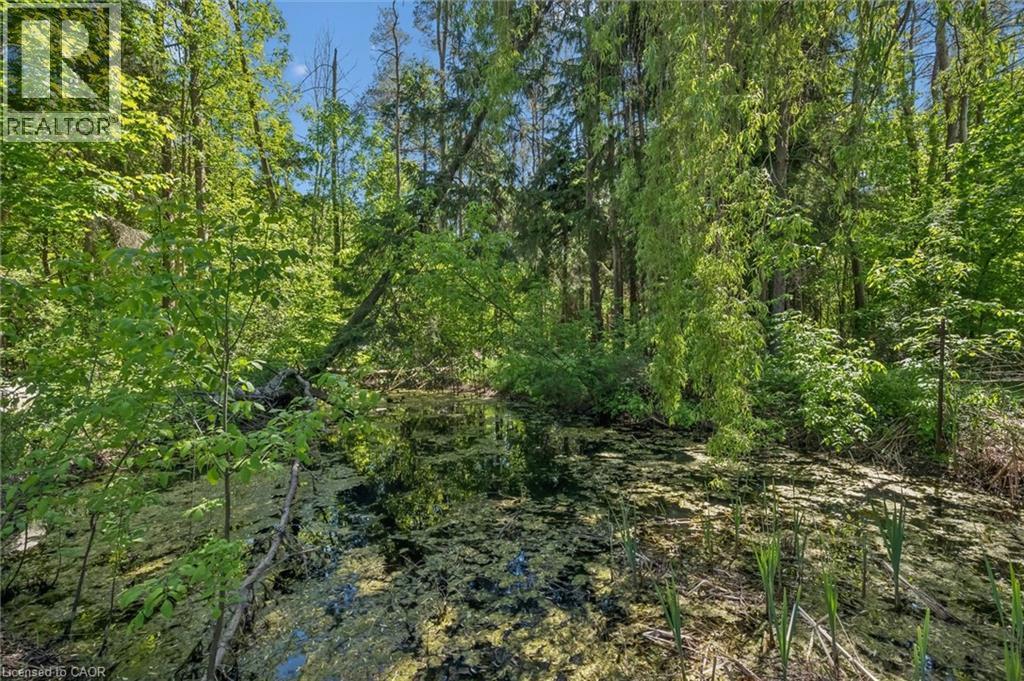
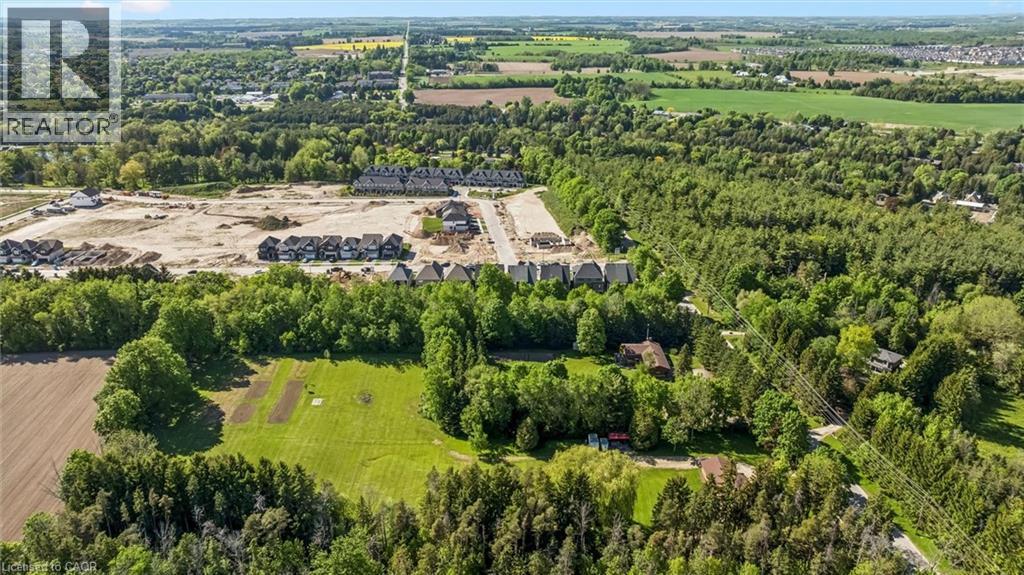
103 Gilkison Street, Elora, ON - Outdoor
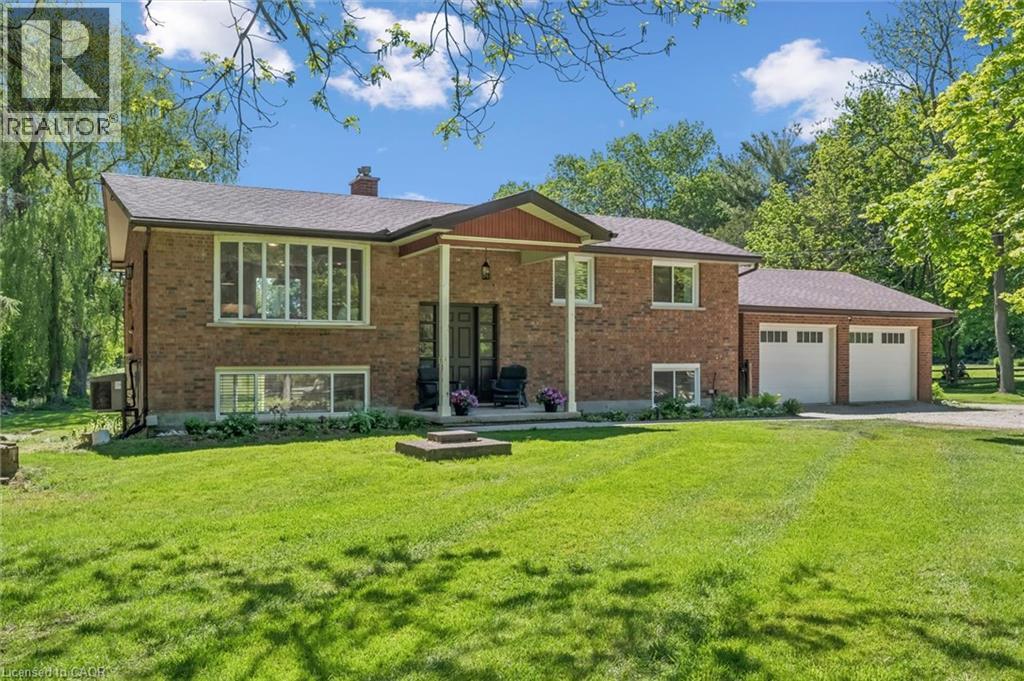
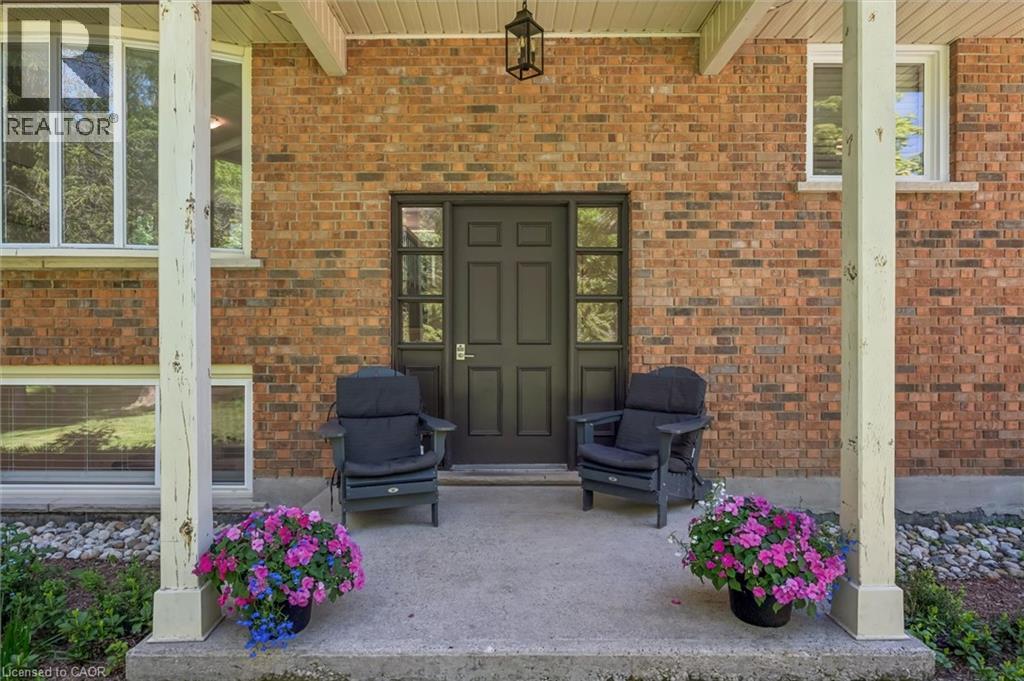
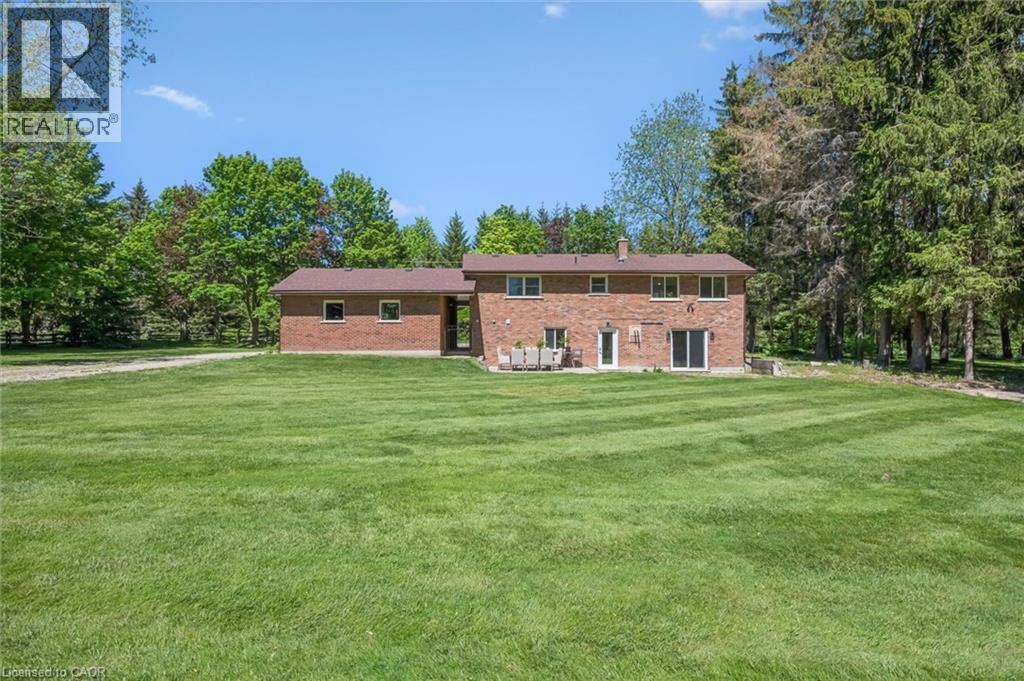
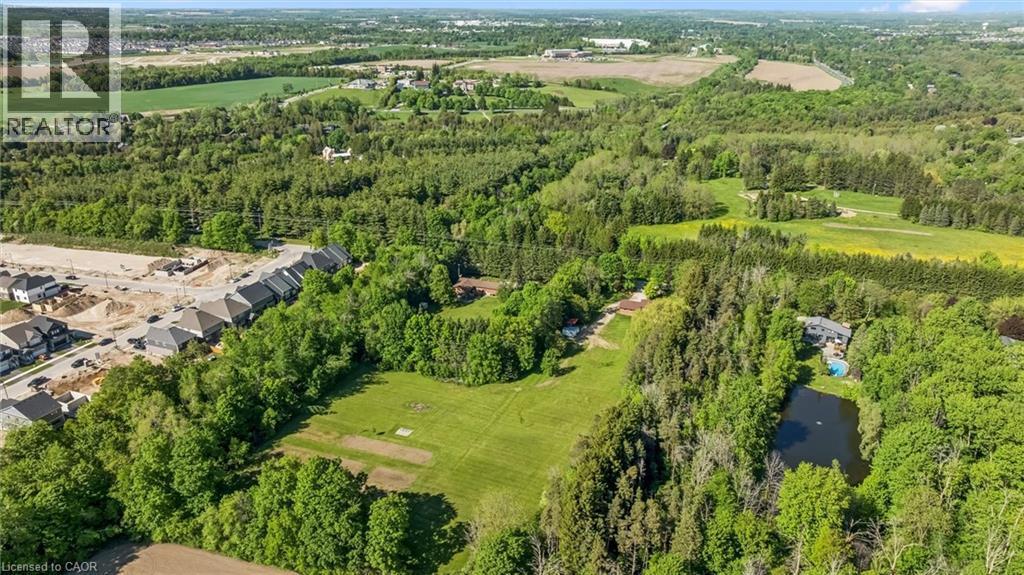
103 Gilkison Street, Elora, ON - Outdoor With Exterior
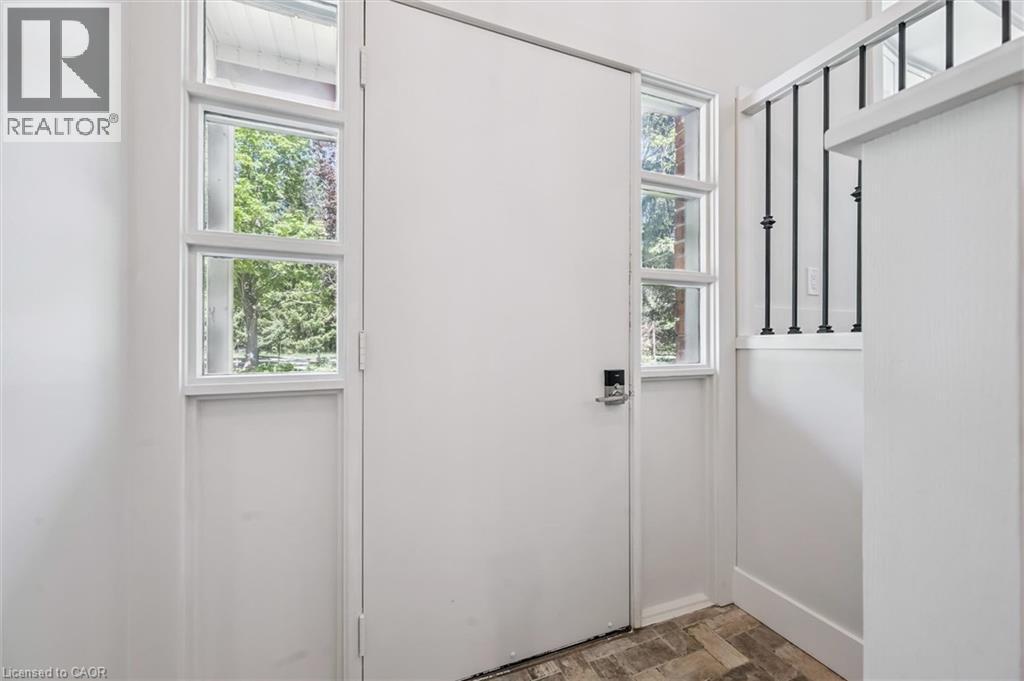
103 Gilkison Street, Elora, ON - Indoor Photo Showing Other Room
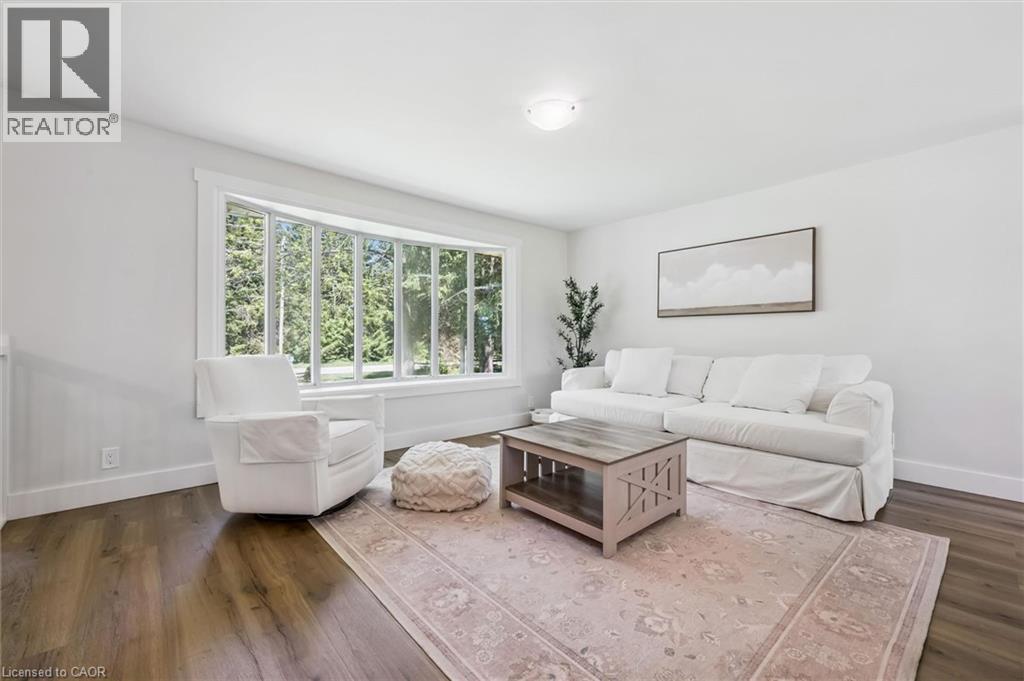
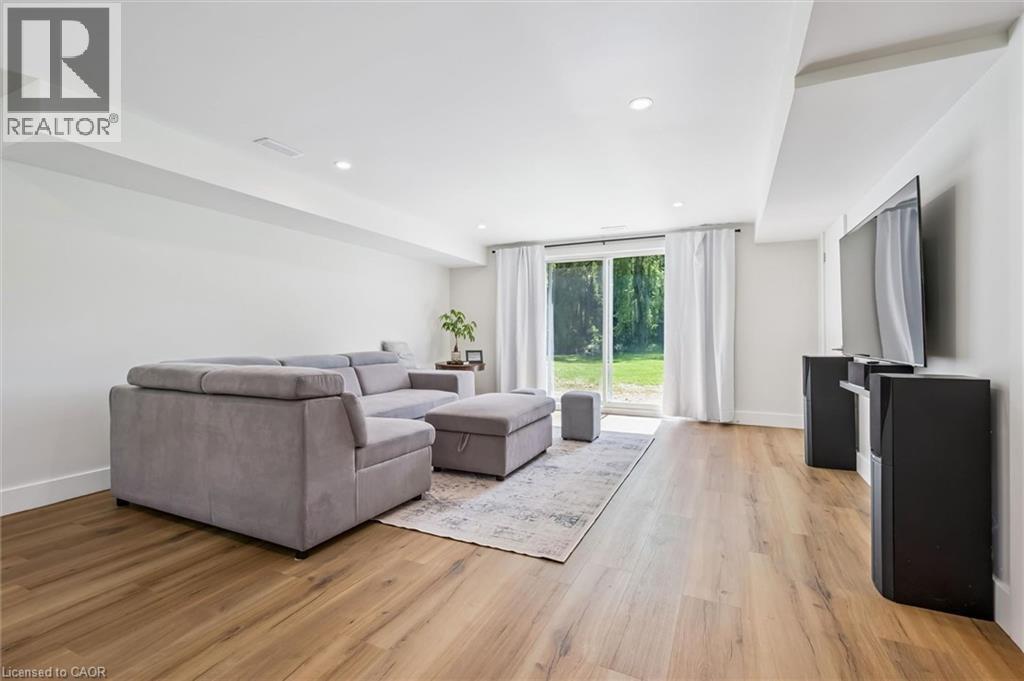
103 Gilkison Street, Elora, ON - Indoor Photo Showing Living Room
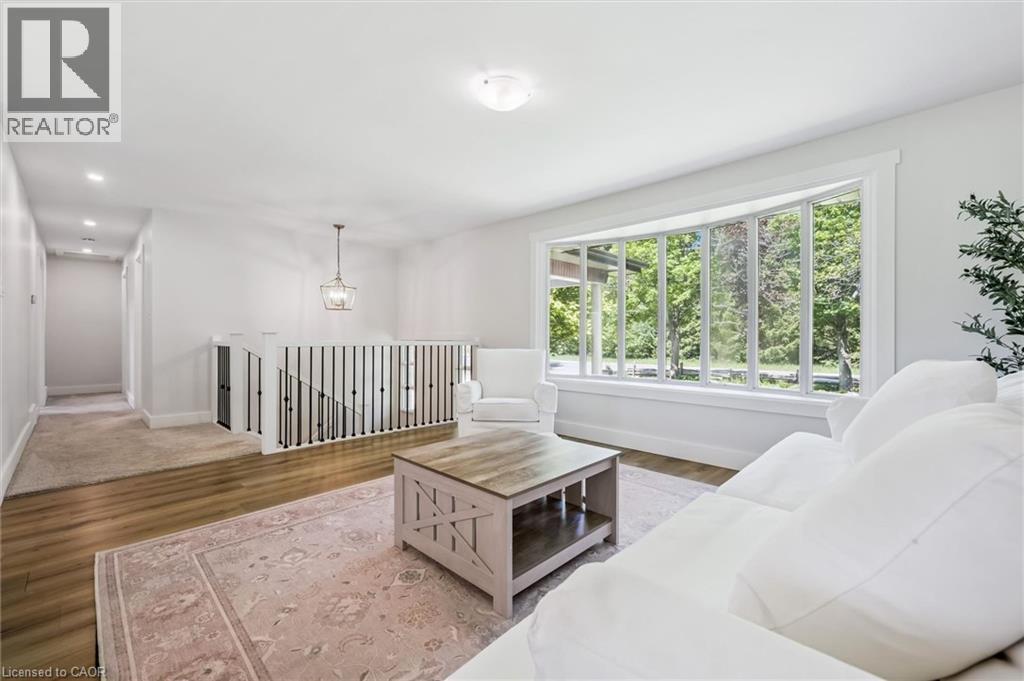
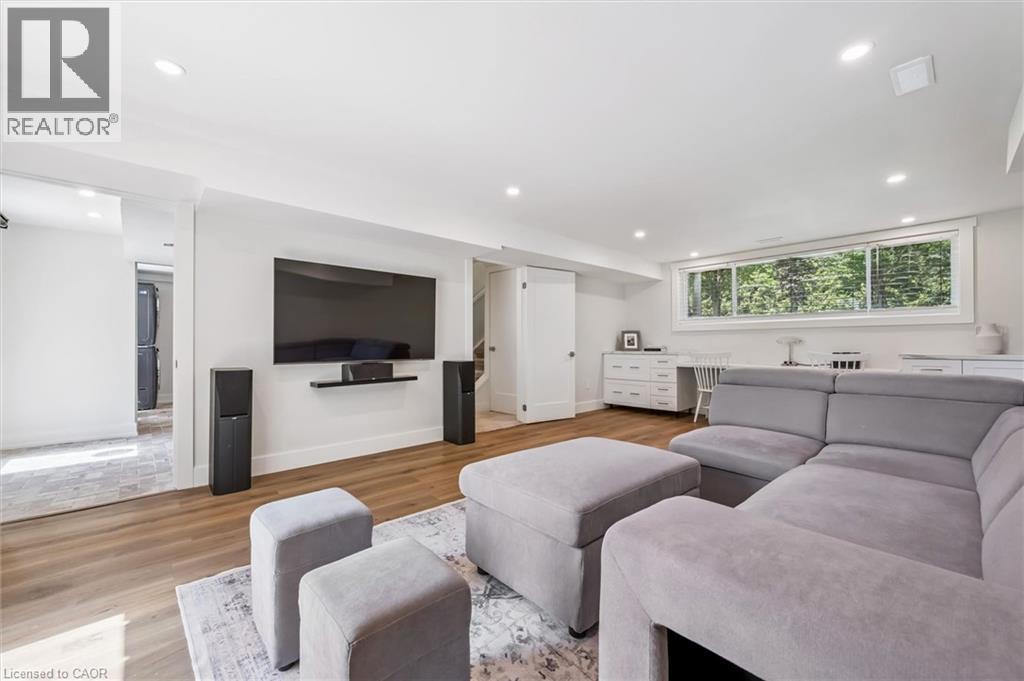
103 Gilkison Street, Elora, ON - Indoor
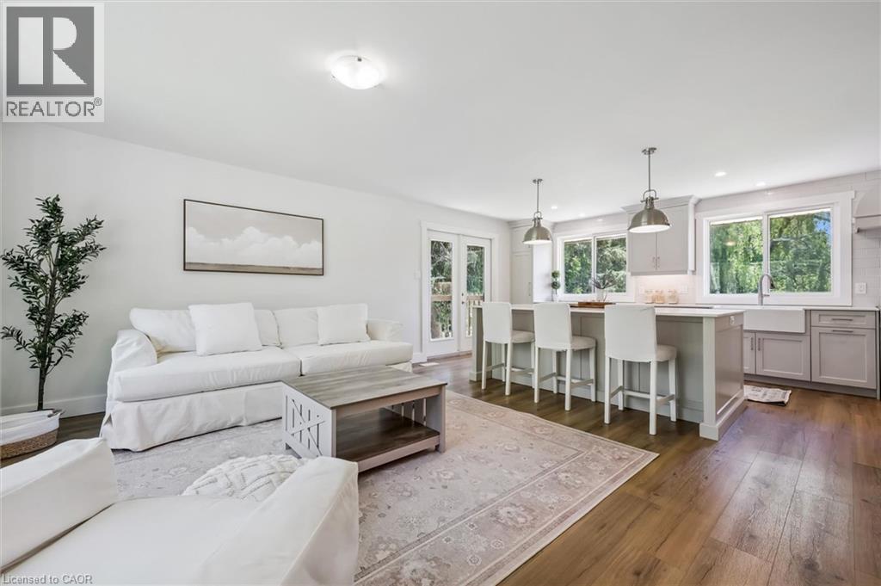
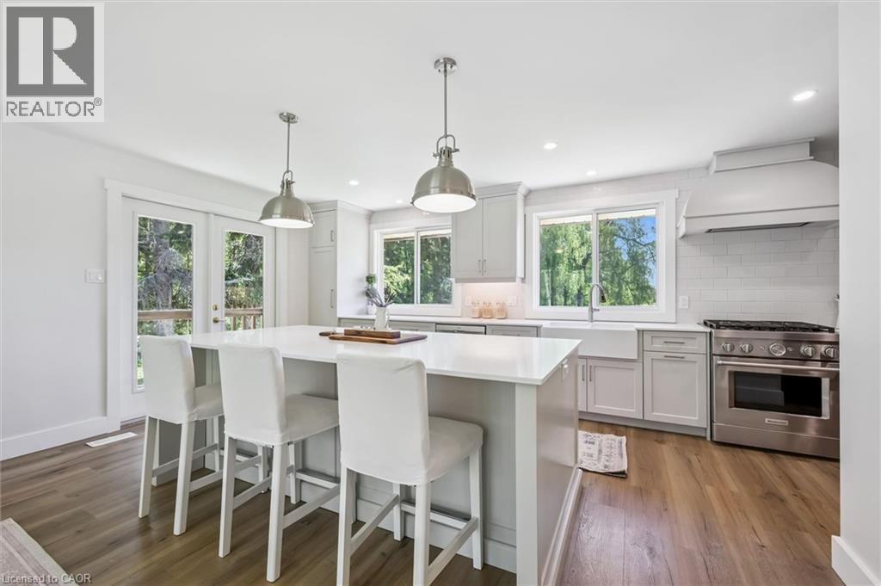
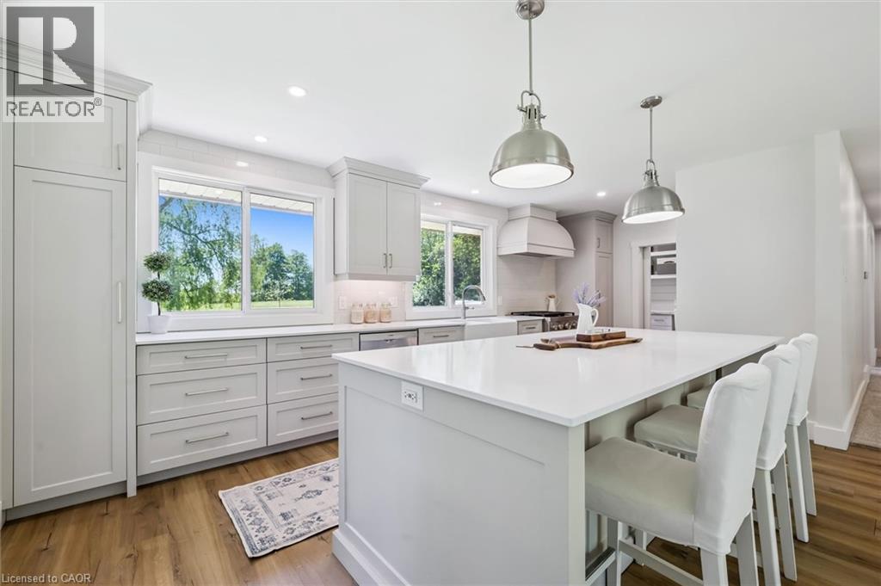
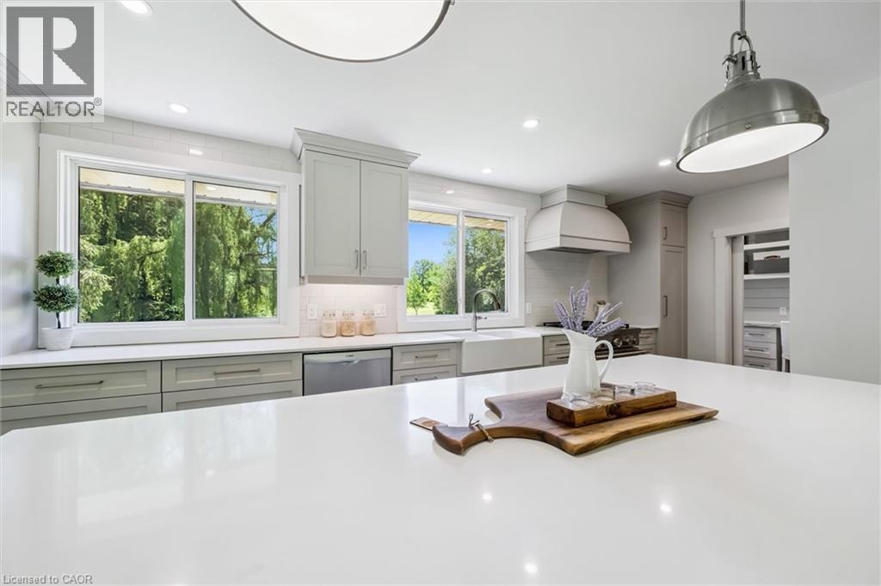
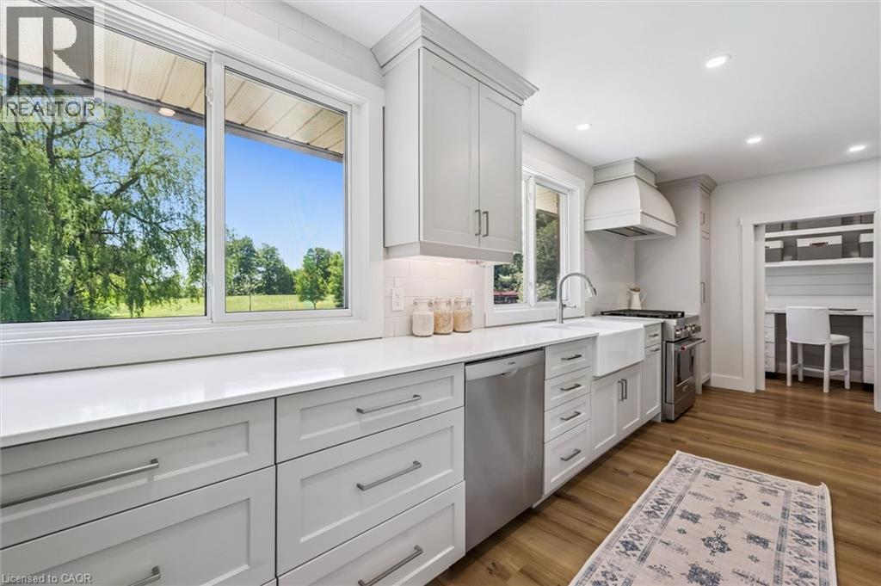
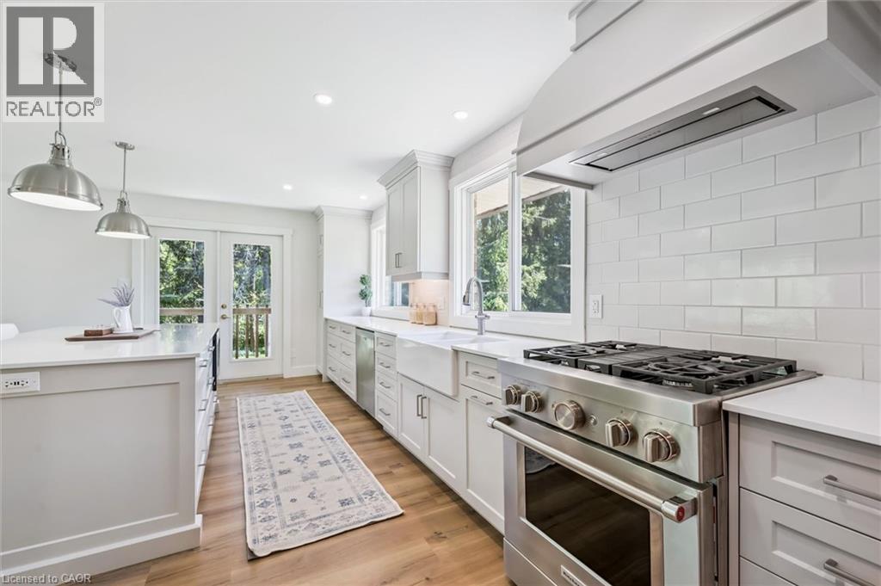
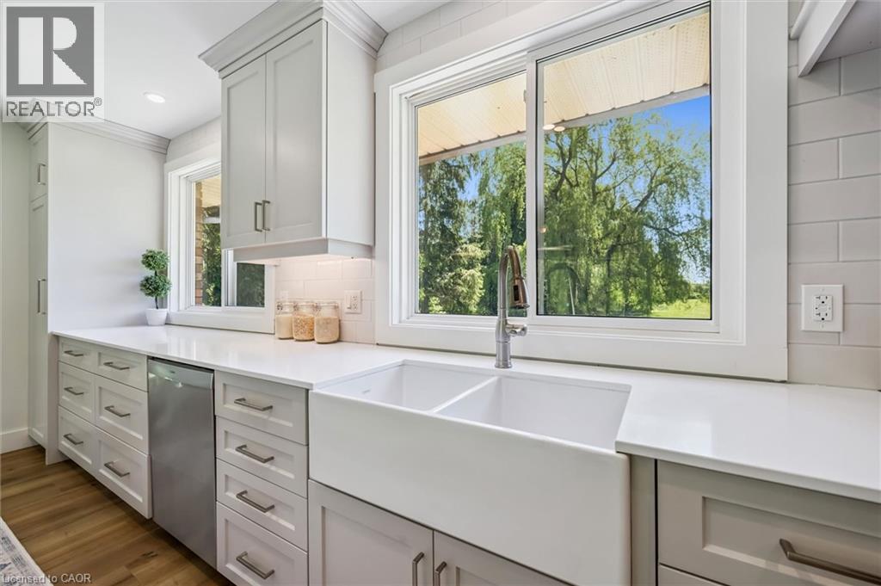
103 Gilkison Street, Elora, ON - Indoor Photo Showing Kitchen With Upgraded Kitchen
103 Gilkison Street, Elora, ON - Indoor Photo Showing Kitchen
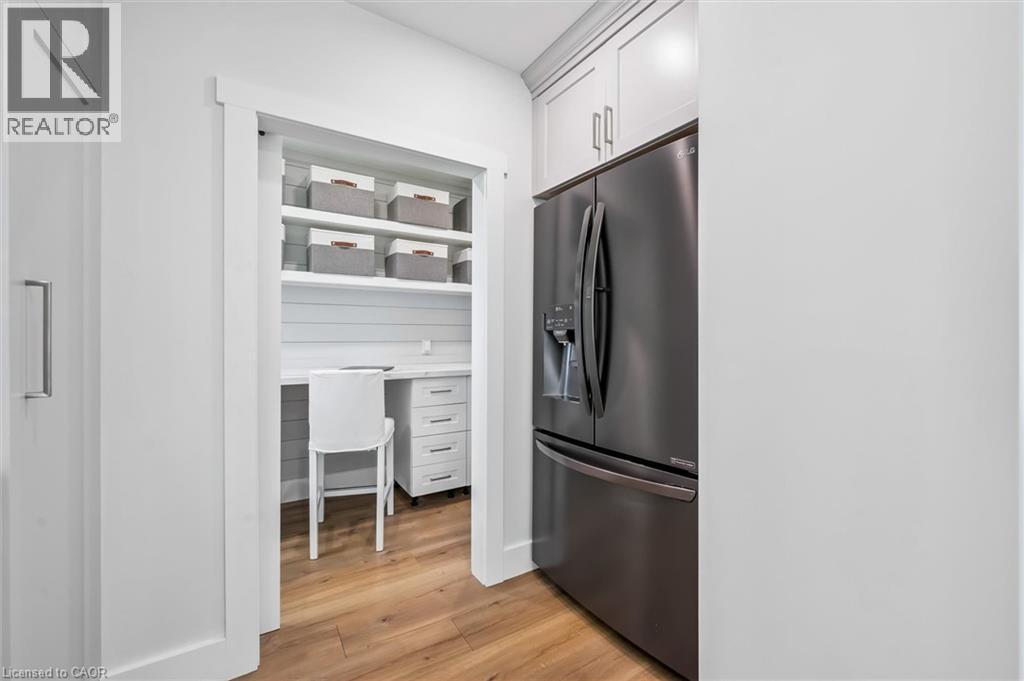
103 Gilkison Street, Elora, ON - Indoor
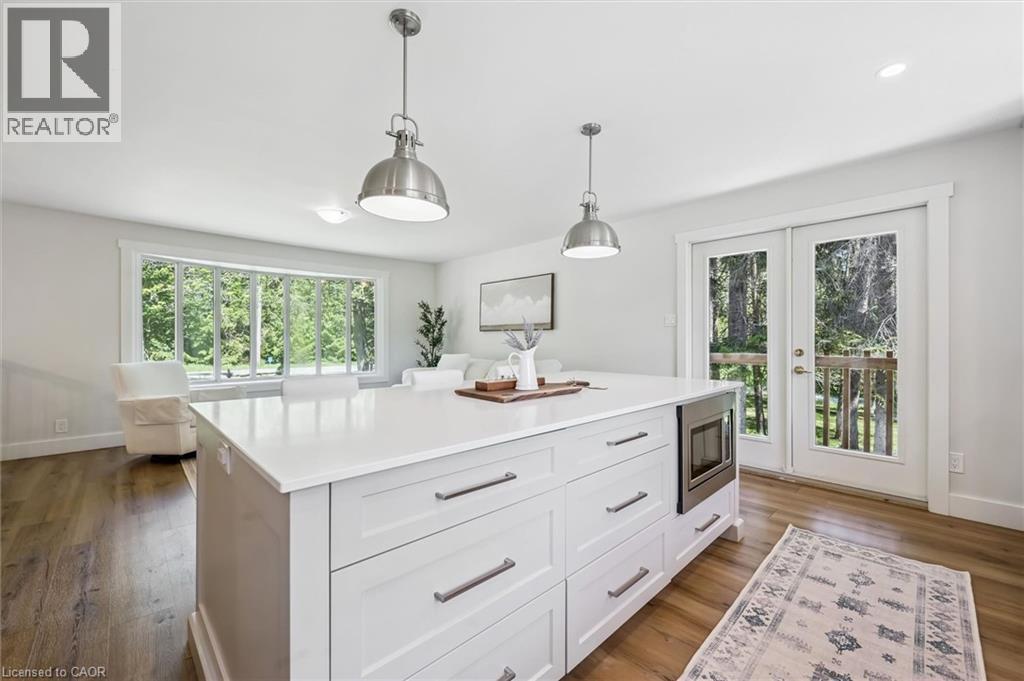
103 Gilkison Street, Elora, ON - Indoor Photo Showing Kitchen
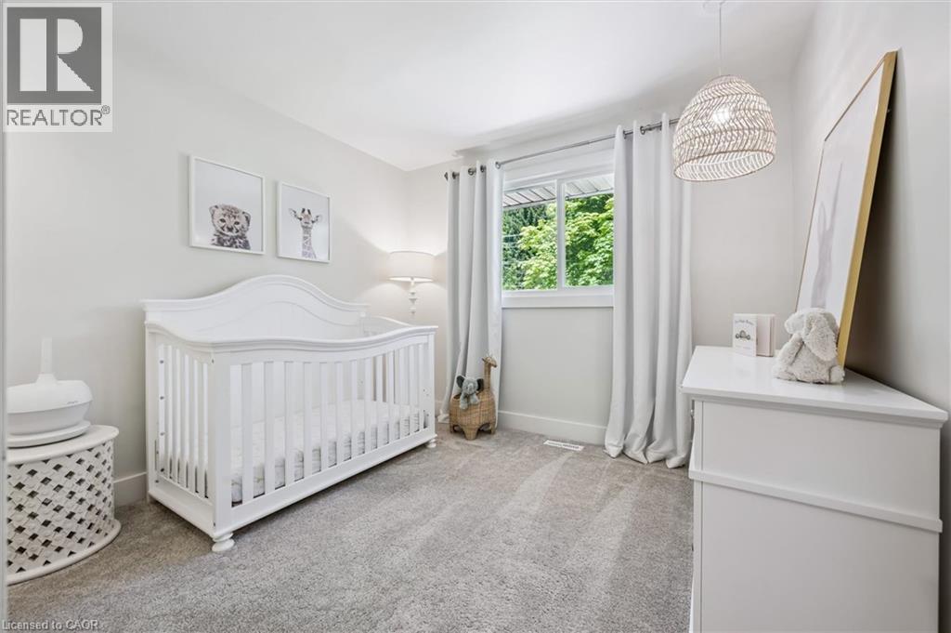
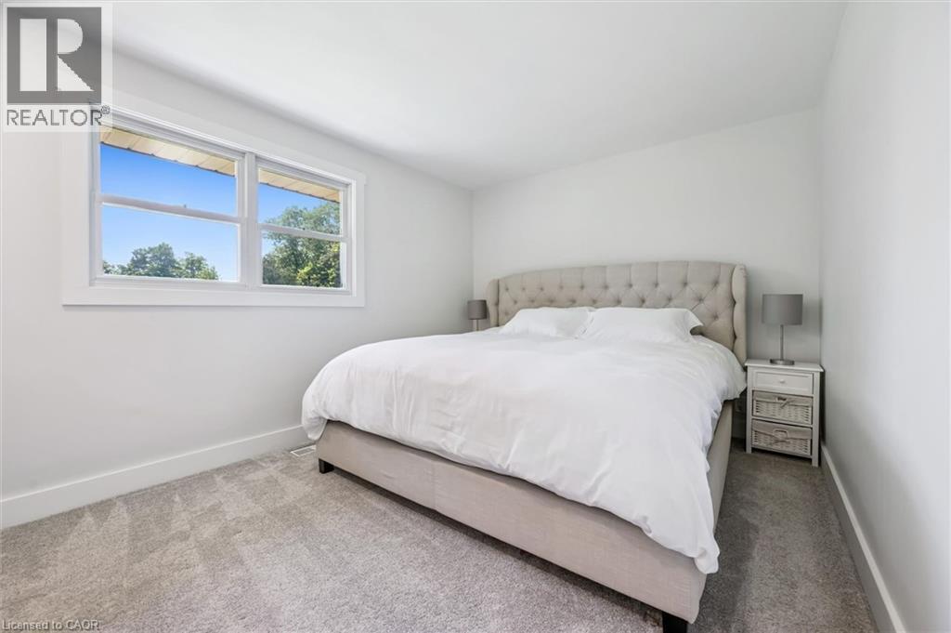
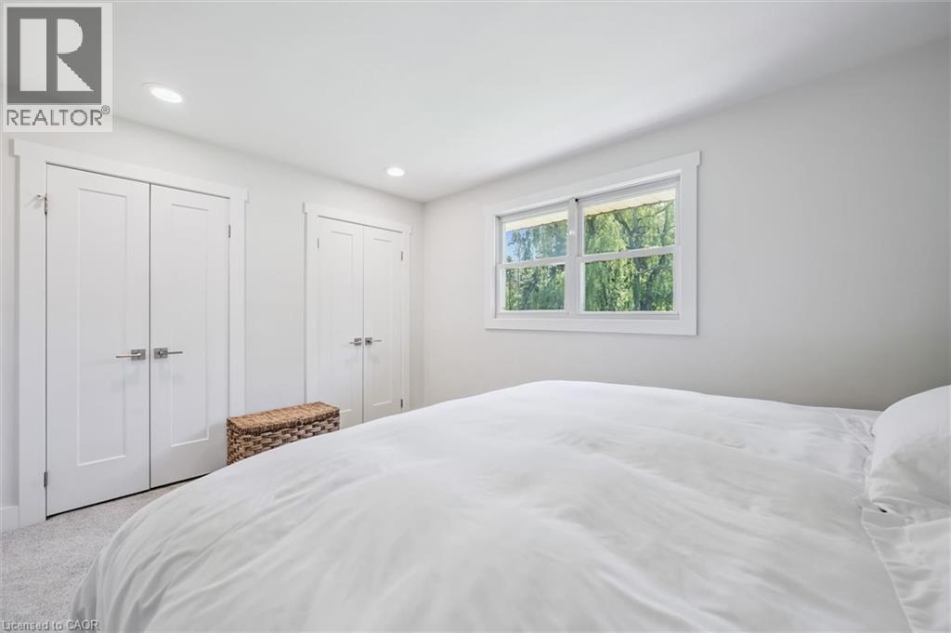
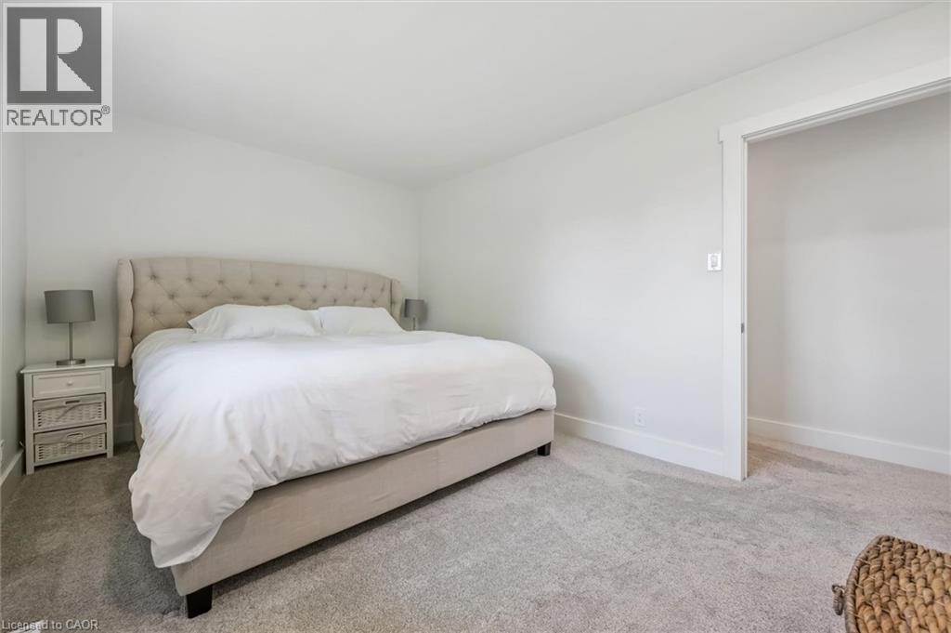
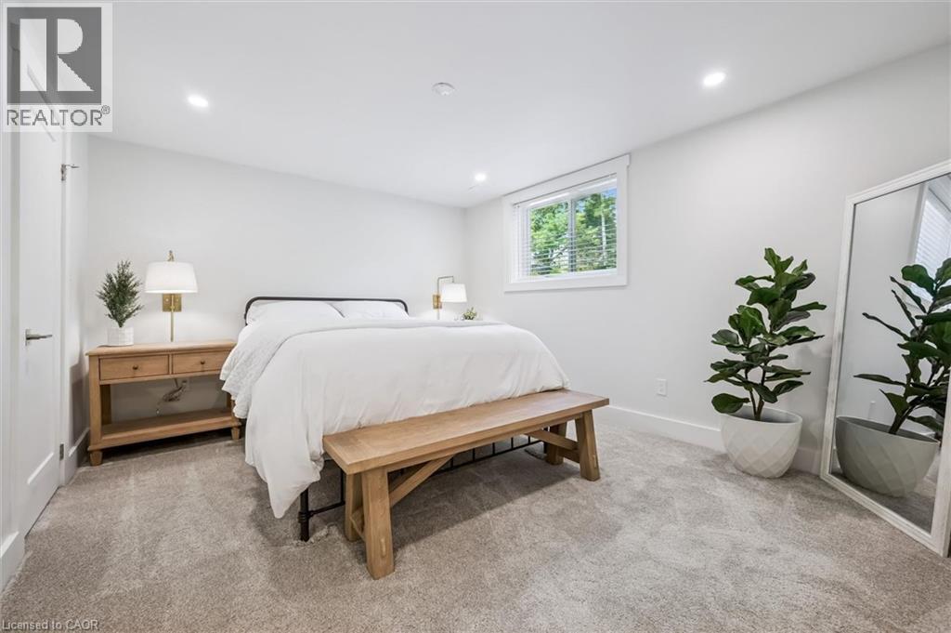
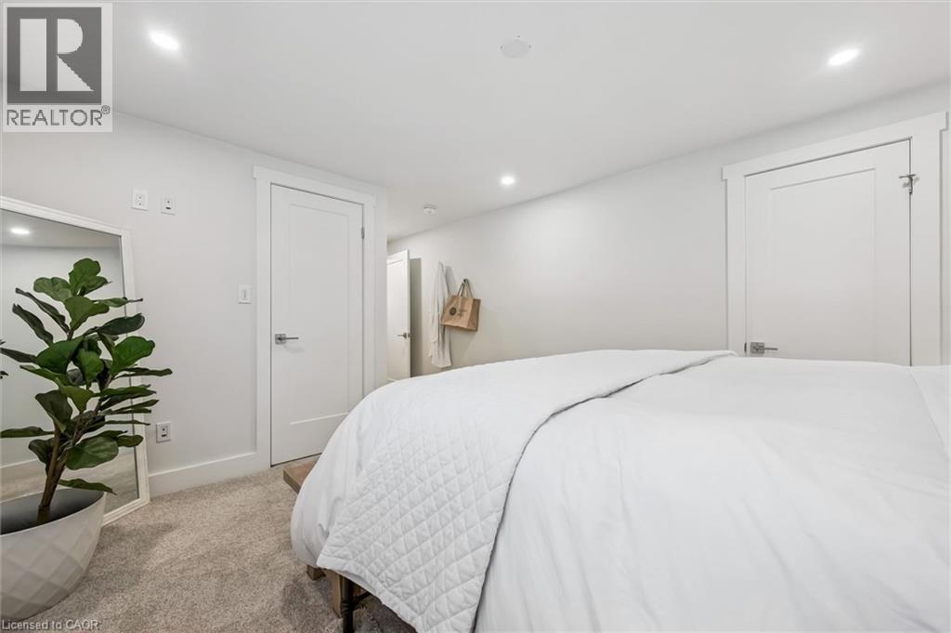
103 Gilkison Street, Elora, ON - Indoor Photo Showing Bedroom
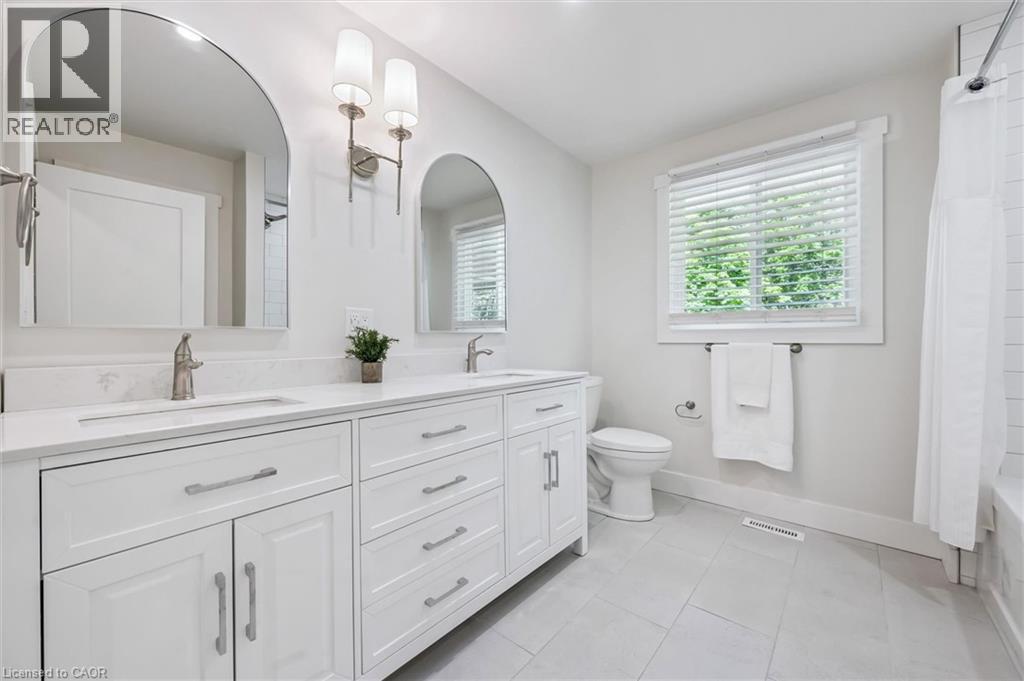
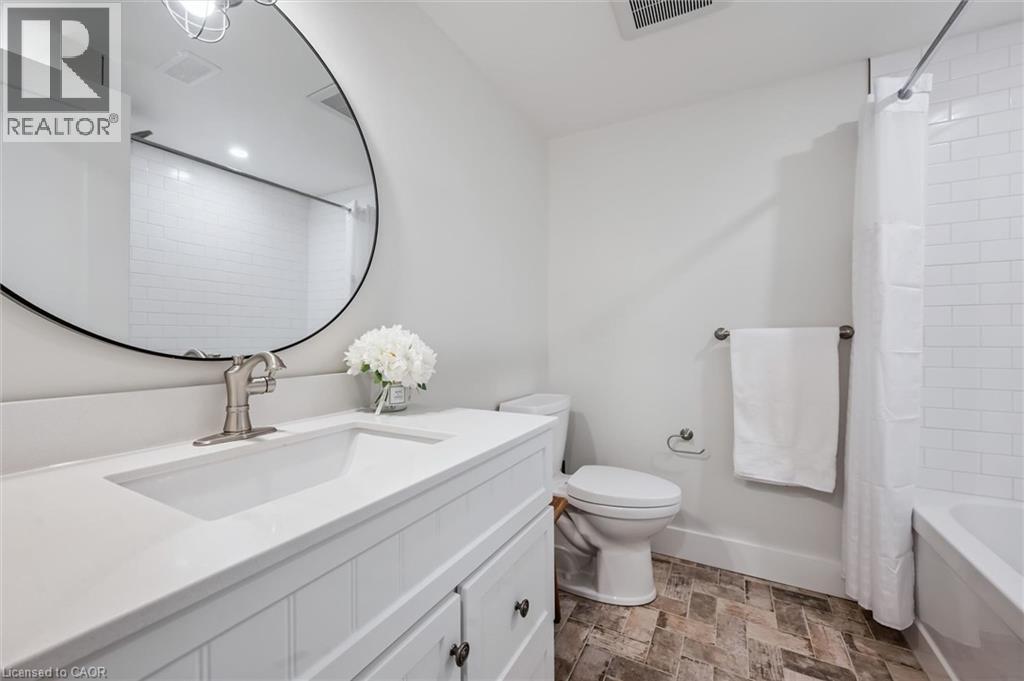
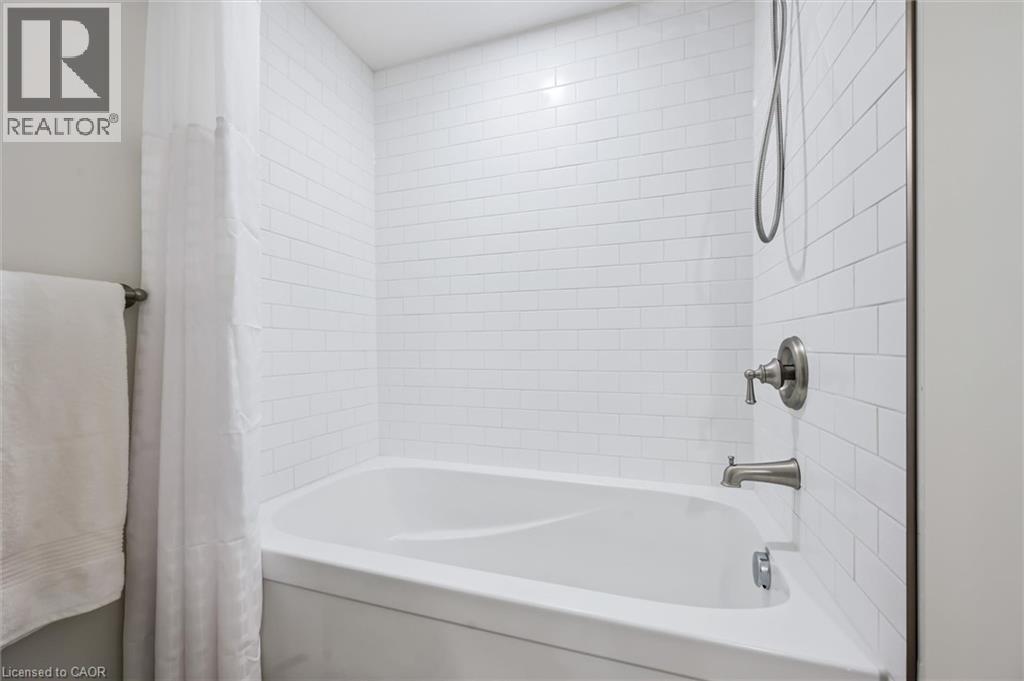
103 Gilkison Street, Elora, ON - Indoor Photo Showing Bathroom
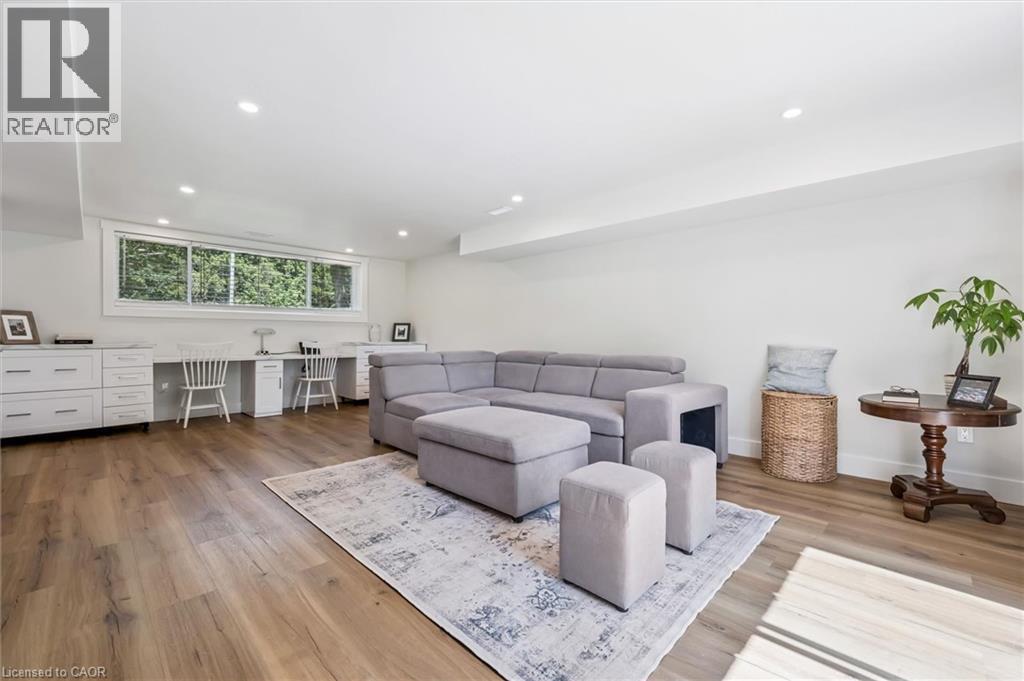
103 Gilkison Street, Elora, ON - Indoor Photo Showing Living Room
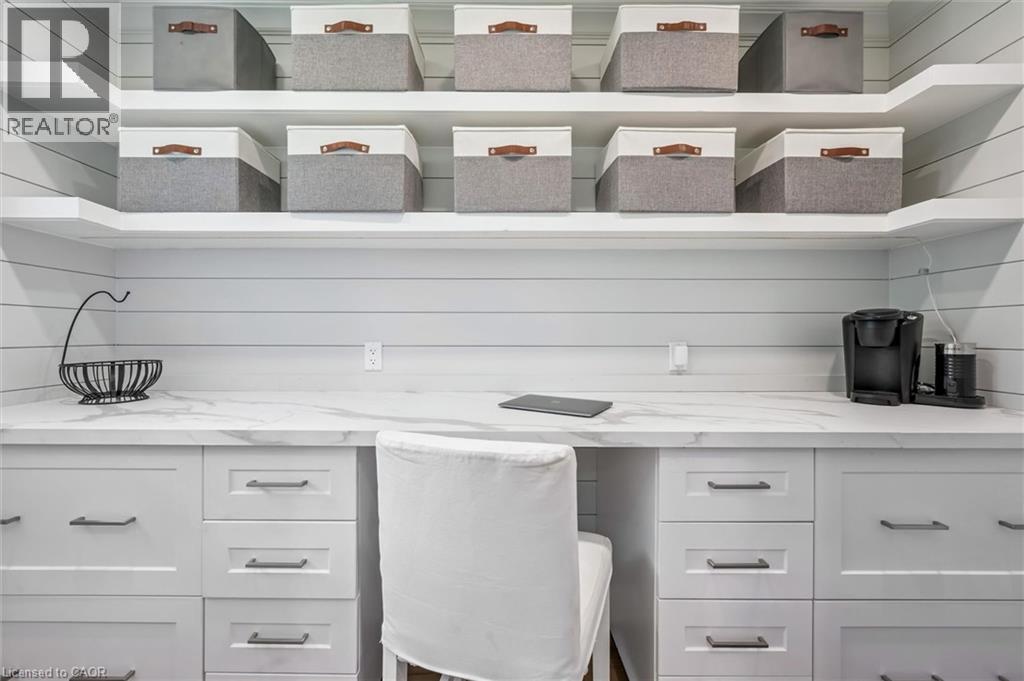
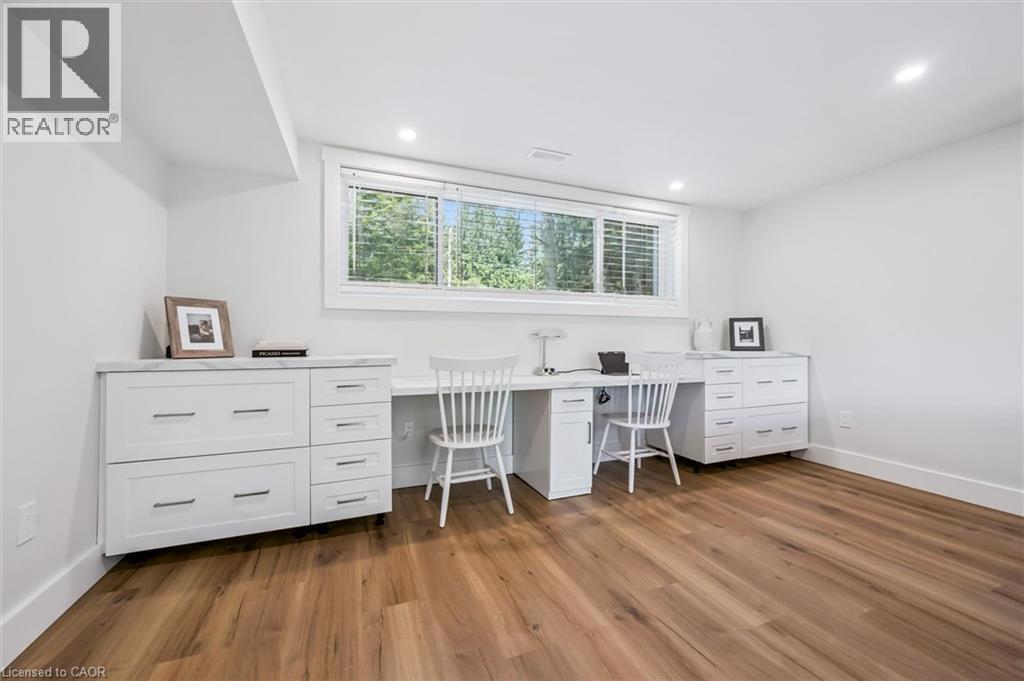
103 Gilkison Street, Elora, ON - Indoor Photo Showing Office
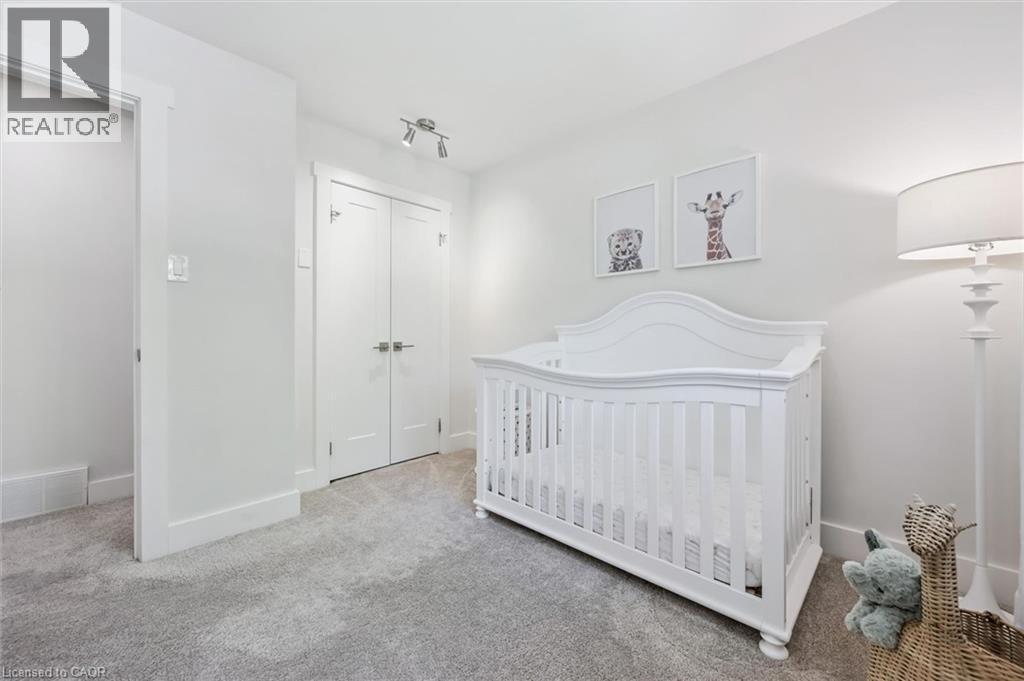
103 Gilkison Street, Elora, ON - Indoor Photo Showing Bedroom
103 Gilkison Street, Elora, ON - Indoor
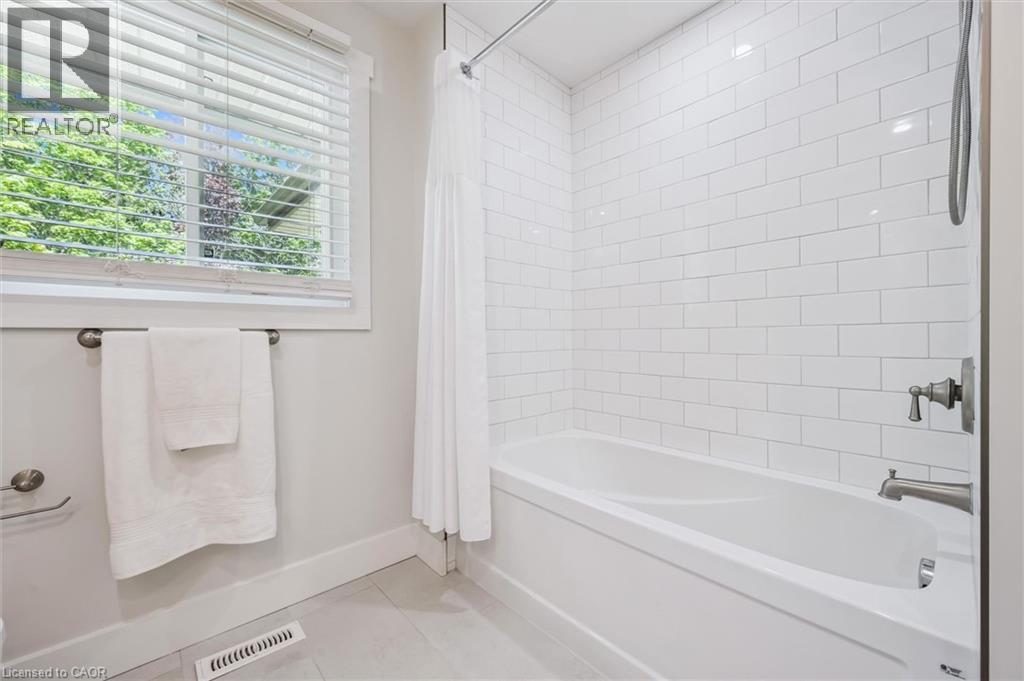
103 Gilkison Street, Elora, ON - Indoor Photo Showing Bathroom
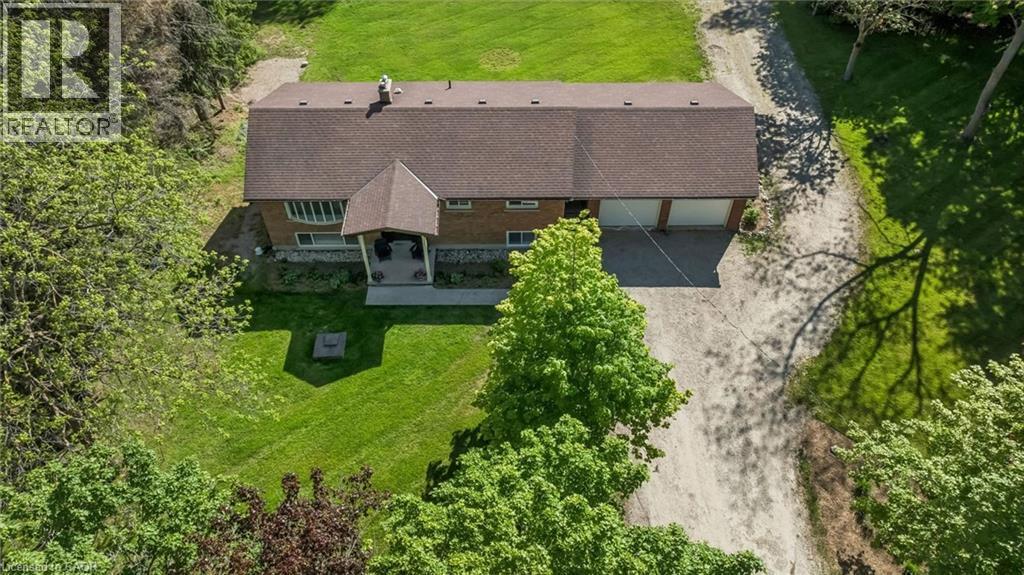
103 Gilkison Street, Elora, ON - Outdoor
103 Gilkison Street, Elora, ON - Outdoor With View
103 Gilkison Street, Elora, ON - Outdoor
103 Gilkison Street, Elora, ON  - Outdoor With View
103 Gilkison Street, Elora, ON  - Outdoor
103 Gilkison Street, Elora, ON - Outdoor With Exterior
103 Gilkison Street, Elora, ON - Indoor Photo Showing Other Room
103 Gilkison Street, Elora, ON - Indoor Photo Showing Living Room
103 Gilkison Street, Elora, ON - Indoor
103 Gilkison Street, Elora, ON - Indoor Photo Showing Kitchen With Upgraded Kitchen
103 Gilkison Street, Elora, ON - Indoor Photo Showing Kitchen
103 Gilkison Street, Elora, ON - Indoor
103 Gilkison Street, Elora, ON - Indoor Photo Showing Kitchen
103 Gilkison Street, Elora, ON - Indoor Photo Showing Bedroom
103 Gilkison Street, Elora, ON - Indoor Photo Showing Bathroom
103 Gilkison Street, Elora, ON - Indoor Photo Showing Living Room
103 Gilkison Street, Elora, ON - Indoor Photo Showing Office
103 Gilkison Street, Elora, ON - Indoor Photo Showing Bedroom
103 Gilkison Street, Elora, ON - Indoor
103 Gilkison Street, Elora, ON - Indoor Photo Showing Bathroom
103 Gilkison Street, Elora, ON - Outdoor
103 Gilkison Street, Elora, ON - Outdoor With View
103 Gilkison Street, Elora, ON - Outdoor
  • Advertising

MULTIMEDIA

Are you a real estate investor?
103 GILKISON Street, Elora, Ontario, N0B 1S0
$1,399,900

3 Beds

2 Baths

Property Information:

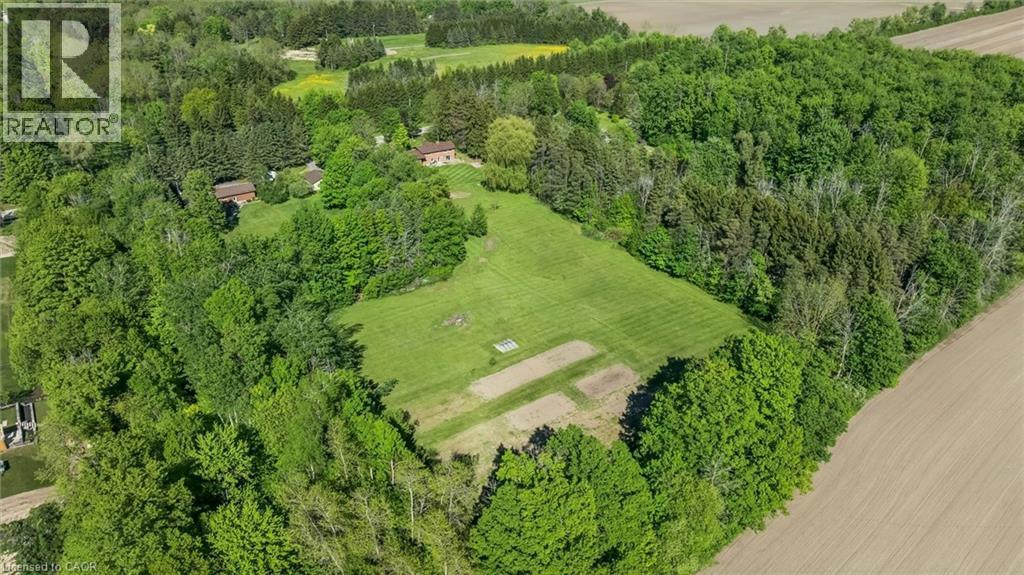
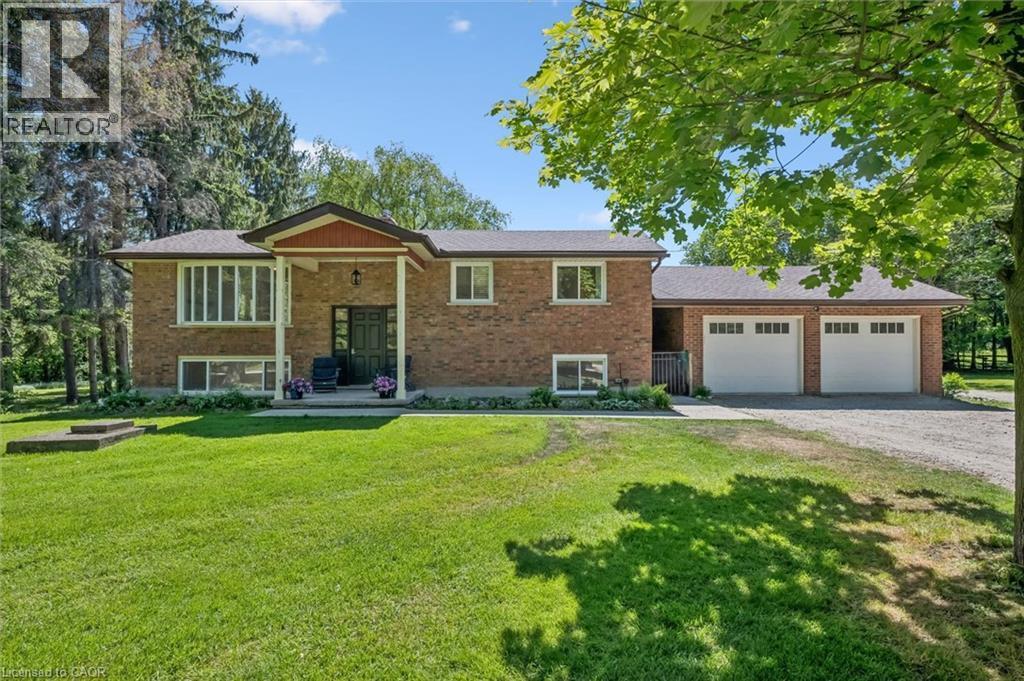
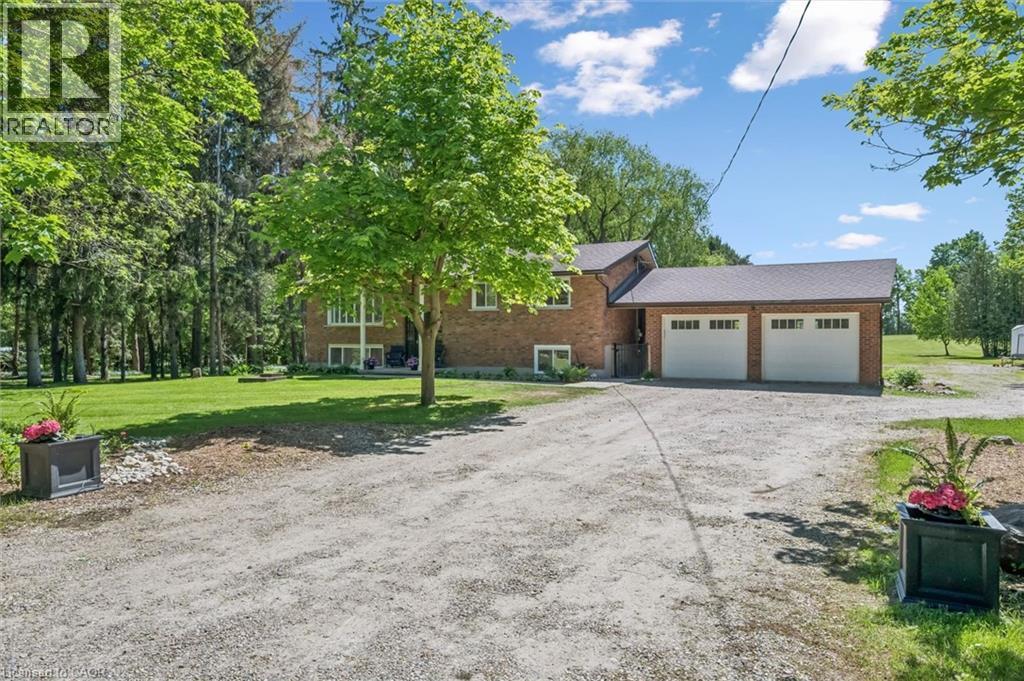
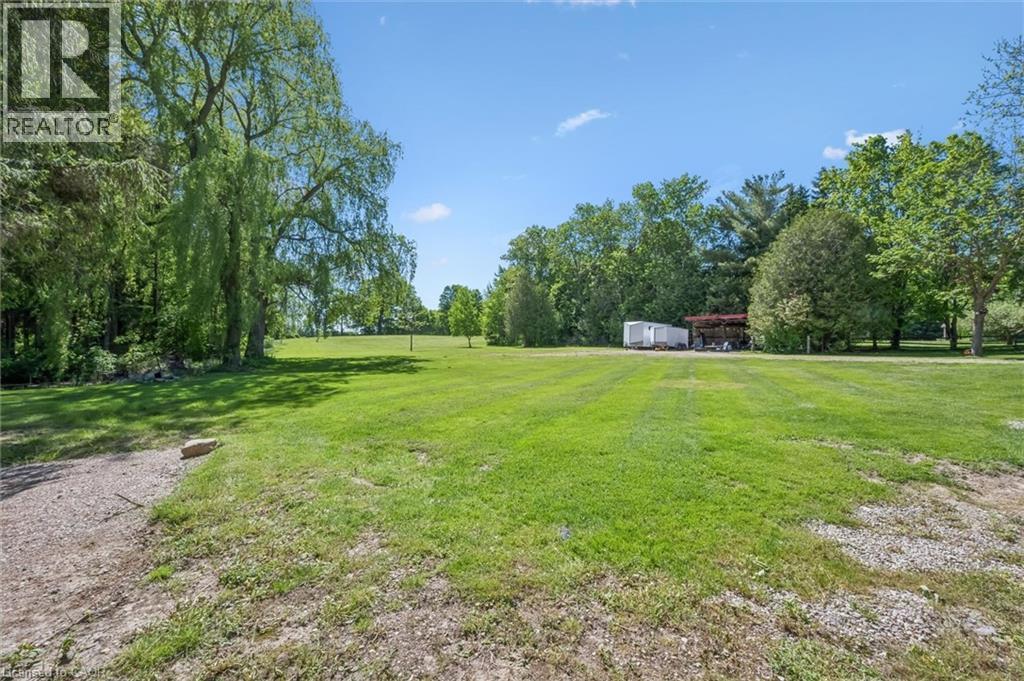
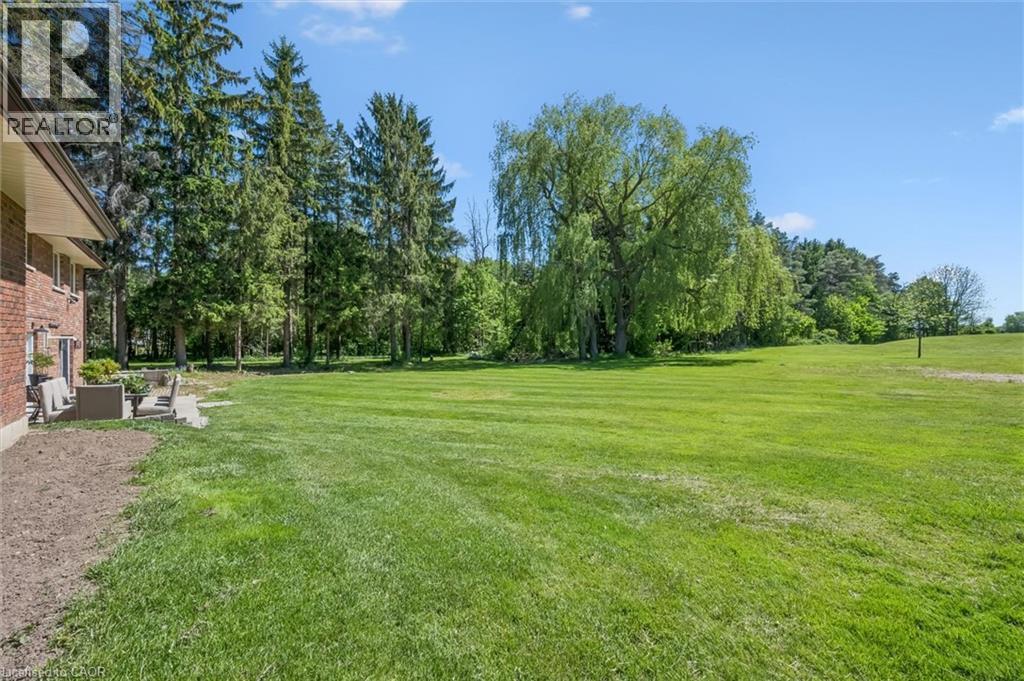
Beautifully updated raised bungalow, renovated from top to bottom and set on a very rare 5+ acre property on the edge of Elora. Offering exceptional privacy on a quiet road, this property features a spacious lot with a pond, mature surroundings, and exciting long-term development or severance potential. The home showcases a stunning new Barzotti kitchen complete with high-end stainless steel appliances, a farmhouse sink, luxury vinyl flooring, and a massive built-in pantry. The bright and inviting main level offers two bedrooms, while the walkout basement features a third bedroom, full-size windows, and excellent potential for in-law or multi-generational living. A spacious recreation room with built-in desks provides the perfect space for a home office, study area, or family gathering space. Numerous updates throughout the home include most windows, bathrooms, spray foam insulation (basement), anew electrical system including a 200-amp panel, new plumbing and new garage doors. An oversized heated garage, connected to the home by a breezeway, adds valuable functionality and convenience. With its rare acreage, private setting, pond, extensive renovations, and potential for future severance or development, this is a unique opportunity to enjoy country living just minutes from the shops, restaurants, and charm of downtown Elora. (id:7525)
Building Features:

  • Style: Detached
  • Building Type: House
  • Basement Development: Finished
  • Basement Type: Full
  • Construction Style - Attachment: Detached
  • Exterior Finish: Brick
  • Floor Space: 2180 sqft
  • Heating Type: Forced air
  • Heating Fuel: Natural gas
  • Cooling Type: Central air conditioning
  • Appliances: Water softener

Property Features:

  • OwnershipType: Freehold
  • Property Type: Single Family
  • Access Type: Road access
  • Amenities Nearby: Golf Nearby, Hospital
  • Built in: 1971
  • Community Features: School Bus
  • Features: Country residential, Sump Pump, Automatic Garage Door Opener
  • Floor Space (approx): 2180 Square Feet
  • Irregular: Yes
  • Lot Depth: 323 Feet
  • Lot Frontage: 241 Feet
  • Lot Size: 5.18 Acres
  • Zoning: A
  • Sewer: Septic System
  • Parking Type: Detached garage
  • No. of Parking Spaces: 10

Rooms:

  • Utility Basement Level 11'4'' x 11'9''
  • Recreation Room Basement Level 23'0'' x 15'1''
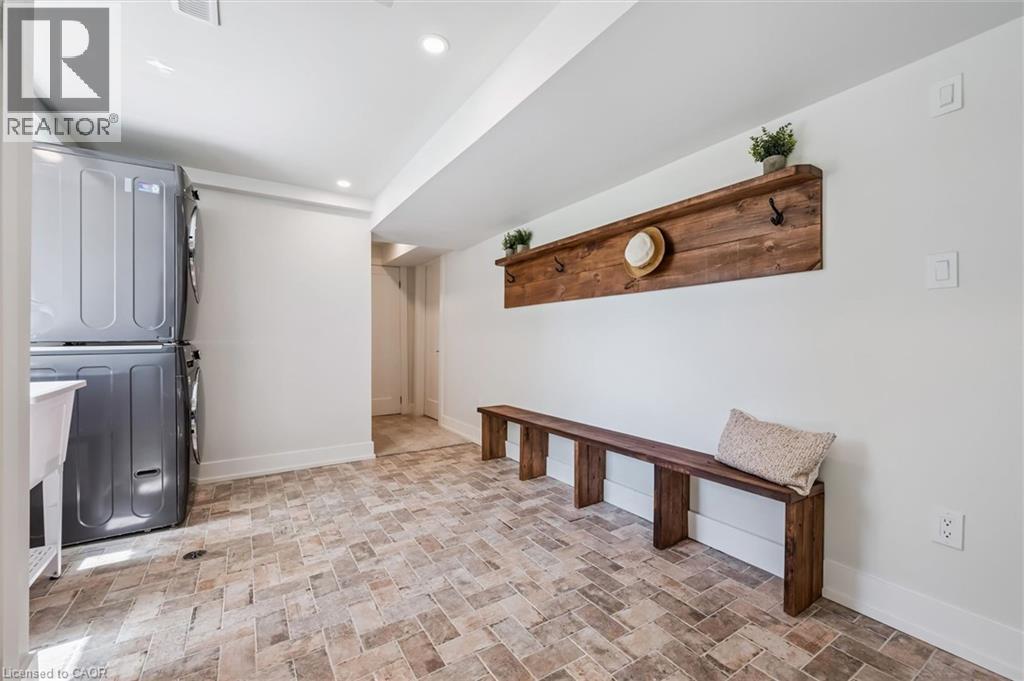
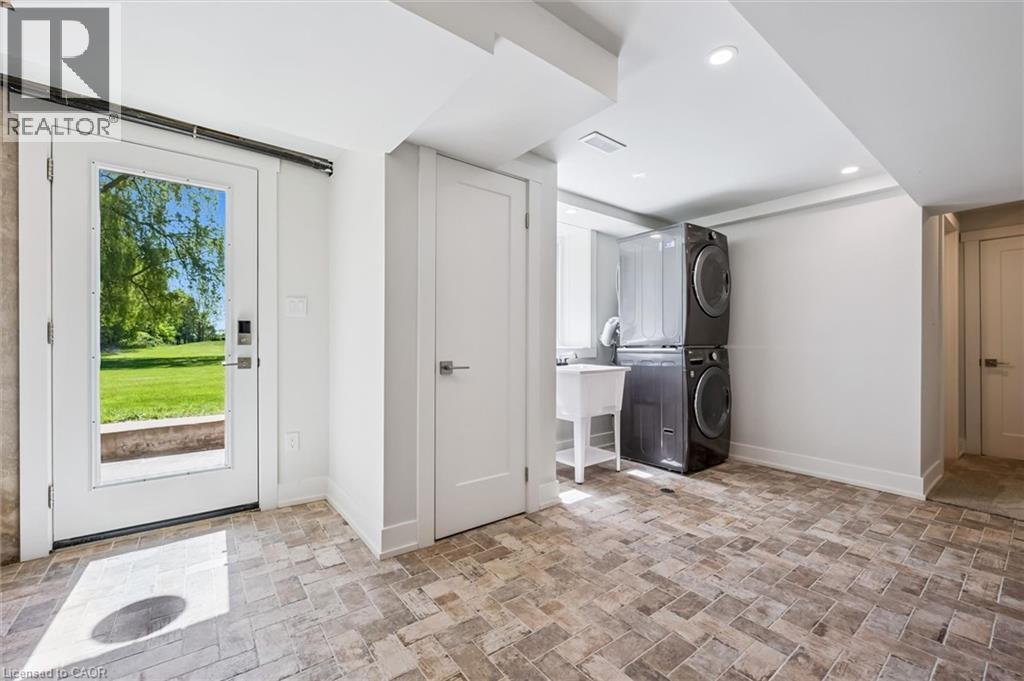
  • Laundry Basement Level 10'7'' x 6'6''
  • Primary Bedroom Basement Level 11'3'' x 19'7''
  • Bathroom Basement Level 7'2'' x 7'5''
  • Pantry Main Level 10'1'' x 4'9''
  • Living Main Level 12'10'' x 15'3''
  • Kitchen Main Level 10'7'' x 20'9''
  • Bedroom Main Level 10'1'' x 14'0''
  • Bedroom Main Level 10'5'' x 10'1''
  • Bathroom Main Level 9'4'' x 9'1''

REALTOR.ca  

QuickQuoteTM Powered by RPS
Thinking of Selling?

Start by finding out what your home might be worth in today's market.

Location of 103 GILKISON Street, Elora, Ontario, N0B 1S0

Demographic Information of 103 GILKISON Street, Elora, Ontario, N0B 1S0

Life Stage

Nearly Retired

Employment Type

Service Sector/White Collar

Average Household Income

$173,768.04

Average Number of Children

1.98

Household Population

Household Structure

Age of Population

Education

Education Level

No certificate/diploma/degree

14.17 %

High school certificate or equivalent

23.72 %

Apprenticeship trade certificate/diploma

11.22 %

College/non-university certificate

30.48 %

University certificate (below bachelor)

1.13 %

University Degree

19.28 %

Commuter

Travel To Work

By Car

96.28 %

By Public Transit

0.0 %

By Walking

1.86 %

By Bicycle

1.86 %

By Other Methods

0.0 %

Cultural Diversity

Knowledge of Official Language

Mother Tongue

Building Information

Building Type

Apartments (Low and High Rise)

10.08 %

Houses

89.92 %

Own Vs. Rent