Button CopyPathCircle CloseCircle Left ArrowArrow Down Icon GreyClosecirclecircleBurger
  • Advertising

290 WILLIAM Street, Elmira, Ontario, N3B 0B5

MLS® # 40852172
House For Sale In Elmira, Ontario
$799,000 QuickQuoteTM: Not Available

3 Beds

3 Baths

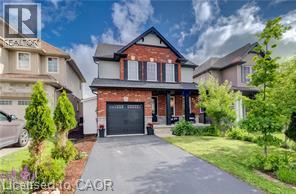
Brick exterior featuring a covered porch, dark entry door with glass insert, black garage door, and established landscaping - 290 William Street, Elmira, ON - Outdoor
Two-story home featuring a brick and siding exterior, an attached garage, a covered front porch with dark pillars, a paved driveway, and a front lawn with mature greenery - 290 William Street, Elmira, ON - Outdoor With Facade
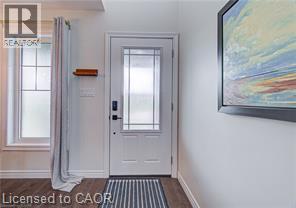
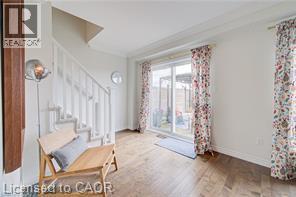
Entryway with wood-finish flooring, a white paneled door featuring a decorative glass insert, and an adjacent window with grid detailing - 290 William Street, Elmira, ON - Indoor Photo Showing Other Room
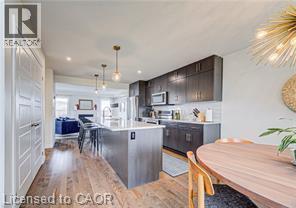
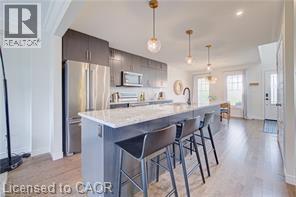
Open-concept kitchen featuring wood-finish flooring, dark wood cabinetry, stainless steel appliances, a center island with seating, and pendant lighting - 290 William Street, Elmira, ON - Indoor Photo Showing Kitchen
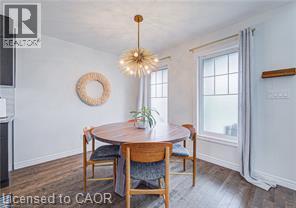
Dining area featuring wood-finish flooring, a contemporary ceiling light fixture, and two large windows - 290 William Street, Elmira, ON - Indoor
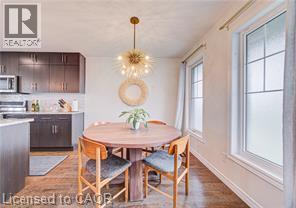
Dining area featuring a contemporary chandelier, two large windows with white trim, wood-finish flooring, and a built-in wooden shelf - 290 William Street, Elmira, ON - Indoor Photo Showing Dining Room
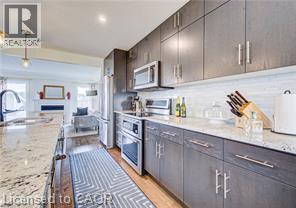
Kitchen featuring wood-finish cabinetry with stainless steel hardware, a light-toned countertop, and stainless steel appliances including a refrigerator and double oven - 290 William Street, Elmira, ON - Indoor Photo Showing Kitchen With Upgraded Kitchen
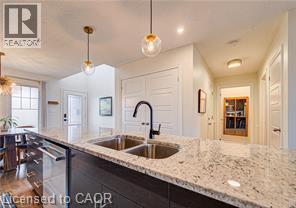
Kitchen island featuring a dual-basin stainless steel sink with a matte black faucet, light-toned stone countertop, and dark wood-finish cabinetry - 290 William Street, Elmira, ON - Indoor Photo Showing Kitchen With Double Sink With Upgraded Kitchen
Modern kitchen featuring an extended island with seating, stainless steel appliances, dark cabinetry, light-toned countertops, and wood-finish flooring - 290 William Street, Elmira, ON - Indoor Photo Showing Kitchen With Upgraded Kitchen
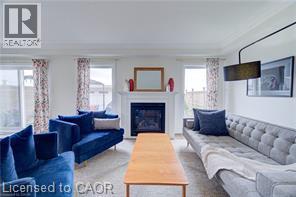
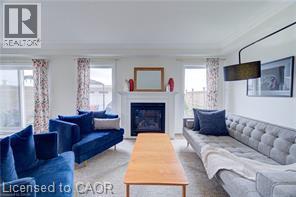
Living area featuring a white mantel fireplace, multiple windows with natural light, and light-toned wall finishes - 290 William Street, Elmira, ON - Indoor Photo Showing Living Room With Fireplace
290 William Street, Elmira, ON - Indoor Photo Showing Other Room
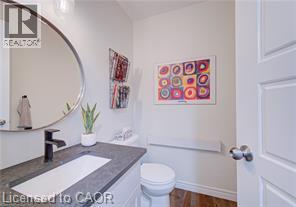
Modern vanity with integrated rectangular sink and matte black faucet - 290 William Street, Elmira, ON - Indoor Photo Showing Bathroom
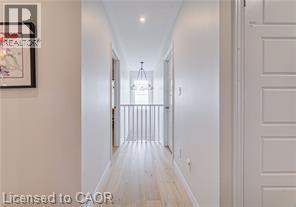
Hallway with light wood-finish flooring, recessed lighting, and white paneled doors - 290 William Street, Elmira, ON - Indoor Photo Showing Other Room
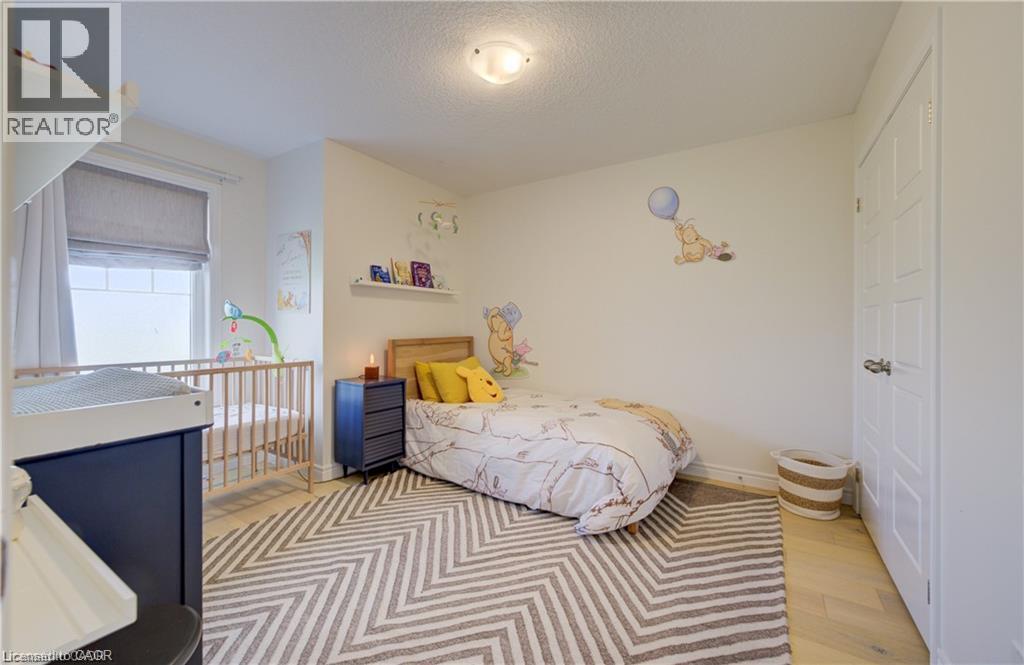
Bedroom featuring light wood-finish flooring, a white paneled door, and a single window with a gray Roman shade - 290 William Street, Elmira, ON - Indoor Photo Showing Bedroom
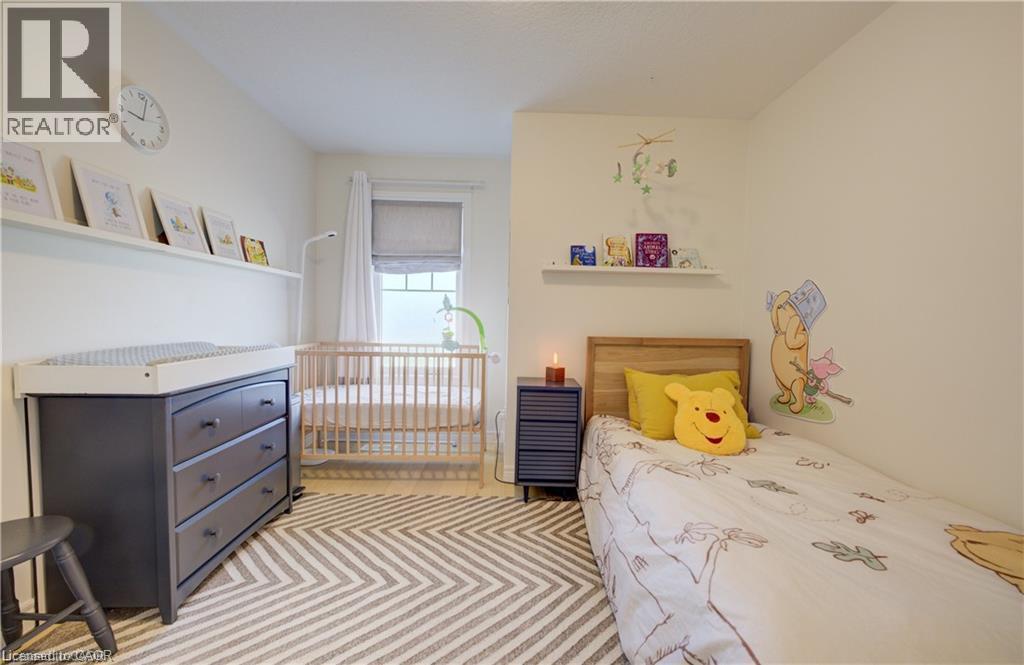
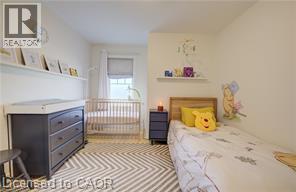
Light-filled room featuring a neutral color palette, wood-finish flooring with a chevron pattern rug, and a window with white curtains and a Roman shade - 290 William Street, Elmira, ON - Indoor Photo Showing Bedroom
290 William Street, Elmira, ON - Indoor
Image quality insufficient for description - 290 William Street, Elmira, ON - Indoor Photo Showing Bedroom
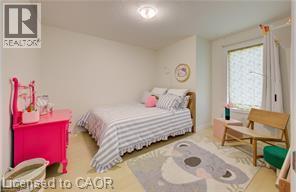
Bright room with light-toned flooring, a window offering natural light, and a ceiling-mounted light fixture - 290 William Street, Elmira, ON - Indoor Photo Showing Bedroom
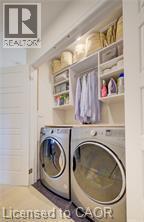
Dedicated laundry area featuring built-in shelving, hanging rod, and white flat-panel doors - 290 William Street, Elmira, ON - Indoor Photo Showing Laundry Room
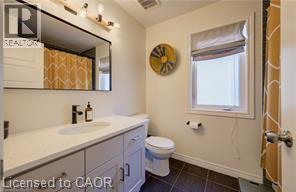
Bathroom featuring a single vanity with light-toned countertop, undermount sink, and matte black faucet - 290 William Street, Elmira, ON - Indoor Photo Showing Bathroom
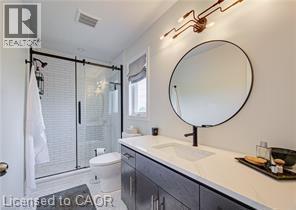
Modern bathroom featuring a single vanity with dark wood-finish cabinetry, a rectangular undermount sink, and a white countertop - 290 William Street, Elmira, ON - Indoor Photo Showing Bathroom
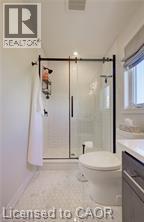
Contemporary bathroom featuring a frameless glass shower enclosure with matte black hardware, white subway tile shower surround, and hexagonal floor tiles - 290 William Street, Elmira, ON - Indoor Photo Showing Bathroom
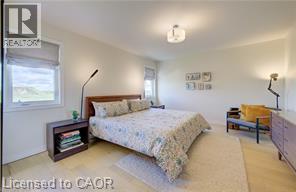
Bright room featuring light-toned flooring and white walls - 290 William Street, Elmira, ON - Indoor Photo Showing Bedroom
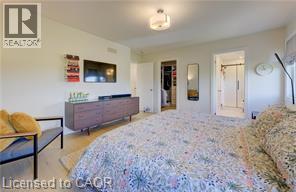
Spacious bedroom featuring light wood-finish flooring, a contemporary flush mount ceiling light, and an integrated closet system - 290 William Street, Elmira, ON -
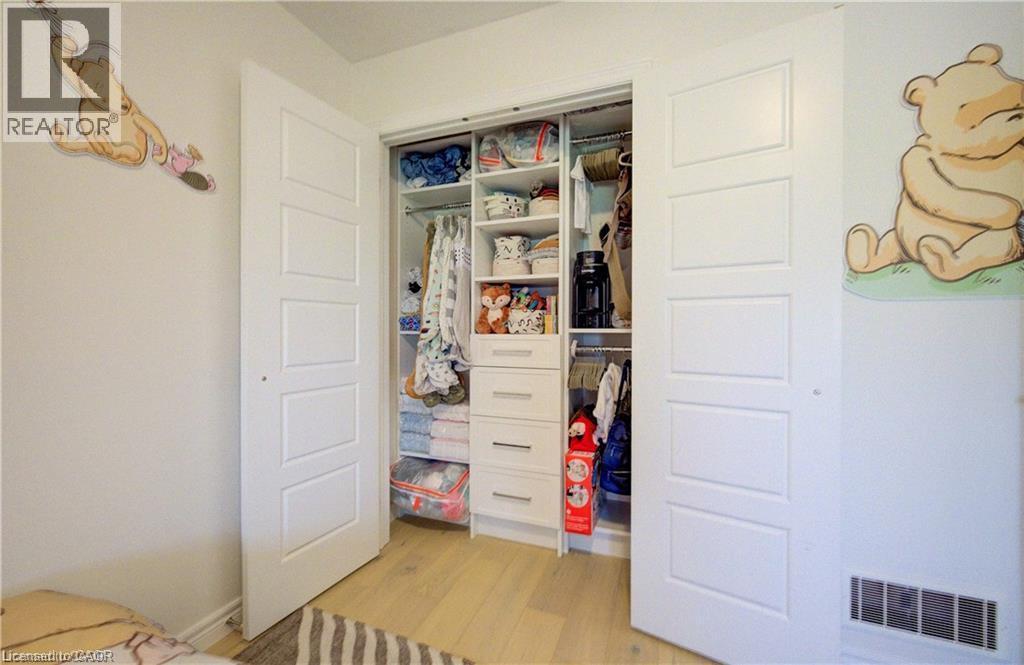
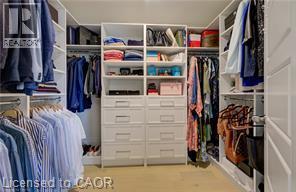
Custom closet system featuring extensive shelving, multiple hanging rods, and integrated drawers - 290 William Street, Elmira, ON - Indoor With Storage
290 William Street, Elmira, ON - Indoor Photo Showing Living Room
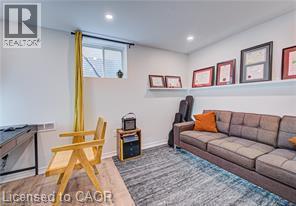
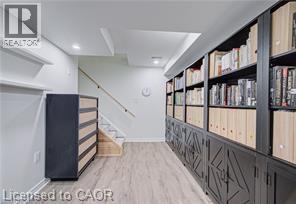
290 William Street, Elmira, ON - Indoor Photo Showing Other Room
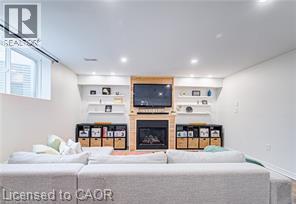
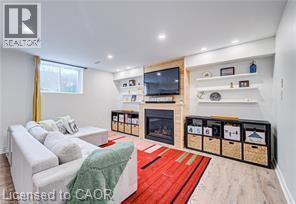
Recessed lighting illuminates a feature wall with a wood-finish mantel and integrated fireplace - 290 William Street, Elmira, ON - Indoor With Fireplace
Living area featuring a fireplace, wood-finish flooring, recessed lighting, and wall-mounted shelving - 290 William Street, Elmira, ON - Indoor With Fireplace
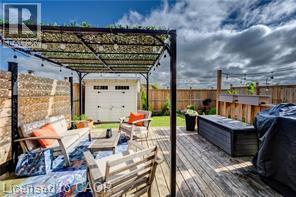
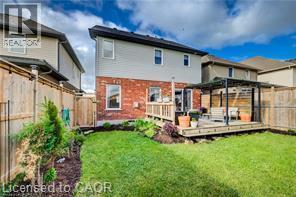
Expansive outdoor living area featuring a pergola with string lighting, a spacious wood-finish deck, a privacy fence, and a detached white garage - 290 William Street, Elmira, ON - Outdoor
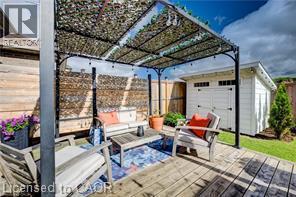
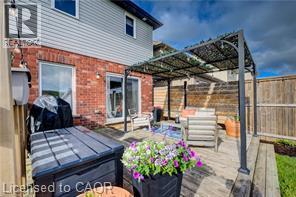
Expansive backyard deck featuring a dark metal pergola with a patterned shade cover and string lighting - 290 William Street, Elmira, ON - Outdoor
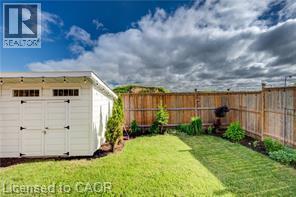
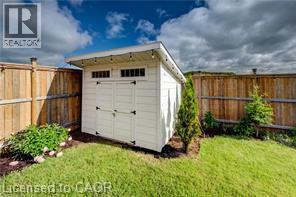
Expansive backyard featuring a manicured lawn, a white storage shed with double doors and transom windows, a wood privacy fence, and integrated string lighting - 290 William Street, Elmira, ON - Outdoor
White detached shed with double doors and transom windows - 290 William Street, Elmira, ON - Outdoor
Expansive backyard featuring a large wooden deck with a pergola, verdant lawn, and perimeter fencing - 290 William Street, Elmira, ON - Outdoor
290 William Street, Elmira, ON - Outdoor With Exterior
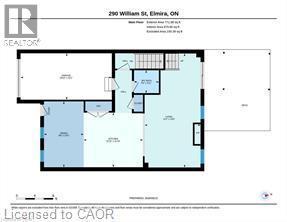
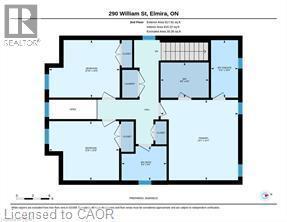
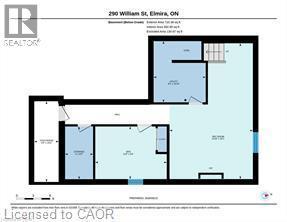
Floor plan - 290 William Street, Elmira, ON - Other
Virtual Tour
Brick exterior featuring a covered porch, dark entry door with glass insert, black garage door, and established landscaping - 290 William Street, Elmira, ON  - Outdoor
Two-story home featuring a brick and siding exterior, an attached garage, a covered front porch with dark pillars, a paved driveway, and a front lawn with mature greenery - 290 William Street, Elmira, ON  - Outdoor With Facade
Entryway with wood-finish flooring, a white paneled door featuring a decorative glass insert, and an adjacent window with grid detailing - 290 William Street, Elmira, ON  - Indoor Photo Showing Other Room
Open-concept kitchen featuring wood-finish flooring, dark wood cabinetry, stainless steel appliances, a center island with seating, and pendant lighting - 290 William Street, Elmira, ON  - Indoor Photo Showing Kitchen
Dining area featuring wood-finish flooring, a contemporary ceiling light fixture, and two large windows - 290 William Street, Elmira, ON - Indoor
Dining area featuring a contemporary chandelier, two large windows with white trim, wood-finish flooring, and a built-in wooden shelf - 290 William Street, Elmira, ON - Indoor Photo Showing Dining Room
Kitchen featuring wood-finish cabinetry with stainless steel hardware, a light-toned countertop, and stainless steel appliances including a refrigerator and double oven - 290 William Street, Elmira, ON - Indoor Photo Showing Kitchen With Upgraded Kitchen
Kitchen island featuring a dual-basin stainless steel sink with a matte black faucet, light-toned stone countertop, and dark wood-finish cabinetry - 290 William Street, Elmira, ON - Indoor Photo Showing Kitchen With Double Sink With Upgraded Kitchen
Modern kitchen featuring an extended island with seating, stainless steel appliances, dark cabinetry, light-toned countertops, and wood-finish flooring - 290 William Street, Elmira, ON - Indoor Photo Showing Kitchen With Upgraded Kitchen
Living area featuring a white mantel fireplace, multiple windows with natural light, and light-toned wall finishes - 290 William Street, Elmira, ON - Indoor Photo Showing Living Room With Fireplace
290 William Street, Elmira, ON - Indoor Photo Showing Other Room
Modern vanity with integrated rectangular sink and matte black faucet - 290 William Street, Elmira, ON - Indoor Photo Showing Bathroom
Hallway with light wood-finish flooring, recessed lighting, and white paneled doors - 290 William Street, Elmira, ON - Indoor Photo Showing Other Room
Bedroom featuring light wood-finish flooring, a white paneled door, and a single window with a gray Roman shade - 290 William Street, Elmira, ON - Indoor Photo Showing Bedroom
Light-filled room featuring a neutral color palette, wood-finish flooring with a chevron pattern rug, and a window with white curtains and a Roman shade - 290 William Street, Elmira, ON - Indoor Photo Showing Bedroom
290 William Street, Elmira, ON - Indoor
Image quality insufficient for description - 290 William Street, Elmira, ON - Indoor Photo Showing Bedroom
Bright room with light-toned flooring, a window offering natural light, and a ceiling-mounted light fixture - 290 William Street, Elmira, ON - Indoor Photo Showing Bedroom
Dedicated laundry area featuring built-in shelving, hanging rod, and white flat-panel doors - 290 William Street, Elmira, ON - Indoor Photo Showing Laundry Room
Bathroom featuring a single vanity with light-toned countertop, undermount sink, and matte black faucet - 290 William Street, Elmira, ON - Indoor Photo Showing Bathroom
Modern bathroom featuring a single vanity with dark wood-finish cabinetry, a rectangular undermount sink, and a white countertop - 290 William Street, Elmira, ON - Indoor Photo Showing Bathroom
Contemporary bathroom featuring a frameless glass shower enclosure with matte black hardware, white subway tile shower surround, and hexagonal floor tiles - 290 William Street, Elmira, ON - Indoor Photo Showing Bathroom
Bright room featuring light-toned flooring and white walls - 290 William Street, Elmira, ON - Indoor Photo Showing Bedroom
Spacious bedroom featuring light wood-finish flooring, a contemporary flush mount ceiling light, and an integrated closet system - 290 William Street, Elmira, ON -
Custom closet system featuring extensive shelving, multiple hanging rods, and integrated drawers - 290 William Street, Elmira, ON - Indoor With Storage
290 William Street, Elmira, ON - Indoor Photo Showing Living Room
290 William Street, Elmira, ON - Indoor Photo Showing Other Room
Recessed lighting illuminates a feature wall with a wood-finish mantel and integrated fireplace - 290 William Street, Elmira, ON - Indoor With Fireplace
Living area featuring a fireplace, wood-finish flooring, recessed lighting, and wall-mounted shelving - 290 William Street, Elmira, ON - Indoor With Fireplace
Expansive outdoor living area featuring a pergola with string lighting, a spacious wood-finish deck, a privacy fence, and a detached white garage - 290 William Street, Elmira, ON - Outdoor
Expansive backyard deck featuring a dark metal pergola with a patterned shade cover and string lighting - 290 William Street, Elmira, ON - Outdoor
Expansive backyard featuring a manicured lawn, a white storage shed with double doors and transom windows, a wood privacy fence, and integrated string lighting - 290 William Street, Elmira, ON - Outdoor
White detached shed with double doors and transom windows - 290 William Street, Elmira, ON - Outdoor
Expansive backyard featuring a large wooden deck with a pergola, verdant lawn, and perimeter fencing - 290 William Street, Elmira, ON - Outdoor
290 William Street, Elmira, ON - Outdoor With Exterior
Floor plan - 290 William Street, Elmira, ON - Other
  • Advertising
Are you a real estate investor?
290 WILLIAM Street, Elmira, Ontario, N3B 0B5
$799,000

3 Beds

3 Baths

Property Information:

Spacious & Stylish Family Home! Nestled in the heart of the vibrant and family-friendly community of Elmira. Welcome to this beautifully updated 3+1 bedroom, 3 bathroom home designed for comfortable family living. The heart of the home is the stunning kitchen, featuring a large pantry and gorgeous island that's perfect for meal preparation, casual dining, and entertaining guests. Throughout the main level, you'll find elegant hardwood flooring and generously sized bedrooms that provide plenty of space for the whole family. The incredible built-in closet systems in all closets offer exceptional organization and storage, adding both functionality and style. The finished basement expands your living space with an additional bedroom and a spacious recreation room, making it ideal for guests, teenagers, a home office, or family movie nights. Bonus is the roughed in bathroom ready for you to finish. Outside, you'll appreciate the attached single-car garage and the 3 storage sheds located one in the back yard, the other 2 down the side of the garage for simple storing of those extras. This home's location within one of Waterloo Region's desirable communities. Enjoy easy access to schools, beautiful parks, churches, local shops, and all the small-town charm that makes Elmira such a sought-after place to live. This is an exceptional opportunity to enjoy spacious family living in a welcoming community with thoughtful upgrades, ample living space, and room for everyone, this move-in-ready home is one you won't want to miss! (id:27)

Building Features:

  • Style: Detached
  • Building Type: House
  • Basement Development: Finished
  • Basement Type: Full
  • Construction Style - Attachment: Detached
  • Exterior Finish: Brick, Vinyl siding
  • Fireplace: Yes
  • Floor Space: 2136 sqft
  • Heating Type: Forced air
  • Heating Fuel: Natural gas
  • Cooling Type: Central air conditioning
  • Appliances: Dishwasher, Dryer, Refrigerator, Stove, Washer

Property Features:

  • OwnershipType: Freehold
  • Property Type: Single Family
  • Half Bathrooms: 1
  • Amenities Nearby: Park, Schools, Shopping
  • Floor Space (approx): 2136 Square Feet
  • Lot Depth: 105 Feet
  • Lot Frontage: 35 Feet
  • Zoning: R-5A
  • Sewer: Municipal sewage system
  • Parking Type: Attached garage
  • No. of Parking Spaces: 3

Rooms:

  • Bathroom 2nd Level Measurements not available
  • Bathroom 2nd Level Measurements not available
  • Primary Bedroom 2nd Level 14'7'' x 14'1''
  • Bedroom 2nd Level 10'9'' x 12'9''
  • Bedroom 2nd Level 10'5'' x 12'10''
  • Recreation Room Basement Level 24'1'' x 14'10''
  • Office Basement Level 9'4'' x 12'8''
  • Bathroom Main Level Measurements not available
  • Living Main Level 24'9'' x 12'2''
  • Kitchen Main Level 11'10'' x 12'11''
  • Dining Main Level 14'3'' x 8'8''

Courtesy of: COLDWELL BANKER PETER BENNINGER REALTY

REALTOR.ca  

QuickQuoteTM Powered by RPS
Thinking of Selling?

Start by finding out what your home might be worth in today's market.

Location of 290 WILLIAM Street, Elmira, Ontario, N3B 0B5

Demographic Information of 290 WILLIAM Street, Elmira, Ontario, N3B 0B5

Life Stage

Families with Tweens

Employment Type

Blue Collar/Primary, Blue Collar/Service Sector

Average Household Income

$154,567.43

Average Number of Children

1.88

Household Population

Household Structure

Age of Population

Education

Education Level

No certificate/diploma/degree

15.54 %

High school certificate or equivalent

25.36 %

Apprenticeship trade certificate/diploma

5.61 %

College/non-university certificate

27.41 %

University certificate (below bachelor)

2.33 %

University Degree

23.74 %

Commuter

Travel To Work

By Car

93.06 %

By Public Transit

0.21 %

By Walking

4.89 %

By Bicycle

0.38 %

By Other Methods

1.46 %

Cultural Diversity

Knowledge of Official Language

Mother Tongue

Building Information

Building Type

Apartments (Low and High Rise)

0.89 %

Houses

99.11 %

Own Vs. Rent