Button CopyPathCircle CloseCircle Left ArrowArrow Down Icon GreyClosecirclecircleBurger
  • Advertising

259 TIMBER TRAIL Road, Elmira, Ontario, N3B 0E4

MLS® # 40865830
House For Sale In Elmira, Ontario
$1,499,000 QuickQuoteTM: $1.3M - $1.7M

4+1 Beds

5 Baths

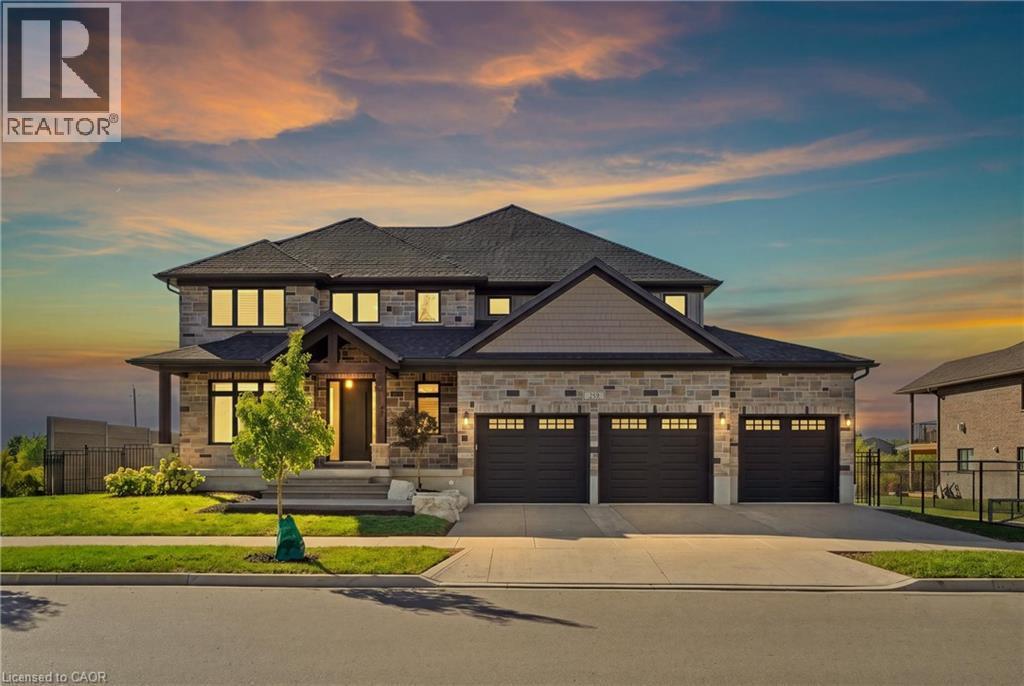
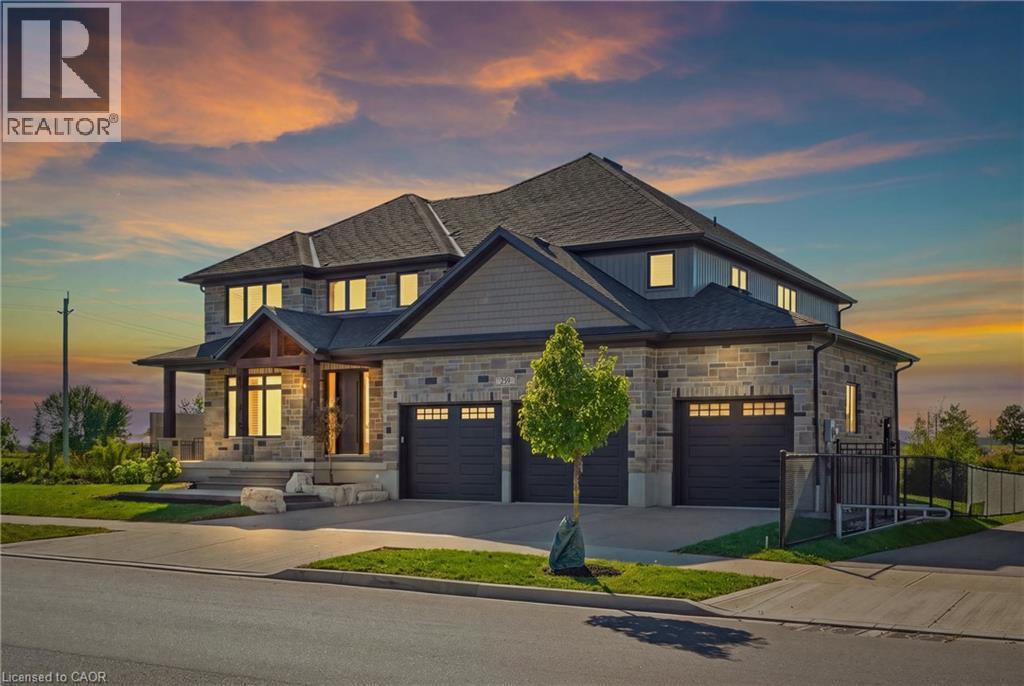
259 Timber Trail Road, Elmira, ON
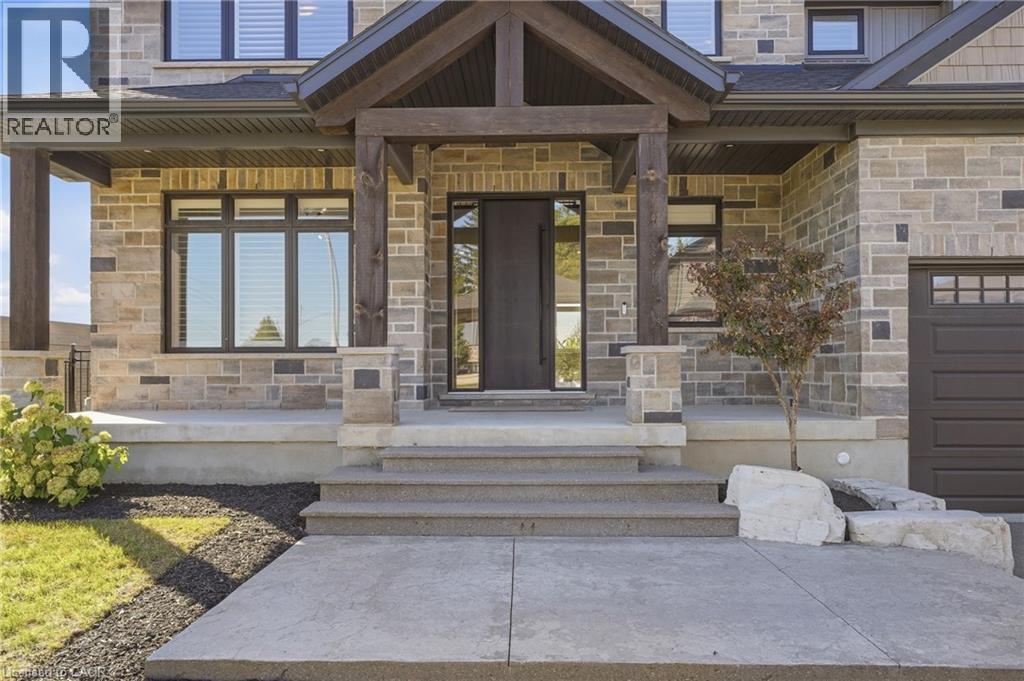
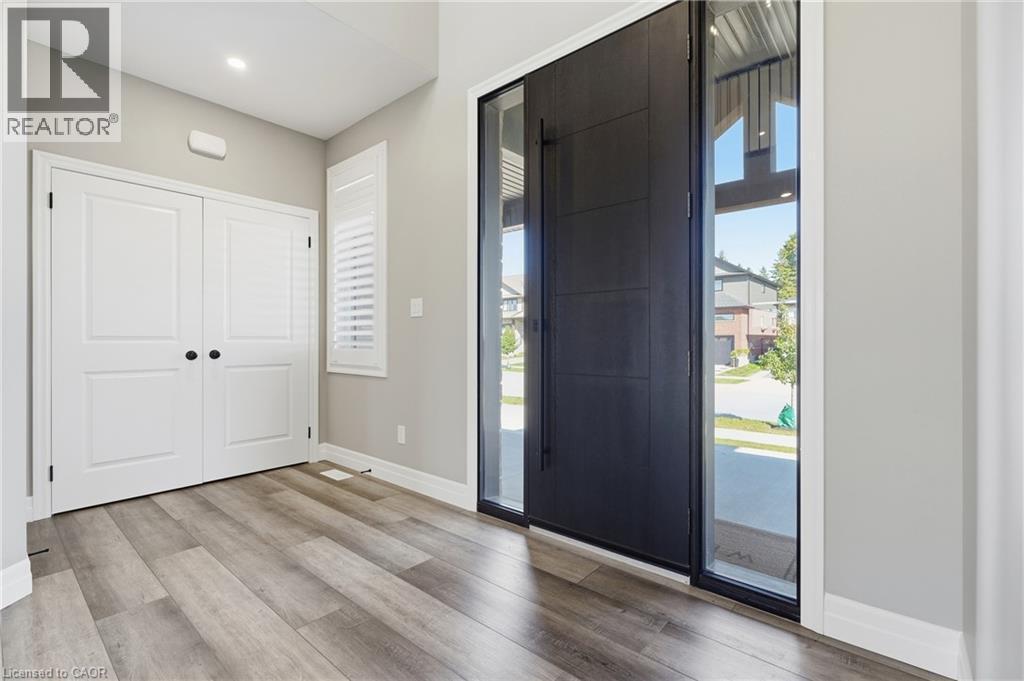
Large Door with Glass - 259 Timber Trail Road, Elmira, ON
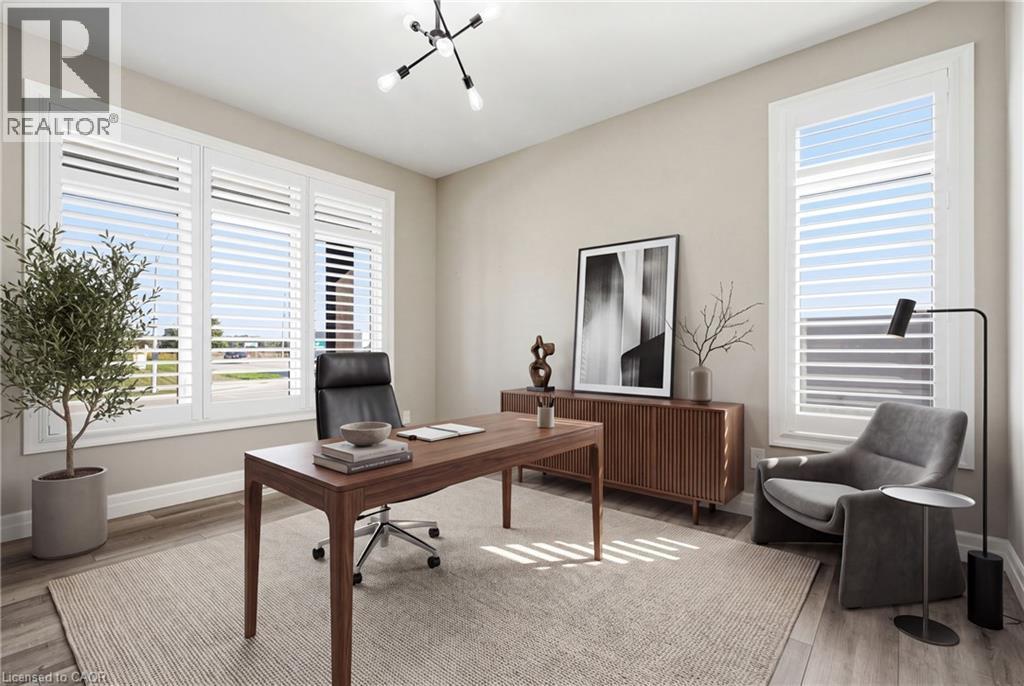
Virtually Staged - 259 Timber Trail Road, Elmira, ON
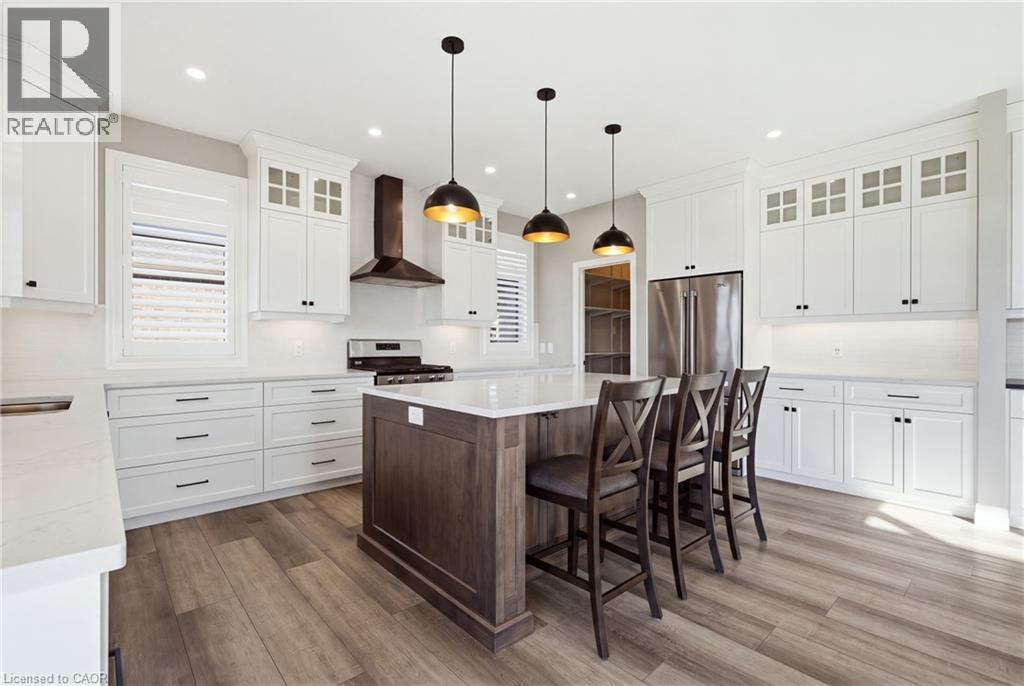
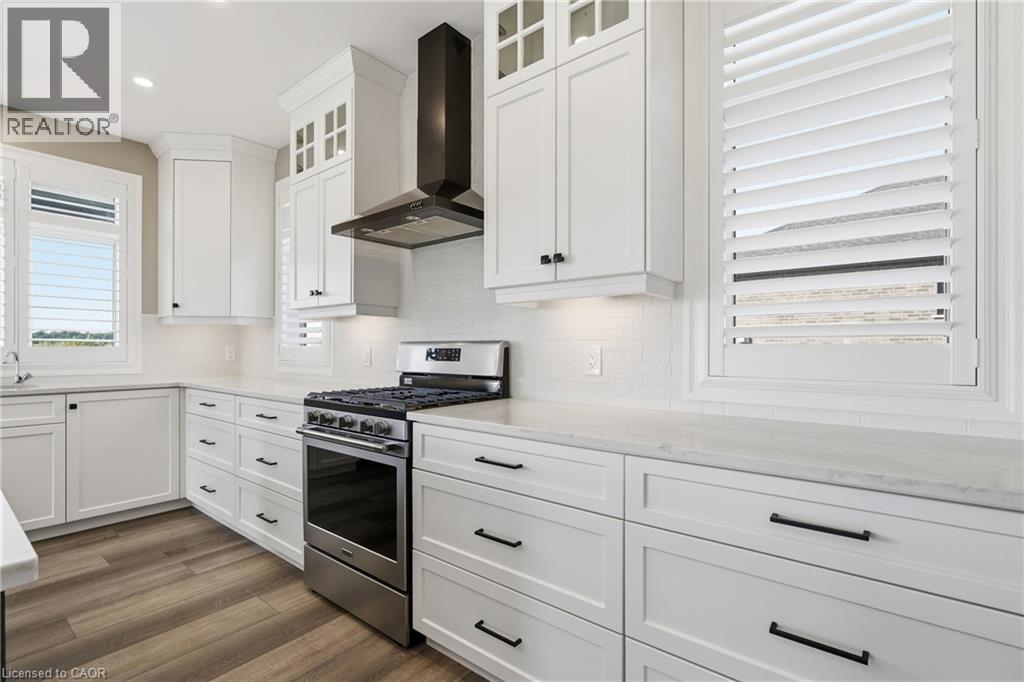
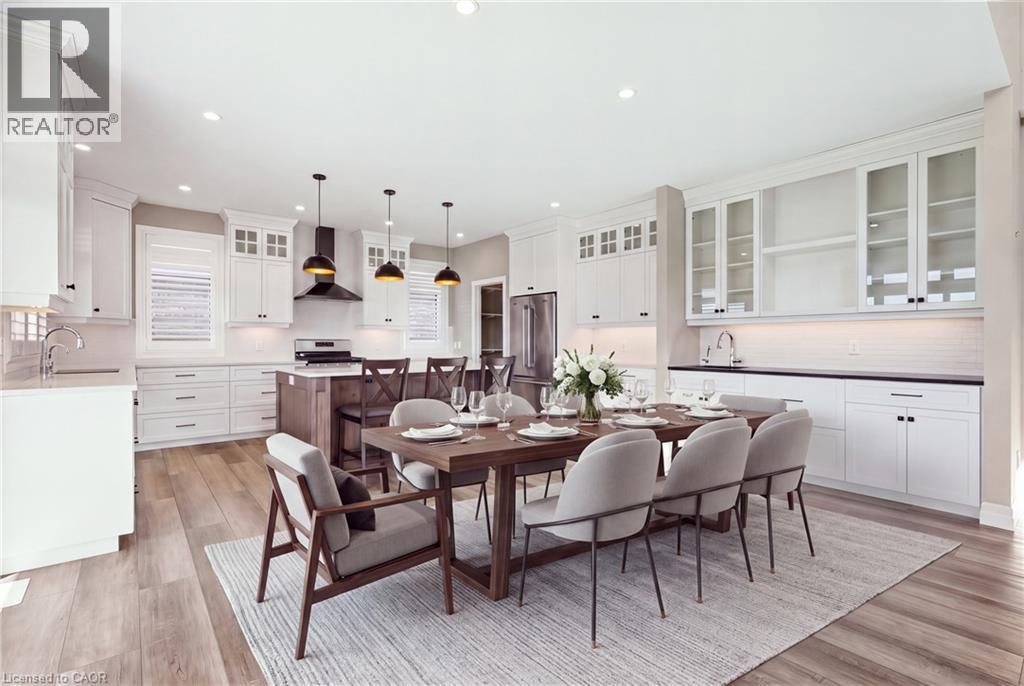
Kitchen - 259 Timber Trail Road, Elmira, ON
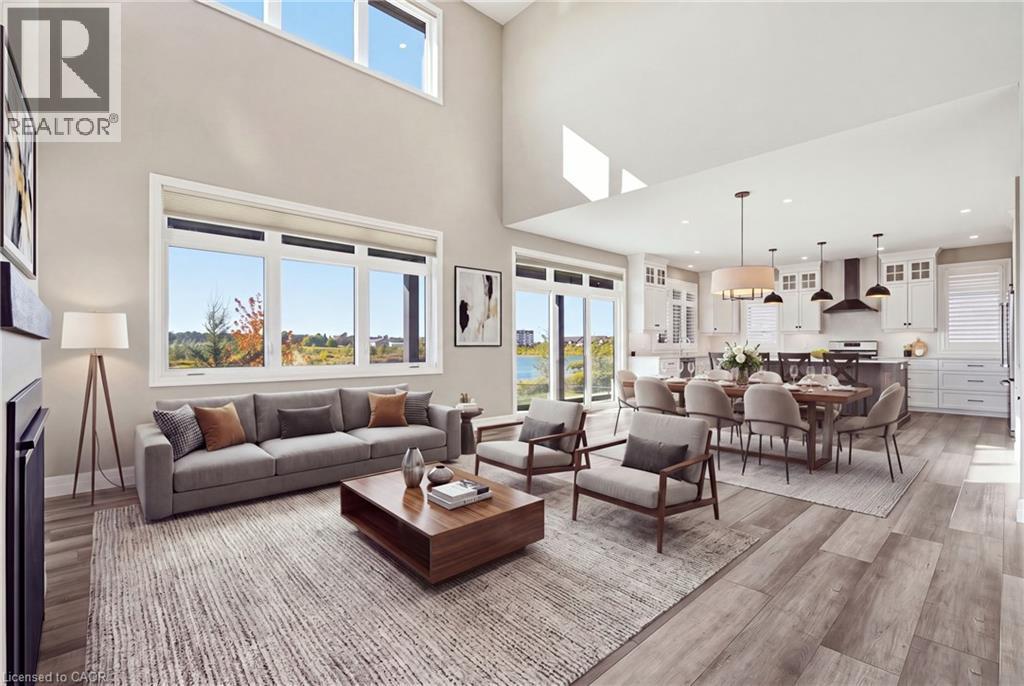
Virtually Staged - 259 Timber Trail Road, Elmira, ON
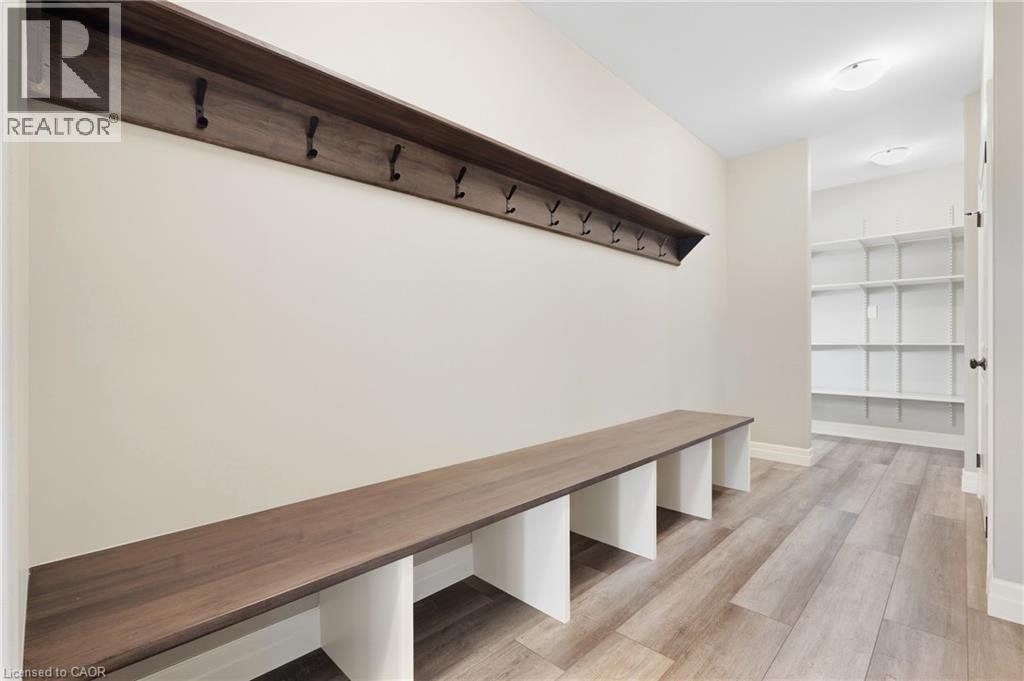
Mud Room - 259 Timber Trail Road, Elmira, ON
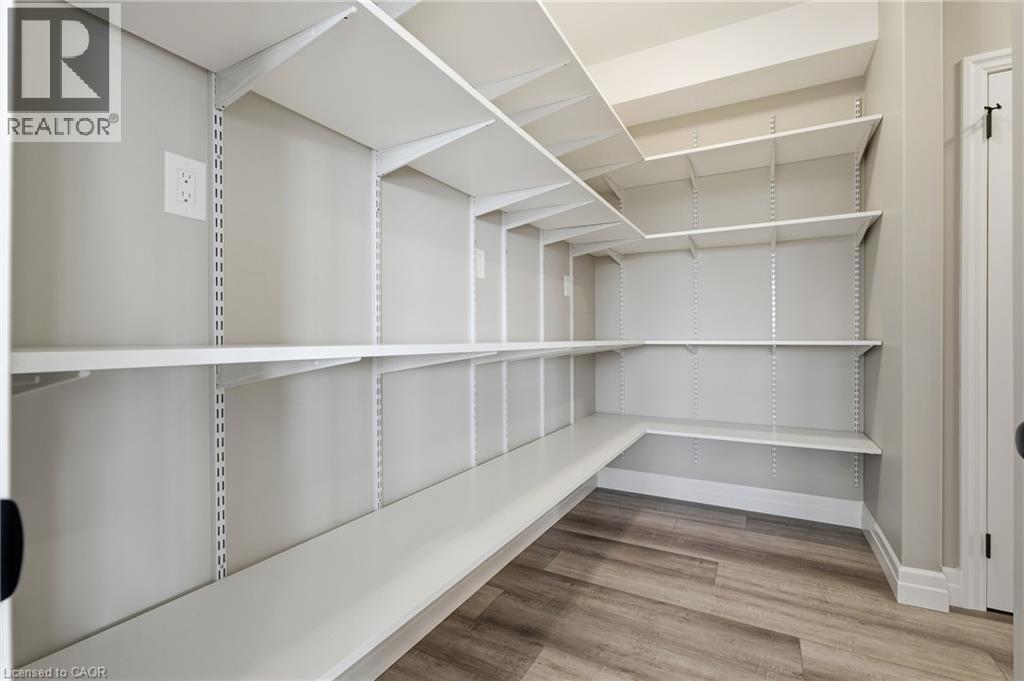
Pantry - 259 Timber Trail Road, Elmira, ON
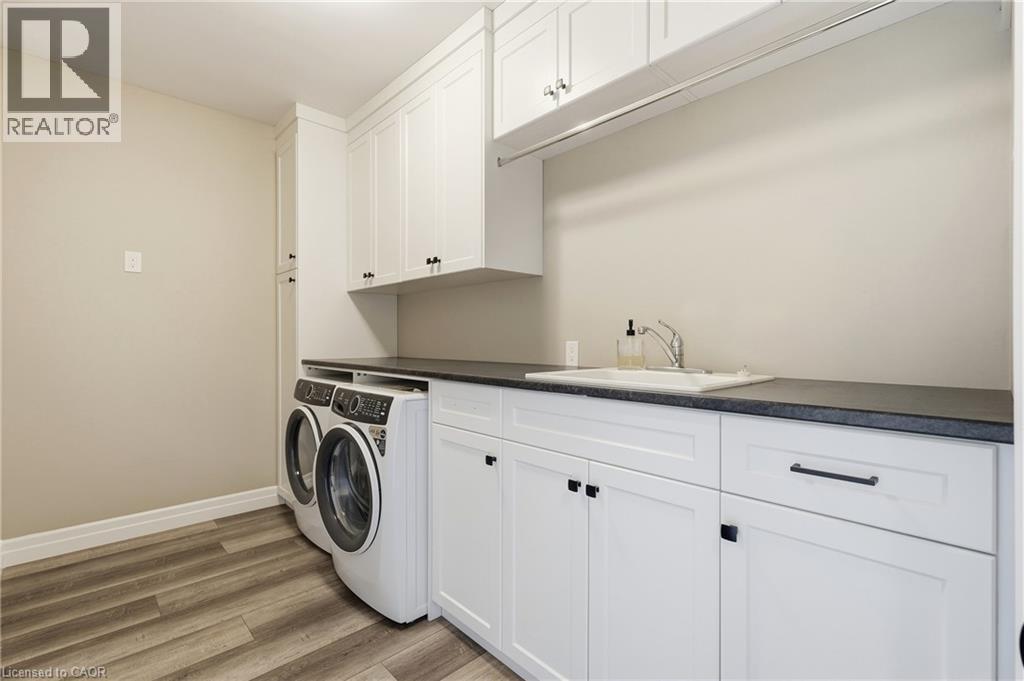
Main Floor Laundry - 259 Timber Trail Road, Elmira, ON
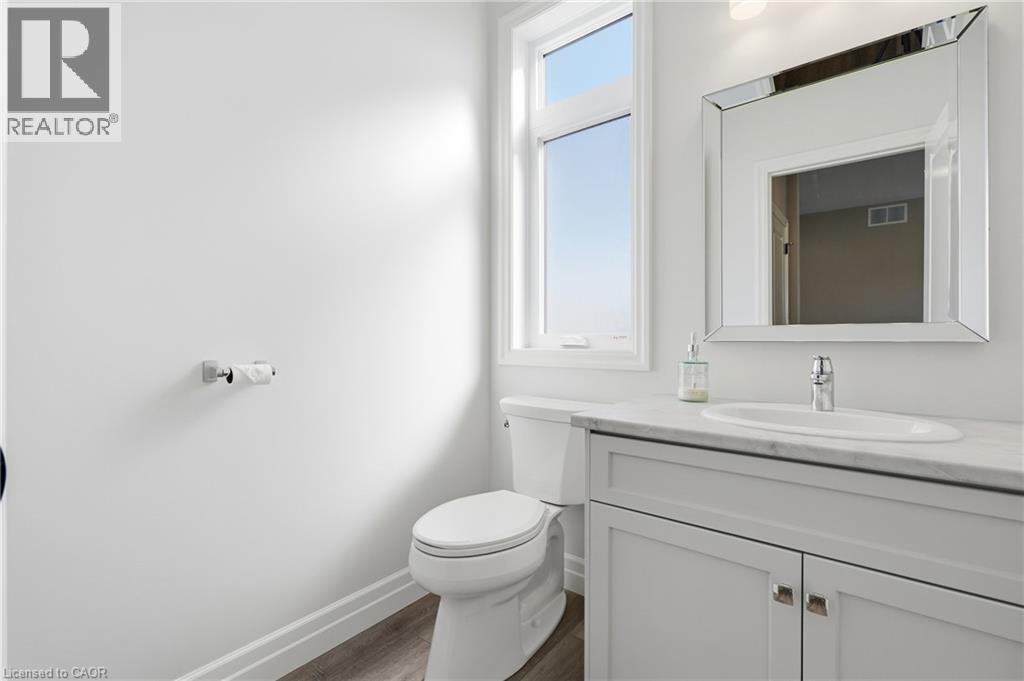
Main floor Bathroom - 259 Timber Trail Road, Elmira, ON
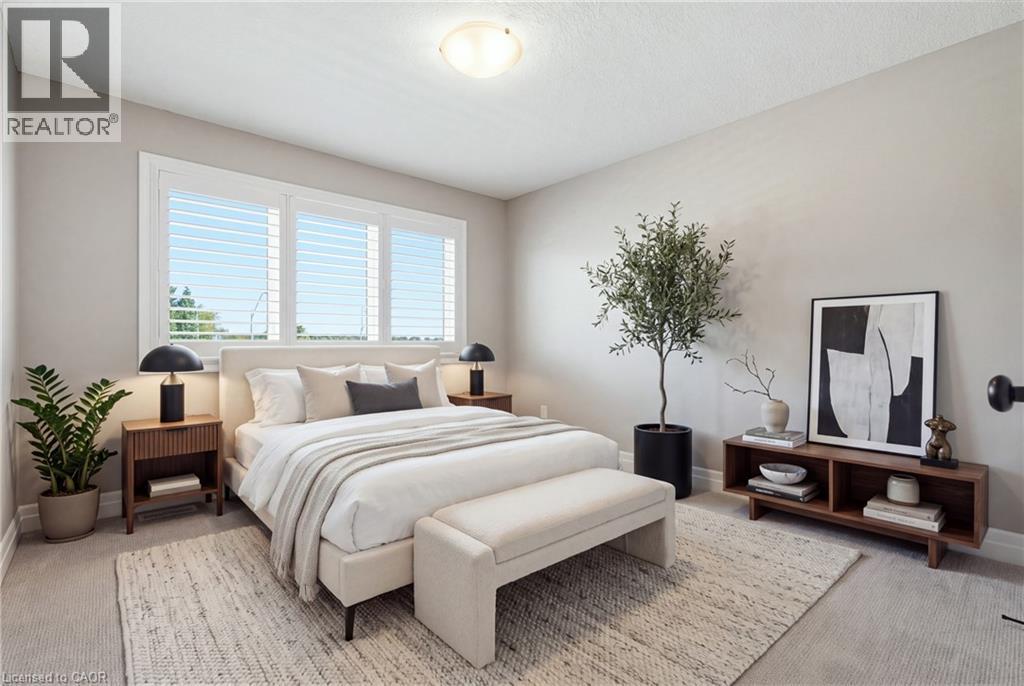
Virtually Staged - 259 Timber Trail Road, Elmira, ON
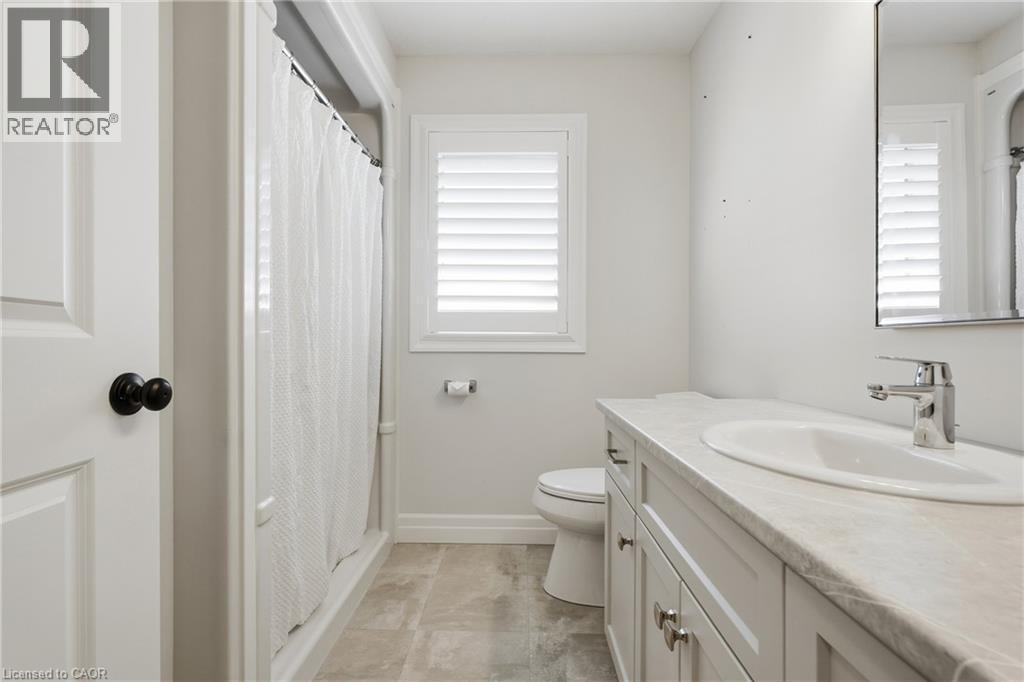
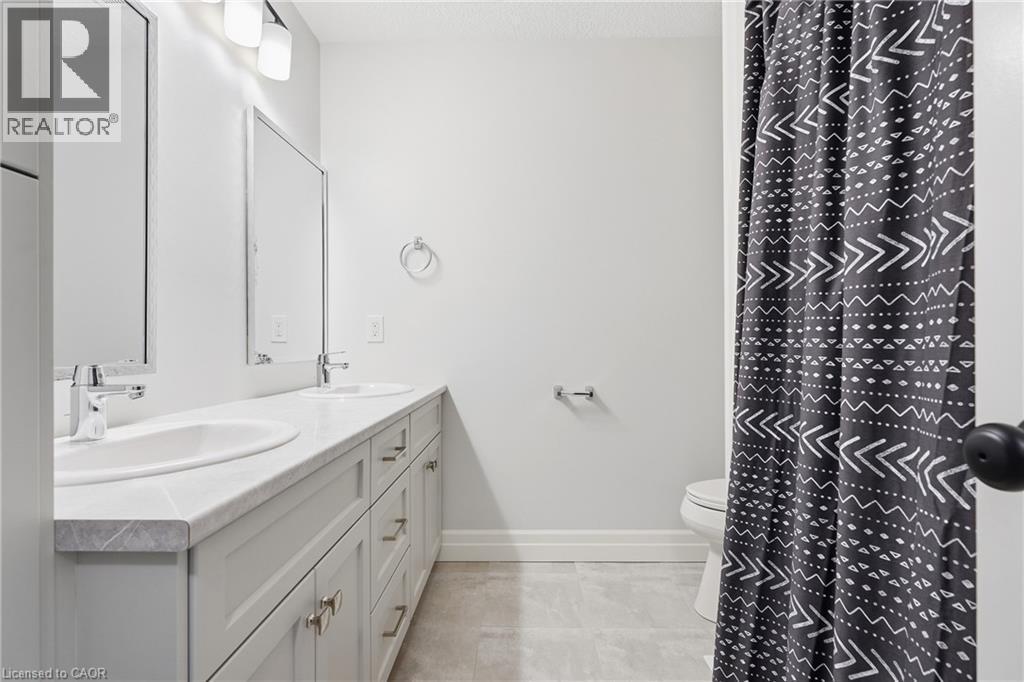
Second Level Bathroom - 259 Timber Trail Road, Elmira, ON
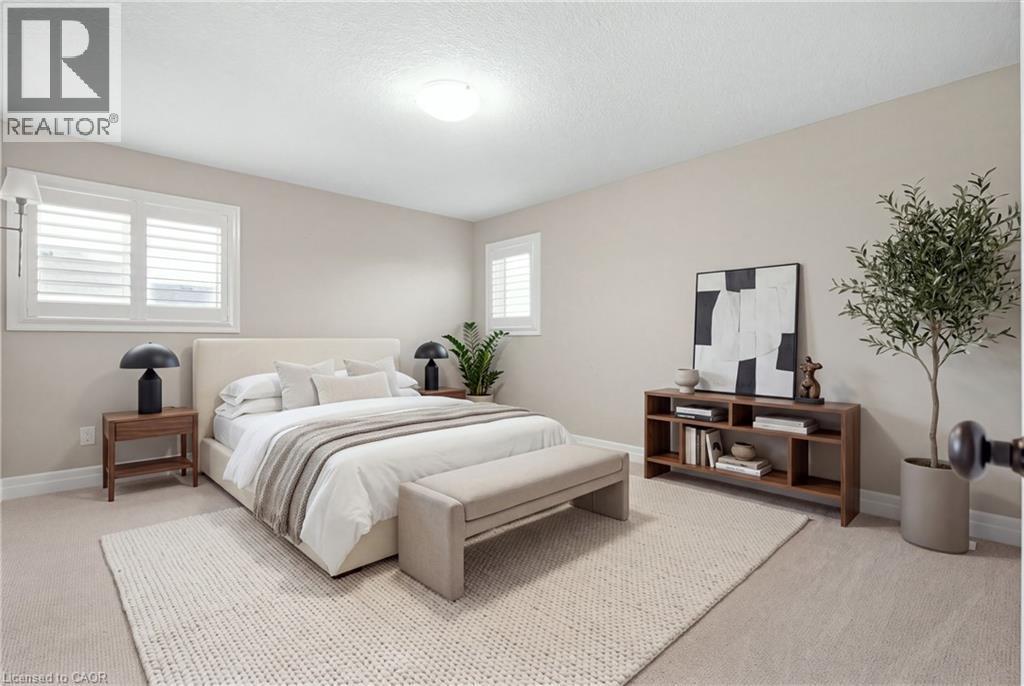
Virtually Staged - 259 Timber Trail Road, Elmira, ON
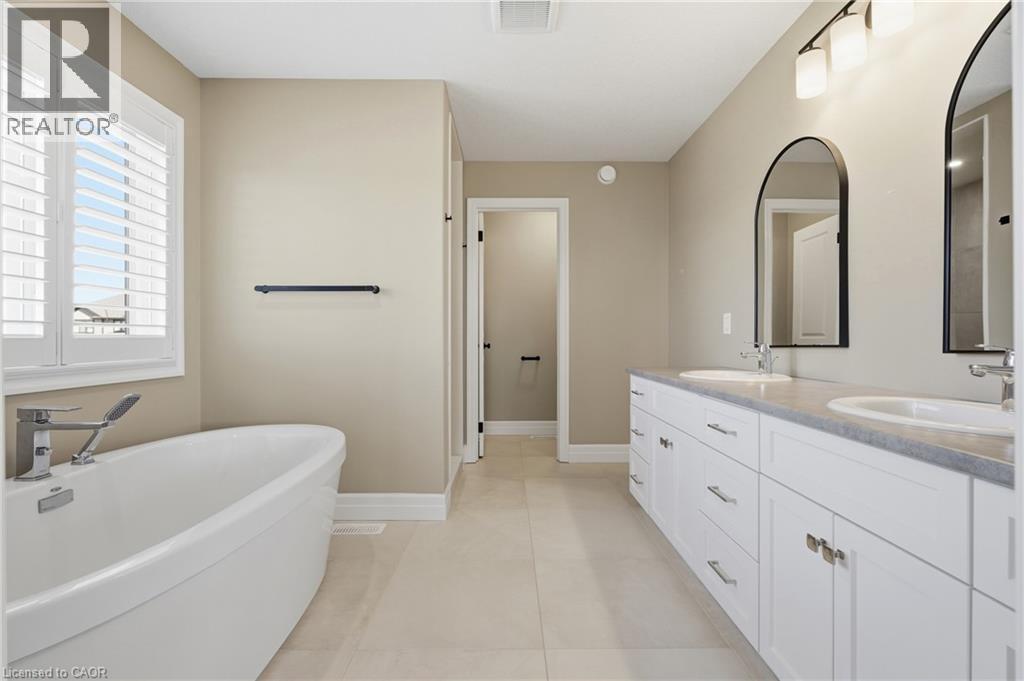
Second Level Bathroom - 259 Timber Trail Road, Elmira, ON
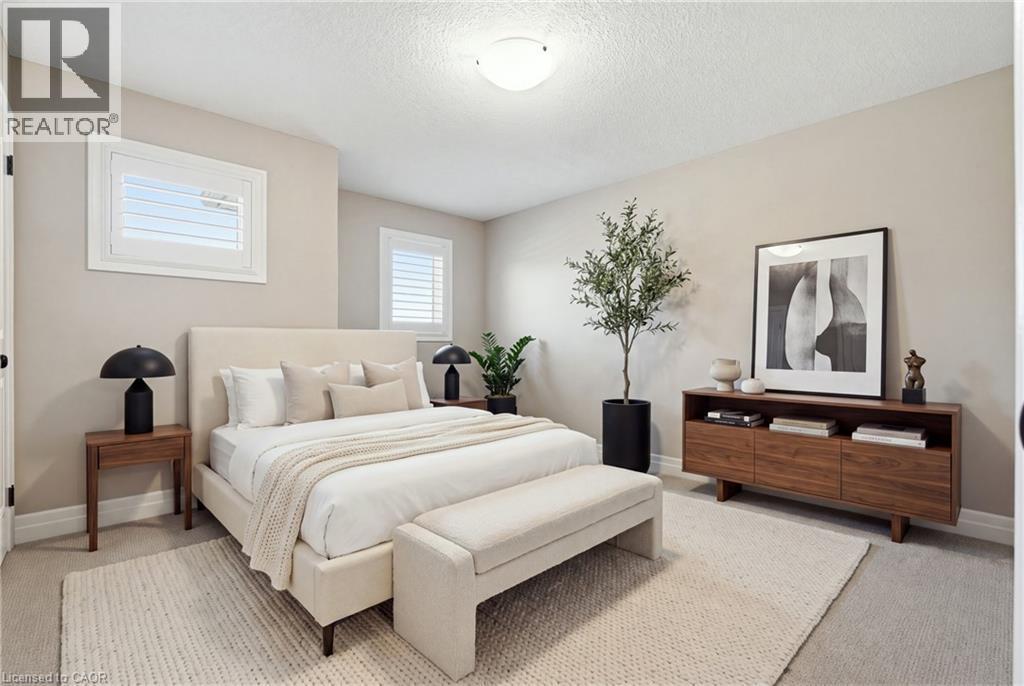
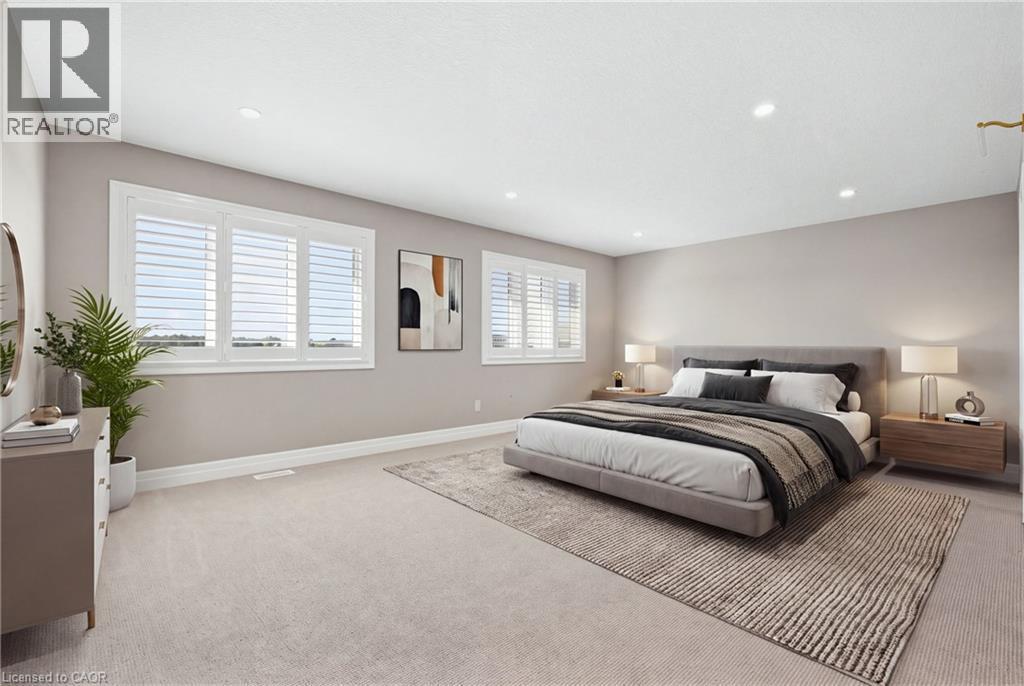
Virtually Staged - 259 Timber Trail Road, Elmira, ON
259 Timber Trail Road, Elmira, ON
Virtually Staged - 259 Timber Trail Road, Elmira, ON
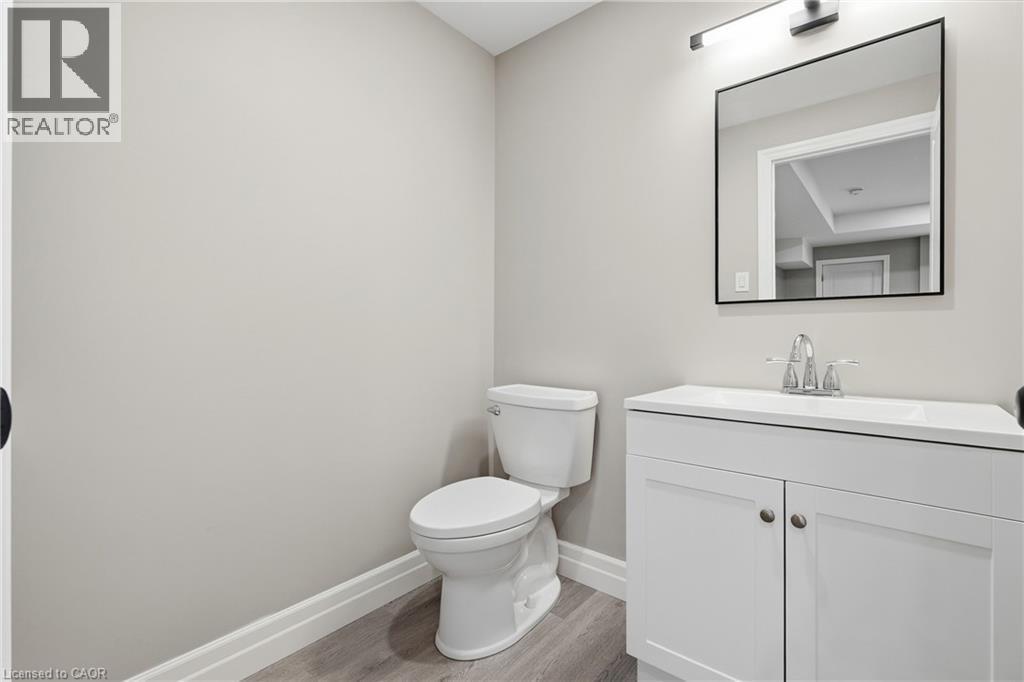
Basement Bathroom - 259 Timber Trail Road, Elmira, ON
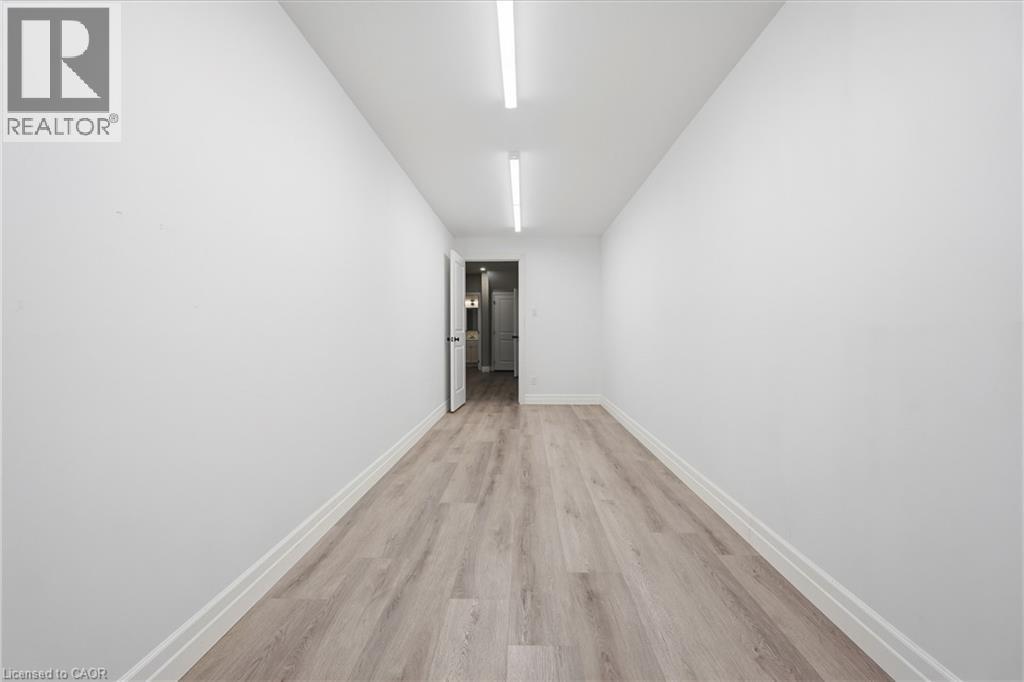
Basement Storage - 259 Timber Trail Road, Elmira, ON
259 Timber Trail Road, Elmira, ON
Large Door with Glass - 259 Timber Trail Road, Elmira, ON
Virtually Staged - 259 Timber Trail Road, Elmira, ON
Kitchen - 259 Timber Trail Road, Elmira, ON
Virtually Staged - 259 Timber Trail Road, Elmira, ON
Mud Room - 259 Timber Trail Road, Elmira, ON
Pantry - 259 Timber Trail Road, Elmira, ON
Main Floor Laundry - 259 Timber Trail Road, Elmira, ON
Main floor Bathroom - 259 Timber Trail Road, Elmira, ON
Virtually Staged - 259 Timber Trail Road, Elmira, ON
Second Level Bathroom - 259 Timber Trail Road, Elmira, ON
Virtually Staged - 259 Timber Trail Road, Elmira, ON
Second Level Bathroom - 259 Timber Trail Road, Elmira, ON
Virtually Staged - 259 Timber Trail Road, Elmira, ON
259 Timber Trail Road, Elmira, ON
Virtually Staged - 259 Timber Trail Road, Elmira, ON
Basement Bathroom - 259 Timber Trail Road, Elmira, ON
Basement Storage - 259 Timber Trail Road, Elmira, ON
259 Timber Trail Road, Elmira, ON
  • Advertising

MULTIMEDIA

259 TIMBER TRAIL Road, Elmira, Ontario, N3B 0E4
$1,499,000

5 Beds

5 Baths

Property Information:

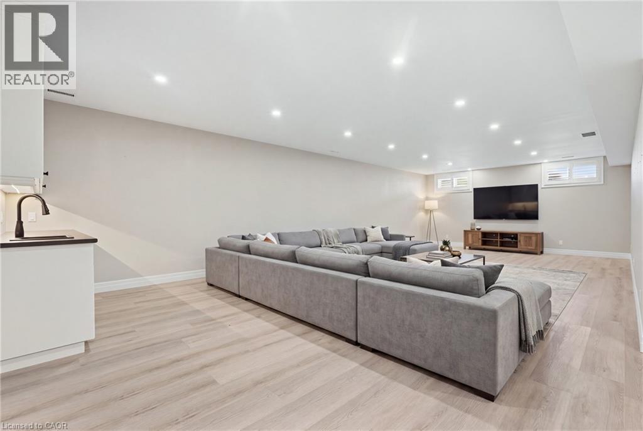
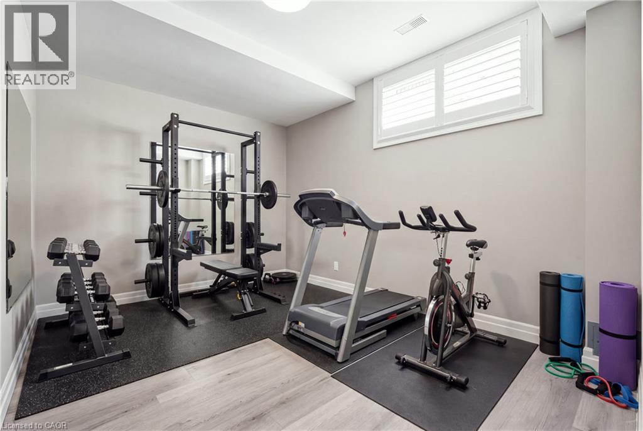
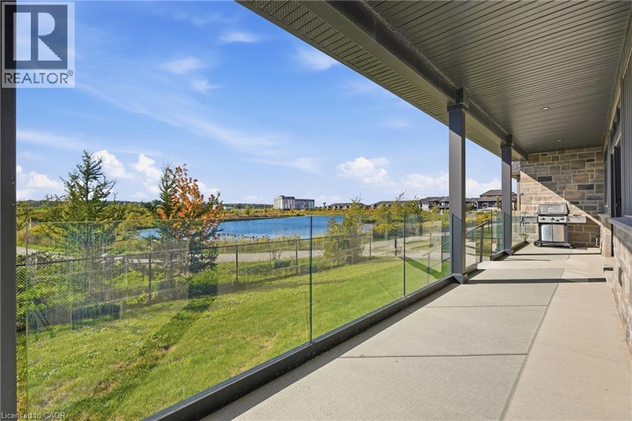
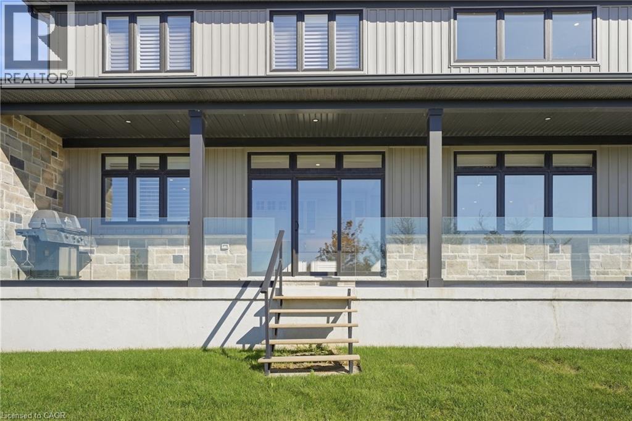
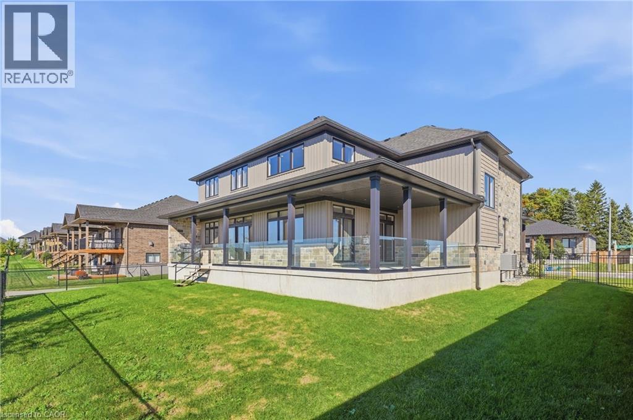
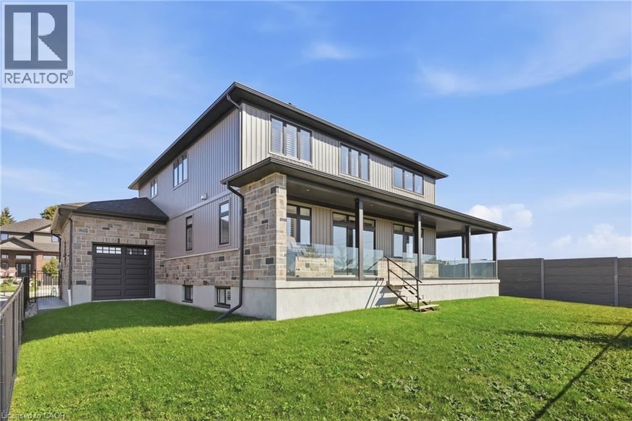
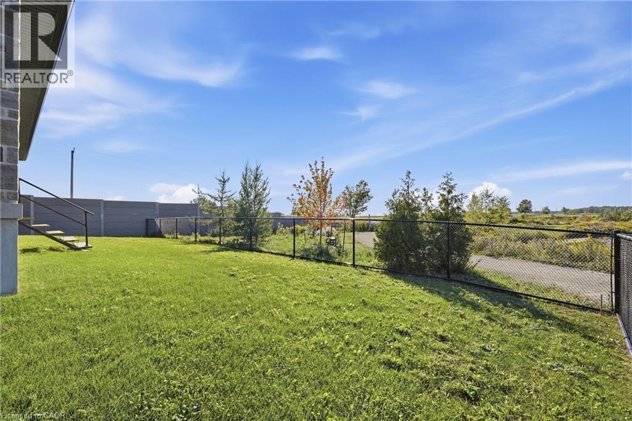
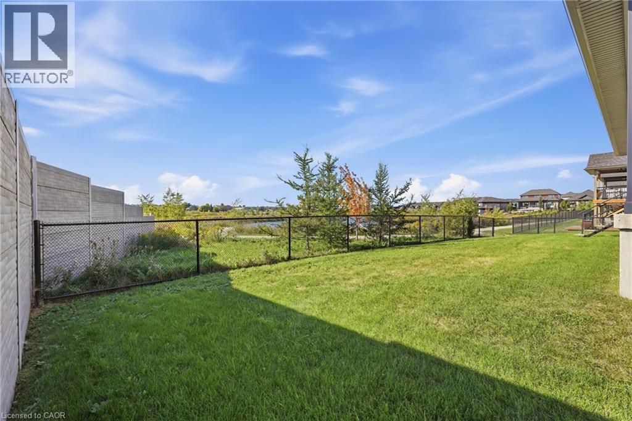
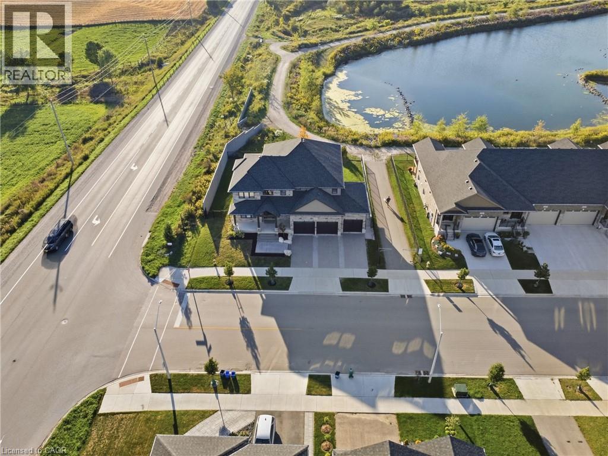
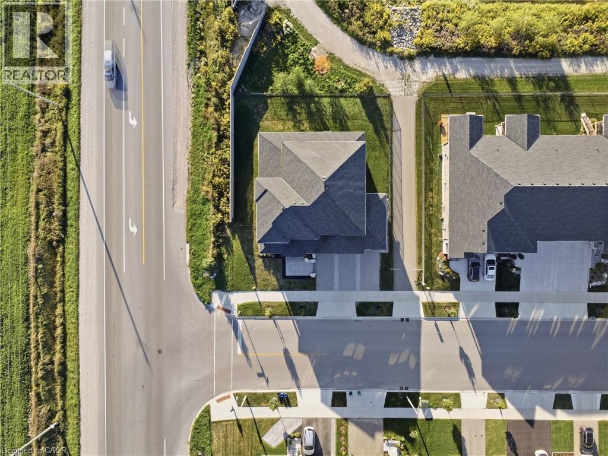
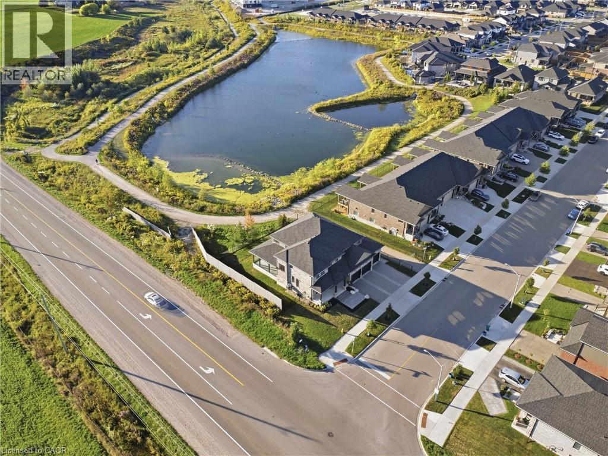
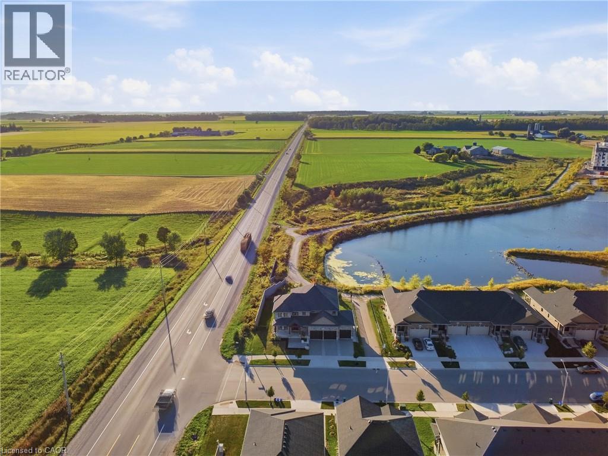
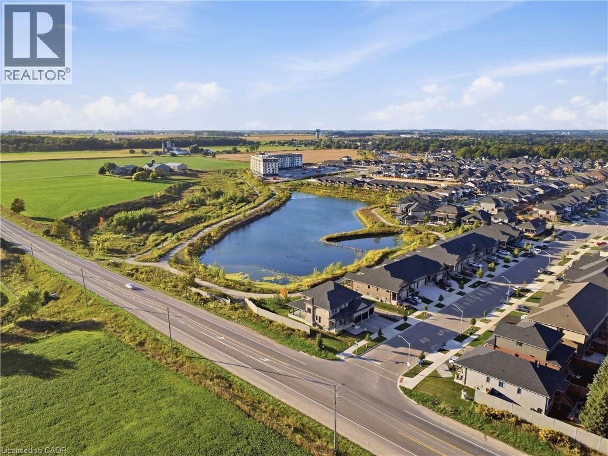
Set on an impressive double lot backing onto a walking trail with a pond, this exceptional property is fully fenced, offering privacy, security, and curb appeal. The gourmet eat-in kitchen is designed for both everyday living and entertaining, featuring ample space for a family gatherings with an oversized island, a gas range, and a spacious walk-in pantry. An additional wet bar, complete with granite and a reverse-osmosis water system, adds an extra touch of luxury and convenience. The main floor also features a private home office, cozy gas fireplace, and an impressive grand foyer and living room with soaring 18-foot ceilings, sure to be a conversation piece. The mudroom has been created for everyday living with cubbies, hooks, and storage, while the laundry room is practical with cabinetry, a drying bar, sink, and plenty of counter space. Three sets of sliding doors open onto a covered patio with sleek glass railings, creating an effortless indoor-outdoor entertaining space. Upstairs, you'll find four generously sized bedrooms, two additional full bathrooms. The luxurious primary suite includes a spa-inspired ensuite and large walk-in closet. The fully finished basement is meant for entertaining, featuring a wet bar, two-piece bathroom, Gym area, large finished storage room, and separate access from the basement stairs to the triple-car garage. The oversized garage includes an additional bay with convenient access to the backyard. This home is move in ready with plenty of upgrades you will not find a home like this in the neighbourhood. (id:27)

Building Features:

  • Style: Detached
  • Building Type: House
  • Architectural Style: Other
  • Basement Development: Finished
  • Basement Type: Full
  • Construction Style - Attachment: Detached
  • Exterior Finish: Stone, Vinyl siding
  • Fixture: Ceiling fans
  • Floor Space: 5192 sqft
  • Foundation Type: Poured Concrete
  • Heating Type: Forced air
  • Heating Fuel: Natural gas
  • Cooling Type: Central air conditioning
  • Appliances: Central Vacuum - Roughed In, Dishwasher, Dryer, Refrigerator, Water softener, Water purifier, Wet Bar, Washer, Gas stove(s), Hood Fan, Window Coverings, Garage door opener

Property Features:

  • OwnershipType: Freehold
  • Property Type: Single Family
  • Half Bathrooms: 2
  • Amenities Nearby: Golf Nearby, Park, Schools, Shopping
  • Built in: 2022
  • Community Features: Community Centre
  • Features: Corner Site, Backs on greenbelt, Conservation/green belt, Wet bar, Sump Pump, Automatic Garage Door Opener
  • Fence Type: Fence
  • Floor Space (approx): 5192 Square Feet
  • Landscape Features: Landscaped
  • Lot Depth: 104 Feet
  • Lot Frontage: 84 Feet
  • Structure Type: Porch
  • Zoning: R5A
  • Sewer: Municipal sewage system
  • Parking Type: Attached garage
  • No. of Parking Spaces: 6

Rooms:

  • Bathroom 2nd Level 7'7'' x 7'5''
  • Bathroom 2nd Level 7'8'' x 8'1''
  • Bedroom 2nd Level 11'8'' x 11'2''
  • Bedroom 2nd Level 14'0'' x 12'3''
  • Bedroom 2nd Level 16'2'' x 14'7''
  • Bathroom 2nd Level 14'8'' x 10'1''
  • Primary Bedroom 2nd Level 19'3'' x 21'2''
  • Utility Basement Level 11'5'' x 15'1''
  • Cellar/Cold Room Basement Level 9'3'' x 26'6''
  • Storage Basement Level 6'11'' x 23'2''
  • Bathroom Basement Level 5'11'' x 5'4''
  • Recreation Room Basement Level 31'4'' x 42'9''
  • Bedroom Basement Level 13'0'' x 10'4''
  • Pantry Main Level 9'11'' x 5'
  • Office Main Level 13'3'' x 11'2''
  • Mudroom Main Level 7'10'' x 21'2''
  • Laundry Main Level 11'11'' x 6'11''
  • Bathroom Main Level 5'11'' x 5'3''
  • Dining Main Level 17'11'' x 15'11''
  • Kitchen Main Level 17'11'' x 13'3''

Courtesy of: Revel Realty Inc., Brokerage

REALTOR.ca  

QuickQuoteTM Powered by RPS

Location of 259 TIMBER TRAIL Road, Elmira, Ontario, N3B 0E4

Demographic Information of 259 TIMBER TRAIL Road, Elmira, Ontario, N3B 0E4

Life Stage

Middle-Aged with Teens

Employment Type

Mixed

Average Household Income
$141,259.78

Average Number of Children
2.33

Household Population

Household Structure

Age of Population

Education

Education Level

No certificate/diploma/degree

27.99 %

High school certificate or equivalent

25.95 %

Apprenticeship trade certificate/diploma

7.06 %

College/non-university certificate

19.12 %

University certificate (below bachelor)

2.48 %

University Degree

17.4 %

Commuter

Travel To Work

By Car

87.02 %

By Public Transit

0.0 %

By Walking

5.55 %

By Bicycle

5.62 %

By Other Methods

1.81 %

Cultural Diversity

Knowledge of Official Language
Mother Tongue

Building Information

Building Type

Apartments (Low and High Rise)

10.68 %

Houses

89.32 %

Own Vs. Rent