Button CopyPathCircle CloseCircle Left ArrowArrow Down Icon GreyClosecirclecircleBurger

9 Lisbon RD, Elliot Lake, Ontario, P5A 3N9

MLS® # SM261206
House For Sale In Elliot Lake, Ontario
$249,000 QuickQuoteTM: Not Available

3 Beds

3 Baths

9 Lisbon Rd, Elliot Lake, ON
  • Advertising
Are you a real estate investor?
9 Lisbon RD, Elliot Lake, Ontario, P5A 3N9
$249,000

3 Beds

3 Baths

Property Information:

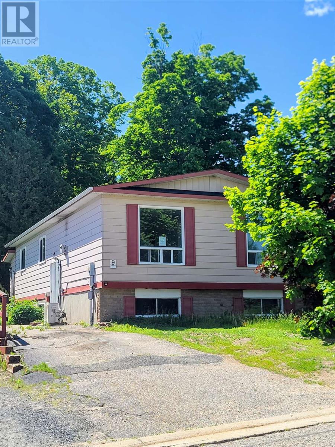
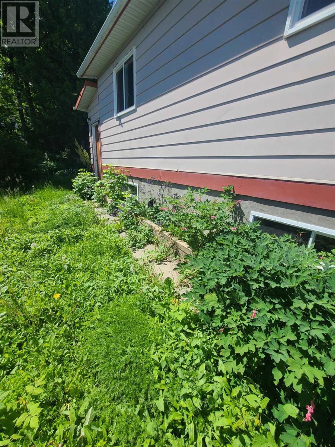
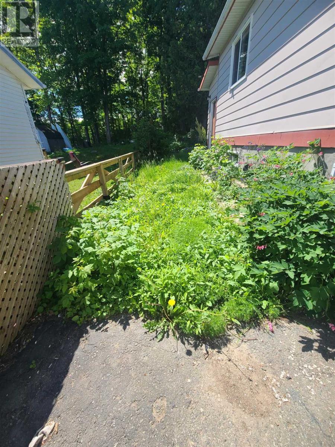
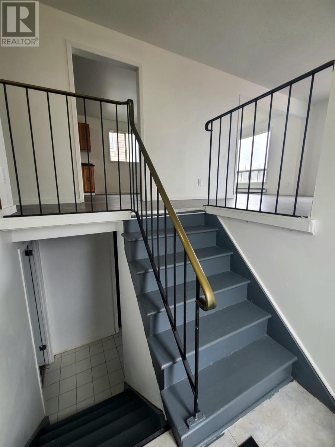
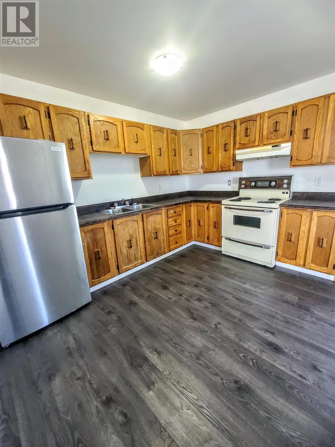
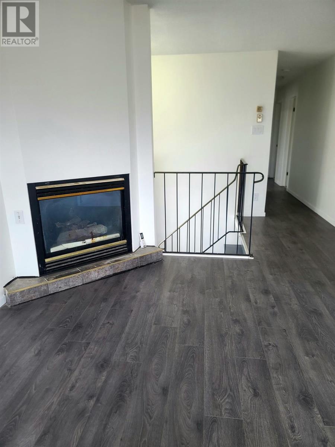
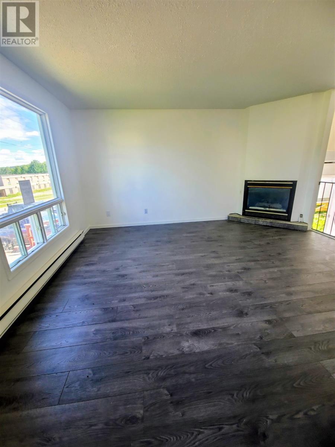
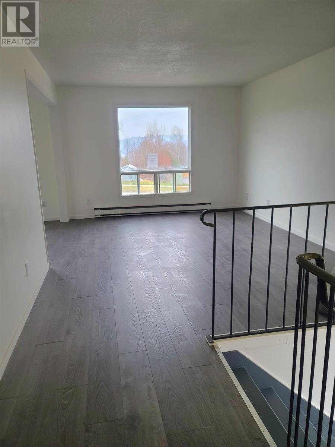
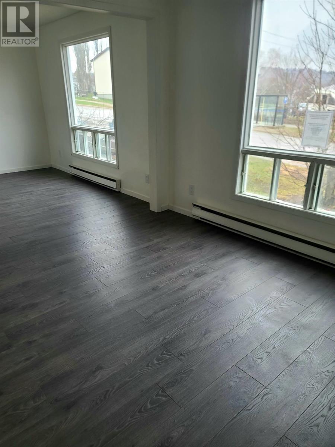
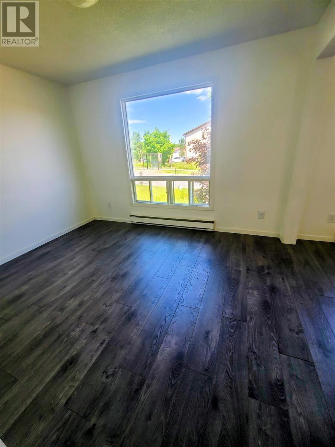
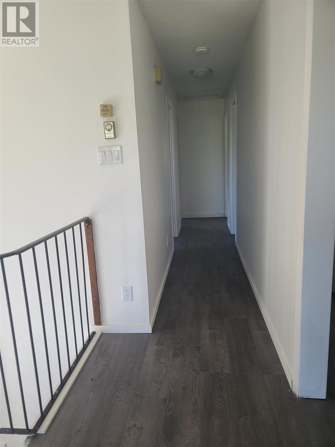
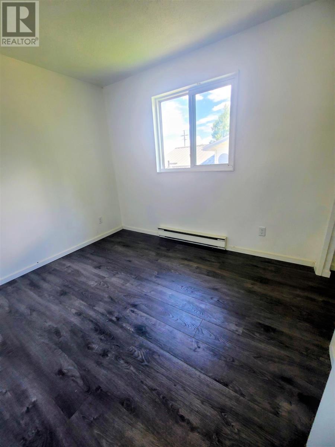
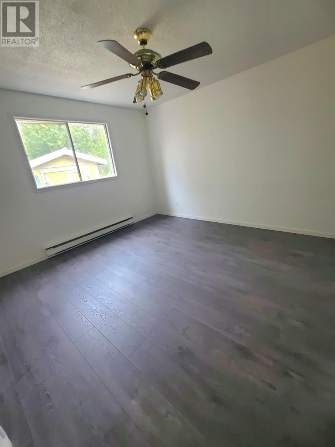
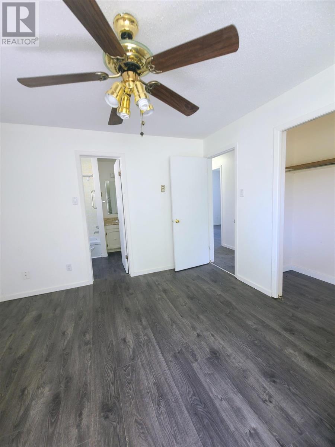
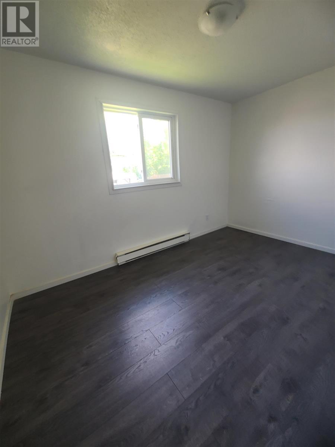
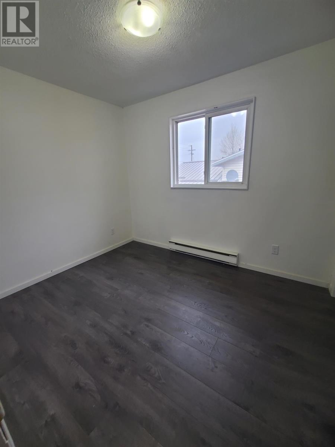
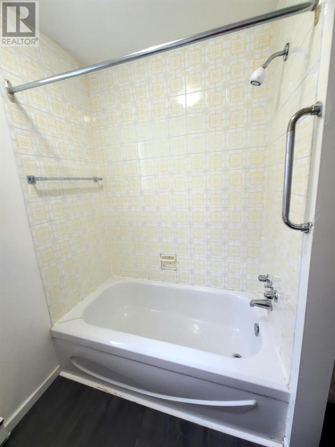
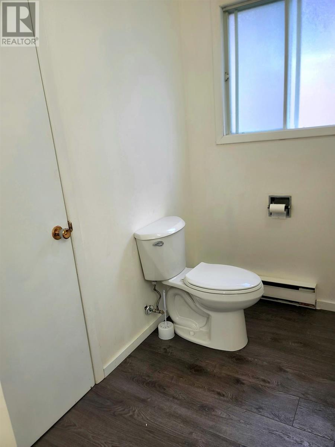
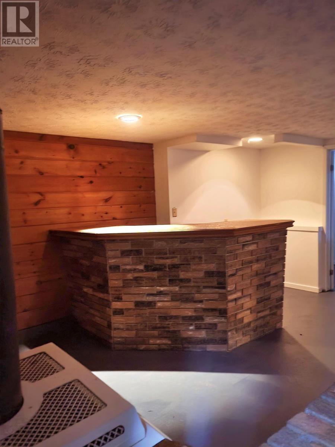
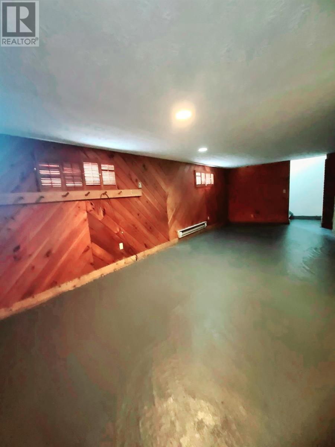
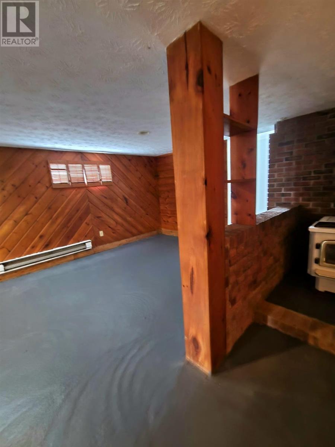
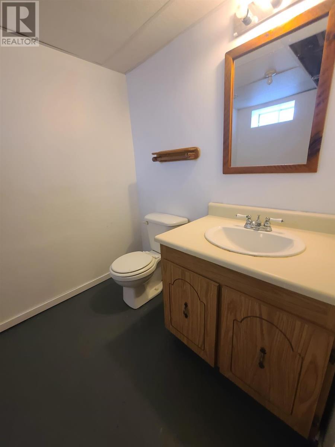
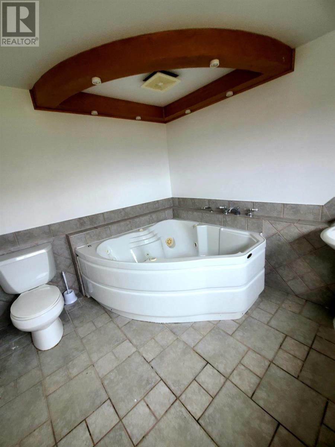
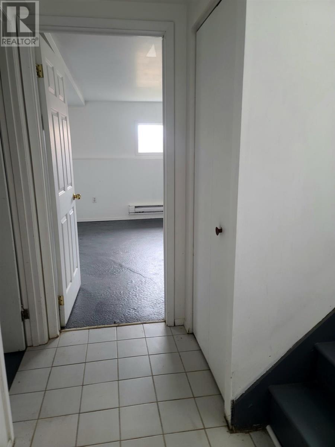
Spacious Family Home with a Unique Layout Near Nature and Recreation This raised bungalow offers a unique and functional layout with two bright and spacious living areas, perfect for families, multi-generational living, for entertaining. Ideally situated within walking distance to the lake, enjoy access to a beautiful sandy beach and endless outdoor activities including hiking through breathtaking natural forests, ATV trails, fishing, boating, and snowmobiling—truly nature at its finest. The main floor features laminate flooring throughout and has been freshly painted, creating a bright and inviting atmosphere. 3 Bedrooms. The spacious eat-in country kitchen offers an abundance of cabinetry and storage space, ideal for family meals and everyday living. The L-shaped living and dining area is enhanced by large windows that flood the home with natural light. The primary bedroom features convenient semi-ensuite access to a 4-piece bathroom. The full lower level boasts a generous family room with a cozy gas fireplace, two separate entrances, 2 additional bathrooms, laundry room, and ample storage space and additional rec room—providing flexibility and comfort for the whole family gas and electric heating, 200-amp electrical service, and vacant possession available for a quick closing. (id:27)

Building Features:

  • Style: Detached
  • Architectural Style: Bungalow
  • Basement Development: Partially finished
  • Basement Type: Full
  • Construction Style - Attachment: Detached
  • Exterior Finish: Siding
  • Floor Space: 1220 sqft
  • Foundation Type: Poured Concrete
  • Heating Type: Baseboard heaters
  • Heating Fuel: Electric, Natural gas
  • Appliances: None

Property Features:

  • Property Type: Single Family
  • Half Bathrooms: 1
  • Access Type: Road access
  • Community Features: Bus Route
  • Features: Paved driveway
  • Floor Space (approx): 1220 Square Feet
  • Lot Frontage: 39.37
  • Storage Type: Storage Shed
  • Structure Type: Shed
  • Utility Type: Cable - Available, Hydro - Available
  • Sewer: Sanitary sewer
  • Parking Type: No Garage

Rooms:

  • Recreation Room Basement Level 25'3" x 21'3"
  • Laundry Basement Level 7' x 9'8"
  • Bathroom Basement Level x 0
  • Bathroom Basement Level x 0
  • Family Basement Level 13'9" x 13'1"
  • Kitchen Main Level 11'7" x 16'6"
  • Living Main Level 11'7" x 15'3"
  • Dining Main Level 11'7" x 9'7"
  • Bedroom Main Level 8'4" x 10'3"
  • Bedroom Main Level 8'4" x 12'7"
  • Bedroom Main Level 11'8" x 12'6"
  • Bathroom Main Level 7'2" x 11'8"

REALTOR.ca  

QuickQuoteTM Powered by RPS
Thinking of Selling?

Start by finding out what your home might be worth in today's market.

Location of 9 Lisbon RD, Elliot Lake, Ontario, P5A 3N9

Demographic Information of 9 Lisbon RD, Elliot Lake, Ontario, P5A 3N9

Life Stage

Later Years

Employment Type

Service Sector

Average Household Income

$77,685.25

Average Number of Children

1.76

Household Population

Household Structure

Age of Population

Education

Education Level

No certificate/diploma/degree

31.63 %

High school certificate or equivalent

30.06 %

Apprenticeship trade certificate/diploma

7.53 %

College/non-university certificate

24.29 %

University certificate (below bachelor)

0.02 %

University Degree

6.47 %

Commuter

Travel To Work

By Car

87.22 %

By Public Transit

0.0 %

By Walking

0.04 %

By Bicycle

0.0 %

By Other Methods

12.74 %

Cultural Diversity

Knowledge of Official Language

Mother Tongue

Building Information

Building Type

Apartments (Low and High Rise)

58.7 %

Houses

41.3 %

Own Vs. Rent