Button CopyPathCircle CloseCircle Left ArrowArrow Down Icon GreyClosecirclecircleBurger
  • Advertising

4523 KILKENNY ROAD, Elizabethtown-Kitley, Ontario, K6T 1A1

MLS® # X13212826
House For Sale In Elizabethtown-Kitley, Ontario
$574,900 QuickQuoteTM: Not Available

3+1 Beds

2 Baths

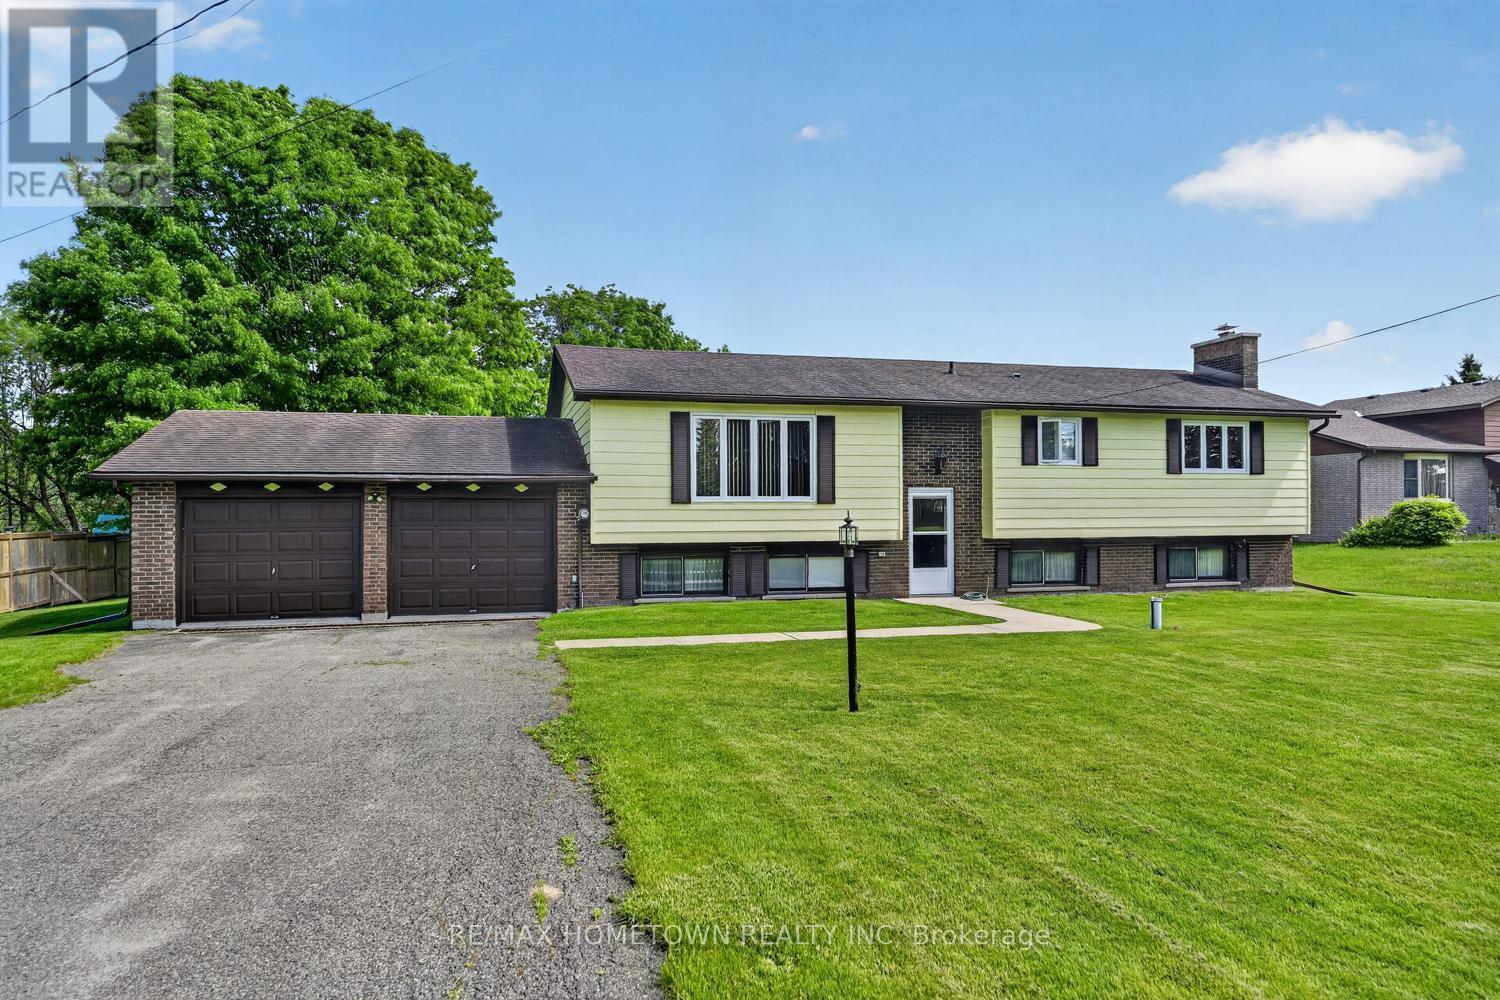
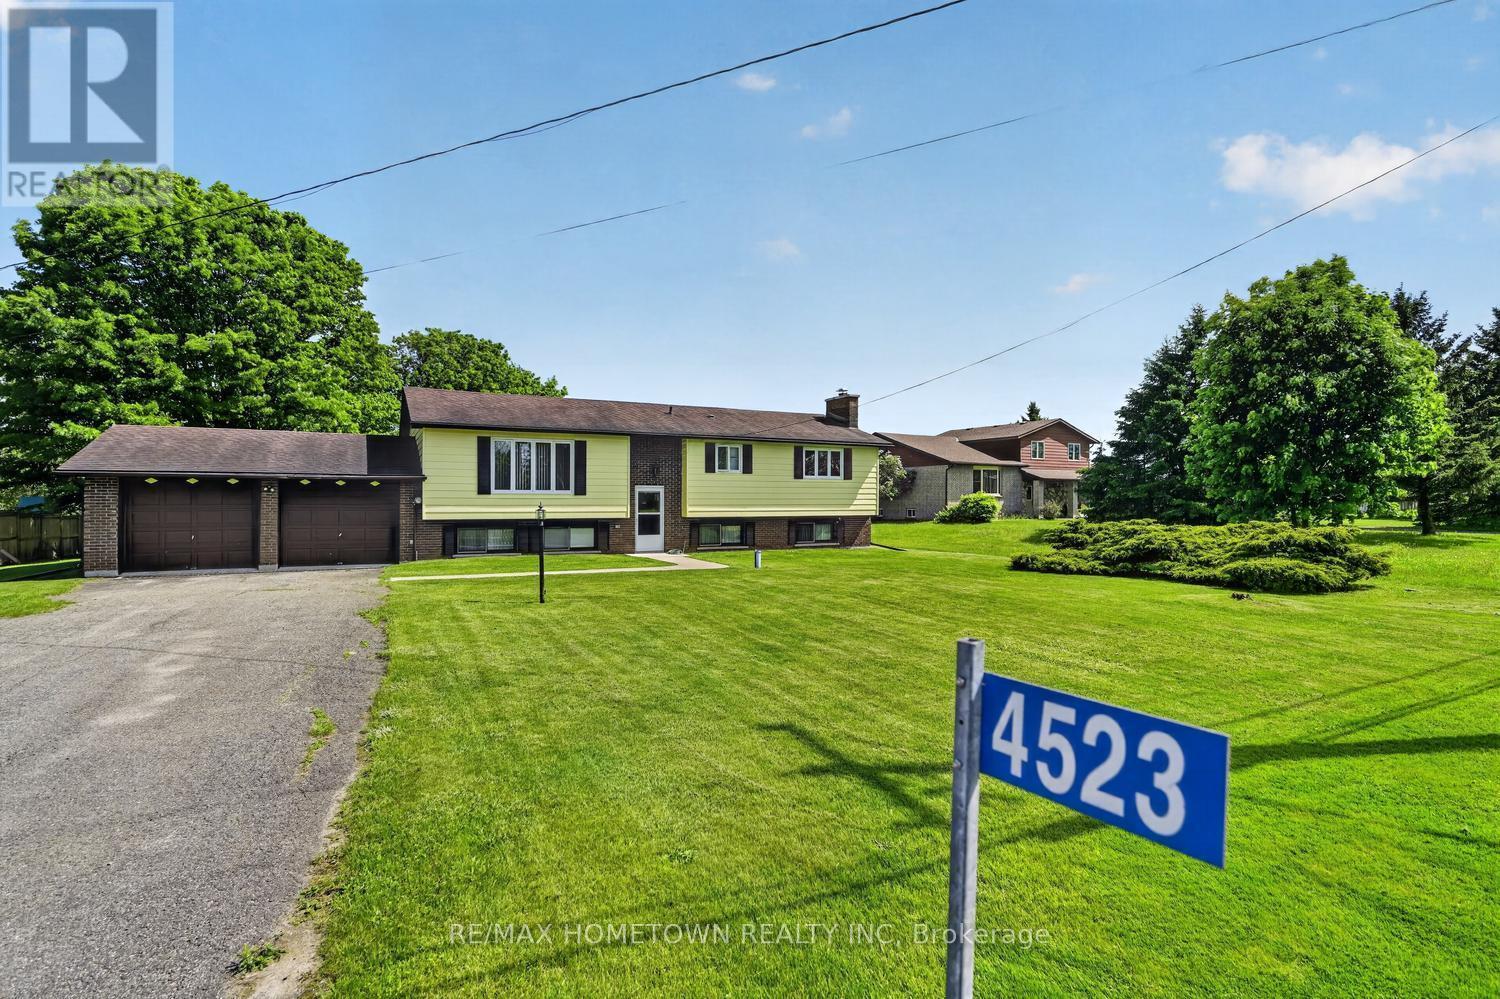
4523 Kilkenny Road, Elizabethtown-Kitley, ON - Outdoor With Facade
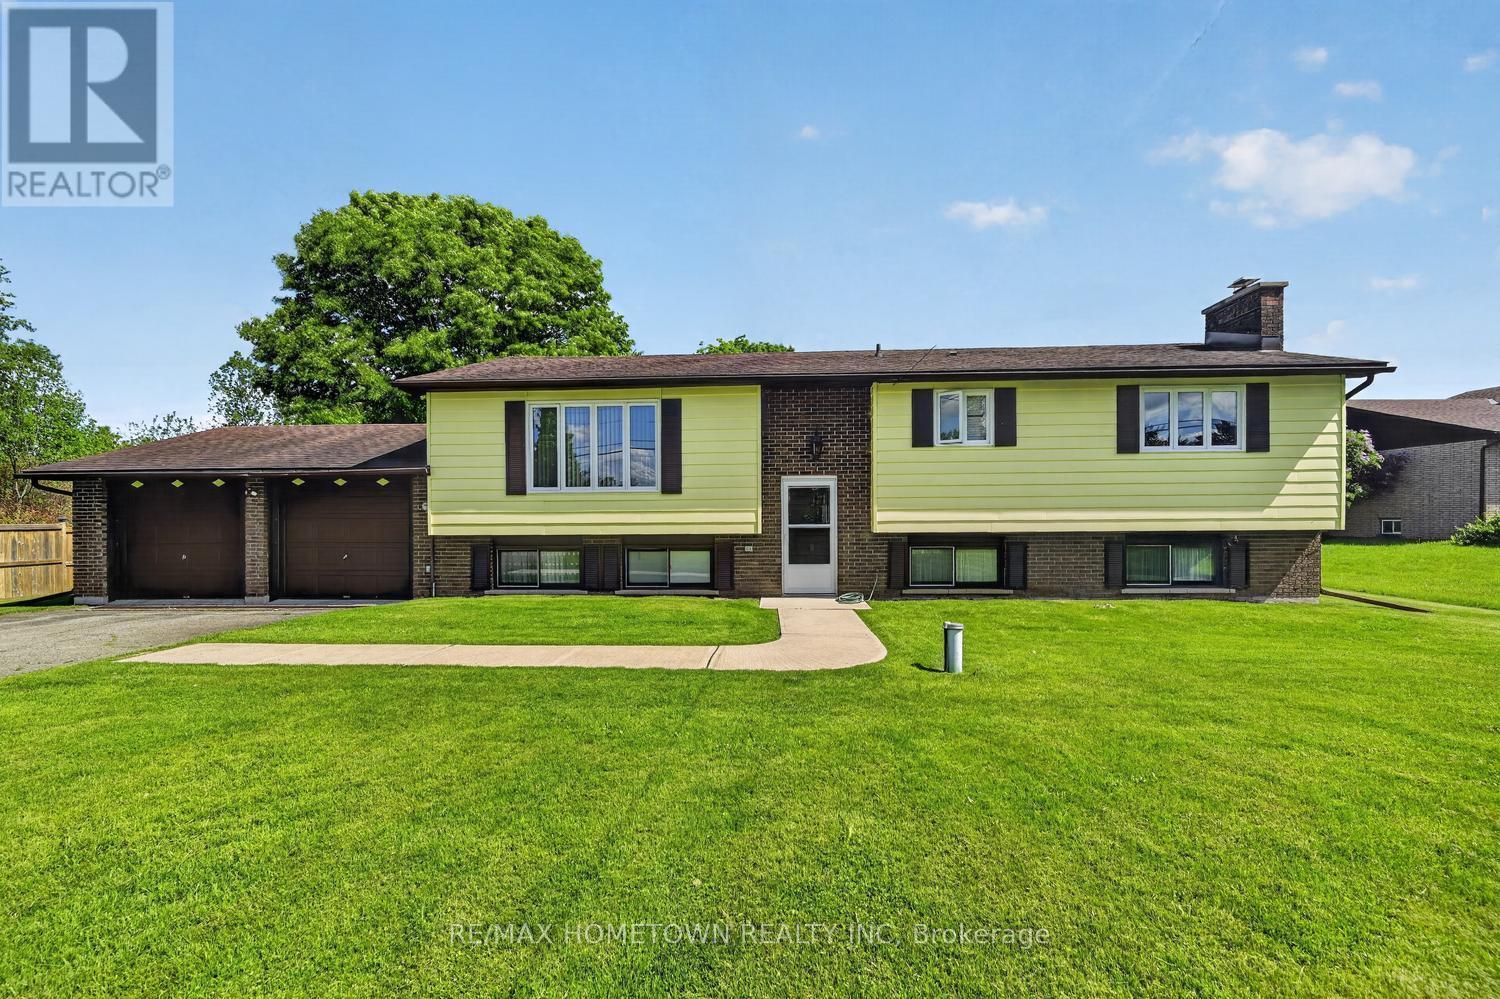
4523 Kilkenny Road, Elizabethtown-Kitley, ON - Outdoor
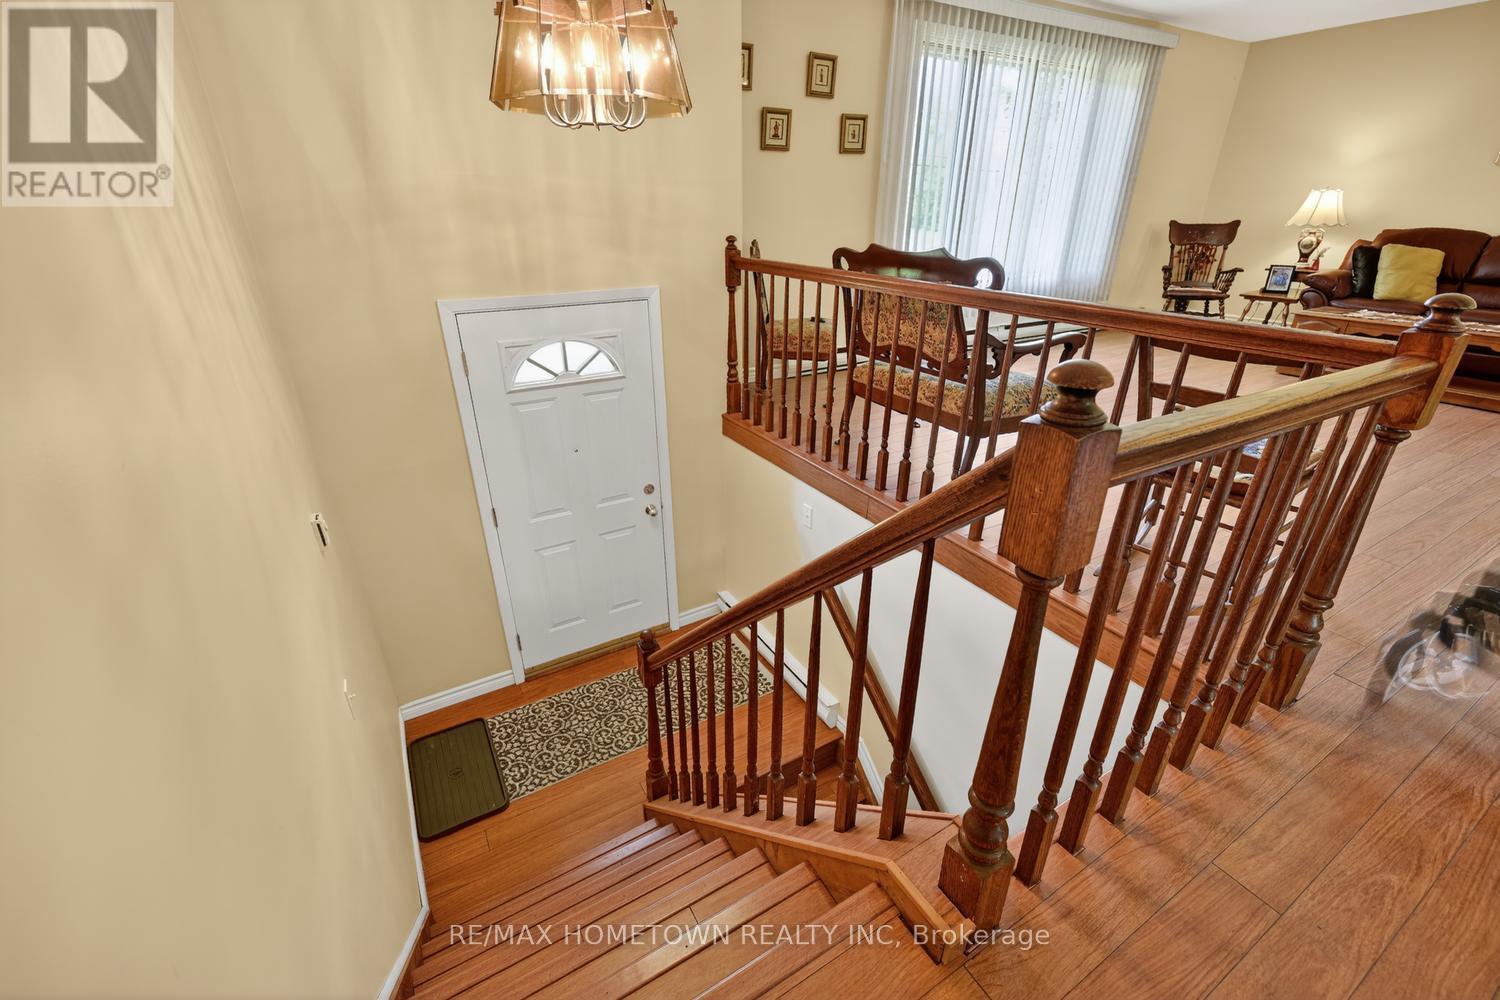
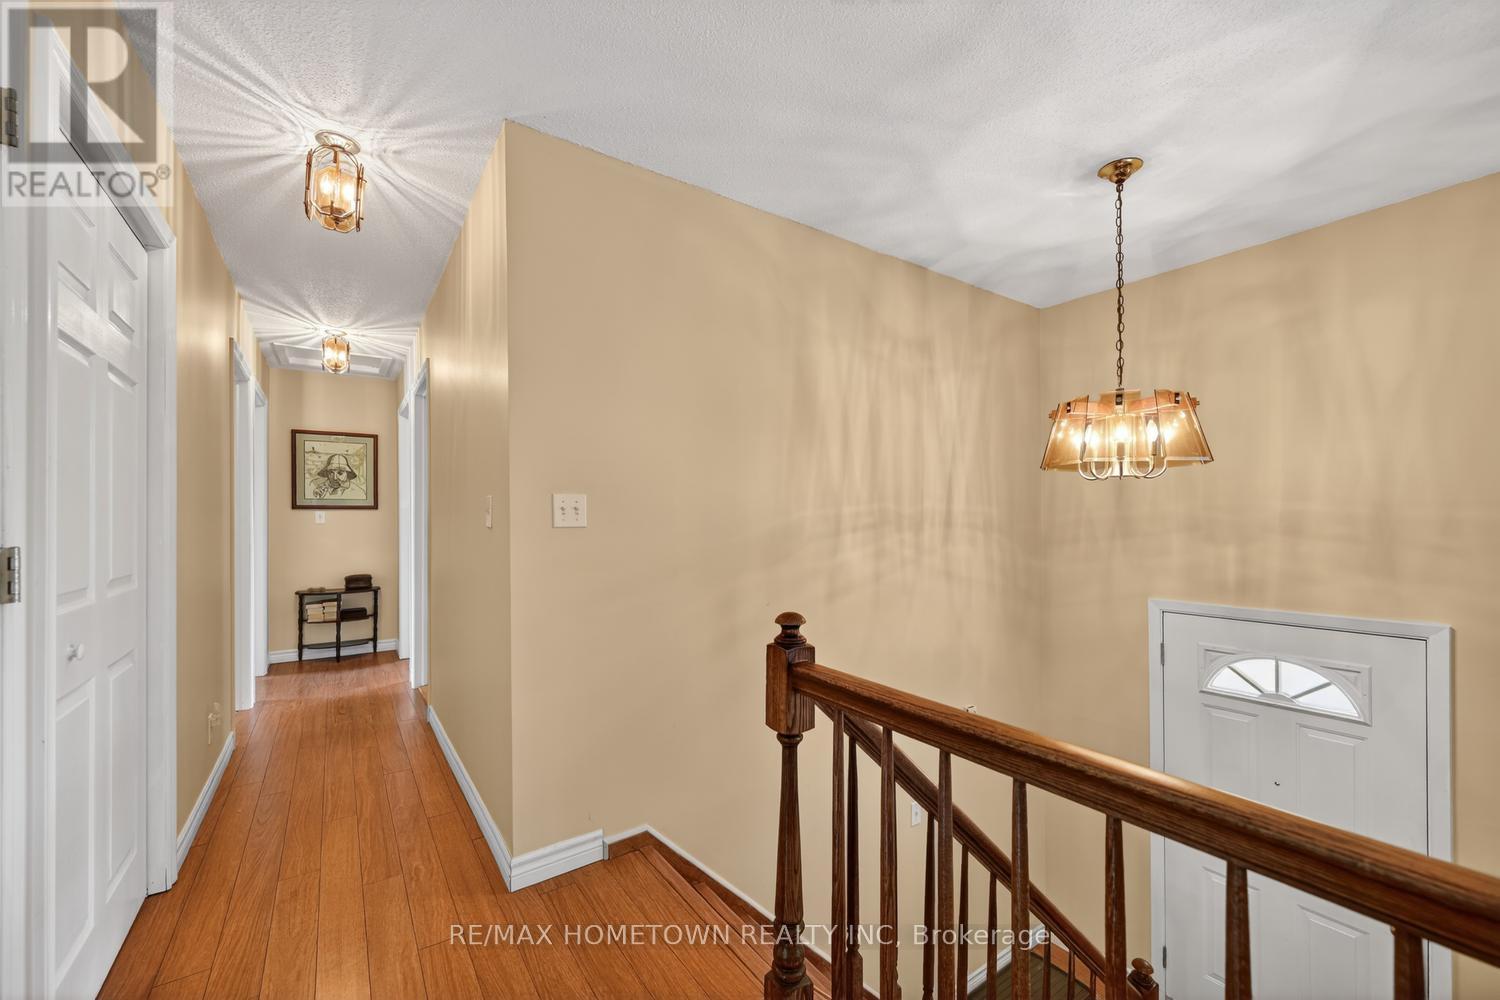
Entrance - 4523 Kilkenny Road, Elizabethtown-Kitley, ON - Indoor Photo Showing Other Room
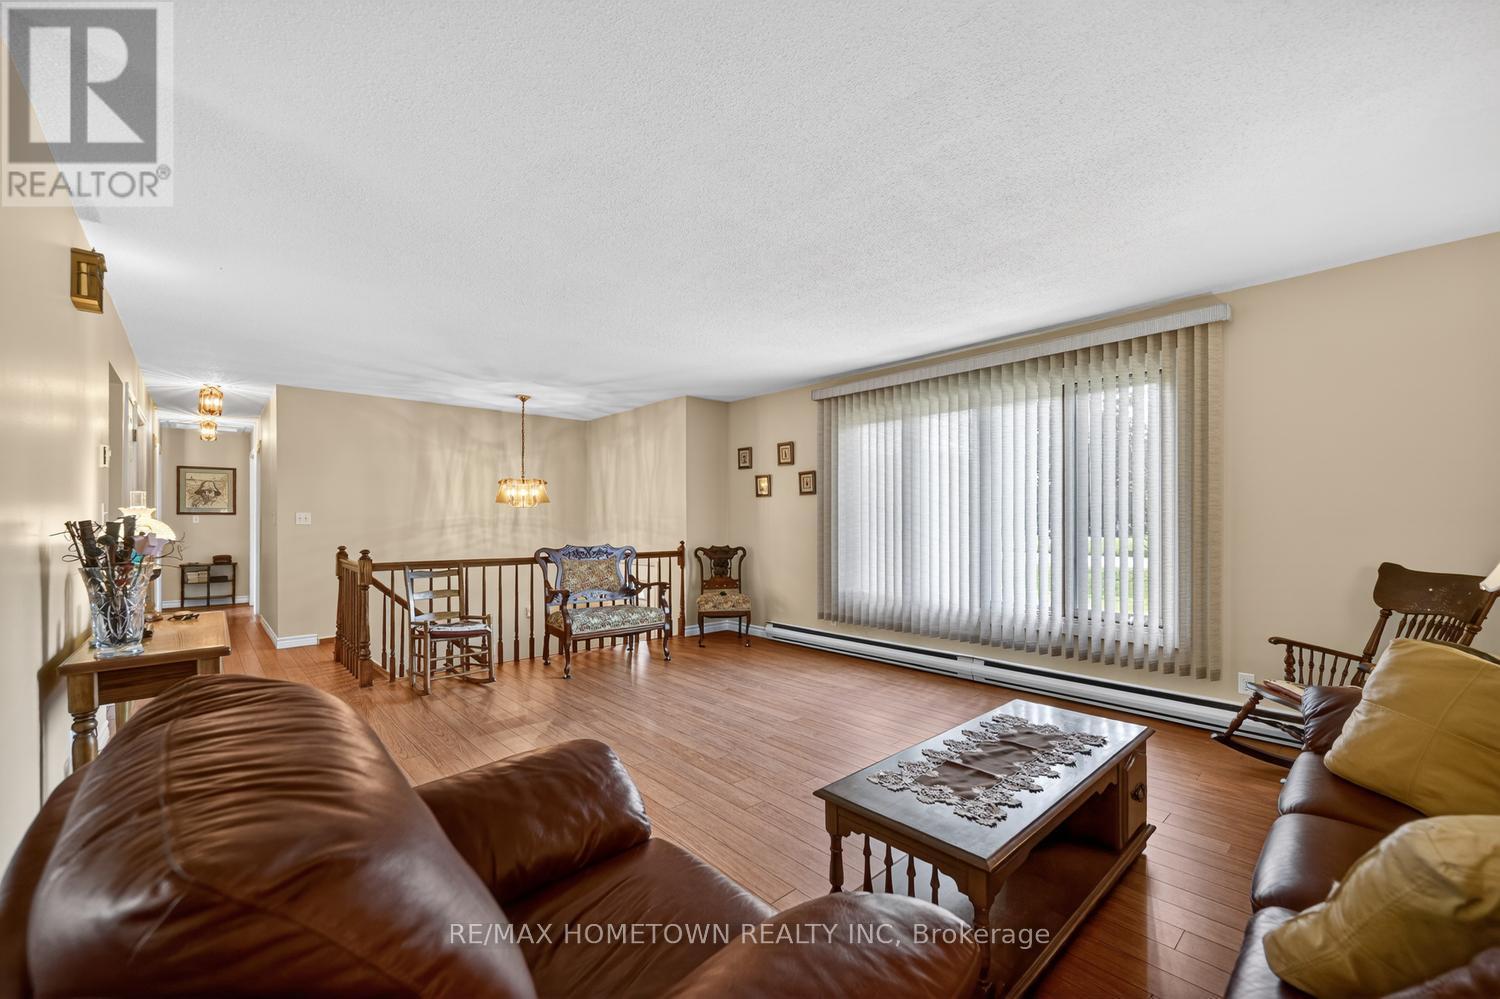
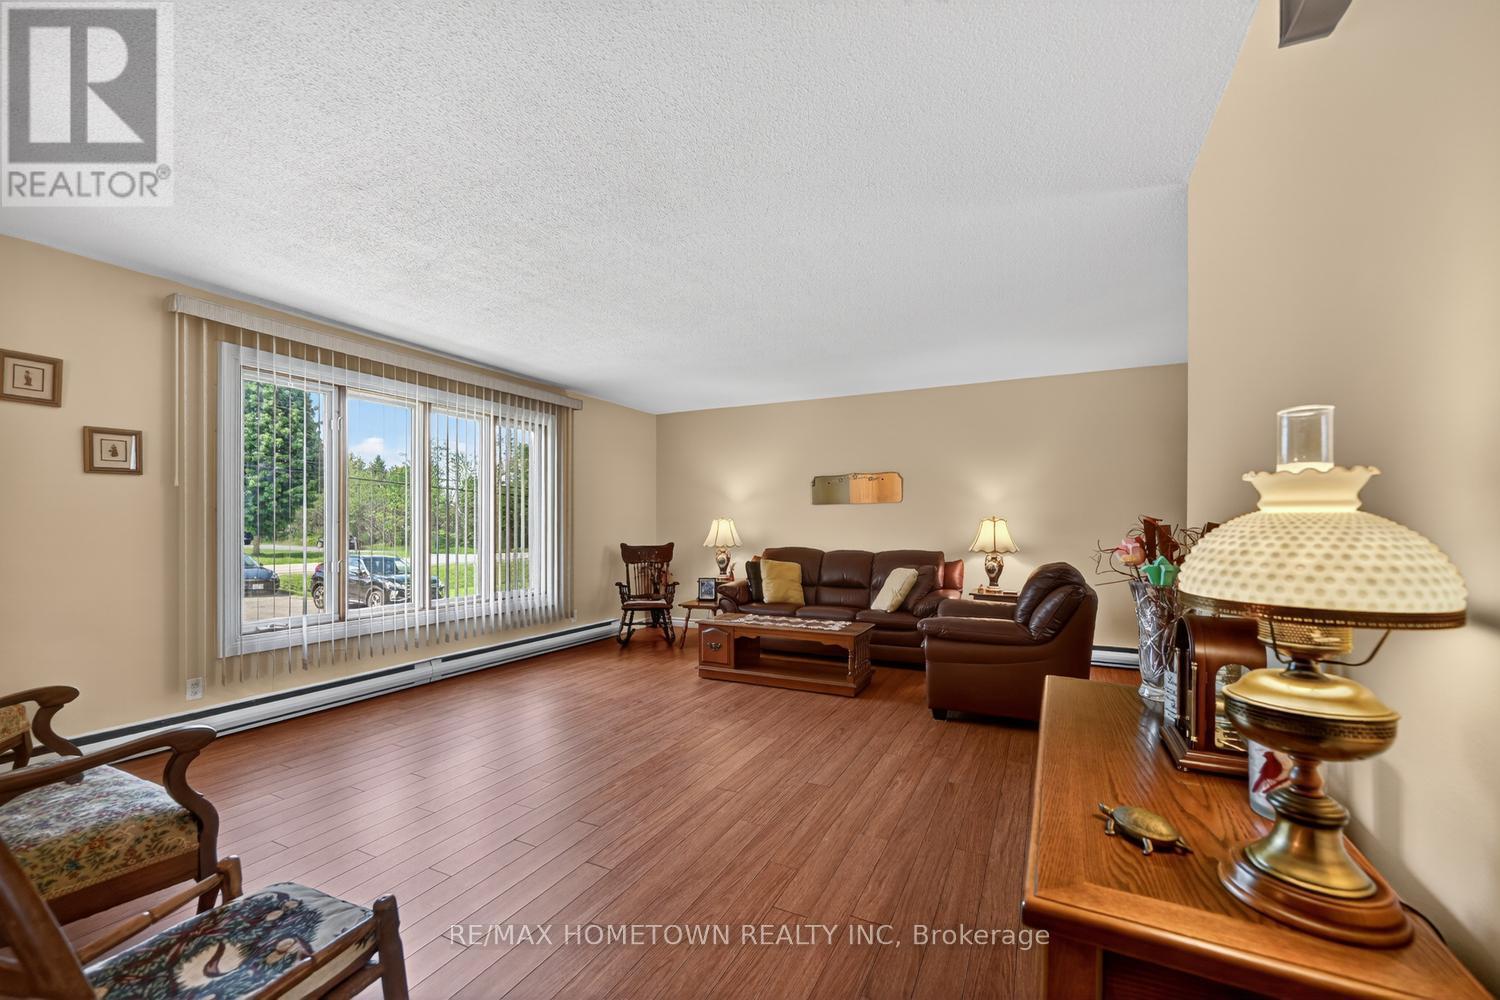
Living Room - 4523 Kilkenny Road, Elizabethtown-Kitley, ON - Indoor Photo Showing Living Room
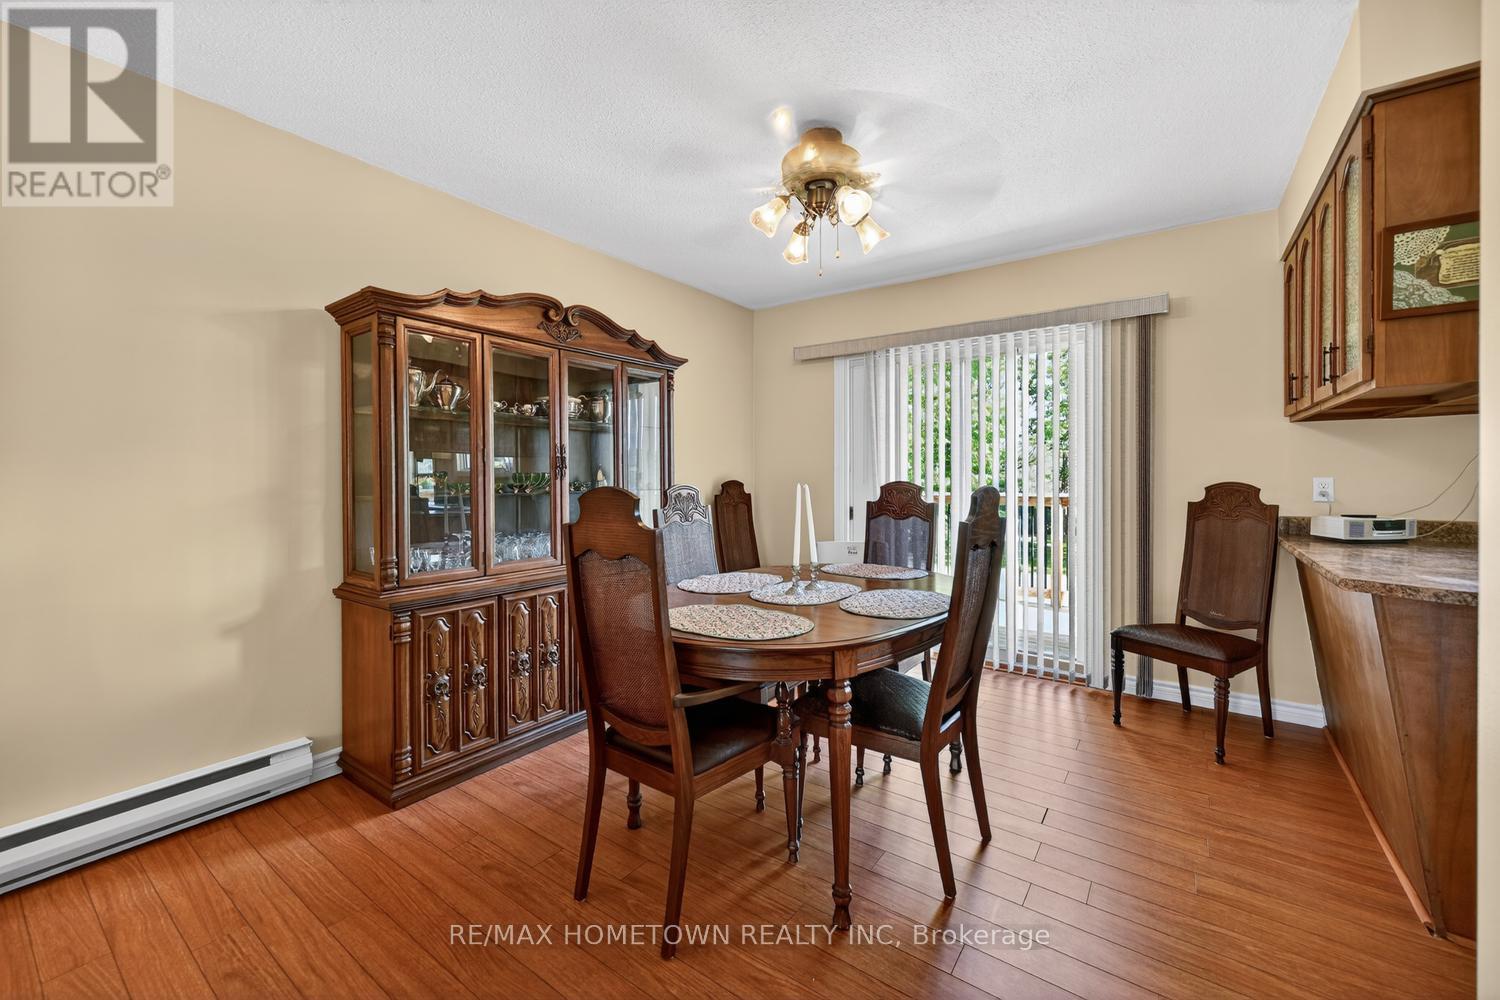
Dining room - 4523 Kilkenny Road, Elizabethtown-Kitley, ON - Indoor Photo Showing Dining Room
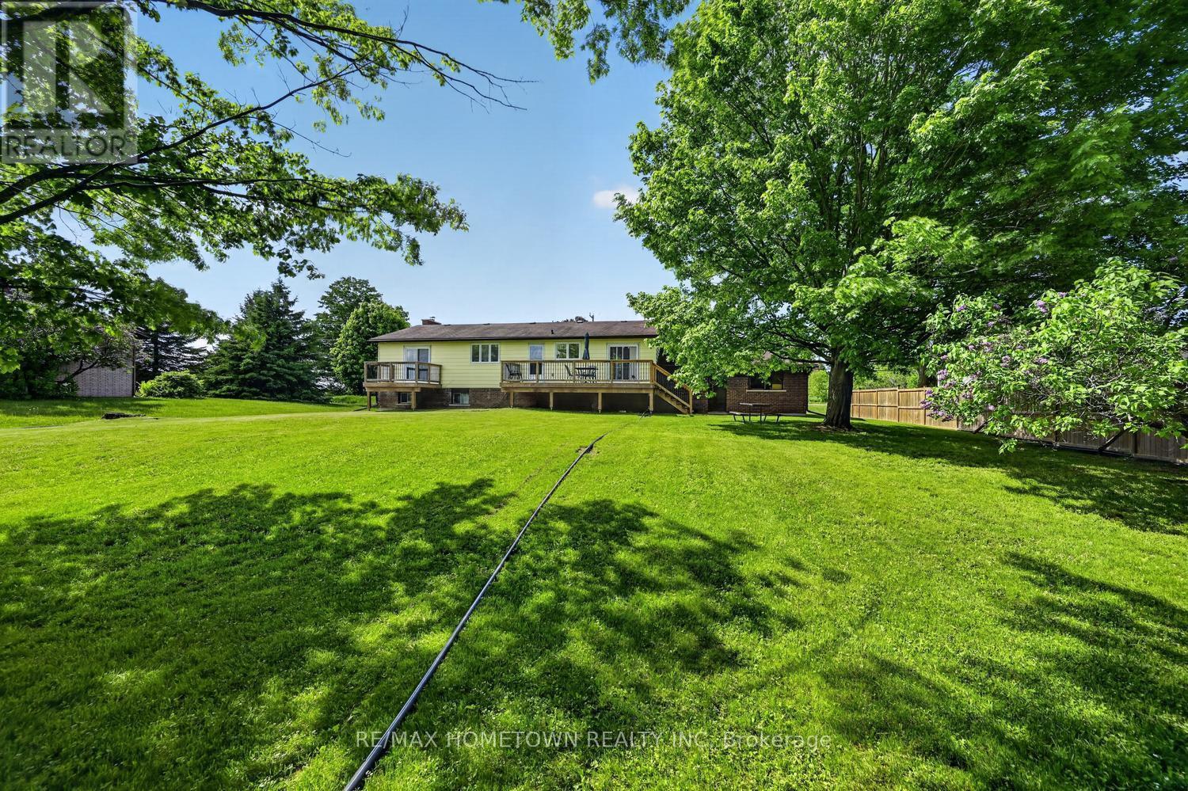
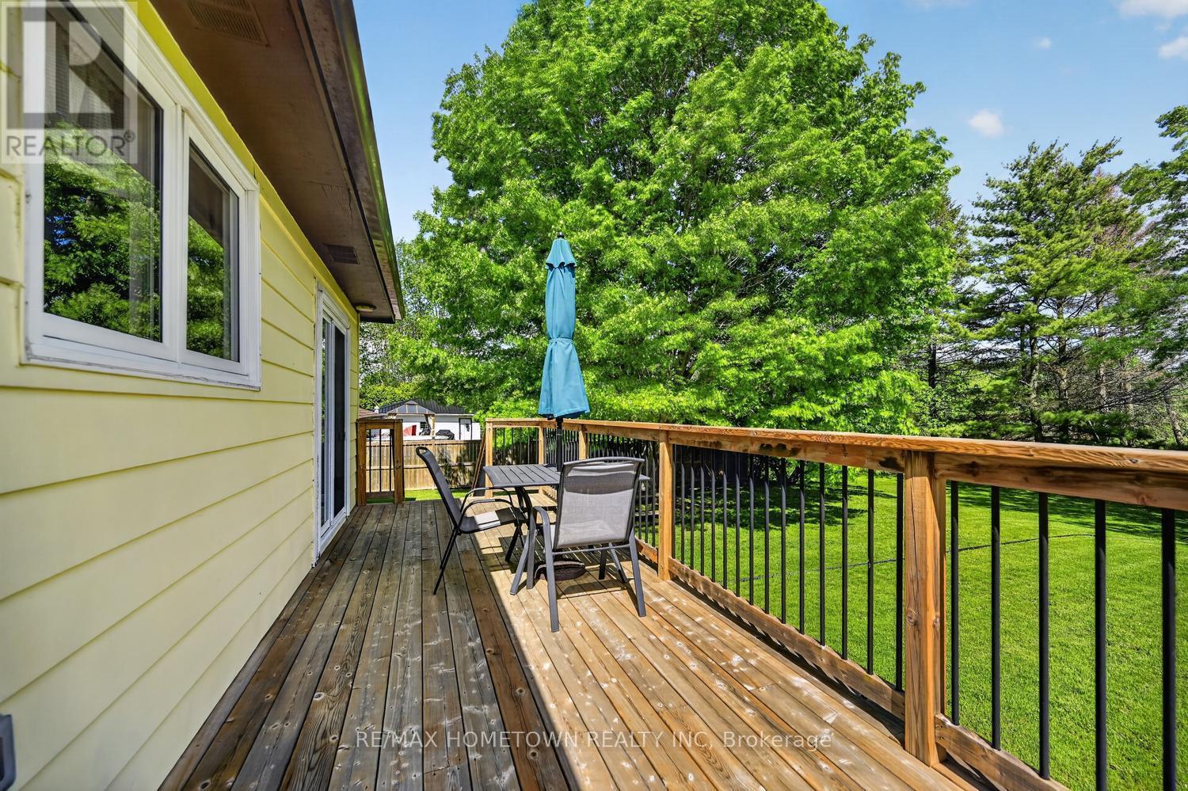
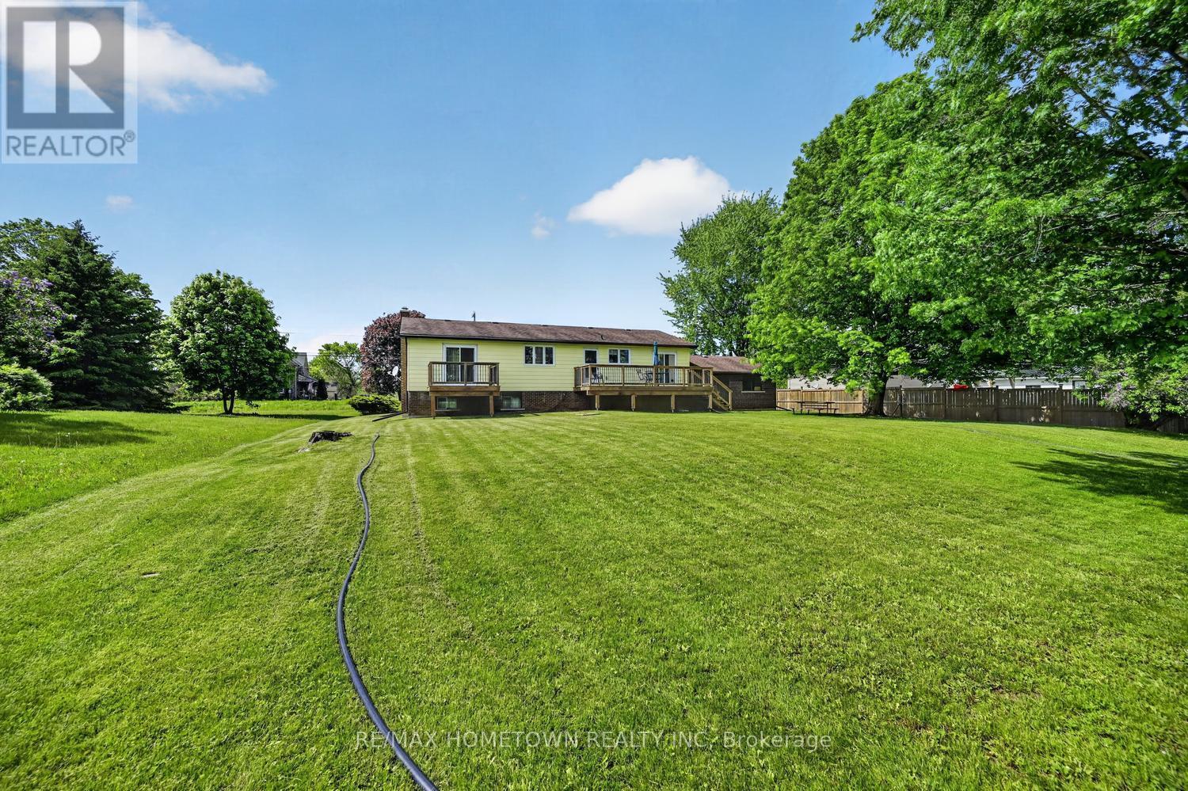
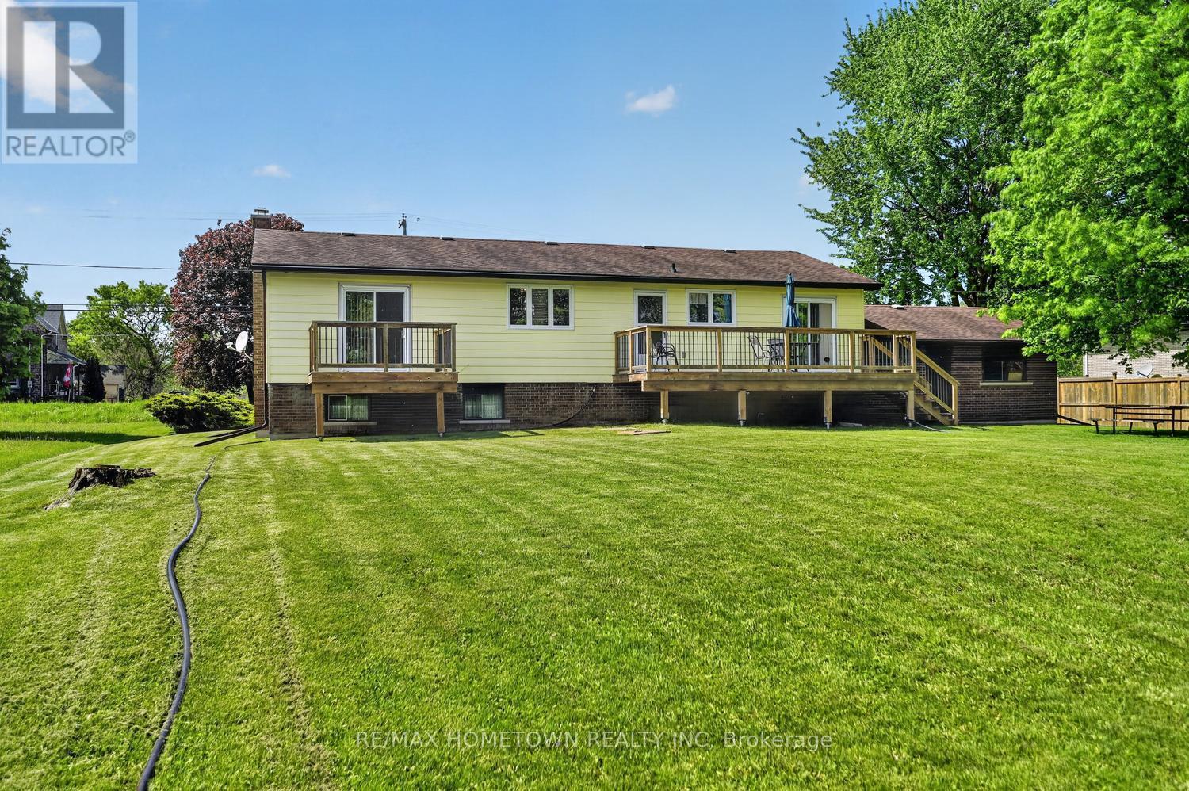
Back deck off kitchen - 4523 Kilkenny Road, Elizabethtown-Kitley, ON - Outdoor With Deck Patio Veranda With Exterior
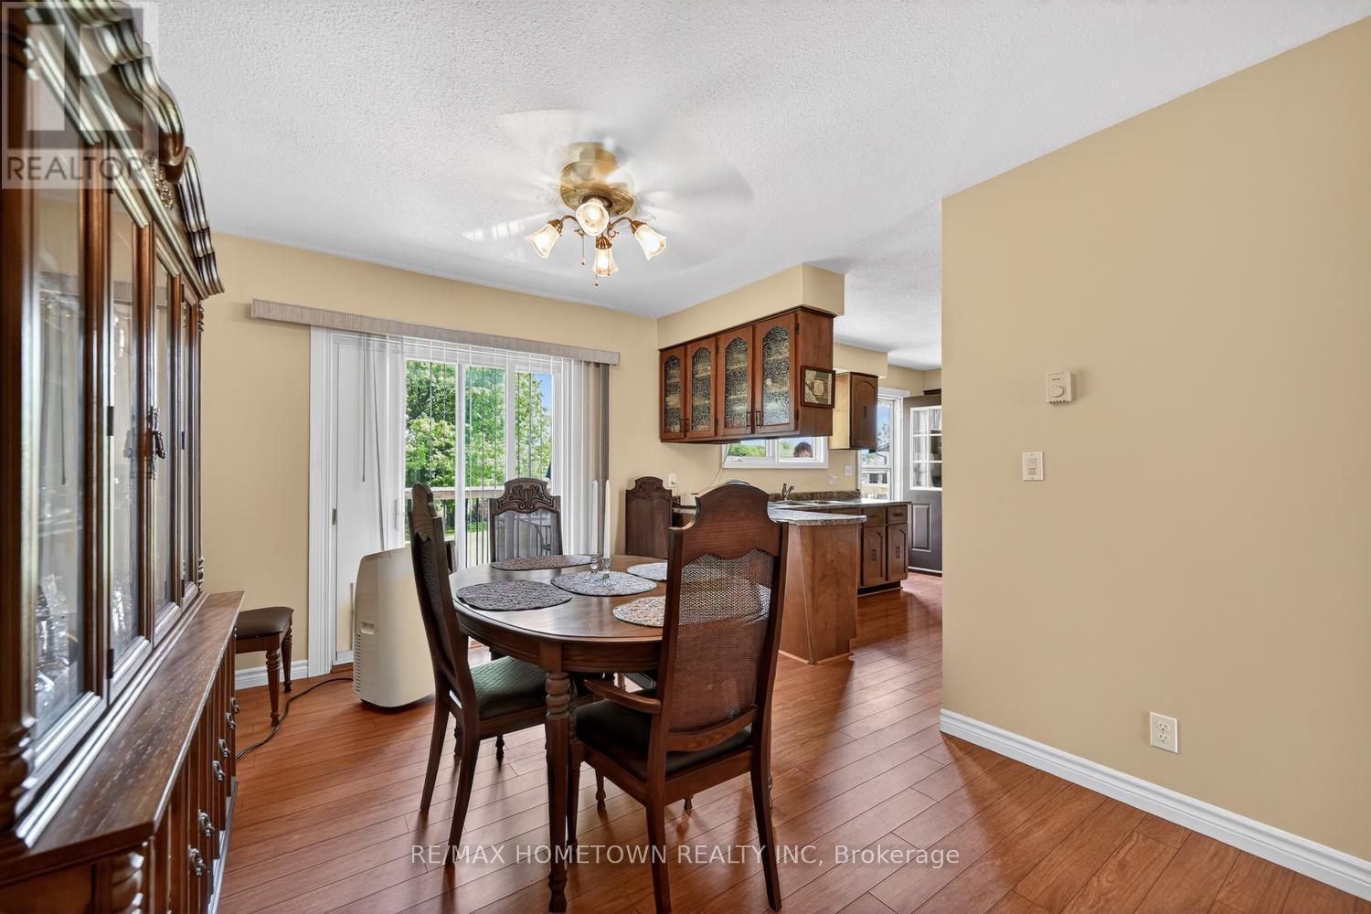
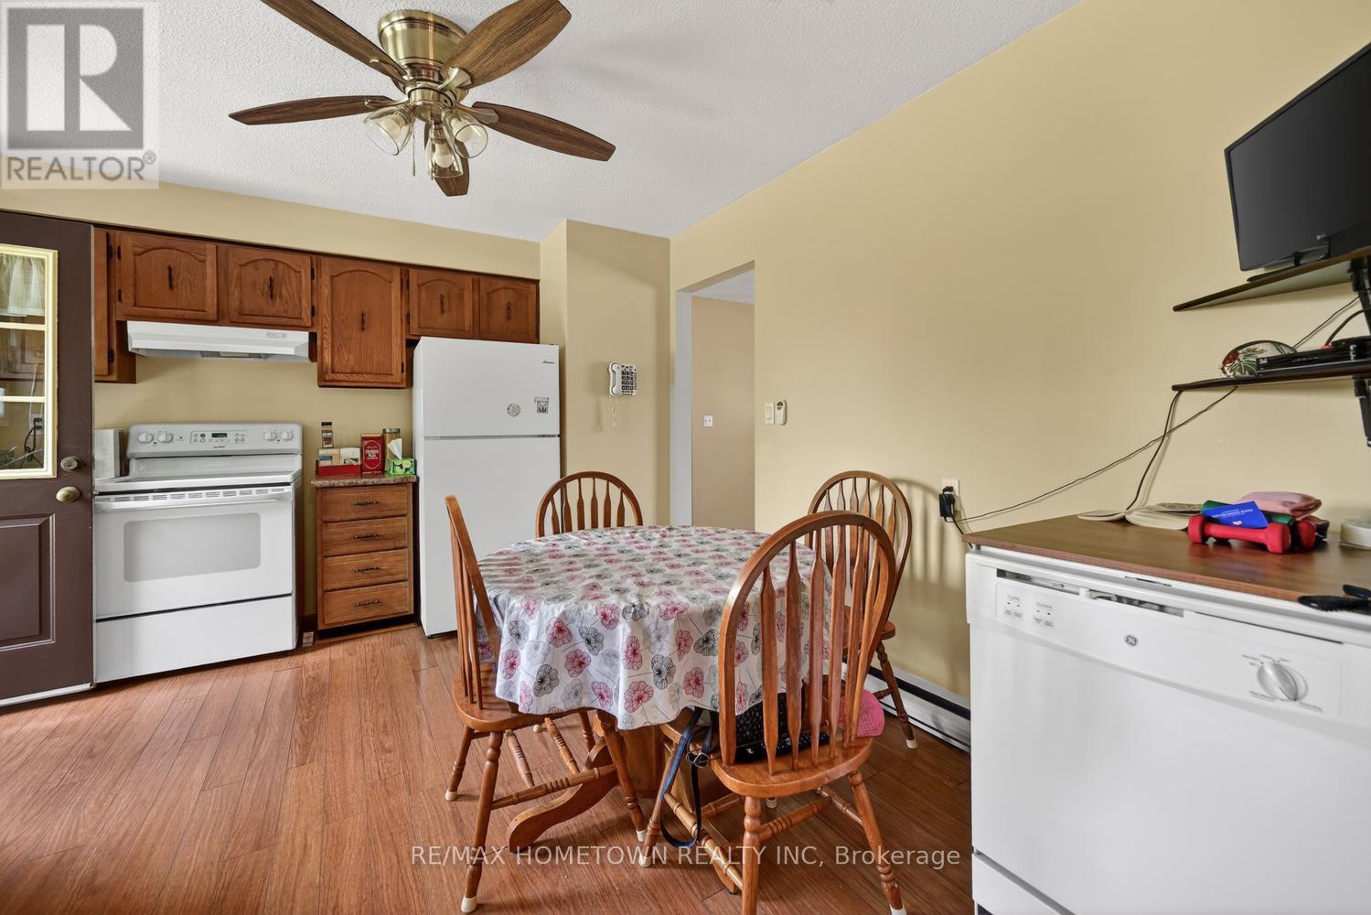
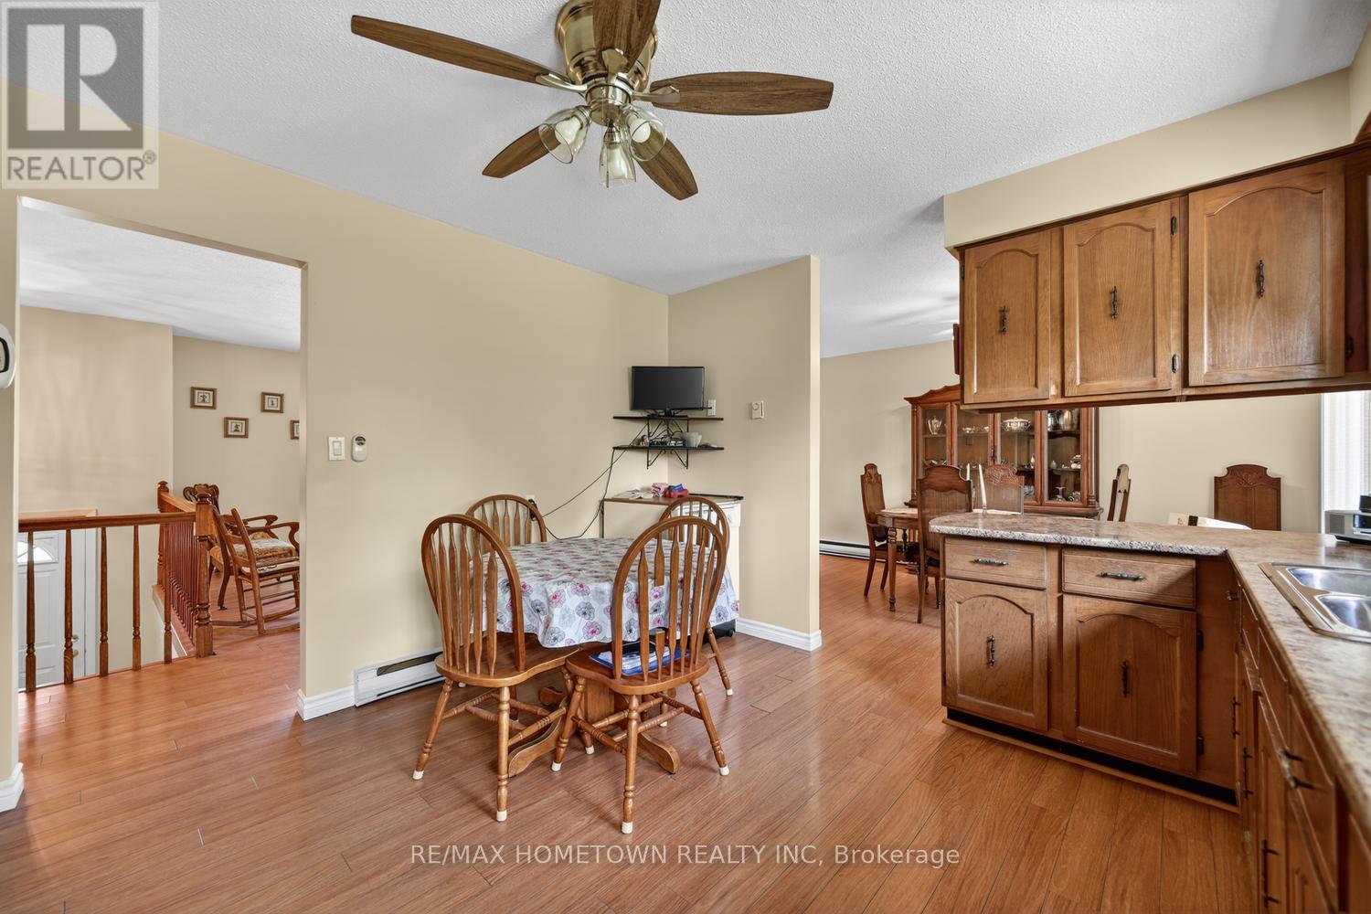
4523 Kilkenny Road, Elizabethtown-Kitley, ON - Indoor Photo Showing Dining Room
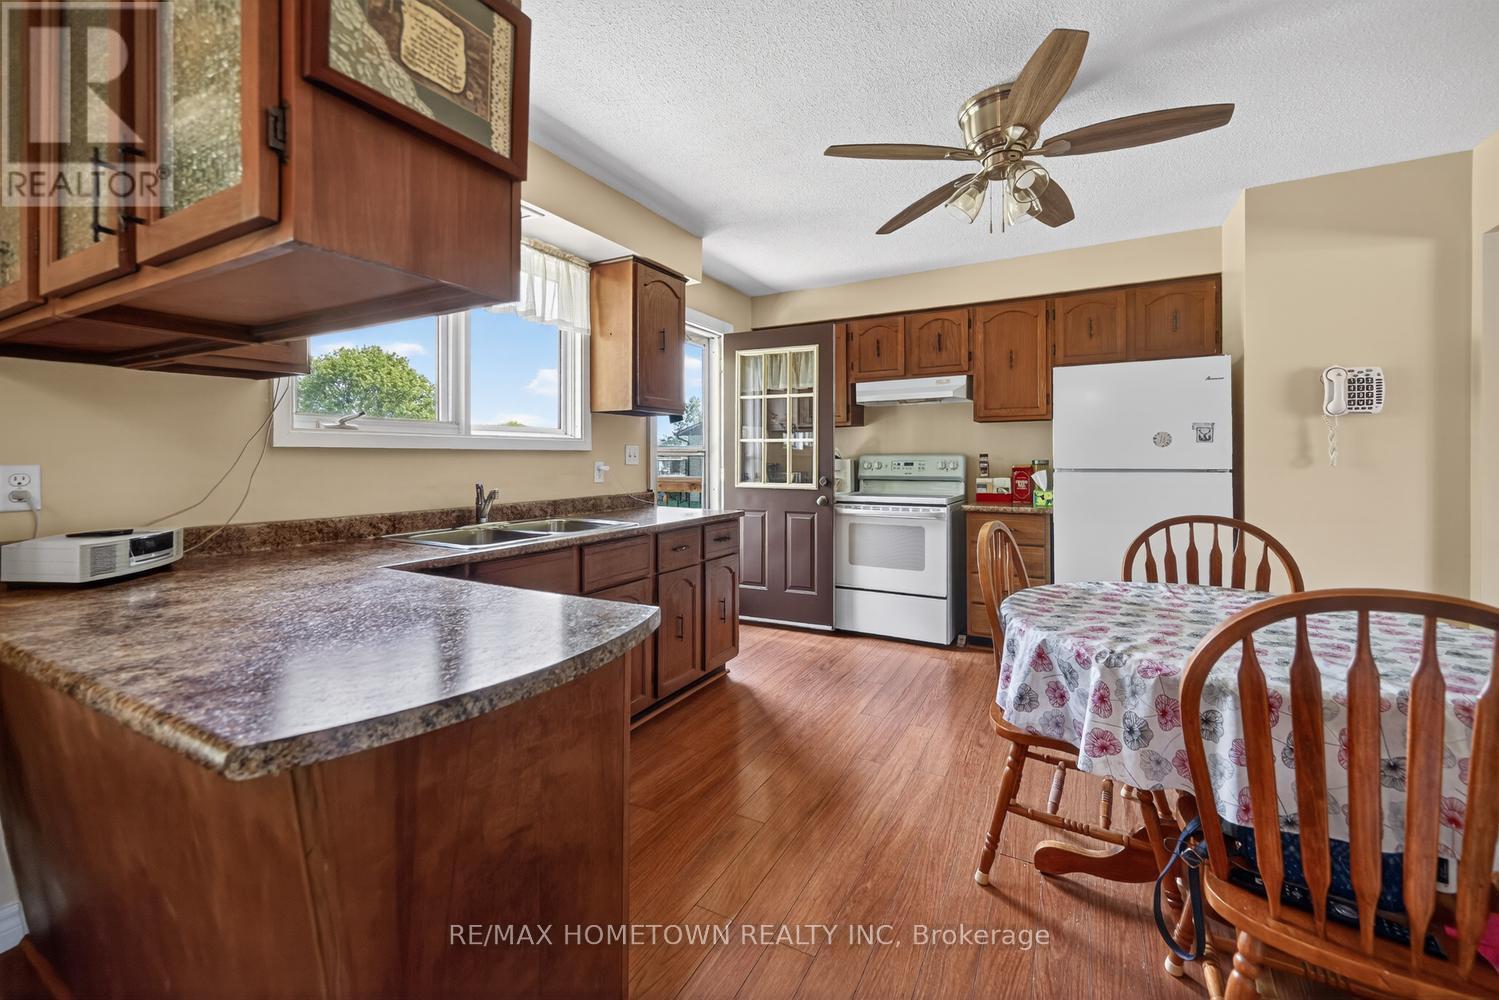
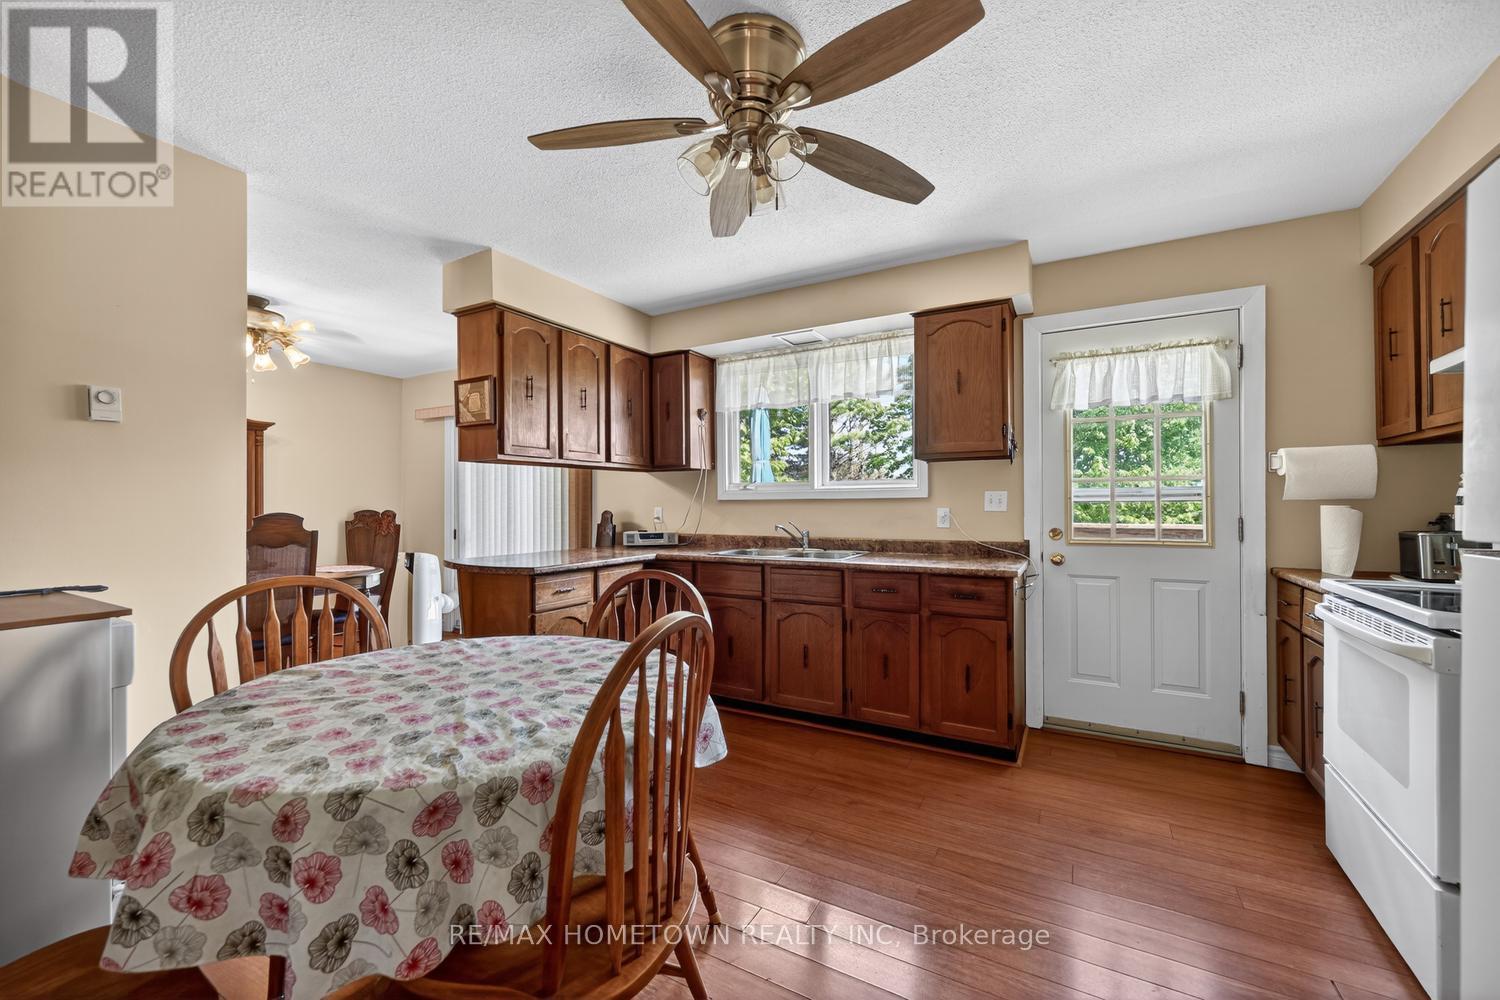
Eat in kitchen - 4523 Kilkenny Road, Elizabethtown-Kitley, ON - Indoor Photo Showing Kitchen With Double Sink
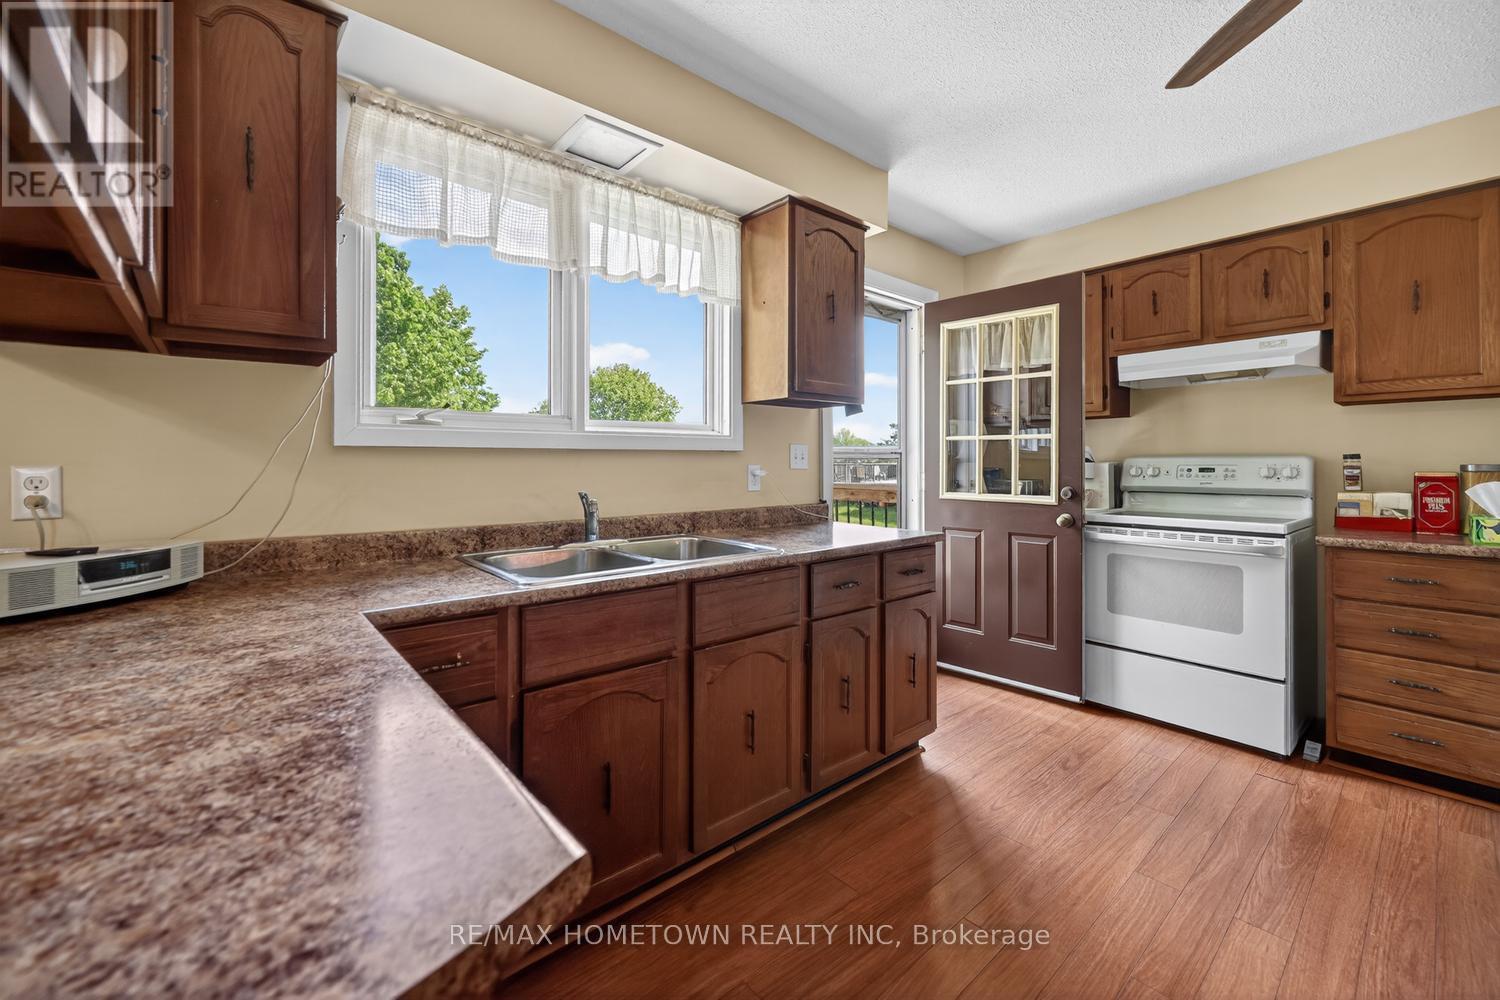
4523 Kilkenny Road, Elizabethtown-Kitley, ON - Indoor Photo Showing Kitchen
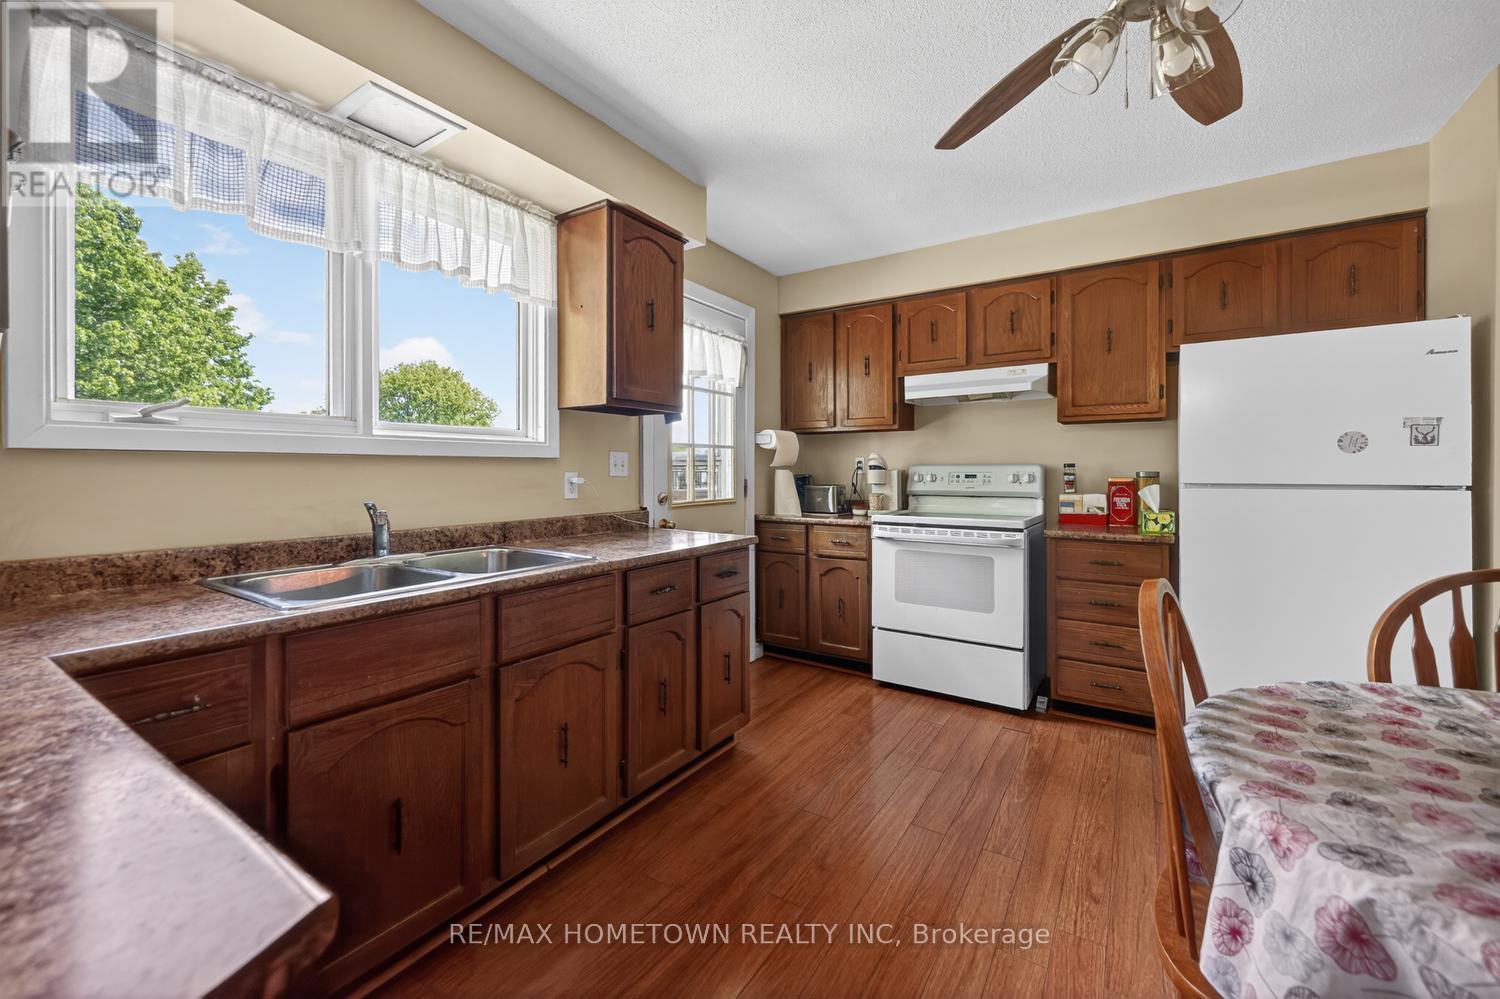
4523 Kilkenny Road, Elizabethtown-Kitley, ON - Indoor Photo Showing Kitchen With Double Sink
4523 Kilkenny Road, Elizabethtown-Kitley, ON - Indoor
4523 Kilkenny Road, Elizabethtown-Kitley, ON - Indoor Photo Showing Other Room
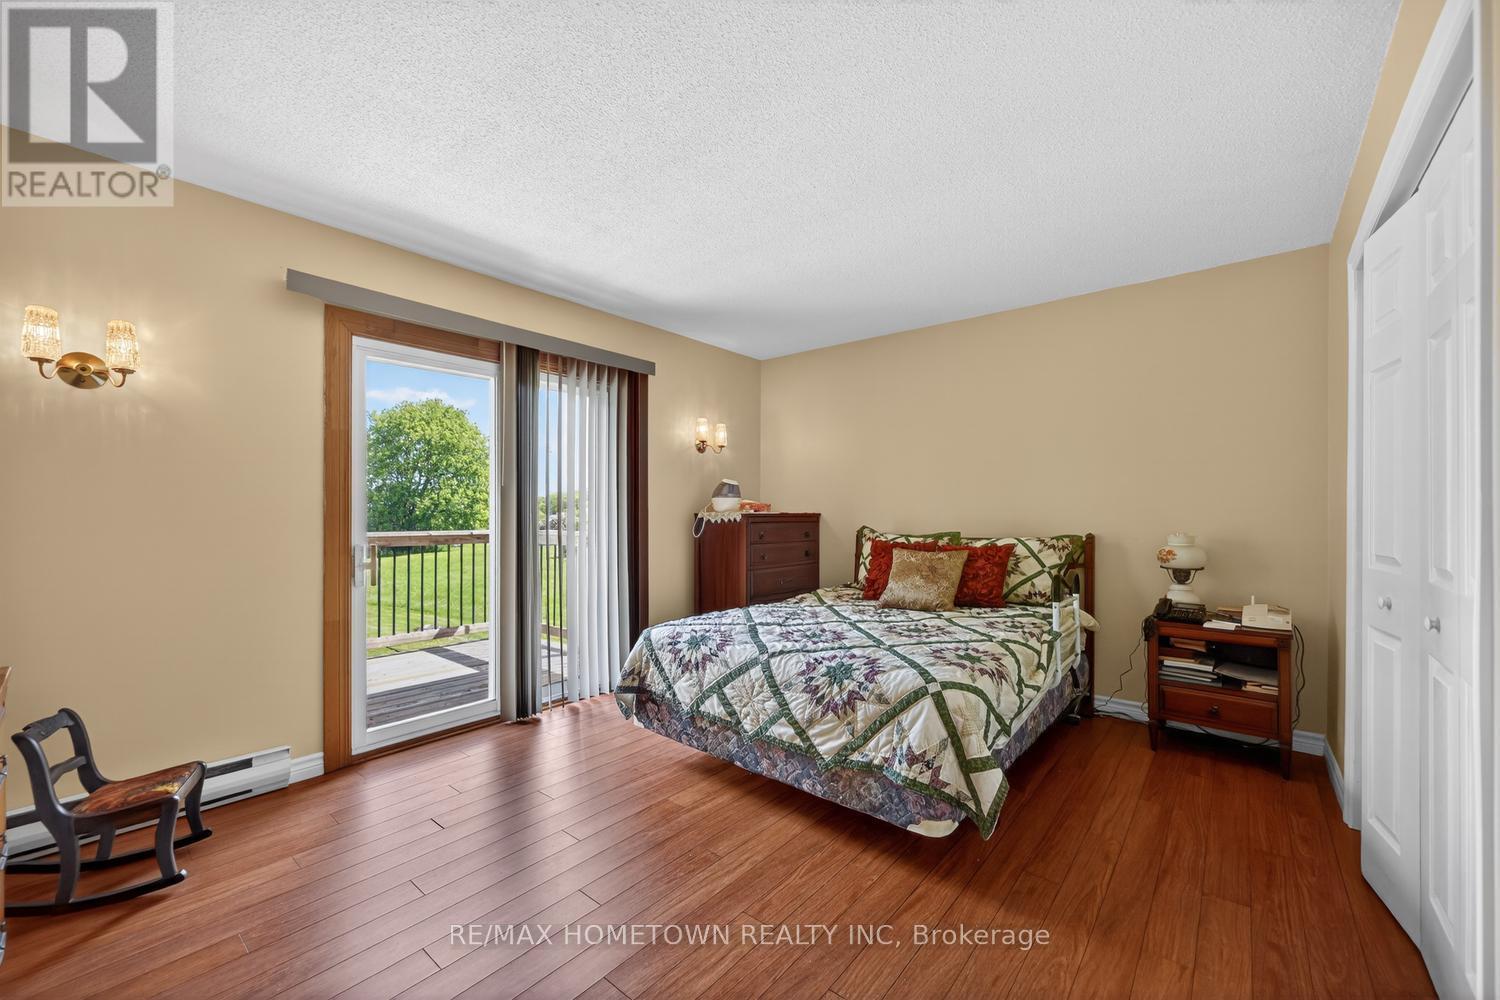
Primary bedroom with outdoor deck - 4523 Kilkenny Road, Elizabethtown-Kitley, ON - Indoor Photo Showing Bedroom
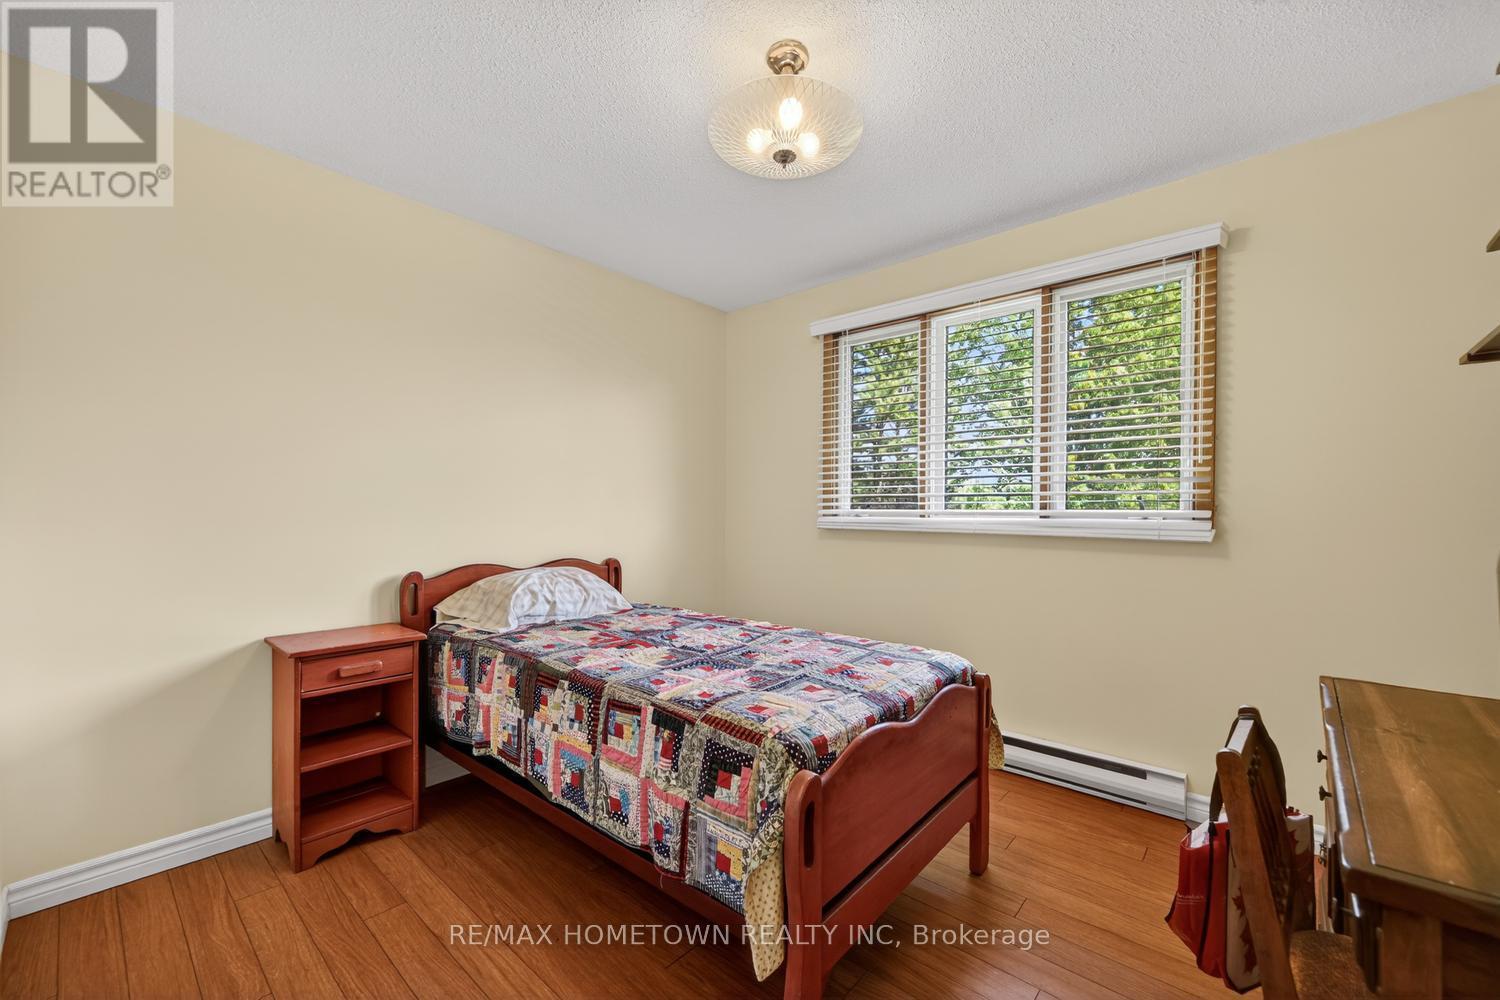
Bedroom 2 - 4523 Kilkenny Road, Elizabethtown-Kitley, ON - Indoor Photo Showing Bedroom
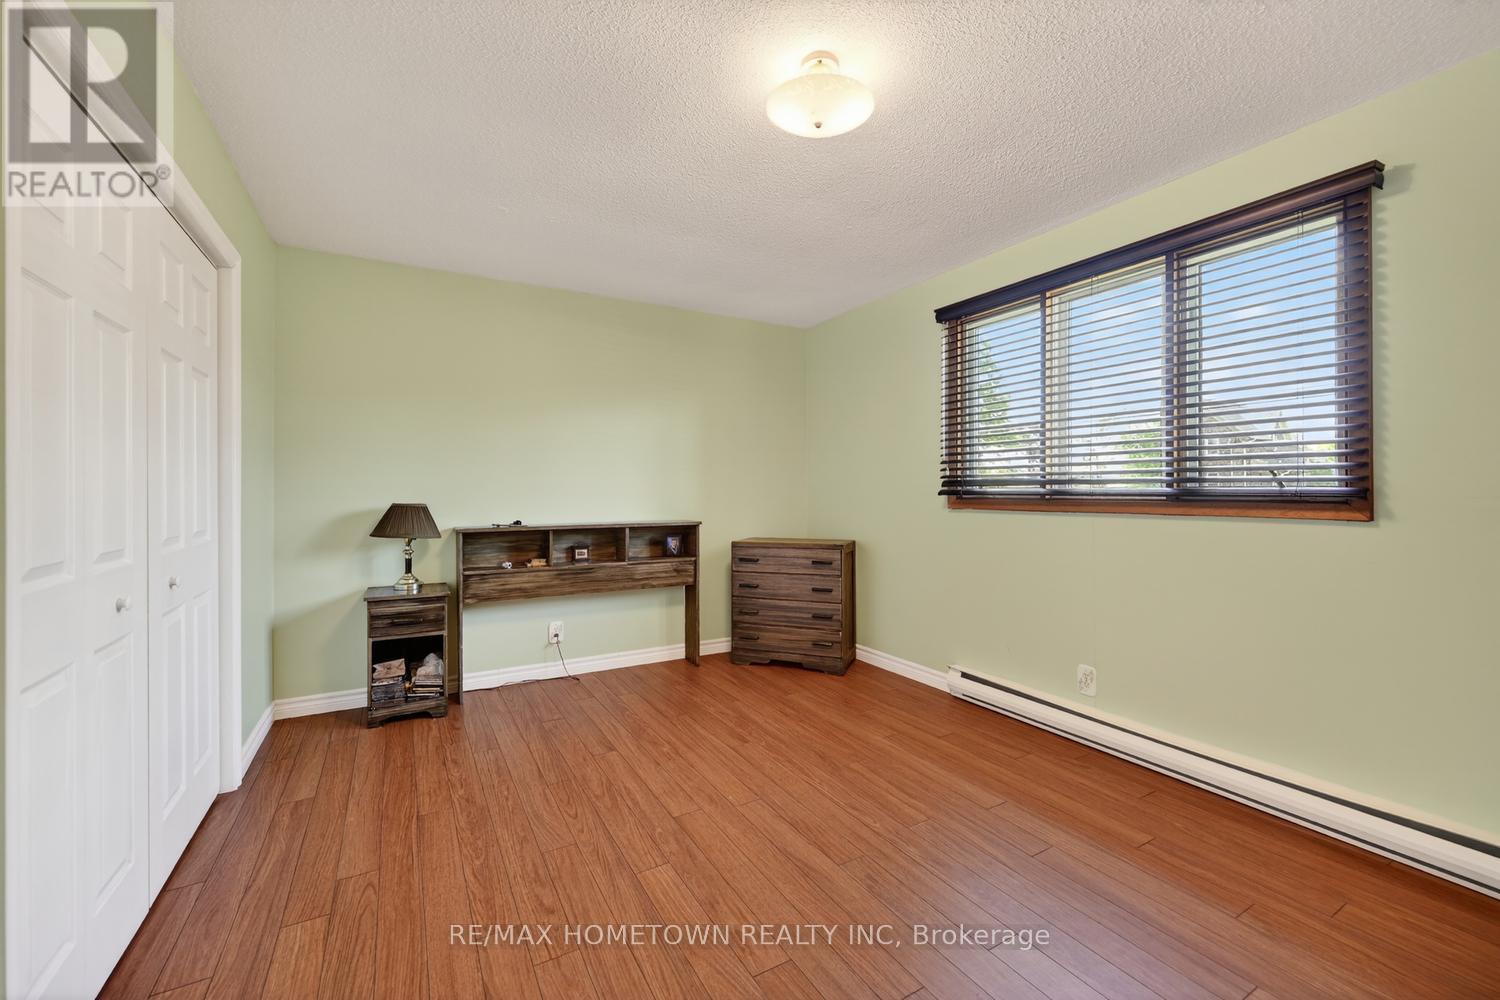
Bedroom 3 - 4523 Kilkenny Road, Elizabethtown-Kitley, ON - Indoor
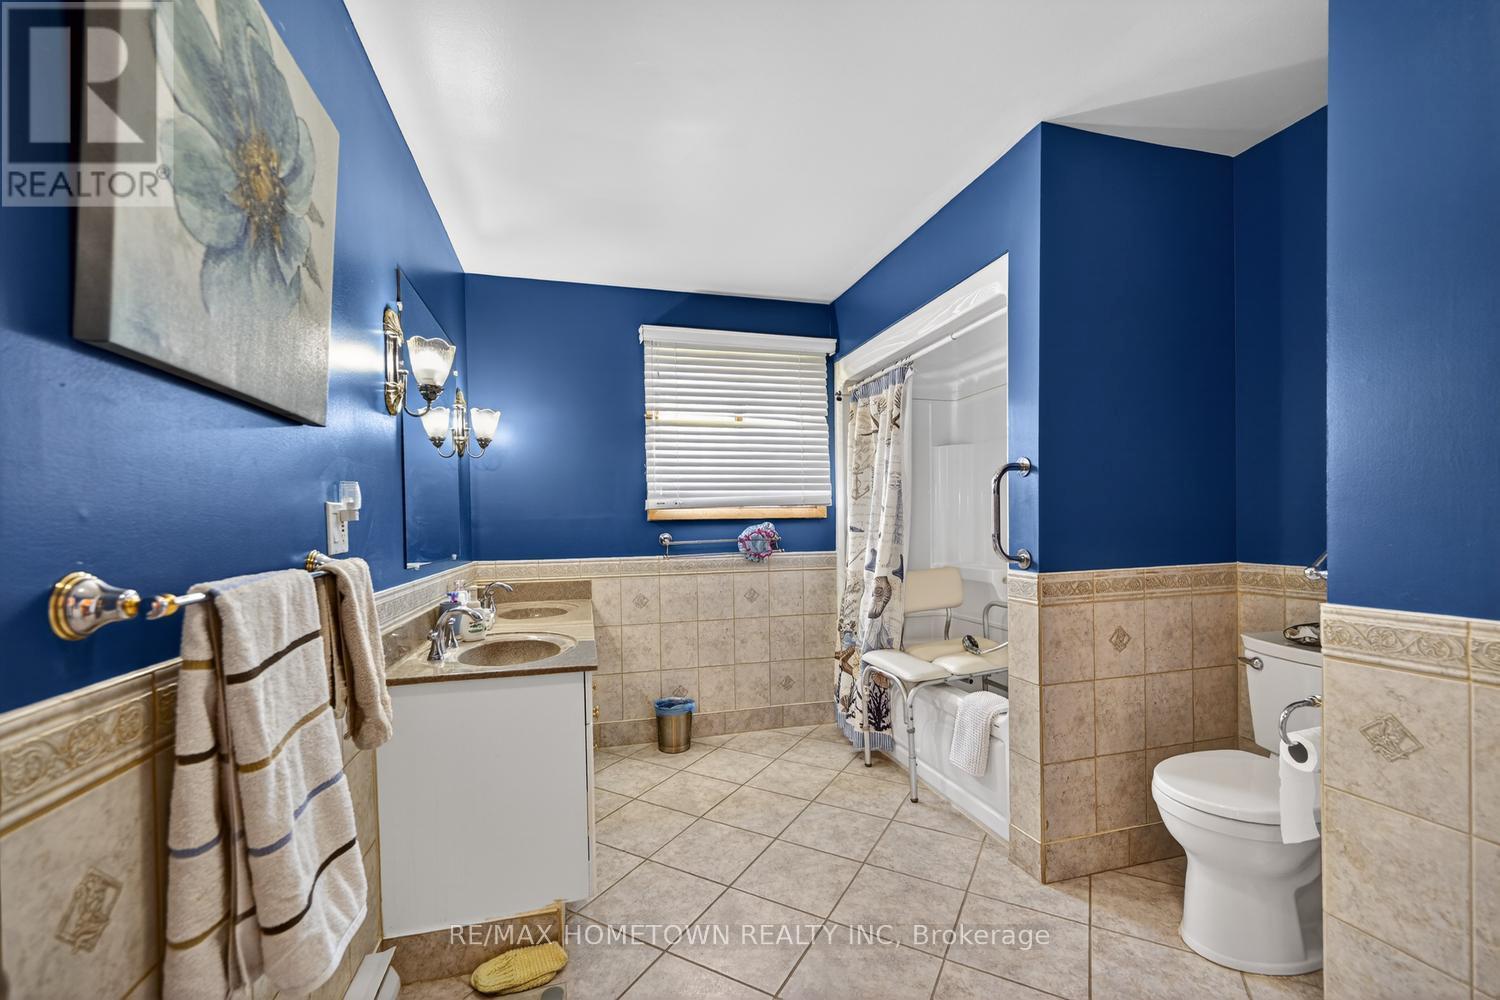
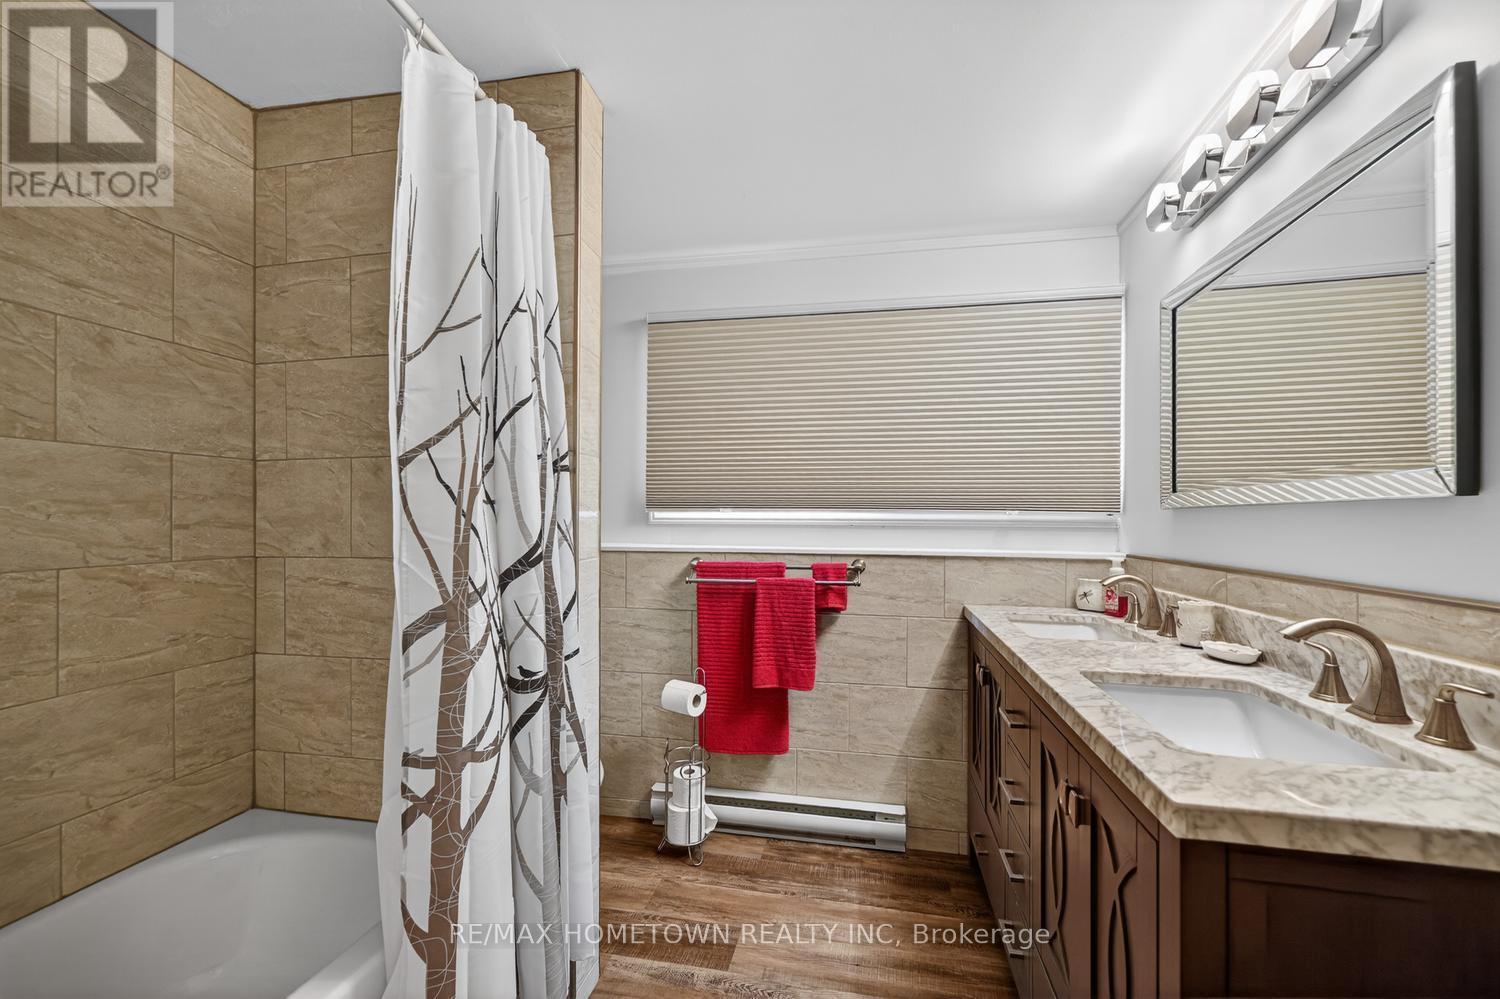
Main floor bath with double sinks - 4523 Kilkenny Road, Elizabethtown-Kitley, ON - Indoor Photo Showing Bathroom
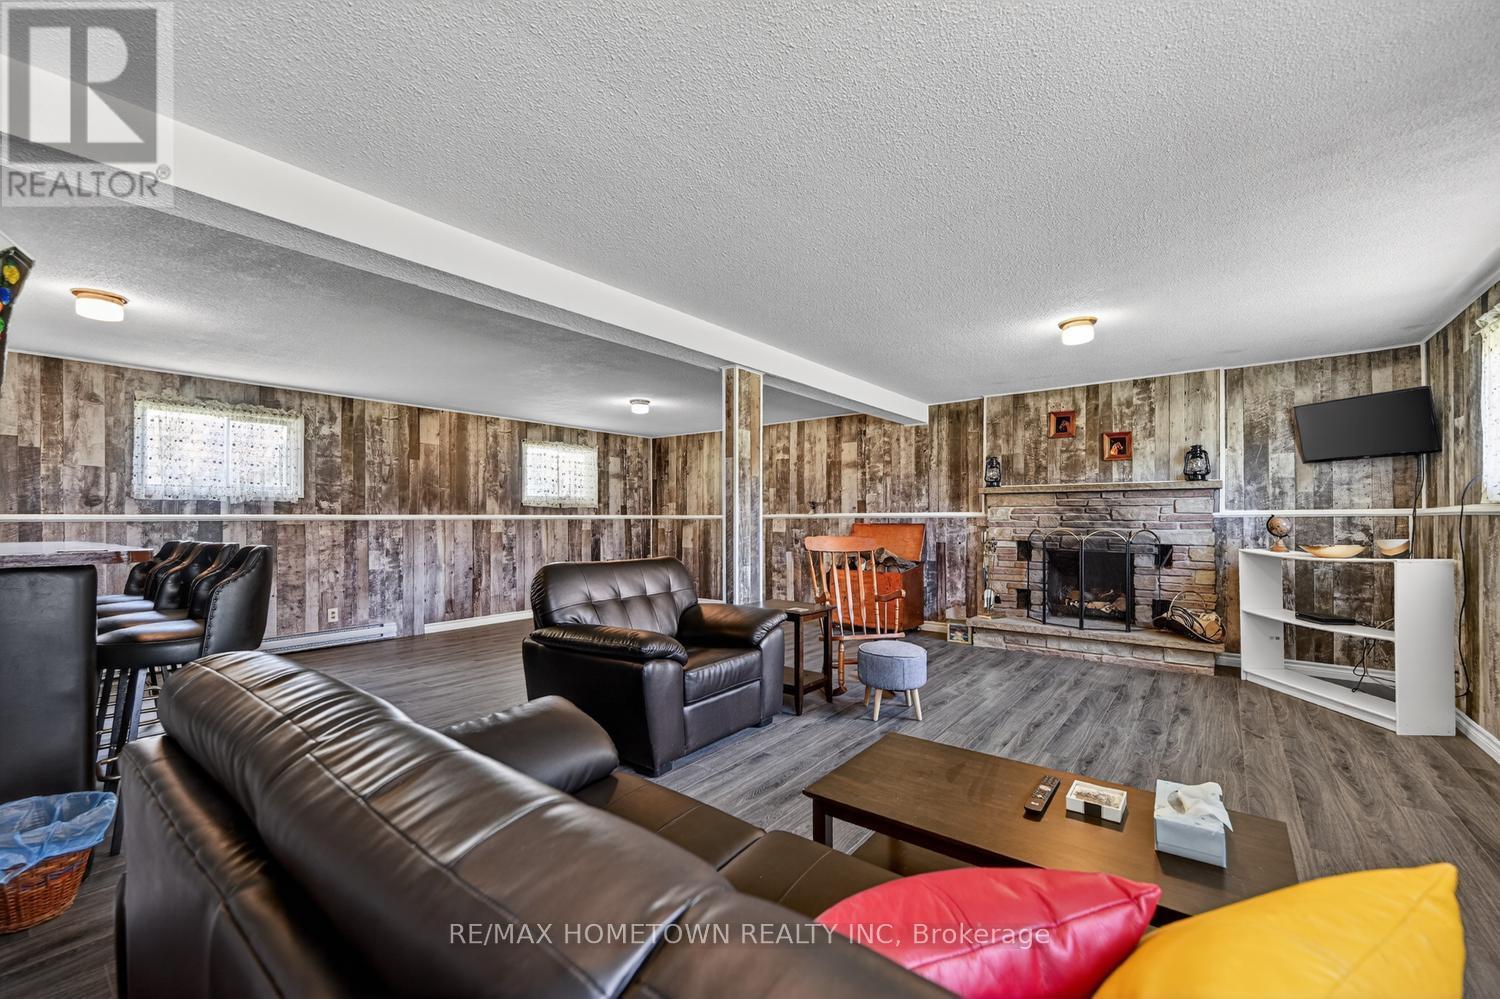
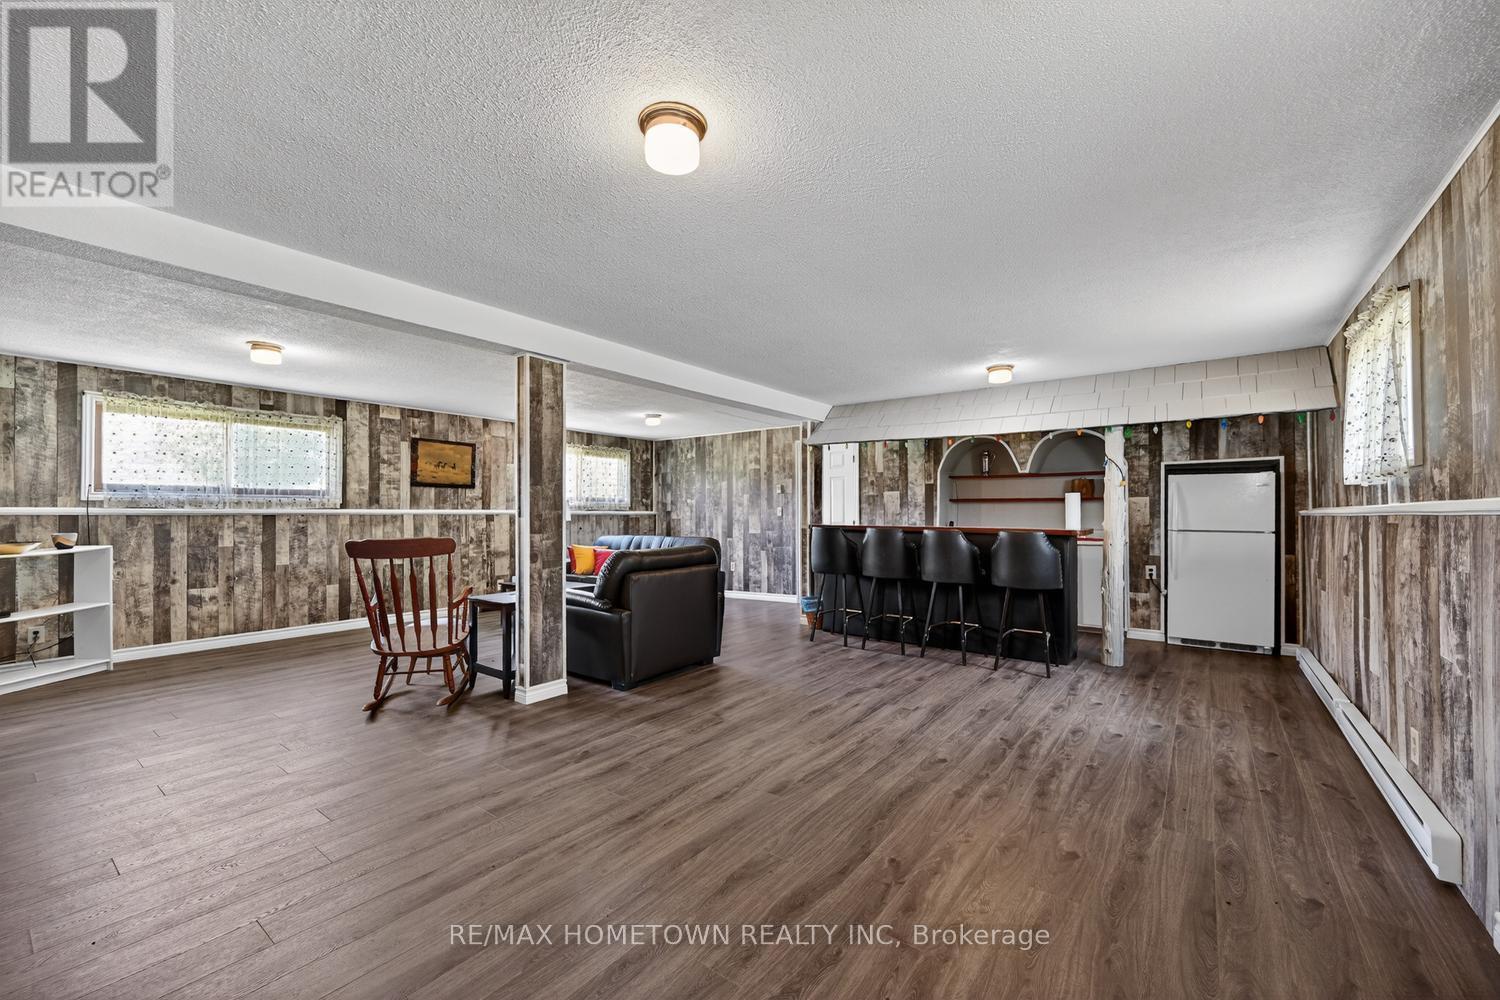
Lower level rec room - 4523 Kilkenny Road, Elizabethtown-Kitley, ON - Indoor Photo Showing Living Room With Fireplace
4523 Kilkenny Road, Elizabethtown-Kitley, ON - Indoor
Lower level 4 piece bath - 4523 Kilkenny Road, Elizabethtown-Kitley, ON - Indoor Photo Showing Bathroom
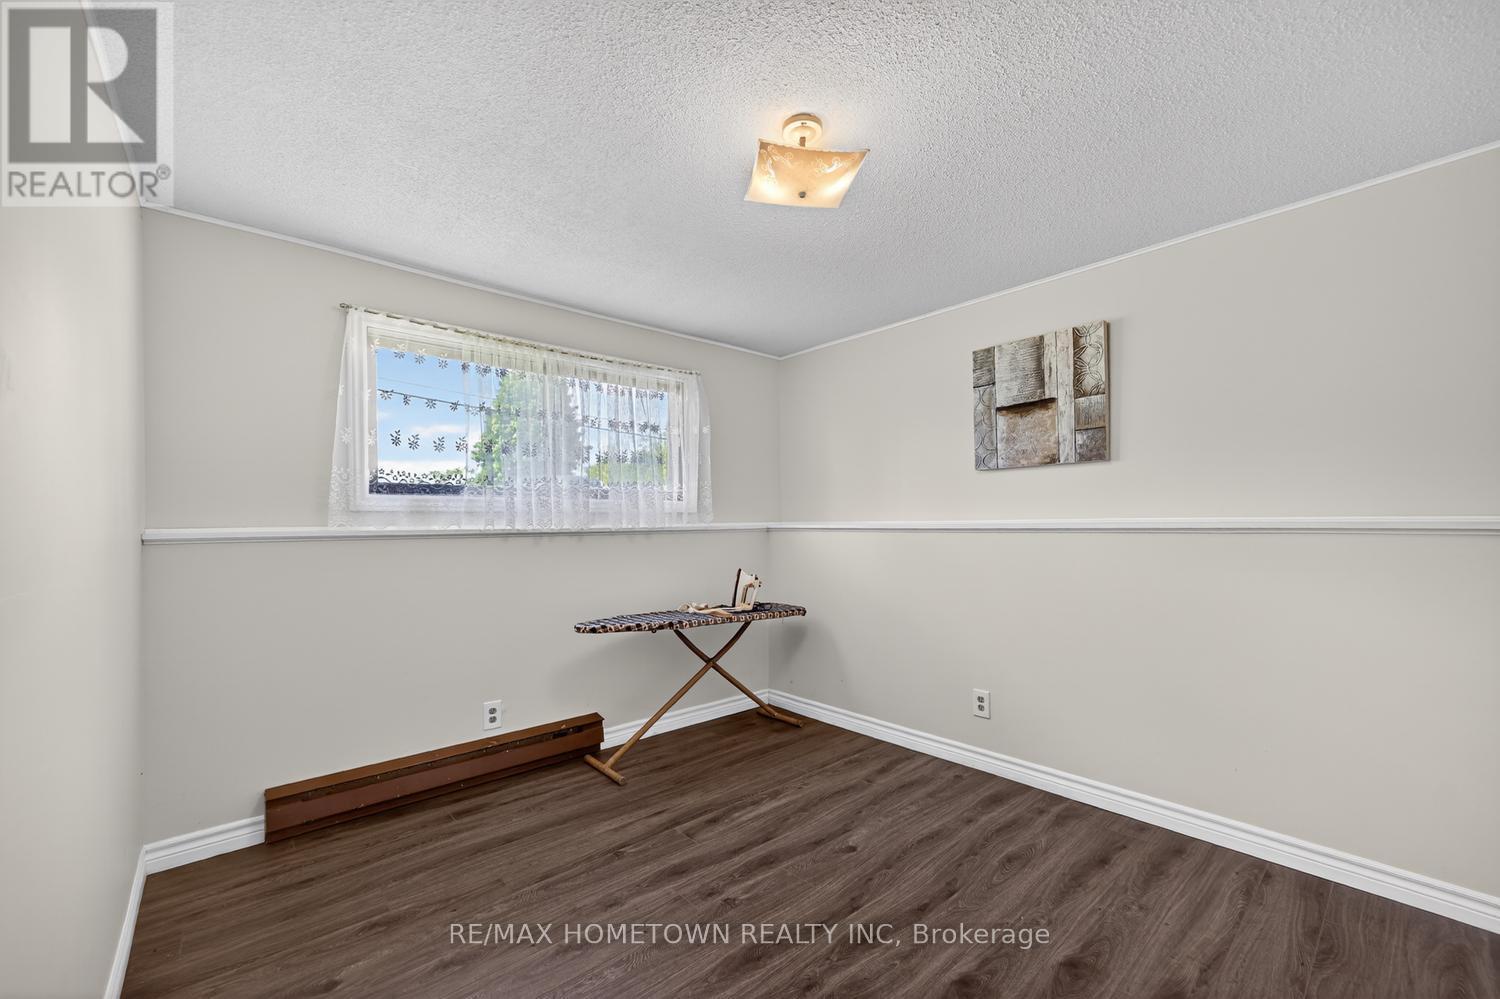
Lower level bedroom/craft room/ office - 4523 Kilkenny Road, Elizabethtown-Kitley, ON - Indoor Photo Showing Other Room
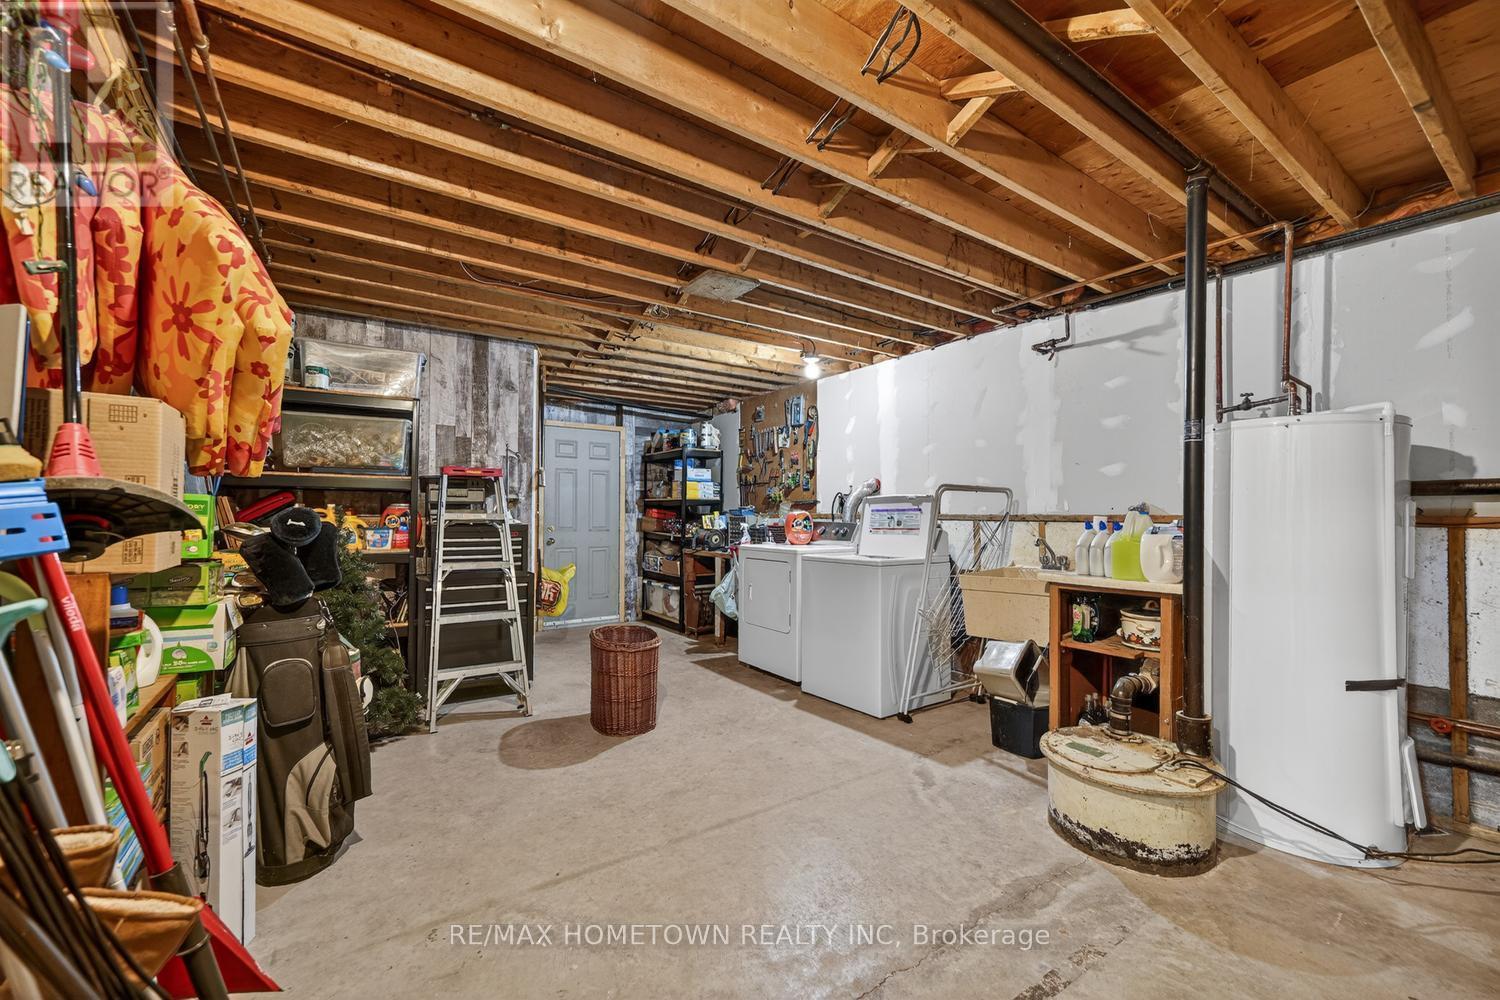
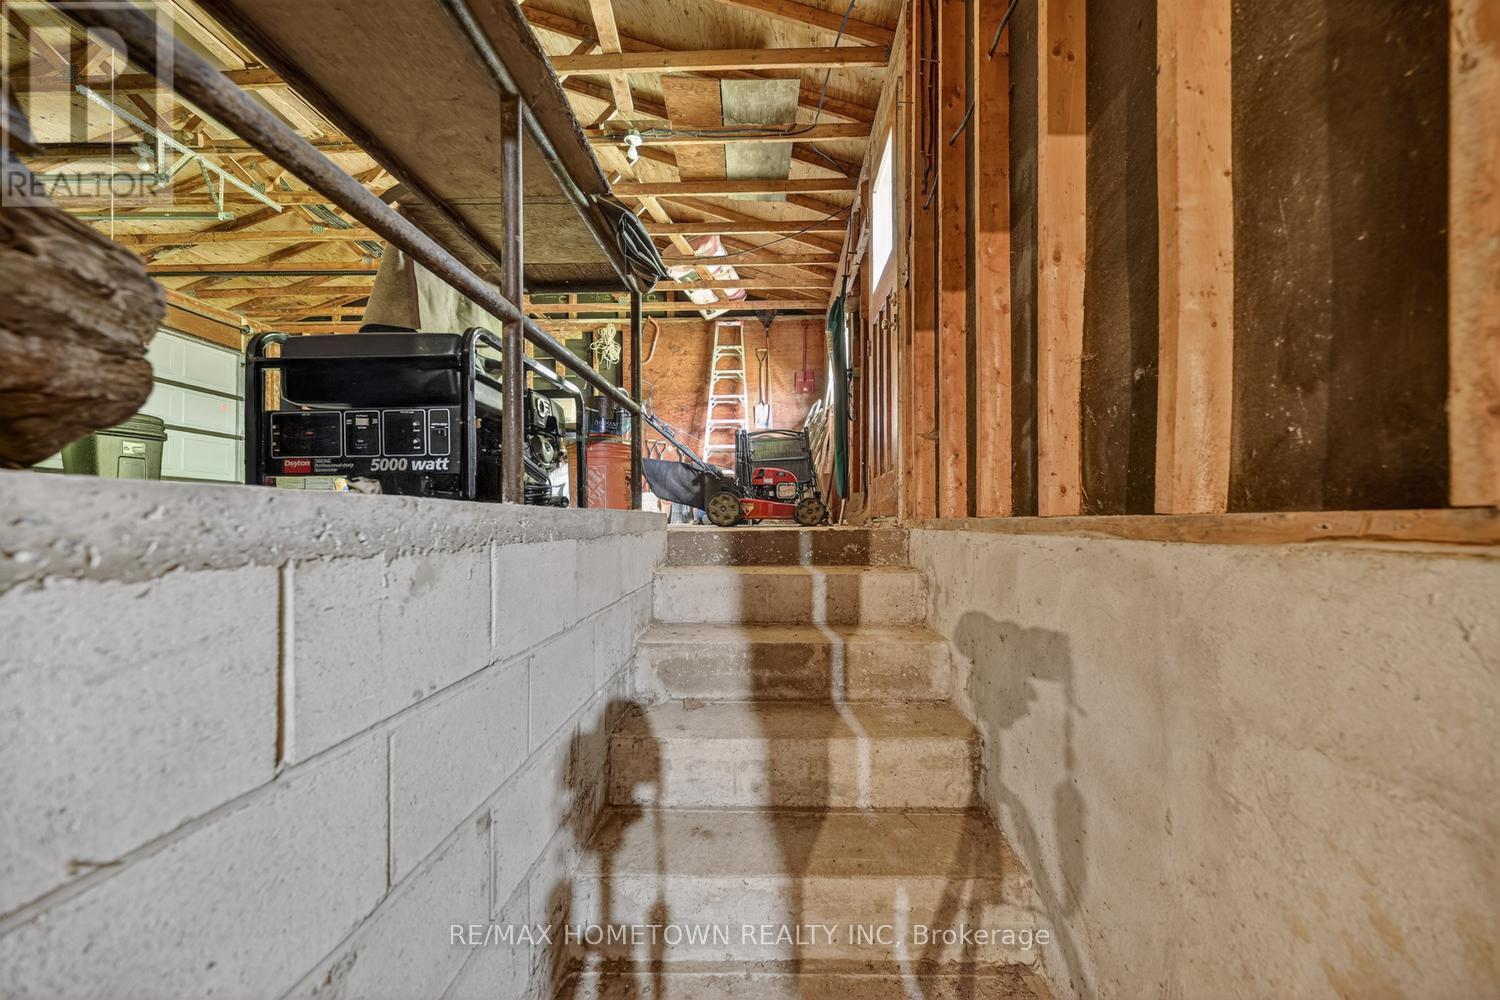
Laundry w/access to garage - 4523 Kilkenny Road, Elizabethtown-Kitley, ON - Indoor Photo Showing Basement
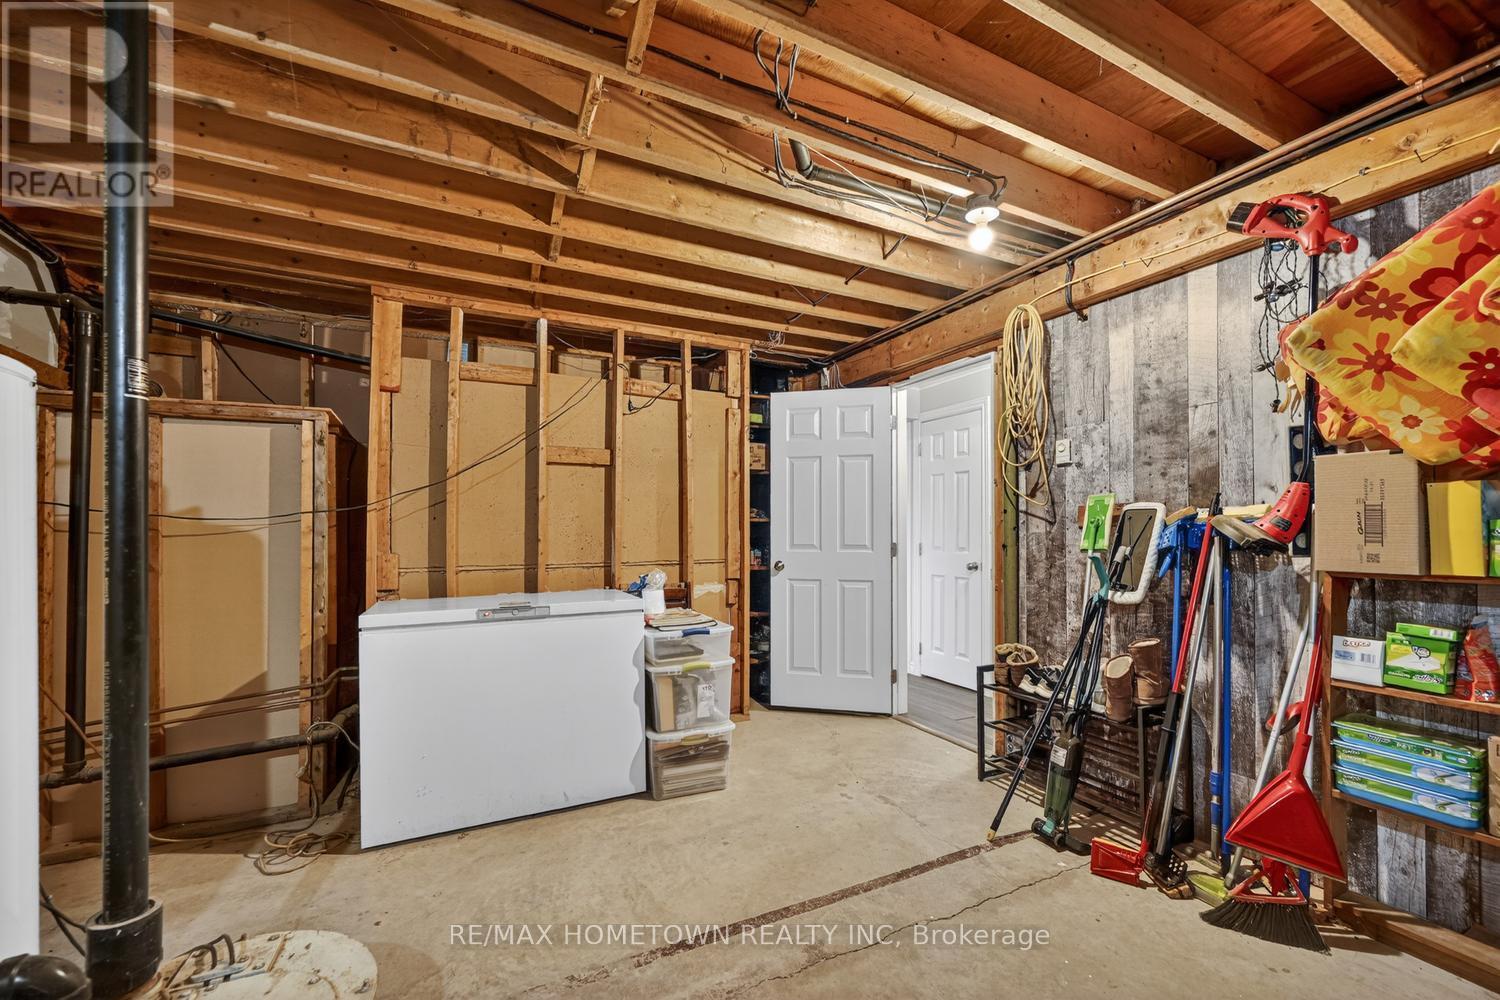
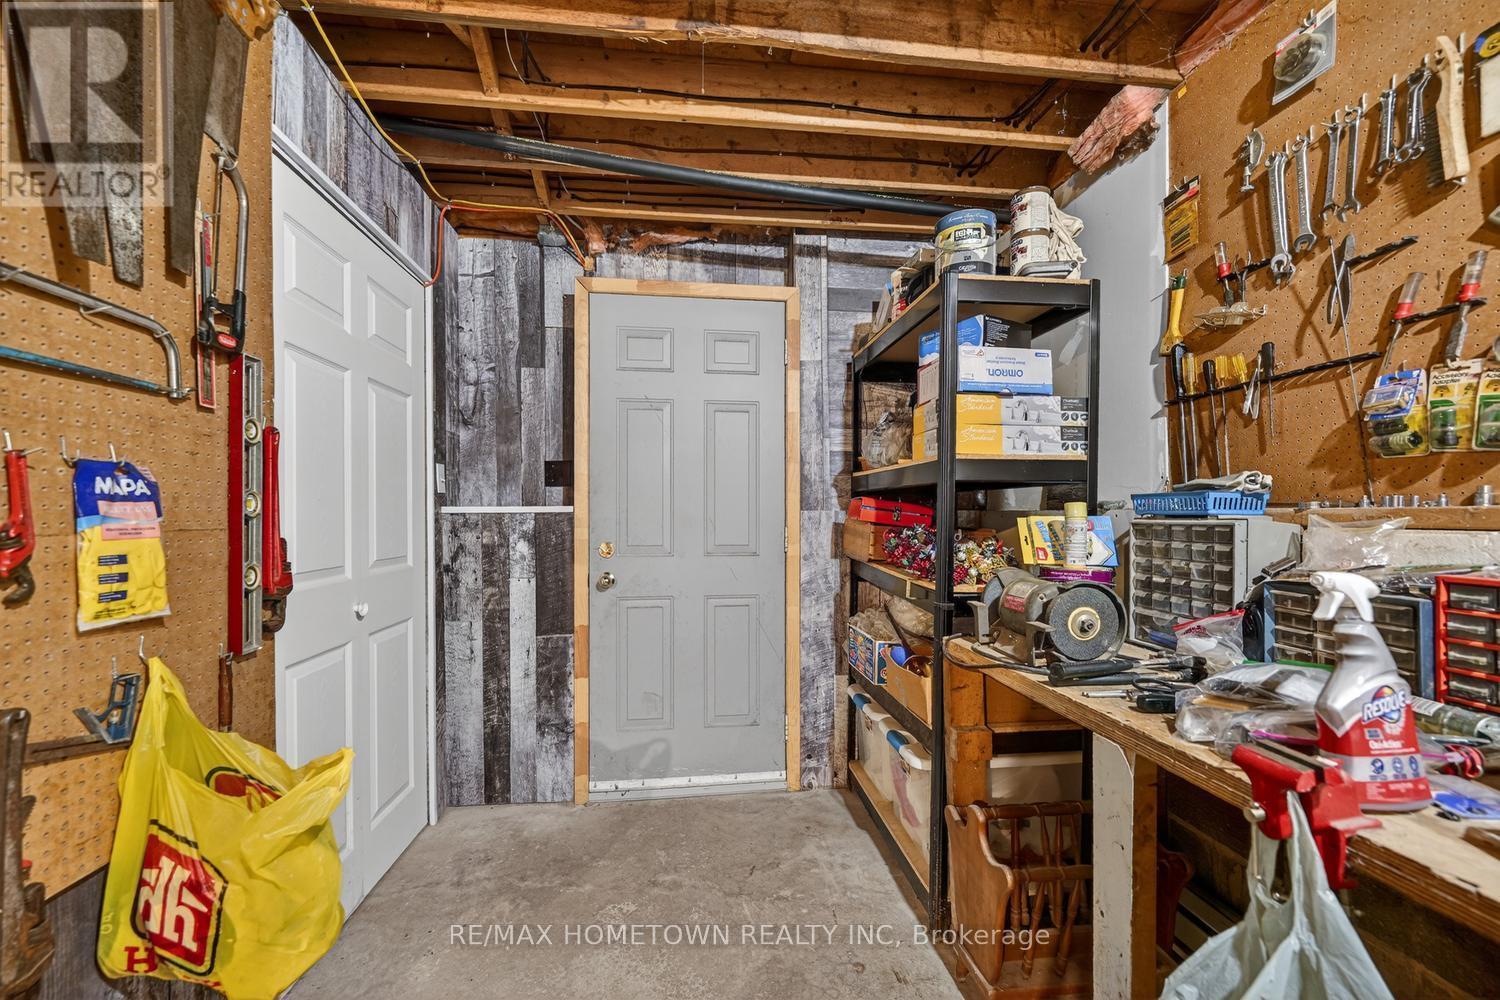
laundry/storage - 4523 Kilkenny Road, Elizabethtown-Kitley, ON - Indoor Photo Showing Basement
4523 Kilkenny Road, Elizabethtown-Kitley, ON - Indoor Photo Showing Basement
4523 Kilkenny Road, Elizabethtown-Kitley, ON - Indoor
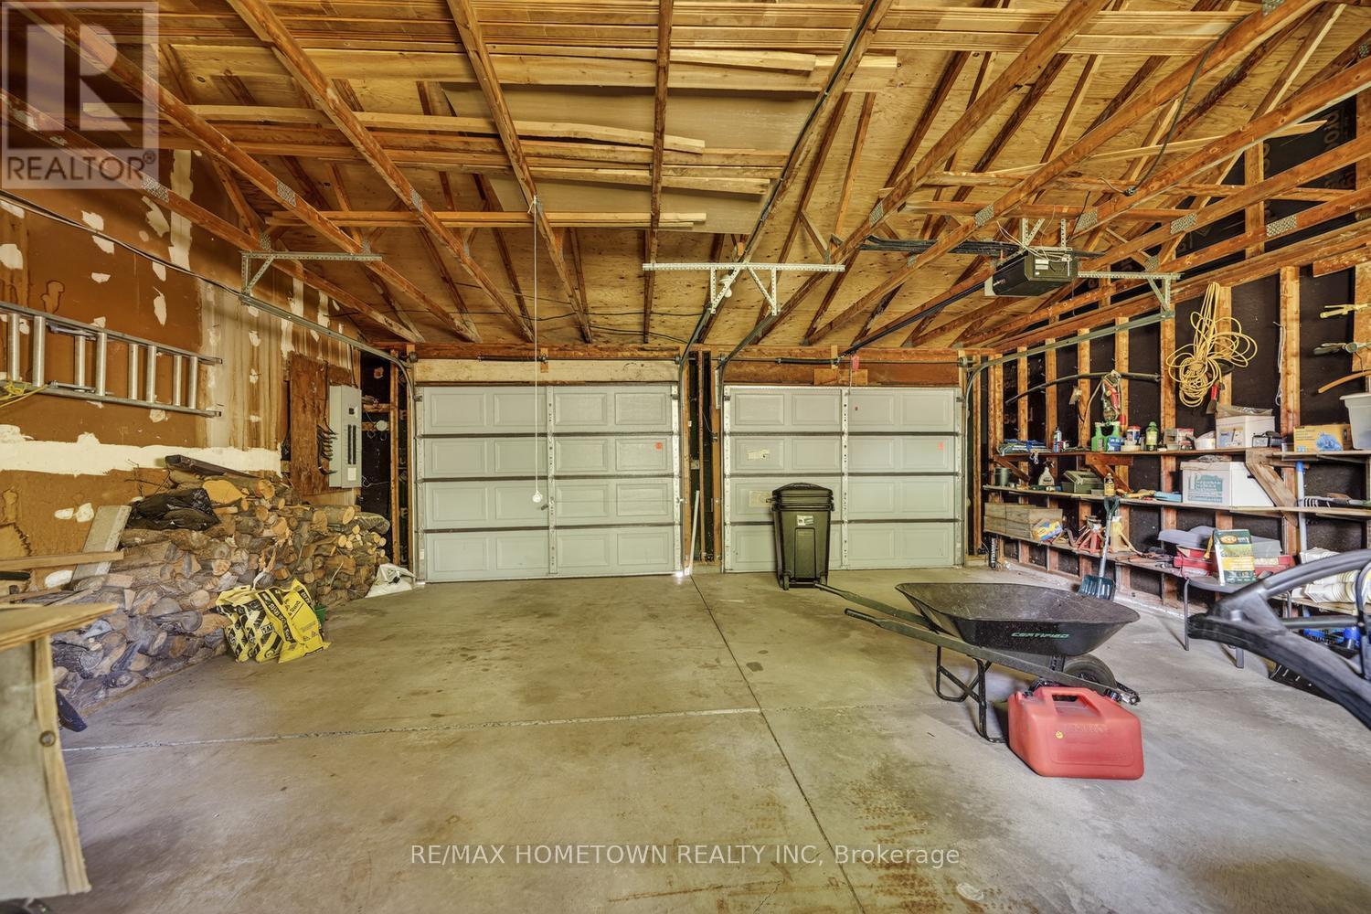
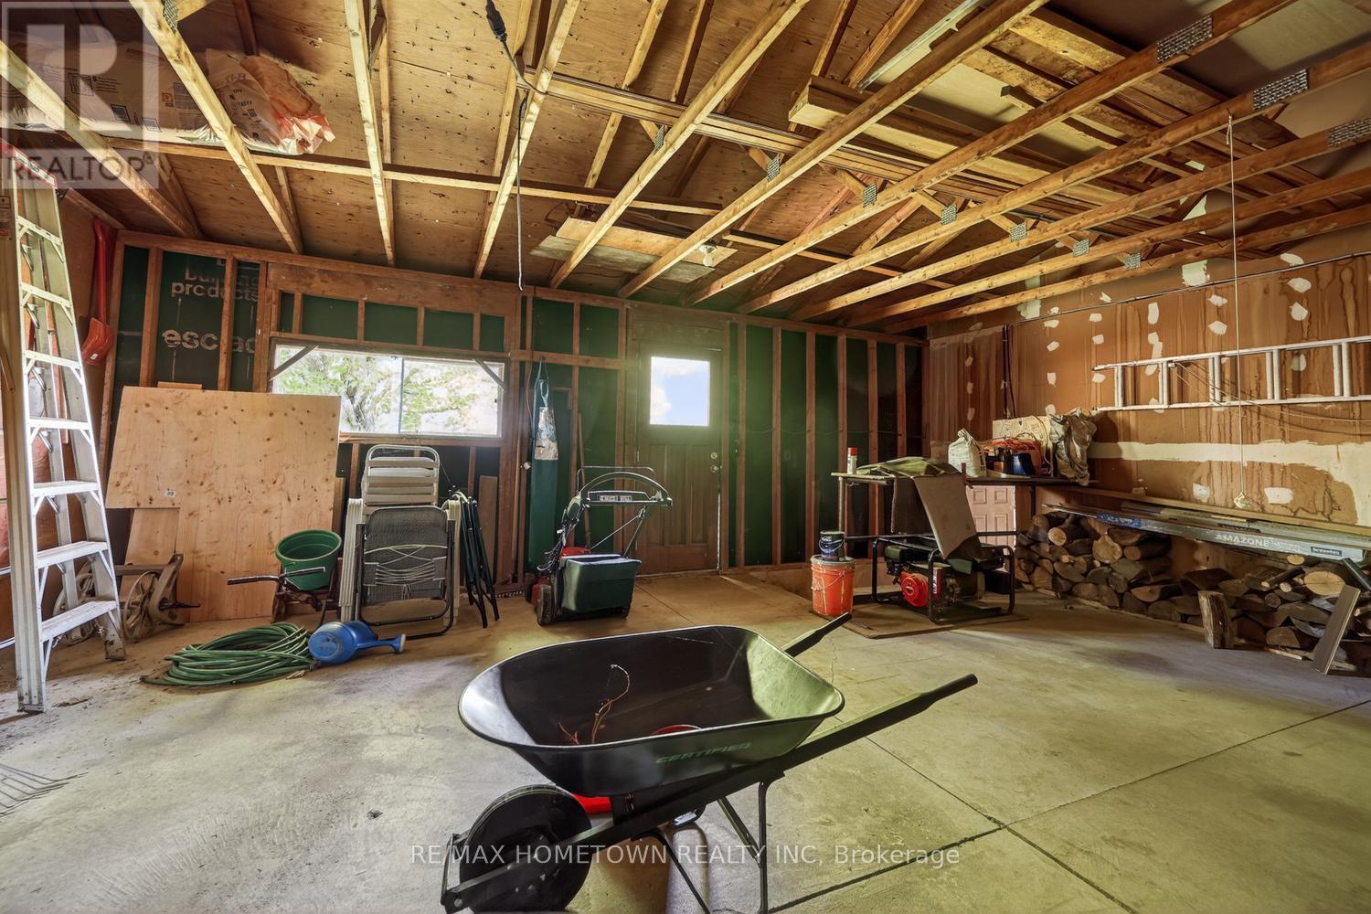
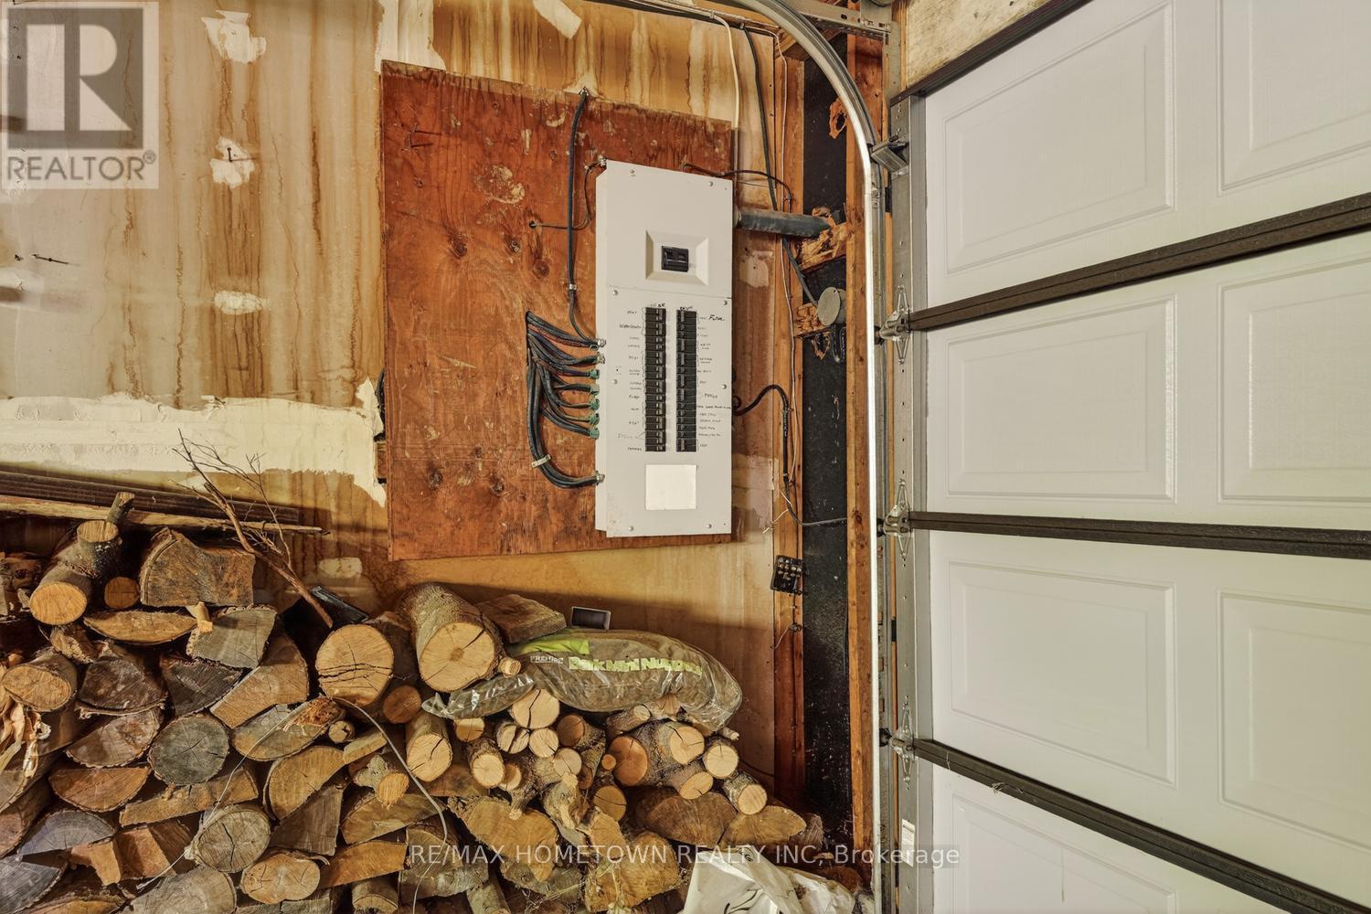
Garage - 4523 Kilkenny Road, Elizabethtown-Kitley, ON - Indoor Photo Showing Garage
4523 Kilkenny Road, Elizabethtown-Kitley, ON - Indoor Photo Showing Basement
4523 Kilkenny Road, Elizabethtown-Kitley, ON - Indoor
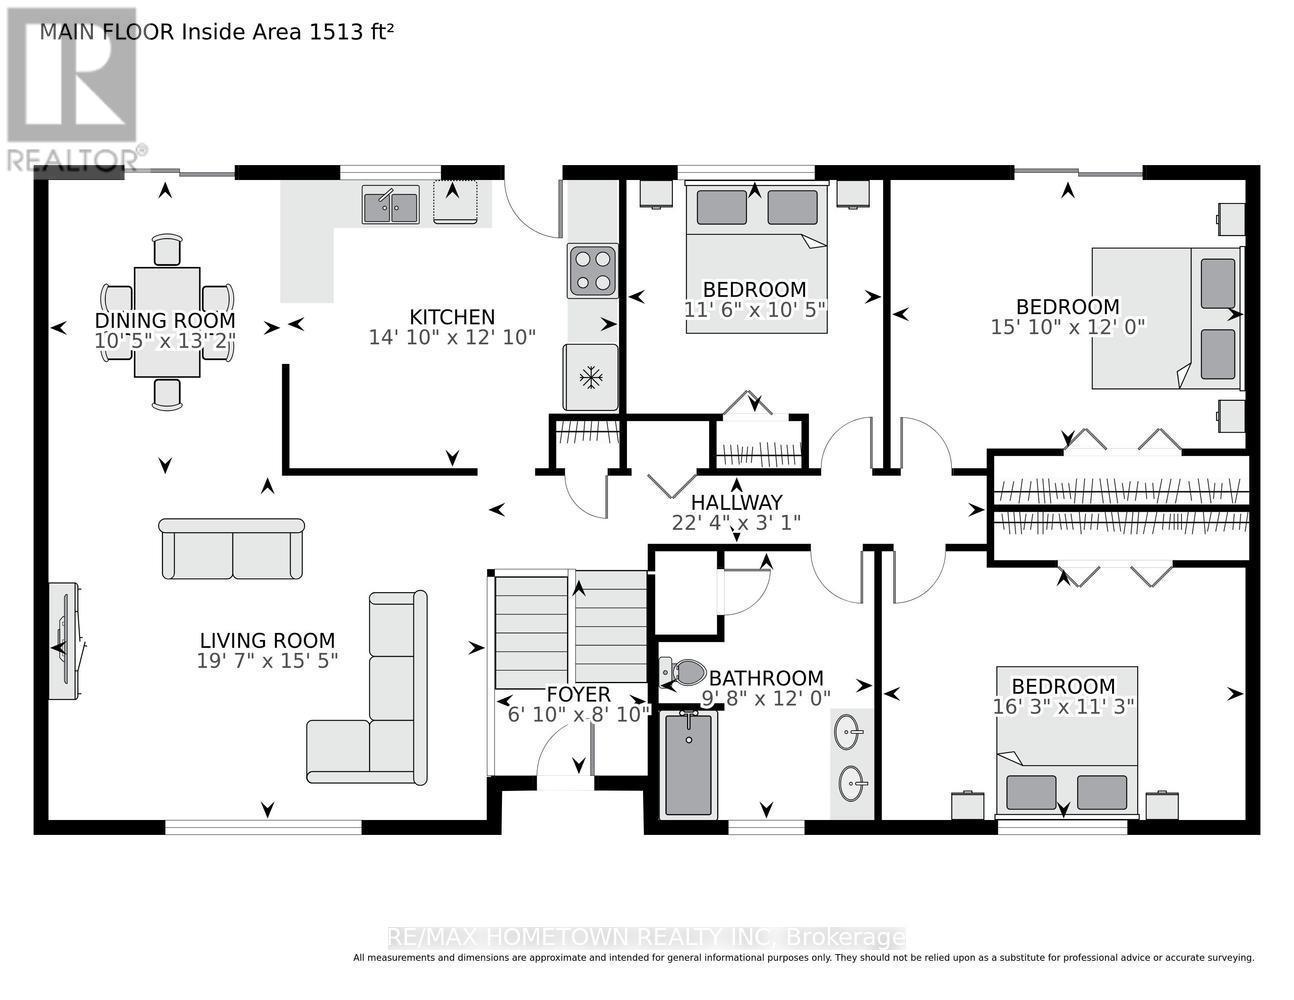
main floor - 4523 Kilkenny Road, Elizabethtown-Kitley, ON - Other
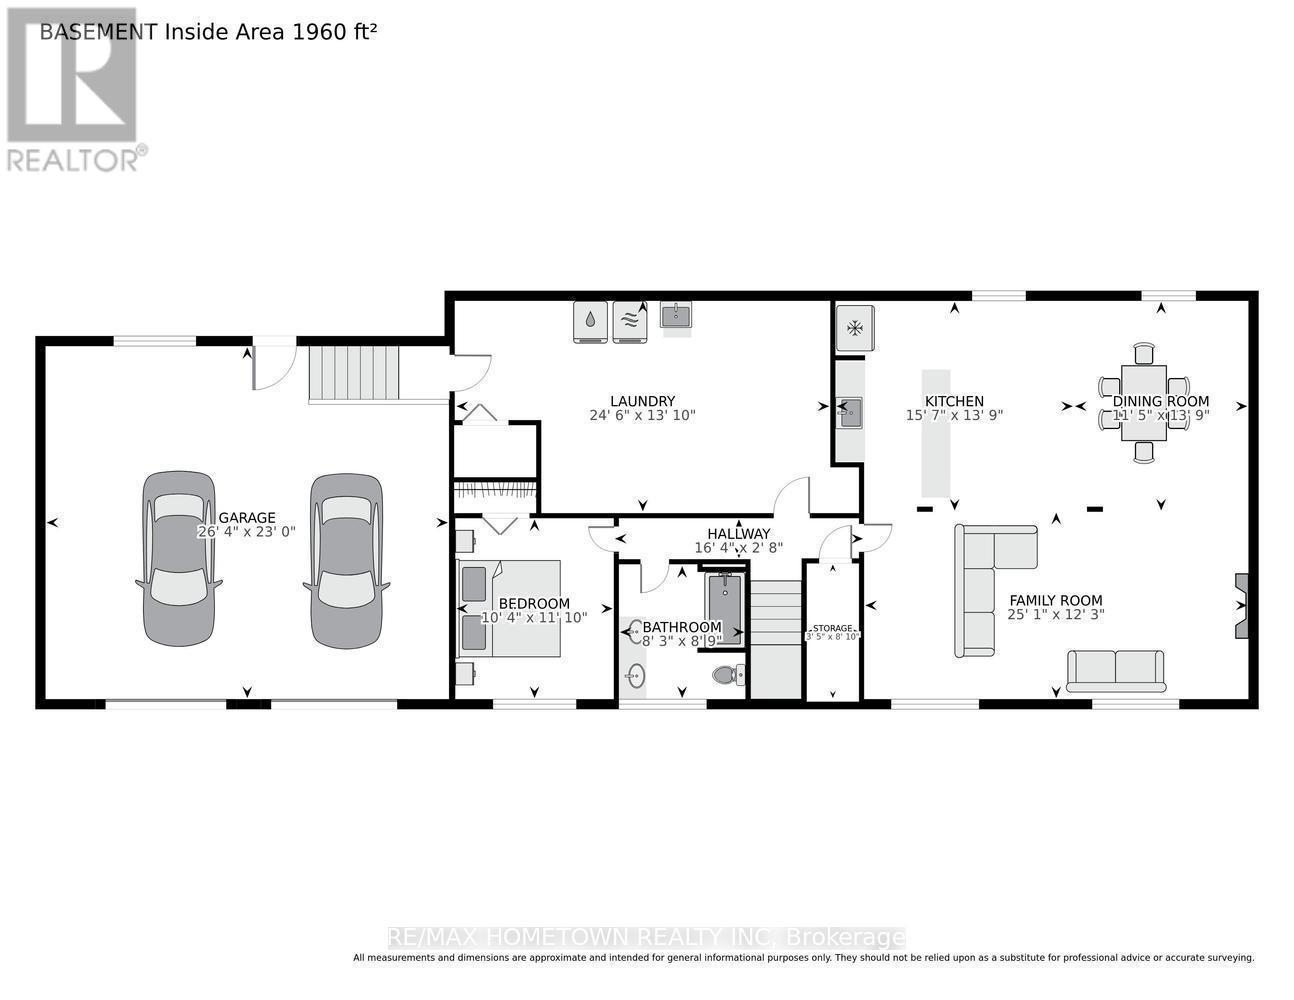
lower level - 4523 Kilkenny Road, Elizabethtown-Kitley, ON - Other
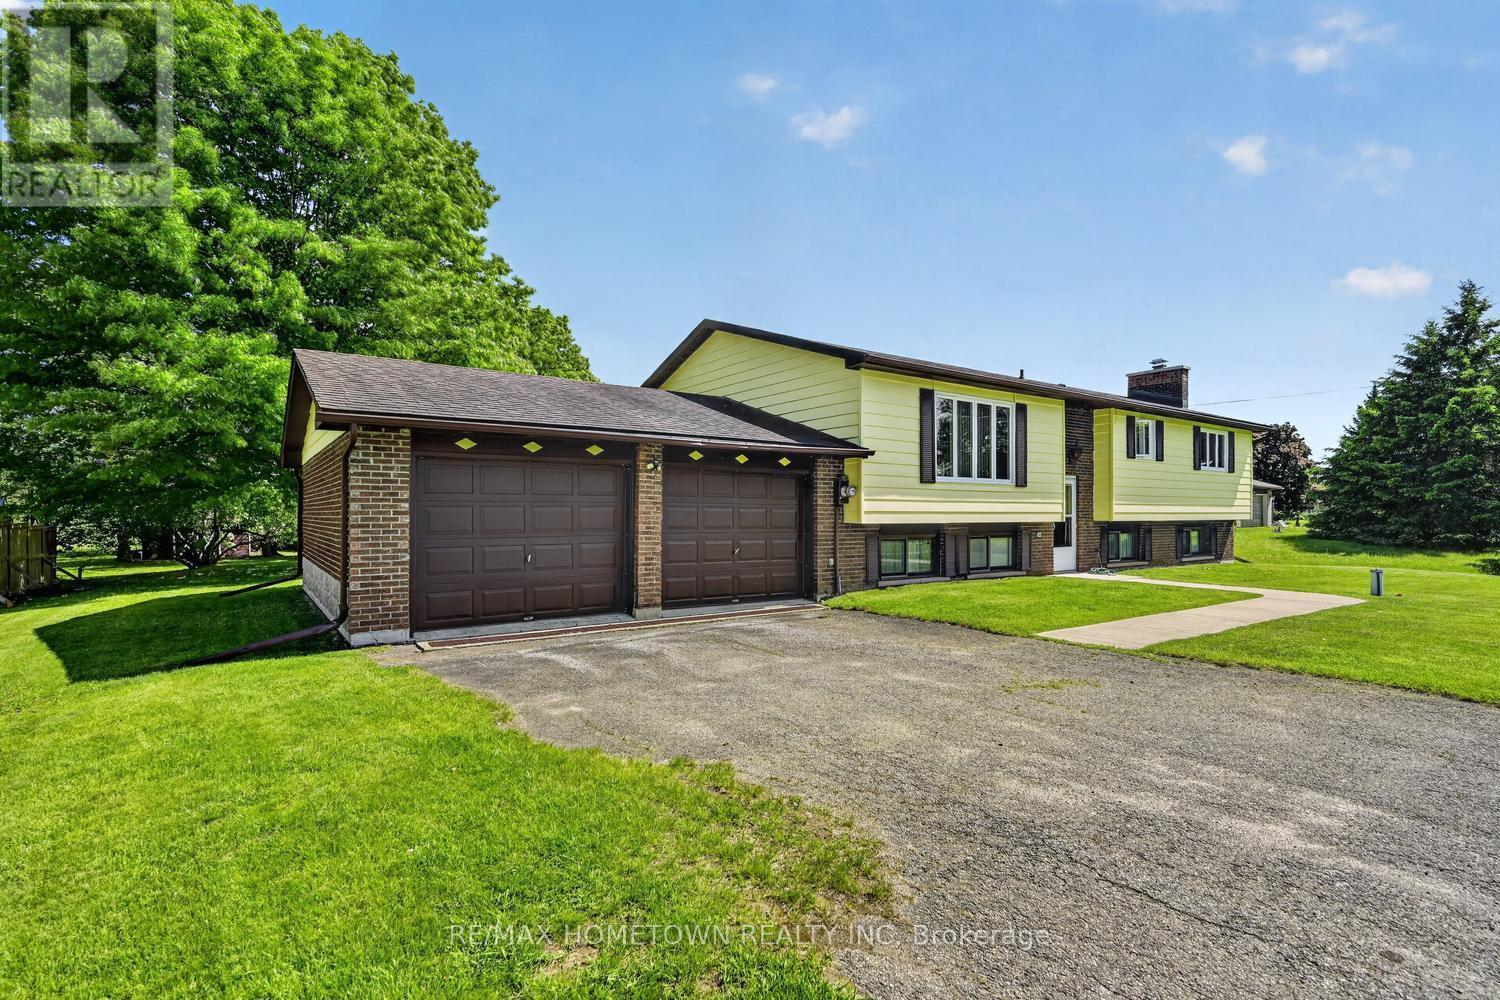
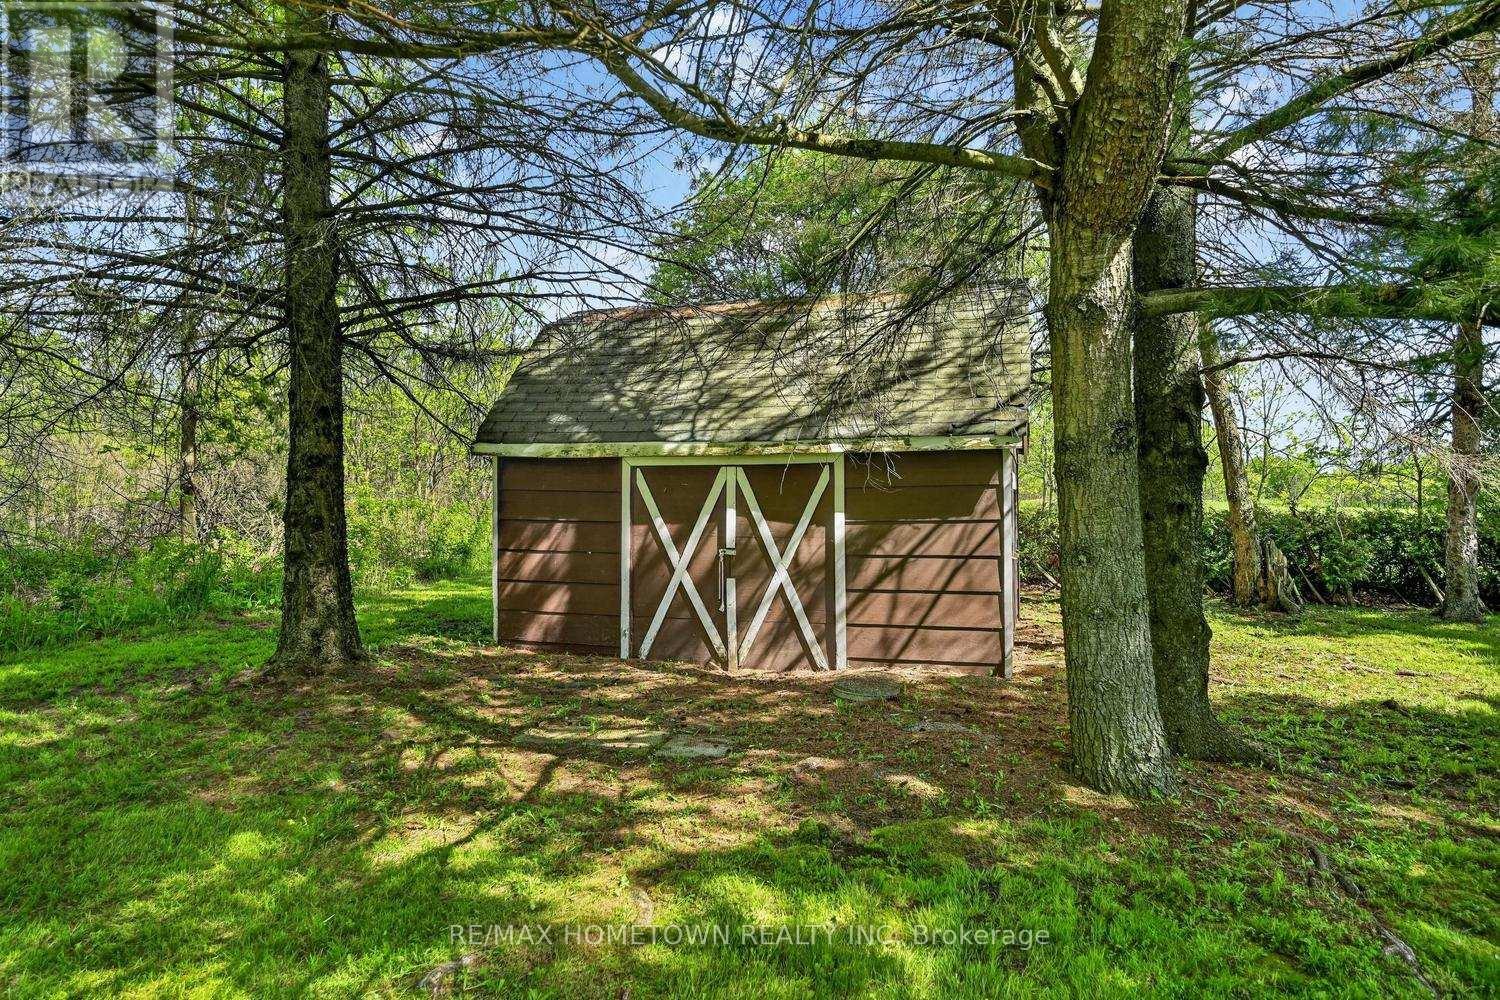
4523 Kilkenny Road, Elizabethtown-Kitley, ON - Outdoor
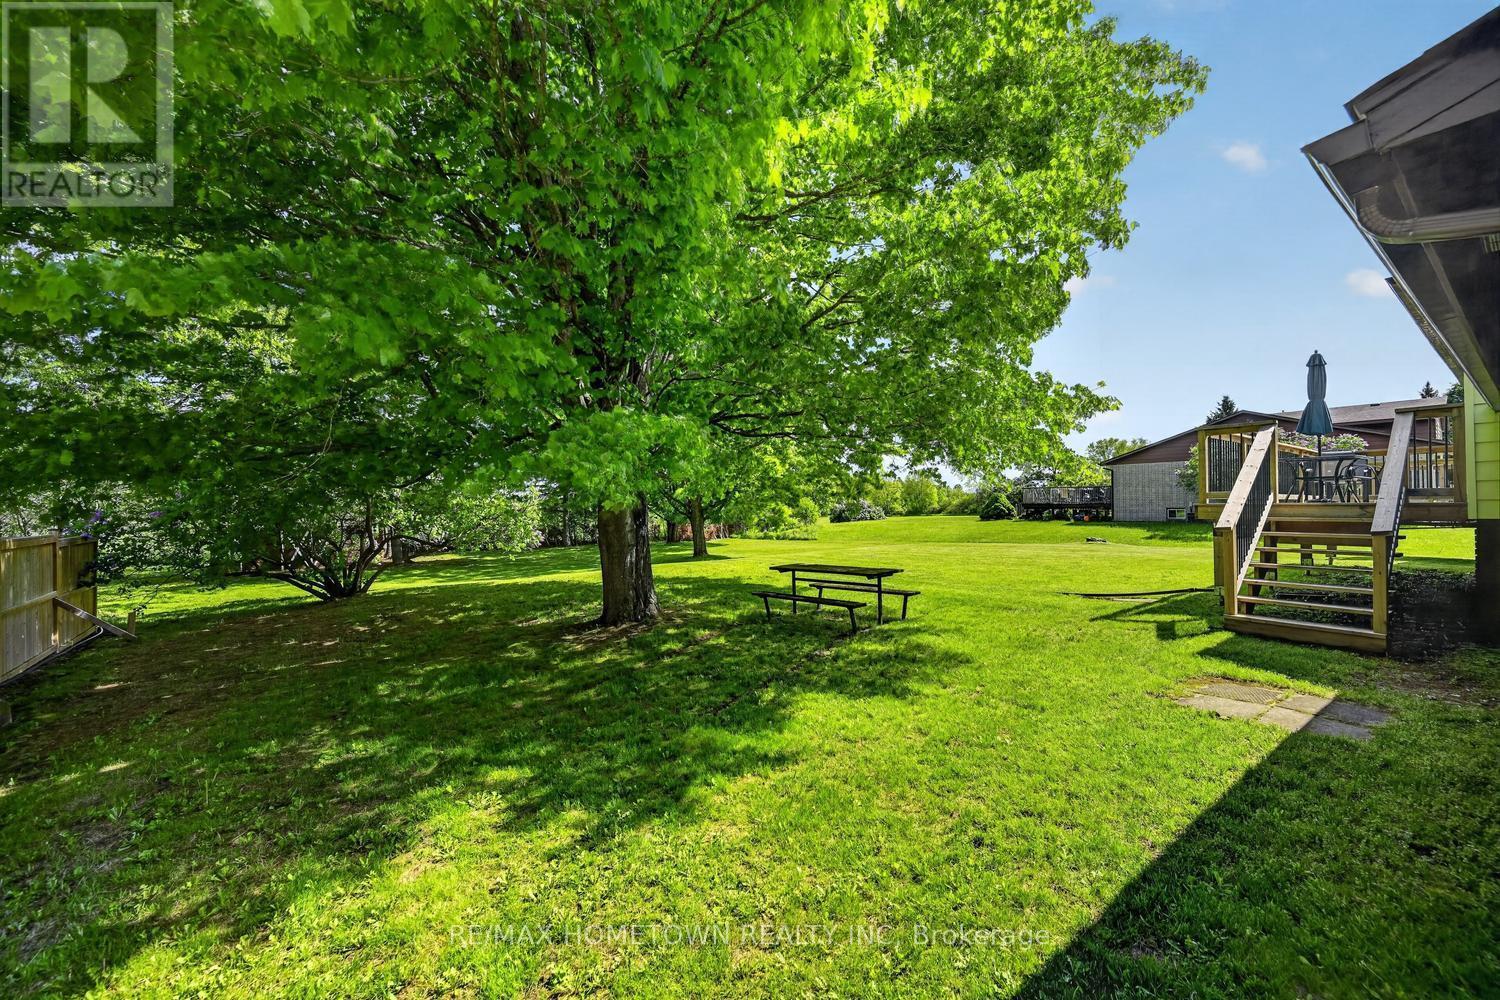
4523 Kilkenny Road, Elizabethtown-Kitley, ON - Outdoor With Deck Patio Veranda
4523 Kilkenny Road, Elizabethtown-Kitley, ON  - Outdoor With Facade
4523 Kilkenny Road, Elizabethtown-Kitley, ON  - Outdoor
4523 Kilkenny Road, Elizabethtown-Kitley, ON - Outdoor
Entrance - 4523 Kilkenny Road, Elizabethtown-Kitley, ON - Indoor Photo Showing Other Room
Living Room - 4523 Kilkenny Road, Elizabethtown-Kitley, ON - Indoor Photo Showing Living Room
Dining room - 4523 Kilkenny Road, Elizabethtown-Kitley, ON - Indoor Photo Showing Dining Room
Back deck off kitchen - 4523 Kilkenny Road, Elizabethtown-Kitley, ON - Outdoor With Deck Patio Veranda With Exterior
4523 Kilkenny Road, Elizabethtown-Kitley, ON - Indoor Photo Showing Dining Room
Eat in kitchen - 4523 Kilkenny Road, Elizabethtown-Kitley, ON - Indoor Photo Showing Kitchen With Double Sink
4523 Kilkenny Road, Elizabethtown-Kitley, ON - Indoor Photo Showing Kitchen
4523 Kilkenny Road, Elizabethtown-Kitley, ON - Indoor Photo Showing Kitchen With Double Sink
4523 Kilkenny Road, Elizabethtown-Kitley, ON - Indoor
4523 Kilkenny Road, Elizabethtown-Kitley, ON - Indoor Photo Showing Other Room
Primary bedroom with outdoor deck - 4523 Kilkenny Road, Elizabethtown-Kitley, ON - Indoor Photo Showing Bedroom
Bedroom 2 - 4523 Kilkenny Road, Elizabethtown-Kitley, ON - Indoor Photo Showing Bedroom
Bedroom 3 - 4523 Kilkenny Road, Elizabethtown-Kitley, ON - Indoor
Main floor bath with double sinks - 4523 Kilkenny Road, Elizabethtown-Kitley, ON - Indoor Photo Showing Bathroom
Lower level rec room - 4523 Kilkenny Road, Elizabethtown-Kitley, ON - Indoor Photo Showing Living Room With Fireplace
4523 Kilkenny Road, Elizabethtown-Kitley, ON - Indoor
Lower level 4 piece bath - 4523 Kilkenny Road, Elizabethtown-Kitley, ON - Indoor Photo Showing Bathroom
Lower level bedroom/craft room/ office - 4523 Kilkenny Road, Elizabethtown-Kitley, ON - Indoor Photo Showing Other Room
Laundry w/access to garage - 4523 Kilkenny Road, Elizabethtown-Kitley, ON - Indoor Photo Showing Basement
laundry/storage - 4523 Kilkenny Road, Elizabethtown-Kitley, ON - Indoor Photo Showing Basement
4523 Kilkenny Road, Elizabethtown-Kitley, ON - Indoor Photo Showing Basement
4523 Kilkenny Road, Elizabethtown-Kitley, ON - Indoor
Garage - 4523 Kilkenny Road, Elizabethtown-Kitley, ON - Indoor Photo Showing Garage
4523 Kilkenny Road, Elizabethtown-Kitley, ON - Indoor Photo Showing Basement
4523 Kilkenny Road, Elizabethtown-Kitley, ON - Indoor
main floor - 4523 Kilkenny Road, Elizabethtown-Kitley, ON - Other
lower level - 4523 Kilkenny Road, Elizabethtown-Kitley, ON - Other
4523 Kilkenny Road, Elizabethtown-Kitley, ON - Outdoor
4523 Kilkenny Road, Elizabethtown-Kitley, ON - Outdoor With Deck Patio Veranda
  • Advertising

MULTIMEDIA

Are you a real estate investor?
4523 KILKENNY ROAD, Elizabethtown-Kitley, Ontario, K6T 1A1
$574,900

4 Beds

2 Baths

Property Information:

Enjoy peaceful country living in this spacious raised bungalow with no rear neighbours, located just minutes from Brockville. This carpet-free home offers a large double attached garage and a functional layout perfect for families and entertaining. The bright main floor features a spacious living room, formal dining room, and an eat-in kitchen with direct access to the deck overlooking the private backyard. Three oversized bedrooms provide plenty of space, including a generous primary bedroom with deck access - the perfect quiet spot to enjoy your morning coffee. A large 4-piece bathroom with double sinks completes the main level. The fully finished lower level offers an expansive recreation room with ample space for the whole family, plus room for a pool table and games area, enjoy the fun or sit at the bar and relax. A second 4-piece bathroom and versatile fourth bedroom, craft room, or home office allow flexibility to suit your lifestyle. The laundry room provides an abundance of storage space along with convenient access to the double attached garage. Set on a quiet country lot, this well-maintained home combines privacy, comfort, and convenience in an ideal location. (id:27)

Building Features:

  • Style: Detached
  • Building Type: House
  • Amenities:
  • Architectural Style: Raised bungalow
  • Basement Development: Finished
  • Basement Type: Full
  • Construction Style - Attachment: Detached
  • Exterior Finish: Aluminum siding, Brick
  • Fireplace: Yes
  • Floor Space: 1100 - 1500 sqft
  • Flooring Type: Laminate
  • Foundation Type: Block
  • Heating Type: Baseboard heaters
  • Heating Fuel: Electric
  • Cooling Type: None
  • Appliances: Garage door opener remote, Blinds, Dishwasher, Dryer, Freezer, Stove, Washer

Property Features:

  • OwnershipType: Freehold
  • Property Type: Single Family
  • Features: Flat site, Carpet Free
  • Floor Space (approx): 1100 - 1500 Square Feet
  • Irregular: Yes
  • Landscape Features: Landscaped
  • Lot Depth: 220 Feet
  • Lot Frontage: 100 Feet
  • Lot Size: 100 x 220 FT
  • Structure Type: Deck, Shed
  • Sewer: Septic System
  • Parking Type: Attached garage, Garage
  • No. of Parking Spaces: 8

Rooms:

  • Games Lower Level 4.24 m x 3.50 m
  • 4th Bedroom Lower Level 3.58 m x 3.17 m
  • Laundry Lower Level 7.50 m x 3.99 m
  • Family Lower Level 7.65 m x 3.75 m
  • Other Lower Level 4.78 m x 4.24 m
  • Living Main Level 6.00 m x 4.72 m
  • Dining Main Level 4.02 m x 3.20 m
  • Kitchen Main Level 4.30 m x 3.69 m
  • Foyer Main Level 2.47 m x 1.86 m
  • Primary Bedroom Main Level 4.60 m x 3.66 m
  • 2nd Bedroom Main Level 4.97 m x 3.44 m
  • 3rd Bedroom Main Level 3.54 m x 3.20 m
  • Bathroom Main Level 2.99 m x 2.66 m

Convert Measurement to:

Courtesy of: RE/MAX HOMETOWN REALTY INC

REALTOR.ca  

Access to Sold Data on this website may only be used by consumers that have a bona fide interest in the purchase, sale, or lease of residential real estate.

Sales/Price History

Log in or create an account to see sold and historical listings information

QuickQuoteTM Powered by RPS
Thinking of Selling?

Start by finding out what your home might be worth in today's market.

Location of 4523 KILKENNY ROAD, Elizabethtown-Kitley, Ontario, K6T 1A1

Demographic Information of 4523 KILKENNY ROAD, Elizabethtown-Kitley, Ontario, K6T 1A1
Life Stage

Midlife Families

Employment Type

Mixed

Average Household Income

$109,365.68

Average Number of Children

1.69

Household Population

Household Structure

Age of Population

Education

Education Level

No certificate/diploma/degree

13.97 %

High school certificate or equivalent

29.95 %

Apprenticeship trade certificate/diploma

6.8 %

College/non-university certificate

34.37 %

University certificate (below bachelor)

1.11 %

University Degree

13.79 %

Commuter

Travel To Work

By Car

96.35 %

By Public Transit

0.0 %

By Walking

0.0 %

By Bicycle

0.0 %

By Other Methods

3.65 %

Cultural Diversity

Knowledge of Official Language

Mother Tongue

Building Information
Building Type

Apartments (Low and High Rise)

Houses

100.0 %

Own Vs. Rent