Button CopyPathCircle CloseCircle Left ArrowArrow Down Icon GreyClosecirclecircleBurger

42 BIELBY STREET, East Luther Grand Valley (Grand Valley), Ontario, L9W 5N3

MLS® # X13218988
House For Sale In East Luther Grand Valley (Grand Valley), Ontario
$749,000 QuickQuoteTM: $616K - $780K

3 Beds

2 Baths

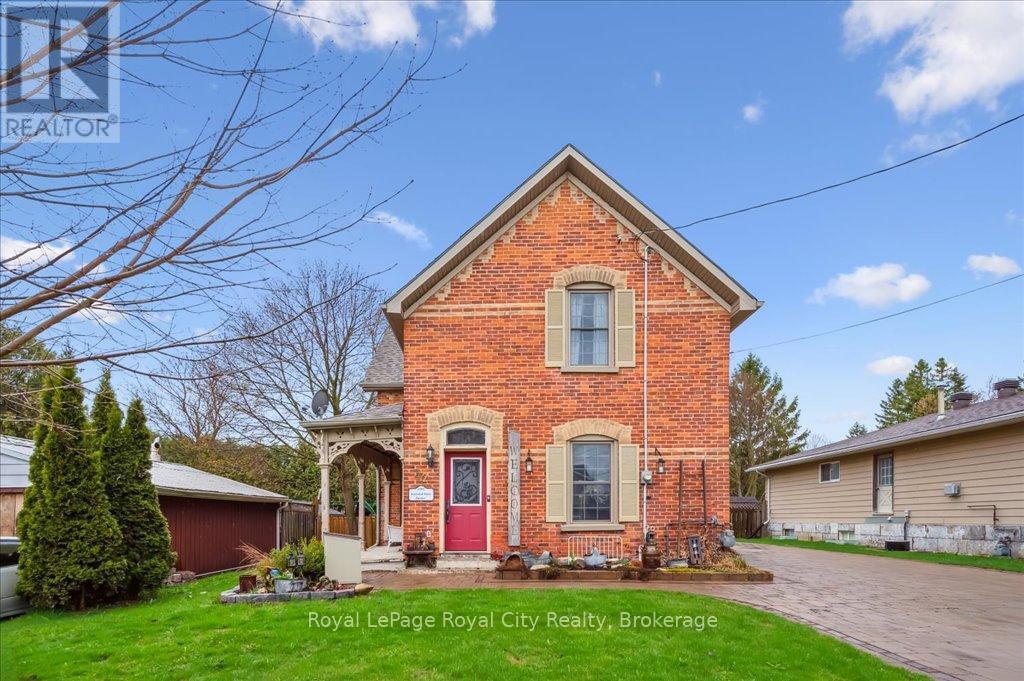
42 Bielby Street, East Luther Grand Valley (Grand Valley), ON - Outdoor
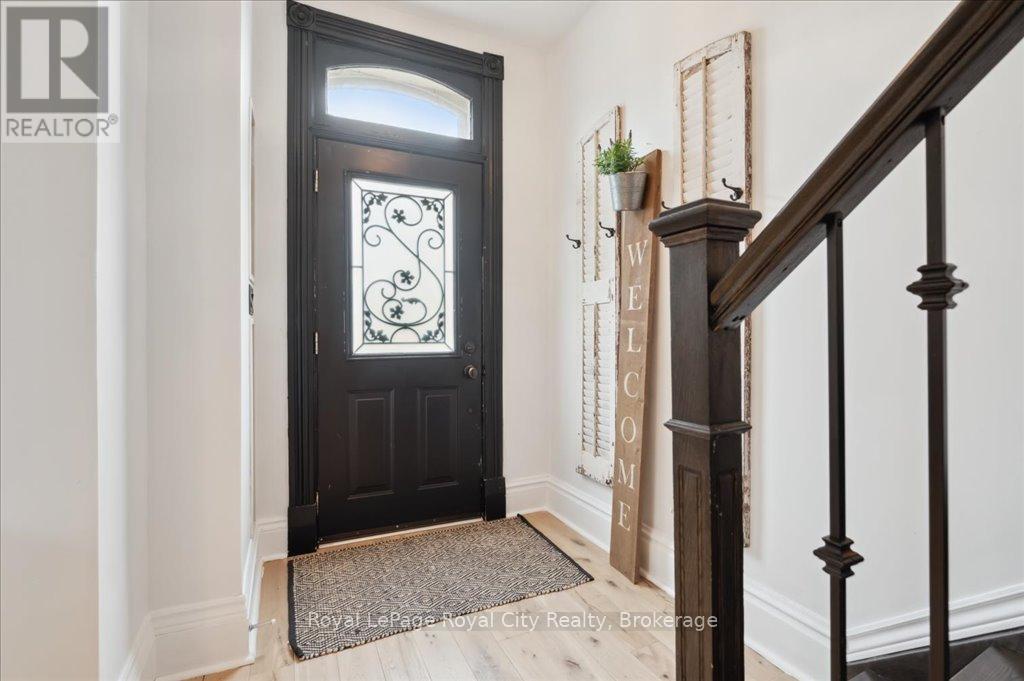
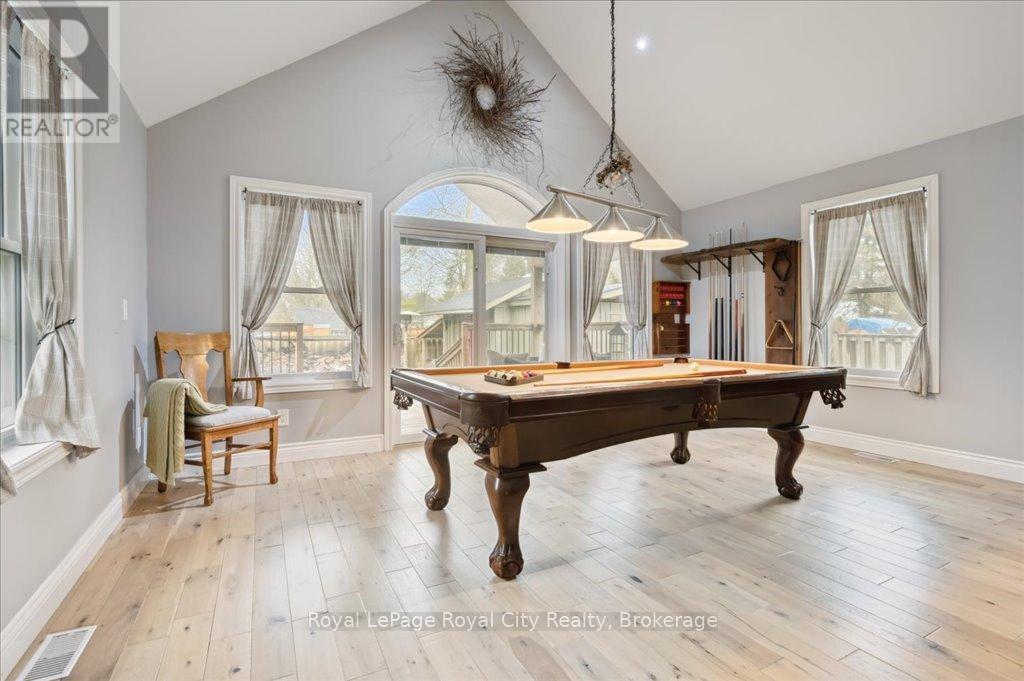
42 Bielby Street, East Luther Grand Valley (Grand Valley), ON - Indoor Photo Showing Other Room
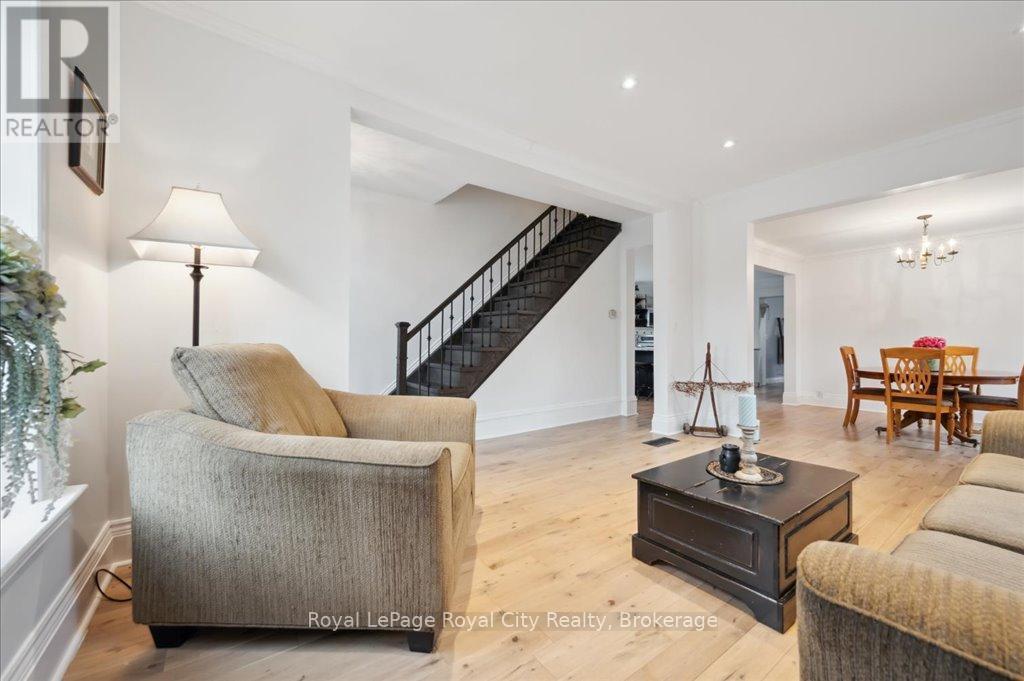
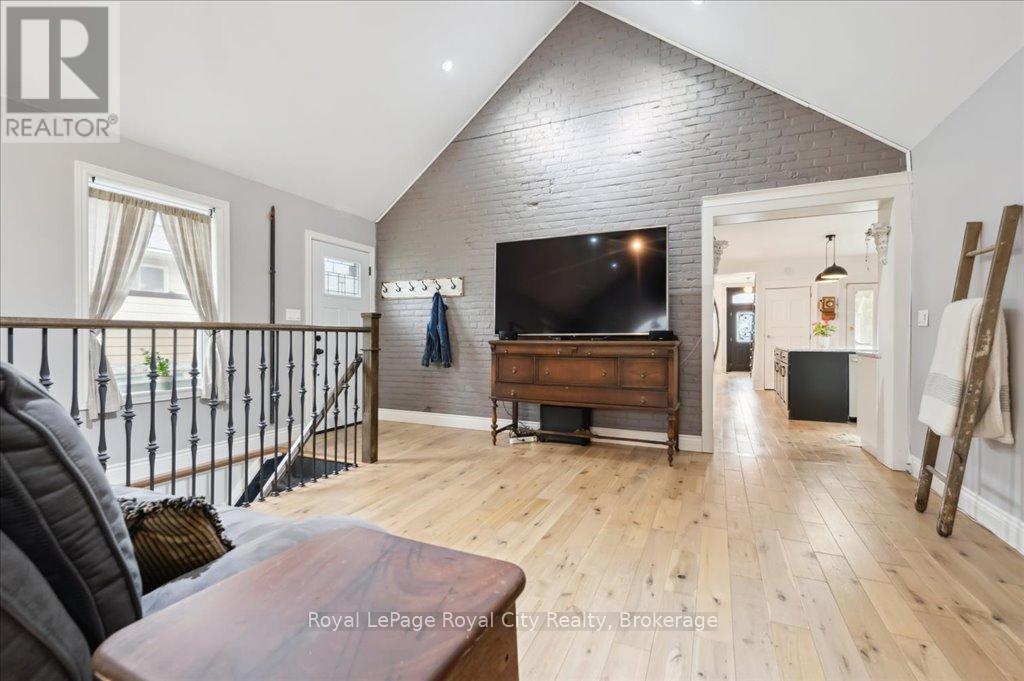
42 Bielby Street, East Luther Grand Valley (Grand Valley), ON - Indoor Photo Showing Living Room
42 Bielby Street, East Luther Grand Valley (Grand Valley), ON - Indoor Photo Showing Dining Room
42 Bielby Street, East Luther Grand Valley (Grand Valley), ON - Indoor
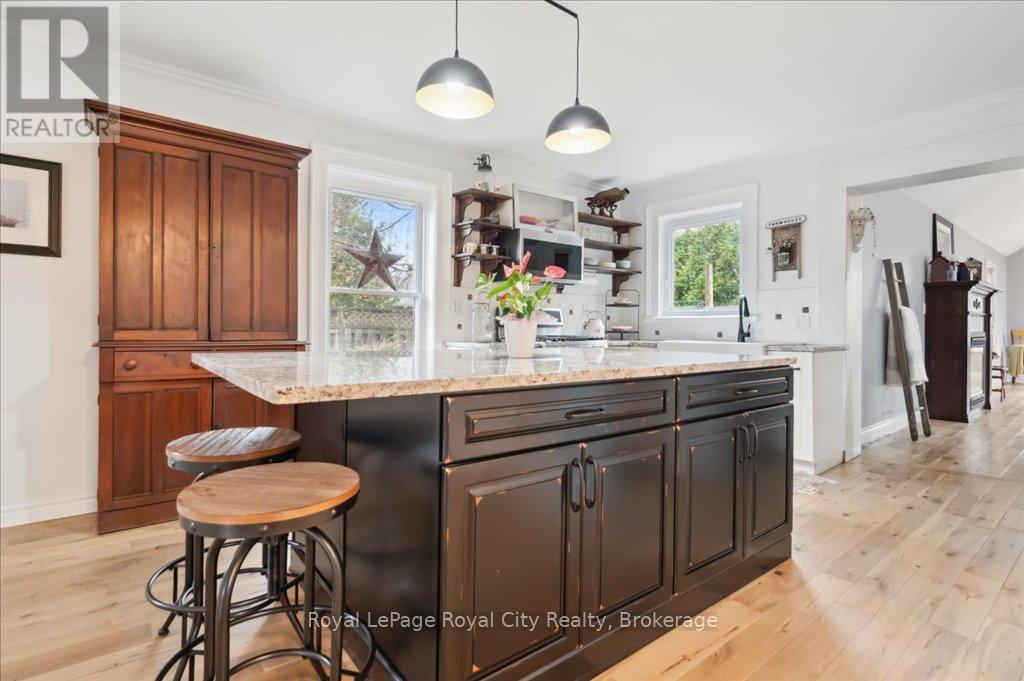
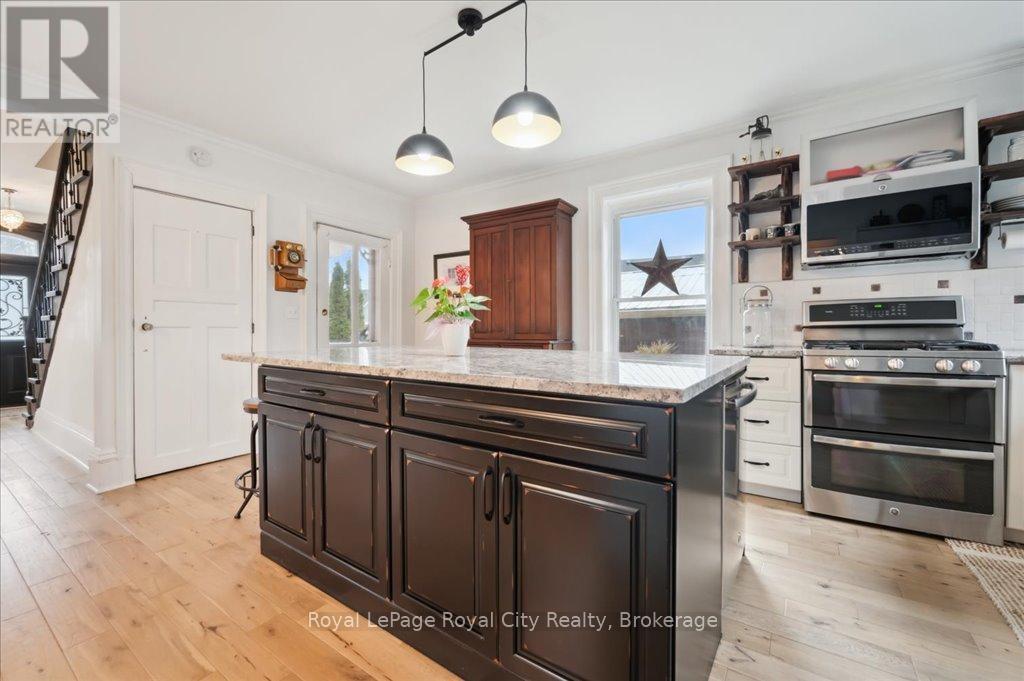
42 Bielby Street, East Luther Grand Valley (Grand Valley), ON - Indoor Photo Showing Kitchen
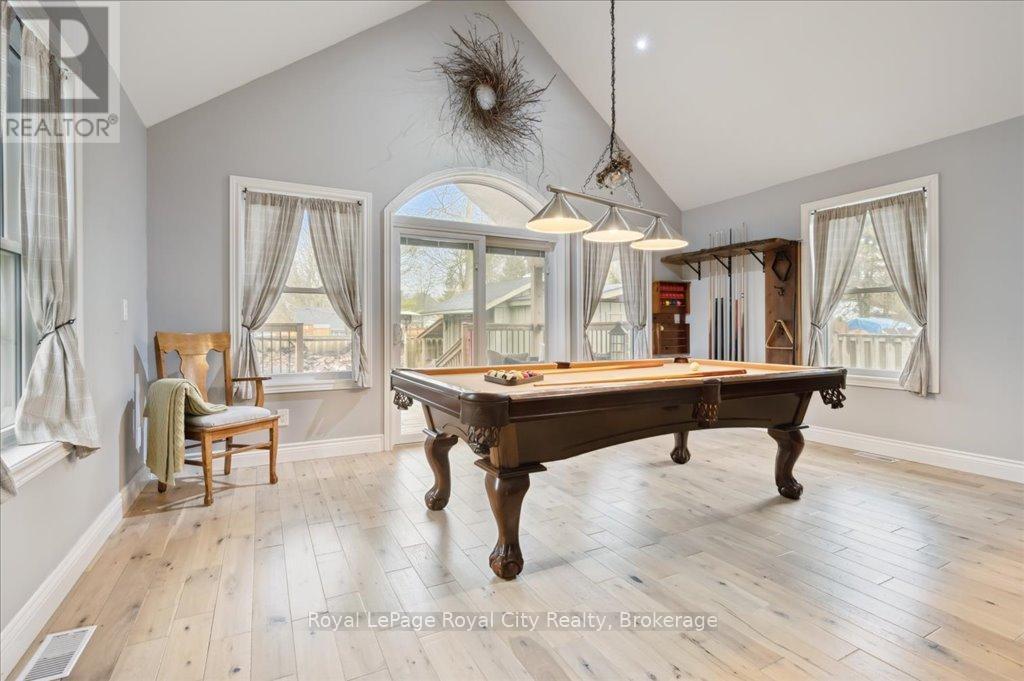
42 Bielby Street, East Luther Grand Valley (Grand Valley), ON - Indoor With Fireplace
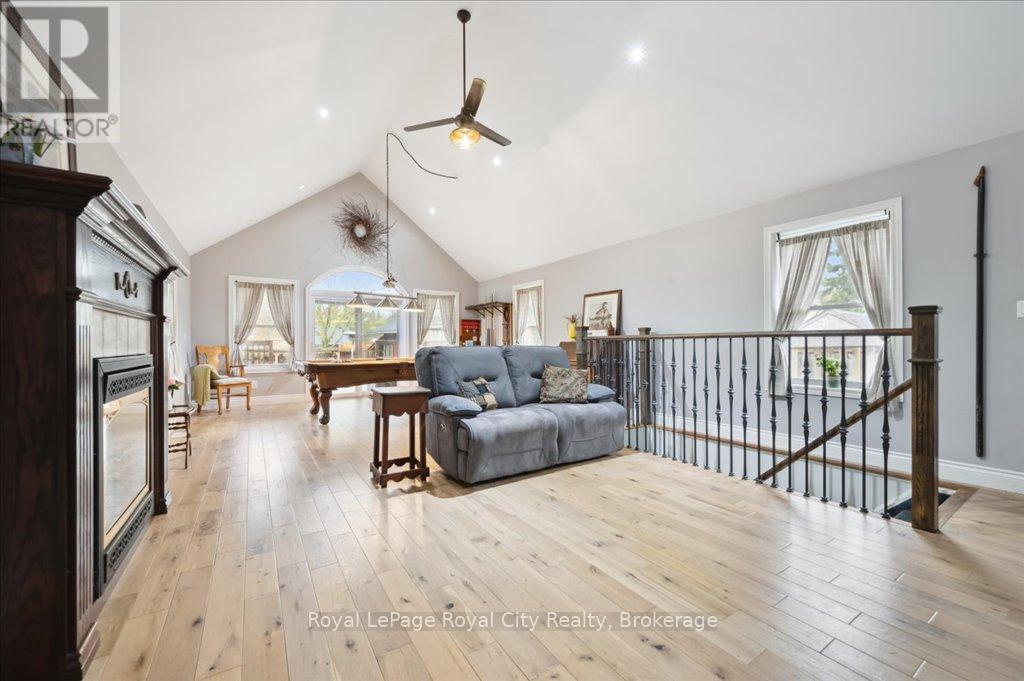
42 Bielby Street, East Luther Grand Valley (Grand Valley), ON - Indoor Photo Showing Living Room With Fireplace
42 Bielby Street, East Luther Grand Valley (Grand Valley), ON - Indoor
42 Bielby Street, East Luther Grand Valley (Grand Valley), ON - Indoor Photo Showing Other Room
42 Bielby Street, East Luther Grand Valley (Grand Valley), ON - Indoor Photo Showing Bathroom
42 Bielby Street, East Luther Grand Valley (Grand Valley), ON - Indoor Photo Showing Other Room
42 Bielby Street, East Luther Grand Valley (Grand Valley), ON - Indoor
42 Bielby Street, East Luther Grand Valley (Grand Valley), ON - Indoor Photo Showing Bedroom
42 Bielby Street, East Luther Grand Valley (Grand Valley), ON - Indoor Photo Showing Bathroom
42 Bielby Street, East Luther Grand Valley (Grand Valley), ON - Indoor Photo Showing Bedroom
42 Bielby Street, East Luther Grand Valley (Grand Valley), ON - Indoor
42 Bielby Street, East Luther Grand Valley (Grand Valley), ON - Indoor Photo Showing Other Room
42 Bielby Street, East Luther Grand Valley (Grand Valley), ON - Outdoor
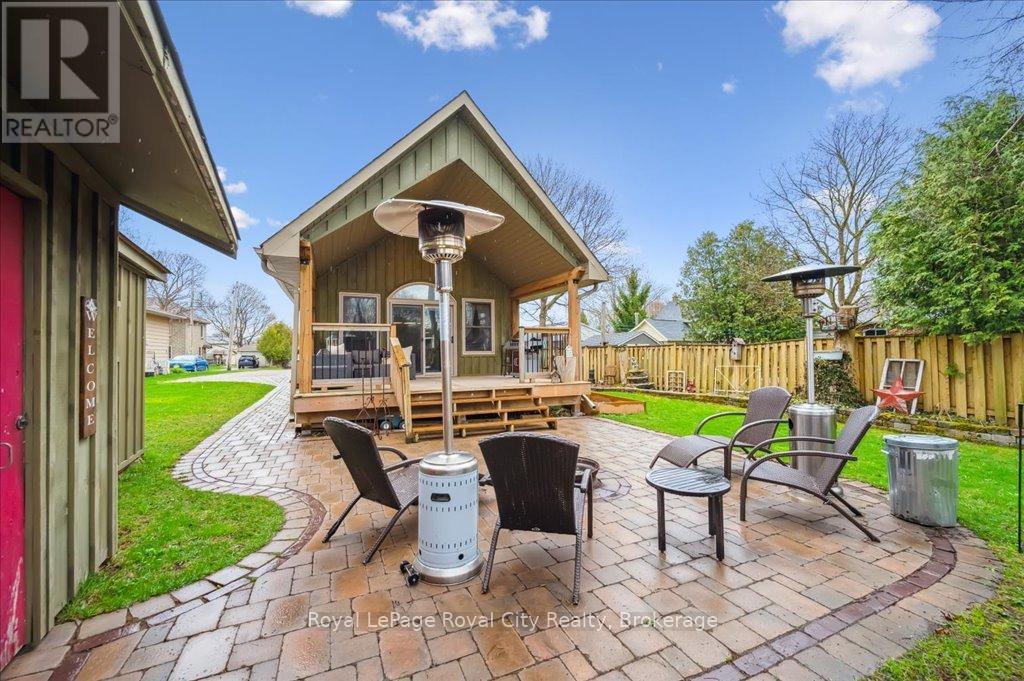
42 Bielby Street, East Luther Grand Valley (Grand Valley), ON - Outdoor With Deck Patio Veranda
42 Bielby Street, East Luther Grand Valley (Grand Valley), ON - Outdoor With Deck Patio Veranda With Exterior
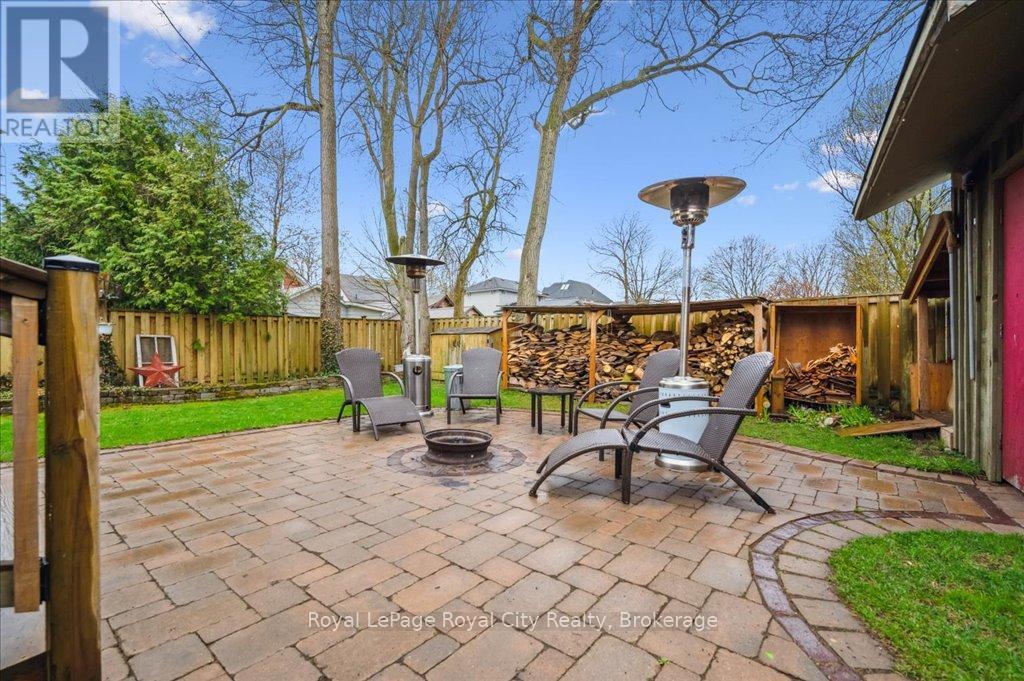
42 Bielby Street, East Luther Grand Valley (Grand Valley), ON - Outdoor With Deck Patio Veranda
42 Bielby Street, East Luther Grand Valley (Grand Valley), ON - Outdoor
Virtual Tour
42 Bielby Street, East Luther Grand Valley (Grand Valley), ON  - Outdoor
42 Bielby Street, East Luther Grand Valley (Grand Valley), ON  - Indoor Photo Showing Other Room
42 Bielby Street, East Luther Grand Valley (Grand Valley), ON - Indoor Photo Showing Living Room
42 Bielby Street, East Luther Grand Valley (Grand Valley), ON - Indoor Photo Showing Dining Room
42 Bielby Street, East Luther Grand Valley (Grand Valley), ON - Indoor
42 Bielby Street, East Luther Grand Valley (Grand Valley), ON - Indoor Photo Showing Kitchen
42 Bielby Street, East Luther Grand Valley (Grand Valley), ON - Indoor With Fireplace
42 Bielby Street, East Luther Grand Valley (Grand Valley), ON - Indoor Photo Showing Living Room With Fireplace
42 Bielby Street, East Luther Grand Valley (Grand Valley), ON - Indoor
42 Bielby Street, East Luther Grand Valley (Grand Valley), ON - Indoor Photo Showing Other Room
42 Bielby Street, East Luther Grand Valley (Grand Valley), ON - Indoor Photo Showing Bathroom
42 Bielby Street, East Luther Grand Valley (Grand Valley), ON - Indoor Photo Showing Other Room
42 Bielby Street, East Luther Grand Valley (Grand Valley), ON - Indoor
42 Bielby Street, East Luther Grand Valley (Grand Valley), ON - Indoor Photo Showing Bedroom
42 Bielby Street, East Luther Grand Valley (Grand Valley), ON - Indoor Photo Showing Bathroom
42 Bielby Street, East Luther Grand Valley (Grand Valley), ON - Indoor Photo Showing Bedroom
42 Bielby Street, East Luther Grand Valley (Grand Valley), ON - Indoor
42 Bielby Street, East Luther Grand Valley (Grand Valley), ON - Indoor Photo Showing Other Room
42 Bielby Street, East Luther Grand Valley (Grand Valley), ON - Outdoor
42 Bielby Street, East Luther Grand Valley (Grand Valley), ON - Outdoor With Deck Patio Veranda
42 Bielby Street, East Luther Grand Valley (Grand Valley), ON - Outdoor With Deck Patio Veranda With Exterior
42 Bielby Street, East Luther Grand Valley (Grand Valley), ON - Outdoor With Deck Patio Veranda
42 Bielby Street, East Luther Grand Valley (Grand Valley), ON - Outdoor
  • Advertising

MULTIMEDIA

Are you a real estate investor?
42 BIELBY STREET, East Luther Grand Valley (Grand Valley), Ontario, L9W 5N3
$749,000

3 Beds

2 Baths

Property Information:

Welcome to this thoughtfully updated century home, brimming with timeless character and style. Tucked away on a quiet street in the heart of Grand Valley, this warm and inviting property offers the perfect blend of historic charm and contemporary comfort. From the moment you walk in, you'll be struck by the bright, open layout, ideal for entertaining. The spacious living and dining areas flow into a beautifully updated kitchen featuring a large island, granite countertops, and plenty of storage. The stunning family room addition is a true showstopper, with soaring cathedral ceilings and a cozy gas fireplace that makes it the heart of the home. Upstairs, you'll find three generously sized bedrooms and a beautifully renovated bathroom complete with a spa-like walk-in shower. Outside, your own private retreat awaits. Relax or entertain year-round under the large covered lanai, surrounded by an interlock patio and lush, low-maintenance perennial gardens. The interlock driveway and charming board-and-batten shed tie everything together with style and function. Located in the picturesque village of Grand Valley, you'll enjoy the peace and community of small-town living just a short drive from major amenities (id:27)

Building Features:

  • Style: Detached
  • Building Type: House
  • Amenities:
  • Basement Development: Partially finished
  • Basement Type: N/A
  • Construction Style - Attachment: Detached
  • Exterior Finish: Brick, Wood
  • Fireplace: Yes
  • Floor Space: 2000 - 2500 sqft
  • Foundation Type: Concrete, Stone
  • Heating Type: Forced air
  • Heating Fuel: Natural gas
  • Cooling Type: Central air conditioning
  • Appliances: Water softener, Dishwasher, Dryer, Microwave, Stove, Washer, Refrigerator

Property Features:

  • OwnershipType: Freehold
  • Property Type: Single Family
  • Floor Space (approx): 2000 - 2500 Square Feet
  • Irregular: Yes
  • Lot Depth: 132.8 Feet
  • Lot Frontage: 50.8 Feet
  • Lot Size: 50.8 x 132.8 FT
  • Structure Type: Deck, Shed
  • Zoning: RV
  • Sewer: Sanitary sewer
  • Parking Type: No Garage
  • No. of Parking Spaces: 4

Rooms:

  • Primary Bedroom 2nd Level 5.18 m x 4.54 m
  • Bedroom 2nd Level 3.90 m x 2.40 m
  • Bedroom 2nd Level 3.90 m x 2.16 m
  • Bathroom 2nd Level 3.90 m x 1.85 m
  • Living Main Level 5.20 m x 3.50 m
  • Dining Main Level 3.50 m x 3.30 m
  • Kitchen Main Level 5.40 m x 3.30 m
  • Family Main Level 8.80 m x 5.20 m
  • Bathroom Main Level 3.30 m x 1.90 m

Convert Measurement to:

REALTOR.ca  

Access to Sold Data on this website may only be used by consumers that have a bona fide interest in the purchase, sale, or lease of residential real estate.

Sales/Price History

Log in or create an account to see sold and historical listings information

QuickQuoteTM Powered by RPS

Location of 42 BIELBY STREET, East Luther Grand Valley (Grand Valley), Ontario, L9W 5N3

Demographic Information of 42 BIELBY STREET, East Luther Grand Valley (Grand Valley), Ontario, L9W 5N3

Life Stage

Midlife Families

Employment Type

Blue Collar/Primary, Blue Collar/Service Sector

Average Household Income

$111,650.38

Average Number of Children

1.71

Household Population

Household Structure

Age of Population

Education

Education Level

No certificate/diploma/degree

14.54 %

High school certificate or equivalent

36.69 %

Apprenticeship trade certificate/diploma

7.56 %

College/non-university certificate

30.32 %

University certificate (below bachelor)

0.25 %

University Degree

10.64 %

Commuter

Travel To Work

By Car

93.92 %

By Public Transit

0.0 %

By Walking

3.53 %

By Bicycle

0.0 %

By Other Methods

2.55 %

Cultural Diversity

Knowledge of Official Language

Mother Tongue

Building Information

Building Type

Apartments (Low and High Rise)

15.22 %

Houses

84.78 %

Own Vs. Rent