Button CopyPathCircle CloseCircle Left ArrowArrow Down Icon GreyClosecirclecircleBurger
  • Advertising

129 FOUR SEASONS CRESCENT, East Gwillimbury, Ontario, L9N 0C2

MLS® # N13831284
House For Sale In East Gwillimbury, Ontario
$979,000 QuickQuoteTM: Not Available

4+1 Beds

3 Baths

129 Four Seasons Crescent, East Gwillimbury, ON
  • Advertising
Are you a real estate investor?
129 FOUR SEASONS CRESCENT, East Gwillimbury, Ontario, L9N 0C2
$979,000

5 Beds

3 Baths

Property Information:

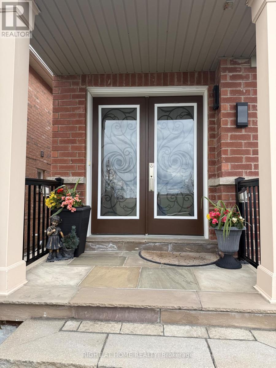
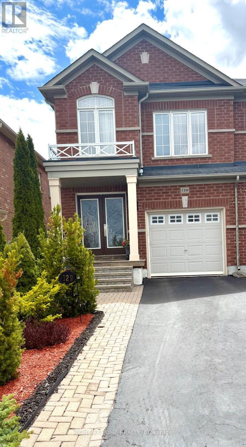
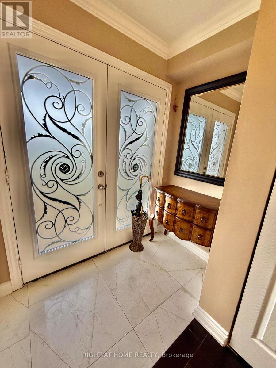
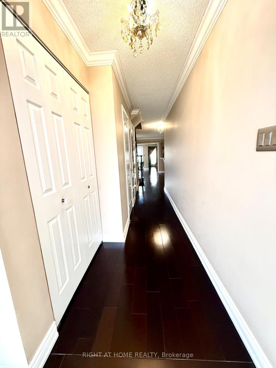
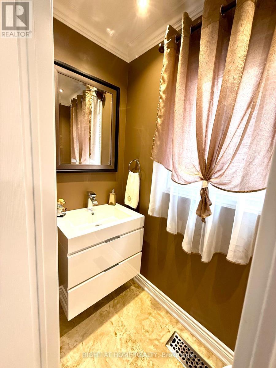
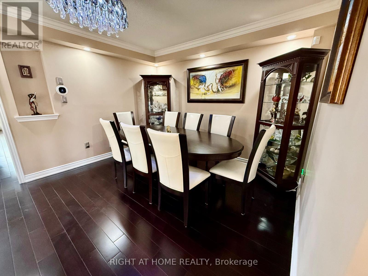
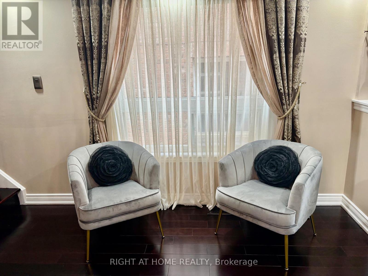
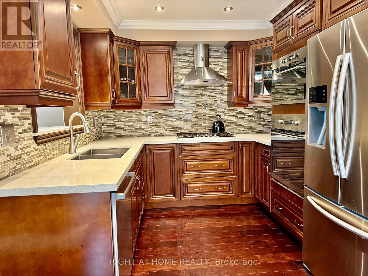
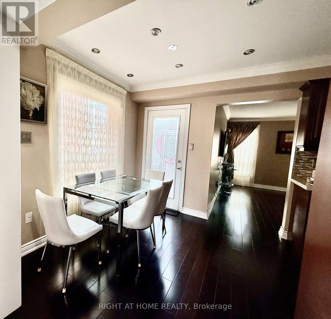
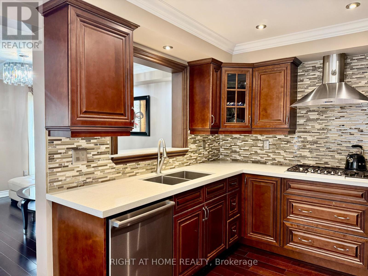
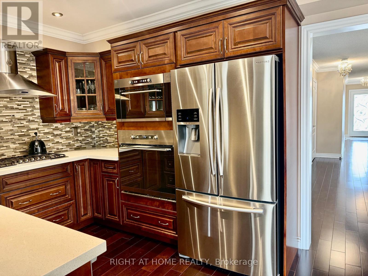
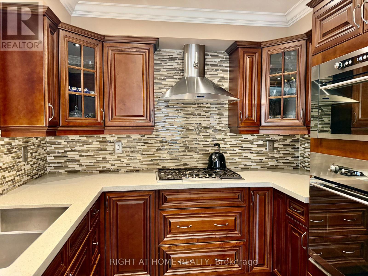
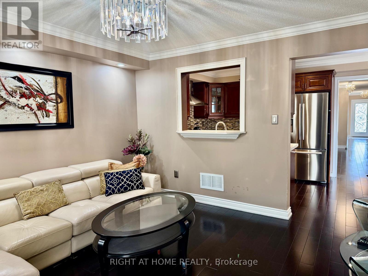
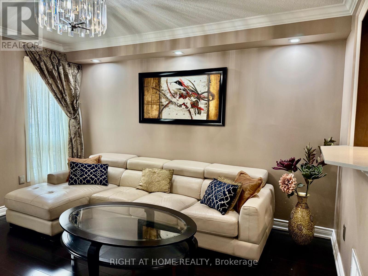
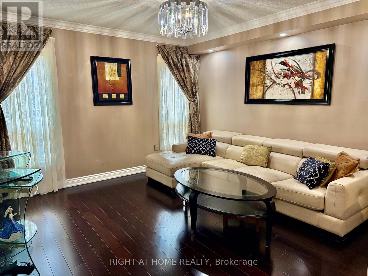
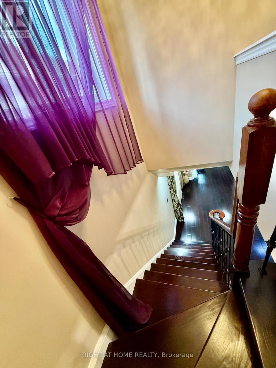
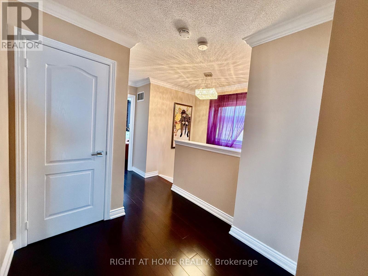
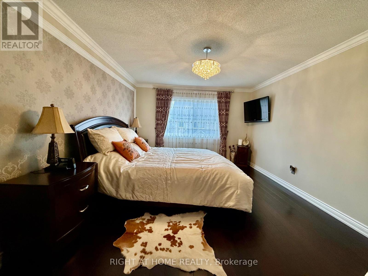
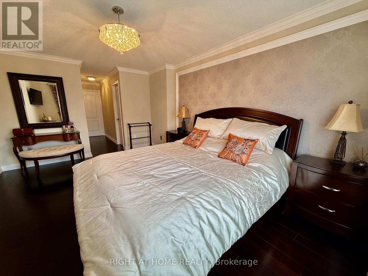
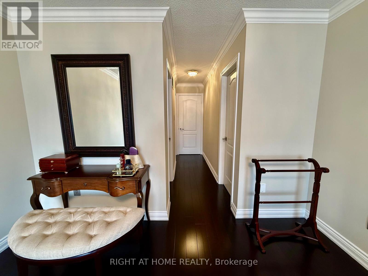
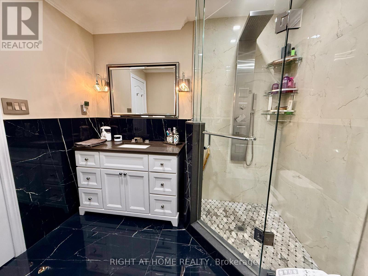
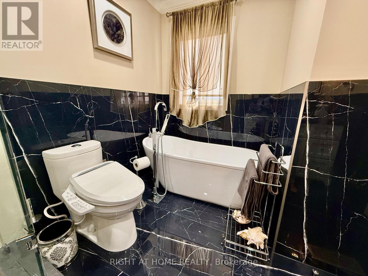
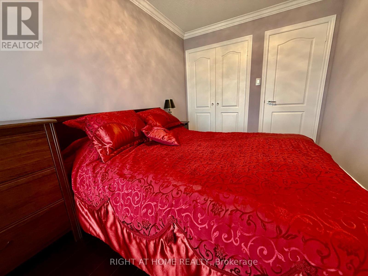
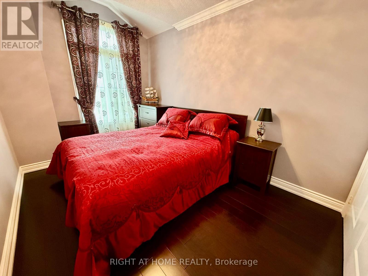
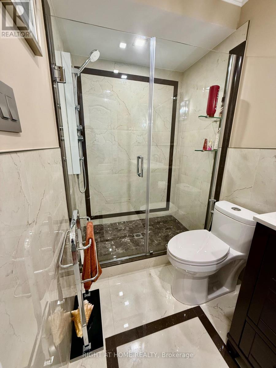
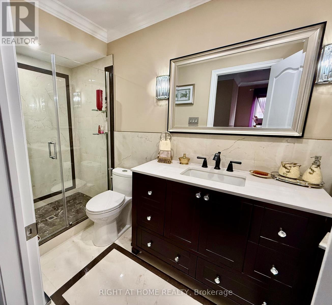
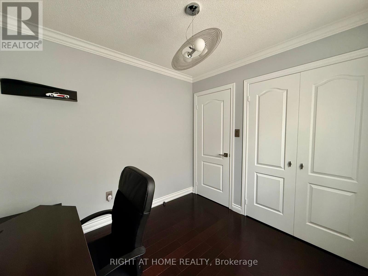
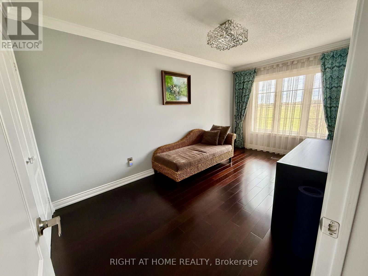
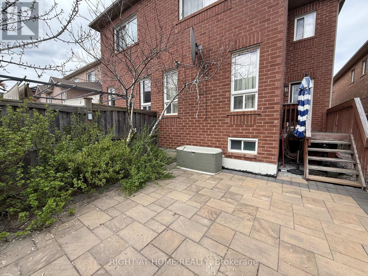
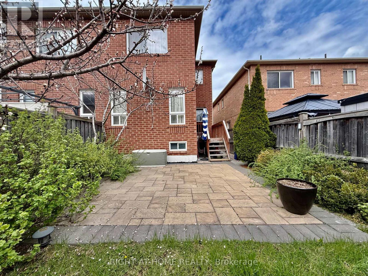
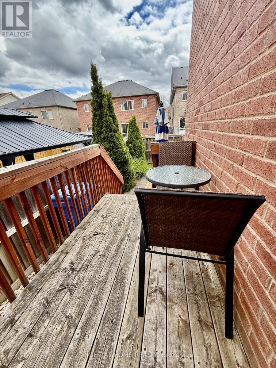
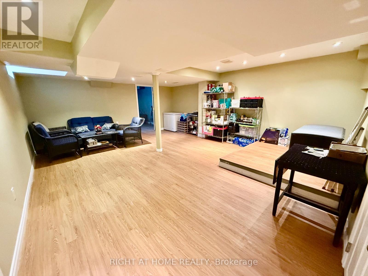
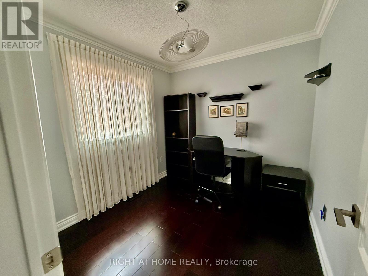
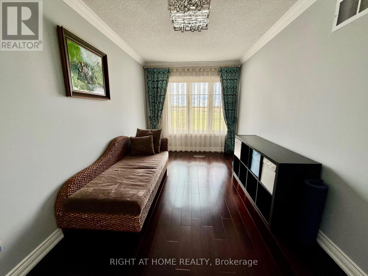
Stunning Fully Renovated 4 Bedroom Semi for sale. Stone Porch, Interlocked Backyard with Mature Trees & Shrubs. Hardwood floors throughout, Elegant Marble Washrooms, Glass Shower & Freestanding Tub in the Primary Ensuite. Custom Maple Kitchen with Quartz Countertops & Built-in SS Appliances. Spacious Primary features his & hers closet. Finished Basement with Recreational Room, Storage room & a Bedroom. Walking distance to Schools, Parks & Major Plaza. (id:27)

Building Features:

  • Style: Detached
  • Building Type: House
  • Basement Development: Finished
  • Basement Type: N/A
  • Construction Style - Attachment: Semi-detached
  • Exterior Finish: Brick
  • Fireplace: Yes
  • Floor Space: 1500 - 2000 sqft
  • Flooring Type: Hardwood, Linoleum
  • Foundation Type: Poured Concrete
  • Heating Type: Forced air
  • Heating Fuel: Natural gas
  • Cooling Type: Central air conditioning
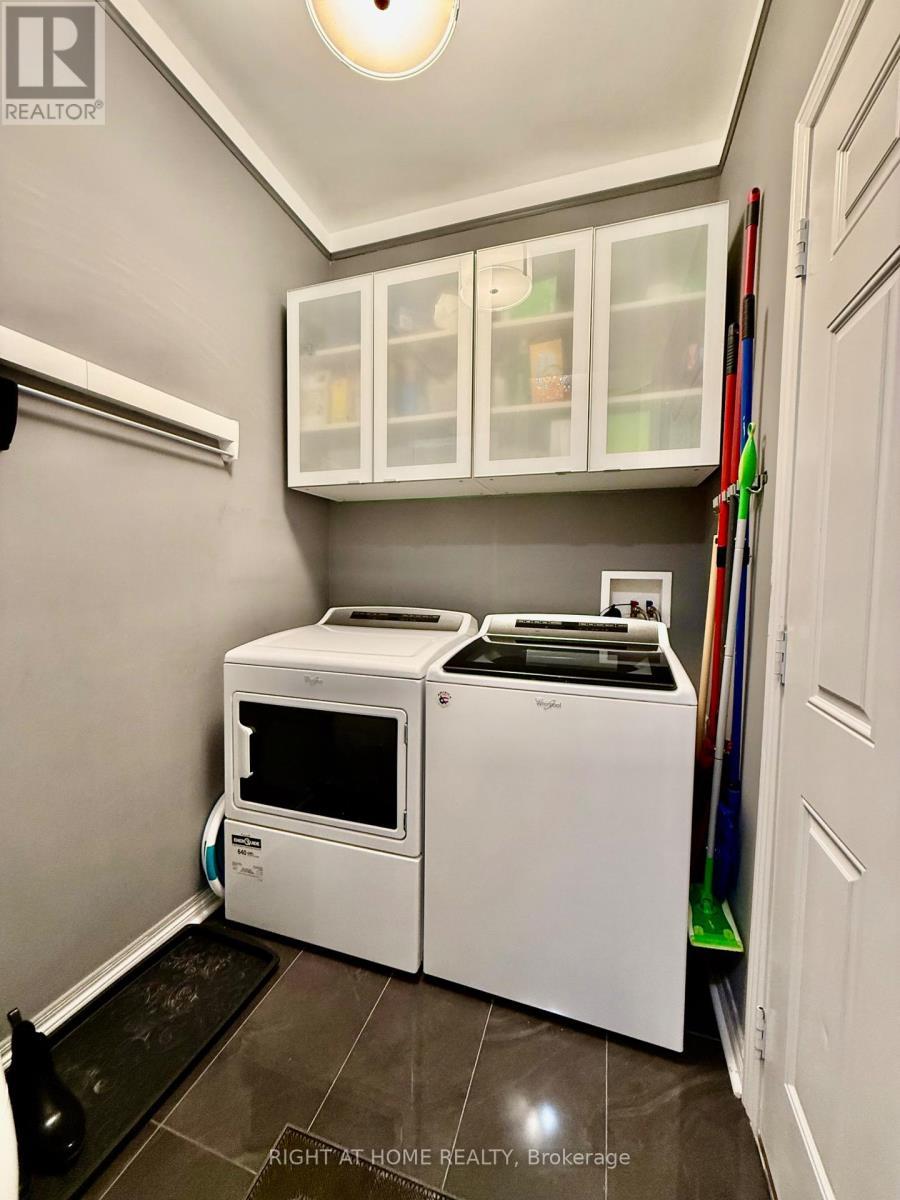
  • Appliances: Oven - Built-In, Range, Garage door opener remote, Cooktop, Dishwasher, Dryer, Garage door opener, Microwave, Oven, Washer, Window Coverings, Refrigerator

Property Features:

  • OwnershipType: Freehold
  • Property Type: Single Family
  • Half Bathrooms: 1
  • Features: Carpet Free
  • Floor Space (approx): 1500 - 2000 Square Feet
  • Irregular: Yes
  • Lot Depth: 105 Feet
  • Lot Frontage: 22.6 Feet
  • Lot Size: 22.6 x 10⁵ FT
  • Utility Type: Sewer - Installed, Hydro - Installed, Cable - Installed
  • Sewer: Sanitary sewer
  • Parking Type: Garage
  • No. of Parking Spaces: 3

Rooms:

  • Primary Bedroom 2nd Level 7.86 m x 3.50 m
  • 2nd Bedroom 2nd Level 4.17 m x 2.47 m
  • 3rd Bedroom 2nd Level 5.00 m x 2.40 m
  • 4th Bedroom 2nd Level 2.52 m x 2.47 m
  • 5th Bedroom Basement Level 3.75 m x 3.39 m
  • Recreation Room Basement Level 9.76 m x 5.45 m
  • Living Main Level 5.18 m x 5.45 m
  • Dining Main Level 5.18 m x 5.45 m
  • Kitchen Main Level 4.58 m x 2.75 m
  • Family Main Level 3.75 m x 3.39 m

Convert Measurement to:

Courtesy of: RIGHT AT HOME REALTY

REALTOR.ca  

Access to Sold Data on this website may only be used by consumers that have a bona fide interest in the purchase, sale, or lease of residential real estate.

Sales/Price History

Log in or create an account to see sold and historical listings information

QuickQuoteTM Powered by RPS
Thinking of Selling?

Start by finding out what your home might be worth in today's market.

Location of 129 FOUR SEASONS CRESCENT, East Gwillimbury, Ontario, L9N 0C2

Demographic Information of 129 FOUR SEASONS CRESCENT, East Gwillimbury, Ontario, L9N 0C2
Life Stage

Young Families

Employment Type

Mixed

Average Household Income

$145,705.66

Average Number of Children

1.90

Household Population

Household Structure

Age of Population

Education

Education Level

No certificate/diploma/degree

14.64 %

High school certificate or equivalent

25.44 %

Apprenticeship trade certificate/diploma

4.47 %

College/non-university certificate

20.2 %

University certificate (below bachelor)

2.96 %

University Degree

32.29 %

Commuter

Travel To Work

By Car

89.87 %

By Public Transit

3.55 %

By Walking

4.46 %

By Bicycle

0.0 %

By Other Methods

2.12 %

Cultural Diversity

Knowledge of Official Language

Mother Tongue

Building Information
Building Type

Apartments (Low and High Rise)

0.58 %

Houses

99.42 %

Own Vs. Rent