Button CopyPathCircle CloseCircle Left ArrowArrow Down Icon GreyClosecirclecircleBurger
  • Advertising

11 RAMSDEN CRESCENT, East Gwillimbury, Ontario, L0G 1V0

MLS® # N13829964
House For Sale In East Gwillimbury, Ontario
$1,595,000 QuickQuoteTM: $1.5M - $1.7M

4 Beds

3 Baths

11 Ramsden Crescent, East Gwillimbury, ON
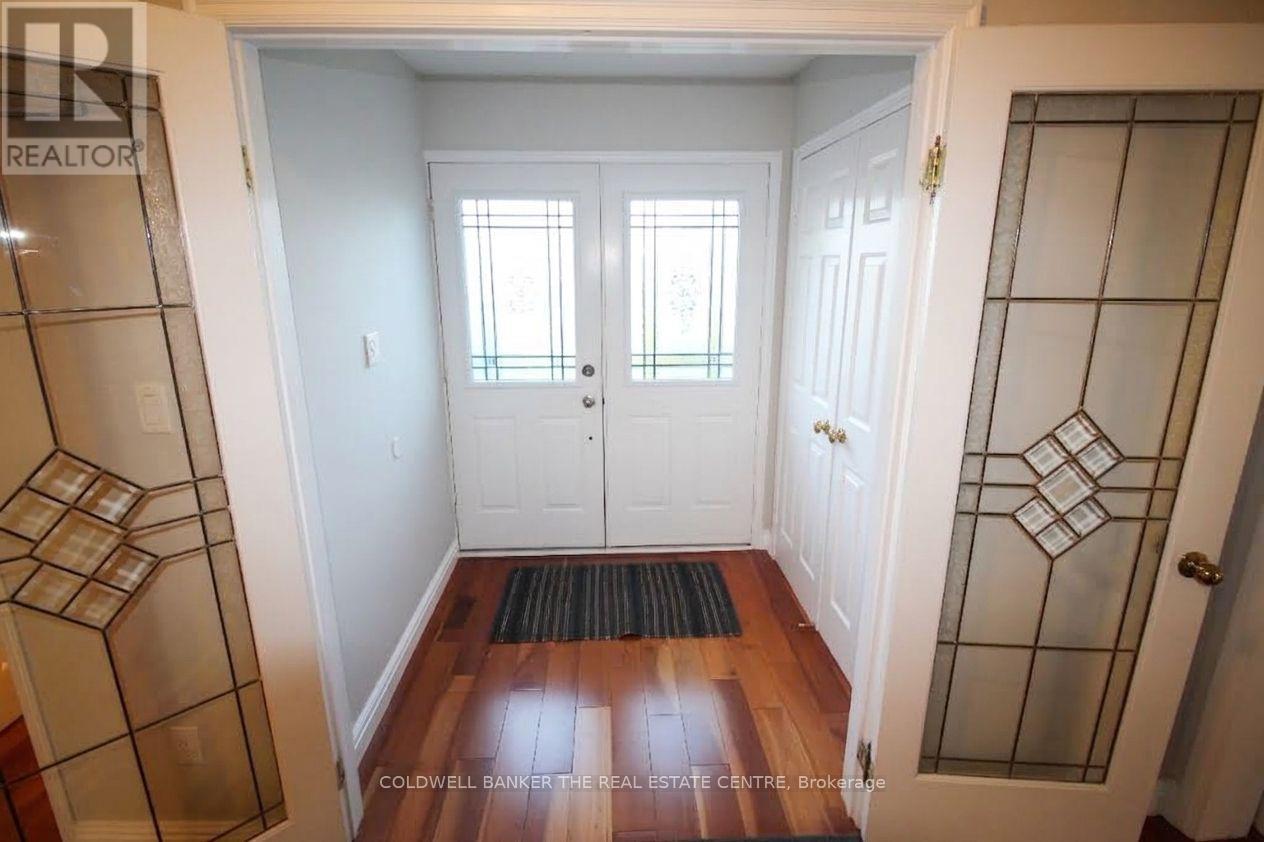
Entry - 11 Ramsden Crescent, East Gwillimbury, ON
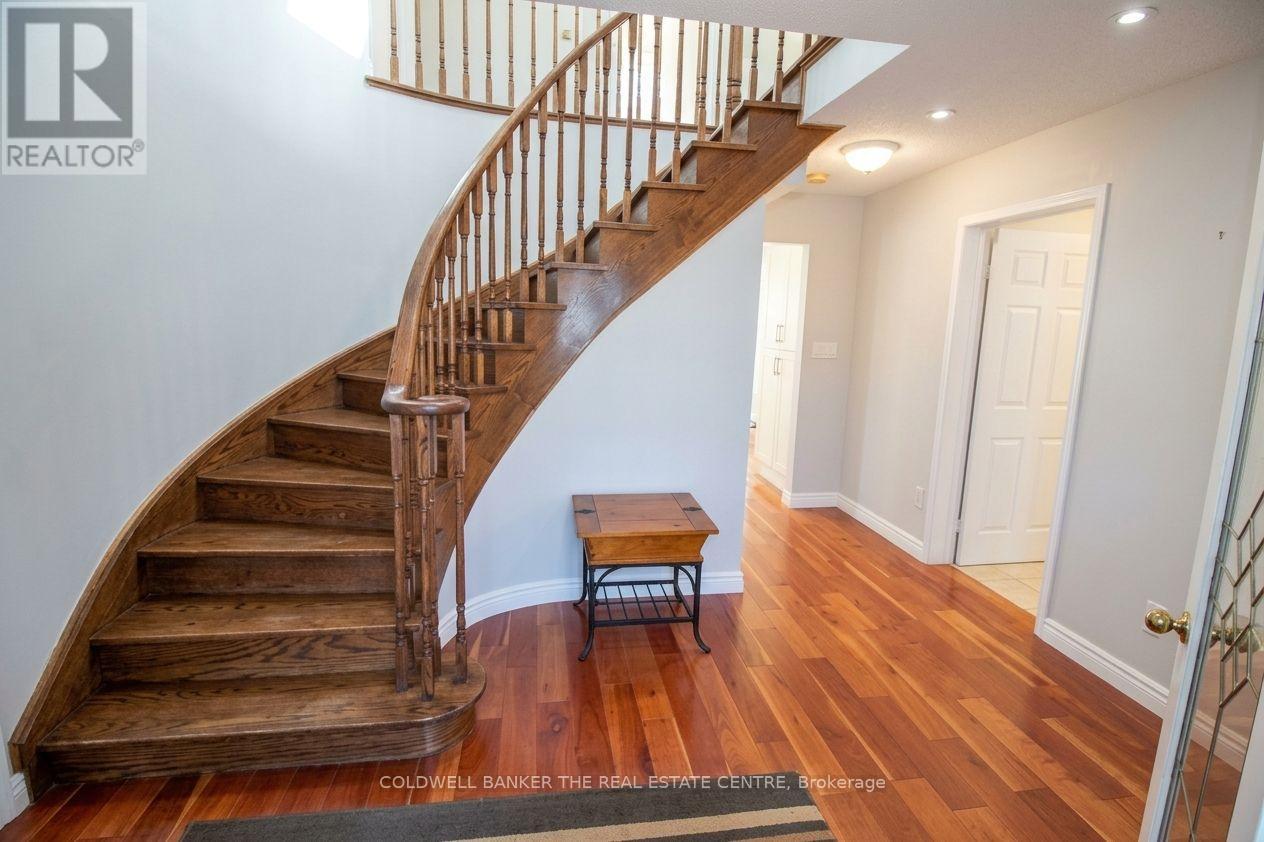
Front Stairs - 11 Ramsden Crescent, East Gwillimbury, ON
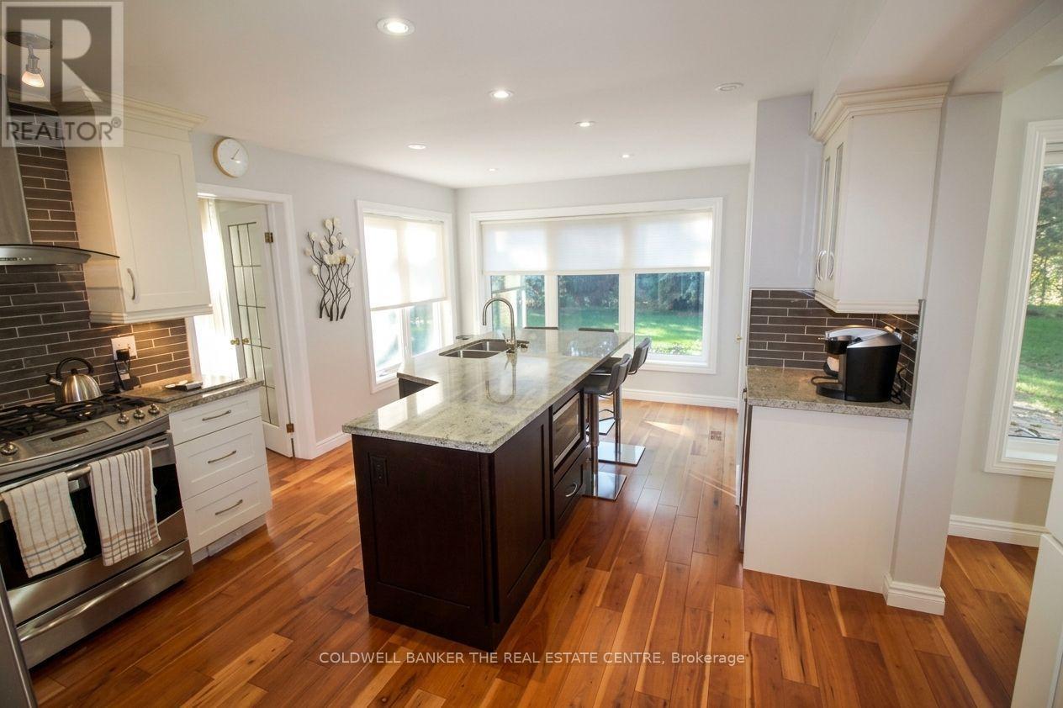
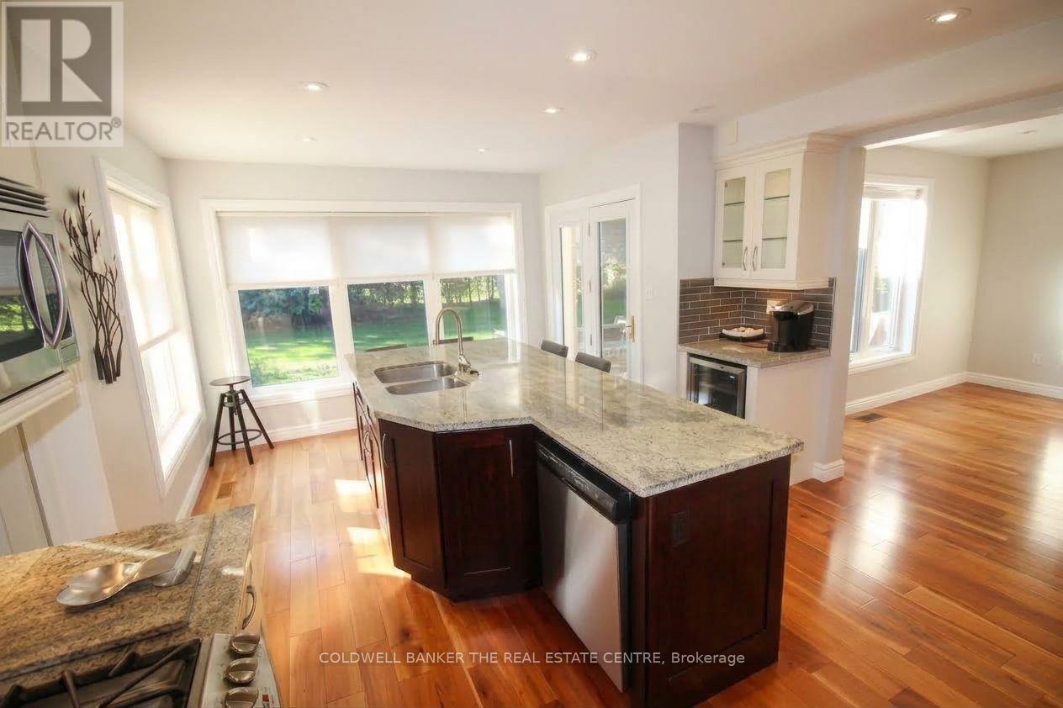
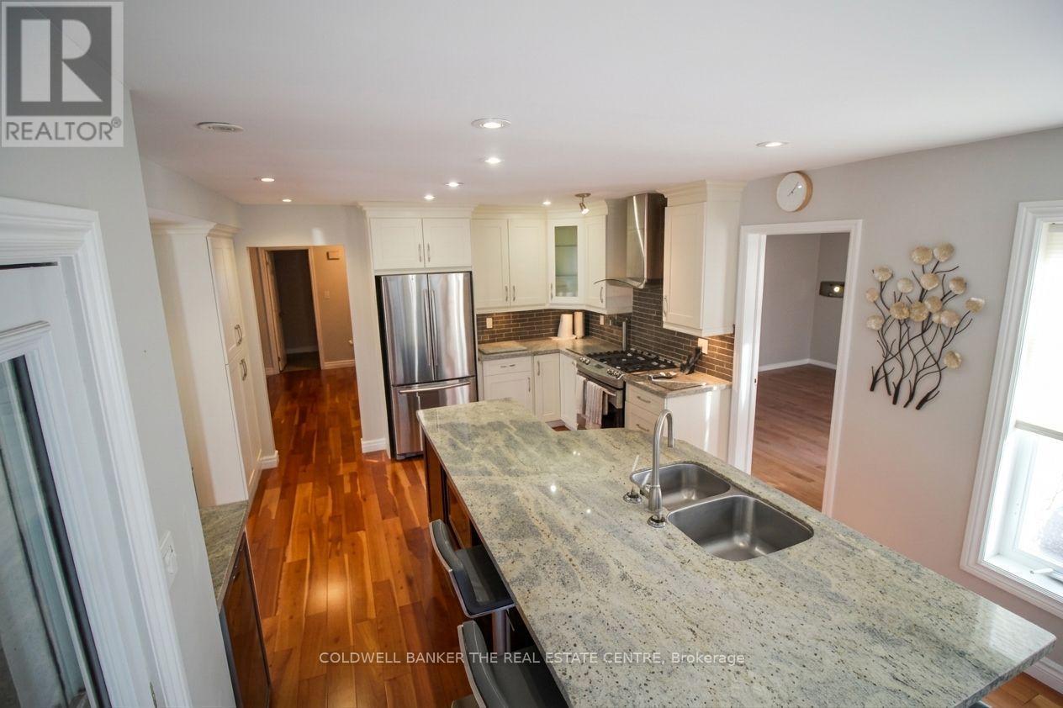
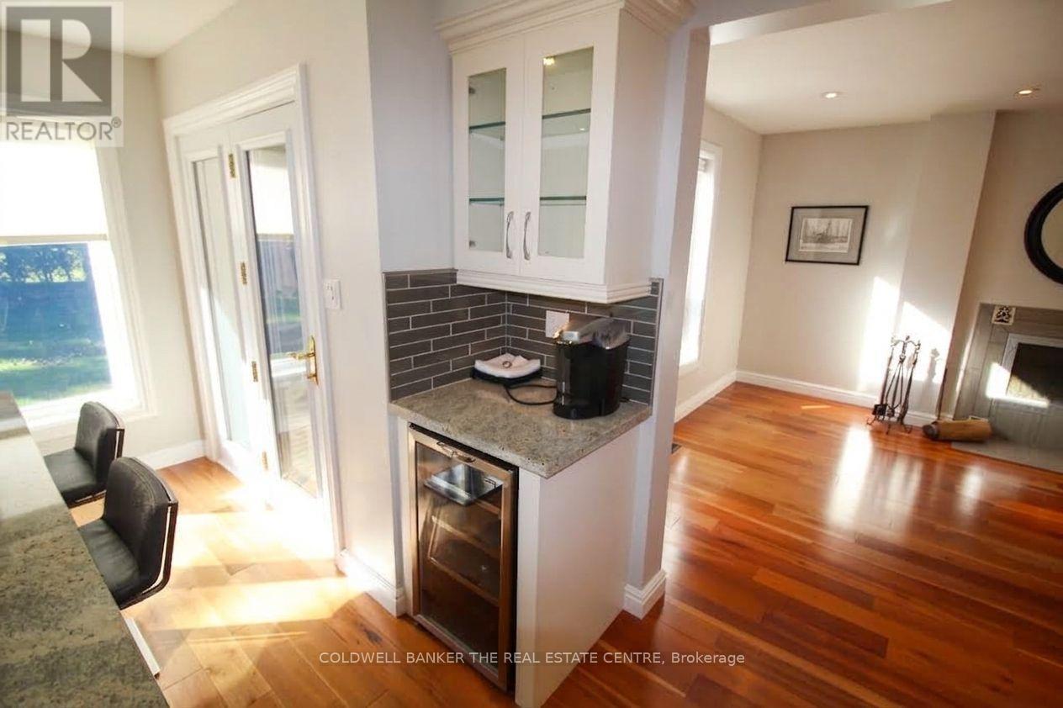
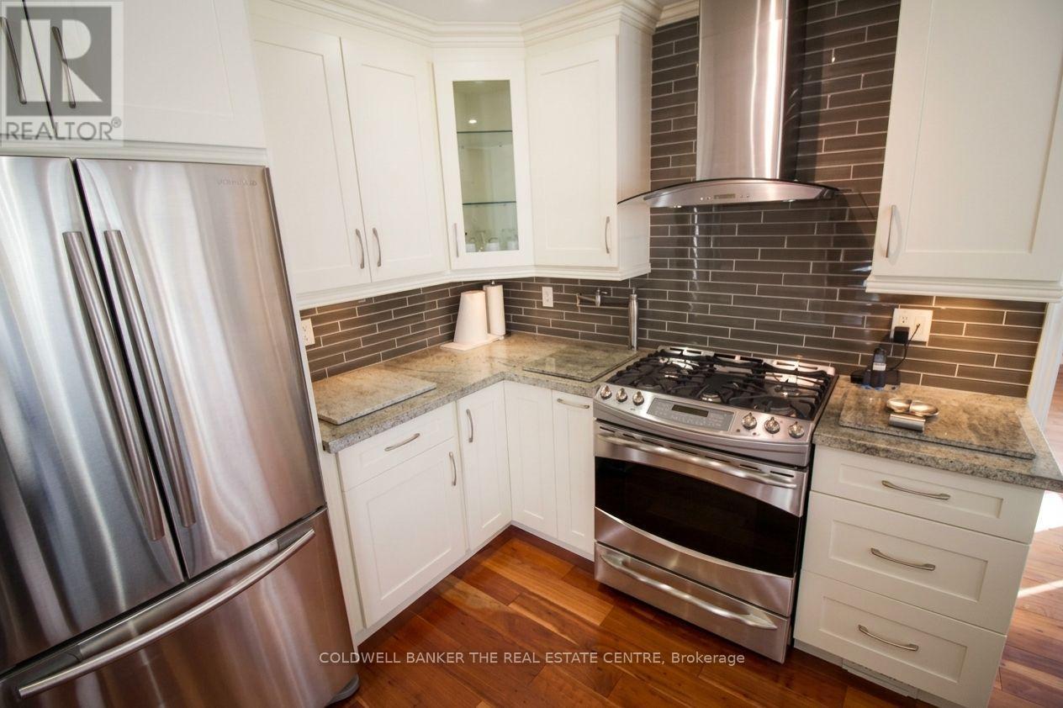
Kitchen - 11 Ramsden Crescent, East Gwillimbury, ON
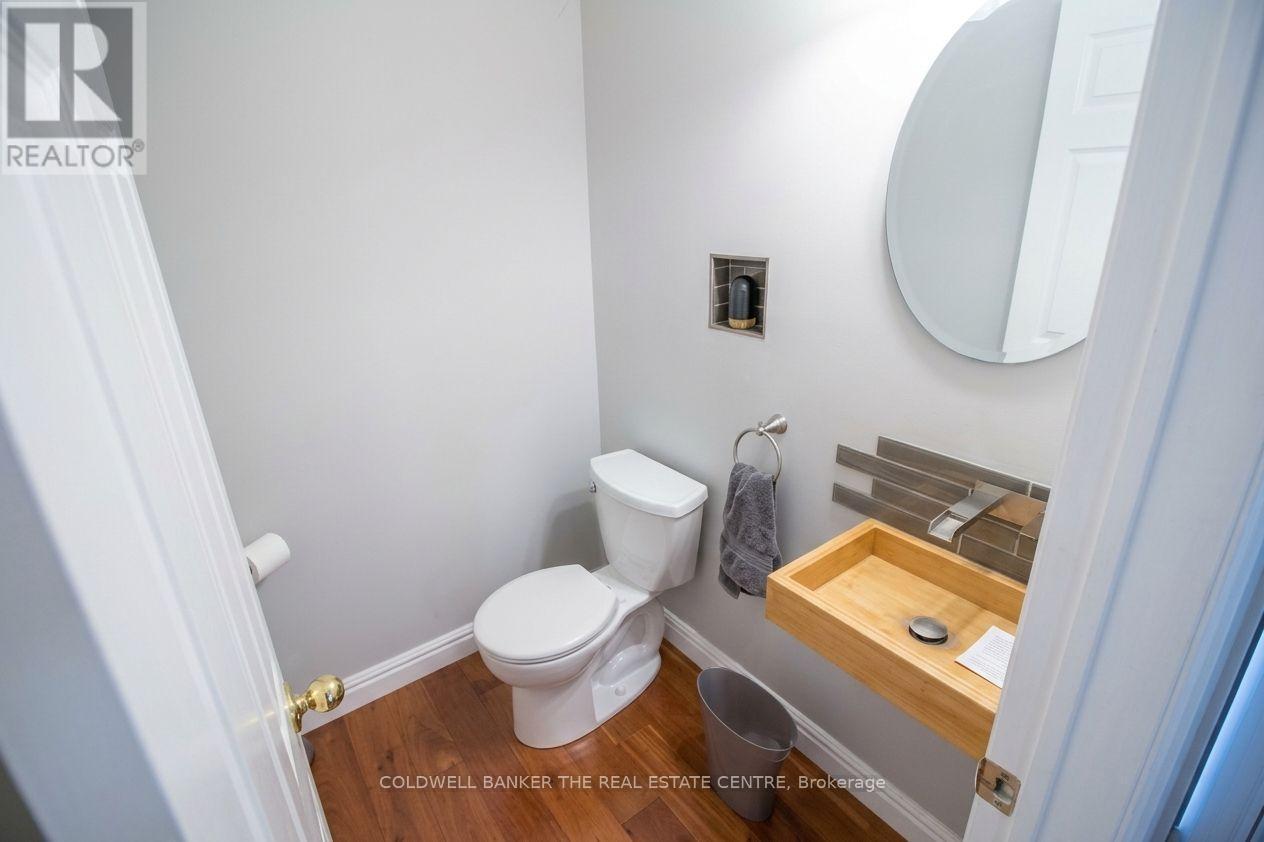
Main Floor 2pc - 11 Ramsden Crescent, East Gwillimbury, ON
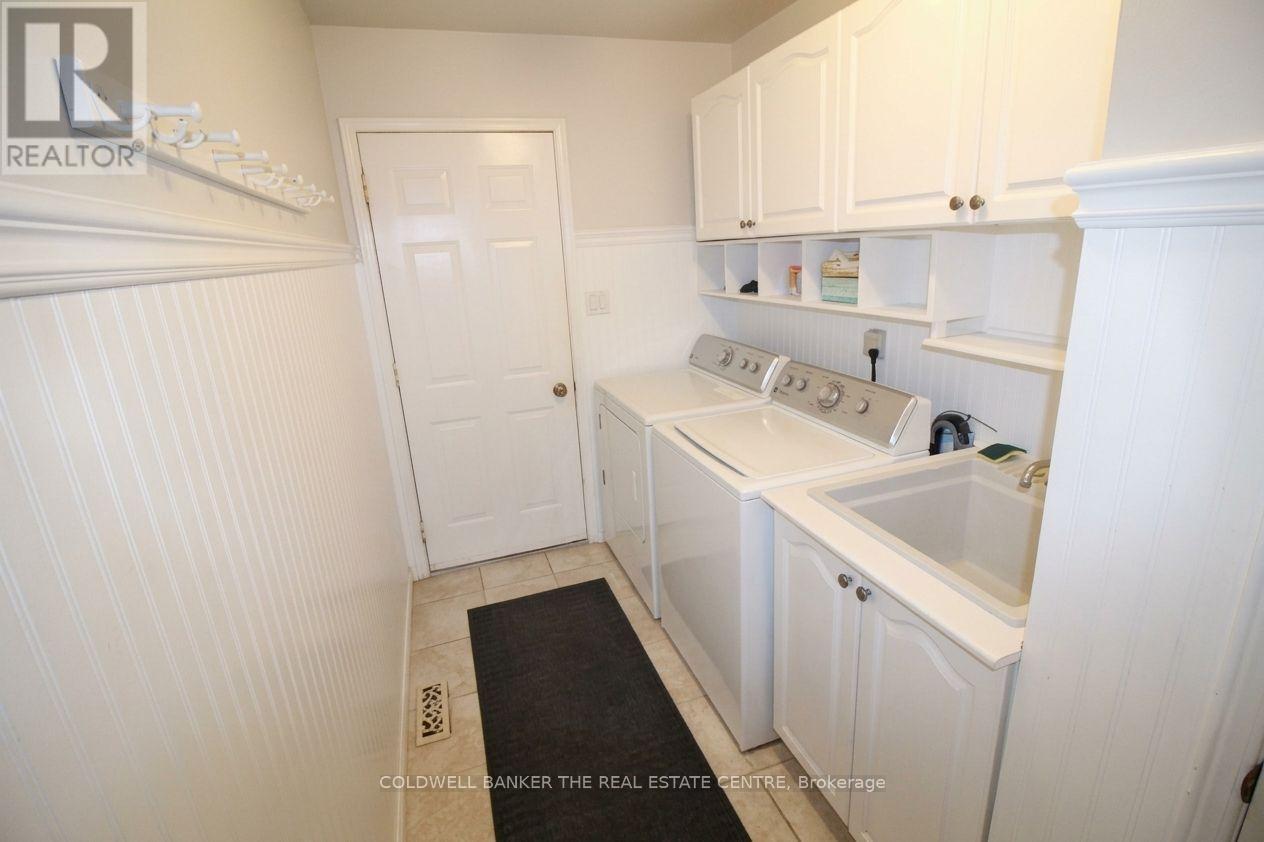
Laundry - 11 Ramsden Crescent, East Gwillimbury, ON
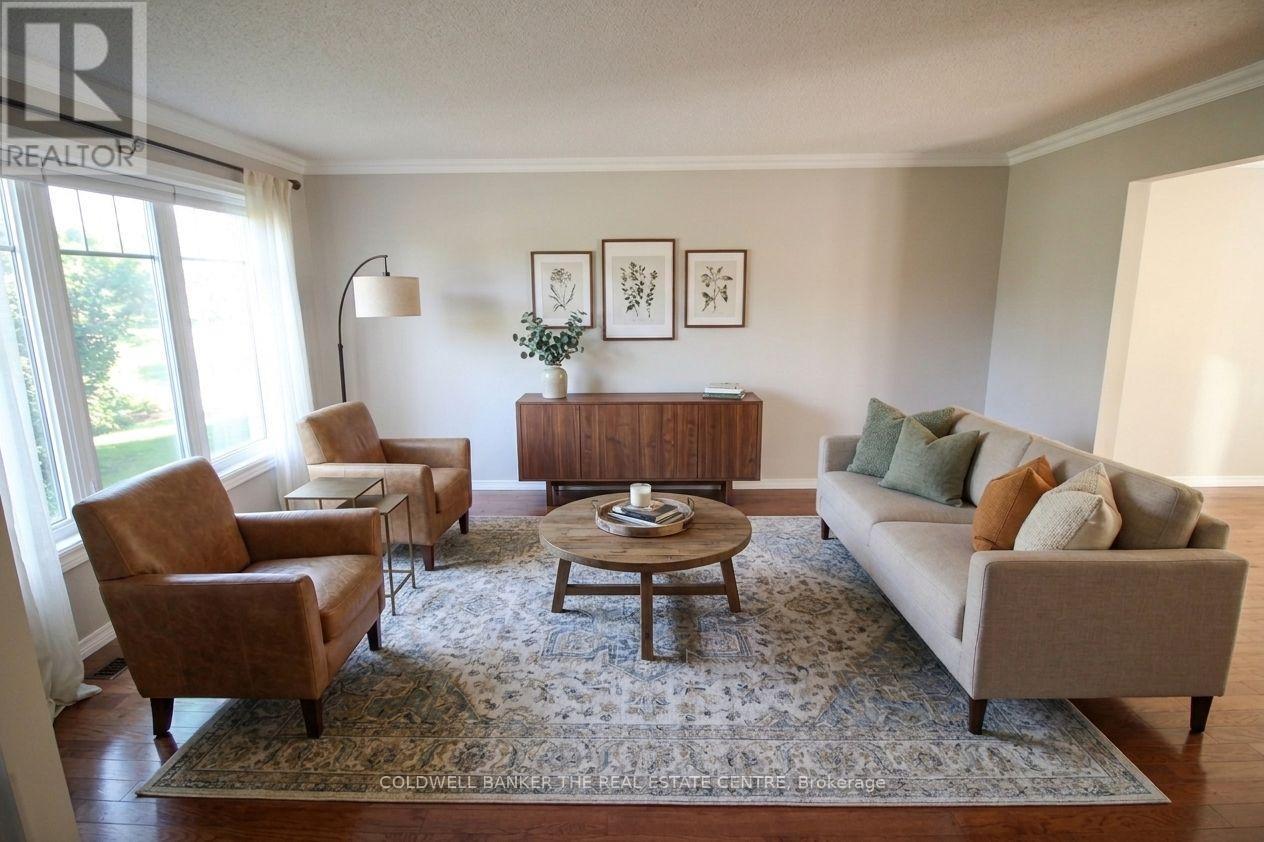
Living Room - 11 Ramsden Crescent, East Gwillimbury, ON
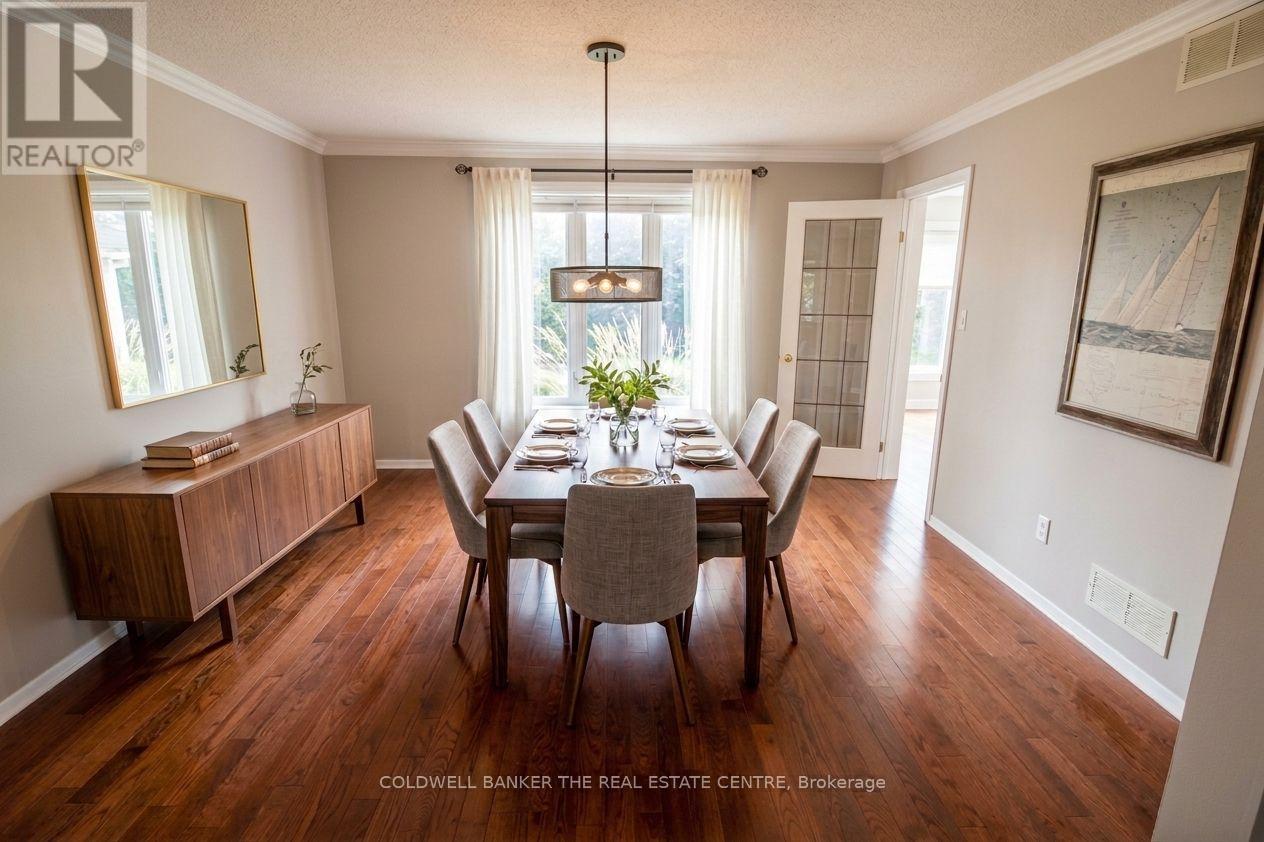
Dining Room - 11 Ramsden Crescent, East Gwillimbury, ON
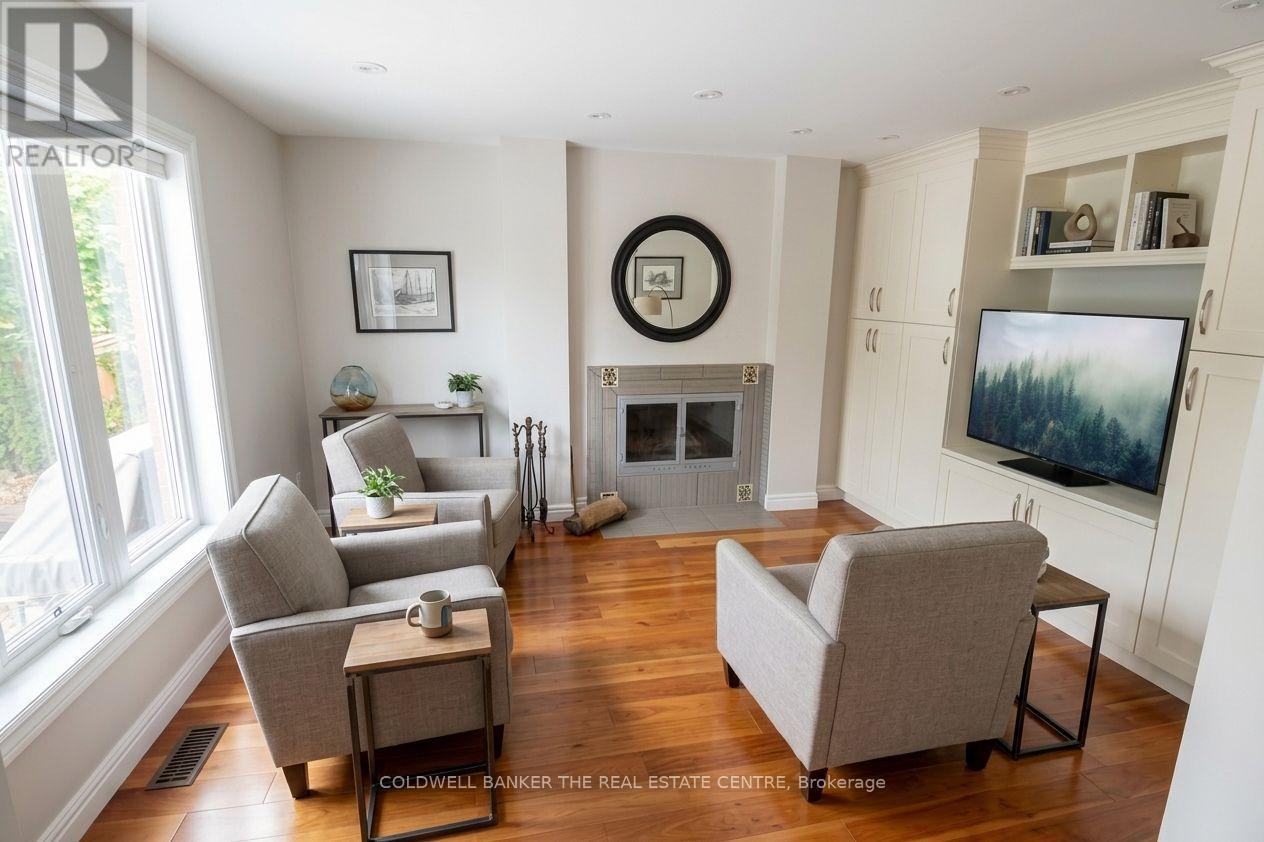
Family Room - 11 Ramsden Crescent, East Gwillimbury, ON
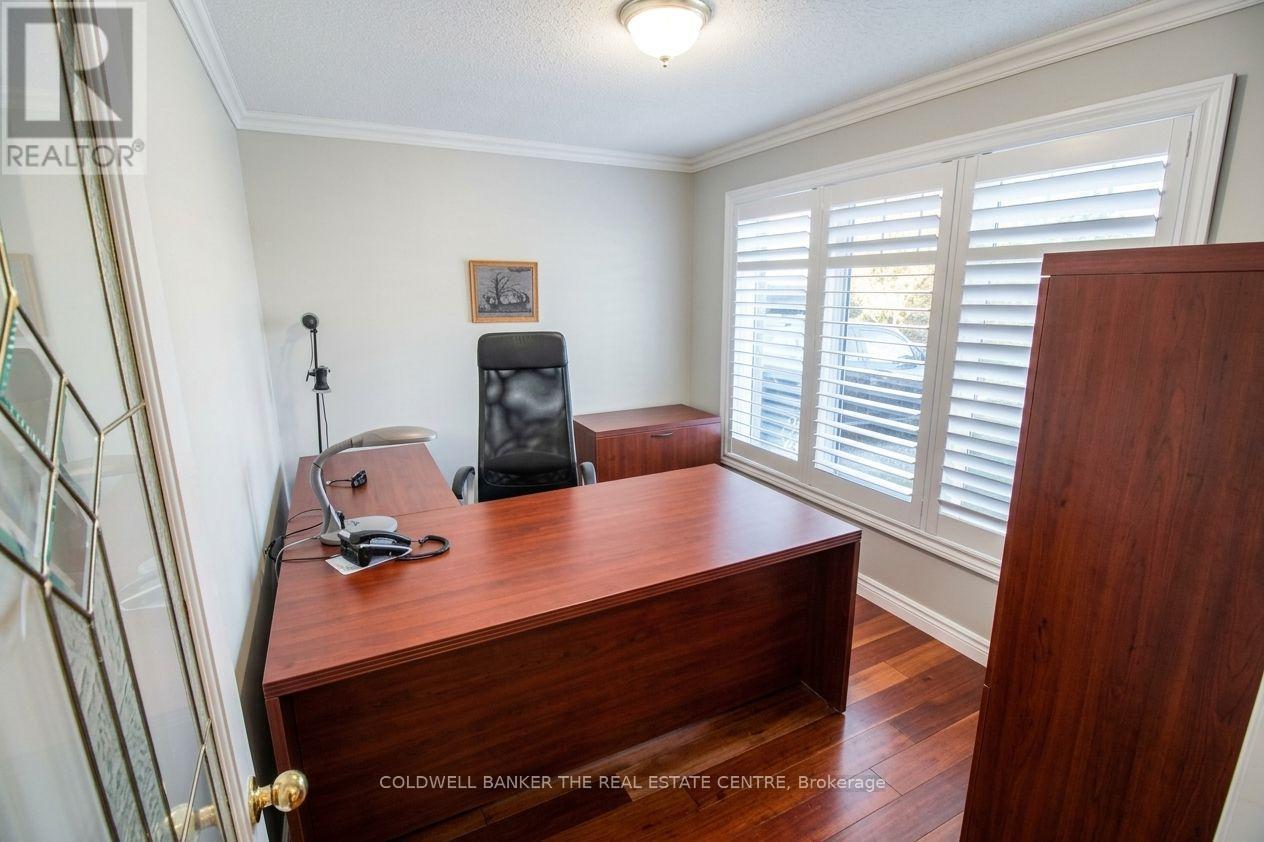
Office - 11 Ramsden Crescent, East Gwillimbury, ON
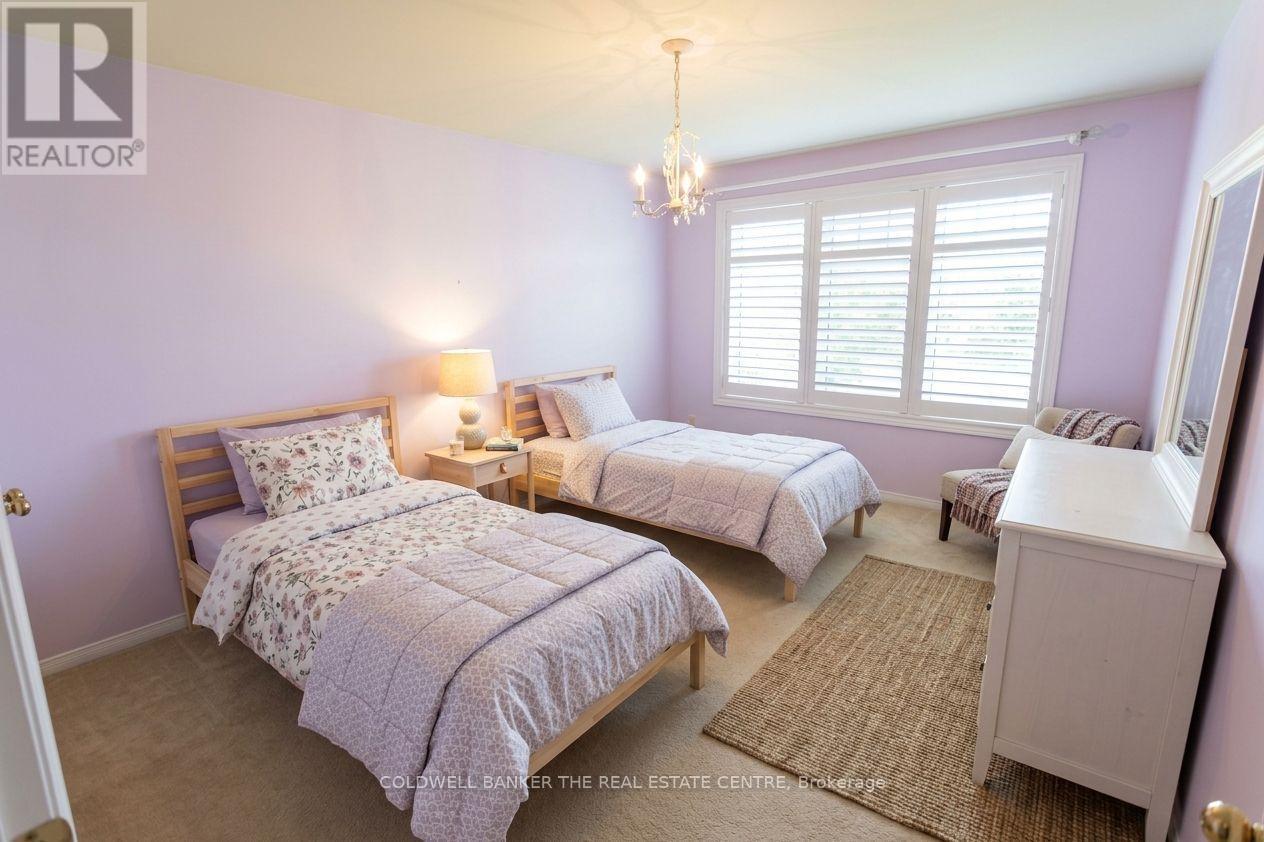
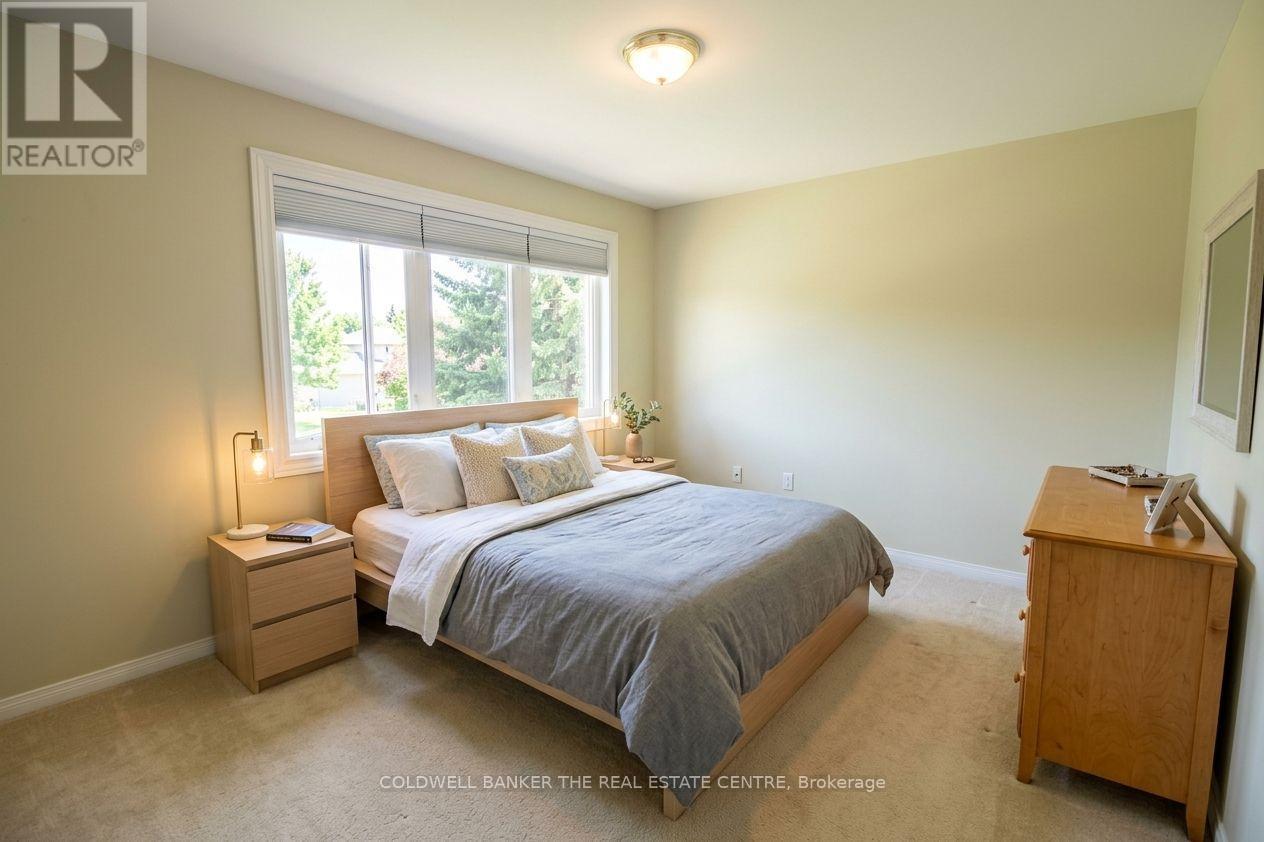
Bedroom - 11 Ramsden Crescent, East Gwillimbury, ON
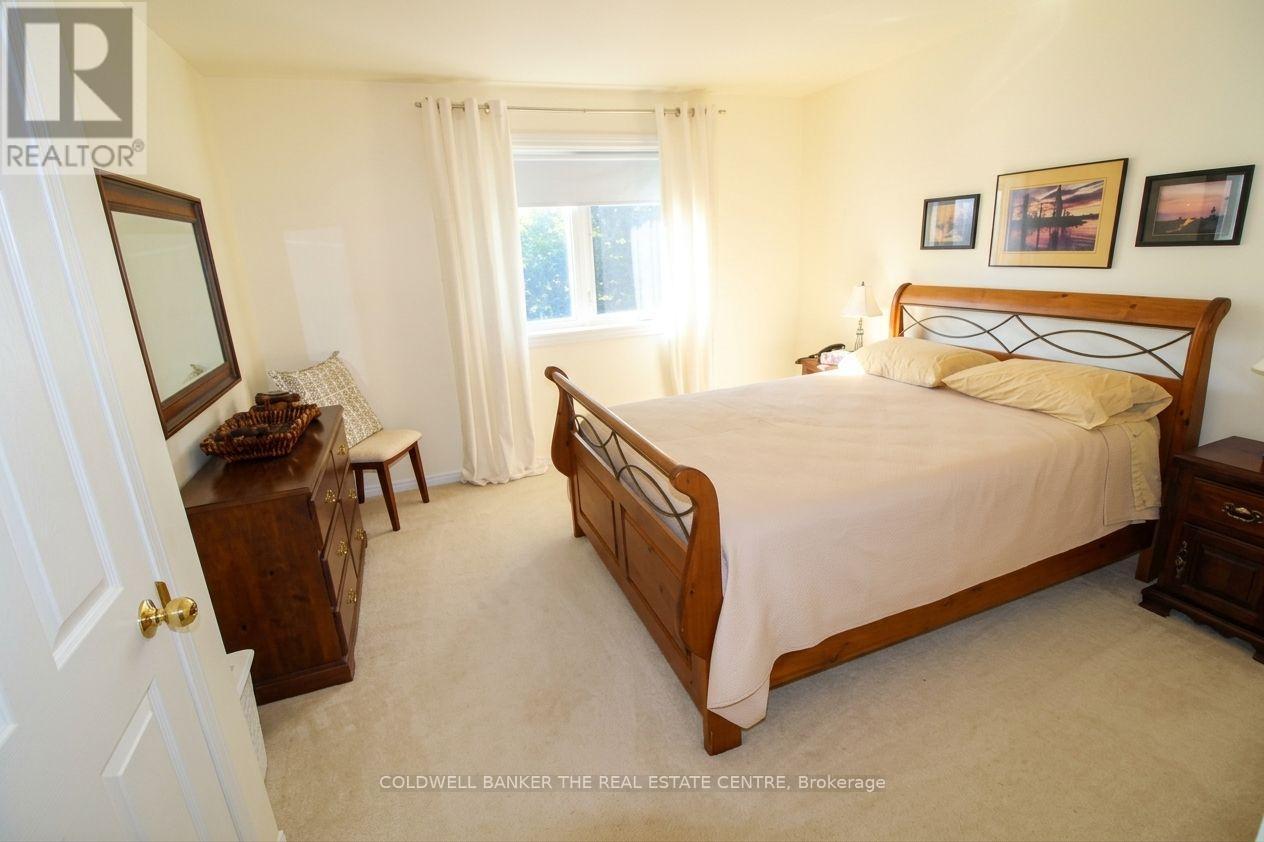
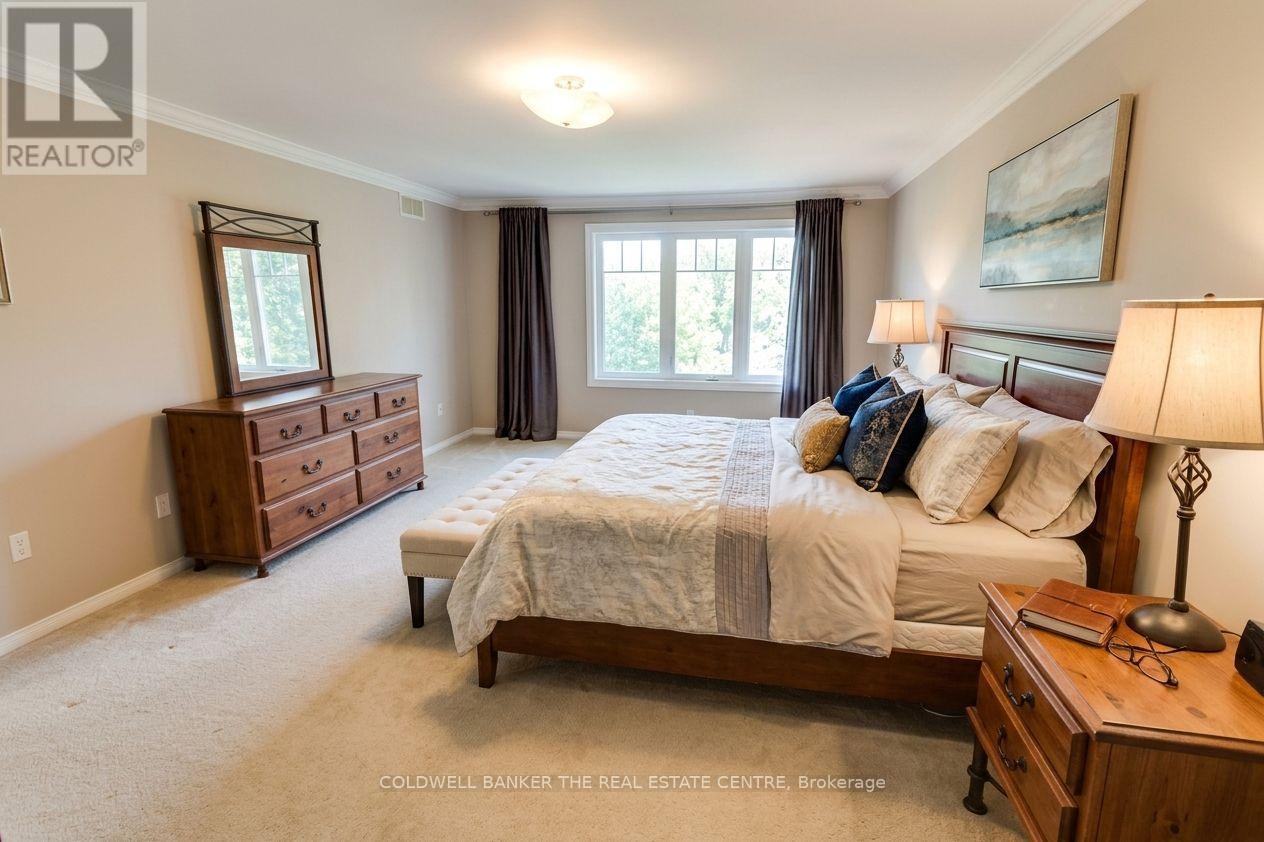
Primary Bedroom - 11 Ramsden Crescent, East Gwillimbury, ON
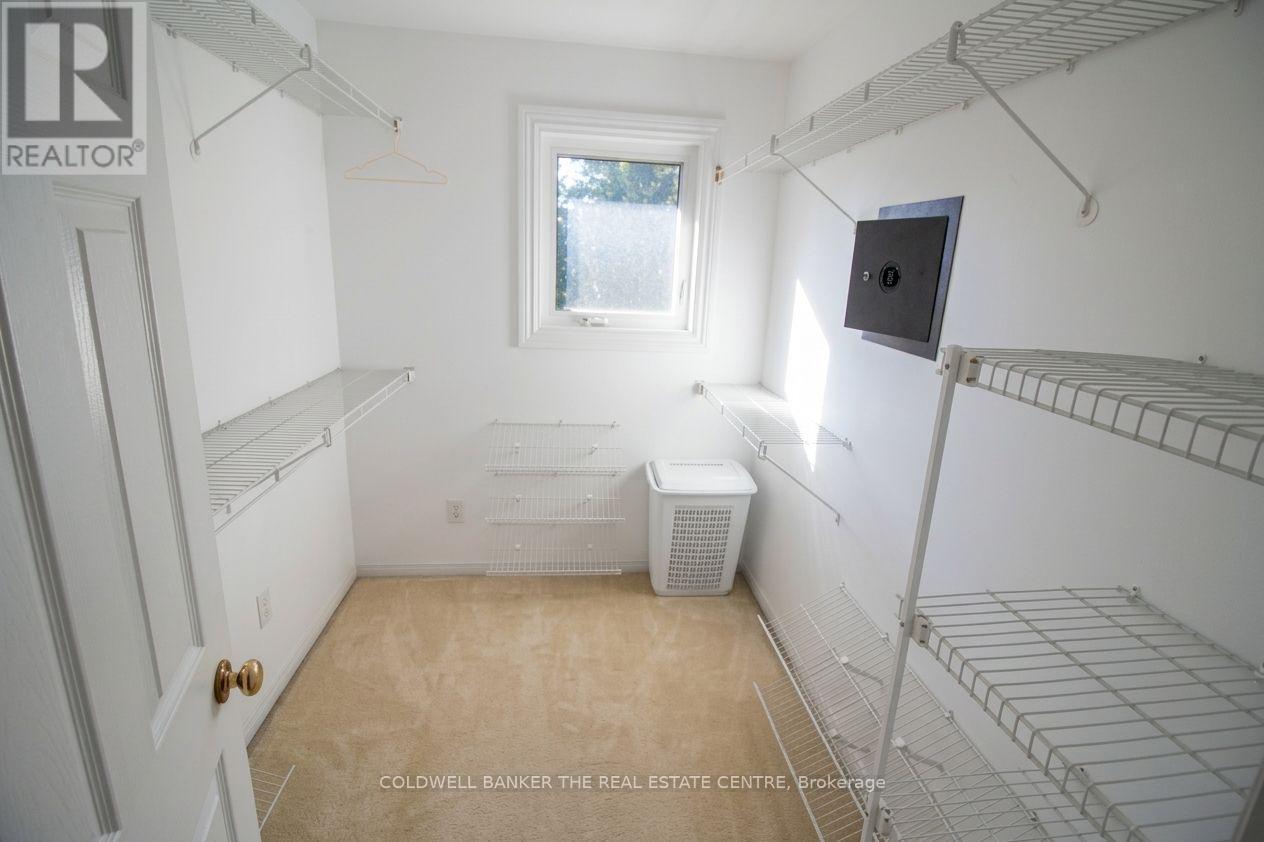
Primary Bedroom WICC - 11 Ramsden Crescent, East Gwillimbury, ON
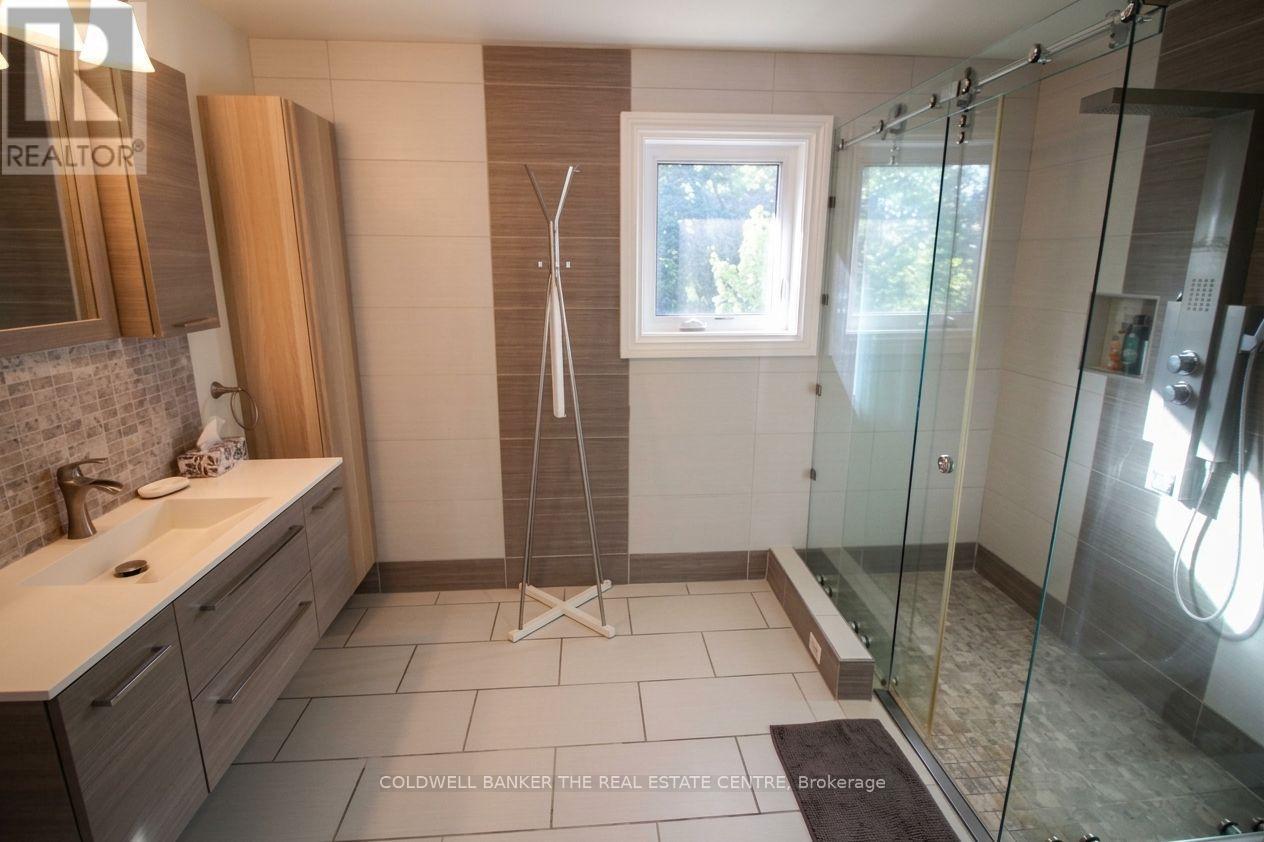
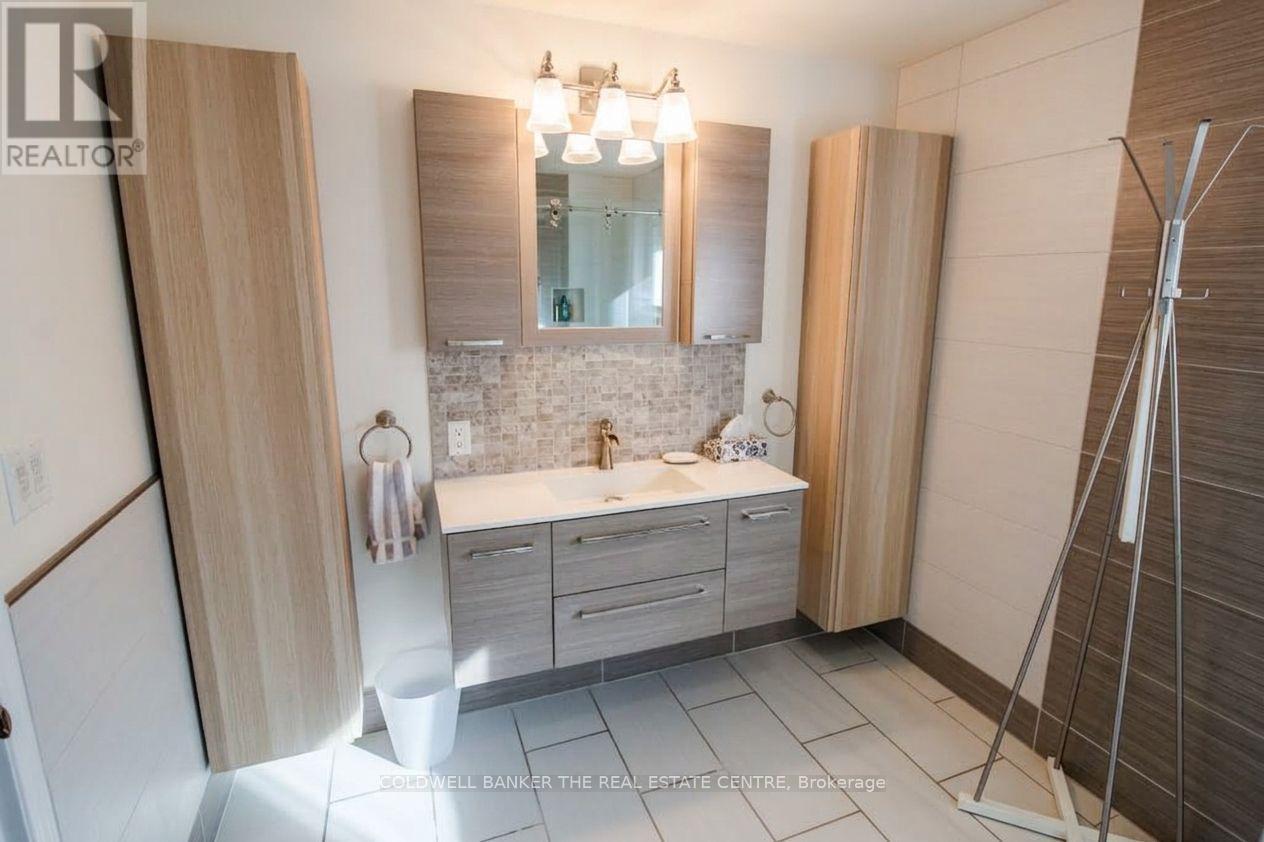
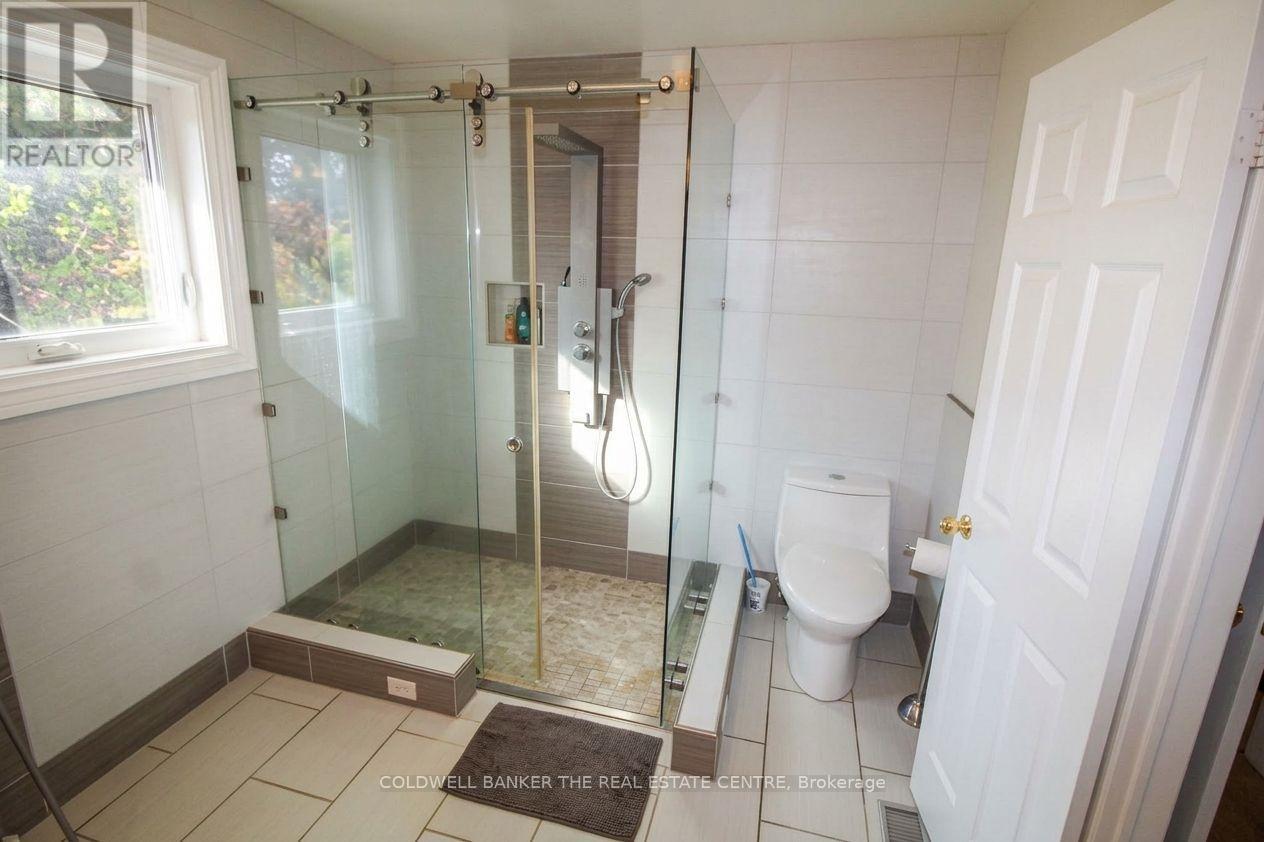
Primary Bedroom Ensuite - 11 Ramsden Crescent, East Gwillimbury, ON
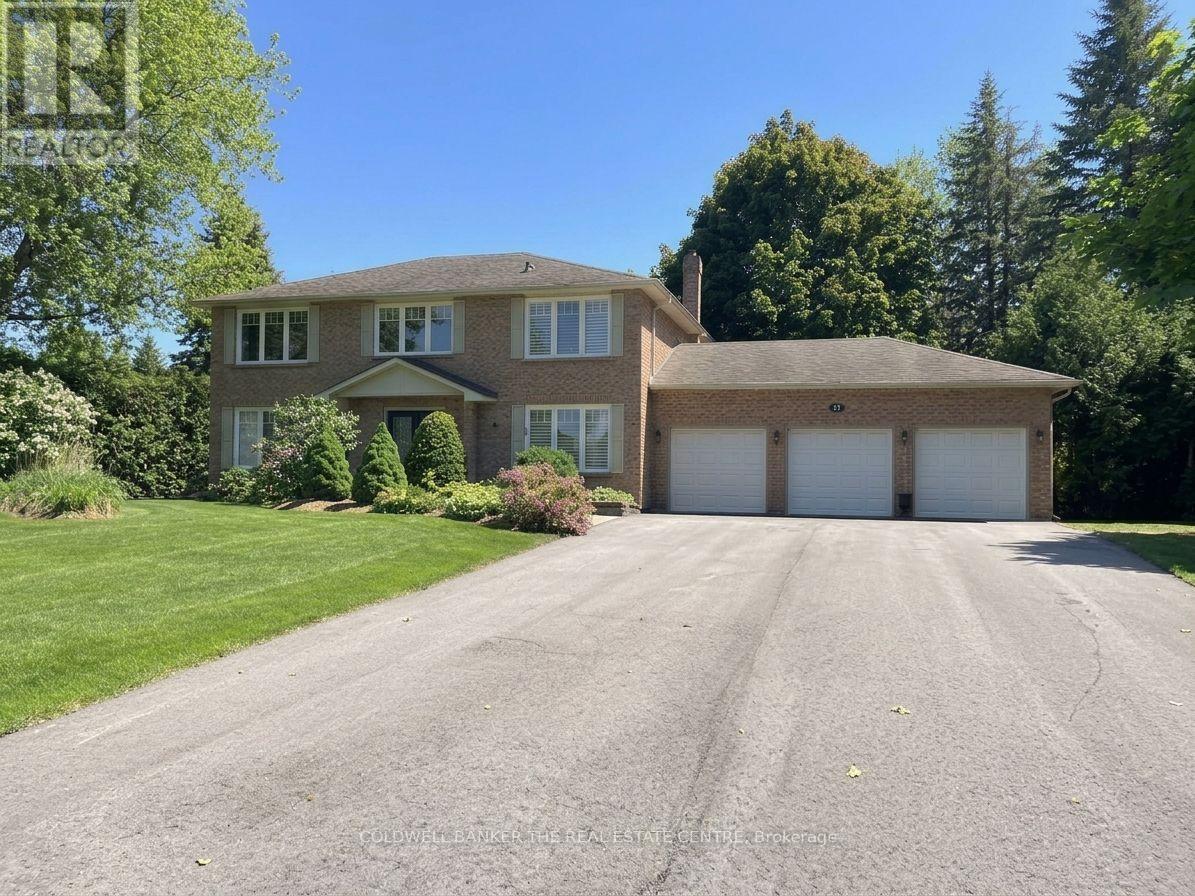
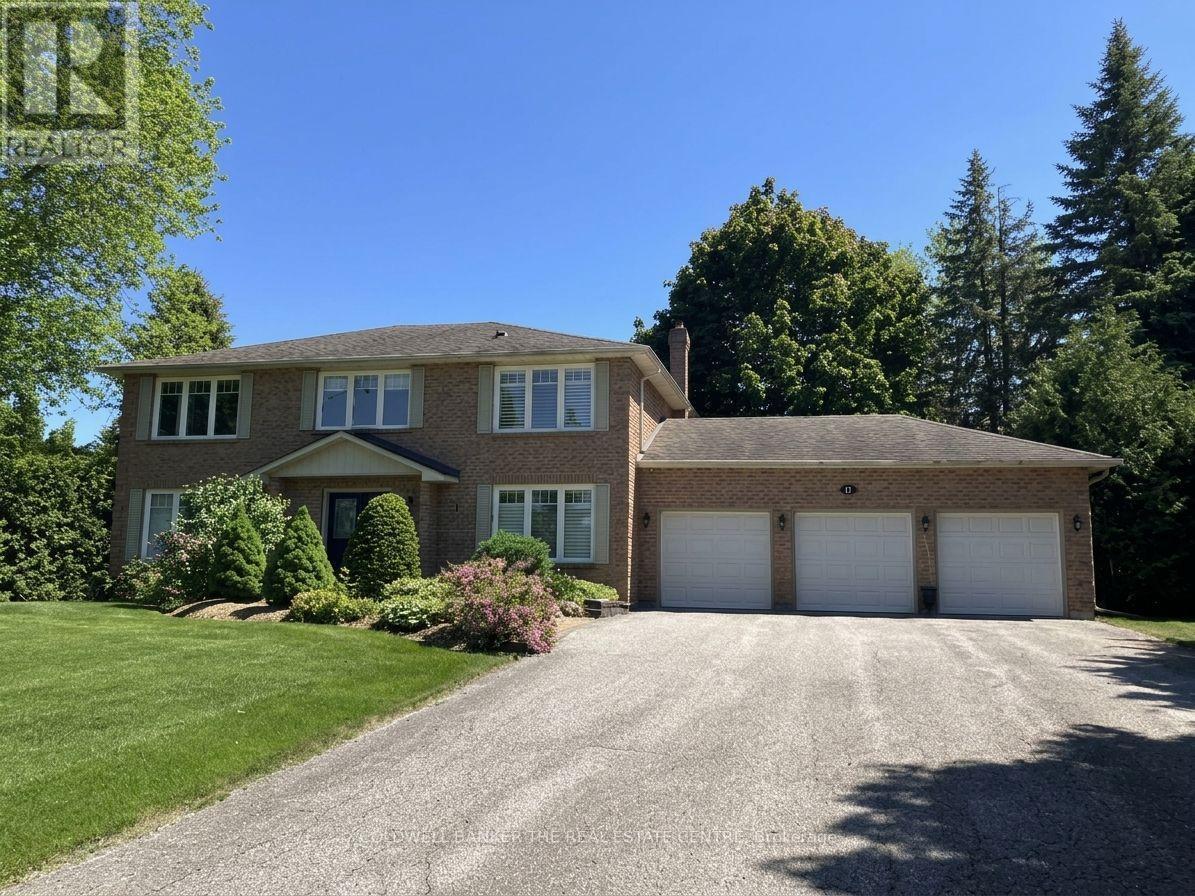
Front - 11 Ramsden Crescent, East Gwillimbury, ON
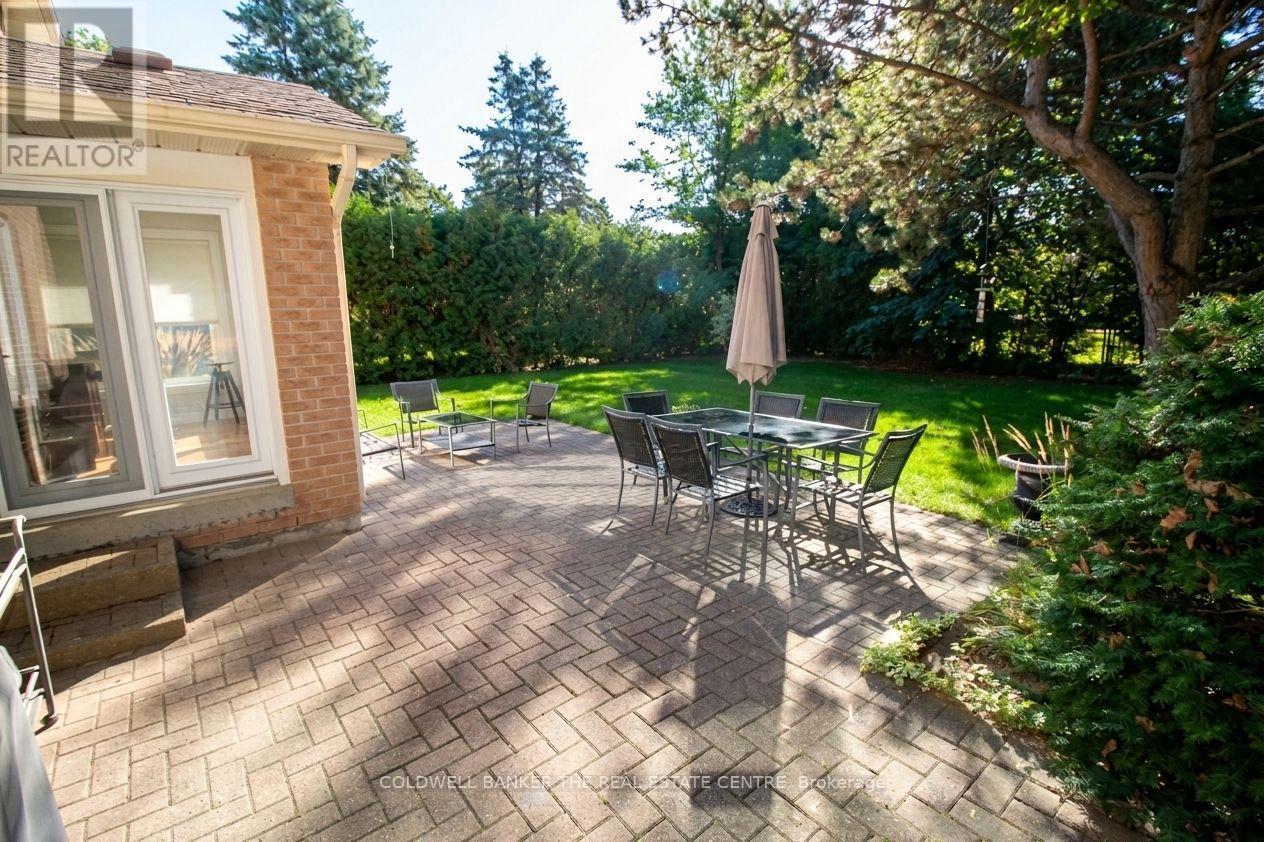
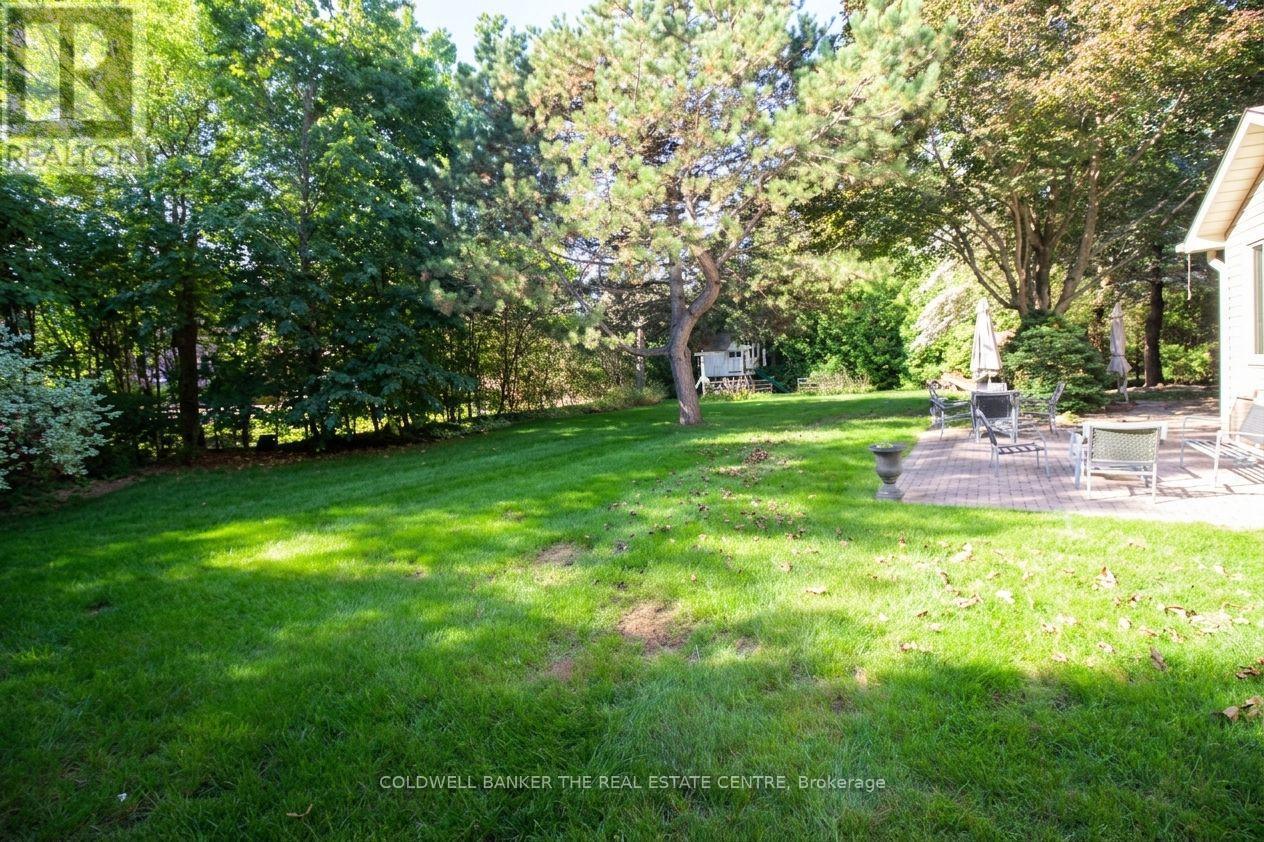
Rear Patio - 11 Ramsden Crescent, East Gwillimbury, ON
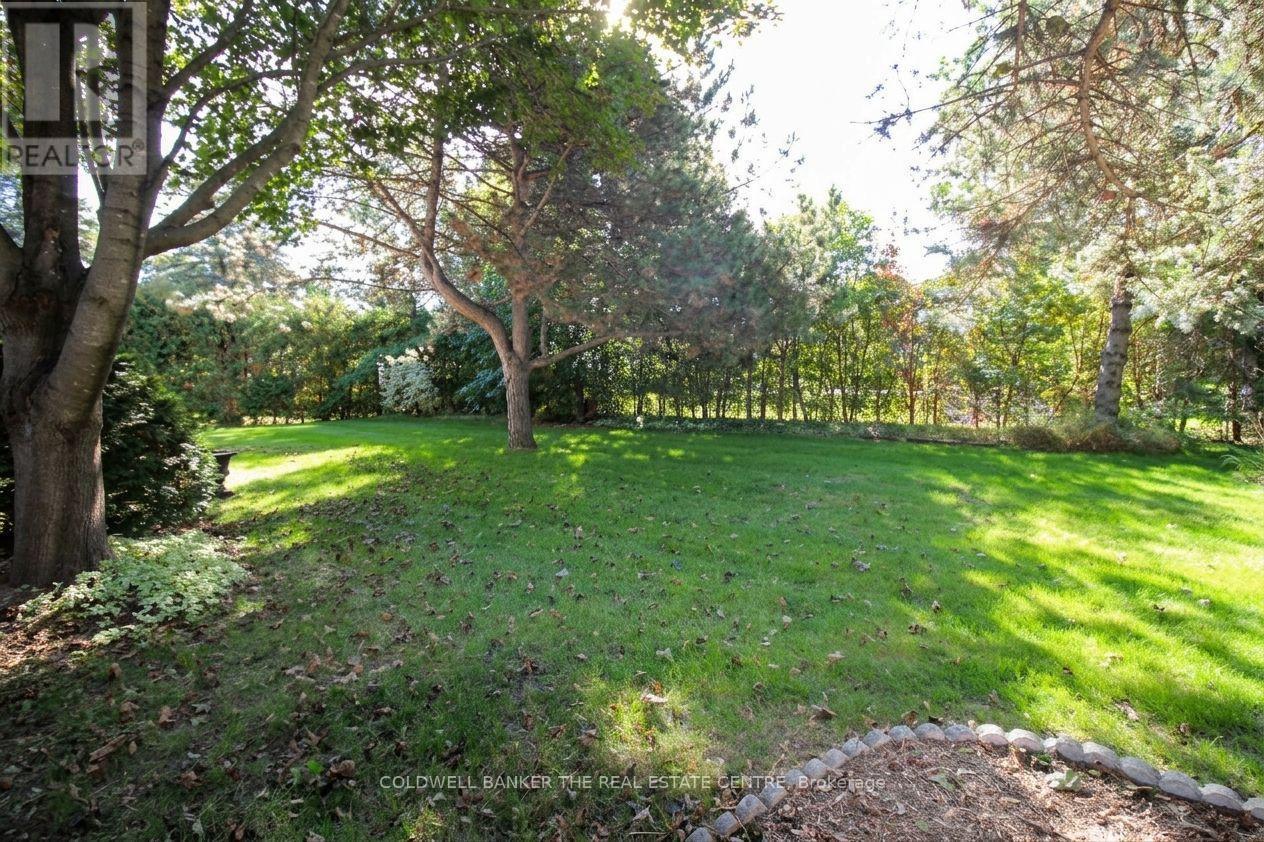
Rear Yard - 11 Ramsden Crescent, East Gwillimbury, ON
11 Ramsden Crescent, East Gwillimbury, ON
Entry - 11 Ramsden Crescent, East Gwillimbury, ON
Front Stairs - 11 Ramsden Crescent, East Gwillimbury, ON
Kitchen - 11 Ramsden Crescent, East Gwillimbury, ON
Main Floor 2pc - 11 Ramsden Crescent, East Gwillimbury, ON
Laundry - 11 Ramsden Crescent, East Gwillimbury, ON
Living Room - 11 Ramsden Crescent, East Gwillimbury, ON
Dining Room - 11 Ramsden Crescent, East Gwillimbury, ON
Family Room - 11 Ramsden Crescent, East Gwillimbury, ON
Office - 11 Ramsden Crescent, East Gwillimbury, ON
Bedroom - 11 Ramsden Crescent, East Gwillimbury, ON
Primary Bedroom - 11 Ramsden Crescent, East Gwillimbury, ON
Primary Bedroom WICC - 11 Ramsden Crescent, East Gwillimbury, ON
Primary Bedroom Ensuite - 11 Ramsden Crescent, East Gwillimbury, ON
Front - 11 Ramsden Crescent, East Gwillimbury, ON
Rear Patio - 11 Ramsden Crescent, East Gwillimbury, ON
Rear Yard - 11 Ramsden Crescent, East Gwillimbury, ON
  • Advertising
Are you a real estate investor?
11 RAMSDEN CRESCENT, East Gwillimbury, Ontario, L0G 1V0
$1,595,000

4 Beds

3 Baths

Property Information:

Don't miss your opportunity to jump into this amazing neighbourhood! Welcome to your dream home nestled in a wonderful Sharon enclave. This magnificent, all-brick 2-storey residence perfectly balances premium privacy with comfortable luxury. Set on a half acre lot, a massive driveway leads you spacious 3-car garage. Step inside to discover a thoughtfully updated interior with a traditional layout. The heart of the home features a beautifully renovated kitchen, seamlessly flowing into a warm and inviting renovated family room, the ultimate setup for hosting family gatherings or relaxing in style. A formal dining and living room and office make this main floor complete. Upstairs, you will find 4 spacious bedrooms designed for comfort. The primary suite serves as your personal oasis, boasting a large walk-in closet (WICC) and a luxurious, fully renovated 3-piece ensuite complete with a modern walk-in glassed shower. The outdoor living space is equally spectacular. Spend your mornings or evenings enjoying the lovely (south facing) rear patio overlooking a highly desirable, private rear yard surrounded by peace and tranquility. Situated in a great commuter location, this property offers the perfect blend of a quiet, upscale community lifestyle with seamless access to major transit routes. Schedule your private viewing today and plant your roots in Sharon's finest pocket! (id:27)

Building Features:

  • Style: Detached
  • Building Type: House
  • Basement Development: Unfinished
  • Basement Type: N/A
  • Construction Style - Attachment: Detached
  • Exterior Finish: Brick
  • Fireplace: Yes
  • Floor Space: 2500 - 3000 sqft
  • Flooring Type: Hardwood, Ceramic
  • Foundation Type: Block
  • Heating Type: Forced air
  • Heating Fuel: Wood
  • Cooling Type: Central air conditioning
  • Appliances: Garage door opener remote, Central Vacuum, Dryer, Microwave, Stove, Washer, Window Coverings, Refrigerator

Property Features:

  • OwnershipType: Freehold
  • Property Type: Single Family
  • Half Bathrooms: 1
  • Floor Space (approx): 2500 - 3000 Square Feet
  • Irregular: Yes
  • Landscape Features: Landscaped
  • Lot Depth: 188 Feet
  • Lot Frontage: 97 Feet
  • Lot Size: 97 x 188 FT
  • Structure Type: Patio(s)
  • Utility Type: Hydro - Installed, Cable - Installed
  • Sewer: Septic System
  • Parking Type: Attached garage, Garage
  • No. of Parking Spaces: 12

Rooms:

  • 2nd Bedroom 2nd Level 3.50 m x 4.27 m
  • Primary Bedroom 2nd Level 4.15 m x 6.38 m
  • 3rd Bedroom 2nd Level 3.20 m x 4.00 m
  • 4th Bedroom 2nd Level 3.48 m x 4.00 m
  • Family Main Level 3.45 m x 3.76 m
  • Kitchen Main Level 3.89 m x 5.45 m
  • Dining Main Level 3.94 m x 4.11 m
  • Living Main Level 4.05 m x 5.03 m
  • Office Main Level 3.50 m x 2.62 m
  • Laundry Main Level 3.66 m x 1.80 m

Convert Measurement to:

Courtesy of: COLDWELL BANKER THE REAL ESTATE CENTRE

REALTOR.ca  

QuickQuoteTM Powered by RPS

Location of 11 RAMSDEN CRESCENT, East Gwillimbury, Ontario, L0G 1V0

Demographic Information of 11 RAMSDEN CRESCENT, East Gwillimbury, Ontario, L0G 1V0

Life Stage

Middle-Aged with Teens

Employment Type

Mixed

Average Household Income

$170,314.21

Average Number of Children

1.78

Household Population

Household Structure

Age of Population

Education

Education Level

No certificate/diploma/degree

9.18 %

High school certificate or equivalent

34.81 %

Apprenticeship trade certificate/diploma

6.35 %

College/non-university certificate

22.2 %

University certificate (below bachelor)

0.27 %

University Degree

27.2 %

Commuter

Travel To Work

By Car

94.39 %

By Public Transit

0.02 %

By Walking

0.0 %

By Bicycle

0.0 %

By Other Methods

5.59 %

Cultural Diversity

Knowledge of Official Language

Mother Tongue

Building Information

Building Type

Apartments (Low and High Rise)

0.13 %

Houses

99.87 %

Own Vs. Rent