Button CopyPathCircle CloseCircle Left ArrowArrow Down Icon GreyClosecirclecircleBurger
  • Advertising

120 LILA STREET, Dutton/Dunwich, Ontario, N0L 1J0

MLS® # X13619662
House For Sale In Dutton/Dunwich, Ontario
$874,900 QuickQuoteTM: $860K - $1.1M

4+2 Beds

4 Baths

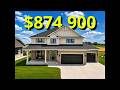
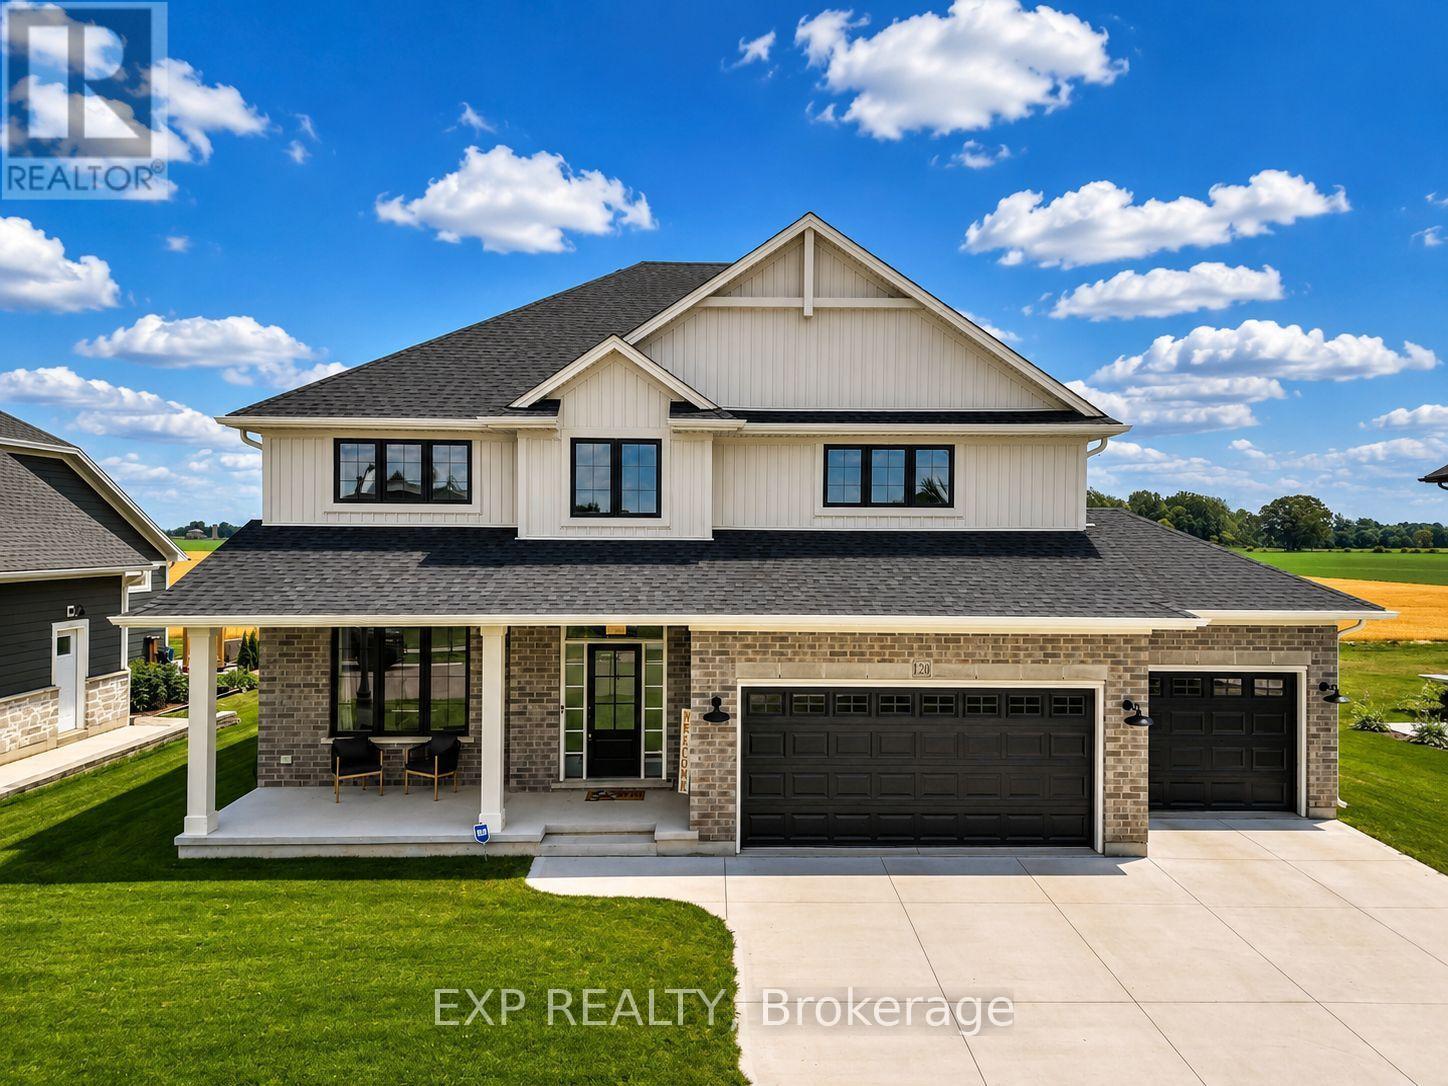
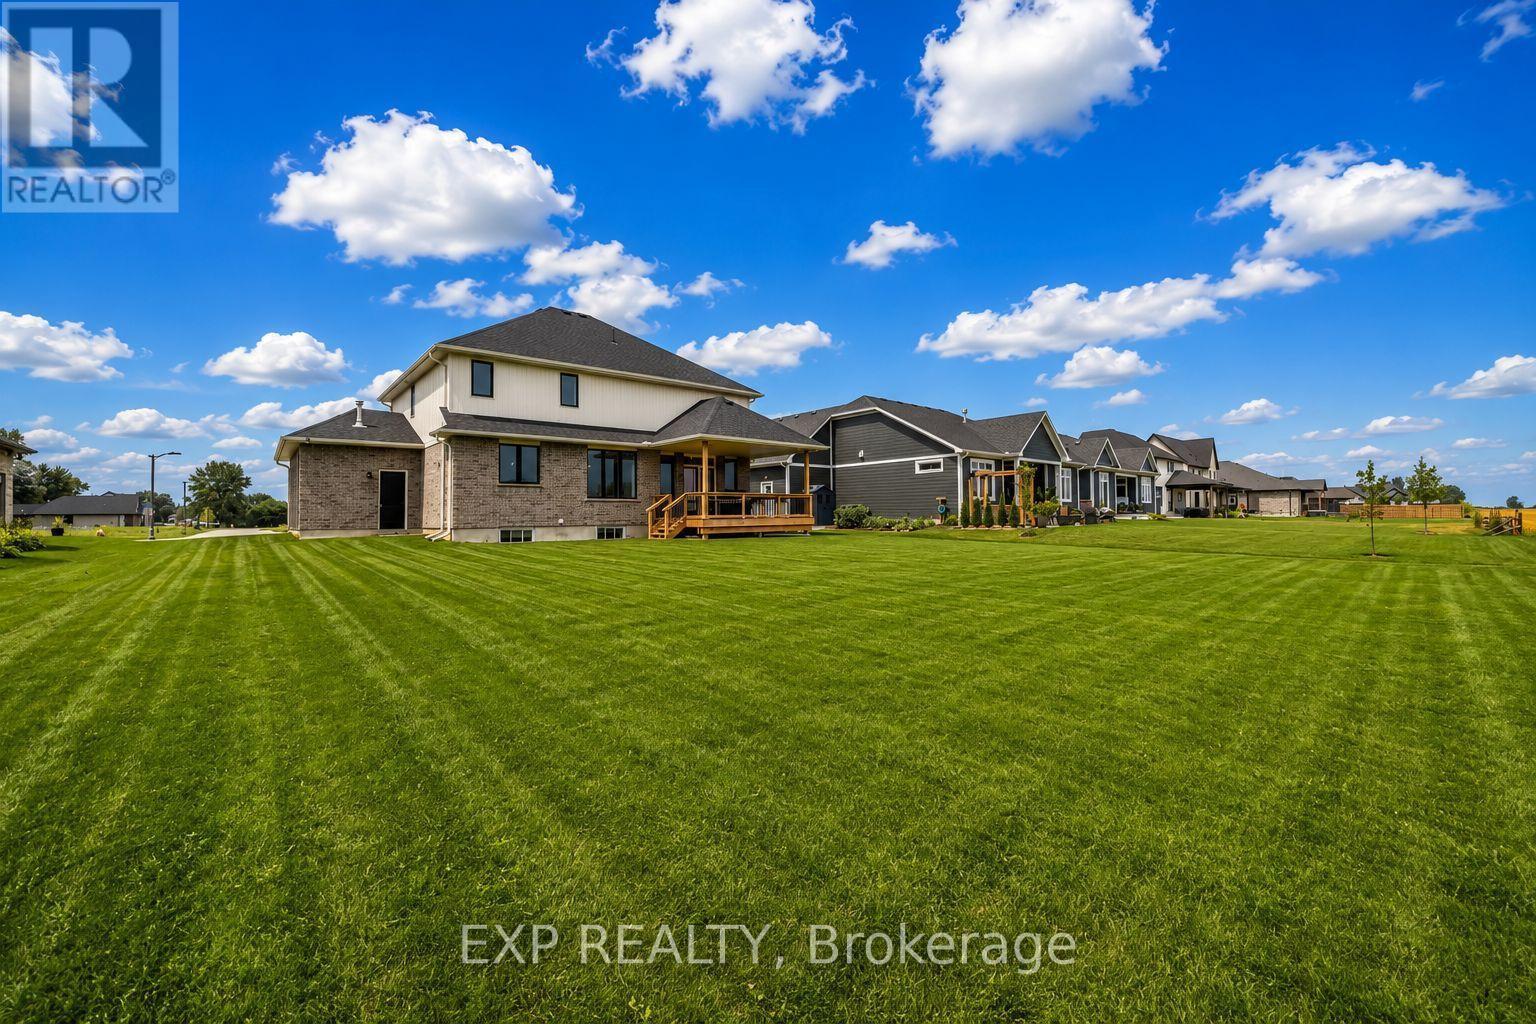
120 Lila Street, Dutton/Dunwich, ON - Outdoor
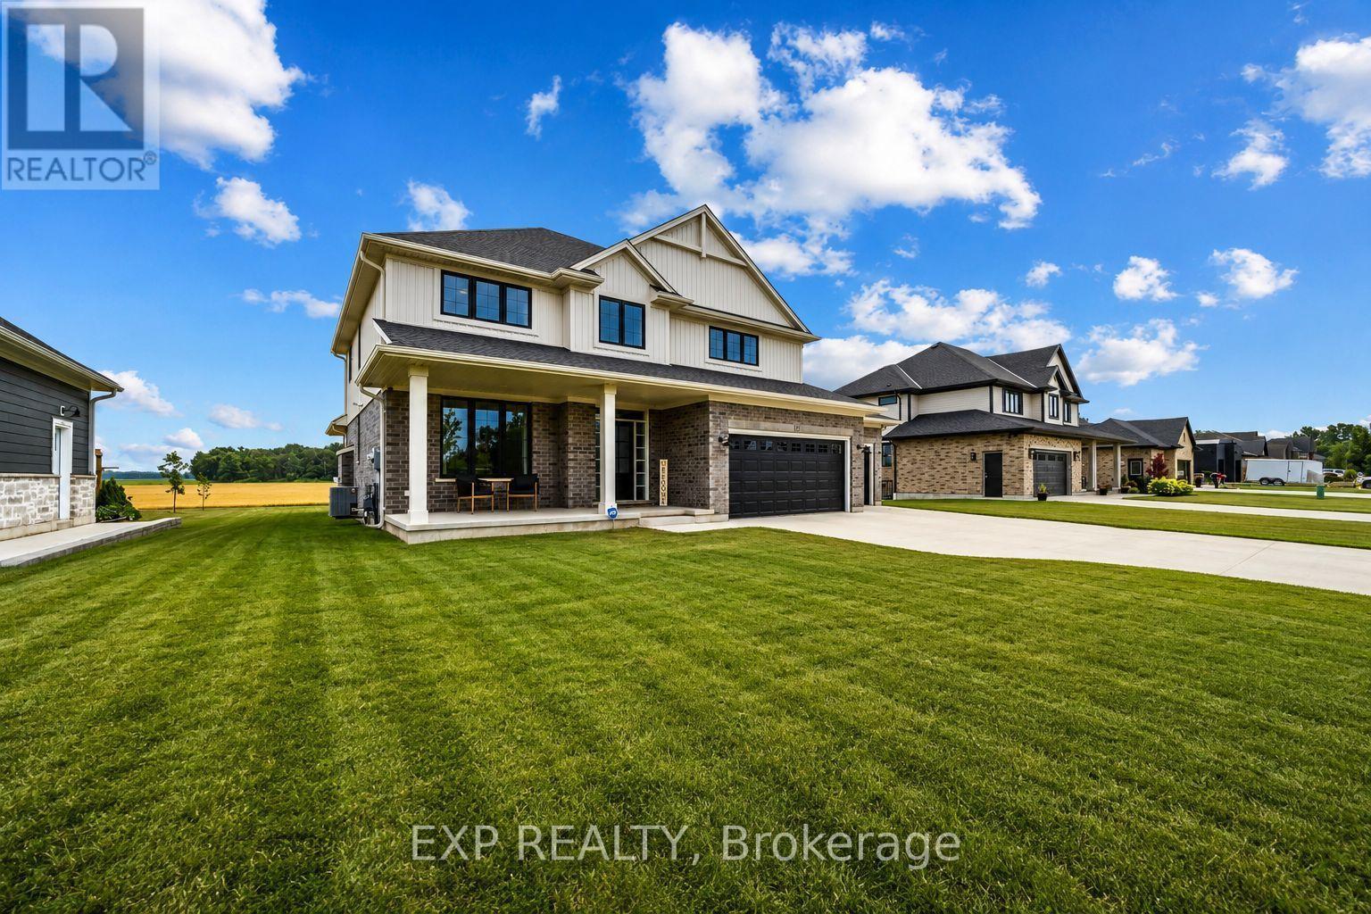
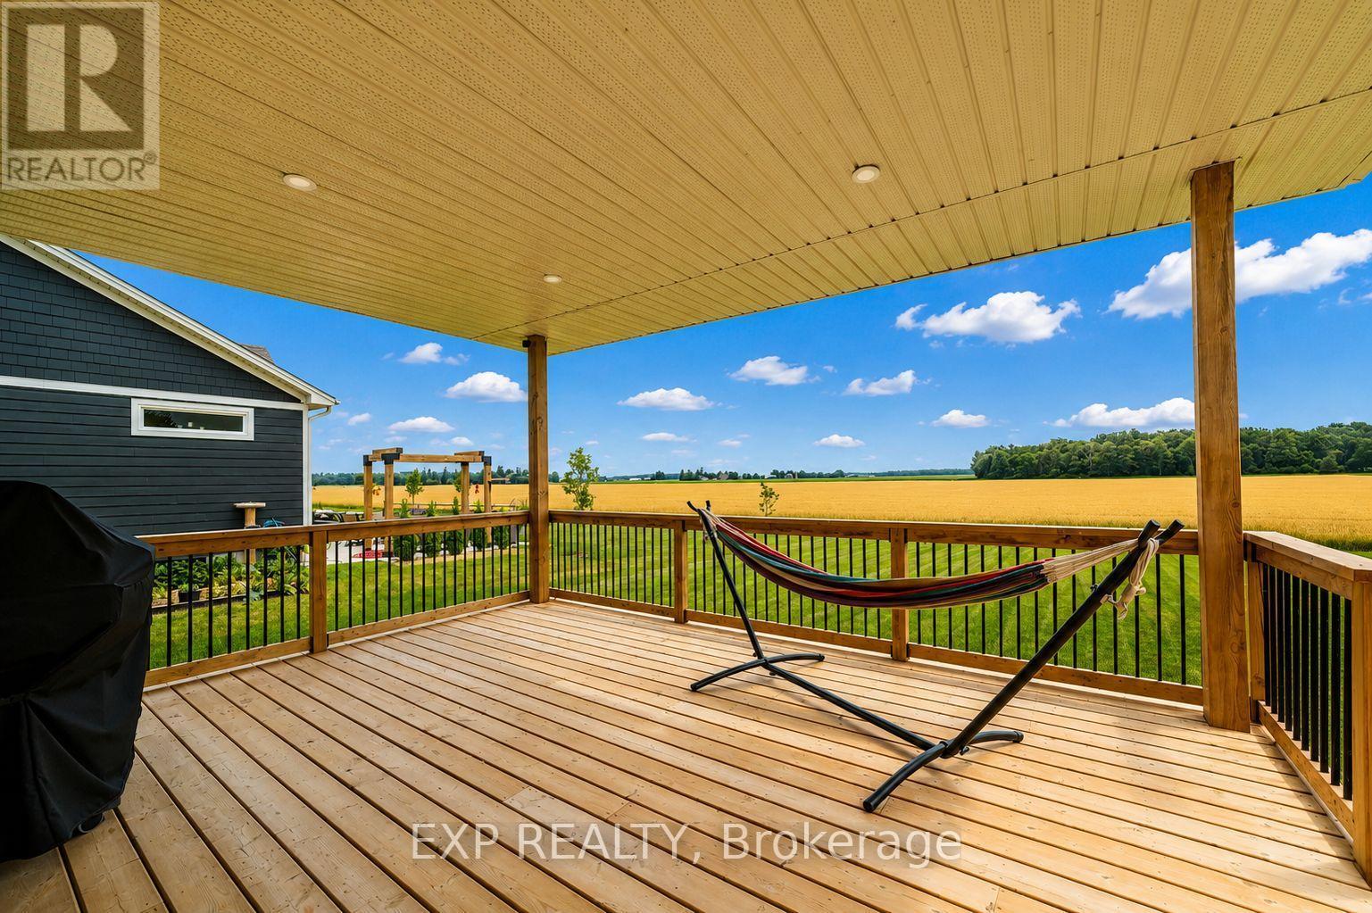
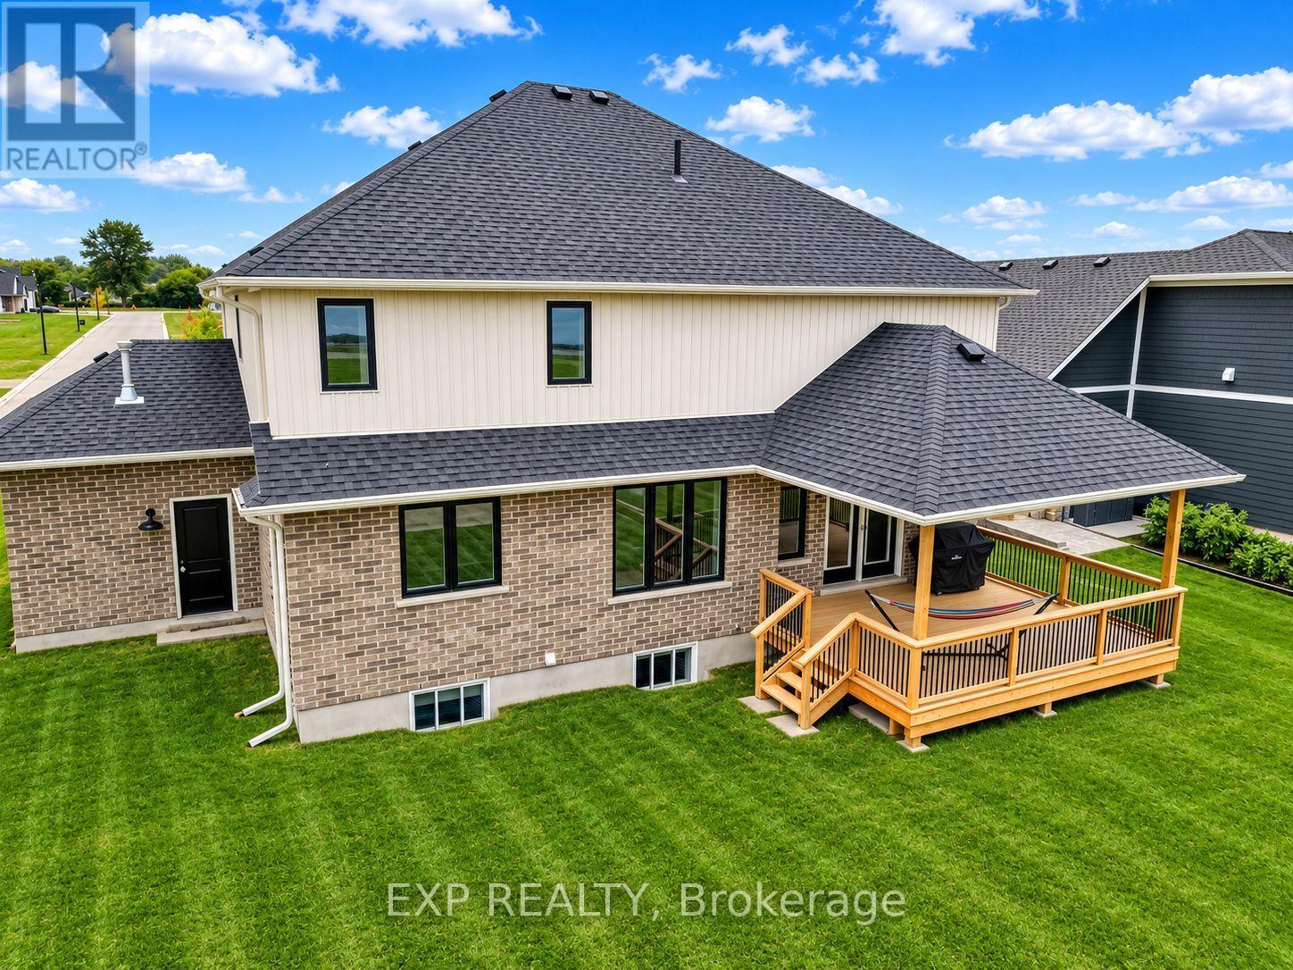
120 Lila Street, Dutton/Dunwich, ON - Outdoor With Deck Patio Veranda
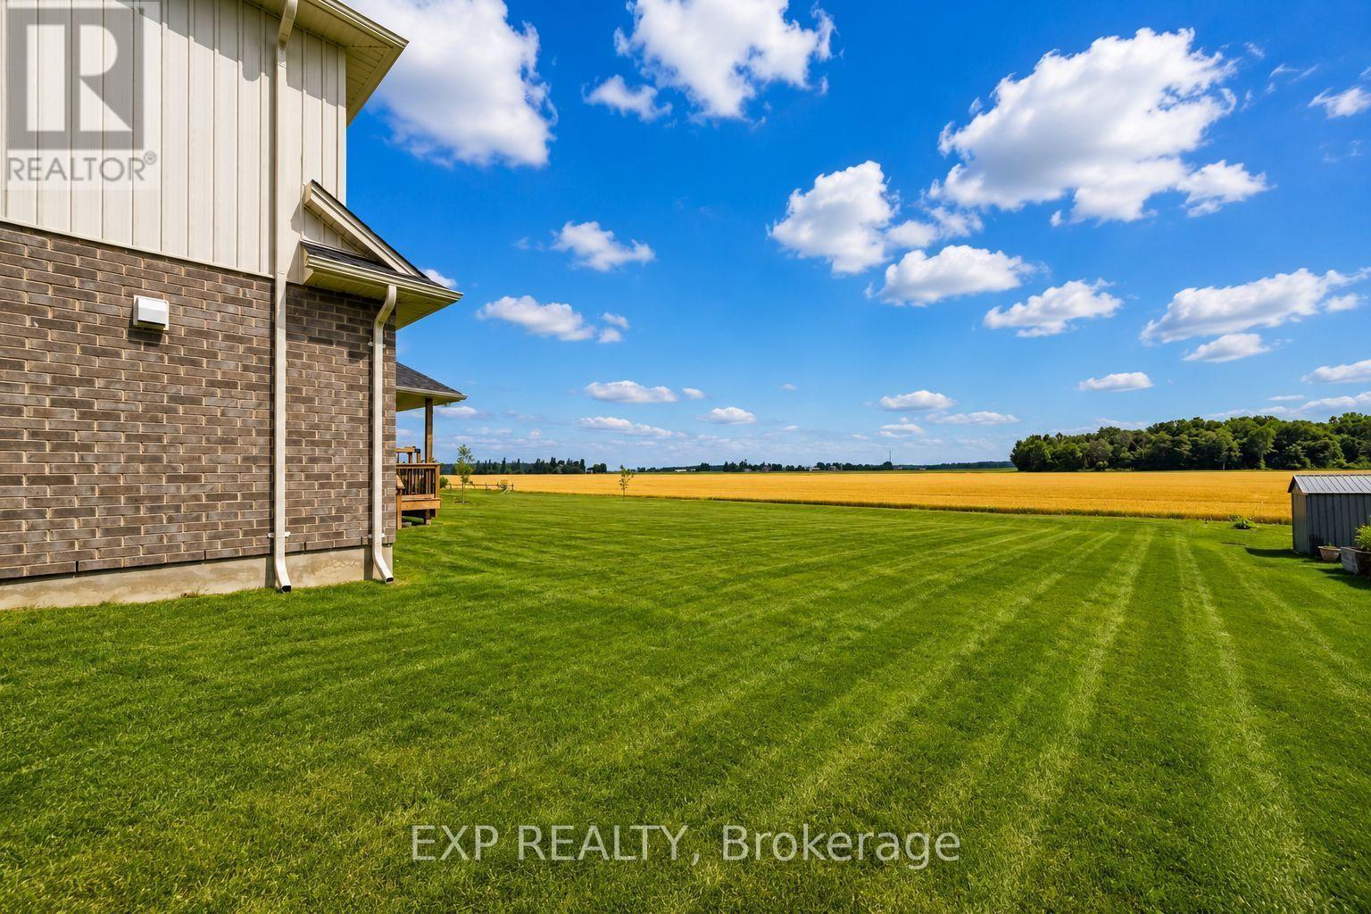
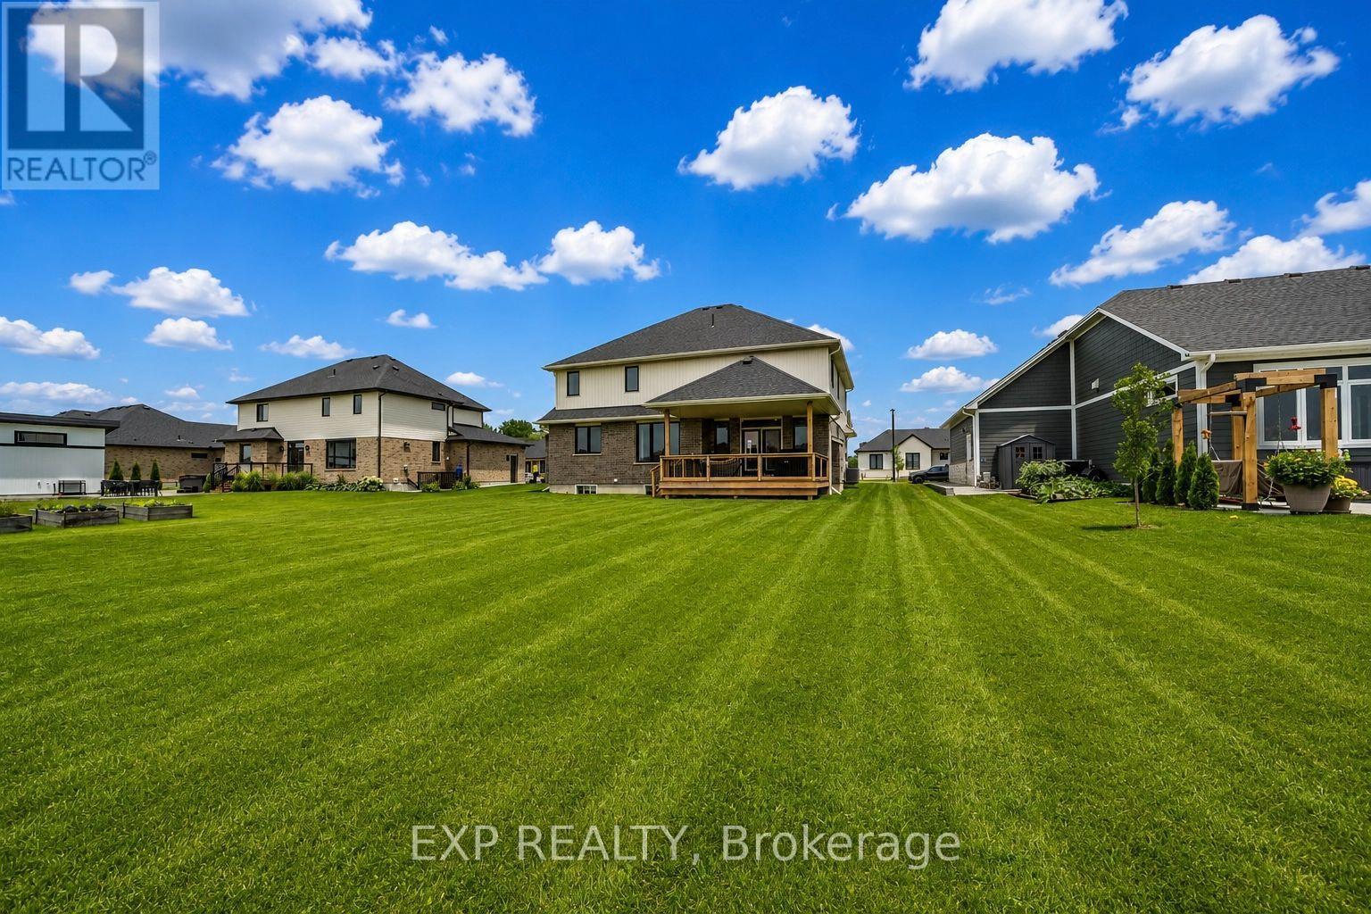
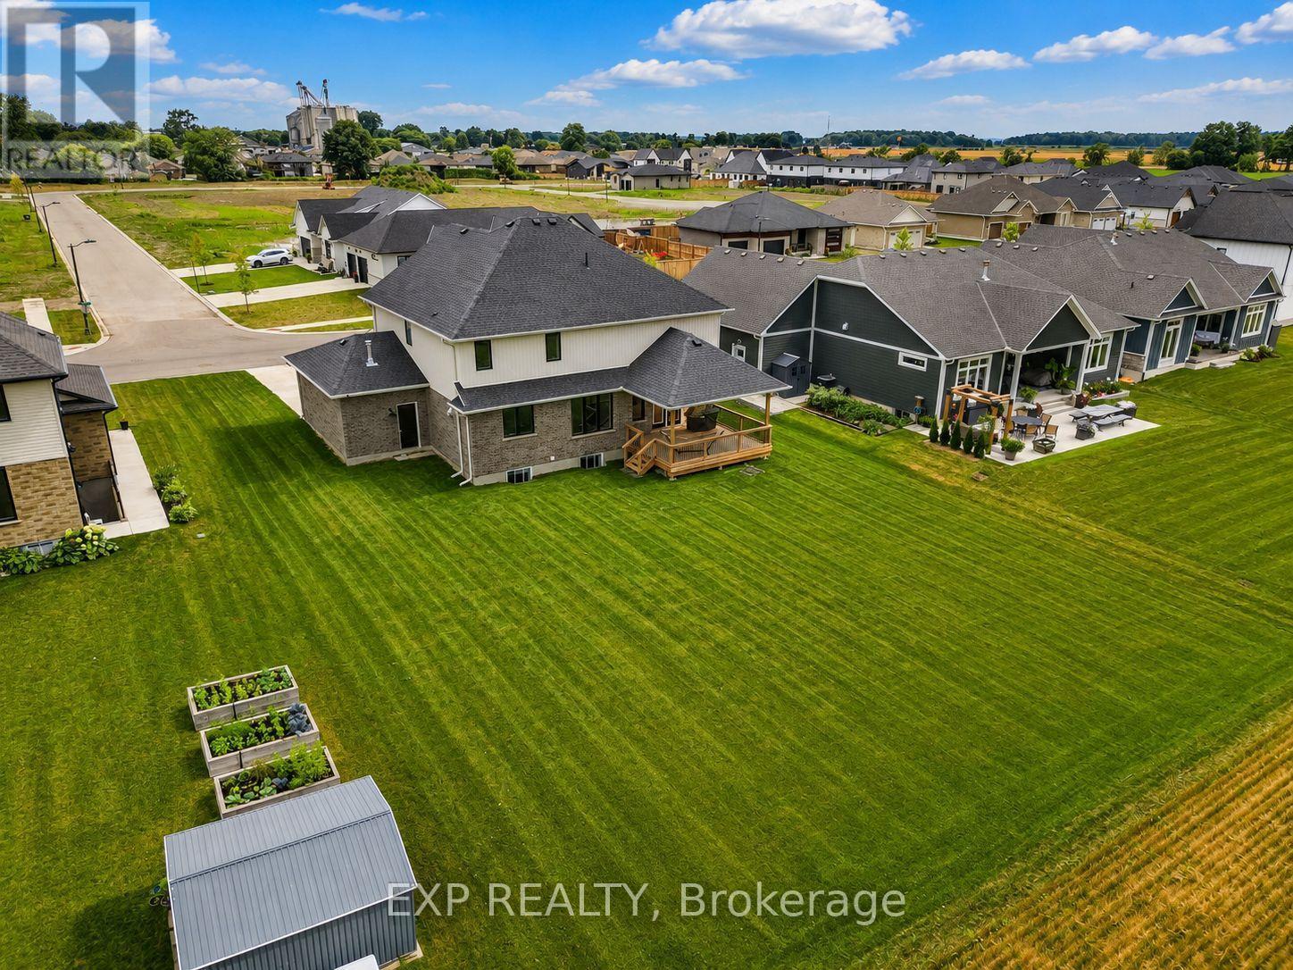
Large spacing between homes! - 120 Lila Street, Dutton/Dunwich, ON - Outdoor With View
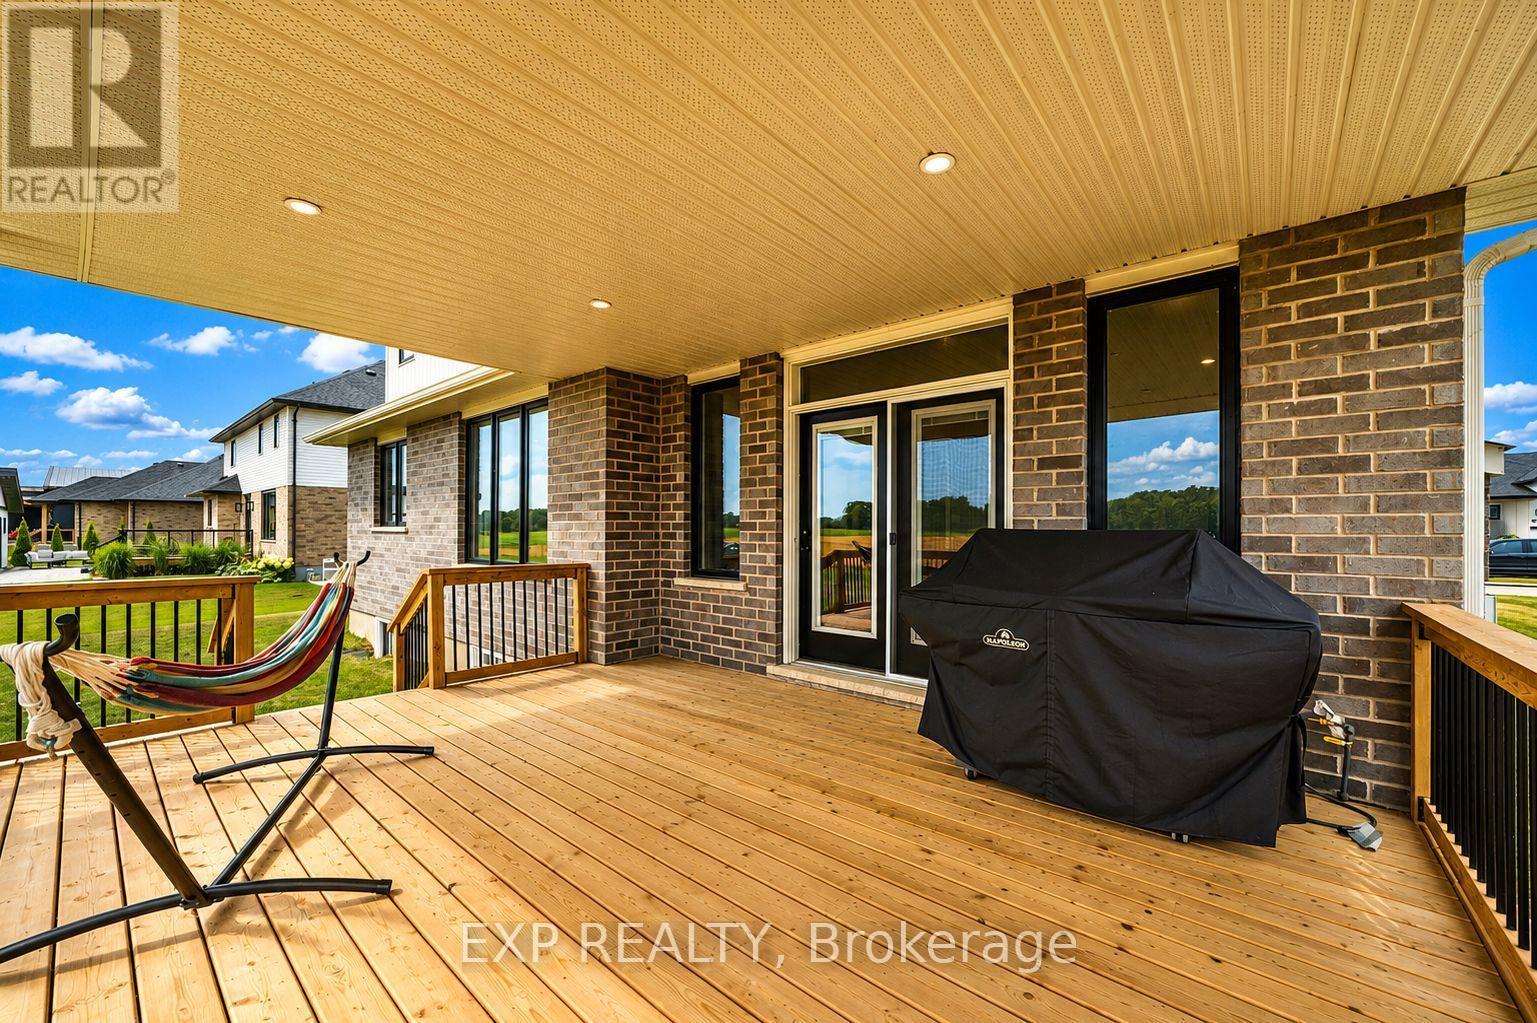
120 Lila Street, Dutton/Dunwich, ON - Outdoor With Deck Patio Veranda
120 Lila Street, Dutton/Dunwich, ON - Outdoor
120 Lila Street, Dutton/Dunwich, ON - Outdoor With Deck Patio Veranda With Exterior
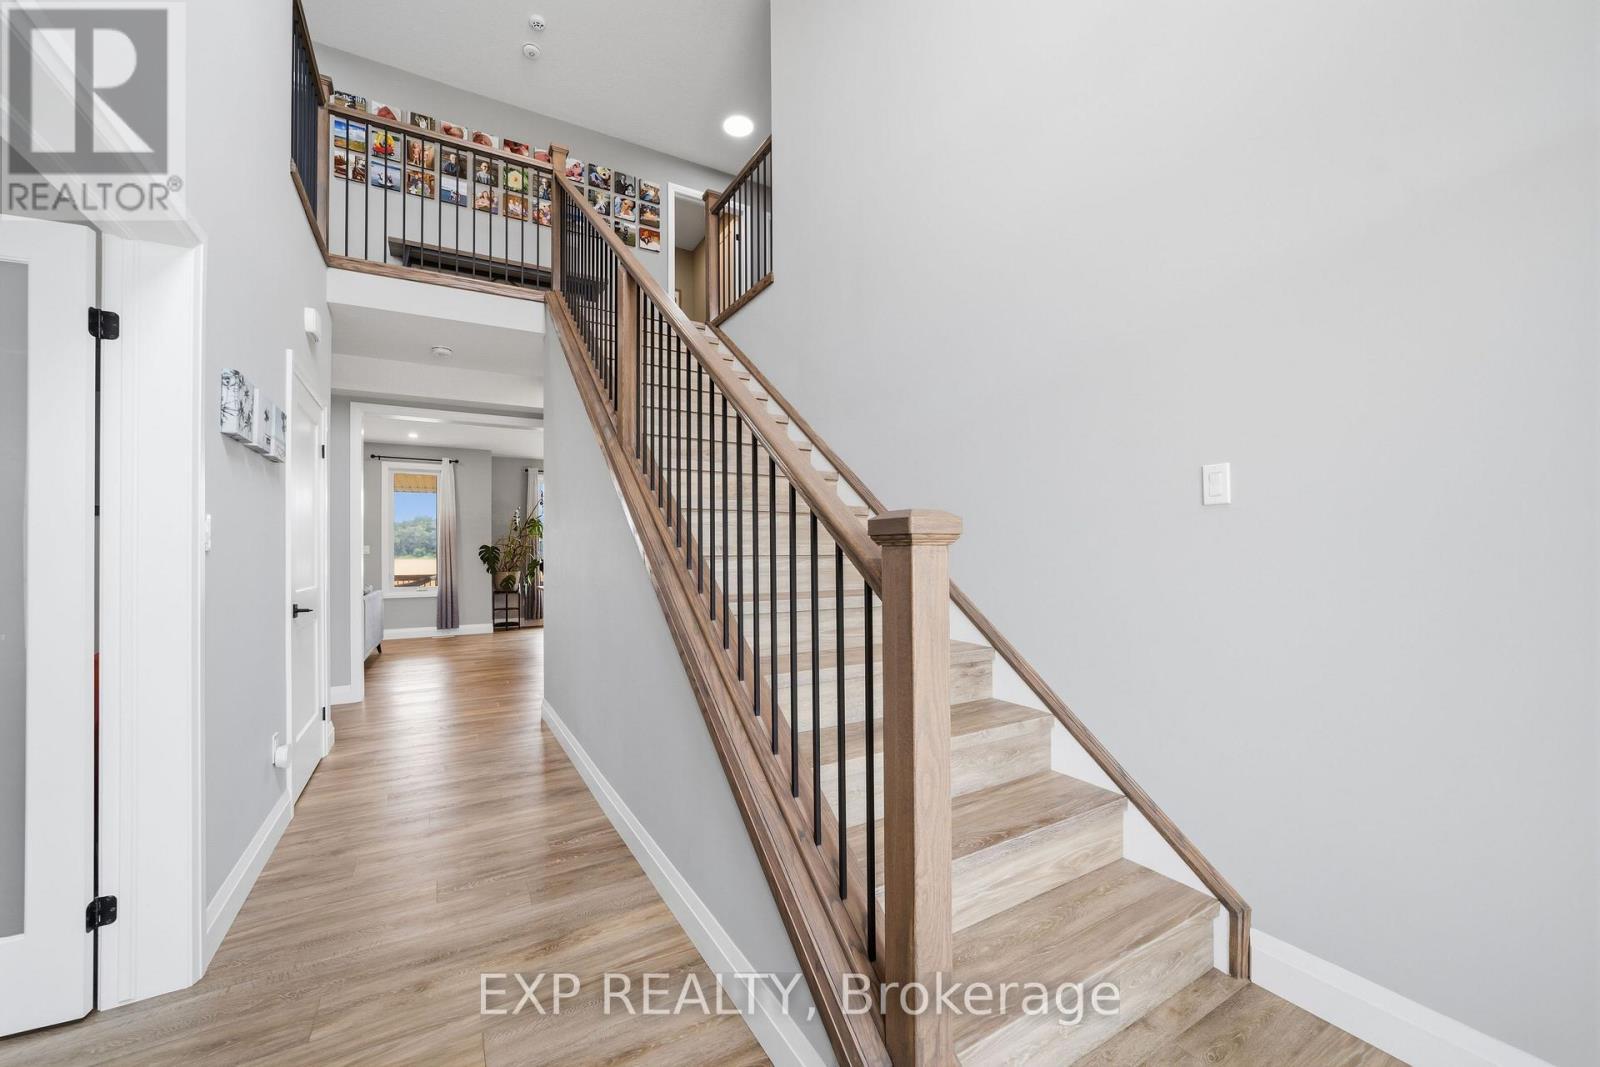
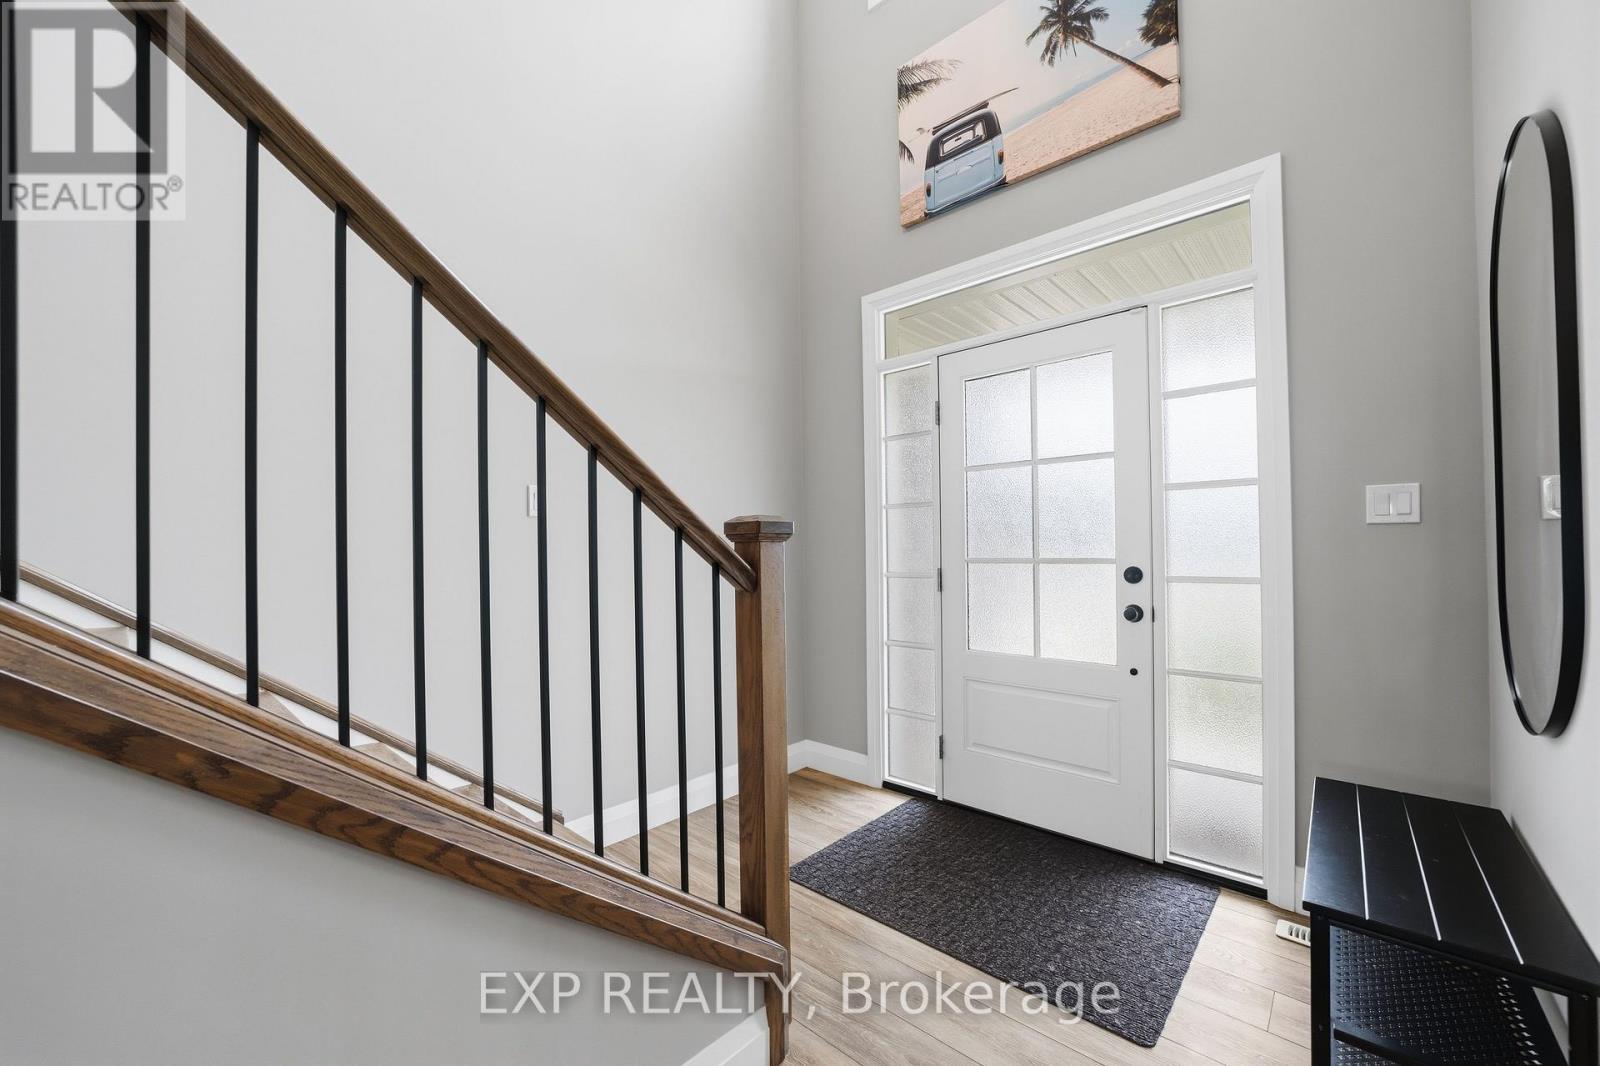
120 Lila Street, Dutton/Dunwich, ON - Indoor Photo Showing Other Room
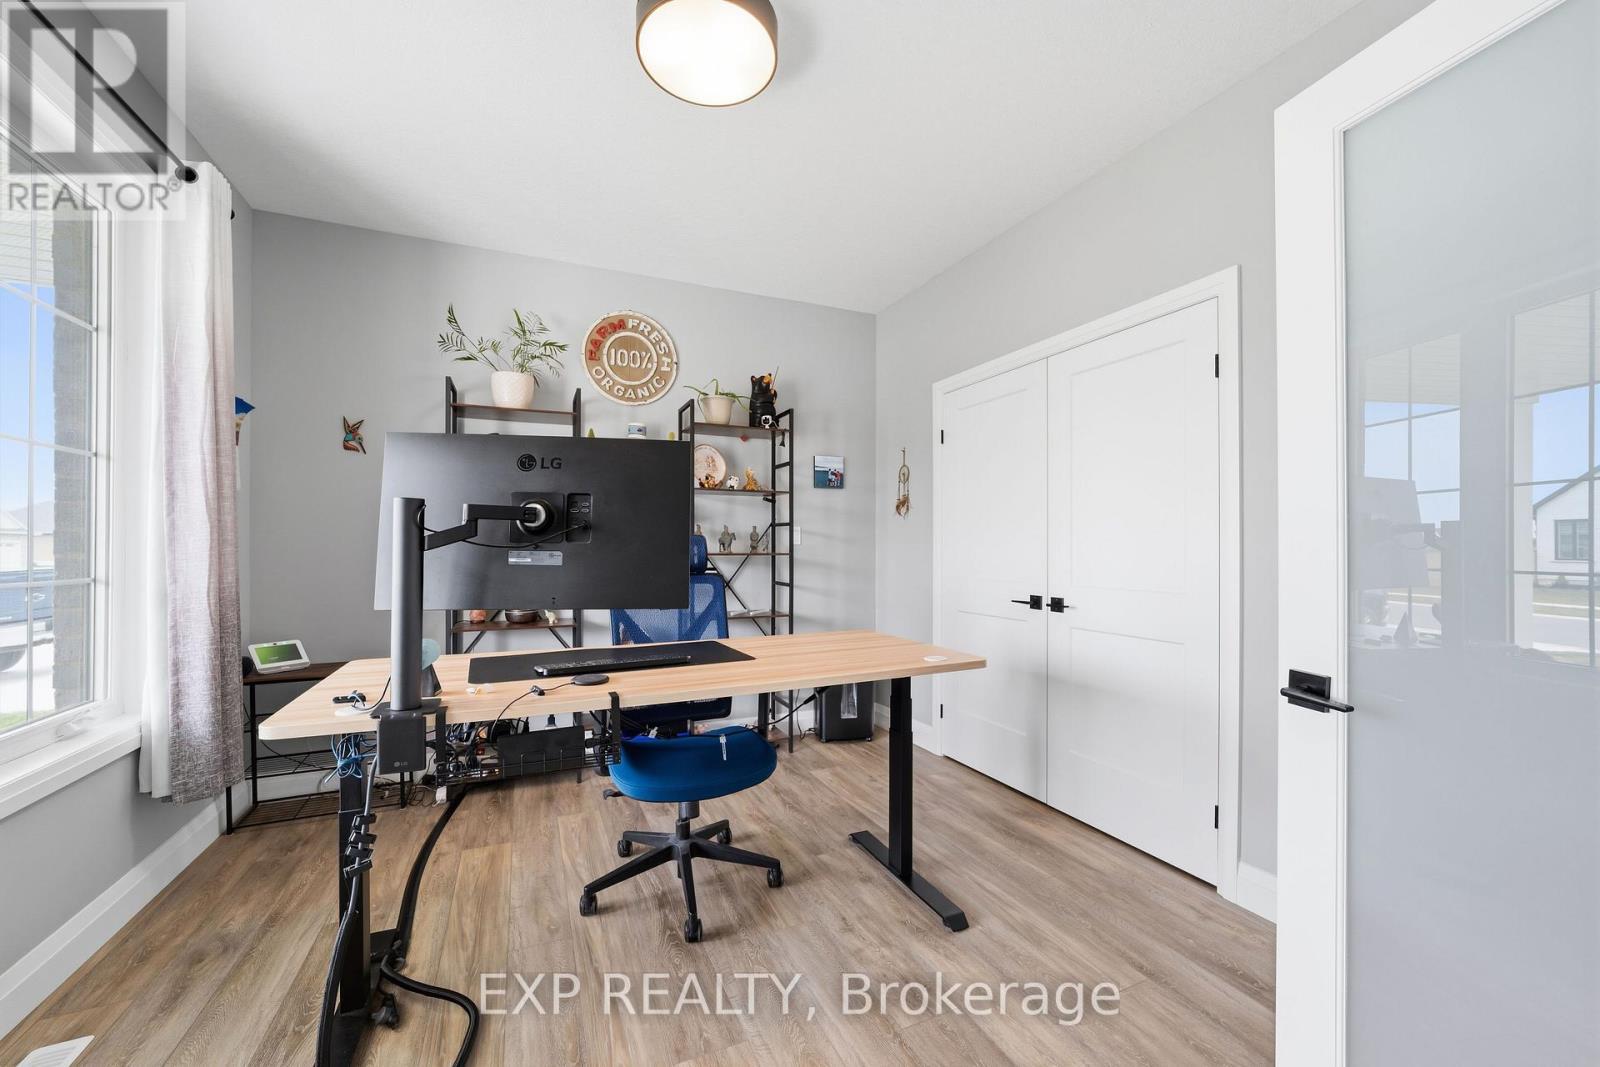
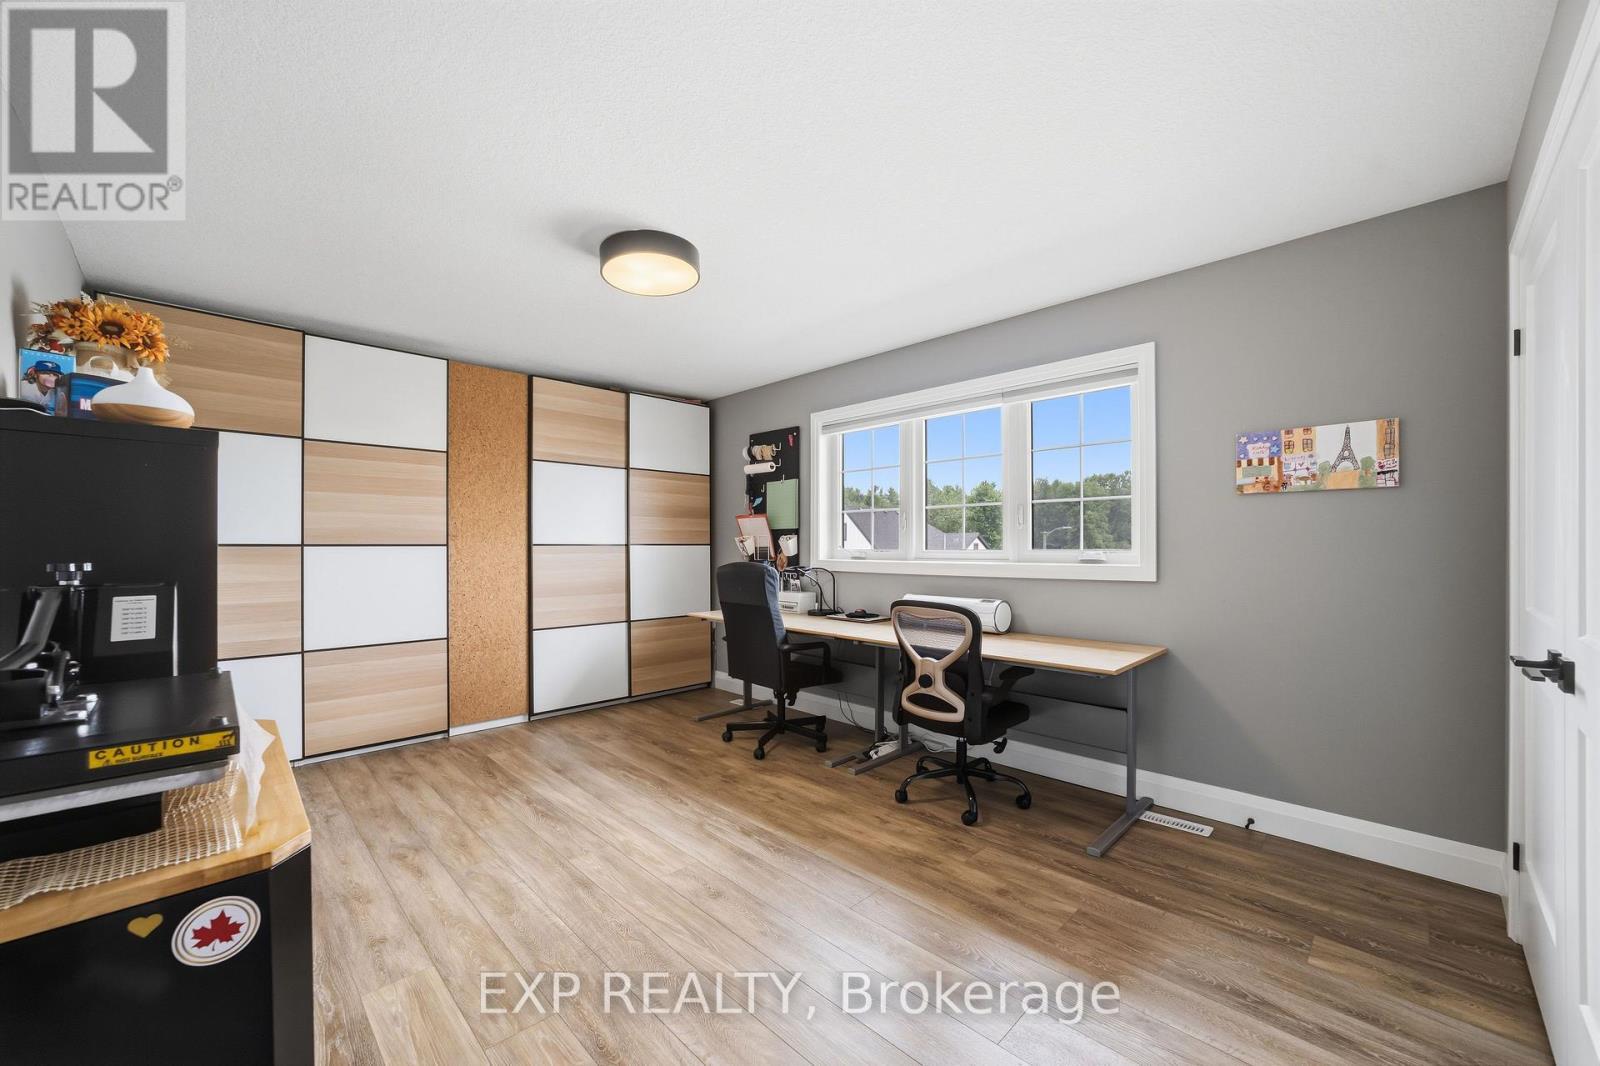
120 Lila Street, Dutton/Dunwich, ON - Indoor Photo Showing Office
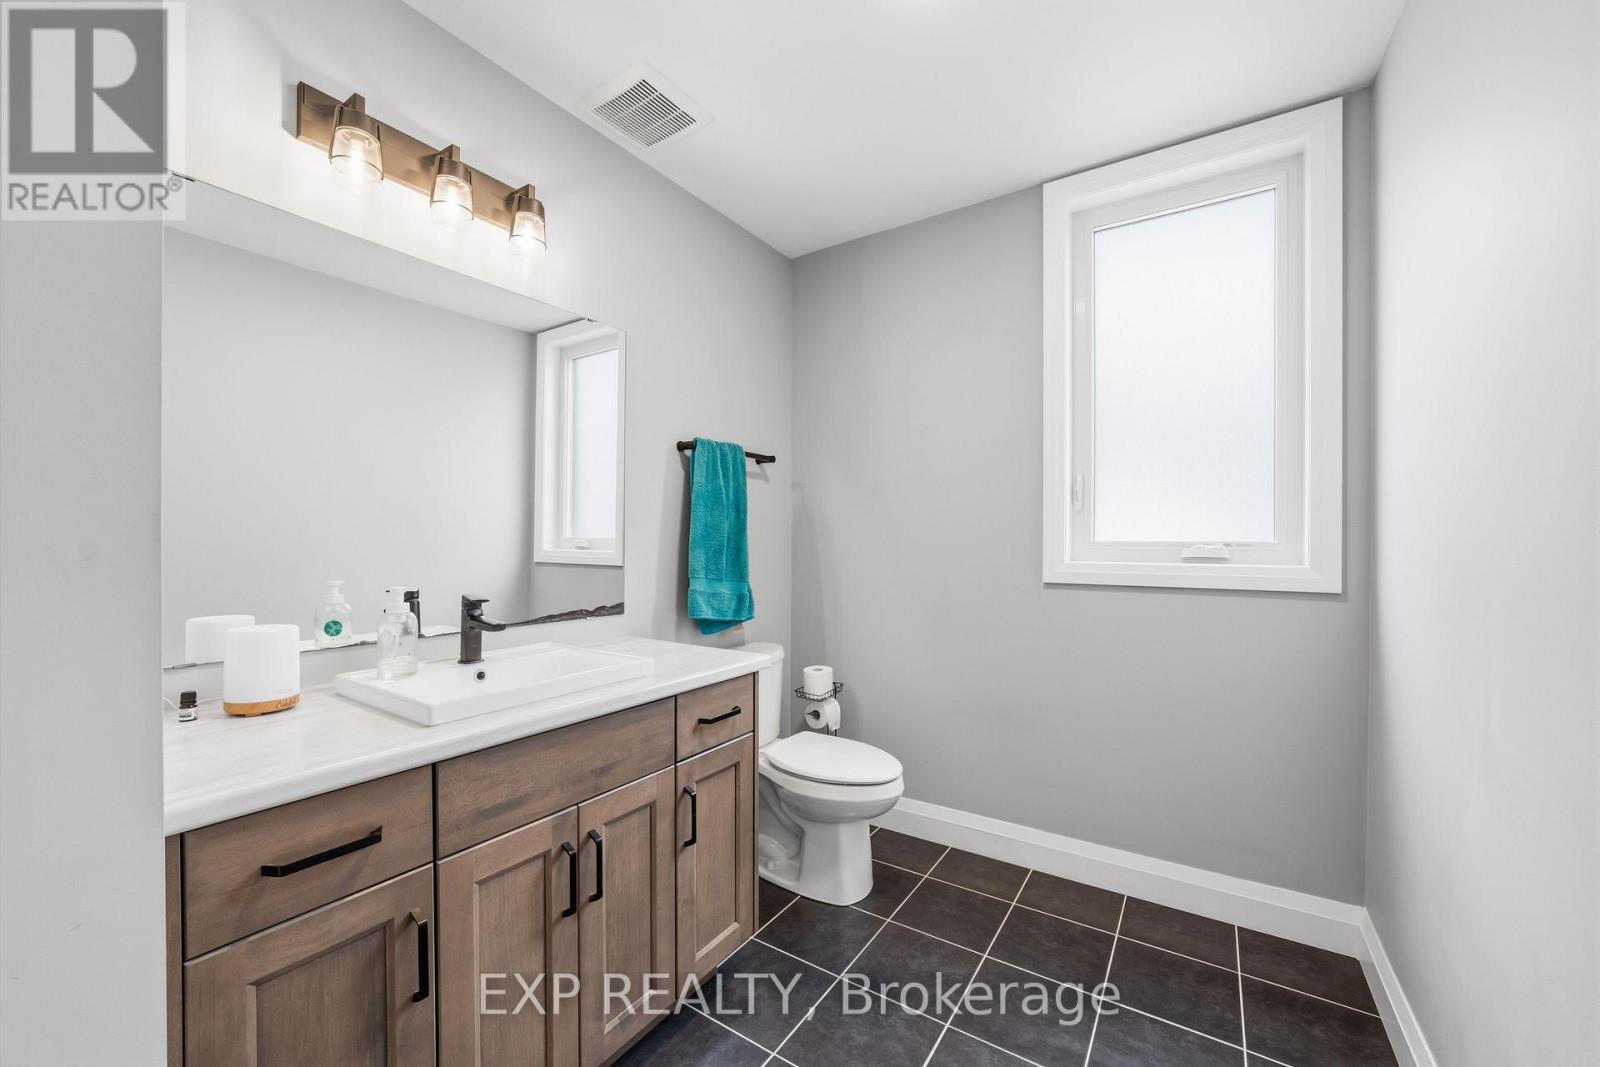
Main Floor Bathroom - 120 Lila Street, Dutton/Dunwich, ON - Indoor Photo Showing Bathroom
120 Lila Street, Dutton/Dunwich, ON - Indoor
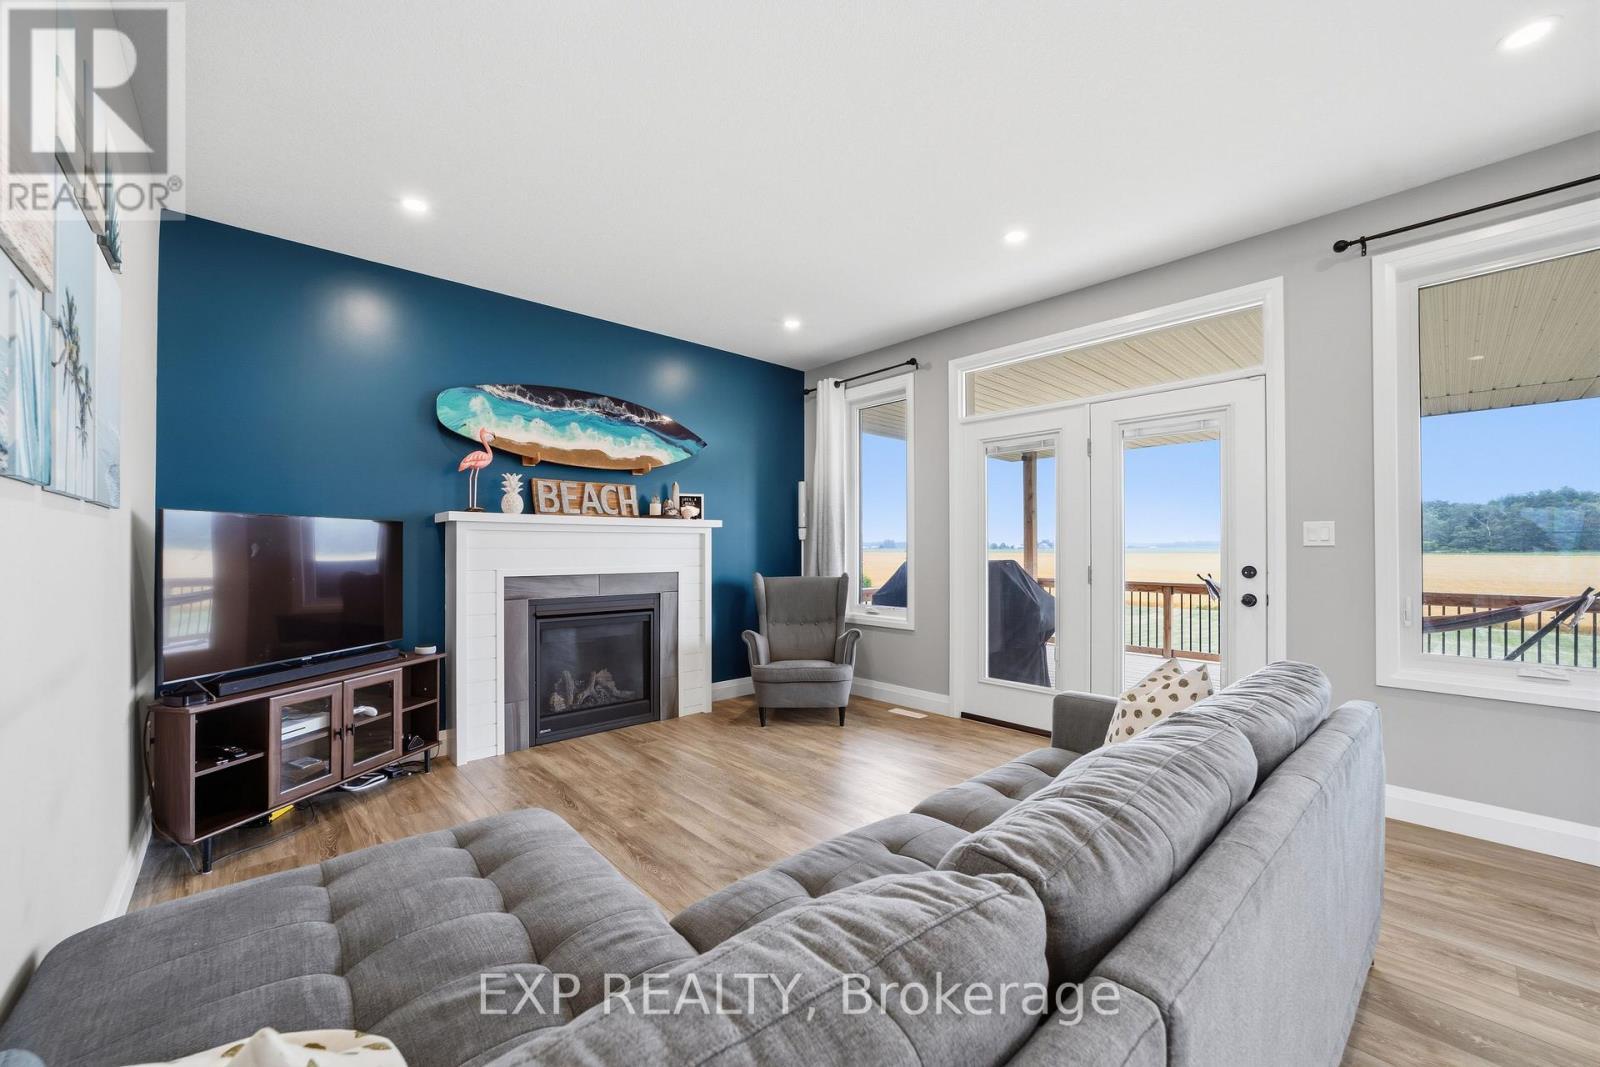
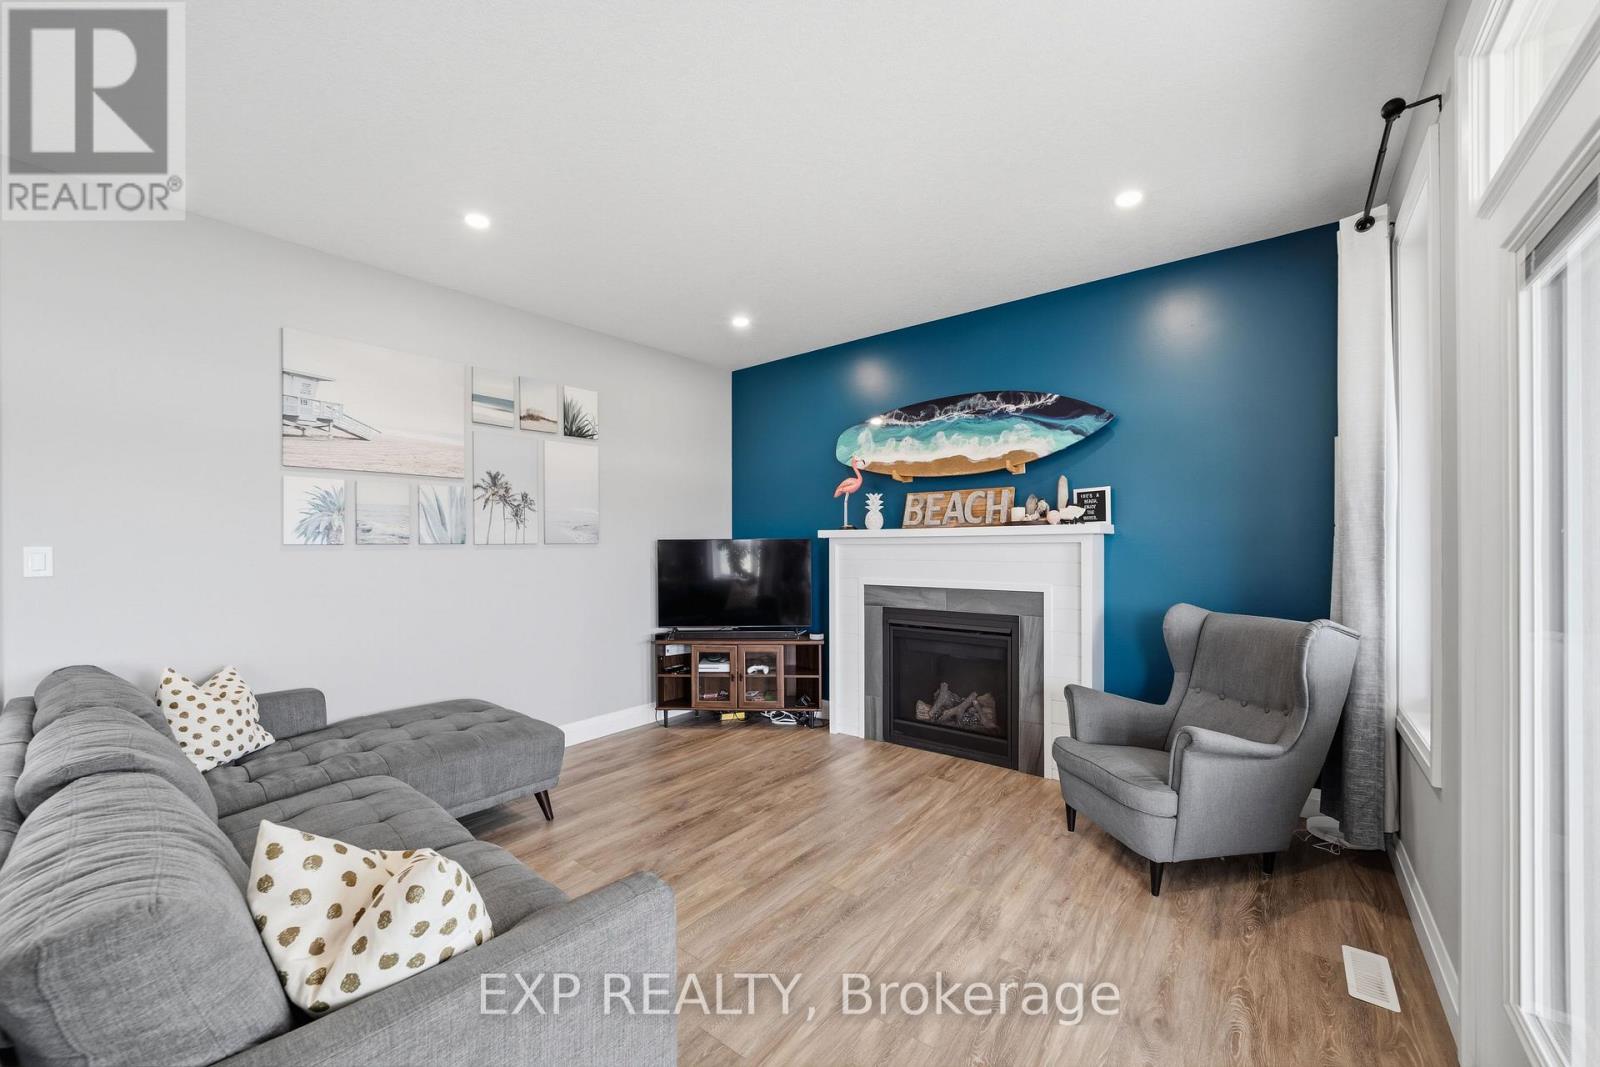
120 Lila Street, Dutton/Dunwich, ON - Indoor Photo Showing Living Room With Fireplace
120 Lila Street, Dutton/Dunwich, ON - Indoor
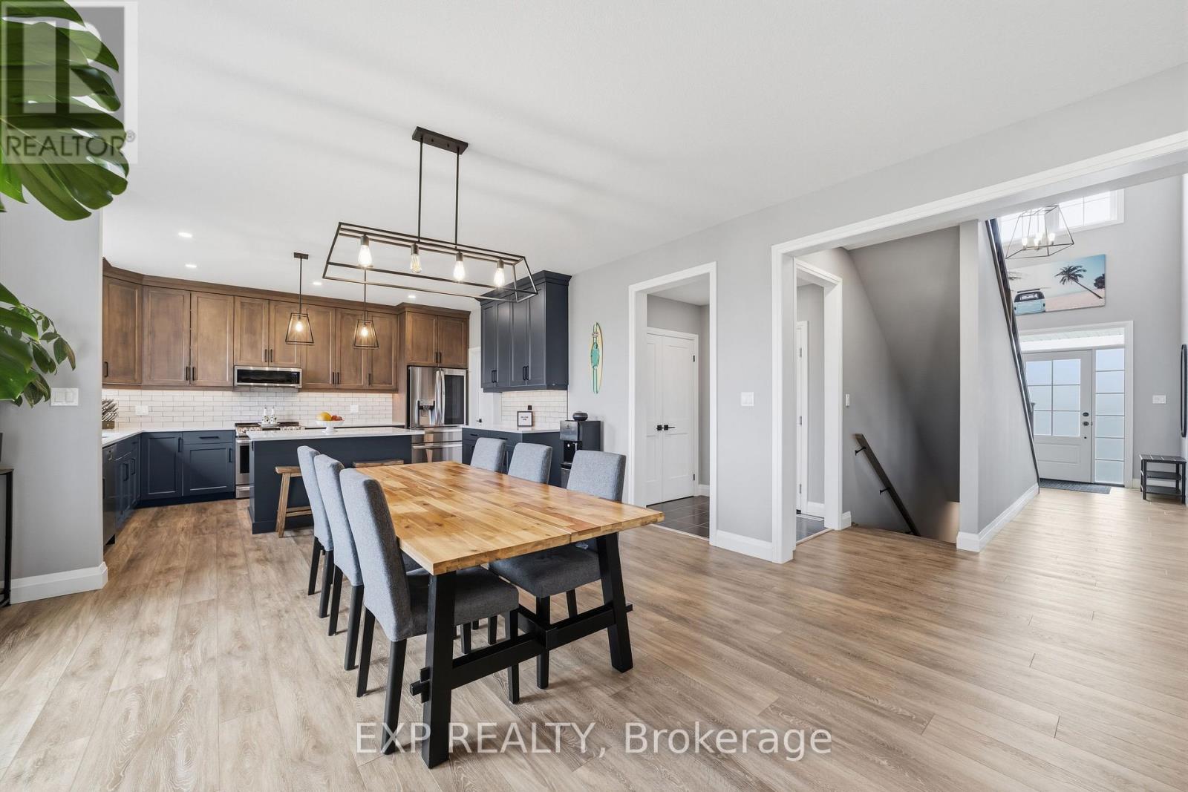
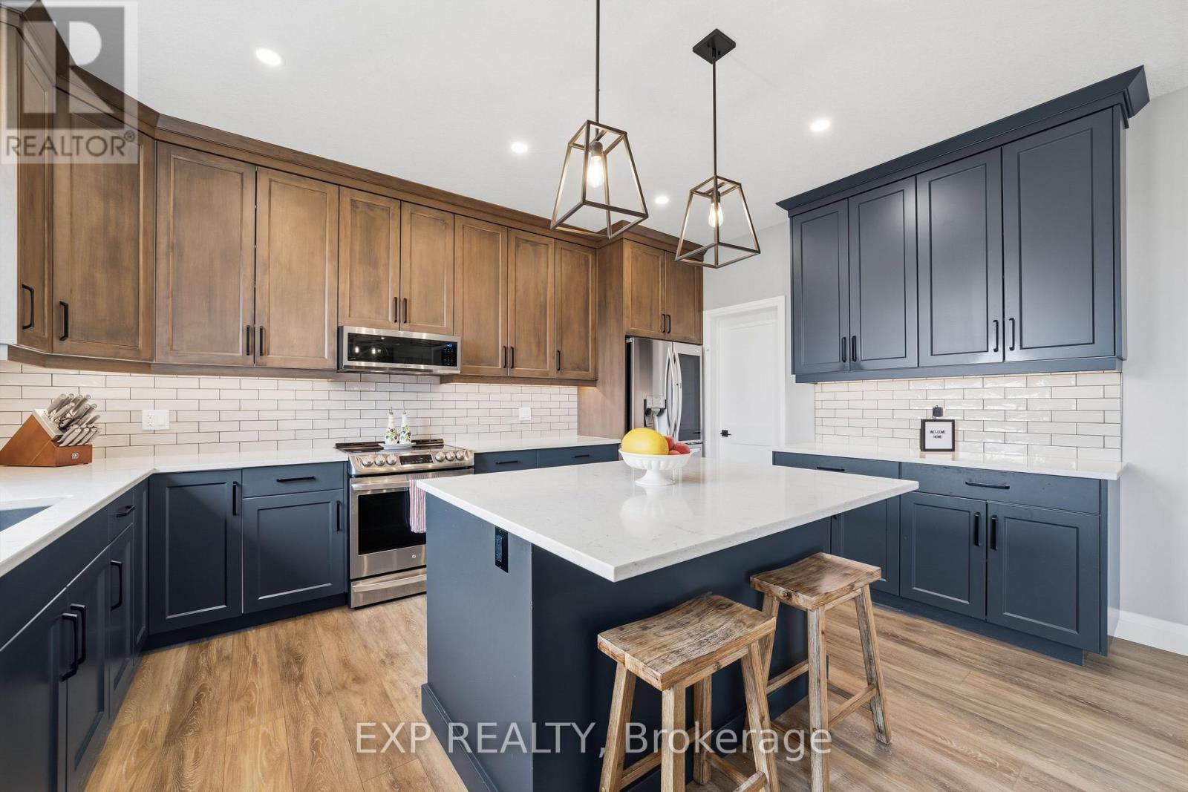
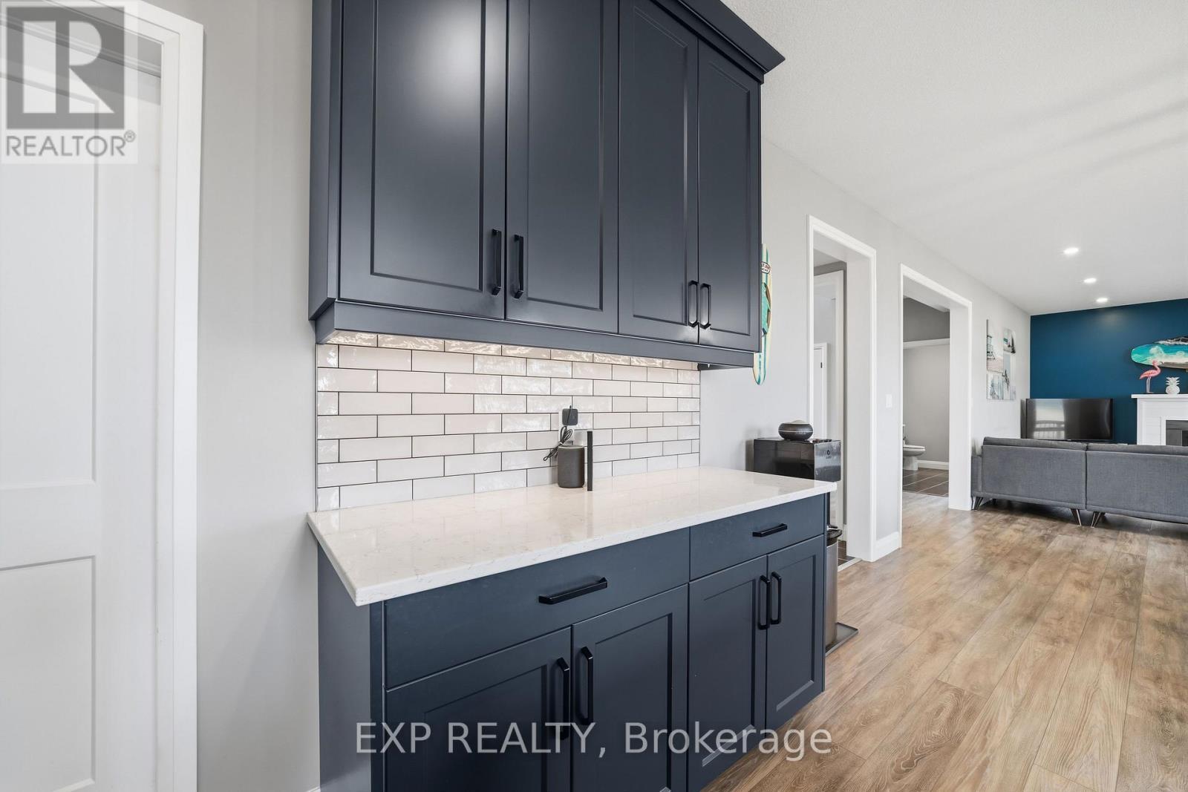
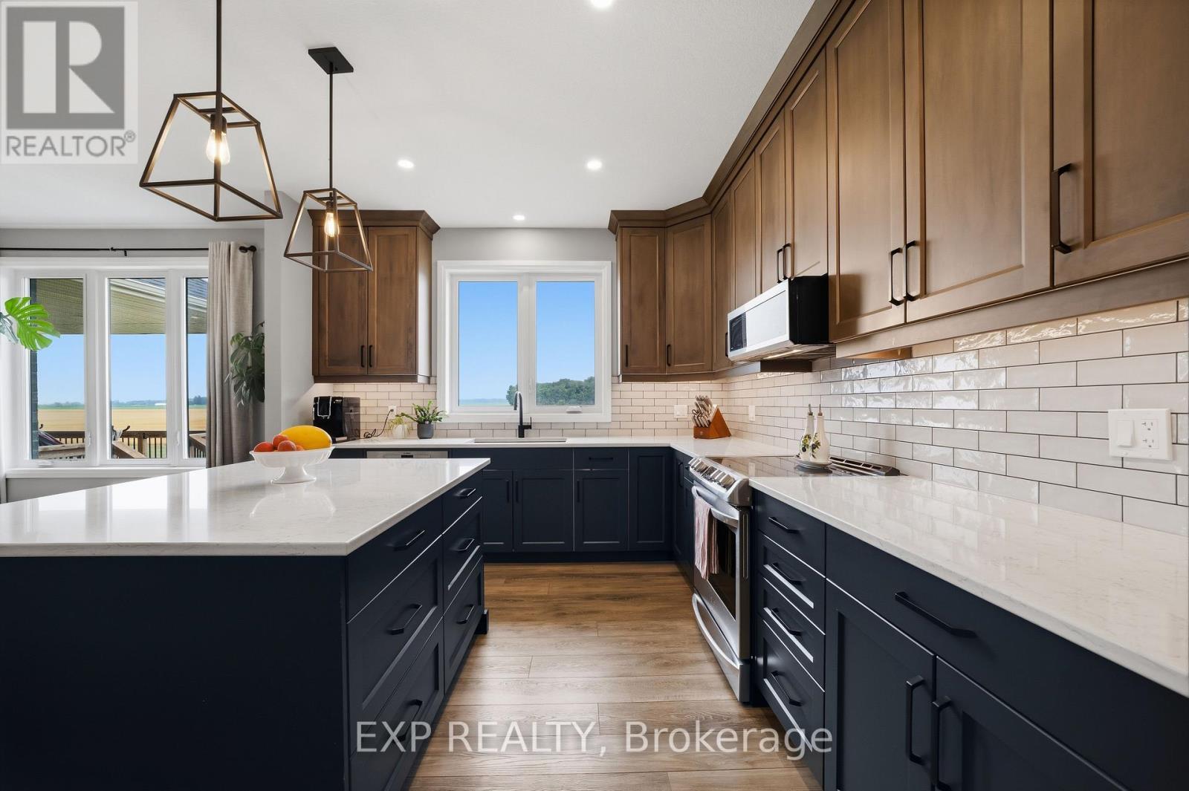
120 Lila Street, Dutton/Dunwich, ON - Indoor Photo Showing Kitchen With Upgraded Kitchen
120 Lila Street, Dutton/Dunwich, ON - Indoor
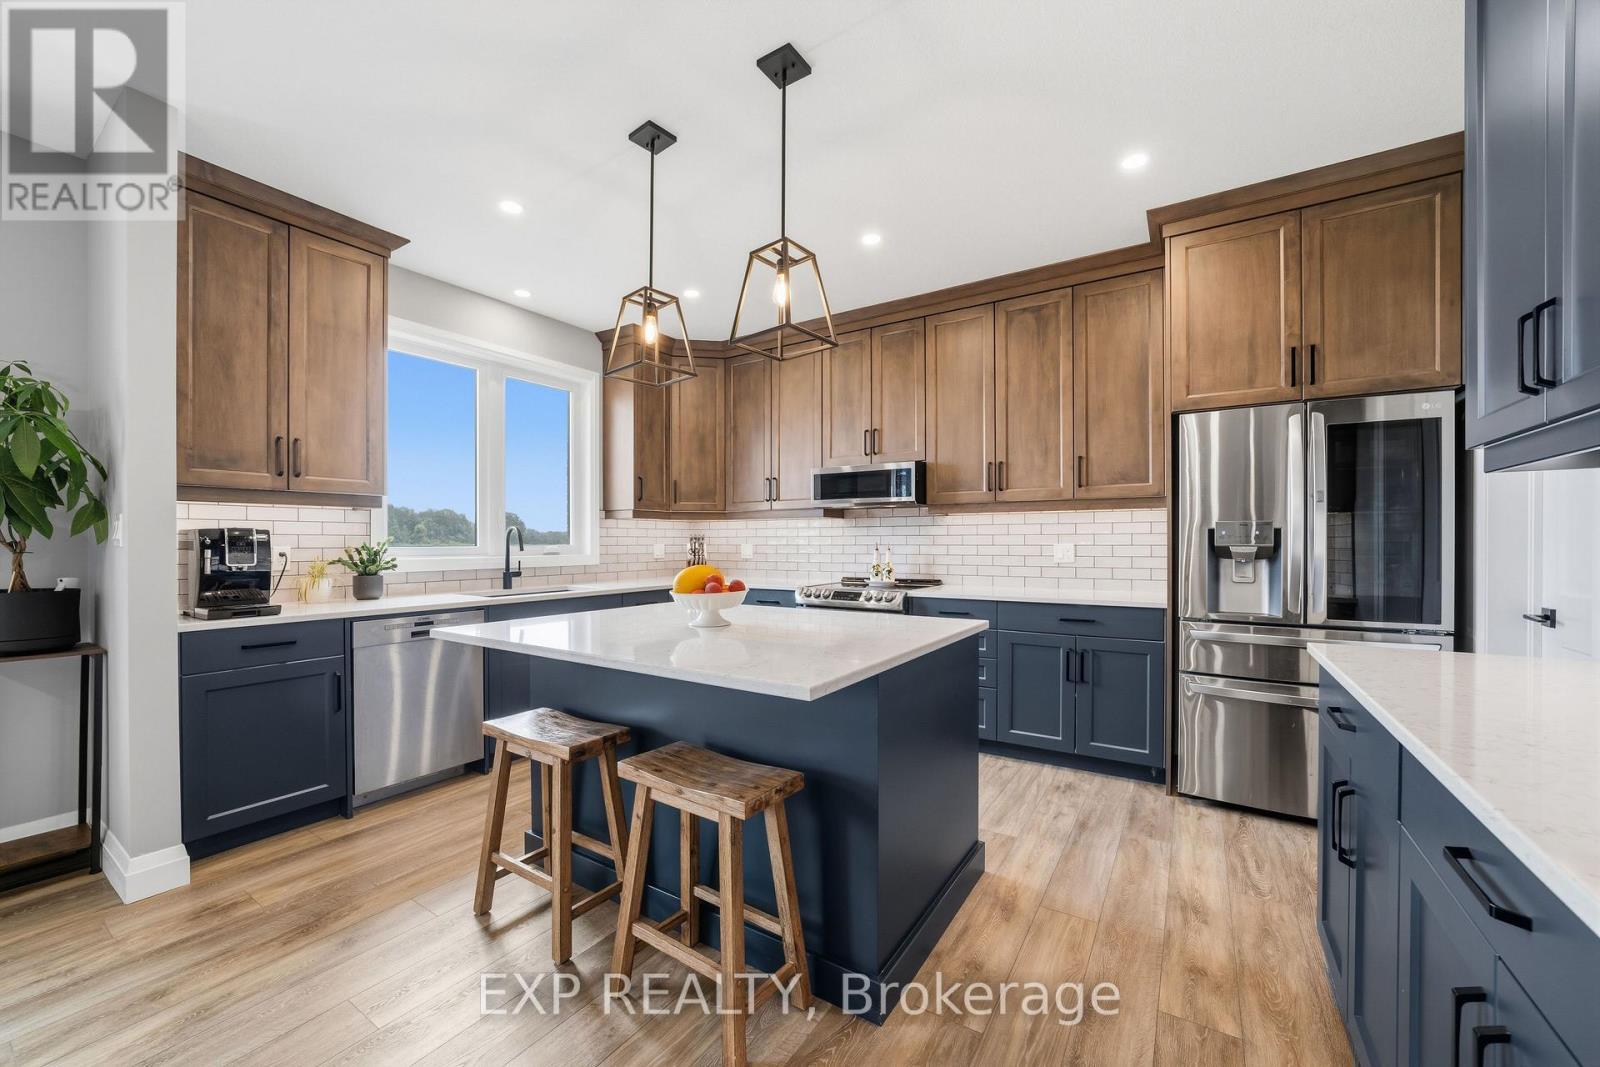
120 Lila Street, Dutton/Dunwich, ON - Indoor Photo Showing Kitchen With Upgraded Kitchen
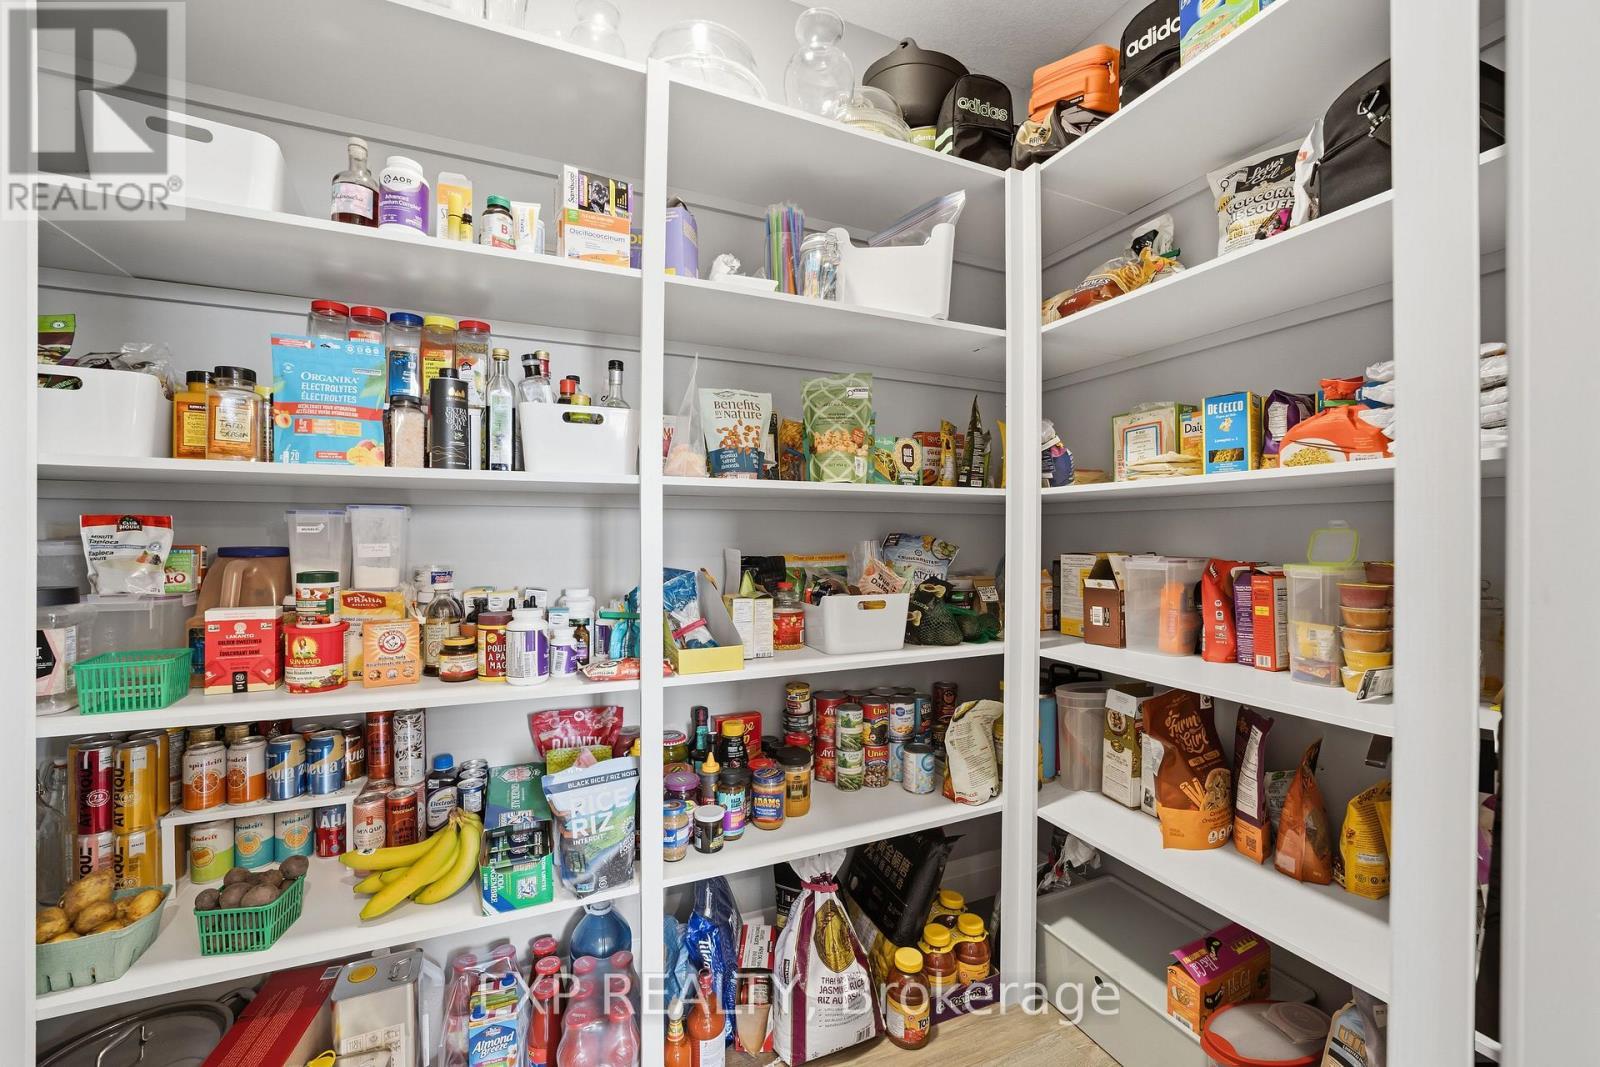
120 Lila Street, Dutton/Dunwich, ON - Indoor With Storage
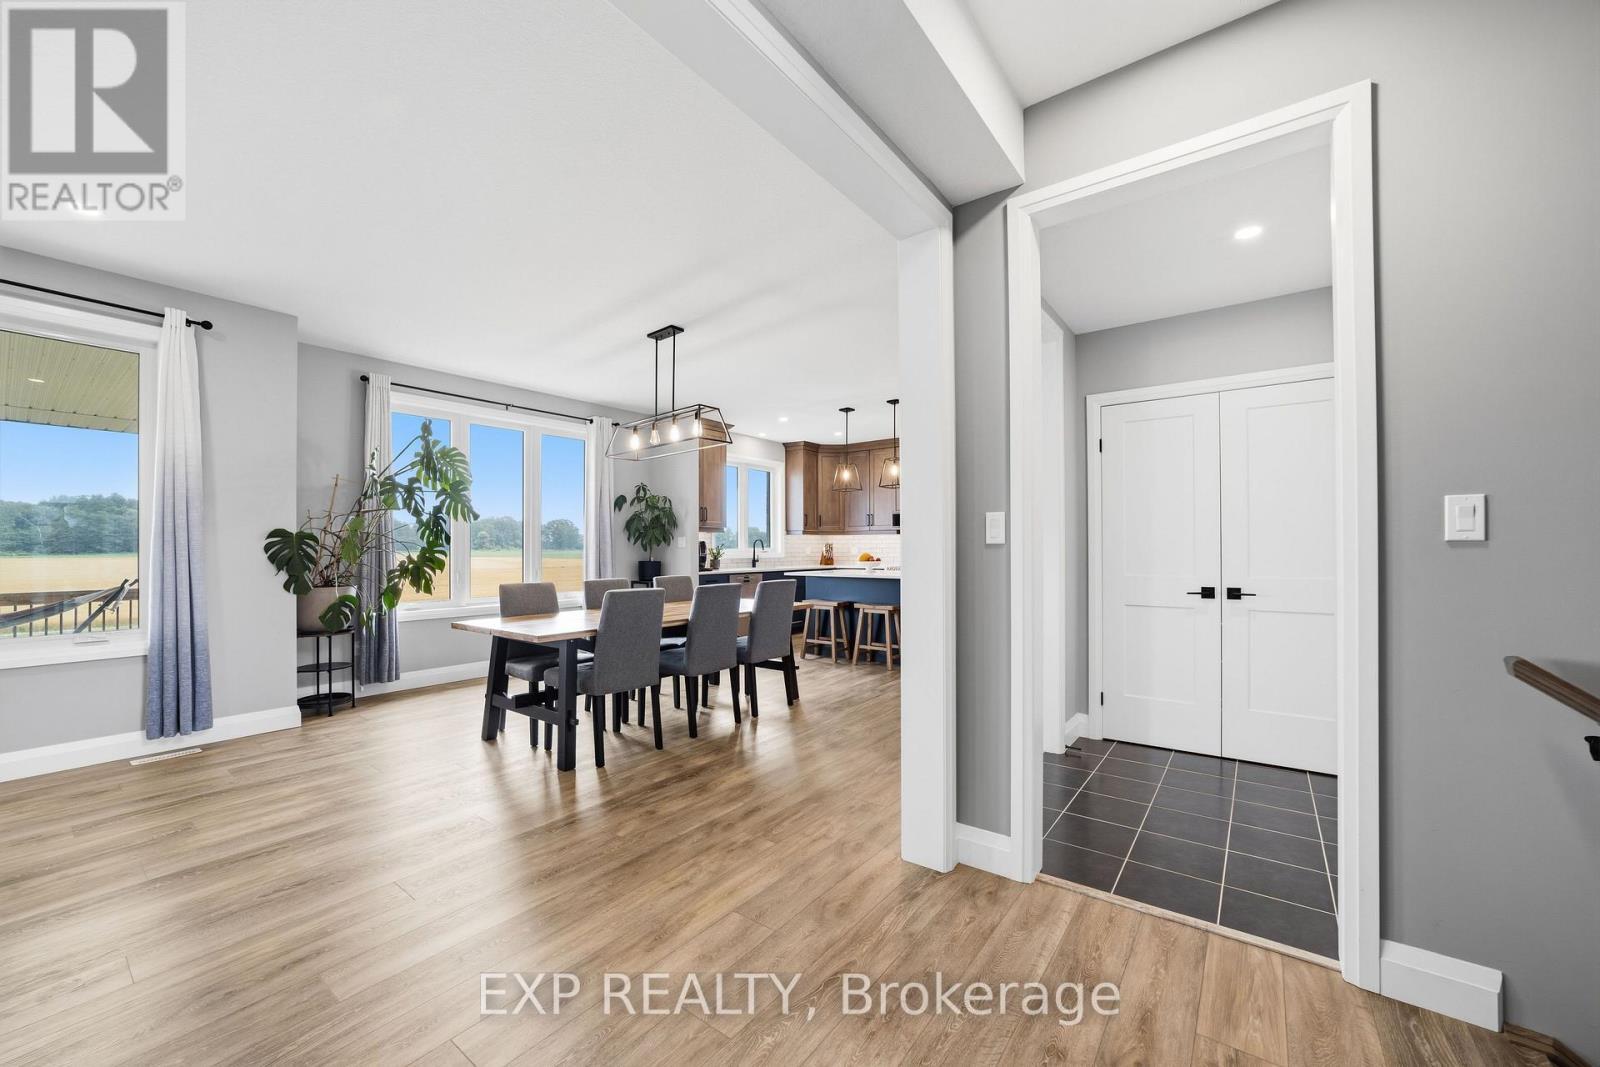
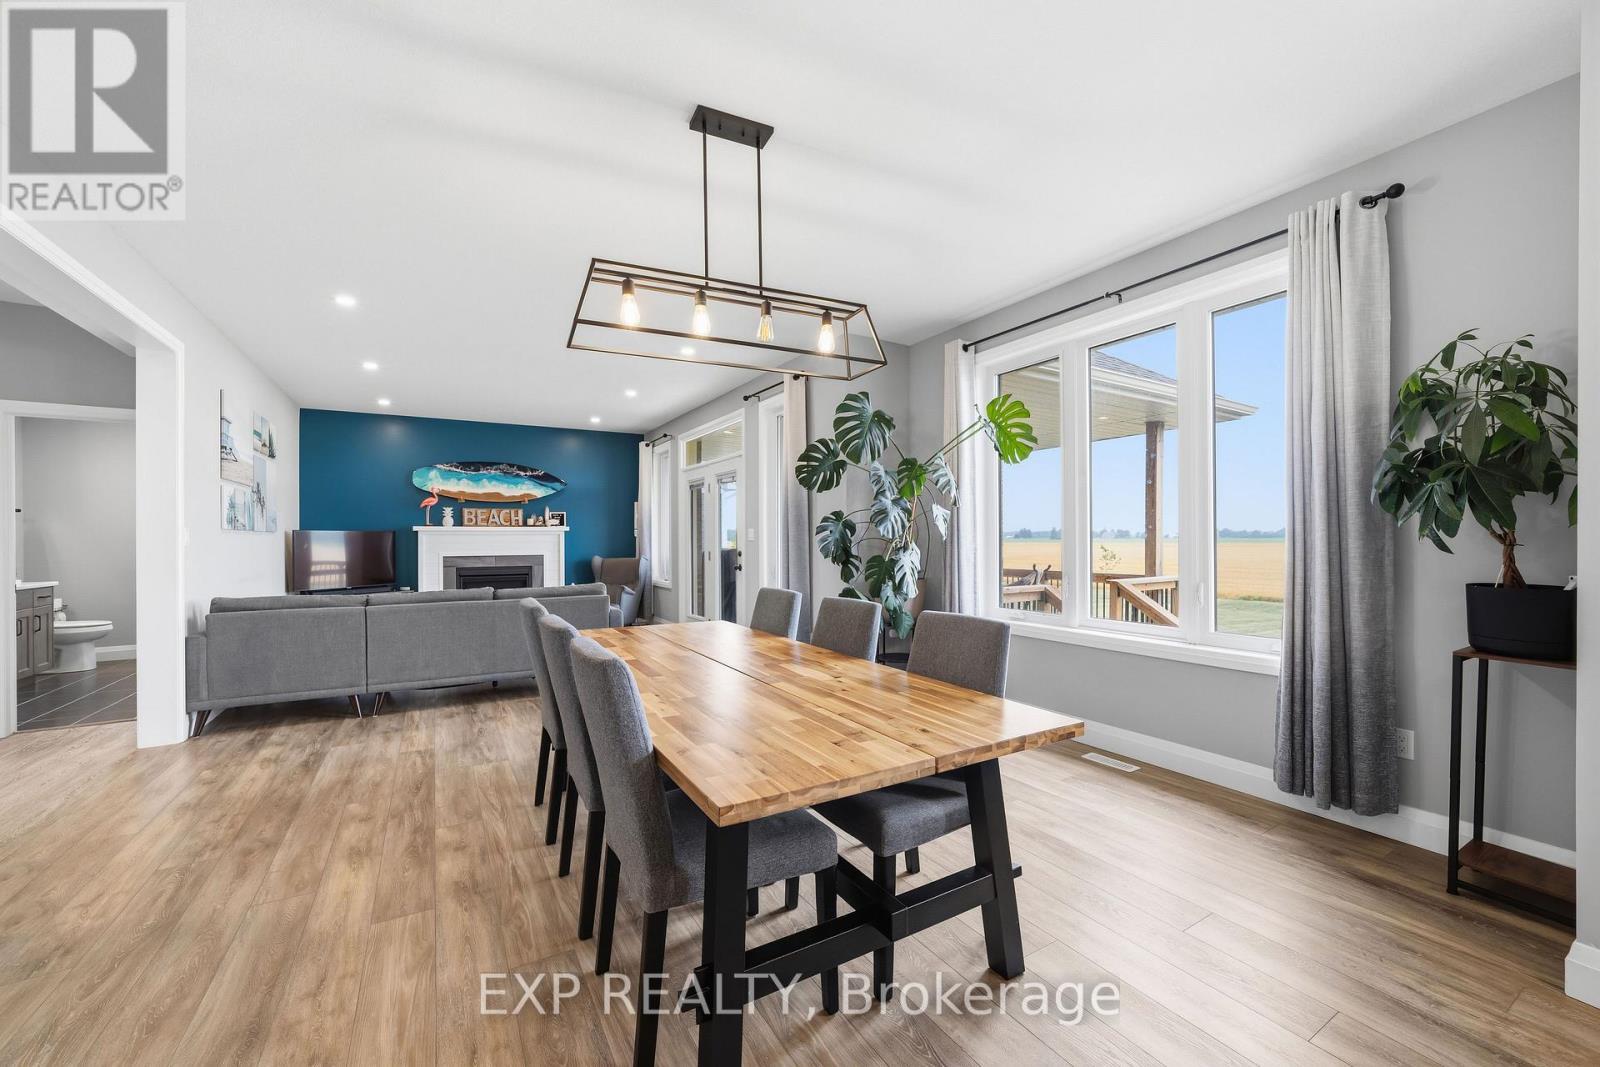
120 Lila Street, Dutton/Dunwich, ON - Indoor Photo Showing Dining Room
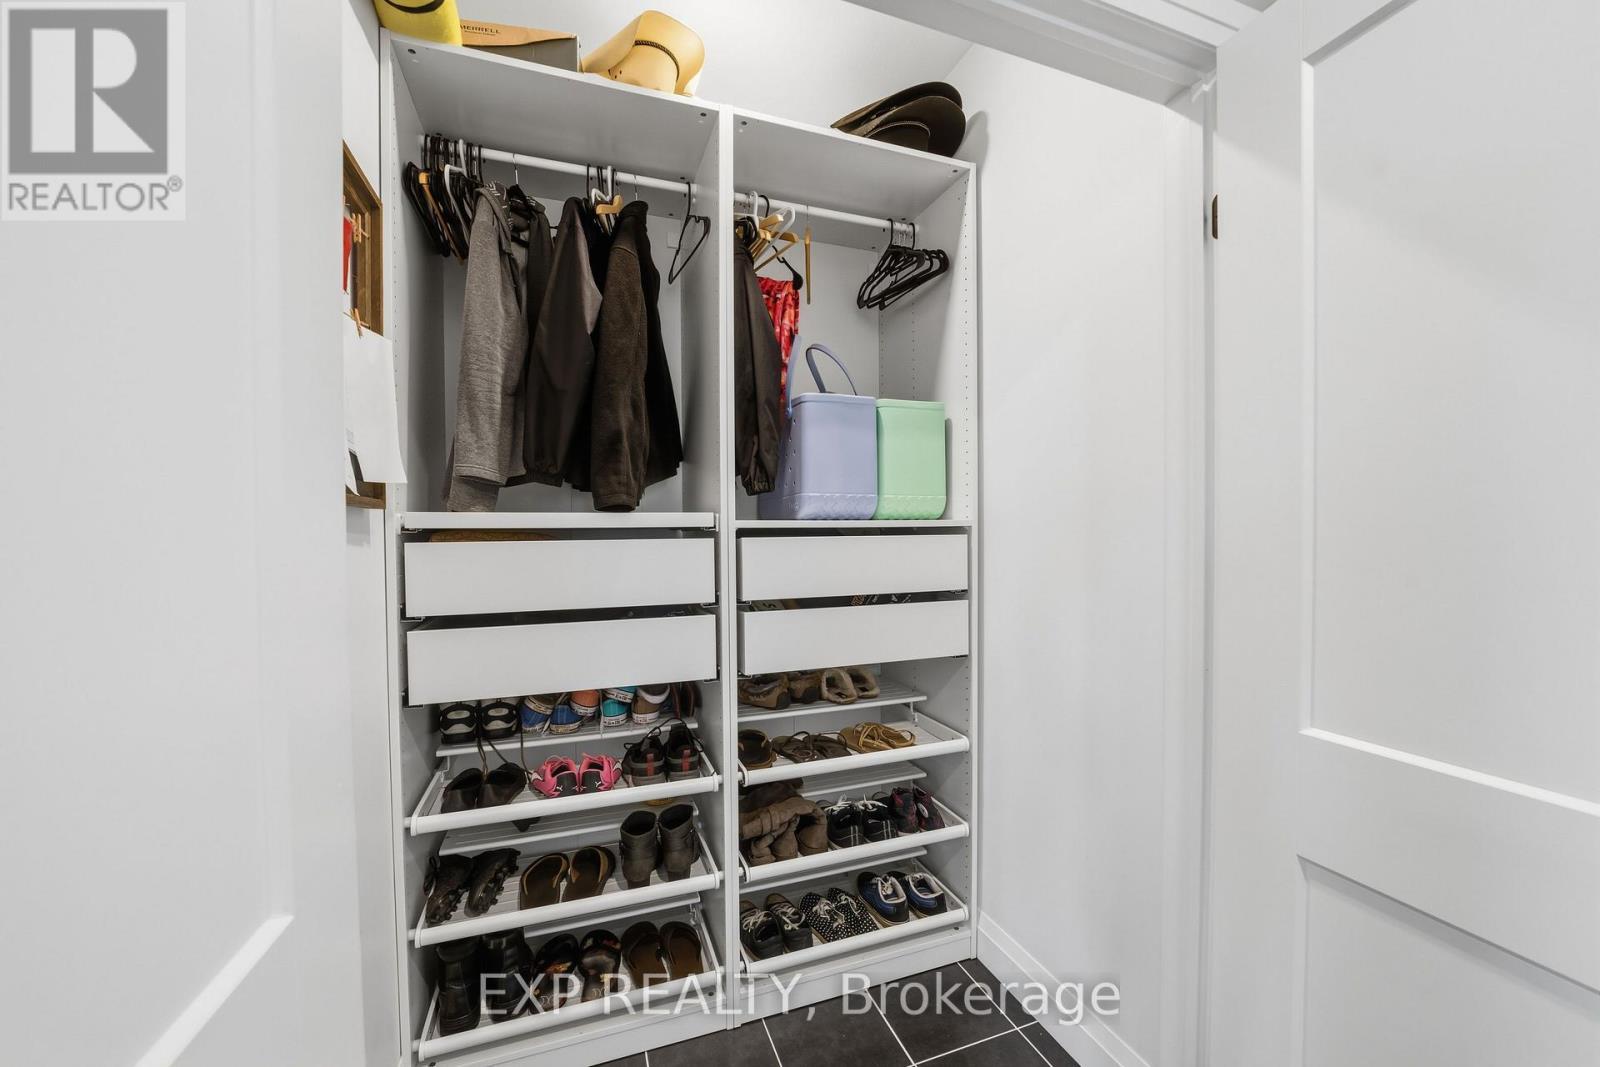
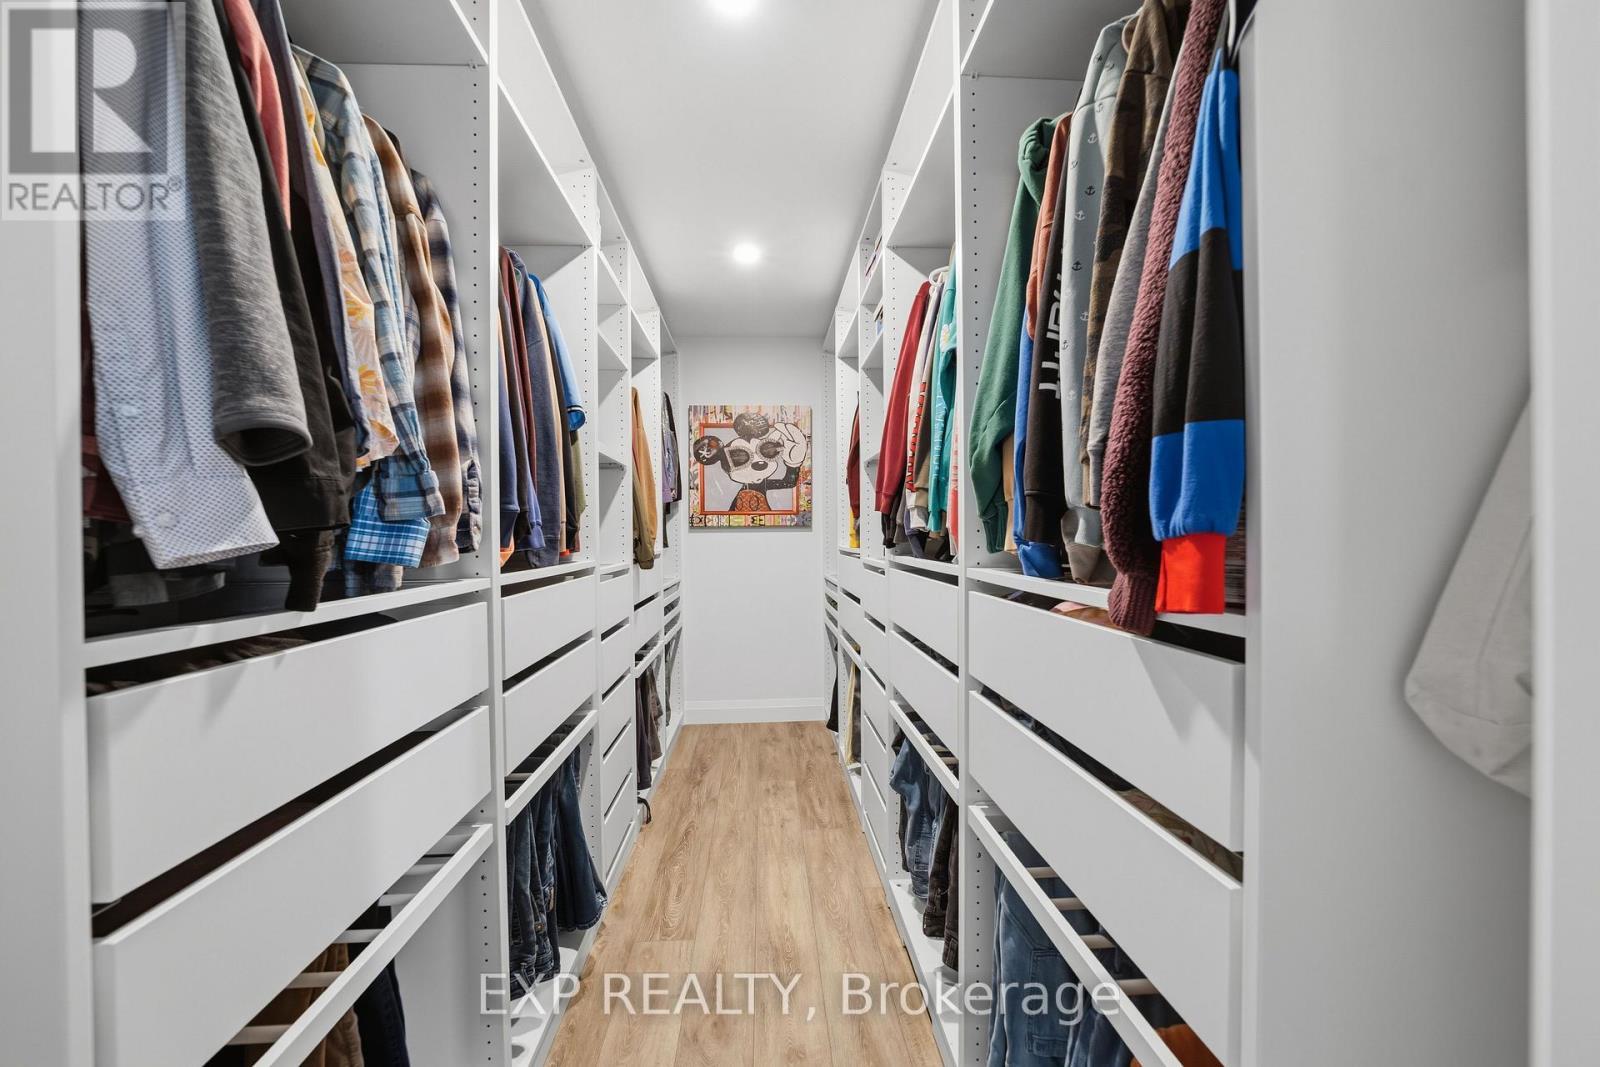
Massive closet coming in from garage entrance. - 120 Lila Street, Dutton/Dunwich, ON - Indoor With Storage
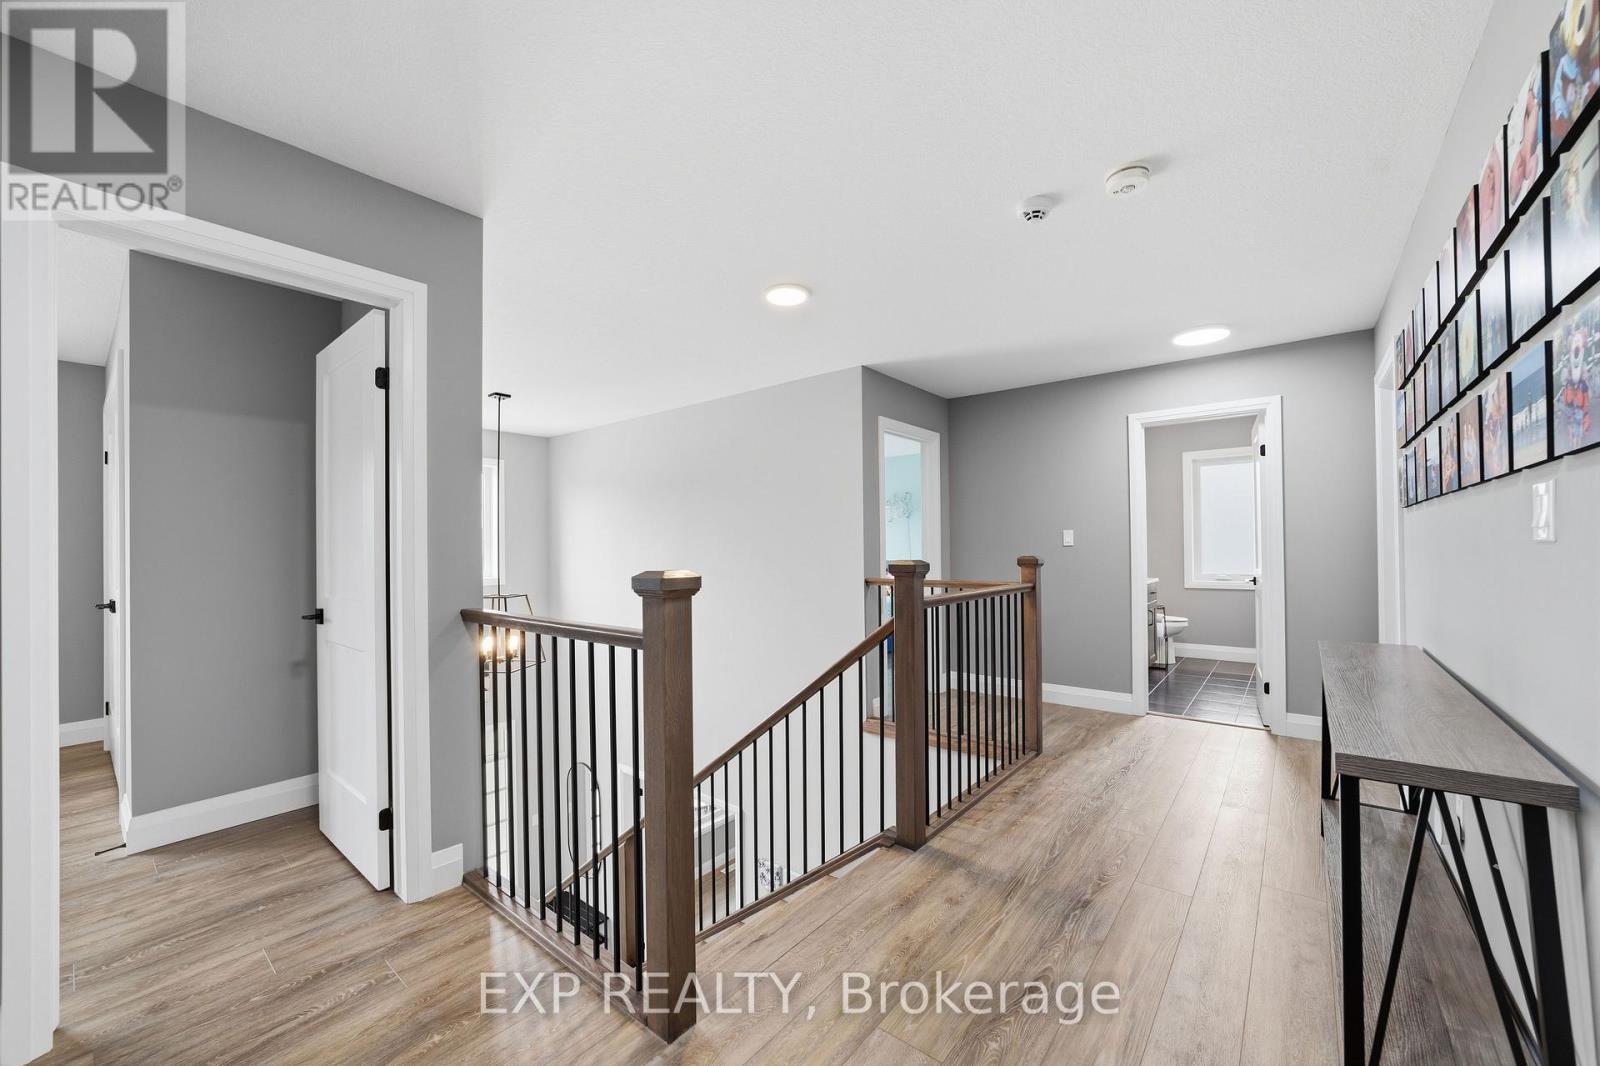
120 Lila Street, Dutton/Dunwich, ON - Indoor Photo Showing Other Room
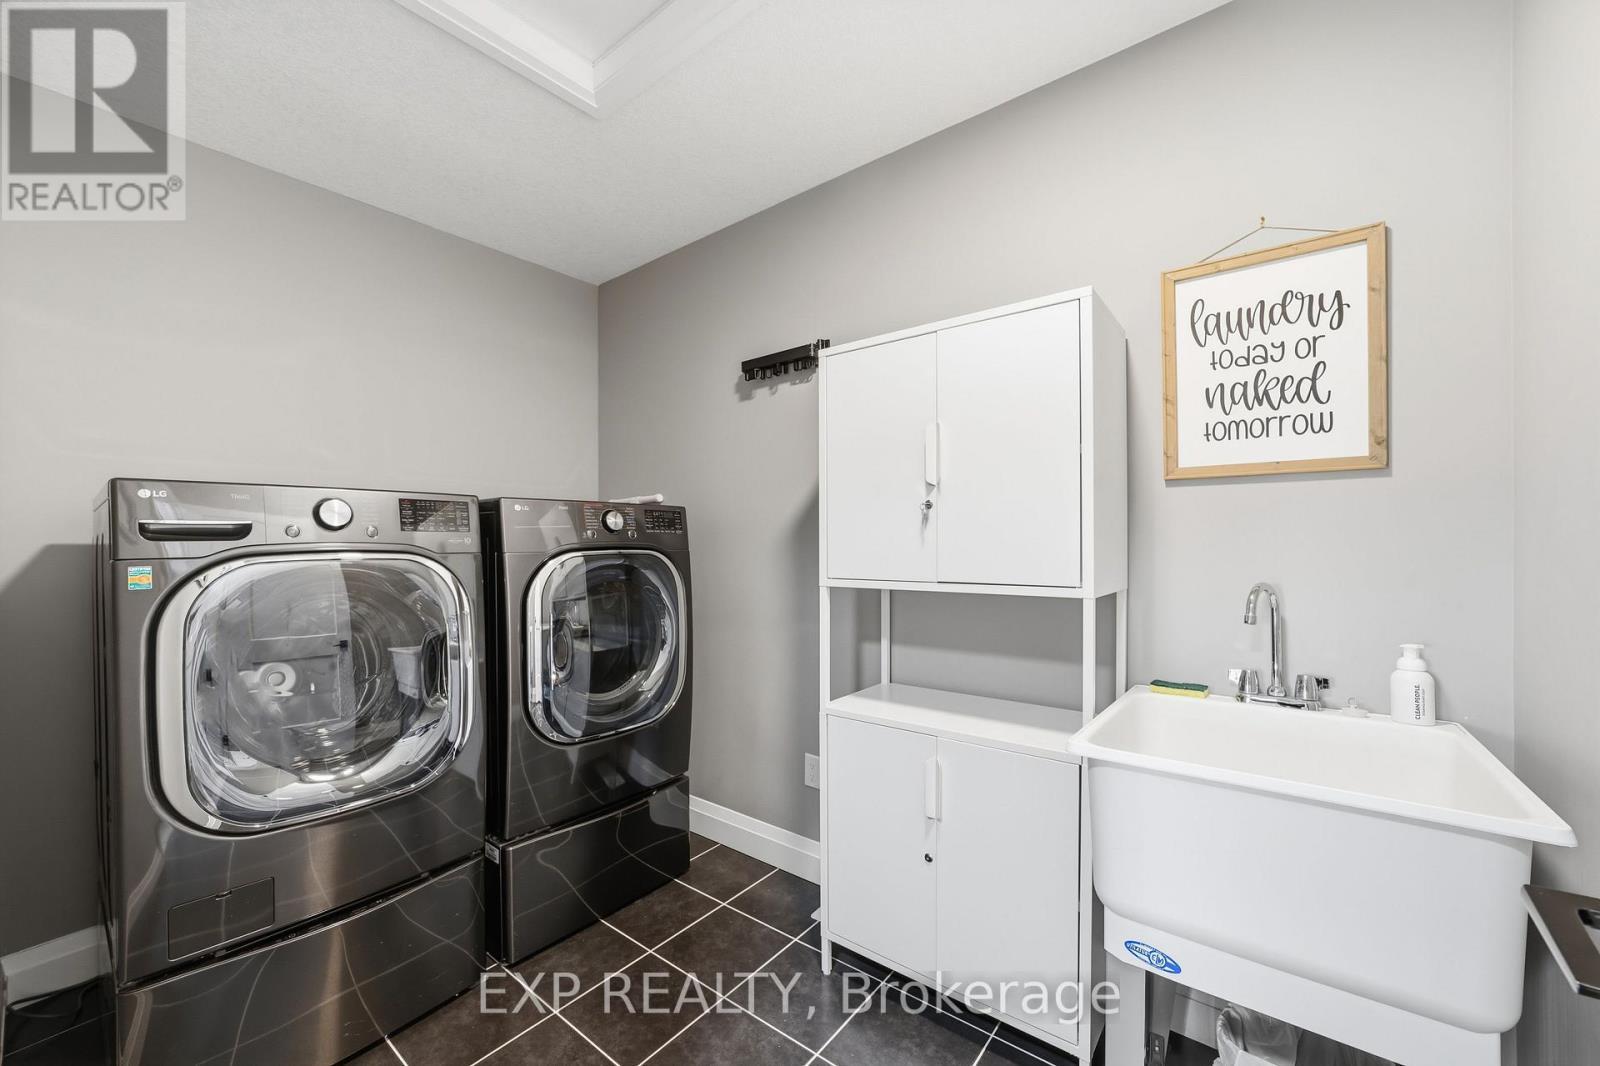
Upstairs Laundry - 120 Lila Street, Dutton/Dunwich, ON - Indoor Photo Showing Laundry Room
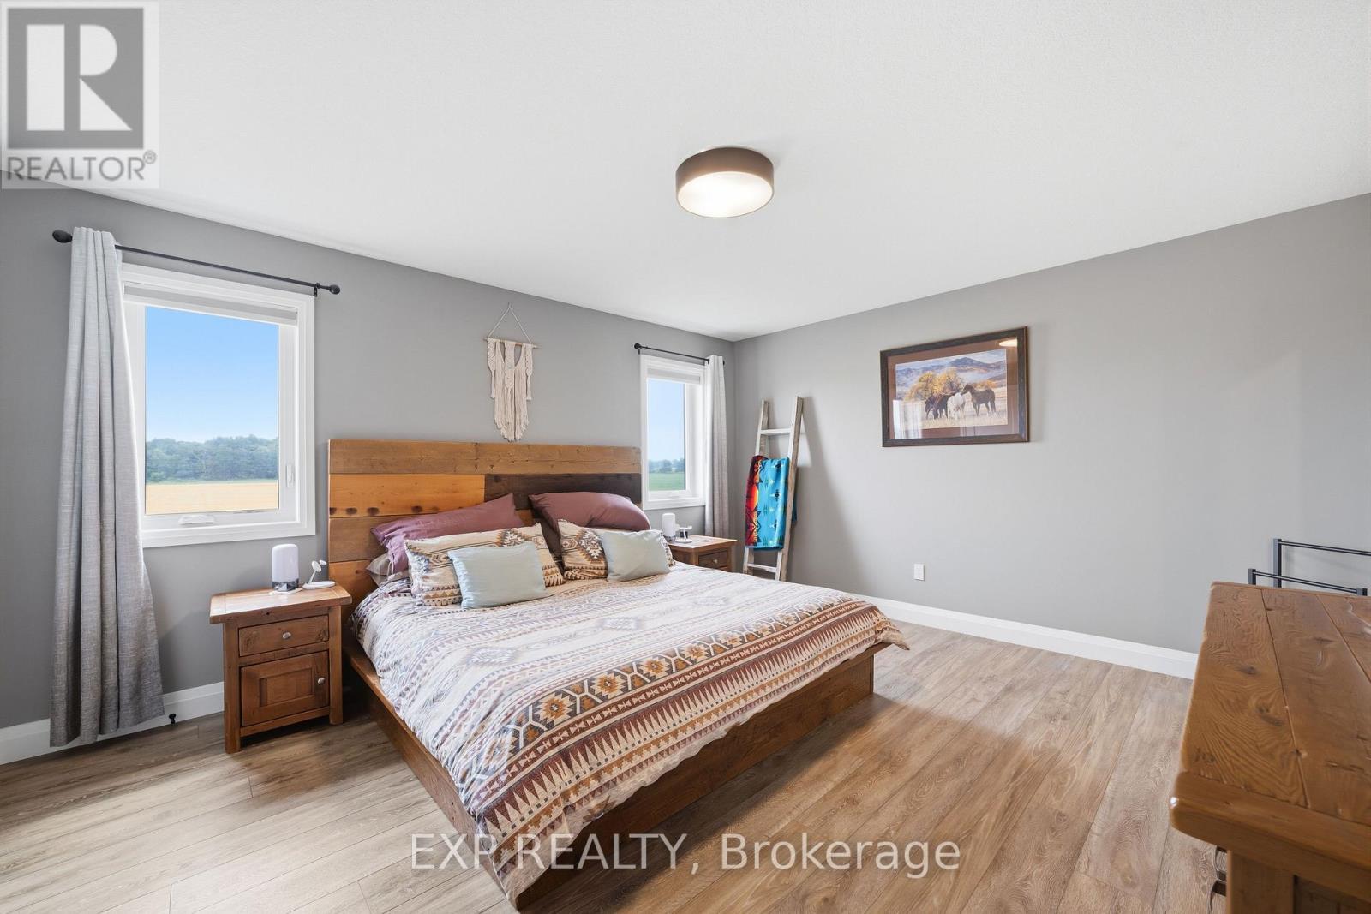
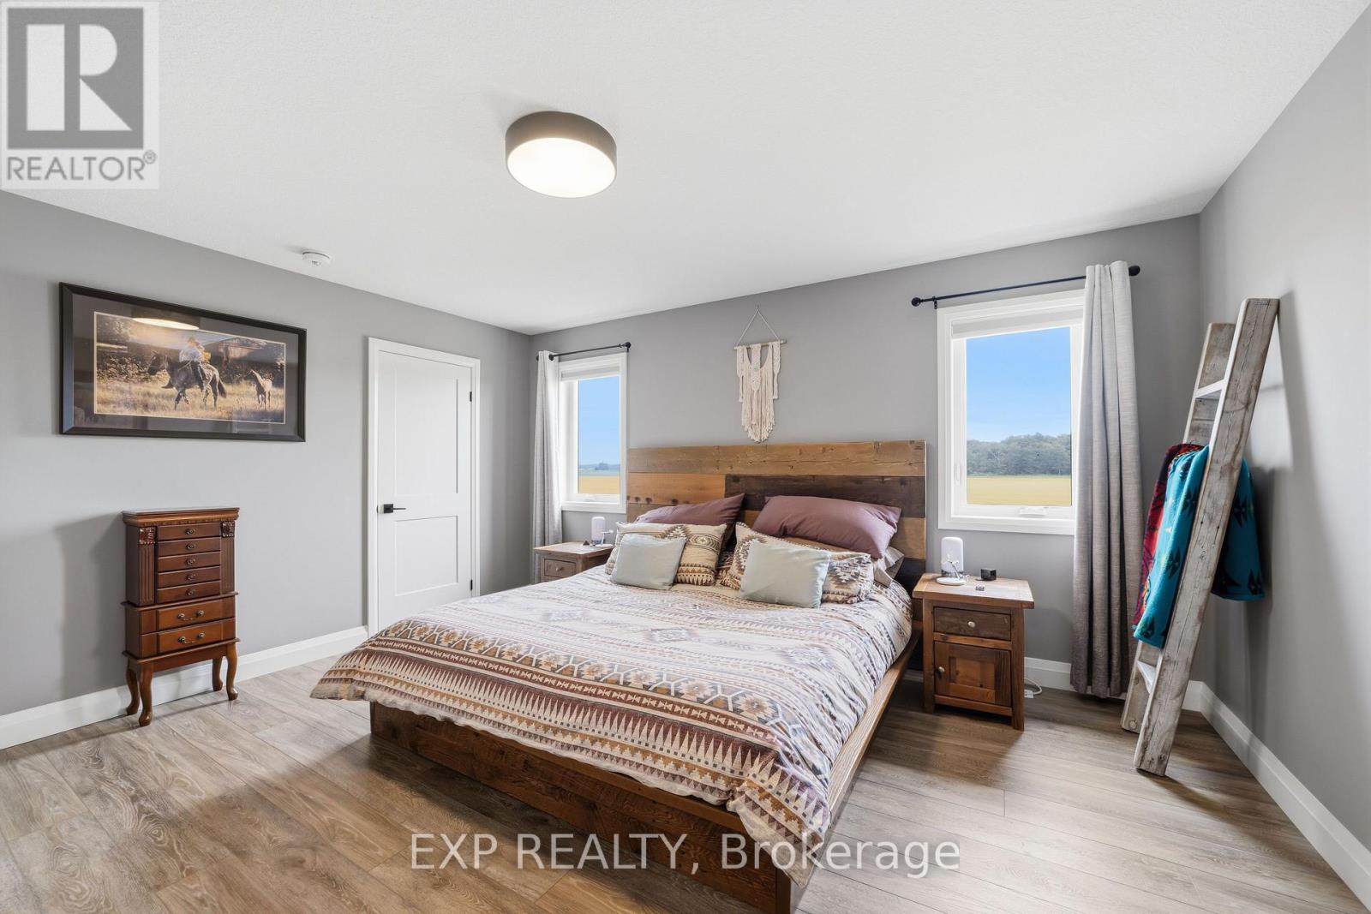
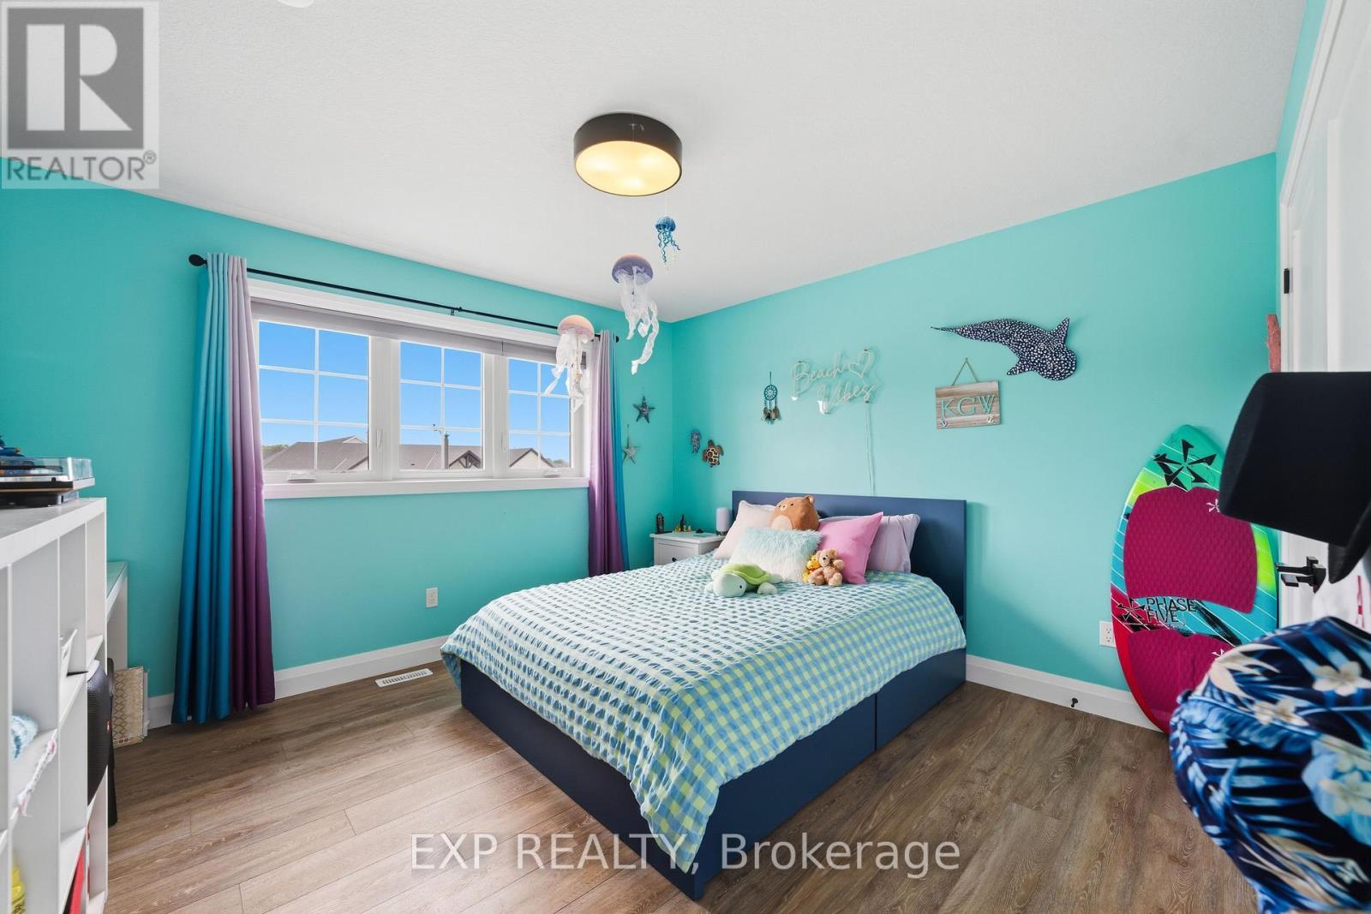

120 Lila Street, Dutton/Dunwich, ON - Indoor Photo Showing Bedroom
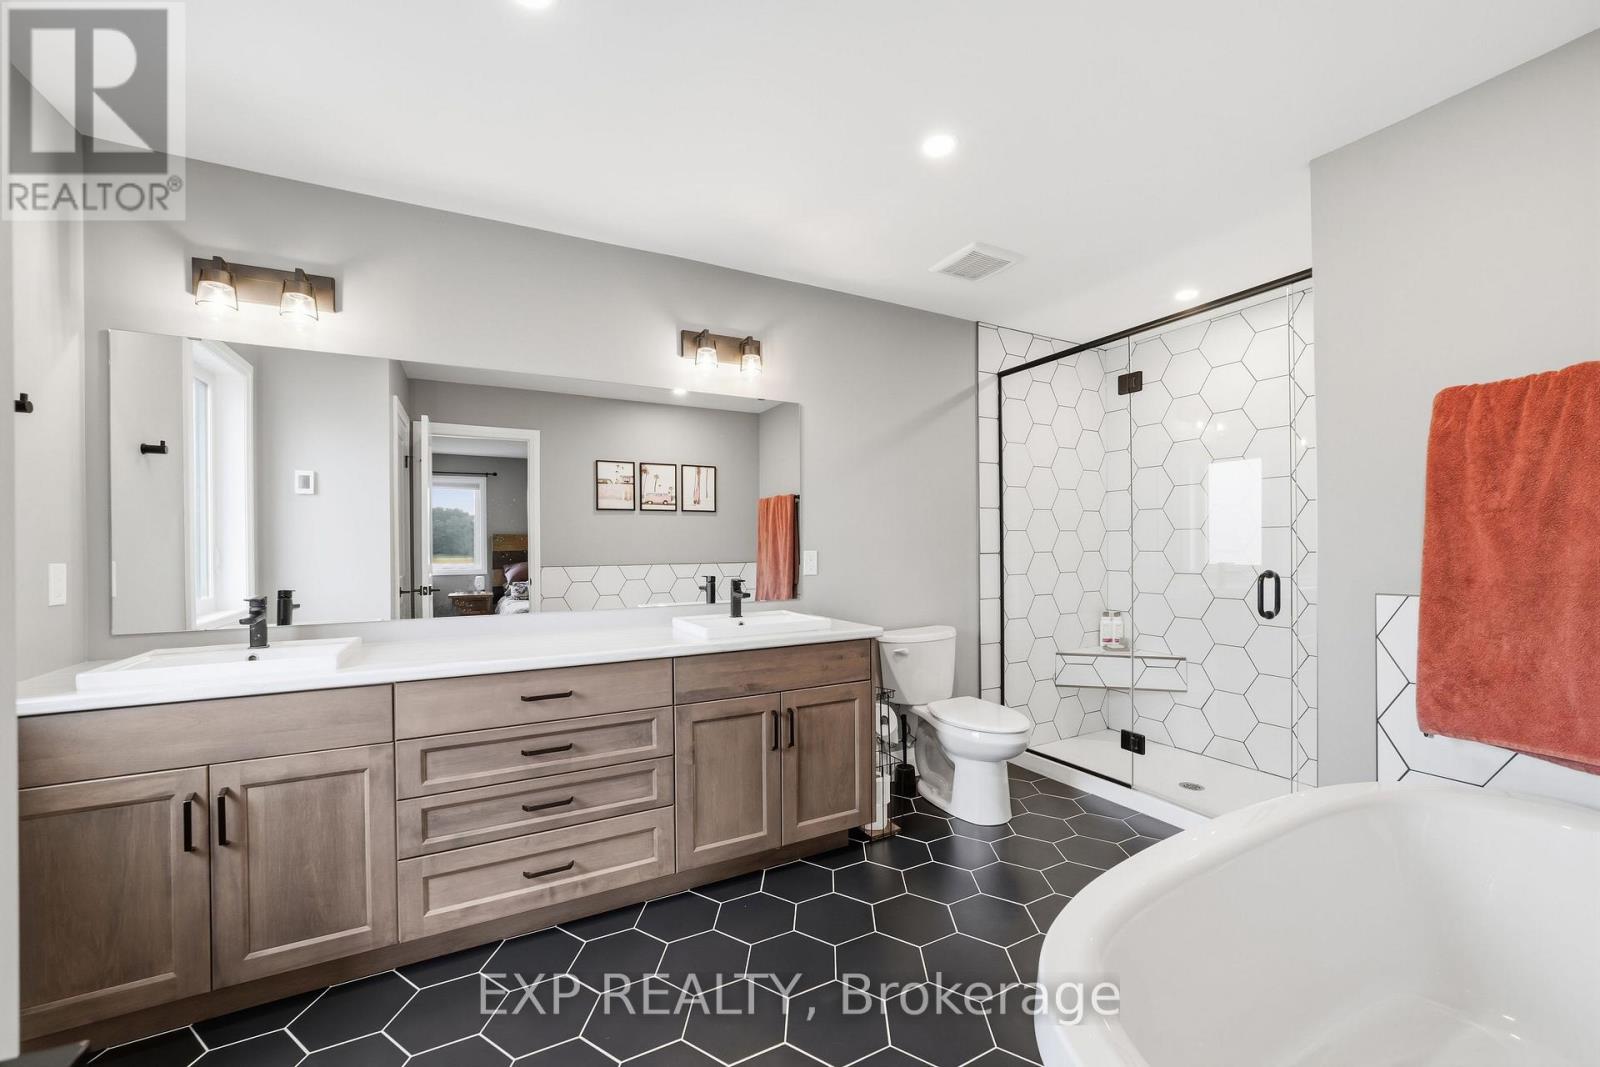
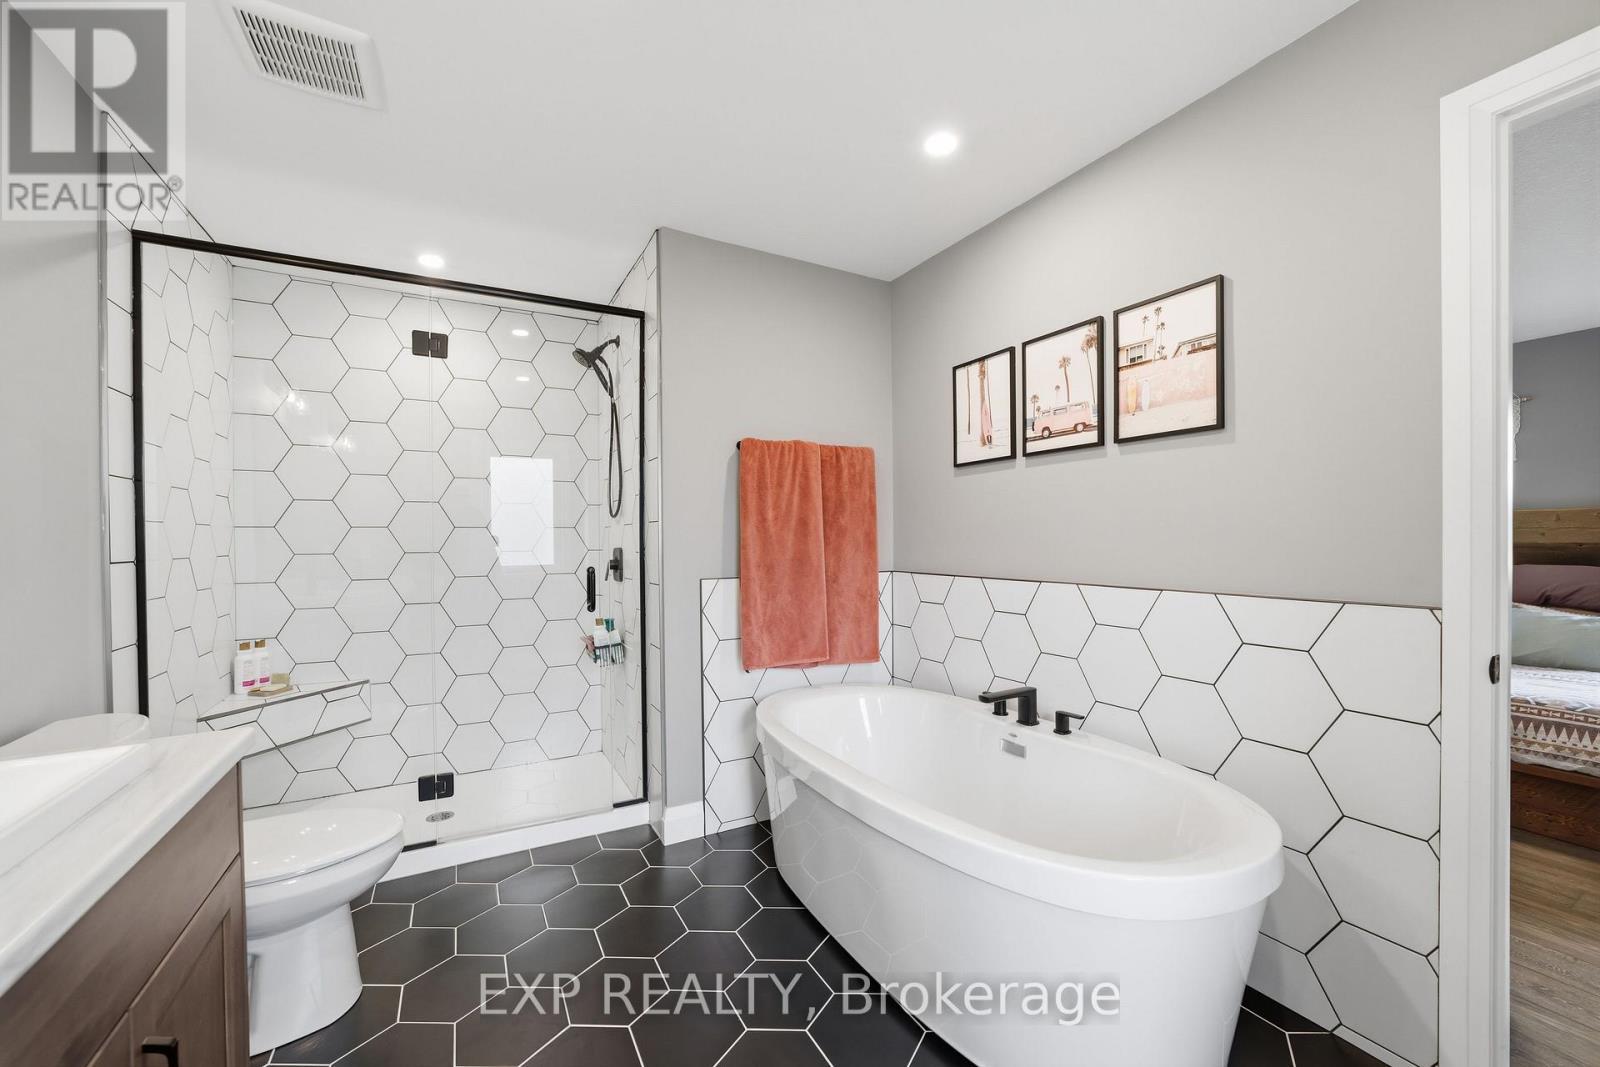
5 Piece Luxury Ensuite - 120 Lila Street, Dutton/Dunwich, ON - Indoor Photo Showing Bathroom
120 Lila Street, Dutton/Dunwich, ON - Indoor Photo Showing Bathroom
Walk-In Closet - 120 Lila Street, Dutton/Dunwich, ON - Indoor With Storage
120 Lila Street, Dutton/Dunwich, ON - Indoor
120 Lila Street, Dutton/Dunwich, ON - Indoor Photo Showing Bedroom
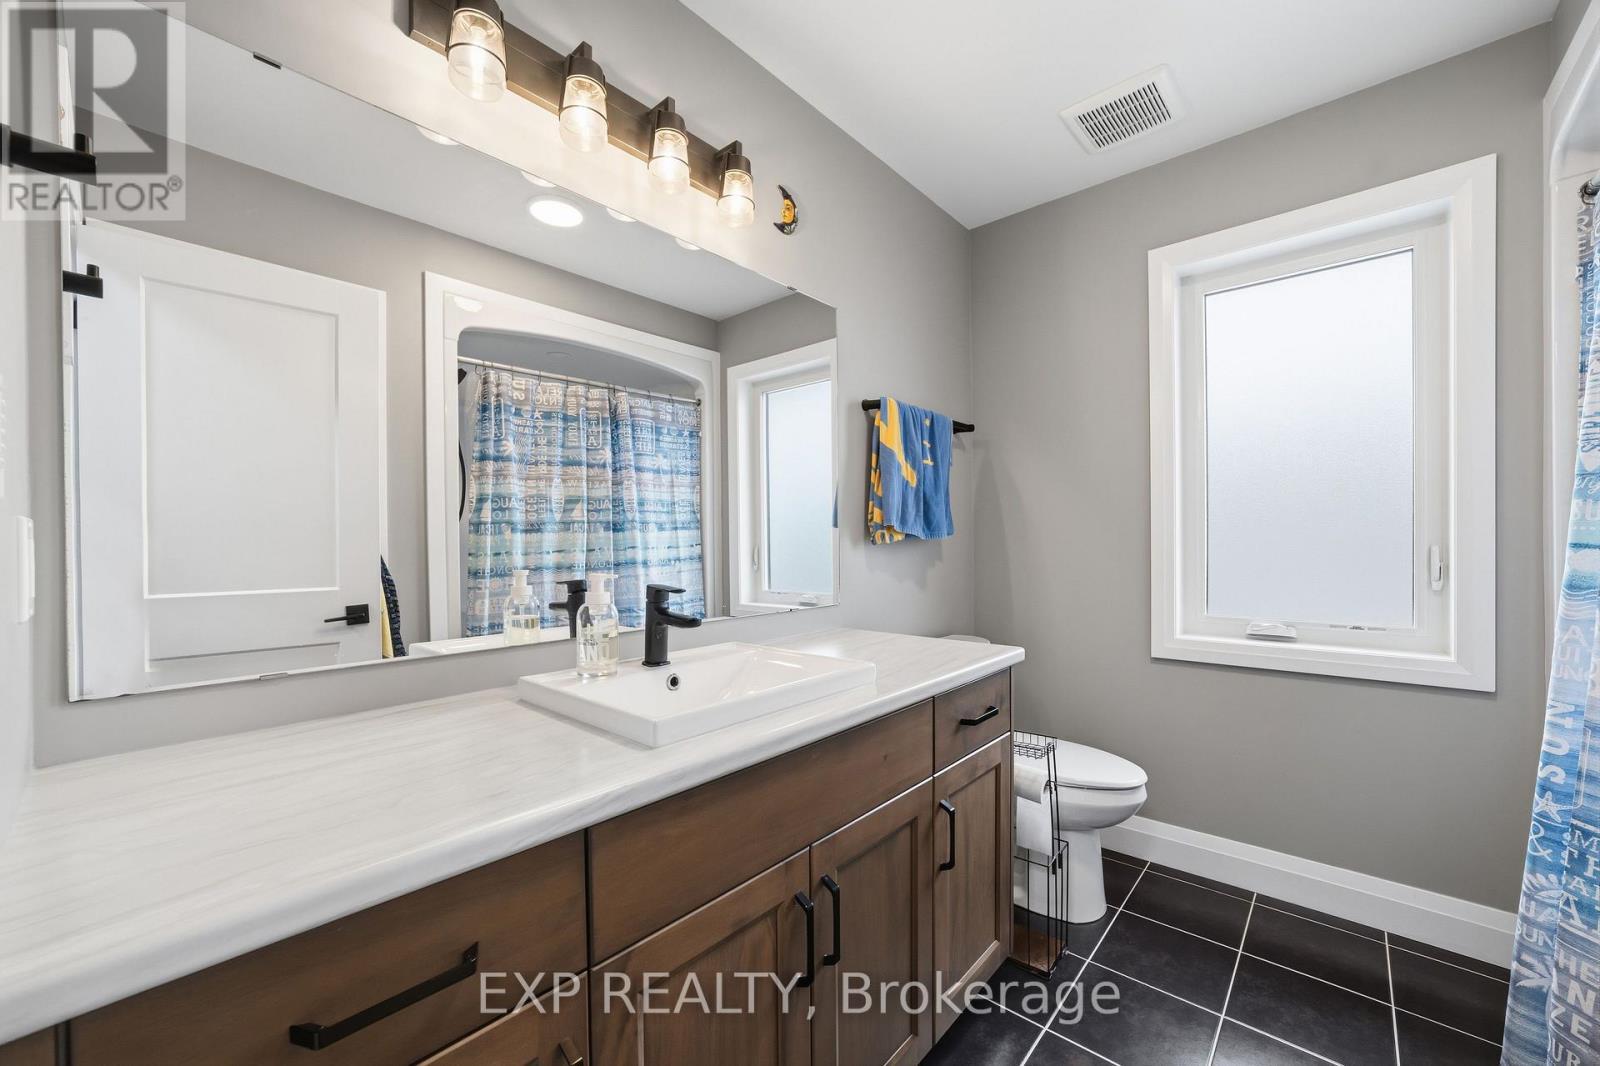
Upstairs 4 Piece Bathroom - 120 Lila Street, Dutton/Dunwich, ON - Indoor Photo Showing Bathroom
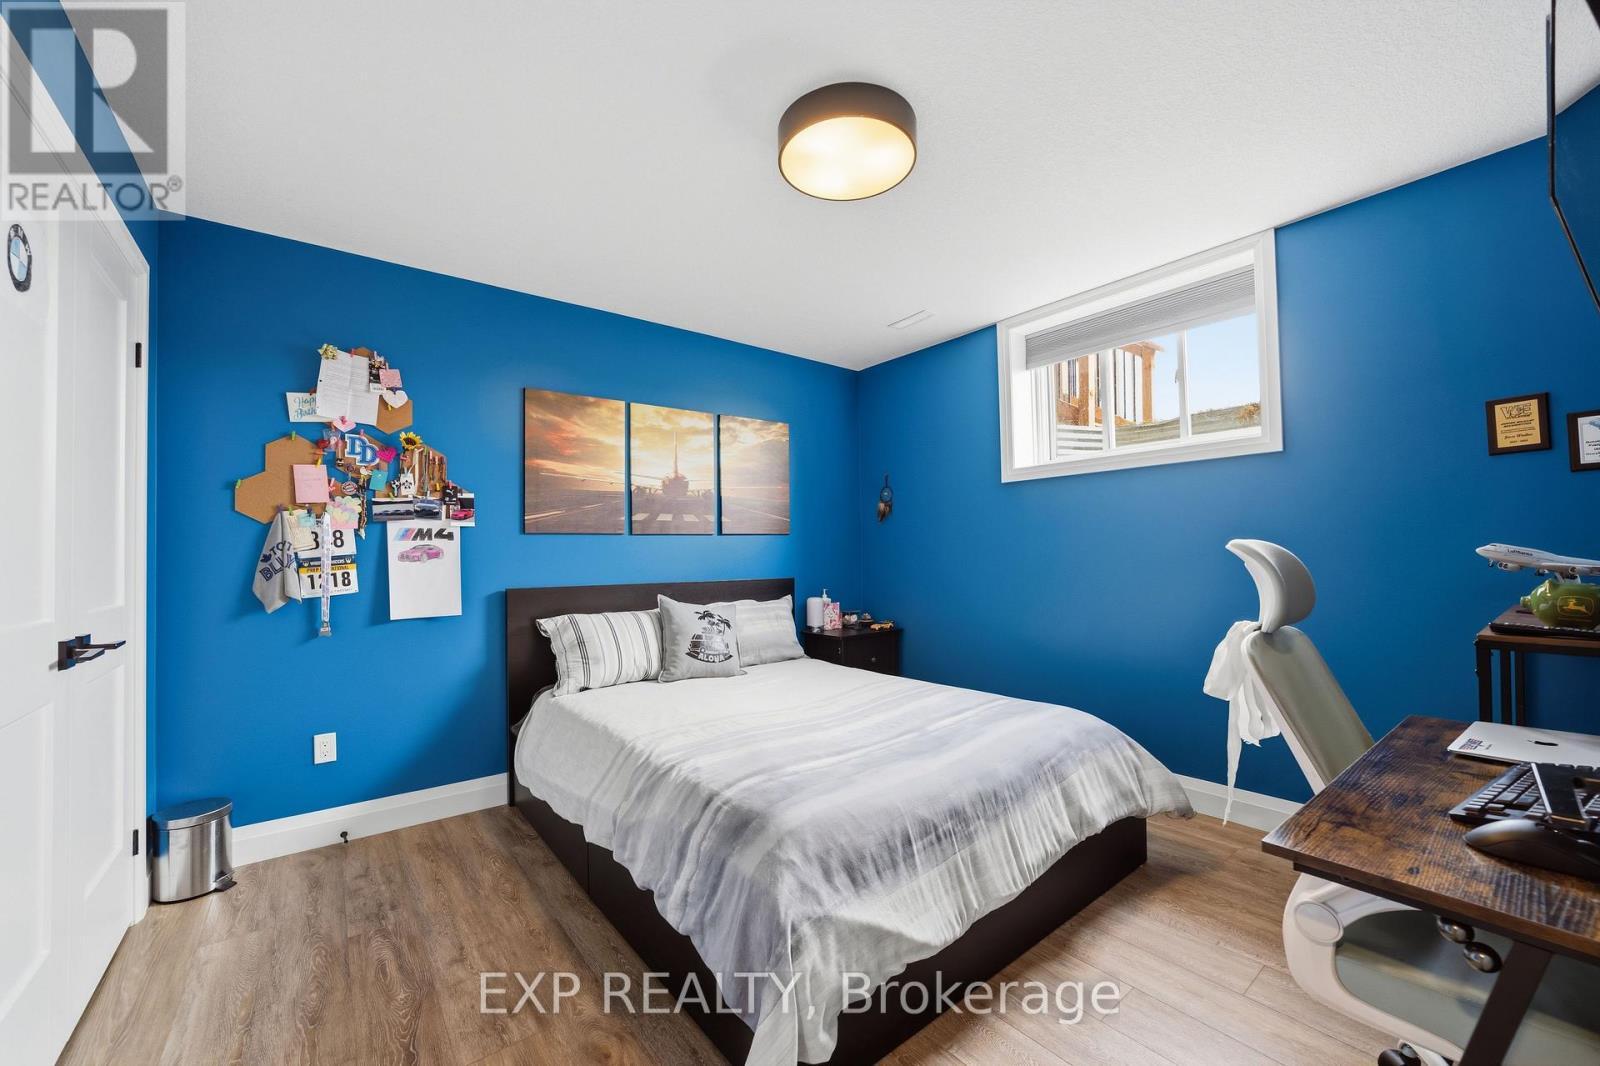
120 Lila Street, Dutton/Dunwich, ON - Indoor Photo Showing Bedroom
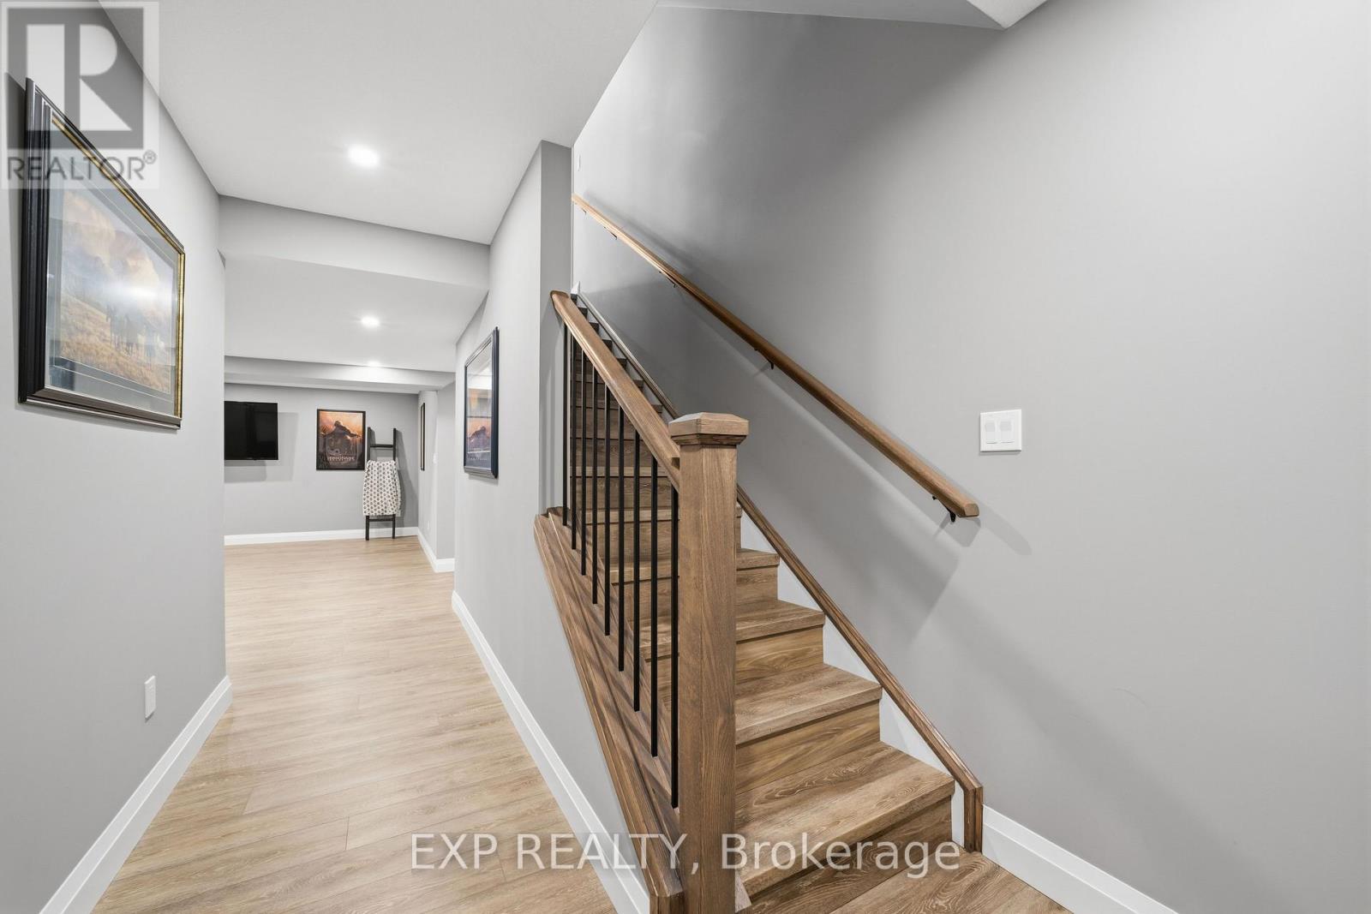
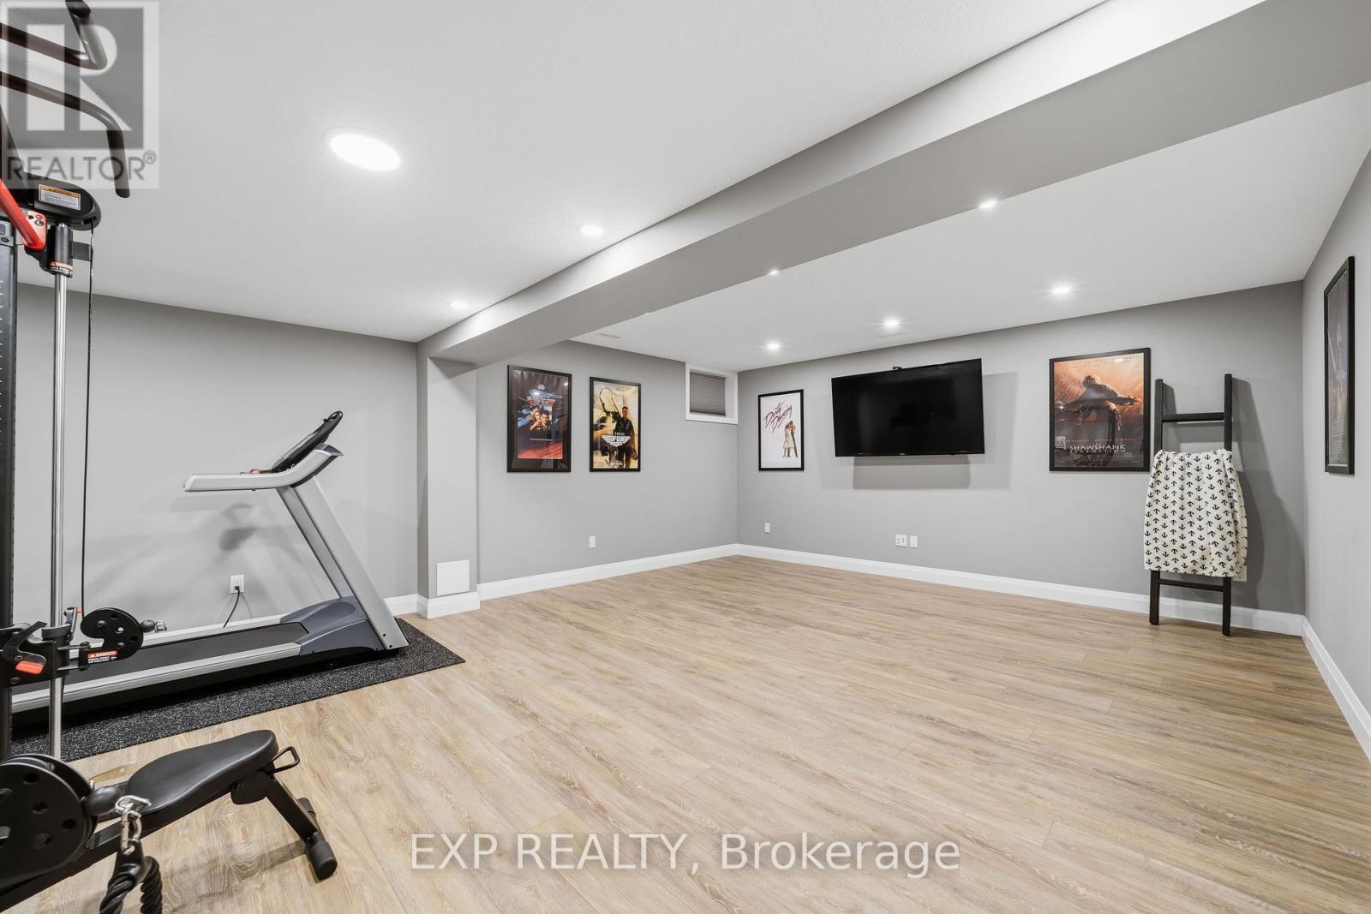
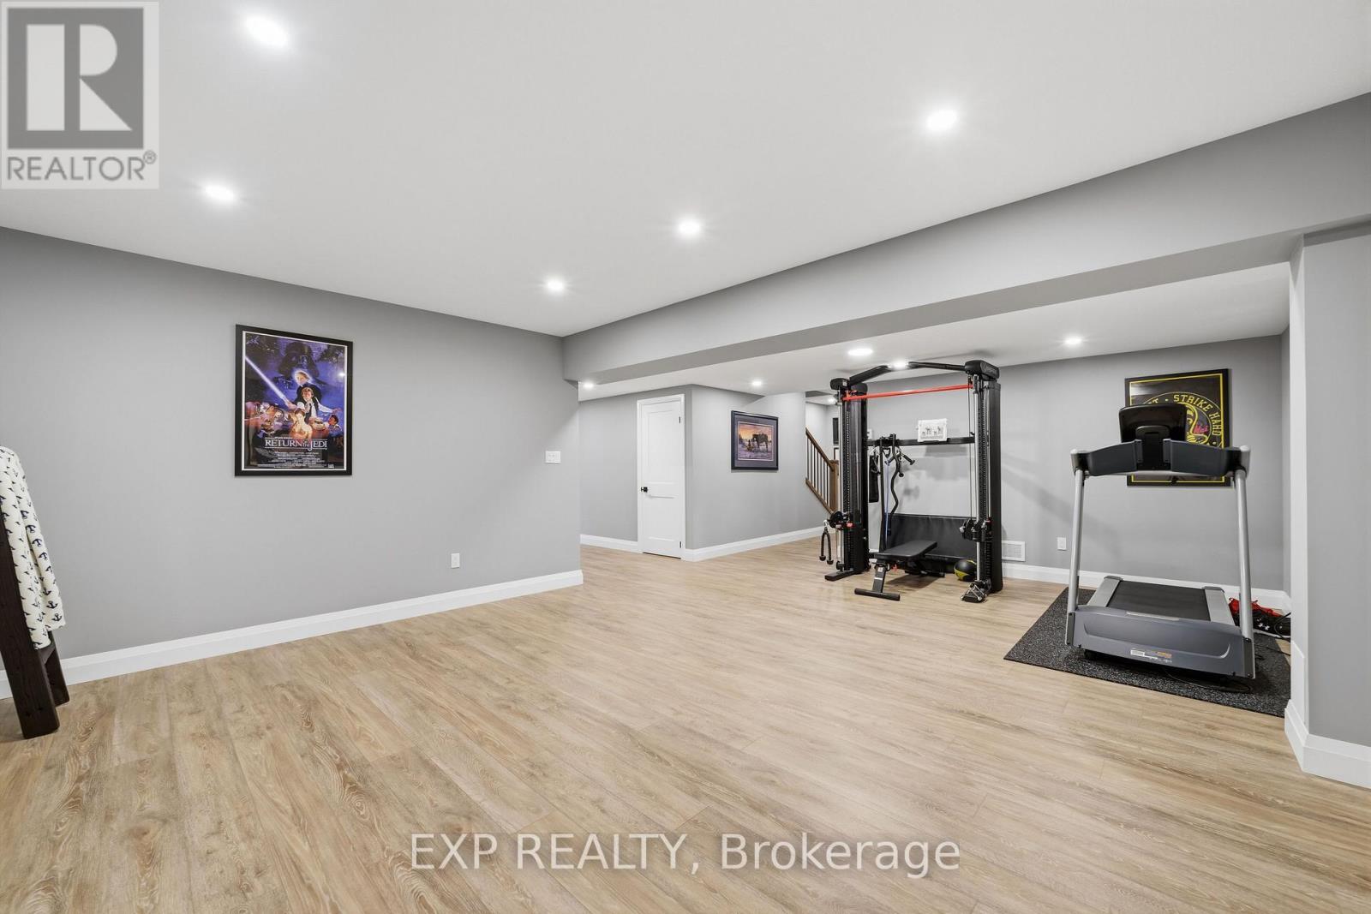
120 Lila Street, Dutton/Dunwich, ON - Indoor Photo Showing Other Room
Heated floors in basement - 120 Lila Street, Dutton/Dunwich, ON - Indoor
120 Lila Street, Dutton/Dunwich, ON - Indoor
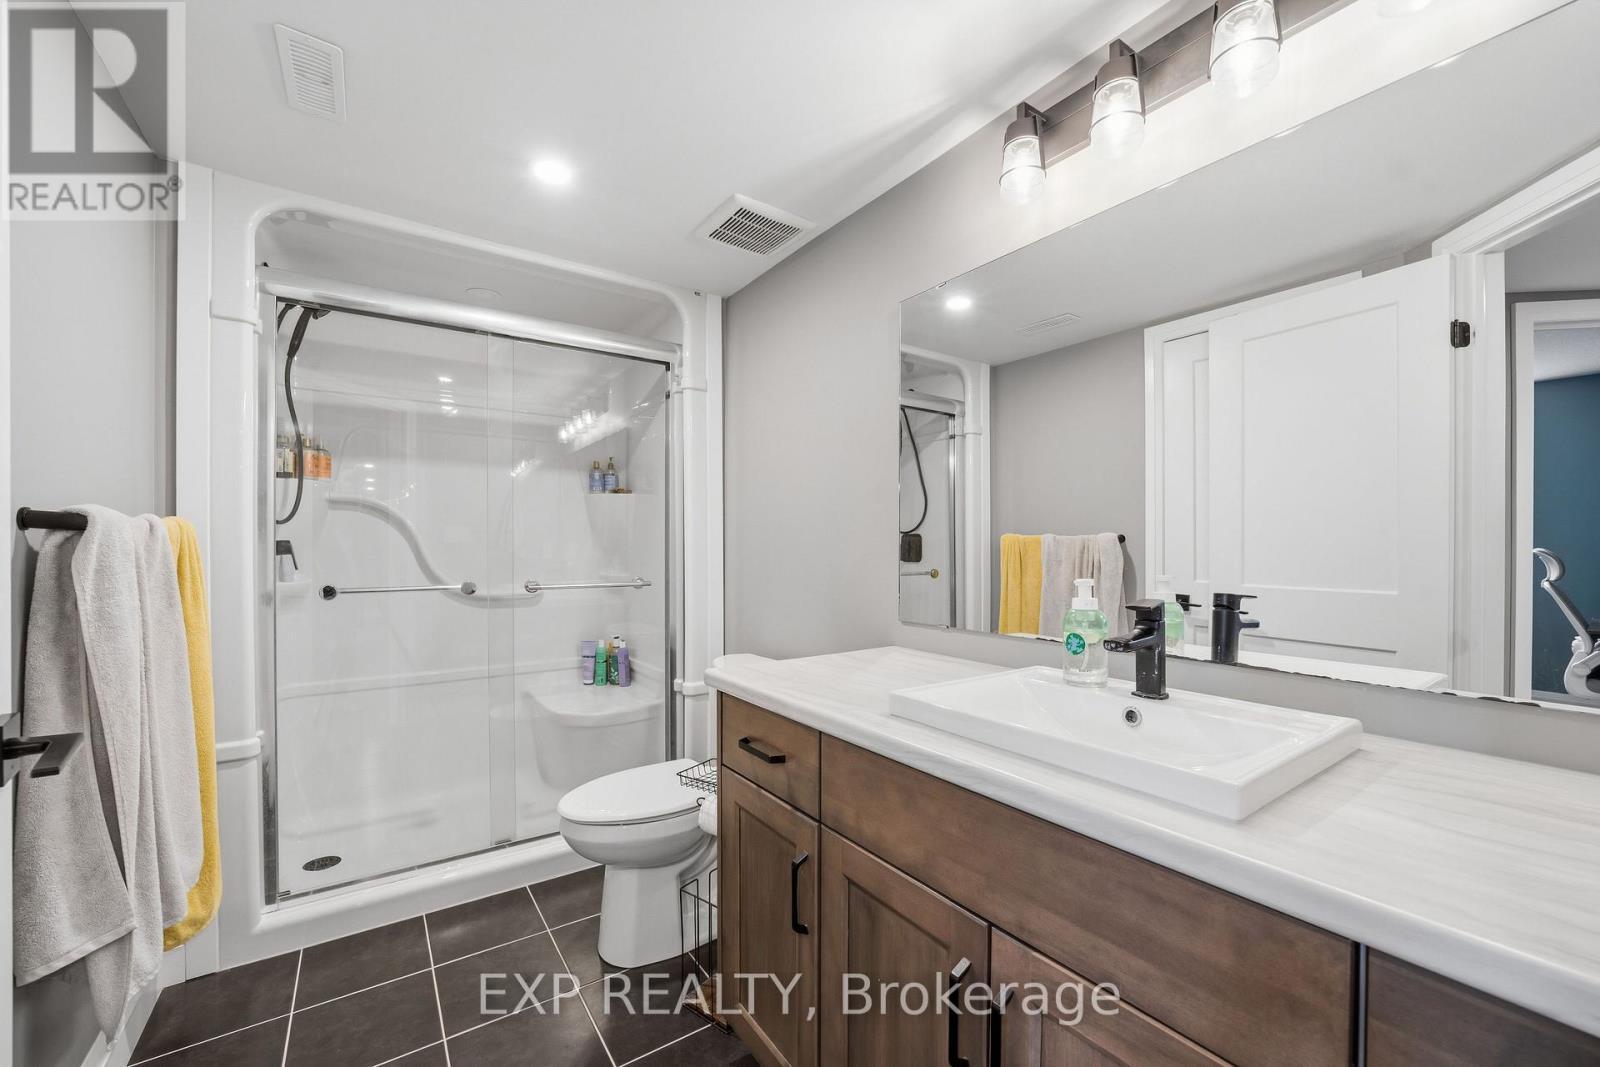
Basement 3 Piece Bathroom - 120 Lila Street, Dutton/Dunwich, ON - Indoor Photo Showing Bathroom
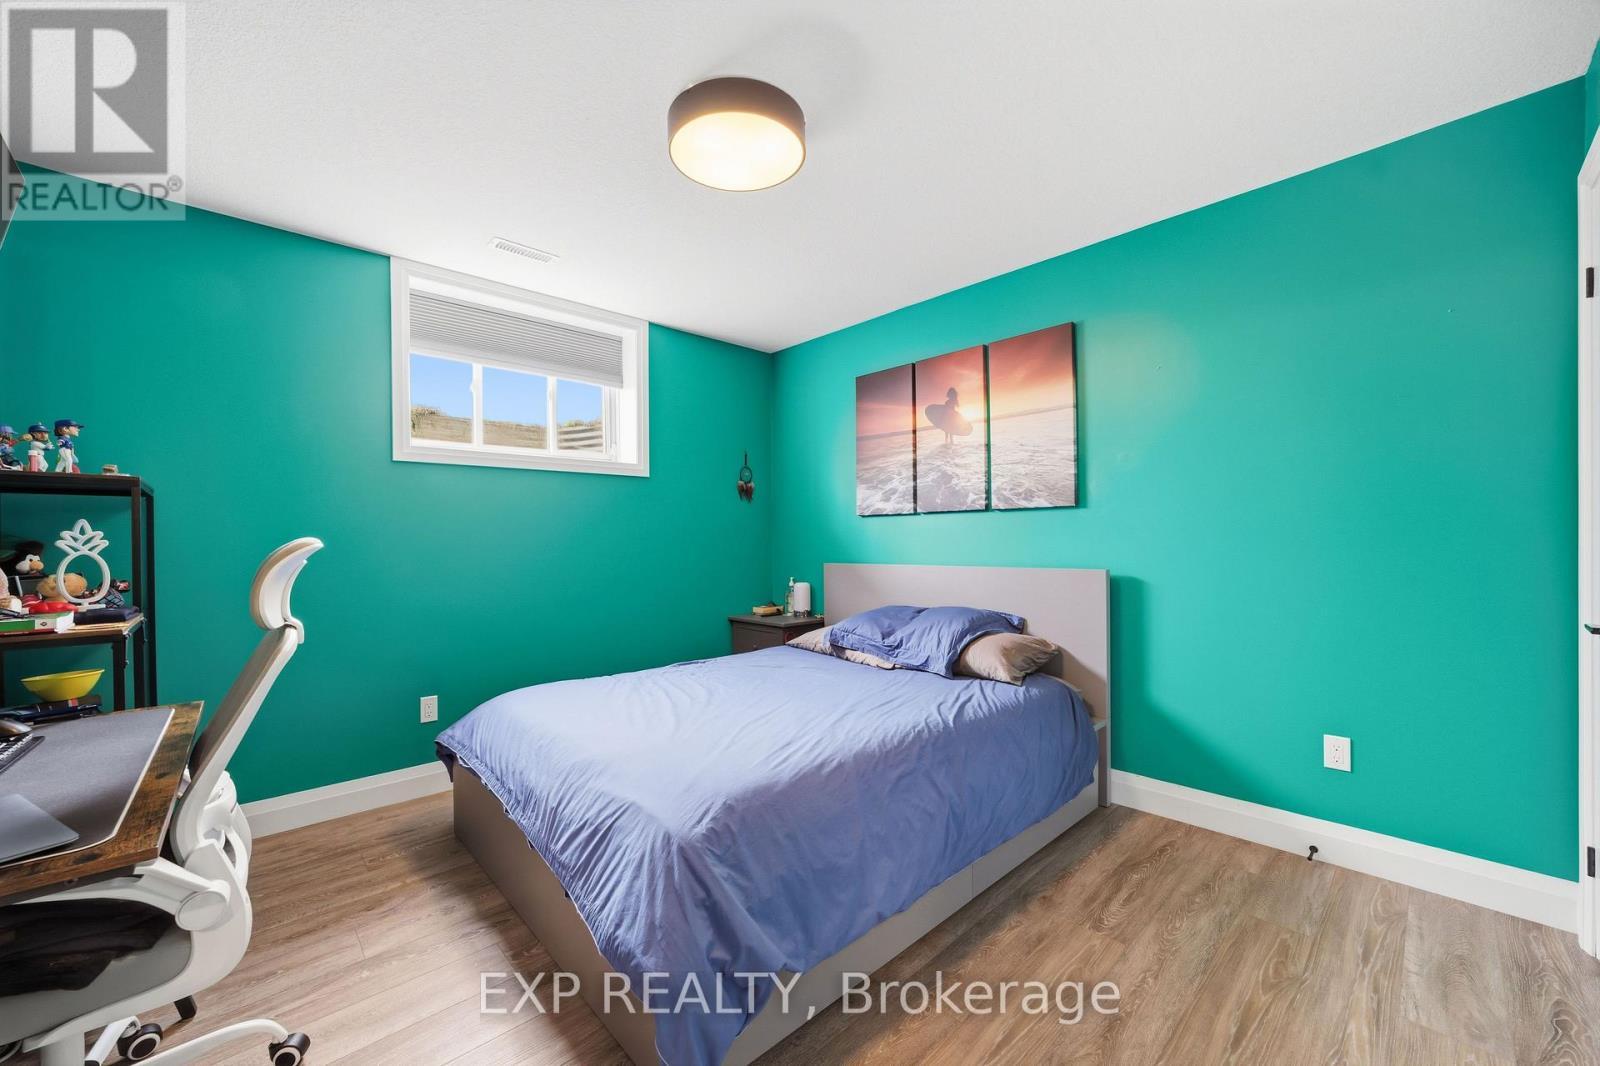
120 Lila Street, Dutton/Dunwich, ON - Indoor Photo Showing Bedroom
120 Lila Street, Dutton/Dunwich, ON - Outdoor With Deck Patio Veranda
120 Lila Street, Dutton/Dunwich, ON - Outdoor With View
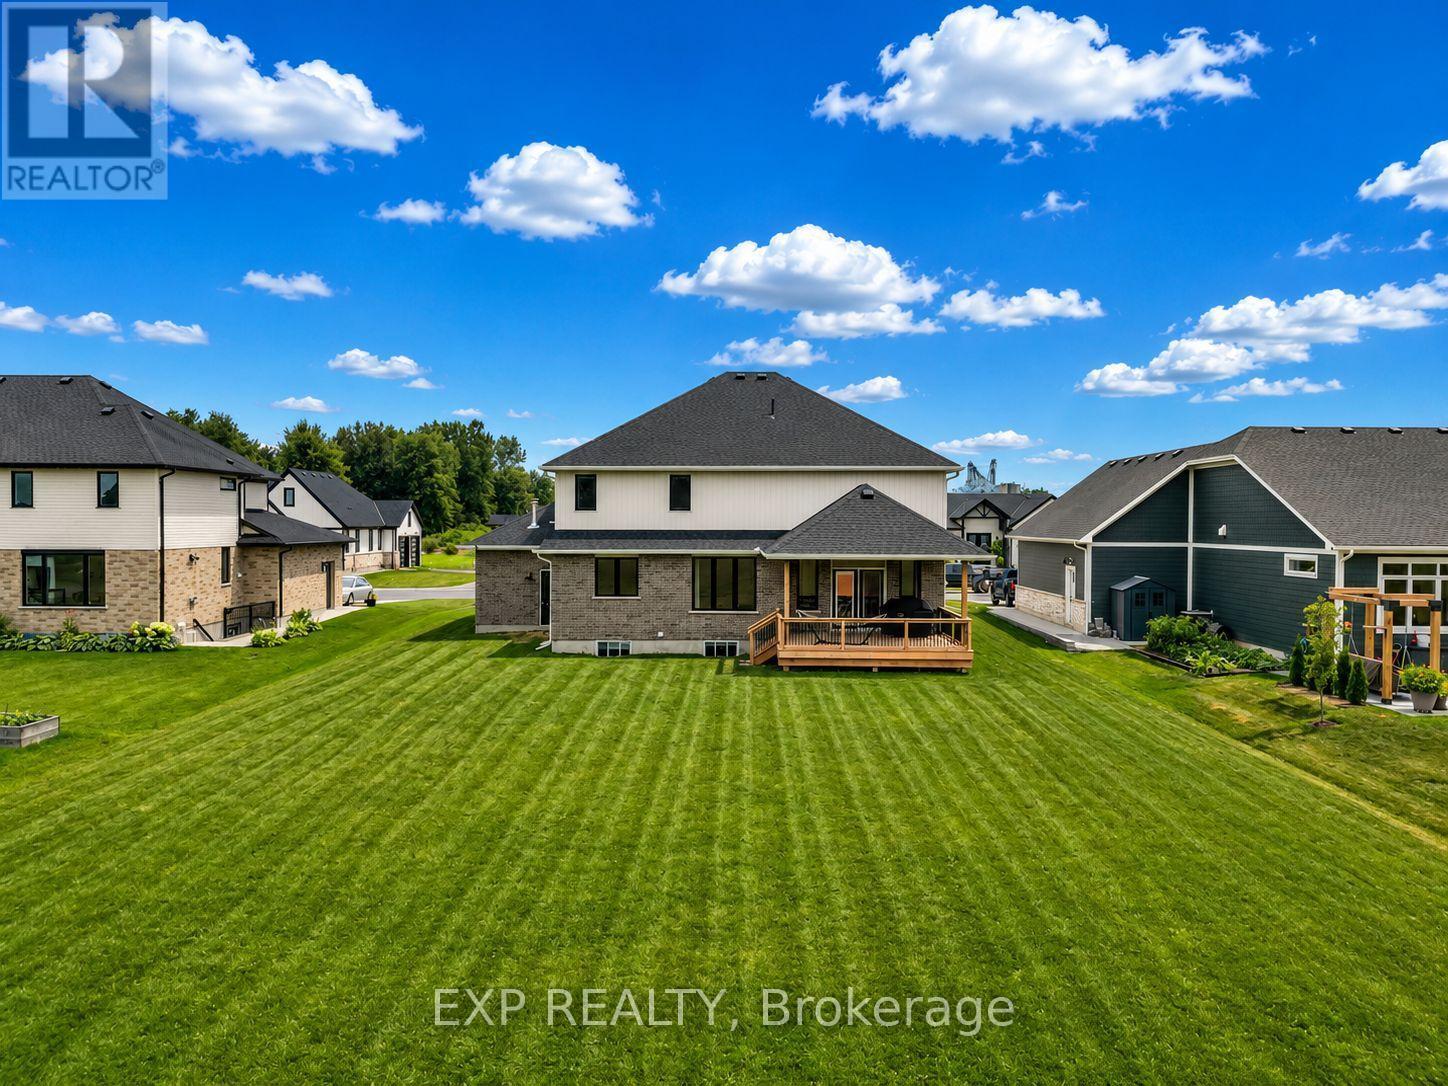
120 Lila Street, Dutton/Dunwich, ON - Outdoor With Exterior
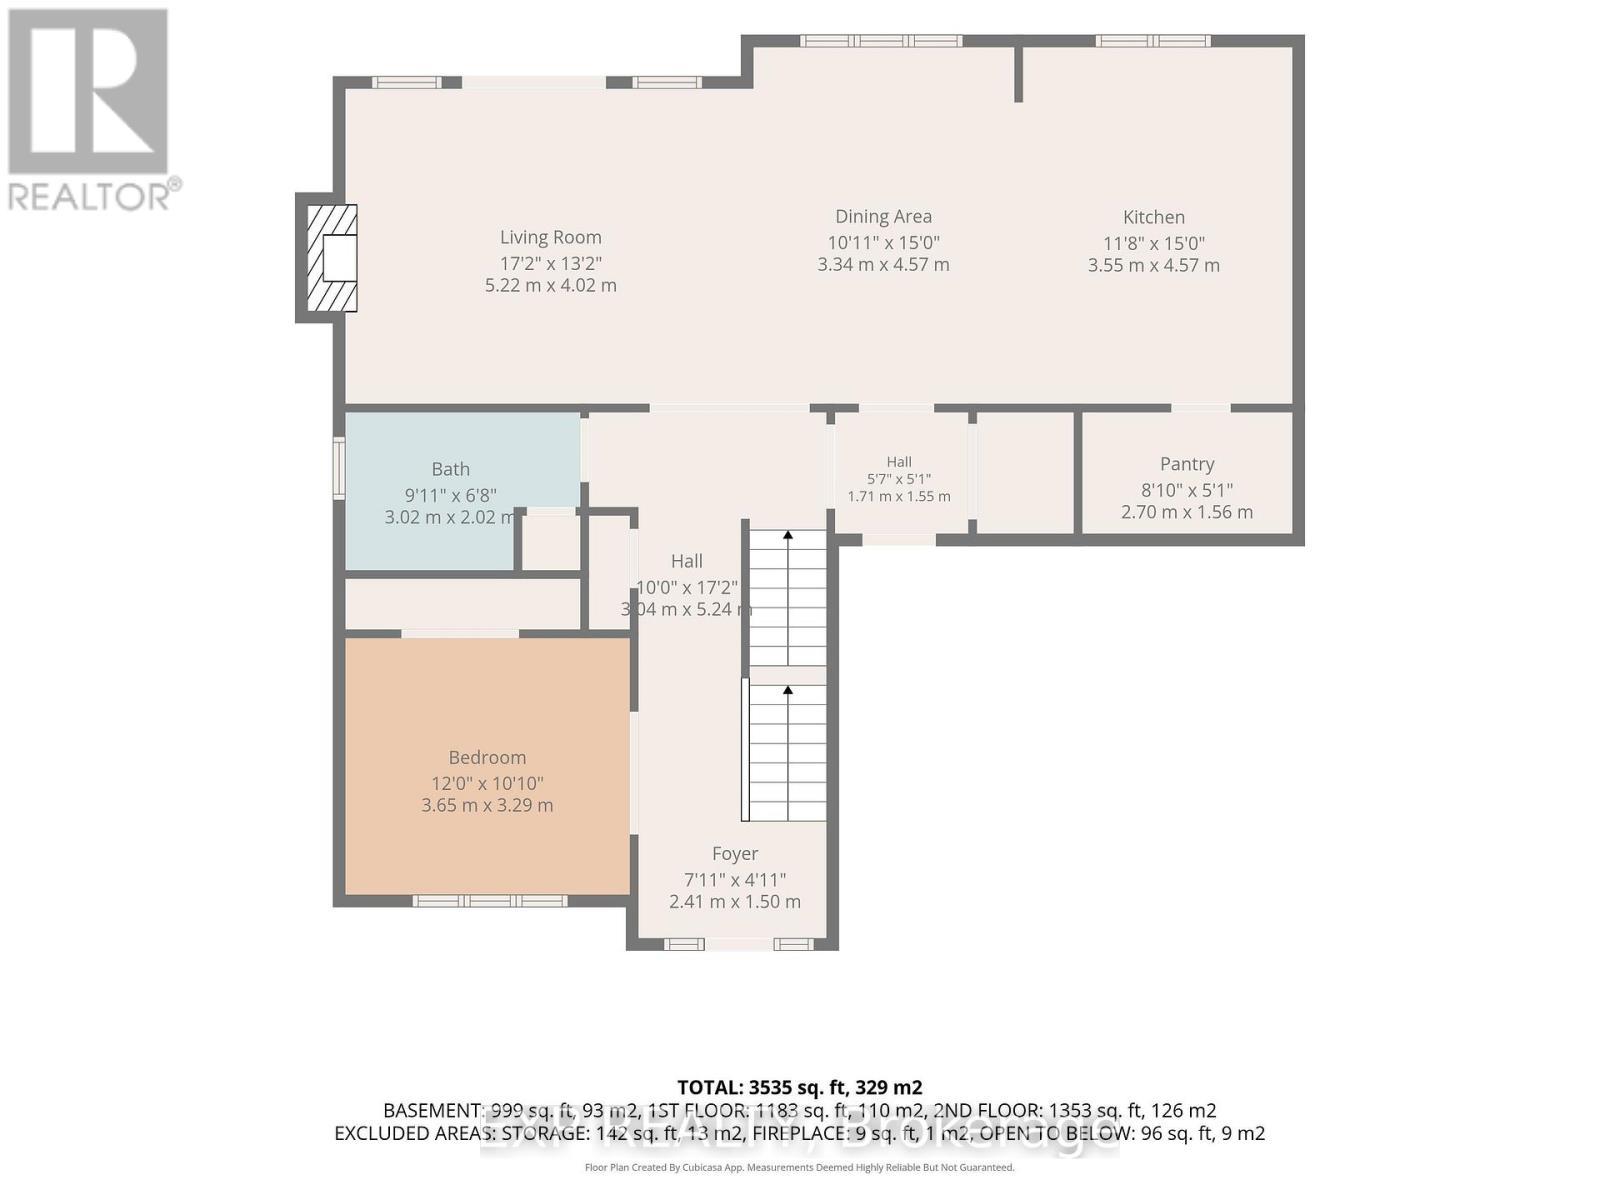
Main Floorplan - 120 Lila Street, Dutton/Dunwich, ON - Other
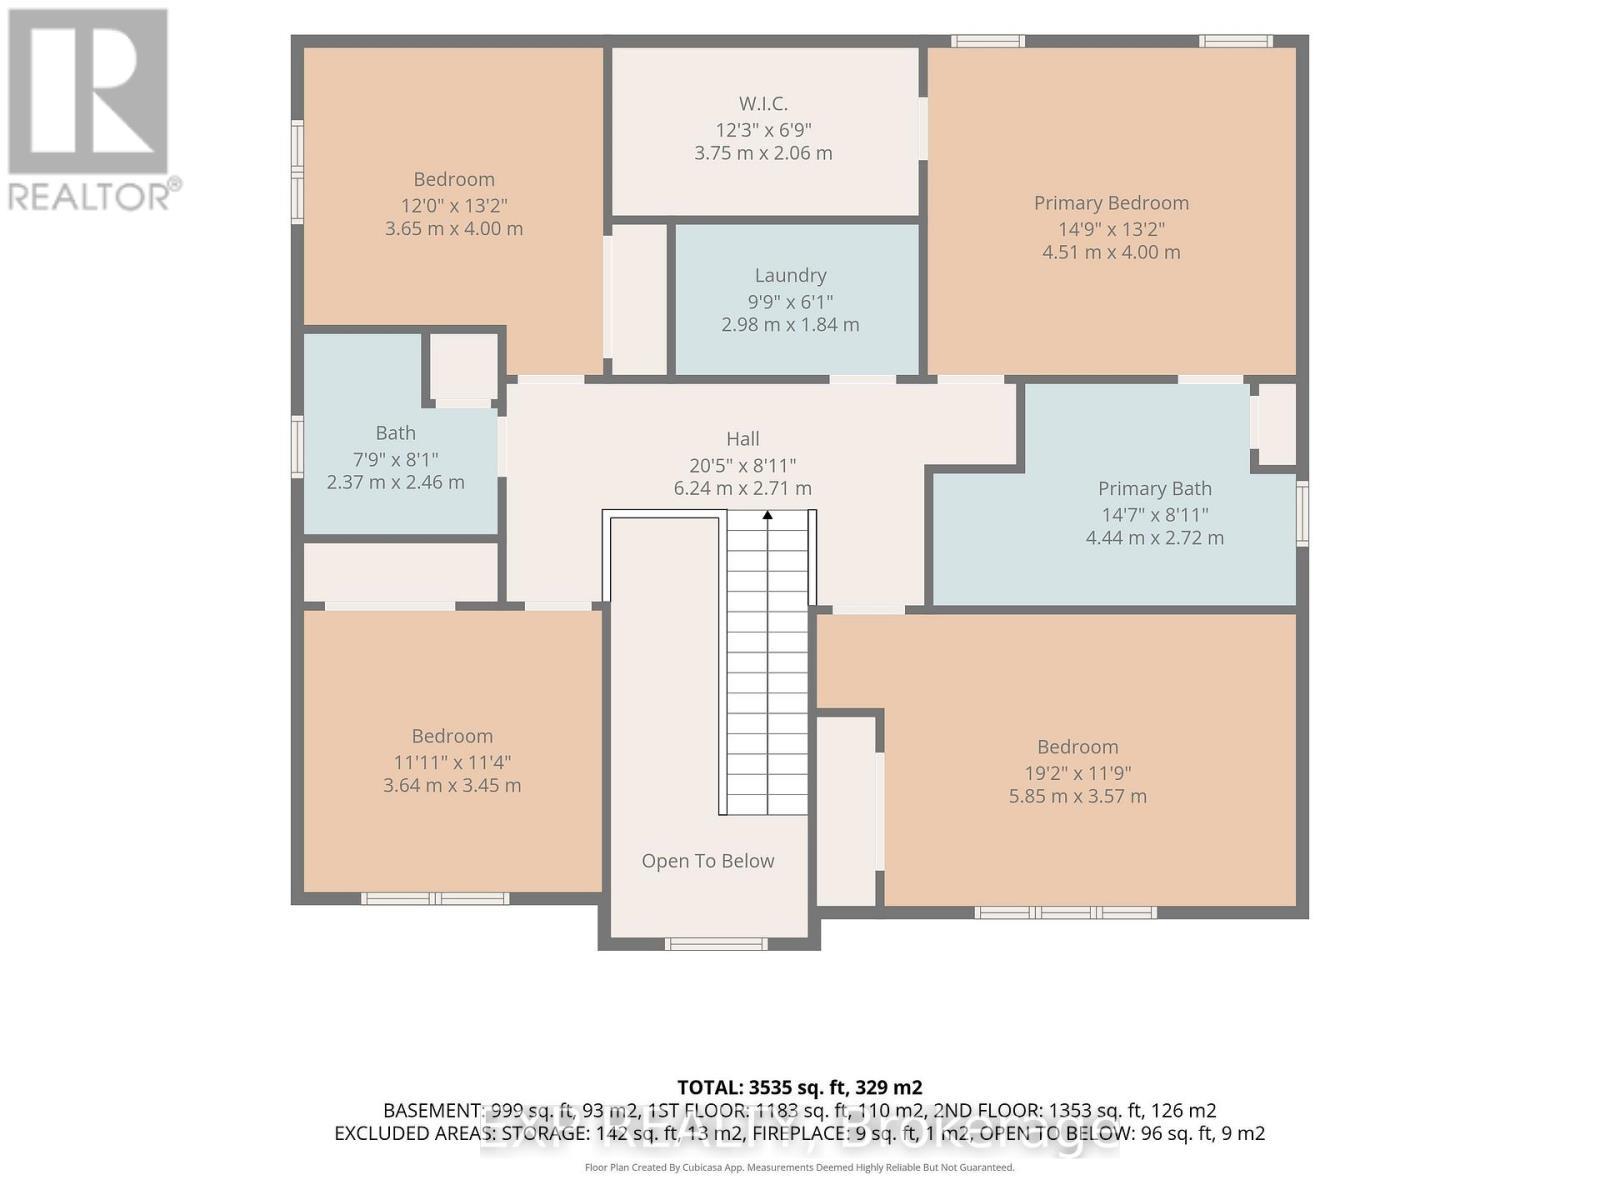
Upstairs Floorplan - 120 Lila Street, Dutton/Dunwich, ON - Other
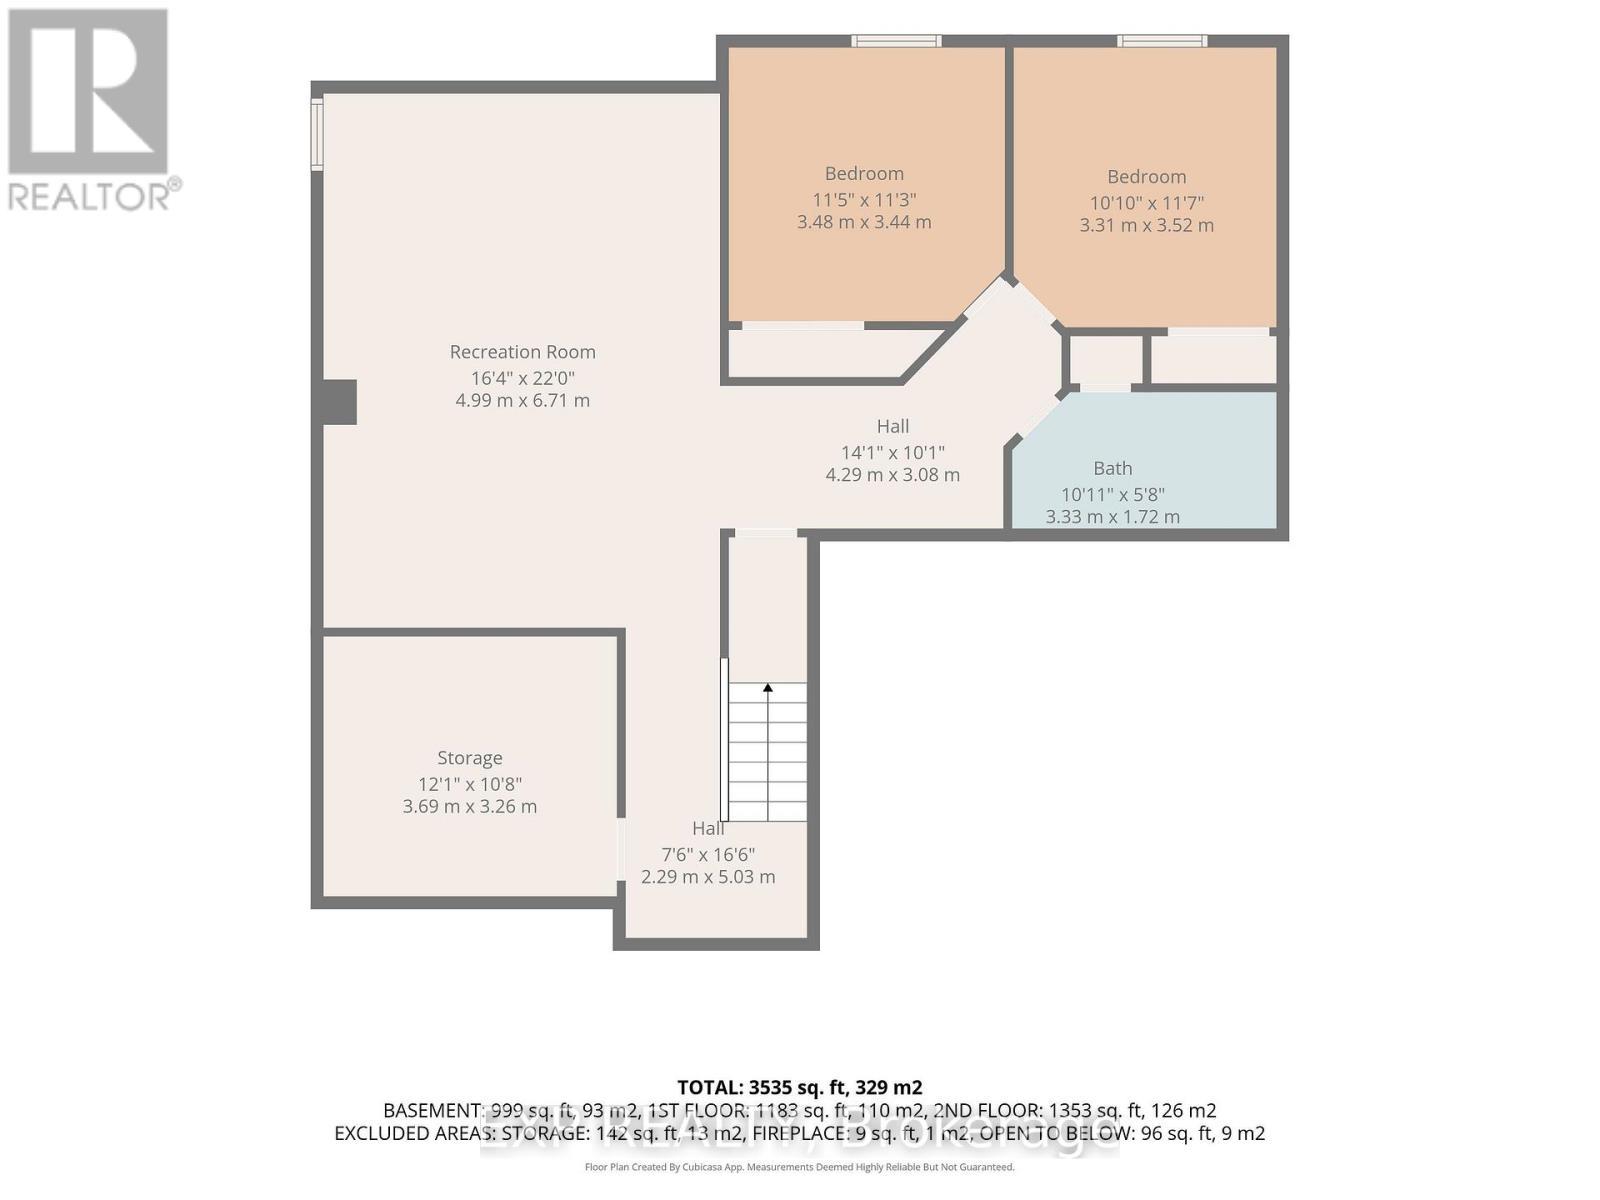
Basement Floorplan - 120 Lila Street, Dutton/Dunwich, ON - Other
Video
120 Lila Street, Dutton/Dunwich, ON  - Outdoor
120 Lila Street, Dutton/Dunwich, ON  - Outdoor With Deck Patio Veranda
Large spacing between homes! - 120 Lila Street, Dutton/Dunwich, ON  - Outdoor With View
120 Lila Street, Dutton/Dunwich, ON  - Outdoor With Deck Patio Veranda
120 Lila Street, Dutton/Dunwich, ON - Outdoor
120 Lila Street, Dutton/Dunwich, ON - Outdoor With Deck Patio Veranda With Exterior
120 Lila Street, Dutton/Dunwich, ON - Indoor Photo Showing Other Room
120 Lila Street, Dutton/Dunwich, ON - Indoor Photo Showing Office
Main Floor Bathroom - 120 Lila Street, Dutton/Dunwich, ON - Indoor Photo Showing Bathroom
120 Lila Street, Dutton/Dunwich, ON - Indoor
120 Lila Street, Dutton/Dunwich, ON - Indoor Photo Showing Living Room With Fireplace
120 Lila Street, Dutton/Dunwich, ON - Indoor
120 Lila Street, Dutton/Dunwich, ON - Indoor Photo Showing Kitchen With Upgraded Kitchen
120 Lila Street, Dutton/Dunwich, ON - Indoor
120 Lila Street, Dutton/Dunwich, ON - Indoor Photo Showing Kitchen With Upgraded Kitchen
120 Lila Street, Dutton/Dunwich, ON - Indoor With Storage
120 Lila Street, Dutton/Dunwich, ON - Indoor Photo Showing Dining Room
Massive closet coming in from garage entrance. - 120 Lila Street, Dutton/Dunwich, ON - Indoor With Storage
120 Lila Street, Dutton/Dunwich, ON - Indoor Photo Showing Other Room
Upstairs Laundry - 120 Lila Street, Dutton/Dunwich, ON - Indoor Photo Showing Laundry Room
120 Lila Street, Dutton/Dunwich, ON - Indoor Photo Showing Bedroom
5 Piece Luxury Ensuite - 120 Lila Street, Dutton/Dunwich, ON - Indoor Photo Showing Bathroom
120 Lila Street, Dutton/Dunwich, ON - Indoor Photo Showing Bathroom
Walk-In Closet - 120 Lila Street, Dutton/Dunwich, ON - Indoor With Storage
120 Lila Street, Dutton/Dunwich, ON - Indoor
120 Lila Street, Dutton/Dunwich, ON - Indoor Photo Showing Bedroom
Upstairs 4 Piece Bathroom - 120 Lila Street, Dutton/Dunwich, ON - Indoor Photo Showing Bathroom
120 Lila Street, Dutton/Dunwich, ON - Indoor Photo Showing Bedroom
120 Lila Street, Dutton/Dunwich, ON - Indoor Photo Showing Other Room
Heated floors in basement - 120 Lila Street, Dutton/Dunwich, ON - Indoor
120 Lila Street, Dutton/Dunwich, ON - Indoor
Basement 3 Piece Bathroom - 120 Lila Street, Dutton/Dunwich, ON - Indoor Photo Showing Bathroom
120 Lila Street, Dutton/Dunwich, ON - Indoor Photo Showing Bedroom
120 Lila Street, Dutton/Dunwich, ON - Outdoor With Deck Patio Veranda
120 Lila Street, Dutton/Dunwich, ON - Outdoor With View
120 Lila Street, Dutton/Dunwich, ON - Outdoor With Exterior
Main Floorplan - 120 Lila Street, Dutton/Dunwich, ON - Other
Upstairs Floorplan - 120 Lila Street, Dutton/Dunwich, ON - Other
Basement Floorplan - 120 Lila Street, Dutton/Dunwich, ON - Other
  • Advertising
Are you a real estate investor?
120 LILA STREET, Dutton/Dunwich, Ontario, N0L 1J0
$874,900

6 Beds

4 Baths

Property Information:

Welcome to 120 Lila Street, an exceptional Custom Freemont model built by multi-award-winning Hayhoe Homes in Dutton's prestigious Lila North community. Combining luxury craftsmanship with small-town charm, this sprawling home sits on a generous country-sized lot in one of Southwestern Ontario's fastest growing towns. Step inside to a light-filled, open-concept main floor featuring a dedicated home office, elegant powder room, and a grand great room that flows seamlessly into the dining area and executive kitchen complete with a walk-in pantry. Upstairs, you will find four spacious bedrooms, including a luxury primary suite with a walk-in closet and spa-like ensuite, alongside a convenient upper-level laundry room. The finished lower level is an absolute showstopper, boasting a massive family room, two extra bedrooms, and full radiant in-floor heating running throughout the basement slab for ultimate winter comfort! Upgrades continue with a fully heated and insulated triple garage equipped with a 200-amp panel and EV charging conduit, a covered front porch, and a rear deck. Enjoy an incredible lifestyle surrounded by major community investment. Dutton features newly renovated Blue Jays baseball diamonds, quick access to Port Stanley beaches, and expanding conveniences including Pet Valu, Dollarama, McDonald's, Foodland, and an upcoming Tim Hortons. A home that truly sits Above The Barr! (id:27)

Building Features:

  • Style: Detached
  • Building Type: House
  • Amenities:
  • Basement Development: Finished
  • Basement Type: Full
  • Construction Status: Insulation upgraded
  • Construction Style - Attachment: Detached
  • Exterior Finish: Brick, Vinyl siding
  • Fireplace: Yes
  • Floor Space: 2500 - 3000 sqft
  • Foundation Type: Poured Concrete
  • Heating Type: Forced air
  • Heating Fuel: Natural gas
  • Cooling Type: Central air conditioning
  • Appliances: Garage door opener remote, Stove, Washer, Window Coverings, Refrigerator

Property Features:

  • OwnershipType: Freehold
  • Property Type: Single Family
  • Half Bathrooms: 1
  • Features: Guest Suite, Sump Pump
  • Floor Space (approx): 2500 - 3000 Square Feet
  • Irregular: Yes
  • Lot Depth: 150 Feet
  • Lot Frontage: 80 Feet
  • Lot Size: 80 x 150 FT
  • Utility Type: Sewer - Installed, Hydro - Installed, Cable - Installed
  • Zoning: VR1
  • Sewer: Sanitary sewer
  • Parking Type: Attached garage, Garage
  • No. of Parking Spaces: 6

Courtesy of: EXP REALTY
REALTOR.ca  

QuickQuoteTM Powered by RPS

Location of 120 LILA STREET, Dutton/Dunwich, Ontario, N0L 1J0

Demographic Information of 120 LILA STREET, Dutton/Dunwich, Ontario, N0L 1J0

Life Stage

Midlife Families

Employment Type

Mixed

Average Household Income

$108,032.43

Average Number of Children

1.62

Household Population

Household Structure

Age of Population

Education

Education Level

No certificate/diploma/degree

24.42 %

High school certificate or equivalent

36.45 %

Apprenticeship trade certificate/diploma

5.07 %

College/non-university certificate

26.52 %

University Degree

7.54 %

Commuter

Travel To Work

By Car

85.32 %

By Public Transit

0.0 %

By Walking

14.68 %

By Bicycle

0.0 %

By Other Methods

0.0 %

Cultural Diversity

Knowledge of Official Language

Mother Tongue

Building Information

Building Type

Apartments (Low and High Rise)

13.14 %

Houses

86.86 %

Own Vs. Rent