Button CopyPathCircle CloseCircle Left ArrowArrow Down Icon GreyClosecirclecircleBurger
  • Advertising

282 MARSH LINE, Dutton/Dunwich (Dutton), Ontario, N0L 1J0

MLS® # X13822798
House For Sale In Dutton/Dunwich (Dutton), Ontario
$369,900 QuickQuoteTM: Not Available

3 Beds

3 Baths

282 Marsh Line, Dutton/Dunwich (Dutton), ON
  • Advertising

MULTIMEDIA

Are you a real estate investor?
282 MARSH LINE, Dutton/Dunwich (Dutton), Ontario, N0L 1J0
$369,900

3 Beds

3 Baths

Property Information:

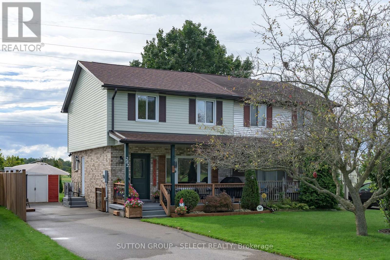
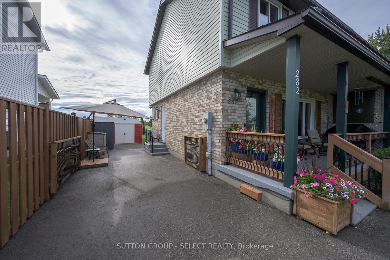
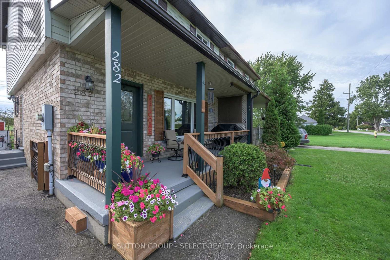
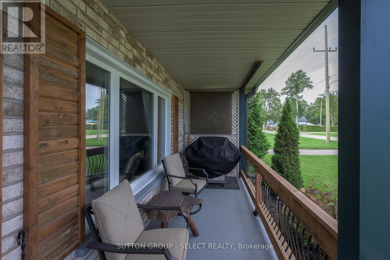
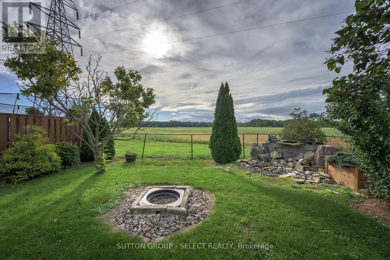
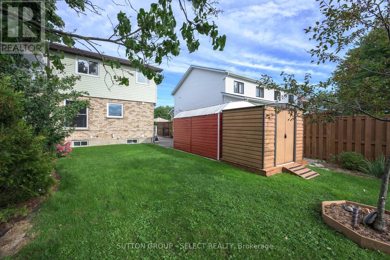
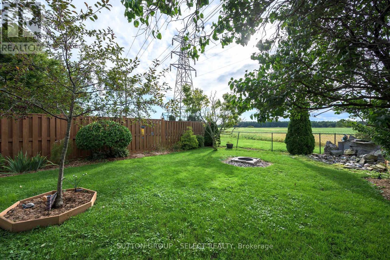
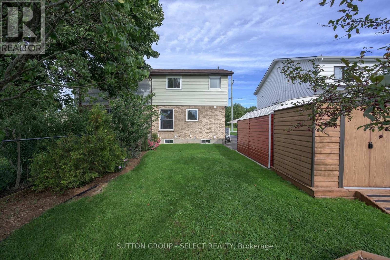
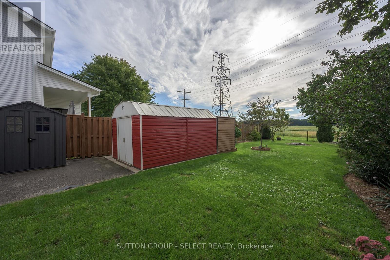
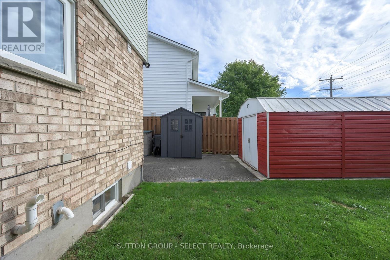
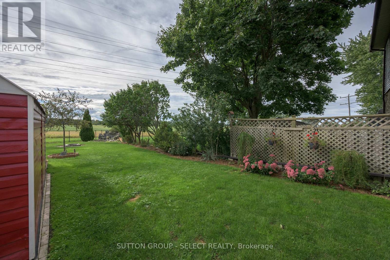
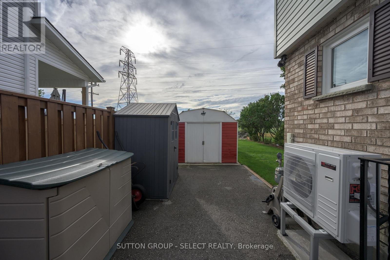
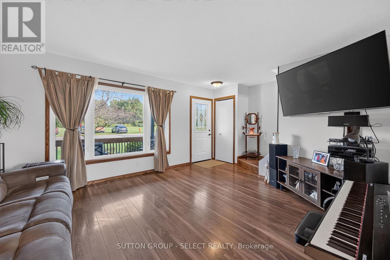
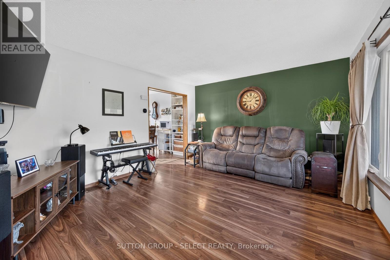
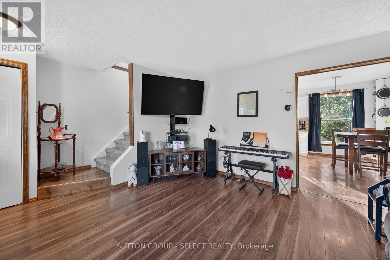
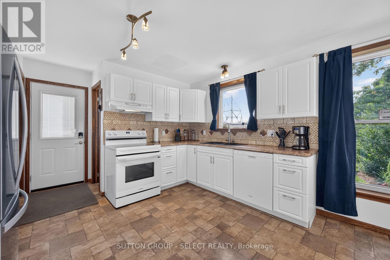
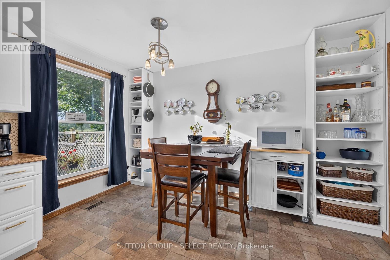
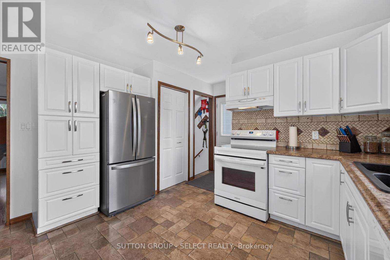
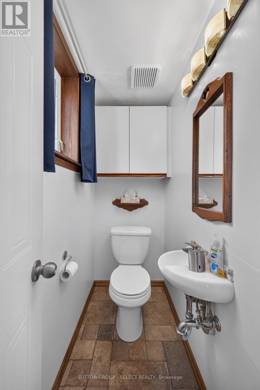
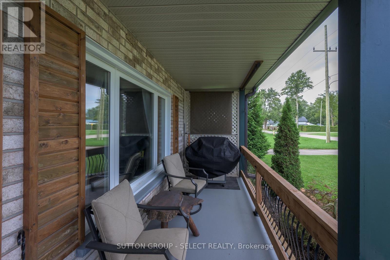
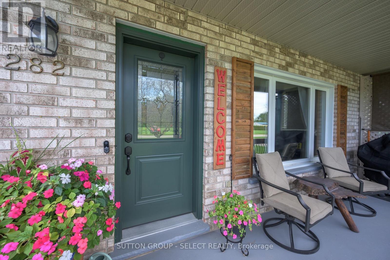
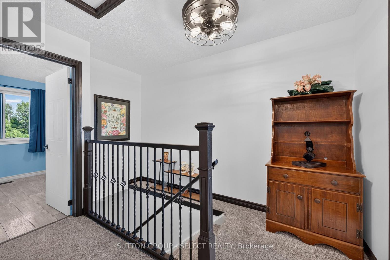
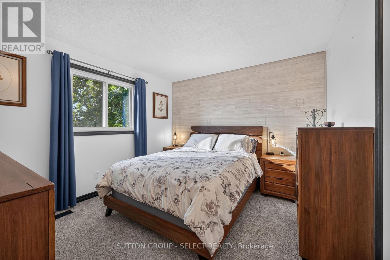
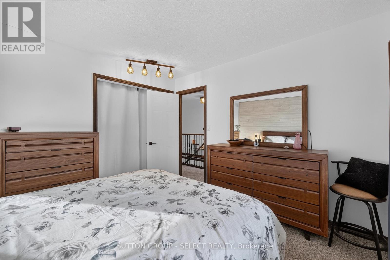
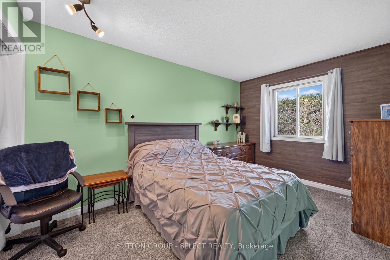
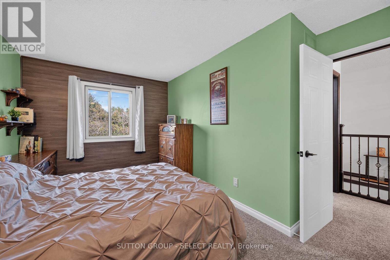
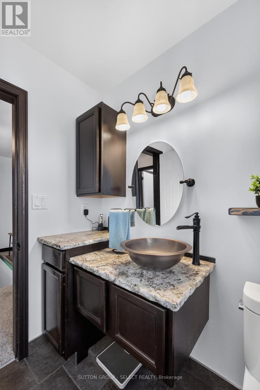
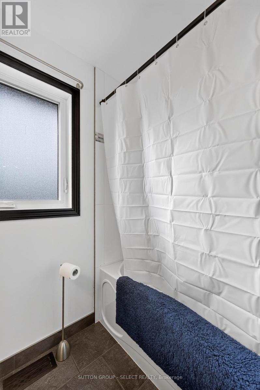
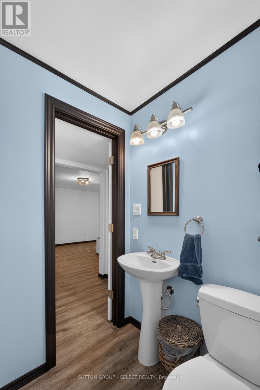
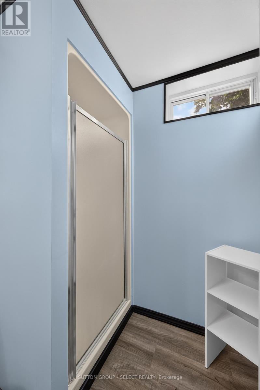
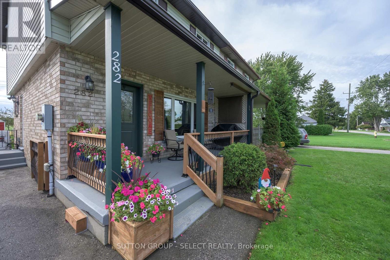
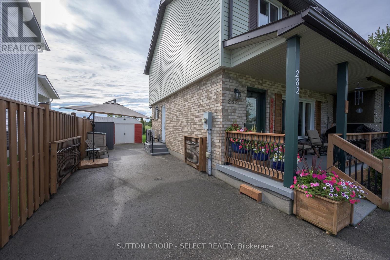
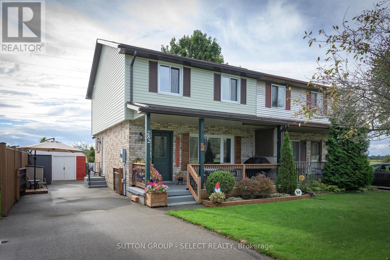
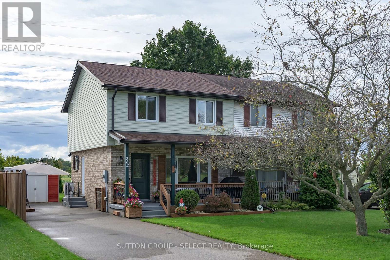
A home where many of the big ticket updates have already been taken care of! 3 bedrooms and 2.5 baths. The kitchen has been updated, while important mechanical and exterior improvements include a forced-air gas furnace with variable-stage heat pump system (2024), owned tankless water heater (2023) with no monthly rental fee, vinyl siding (2023), 50 year shingles (2022), updated eavestroughs and gutter guards, doors and windows (2020), wood privacy fence (2021), and blown-in insulation (2014). Central vacuum and attachments are also included. Situated on a 33' x 132' lot, this home offers excellent value with many of the costly improvements already completed-leaving the next owner to focus on the fun stuff: adding their own style and making it home. Drive a little, save a lot! (id:27)

Building Features:

  • Style: Detached
  • Building Type: House
  • Basement Development: Finished
  • Basement Type: N/A
  • Construction Status: Insulation upgraded
  • Construction Style - Attachment: Semi-detached
  • Exterior Finish: Brick, Vinyl siding
  • Floor Space: 1100 - 1500 sqft
  • Foundation Type: Poured Concrete
  • Heating Type: Forced air, Heat Pump
  • Heating Fuel: Natural gas
  • Cooling Type: Central air conditioning
  • Appliances: Central Vacuum

Property Features:

  • OwnershipType: Freehold
  • Property Type: Single Family
  • Half Bathrooms: 1
  • Floor Space (approx): 1100 - 1500 Square Feet
  • Irregular: Yes
  • Landscape Features: Landscaped
  • Lot Depth: 132 Feet
  • Lot Frontage: 33 Feet
  • Lot Size: 33 x 132 FT
  • Zoning: SFR
  • Sewer: Sanitary sewer
  • Parking Type: No Garage
  • No. of Parking Spaces: 2

Rooms:

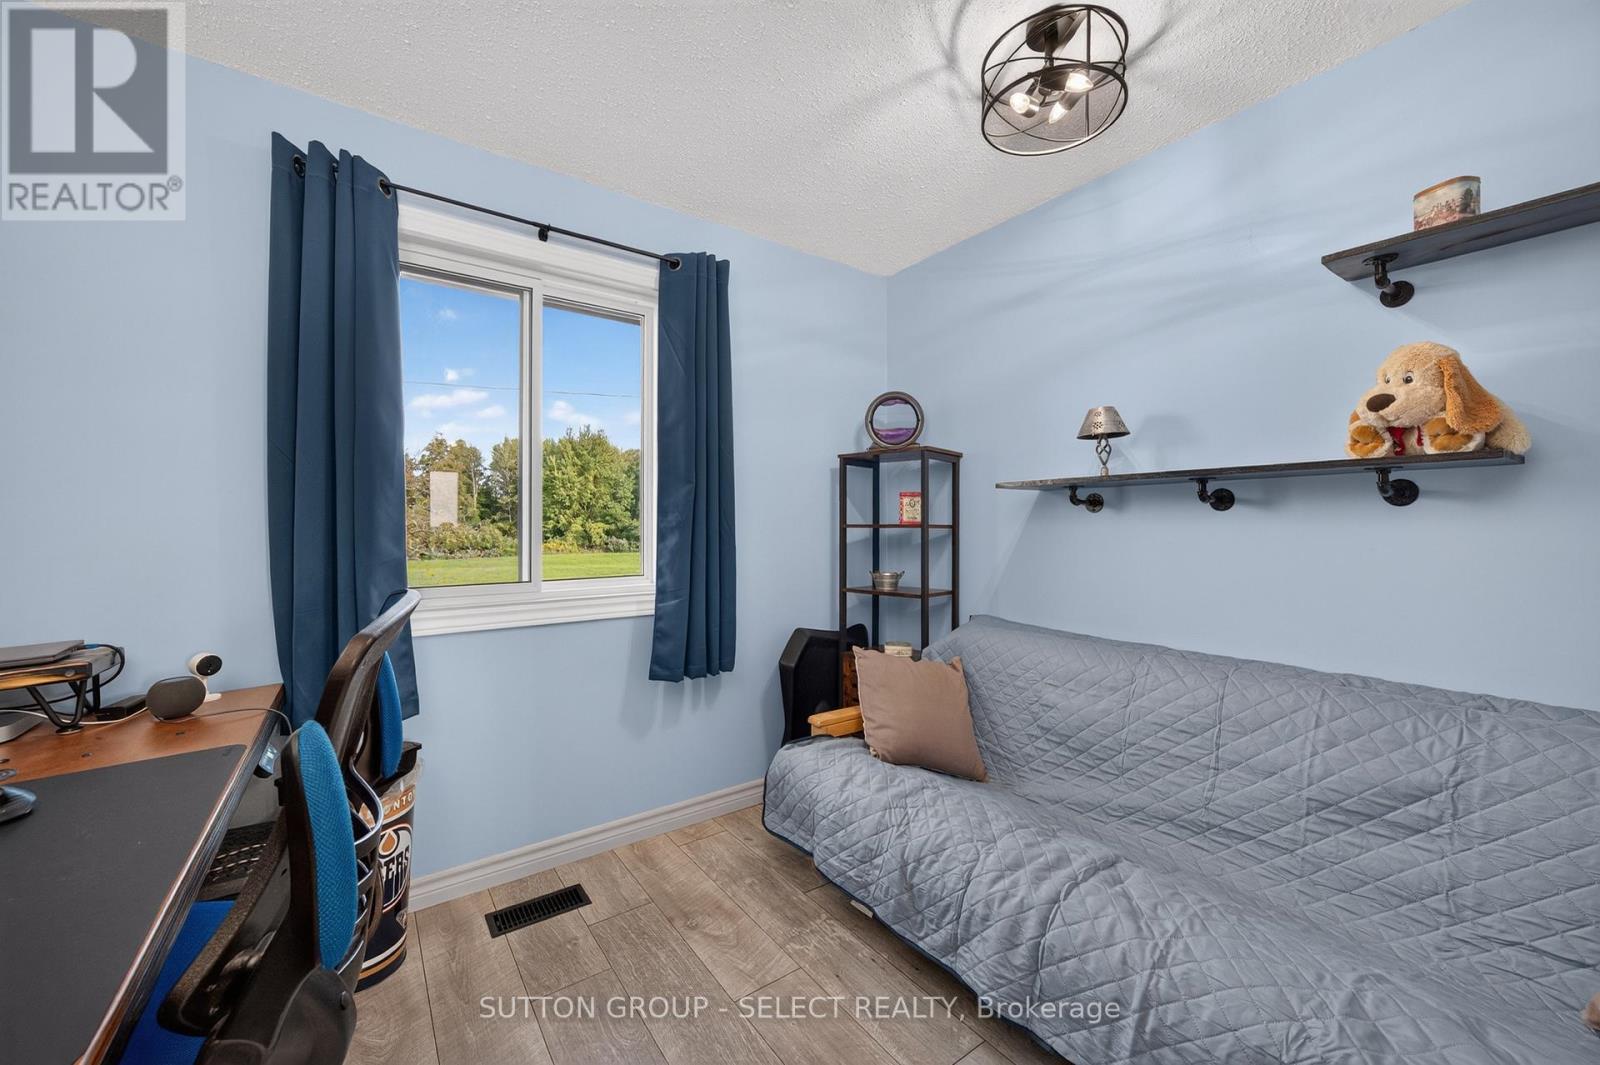
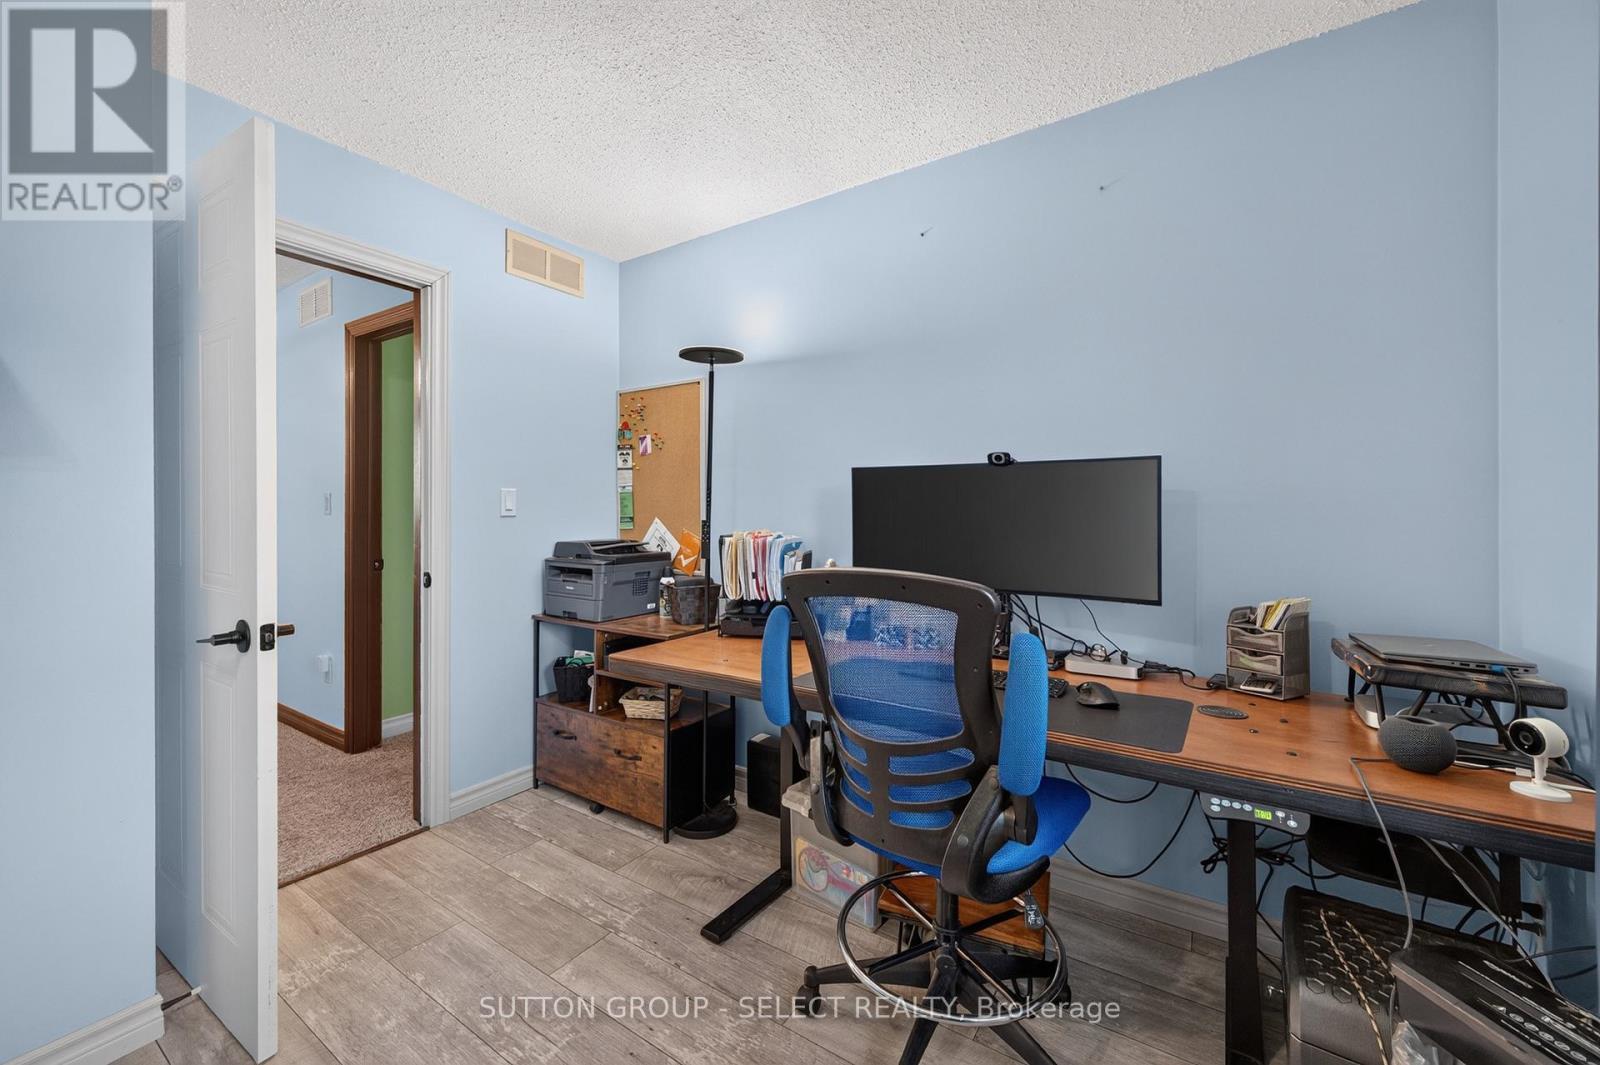
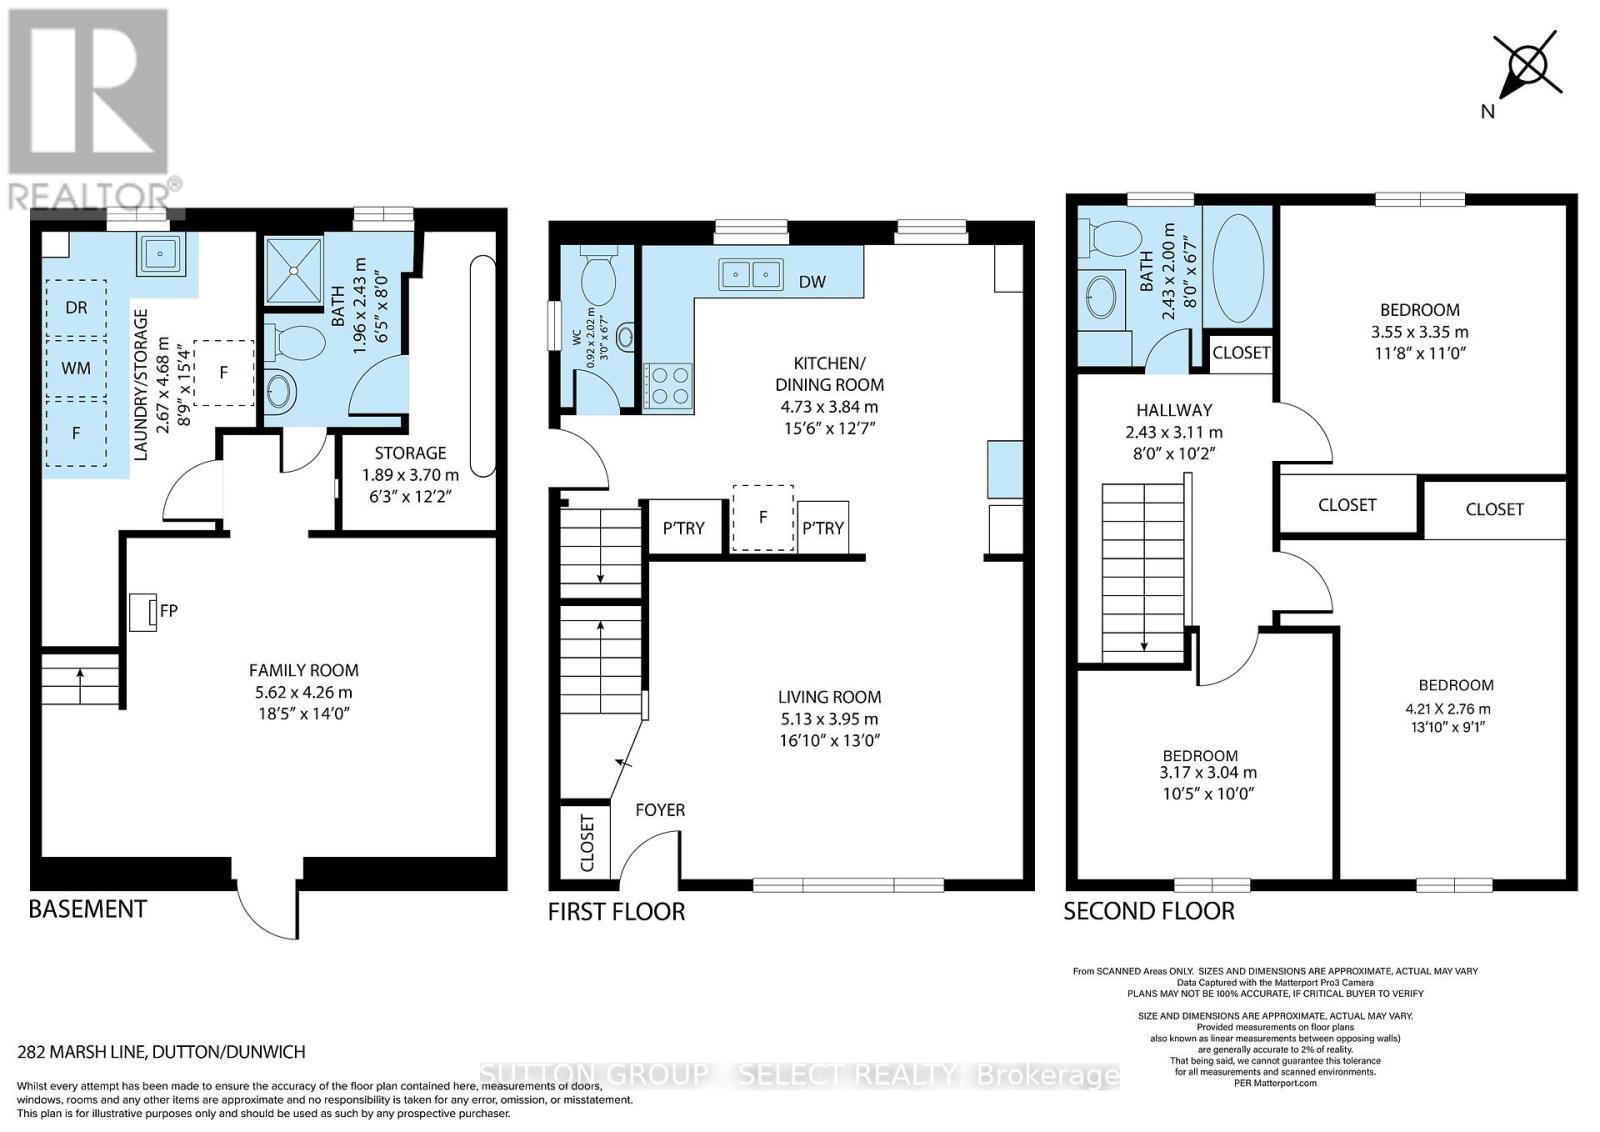
  • Bedroom 2nd Level 3.55 m x 3.35 m
  • 2nd Bedroom 2nd Level 4.21 m x 2.76 m
  • 3rd Bedroom 2nd Level 3.17 m x 3.04 m
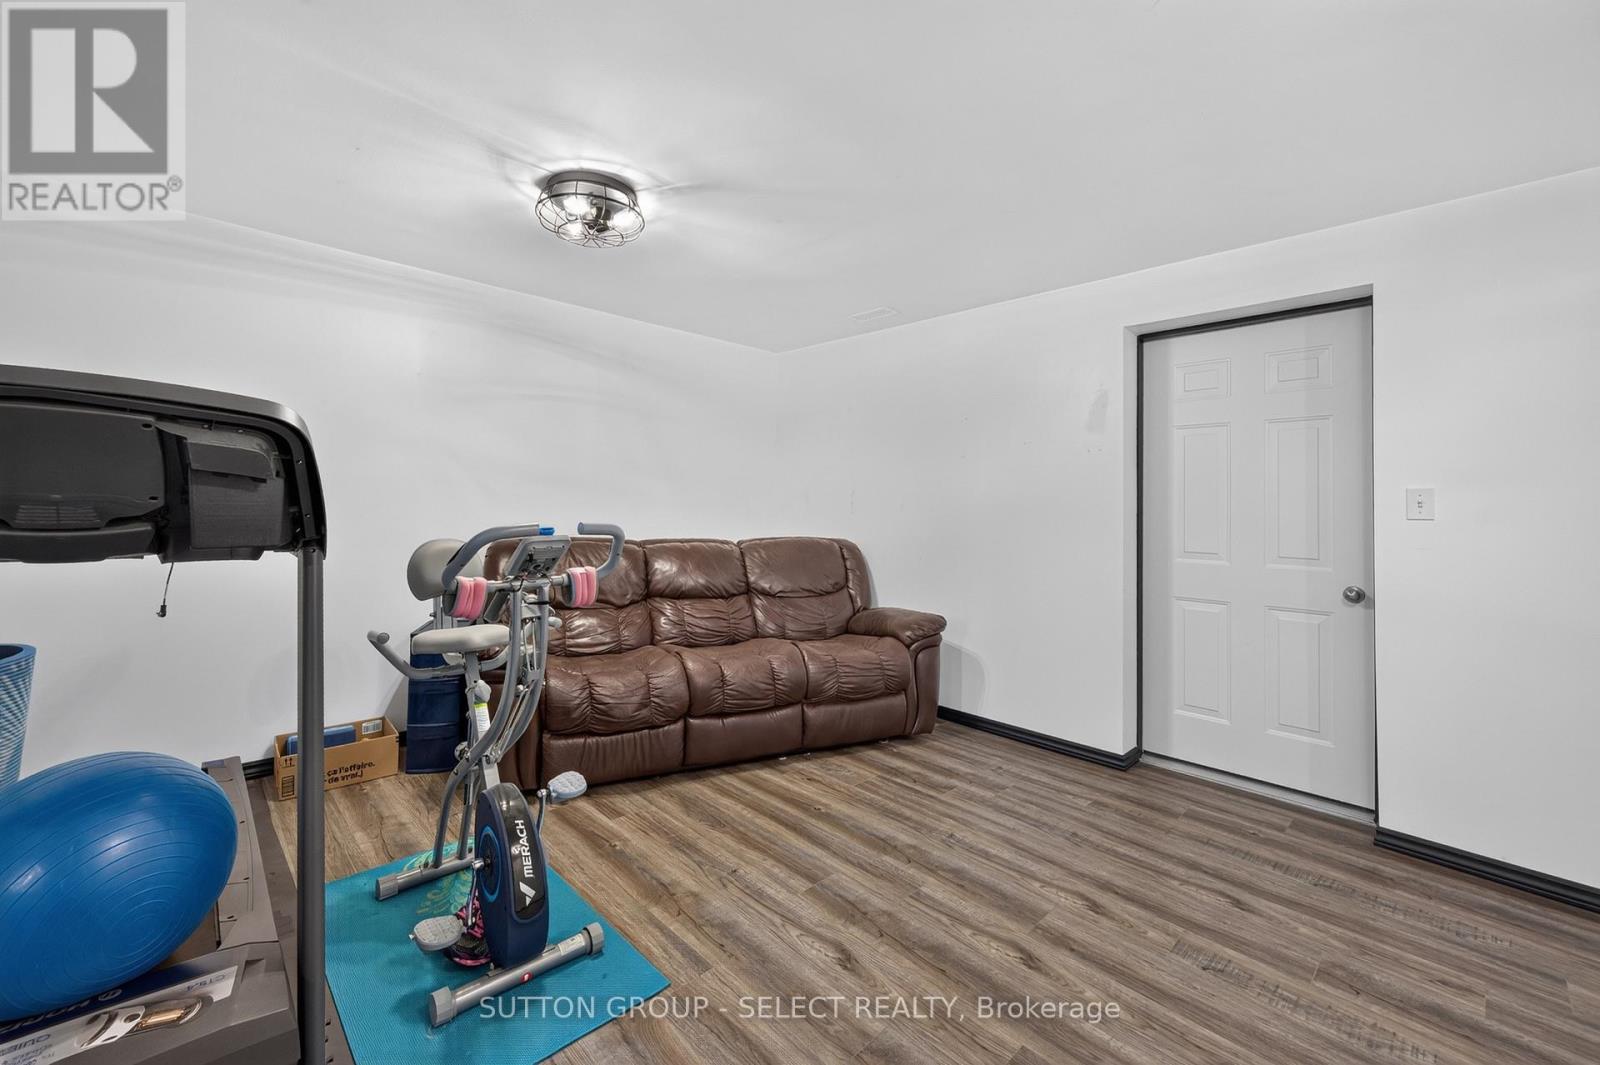
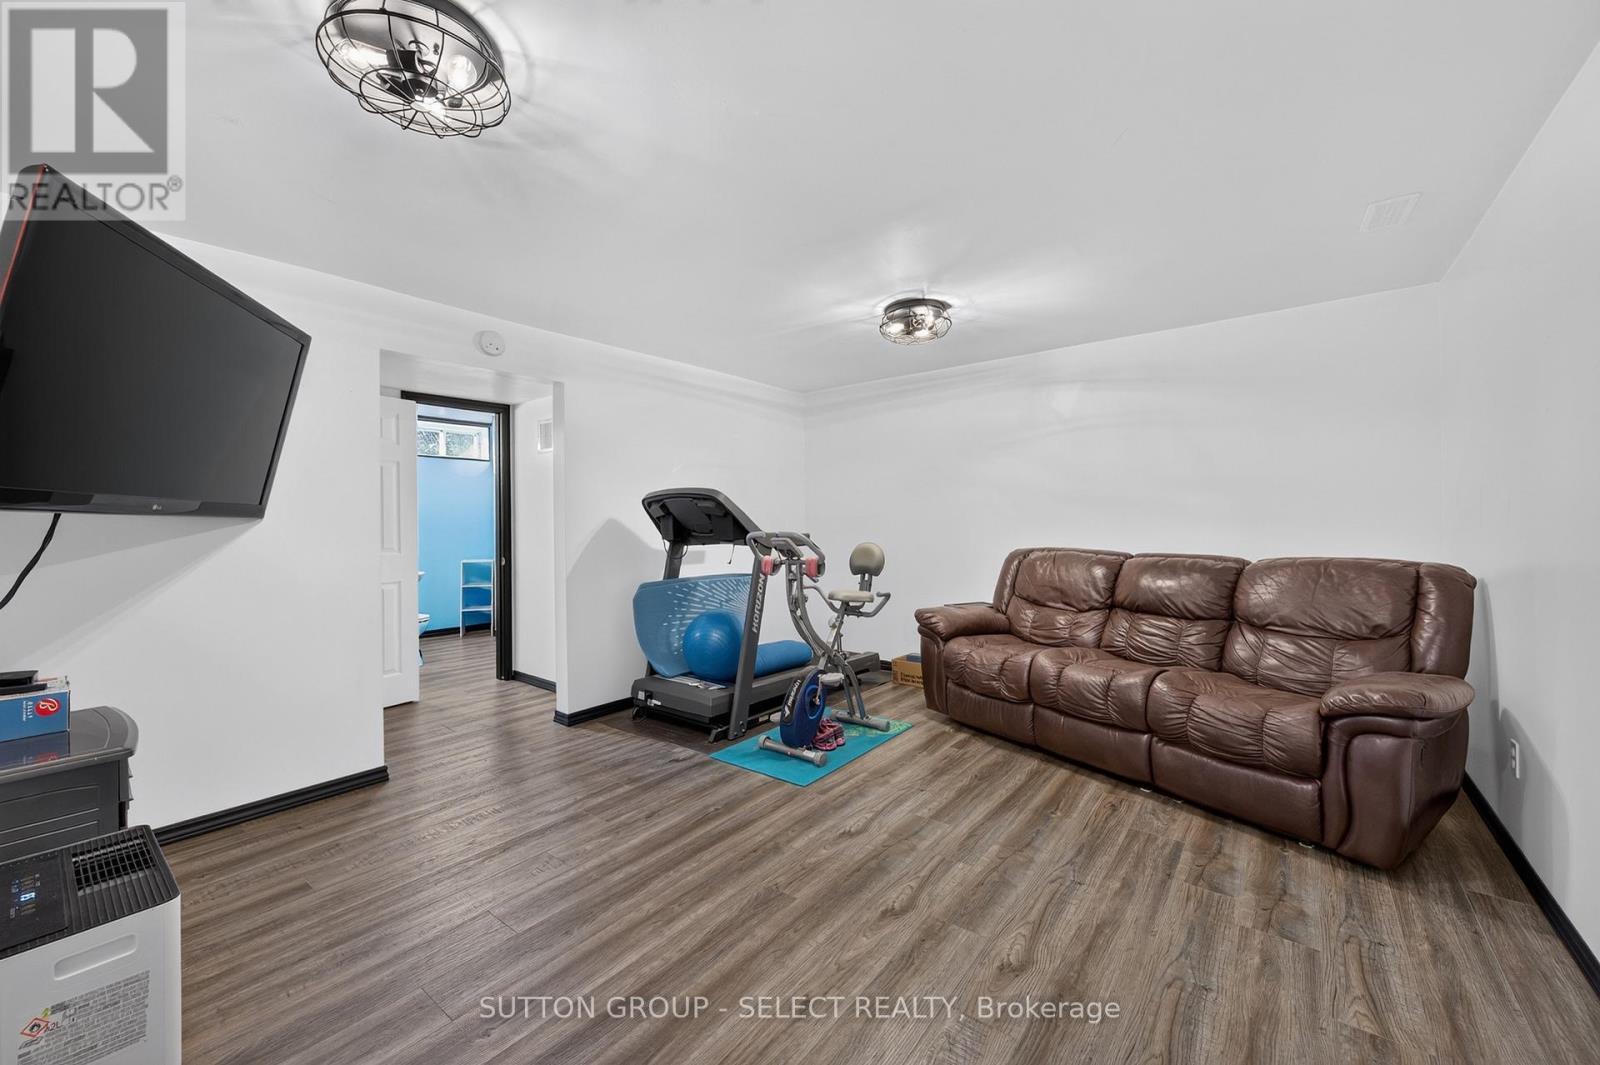
  • Family Basement Level 5.62 m x 4.26 m
  • Laundry Basement Level 2.67 m x 4.68 m
  • Other Basement Level 1.89 m x 3.70 m
  • Kitchen Main Level 4.73 m x 3.84 m

Convert Measurement to:

Courtesy of: SUTTON GROUP - SELECT REALTY

REALTOR.ca  

QuickQuoteTM Powered by RPS
Thinking of Selling?

Start by finding out what your home might be worth in today's market.

Location of 282 MARSH LINE, Dutton/Dunwich (Dutton), Ontario, N0L 1J0

Demographic Information of 282 MARSH LINE, Dutton/Dunwich (Dutton), Ontario, N0L 1J0

Life Stage

Midlife Families

Employment Type

Mixed

Average Household Income

$108,191.86

Average Number of Children

1.62

Household Population

Household Structure

Age of Population

Education

Education Level

No certificate/diploma/degree

24.51 %

High school certificate or equivalent

36.39 %

Apprenticeship trade certificate/diploma

5.05 %

College/non-university certificate

26.49 %

University Degree

7.57 %

Commuter

Travel To Work

By Car

85.21 %

By Public Transit

0.0 %

By Walking

14.79 %

By Bicycle

0.0 %

By Other Methods

0.0 %

Cultural Diversity

Knowledge of Official Language

Mother Tongue

Building Information

Building Type

Apartments (Low and High Rise)

13.22 %

Houses

86.78 %

Own Vs. Rent