Button CopyPathCircle CloseCircle Left ArrowArrow Down Icon GreyClosecirclecircleBurger
  • Advertising

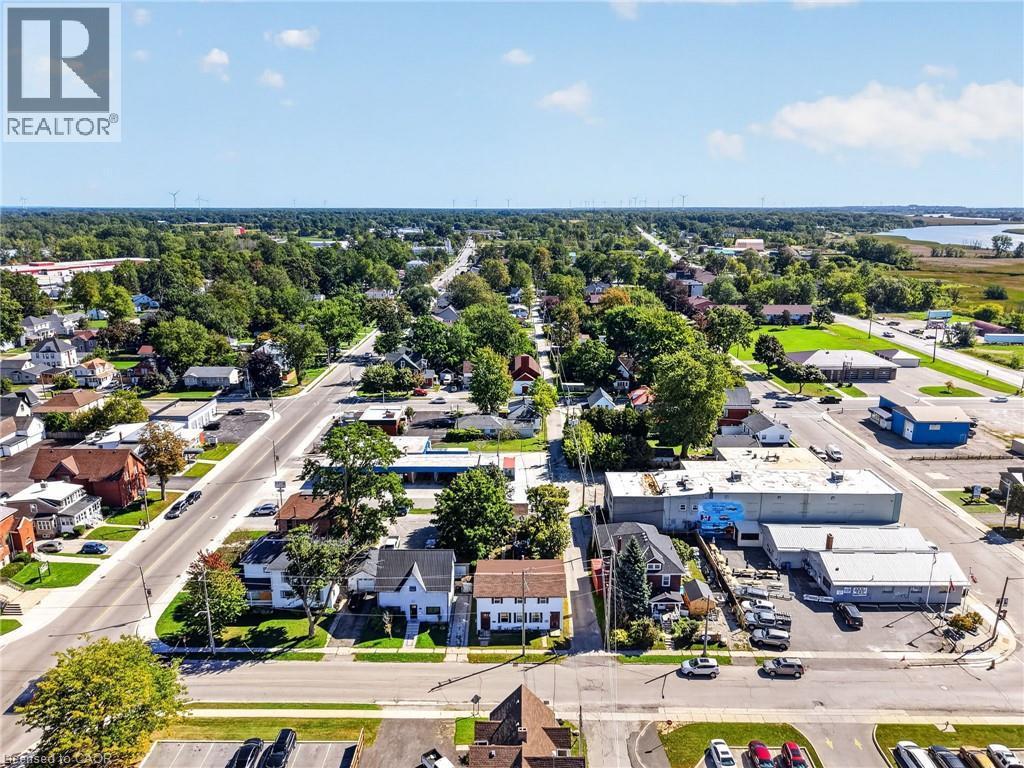
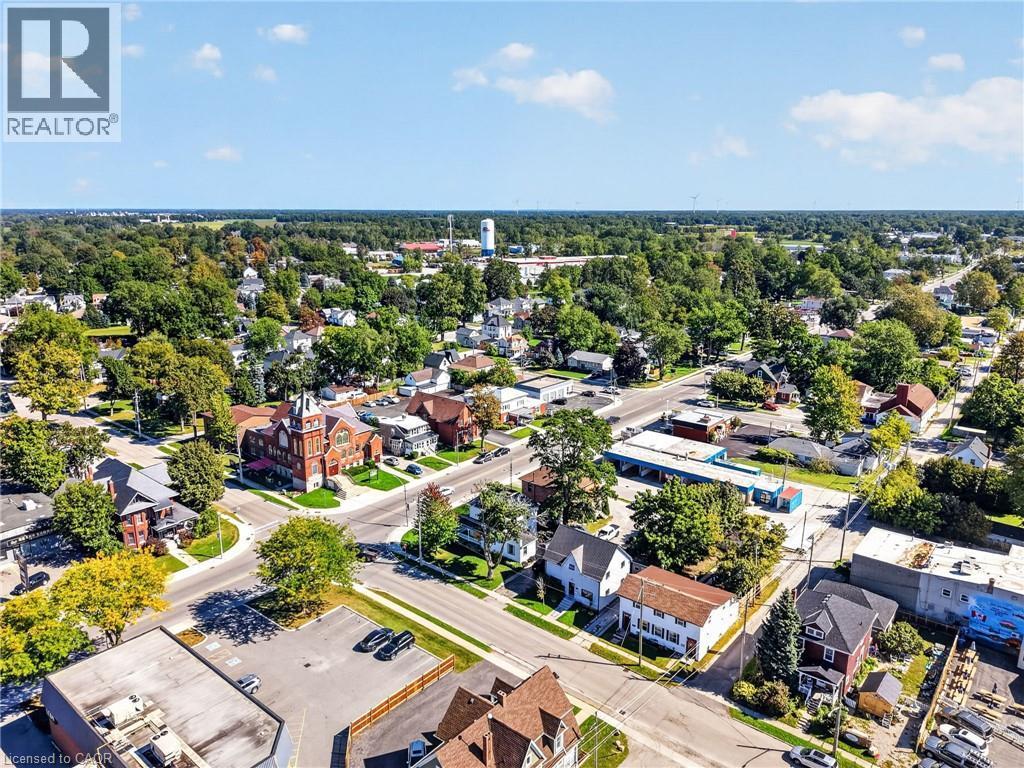
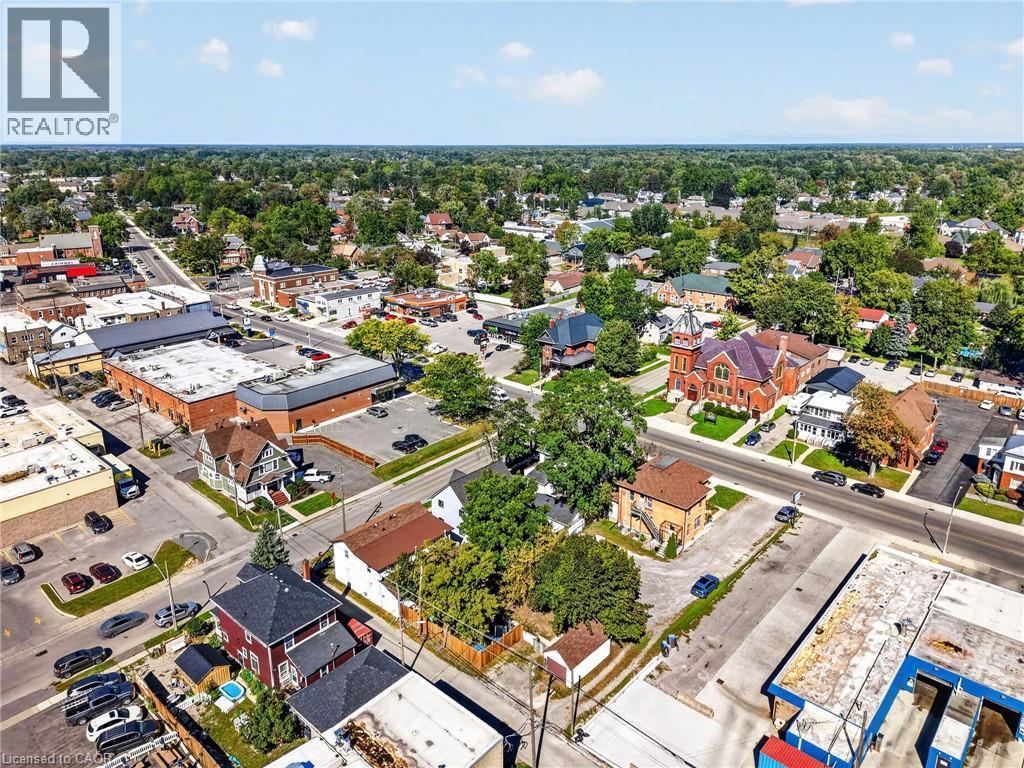
213-215 MAPLE Street, Dunnville, Ontario, N1A 2G3

MLS® # 40865594
House For Sale In Dunnville, Ontario
$499,900 QuickQuoteTM: Not Available

6 Beds

4 Baths

213-215 Maple Street, Dunnville, ON
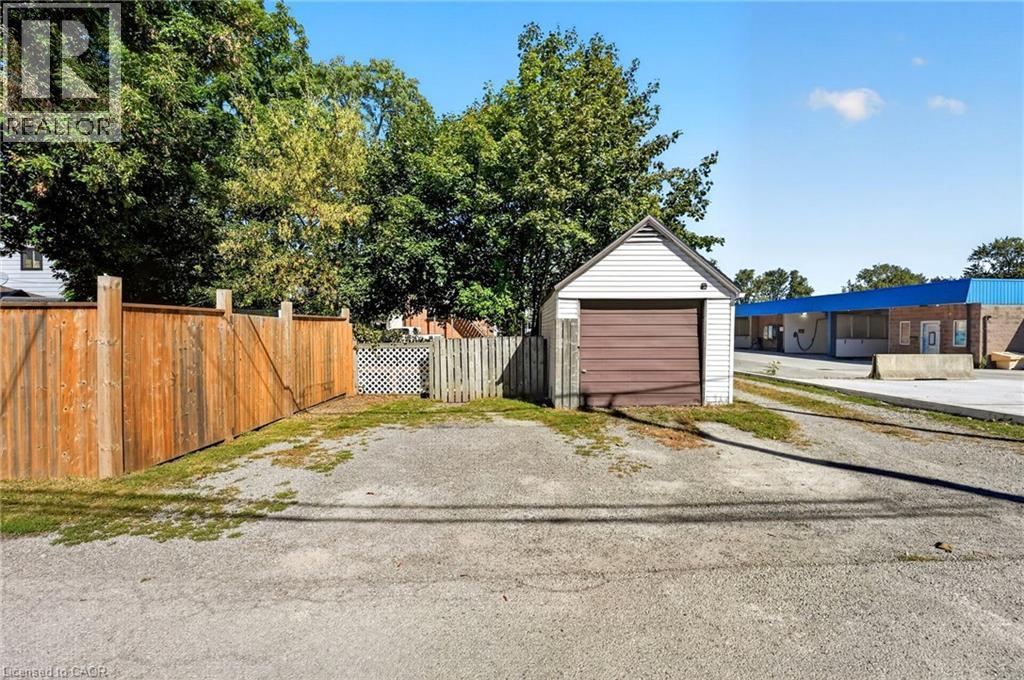
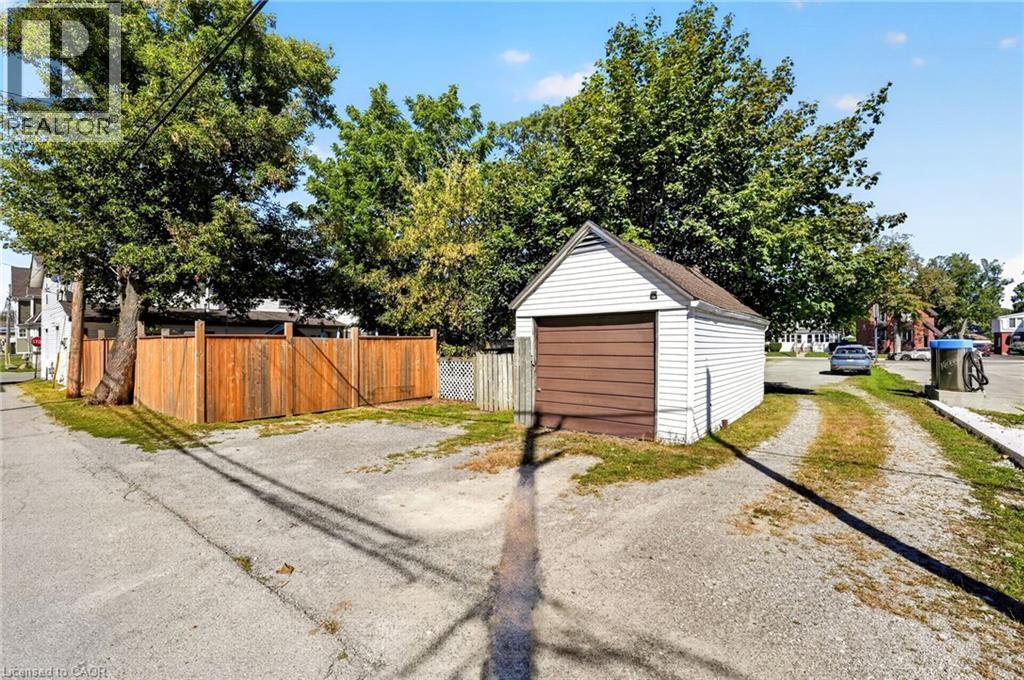
Detached single-car garage with horizontal siding, wood fence, and asphalt driveway - 213-215 Maple Street, Dunnville, ON
213-215 Maple Street, Dunnville, ON
Virtually Staged - 213-215 Maple Street, Dunnville, ON
213-215 Maple Street, Dunnville, ON
Detached single-car garage with horizontal siding, wood fence, and asphalt driveway - 213-215 Maple Street, Dunnville, ON
213-215 Maple Street, Dunnville, ON
Virtually Staged - 213-215 Maple Street, Dunnville, ON
213-215 Maple Street, Dunnville, ON
  • Advertising

MULTIMEDIA

Are you a real estate investor?
213-215 MAPLE Street, Dunnville, Ontario, N1A 2G3
$499,900

6 Beds

4 Baths

Property Information:

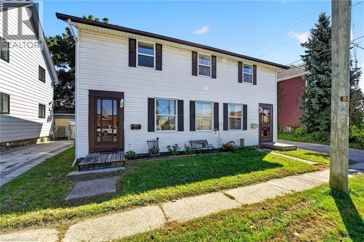
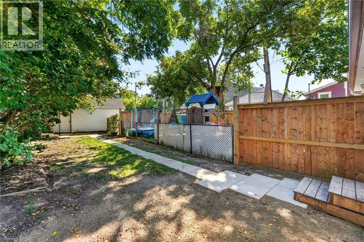
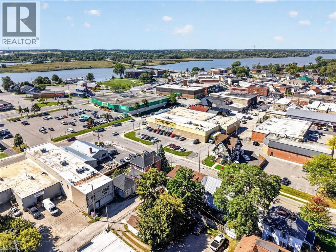
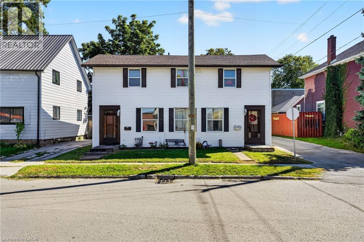
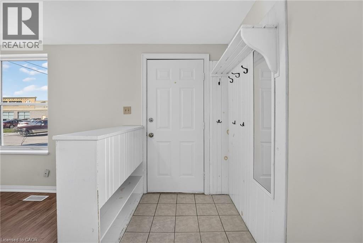
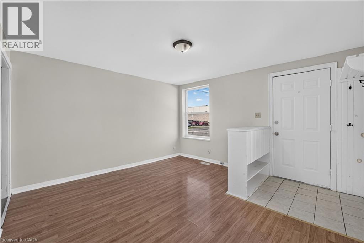
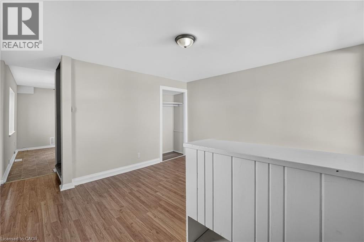
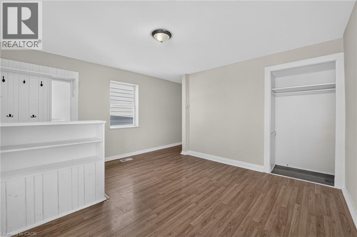
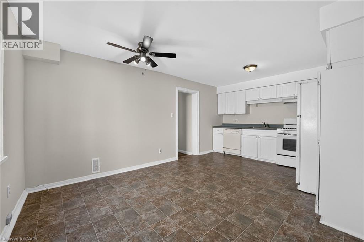
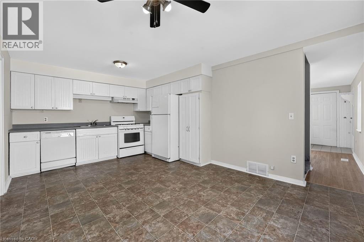
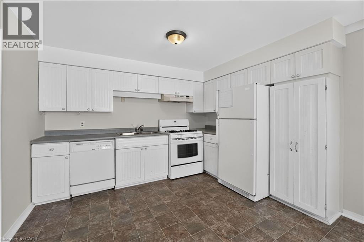
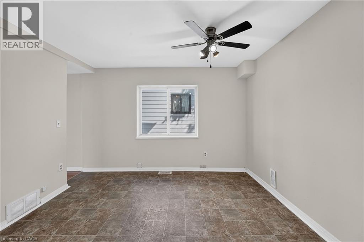
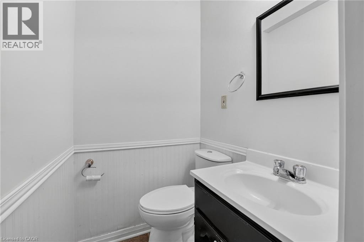
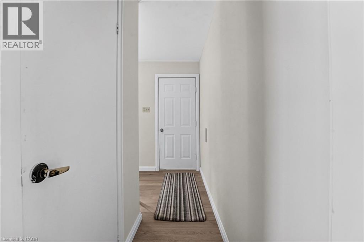
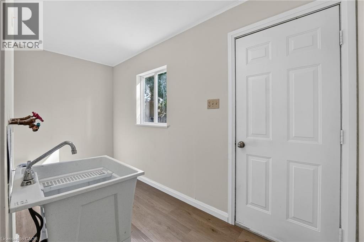
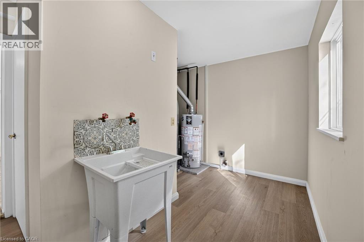
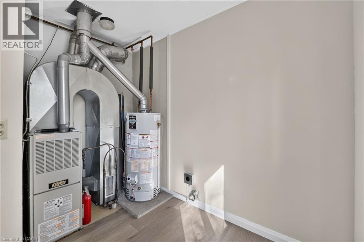
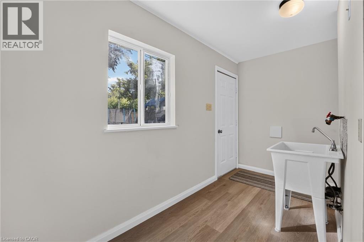
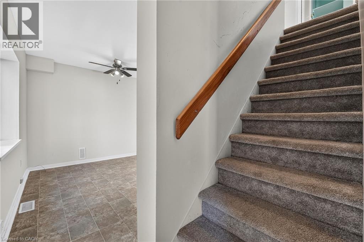
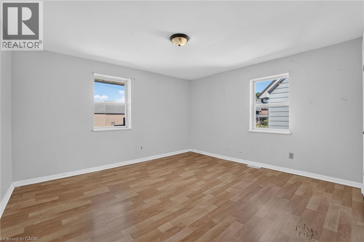
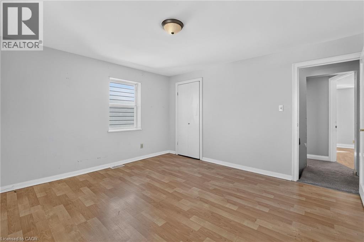
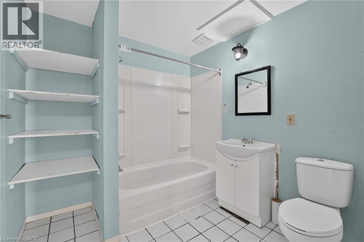
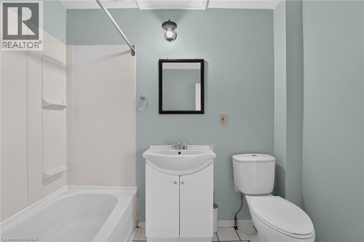
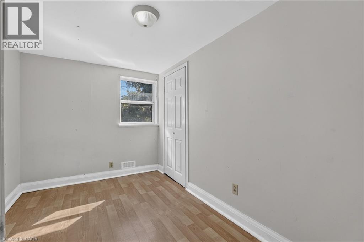
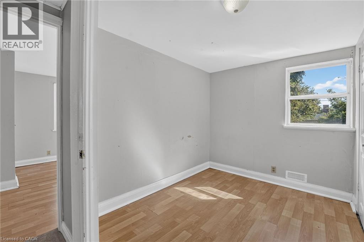
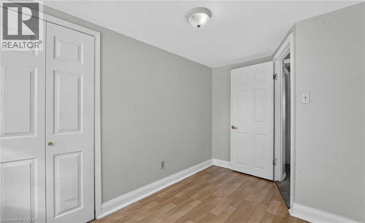
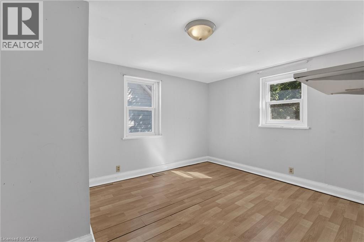
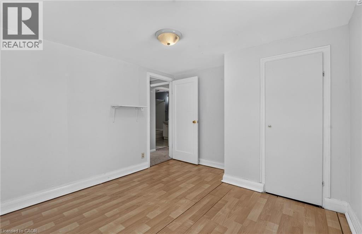
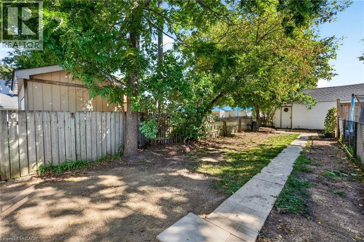
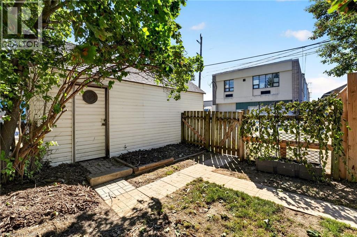
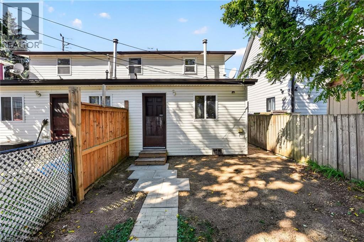
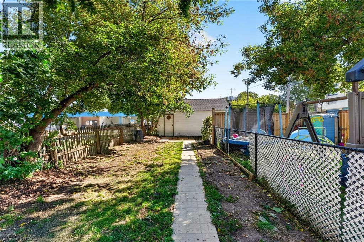
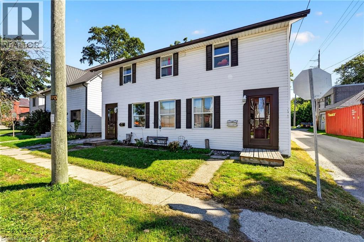
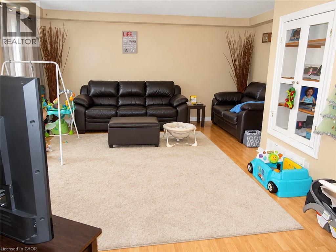
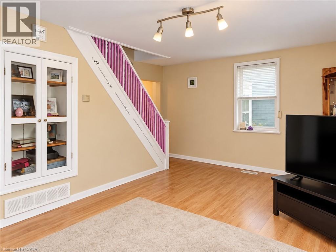
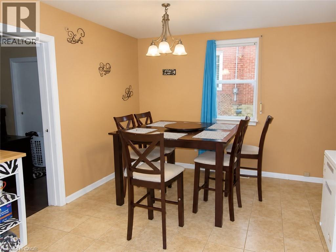
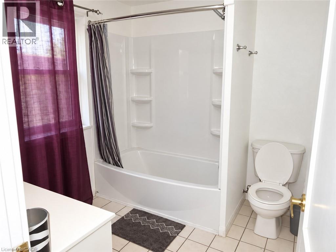
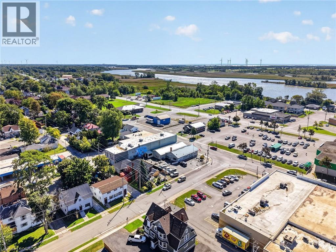
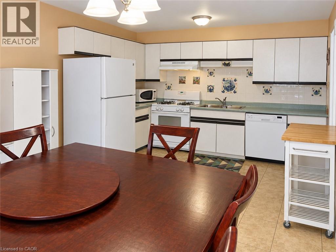
Ideal investment opportunity in the heart of Dunnville walking distance to all amenities and the Grand River. This legal side by side duplex features two separate units with 3 bedrooms, 1.5 bathrooms, main floor laundry, and their own backyard spaces. Each unit is separately metered and billed for water, gas, and hydro. At the rear of the property is a detached garage (new shingles 2026) and comfortable parking for 2 vehicles in the gravel driveway. Recent updates include new shingles (2023), fencing (2022) and a new garage shingles (2026). Unit 213 has also had its furnace (2023), water heater (2020), kitchen flooring (2022) and upstairs bathroom vanity (2025) replaced. In Unit 215, the stair carpeting was replaced in 2020. With one unit vacant and the other rented, you can move in and let the rental income help cover your mortgage, hold the property as an investment, or explore a multigenerational setup. Note: some photos have been virtually staged. (id:27)

Building Features:

  • Style: Detached
  • Building Type: House
  • Architectural Style: Other
  • Basement Development: Unfinished
  • Basement Type: Crawl space
  • Construction Style - Attachment: Detached
  • Exterior Finish: Vinyl siding
  • Floor Space: 2250 sqft
  • Heating Type: Forced air
  • Heating Fuel: Natural gas
  • Cooling Type: None
  • Appliances: Water meter

Property Features:

  • OwnershipType: Freehold
  • Property Type: Single Family
  • Half Bathrooms: 2
  • Access Type: Road access
  • Amenities Nearby: Golf Nearby, Schools
  • Built in: 1880
  • Community Features: Community Centre, School Bus
  • Features: Crushed stone driveway
  • Floor Space (approx): 2250 Square Feet
  • Lot Depth: 111 Feet
  • Lot Frontage: 38 Feet
  • Zoning: GC
  • Sewer: Municipal sewage system
  • Parking Type: Detached garage
  • No. of Parking Spaces: 3

Rooms:

  • Bathroom 2nd Level Measurements not available
  • Bedroom 2nd Level 11'7'' x 9'11''
  • Bedroom 2nd Level 11'5'' x 7'4''
  • Primary Bedroom 2nd Level 12'10'' x 11'11''
  • Bathroom 2nd Level Measurements not available
  • Bedroom 2nd Level 11'8'' x 9'5''
  • Primary Bedroom 2nd Level 15'2'' x 11'5''
  • Laundry Main Level 12'2'' x 9'3''
  • Bathroom Main Level Measurements not available
  • Kitchen Main Level 17'4'' x 11'10''
  • Living Main Level 12'10'' x 12'2''
  • Laundry Main Level 10'8'' x 5'8''
  • Bathroom Main Level Measurements not available
  • Bedroom Main Level 9'5'' x 9'0''
  • Kitchen Main Level 17'4'' x 11'0''
  • Living Main Level 15'2'' x 15'0''

Courtesy of: RE/MAX Escarpment Realty Inc.

REALTOR.ca  

QuickQuoteTM Powered by RPS
Thinking of Selling?

Start by finding out what your home might be worth in today's market.
Location of 213-215 MAPLE Street, Dunnville, Ontario, N1A 2G3

Demographic Information of 213-215 MAPLE Street, Dunnville, Ontario, N1A 2G3

Life Stage

Later Years

Employment Type

Service Sector

Average Household Income

$82,120.64

Average Number of Children

1.78

Household Population

Household Structure

Age of Population

Education

Education Level

No certificate/diploma/degree

31.52 %

High school certificate or equivalent

32.93 %

Apprenticeship trade certificate/diploma

7.36 %

College/non-university certificate

22.38 %

University Degree

5.81 %

Commuter

Travel To Work

By Car

86.07 %

By Public Transit

0.0 %

By Walking

8.71 %

By Bicycle

0.0 %

By Other Methods

5.22 %

Cultural Diversity

Knowledge of Official Language

Mother Tongue

Building Information

Building Type

Apartments (Low and High Rise)

37.32 %

Houses

62.68 %

Own Vs. Rent