Button CopyPathCircle CloseCircle Left ArrowArrow Down Icon GreyClosecirclecircleBurger
  • Advertising

89 LITTLE JOHN Road, Dundas, Ontario, L9H 4H2

MLS® # 40865071
House For Sale In Dundana West, Dundas, Ontario
$1,199,000 QuickQuoteTM: $830K - $1.3M

1+2 Beds

3 Baths

Stucco exterior with stone accent detailing, attached garage, concrete driveway, and established landscaping - 89 Little John Road, Dundas, ON
Stone façade residence with an attached garage, featuring a concrete driveway, established trees, and natural landscaping - 89 Little John Road, Dundas, ON
Exterior featuring stone and stucco finishes, an attached garage, a wide driveway, and varied landscaping - 89 Little John Road, Dundas, ON
Exterior featuring a stone facade, attached garage, and lush landscaping - 89 Little John Road, Dundas, ON
Stucco exterior with stone veneer accents, decorative front entry door, and a concrete driveway - 89 Little John Road, Dundas, ON
Flagstone patio with varied stone steps and a textured porch ceiling featuring recessed lighting - 89 Little John Road, Dundas, ON
Entryway featuring wood-finish flooring, white paneled doors, a fixed sidelight window, and a built-in closet - 89 Little John Road, Dundas, ON
Hardwood flooring, recessed lighting, expansive windows, vaulted ceiling, and an open doorway - 89 Little John Road, Dundas, ON
Vaulted ceilings, large picture windows, wood-finish flooring, and crisp white trim - 89 Little John Road, Dundas, ON
Expansive window wall with white trim, wood-finish flooring, and light-toned wall paint - 89 Little John Road, Dundas, ON
Vaulted ceiling, expansive windows, wood-finish flooring, recessed lighting, and neutral wall tones - 89 Little John Road, Dundas, ON
Hardwood flooring, expansive windows, neutral wall tones, recessed lighting, and wall-mounted art - 89 Little John Road, Dundas, ON
Hardwood flooring, fireplace with a stone surround, vaulted ceiling, and recessed lighting - 89 Little John Road, Dundas, ON
Hardwood flooring, fireplace with a marble-look surround, tray ceiling, recessed lighting, and a gold-finish chandelier - 89 Little John Road, Dundas, ON
Hardwood flooring throughout, recessed lighting, and a modern geometric chandelier - 89 Little John Road, Dundas, ON
Wood-finish flooring throughout - 89 Little John Road, Dundas, ON
Kitchen island with dark countertop, white cabinetry, built-in microwave, and wood-finish flooring - 89 Little John Road, Dundas, ON
Kitchen featuring a center island with sink, dark countertop, and white cabinetry - 89 Little John Road, Dundas, ON
Kitchen featuring white cabinetry, dark countertops, a central island with bar seating, wood-finish flooring, and a ceiling fan - 89 Little John Road, Dundas, ON
White cabinetry, dark countertops, stainless steel sink, tile backsplash, and wood-finish flooring - 89 Little John Road, Dundas, ON
Bathroom with a white vanity, a black countertop, and a white vessel sink - 89 Little John Road, Dundas, ON
Laundry area featuring ceramic tile flooring, built-in cabinetry, a utility sink, and a window with white shutters - 89 Little John Road, Dundas, ON
Vaulted ceiling, recessed lighting, track lighting, wood-finish flooring, glass panel French doors - 89 Little John Road, Dundas, ON
Hardwood flooring, recessed lighting, white trim, multiple windows with white frames, and a glass-paneled door - 89 Little John Road, Dundas, ON
Soaking tub with white paneling, stone surround, and plantation shutters - 89 Little John Road, Dundas, ON
Glass-enclosed shower with tiled walls and a built-in shower caddy - 89 Little John Road, Dundas, ON
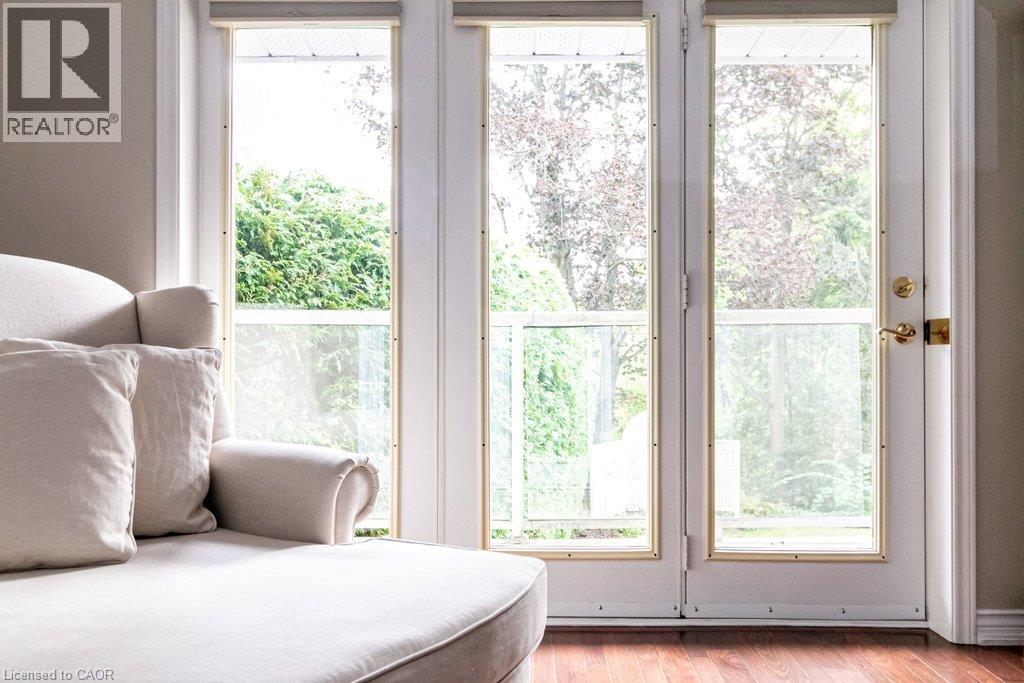
French doors with brass hardware, wood-finish flooring, and white trim - 89 Little John Road, Dundas, ON
Spacious living area featuring carpet flooring, recessed lighting, and a fireplace with built-in cabinetry - 89 Little John Road, Dundas, ON
Recessed lighting, light-toned carpet flooring, built-in fireplace with mantle, sliding glass door, and built-in cabinetry - 89 Little John Road, Dundas, ON
Recessed lighting, built-in shelving, fireplace, large windows, and sliding glass door - 89 Little John Road, Dundas, ON
Sliding glass door, built-in cabinetry, recessed lighting, fireplace with a mantel, and built-in shelving - 89 Little John Road, Dundas, ON
Recessed lighting, built-in shelving, built-in cabinetry, fireplace with mantel, and carpeted flooring - 89 Little John Road, Dundas, ON
Recessed lighting illuminates the light wood-finish flooring and neutral wall tones - 89 Little John Road, Dundas, ON
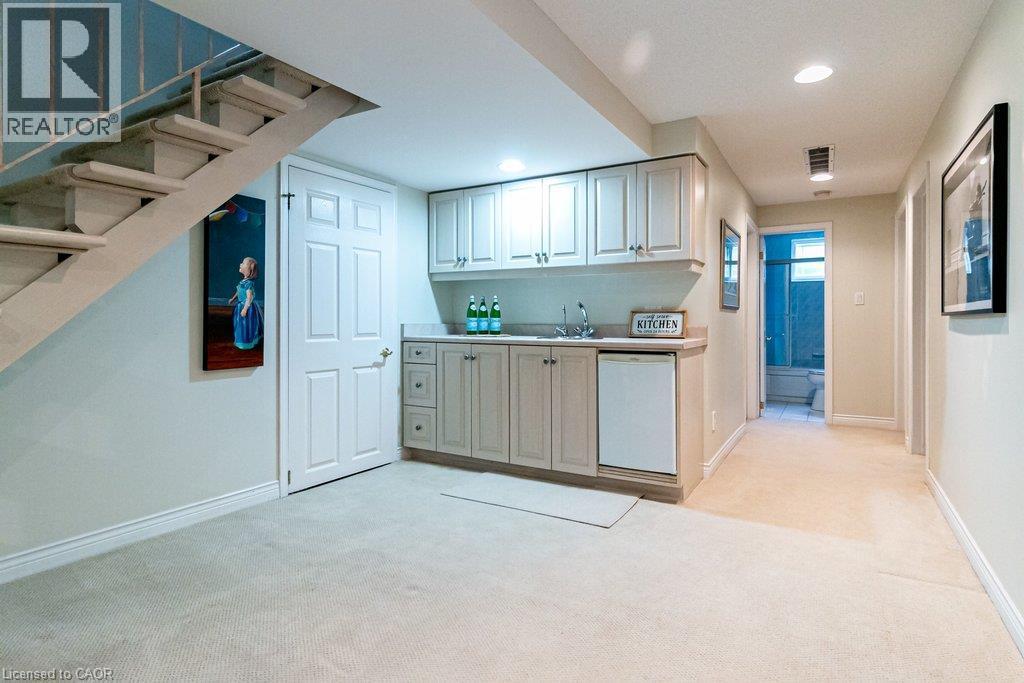
Integrated wet bar with built-in cabinetry, sink, and undercounter refrigerator - 89 Little John Road, Dundas, ON
Hardwood-finish flooring, crown molding, and a window with blinds - 89 Little John Road, Dundas, ON
Wall-to-wall carpeting, crown molding, and a window with blinds and curtains - 89 Little John Road, Dundas, ON
White tile flooring with a matching tub surround - 89 Little John Road, Dundas, ON
Covered exterior balcony featuring composite decking, clear glass railing, and a rear yard with mature perimeter landscaping - 89 Little John Road, Dundas, ON
Paved patio area with a privacy hedge - 89 Little John Road, Dundas, ON
Paved patio with an expansive green lawn - 89 Little John Road, Dundas, ON
Paved patio with a curved lawn area and substantial perimeter hedges - 89 Little John Road, Dundas, ON
Additional content - 89 Little John Road, Dundas, ON
Expansive backyard with a sloped lawn and mature perimeter plantings - 89 Little John Road, Dundas, ON
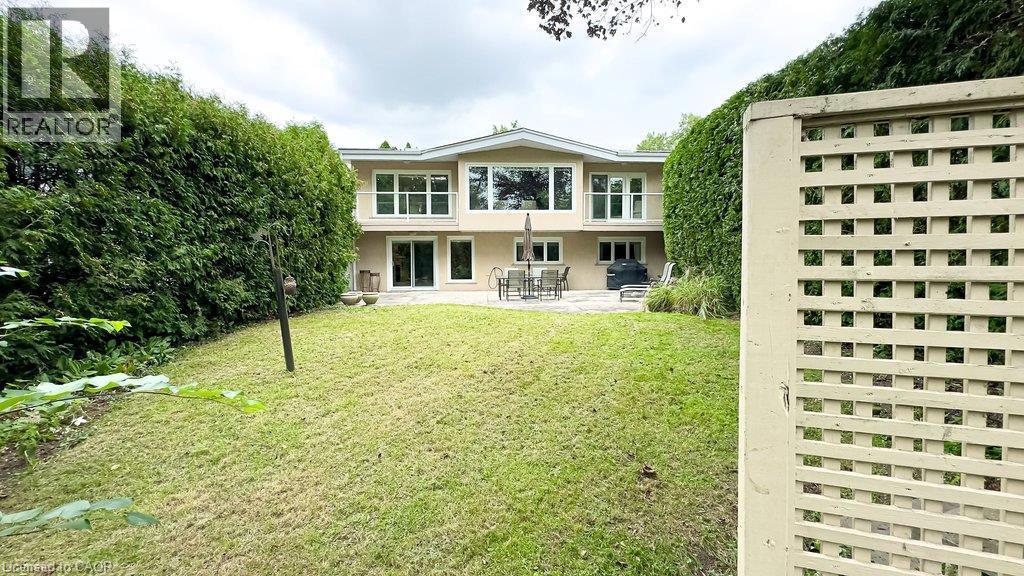
Expansive rear patio with direct access to the interior, featuring a large upper-level balcony with a clear glass railing - 89 Little John Road, Dundas, ON
Stucco exterior with a glass-paneled balcony featuring white railing - 89 Little John Road, Dundas, ON
Roofline with multiple solar panels - 89 Little John Road, Dundas, ON
Backyard featuring a paved patio, manicured lawn, and mature trees - 89 Little John Road, Dundas, ON
Expansive wooded landscape with residential properties - 89 Little John Road, Dundas, ON
Expansive property with a paved driveway, lush green landscaping, mature trees, and a distant tree-covered hillside - 89 Little John Road, Dundas, ON
Stucco exterior with stone accent detailing, attached garage, concrete driveway, and established landscaping - 89 Little John Road, Dundas, ON
Stone façade residence with an attached garage, featuring a concrete driveway, established trees, and natural landscaping - 89 Little John Road, Dundas, ON
Exterior featuring stone and stucco finishes, an attached garage, a wide driveway, and varied landscaping - 89 Little John Road, Dundas, ON
Exterior featuring a stone facade, attached garage, and lush landscaping - 89 Little John Road, Dundas, ON
Stucco exterior with stone veneer accents, decorative front entry door, and a concrete driveway - 89 Little John Road, Dundas, ON
Flagstone patio with varied stone steps and a textured porch ceiling featuring recessed lighting - 89 Little John Road, Dundas, ON
Entryway featuring wood-finish flooring, white paneled doors, a fixed sidelight window, and a built-in closet - 89 Little John Road, Dundas, ON
Hardwood flooring, recessed lighting, expansive windows, vaulted ceiling, and an open doorway - 89 Little John Road, Dundas, ON
Vaulted ceilings, large picture windows, wood-finish flooring, and crisp white trim - 89 Little John Road, Dundas, ON
Expansive window wall with white trim, wood-finish flooring, and light-toned wall paint - 89 Little John Road, Dundas, ON
Vaulted ceiling, expansive windows, wood-finish flooring, recessed lighting, and neutral wall tones - 89 Little John Road, Dundas, ON
Hardwood flooring, expansive windows, neutral wall tones, recessed lighting, and wall-mounted art - 89 Little John Road, Dundas, ON
Hardwood flooring, fireplace with a stone surround, vaulted ceiling, and recessed lighting - 89 Little John Road, Dundas, ON
Hardwood flooring, fireplace with a marble-look surround, tray ceiling, recessed lighting, and a gold-finish chandelier - 89 Little John Road, Dundas, ON
Hardwood flooring throughout, recessed lighting, and a modern geometric chandelier - 89 Little John Road, Dundas, ON
Wood-finish flooring throughout - 89 Little John Road, Dundas, ON
Kitchen island with dark countertop, white cabinetry, built-in microwave, and wood-finish flooring - 89 Little John Road, Dundas, ON
Kitchen featuring a center island with sink, dark countertop, and white cabinetry - 89 Little John Road, Dundas, ON
Kitchen featuring white cabinetry, dark countertops, a central island with bar seating, wood-finish flooring, and a ceiling fan - 89 Little John Road, Dundas, ON
White cabinetry, dark countertops, stainless steel sink, tile backsplash, and wood-finish flooring - 89 Little John Road, Dundas, ON
Bathroom with a white vanity, a black countertop, and a white vessel sink - 89 Little John Road, Dundas, ON
Laundry area featuring ceramic tile flooring, built-in cabinetry, a utility sink, and a window with white shutters - 89 Little John Road, Dundas, ON
Vaulted ceiling, recessed lighting, track lighting, wood-finish flooring, glass panel French doors - 89 Little John Road, Dundas, ON
Hardwood flooring, recessed lighting, white trim, multiple windows with white frames, and a glass-paneled door - 89 Little John Road, Dundas, ON
Soaking tub with white paneling, stone surround, and plantation shutters - 89 Little John Road, Dundas, ON
Glass-enclosed shower with tiled walls and a built-in shower caddy - 89 Little John Road, Dundas, ON
French doors with brass hardware, wood-finish flooring, and white trim - 89 Little John Road, Dundas, ON
Spacious living area featuring carpet flooring, recessed lighting, and a fireplace with built-in cabinetry - 89 Little John Road, Dundas, ON
Recessed lighting, light-toned carpet flooring, built-in fireplace with mantle, sliding glass door, and built-in cabinetry - 89 Little John Road, Dundas, ON
Recessed lighting, built-in shelving, fireplace, large windows, and sliding glass door - 89 Little John Road, Dundas, ON
Sliding glass door, built-in cabinetry, recessed lighting, fireplace with a mantel, and built-in shelving - 89 Little John Road, Dundas, ON
Recessed lighting, built-in shelving, built-in cabinetry, fireplace with mantel, and carpeted flooring - 89 Little John Road, Dundas, ON
Recessed lighting illuminates the light wood-finish flooring and neutral wall tones - 89 Little John Road, Dundas, ON
Integrated wet bar with built-in cabinetry, sink, and undercounter refrigerator - 89 Little John Road, Dundas, ON
Hardwood-finish flooring, crown molding, and a window with blinds - 89 Little John Road, Dundas, ON
Wall-to-wall carpeting, crown molding, and a window with blinds and curtains - 89 Little John Road, Dundas, ON
White tile flooring with a matching tub surround - 89 Little John Road, Dundas, ON
Covered exterior balcony featuring composite decking, clear glass railing, and a rear yard with mature perimeter landscaping - 89 Little John Road, Dundas, ON
Paved patio area with a privacy hedge - 89 Little John Road, Dundas, ON
Paved patio with an expansive green lawn - 89 Little John Road, Dundas, ON
Paved patio with a curved lawn area and substantial perimeter hedges - 89 Little John Road, Dundas, ON
Additional content - 89 Little John Road, Dundas, ON
Expansive backyard with a sloped lawn and mature perimeter plantings - 89 Little John Road, Dundas, ON
Expansive rear patio with direct access to the interior, featuring a large upper-level balcony with a clear glass railing - 89 Little John Road, Dundas, ON
Stucco exterior with a glass-paneled balcony featuring white railing - 89 Little John Road, Dundas, ON
Roofline with multiple solar panels - 89 Little John Road, Dundas, ON
Backyard featuring a paved patio, manicured lawn, and mature trees - 89 Little John Road, Dundas, ON
Expansive wooded landscape with residential properties - 89 Little John Road, Dundas, ON
Expansive property with a paved driveway, lush green landscaping, mature trees, and a distant tree-covered hillside - 89 Little John Road, Dundas, ON
  • Advertising
Are you a real estate investor?
89 LITTLE JOHN Road, Dundas, Ontario, L9H 4H2
$1,199,000

3 Beds

3 Baths

Property Information:

Perfectly tucked away on a quiet cul-de-sac in Dundas' coveted Pleasant Valley neighbourhood, this mid-century gem pairs striking landscaping and park views with a private ravine setting, with the trail and creek just beyond. Offering over 2,450 square feet of finished living space, this lovingly maintained home is ready to impress! A covered front entry with stone accents and manicured gardens set the tone for what awaits. Inside, the sun-filled main level boasts gleaming hardwood floors and soaring vaulted ceilings. The living room is framed by a wall of windows overlooking the treetops and shares a two-sided gas fireplace with the dining area. The bright kitchen features crisp white cabinetry, granite counters, a breakfast island, glass-front uppers and California shutters. The rare main-floor primary retreat offers a vaulted ceiling, triple doors to a private balcony, a walk-in closet with bureau-style storage, and a spa-like ensuite with jetted soaker tub, marble vanity and glass shower. A stylish powder room, main-floor laundry and inside access to the garage make single-level living effortless. Two large balconies with composite decking and glass railings overlook the peaceful yard. The fully finished walkout lower level is made for gathering, with a spacious rec room featuring a second fireplace framed by wall-to-wall built-ins, and patio doors to a sprawling patio and expansive lawn enclosed by towering cedar hedges. Two bedrooms, an office, a full bath and a bar area complete this level. Additional highlights include income-generating rooftop solar panels and a 2023 furnace, air conditioner, water treatment system and tankless water heater, plus an attached two-car garage and semi-circle driveway. Close to trails, conservation lands, parks and top schools, and minutes to historic downtown Dundas, McMaster University and highway access. With immediate possession available, a setting this special won't stay a secret for long - better call first! (id:27)

Building Features:

  • Style: Detached
  • Building Type: House
  • Architectural Style: Other
  • Basement Development: Finished
  • Basement Type: Full
  • Construction Material: Concrete block, Concrete Walls, Wood frame
  • Construction Style - Attachment: Detached
  • Exterior Finish: Concrete, Stone, Stucco, Wood
  • Fireplace Type: Other - See remarks
  • Floor Space: 2458 sqft
  • Heating Type: Forced air
  • Heating Fuel: Natural gas
  • Cooling Type: Central air conditioning
  • Appliances: Central Vacuum, Dishwasher, Dryer, Microwave, Refrigerator, Washer, Hood Fan, Window Coverings, Garage door opener

Property Features:

  • OwnershipType: Freehold
  • Property Type: Single Family
  • Half Bathrooms: 1
  • Access Type: Road access, Highway access
  • Amenities Nearby: Airport, Golf Nearby, Hospital, Park, Public Transit, Schools, Shopping
  • Built in: 1961
  • Community Features: Quiet Area, Community Centre, School Bus
  • Features: Cul-de-sac, Ravine, Conservation/green belt
  • Floor Space (approx): 2458 Square Feet
  • Landscape Features: Landscaped
  • Lot Depth: 134 Feet
  • Lot Frontage: 70 Feet
  • Zoning: R2,R2-FP
  • Sewer: Municipal sewage system
  • Parking Type: Attached garage, Carport
  • No. of Parking Spaces: 7

Rooms:

  • Utility Basement Level 11'0'' x 14'7''
  • Bathroom Basement Level 4'10'' x 6'9''
  • Breakfast Basement Level 7'0'' x 10'10''
  • Office Basement Level 7'0'' x 13'6''
  • Bedroom Basement Level 14'5'' x 10'4''
  • Bedroom Basement Level 13'10'' x 10'4''
  • Recreation Room Basement Level 23'0'' x 16'2''
  • Foyer Main Level 7'8'' x 10'4''
  • Laundry Main Level 6'7'' x 12'8''
  • Bathroom Main Level 4'7'' x 2'8''
  • Other Main Level 9'11'' x 6'5''
  • Bathroom Main Level 7'8'' x 9'9''
  • Primary Bedroom Main Level 21'5'' x 11'8''
  • Kitchen Main Level 14'8'' x 12'6''
  • Dining Main Level 10'8'' x 13'2''
  • Living Main Level 22'4'' x 13'3''

Courtesy of: RE/MAX Escarpment Realty Inc.

REALTOR.ca  

QuickQuoteTM Powered by RPS

Location of 89 LITTLE JOHN Road, Dundas, Ontario, L9H 4H2

Demographic Information of 89 LITTLE JOHN Road, Dundas, Ontario, L9H 4H2

Life Stage

Middle-Aged with Teens

Employment Type

White Collar

Average Household Income

$171,599.48

Average Number of Children

1.70

Household Population

Household Structure

Age of Population

Education

Education Level

No certificate/diploma/degree

13.63 %

High school certificate or equivalent

22.42 %

Apprenticeship trade certificate/diploma

4.1 %

College/non-university certificate

18.34 %

University certificate (below bachelor)

1.74 %

University Degree

39.78 %

Commuter

Travel To Work

By Car

91.69 %

By Public Transit

0.35 %

By Walking

2.33 %

By Bicycle

0.57 %

By Other Methods

5.06 %

Cultural Diversity

Knowledge of Official Language

Mother Tongue

Building Information

Building Type

Apartments (Low and High Rise)

9.04 %

Houses

90.96 %

Own Vs. Rent