Button CopyPathCircle CloseCircle Left ArrowArrow Down Icon GreyClosecirclecircleBurger
  • Advertising

74 DAVIDSON Boulevard, Dundas, Ontario, L9H 6Y1

MLS® # 40865940
House For Sale In Morden, Dundas, Ontario
$1,649,660 QuickQuoteTM: $1.4M - $1.8M

4+1 Beds

5 Baths

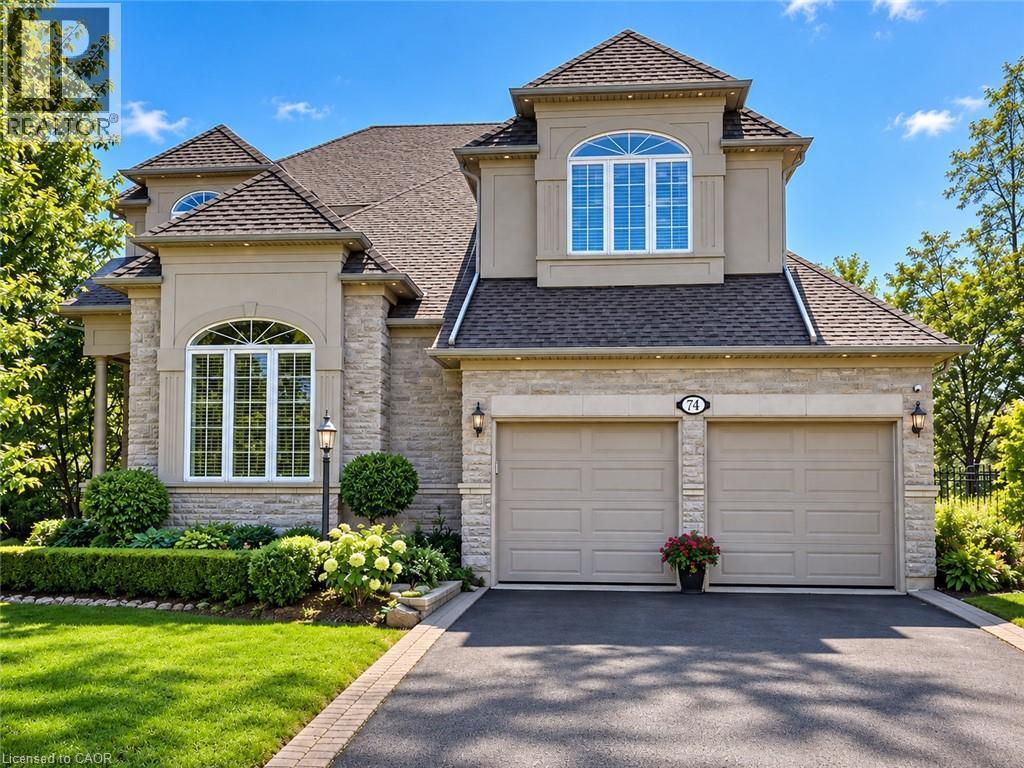
Stone veneer exterior with stucco accents - 74 Davidson Boulevard, Dundas, ON
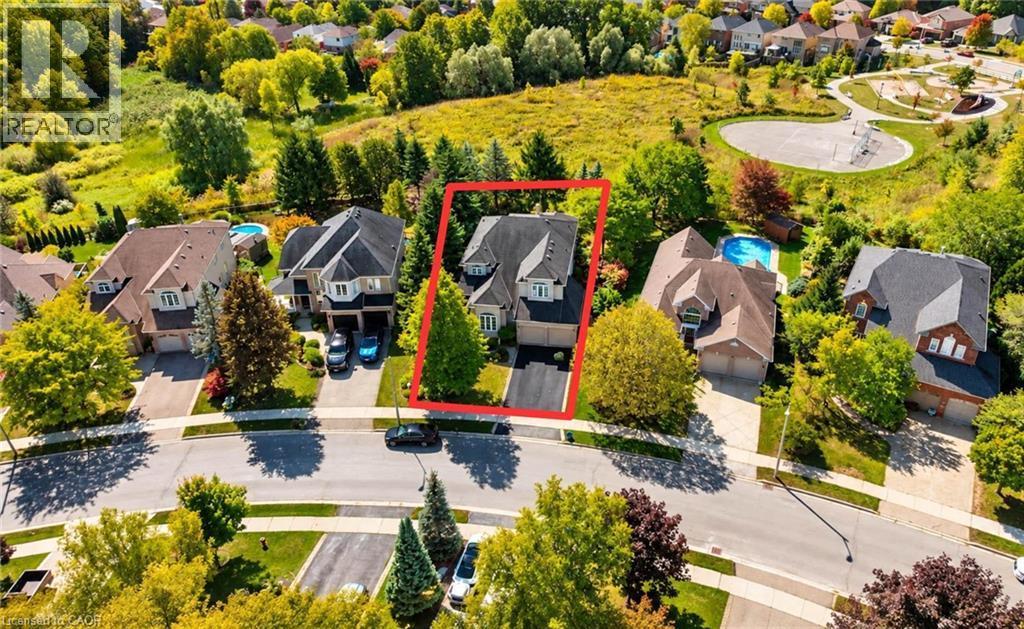
Stucco and stone exterior with arched windows, a two-car garage, and a paved driveway - 74 Davidson Boulevard, Dundas, ON
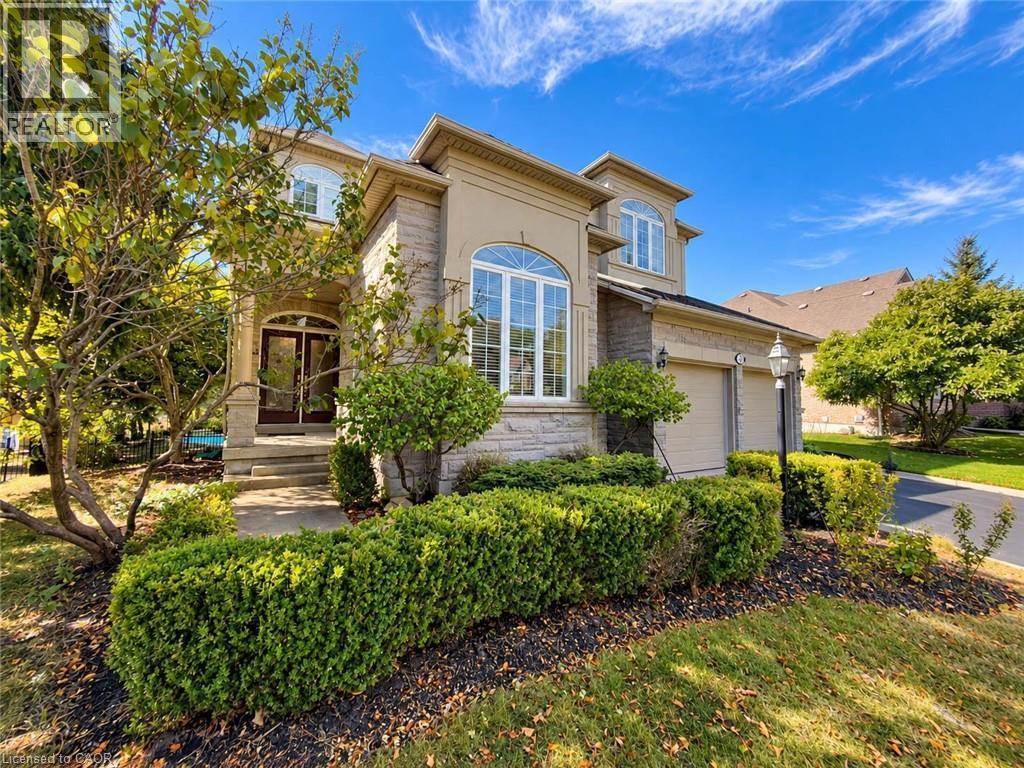
Stucco and stone exterior, arched windows, covered entryway, mature landscaping, and an attached two-car garage - 74 Davidson Boulevard, Dundas, ON
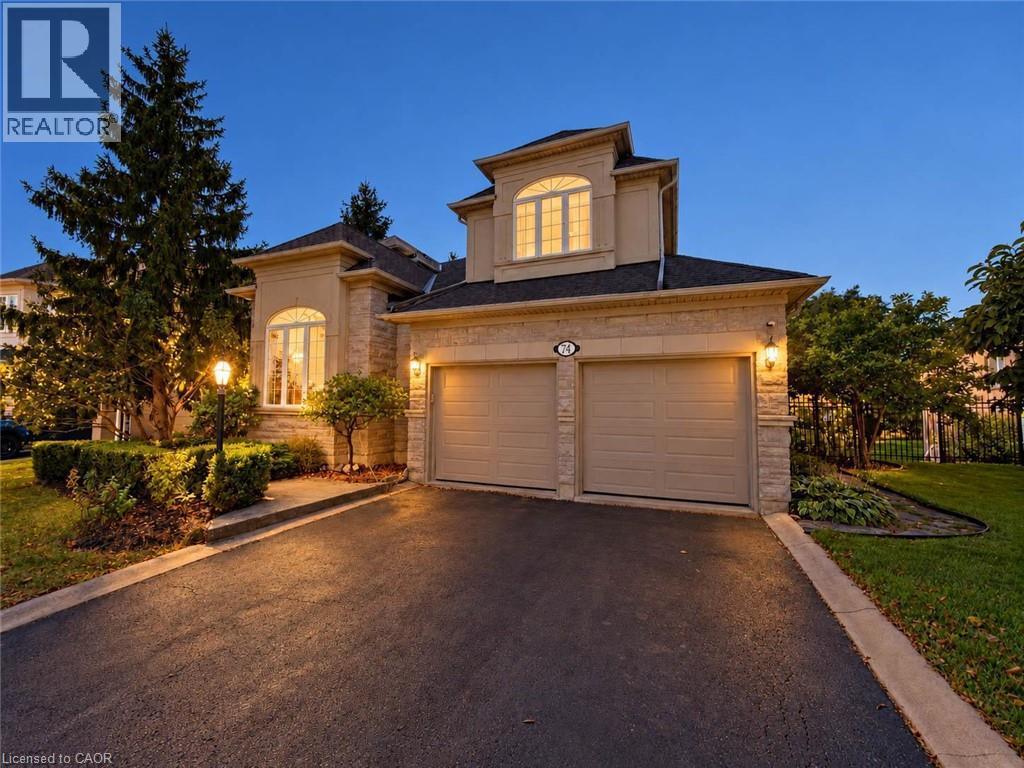
Two-story residence featuring a gray shingle roof, attached garage, and a paved driveway - 74 Davidson Boulevard, Dundas, ON
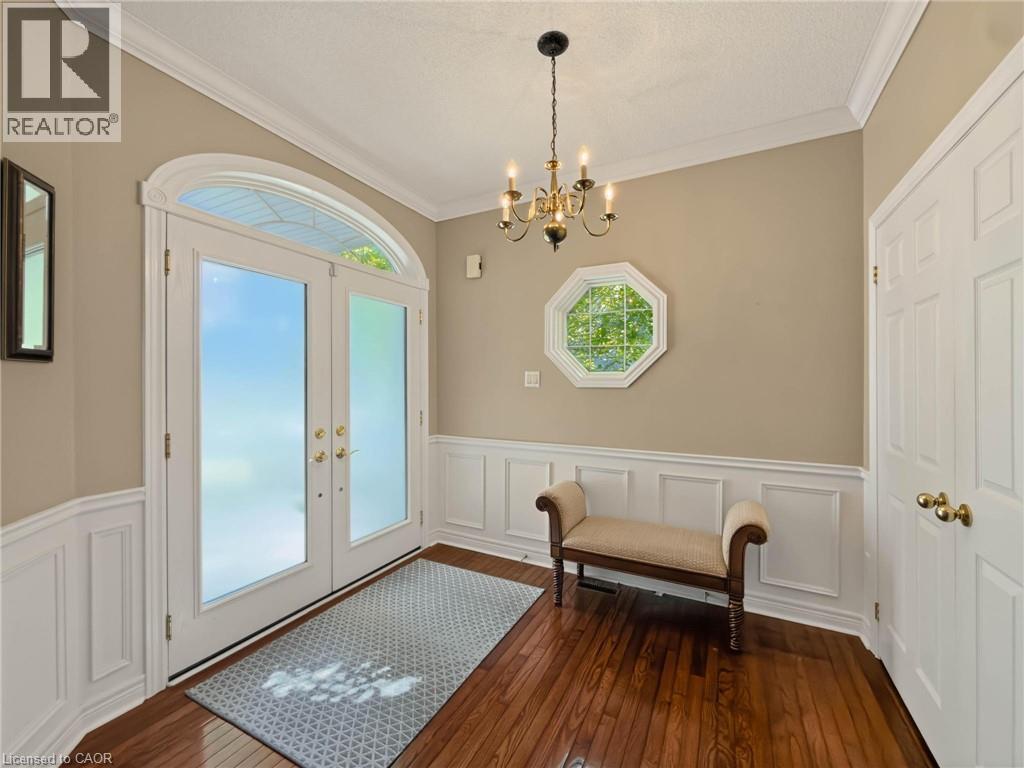
Wood-finish flooring with wainscoting and crown molding - 74 Davidson Boulevard, Dundas, ON
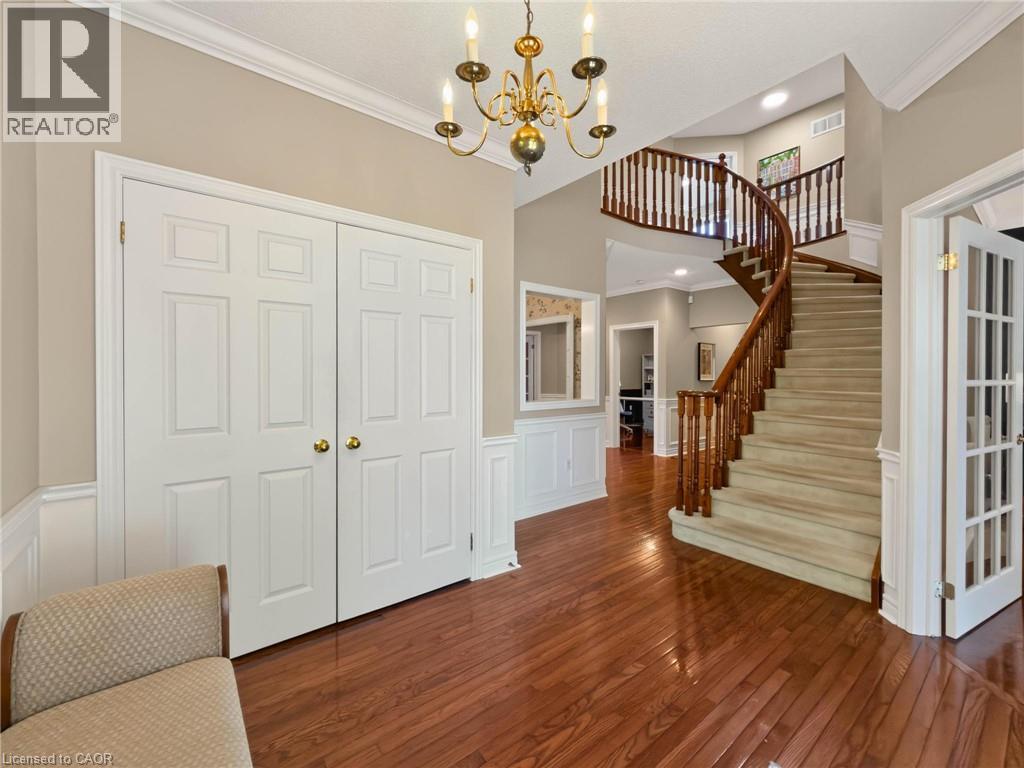
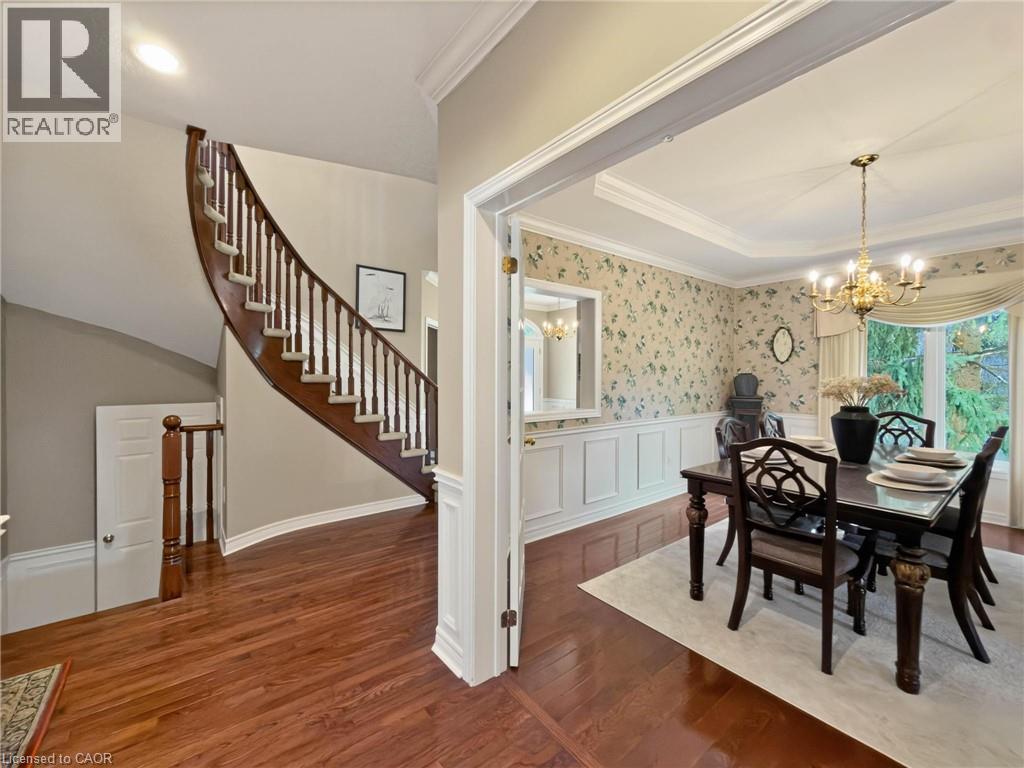
Grand foyer featuring hardwood flooring, a curved staircase with wood banister, wainscoting, and a brass chandelier - 74 Davidson Boulevard, Dundas, ON
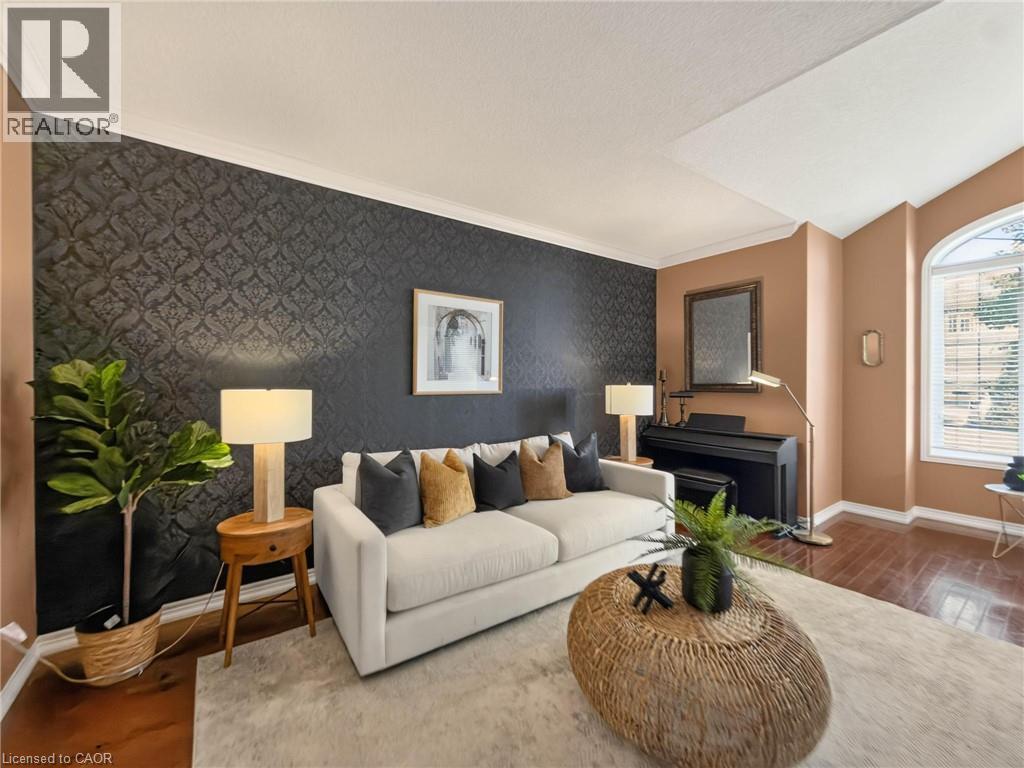
Hardwood-finish flooring, accent wall with patterned wallpaper, crown molding, and an arched window - 74 Davidson Boulevard, Dundas, ON
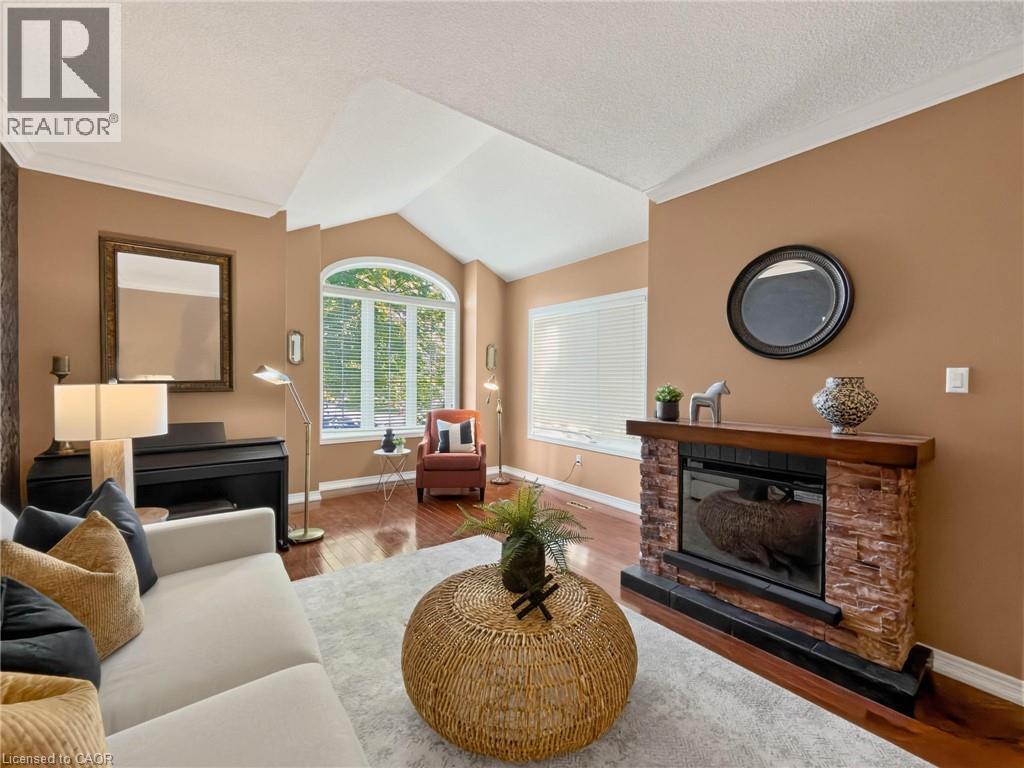
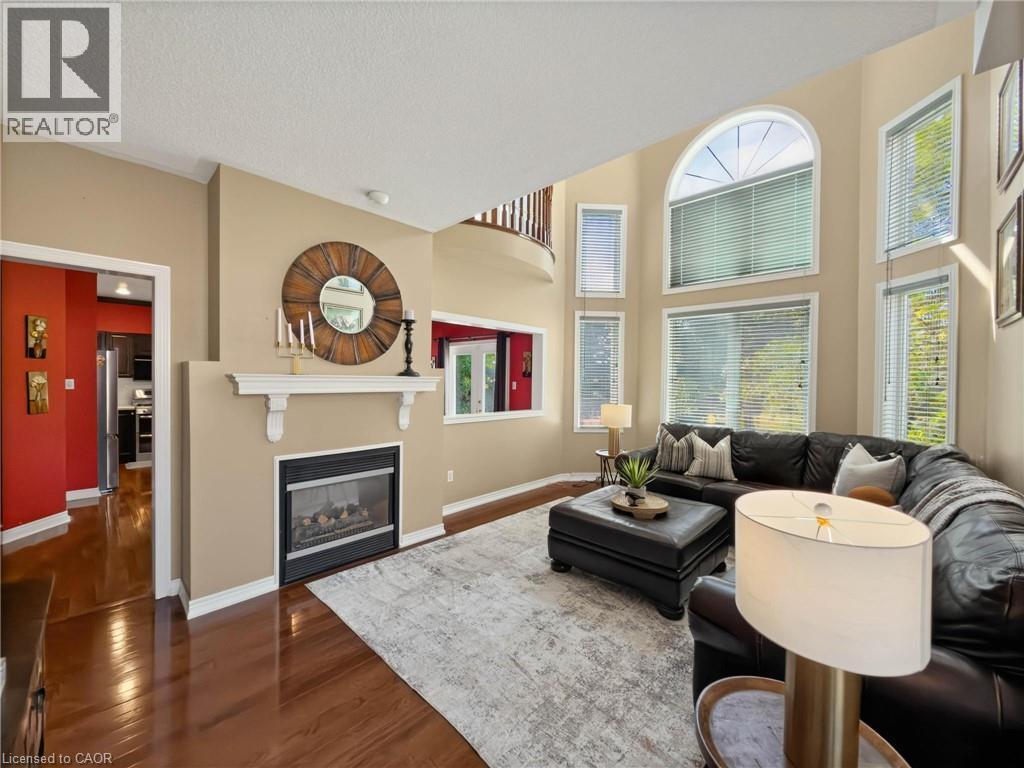
Vaulted ceiling, wood-finish flooring, electric fireplace with stacked stone surround, wood mantel, and large arched window - 74 Davidson Boulevard, Dundas, ON
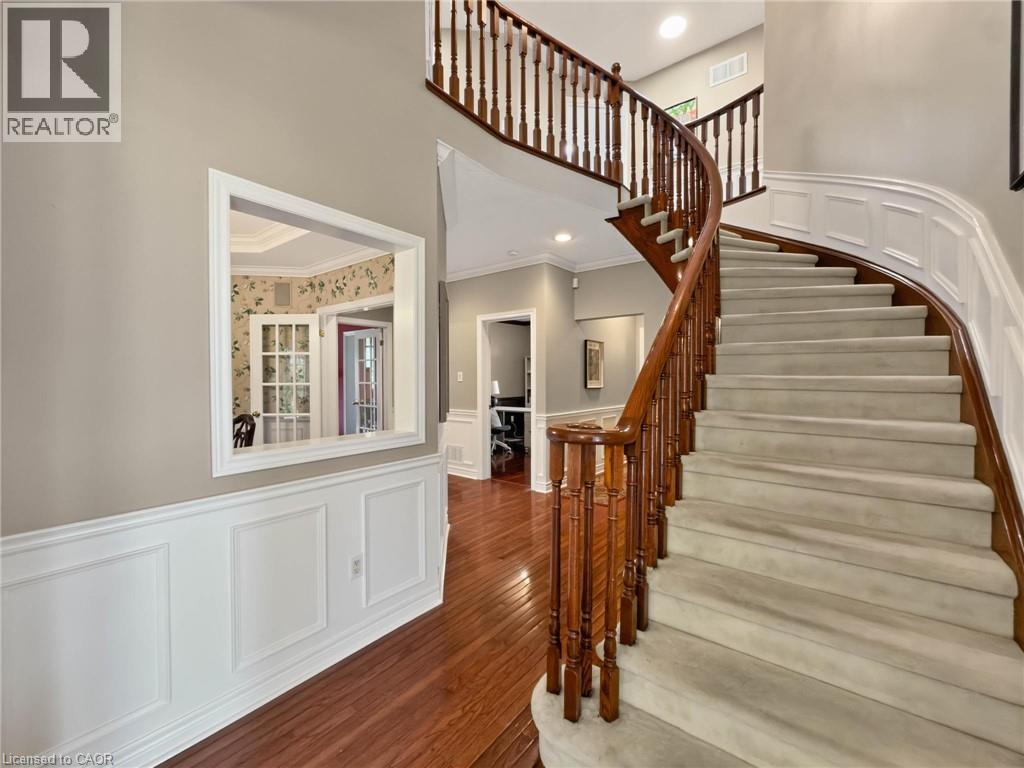
Curved staircase with wood-finish railing, carpeted treads, and wainscoting, complemented by wood-finish flooring and a wall pass-through - 74 Davidson Boulevard, Dundas, ON
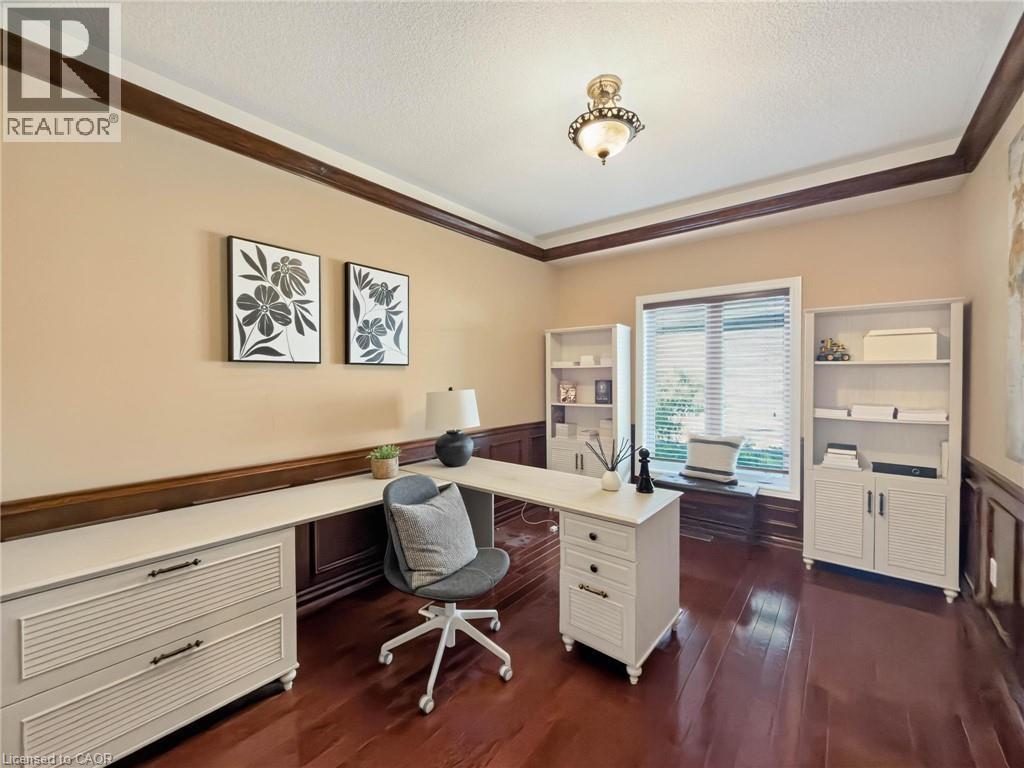
Rich wood-finish flooring, built-in shelving, and a prominent window with a built-in bench - 74 Davidson Boulevard, Dundas, ON
Hardwood flooring, crown molding, wall paneling, chandelier lighting, and French doors - 74 Davidson Boulevard, Dundas, ON
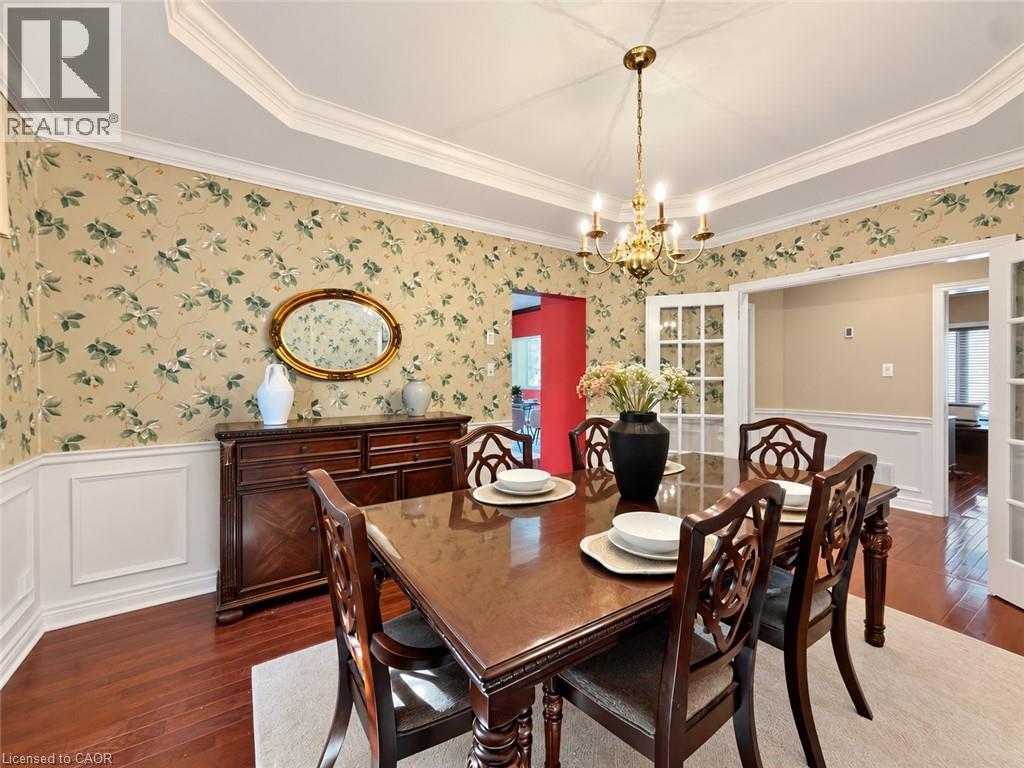
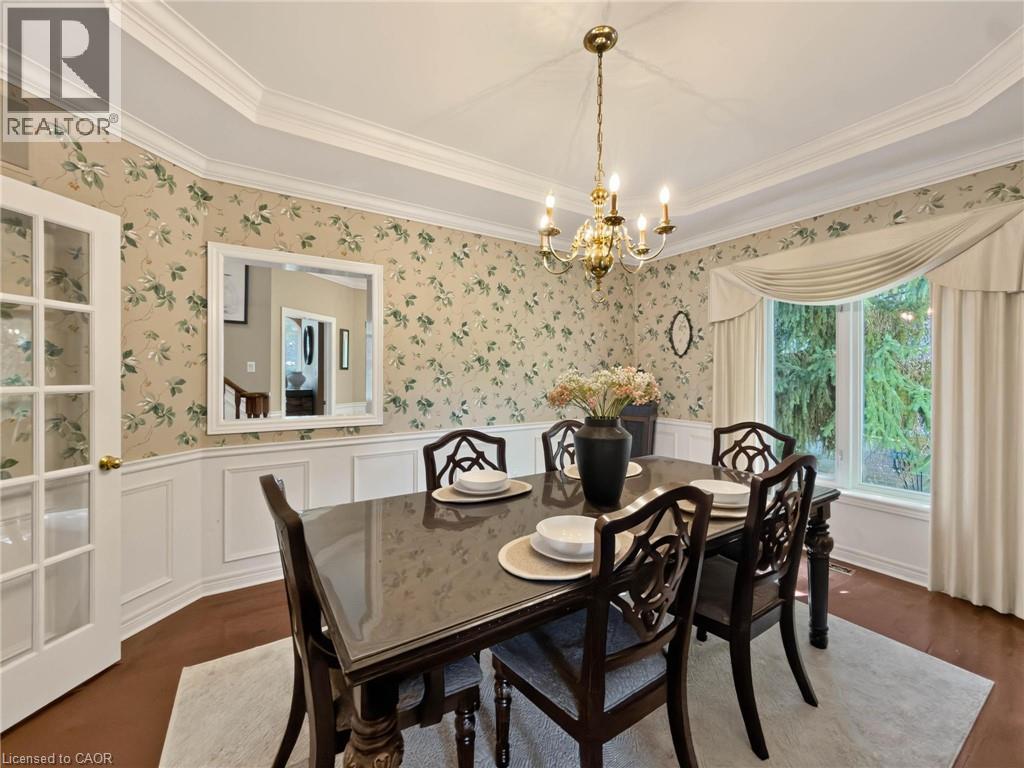
Tray ceiling with crown molding, decorative wallpaper, wainscoting, wood-finish flooring, and a multi-pane window - 74 Davidson Boulevard, Dundas, ON
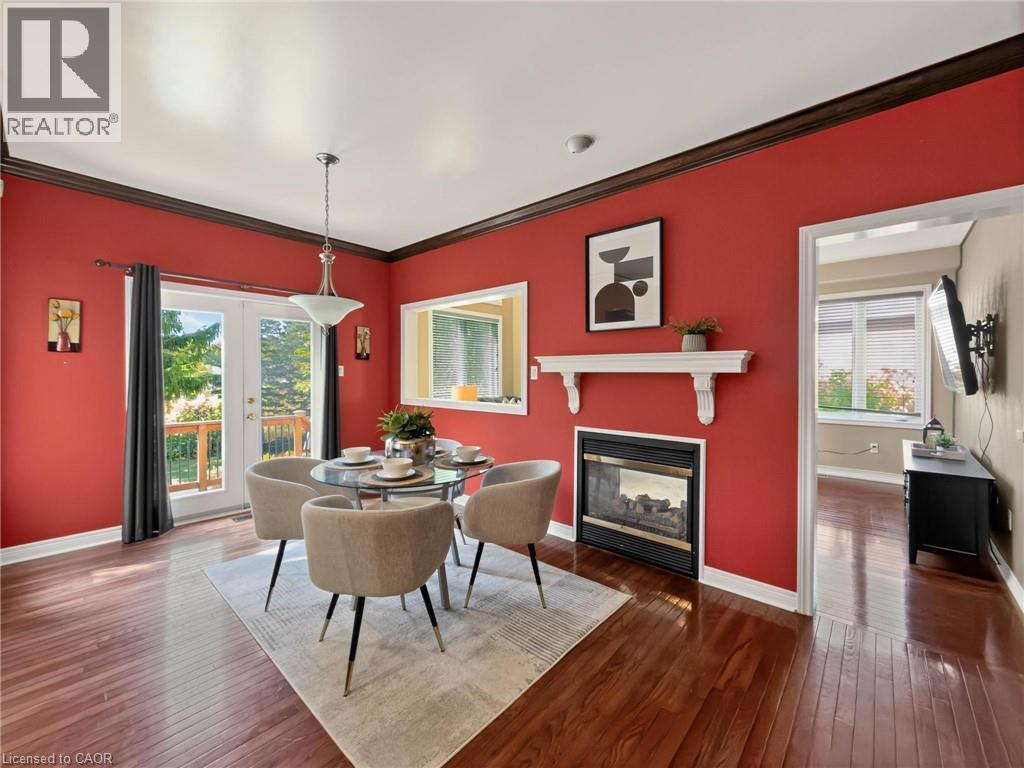
Hardwood flooring, crown molding, double French doors with outdoor access, built-in fireplace, and a pass-through window - 74 Davidson Boulevard, Dundas, ON
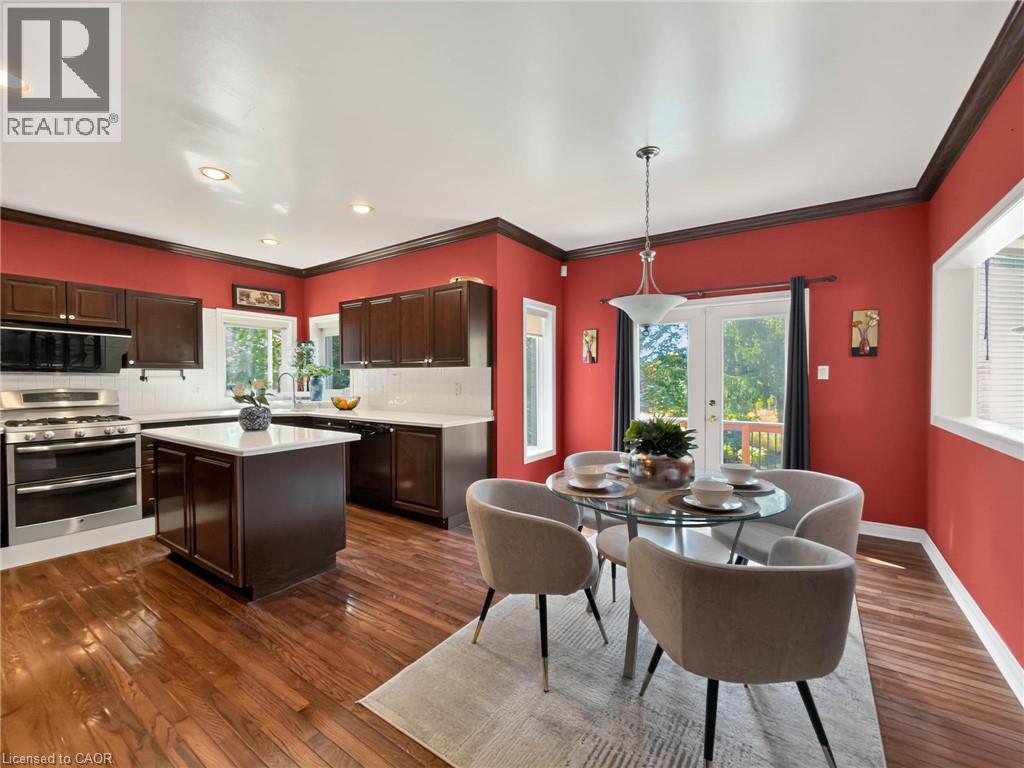
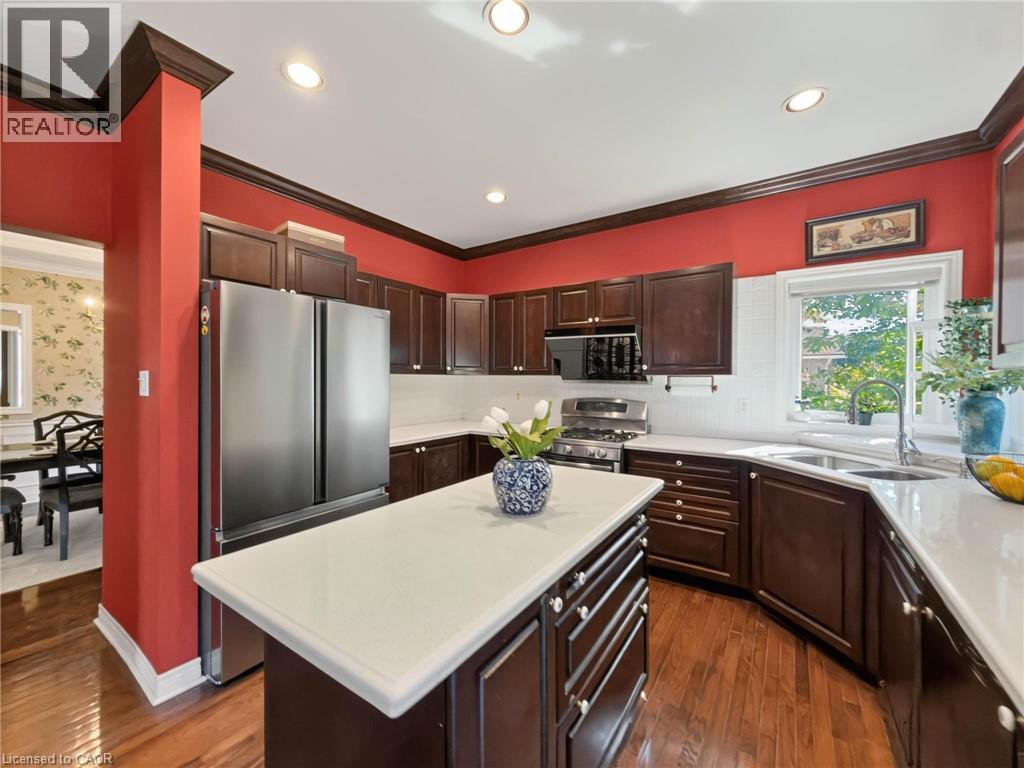
Kitchen featuring dark wood cabinetry, stainless steel appliances, a center island with countertop, and wood-finish flooring - 74 Davidson Boulevard, Dundas, ON
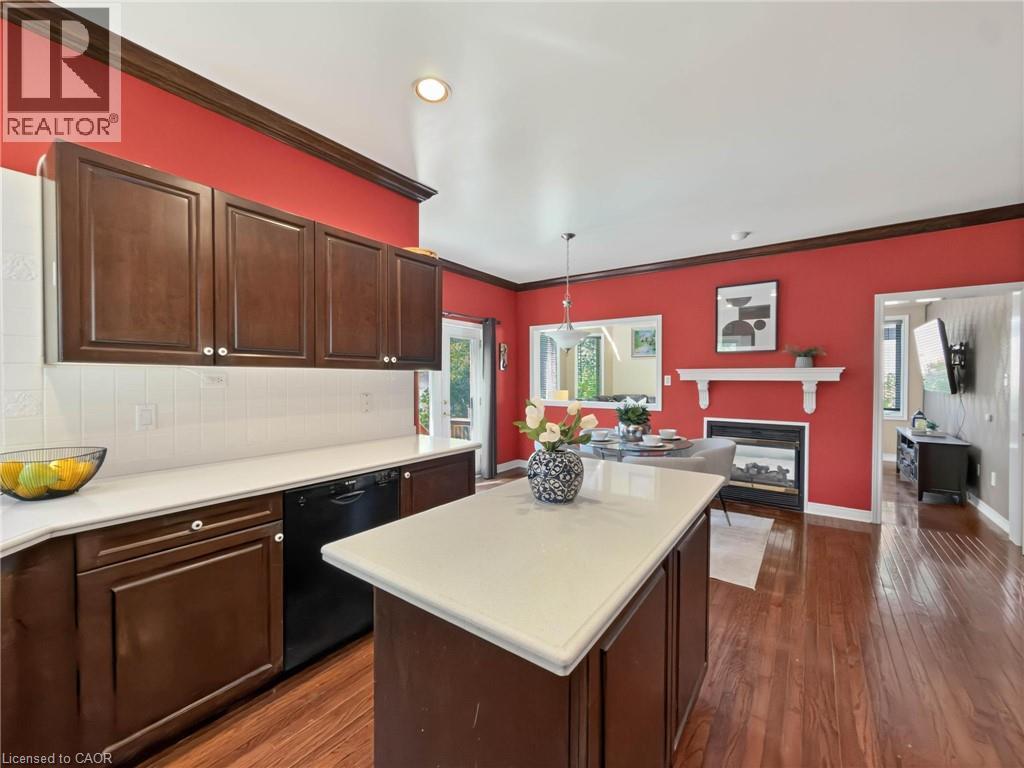
Kitchen featuring dark wood cabinetry, white countertops, white tile backsplash, and a central island - 74 Davidson Boulevard, Dundas, ON
Kitchen featuring rich wood cabinetry, stainless steel appliances, a center island with a light-toned countertop, and recessed lighting - 74 Davidson Boulevard, Dundas, ON
Two-story ceiling, multiple large windows, gas fireplace with mantle, wood-finish flooring, and a second-story interior balcony - 74 Davidson Boulevard, Dundas, ON
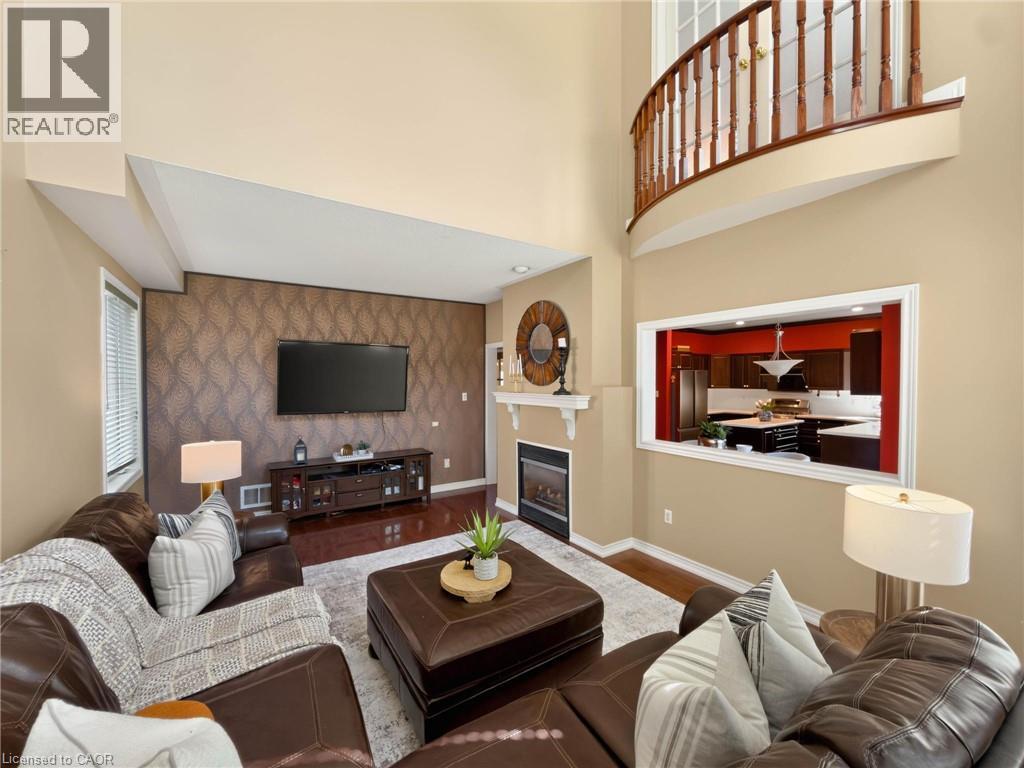
Two-story living area with a built-in fireplace, wood-finish flooring, and an interior balcony - 74 Davidson Boulevard, Dundas, ON
Hardwood-finish flooring, grand curved staircase with wood banister, tray ceiling with crown molding, decorative wainscoting, and a brass chandelier - 74 Davidson Boulevard, Dundas, ON
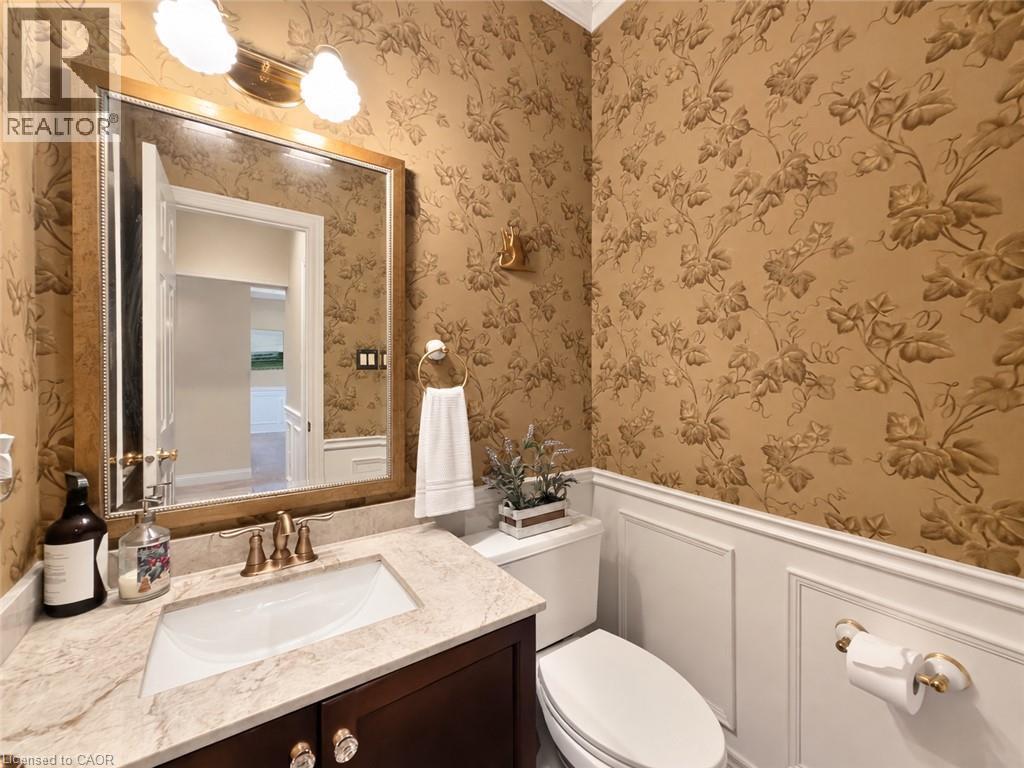
Powder room featuring botanical wallpaper, wainscoting, an undermount sink, a stone-finish countertop, and a wood-finish vanity - 74 Davidson Boulevard, Dundas, ON
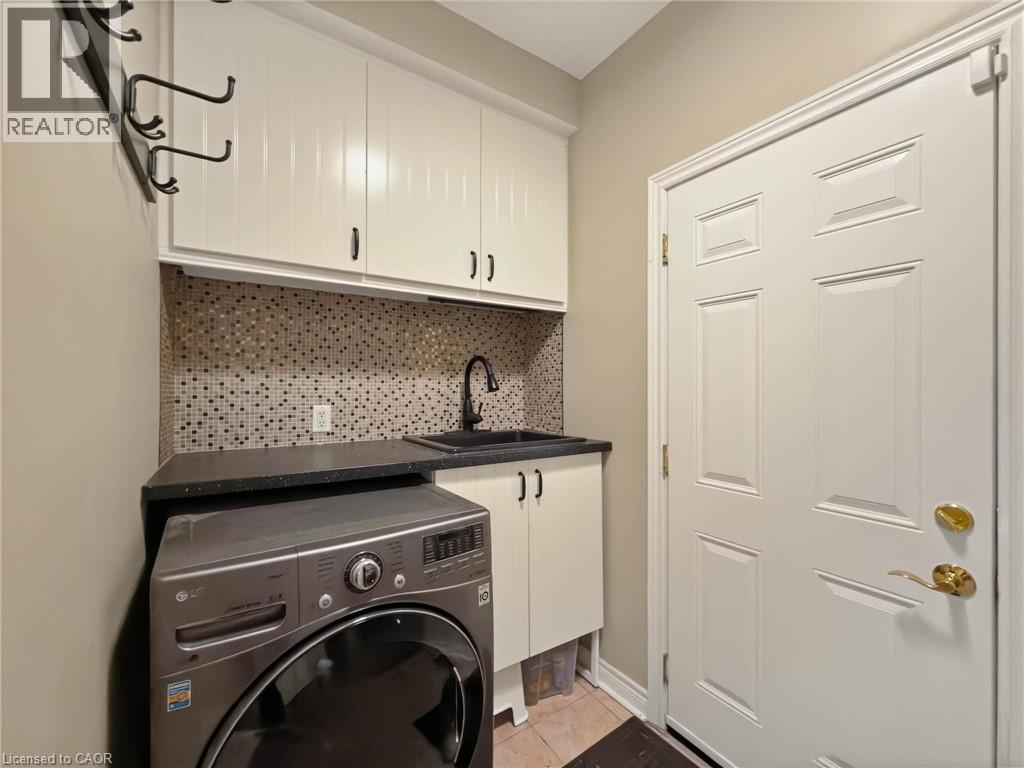
Upper cabinetry, mosaic tile backsplash, integrated utility sink with dark countertop, and paneled entry door - 74 Davidson Boulevard, Dundas, ON
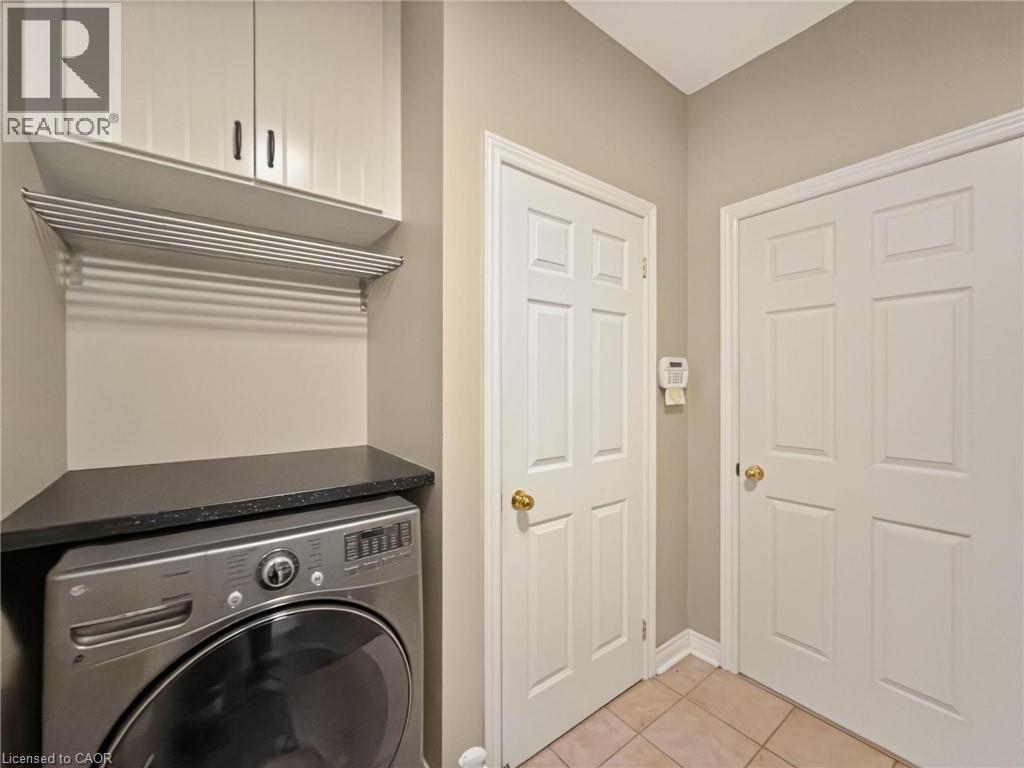
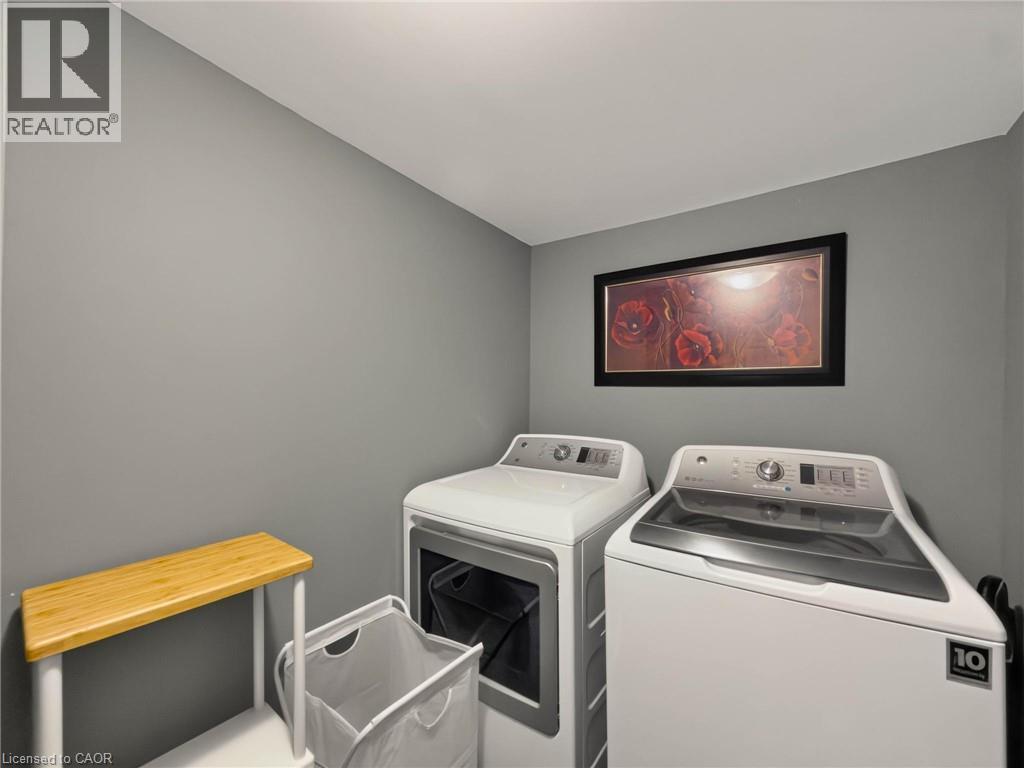
Laundry area featuring overhead cabinetry, a wall-mounted drying rack, a black countertop, and tile flooring - 74 Davidson Boulevard, Dundas, ON
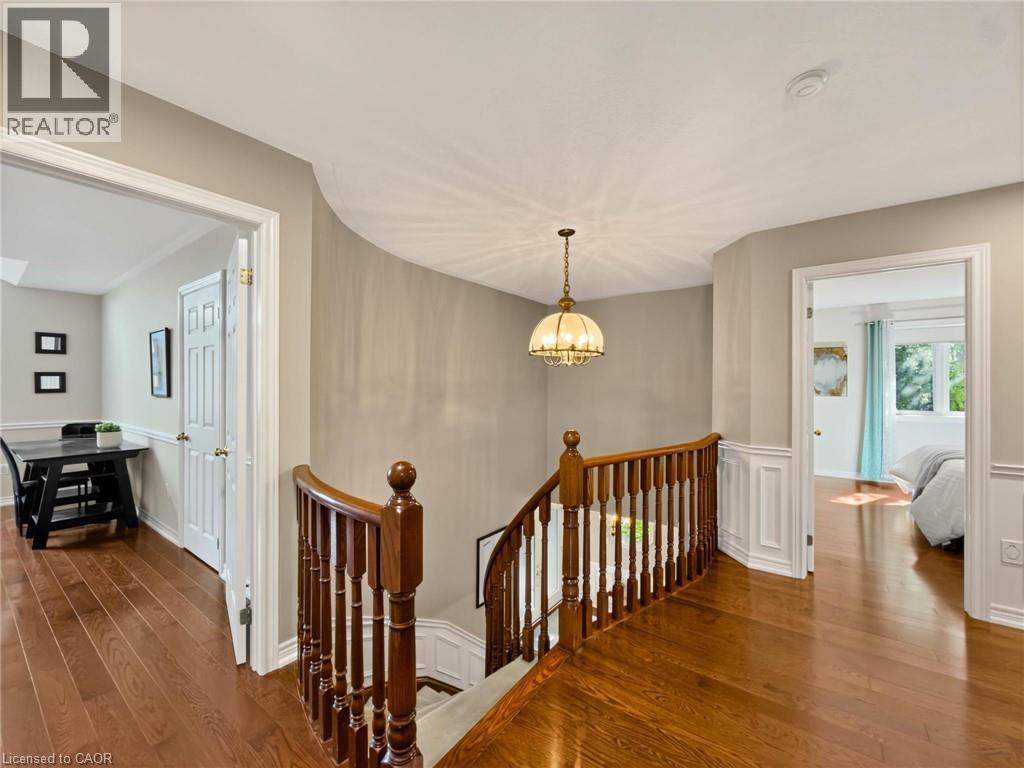
Hardwood flooring, wood banister with white spindles, curved wall detail, wainscoting, and a decorative pendant light fixture - 74 Davidson Boulevard, Dundas, ON
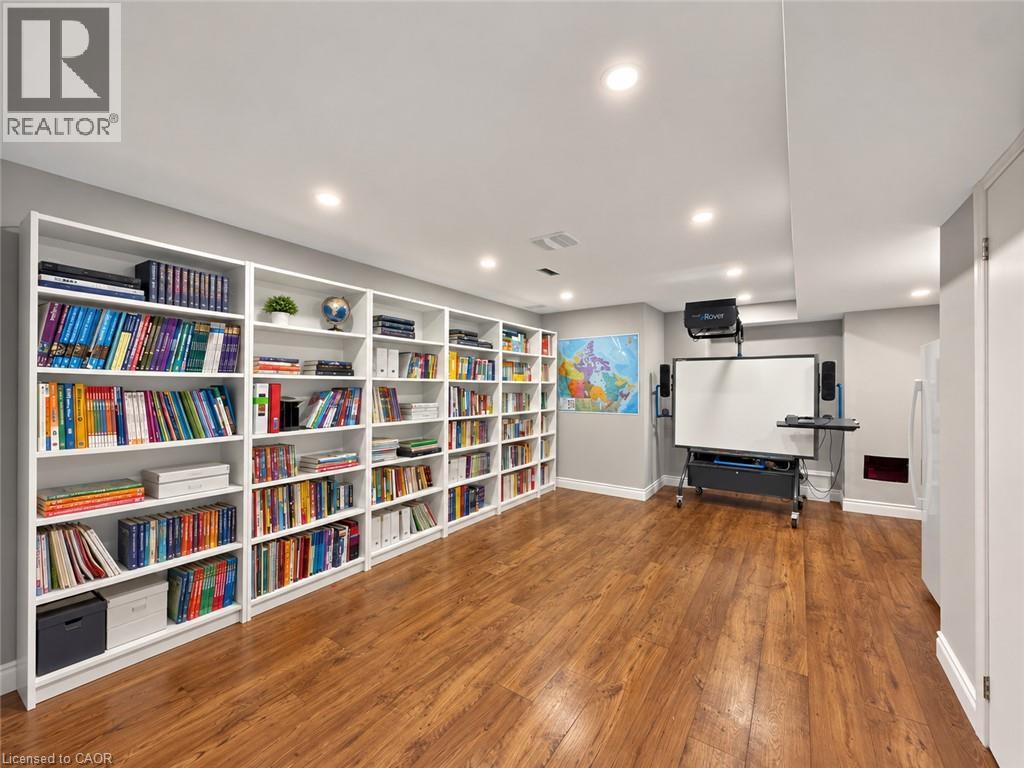
Hardwood flooring, neutral wall tones, recessed ceiling lighting, and a large window - 74 Davidson Boulevard, Dundas, ON
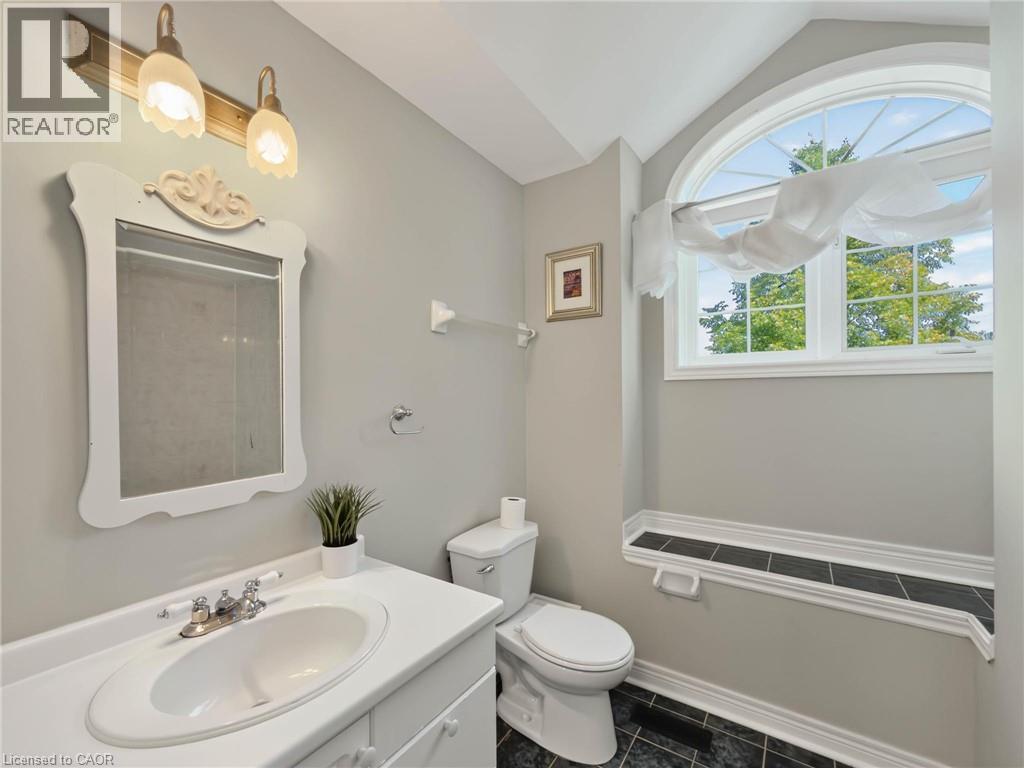
Bathroom featuring a white vanity with an integrated sink, a decorative mirror, and a toilet - 74 Davidson Boulevard, Dundas, ON
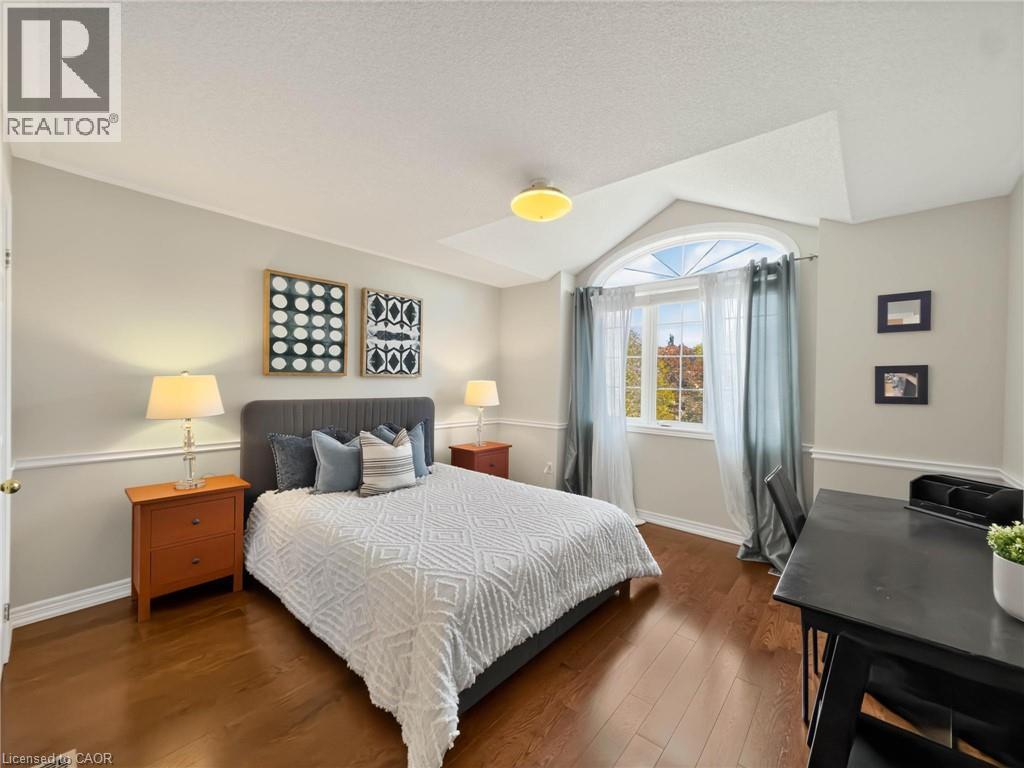
Vaulted ceiling with an arched window, wood-finish flooring, and crown molding details - 74 Davidson Boulevard, Dundas, ON
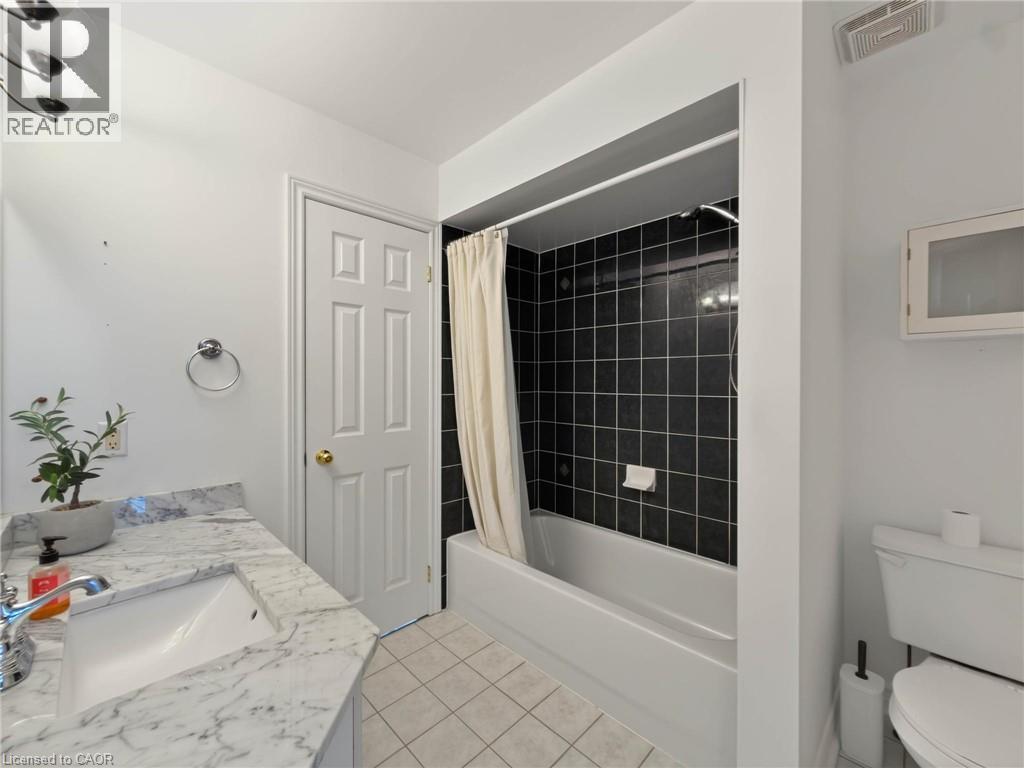
Vanity with a white rectangular sink, stone-finish countertop, and chrome faucet - 74 Davidson Boulevard, Dundas, ON
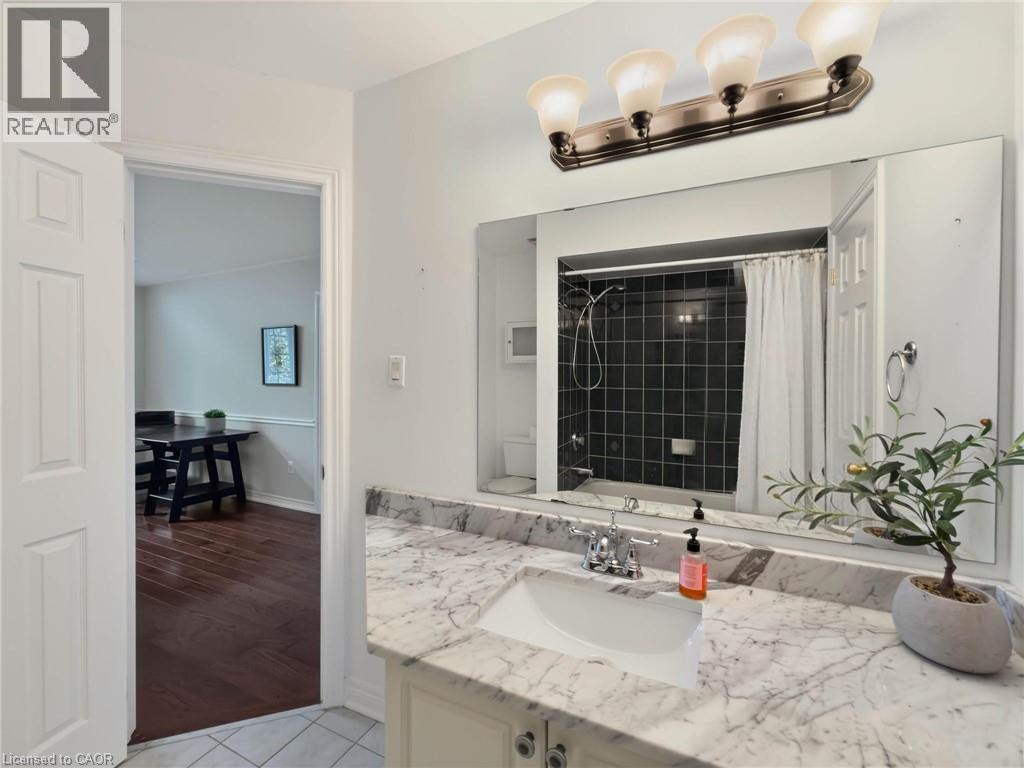
White single vanity with an integrated rectangular sink and a gray-veined countertop - 74 Davidson Boulevard, Dundas, ON
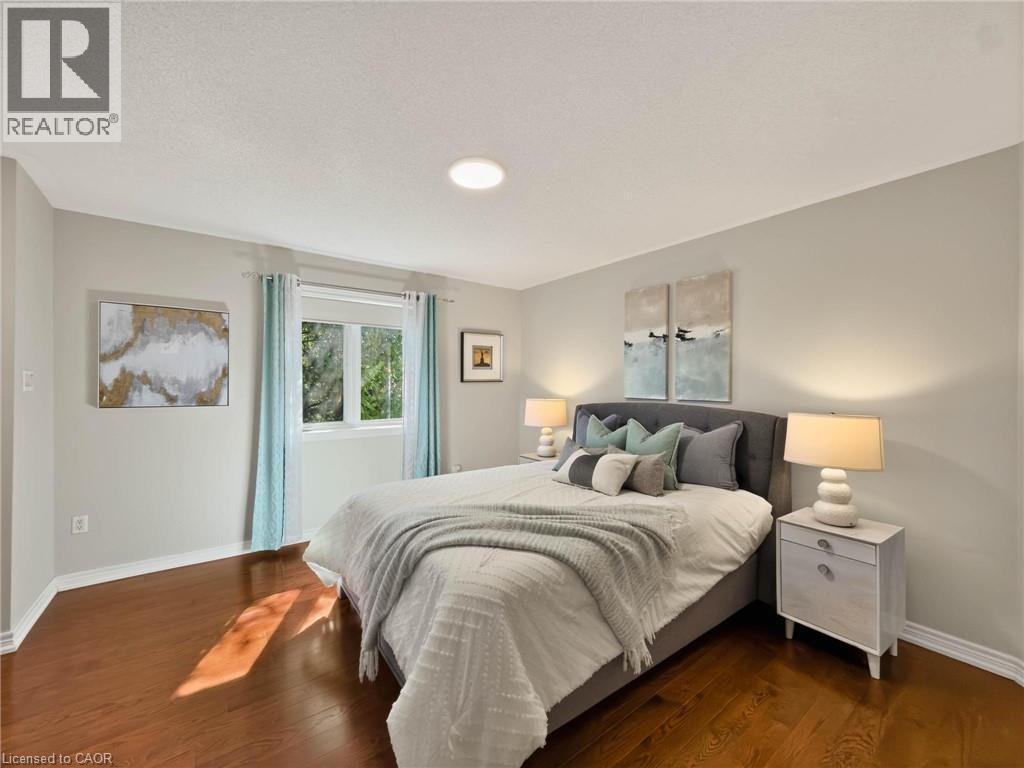
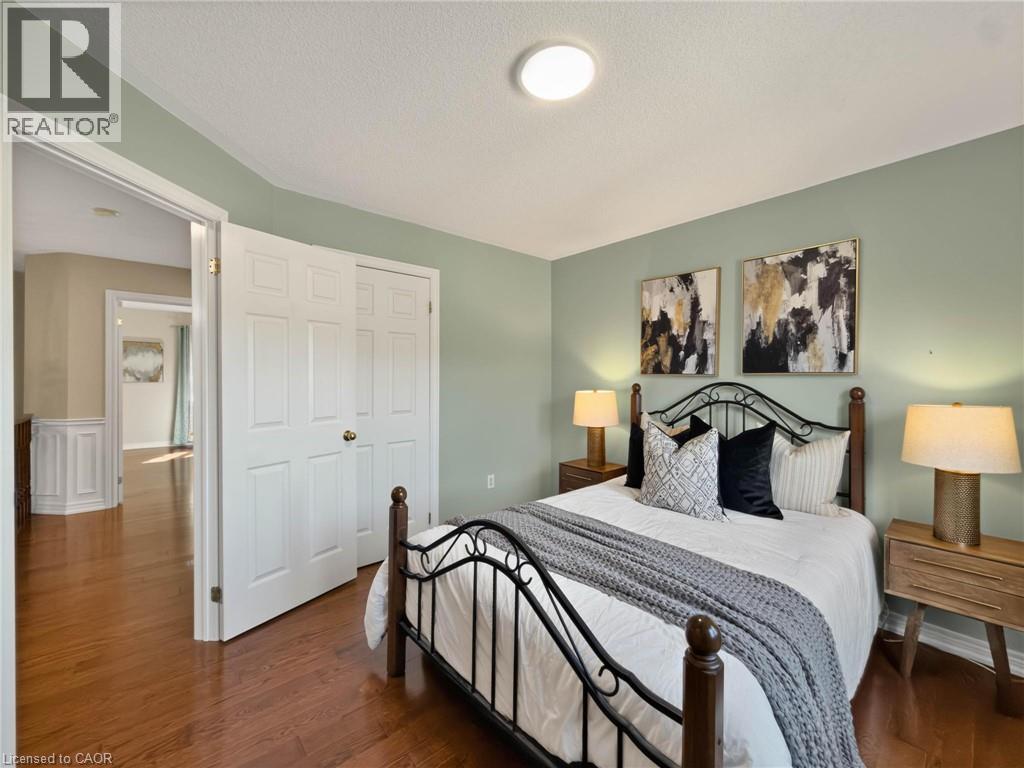
Hardwood flooring, neutral wall color, built-in closet, round ceiling light fixture, and white paneled doors - 74 Davidson Boulevard, Dundas, ON
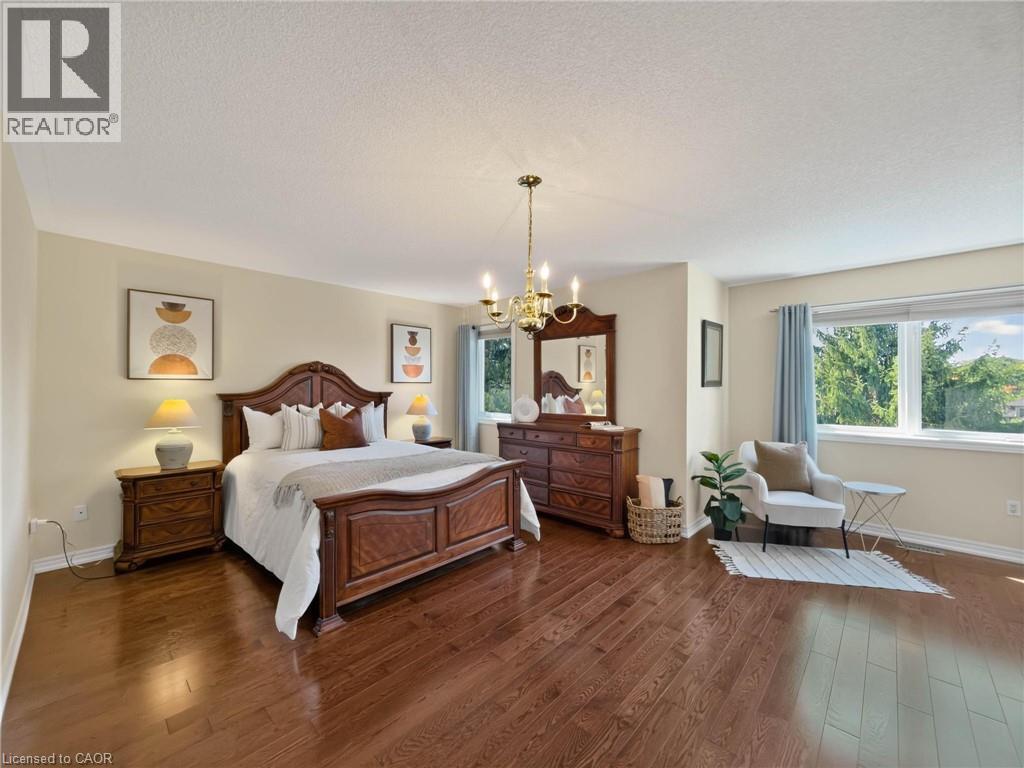
Expansive room featuring rich wood-finish flooring, a decorative chandelier, and large windows - 74 Davidson Boulevard, Dundas, ON
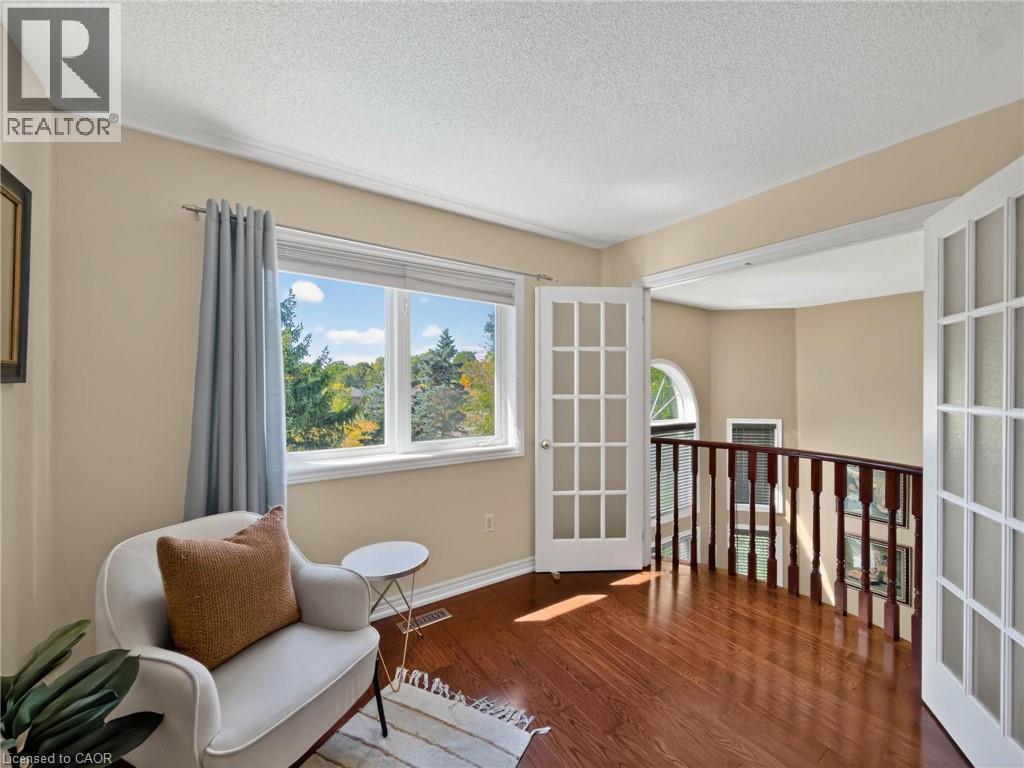
Expansive window with natural scenery, rich wood-finish flooring, white French doors, detailed wood railing, and crown molding - 74 Davidson Boulevard, Dundas, ON
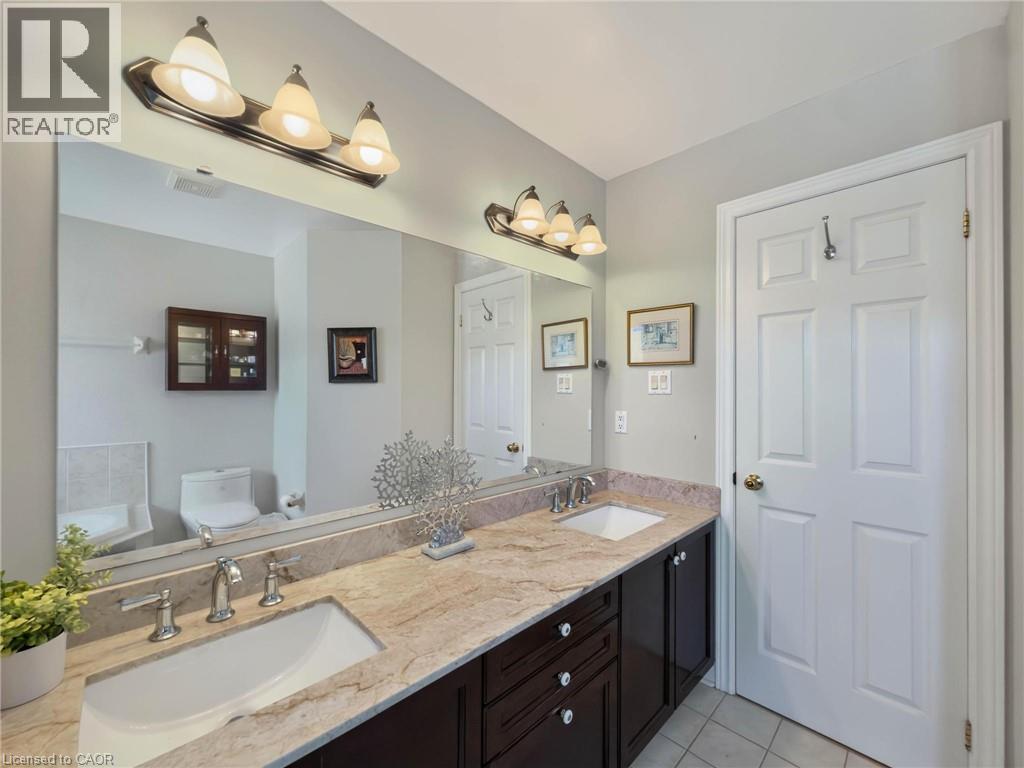
Dual vanity with integrated sinks, brushed nickel fixtures, and a spacious framed mirror - 74 Davidson Boulevard, Dundas, ON
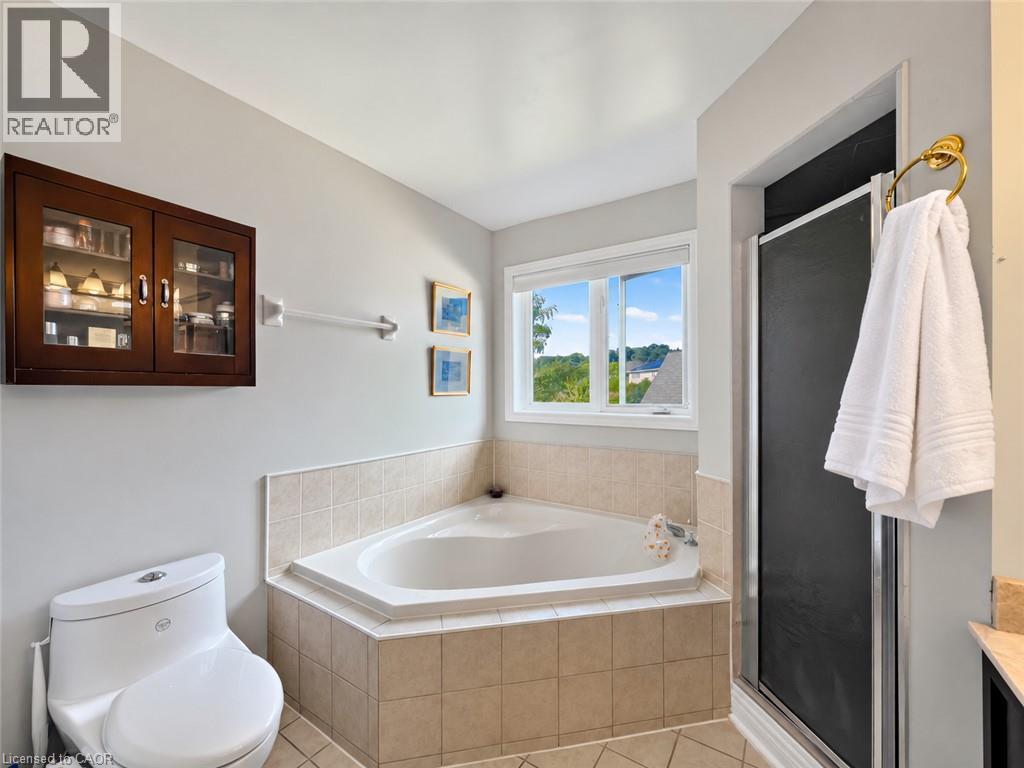
Corner soaking tub with tile surround, walk-in shower with sliding door, wall-mounted wood-finish cabinet with glass doors, and a white toilet - 74 Davidson Boulevard, Dundas, ON
74 Davidson Boulevard, Dundas, ON
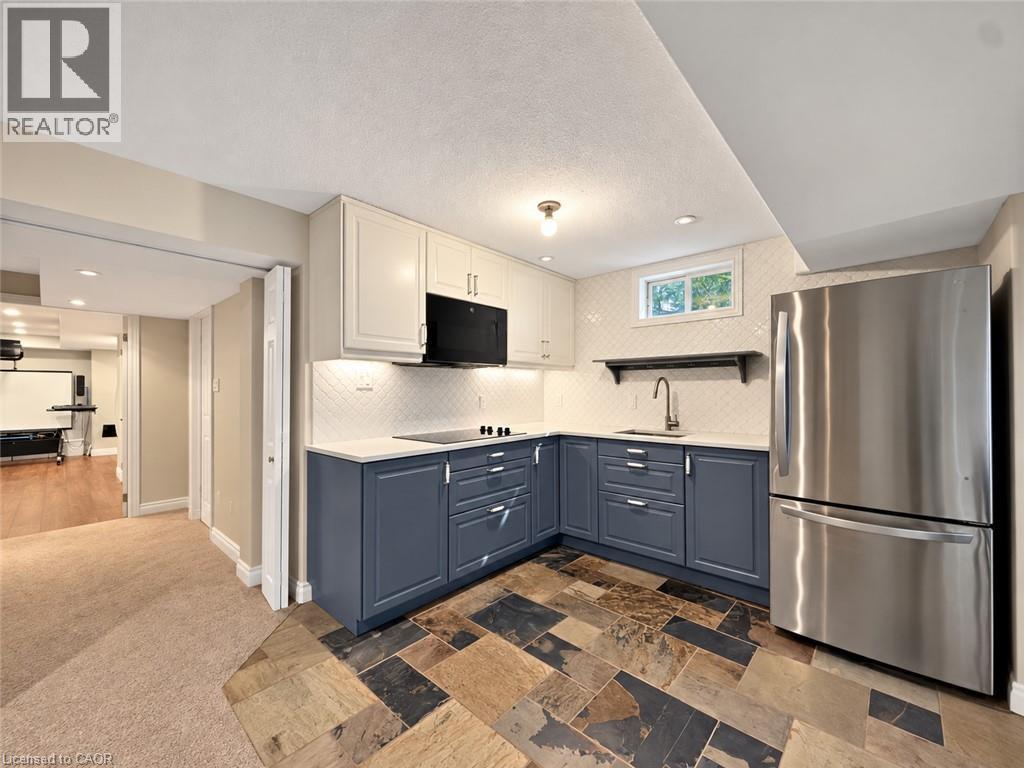
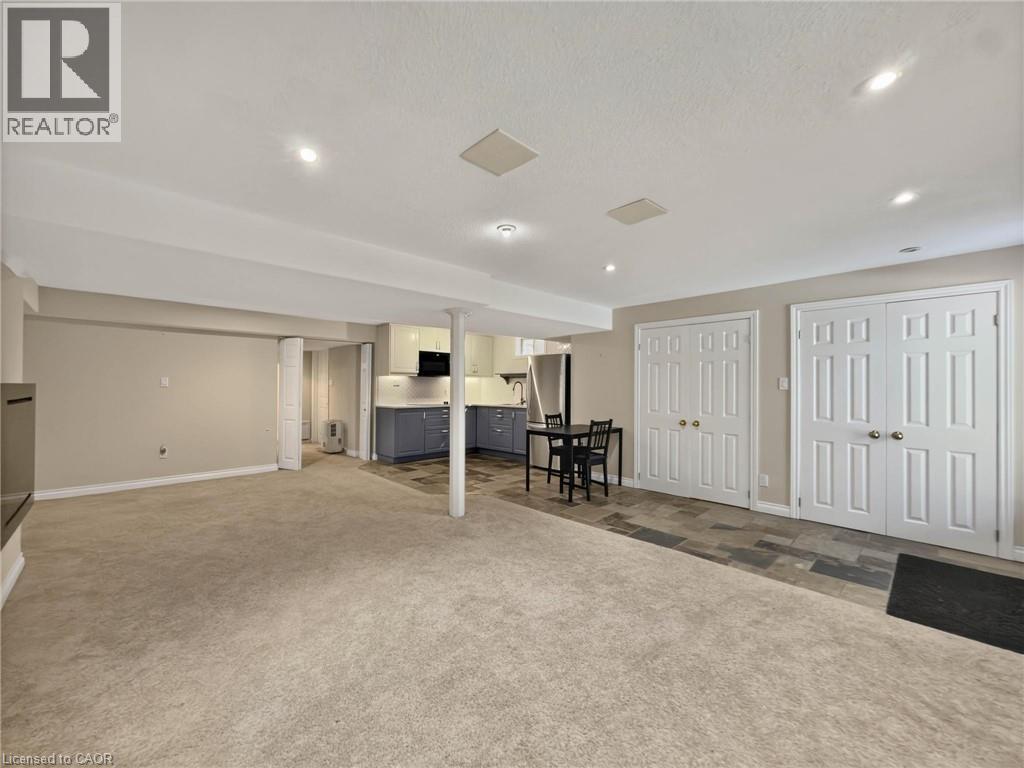
Kitchenette with stainless steel refrigerator, white upper cabinetry, blue lower cabinetry, and a tile backsplash - 74 Davidson Boulevard, Dundas, ON
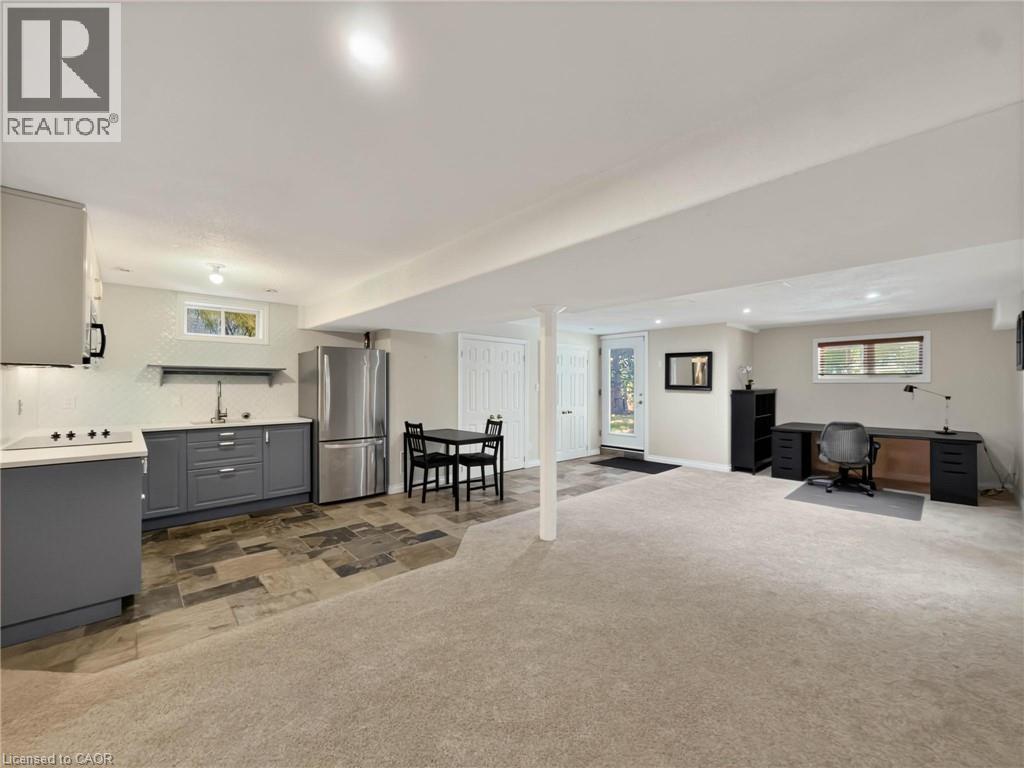
Recessed lighting, wood-finish flooring, two sets of double-door closets, and a built-in kitchen with under-cabinet lighting - 74 Davidson Boulevard, Dundas, ON
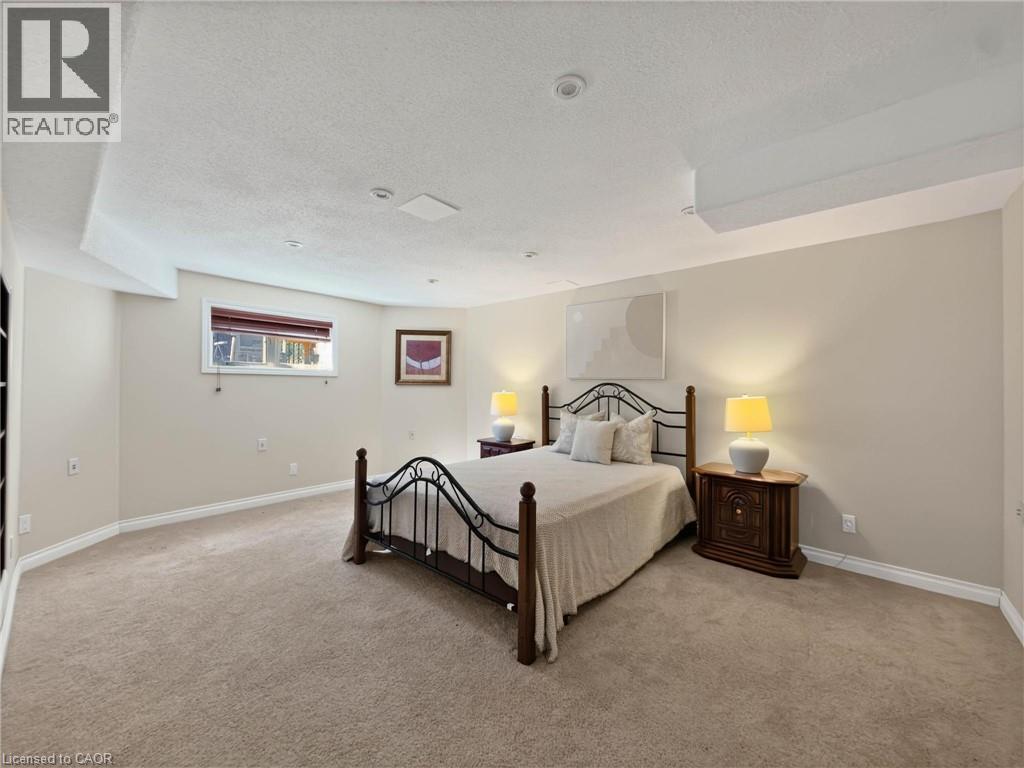
Wall-to-wall carpeting, recessed ceiling lighting, and a single window with blinds - 74 Davidson Boulevard, Dundas, ON
Additional content - 74 Davidson Boulevard, Dundas, ON
74 Davidson Boulevard, Dundas, ON
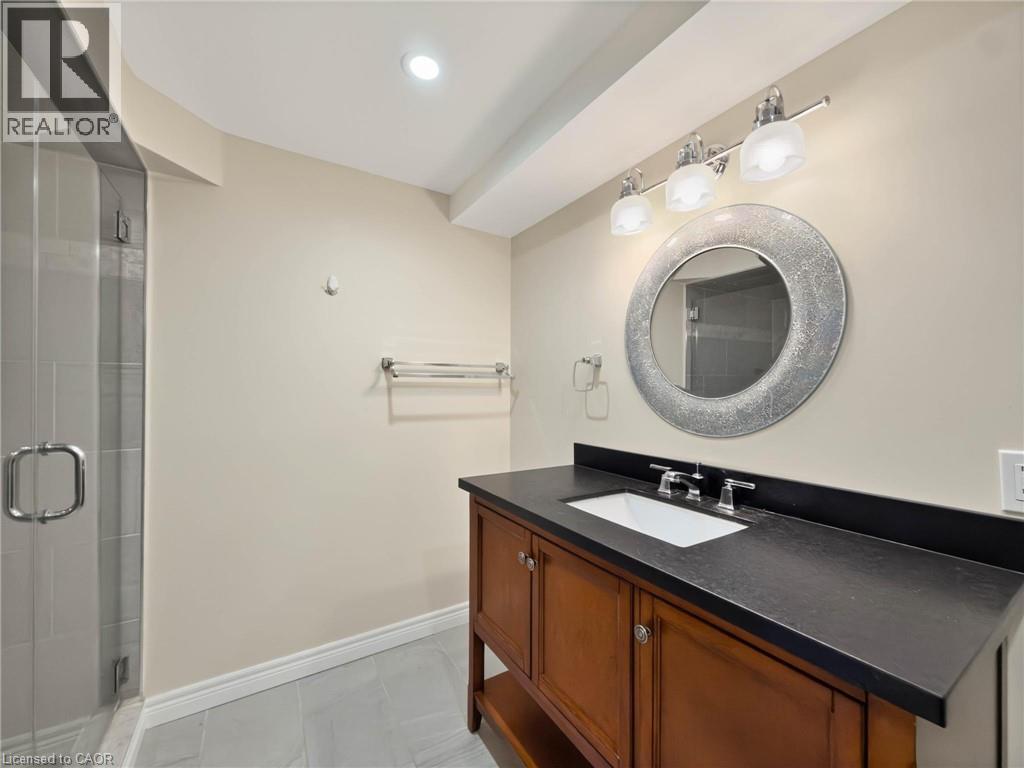
Glass-enclosed shower with tile surround, wood-finish vanity with an undermount sink, dark countertop, and decorative circular mirror - 74 Davidson Boulevard, Dundas, ON
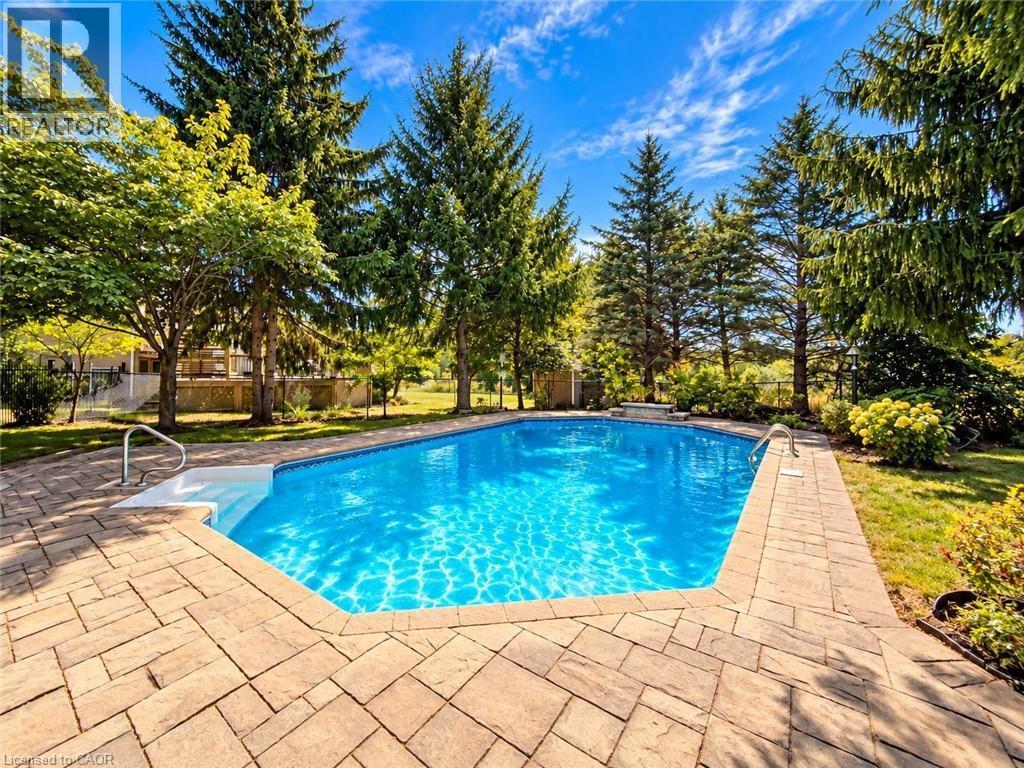
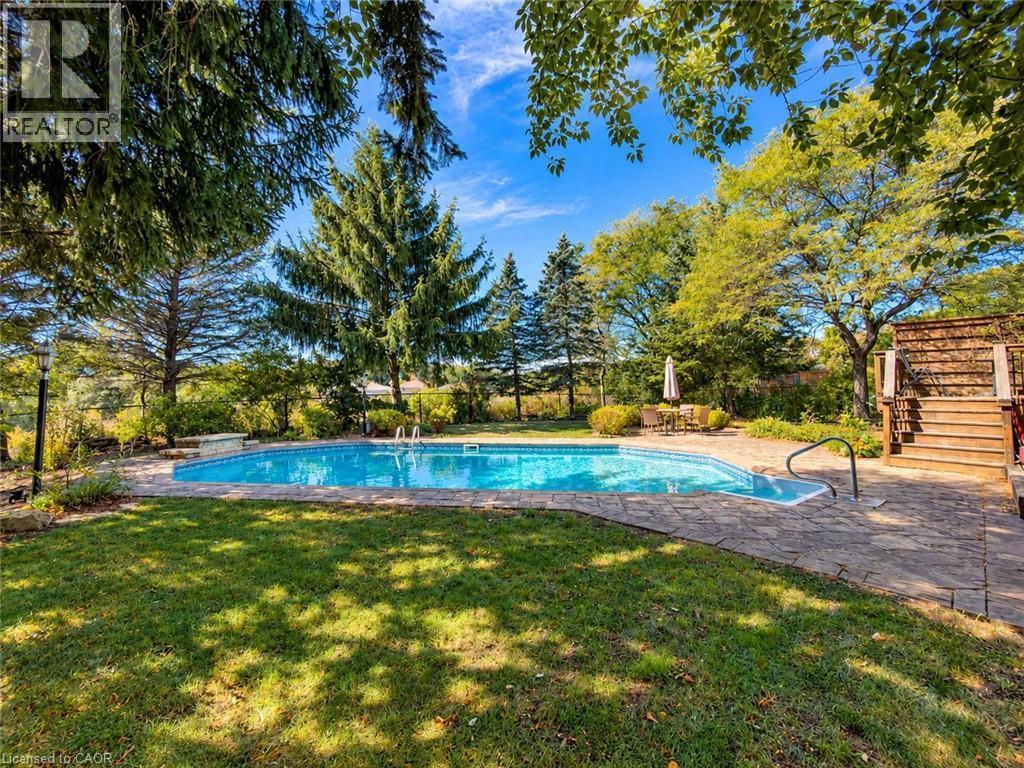
In-ground swimming pool with integrated steps, surrounded by paver patio, and mature trees - 74 Davidson Boulevard, Dundas, ON
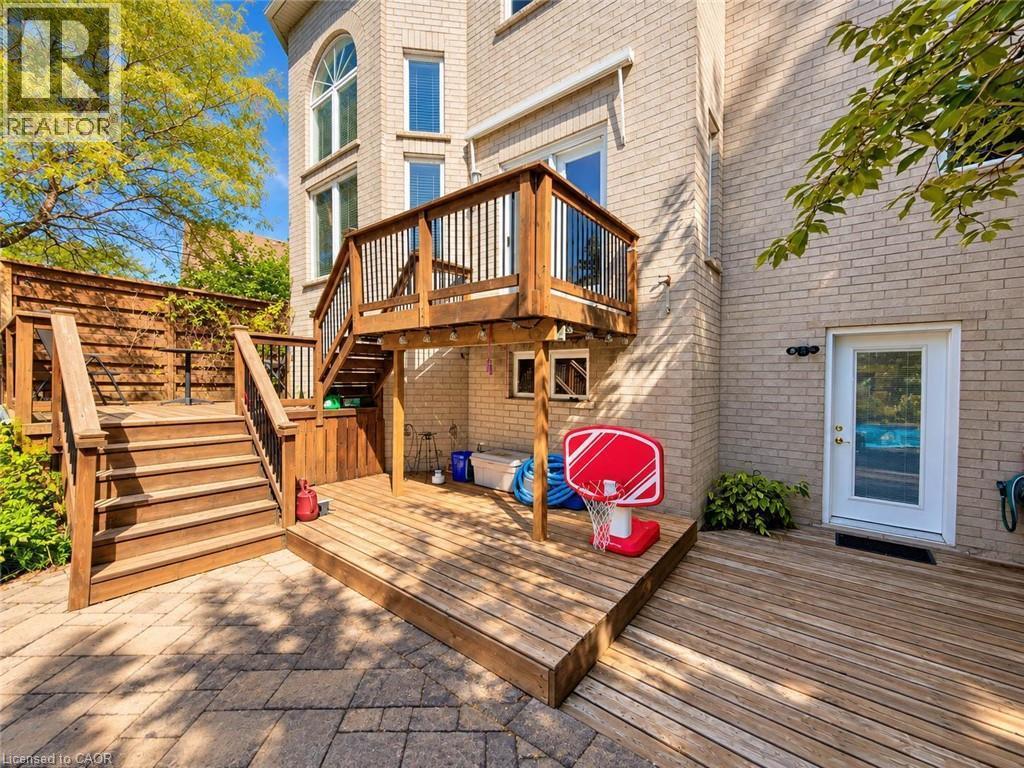
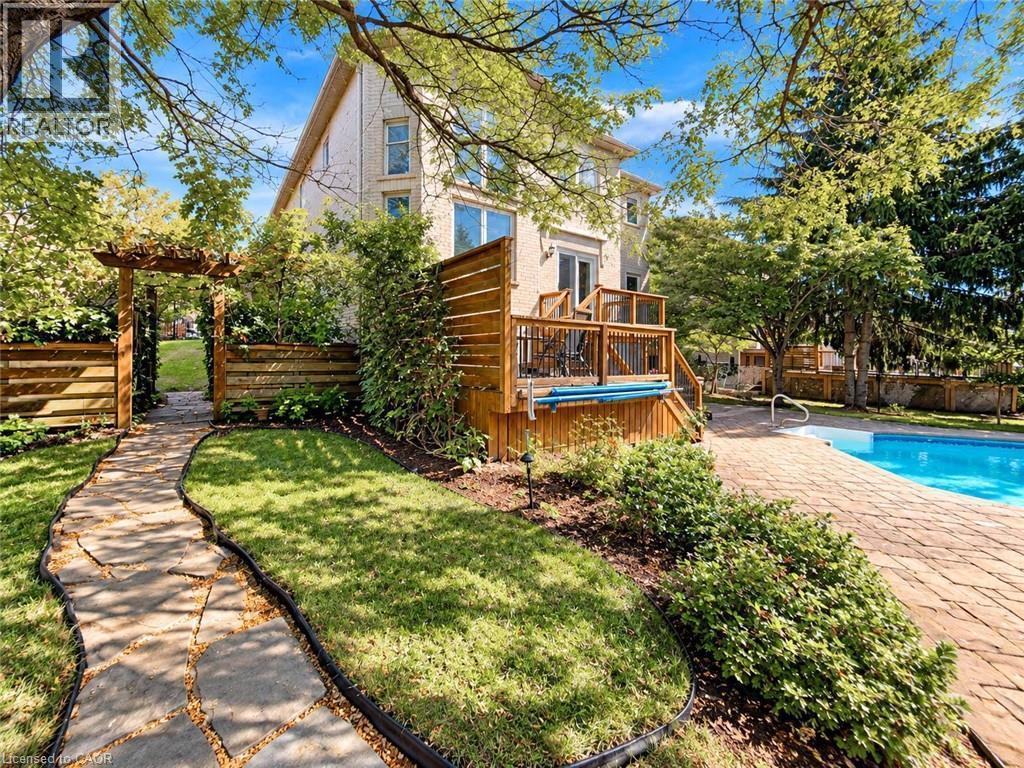
Tiered wood deck with multiple access points, integrated wood privacy fencing, and a lower patio area featuring stone pavers - 74 Davidson Boulevard, Dundas, ON
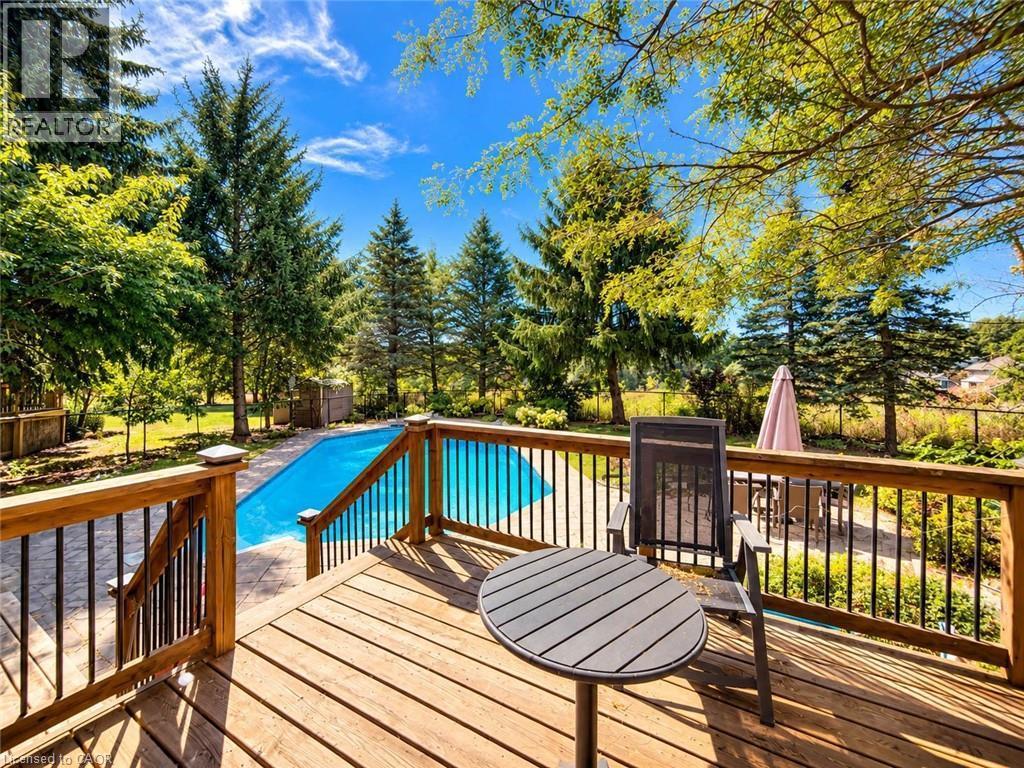
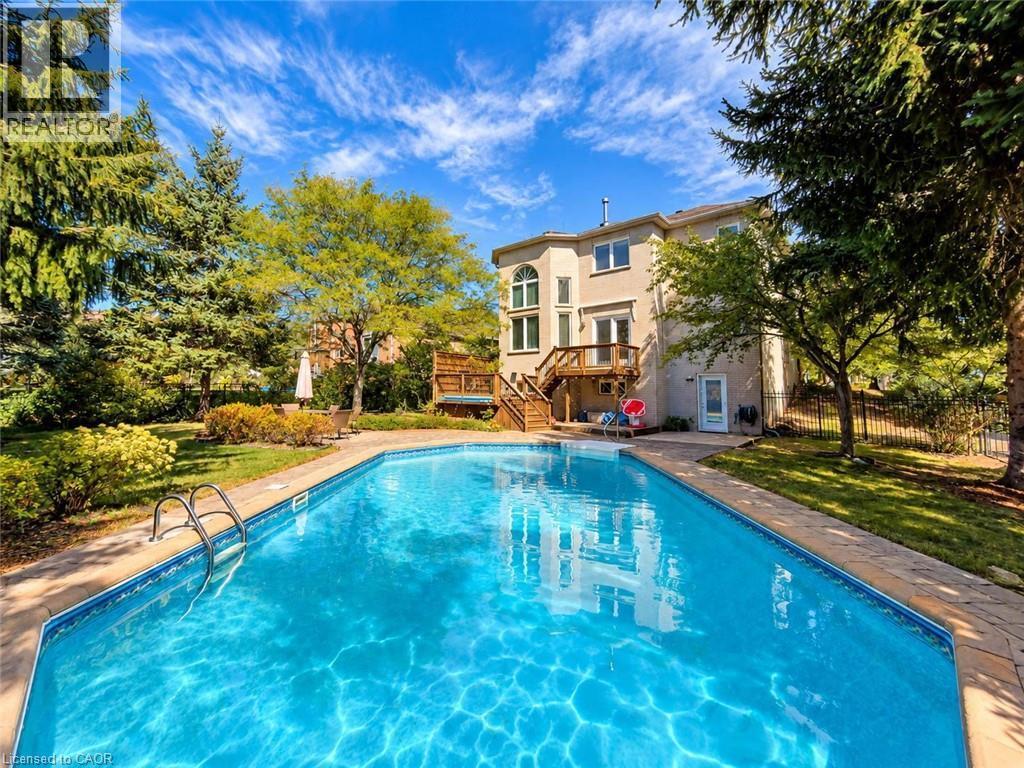
Wood deck with a black metal railing and a built-in swimming pool - 74 Davidson Boulevard, Dundas, ON
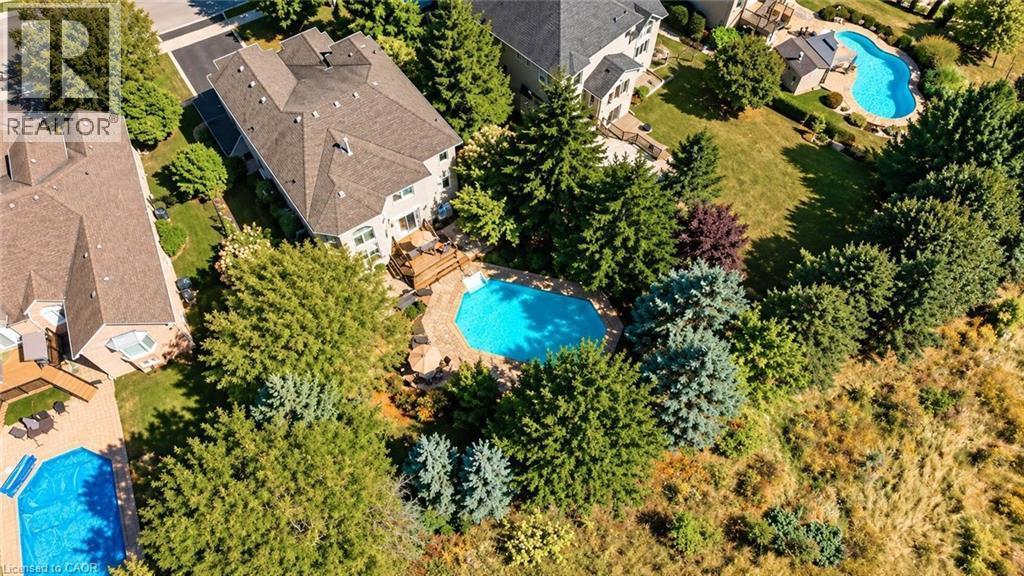
Property featuring an inground swimming pool, expansive rear deck, and mature landscaping - 74 Davidson Boulevard, Dundas, ON
In-ground swimming pool with a stone paver surround, expansive lawn, and mature trees - 74 Davidson Boulevard, Dundas, ON
Rectangular in-ground pool with a stone paver surround - 74 Davidson Boulevard, Dundas, ON
Outdoor living space featuring a swimming pool, wood deck, stone patio, and natural stone pathway - 74 Davidson Boulevard, Dundas, ON
Video
Stone veneer exterior with stucco accents - 74 Davidson Boulevard, Dundas, ON
Stucco and stone exterior with arched windows, a two-car garage, and a paved driveway - 74 Davidson Boulevard, Dundas, ON
Stucco and stone exterior, arched windows, covered entryway, mature landscaping, and an attached two-car garage - 74 Davidson Boulevard, Dundas, ON
Two-story residence featuring a gray shingle roof, attached garage, and a paved driveway - 74 Davidson Boulevard, Dundas, ON
Wood-finish flooring with wainscoting and crown molding - 74 Davidson Boulevard, Dundas, ON
Grand foyer featuring hardwood flooring, a curved staircase with wood banister, wainscoting, and a brass chandelier - 74 Davidson Boulevard, Dundas, ON
Hardwood-finish flooring, accent wall with patterned wallpaper, crown molding, and an arched window - 74 Davidson Boulevard, Dundas, ON
Vaulted ceiling, wood-finish flooring, electric fireplace with stacked stone surround, wood mantel, and large arched window - 74 Davidson Boulevard, Dundas, ON
Curved staircase with wood-finish railing, carpeted treads, and wainscoting, complemented by wood-finish flooring and a wall pass-through - 74 Davidson Boulevard, Dundas, ON
Rich wood-finish flooring, built-in shelving, and a prominent window with a built-in bench - 74 Davidson Boulevard, Dundas, ON
Hardwood flooring, crown molding, wall paneling, chandelier lighting, and French doors - 74 Davidson Boulevard, Dundas, ON
Tray ceiling with crown molding, decorative wallpaper, wainscoting, wood-finish flooring, and a multi-pane window - 74 Davidson Boulevard, Dundas, ON
Hardwood flooring, crown molding, double French doors with outdoor access, built-in fireplace, and a pass-through window - 74 Davidson Boulevard, Dundas, ON
Kitchen featuring dark wood cabinetry, stainless steel appliances, a center island with countertop, and wood-finish flooring - 74 Davidson Boulevard, Dundas, ON
Kitchen featuring dark wood cabinetry, white countertops, white tile backsplash, and a central island - 74 Davidson Boulevard, Dundas, ON
Kitchen featuring rich wood cabinetry, stainless steel appliances, a center island with a light-toned countertop, and recessed lighting - 74 Davidson Boulevard, Dundas, ON
Two-story ceiling, multiple large windows, gas fireplace with mantle, wood-finish flooring, and a second-story interior balcony - 74 Davidson Boulevard, Dundas, ON
Two-story living area with a built-in fireplace, wood-finish flooring, and an interior balcony - 74 Davidson Boulevard, Dundas, ON
Hardwood-finish flooring, grand curved staircase with wood banister, tray ceiling with crown molding, decorative wainscoting, and a brass chandelier - 74 Davidson Boulevard, Dundas, ON
Powder room featuring botanical wallpaper, wainscoting, an undermount sink, a stone-finish countertop, and a wood-finish vanity - 74 Davidson Boulevard, Dundas, ON
Upper cabinetry, mosaic tile backsplash, integrated utility sink with dark countertop, and paneled entry door - 74 Davidson Boulevard, Dundas, ON
Laundry area featuring overhead cabinetry, a wall-mounted drying rack, a black countertop, and tile flooring - 74 Davidson Boulevard, Dundas, ON
Hardwood flooring, wood banister with white spindles, curved wall detail, wainscoting, and a decorative pendant light fixture - 74 Davidson Boulevard, Dundas, ON
Hardwood flooring, neutral wall tones, recessed ceiling lighting, and a large window - 74 Davidson Boulevard, Dundas, ON
Bathroom featuring a white vanity with an integrated sink, a decorative mirror, and a toilet - 74 Davidson Boulevard, Dundas, ON
Vaulted ceiling with an arched window, wood-finish flooring, and crown molding details - 74 Davidson Boulevard, Dundas, ON
Vanity with a white rectangular sink, stone-finish countertop, and chrome faucet - 74 Davidson Boulevard, Dundas, ON
White single vanity with an integrated rectangular sink and a gray-veined countertop - 74 Davidson Boulevard, Dundas, ON
Hardwood flooring, neutral wall color, built-in closet, round ceiling light fixture, and white paneled doors - 74 Davidson Boulevard, Dundas, ON
Expansive room featuring rich wood-finish flooring, a decorative chandelier, and large windows - 74 Davidson Boulevard, Dundas, ON
Expansive window with natural scenery, rich wood-finish flooring, white French doors, detailed wood railing, and crown molding - 74 Davidson Boulevard, Dundas, ON
Dual vanity with integrated sinks, brushed nickel fixtures, and a spacious framed mirror - 74 Davidson Boulevard, Dundas, ON
Corner soaking tub with tile surround, walk-in shower with sliding door, wall-mounted wood-finish cabinet with glass doors, and a white toilet - 74 Davidson Boulevard, Dundas, ON
74 Davidson Boulevard, Dundas, ON
Kitchenette with stainless steel refrigerator, white upper cabinetry, blue lower cabinetry, and a tile backsplash - 74 Davidson Boulevard, Dundas, ON
Recessed lighting, wood-finish flooring, two sets of double-door closets, and a built-in kitchen with under-cabinet lighting - 74 Davidson Boulevard, Dundas, ON
Wall-to-wall carpeting, recessed ceiling lighting, and a single window with blinds - 74 Davidson Boulevard, Dundas, ON
Additional content - 74 Davidson Boulevard, Dundas, ON
74 Davidson Boulevard, Dundas, ON
Glass-enclosed shower with tile surround, wood-finish vanity with an undermount sink, dark countertop, and decorative circular mirror - 74 Davidson Boulevard, Dundas, ON
In-ground swimming pool with integrated steps, surrounded by paver patio, and mature trees - 74 Davidson Boulevard, Dundas, ON
Tiered wood deck with multiple access points, integrated wood privacy fencing, and a lower patio area featuring stone pavers - 74 Davidson Boulevard, Dundas, ON
Wood deck with a black metal railing and a built-in swimming pool - 74 Davidson Boulevard, Dundas, ON
Property featuring an inground swimming pool, expansive rear deck, and mature landscaping - 74 Davidson Boulevard, Dundas, ON
In-ground swimming pool with a stone paver surround, expansive lawn, and mature trees - 74 Davidson Boulevard, Dundas, ON
Rectangular in-ground pool with a stone paver surround - 74 Davidson Boulevard, Dundas, ON
Outdoor living space featuring a swimming pool, wood deck, stone patio, and natural stone pathway - 74 Davidson Boulevard, Dundas, ON
  • Advertising
74 DAVIDSON Boulevard, Dundas, Ontario, L9H 6Y1
$1,649,660

5 Beds

5 Baths

Property Information:

Welcome to 74 Davidson Blvd, an impressive 3,104 sq ft Bridgewater model plus a fully finished walkout lower level, set on a spectacular 159-ft-deep lot backing onto peaceful parkland in one of Dundas' most desirable family neighbourhoods. Offering 4+1 bedrooms and 4.5 baths, this beautifully maintained home delivers exceptional space, privacy and versatility.The bright main level features hardwood floors, formal living and dining rooms, a private home office and a stunning 2-storey family room framed by soaring windows and anchored by a gas fireplace. The spacious eat-in kitchen offers abundant cabinetry, generous counter space, centre island and a walkout to the deck overlooking the pool and mature backyard. Upstairs are 4 generous bedrooms plus an open sitting area, including a spacious primary retreat with ensuite featuring a double vanity, soaker tub and separate shower.The finished walkout lower level adds tremendous living space with an additional bedroom, full bath, expansive recreation area and second kitchen-ideal for extended family, guests or multi-generational living-with direct access to the backyard.Outside, discover a private summer retreat surrounded by mature trees and lush landscaping. The large inground pool is complemented by expansive multi-level decking and patio space, while the deep fenced yard provides plenty of additional lawn and entertaining space with a beautiful natural backdrop.Enjoy an established, family-friendly Dundas community just steps from trails and minutes to the 1,200-hectare Dundas Valley Conservation Area and Bruce Trail. Parks, schools, Dundas Valley Golf & Curling Club and everyday amenities are nearby, with the shops, cafés and restaurants of historic Downtown Dundas only minutes away. An exceptional combination of space, nature, privacy and convenience. (id:27)

Building Features:

  • Style: Detached
  • Building Type: House
  • Architectural Style: Other
  • Basement Development: Finished
  • Basement Type: Full
  • Construction Style - Attachment: Detached
  • Exterior Finish: Brick, Stone
  • Fireplace: Yes
  • Floor Space: 3104 sqft
  • Heating Type: Forced air
  • Heating Fuel: Natural gas
  • Cooling Type: Central air conditioning
  • Appliances: Dishwasher, Dryer, Stove, Washer, Window Coverings

Property Features:

  • OwnershipType: Freehold
  • Property Type: Single Family
  • Half Bathrooms: 1
  • Amenities Nearby: Park, Playground, Schools, Shopping
  • Built in: 1997
  • Features: Ravine, Automatic Garage Door Opener
  • Floor Space (approx): 3104 Square Feet
  • Lot Depth: 159 Feet
  • Lot Frontage: 55 Feet
  • Pool Type: Inground pool
  • Zoning: R2
  • Sewer: Municipal sewage system
  • Parking Type: Attached garage
  • No. of Parking Spaces: 4

Rooms:

  • Bathroom 2nd Level Measurements not available
  • Bathroom 2nd Level Measurements not available
  • Bathroom 2nd Level Measurements not available
  • Bedroom 2nd Level 13'0'' x 12'4''
  • Bedroom 2nd Level 12'4'' x 11'10''
  • Bedroom 2nd Level 11'0'' x 11'0''
  • Primary Bedroom 2nd Level 17'4'' x 17'0''
  • Bathroom Basement Level Measurements not available
  • Other Basement Level 14'0'' x 10'0''
  • Bedroom Basement Level 12'0'' x 13'0''
  • Recreation Room Basement Level 14'0'' x 17'0''
  • Laundry Main Level Measurements not available
  • Bathroom Main Level Measurements not available
  • Great Room Main Level 19'0'' x 13'0''
  • Living Main Level 16'0'' x 15'0''
  • Office Main Level 13'0'' x 10'0''
  • Dining Main Level 15'0'' x 12'0''
  • Kitchen Main Level 18'0'' x 10'0''

Courtesy of: RE/MAX Escarpment Realty Inc.

REALTOR.ca  

QuickQuoteTM Powered by RPS

Location of 74 DAVIDSON Boulevard, Dundas, Ontario, L9H 6Y1

Demographic Information of 74 DAVIDSON Boulevard, Dundas, Ontario, L9H 6Y1

Life Stage

Middle-Aged with Teens

Employment Type

White Collar

Average Household Income

$214,543.28

Average Number of Children

1.79

Household Population

Household Structure

Age of Population

Education

Education Level

No certificate/diploma/degree

10.2 %

High school certificate or equivalent

20.52 %

Apprenticeship trade certificate/diploma

2.57 %

College/non-university certificate

18.69 %

University certificate (below bachelor)

3.07 %

University Degree

44.94 %

Commuter

Travel To Work

By Car

88.35 %

By Public Transit

1.15 %

By Walking

5.01 %

By Bicycle

0.0 %

By Other Methods

5.49 %

Cultural Diversity

Knowledge of Official Language

Mother Tongue

Building Information

Building Type

Apartments (Low and High Rise)

Houses

100.0 %

Own Vs. Rent