Button CopyPathCircle CloseCircle Left ArrowArrow Down Icon GreyClosecirclecircleBurger
  • Advertising

319 KING Street W, Dundas, Ontario, L9H 1W5

MLS® # 40834918
House For Sale In Colborne, Dundas, Ontario
$849,900 QuickQuoteTM: $723K - $969K

2 Beds

2 Baths

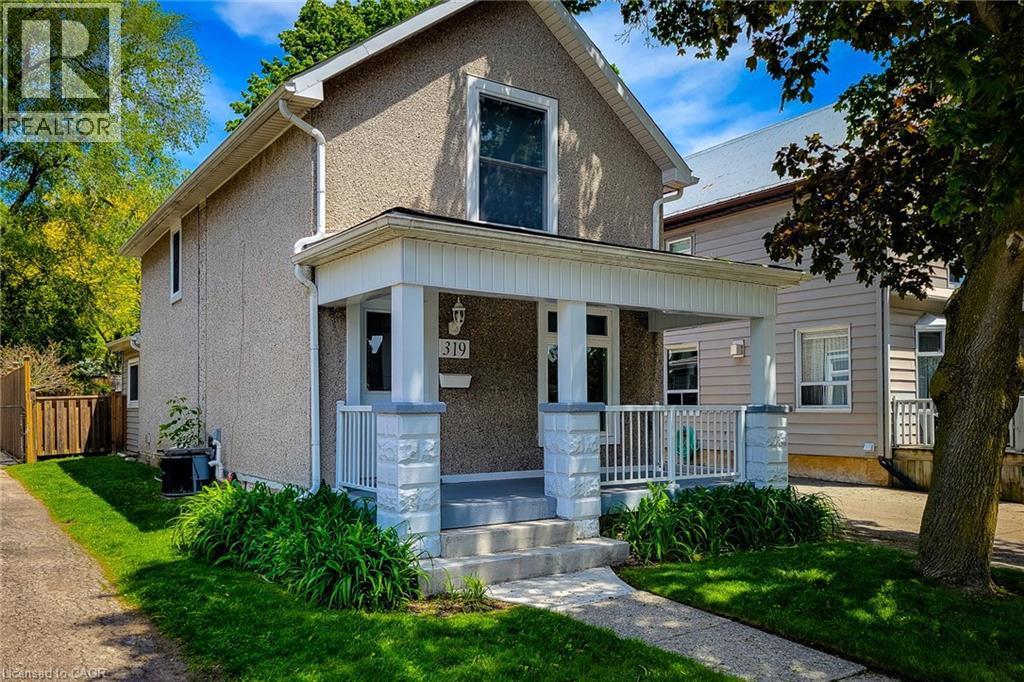
Stucco exterior featuring a covered front porch with white columns and stone accents - 319 King Street W, Dundas, ON - Outdoor
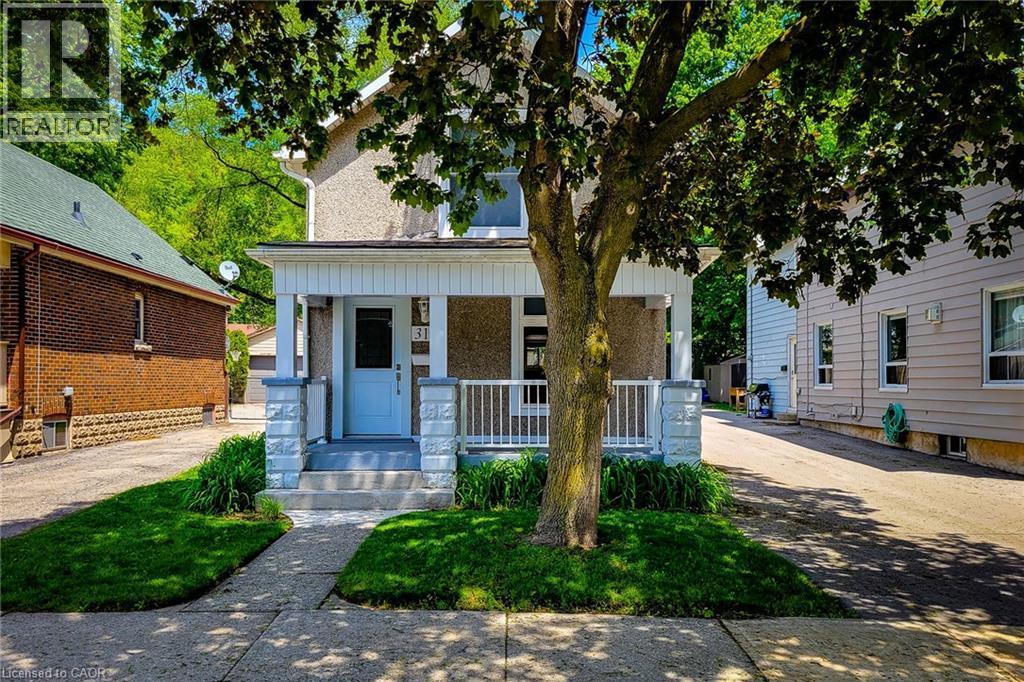
Front facade featuring a covered porch with white columns and railings, a light blue entry door, and a stucco finish on the upper level - 319 King Street W, Dundas, ON - Outdoor With Deck Patio Veranda
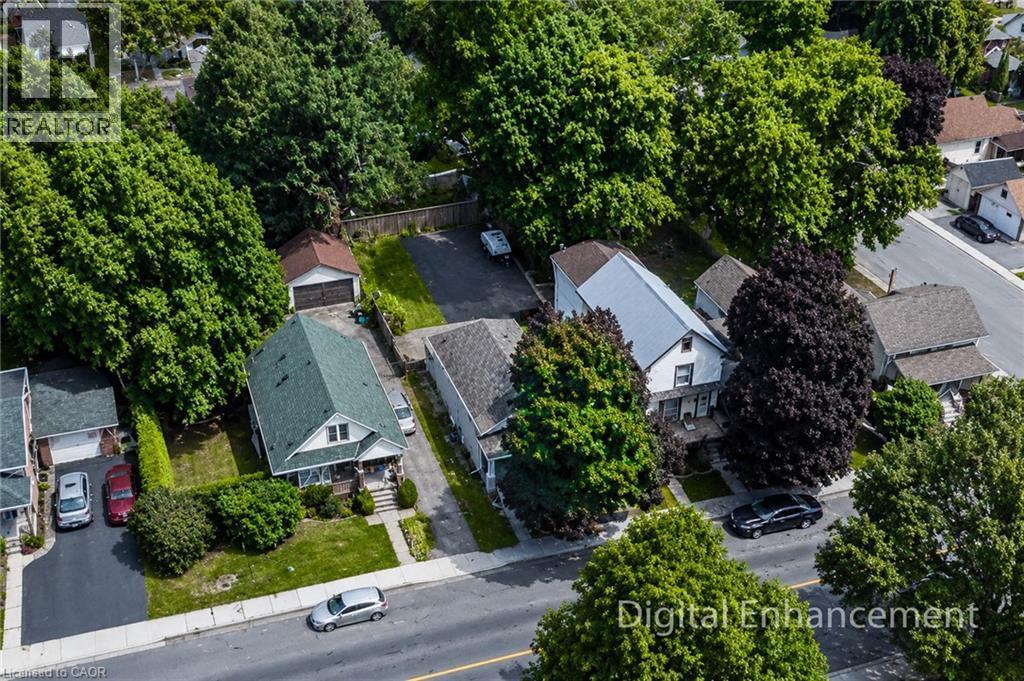
Aerial perspective showcasing a residential property with a green-shingled roof, a front porch, and a dedicated driveway - 319 King Street W, Dundas, ON - Outdoor
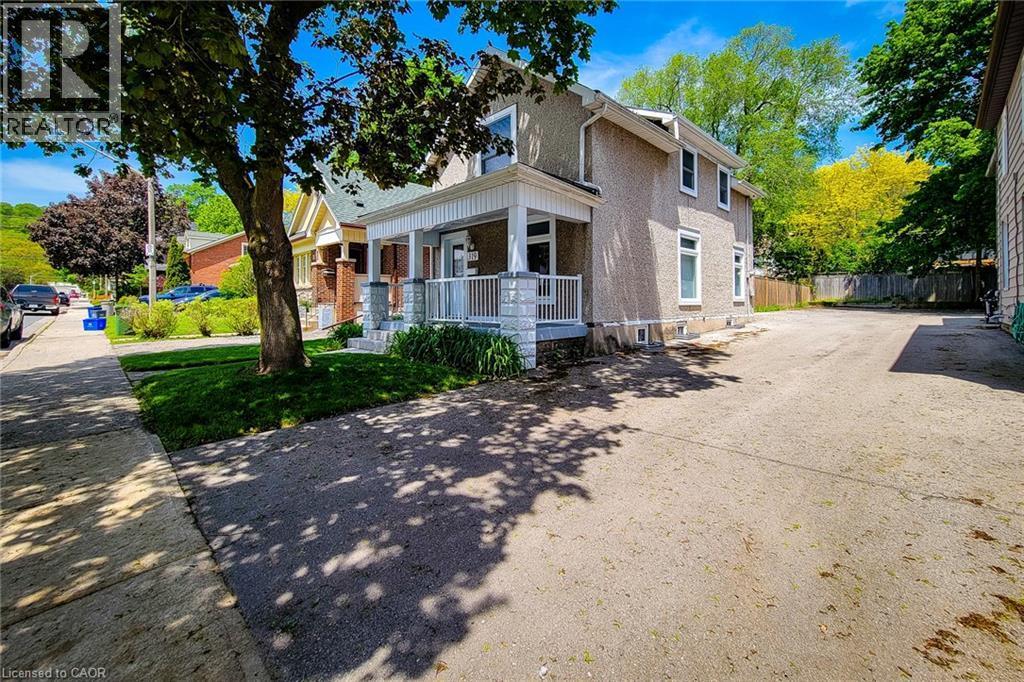
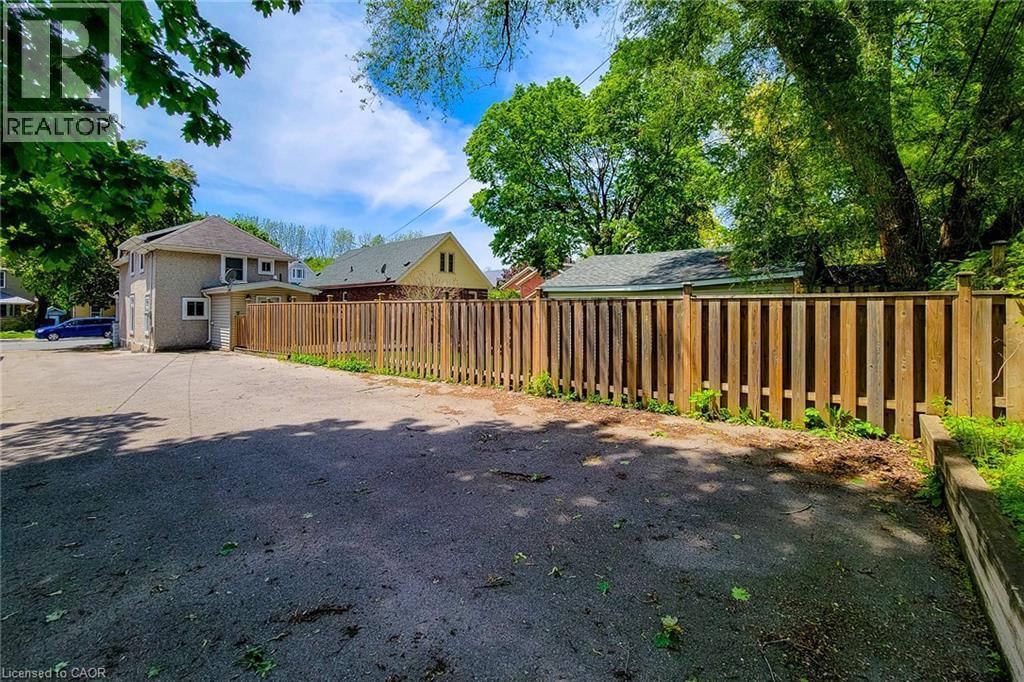
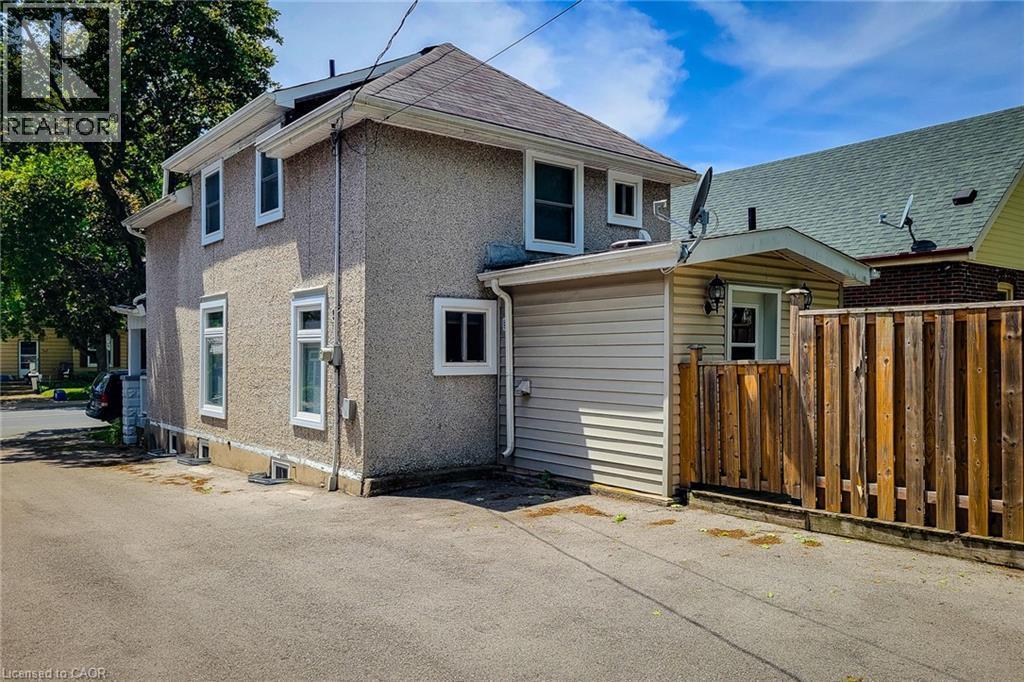
Two-story residence featuring a stucco exterior, covered front porch with white railings, multiple windows on both levels, a paved driveway, and a fenced rear boundary - 319 King Street W, Dundas, ON - Outdoor With Deck Patio Veranda
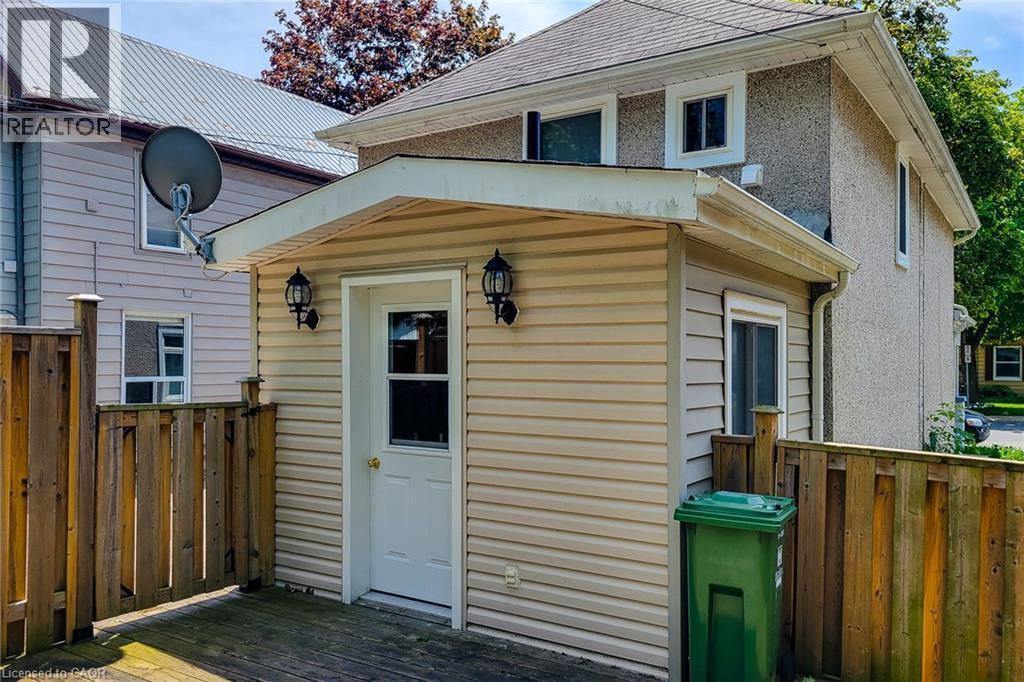
319 King Street W, Dundas, ON - Outdoor With Exterior
319 King Street W, Dundas, ON - Outdoor
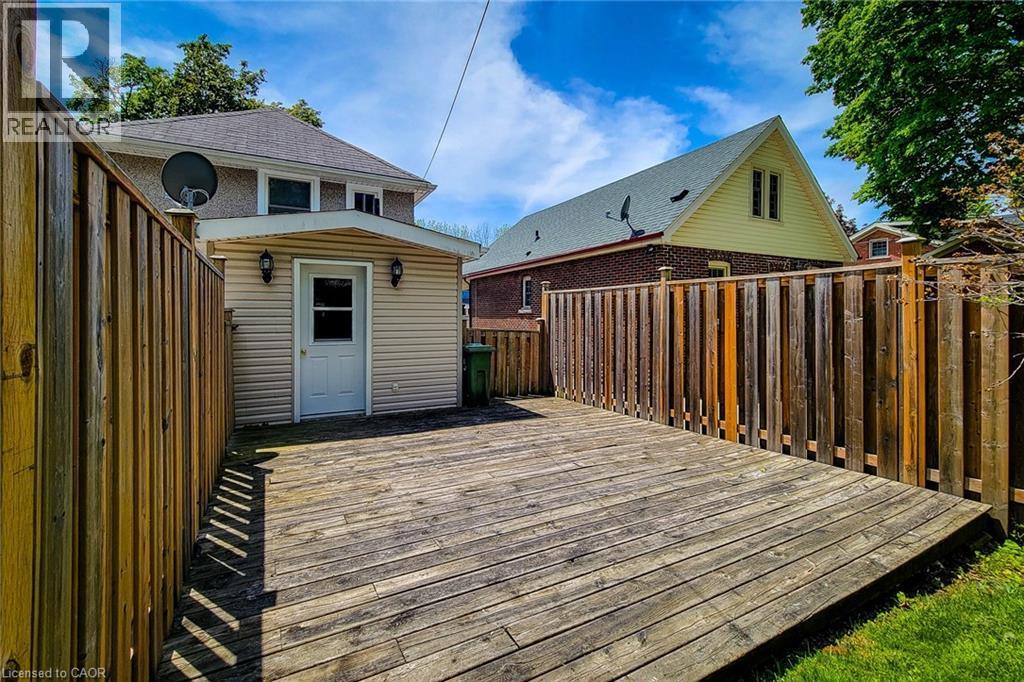
Spacious outdoor deck with privacy fencing - 319 King Street W, Dundas, ON - Outdoor With Exterior
319 King Street W, Dundas, ON - Outdoor With Exterior
319 King Street W, Dundas, ON - Outdoor
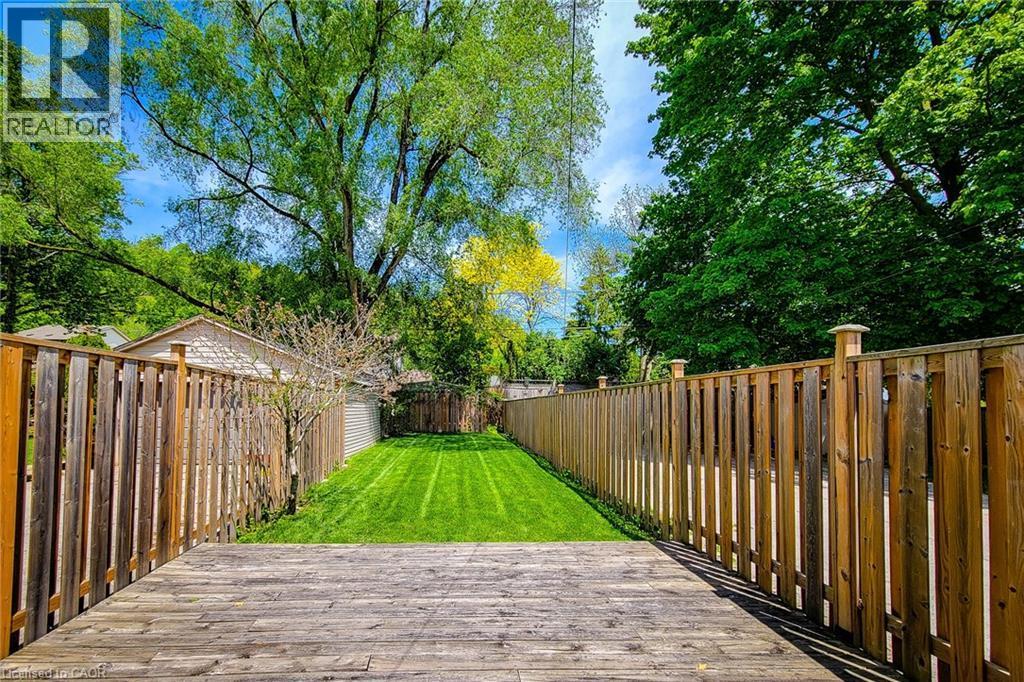
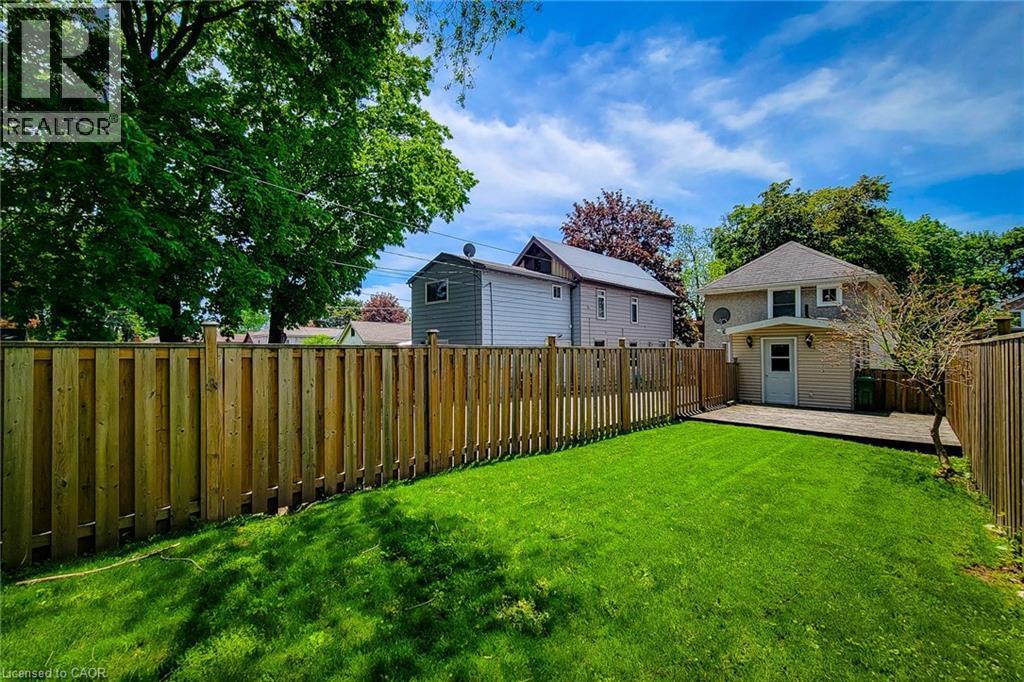
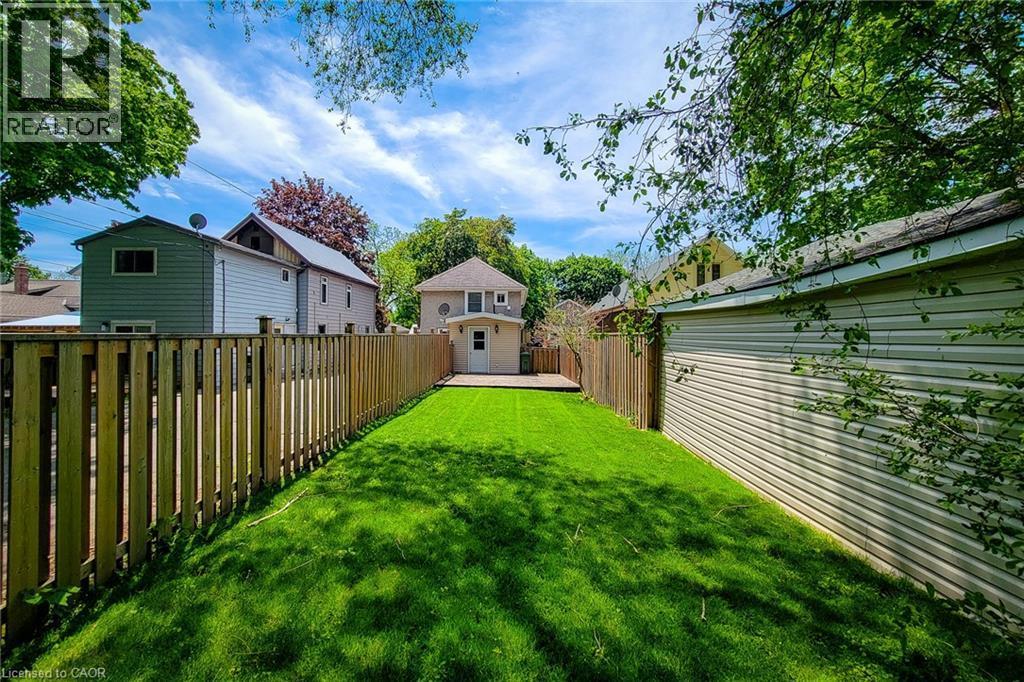
Expansive backyard featuring a manicured lawn, full privacy fencing, and a wooden deck - 319 King Street W, Dundas, ON - Outdoor
Expansive lawn area with a full privacy fence - 319 King Street W, Dundas, ON - Outdoor
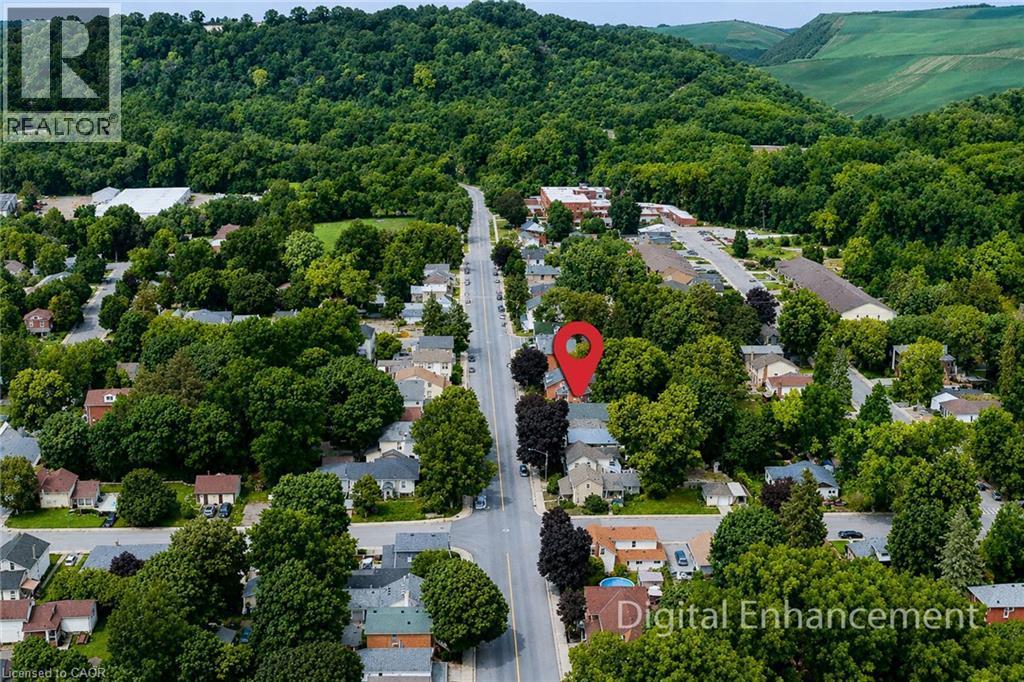
Aerial perspective of a residential neighborhood featuring established homes and mature tree-lined streets - 319 King Street W, Dundas, ON - Outdoor With View
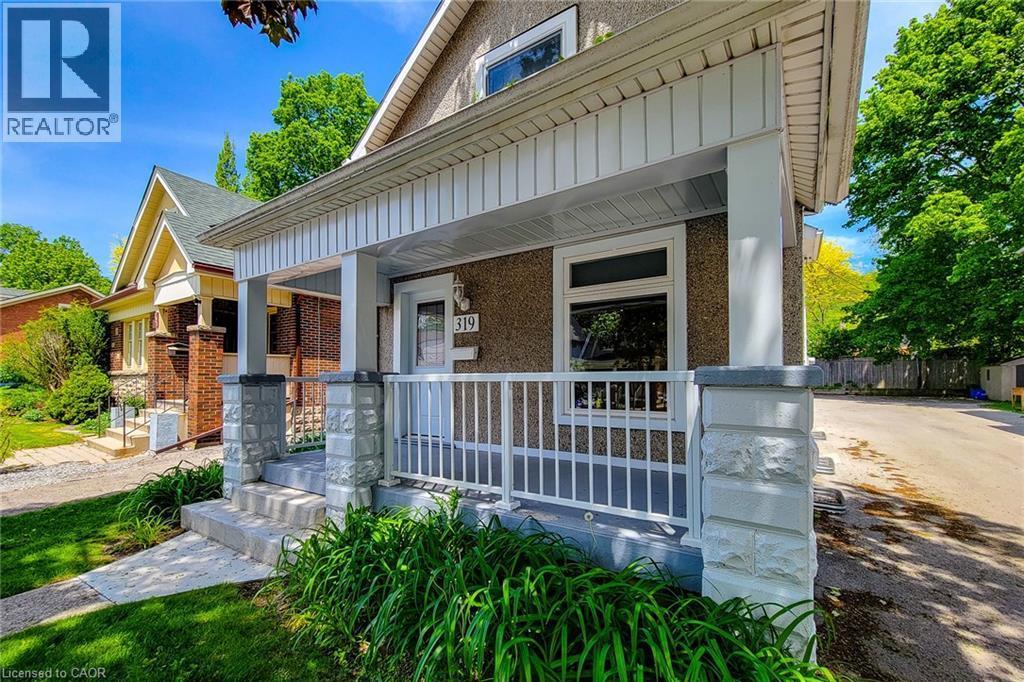
Inviting front porch featuring a white railing and stone-clad pillars - 319 King Street W, Dundas, ON - Outdoor With Deck Patio Veranda
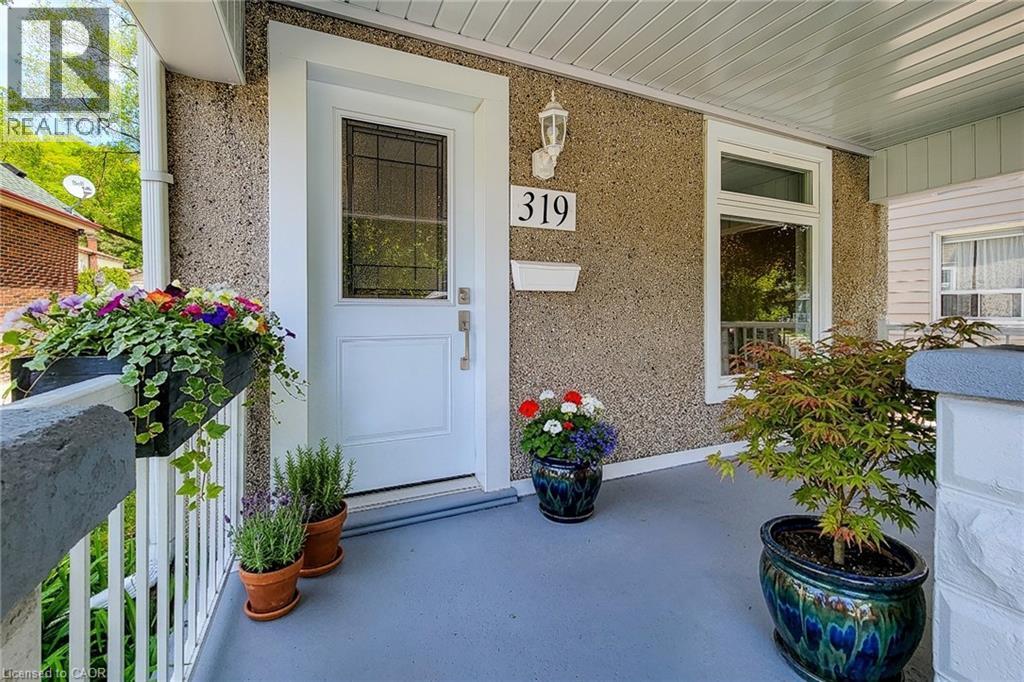
Front porch entrance featuring a white door with leaded glass insert, textured stucco exterior, white trim, and a prominent house number - 319 King Street W, Dundas, ON - Outdoor With Exterior
319 King Street W, Dundas, ON - Indoor Photo Showing Other Room
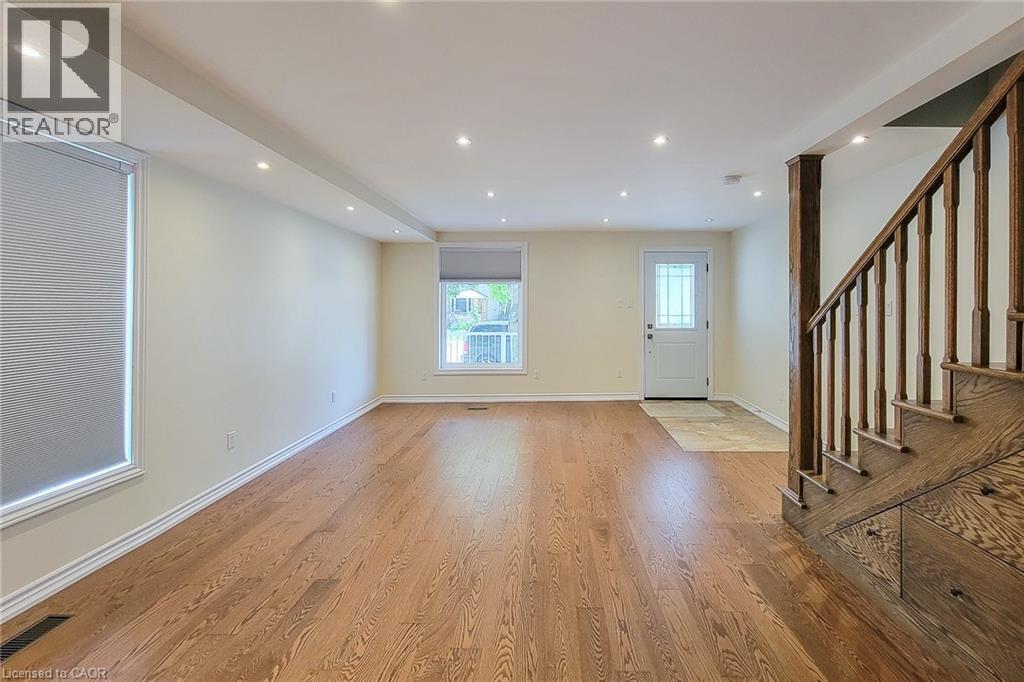
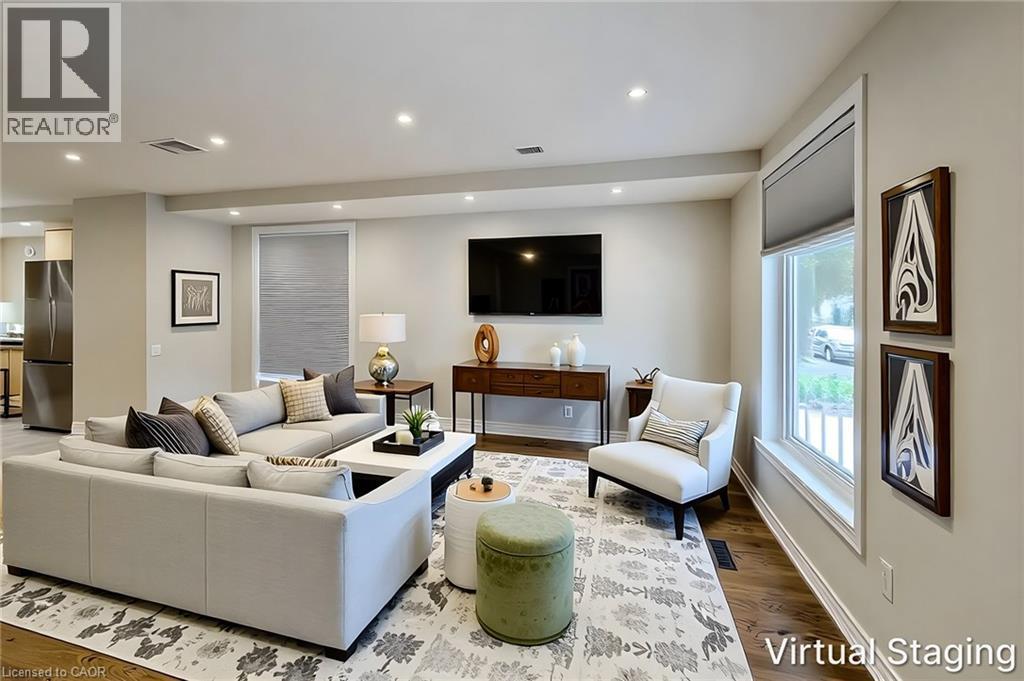
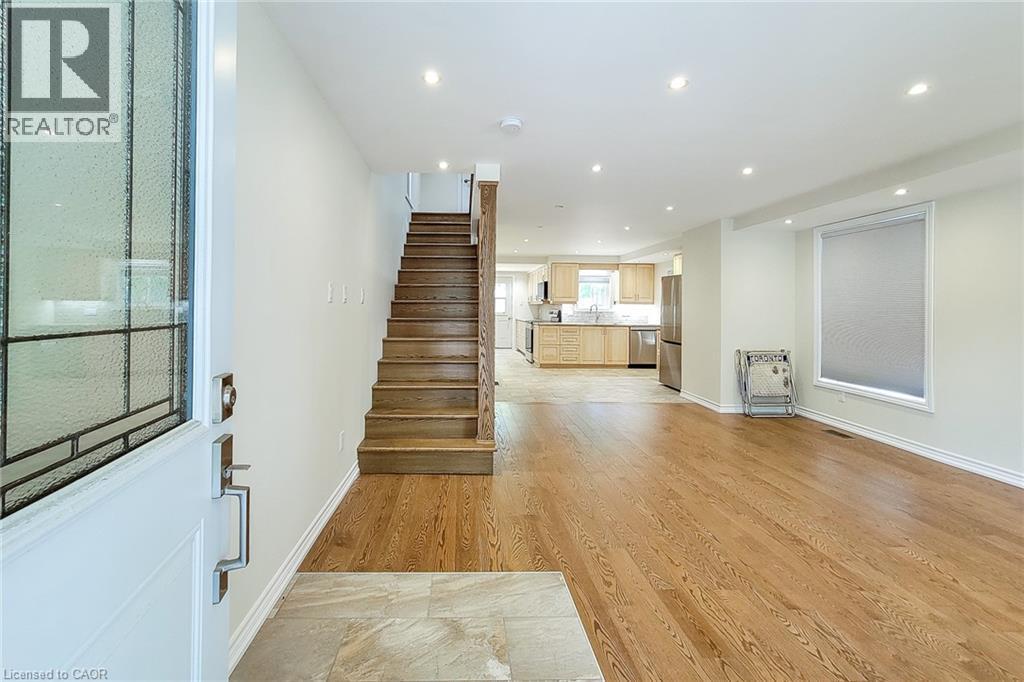
Open-concept living area featuring rich wood-finish flooring, recessed lighting, and ample natural light from multiple windows - 319 King Street W, Dundas, ON - Indoor Photo Showing Living Room
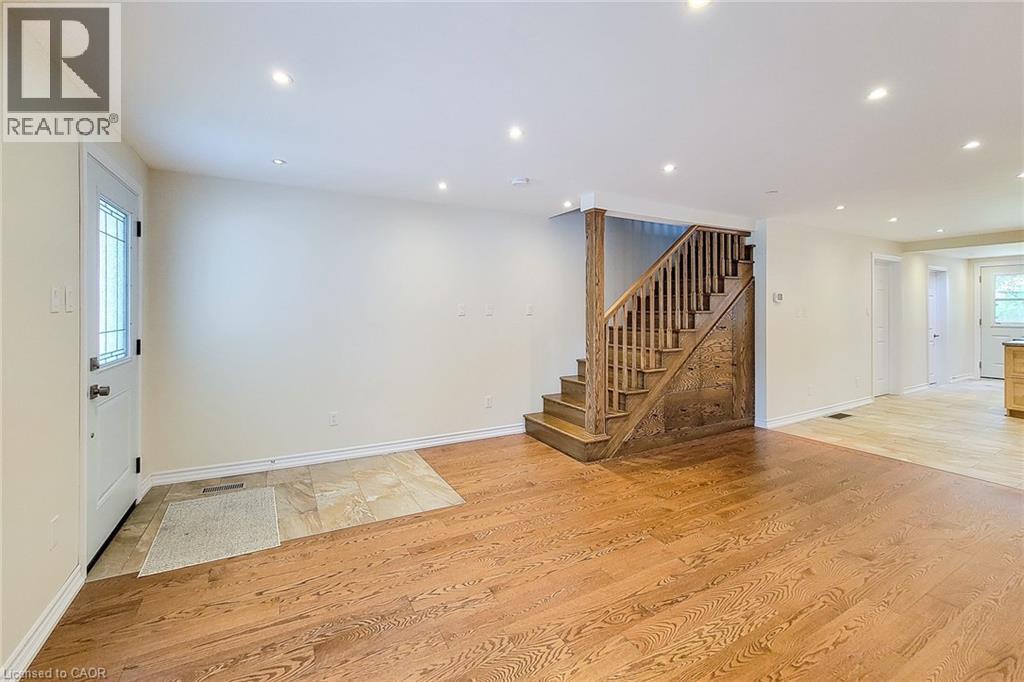
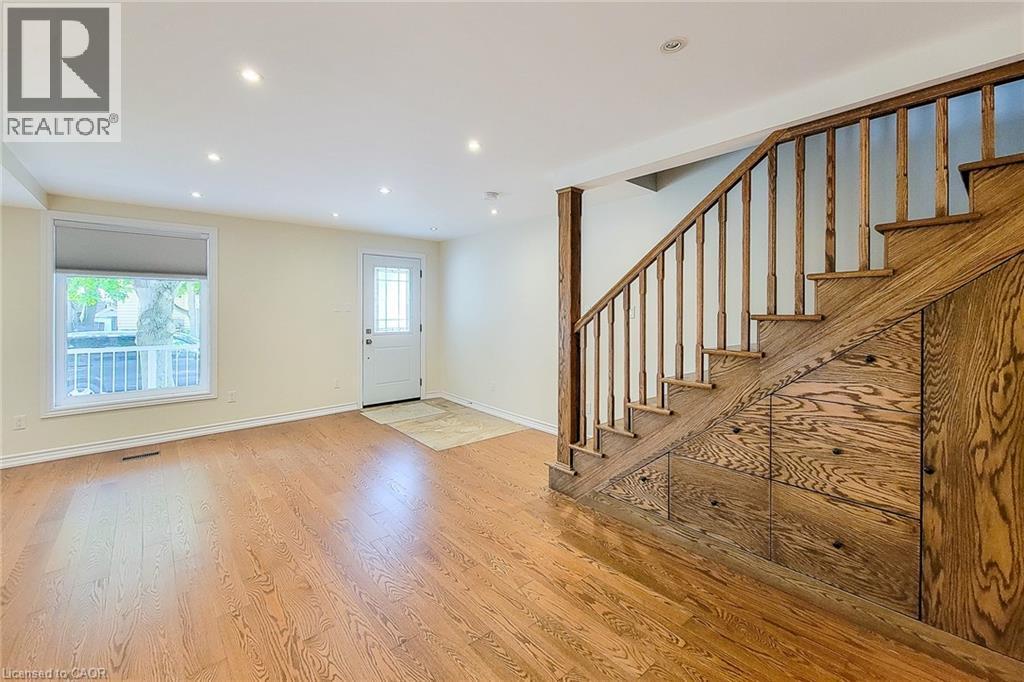
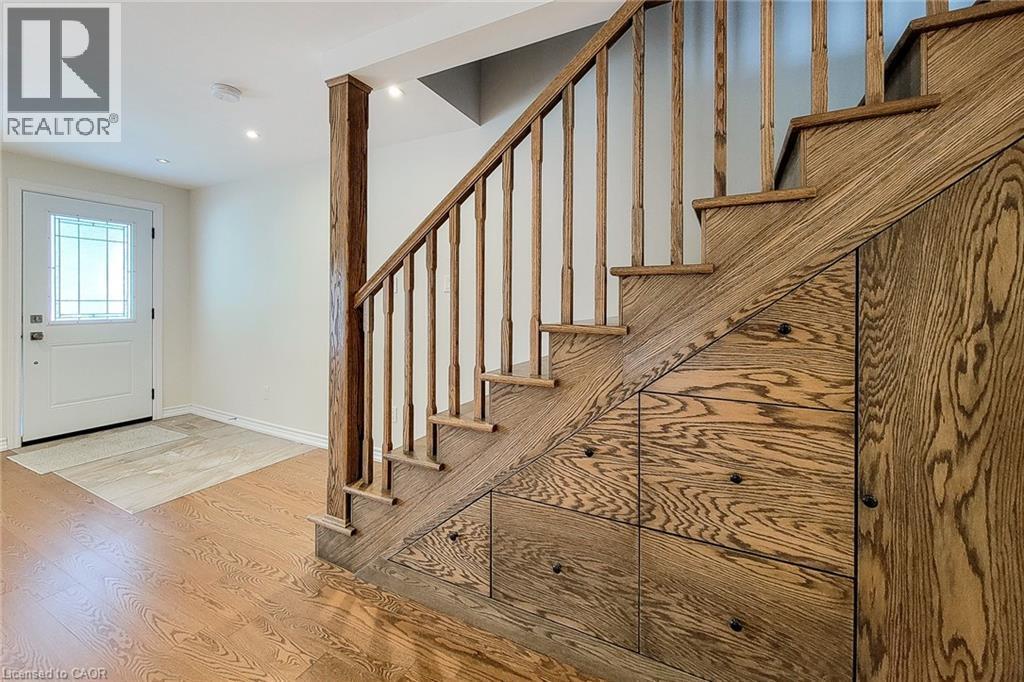
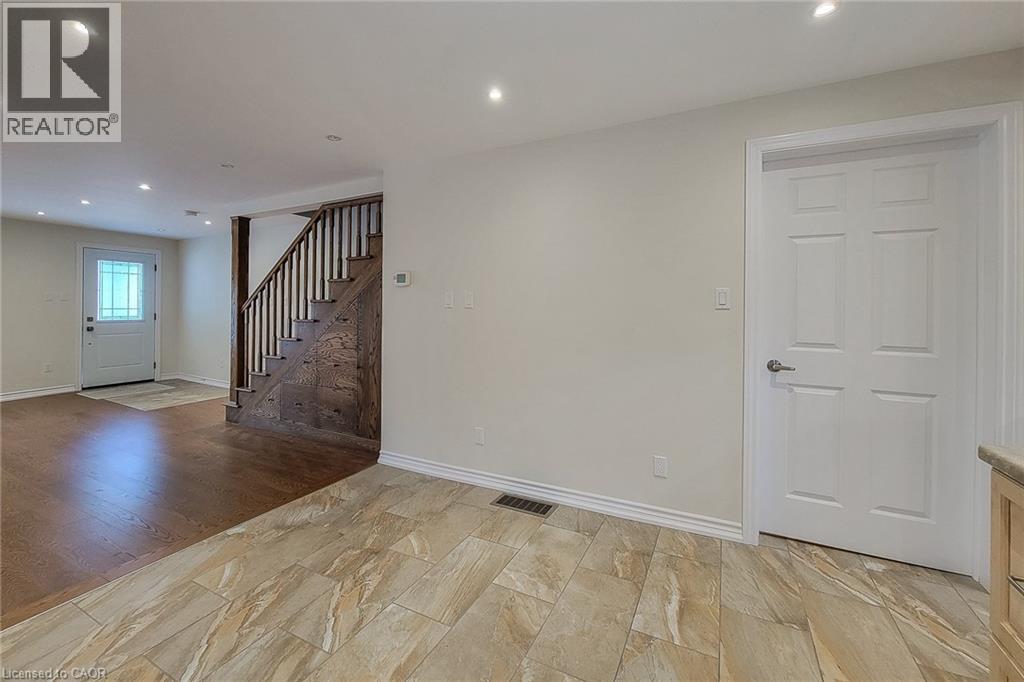
Hardwood flooring and recessed lighting illuminate this room, featuring a staircase with integrated storage - 319 King Street W, Dundas, ON - Indoor Photo Showing Other Room
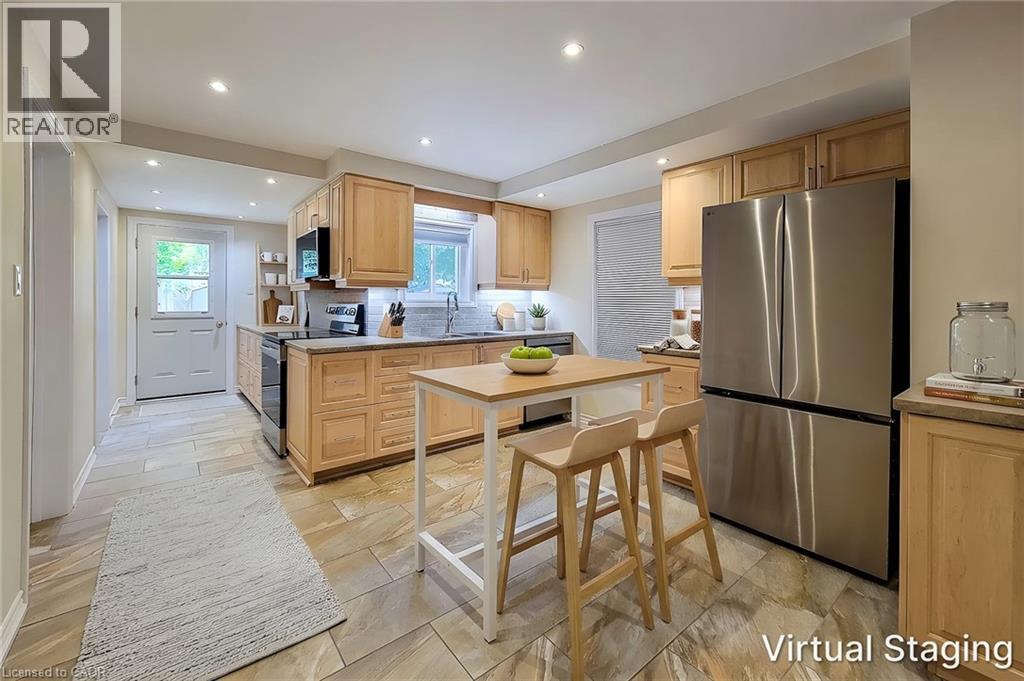
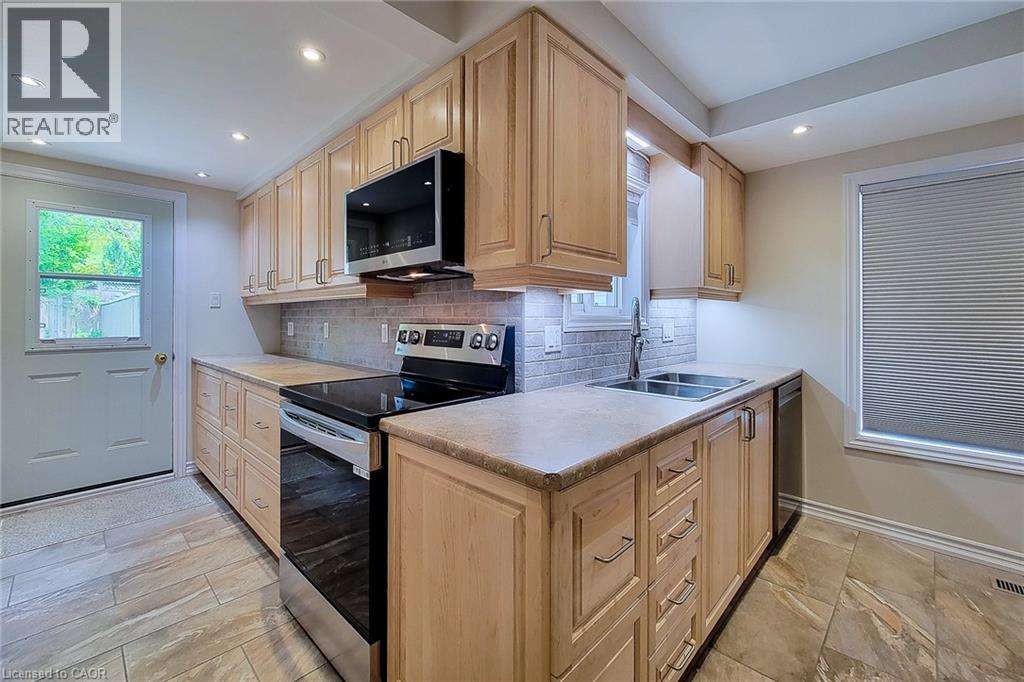
Kitchen featuring natural wood-finish cabinetry, stainless steel appliances, stone-look tile flooring, recessed lighting, and a rear exterior door - 319 King Street W, Dundas, ON - Indoor Photo Showing Kitchen
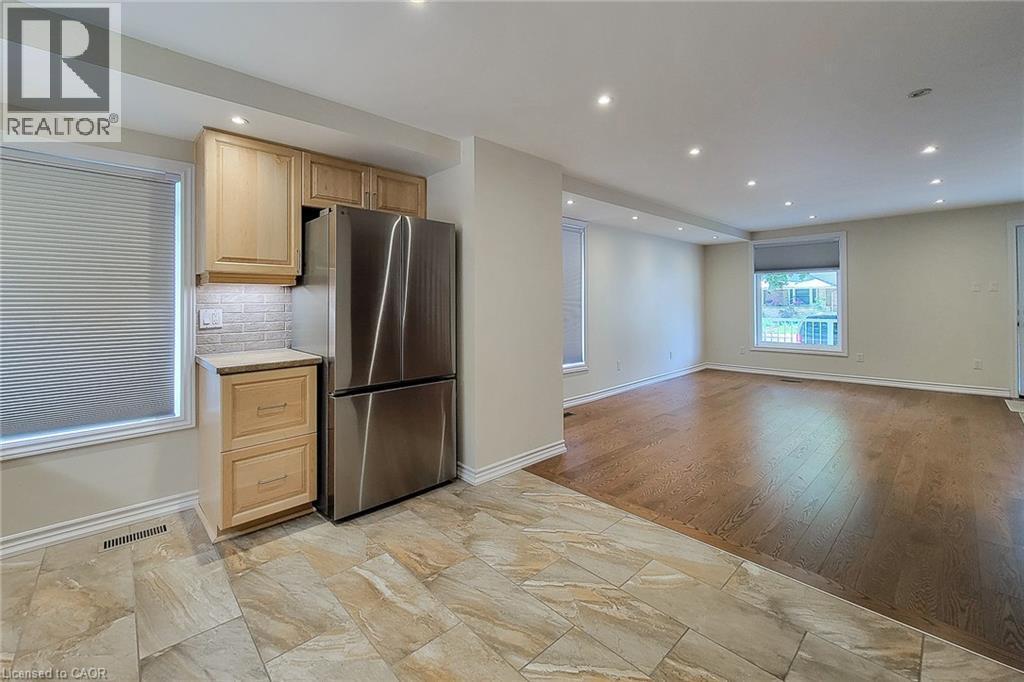
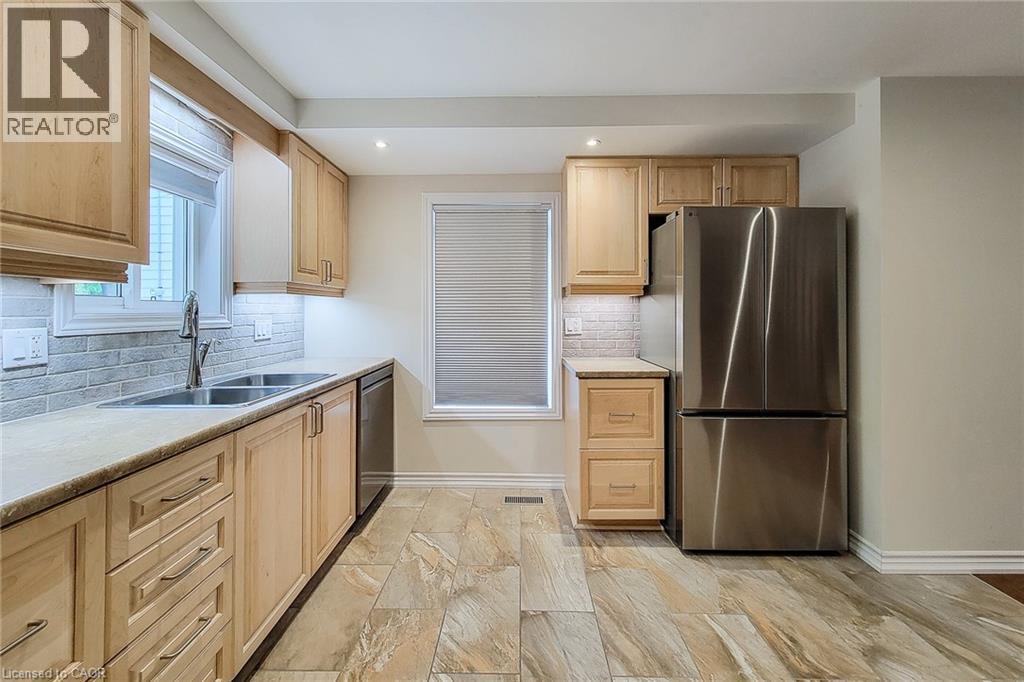
Kitchen area featuring stainless steel refrigerator, tile backsplash, wood-finish cabinetry, and recessed lighting - 319 King Street W, Dundas, ON - Indoor Photo Showing Kitchen With Stainless Steel Kitchen
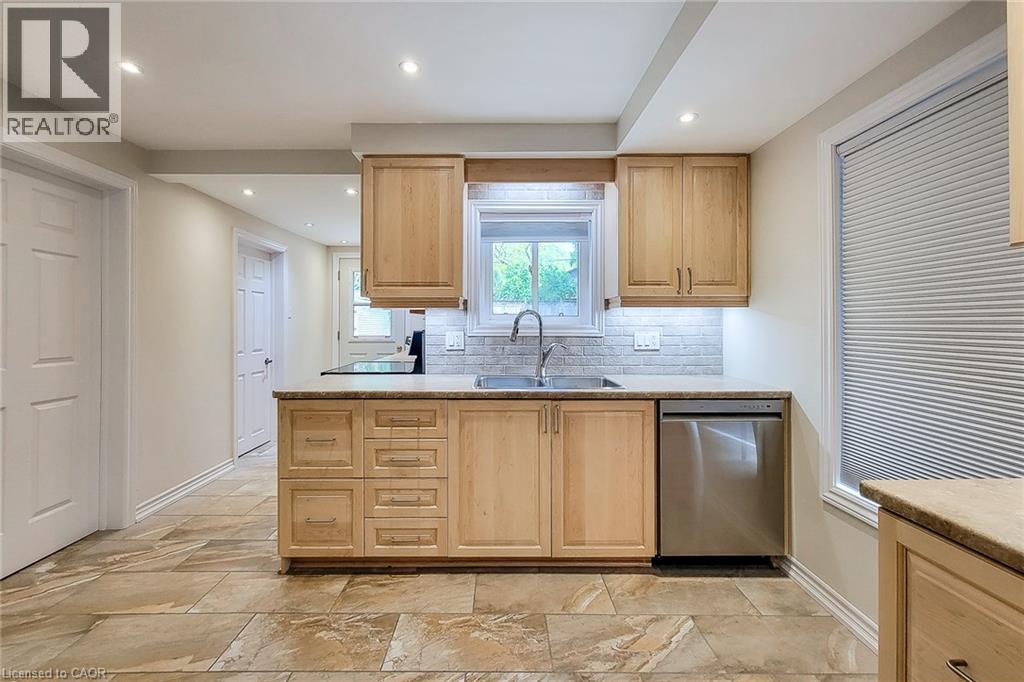
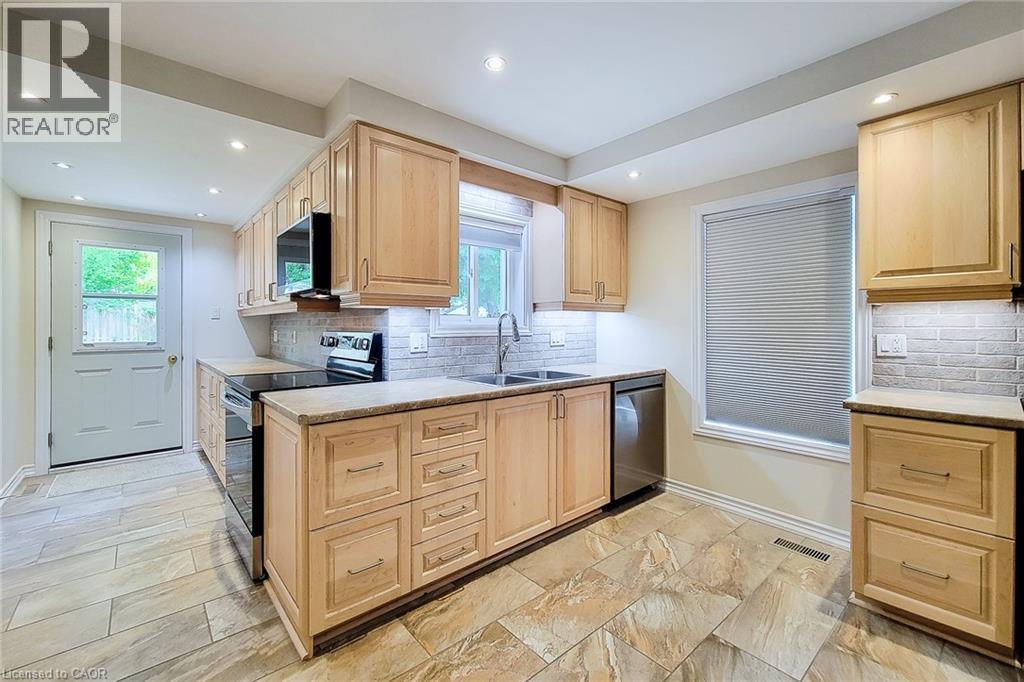
Kitchen featuring natural wood-finish cabinetry, stainless steel dishwasher, undermount sink with a gooseneck faucet, light-toned countertop, and recessed ceiling lighting - 319 King Street W, Dundas, ON - Indoor Photo Showing Kitchen With Double Sink
Kitchen featuring light wood cabinetry, stone-look tile flooring, and a stainless steel appliance suite - 319 King Street W, Dundas, ON - Indoor Photo Showing Kitchen With Double Sink
Kitchen featuring light wood cabinetry, stone-finish countertops, and a subway tile backsplash - 319 King Street W, Dundas, ON - Indoor Photo Showing Kitchen With Stainless Steel Kitchen With Double Sink
Kitchen featuring light wood cabinetry, stone-look countertops, and a subway tile backsplash - 319 King Street W, Dundas, ON - Indoor Photo Showing Kitchen
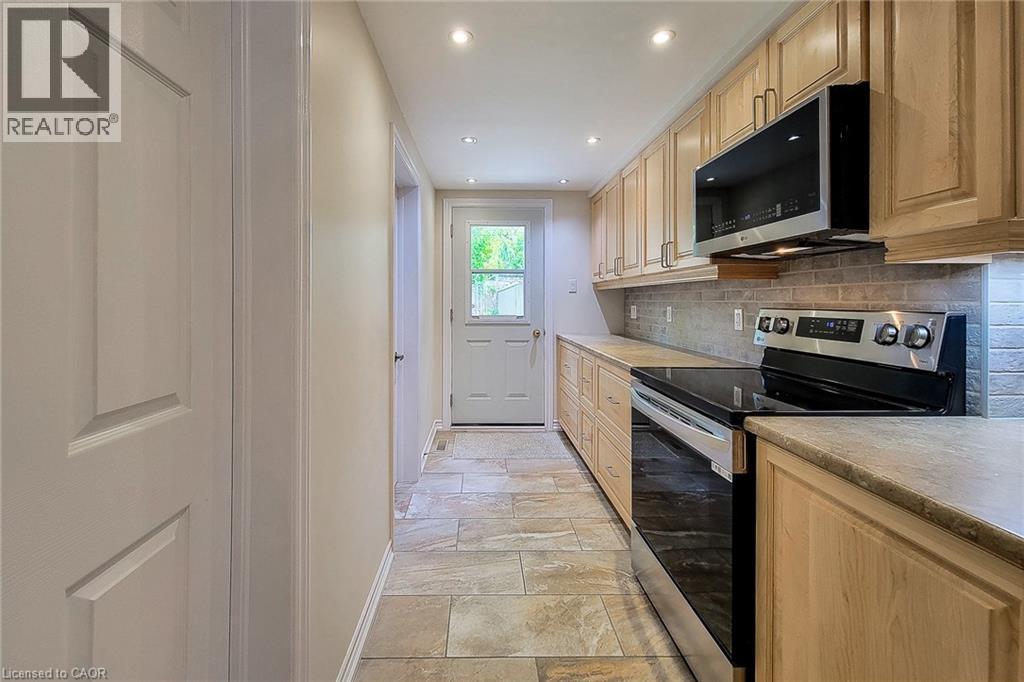
Galley kitchen featuring wood-finish cabinetry, light-toned countertops, and a stone tile backsplash - 319 King Street W, Dundas, ON - Indoor Photo Showing Kitchen
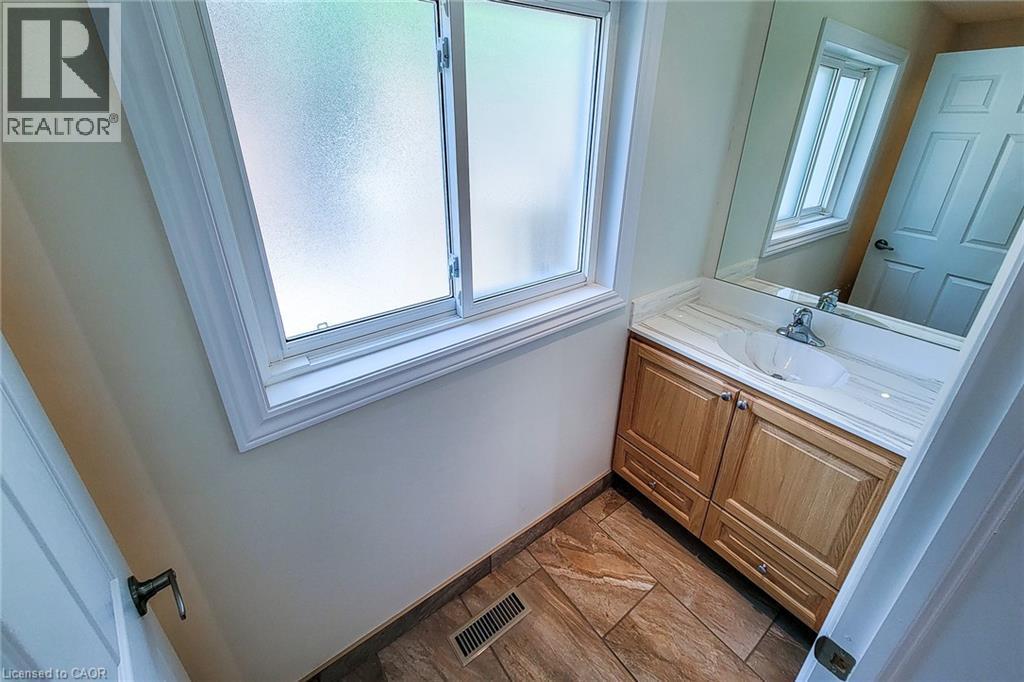
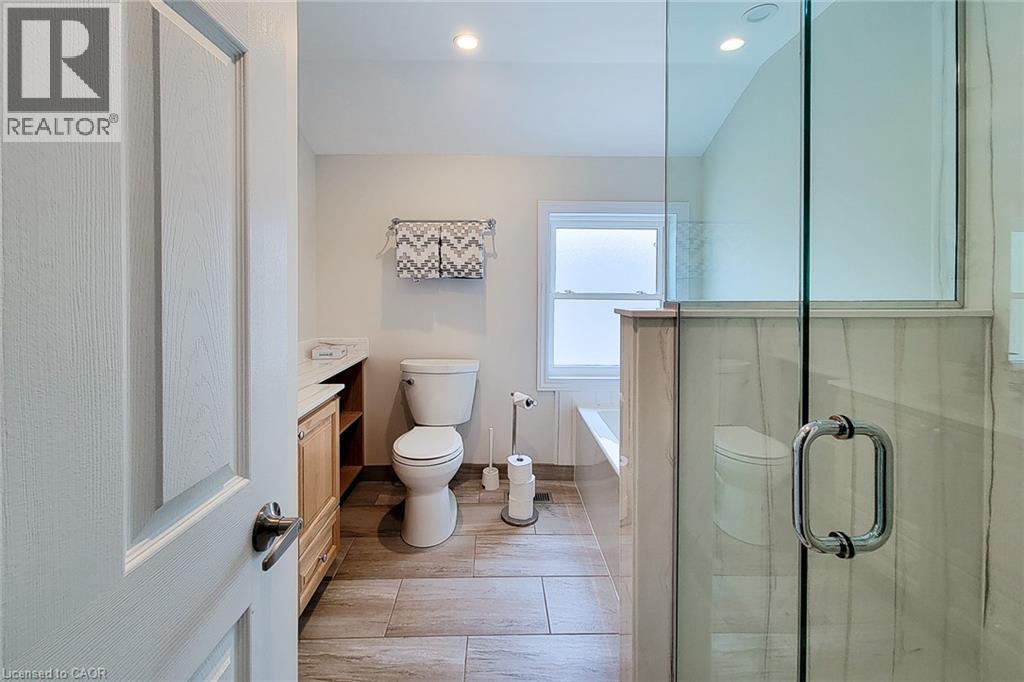
Frosted window providing privacy, wood-finish vanity with ample storage, integrated basin, reflective mirror, and tiled flooring - 319 King Street W, Dundas, ON - Indoor Photo Showing Bathroom
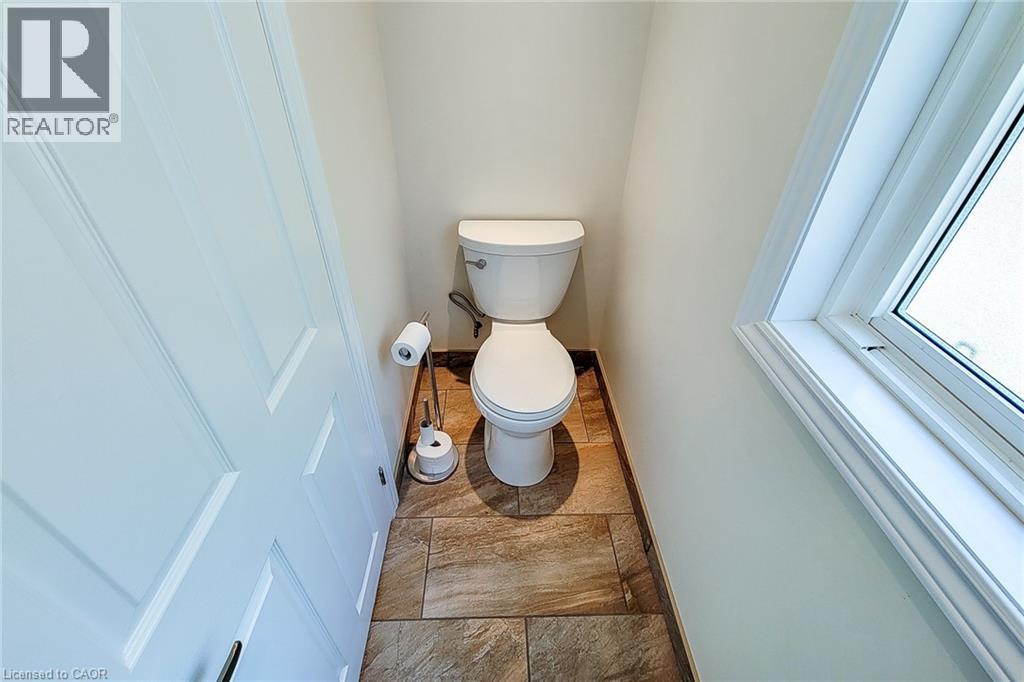
White toilet featuring a standard bowl, tank, and base - 319 King Street W, Dundas, ON - Indoor Photo Showing Bathroom
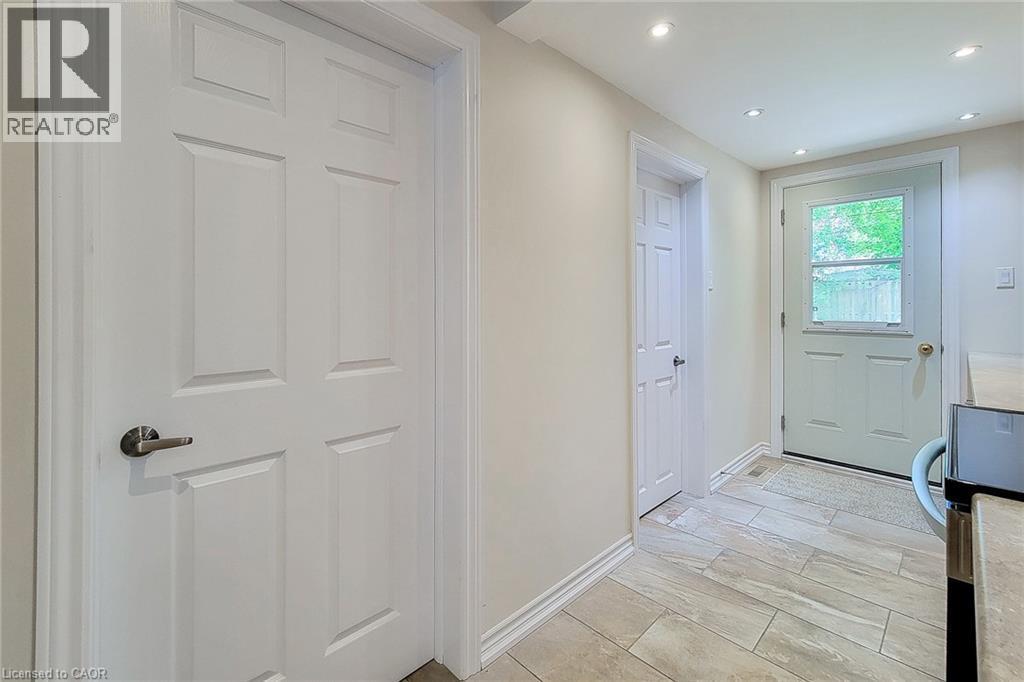
Interior hallway featuring light-toned walls, recessed ceiling lighting, and a neutral-toned tile floor - 319 King Street W, Dundas, ON - Indoor Photo Showing Other Room
319 King Street W, Dundas, ON - Indoor Photo Showing Other Room
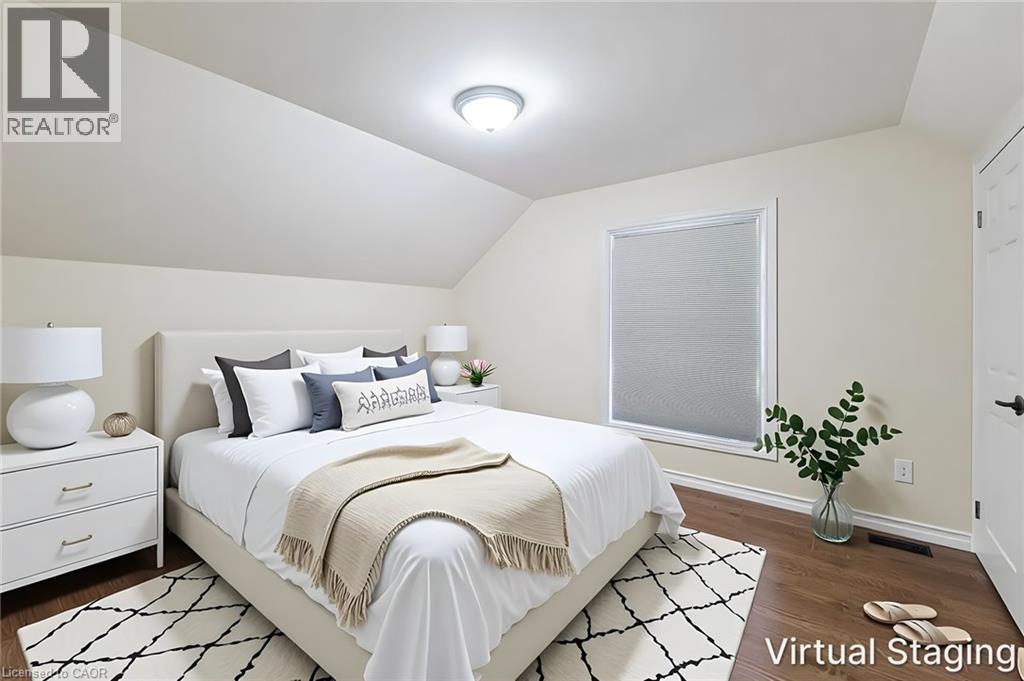
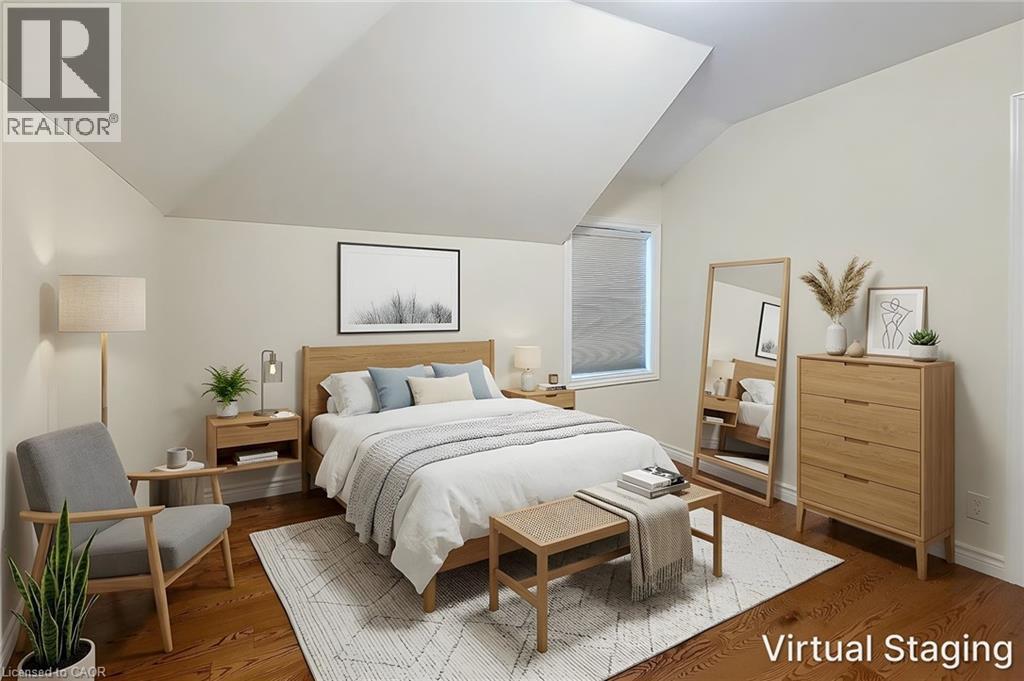
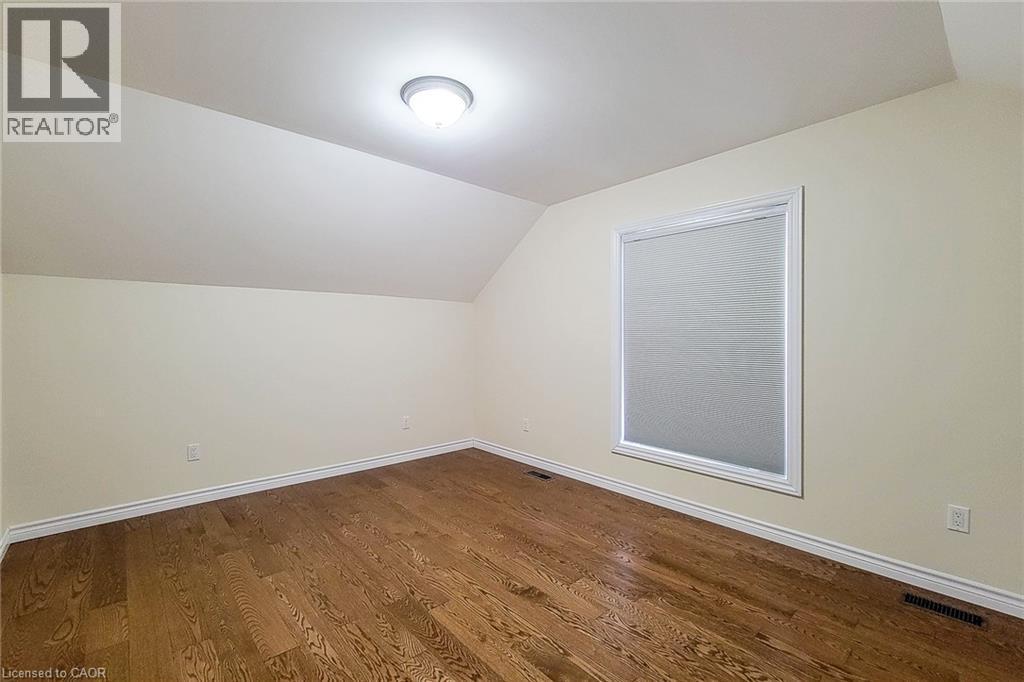
Bedroom featuring rich wood-finish flooring, a contemporary window with cellular shades, and an angled ceiling line - 319 King Street W, Dundas, ON - Indoor Photo Showing Bedroom
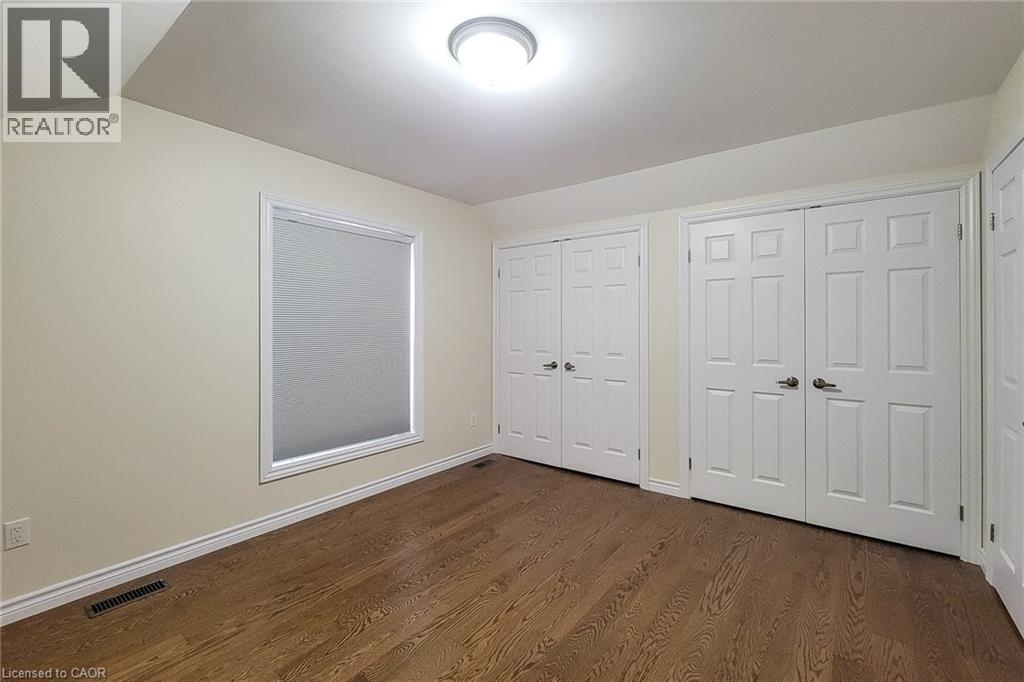
Bedroom featuring wood-finish flooring, a window with roller shade, two bi-fold closet doors, and recessed lighting - 319 King Street W, Dundas, ON - Indoor Photo Showing Other Room
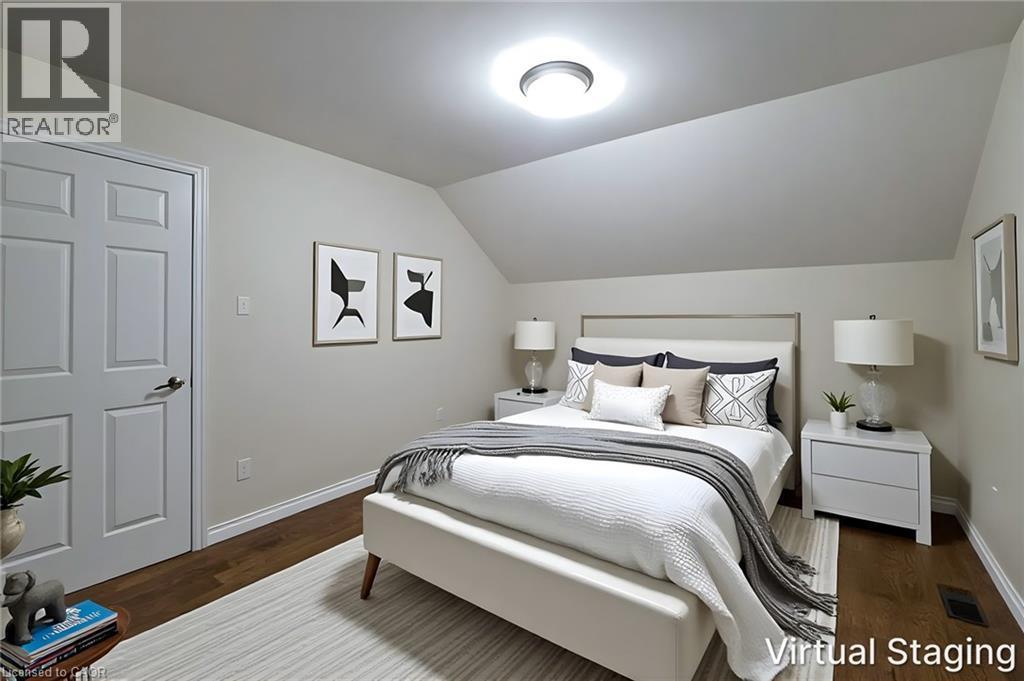
Bedroom featuring angled ceiling, recessed lighting, wood-finish flooring, and a six-panel door - 319 King Street W, Dundas, ON - Indoor Photo Showing Bedroom
Room featuring rich wood-finish flooring, a contemporary ceiling light fixture, a window with a white frame, and sloped ceiling details - 319 King Street W, Dundas, ON - Indoor Photo Showing Other Room
Shower enclosure with clear glass door and chrome hardware - 319 King Street W, Dundas, ON - Indoor Photo Showing Bathroom
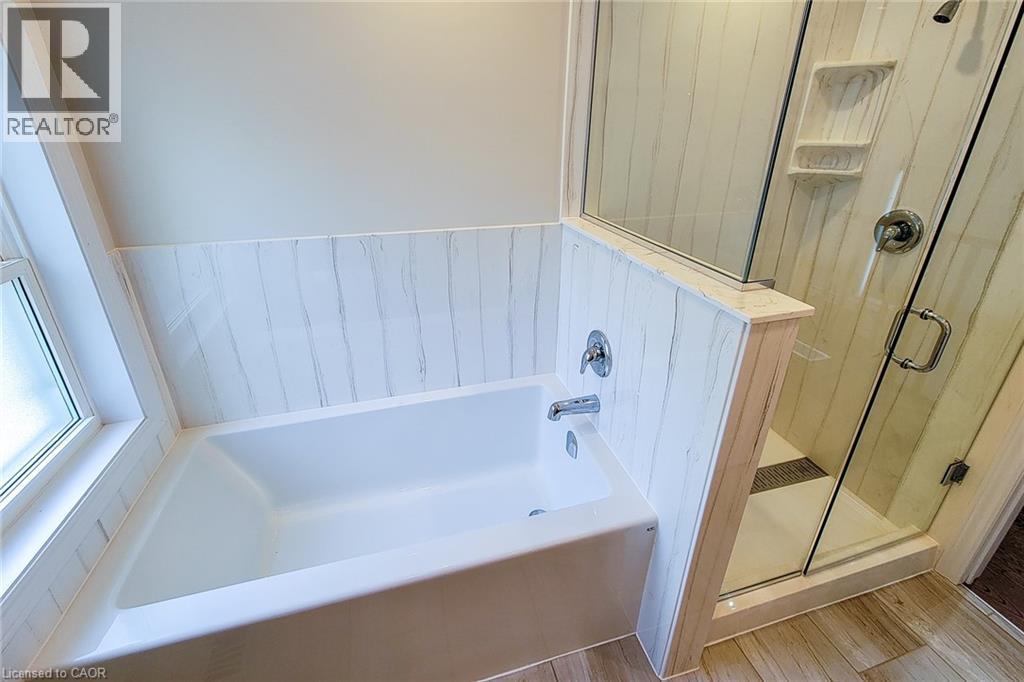
Bathroom featuring a white soaking tub with polished chrome fixtures, a clear glass shower enclosure with a built-in shelf, and wood-finish flooring - 319 King Street W, Dundas, ON - Indoor Photo Showing Bathroom
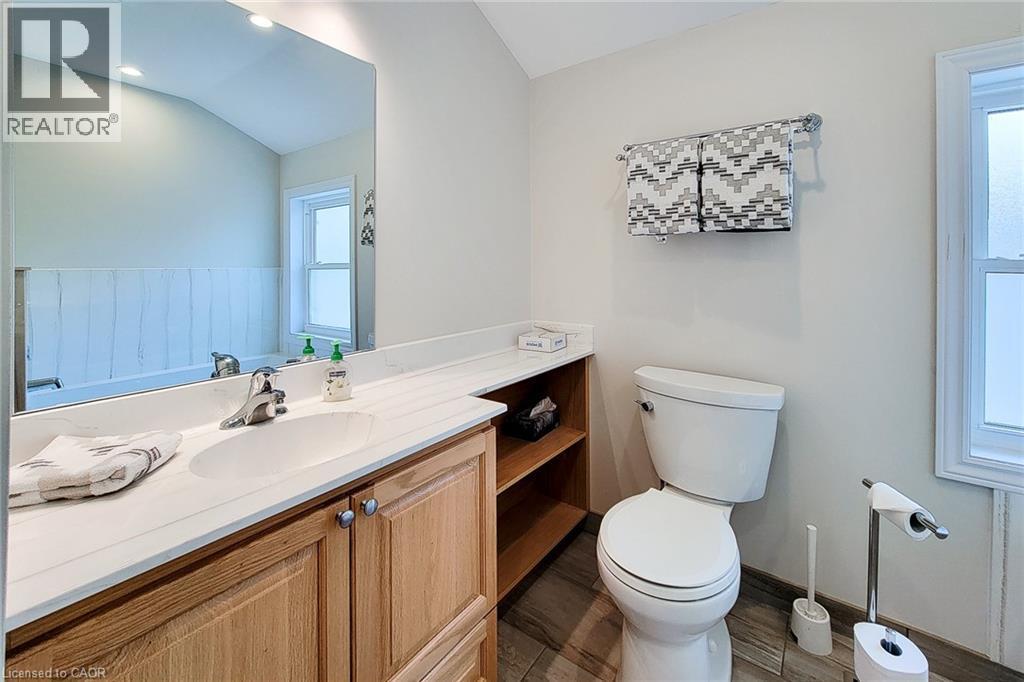
Bathroom featuring a wood-finish vanity with a white countertop and integrated sink, chrome faucet, and a large wall-mounted mirror - 319 King Street W, Dundas, ON - Indoor Photo Showing Bathroom
Hardwood-style flooring throughout - 319 King Street W, Dundas, ON - Indoor Photo Showing Bedroom
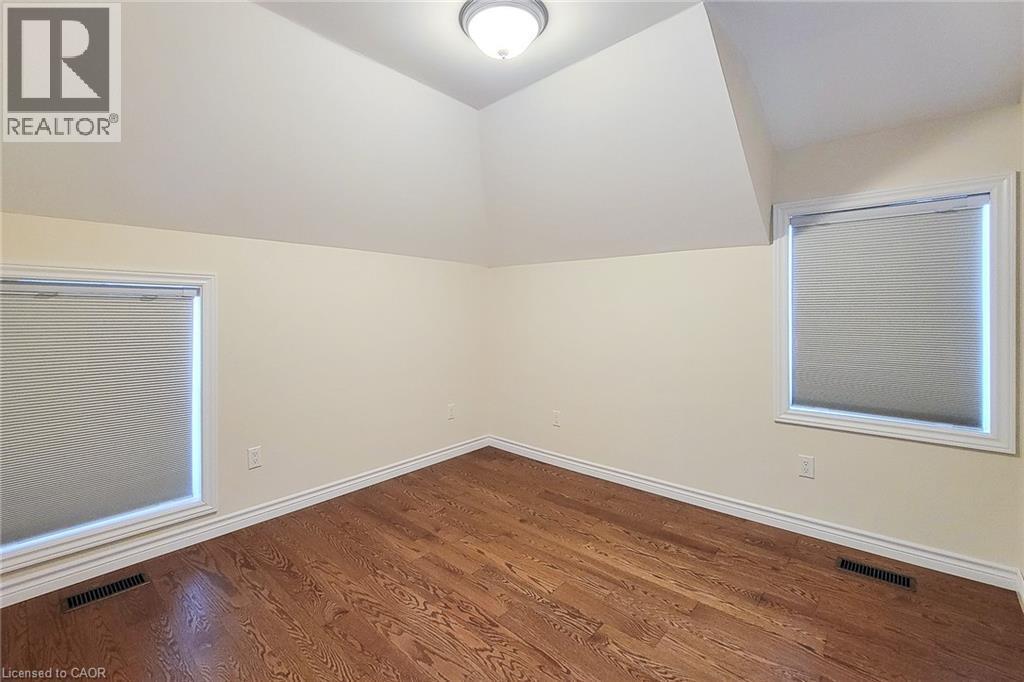
Room featuring wood-finish flooring, two windows with blinds, and white trim - 319 King Street W, Dundas, ON - Indoor Photo Showing Other Room
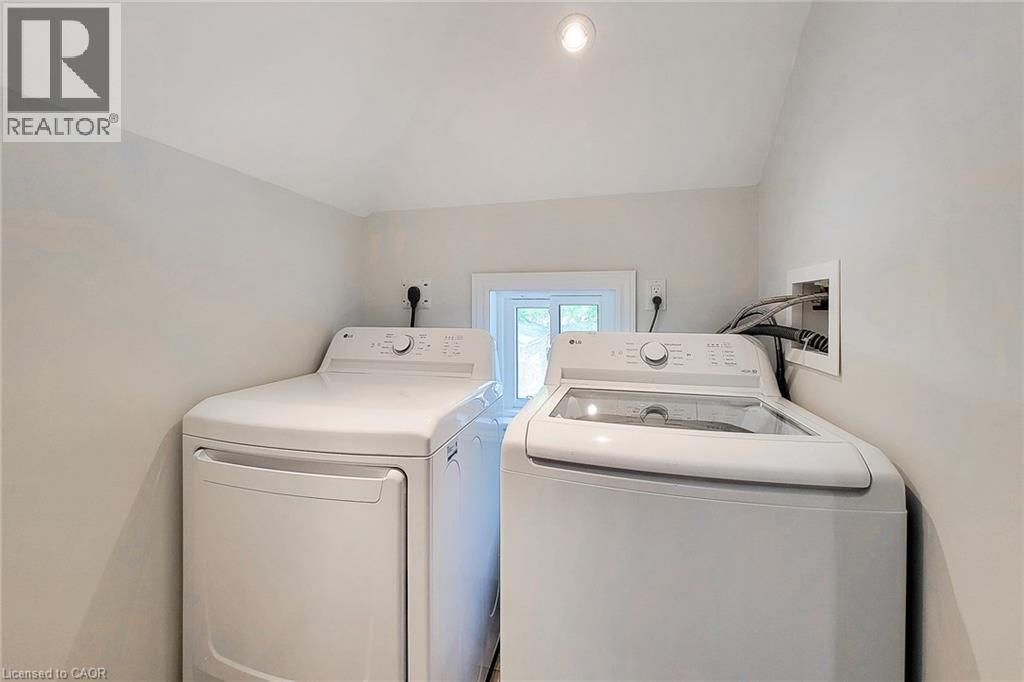
Dedicated laundry area with a white top-load washing machine and a white front-load dryer - 319 King Street W, Dundas, ON - Indoor Photo Showing Laundry Room
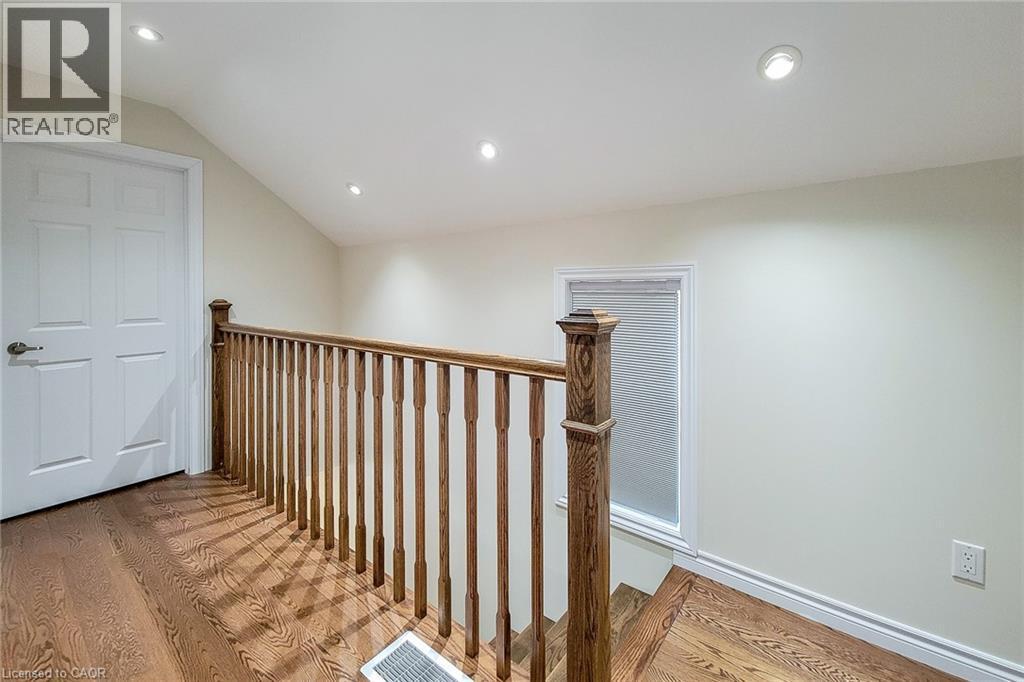
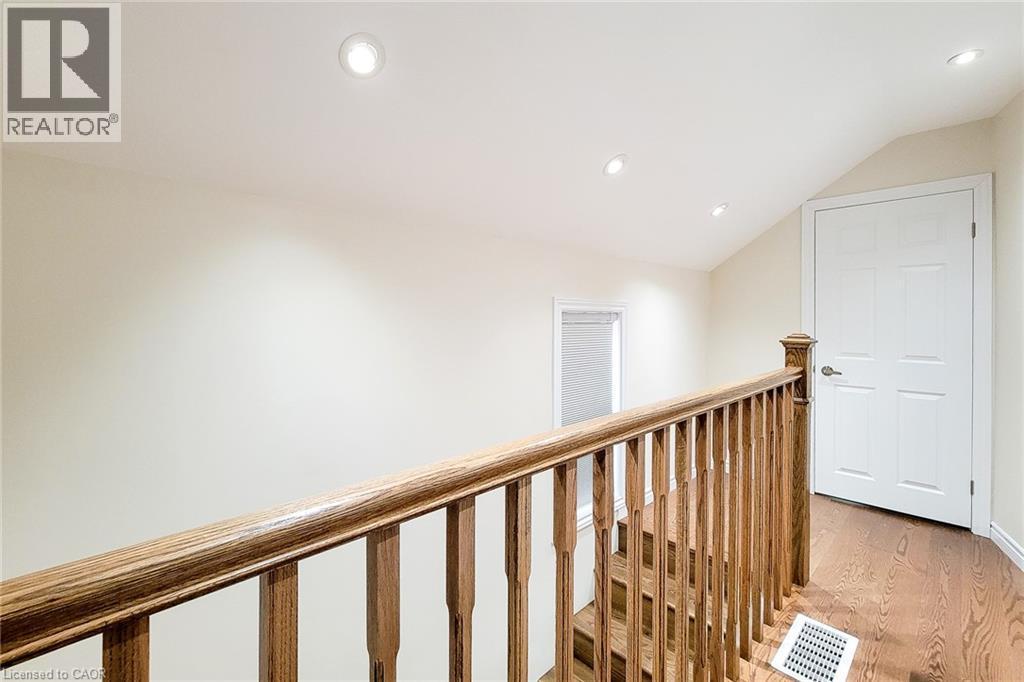
Upper landing featuring wood-finish flooring, a wood baluster railing, and recessed ceiling lighting - 319 King Street W, Dundas, ON - Indoor Photo Showing Other Room
319 King Street W, Dundas, ON - Indoor Photo Showing Other Room
Stucco exterior featuring a covered front porch with white columns and stone accents - 319 King Street W, Dundas, ON  - Outdoor
Front facade featuring a covered porch with white columns and railings, a light blue entry door, and a stucco finish on the upper level - 319 King Street W, Dundas, ON  - Outdoor With Deck Patio Veranda
Aerial perspective showcasing a residential property with a green-shingled roof, a front porch, and a dedicated driveway - 319 King Street W, Dundas, ON  - Outdoor
Two-story residence featuring a stucco exterior, covered front porch with white railings, multiple windows on both levels, a paved driveway, and a fenced rear boundary - 319 King Street W, Dundas, ON  - Outdoor With Deck Patio Veranda
319 King Street W, Dundas, ON - Outdoor With Exterior
319 King Street W, Dundas, ON - Outdoor
Spacious outdoor deck with privacy fencing - 319 King Street W, Dundas, ON - Outdoor With Exterior
319 King Street W, Dundas, ON - Outdoor With Exterior
319 King Street W, Dundas, ON - Outdoor
Expansive backyard featuring a manicured lawn, full privacy fencing, and a wooden deck - 319 King Street W, Dundas, ON - Outdoor
Expansive lawn area with a full privacy fence - 319 King Street W, Dundas, ON - Outdoor
Aerial perspective of a residential neighborhood featuring established homes and mature tree-lined streets - 319 King Street W, Dundas, ON - Outdoor With View
Inviting front porch featuring a white railing and stone-clad pillars - 319 King Street W, Dundas, ON - Outdoor With Deck Patio Veranda
Front porch entrance featuring a white door with leaded glass insert, textured stucco exterior, white trim, and a prominent house number - 319 King Street W, Dundas, ON - Outdoor With Exterior
319 King Street W, Dundas, ON - Indoor Photo Showing Other Room
Open-concept living area featuring rich wood-finish flooring, recessed lighting, and ample natural light from multiple windows - 319 King Street W, Dundas, ON - Indoor Photo Showing Living Room
Hardwood flooring and recessed lighting illuminate this room, featuring a staircase with integrated storage - 319 King Street W, Dundas, ON - Indoor Photo Showing Other Room
Kitchen featuring natural wood-finish cabinetry, stainless steel appliances, stone-look tile flooring, recessed lighting, and a rear exterior door - 319 King Street W, Dundas, ON - Indoor Photo Showing Kitchen
Kitchen area featuring stainless steel refrigerator, tile backsplash, wood-finish cabinetry, and recessed lighting - 319 King Street W, Dundas, ON - Indoor Photo Showing Kitchen With Stainless Steel Kitchen
Kitchen featuring natural wood-finish cabinetry, stainless steel dishwasher, undermount sink with a gooseneck faucet, light-toned countertop, and recessed ceiling lighting - 319 King Street W, Dundas, ON - Indoor Photo Showing Kitchen With Double Sink
Kitchen featuring light wood cabinetry, stone-look tile flooring, and a stainless steel appliance suite - 319 King Street W, Dundas, ON - Indoor Photo Showing Kitchen With Double Sink
Kitchen featuring light wood cabinetry, stone-finish countertops, and a subway tile backsplash - 319 King Street W, Dundas, ON - Indoor Photo Showing Kitchen With Stainless Steel Kitchen With Double Sink
Kitchen featuring light wood cabinetry, stone-look countertops, and a subway tile backsplash - 319 King Street W, Dundas, ON - Indoor Photo Showing Kitchen
Galley kitchen featuring wood-finish cabinetry, light-toned countertops, and a stone tile backsplash - 319 King Street W, Dundas, ON - Indoor Photo Showing Kitchen
Frosted window providing privacy, wood-finish vanity with ample storage, integrated basin, reflective mirror, and tiled flooring - 319 King Street W, Dundas, ON - Indoor Photo Showing Bathroom
White toilet featuring a standard bowl, tank, and base - 319 King Street W, Dundas, ON - Indoor Photo Showing Bathroom
Interior hallway featuring light-toned walls, recessed ceiling lighting, and a neutral-toned tile floor - 319 King Street W, Dundas, ON - Indoor Photo Showing Other Room
319 King Street W, Dundas, ON - Indoor Photo Showing Other Room
Bedroom featuring rich wood-finish flooring, a contemporary window with cellular shades, and an angled ceiling line - 319 King Street W, Dundas, ON - Indoor Photo Showing Bedroom
Bedroom featuring wood-finish flooring, a window with roller shade, two bi-fold closet doors, and recessed lighting - 319 King Street W, Dundas, ON - Indoor Photo Showing Other Room
Bedroom featuring angled ceiling, recessed lighting, wood-finish flooring, and a six-panel door - 319 King Street W, Dundas, ON - Indoor Photo Showing Bedroom
Room featuring rich wood-finish flooring, a contemporary ceiling light fixture, a window with a white frame, and sloped ceiling details - 319 King Street W, Dundas, ON - Indoor Photo Showing Other Room
Shower enclosure with clear glass door and chrome hardware - 319 King Street W, Dundas, ON - Indoor Photo Showing Bathroom
Bathroom featuring a white soaking tub with polished chrome fixtures, a clear glass shower enclosure with a built-in shelf, and wood-finish flooring - 319 King Street W, Dundas, ON - Indoor Photo Showing Bathroom
Bathroom featuring a wood-finish vanity with a white countertop and integrated sink, chrome faucet, and a large wall-mounted mirror - 319 King Street W, Dundas, ON - Indoor Photo Showing Bathroom
Hardwood-style flooring throughout - 319 King Street W, Dundas, ON - Indoor Photo Showing Bedroom
Room featuring wood-finish flooring, two windows with blinds, and white trim - 319 King Street W, Dundas, ON - Indoor Photo Showing Other Room
Dedicated laundry area with a white top-load washing machine and a white front-load dryer - 319 King Street W, Dundas, ON - Indoor Photo Showing Laundry Room
Upper landing featuring wood-finish flooring, a wood baluster railing, and recessed ceiling lighting - 319 King Street W, Dundas, ON - Indoor Photo Showing Other Room
319 King Street W, Dundas, ON - Indoor Photo Showing Other Room
  • Advertising
Are you a real estate investor?
319 KING Street W, Dundas, Ontario, L9H 1W5
$849,900

2 Beds

2 Baths

Property Information:

Welcome to this beautifully updated 2 storey century home nestled in the heart of historic Dundas, where timeless character meets modern comfort. Thoughtfully renovated throughout, this charming home offers a bright and inviting open concept main floor designed for everyday living and entertaining. The spacious living room is filled with natural light and features stylish built-in storage, creating a warm and functional space to relax. Convenient main floor 2-piece bathroom.The updated eat-in kitchen is both stylish and practical, complete with stainless steel appliances, tiled backsplash, ample cupboard and counter space, and a walk-out to the private backyard - perfect for indoor/outdoor living during the warmer months.Upstairs, you'll find two generous bedrooms, convenient upper-level laundry, and a beautifully updated 4-piece bathroom featuring a walk-in shower. Additional updates include an owned tankless hot water heater for added efficiency and peace of mind.Step outside to enjoy the fully fenced and private peaceful backyard with a wooden deck, ideal for entertaining, gardening, or simply unwinding. Rare long private driveway with parking for up to 4 vehicles.Located in one of Dundas' family friendly neighbourhoods, this home is just minutes from great schools, parks, scenic trails, charming downtown shops, restaurants, and all major amenities. A wonderful opportunity to own a move-in ready century home full of charm, character, and modern updates in a highly desirable community. (id:27)

Building Features:

  • Style: Detached
  • Building Type: House
  • Basement Development: Unfinished
  • Basement Type: Full
  • Construction Style - Attachment: Detached
  • Exterior Finish: Stucco, Vinyl siding
  • Fire Protection: Smoke Detectors
  • Floor Space: 1150 sqft
  • Foundation Type: Stone
  • Heating Type: Forced air
  • Heating Fuel: Natural gas
  • Cooling Type: Central air conditioning
  • Appliances: Dishwasher, Dryer, Refrigerator, Stove, Washer, Microwave Built-in, Window Coverings

Property Features:

  • OwnershipType: Freehold
  • Property Type: Single Family
  • Half Bathrooms: 1
  • Amenities Nearby: Park, Playground, Schools, Shopping
  • Built in: 1900
  • Community Features: Community Centre, School Bus
  • Features: Paved driveway, Shared Driveway
  • Floor Space (approx): 1150 Square Feet
  • Lot Depth: 120 Feet
  • Lot Frontage: 30 Feet
  • Zoning: R2
  • Sewer: Municipal sewage system
  • No. of Parking Spaces: 4

Rooms:

  • Laundry 2nd Level 5'6'' x 5'0''
  • Bedroom 2nd Level 9'10'' x 9'0''
  • Bathroom 2nd Level Measurements not available
  • Primary Bedroom 2nd Level 12'0'' x 10'0''
  • Bathroom Main Level Measurements not available
  • Kitchen Main Level 10'4'' x 10'6''
  • Living Main Level 12'6'' x 10'6''

Courtesy of: New Era Real Estate
REALTOR.ca  

QuickQuoteTM Powered by RPS

Location of 319 KING Street W, Dundas, Ontario, L9H 1W5

Demographic Information of 319 KING Street W, Dundas, Ontario, L9H 1W5

Life Stage

Nearly Retired

Employment Type

Service Sector/White Collar

Average Household Income

$169,407.56

Average Number of Children

1.79

Household Population

Household Structure

Age of Population

Education

Education Level

No certificate/diploma/degree

11.54 %

High school certificate or equivalent
23.71 %

Apprenticeship trade certificate/diploma

4.78 %

College/non-university certificate
18.14 %

University certificate (below bachelor)
0.86 %

University Degree

40.96 %

Commuter

Travel To Work

By Car

82.27 %

By Public Transit

2.4 %

By Walking

6.38 %

By Bicycle

2.4 %

By Other Methods

6.55 %

Cultural Diversity

Knowledge of Official Language

Mother Tongue

Building Information

Building Type

Apartments (Low and High Rise)

16.37 %

Houses

83.63 %

Own Vs. Rent