Button CopyPathCircle CloseCircle Left ArrowArrow Down Icon GreyClosecirclecircleBurger
  • Advertising

2 HELEN Street, Dundas, Ontario, L9H 1N3

MLS® # 40865257
House For Sale In York Heights, Dundas, Ontario
$1,149,999 QuickQuoteTM: $966K - $1.2M

3 Beds

2 Baths

2 Helen Street, Dundas, ON
Virtually Staged - 2 Helen Street, Dundas, ON
2 Helen Street, Dundas, ON
Virtually Staged - 2 Helen Street, Dundas, ON
2 Helen Street, Dundas, ON
Virutally Staged - 2 Helen Street, Dundas, ON
2 Helen Street, Dundas, ON
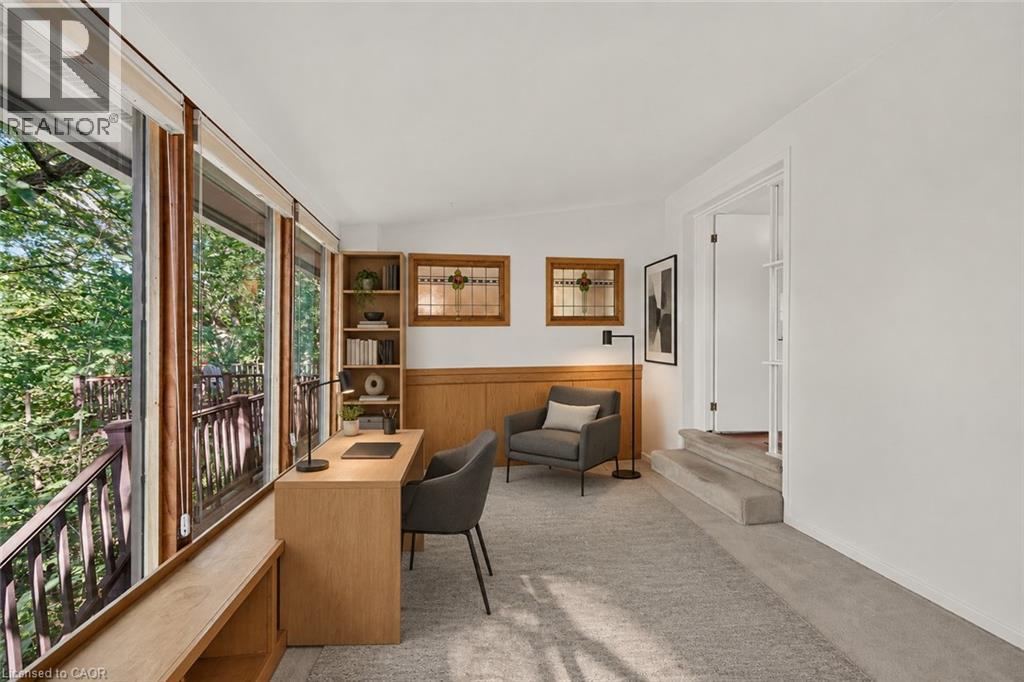
Expansive windows with a built-in shelf, light wood-finish built-in shelving, wood wall paneling, and a light gray carpeted floor - 2 Helen Street, Dundas, ON
2 Helen Street, Dundas, ON
Virtually Staged - 2 Helen Street, Dundas, ON
2 Helen Street, Dundas, ON
Virtually Staged - 2 Helen Street, Dundas, ON
2 Helen Street, Dundas, ON
Or another bedrrom. Has its own entrance - 2 Helen Street, Dundas, ON
Vitually Staged - 2 Helen Street, Dundas, ON
Expansive deck with composite decking, dark wood railing, and mature tree integration - 2 Helen Street, Dundas, ON
2 Helen Street, Dundas, ON
Virtually Staged - 2 Helen Street, Dundas, ON
2 Helen Street, Dundas, ON
Virtually Staged - 2 Helen Street, Dundas, ON
2 Helen Street, Dundas, ON
Virutally Staged - 2 Helen Street, Dundas, ON
2 Helen Street, Dundas, ON
Expansive windows with a built-in shelf, light wood-finish built-in shelving, wood wall paneling, and a light gray carpeted floor - 2 Helen Street, Dundas, ON
2 Helen Street, Dundas, ON
Virtually Staged - 2 Helen Street, Dundas, ON
2 Helen Street, Dundas, ON
Virtually Staged - 2 Helen Street, Dundas, ON
2 Helen Street, Dundas, ON
Or another bedrrom. Has its own entrance - 2 Helen Street, Dundas, ON
Vitually Staged - 2 Helen Street, Dundas, ON
Expansive deck with composite decking, dark wood railing, and mature tree integration - 2 Helen Street, Dundas, ON
2 Helen Street, Dundas, ON
  • Advertising

MULTIMEDIA

Are you a real estate investor?
2 HELEN Street, Dundas, Ontario, L9H 1N3
$1,149,999

3 Beds

2 Baths

Property Information:

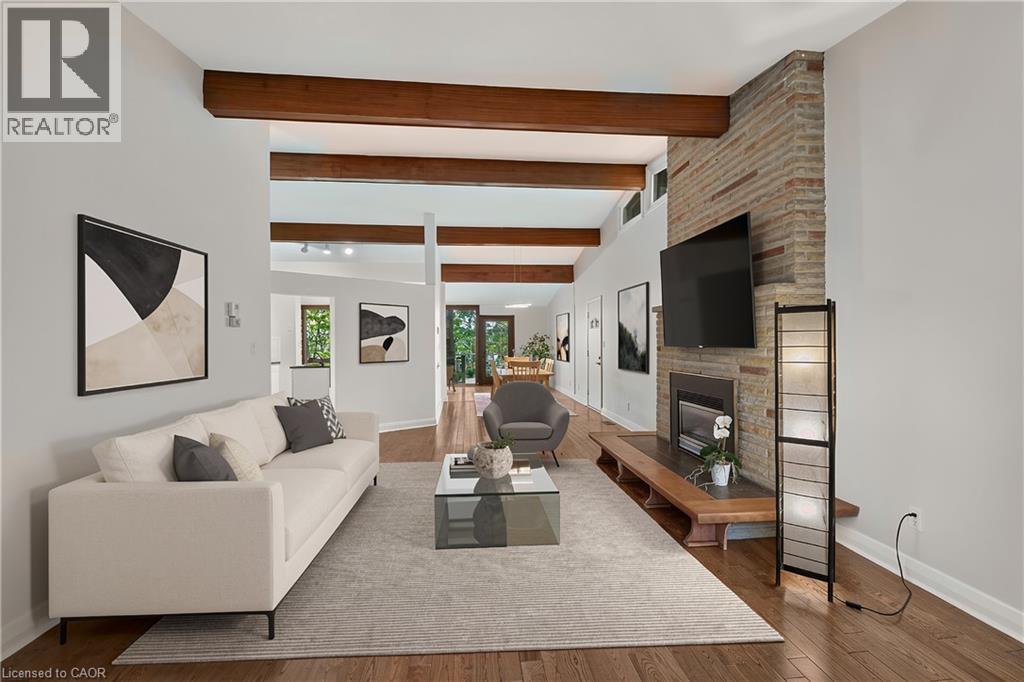
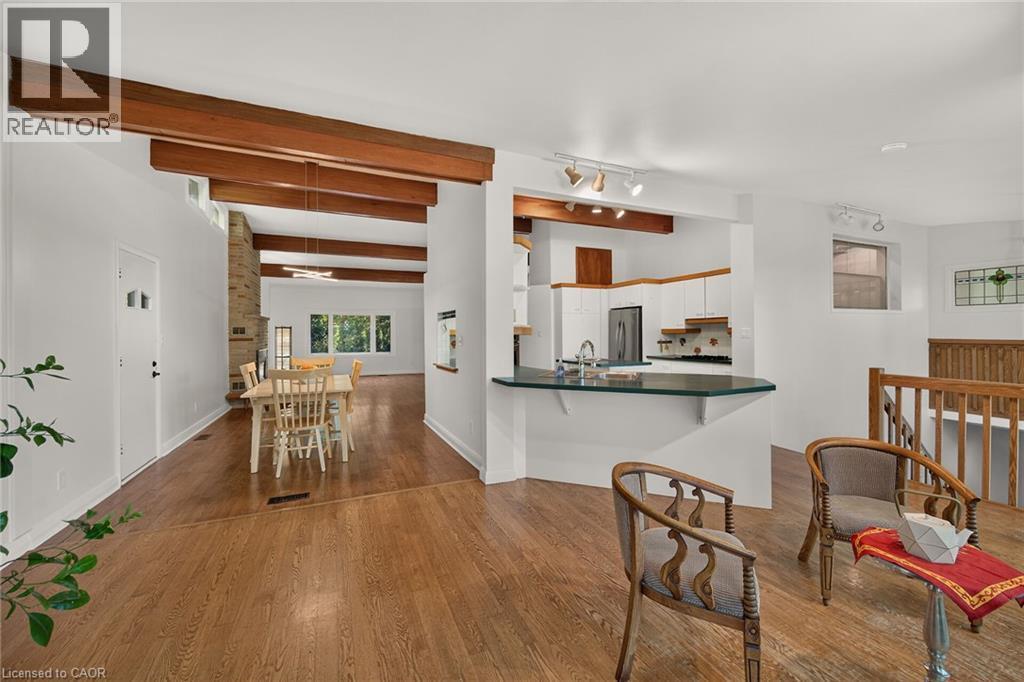
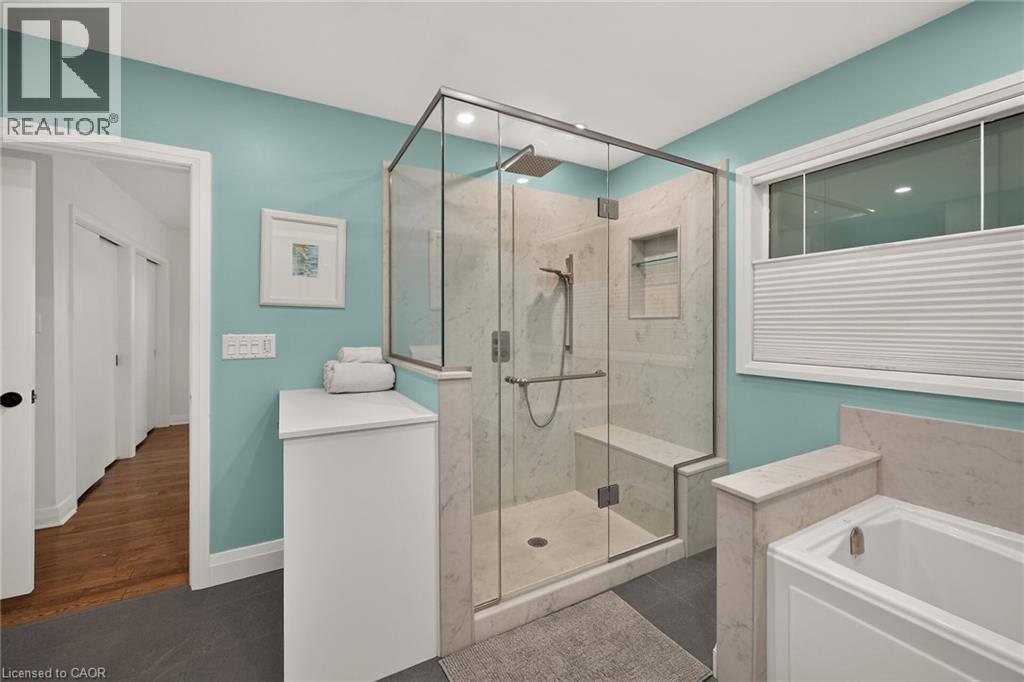
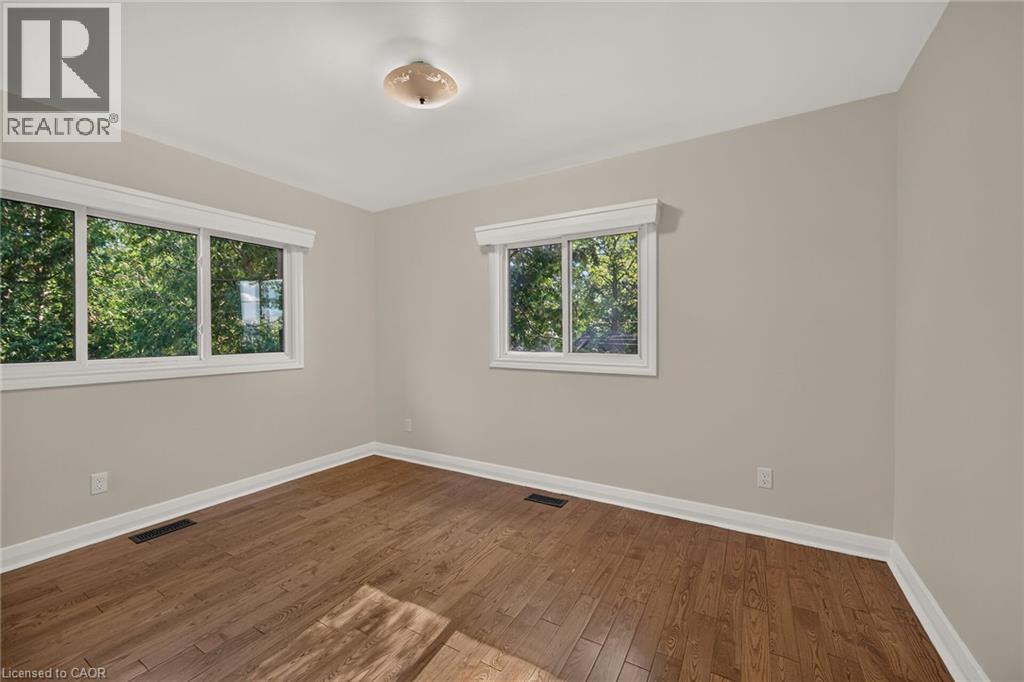
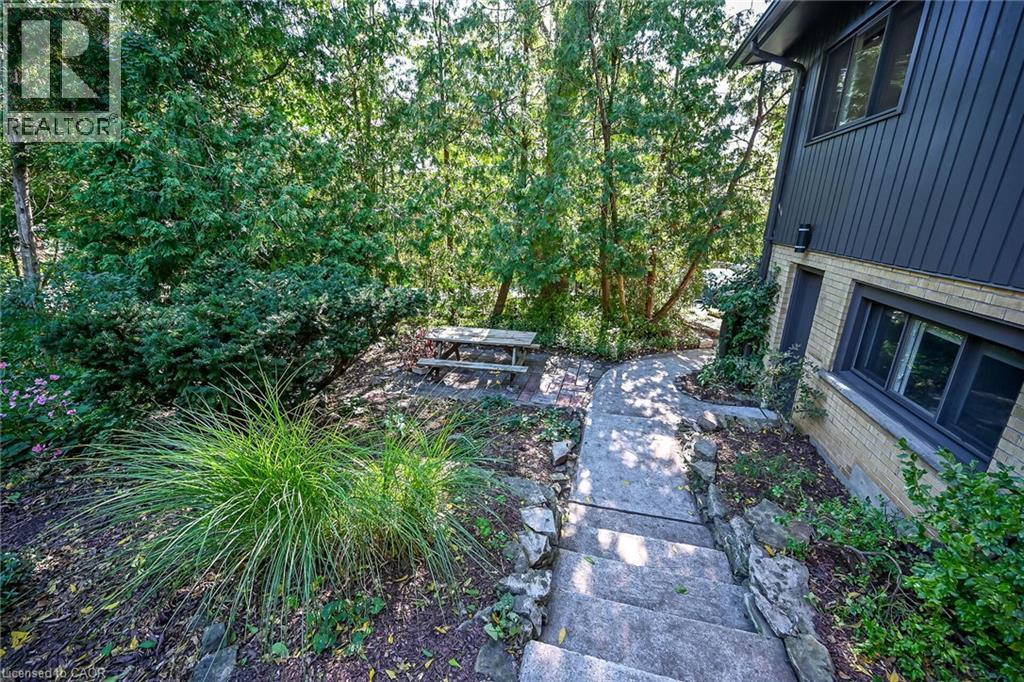
A private Mid-Century Modern oasis just steps to Downtown Dundas and Dundas Driving Park! Bike or walk to McMaster U! Generous space with gorgeous views nestled in forested splendour, with huge lower level with separate entrance, easy in-law! Freshly painted inside and outside. Sip your morning coffee while looking out directly onto beautiful forest. Large bright, open concept living/dining/kitchen provides great space for entertainment and family gatherings. Walk out to huge, raised deck (composite decking) and enjoy peace, quiet and trees... no neighbours to be seen. Upper level offers primary bedroom with beautiful, large, newly renovated ensuite (2025), separate sunroom/office space and 2 more bedrooms. Lower level with generous finished family room (can be used as 4th bedroom) has it's own entrance, which leads to basement area ready for large lower unit with separate entrance and rough in for full bathroom. NOTE: Some photos are Virtually Staged . A rare offering with unique lot and layout with incredible walkability to all the terrific shops, cafes and restaurants in downtown Dundas! (id:27)

Building Features:

  • Style: Detached
  • Building Type: House
  • Architectural Style: Other
  • Basement Development: Unfinished
  • Basement Type: Full
  • Construction Material: Concrete block, Concrete Walls, Wood frame
  • Construction Style - Attachment: Detached
  • Exterior Finish: Concrete, Wood
  • Floor Space: 2451 sqft
  • Foundation Type: Block
  • Heating Type: Baseboard heaters, Forced air
  • Heating Fuel: Natural gas
  • Cooling Type: Central air conditioning
  • Appliances: Dishwasher, Dryer, Refrigerator, Stove, Washer

Property Features:

  • OwnershipType: Freehold
  • Property Type: Single Family
  • Half Bathrooms: 1
  • Amenities Nearby: Park, Playground, Public Transit
  • Features: Paved driveway
  • Floor Space (approx): 2451 Square Feet
  • Irregular: Yes
  • Lot Depth: 95 Feet
  • Lot Frontage: 168 Feet
  • Lot Size: 0.36 Acres
  • Zoning: R2 , OS
  • Sewer: Municipal sewage system
  • Parking Type: Attached garage
  • No. of Parking Spaces: 4

Rooms:

  • Sun Room 2nd Level 14'1'' x 10'6''
  • Bedroom 2nd Level 11'5'' x 9'0''
  • Bedroom 2nd Level 12'8'' x 9'0''
  • Bathroom 2nd Level Measurements not available
  • Bathroom 2nd Level Measurements not available
  • Primary Bedroom 2nd Level 12'9'' x 11'0''
  • Laundry Lower Level Measurements not available
  • Other Lower Level 36'1'' x 10'1''
  • Recreation Room Lower Level 17'8'' x 12'6''
  • Family Main Level 14'0'' x 20'1''
  • Kitchen Main Level 13'0'' x 11'2''
  • Dining Main Level 13'4'' x 9'7''
  • Living Main Level 20'4'' x 10'6''

Courtesy of: Right at Home Realty

REALTOR.ca  

QuickQuoteTM Powered by RPS

Location of 2 HELEN Street, Dundas, Ontario, L9H 1N3

Demographic Information of 2 HELEN Street, Dundas, Ontario, L9H 1N3

Life Stage

Later Years

Employment Type

Service Sector

Average Household Income

$110,613.25

Average Number of Children

1.52

Household Population

Household Structure

Age of Population

Education

Education Level

No certificate/diploma/degree

15.58 %

High school certificate or equivalent

31.36 %

Apprenticeship trade certificate/diploma

5.9 %

College/non-university certificate

22.98 %

University certificate (below bachelor)

2.31 %

University Degree

21.87 %

Commuter

Travel To Work

By Car

76.79 %

By Public Transit

4.53 %

By Walking

15.95 %

By Bicycle

0.5 %

By Other Methods

2.23 %

Cultural Diversity

Knowledge of Official Language

Mother Tongue

Building Information

Building Type

Apartments (Low and High Rise)

69.93 %

Houses

30.07 %

Own Vs. Rent