Button CopyPathCircle CloseCircle Left ArrowArrow Down Icon GreyClosecirclecircleBurger
  • Advertising

15 DALES Drive, Drayton, Ontario, N0G 1P0

MLS® # 40833527
House For Sale In Drayton, Ontario
$590,000 QuickQuoteTM: $517K - $630K

3 Beds

3 Baths

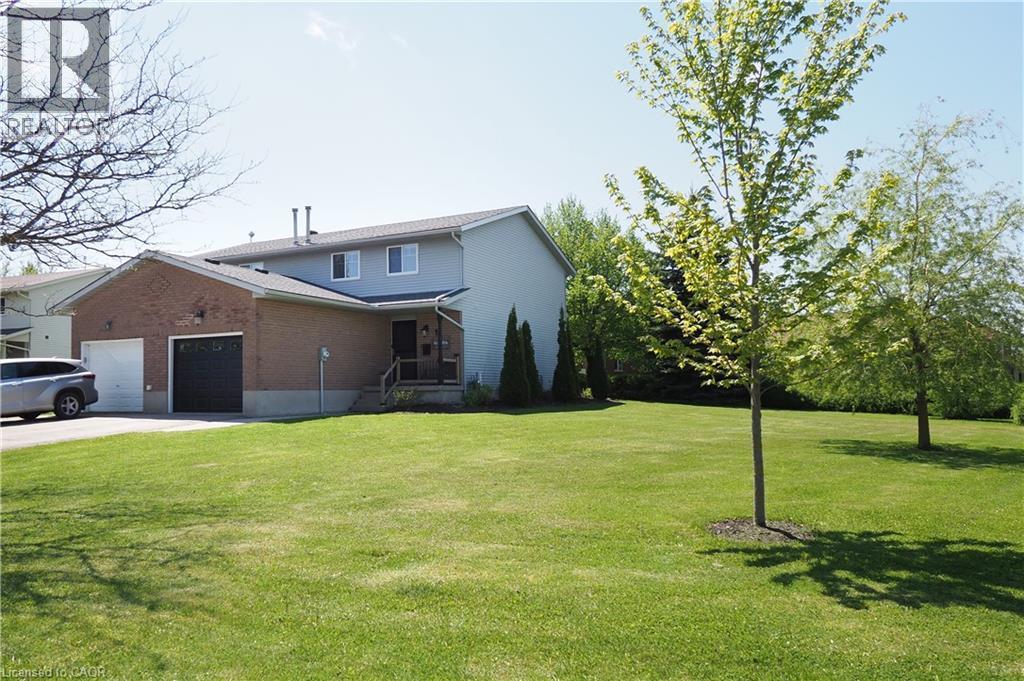
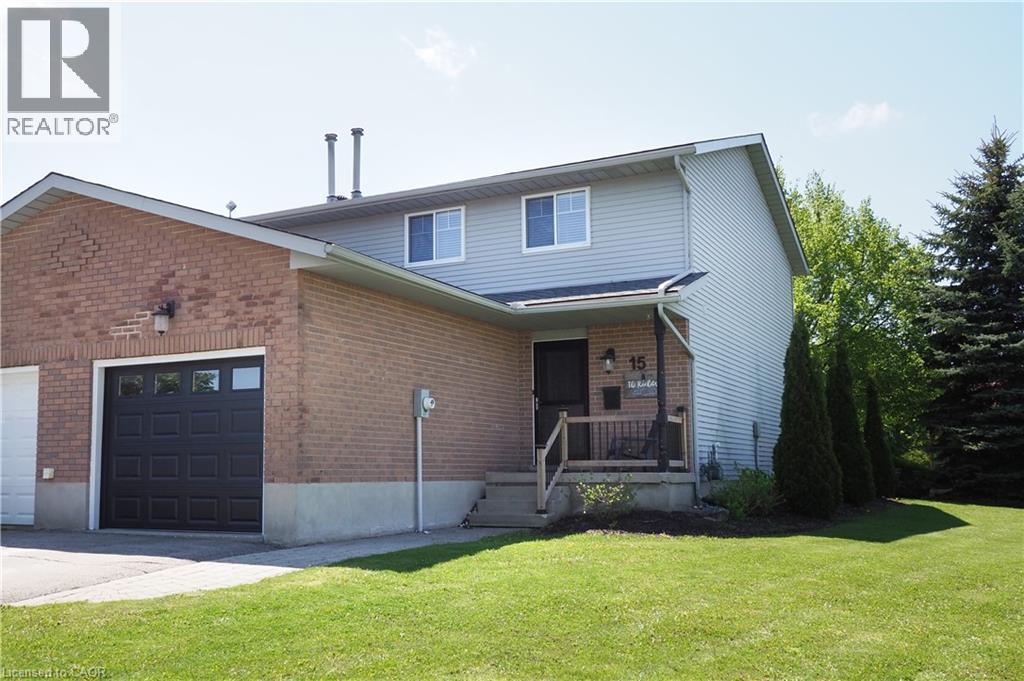
Front Exterior - 15 Dales Drive, Drayton, ON - Outdoor
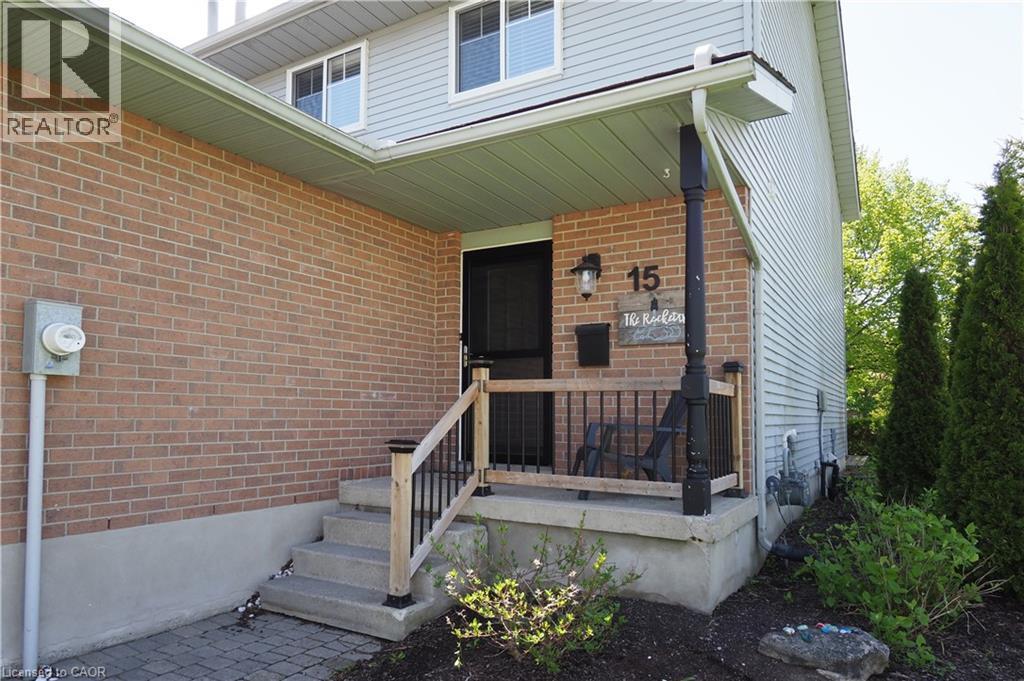
Front Porch - 15 Dales Drive, Drayton, ON - Outdoor With Deck Patio Veranda With Exterior
Front Exterior - 15 Dales Drive, Drayton, ON - Outdoor
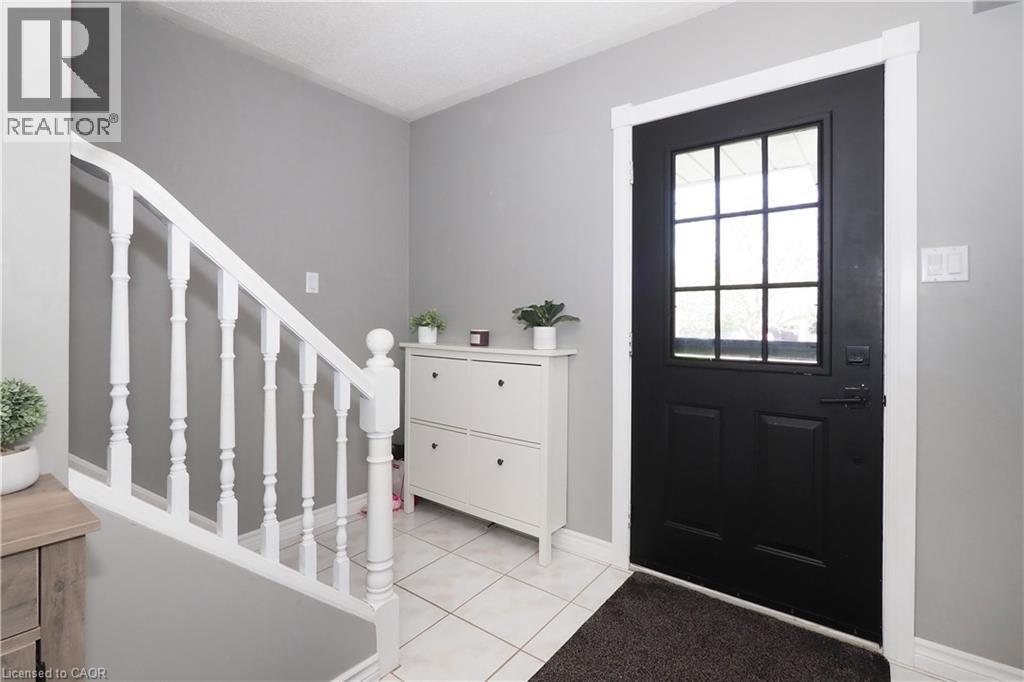
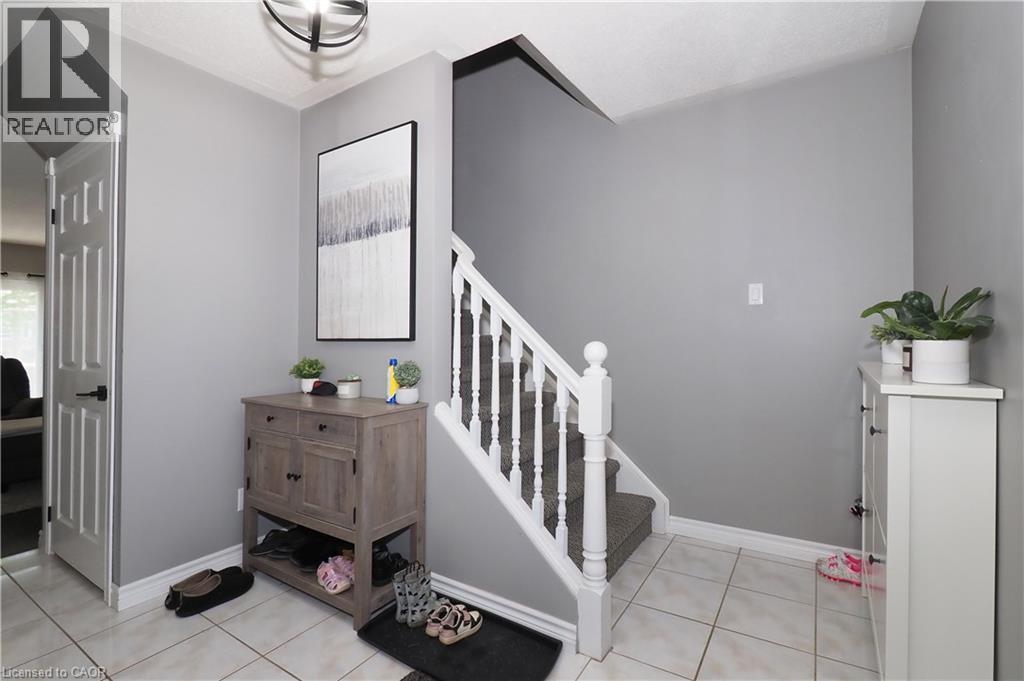
Foyer - 15 Dales Drive, Drayton, ON - Indoor Photo Showing Other Room
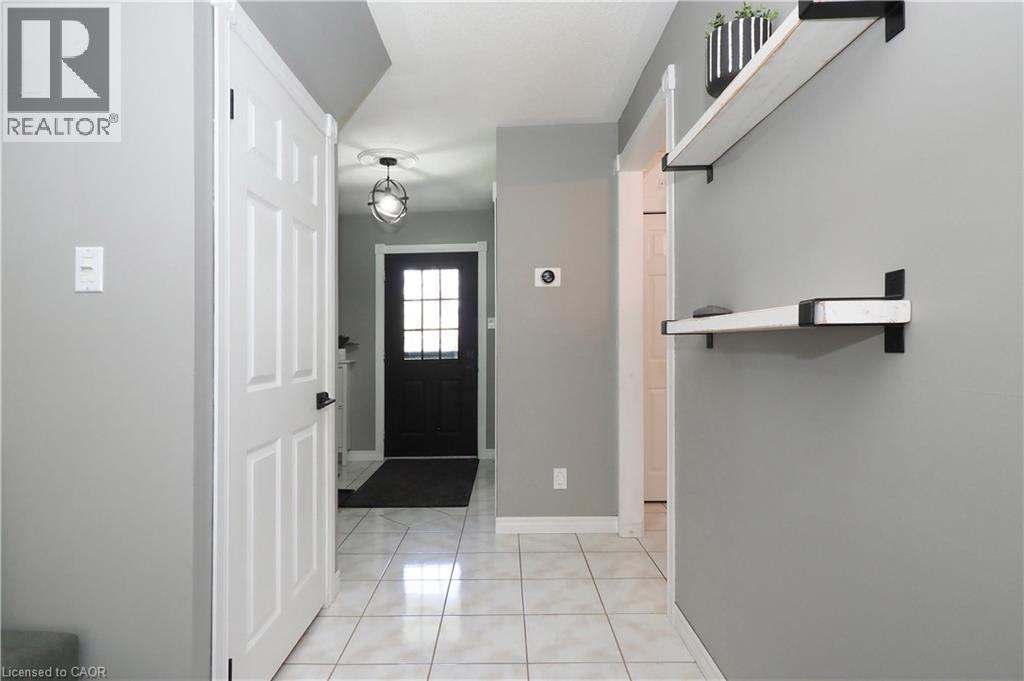
Hallway - 15 Dales Drive, Drayton, ON - Indoor Photo Showing Other Room
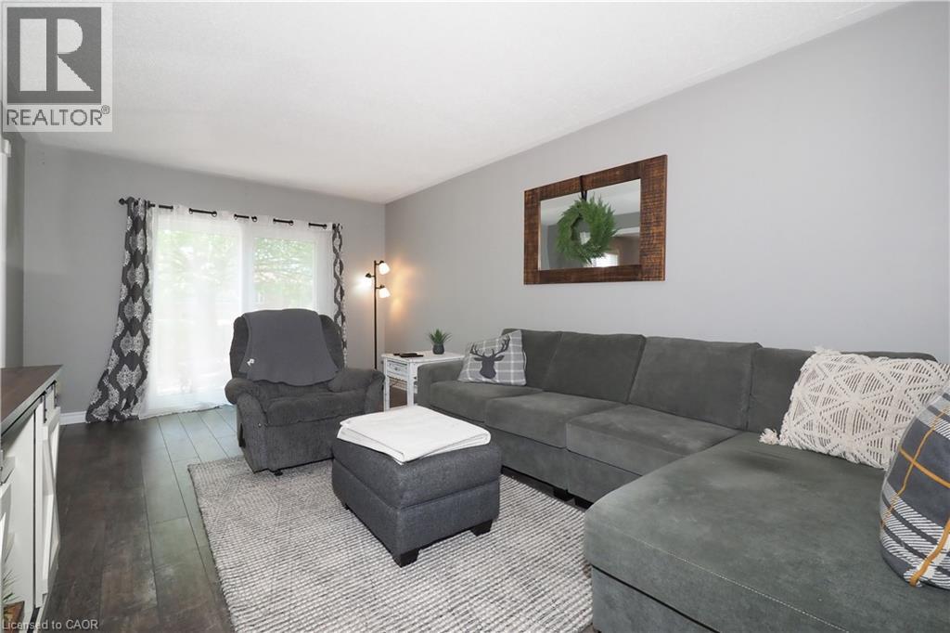
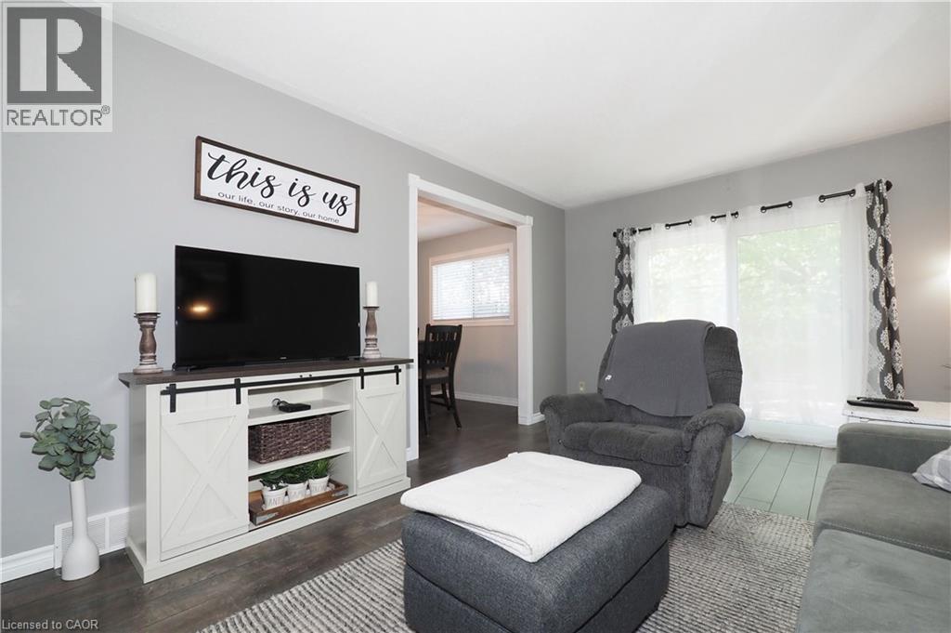
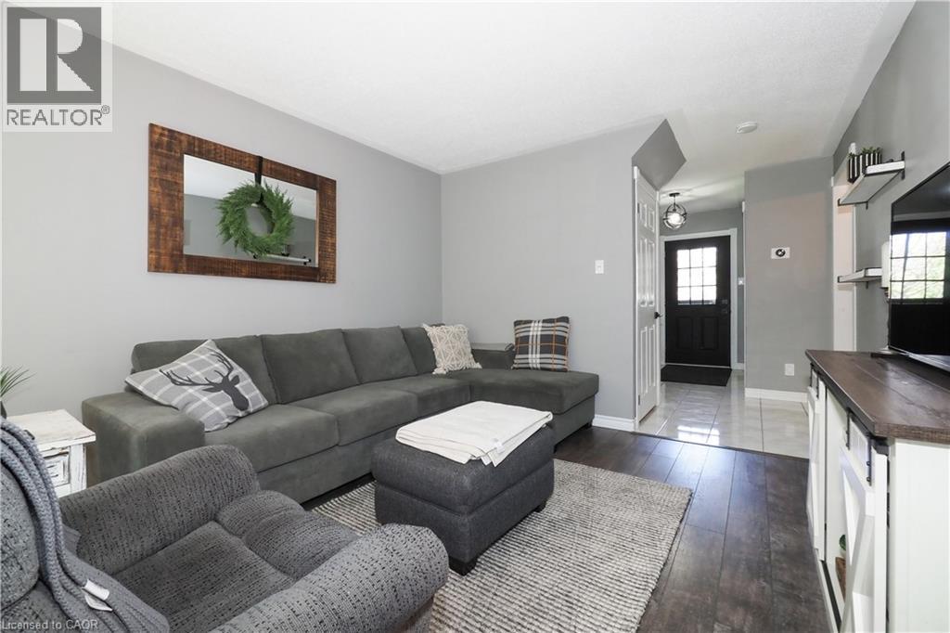
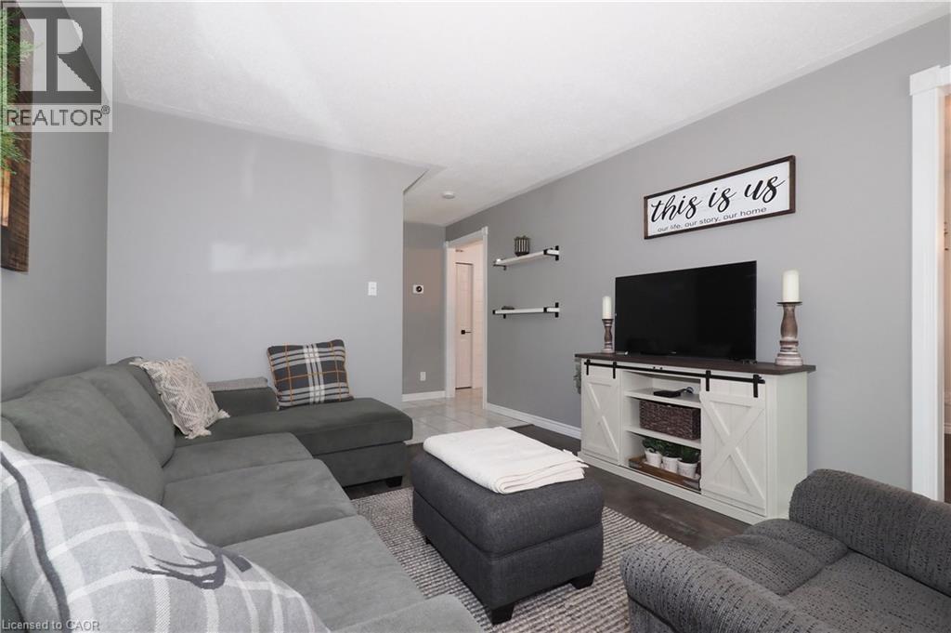
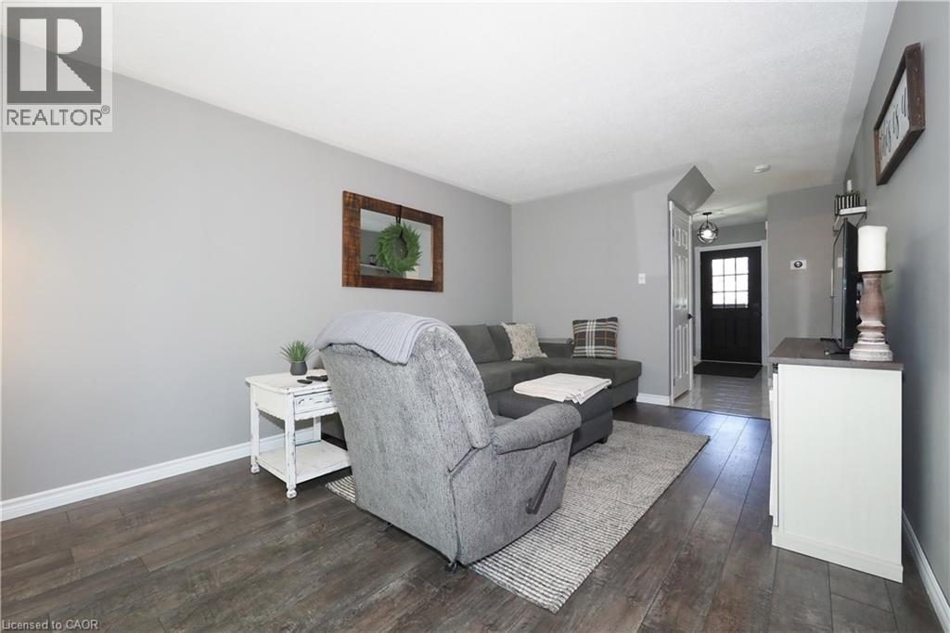
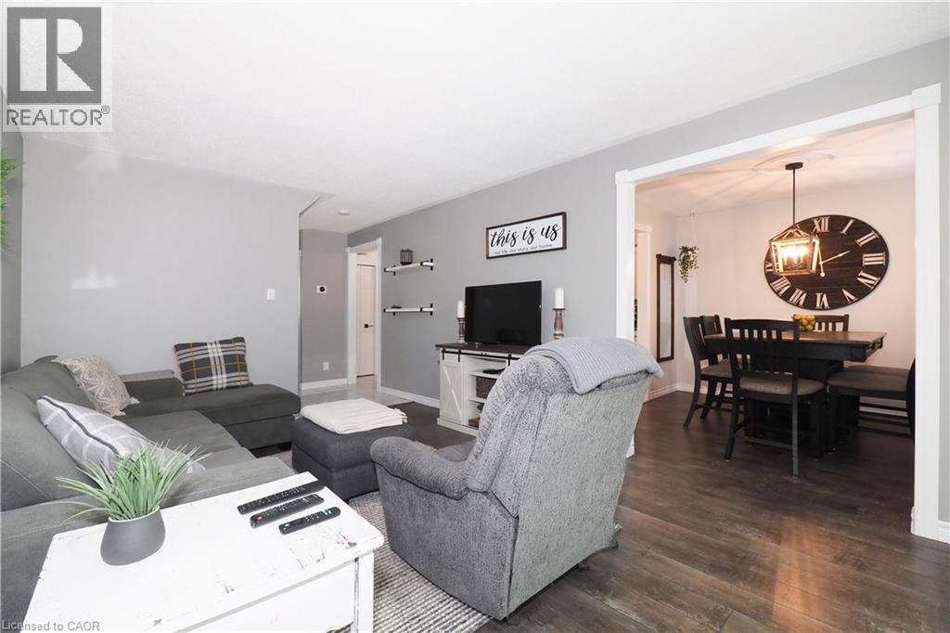
Living Room - 15 Dales Drive, Drayton, ON - Indoor Photo Showing Living Room
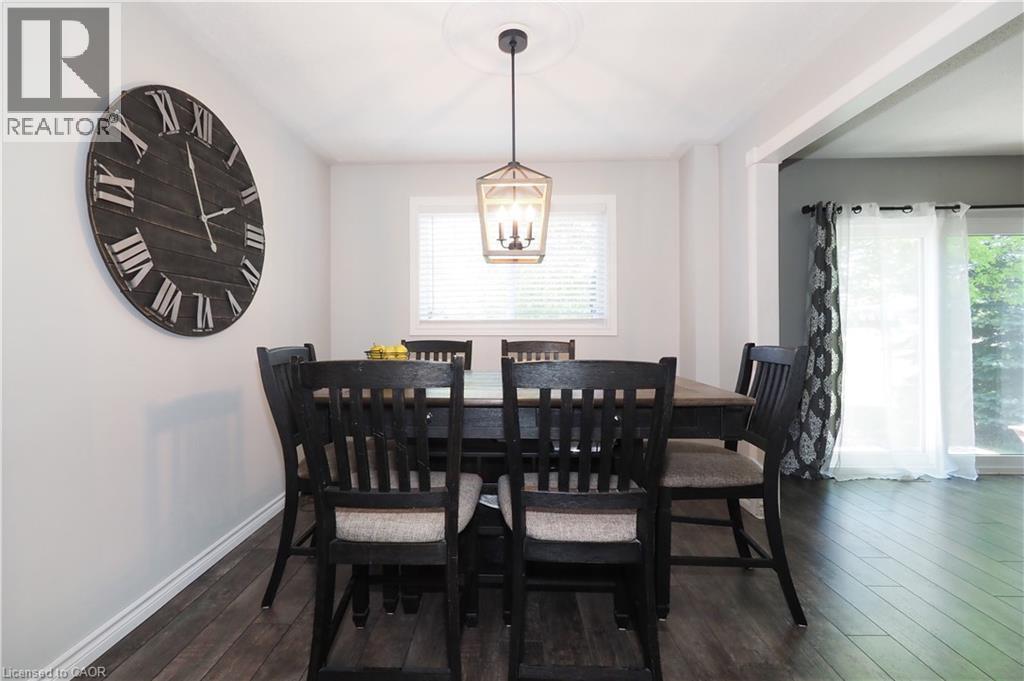
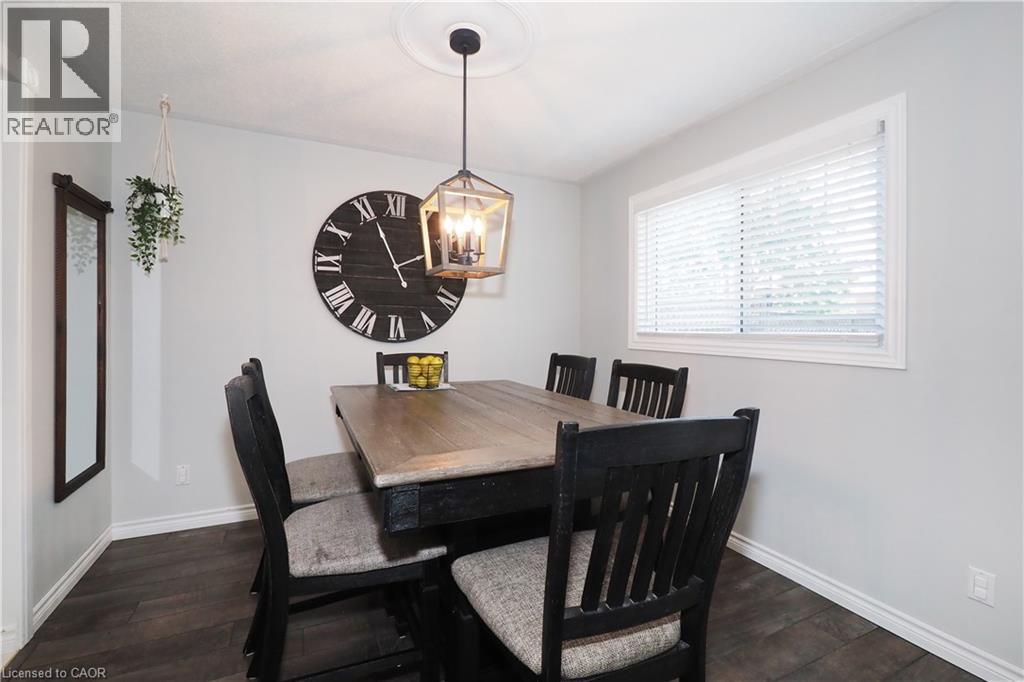
Dining Room - 15 Dales Drive, Drayton, ON - Indoor Photo Showing Dining Room
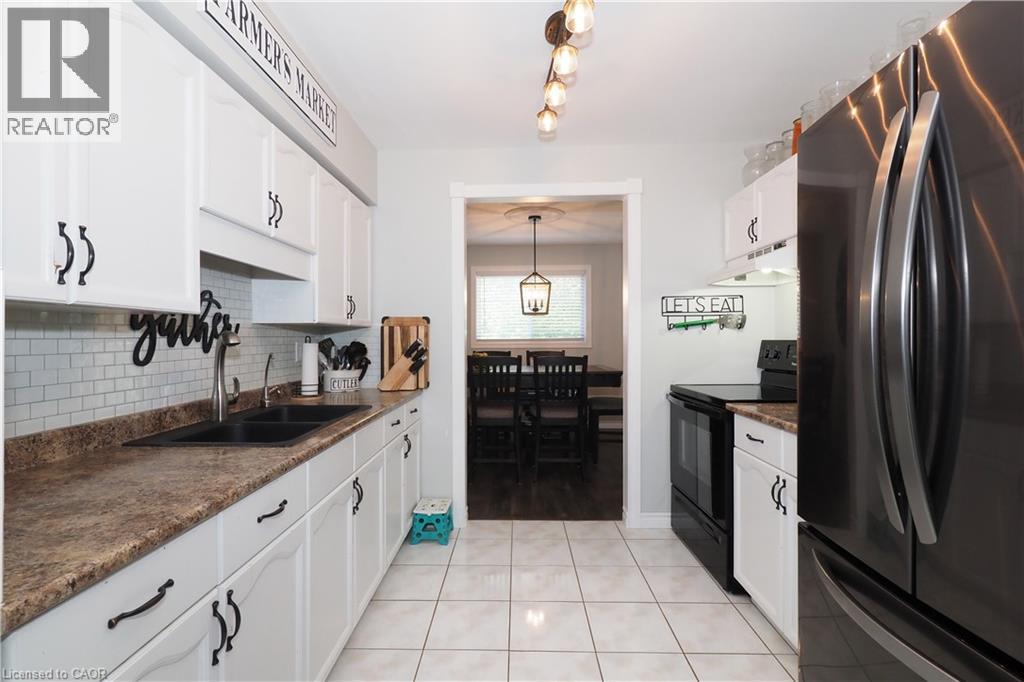
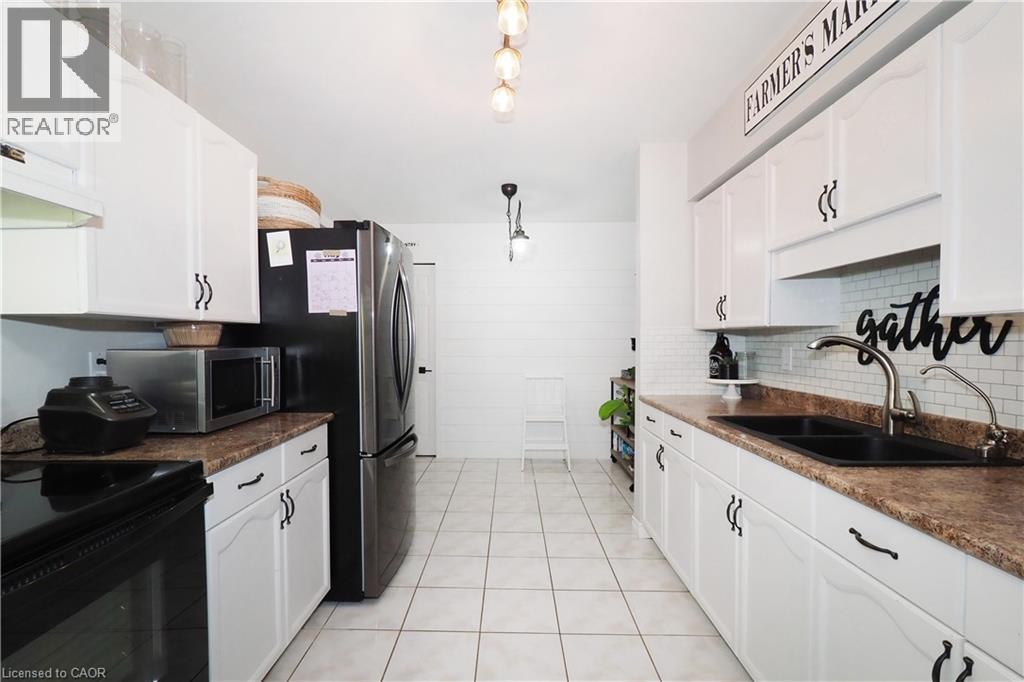
Kitchen - 15 Dales Drive, Drayton, ON - Indoor Photo Showing Kitchen With Double Sink
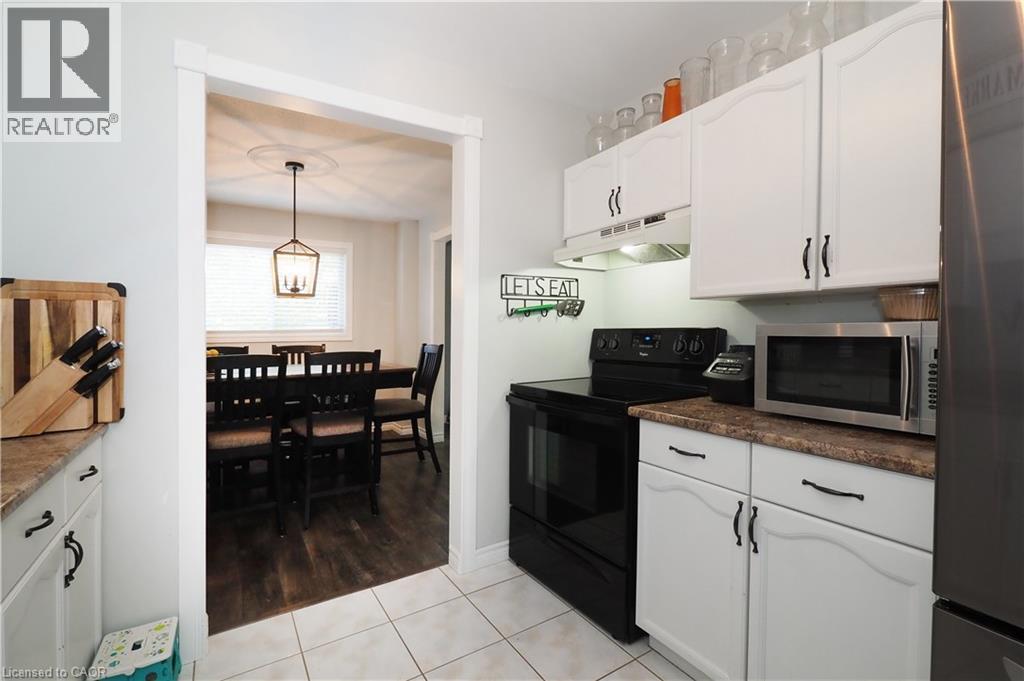
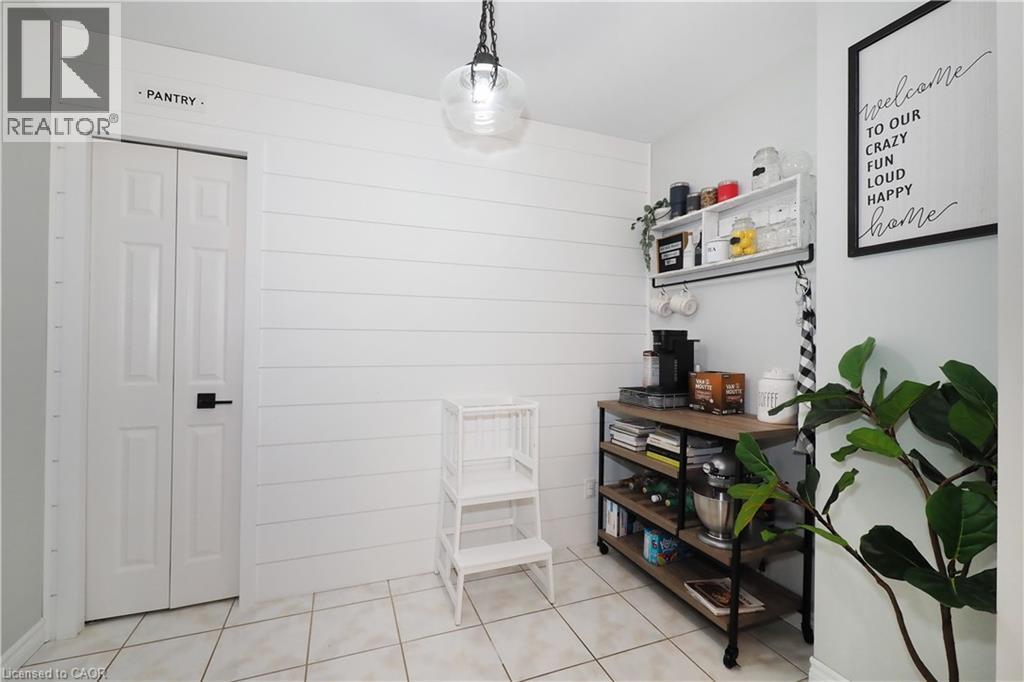
Kitchen - 15 Dales Drive, Drayton, ON - Indoor Photo Showing Kitchen
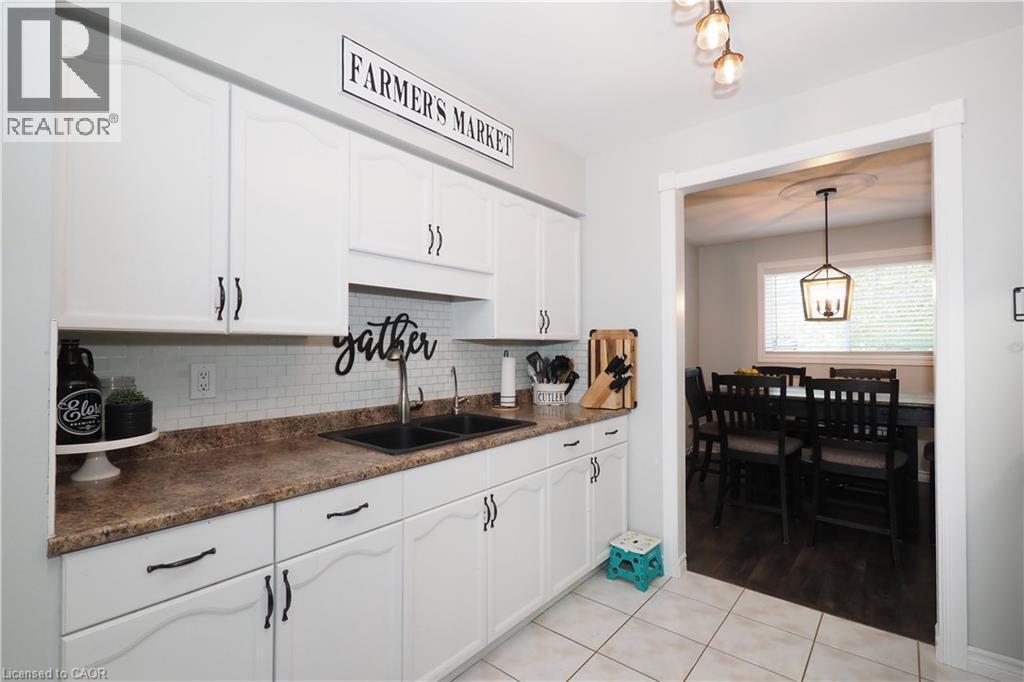
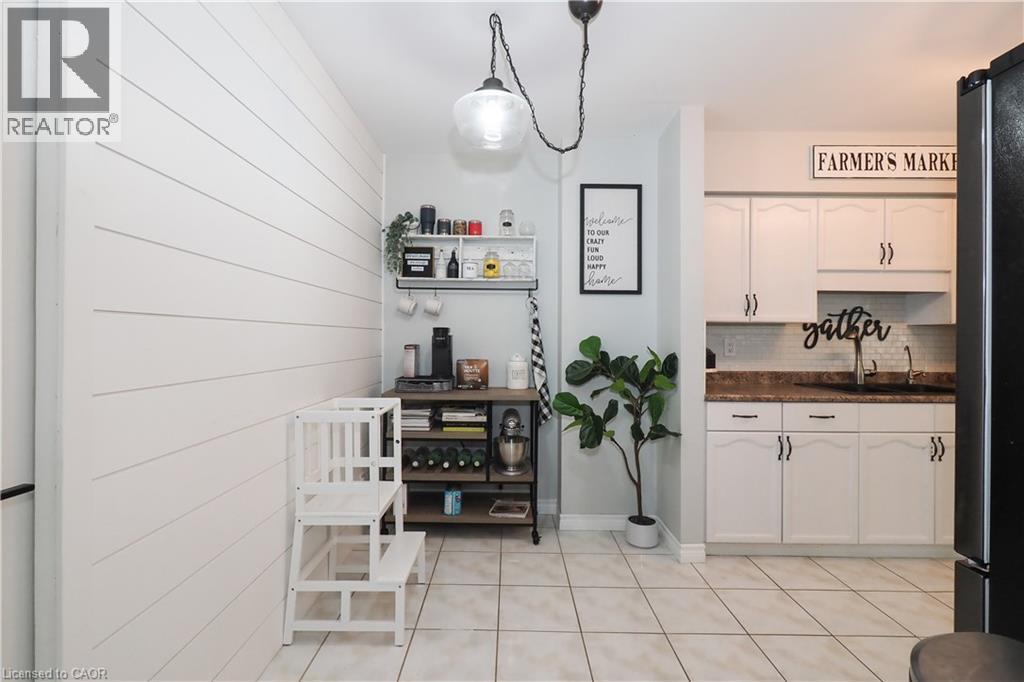
Kitchen - 15 Dales Drive, Drayton, ON - Indoor Photo Showing Kitchen With Double Sink
Kitchen - 15 Dales Drive, Drayton, ON - Indoor Photo Showing Other Room
Kitchen - 15 Dales Drive, Drayton, ON - Indoor
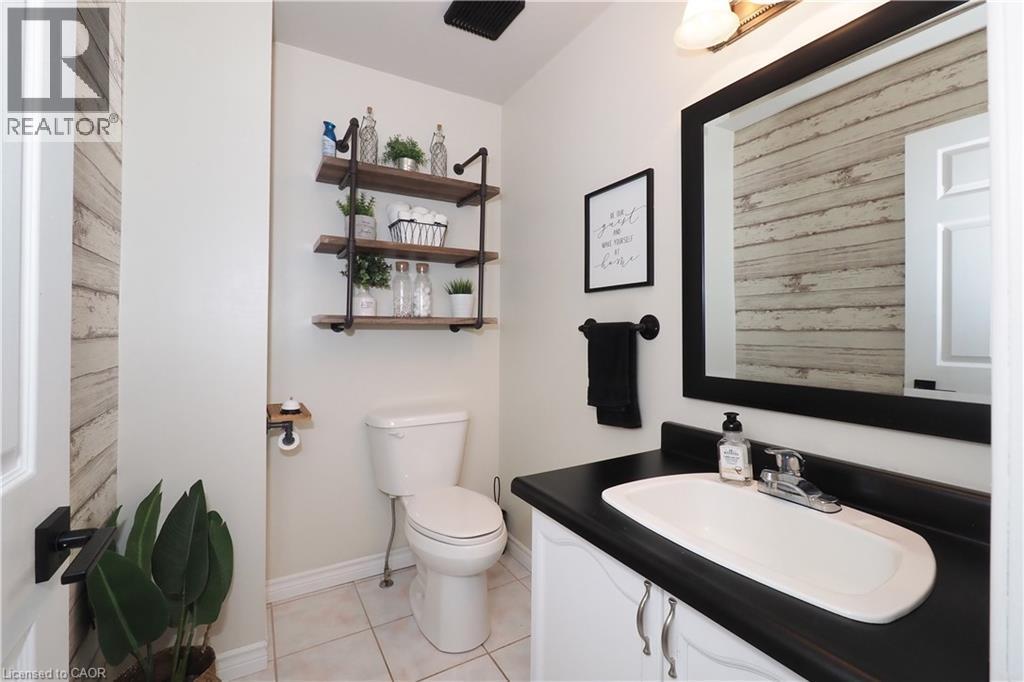
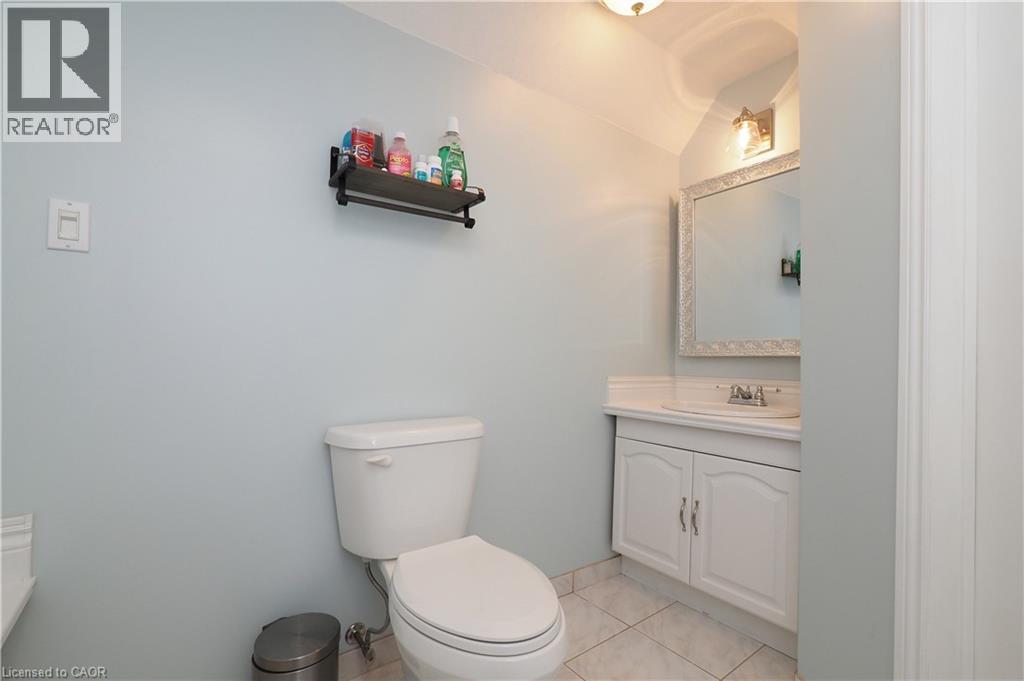
Bathroom - 15 Dales Drive, Drayton, ON - Indoor Photo Showing Bathroom
Stairway - 15 Dales Drive, Drayton, ON - Indoor Photo Showing Other Room
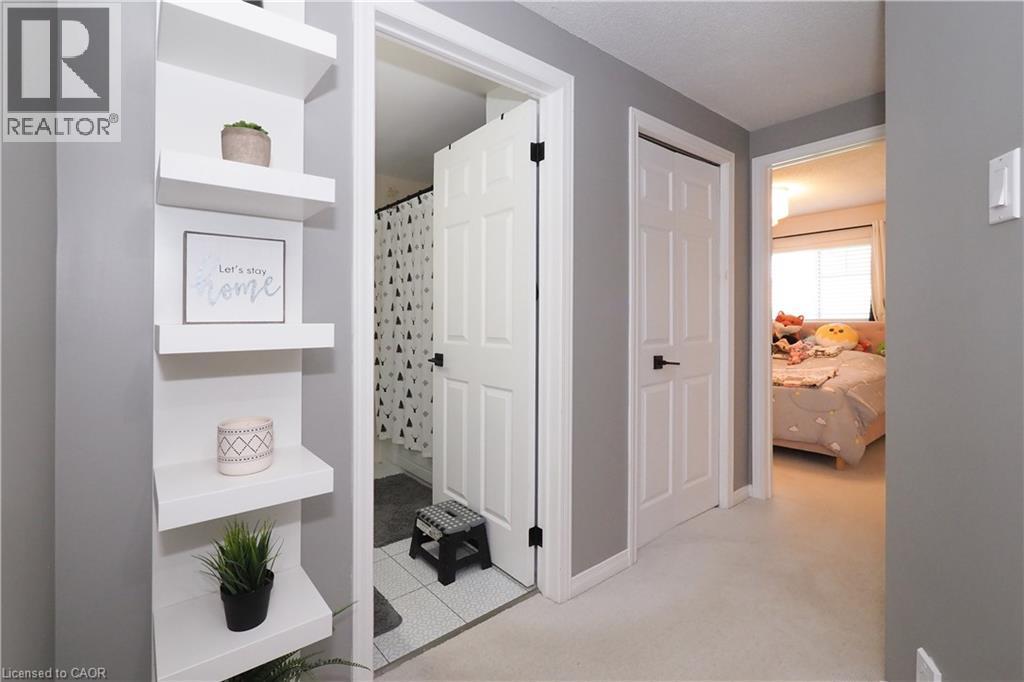
Upstairs Hallway - 15 Dales Drive, Drayton, ON - Indoor Photo Showing Other Room
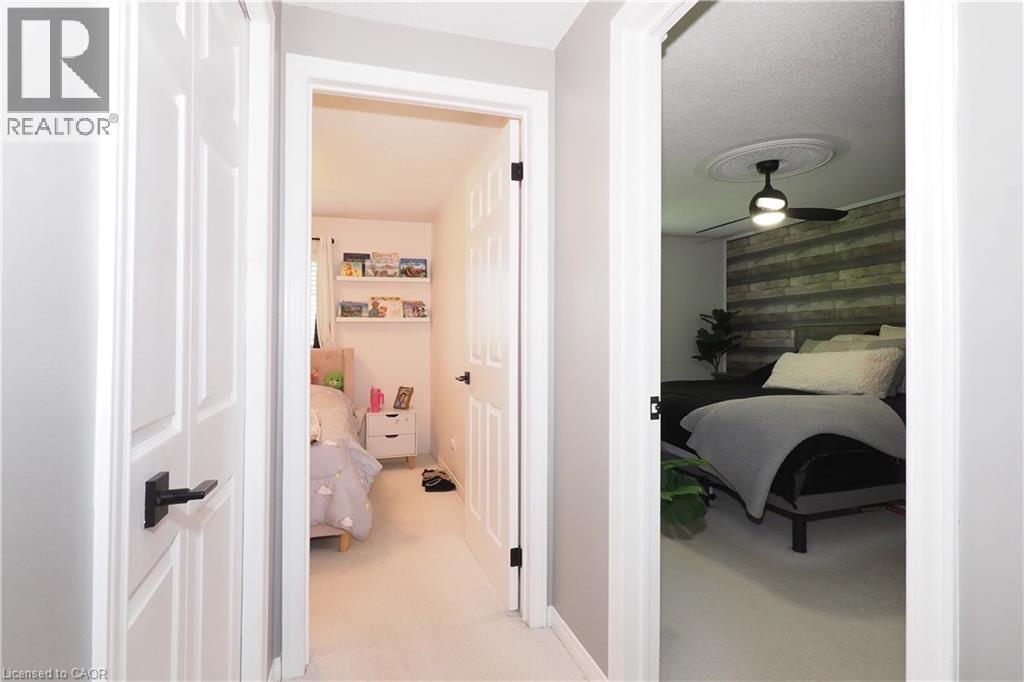
Upstairs Hallway - 15 Dales Drive, Drayton, ON - Indoor
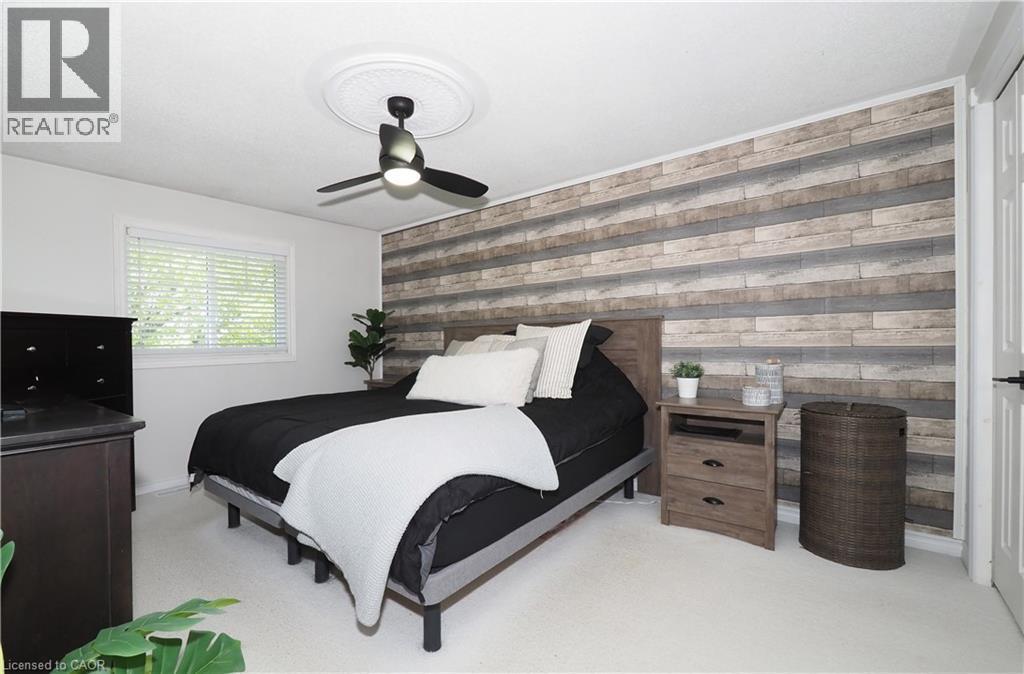
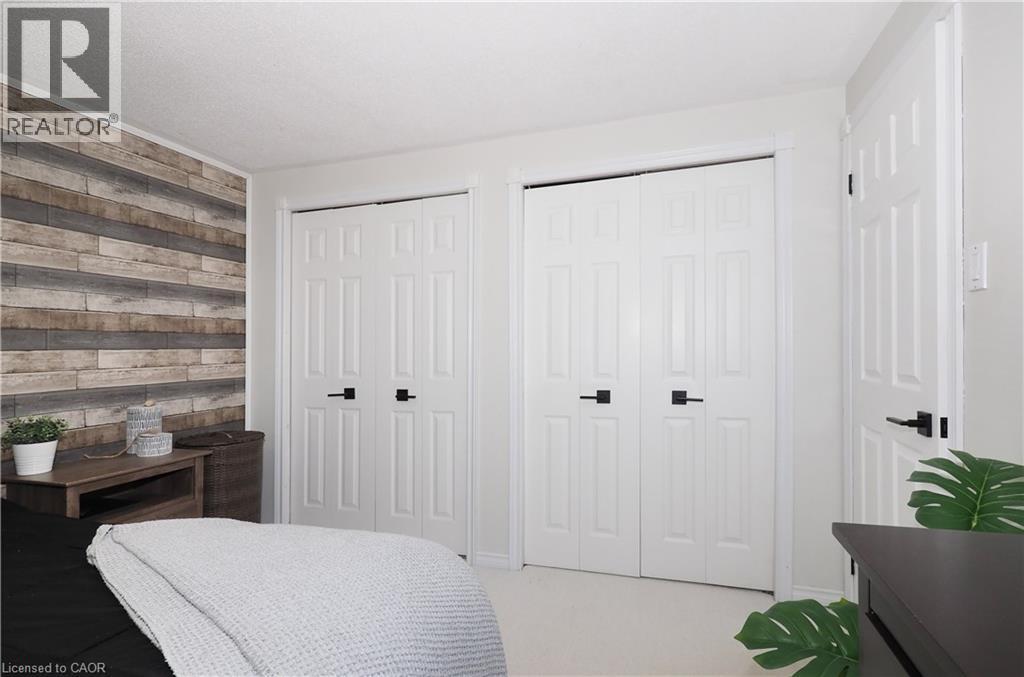
Primary Bedroom - 15 Dales Drive, Drayton, ON - Indoor Photo Showing Bedroom
Primary Bedroom - 15 Dales Drive, Drayton, ON - Indoor
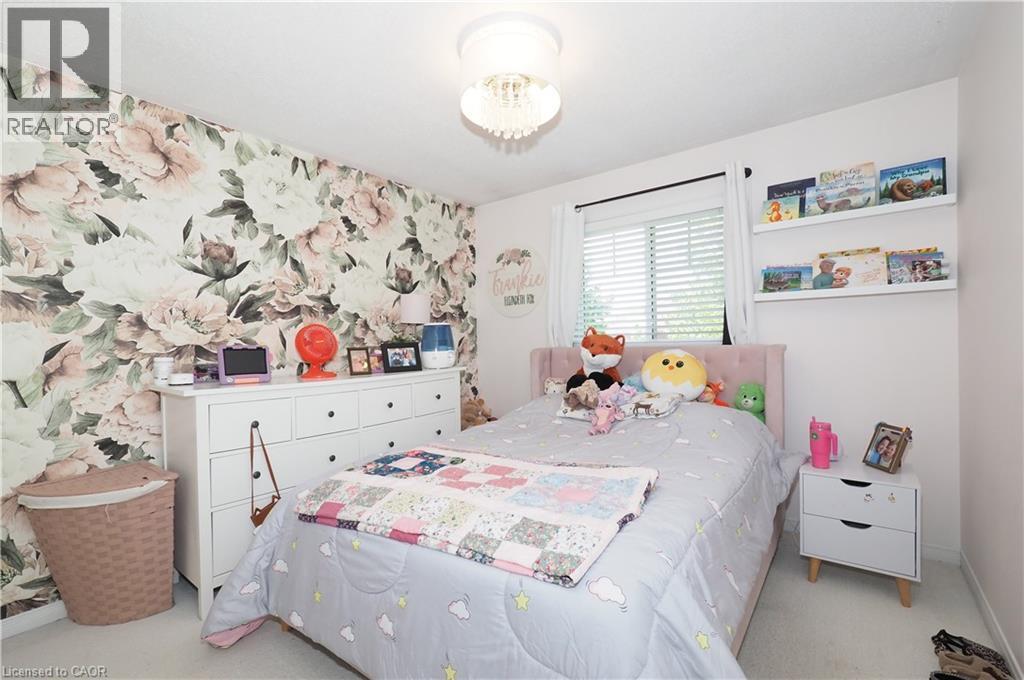
Bedroom 2 - 15 Dales Drive, Drayton, ON - Indoor Photo Showing Bedroom
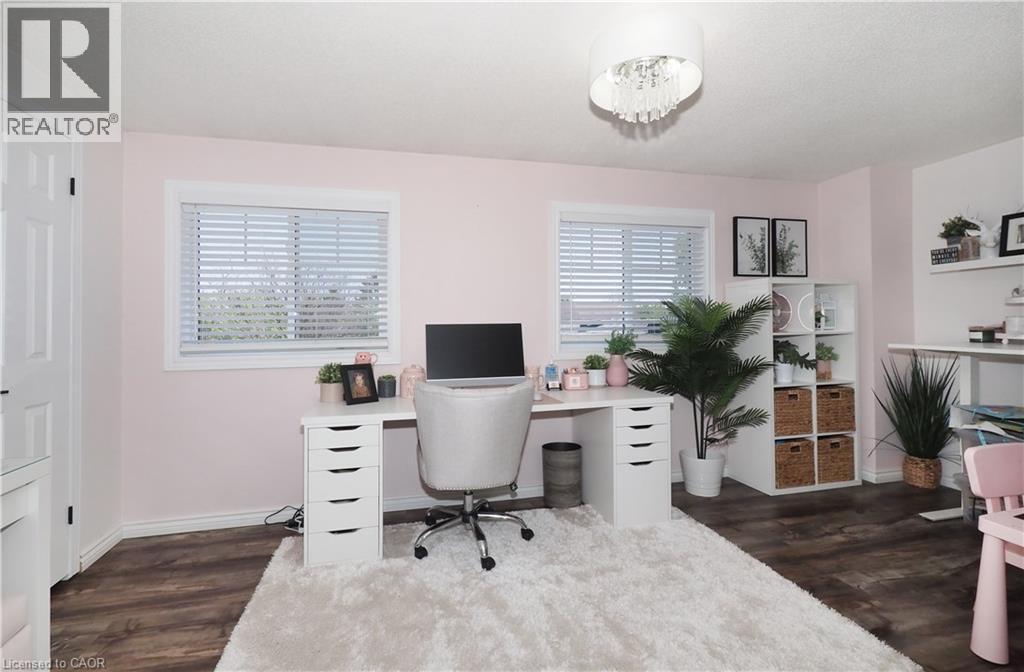
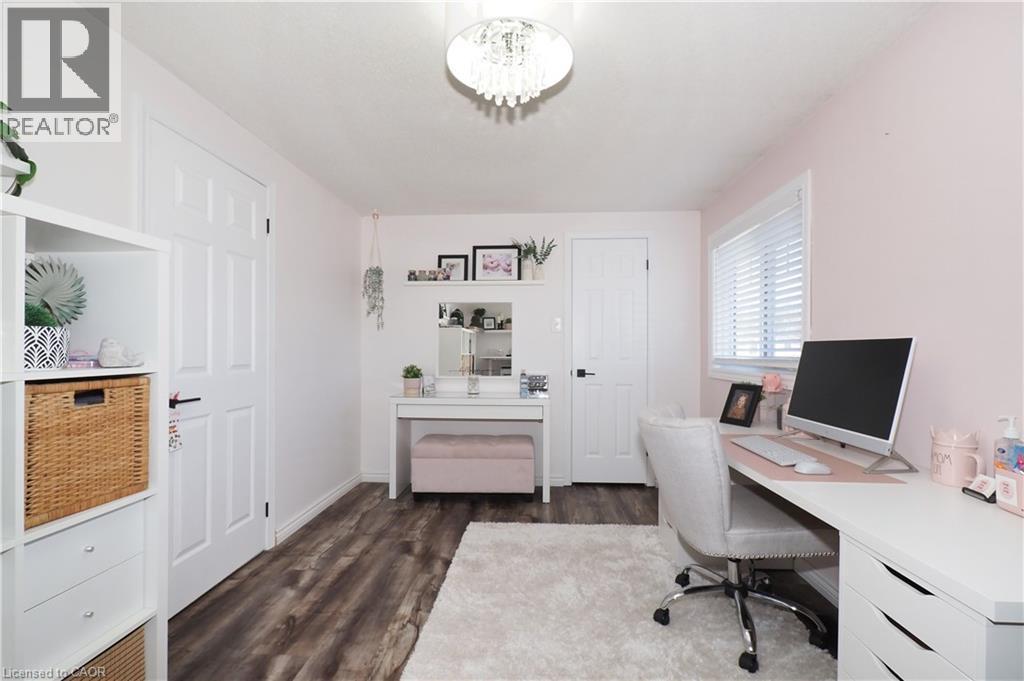
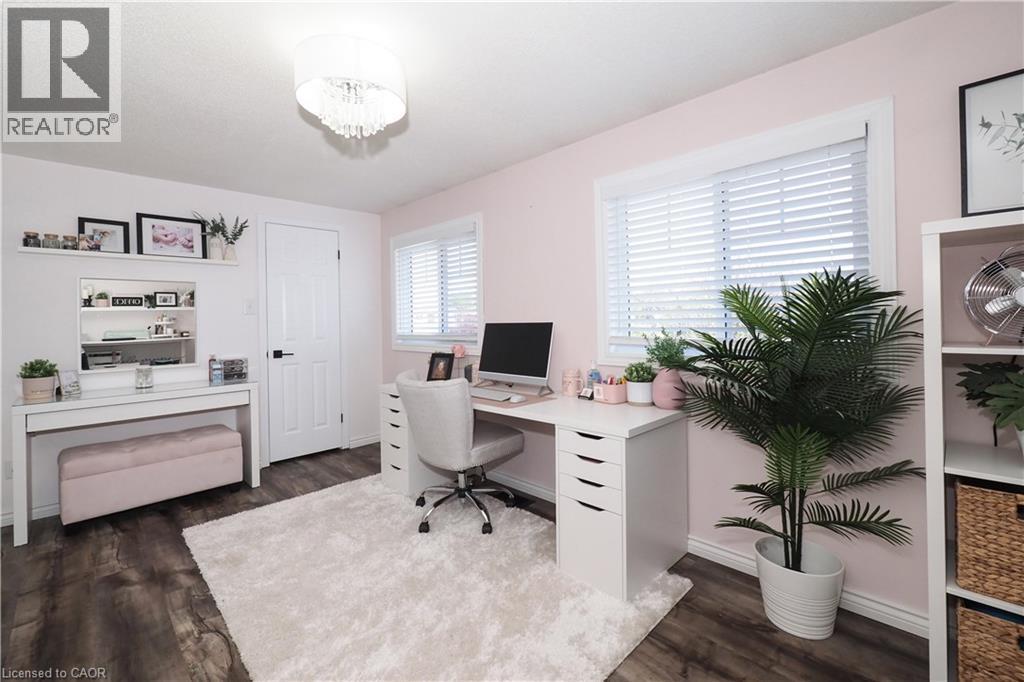
Bedroom 3 - 15 Dales Drive, Drayton, ON - Indoor Photo Showing Office
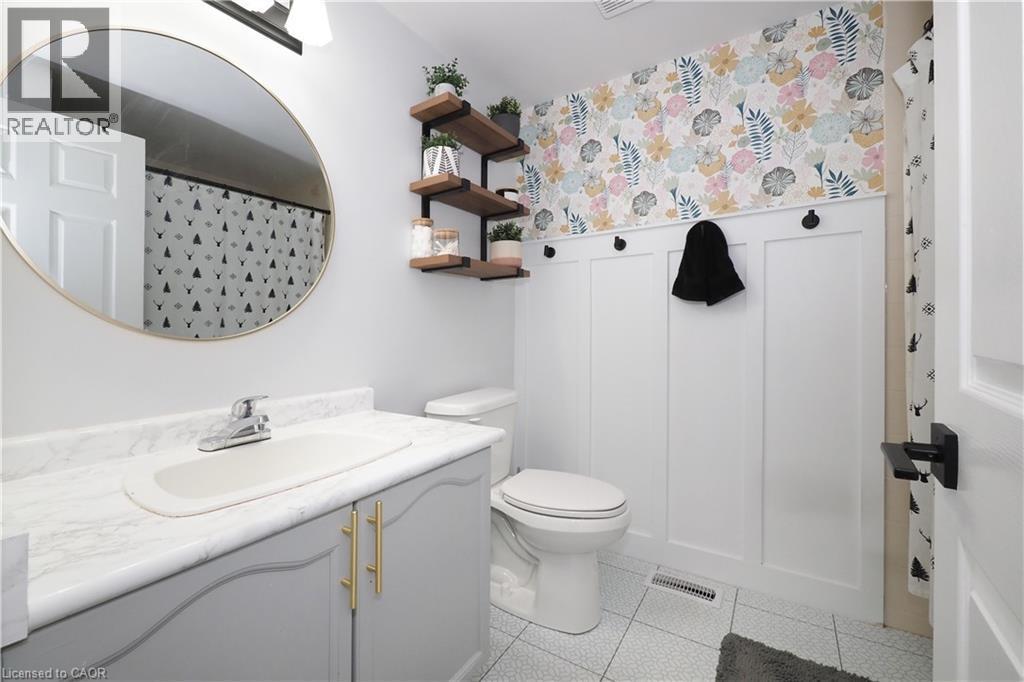
Upstairs Bathroom - 15 Dales Drive, Drayton, ON - Indoor Photo Showing Bathroom
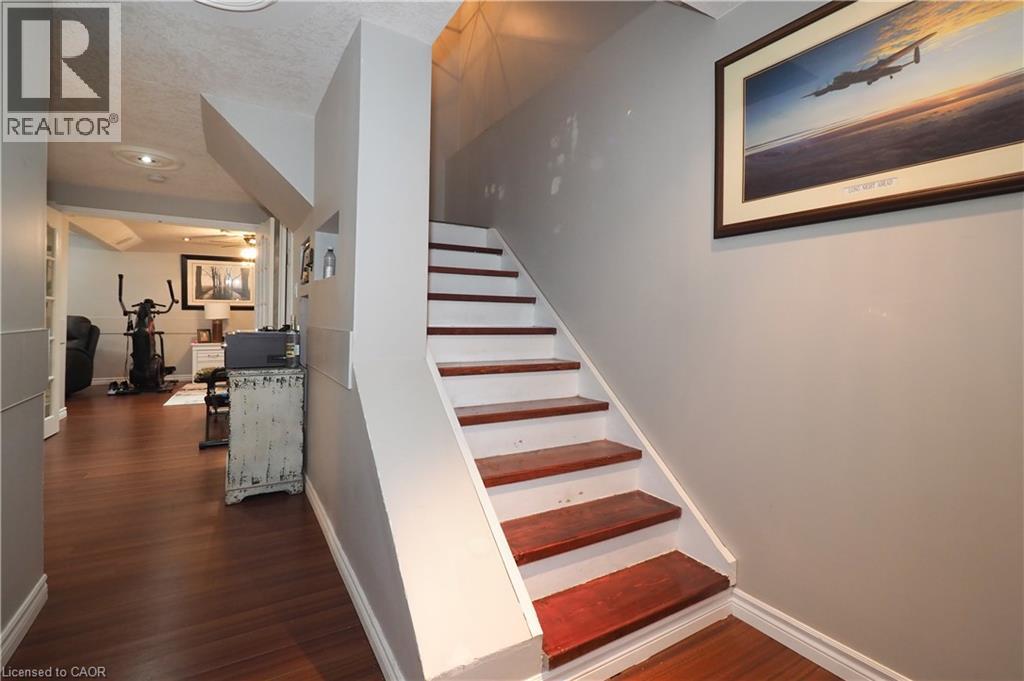
Lower Level Landing - 15 Dales Drive, Drayton, ON - Indoor Photo Showing Other Room
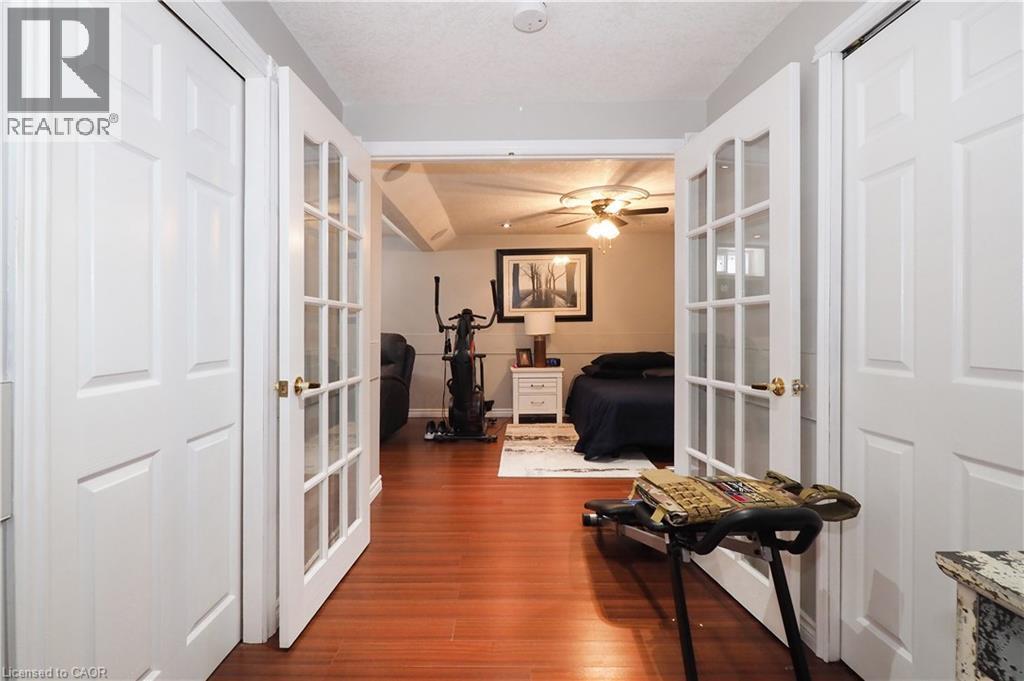
Lower Level Hallway - 15 Dales Drive, Drayton, ON - Indoor Photo Showing Other Room
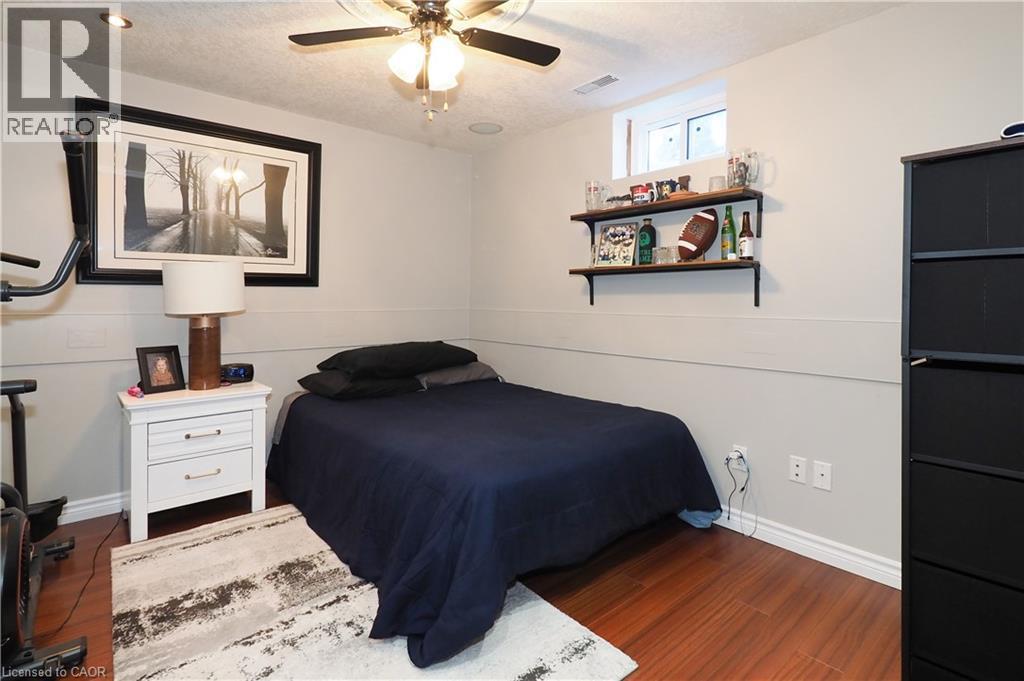
Recreation Room - 15 Dales Drive, Drayton, ON - Indoor Photo Showing Bedroom
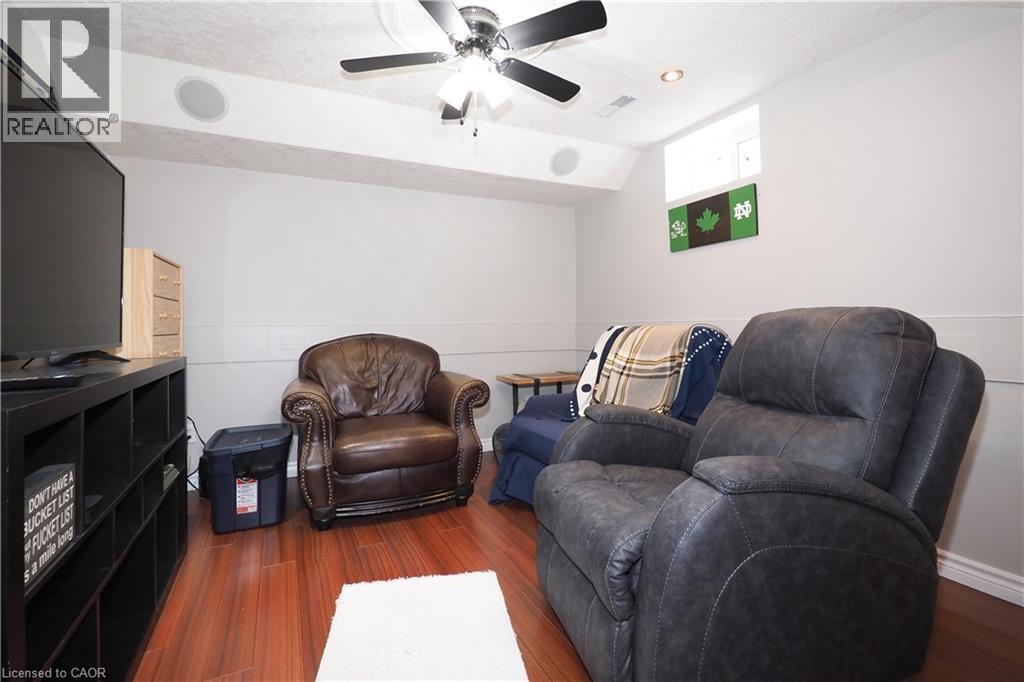
Recreation Room - 15 Dales Drive, Drayton, ON - Indoor
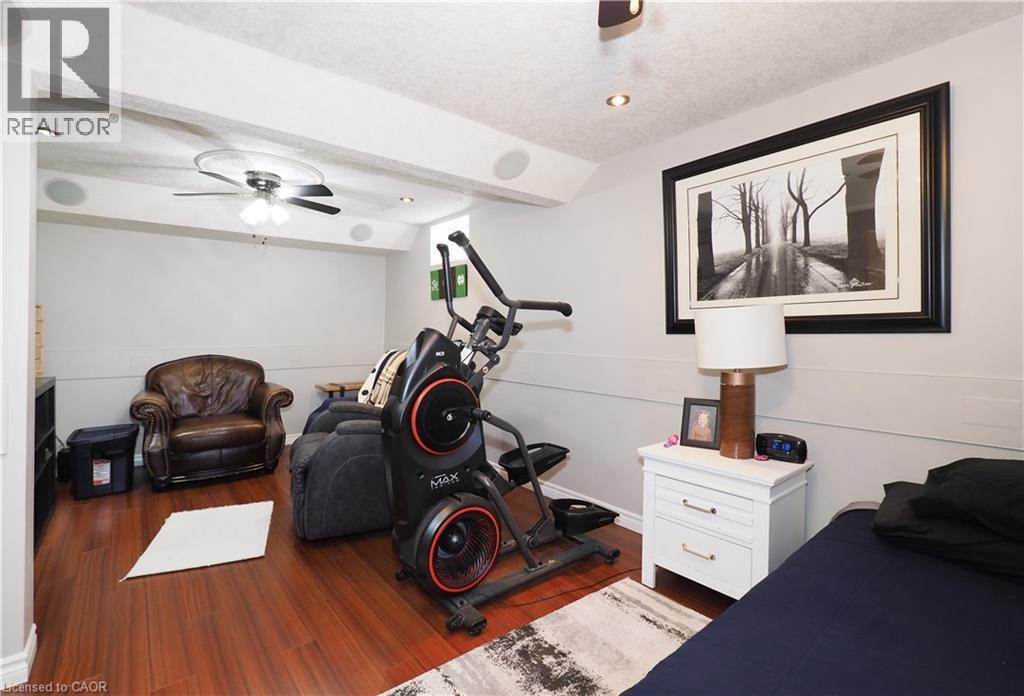
Recreation Room - 15 Dales Drive, Drayton, ON - Indoor Photo Showing Gym Room
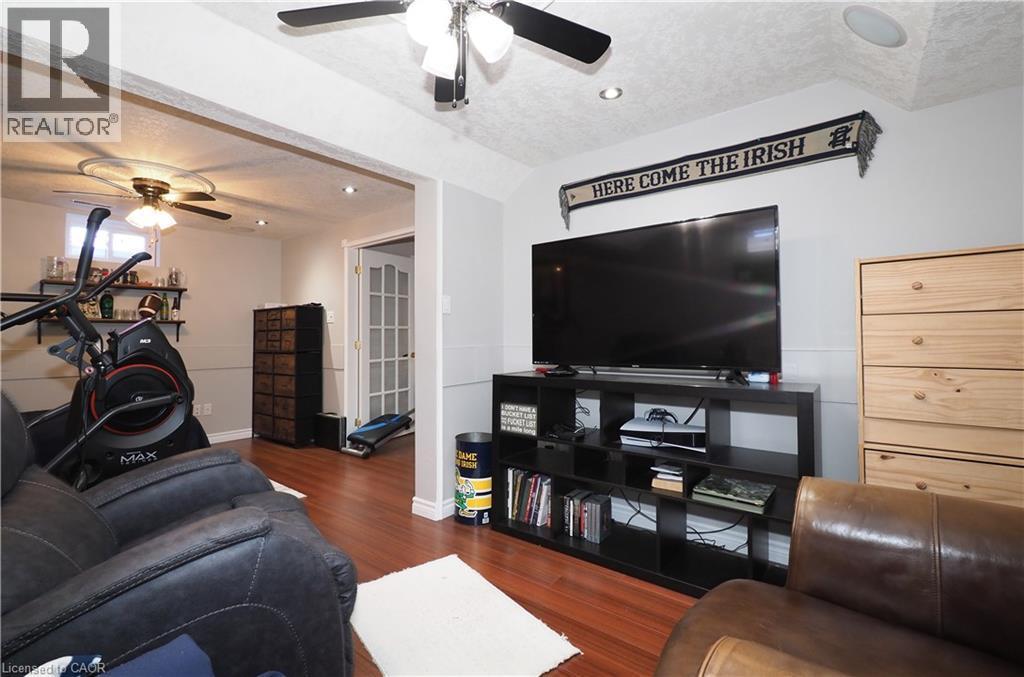
Recreation Room - 15 Dales Drive, Drayton, ON - Indoor
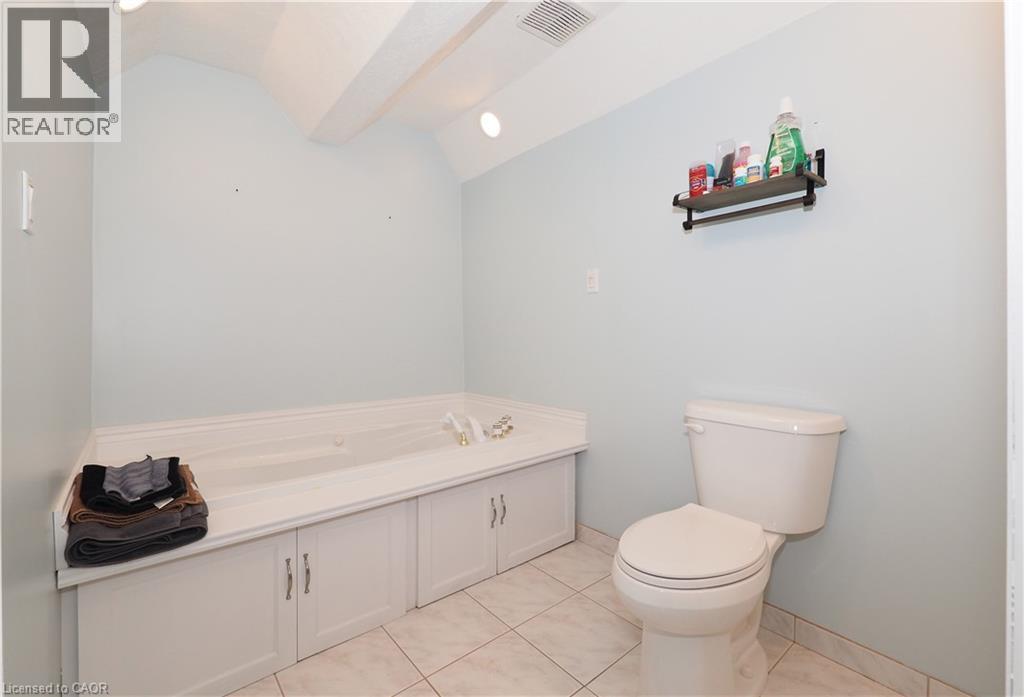
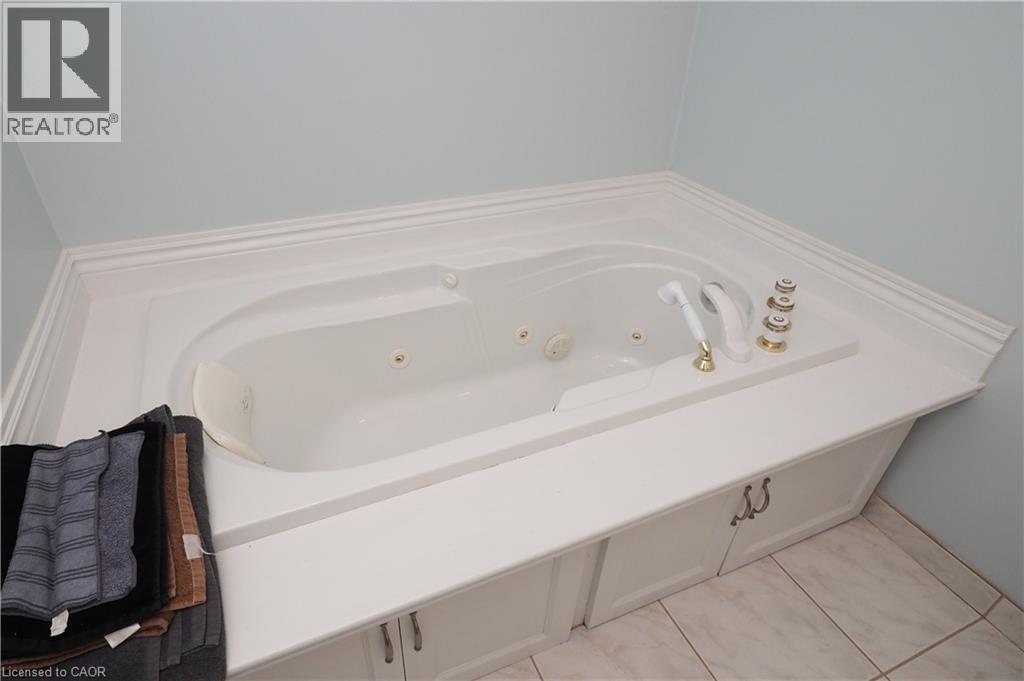
Lower Bathroom - 15 Dales Drive, Drayton, ON - Indoor Photo Showing Bathroom
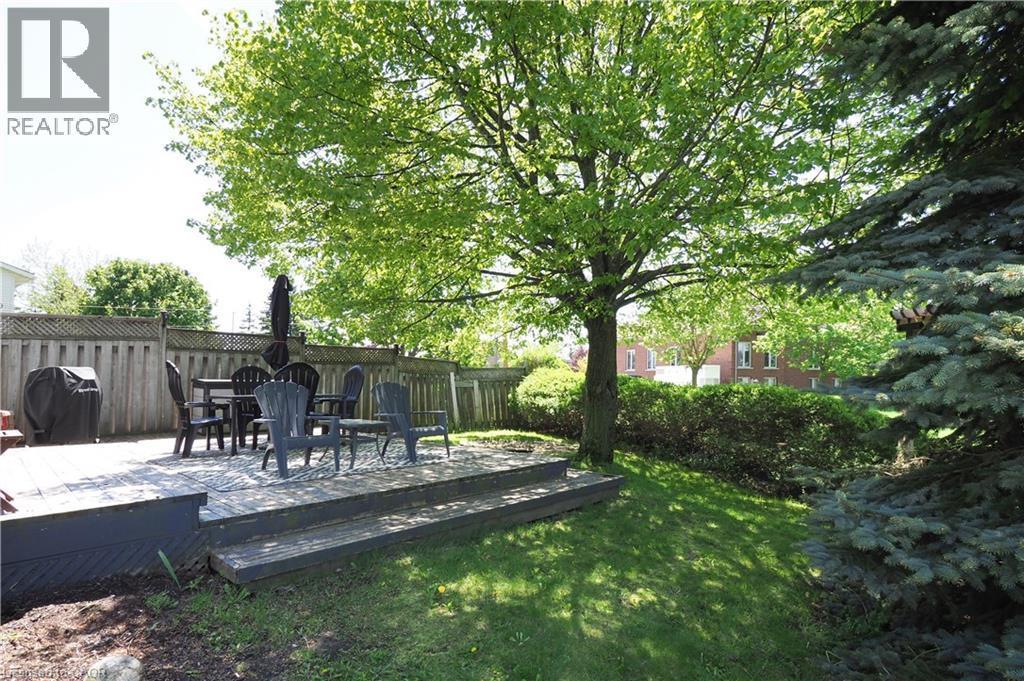
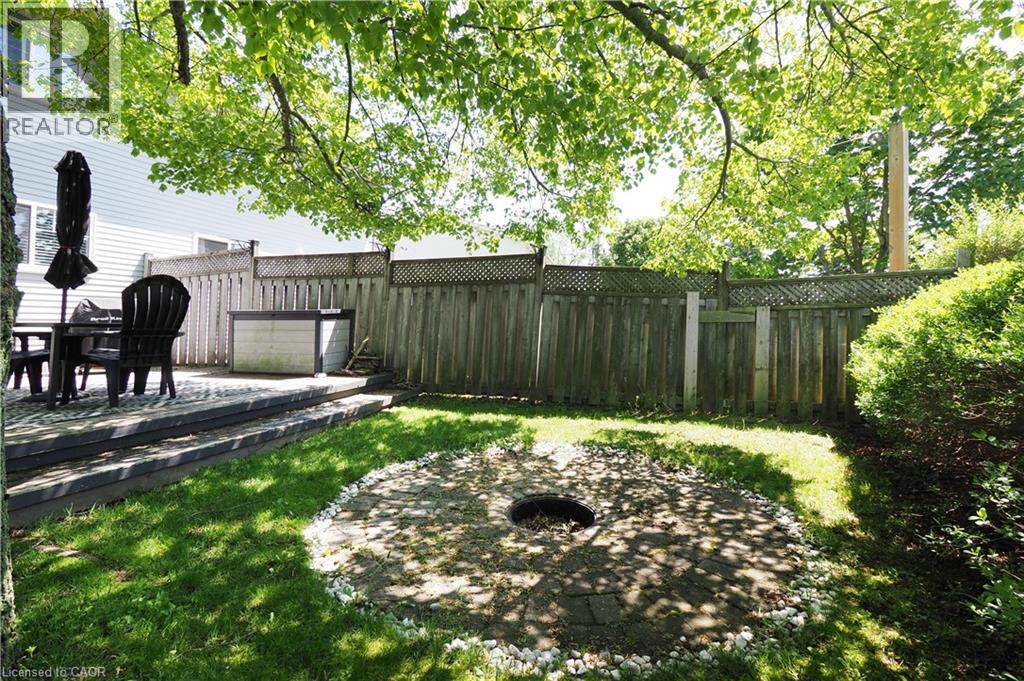
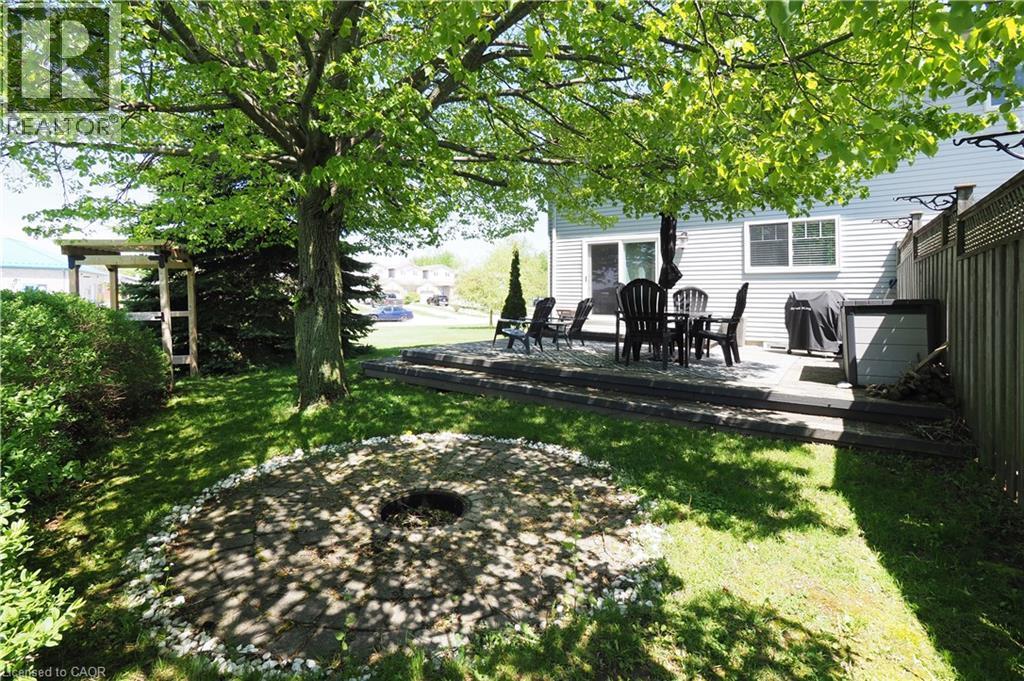
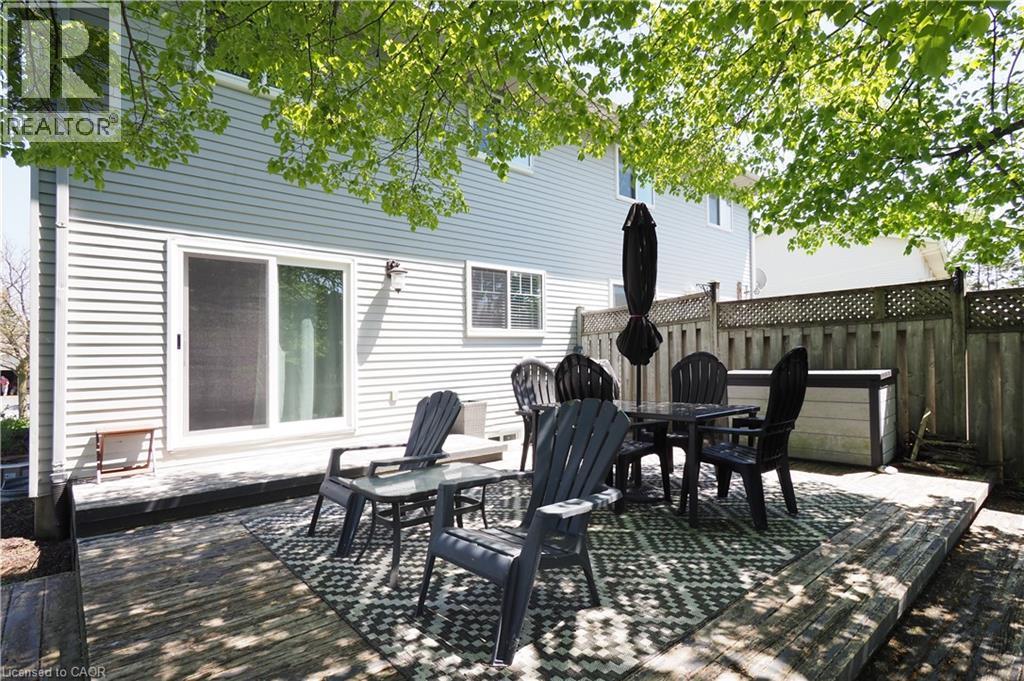
Back Exterior - 15 Dales Drive, Drayton, ON - Outdoor
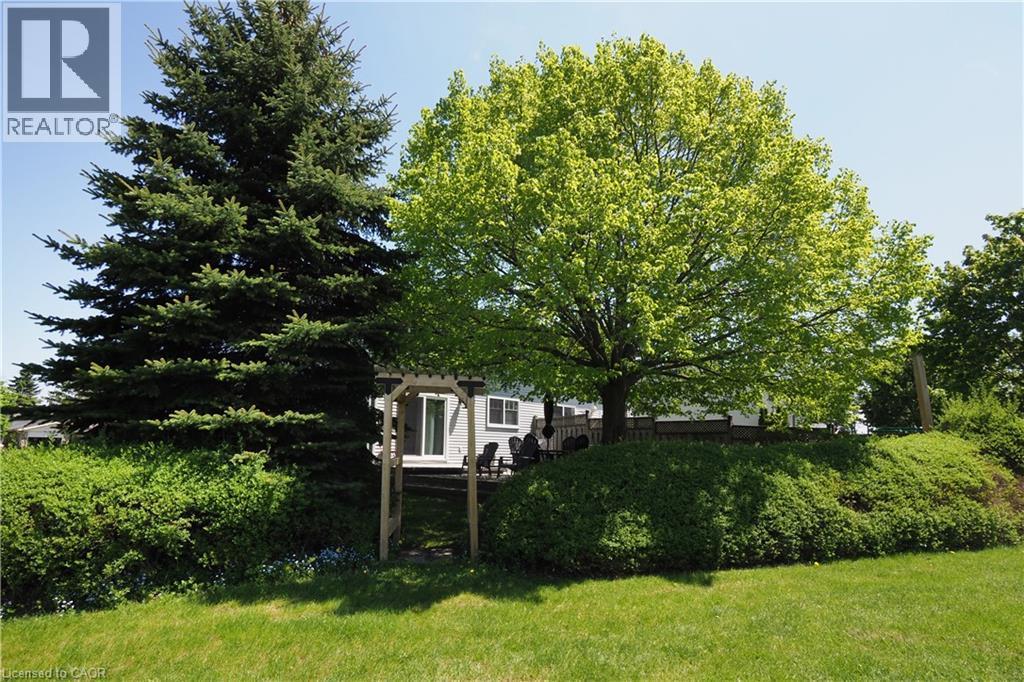
Back Exterior - 15 Dales Drive, Drayton, ON - Outdoor With Deck Patio Veranda
Back Exterior - 15 Dales Drive, Drayton, ON - Outdoor
Back Exterior - 15 Dales Drive, Drayton, ON - Outdoor With Deck Patio Veranda
Back Exterior - 15 Dales Drive, Drayton, ON - Outdoor With Deck Patio Veranda With Exterior
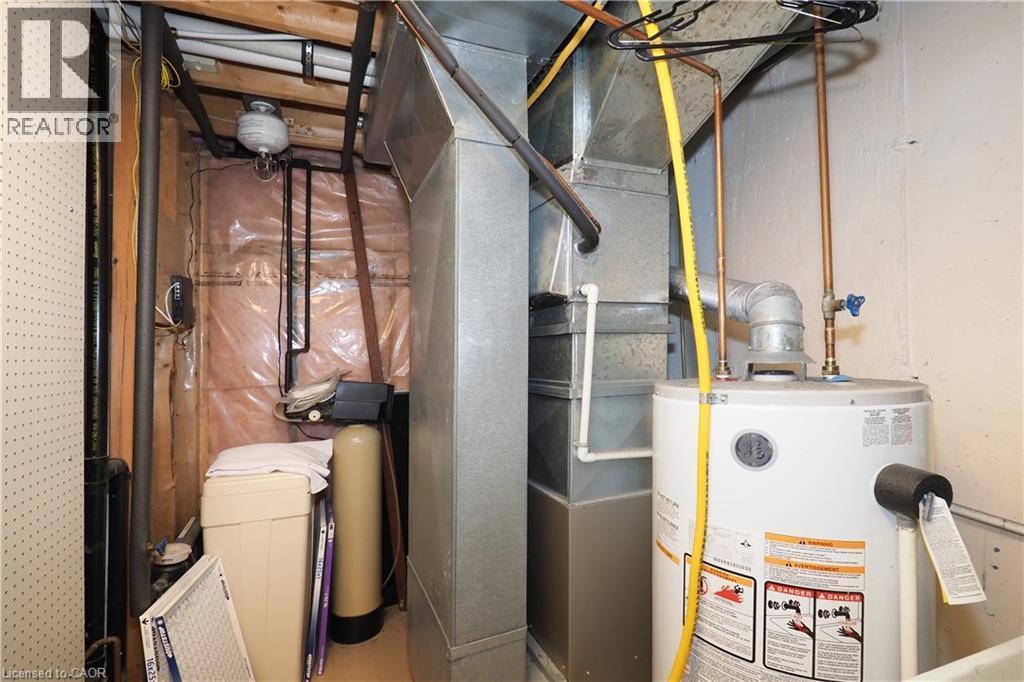
Utility Room - 15 Dales Drive, Drayton, ON - Indoor Photo Showing Basement
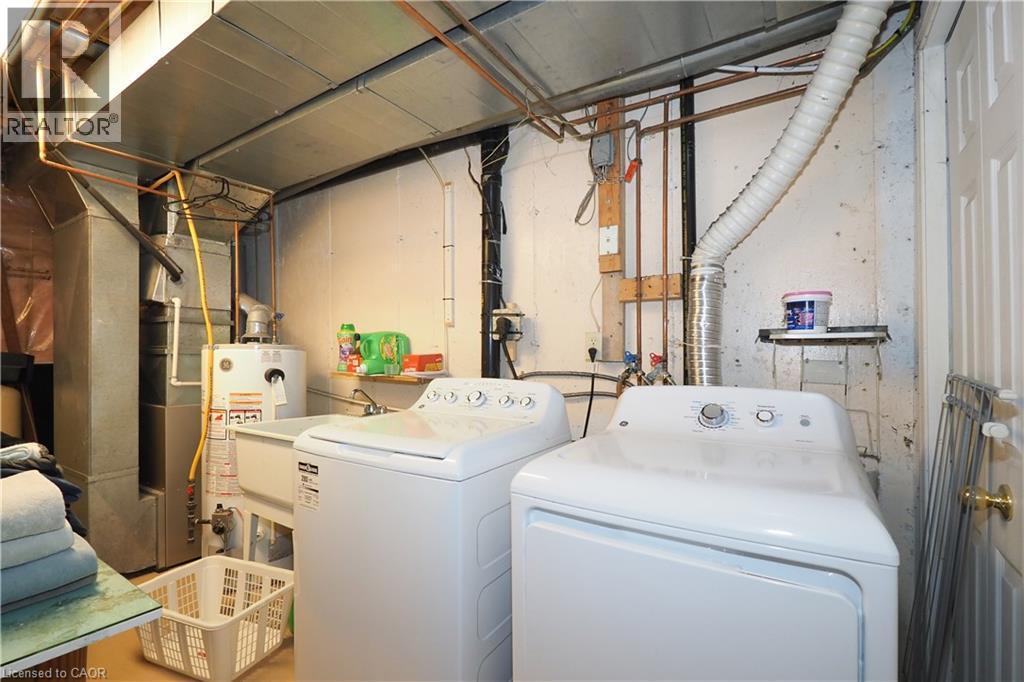
Laundry - 15 Dales Drive, Drayton, ON - Indoor Photo Showing Laundry Room
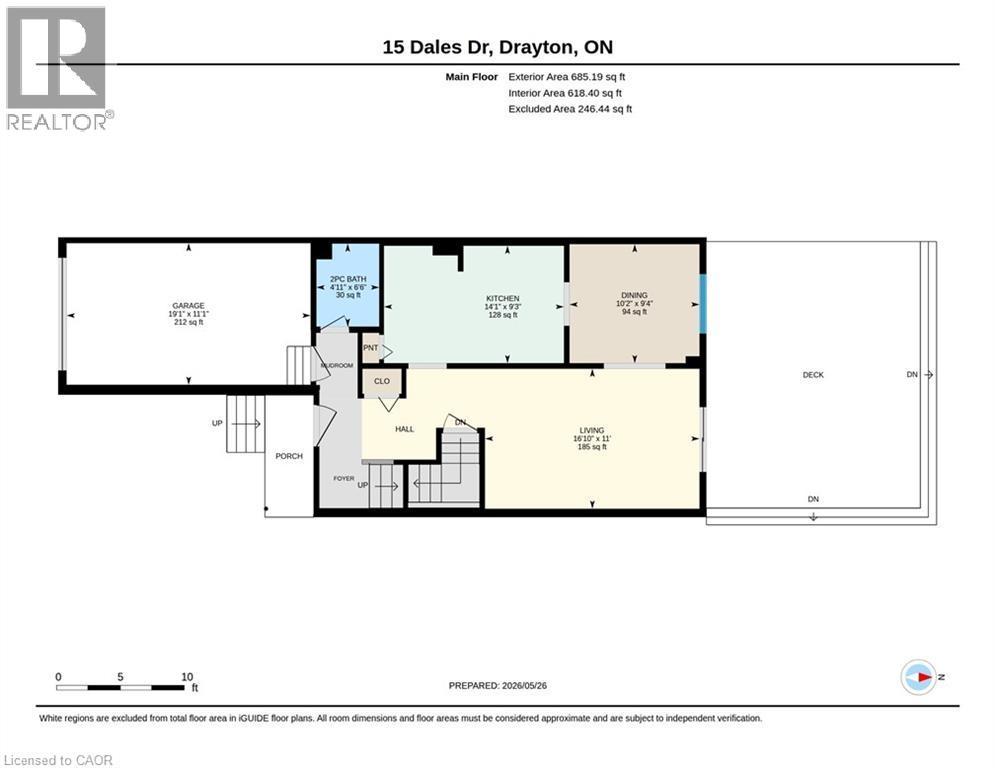
Main Level - 15 Dales Drive, Drayton, ON - Other
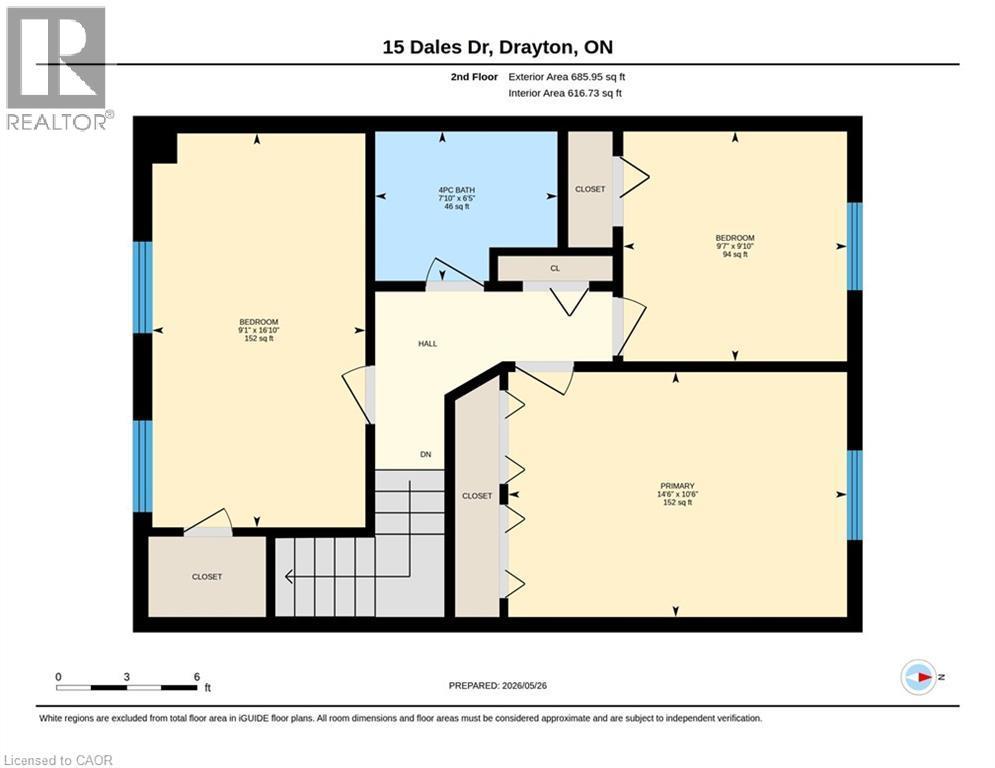
2nd Floor - 15 Dales Drive, Drayton, ON - Other
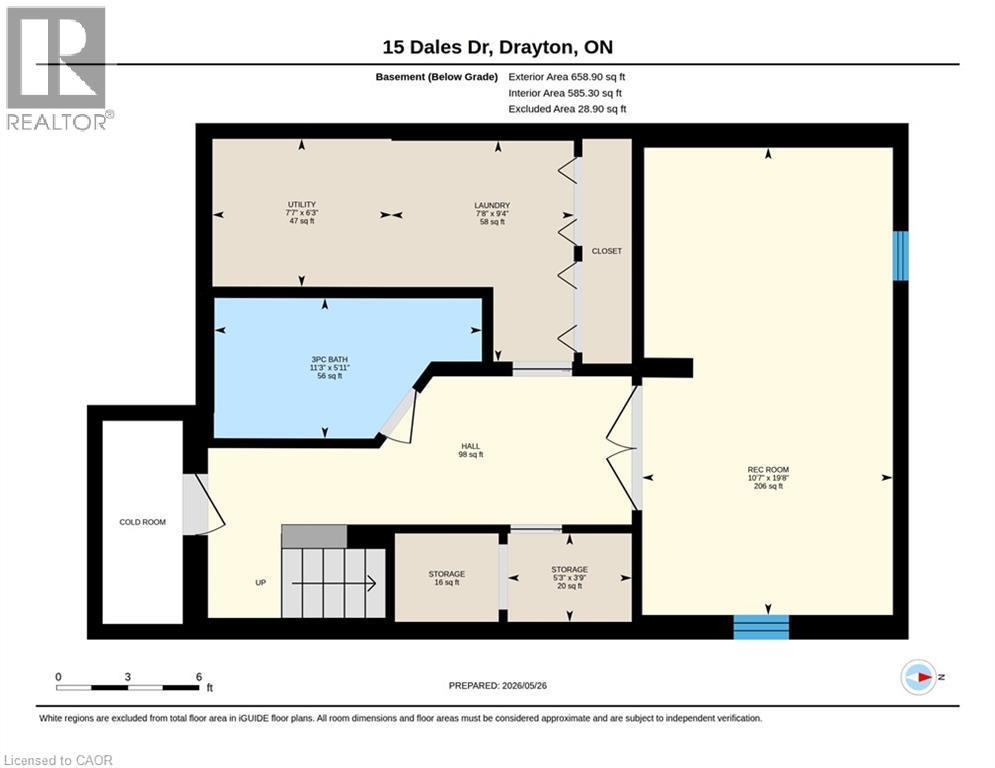
Basement (below grade) - 15 Dales Drive, Drayton, ON - Other
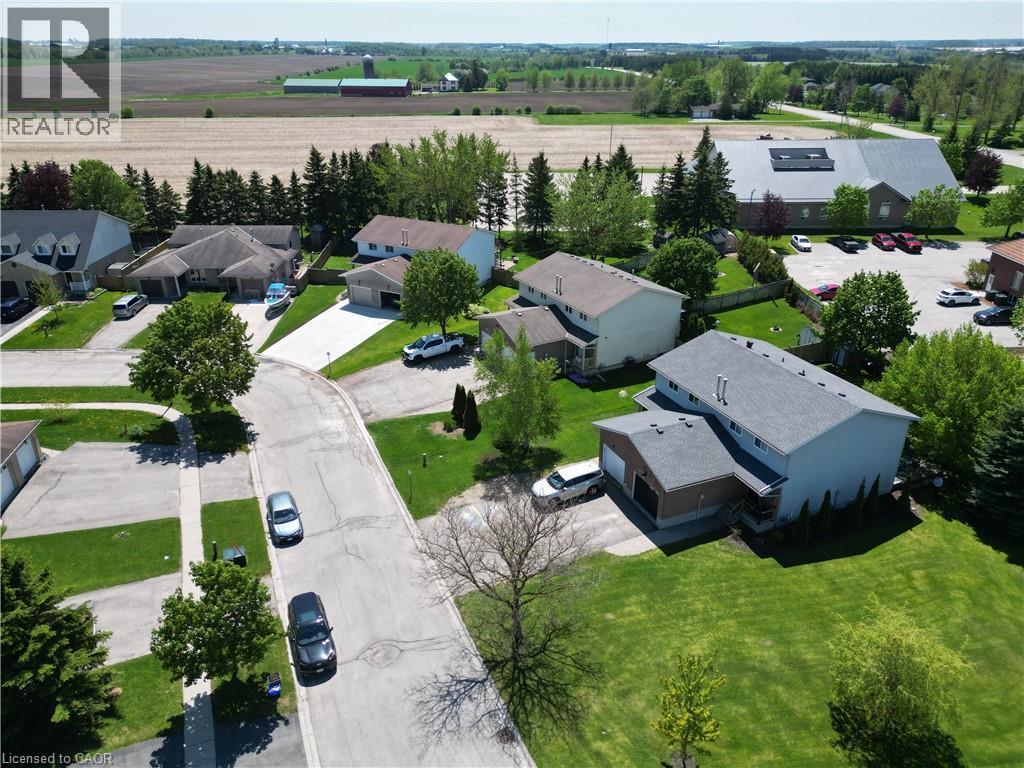
Aerial View - 15 Dales Drive, Drayton, ON - Outdoor With View
Video
Front Exterior - 15 Dales Drive, Drayton, ON  - Outdoor
Front Porch - 15 Dales Drive, Drayton, ON  - Outdoor With Deck Patio Veranda With Exterior
Front Exterior - 15 Dales Drive, Drayton, ON  - Outdoor
Foyer - 15 Dales Drive, Drayton, ON  - Indoor Photo Showing Other Room
Hallway - 15 Dales Drive, Drayton, ON - Indoor Photo Showing Other Room
Living Room - 15 Dales Drive, Drayton, ON - Indoor Photo Showing Living Room
Dining Room - 15 Dales Drive, Drayton, ON - Indoor Photo Showing Dining Room
Kitchen - 15 Dales Drive, Drayton, ON - Indoor Photo Showing Kitchen With Double Sink
Kitchen - 15 Dales Drive, Drayton, ON - Indoor Photo Showing Kitchen
Kitchen - 15 Dales Drive, Drayton, ON - Indoor Photo Showing Kitchen With Double Sink
Kitchen - 15 Dales Drive, Drayton, ON - Indoor Photo Showing Other Room
Kitchen - 15 Dales Drive, Drayton, ON - Indoor
Bathroom - 15 Dales Drive, Drayton, ON - Indoor Photo Showing Bathroom
Stairway - 15 Dales Drive, Drayton, ON - Indoor Photo Showing Other Room
Upstairs Hallway - 15 Dales Drive, Drayton, ON - Indoor Photo Showing Other Room
Upstairs Hallway - 15 Dales Drive, Drayton, ON - Indoor
Primary Bedroom - 15 Dales Drive, Drayton, ON - Indoor Photo Showing Bedroom
Primary Bedroom - 15 Dales Drive, Drayton, ON - Indoor
Bedroom 2 - 15 Dales Drive, Drayton, ON - Indoor Photo Showing Bedroom
Bedroom 3 - 15 Dales Drive, Drayton, ON - Indoor Photo Showing Office
Upstairs Bathroom - 15 Dales Drive, Drayton, ON - Indoor Photo Showing Bathroom
Lower Level Landing - 15 Dales Drive, Drayton, ON - Indoor Photo Showing Other Room
Lower Level Hallway - 15 Dales Drive, Drayton, ON - Indoor Photo Showing Other Room
Recreation Room - 15 Dales Drive, Drayton, ON - Indoor Photo Showing Bedroom
Recreation Room - 15 Dales Drive, Drayton, ON - Indoor
Recreation Room - 15 Dales Drive, Drayton, ON - Indoor Photo Showing Gym Room
Recreation Room - 15 Dales Drive, Drayton, ON - Indoor
Lower Bathroom - 15 Dales Drive, Drayton, ON - Indoor Photo Showing Bathroom
Back Exterior - 15 Dales Drive, Drayton, ON - Outdoor
Back Exterior - 15 Dales Drive, Drayton, ON - Outdoor With Deck Patio Veranda
Back Exterior - 15 Dales Drive, Drayton, ON - Outdoor
Back Exterior - 15 Dales Drive, Drayton, ON - Outdoor With Deck Patio Veranda
Back Exterior - 15 Dales Drive, Drayton, ON - Outdoor With Deck Patio Veranda With Exterior
Utility Room - 15 Dales Drive, Drayton, ON - Indoor Photo Showing Basement
Laundry - 15 Dales Drive, Drayton, ON - Indoor Photo Showing Laundry Room
Main Level - 15 Dales Drive, Drayton, ON - Other
2nd Floor - 15 Dales Drive, Drayton, ON - Other
Basement (below grade) - 15 Dales Drive, Drayton, ON - Other
Aerial View - 15 Dales Drive, Drayton, ON - Outdoor With View
  • Advertising
Are you a real estate investor?
15 DALES Drive, Drayton, Ontario, N0G 1P0
$590,000

3 Beds

3 Baths

Property Information:

Welcome to 15 Dales Drive, Drayton! This beautifully maintained 3-bedroom, 3 bathroom semi-detached home sits on a wide expansive lot at the corner of Dales Drive and Andrews Drive. Offering the perfect blend of small-town charm and modern convenience, this property is a rare find for growing families, first-time buyers, or those looking to escape the city hustle without sacrificing amenities. Step inside an attractive and functional main floor featuring an open-concept living room, dining room and a spacious kitchen with plenty of storage. Upstairs, you’ll find three generous bedrooms with ample natural light and a full family bath. The finished basement with a spacious 3-piece bathroom adds fantastic bonus living space—ideal for a cozy rec room, home office, or media center. Complete with a convenient single-car garage and an attractive wrap-around yard with private backyard deck, this corner lot offers incredible outdoor potential for gardening, entertaining, or kids at play. And to top it all off, you get to live in Drayton; a peaceful, tight-knit community and neighborhood. You are just a short stroll from a local public school and private Christian schools, parks, and the PMD Arena. Enjoy world-class entertainment at the famous Drayton Festival Theatre, or spend summer weekends boating and fishing at nearby Conestoga Lake. For commuters, this location is the ultimate sweet spot—offering significantly more space and value for your money while remaining an easy 35-minute drive to Kitchener-Waterloo and Guelph. Don’t miss your chance to own this move-in-ready home with a large yard in one of Mapleton’s most desirable communities. (id:27)

Building Features:

  • Style: Detached
  • Building Type: House
  • Basement Development: Partially finished
  • Basement Type: Full
  • Construction Style - Attachment: Semi-detached
  • Exterior Finish: Brick, Vinyl siding
  • Fixture: Ceiling fans
  • Floor Space: 1731 sqft
  • Foundation Type: Poured Concrete
  • Heating Type: Forced air
  • Heating Fuel: Natural gas
  • Cooling Type: Central air conditioning
  • Appliances: Dryer, Refrigerator, Stove, Washer, Garage door opener

Property Features:

  • OwnershipType: Freehold
  • Property Type: Single Family
  • Half Bathrooms: 1
  • Amenities Nearby: Schools, Shopping
  • Built in: 1990
  • Community Features: Quiet Area, Community Centre
  • Features: Corner Site, Paved driveway, Automatic Garage Door Opener
  • Floor Space (approx): 1731 Square Feet
  • Lot Frontage: 41 Feet
  • Zoning: R2
  • Sewer: Municipal sewage system
  • Parking Type: Attached garage
  • No. of Parking Spaces: 3

Rooms:

  • Bathroom 2nd Level 7'10'' x 6'5''
  • Bedroom 2nd Level 9'10'' x 9'7''
  • Bedroom 2nd Level 16'10'' x 9'1''
  • Primary Bedroom 2nd Level 14'6'' x 10'6''
  • Laundry Basement Level 9'4'' x 7'8''
  • Utility Basement Level 7'7'' x 6'3''
  • Bathroom Basement Level 11'3'' x 5'11''
  • Recreation Room Basement Level 19'8'' x 10'7''
  • Bathroom Main Level 6'6'' x 4'11''
  • Kitchen Main Level 14'1'' x 9'3''
  • Dining Main Level 10'2'' x 9'4''
  • Living Main Level 16'10'' x 11'0''

Courtesy of: Home and Property Real Estate Ltd.

REALTOR.ca  

QuickQuoteTM Powered by RPS

Location of 15 DALES Drive, Drayton, Ontario, N0G 1P0

Demographic Information of 15 DALES Drive, Drayton, Ontario, N0G 1P0

Life Stage

Older Parents, Younger Kids

Employment Type

Blue Collar/Primary

Average Household Income

$131,988.91

Average Number of Children

2.10

Household Population

Household Structure

Age of Population

Education

Education Level

No certificate/diploma/degree

17.8 %

High school certificate or equivalent

33.1 %

Apprenticeship trade certificate/diploma

11.8 %

College/non-university certificate

21.32 %

University certificate (below bachelor)

1.19 %

University Degree

14.78 %

Commuter

Travel To Work

By Car

92.15 %

By Public Transit

0.0 %

By Walking

5.61 %

By Bicycle

0.0 %

By Other Methods

2.24 %

Cultural Diversity

Knowledge of Official Language

Mother Tongue

Building Information

Building Type

Apartments (Low and High Rise)

12.14 %

Houses

87.86 %

Own Vs. Rent