Button CopyPathCircle CloseCircle Left ArrowArrow Down Icon GreyClosecirclecircleBurger
  • Advertising

63 KING STREET E, Cramahe, Ontario, K0K 1S0

MLS® # X13828858
House For Sale In Cramahe, Ontario
$825,000 QuickQuoteTM: $630K - $845K

4 Beds

2 Baths

63 King Street E, Cramahe, ON
Video
63 King Street E, Cramahe, ON
  • Advertising
63 KING STREET E, Cramahe, Ontario, K0K 1S0
$825,000

4 Beds

2 Baths

Property Information:

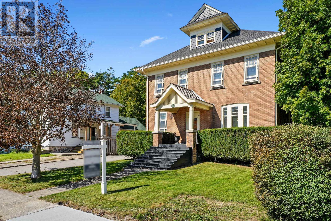
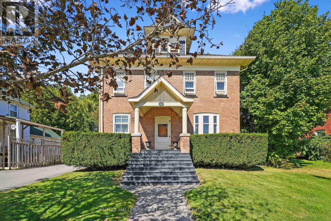
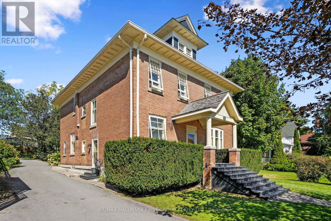
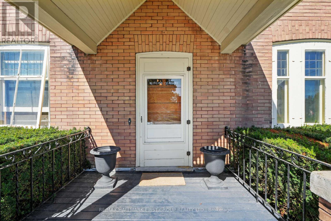
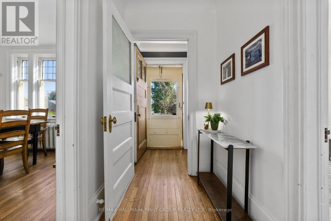
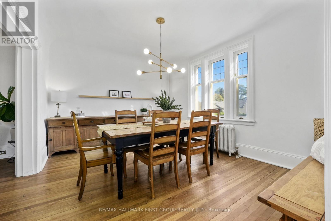
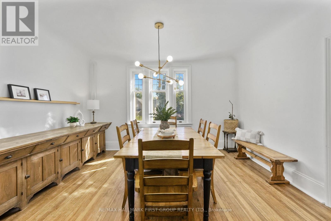
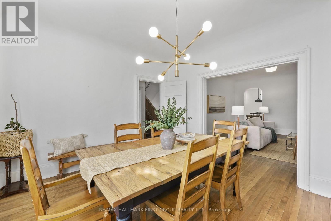
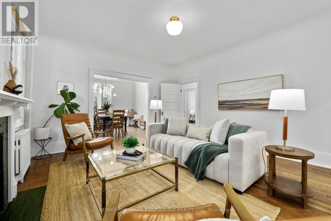
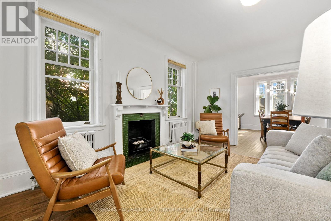
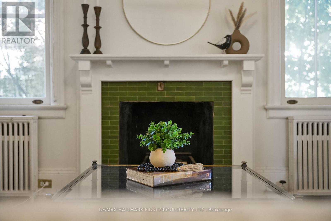
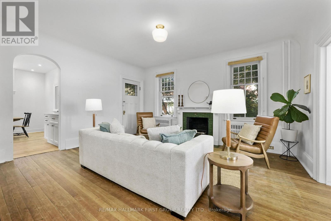
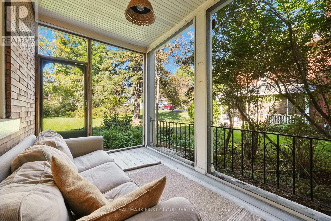
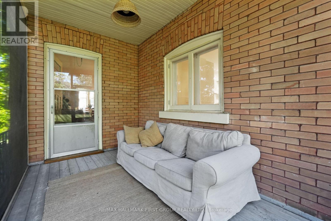
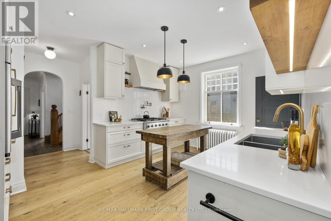
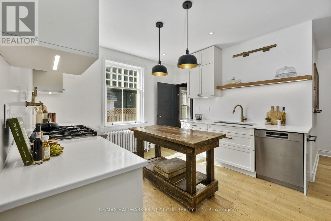
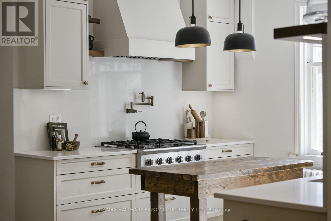
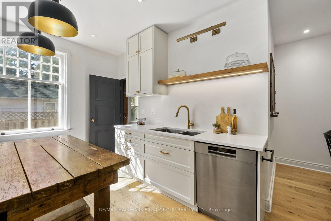
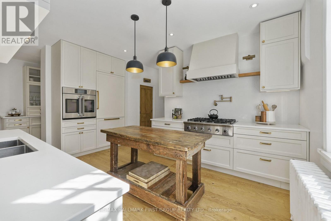
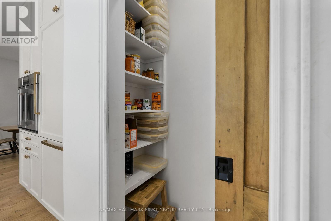
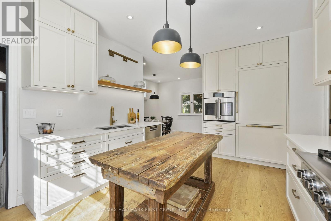
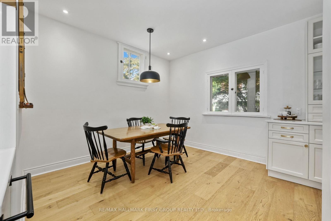
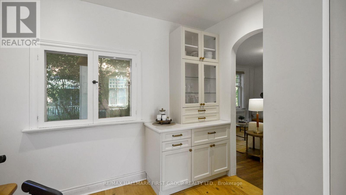
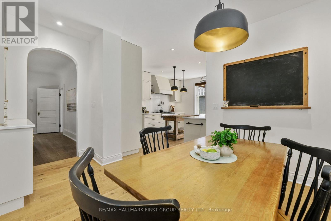
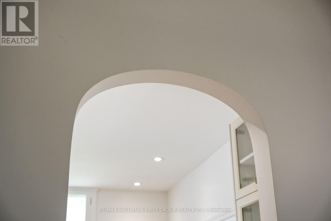
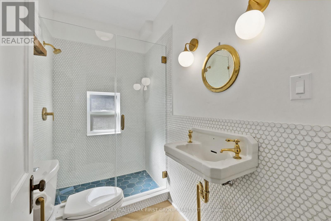
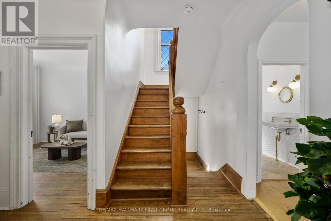
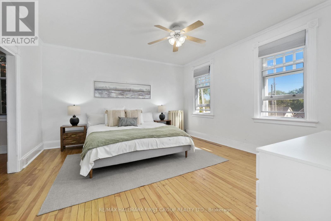
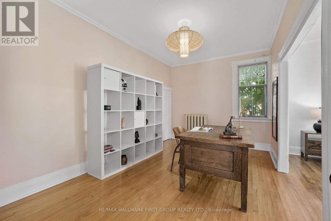
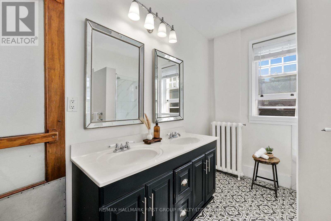
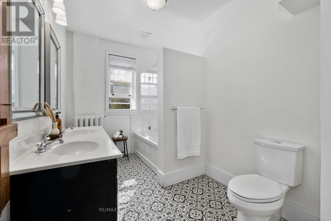
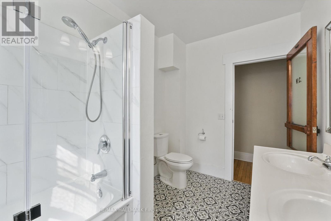
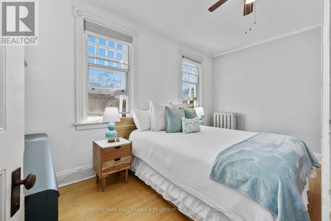
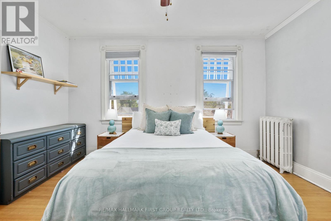
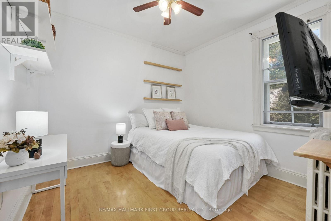
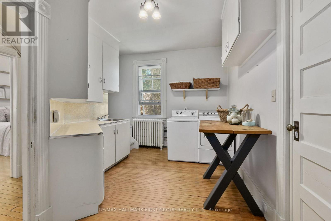
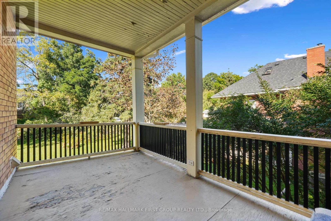
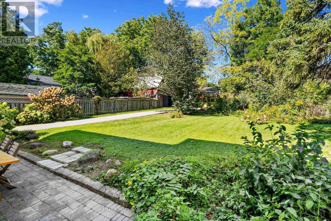
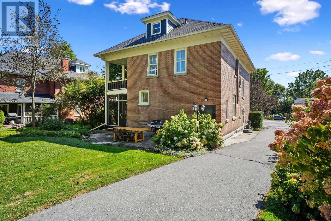
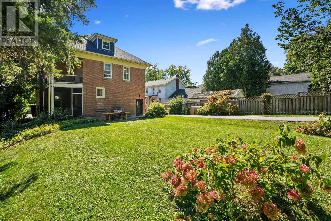
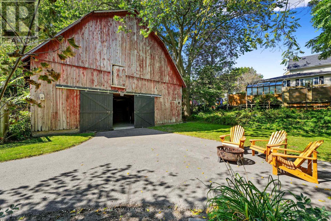
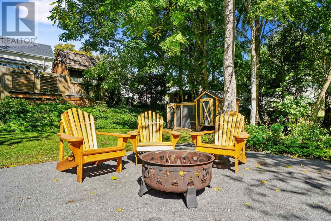
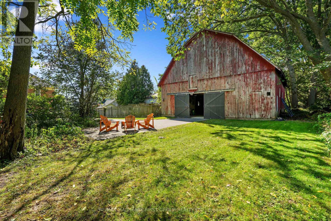
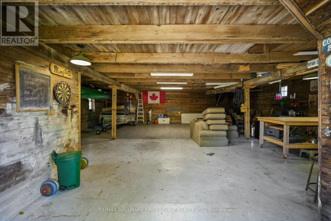
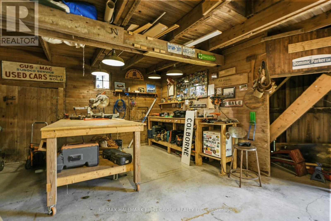
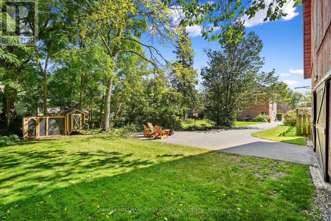
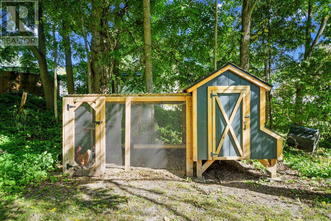
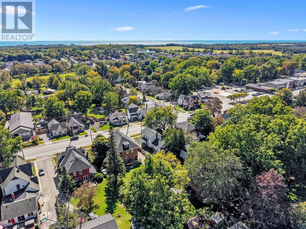
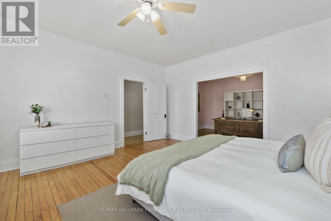
Set in the heart of Colborne, this distinguished heritage home blends timeless character with thoughtfully updated amenities, creating a refined and comfortable setting for modern living. From the moment you enter, detailed trim, high baseboards and classic architectural elements set the tone for a home rich in history and beautifully suited to today's lifestyle. The bright dining room offers generous space for family dinners and entertaining, while the inviting living room features a decorative fireplace, arched entry and a walkout to the screened-in back porch, creating an effortless connection between indoor and outdoor living. The updated kitchen combines style and function with sleek countertops, a striking backsplash, ample cabinetry, open accent shelving, a discreet built-in refrigerator, stainless steel appliances and under-cabinet lighting. A walk-in pantry with a pocket door provides exceptional storage, while the informal dining area offers additional cabinetry and a comfortable space for everyday meals. A den or bedroom and bathroom with a glass-enclosed shower complete the main level. Upstairs, the spacious primary suite offers a walk-in closet and attached flex space, ideal for a home office, nursery or dressing room. A beautifully appointed full bathroom features a double-sink vanity, while two additional bedrooms provide space for family or guests. A convenient laundry room with built-in cabinetry adds everyday practicality and opens onto a private balcony overlooking the beautifully established rear garden. Outside, enjoy a private, inviting setting with mature trees, generous green space, and a patio perfect for relaxing or entertaining. A substantial barn/workshop provides ample storage and adds to the property's distinctive heritage appeal. Ideally located within steps of Colborne's amenities and offering easy access to Highway 401, this exceptional home combines architectural character, modern comfort, and an enviable small-town lifestyle. (id:27)

Building Features:

  • Style: Detached
  • Building Type: House
  • Air Conditioning: Yes
  • Basement Development: Unfinished
  • Basement Type: N/A
  • Construction Style - Attachment: Detached
  • Exterior Finish: Brick
  • Floor Space: 2500 - 3000 sqft
  • Foundation Type: Unknown
  • Heating Type: Radiant heat
  • Heating Fuel: Natural gas
  • Cooling Type: Window air conditioner
  • Appliances: Dishwasher, Dryer, Stove, Washer, Window Coverings, Refrigerator

Property Features:

  • OwnershipType: Freehold
  • Property Type: Single Family
  • Features: Irregular lot size, Carpet Free
  • Floor Space (approx): 2500 - 3000 Square Feet
  • Irregular: Yes
  • Lot Depth: 201.1 Feet
  • Lot Frontage: 60 Feet
  • Lot Size: 60 x 201.1 FT
  • Structure Type: Porch, Shed, Barn
  • Utility Type: Sewer - Installed, Hydro - Installed
  • Zoning: R2
  • Sewer: Sanitary sewer
  • Parking Type: No Garage
  • No. of Parking Spaces: 3

Rooms:

  • Other Lower Level 9.15 m x 8.71 m
  • Other Lower Level 6.81 m x 5.50 m
  • Dining Main Level 4.37 m x 3.59 m
  • Living Main Level 4.36 m x 3.59 m
  • Sun Room Main Level 2.19 m x 3.94 m
  • Kitchen Main Level 4.68 m x 3.45 m
  • Breakfast Main Level 3.45 m x 3.99 m
  • Bathroom Main Level 2.49 m x 1.51 m
  • 4th Bedroom Main Level 3.04 m x 3.64 m
  • 3rd Bedroom Upper Level 4.45 m x 2.99 m
  • Office Upper Level 3.13 m x 3.08 m
  • Other Upper Level 3.41 m x 1.53 m
  • Laundry Upper Level 3.58 m x 3.99 m
  • Primary Bedroom Upper Level 4.45 m x 4.42 m
  • Bathroom Upper Level 3.41 m x 2.25 m
  • 2nd Bedroom Upper Level 4.59 m x 3.63 m

Convert Measurement to:

Courtesy of: RE/MAX HALLMARK FIRST GROUP REALTY LTD.

REALTOR.ca  

Access to Sold Data on this website may only be used by consumers that have a bona fide interest in the purchase, sale, or lease of residential real estate.

Sales/Price History

Log in or create an account to see sold and historical listings information

QuickQuoteTM Powered by RPS

Location of 63 KING STREET E, Cramahe, Ontario, K0K 1S0

Demographic Information of 63 KING STREET E, Cramahe, Ontario, K0K 1S0

Life Stage

Families with Tweens

Employment Type

Blue Collar/Primary, Blue Collar/Service Sector

Average Household Income

$103,289.47

Average Number of Children

1.71

Household Population

Household Structure

Age of Population

Education

Education Level

No certificate/diploma/degree

21.61 %

High school certificate or equivalent

37.06 %

Apprenticeship trade certificate/diploma

6.65 %

College/non-university certificate

24.1 %

University Degree

10.58 %

Commuter

Travel To Work

By Car

89.0 %

By Public Transit

0.0 %

By Walking

5.38 %

By Bicycle

0.0 %

By Other Methods

5.62 %

Cultural Diversity

Knowledge of Official Language

Mother Tongue

Building Information
Building Type

Apartments (Low and High Rise)

22.64 %

Houses

77.36 %

Own Vs. Rent