Button CopyPathCircle CloseCircle Left ArrowArrow Down Icon GreyClosecirclecircleBurger
  • Advertising

54 TORONTO STREET, Cramahe, Ontario, K0K 1S0

MLS® # X13828760
House For Sale In Cramahe, Ontario
$599,900 QuickQuoteTM: Not Available

5 Beds

2 Baths

54 Toronto Street, Cramahe, ON
Video
54 Toronto Street, Cramahe, ON
  • Advertising
Are you a real estate investor?
54 TORONTO STREET, Cramahe, Ontario, K0K 1S0
$599,900

5 Beds

2 Baths

Property Information:

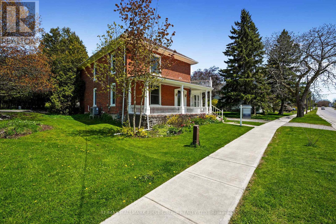
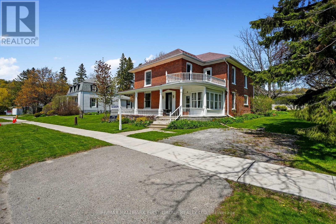
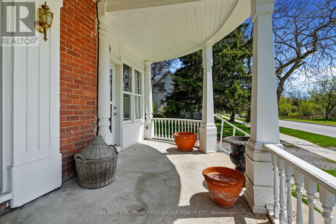
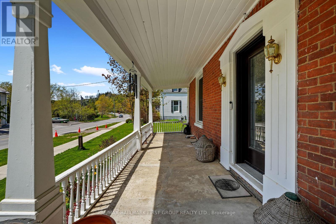
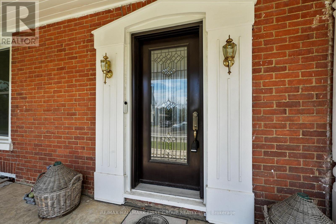
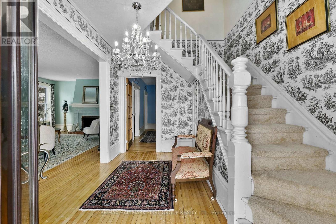
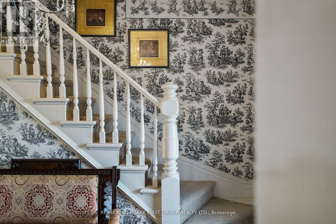
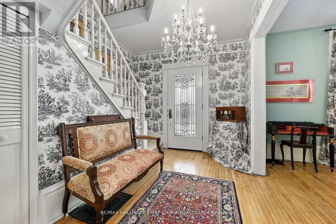
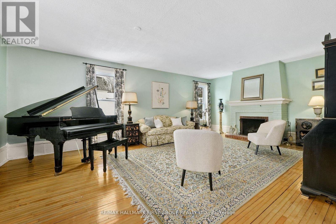
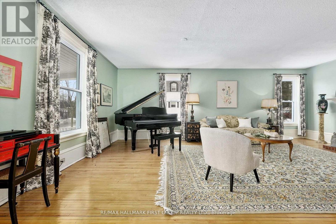
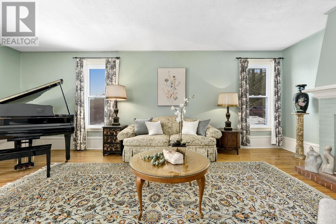
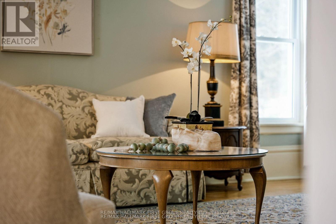
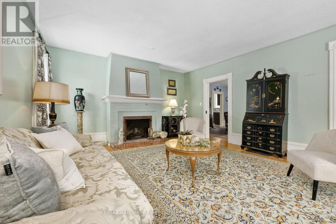
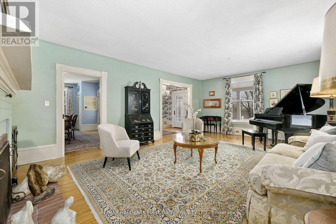
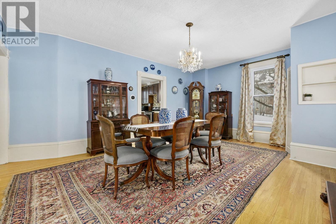
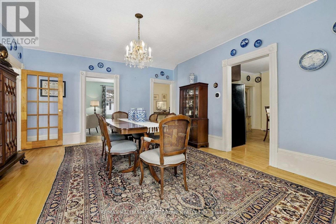
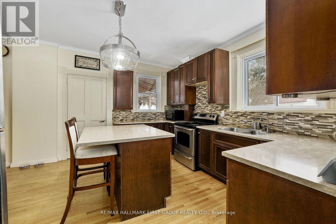
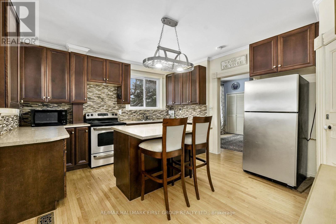
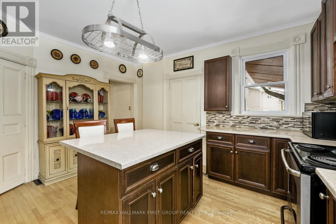
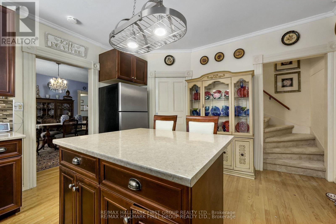
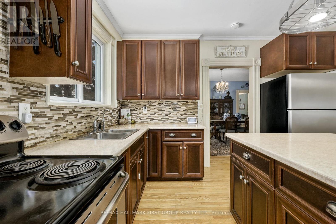
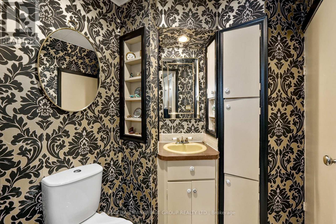
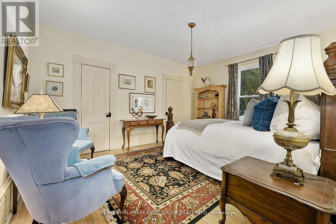
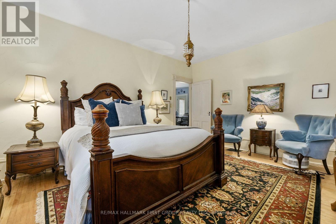
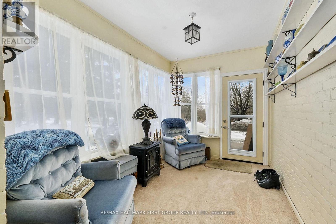
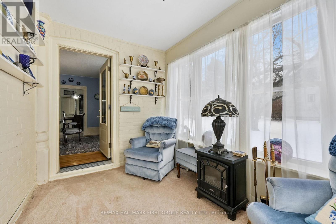
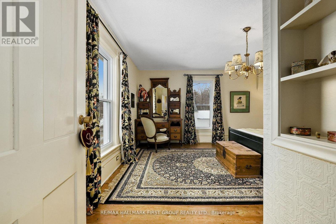
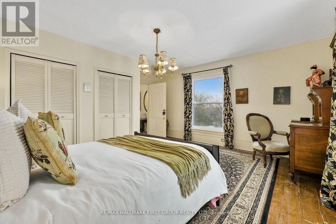
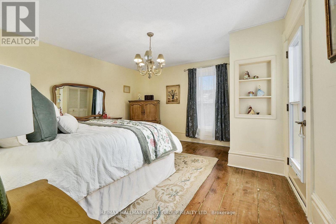
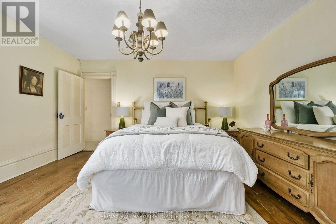
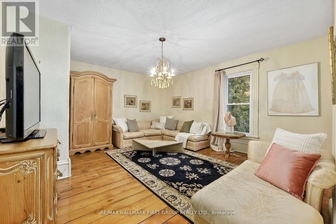
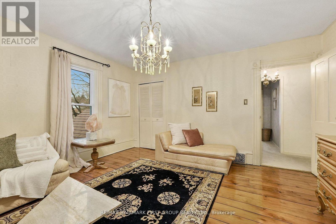
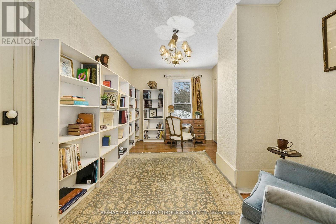
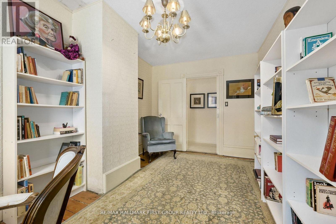
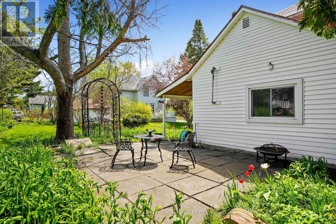
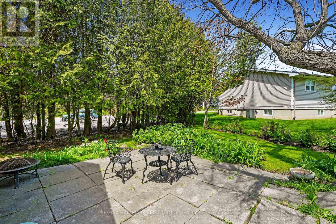
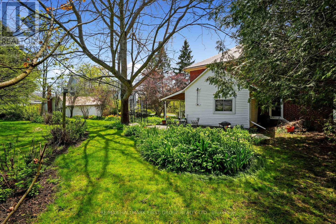
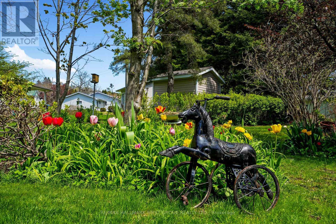
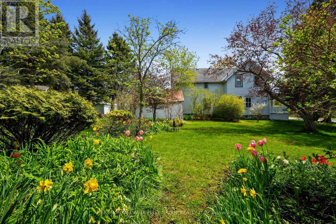
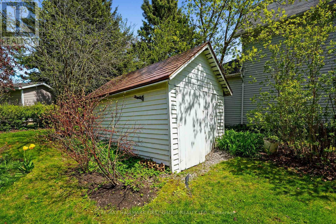
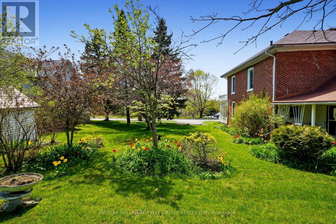
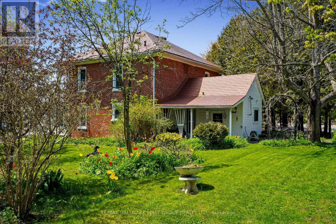
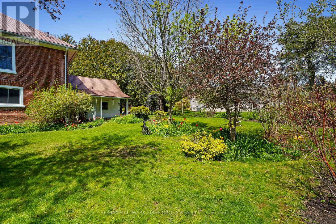
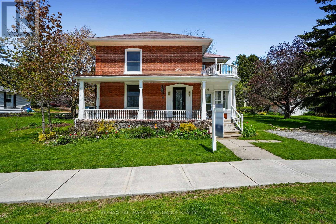
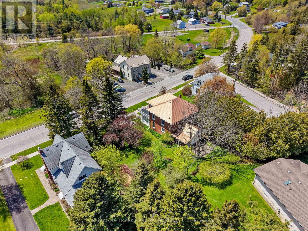
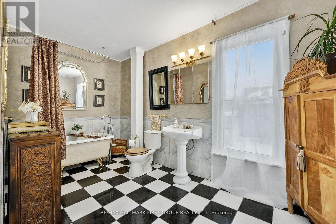
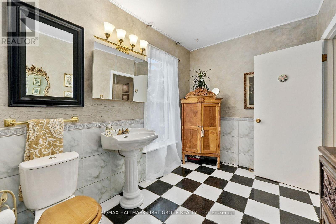
Full of character and timeless appeal, this brick home sits in the heart of Cramahe, blending period charm with extensive modern updates. An expansive front veranda leads to a spacious foyer that showcases classic craftsmanship. The inviting living room features extra-high baseboards, refinished hardwood floors, and a fireplace, creating a warm space for relaxing or entertaining. The generous dining room accommodates large gatherings and opens to the sunroom, ideal for morning coffee or unwinding at the end of the day. Refinished hardwood and replaced hardwood flooring in the dining room and kitchen complement the kitchen's updated cabinetry, flooring, tile backsplash, ample storage, island with breakfast bar, and stainless steel appliances. A guest bedroom, bathroom, and main-floor laundry complete the main level. Upstairs, the sun-soaked primary bedroom offers dual closets and access to a spacious bathroom, accompanied by three additional well-sized bedrooms for family, guests, or a home office. The second-floor bathroom features updated fixtures and flooring. Extensive improvements include a metal roof with a lifetime guarantee, updated windows and screens, four exterior doors, attic insulation, an electrical panel, a water softener, an on-demand water heater, a furnace, a heat pump, and air conditioning. A $15,000 investment in basement reinforcement and a dehumidifier system adds further peace of mind. Outside, the sprawling property is surrounded by mature trees and features a covered back porch for outdoor enjoyment. Ideally located close to amenities with direct access to the 401, this home offers timeless character, generous living space, and an impressive list of improvements. (id:27)

Building Features:

  • Style: Detached
  • Building Type: House
  • Amenities:
  • Basement Development: Unfinished
  • Basement Type: N/A
  • Construction Style - Attachment: Detached
  • Exterior Finish: Brick
  • Fire Protection: Smoke Detectors
  • Fireplace: Yes
  • Floor Space: 2500 - 3000 sqft
  • Foundation Type: Stone
  • Heating Type: Forced air, Heat Pump
  • Heating Fuel: Natural gas
  • Cooling Type: Central air conditioning
  • Appliances: Water softener, Water meter, Dryer, Stove, Washer, Window Coverings, Refrigerator

Property Features:

  • OwnershipType: Freehold
  • Property Type: Single Family
  • Half Bathrooms: 1
  • Amenities Nearby: Schools
  • Community Features: Community Centre
  • Features: Irregular lot size
  • Floor Space (approx): 2500 - 3000 Square Feet
  • Irregular: Yes
  • Landscape Features: Landscaped
  • Lot Frontage: 98.8 Feet
  • Lot Size: 98.9 FT
  • Utility Type: Hydro - Installed, Sewer - Installed
  • Zoning: R1
  • Sewer: Sanitary sewer
  • Parking Type: Detached garage, Garage
  • No. of Parking Spaces: 5

Rooms:

  • Living Main Level 4.62 m x 7.04 m
  • Other Main Level 2.41 m x 3.50 m
  • Dining Main Level 5.58 m x 4.50 m
  • Kitchen Main Level 4.29 m x 3.92 m
  • 5th Bedroom Main Level 3.78 m x 4.72 m
  • Other Main Level 3.90 m x 4.72 m
  • Laundry Main Level 1.78 m x 2.65 m
  • 4th Bedroom Upper Level 4.67 m x 2.71 m
  • Bathroom Upper Level 2.04 m x 4.01 m
  • Primary Bedroom Upper Level 4.67 m x 4.68 m
  • 2nd Bedroom Upper Level 4.67 m x 4.37 m
  • 3rd Bedroom Upper Level 4.29 m x 4.19 m

Convert Measurement to:

Courtesy of: RE/MAX HALLMARK FIRST GROUP REALTY LTD.

REALTOR.ca  

Access to Sold Data on this website may only be used by consumers that have a bona fide interest in the purchase, sale, or lease of residential real estate.

Sales/Price History

Log in or create an account to see sold and historical listings information

QuickQuoteTM Powered by RPS
Thinking of Selling?

Start by finding out what your home might be worth in today's market.

Location of 54 TORONTO STREET, Cramahe, Ontario, K0K 1S0

Demographic Information of 54 TORONTO STREET, Cramahe, Ontario, K0K 1S0
Life Stage

Families with Tweens

Employment Type

Blue Collar/Primary, Blue Collar/Service Sector

Average Household Income

$103,289.47

Average Number of Children

1.71

Household Population

Household Structure

Age of Population

Education

Education Level

No certificate/diploma/degree

21.61 %

High school certificate or equivalent

37.06 %

Apprenticeship trade certificate/diploma

6.65 %

College/non-university certificate

24.1 %

University Degree

10.58 %

Commuter

Travel To Work

By Car

89.0 %

By Public Transit

0.0 %

By Walking

5.38 %

By Bicycle

0.0 %

By Other Methods

5.62 %

Cultural Diversity

Knowledge of Official Language

Mother Tongue

Building Information
Building Type

Apartments (Low and High Rise)

22.64 %

Houses

77.36 %

Own Vs. Rent