Button CopyPathCircle CloseCircle Left ArrowArrow Down Icon GreyClosecirclecircleBurger
  • Advertising

388 BLYTH PARK ROAD, Cramahe, Ontario, K0K 1S0

MLS® # X13818240
House For Sale In Cramahe, Ontario
$349,900 QuickQuoteTM: Not Available

3 Beds

1 Bath

388 Blyth Park Road, Cramahe, ON
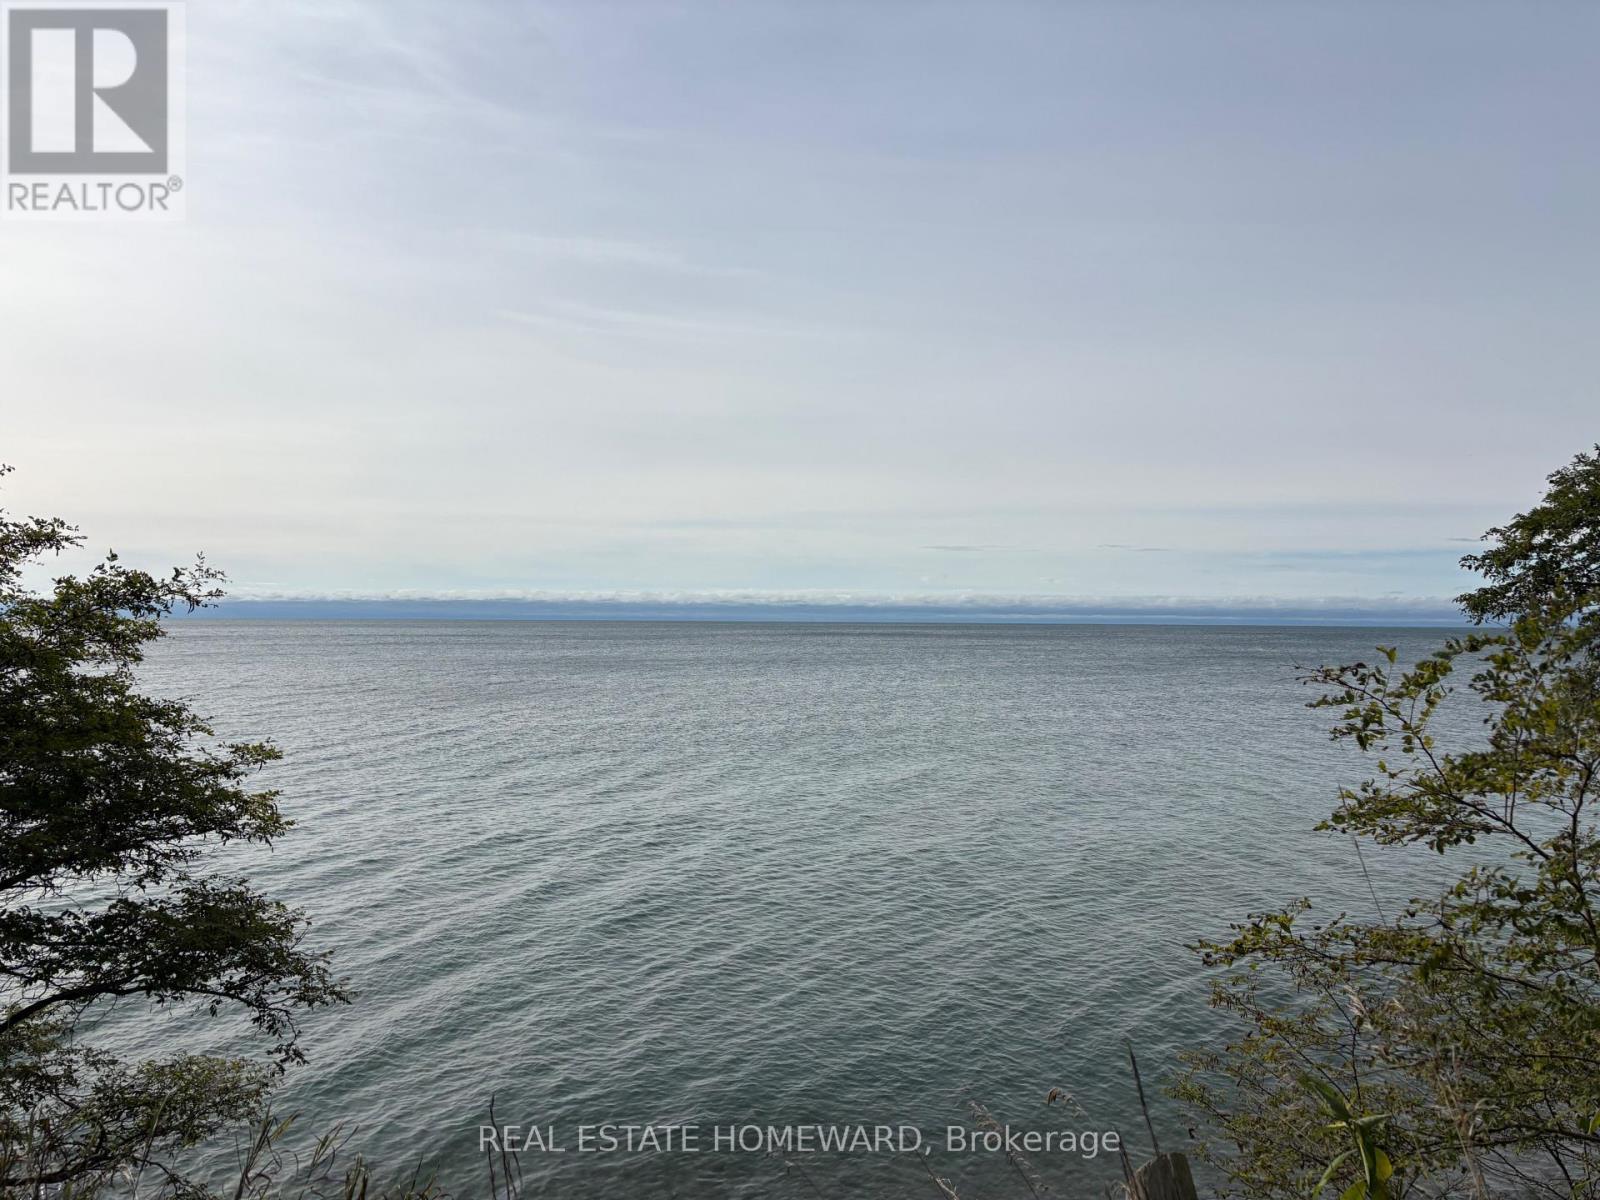
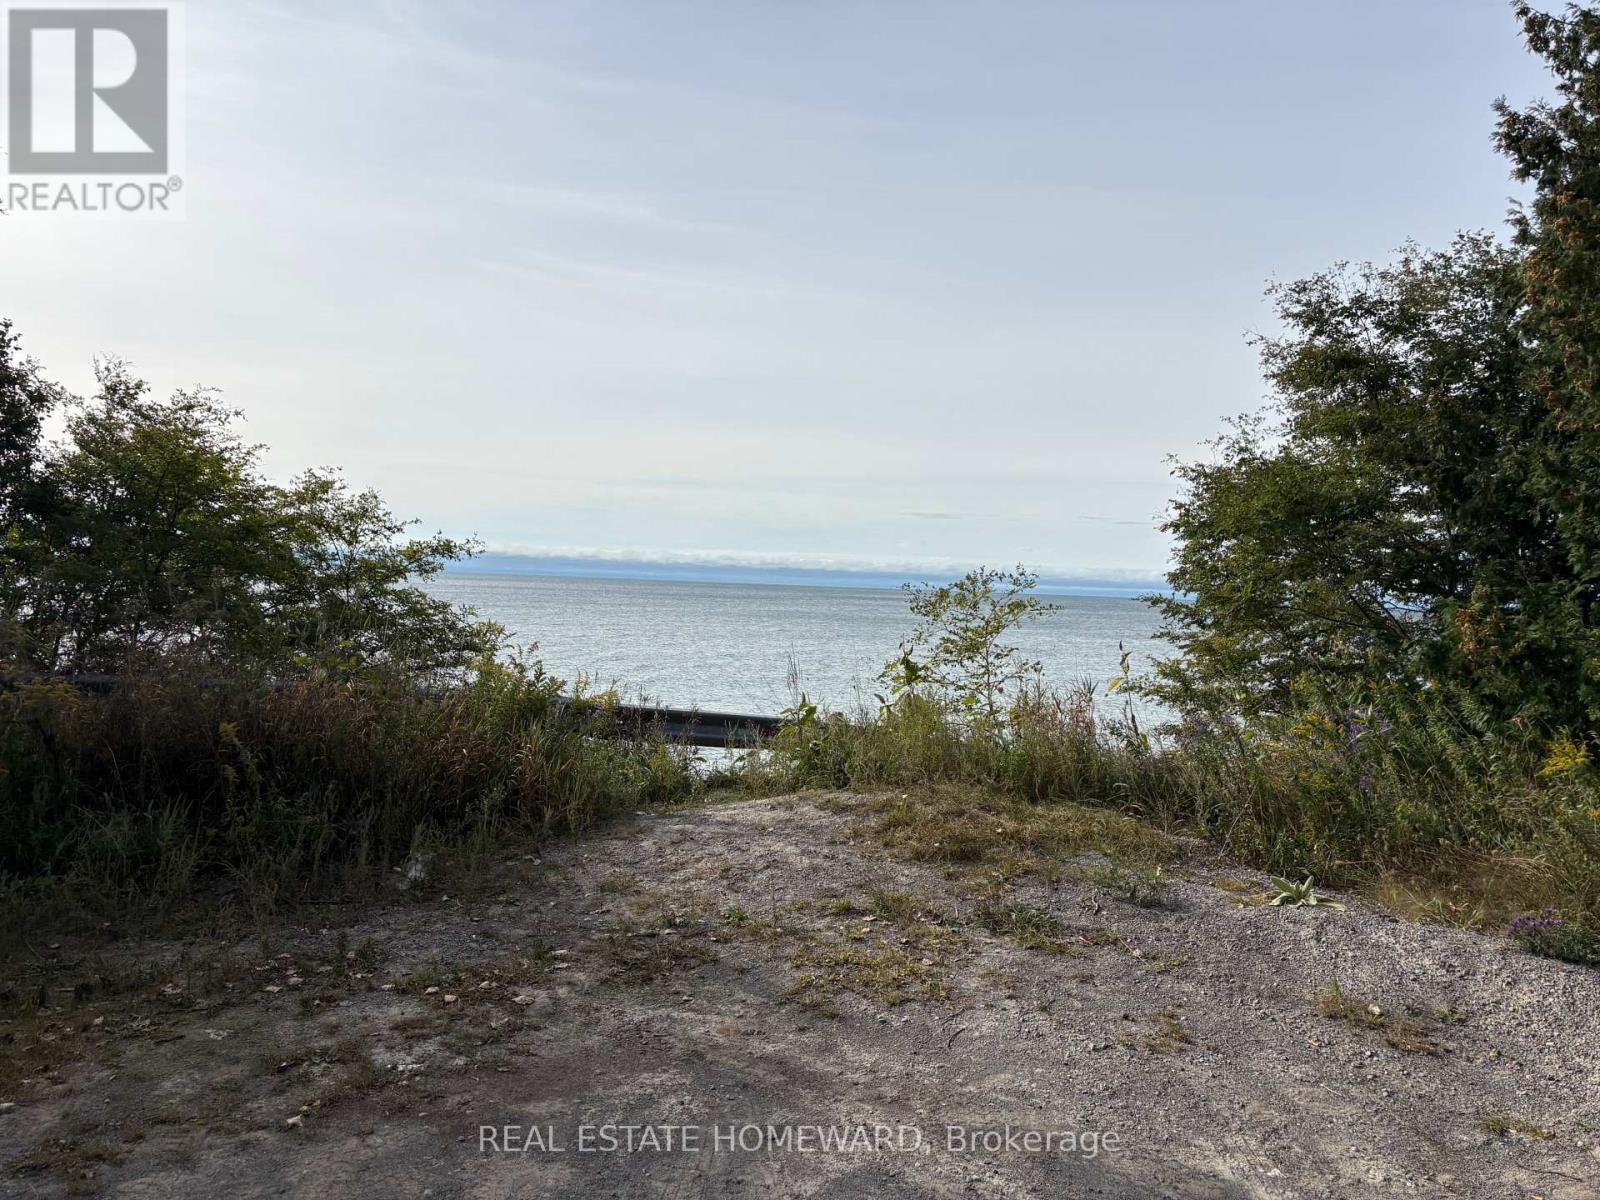
Walking distance to the lake - 388 Blyth Park Road, Cramahe, ON
Close to Lake Ontario - 388 Blyth Park Road, Cramahe, ON
388 Blyth Park Road, Cramahe, ON
Walking distance to the lake - 388 Blyth Park Road, Cramahe, ON
Close to Lake Ontario - 388 Blyth Park Road, Cramahe, ON
  • Advertising

MULTIMEDIA

Are you a real estate investor?
388 BLYTH PARK ROAD, Cramahe, Ontario, K0K 1S0
$349,900

3 Beds

1 Bath

Property Information:

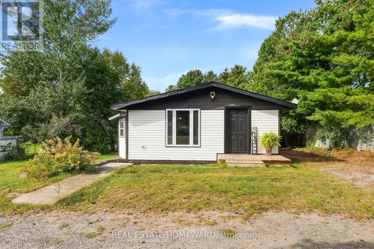
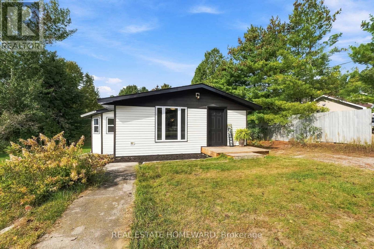
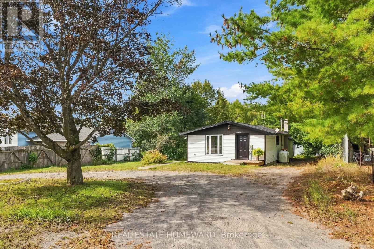
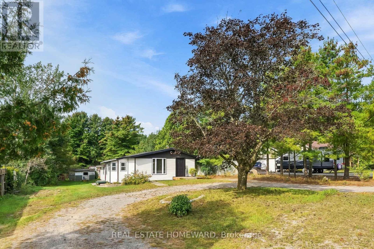
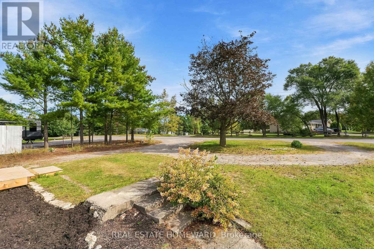
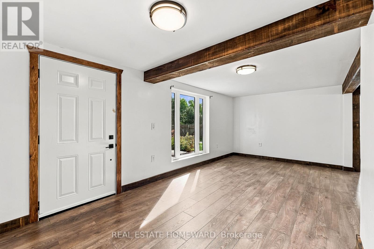
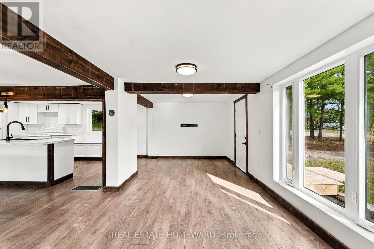
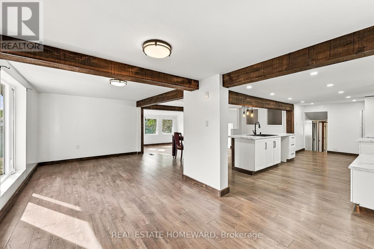
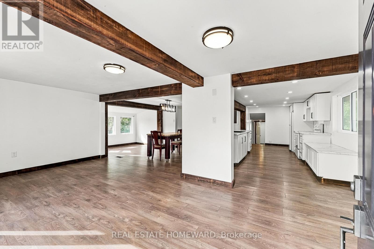
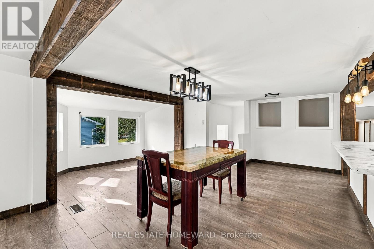
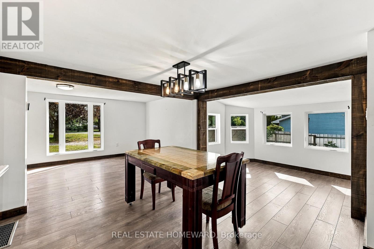
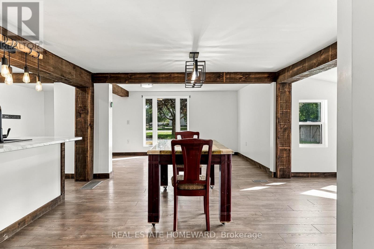
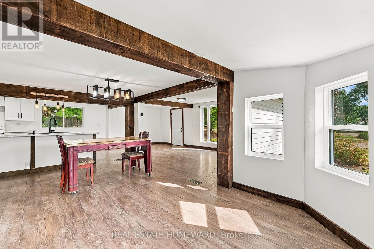
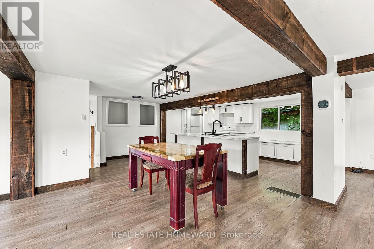
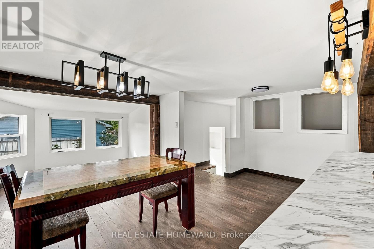
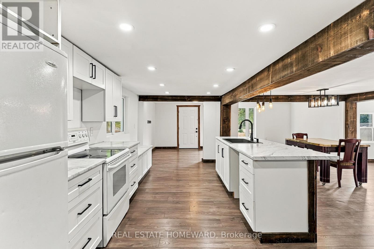
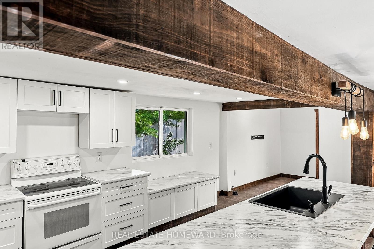
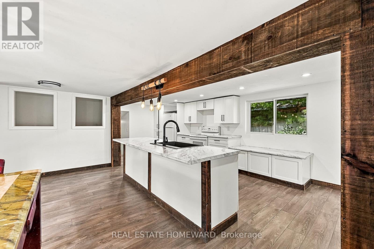
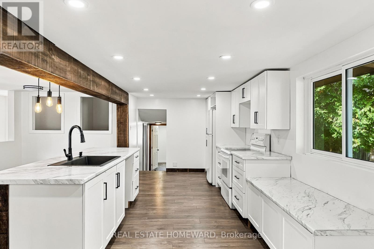
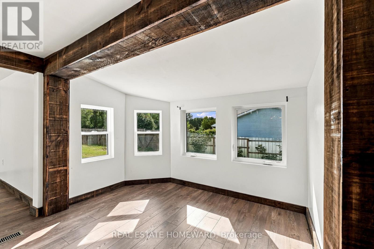
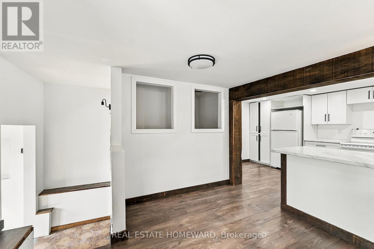
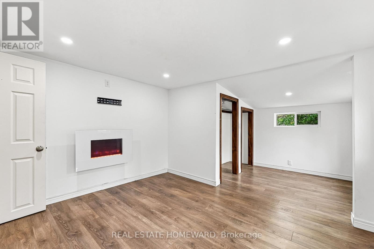
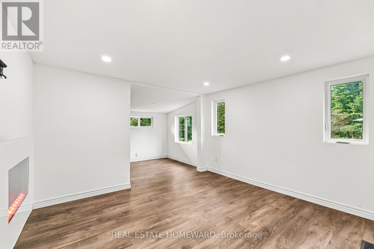
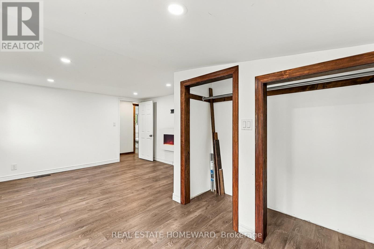
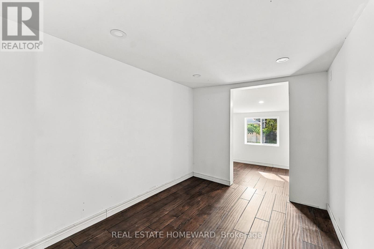
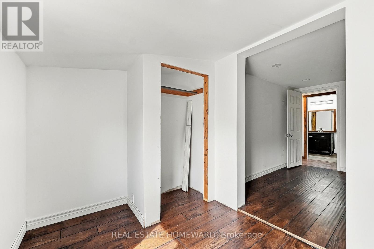
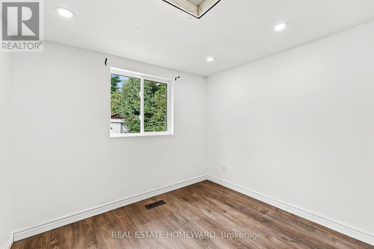
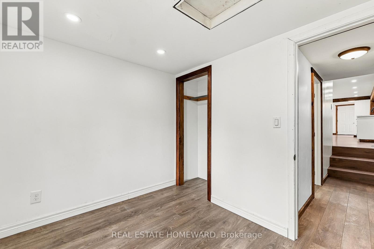
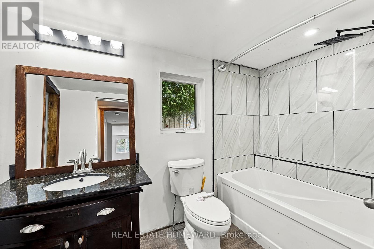
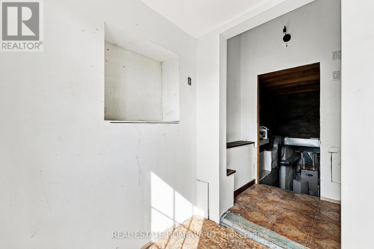
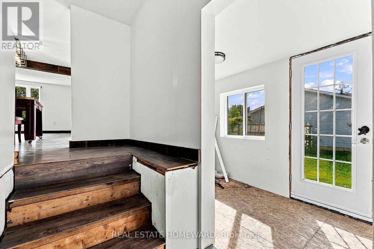
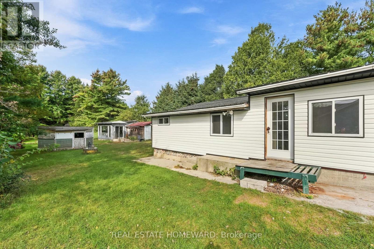
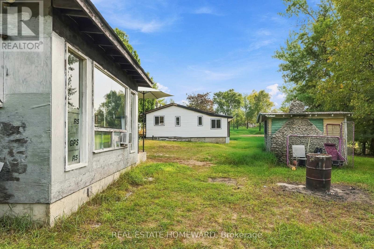
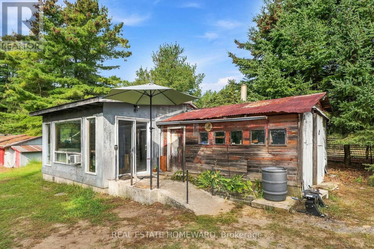
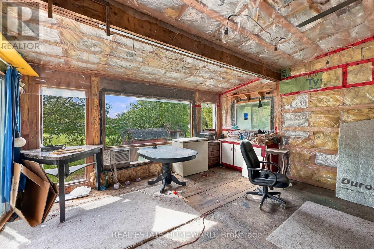
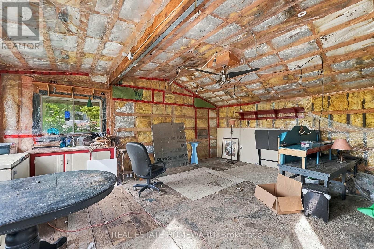
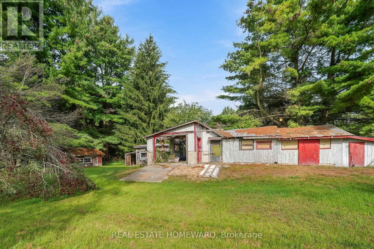
Welcome to 388 Blyth Park Road, where peaceful country living meets convenience and a 10 min walk to Lake Ontario! This location is tucked away on a quiet dead-end road in the rural area of Cramahe Township and connected to the Salem area. Charming updated 3 bedroom bungalow sits on a generous .583 acre lot measuring 75' x 312' lot with outstanding tall pines providing stunning treelined privacy,This property offers so much space to enjoy the outdoors. The approximately 1290sf bungalow's neutral decor is a wonderful blend of modern comfort and rural character, making it an ideal choice for first time buyers, downsizers, recreational seekers or those looking to enjoy a peaceful country lifestyle.Step inside to find a bright, inviting interior with thoughtful updates throughout. The spacious bungalow layout provides one-level living with three well appointed bedrooms and welcoming open concept living spaces designed for everyday living and entertaining.The kitchen has a large island with oversized sink, lots of cupboards, a pantry and is so bright, This home has an easy carefree flow that is comfortable and move-in ready, Recent updates include Northstar windows('24),Siding with insulation,Fascia, Interior doors,Wood trim, Beam accents, Fresh Paint ('26), Roof ('22), Furnace ('19),Set in a peaceful setting, this property offers the space and flexibility associated with RU zoning, providing an excellent opportunity for buyers looking for a country property with potential for a variety of permitted rural uses, subject to municipal regulations and approvals.This property continues to impress outdoors with a collection of useful auxiliary buildings (one insulated), sheds, an older chicken coop, Perfect for storage, hobbies, workshop space or exploring the possibilities of rural living.Gather around the outdoor stone fireplace and enjoy summer evenings.Escape the hustle and move out to Cramahe where you are close to amenities, minutes to the 401,and 1 hour 15 min to GTA (id:27)

Building Features:

  • Style: Detached
  • Building Type: House
  • Amenities:
  • Architectural Style: Bungalow
  • Basement Development: Unfinished
  • Basement Type: Partial, N/A, N/A
  • Construction Style - Attachment: Detached
  • Exterior Finish: Vinyl siding
  • Fire Protection: Smoke Detectors
  • Fireplace: Yes
  • Floor Space: 1100 - 1500 sqft
  • Flooring Type: Laminate
  • Foundation Type: Concrete, Stone
  • Heating Type: Forced air
  • Heating Fuel: Propane
  • Cooling Type: None
  • Appliances: Stove, Refrigerator

Property Features:

  • OwnershipType: Freehold
  • Property Type: Single Family
  • Amenities Nearby:
  • Community Features: Community Centre
  • Features: Cul-de-sac, Level, Carpet Free
  • Fence Type: Partially fenced
  • Floor Space (approx): 1100 - 1500 Square Feet
  • Irregular: Yes
  • Lot Depth: 312 Feet
  • Lot Frontage: 75 Feet
  • Lot Size: 75 x 312 FT
  • Structure Type: Shed, Outbuilding
  • Surface Water:
  • Utility Type: Hydro - Installed
  • Zoning: RU
  • Sewer: Septic System
  • Parking Type: No Garage
  • No. of Parking Spaces: 6

Rooms:

  • Living Main Level 5.82 m x 2.74 m
  • Dining Main Level 5.18 m x 3.38 m
  • Office Main Level 3.05 m x 1.55 m
  • Kitchen Main Level 6.40 m x 3.05 m
  • Primary Bedroom Main Level 5.18 m x 3.35 m
  • 2nd Bedroom Main Level 5.18 m x 2.13 m
  • 3rd Bedroom Main Level 2.44 m x 2.13 m
  • Laundry Main Level 3.05 m x 1.52 m

Convert Measurement to:

Courtesy of: REAL ESTATE HOMEWARD

REALTOR.ca  

QuickQuoteTM Powered by RPS
Thinking of Selling?

Start by finding out what your home might be worth in today's market.

Location of 388 BLYTH PARK ROAD, Cramahe, Ontario, K0K 1S0

Demographic Information of 388 BLYTH PARK ROAD, Cramahe, Ontario, K0K 1S0

Life Stage

Families with Tweens

Employment Type

Blue Collar/Primary, Blue Collar/Service Sector

Average Household Income

$113,612.15

Average Number of Children

1.70

Household Population

Household Structure

Age of Population

Education

Education Level

No certificate/diploma/degree

21.35 %

High school certificate or equivalent

32.79 %

Apprenticeship trade certificate/diploma

10.07 %

College/non-university certificate

23.61 %

University certificate (below bachelor)

2.42 %

University Degree

9.75 %

Commuter

Travel To Work

By Car

96.39 %

By Public Transit

0.0 %

By Walking

2.28 %

By Bicycle

0.0 %

By Other Methods

1.33 %

Cultural Diversity

Knowledge of Official Language

Mother Tongue

Building Information

Building Type

Apartments (Low and High Rise)

Houses

100.0 %

Own Vs. Rent