Button CopyPathCircle CloseCircle Left ArrowArrow Down Icon GreyClosecirclecircleBurger
  • Advertising

13956 COUNTY 2 ROAD, Cramahe, Ontario, K0K 1S0

MLS® # X13831938
House For Sale In Cramahe, Ontario
$700,000 QuickQuoteTM: $630K - $845K

4 Beds

3 Baths

13956 County 2 Road, Cramahe, ON
  • Advertising
Are you a real estate investor?
13956 COUNTY 2 ROAD, Cramahe, Ontario, K0K 1S0
$700,000

4 Beds

3 Baths

Property Information:

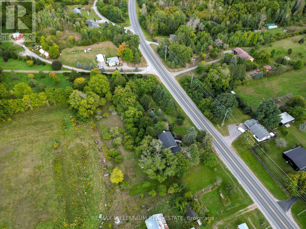
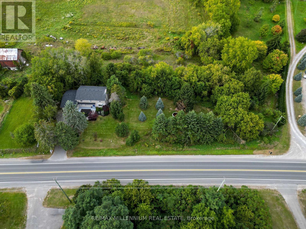
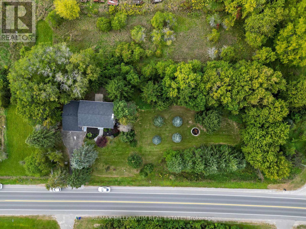
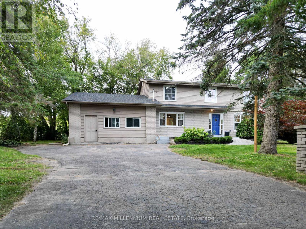
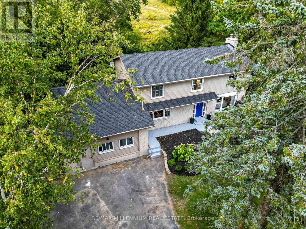
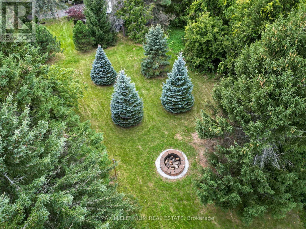
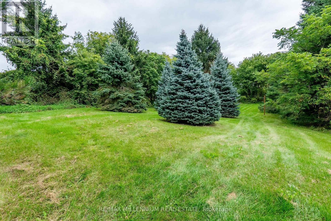
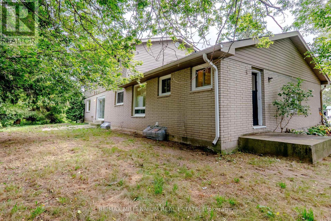
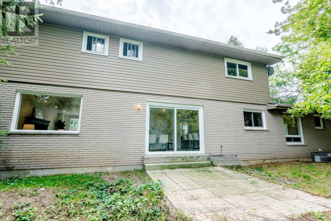
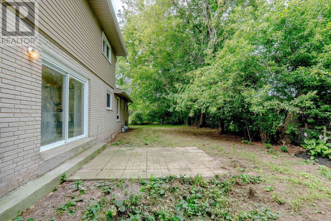
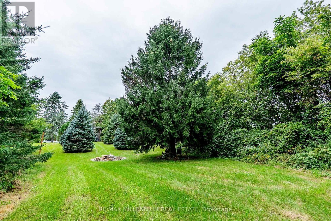
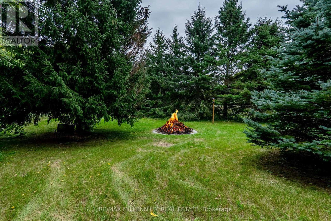
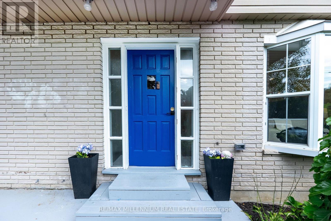
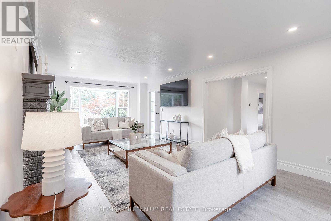
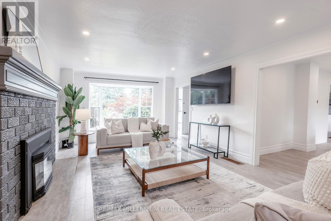
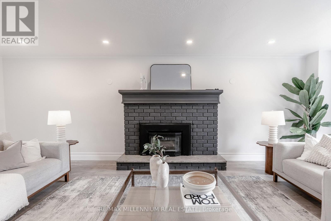
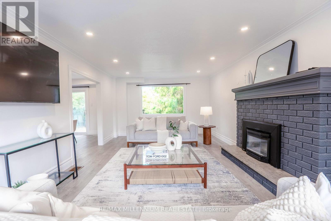
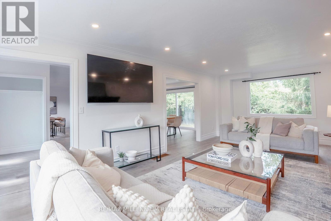
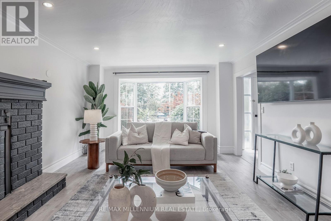
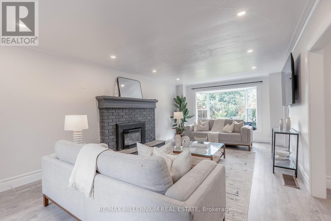
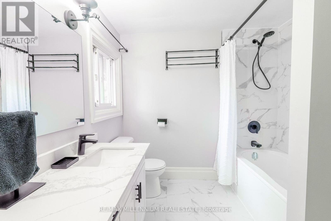
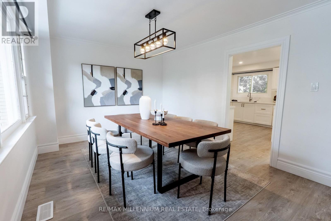
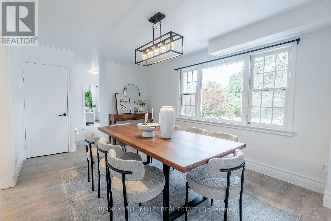
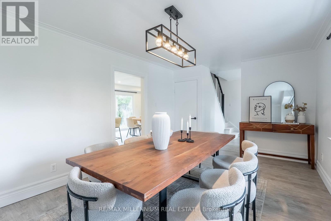
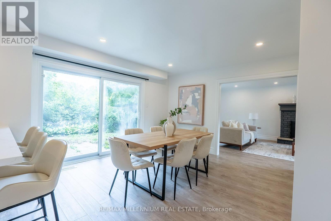
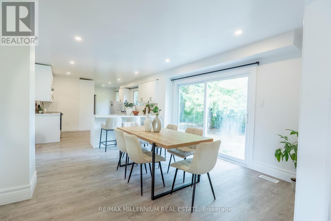
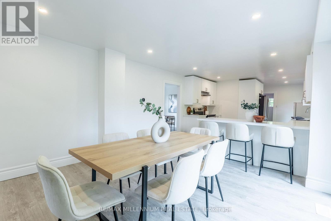
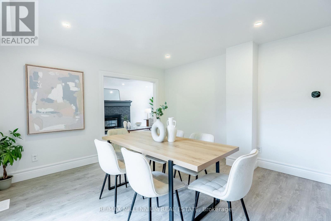
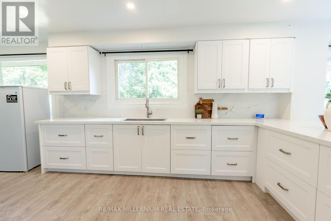
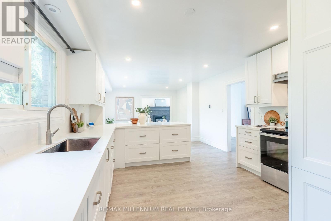
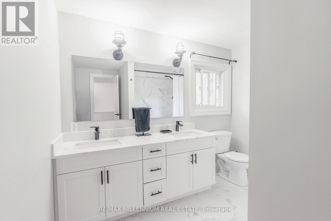
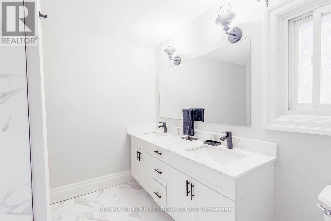
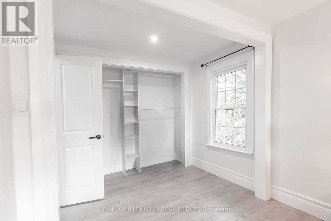
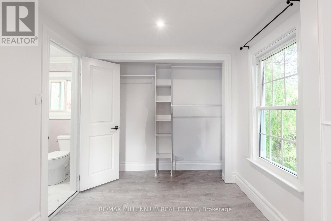
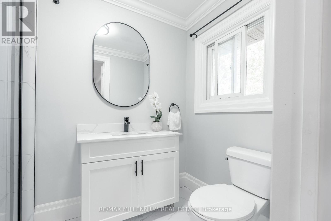
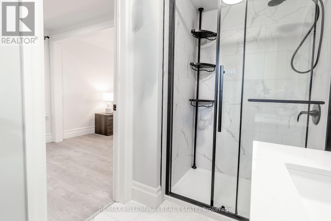
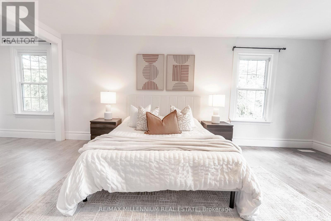
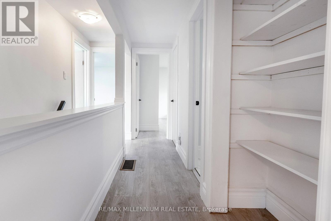
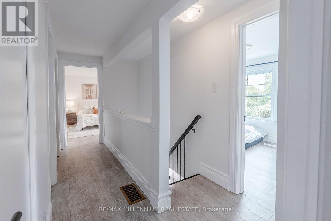
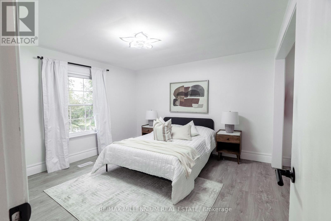
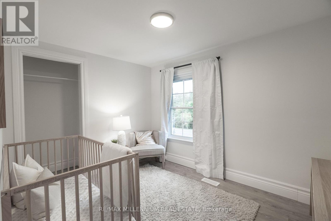
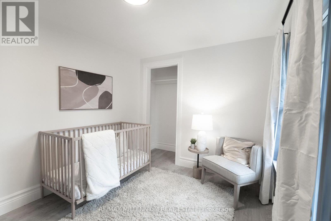
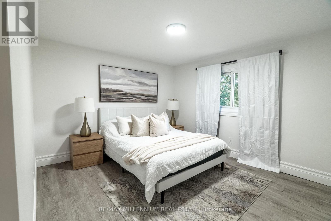
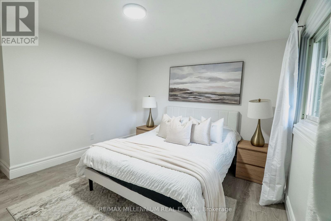
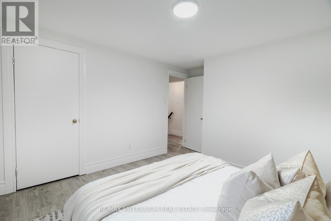
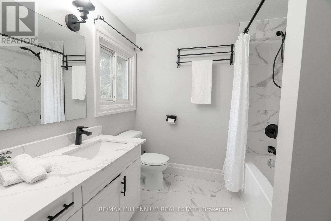
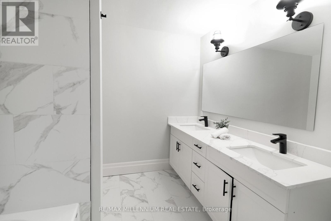
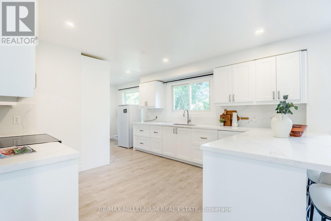
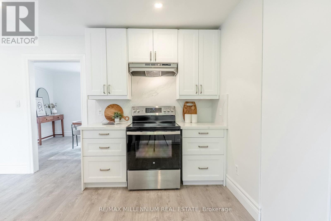
Welcome to 13956 County Road 2 in Cramahe, where the major updates are already done and there's room to enjoy the outdoors. Set on a 293 x 97 ft lot with mature trees, this approximately 2,800 sq. ft. home (per MPAC) offers four generously sized upper-level bedrooms and space for the whole family. The brand-new kitchen features quartz countertops and new appliances, with an eat-in area and walkout to the backyard. A bright formal living room with a propane fireplace and a separate dining room offer inviting spaces for quiet evenings and family gatherings. The renovations extend throughout the home new flooring and trim, updated bathrooms and windows, leaf-protection gutters, a new washer and a new roof. Heating has been converted from electric baseboards to an HVAC system throughout. The septic was recently pumped, the well was serviced, and the appliances come with a three-year warranty. Outside, the spacious yard offers beautiful trees, a fire pit area and plenty of room to relax or entertain. Enjoy a peaceful setting with Colborne's shops and amenities a short drive away. If you're looking for a renovated home with the big-ticket work already taken care of, come see this one. (id:27)

Building Features:

  • Style: Detached
  • Building Type: House
  • Amenities:
  • Basement Development: Finished
  • Basement Type: Full
  • Construction Style - Attachment: Detached
  • Exterior Finish: Brick
  • Fireplace: Yes
  • Floor Space: 2500 - 3000 sqft
  • Foundation Type: Block
  • Heating Type: Forced air
  • Heating Fuel: Propane
  • Cooling Type: Central air conditioning
  • Appliances: Dishwasher, Dryer, Oven, Washer, Refrigerator

Property Features:

  • OwnershipType: Freehold
  • Property Type: Single Family
  • Half Bathrooms: 1
  • Floor Space (approx): 2500 - 3000 Square Feet
  • Irregular: Yes
  • Lot Depth: 97 Feet
  • Lot Frontage: 293 Feet
  • Lot Size: 293 x 97 FT
  • Utility Type: Cable - Installed, Hydro - Installed
  • Zoning: Residential
  • Sewer: Septic System
  • Parking Type: No Garage
  • No. of Parking Spaces: 5

Rooms:

  • Family Lower Level 12.02 m x 7.30 m
  • Living Main Level 7.51 m x 4.07 m
  • Kitchen Main Level 10.51 m x 8.14 m
  • Dining Main Level 5.00 m x 3.33 m
  • Laundry Main Level 3.36 m x 2.67 m
  • Bathroom Main Level 1.32 m x 1.45 m
  • Primary Bedroom Upper Level 5.54 m x 4.07 m
  • 2nd Bedroom Upper Level 3.51 m x 4.09 m
  • 3rd Bedroom Upper Level 3.52 m x 3.54 m
  • 4th Bedroom Upper Level 3.34 m x 2.62 m
  • Bathroom Upper Level 2.99 m x 2.79 m

Convert Measurement to:

Courtesy of: RE/MAX MILLENNIUM REAL ESTATE

REALTOR.ca  

Access to Sold Data on this website may only be used by consumers that have a bona fide interest in the purchase, sale, or lease of residential real estate.

Sales/Price History

Log in or create an account to see sold and historical listings information

QuickQuoteTM Powered by RPS

Location of 13956 COUNTY 2 ROAD, Cramahe, Ontario, K0K 1S0

Demographic Information of 13956 COUNTY 2 ROAD, Cramahe, Ontario, K0K 1S0
Life Stage

Older Couples

Employment Type

Mixed

Average Household Income

$122,956.51

Average Number of Children

1.70

Household Population

Household Structure

Age of Population

Education

Education Level

No certificate/diploma/degree

21.36 %

High school certificate or equivalent

27.85 %

Apprenticeship trade certificate/diploma

8.33 %

College/non-university certificate

27.03 %

University certificate (below bachelor)

4.25 %

University Degree

11.18 %

Commuter

Travel To Work

By Car

95.37 %

By Public Transit

0.0 %

By Walking

4.28 %

By Bicycle

0.0 %

By Other Methods

0.35 %

Cultural Diversity

Knowledge of Official Language

Mother Tongue

Building Information
Building Type

Apartments (Low and High Rise)

Houses

100.0 %

Own Vs. Rent