Button CopyPathCircle CloseCircle Left ArrowArrow Down Icon GreyClosecirclecircleBurger
  • Advertising

149 PINE TREE LANE, Cramahe (Colborne), Ontario, K0K 1S0

MLS® # X13822340
House For Sale In Cramahe (Colborne), Ontario
$989,000 QuickQuoteTM: $939K - $1.2M

2+2 Beds

3 Baths

149 Pine Tree Lane, Cramahe (Colborne), ON
  • Advertising

MULTIMEDIA

Are you a real estate investor?
149 PINE TREE LANE, Cramahe (Colborne), Ontario, K0K 1S0
$989,000

4 Beds

3 Baths

Property Information:

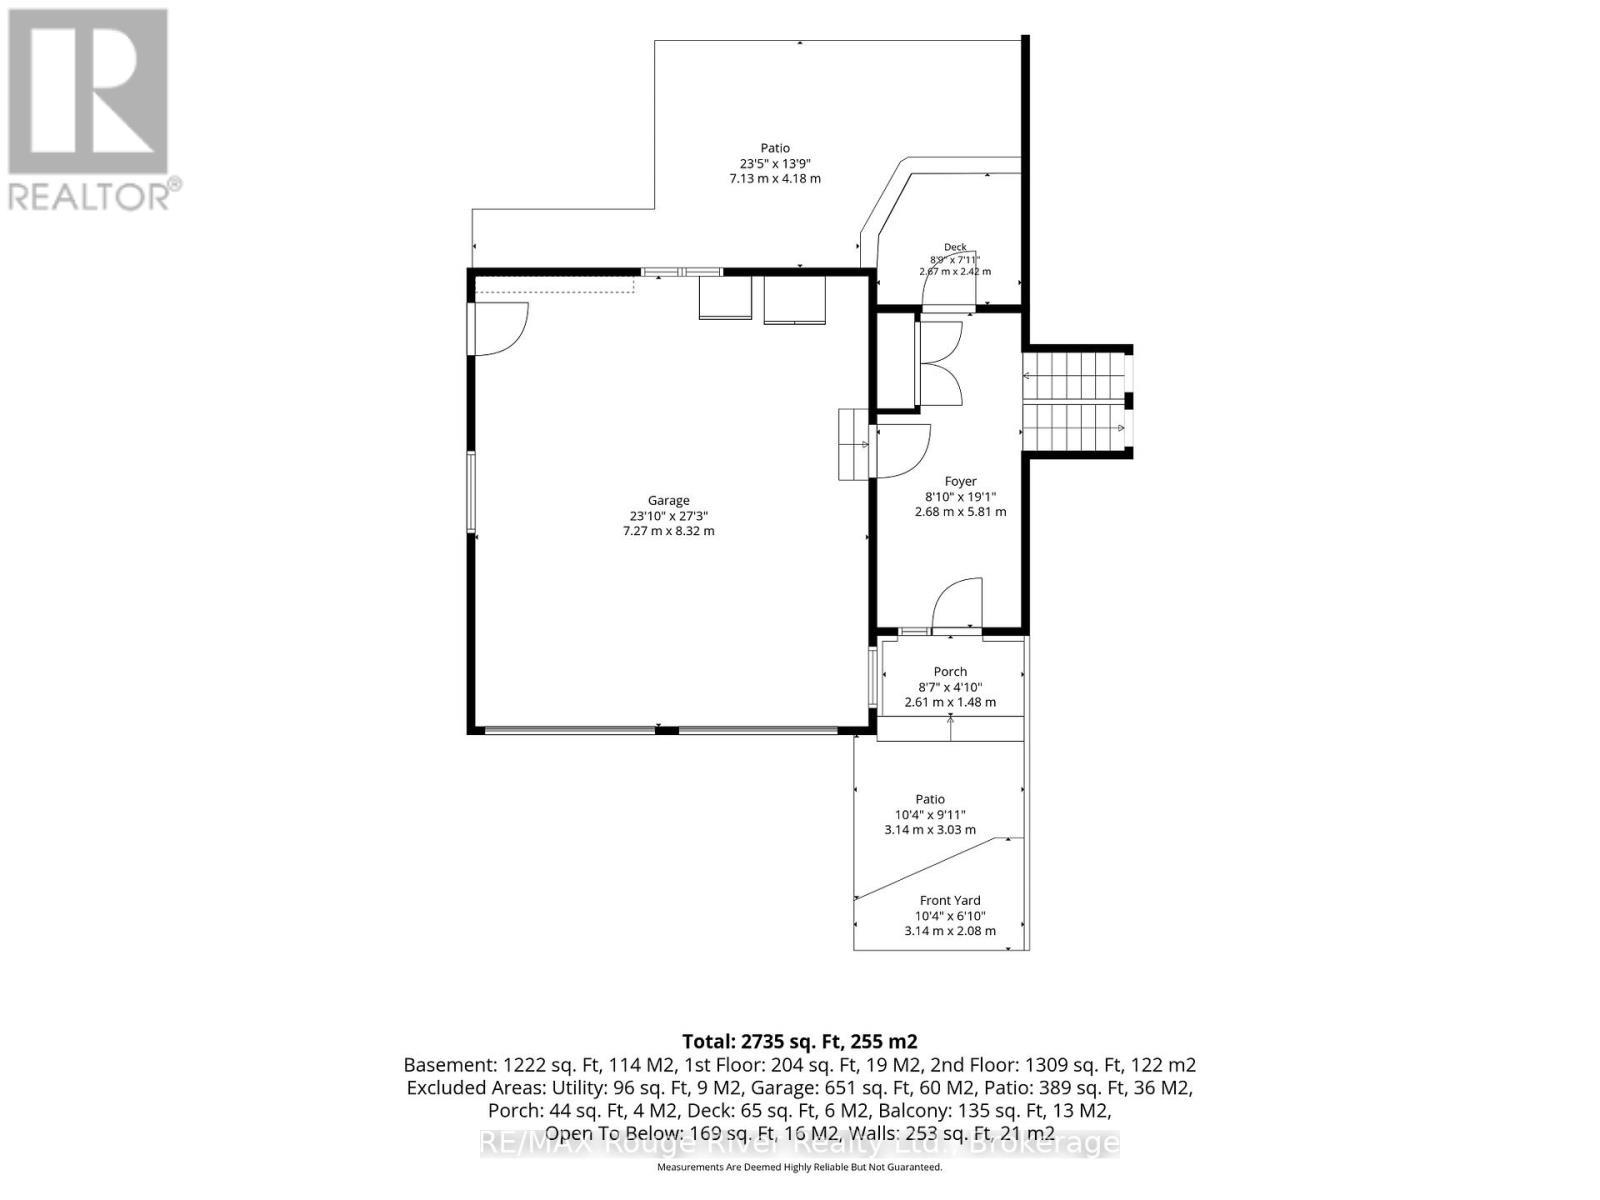
Contemporary comfort meets exceptional privacy on more than 3.5 beautifully wooded acres, just steps from the turquoise waters of Little Lake. A circular drive, perennial gardens and oversized attached garage welcome you home. Inside, the open-concept design features hardwood floors, vaulted ceilings and large windows that fill the home with natural light. The modern kitchen offers a generous island, quality cabinetry, stainless steel appliances and easy access to the spacious deck for outdoor dining or morning coffee. The professionally finished lower level adds bright, flexible living space with high ceilings, large windows and surround sound. Fibre optic internet, easy access to Highway 401 and dedicated home office space make rural living as practical as it is peaceful. Outside, a detached workshop/studio, raised garden beds and garden shed add to the possibilities - but the real highlight lies beyond the lawn: your own private woodland sanctuary, with winding trails, quiet sitting areas and abundant wildlife. Swim in the clear waters of Little Lake, walk the trails beneath the fall colours and snowshoe through the woods in winter. More than a beautiful home, this is a place to enjoy nature, privacy and the changing seasons every day. (id:27)

Building Features:

  • Style: Detached
  • Building Type: House
  • Architectural Style: Raised bungalow
  • Basement Development: Finished
  • Basement Type: Full
  • Construction Style - Attachment: Detached
  • Exterior Finish: Stone, Vinyl siding
  • Floor Space: 1500 - 2000 sqft
  • Flooring Type: Hardwood
  • Foundation Type: Poured Concrete
  • Heating Type: Forced air
  • Heating Fuel: Propane
  • Cooling Type: Central air conditioning
  • Appliances: Dishwasher, Dryer, Freezer, Microwave, Stove, Washer, Window Coverings, Refrigerator

Property Features:

  • OwnershipType: Freehold
  • Property Type: Single Family
  • Half Bathrooms: 1
  • Amenities Nearby: Schools
  • Community Features: School Bus
  • Features: Wooded area, Ravine, Level
  • Floor Space (approx): 1500 - 2000 Square Feet
  • Irregular: Yes
  • Lot Depth: 796.2 Feet
  • Lot Frontage: 192 Feet
  • Lot Size: 192 x 796.3 FT ; 189.90 Ft X 796.25 Ft X 201.81 Ft X 576
  • Structure Type: Deck, Shed, Greenhouse
  • Surface Water:
  • Sewer: Septic System
  • Parking Type: Attached garage, Garage
  • No. of Parking Spaces: 12

Rooms:

  • 3rd Bedroom Basement Level 4.05 m x 3.73 m
  • 4th Bedroom Basement Level 4.66 m x 3.61 m
  • Bathroom Basement Level 1.61 m x 1.62 m
  • Recreation Room Basement Level 10.40 m x 7.90 m
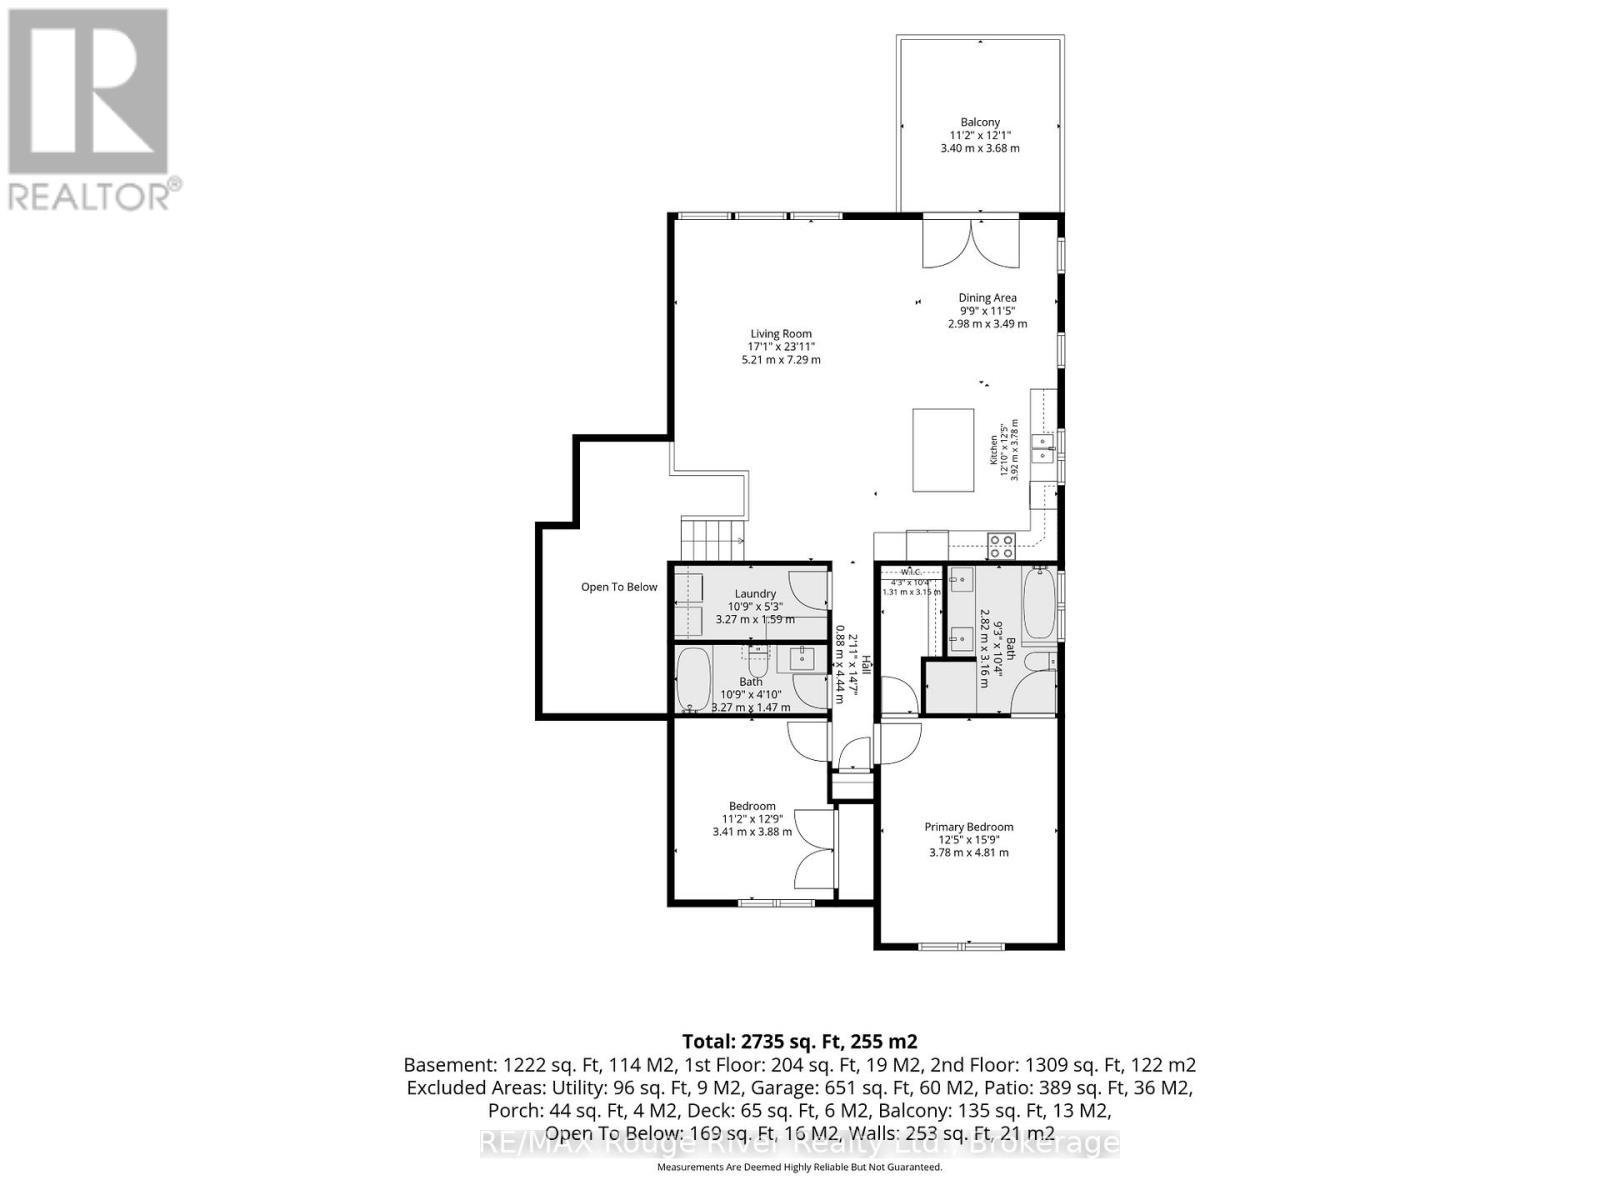
  • Kitchen Main Level 3.92 m x 3.78 m
  • Primary Bedroom Main Level 4.81 m x 3.78 m
  • Dining Main Level 3.49 m x 2.98 m
  • Living Main Level 5.21 m x 7.29 m
  • Foyer Main Level 5.81 m x 2.68 m
  • 2nd Bedroom Main Level 3.88 m x 3.41 m
  • Bathroom Main Level 3.16 m x 2.82 m
  • Bathroom Main Level 3.27 m x 1.47 m

Convert Measurement to:

Courtesy of: RE/MAX Rouge River Realty Ltd.

REALTOR.ca  

Access to Sold Data on this website may only be used by consumers that have a bona fide interest in the purchase, sale, or lease of residential real estate.

Sales/Price History

Log in or create an account to see sold and historical listings information

QuickQuoteTM Powered by RPS

Location of 149 PINE TREE LANE, Cramahe (Colborne), Ontario, K0K 1S0

Demographic Information of 149 PINE TREE LANE, Cramahe (Colborne), Ontario, K0K 1S0

Life Stage

Families with Tweens

Employment Type

Blue Collar/Primary, Blue Collar/Service Sector

Average Household Income

$124,653.53

Average Number of Children

1.92

Household Population

Household Structure

Age of Population

Education

Education Level

No certificate/diploma/degree

14.9 %

High school certificate or equivalent

35.05 %

Apprenticeship trade certificate/diploma

7.46 %

College/non-university certificate

28.46 %

University certificate (below bachelor)

0.62 %

University Degree

13.52 %

Commuter

Travel To Work

By Car

93.34 %

By Public Transit

0.0 %

By Walking

5.54 %

By Bicycle

0.0 %

By Other Methods

1.12 %

Cultural Diversity

Knowledge of Official Language

Mother Tongue

Building Information

Building Type

Apartments (Low and High Rise)

Houses

100.0 %

Own Vs. Rent