Button CopyPathCircle CloseCircle Left ArrowArrow Down Icon GreyClosecirclecircleBurger
  • Advertising

603 WALTON STREET, Cornwall, Ontario, K6H 1T7

MLS® # X13827732
Investment For Sale In East End, Cornwall, Ontario
$264,900
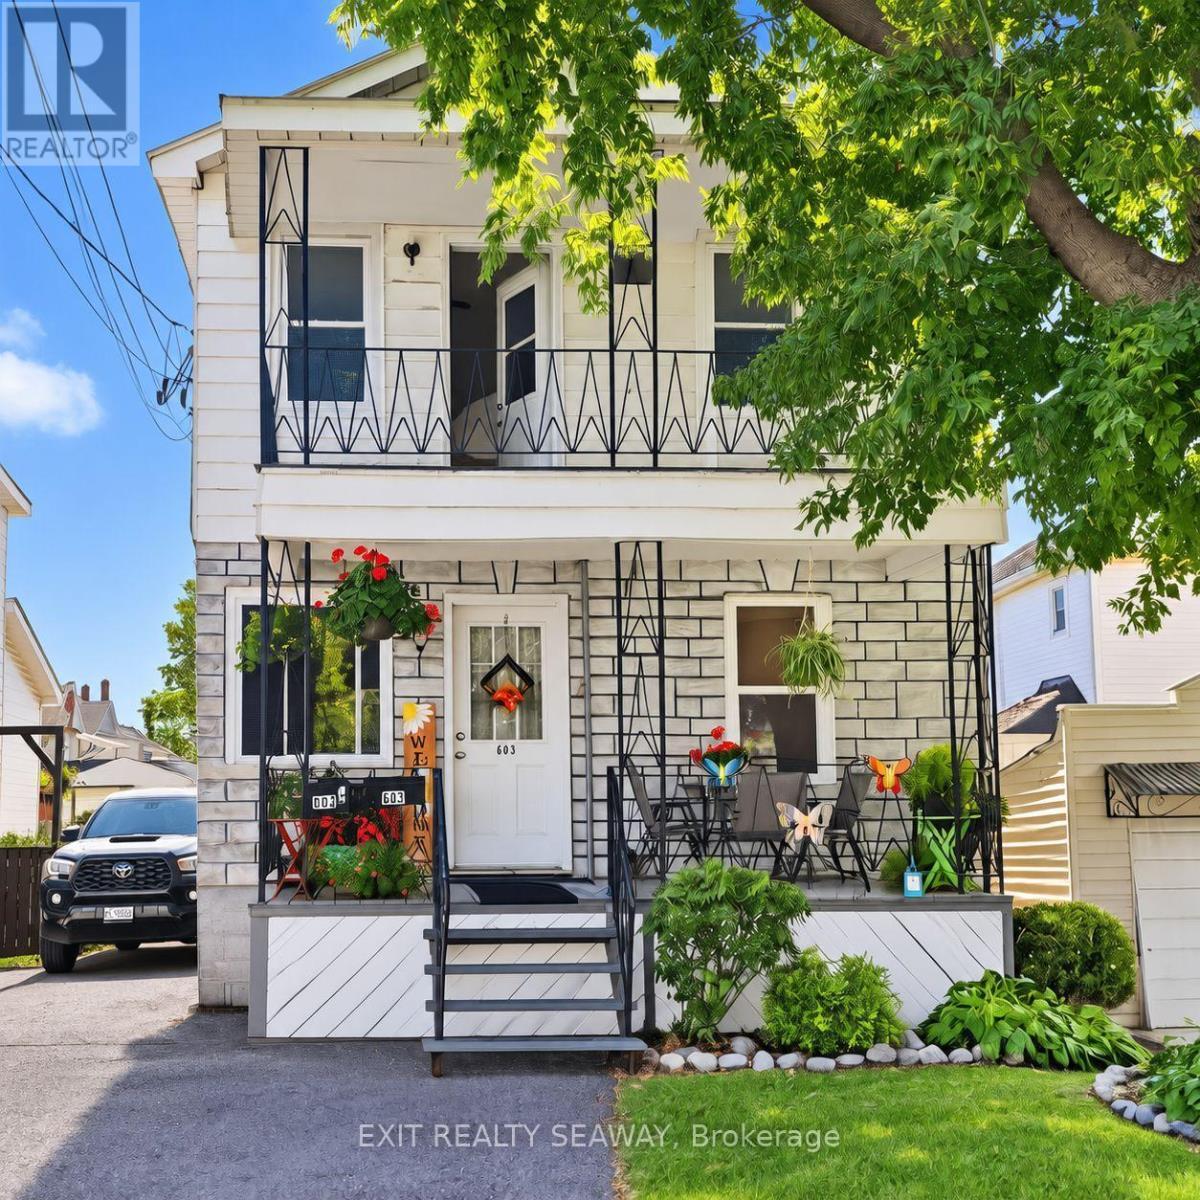
603 Walton - Duplex - 603 Walton Street, Cornwall, ON
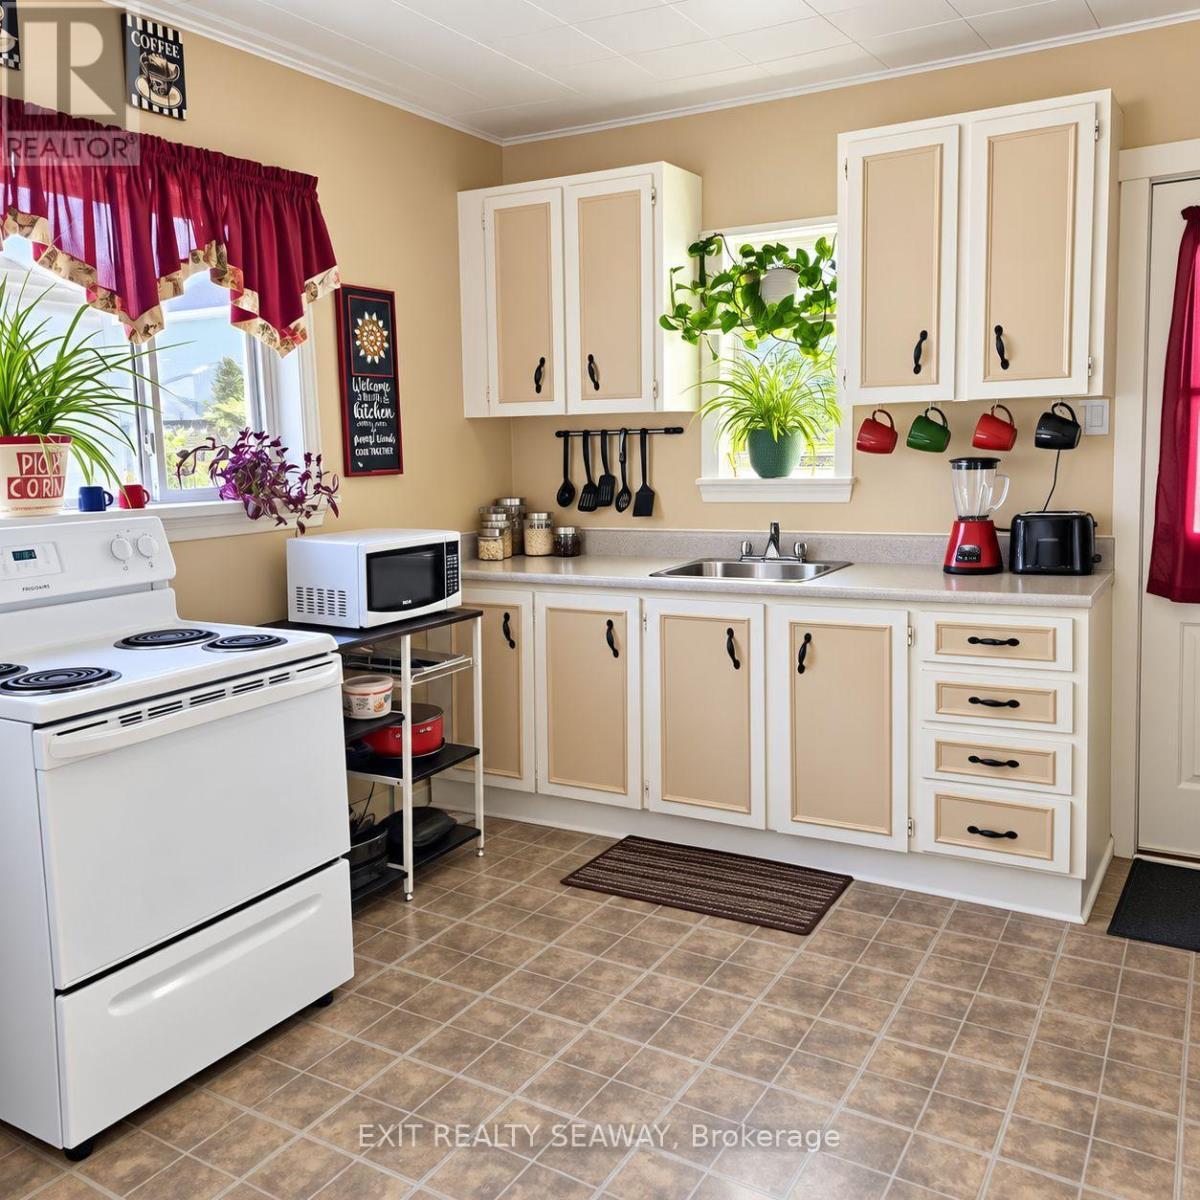
Kitchen in Main Level Unit - 603 Walton Street, Cornwall, ON
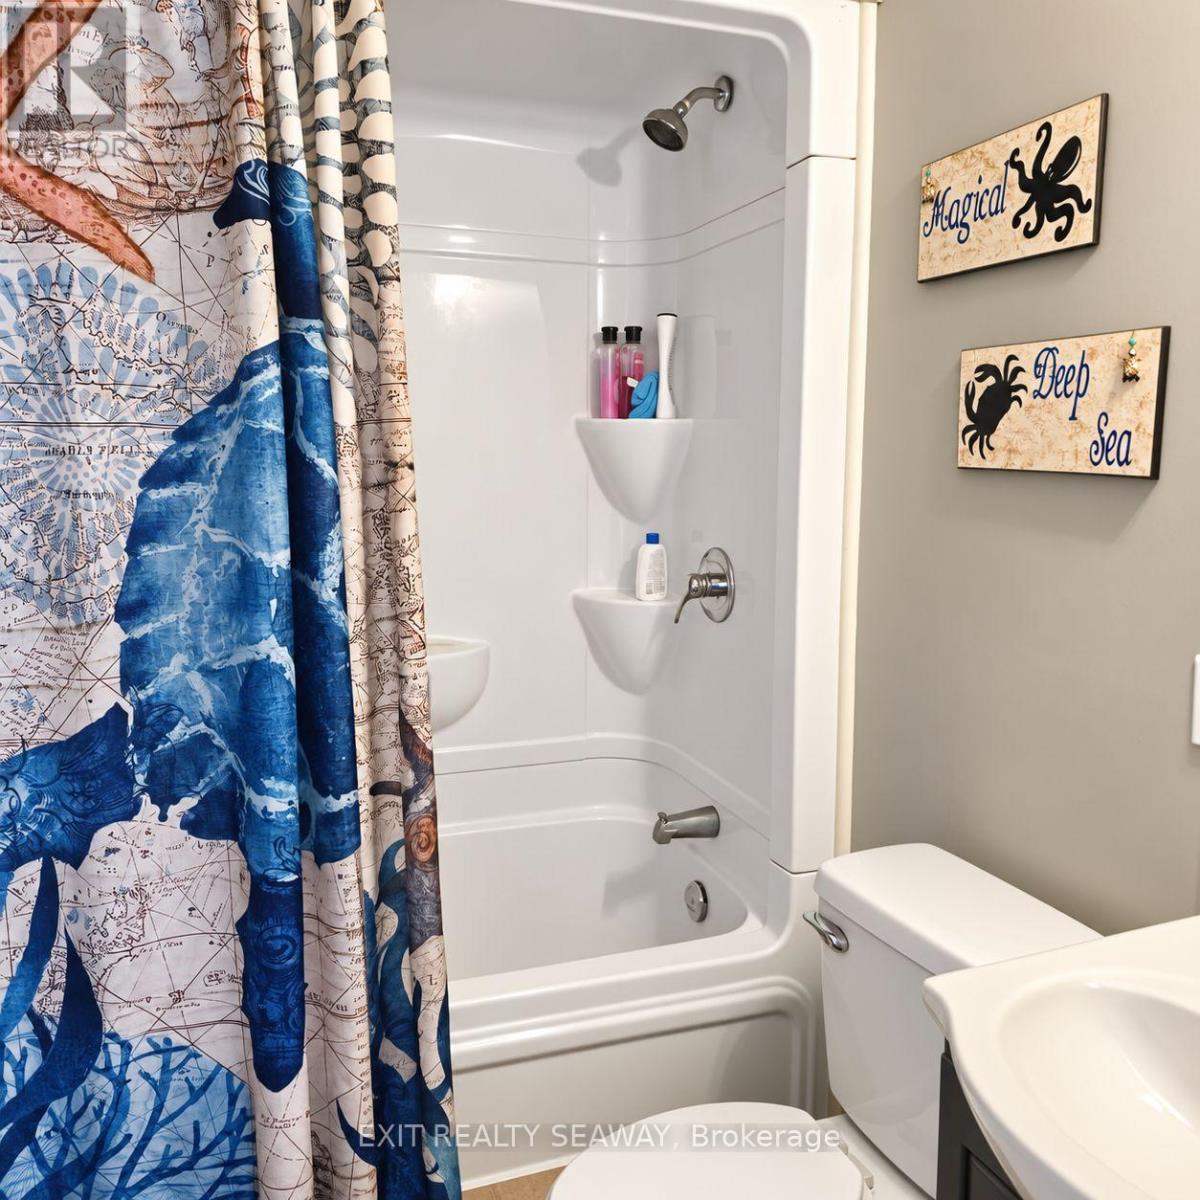
Main Level Bathroom - 603 Walton Street, Cornwall, ON
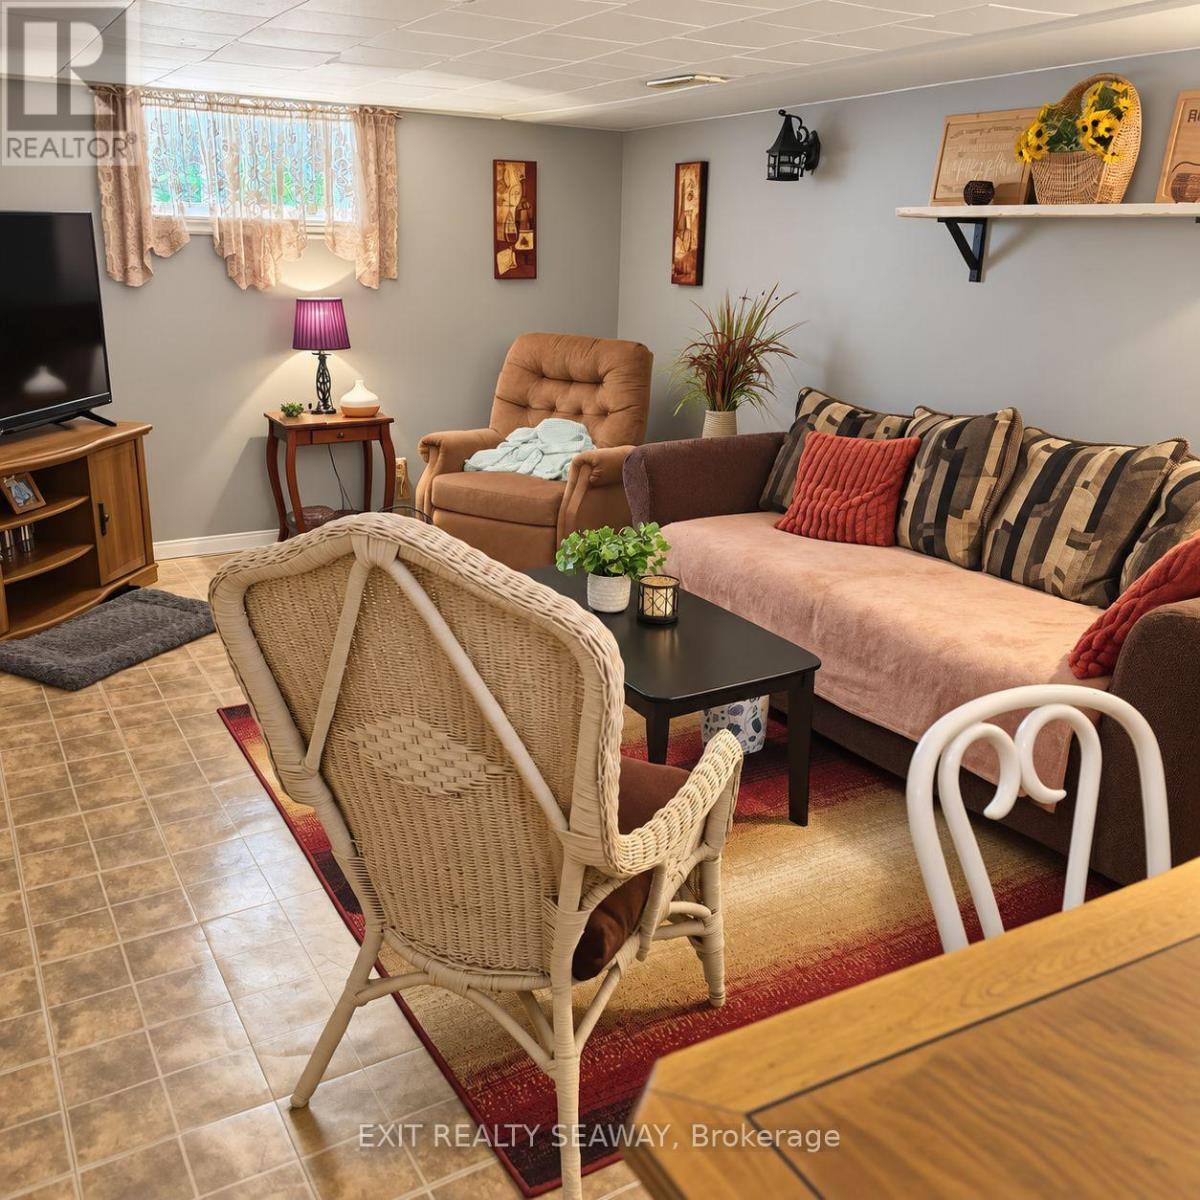
Main Unit - Rec. Room - Basement - 603 Walton Street, Cornwall, ON
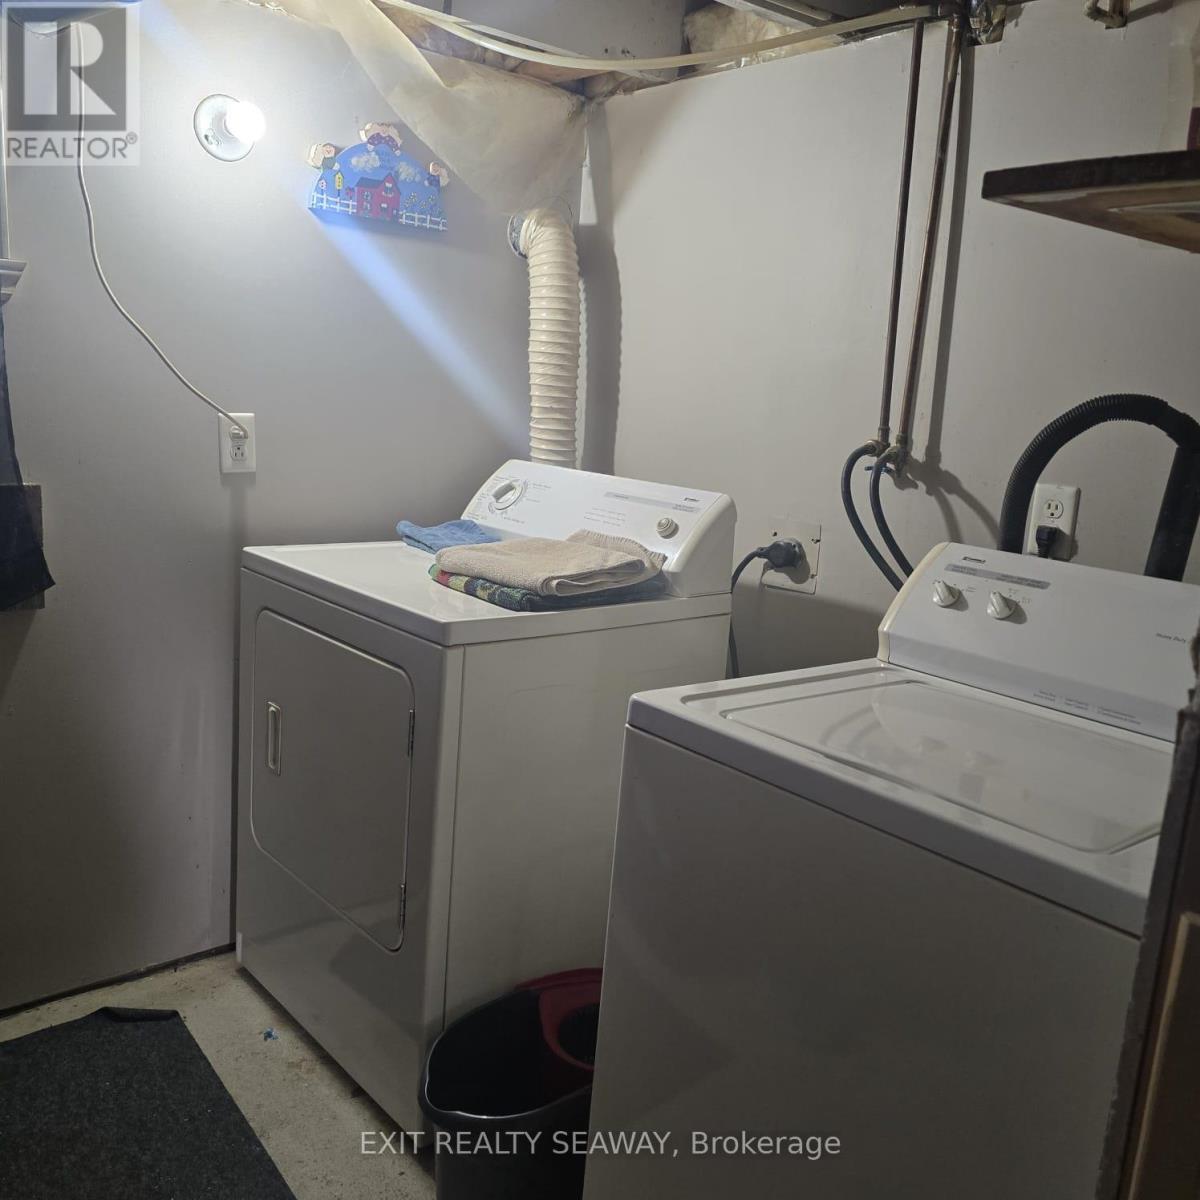
Main unit Laundry in Basement - 603 Walton Street, Cornwall, ON
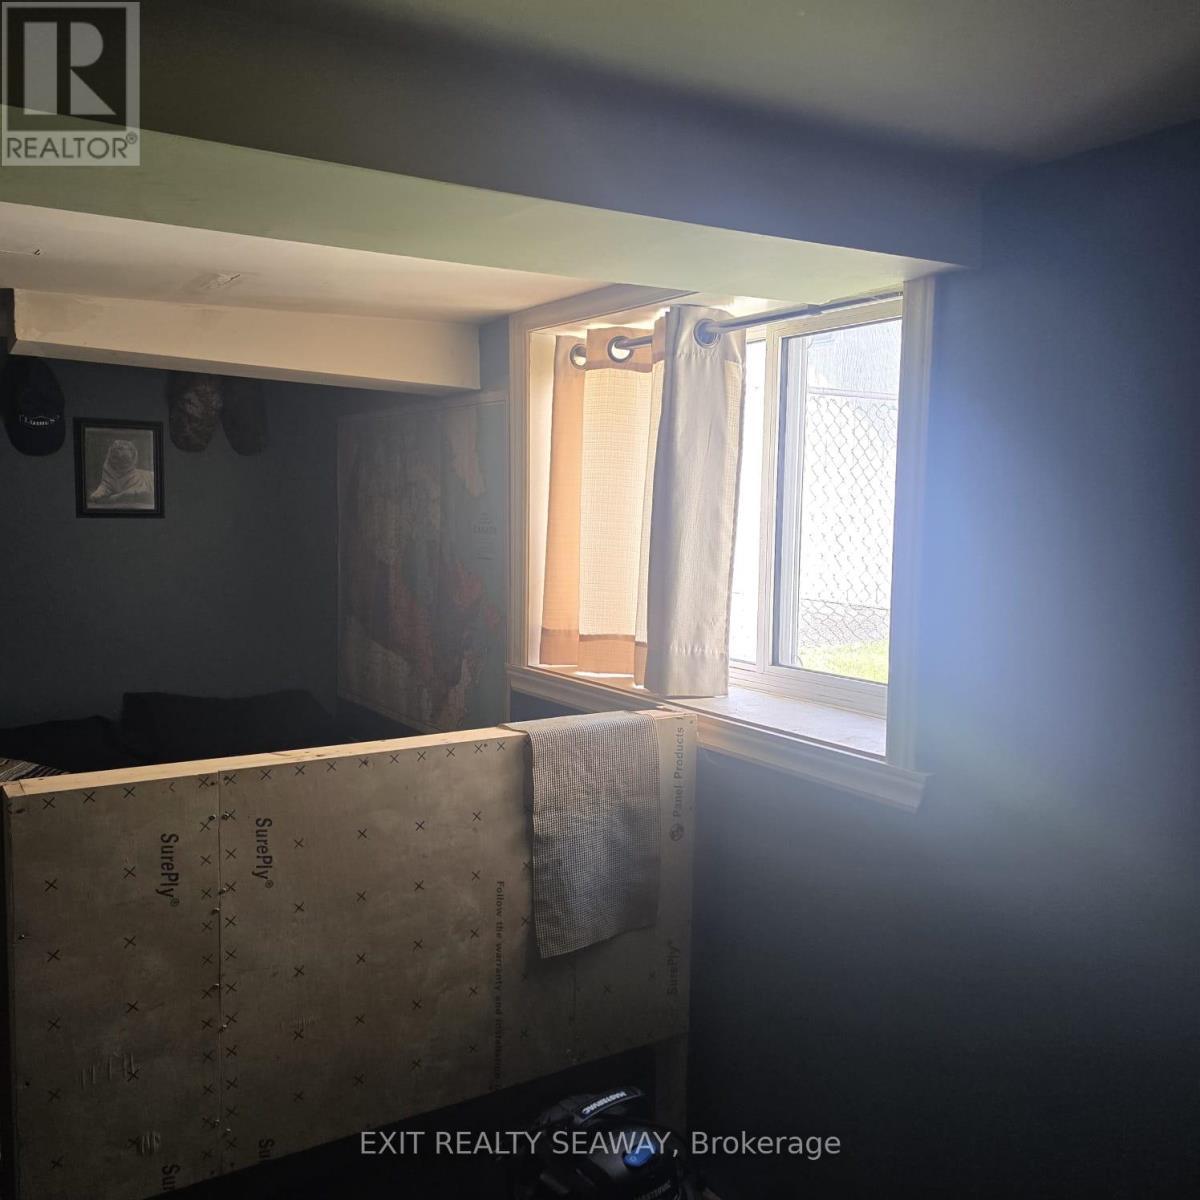
Egress Window in Basement - 603 Walton Street, Cornwall, ON
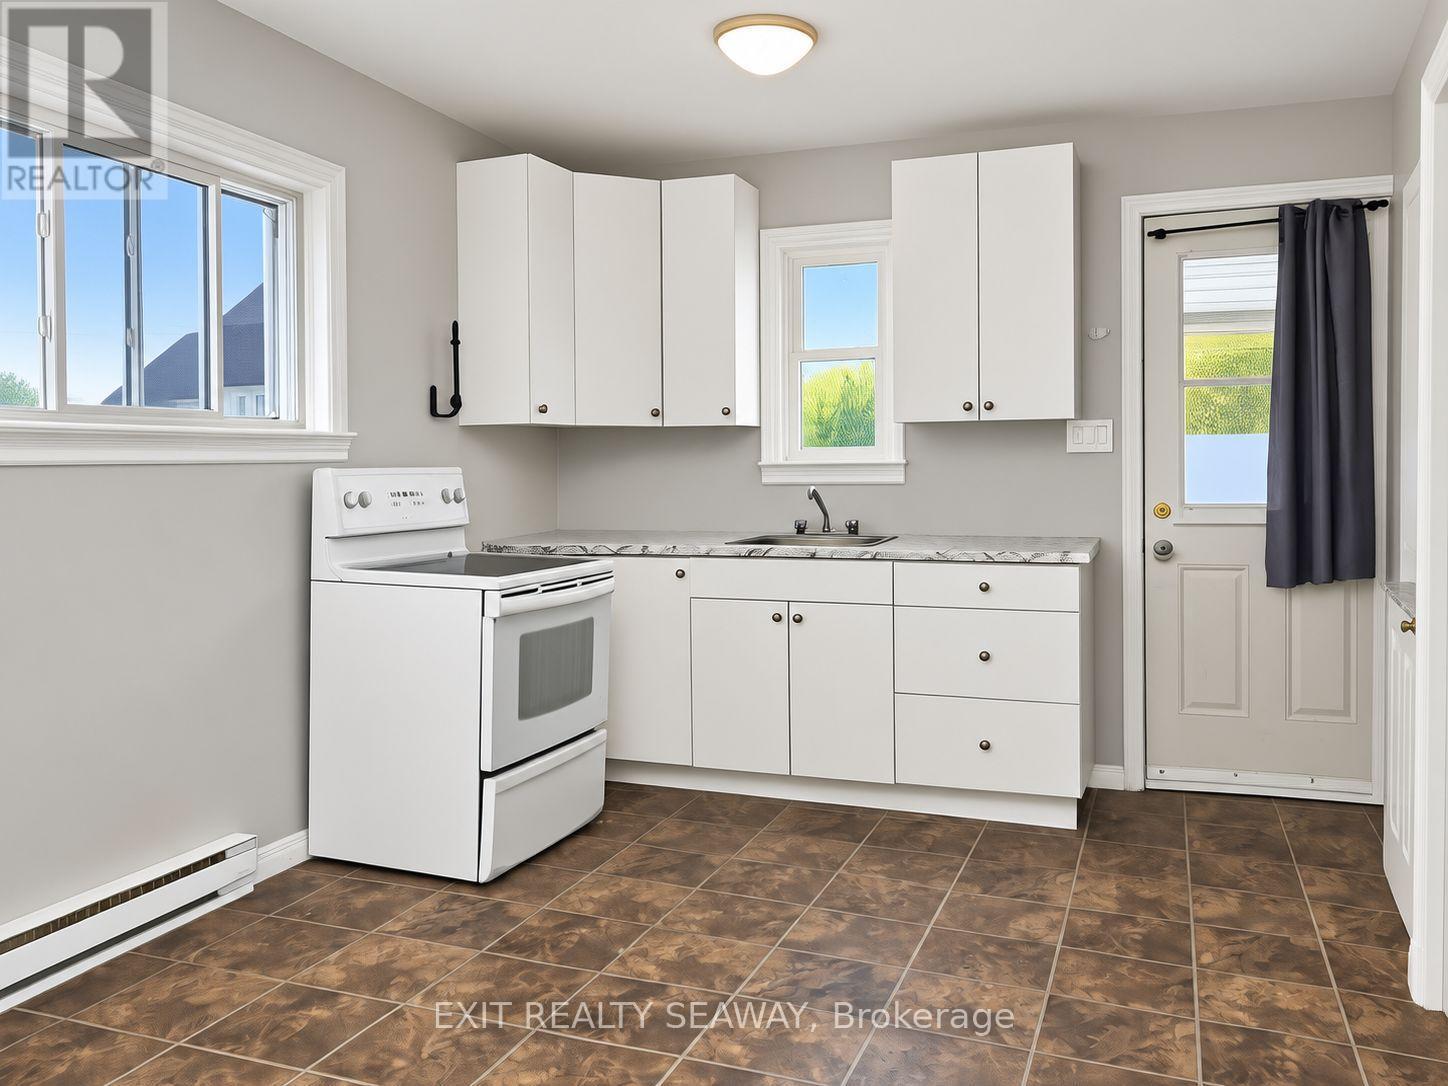
Upper Unit Kitchen Includes Appliances - 603 Walton Street, Cornwall, ON
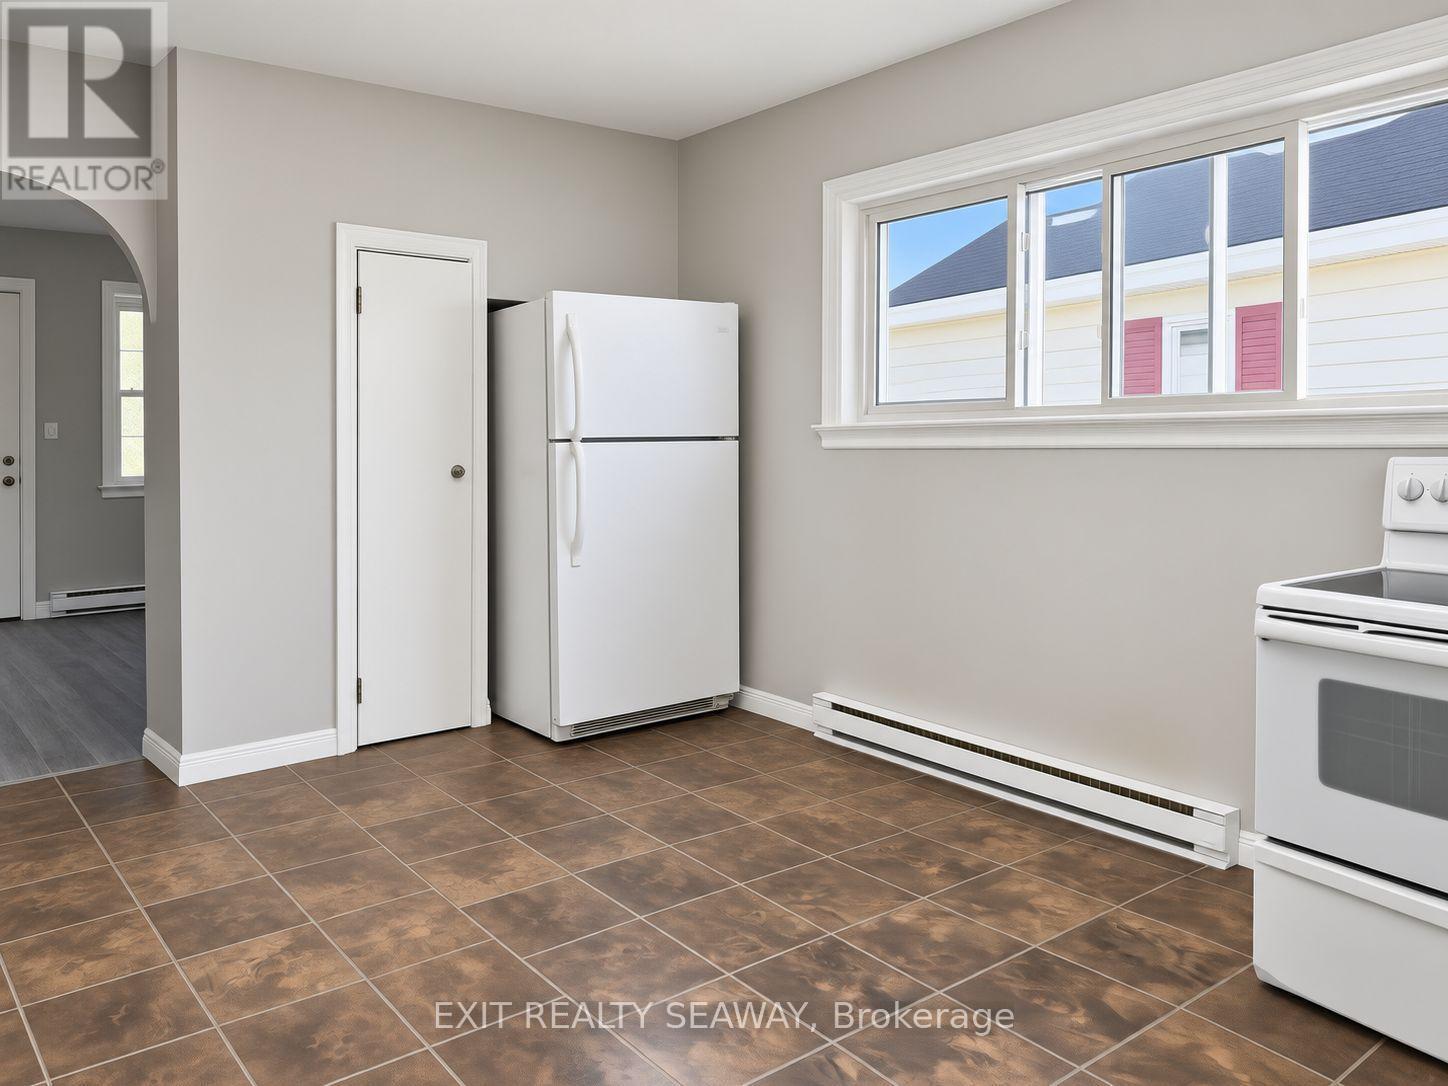
Eat in Kitchen with Appliances - 603 Walton Street, Cornwall, ON
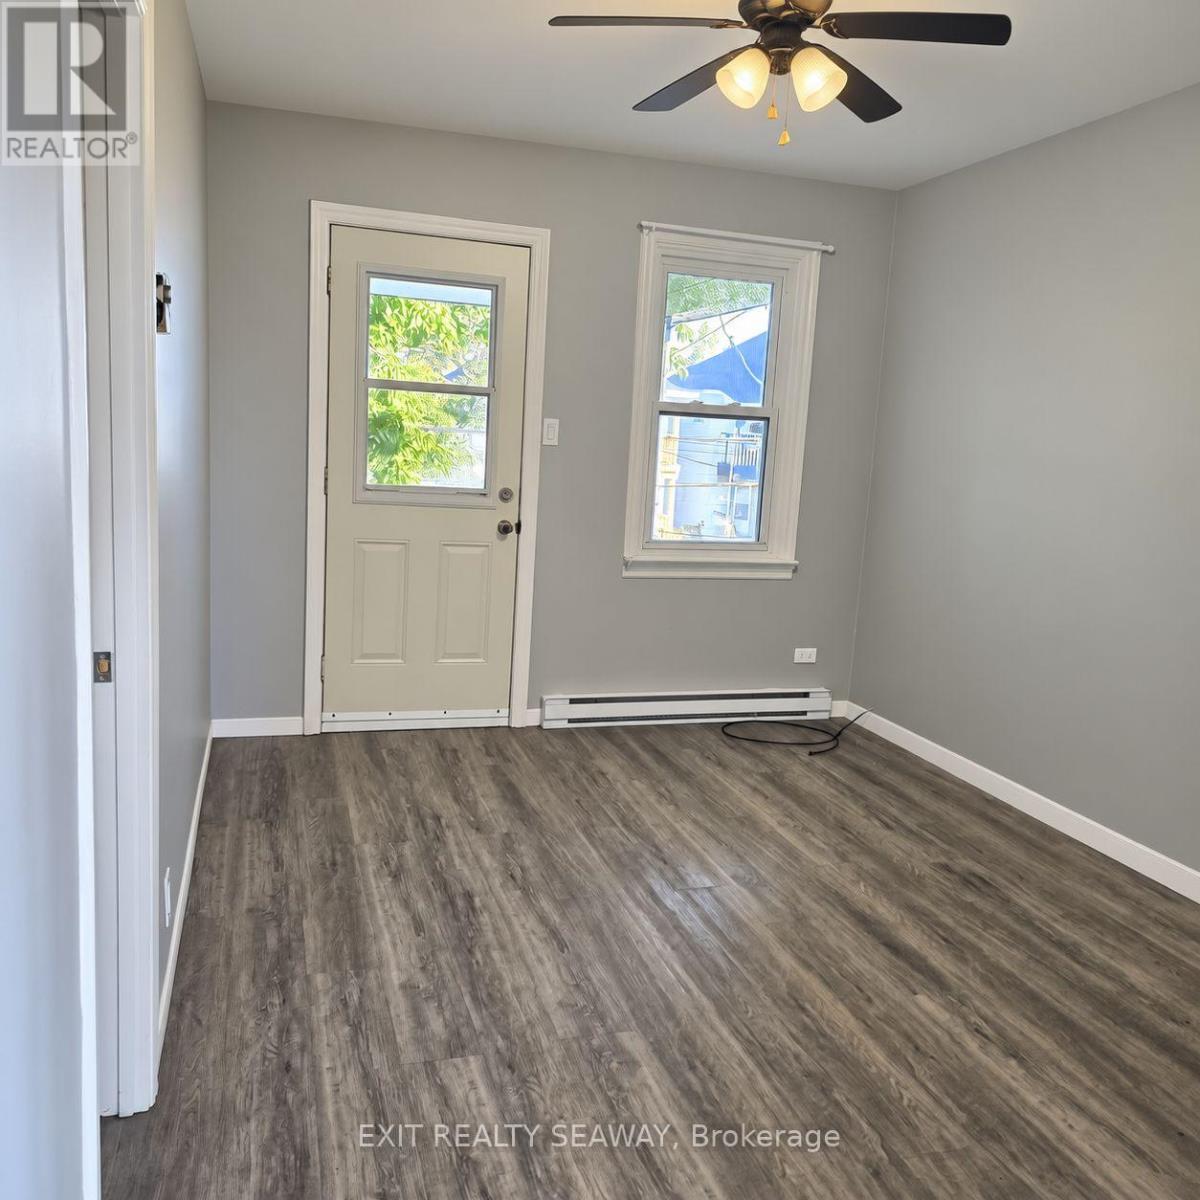
Living Room - Balcony Door - 603 Walton Street, Cornwall, ON
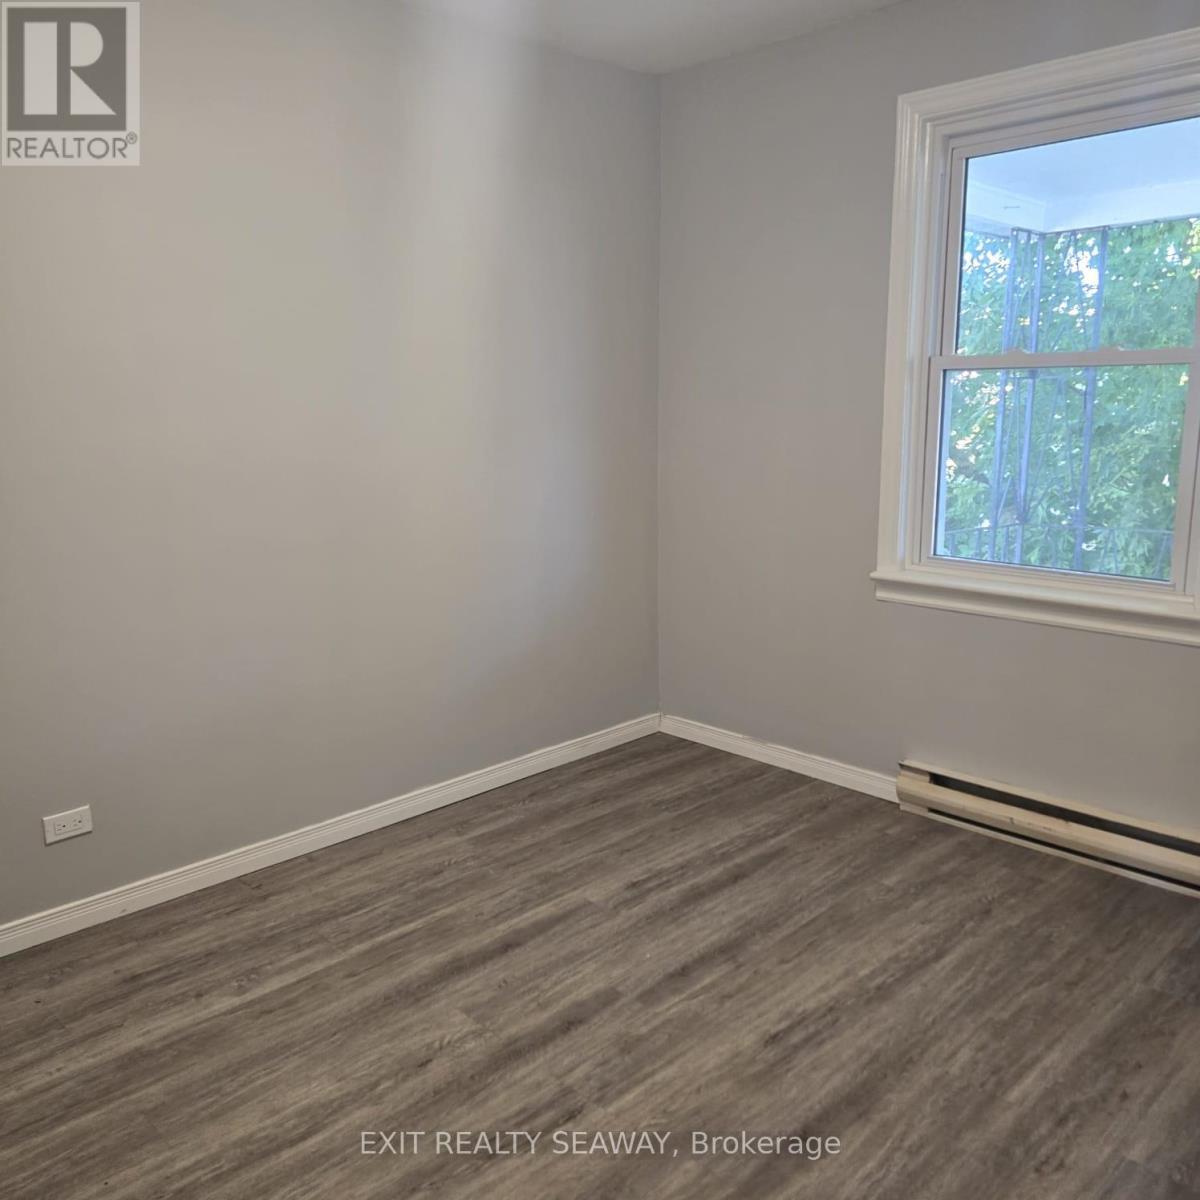
Master Bedroom - Uppper Unit - 603 Walton Street, Cornwall, ON
Master Bedroom - 603 Walton Street, Cornwall, ON
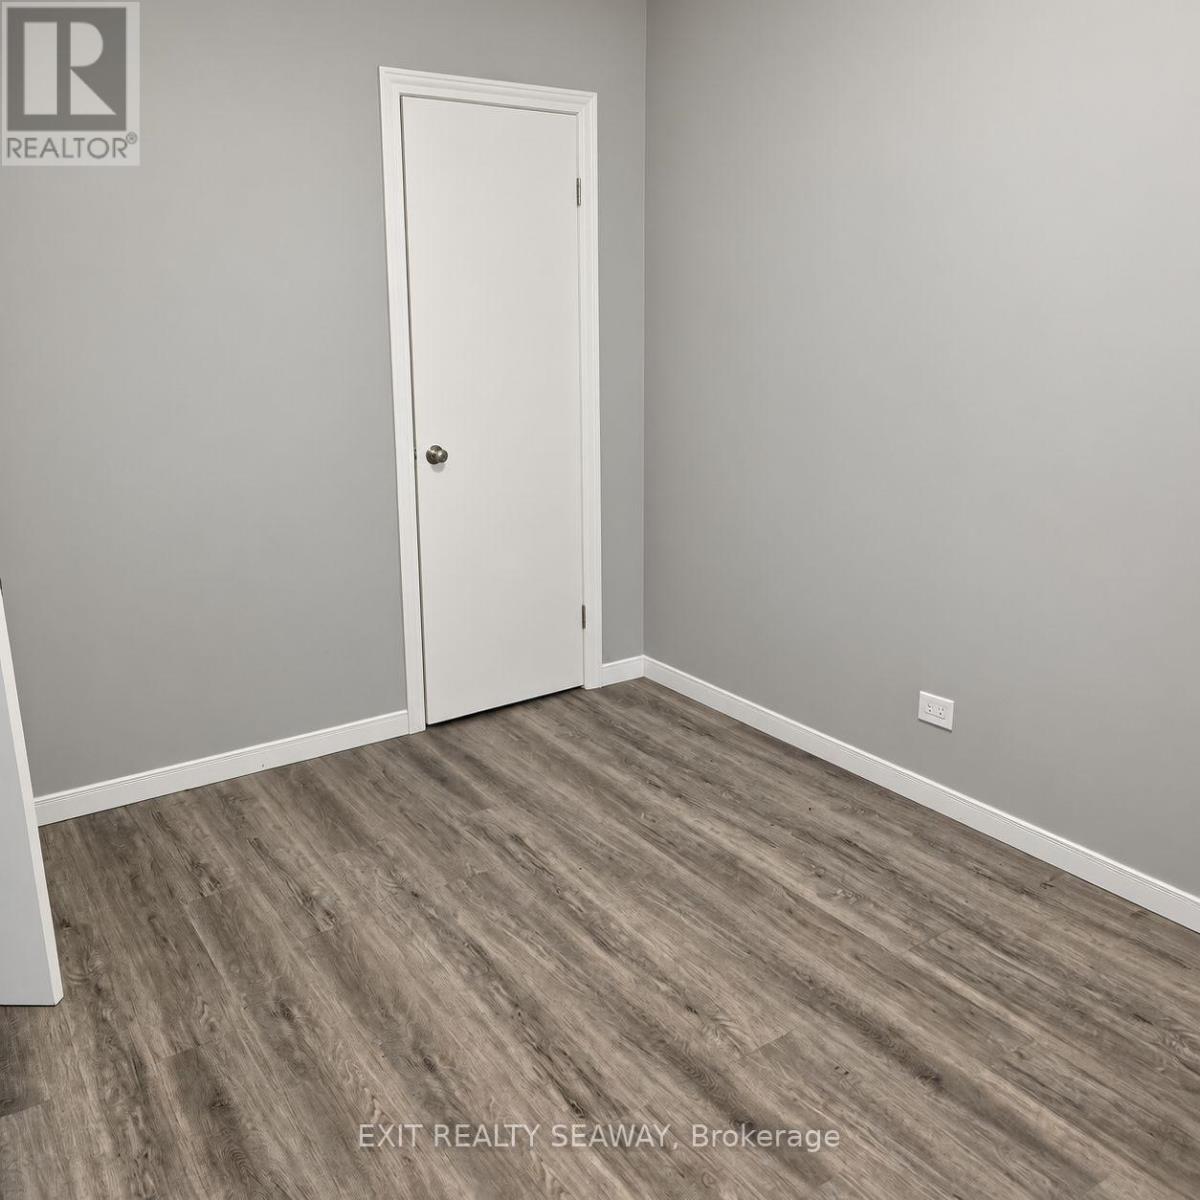
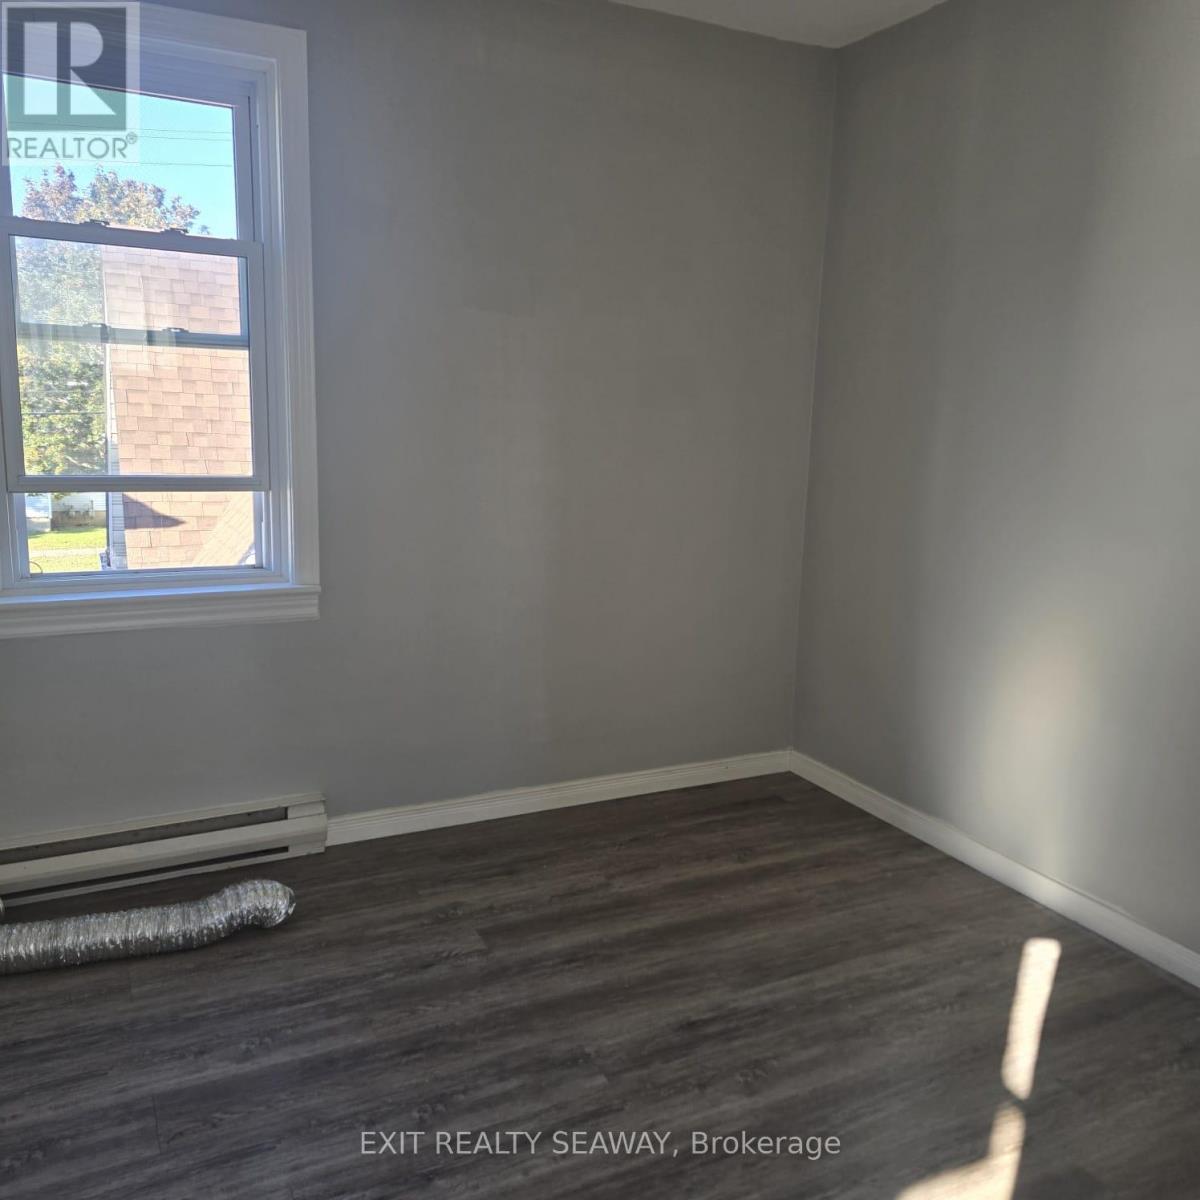
2nd Bedroom with Laundry Hook Ups - 603 Walton Street, Cornwall, ON
603 Walton - Duplex - 603 Walton Street, Cornwall, ON
Kitchen in Main Level Unit - 603 Walton Street, Cornwall, ON
Main Level Bathroom - 603 Walton Street, Cornwall, ON
Main Unit - Rec. Room - Basement - 603 Walton Street, Cornwall, ON
Main unit Laundry in Basement - 603 Walton Street, Cornwall, ON
Egress Window in Basement - 603 Walton Street, Cornwall, ON
Upper Unit Kitchen Includes Appliances - 603 Walton Street, Cornwall, ON
Eat in Kitchen with Appliances - 603 Walton Street, Cornwall, ON
Living Room - Balcony Door - 603 Walton Street, Cornwall, ON
Master Bedroom - Uppper Unit - 603 Walton Street, Cornwall, ON
Master Bedroom - 603 Walton Street, Cornwall, ON
2nd Bedroom with Laundry Hook Ups - 603 Walton Street, Cornwall, ON
  • Advertising
603 WALTON STREET, Cornwall, Ontario, K6H 1T7
$264,900

Property Information:

A great opportunity for investors or buyers looking to live in one unit while generating income from the other! This Cornwall duplex offers two 2-bedroom units, separate heating systems and plenty of flexibility. The main-floor unit has been occupied by the same tenants for approximately 14 years. They take pride in their home, maintaining a tidy unit as well as the covered front porch. In addition to the 2 bedrooms, this unit offers a recreation room in the basement plus an additional room with an egress window. Heating is provided by a forced-air natural gas furnace. The upper 2-bedroom unit is currently vacant, allowing a new owner to establish their own rent or consider owner occupancy. This unit is heated by electric baseboard and offers laundry hookups conveniently located in one of the bedrooms, along with a covered front balcony. Both units feature well-kept bathrooms with updated tub surrounds. Parking is more generous than you might expect, with room for 2 vehicles in tandem along the driveway plus space at the front where 2 vehicles can park side by side. Based on both units being rented, the property has a projected net income of approximately $19,371 annually. A versatile income property with an established main-floor tenancy and a vacant upper unit ready for its next occupant. Rent $720.00 monthly plus utilities, vacant unit $1,300.00 = Gross $24,240. Expenses. Water $1,035.12, Taxes $1,881.00, Insurance $1,955.00. Total Expenses $4,868.12 = Net Income = $19,371.86 (id:27)

Building Features:

  • Style: Multiplex
  • Building Type: Duplex
  • Basement Development: Partially finished
  • Basement Type: N/A
  • Exterior Finish: Stucco
  • Floor Space: 1100 - 1500 sqft
  • Foundation Type: Concrete
  • Heating Type: Baseboard heaters, Forced air
  • Heating Fuel: Electric, Natural gas
  • Cooling Type: None

Property Features:

  • Property Type: Multi-family
  • Floor Space (approx): 1100 - 1500 Square Feet
  • Irregular: Yes
  • Lot Depth: 75 Feet
  • Lot Frontage: 30 Feet
  • Lot Size: 30 x 75 FT
  • Utility Type: Hydro - Installed, Cable - Installed, Sewer - Installed
  • Sewer: Sanitary sewer
  • Parking Type: No Garage
  • No. of Parking Spaces: 2

Courtesy of: EXIT REALTY SEAWAY

REALTOR.ca  

Access to Sold Data on this website may only be used by consumers that have a bona fide interest in the purchase, sale, or lease of residential real estate.

Sales/Price History

Log in or create an account to see sold and historical listings information
Location of 603 WALTON STREET, Cornwall, Ontario, K6H 1T7

Demographic Information of 603 WALTON STREET, Cornwall, Ontario, K6H 1T7

Life Stage

Young Couples

Employment Type

Blue Collar/Primary, Blue Collar/Service Sector

Average Household Income

$76,309.05

Average Number of Children

1.68

Household Population

Household Structure

Age of Population

Education

Education Level

No certificate/diploma/degree

23.92 %

High school certificate or equivalent

41.26 %

Apprenticeship trade certificate/diploma

7.35 %

College/non-university certificate

20.14 %

University Degree

7.33 %

Commuter

Travel To Work

By Car

86.85 %

By Public Transit

2.03 %

By Walking

6.04 %

By Bicycle

0.96 %

By Other Methods

4.12 %

Cultural Diversity

Knowledge of Official Language

Mother Tongue

Building Information

Building Type

Apartments (Low and High Rise)

39.66 %

Houses

60.34 %

Own Vs. Rent