Button CopyPathCircle CloseCircle Left ArrowArrow Down Icon GreyClosecirclecircleBurger
  • Advertising

1888 BELVEDERE CRESCENT, Cornwall, Ontario, K6H 7C7

MLS® # X13810294
House For Sale In East End, Cornwall, Ontario
$539,900 QuickQuoteTM: $480K - $584K

2+1 Beds

2 Baths

1888 Belvedere Crescent, Cornwall, ON
  • Advertising

MULTIMEDIA

Rent Today. Own Tomorrow.
Explore our Rent-to-own Path to Homeownership™ designed to help you become a homeowner.
1888 BELVEDERE CRESCENT, Cornwall, Ontario, K6H 7C7
$539,900

3 Beds

2 Baths

Property Information:

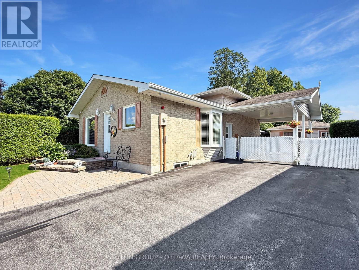
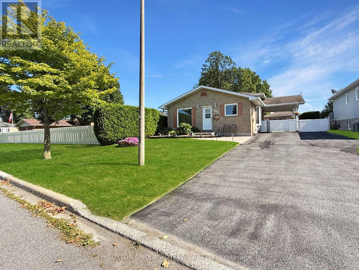
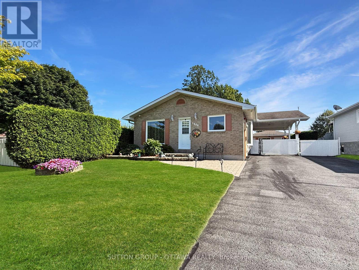
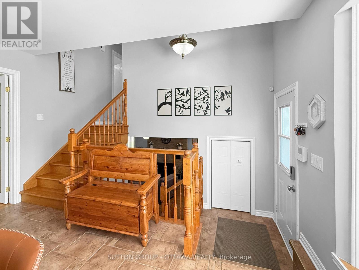
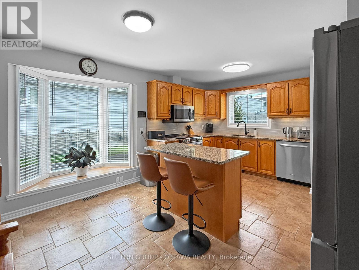
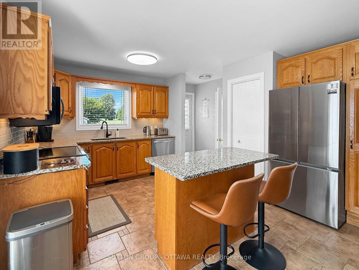
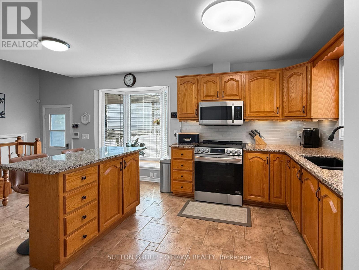
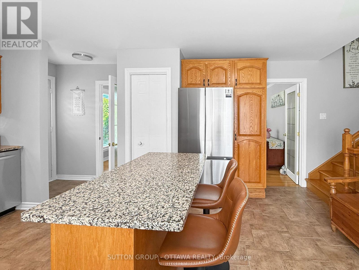
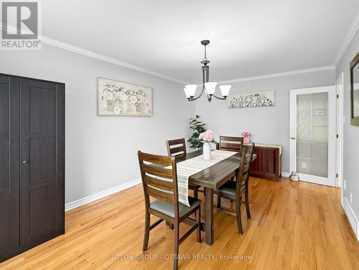
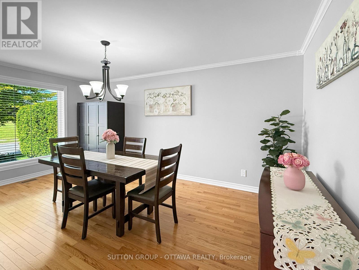
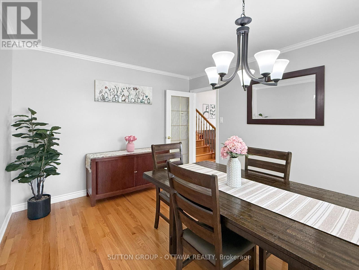
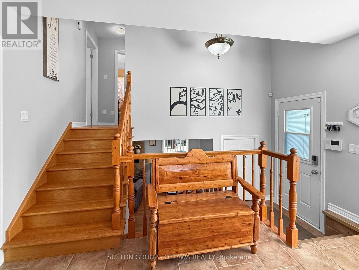
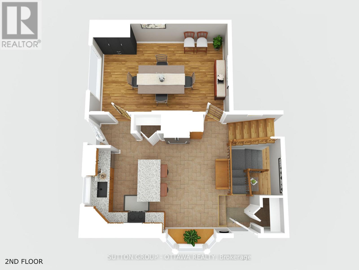
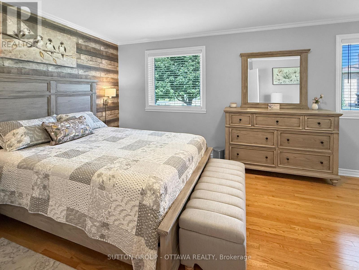
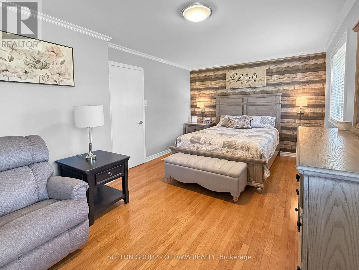
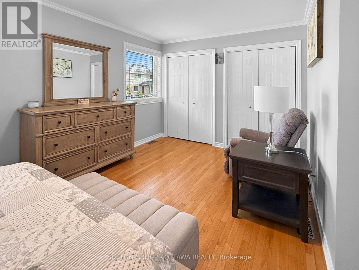
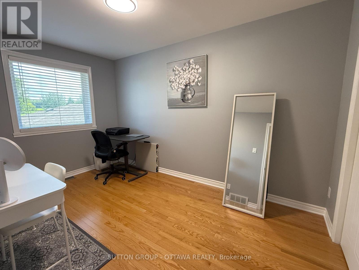
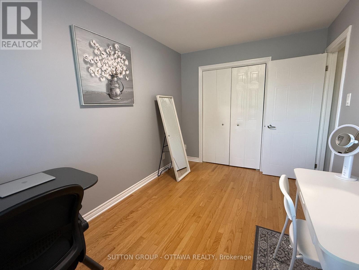
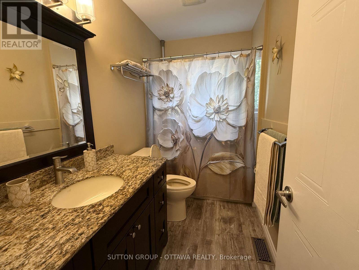
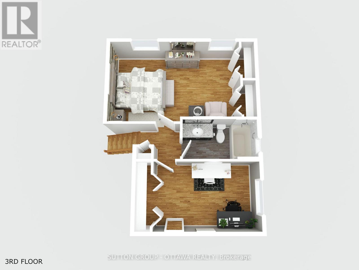
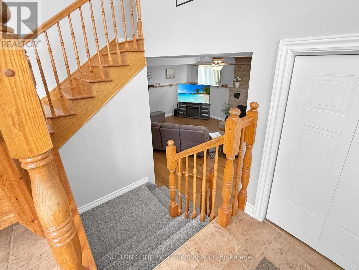
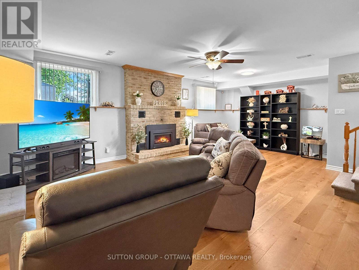
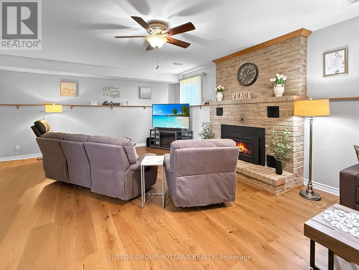
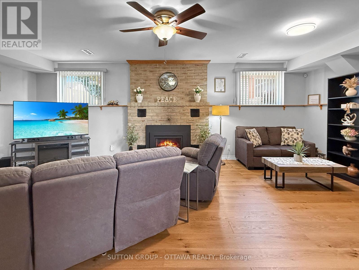
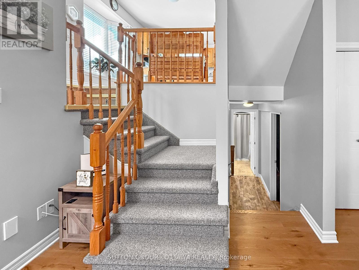
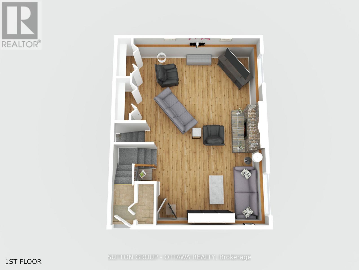
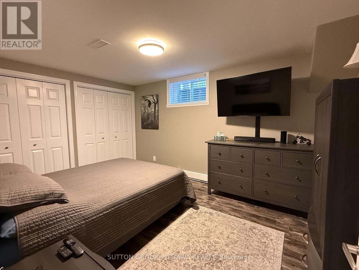
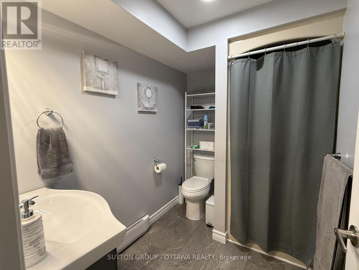
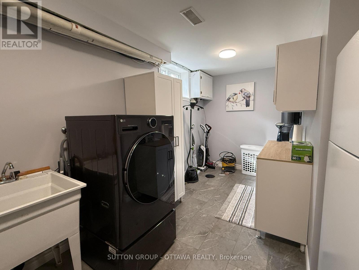
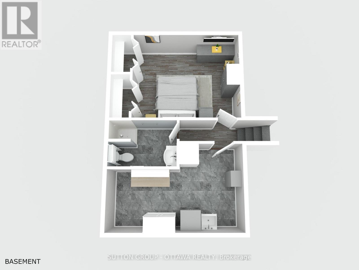
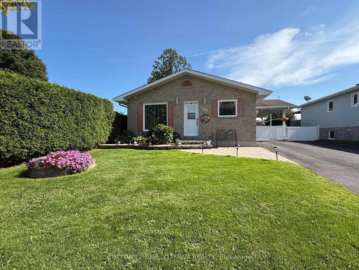
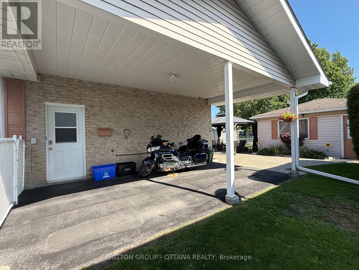
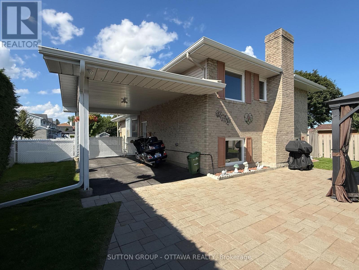
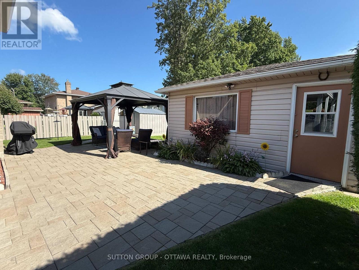
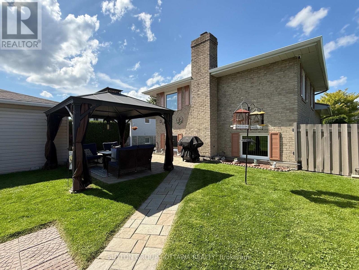
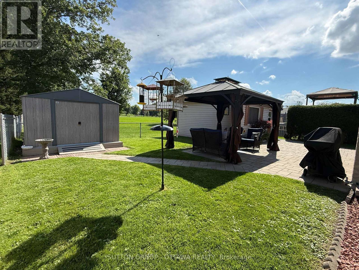
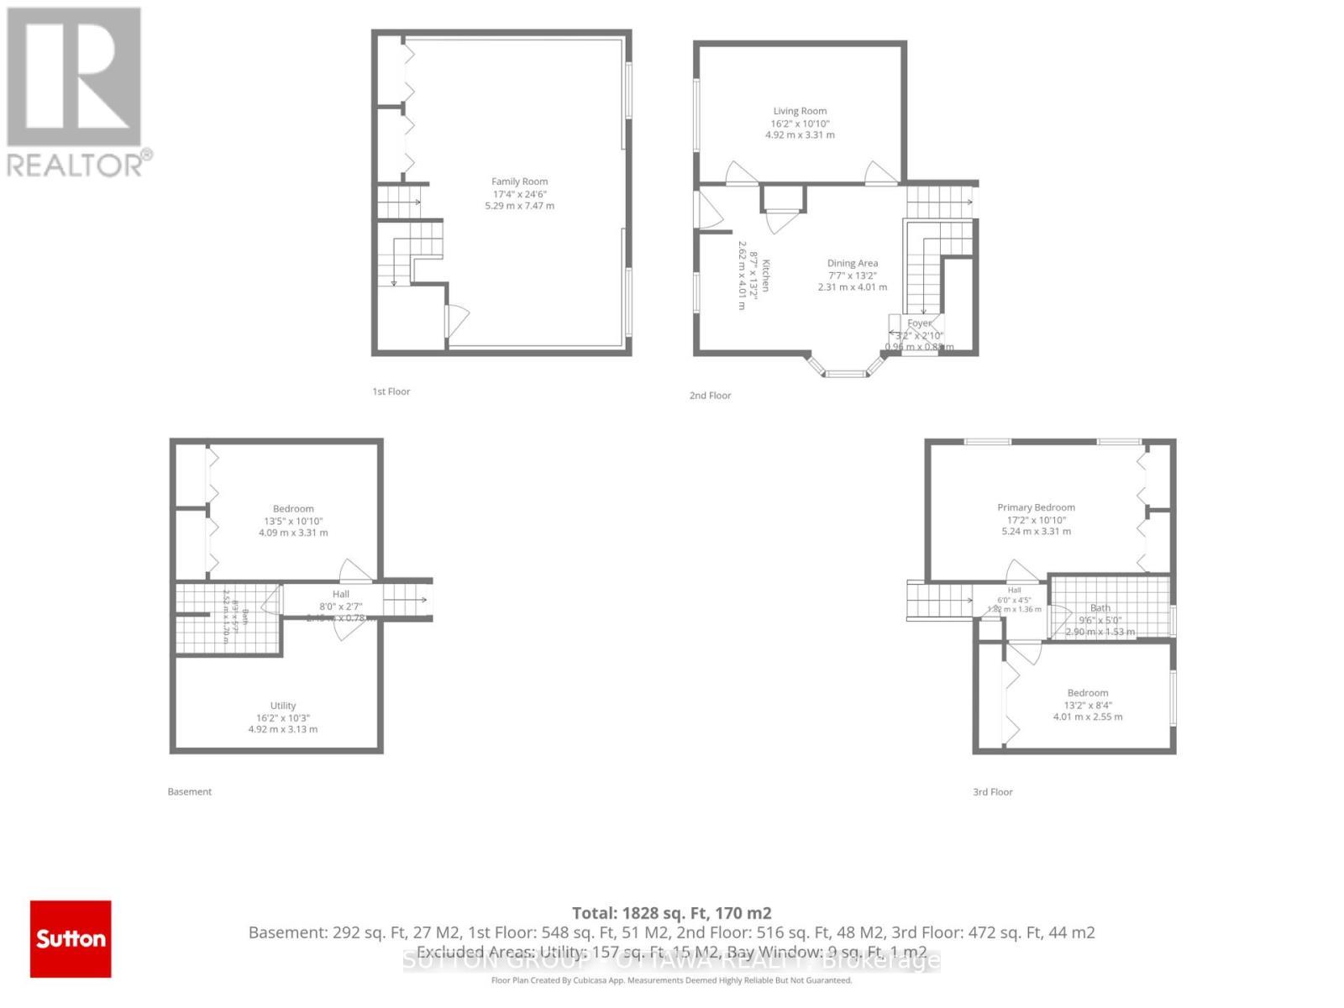
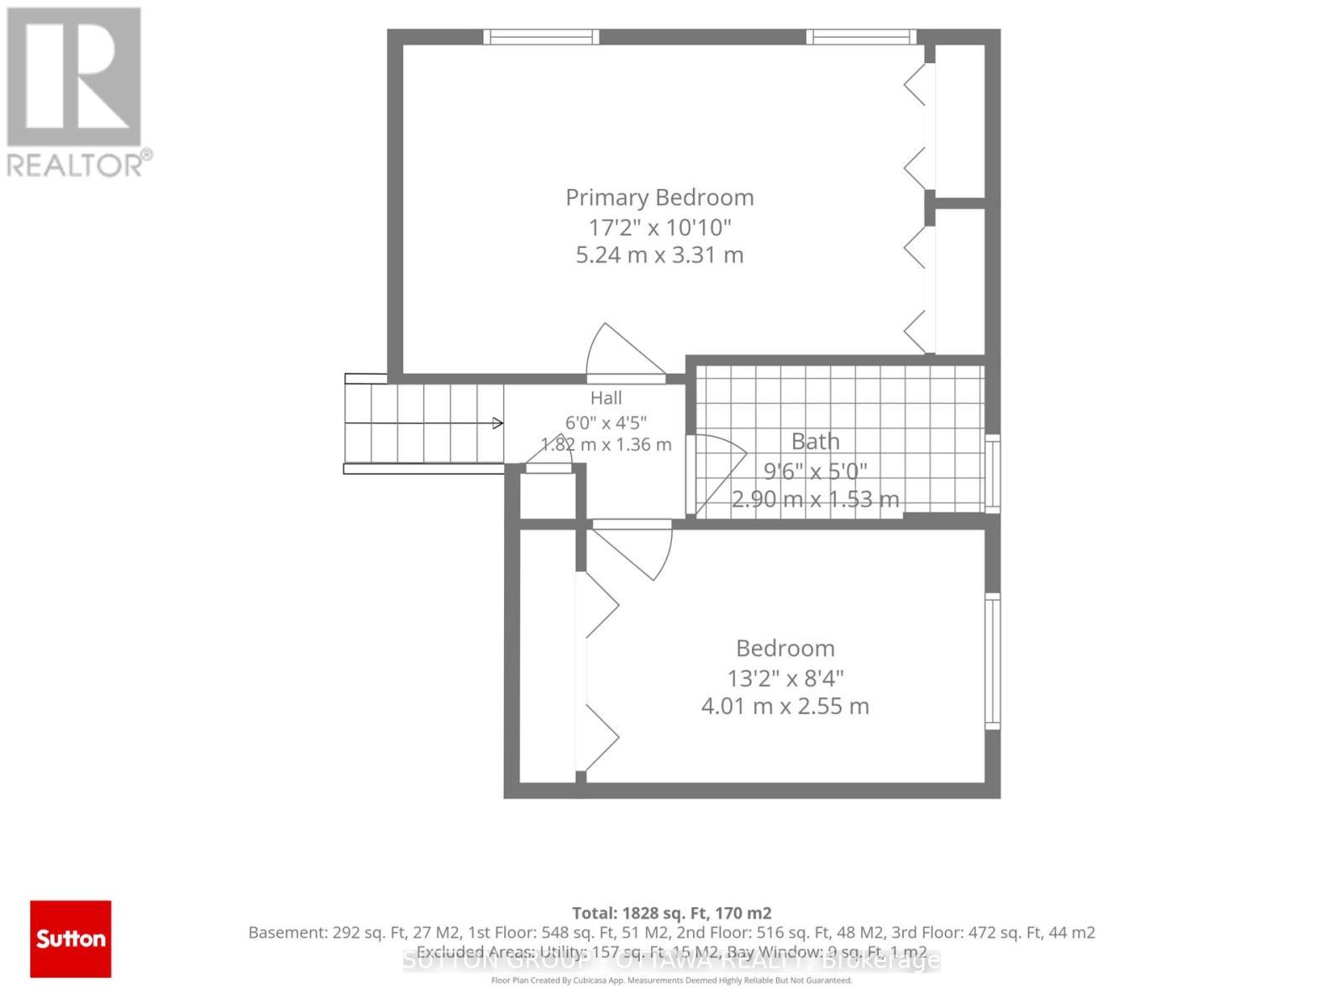
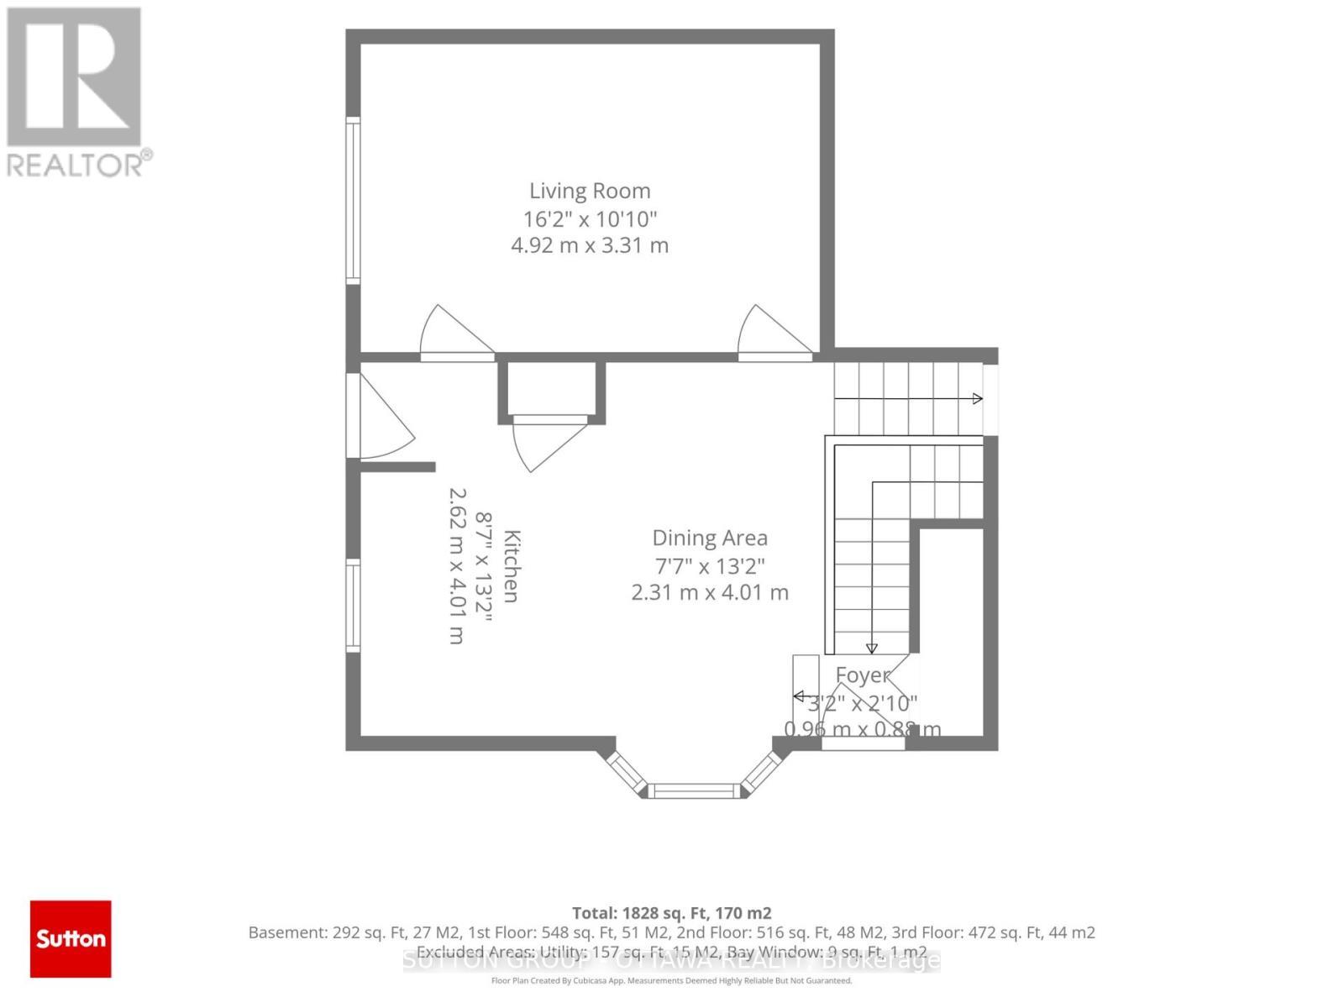
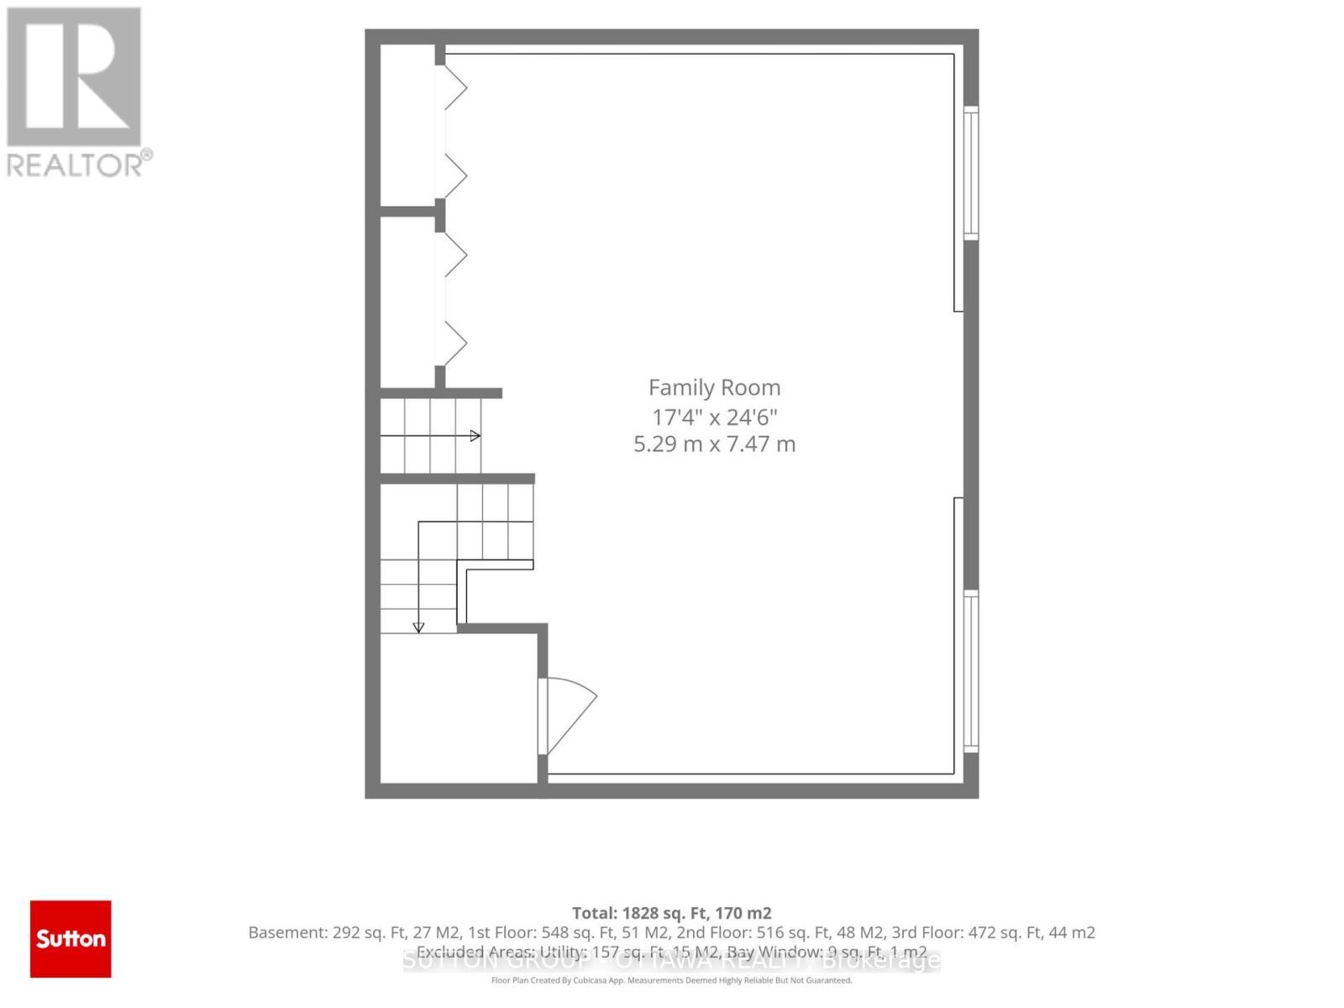
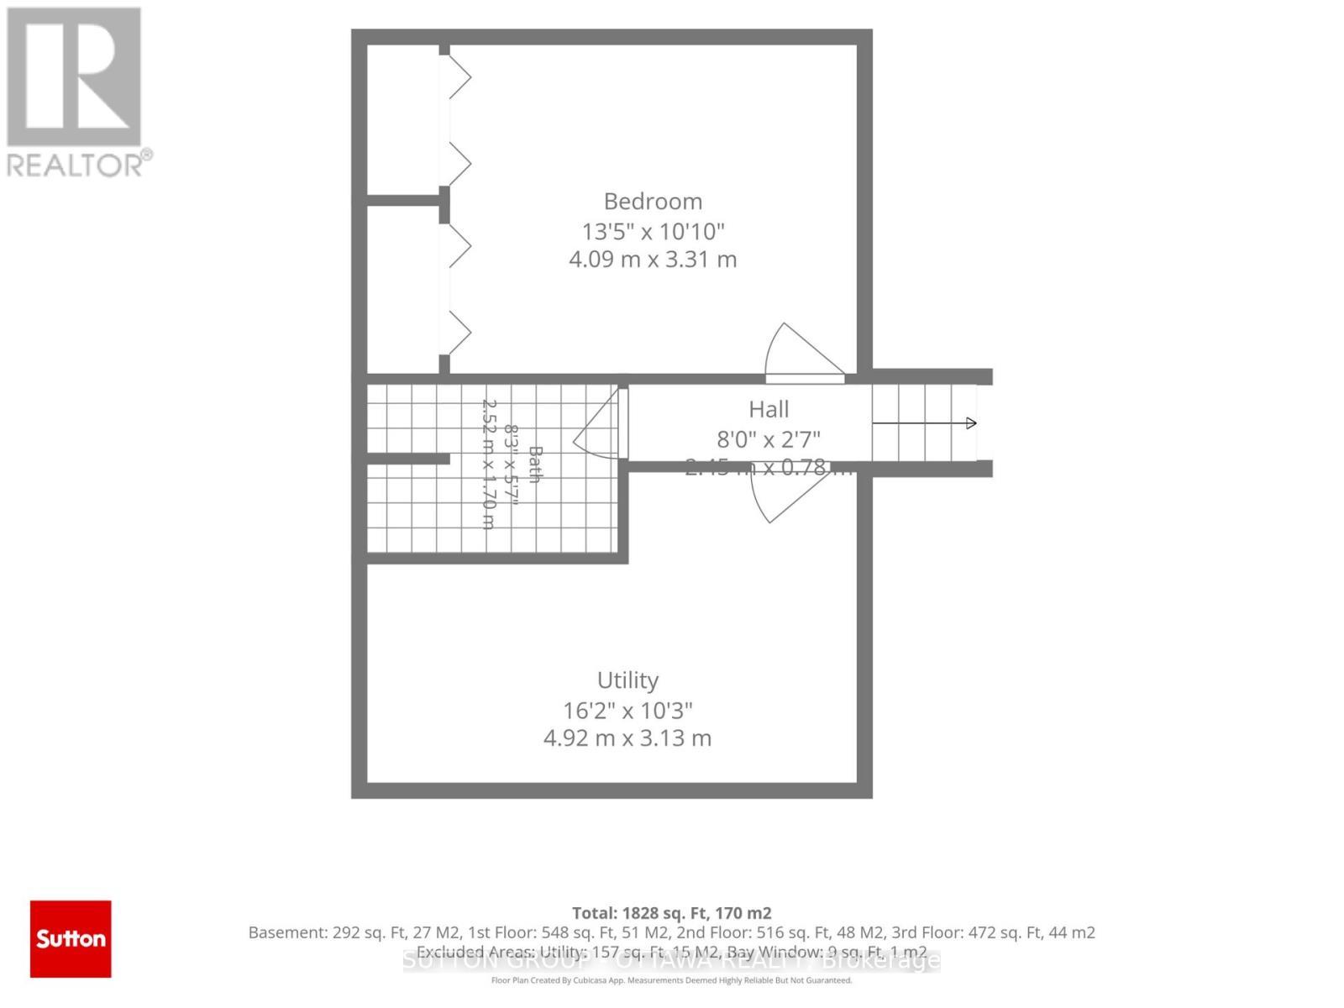
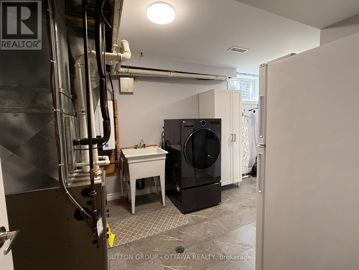
This well-maintained brick 4-level backsplit is set in a quiet, desirable area and offers direct backyard access to a spacious park-an ideal setting for families, outdoor enthusiasts, and anyone seeking privacy and green space. Inside, the home features a beautifully finished and modernized interior, including fresh paint and moldings throughout, new flooring in the basement and family room, new windows, new appliances, and numerous additional updates that enhance comfort and style. The multi-level layout provides excellent functionality, with bright living spaces, and a refreshed lower level perfect for extended living or recreation, with a welcoming family room and beautiful gas fireplace. Outside, the property continues to impress with a large insulated shed/workshop, a separate garden shed, a spacious interlock patio with gazebo, and a fully fenced yard offering both security and outdoor enjoyment. A carport with security gate adds convenience and peace of mind. This move-in-ready home combines modern upgrades, solid brick construction, and an exceptional park-side location-an outstanding opportunity in a quiet, established neighborhood. Upgrades includes: IN 2025: Flooring basement and family room, Paint throughout, Moldings, All windows, Eavestrough, Attic insulation top up, Garden shed, Ceiling insulation in large shed, CVAC, Light fixtures, and IN 2024: Stove, Refrigerator, Furnace, Combo Washer/Dryer, On demand hot water, and IN 2023: Microwave/Hood fan. (id:27)

Building Features:

  • Style: Detached
  • Building Type: House
  • Amenities:
  • Basement Development: Finished
  • Basement Type: N/A
  • Construction Status: Insulation upgraded
  • Construction Style - Attachment: Detached
  • Construction Style - Split Level: Backsplit
  • Exterior Finish:
  • Fire Protection: Smoke Detectors
  • Fireplace: Yes
  • Floor Space: 700 - 1100 sqft
  • Foundation Type: Poured Concrete
  • Heating Type: Forced air
  • Heating Fuel: Natural gas
  • Cooling Type: Central air conditioning
  • Appliances: Central Vacuum, Blinds, Dishwasher, Dryer, Microwave, Range, Stove, Refrigerator

Property Features:

  • OwnershipType: Freehold
  • Property Type: Single Family
  • Amenities Nearby: Golf Nearby, Hospital, Park, Public Transit
  • Features: Backs on greenbelt, Carpet Free
  • Fence Type: Fenced yard
  • Floor Space (approx): 700 - 1100 Square Feet
  • Irregular: Yes
  • Landscape Features: Landscaped
  • Lot Depth: 96 Feet
  • Lot Frontage: 50.8 Feet
  • Lot Size: 50.9 x 96 FT
  • Structure Type: Patio(s), Workshop, Shed
  • Utility Type: Cable - Installed, Sewer - Installed, Hydro - Installed
  • Sewer: Sanitary sewer
  • Parking Type: Carport, No Garage
  • No. of Parking Spaces: 5

Courtesy of: SUTTON GROUP - OTTAWA REALTY

REALTOR.ca  

Access to Sold Data on this website may only be used by consumers that have a bona fide interest in the purchase, sale, or lease of residential real estate.

Sales/Price History

Log in or create an account to see sold and historical listings information

QuickQuoteTM Powered by RPS

Location of 1888 BELVEDERE CRESCENT, Cornwall, Ontario, K6H 7C7

Demographic Information of 1888 BELVEDERE CRESCENT, Cornwall, Ontario, K6H 7C7

Life Stage

Middle-Aged with Teens

Employment Type

Mixed

Average Household Income

$105,284.01

Average Number of Children

1.80

Household Population

Household Structure

Age of Population

Education

Education Level

No certificate/diploma/degree

16.36 %

High school certificate or equivalent

33.13 %

Apprenticeship trade certificate/diploma

5.39 %

College/non-university certificate

29.68 %

University certificate (below bachelor)

1.0 %

University Degree

14.44 %

Commuter

Travel To Work

By Car

87.26 %

By Public Transit

2.51 %

By Walking

2.89 %

By Bicycle

0.24 %

By Other Methods

7.1 %

Cultural Diversity

Knowledge of Official Language

Mother Tongue

Building Information
Building Type

Apartments (Low and High Rise)

2.81 %

Houses

97.19 %

Own Vs. Rent