Button CopyPathCircle CloseCircle Left ArrowArrow Down Icon GreyClosecirclecircleBurger
  • Advertising

74 TELFER ROAD, Collingwood, Ontario, L9Y 4S2

MLS® # S13629030
House For Sale In Collingwood, Ontario
$629,900 QuickQuoteTM: $548K - $693K

2+2 Beds

2 Baths

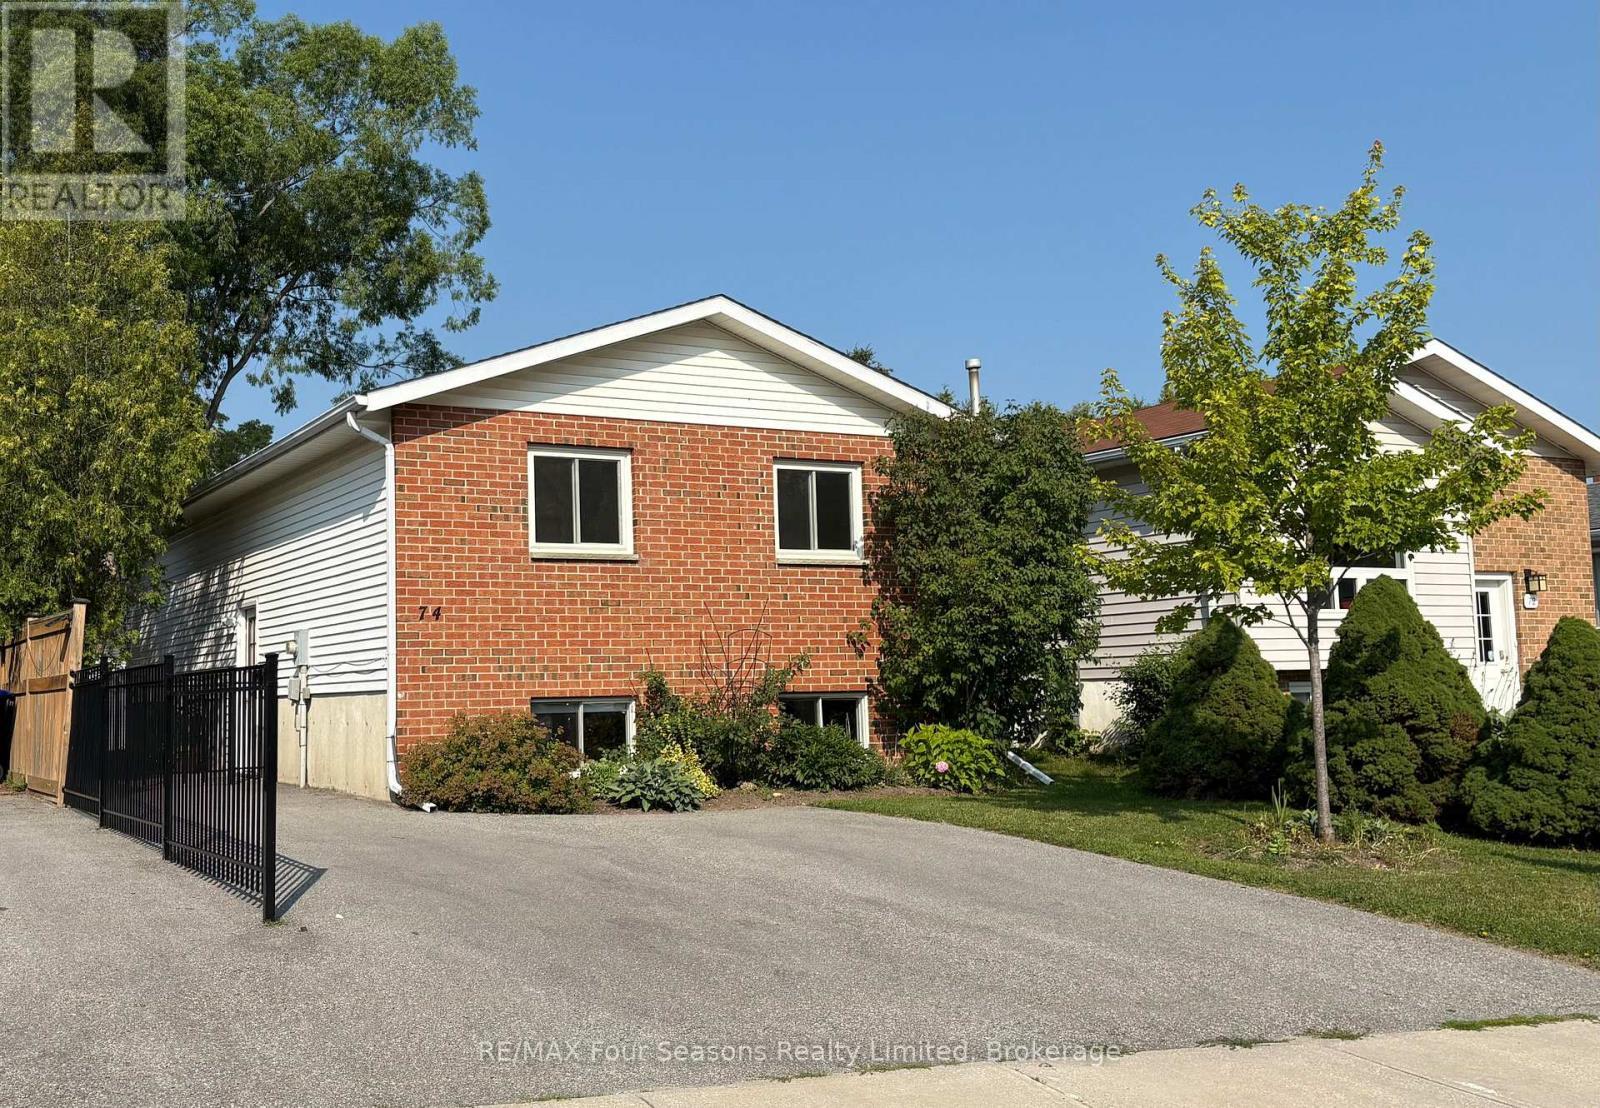
74 Telfer Road, Collingwood, ON - Outdoor
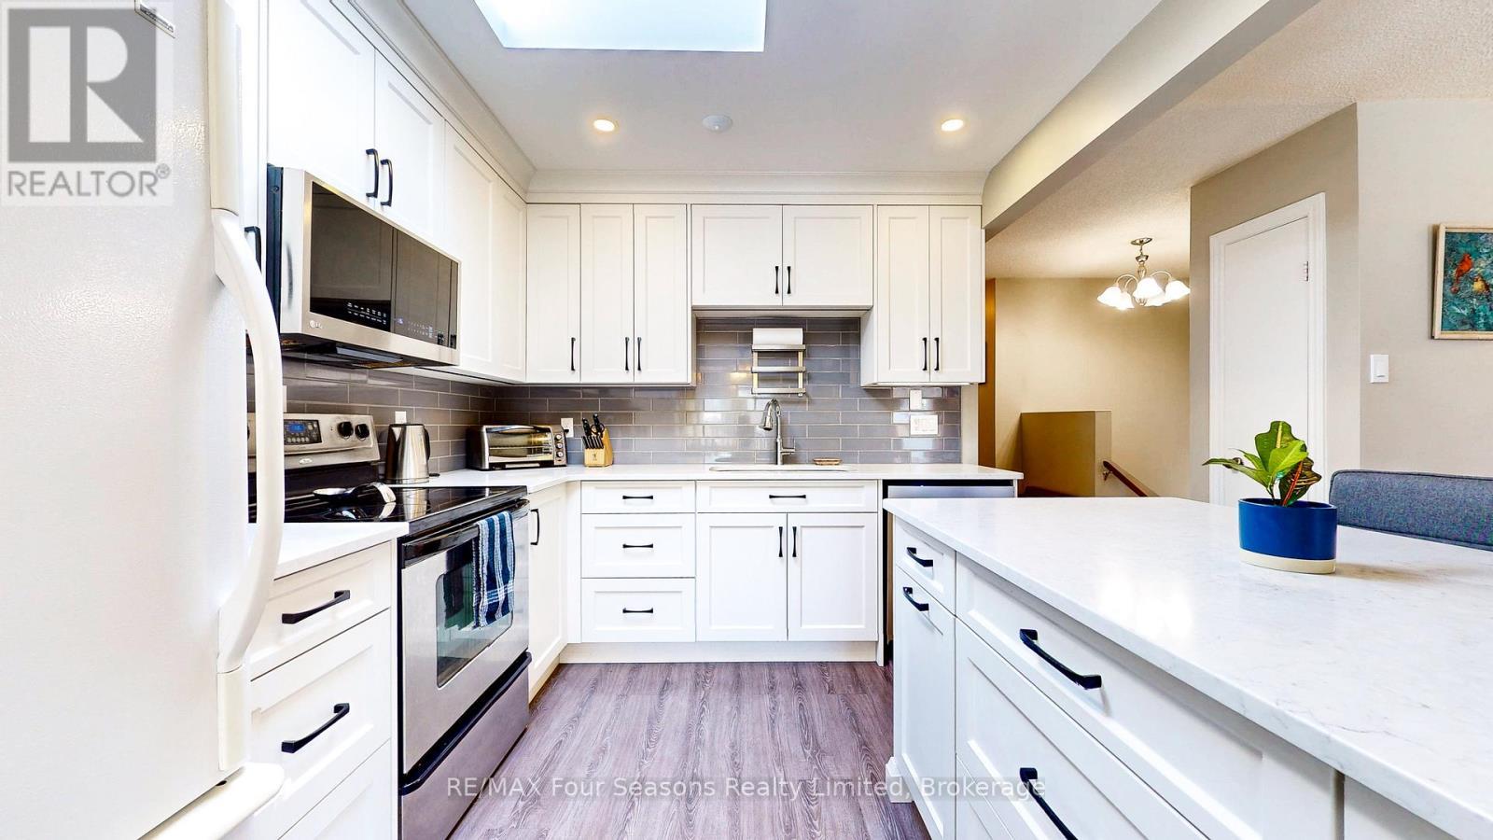
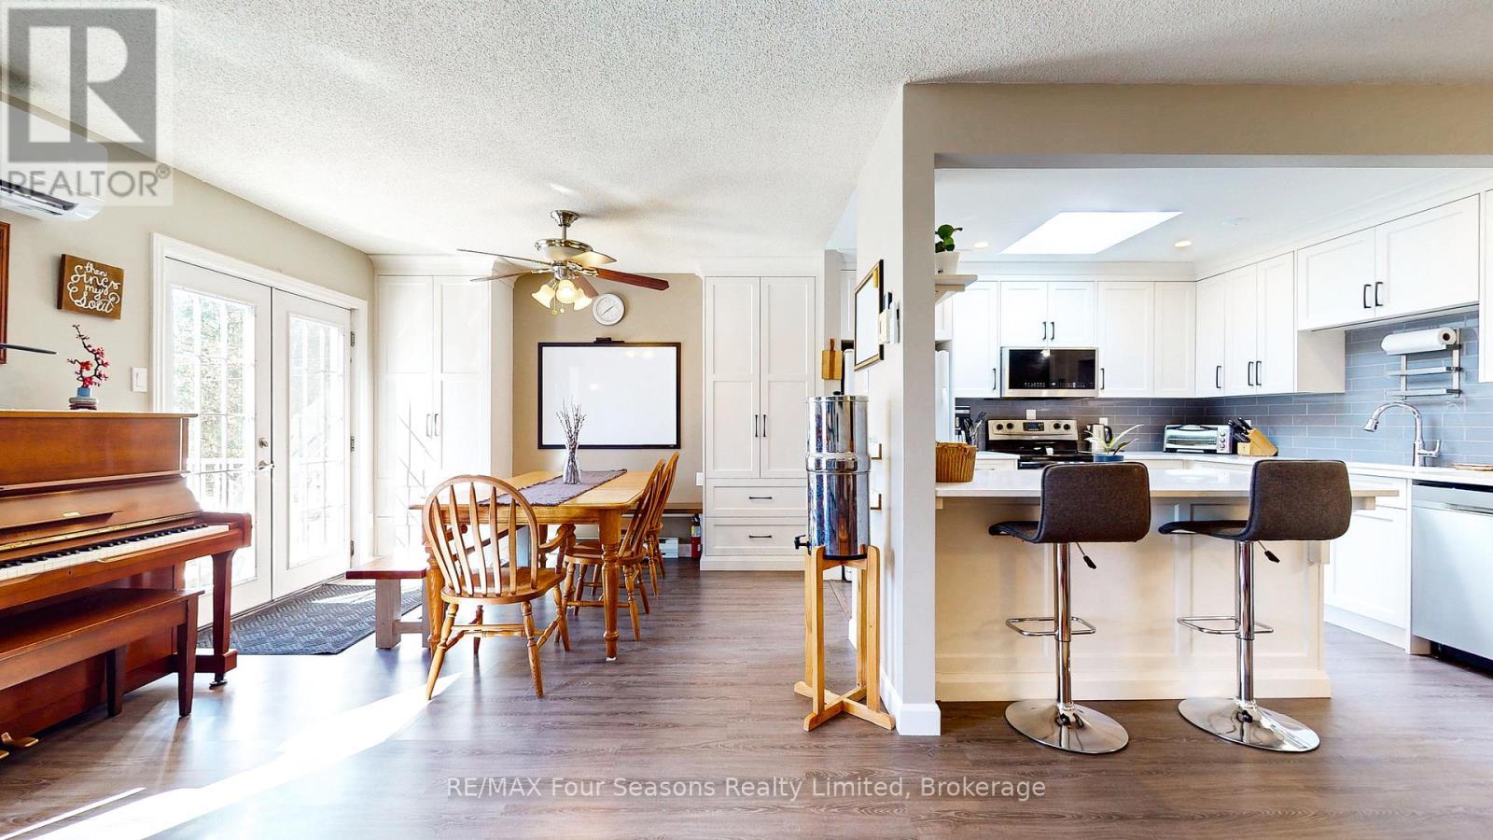
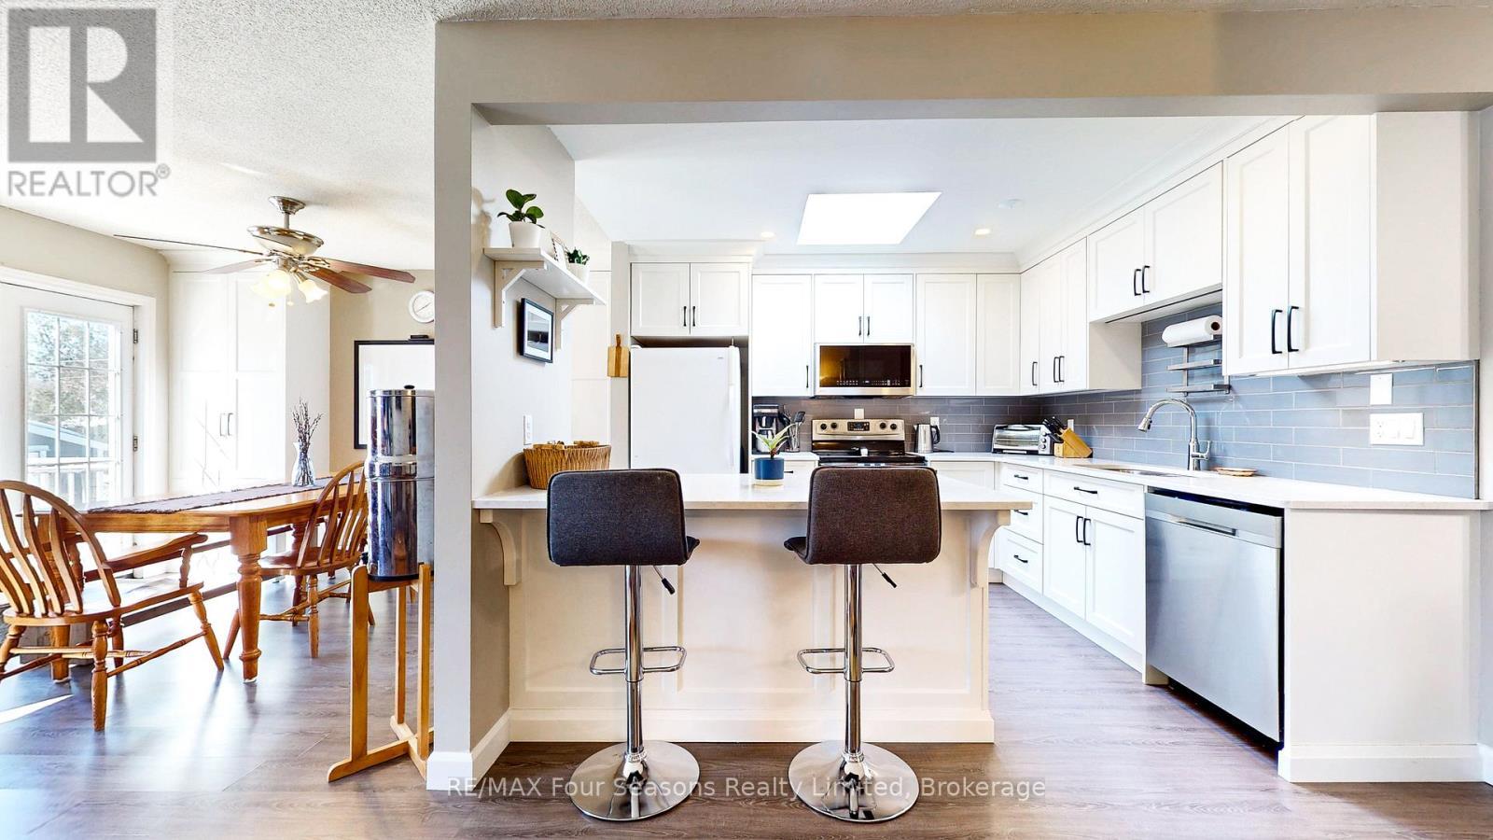
74 Telfer Road, Collingwood, ON - Indoor Photo Showing Kitchen With Upgraded Kitchen
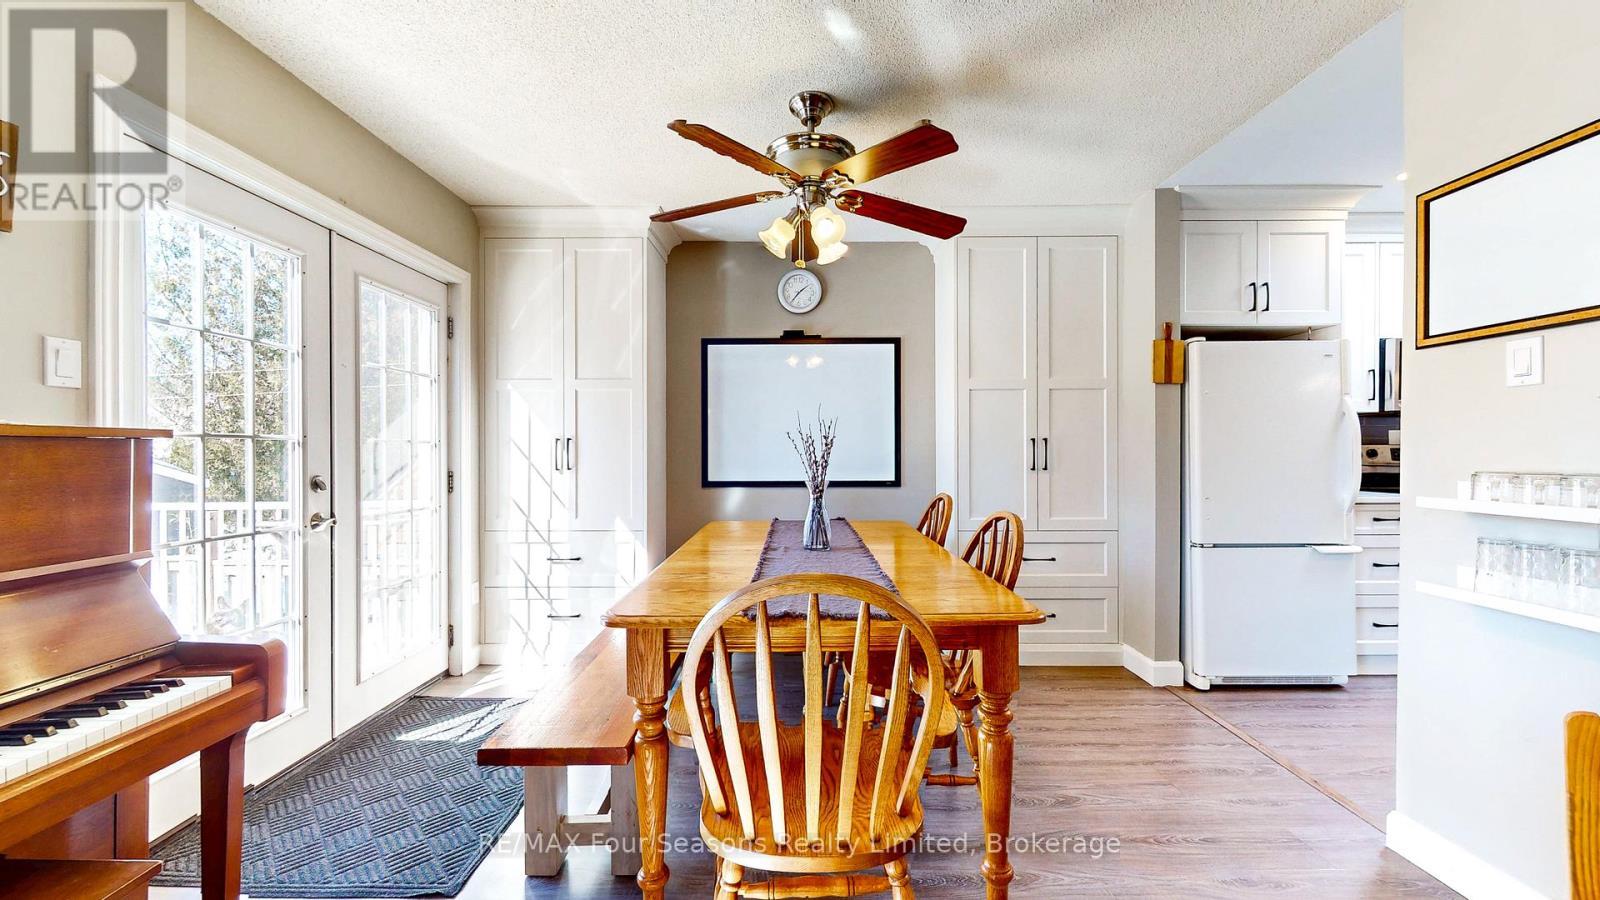
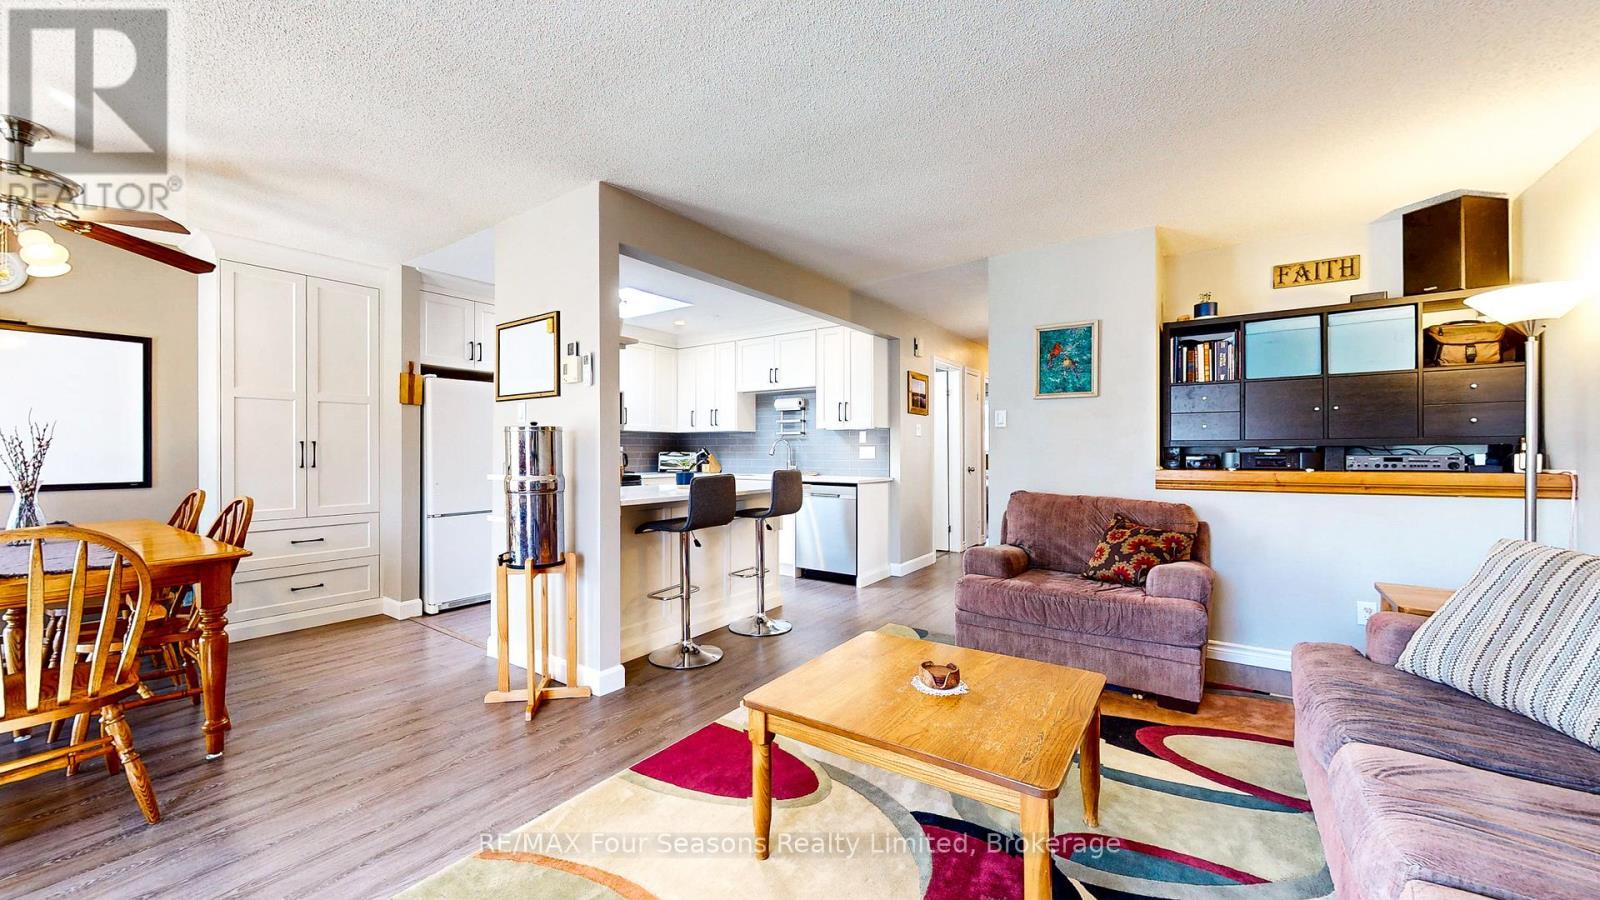
74 Telfer Road, Collingwood, ON - Indoor Photo Showing Dining Room
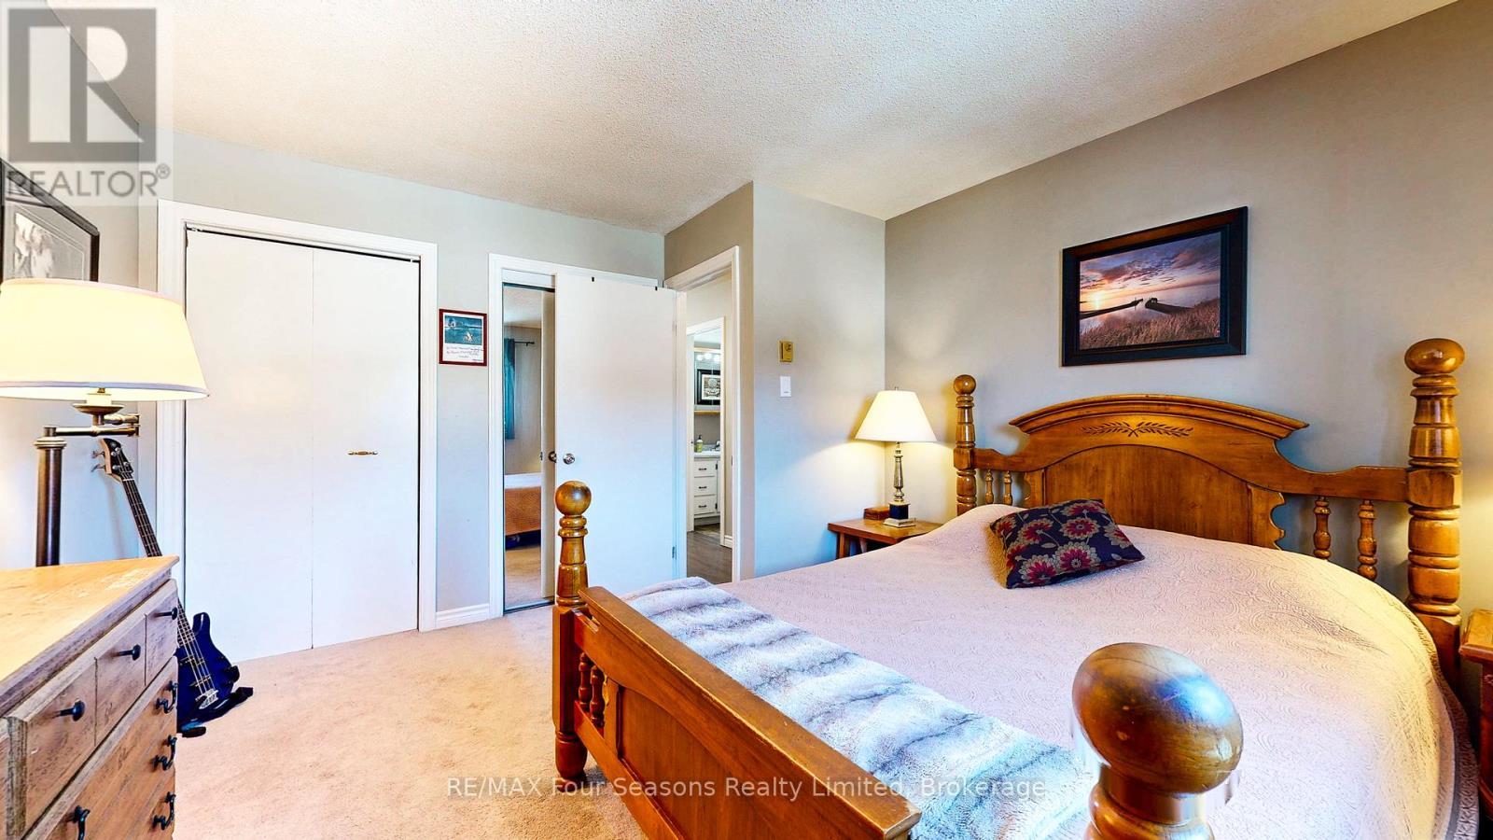
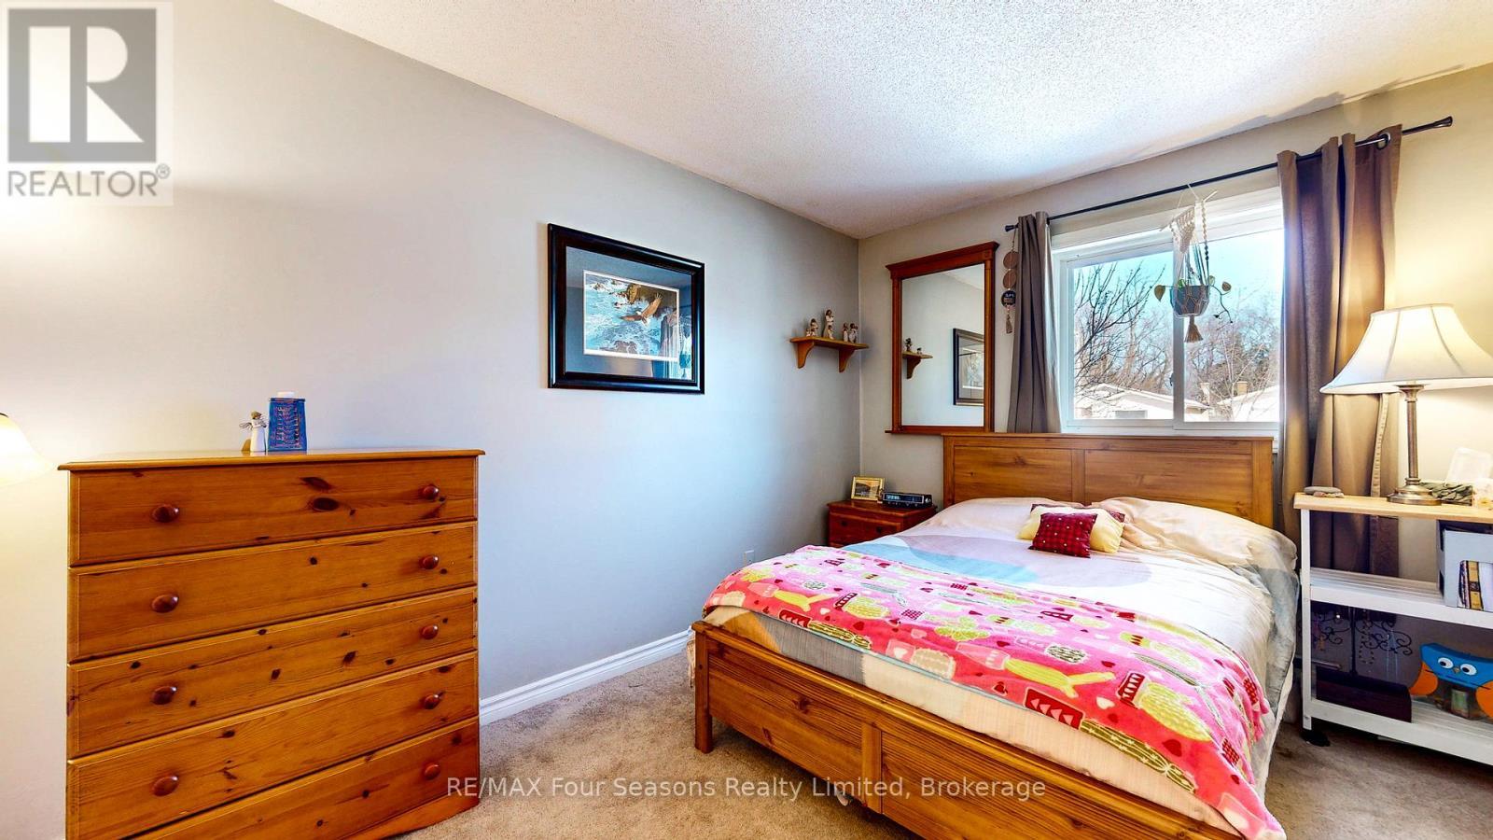
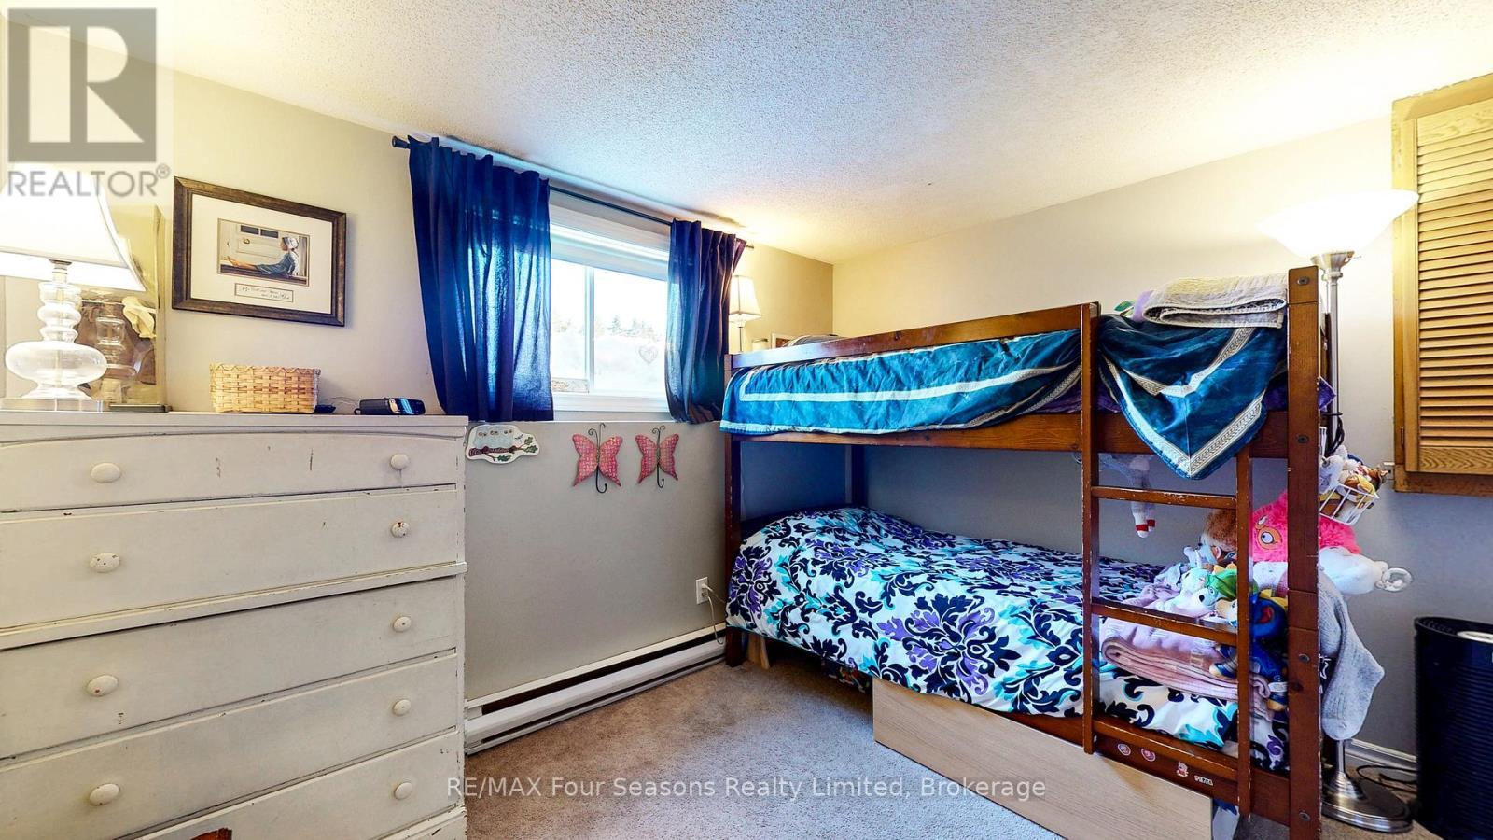
74 Telfer Road, Collingwood, ON - Indoor Photo Showing Bedroom
74 Telfer Road, Collingwood, ON - Indoor
74 Telfer Road, Collingwood, ON - Indoor Photo Showing Kitchen With Upgraded Kitchen
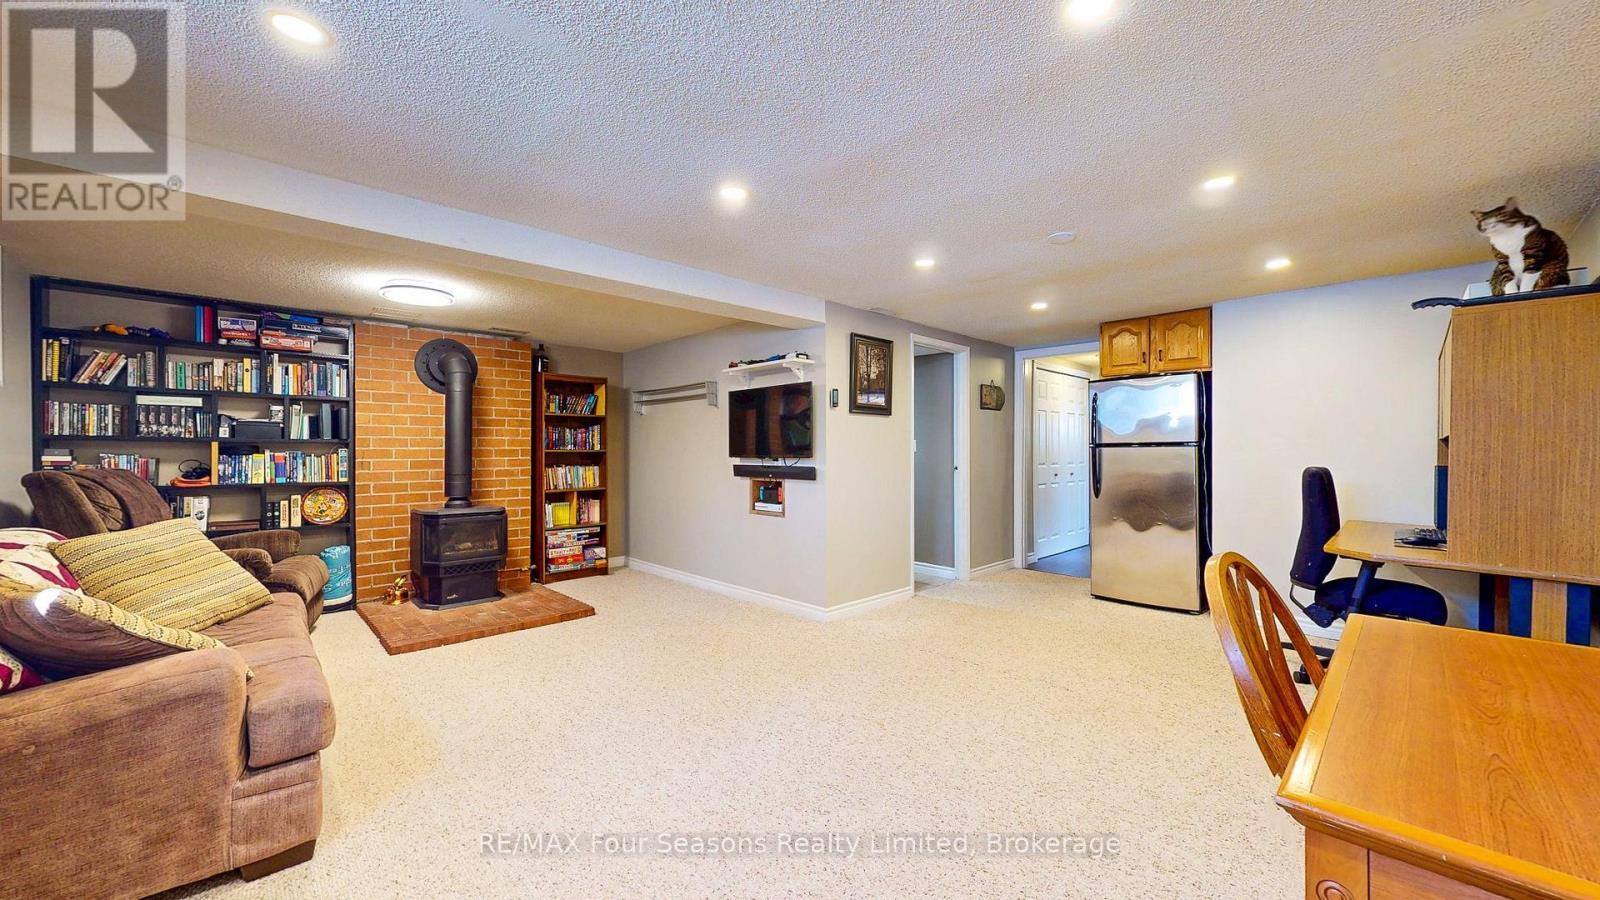
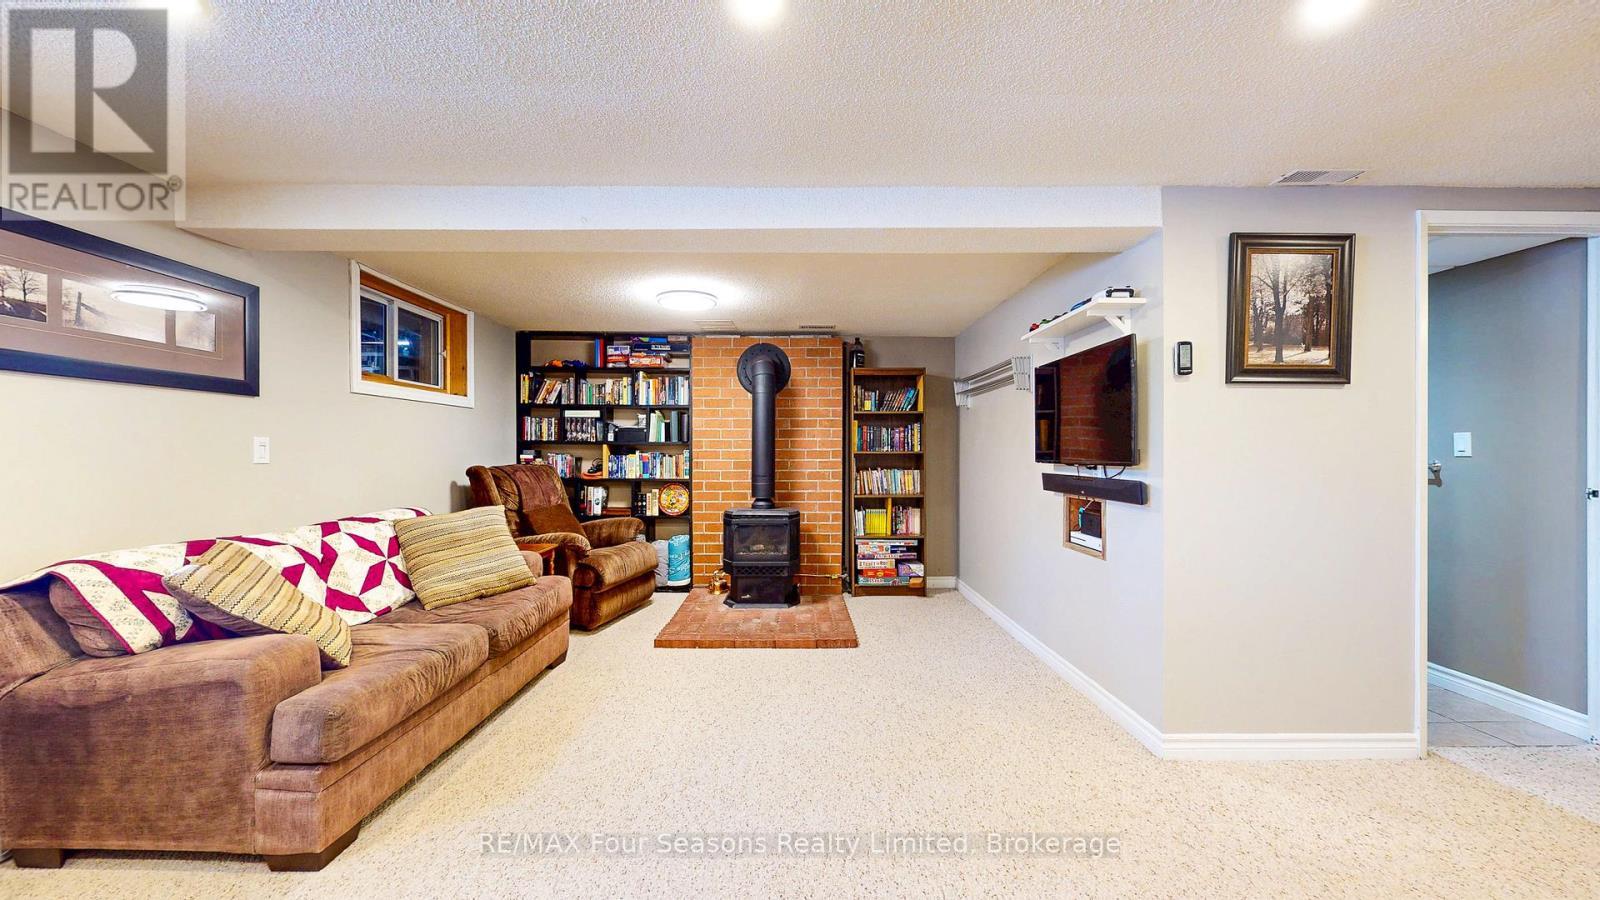
74 Telfer Road, Collingwood, ON - Indoor Photo Showing Living Room With Fireplace
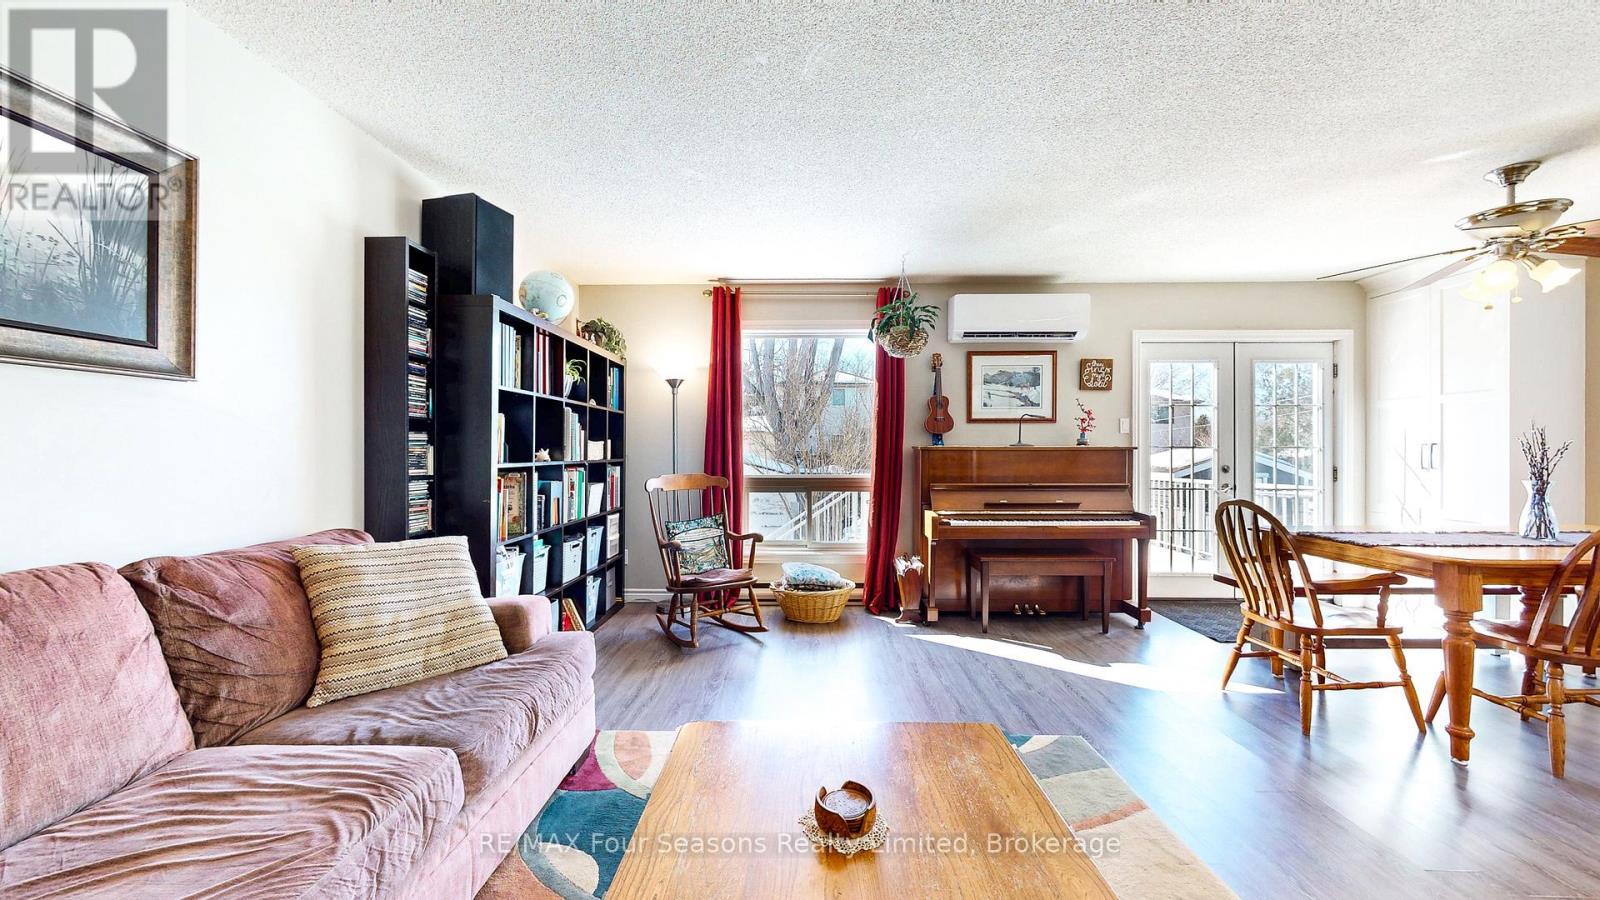
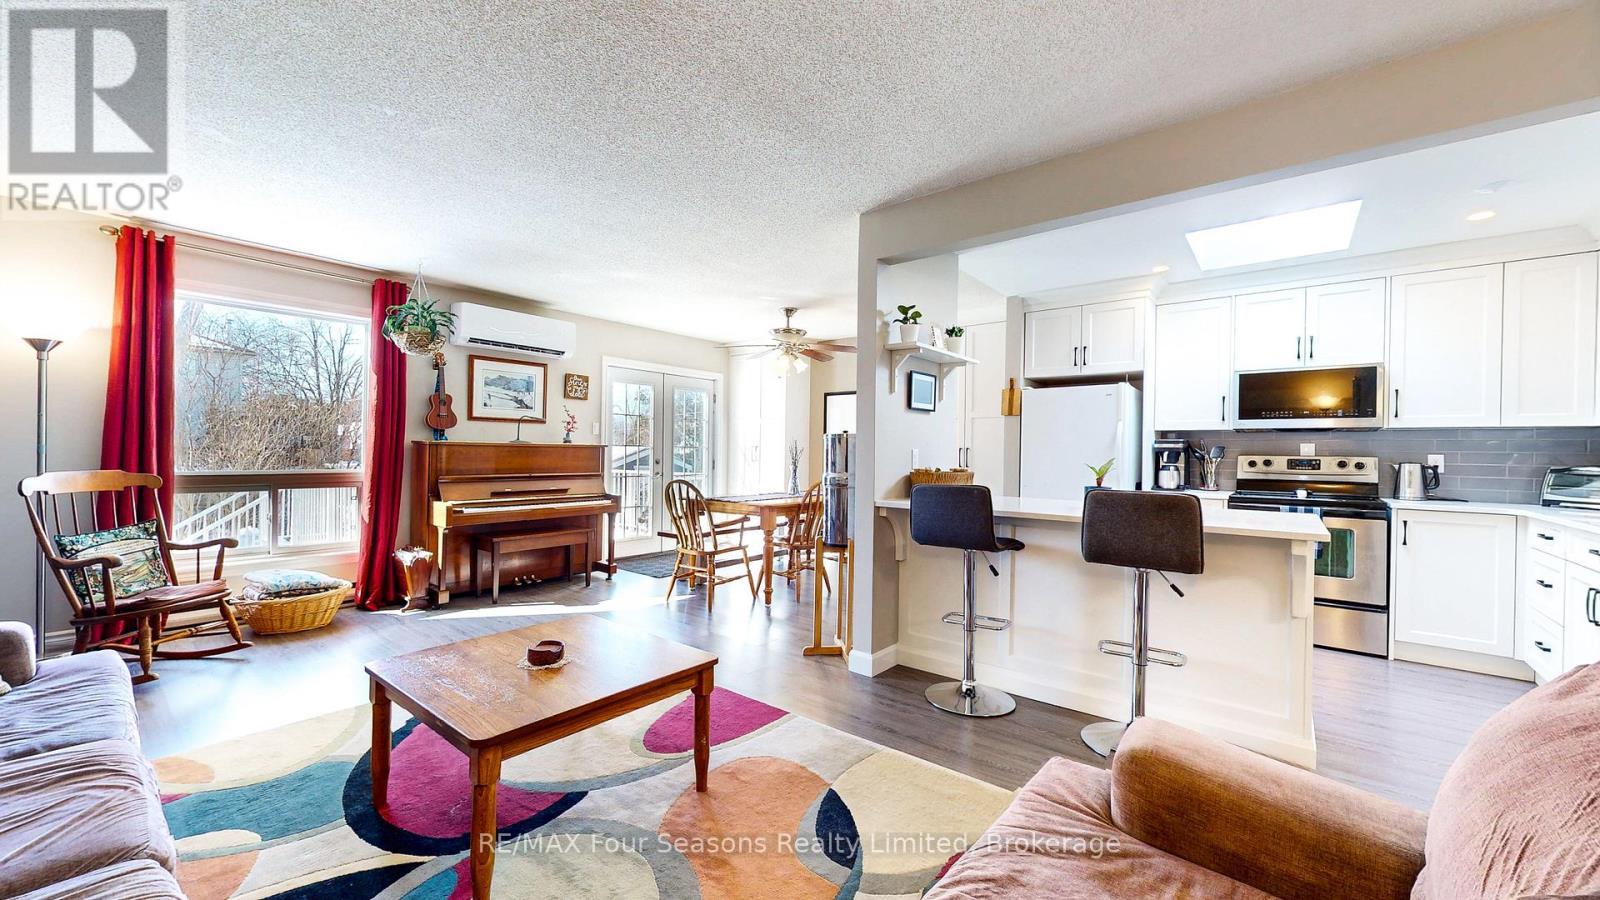
74 Telfer Road, Collingwood, ON - Indoor Photo Showing Living Room
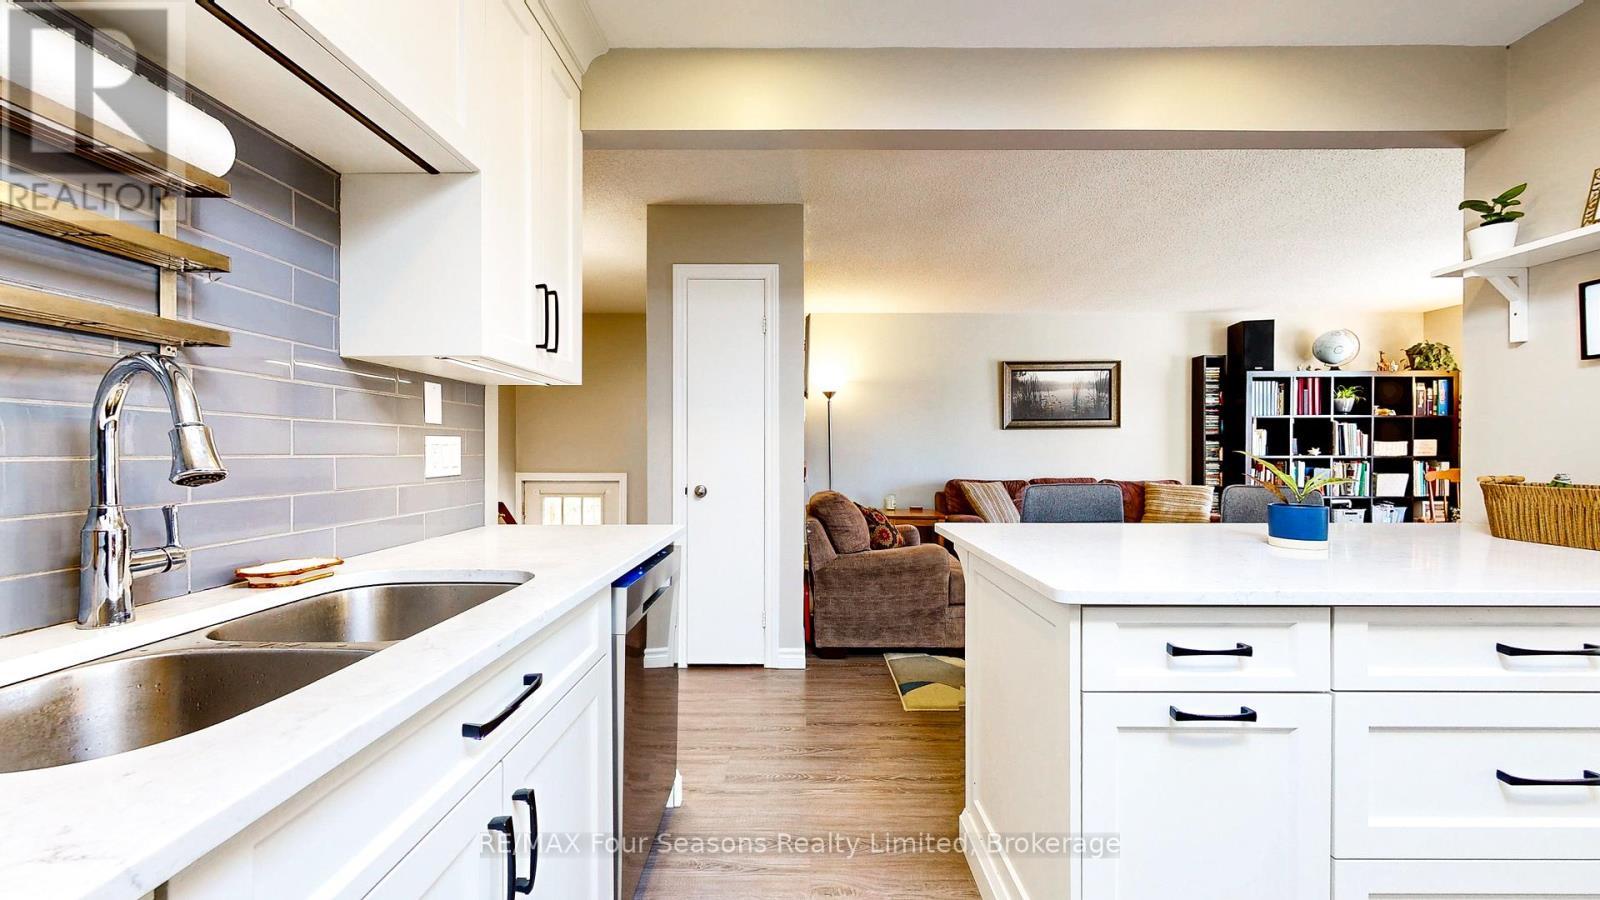
74 Telfer Road, Collingwood, ON - Indoor Photo Showing Kitchen With Double Sink
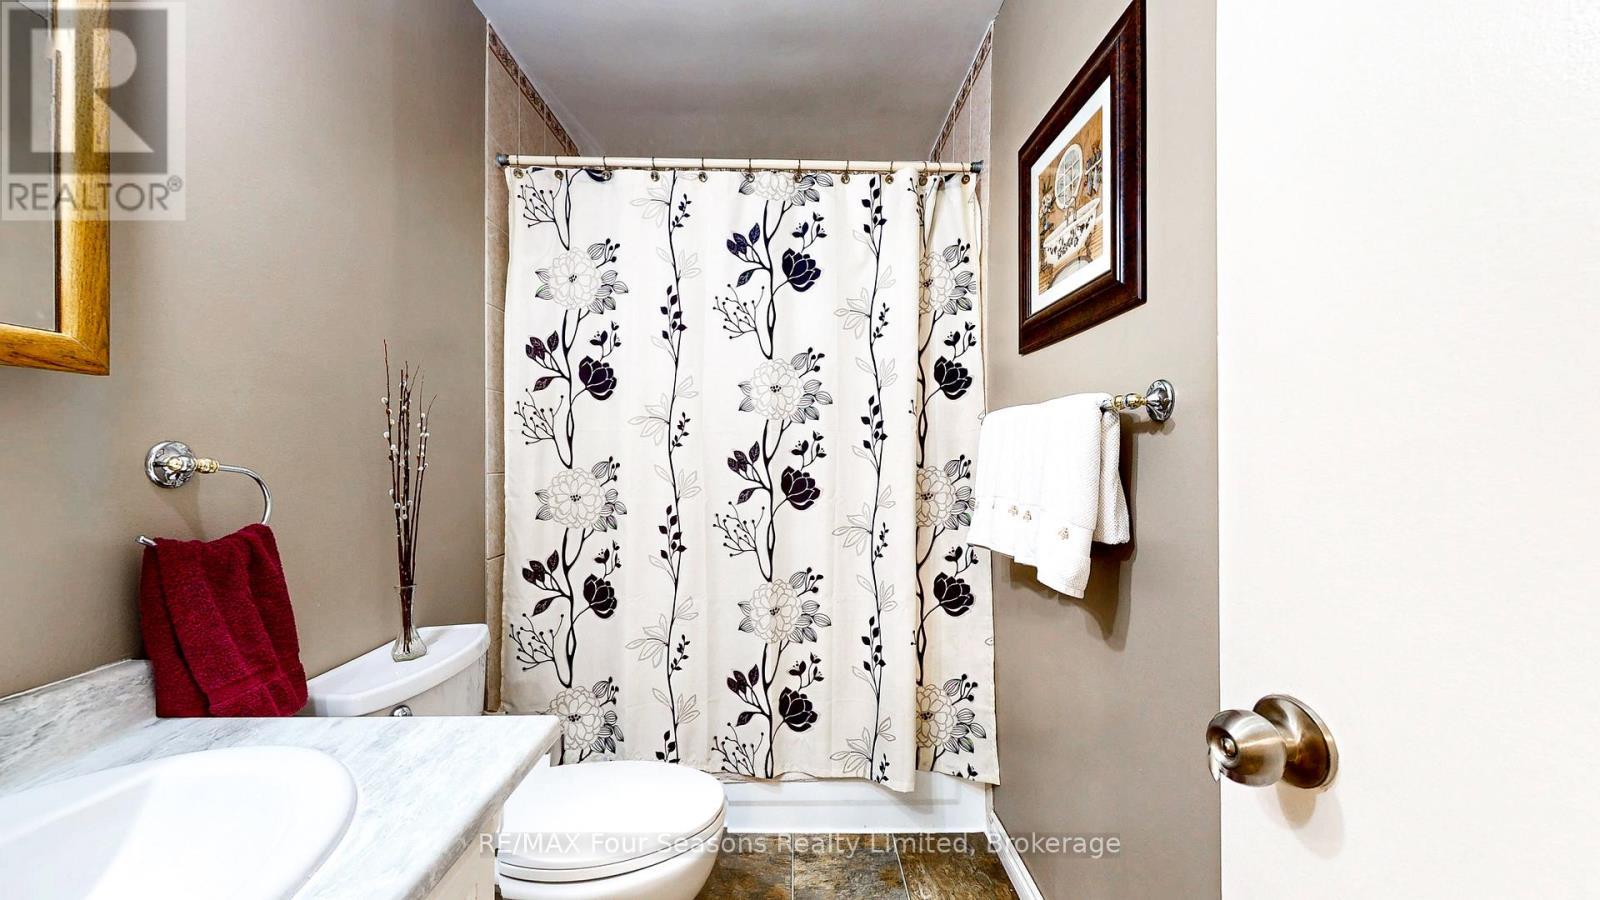
74 Telfer Road, Collingwood, ON - Indoor Photo Showing Bathroom
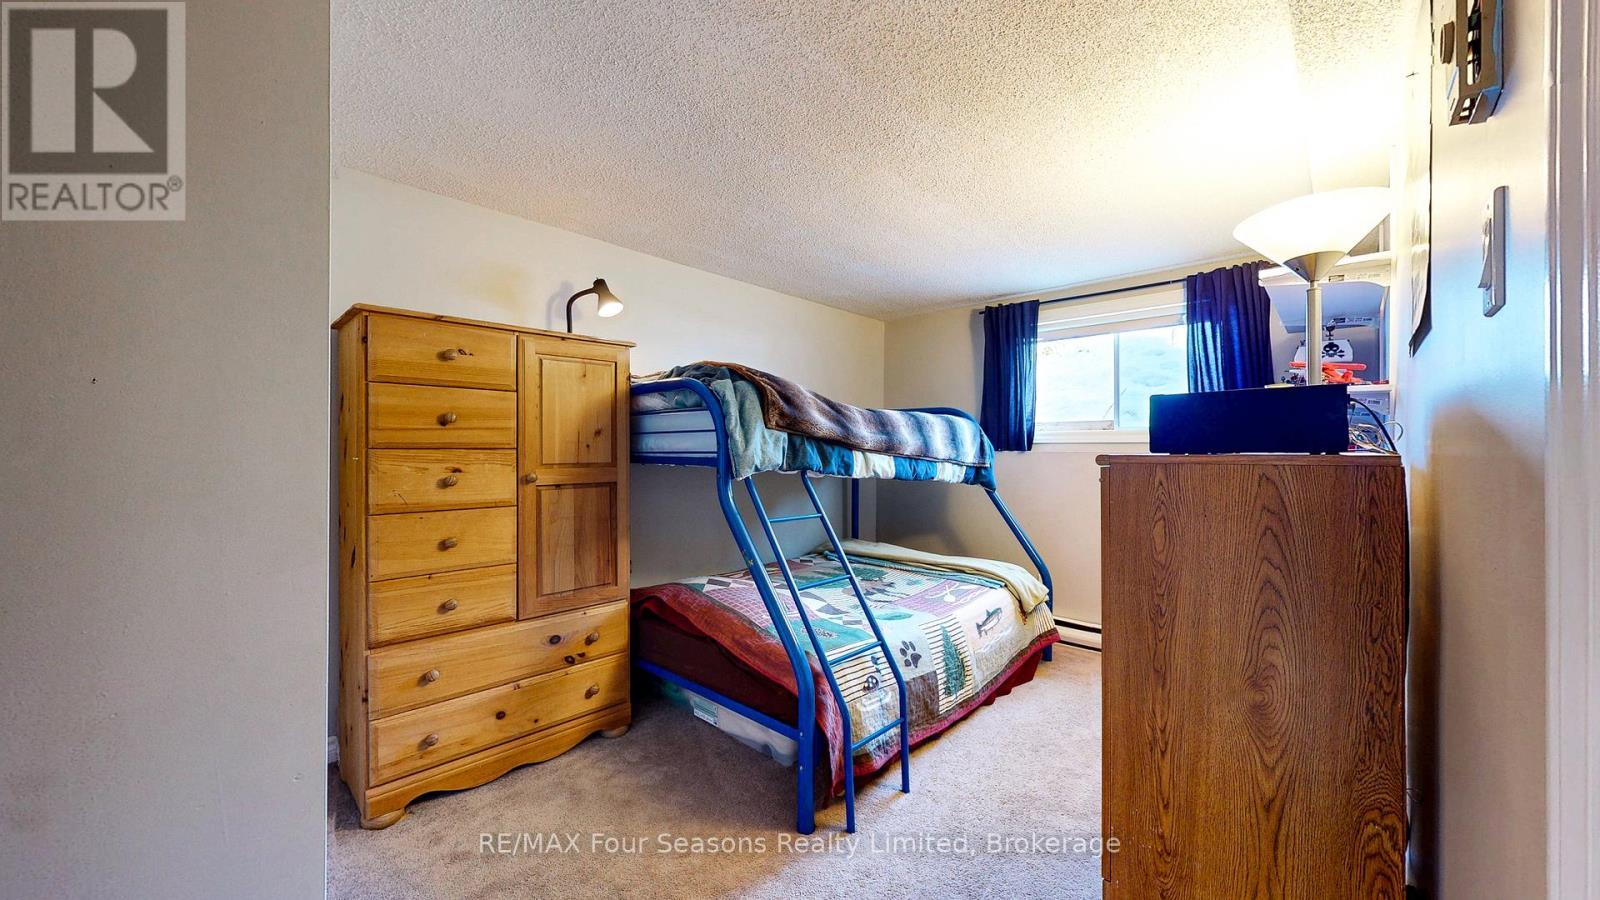
74 Telfer Road, Collingwood, ON - Indoor Photo Showing Bedroom
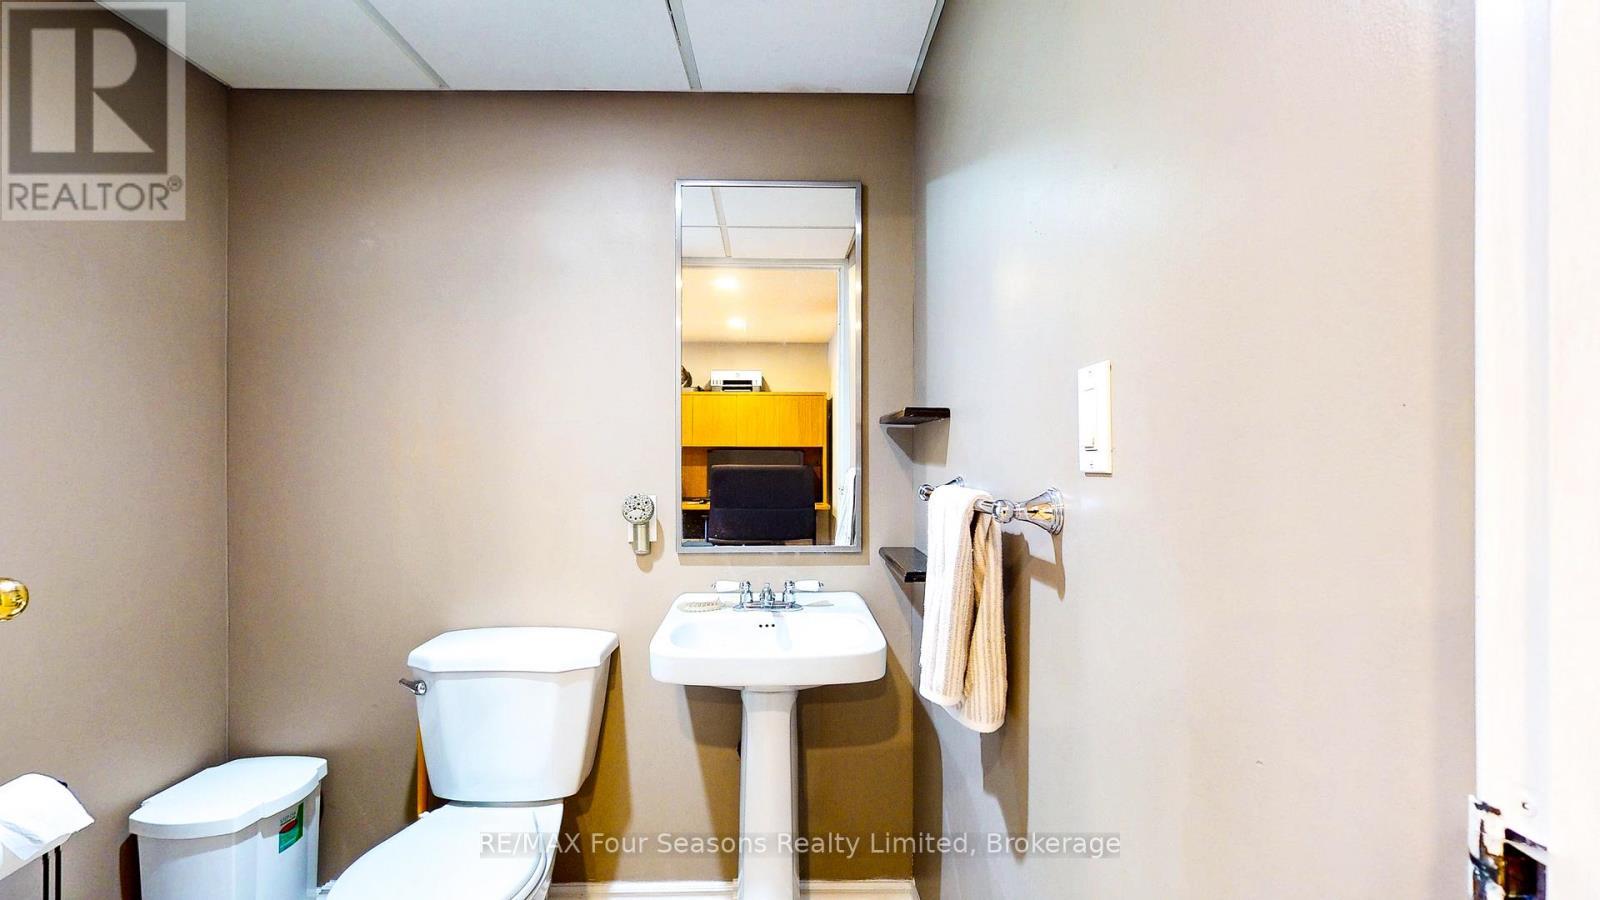
74 Telfer Road, Collingwood, ON - Indoor Photo Showing Bathroom
74 Telfer Road, Collingwood, ON - Indoor Photo Showing Other Room
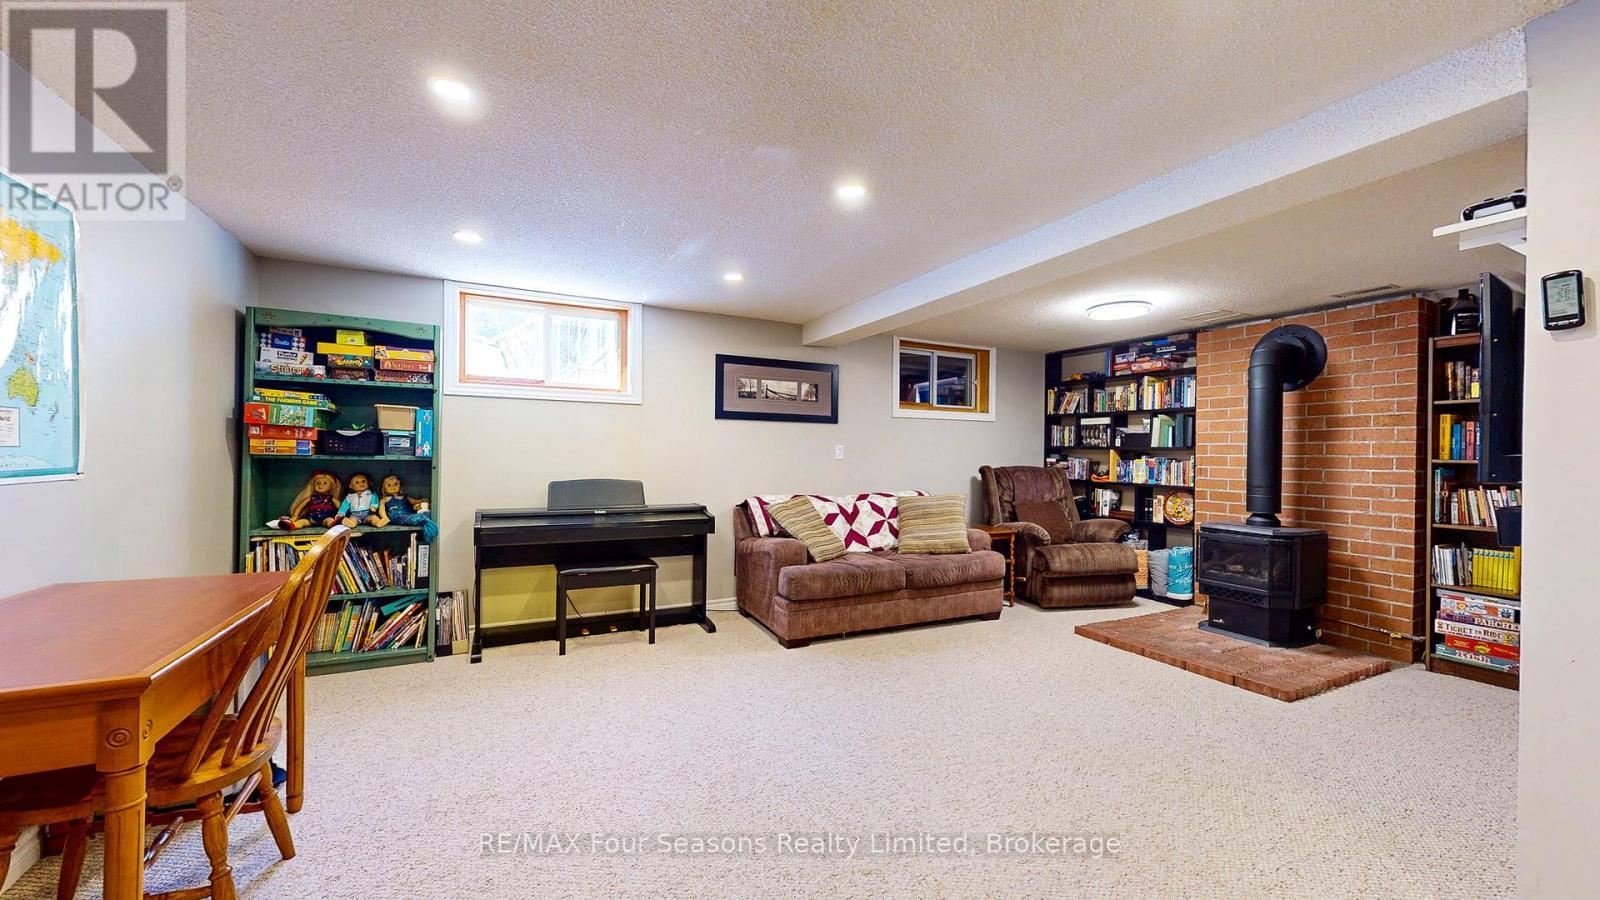
74 Telfer Road, Collingwood, ON - Indoor Photo Showing Basement
74 Telfer Road, Collingwood, ON - Indoor
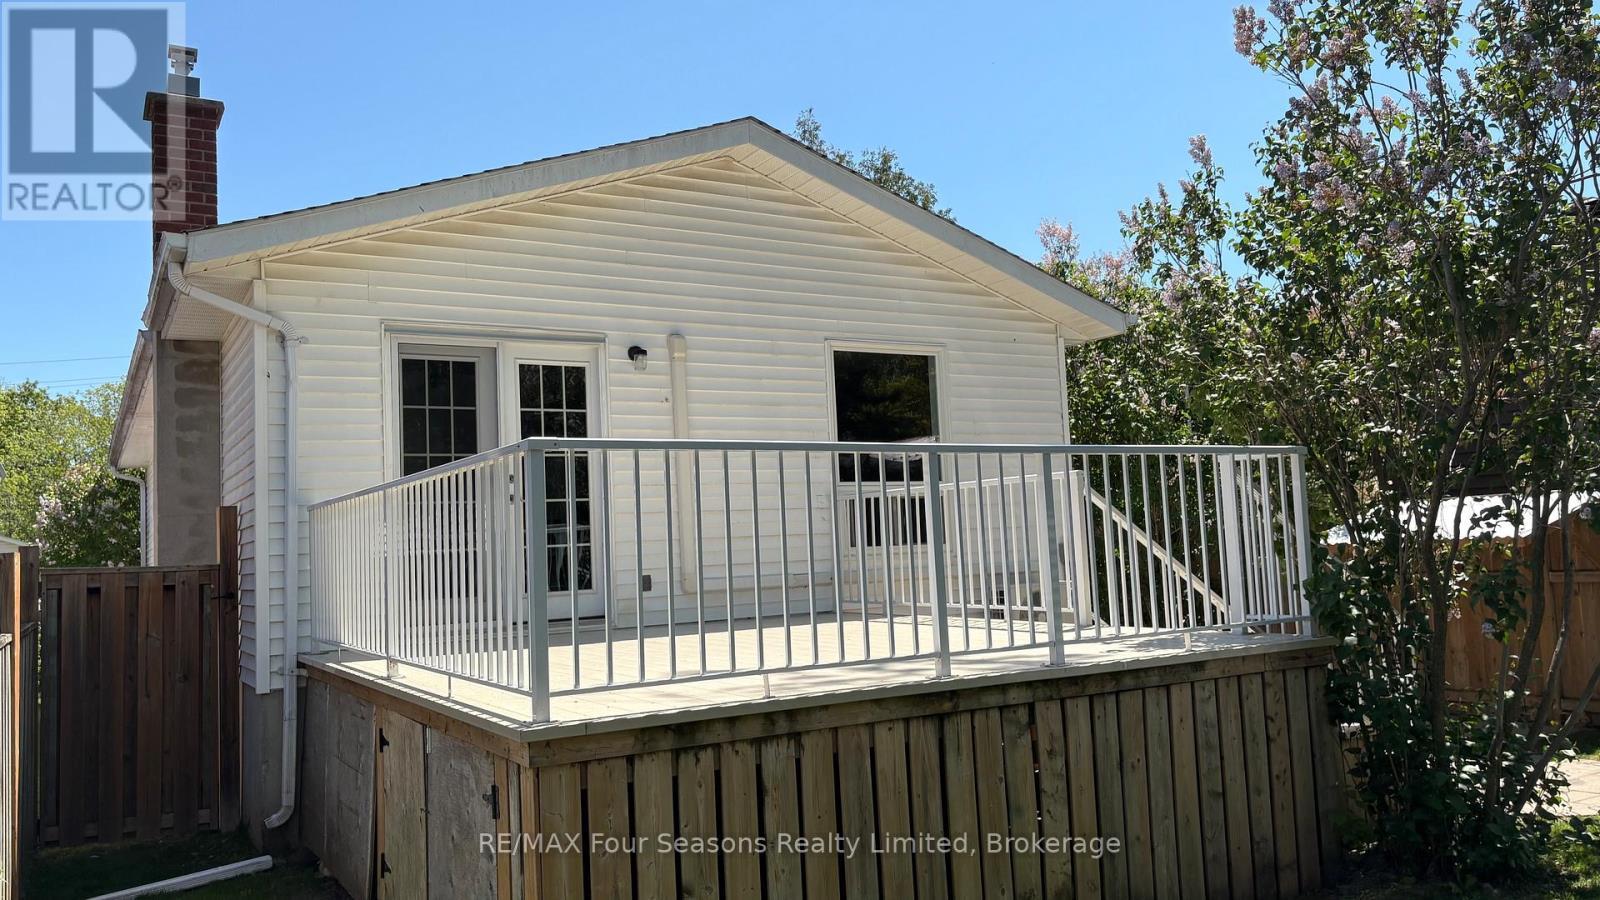
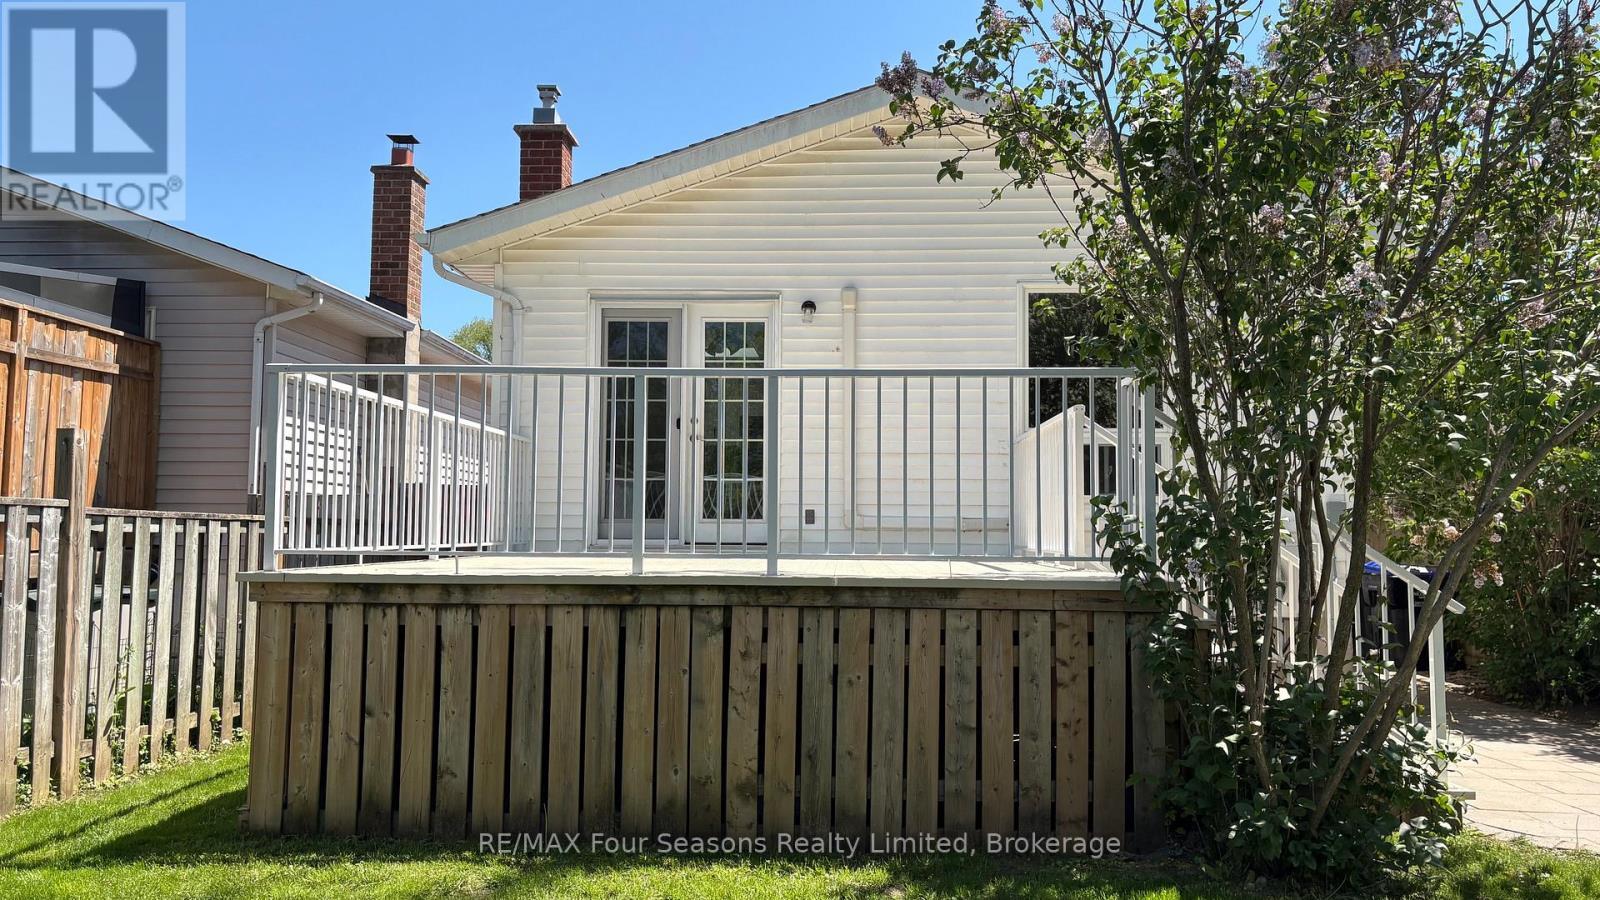
74 Telfer Road, Collingwood, ON - Outdoor With Deck Patio Veranda With Exterior
74 Telfer Road, Collingwood, ON - Outdoor With Exterior
74 Telfer Road, Collingwood, ON - Outdoor
Matterport
74 Telfer Road, Collingwood, ON  - Outdoor
74 Telfer Road, Collingwood, ON  - Indoor Photo Showing Kitchen With Upgraded Kitchen
74 Telfer Road, Collingwood, ON  - Indoor Photo Showing Dining Room
74 Telfer Road, Collingwood, ON  - Indoor Photo Showing Bedroom
74 Telfer Road, Collingwood, ON - Indoor
74 Telfer Road, Collingwood, ON - Indoor Photo Showing Kitchen With Upgraded Kitchen
74 Telfer Road, Collingwood, ON - Indoor Photo Showing Living Room With Fireplace
74 Telfer Road, Collingwood, ON - Indoor Photo Showing Living Room
74 Telfer Road, Collingwood, ON - Indoor Photo Showing Kitchen With Double Sink
74 Telfer Road, Collingwood, ON - Indoor Photo Showing Bathroom
74 Telfer Road, Collingwood, ON - Indoor Photo Showing Bedroom
74 Telfer Road, Collingwood, ON - Indoor Photo Showing Bathroom
74 Telfer Road, Collingwood, ON - Indoor Photo Showing Other Room
74 Telfer Road, Collingwood, ON - Indoor Photo Showing Basement
74 Telfer Road, Collingwood, ON - Indoor
74 Telfer Road, Collingwood, ON - Outdoor With Deck Patio Veranda With Exterior
74 Telfer Road, Collingwood, ON - Outdoor With Exterior
74 Telfer Road, Collingwood, ON - Outdoor
  • Advertising
Are you a real estate investor?
74 TELFER ROAD, Collingwood, Ontario, L9Y 4S2
$629,900

4 Beds

2 Baths

Property Information:

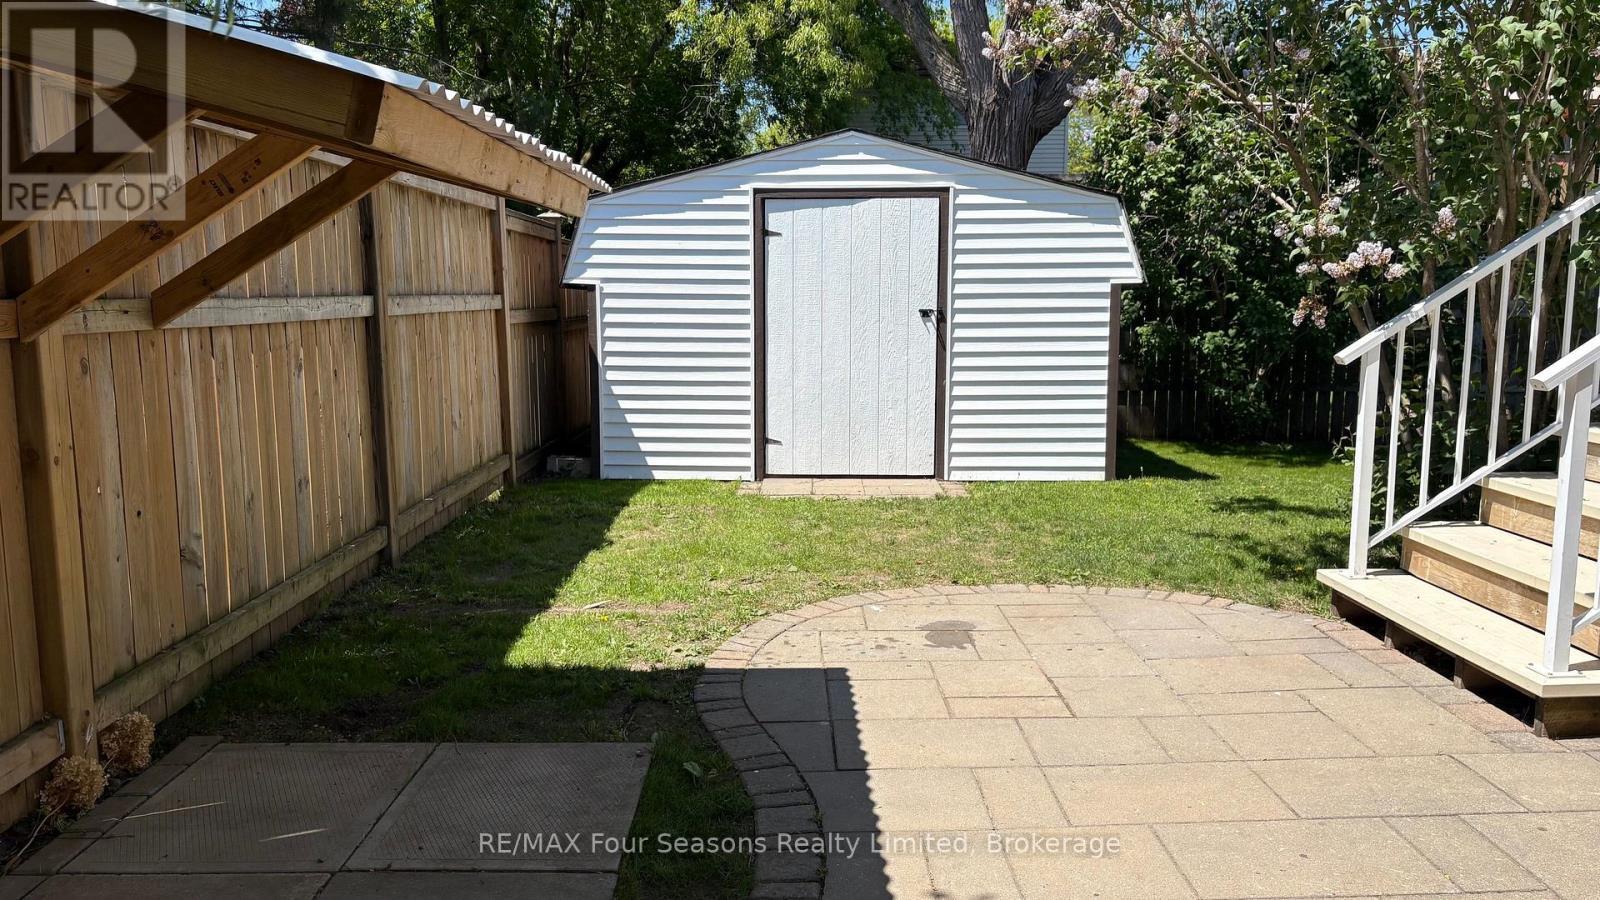
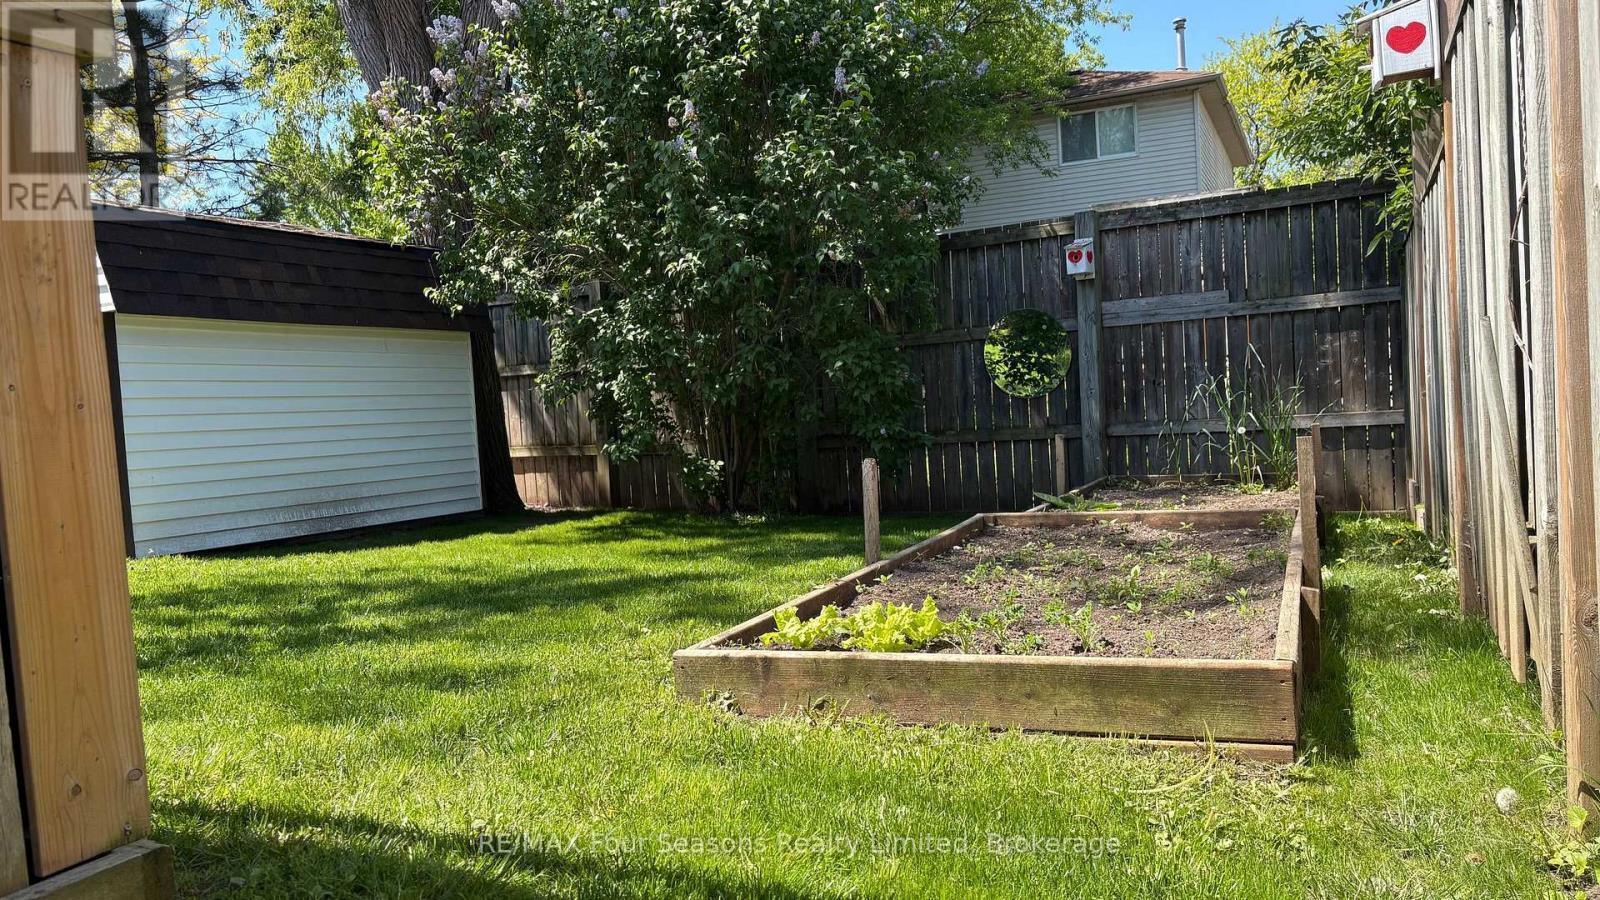
EXCELLENT LOCATION!! Enjoy your summer outdoor gatherings on this 12 x 14 ft composite deck with LOTS of BUILT-IN storage underneath. Beautifully maintained 4 Bedroom, 2 bathroom raised bungalow with over 1700 sq ft. of living space. Thoughtfully designed main-floor living-ideal for growing families or those seeking flexible space. The bright, fully updated CUSTOM KITCHEN (2024) serves as the heart of the home, featuring a modern undermount sink, elegant QUARTZ countertops, under-cabinet lighting, and a built-in microwave-perfectly blending style and functionality. The fully finished basement is complete with a spacious rec room centered around a cozy gas-burning stove-perfect for movie nights or entertaining. Two additional bedrooms and a convenient 2 piece bath offers versatility for guests, teens, or a home office setup. Enjoy peace of mind with major UPGRADES already completed. Step outside to a FULLY FENCED BACKYARD designed for both relaxation and play. The 10X12ft Shed offers additional storage space, ideal for your outdoor equipment or garden supplies. Located in a well-established, FAMILY-FRIENDLY neighbourhood, close to SCHOOLS, SHOPPING, PUBLIC TRANSIT and SCENIC WALKING TRAILS. This MOVE-IN-READY home offers the perfect combination of comfort, convenience, and long-term value. Don't miss your chance to call this exceptional property home! (id:27)

Building Features:

  • Style: Detached
  • Building Type: House
  • Air Conditioning: Yes
  • Amenities:
  • Architectural Style: Raised bungalow
  • Basement Development: Finished
  • Basement Type: N/A
  • Construction Style - Attachment: Detached
  • Exterior Finish: Vinyl siding
  • Fire Protection: Smoke Detectors
  • Fireplace: Yes
  • Floor Space: 700 - 1100 sqft
  • Foundation Type: Poured Concrete
  • Heating Type: Baseboard heaters, Heat Pump
  • Heating Fuel: Electric, Natural gas
  • Appliances: Dishwasher, Dryer, Microwave, Stove, Washer, Refrigerator

Property Features:

  • OwnershipType: Freehold
  • Property Type: Single Family
  • Half Bathrooms: 1
  • Amenities Nearby: Hospital, Golf Nearby, Public Transit
  • Features: Flat site
  • Fence Type: Fenced yard
  • Floor Space (approx): 700 - 1100 Square Feet
  • Irregular: Yes
  • Lot Depth: 107.7 Feet
  • Lot Frontage: 34.8 Feet
  • Lot Size: 34.8 x 107.7 FT
  • Structure Type: Deck, Shed
  • Zoning: R3
  • Sewer: Sanitary sewer
  • Parking Type: No Garage
  • No. of Parking Spaces: 2

Rooms:

  • Bathroom Basement Level 1.68 m x 1.52 m
  • 3rd Bedroom Basement Level 3.68 m x 3.26 m
  • 4th Bedroom Basement Level 4.35 m x 2.47 m
  • Laundry Basement Level 3.07 m x 2.77 m
  • Recreation Room Basement Level 3.65 m x 2.56 m
  • Recreation Room Basement Level 5.66 m x 3.56 m
  • Kitchen Main Level 3.29 m x 2.89 m
  • Bathroom Main Level 2.44 m x 1.52 m
  • Dining Main Level 3.47 m x 2.56 m
  • Living Main Level 5.82 m x 3.56 m
  • Primary Bedroom Main Level 3.69 m x 3.56 m
  • Bedroom Main Level 3.69 m x 2.47 m

Convert Measurement to:

Courtesy of: RE/MAX Four Seasons Realty Limited

REALTOR.ca  

Access to Sold Data on this website may only be used by consumers that have a bona fide interest in the purchase, sale, or lease of residential real estate.

Sales/Price History

Log in or create an account to see sold and historical listings information

QuickQuoteTM Powered by RPS

Location of 74 TELFER ROAD, Collingwood, Ontario, L9Y 4S2

Demographic Information of 74 TELFER ROAD, Collingwood, Ontario, L9Y 4S2

Life Stage

Older Parents, Younger Kids

Employment Type

Mixed

Average Household Income

$103,225.52

Average Number of Children

1.66

Household Population

Household Structure

Age of Population

Education

Education Level

No certificate/diploma/degree

22.58 %

High school certificate or equivalent

33.39 %

Apprenticeship trade certificate/diploma

4.16 %

College/non-university certificate

22.68 %

University certificate (below bachelor)

0.29 %

University Degree

16.91 %

Commuter

Travel To Work

By Car

87.1 %

By Public Transit

2.49 %

By Walking

6.69 %

By Bicycle

1.85 %

By Other Methods

1.87 %

Cultural Diversity

Knowledge of Official Language

Mother Tongue

Building Information

Building Type

Apartments (Low and High Rise)

37.04 %

Houses

62.96 %

Own Vs. Rent