Button CopyPathCircle CloseCircle Left ArrowArrow Down Icon GreyClosecirclecircleBurger

61 MARINA CRESCENT, Collingwood, Ontario, L9Y 5G9

MLS® # S13818716
House For Sale In Collingwood, Ontario
$979,000 QuickQuoteTM: $861K - $1.2M

5 Beds

4 Baths

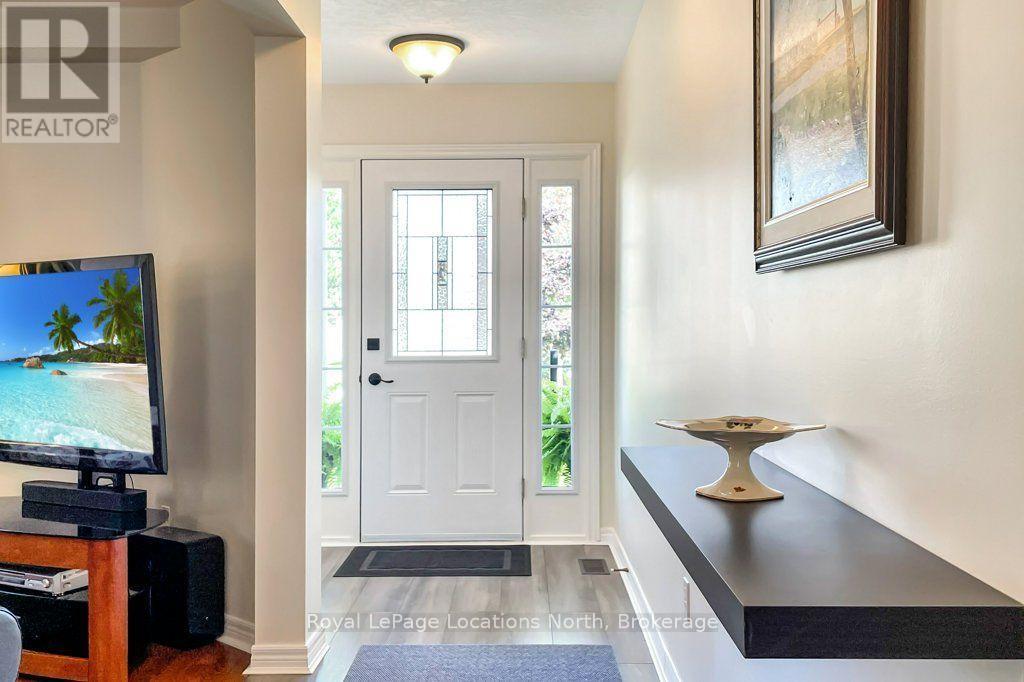
61 Marina Crescent, Collingwood, ON
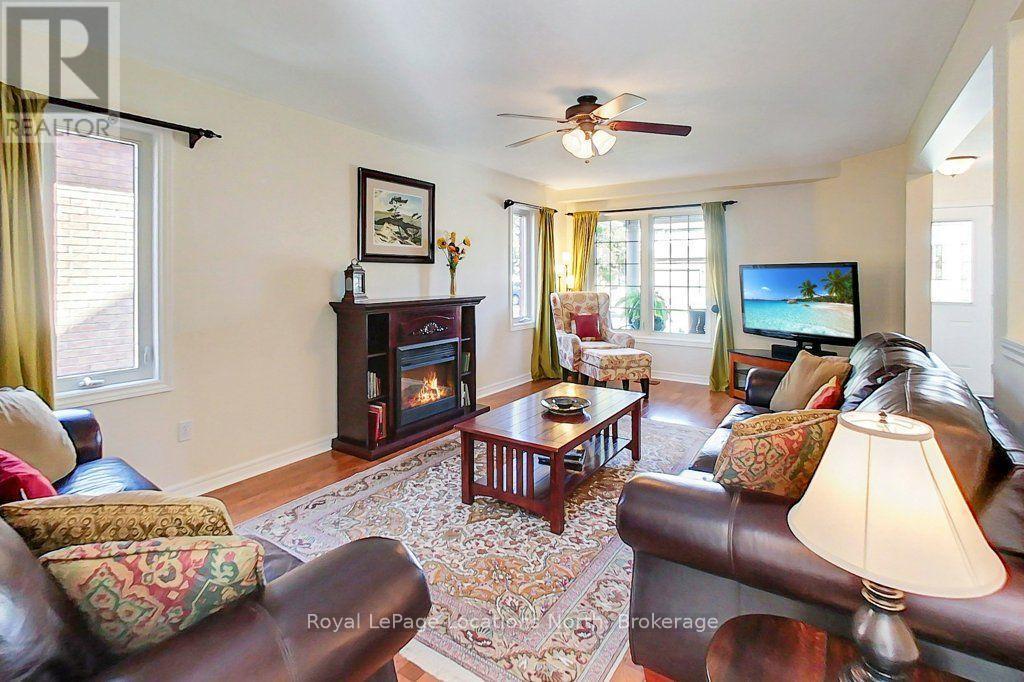
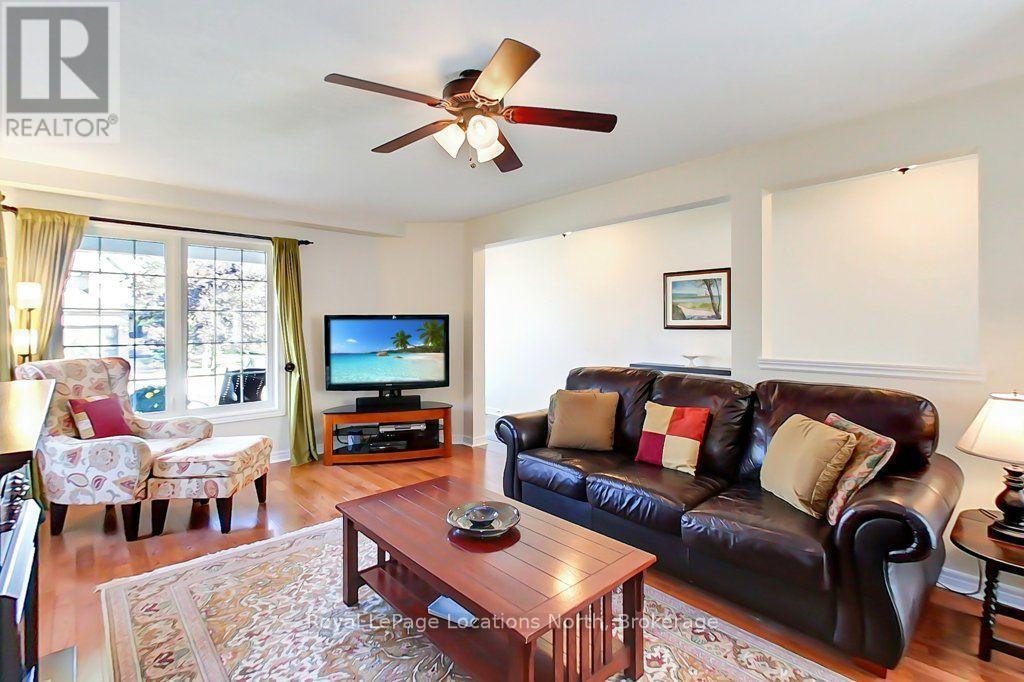
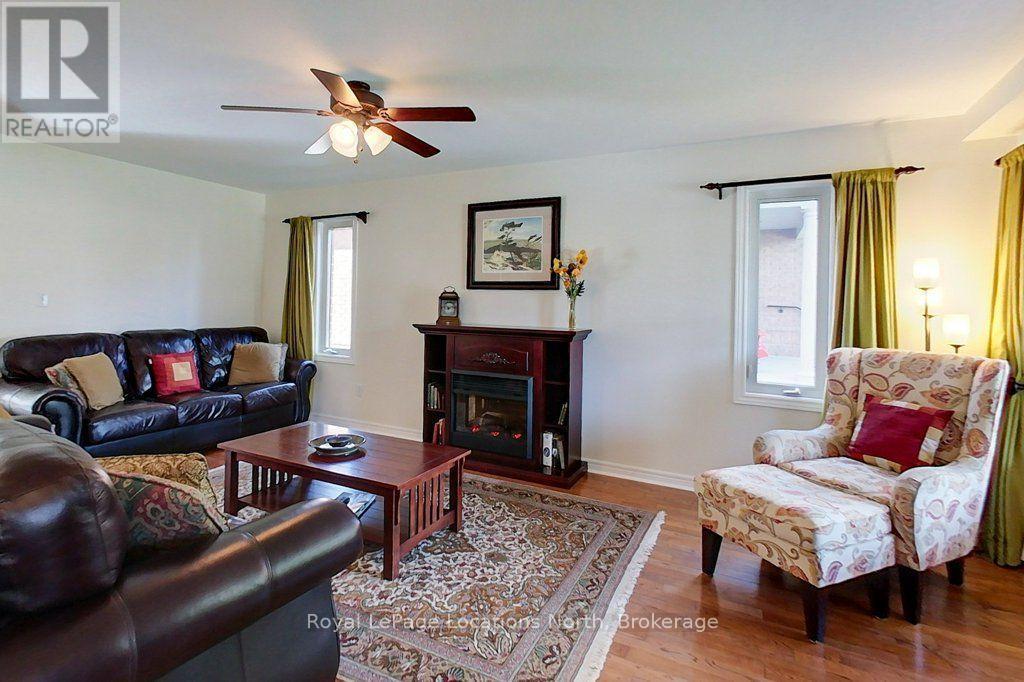
Living Room - 61 Marina Crescent, Collingwood, ON
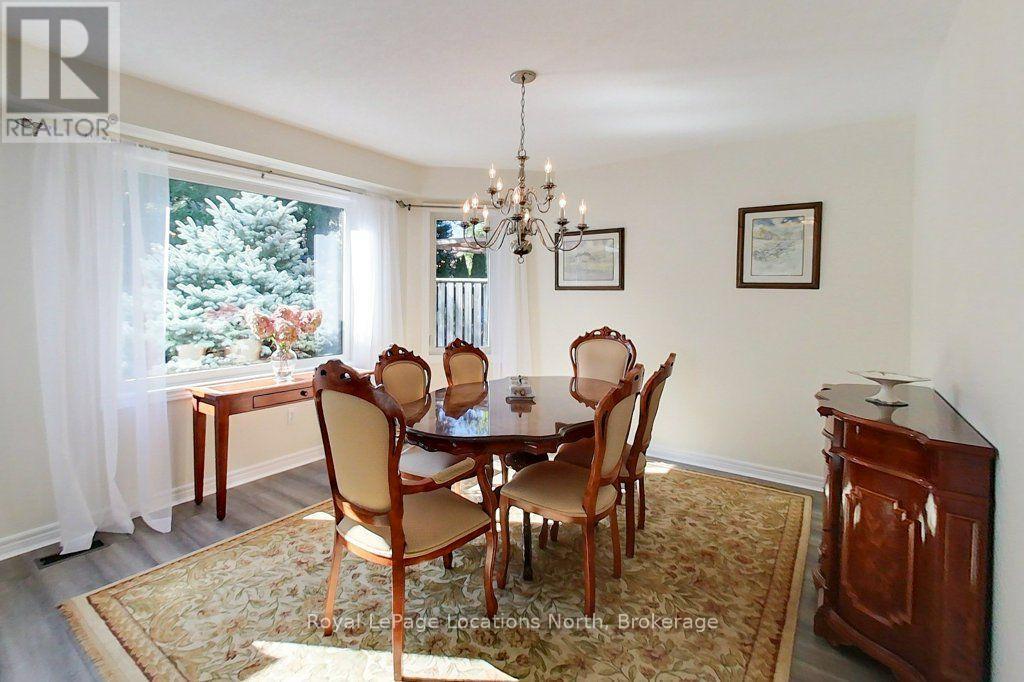
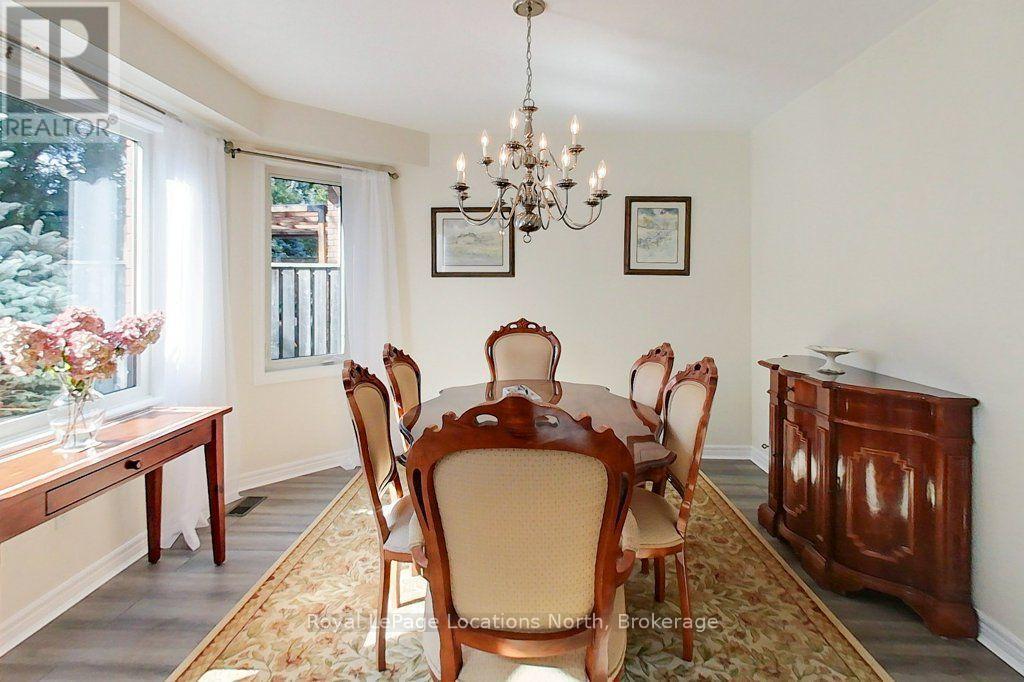
Dinning Room - 61 Marina Crescent, Collingwood, ON
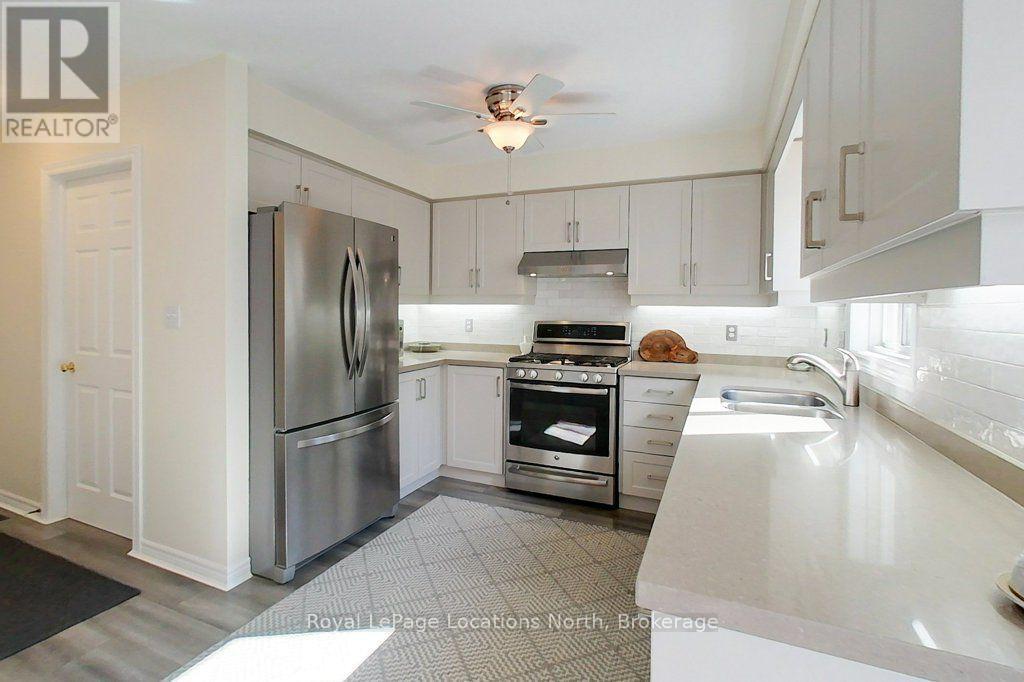
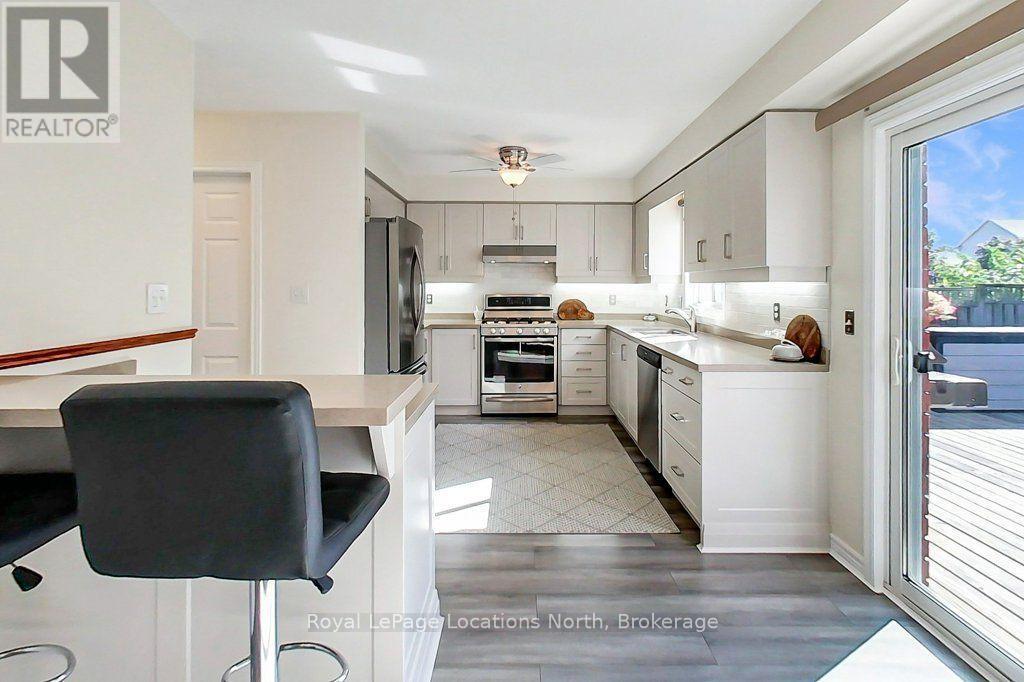
Kitchen - 61 Marina Crescent, Collingwood, ON
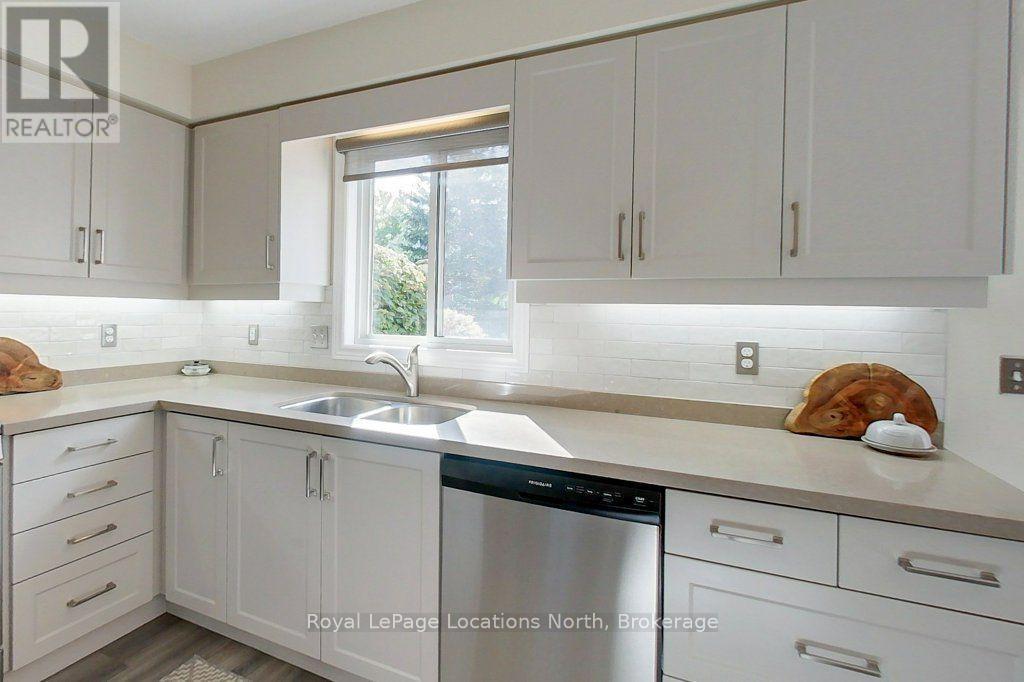
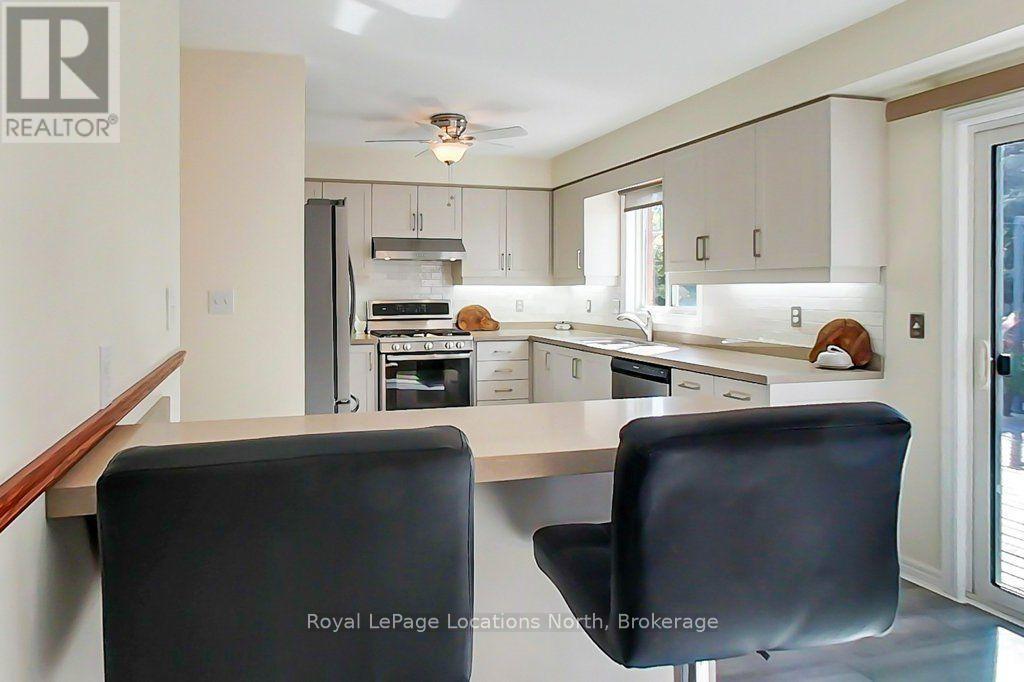
kitchen - 61 Marina Crescent, Collingwood, ON
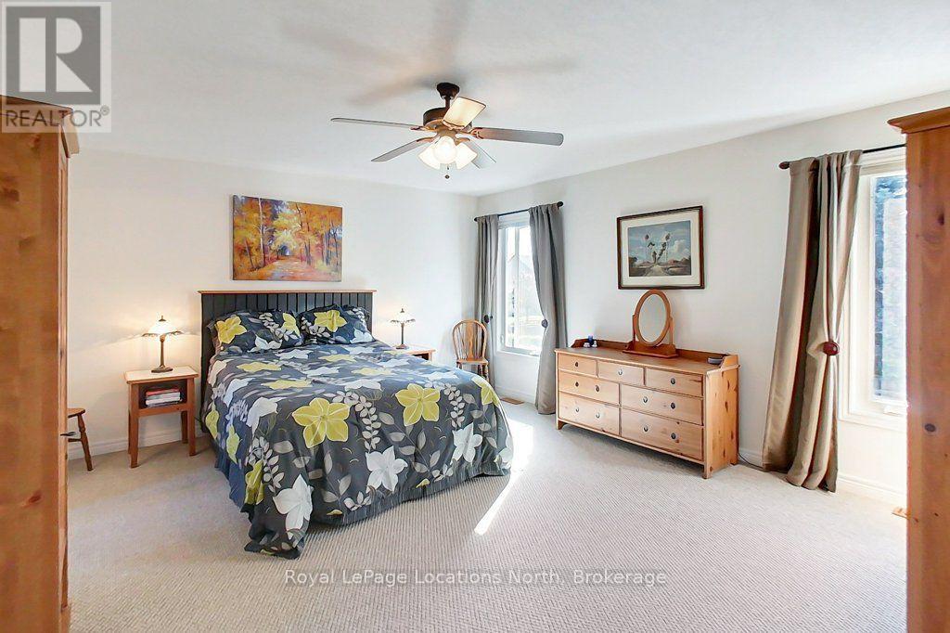
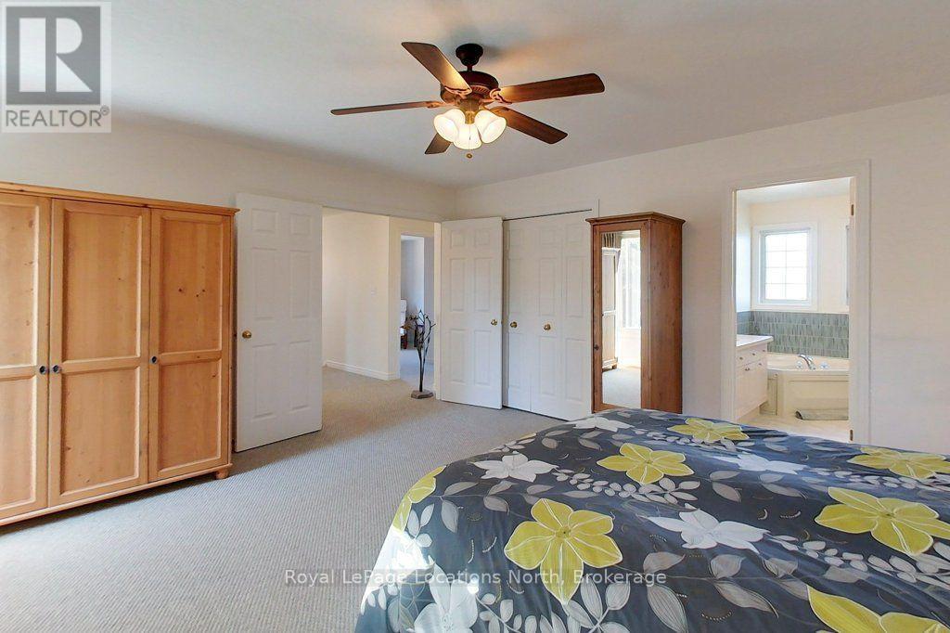
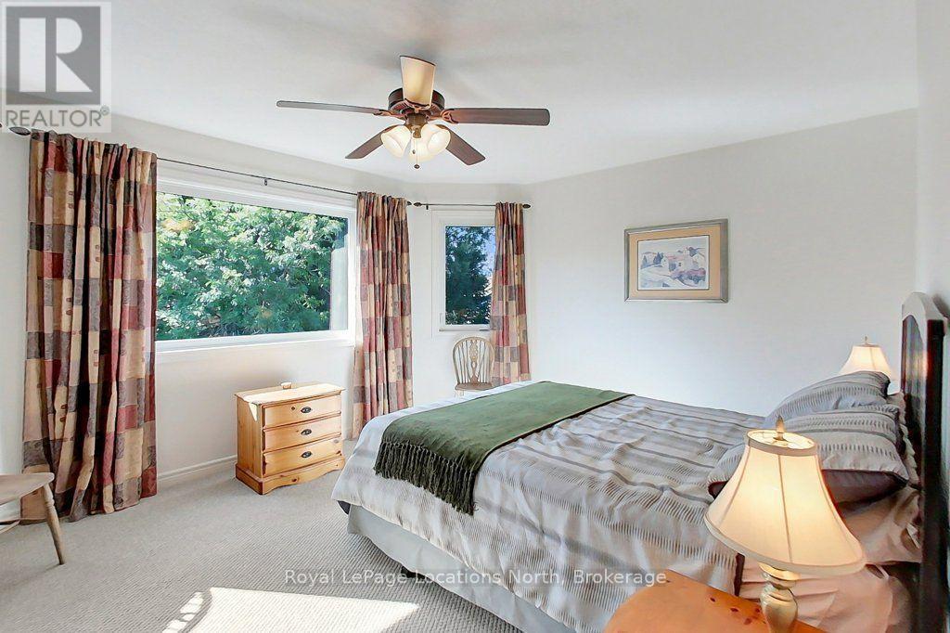
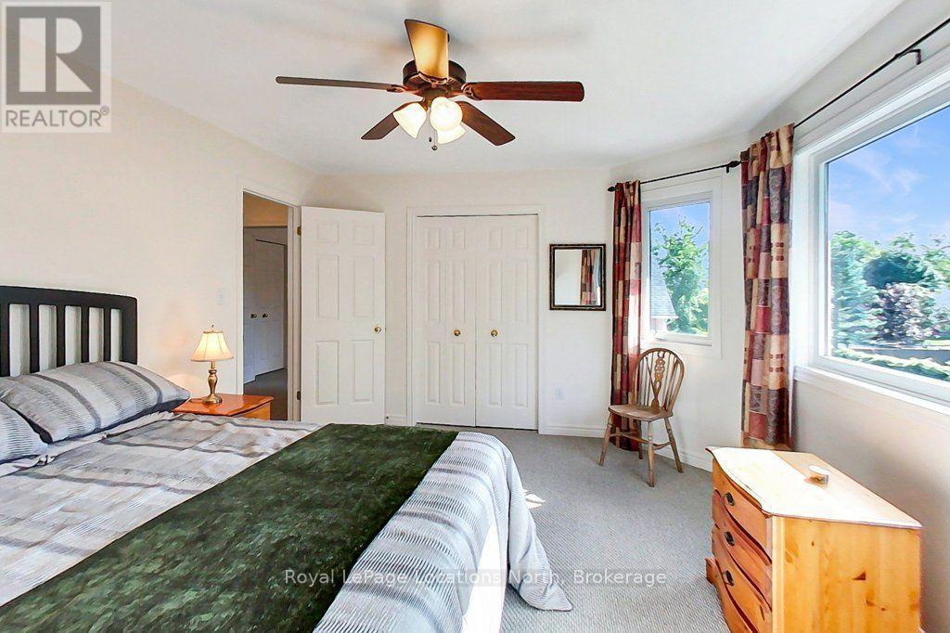
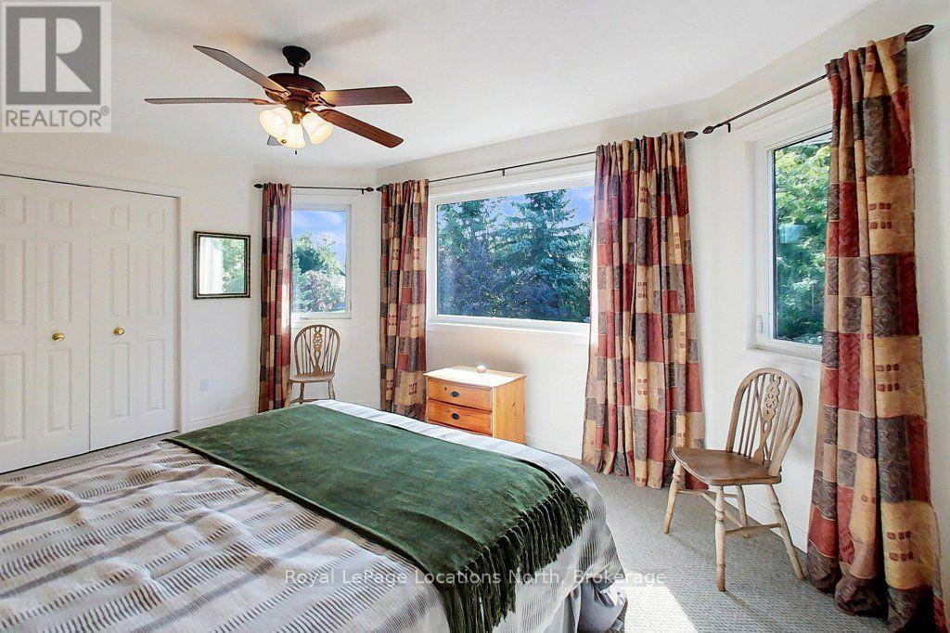
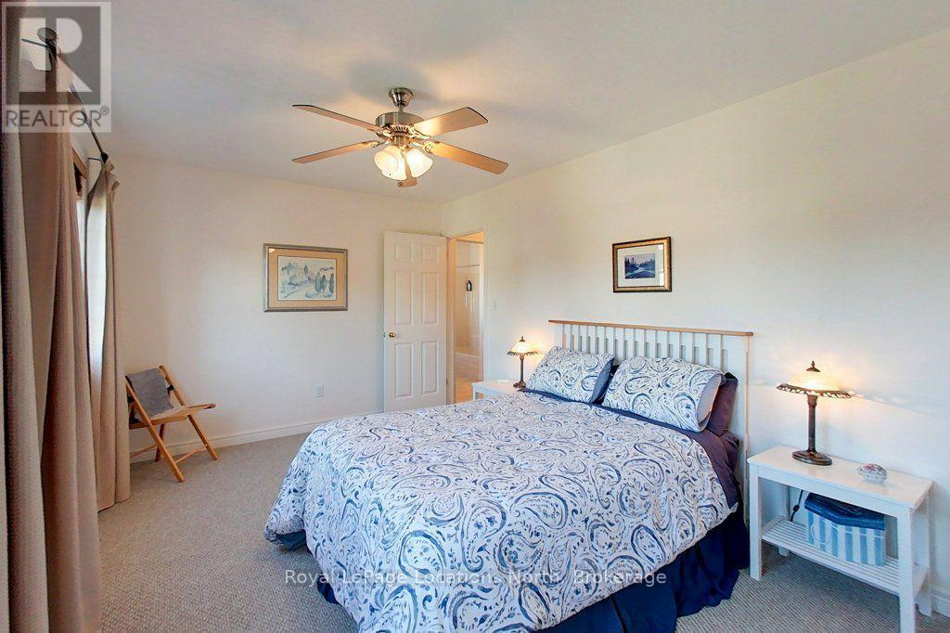
Primary Bedroom - 61 Marina Crescent, Collingwood, ON
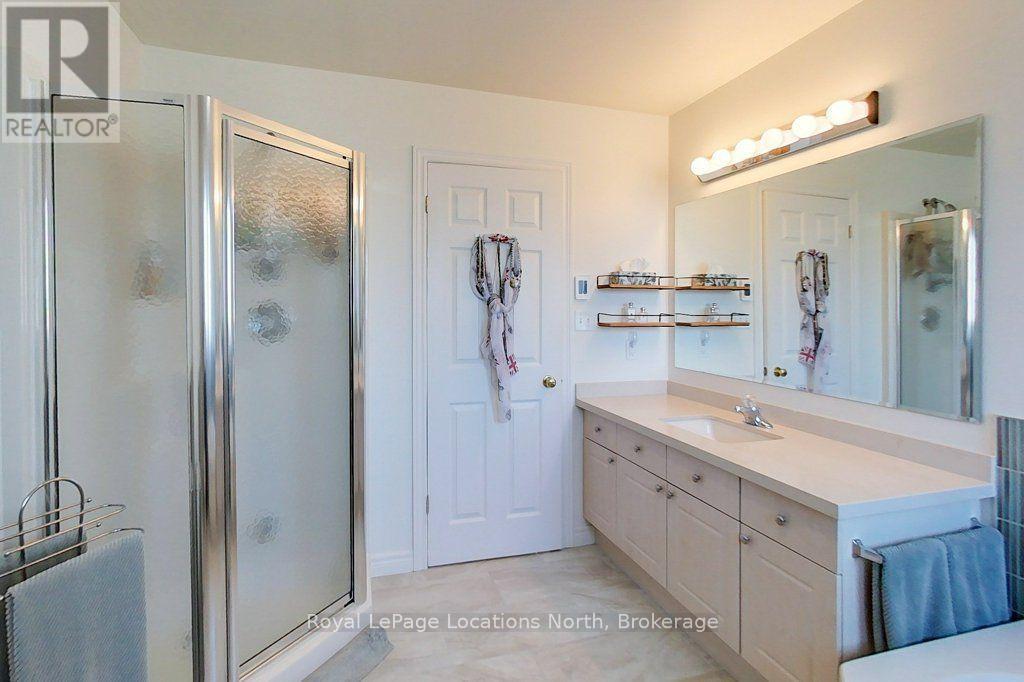
En-Suite - 61 Marina Crescent, Collingwood, ON
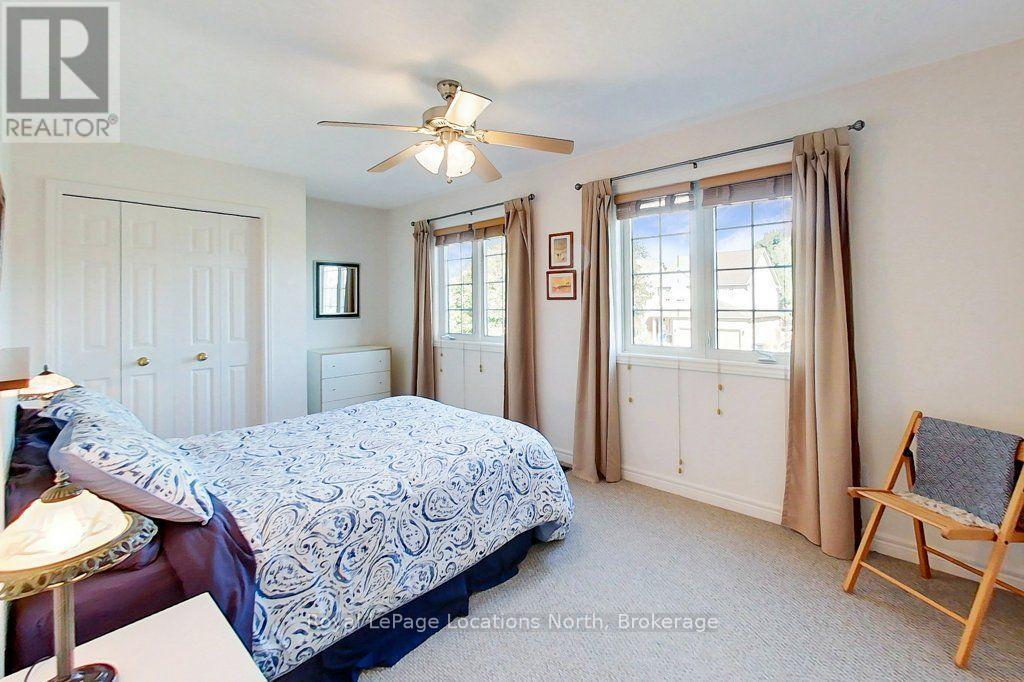
Bedroom 2 - 61 Marina Crescent, Collingwood, ON
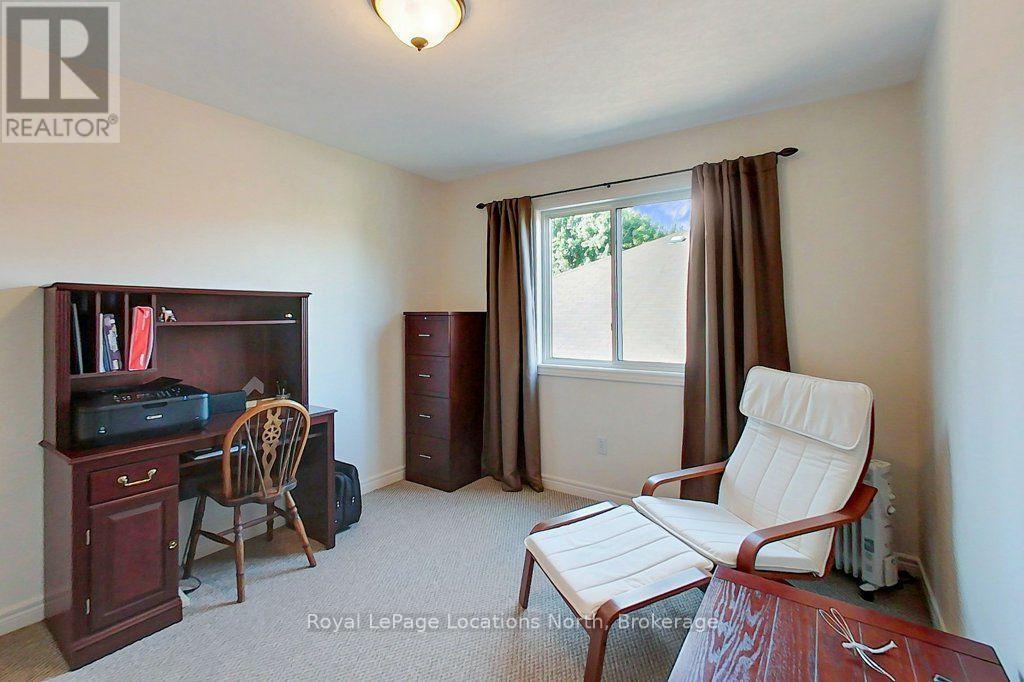
Office\\Bedroom 3 - 61 Marina Crescent, Collingwood, ON
Bedroom 4 - 61 Marina Crescent, Collingwood, ON
Bedroom4 - 61 Marina Crescent, Collingwood, ON
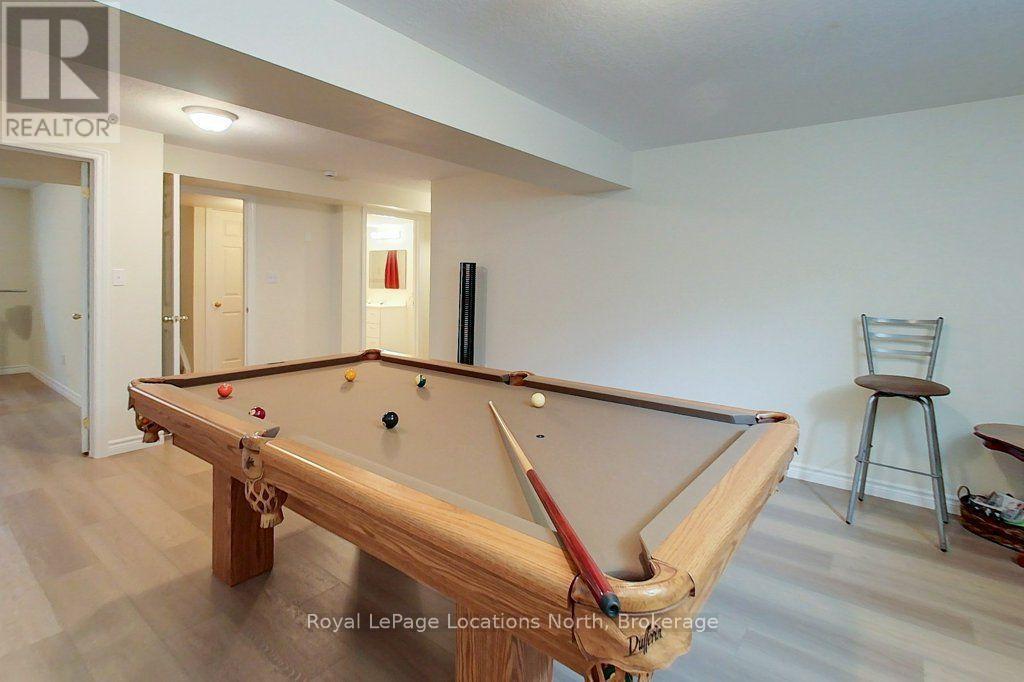
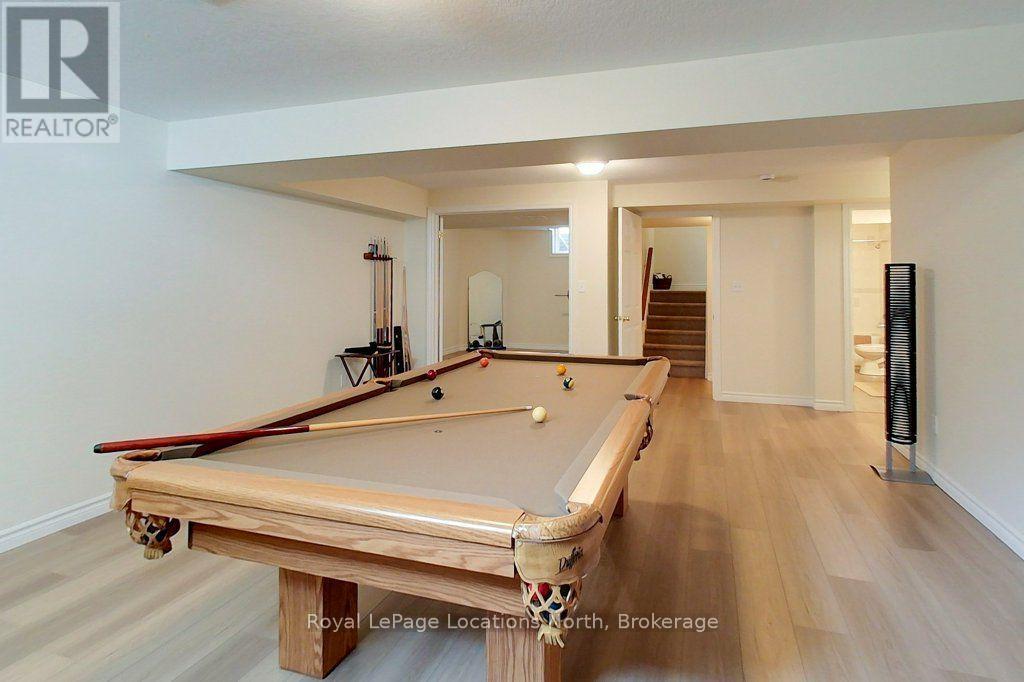
Family Room - 61 Marina Crescent, Collingwood, ON
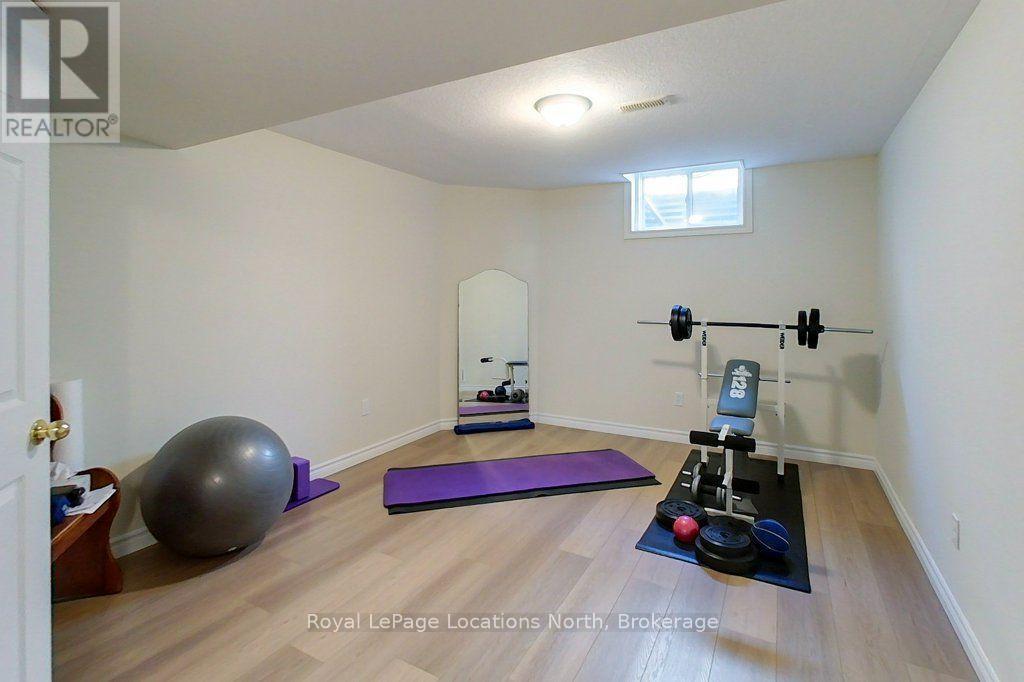
Gym\\Bedroom 5 - 61 Marina Crescent, Collingwood, ON
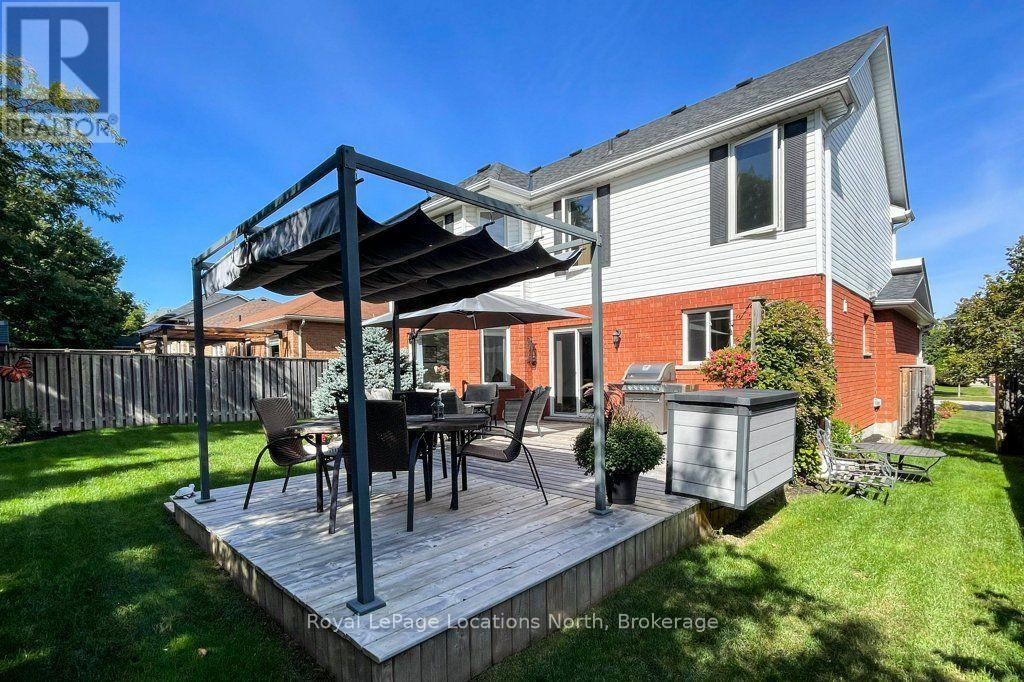
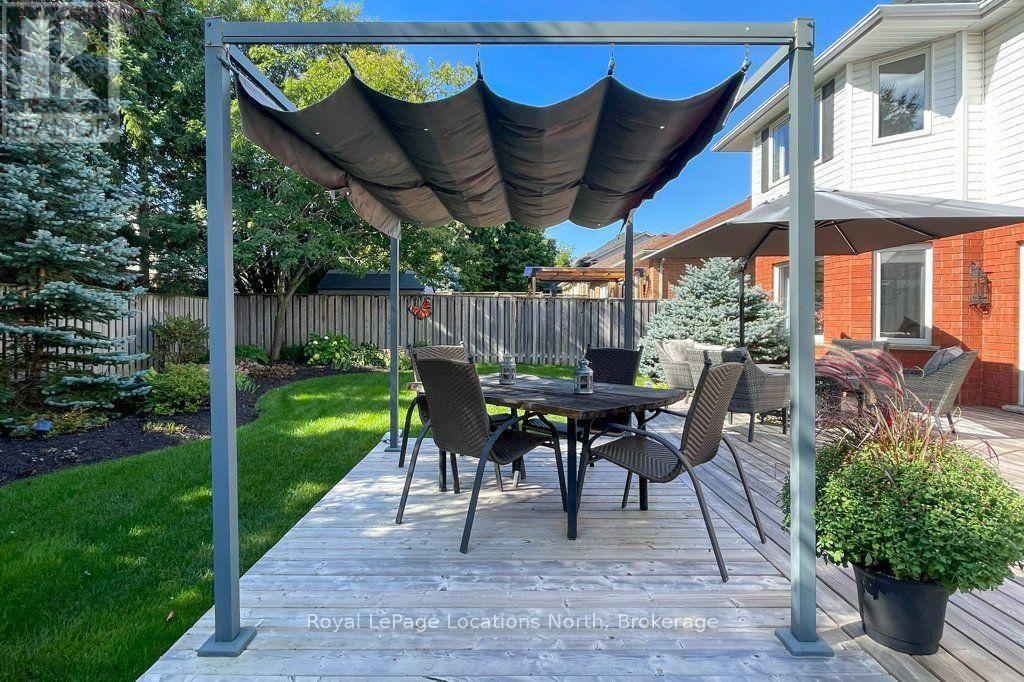
61 Marina Crescent, Collingwood, ON
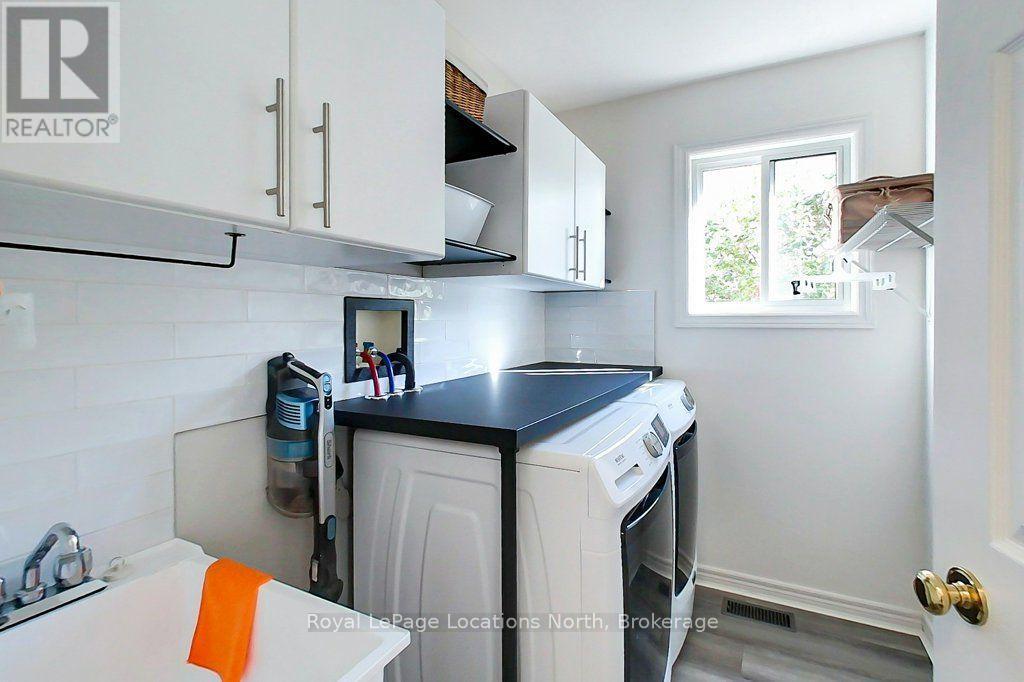
Laundry Room - 61 Marina Crescent, Collingwood, ON
Virtual Tour
61 Marina Crescent, Collingwood, ON
Living Room - 61 Marina Crescent, Collingwood, ON
Dinning Room - 61 Marina Crescent, Collingwood, ON
Kitchen - 61 Marina Crescent, Collingwood, ON
kitchen - 61 Marina Crescent, Collingwood, ON
Primary Bedroom - 61 Marina Crescent, Collingwood, ON
En-Suite - 61 Marina Crescent, Collingwood, ON
Bedroom 2 - 61 Marina Crescent, Collingwood, ON
Office\\Bedroom 3 - 61 Marina Crescent, Collingwood, ON
Bedroom 4 - 61 Marina Crescent, Collingwood, ON
Bedroom4 - 61 Marina Crescent, Collingwood, ON
Family Room - 61 Marina Crescent, Collingwood, ON
Gym\\Bedroom 5 - 61 Marina Crescent, Collingwood, ON
61 Marina Crescent, Collingwood, ON
Laundry Room - 61 Marina Crescent, Collingwood, ON
  • Advertising

Open House

  • Sat Oct. 03 12:00 PM - 2:00 PM
Are you a real estate investor?
61 MARINA CRESCENT, Collingwood, Ontario, L9Y 5G9
$979,000

5 Beds

4 Baths

Property Information:

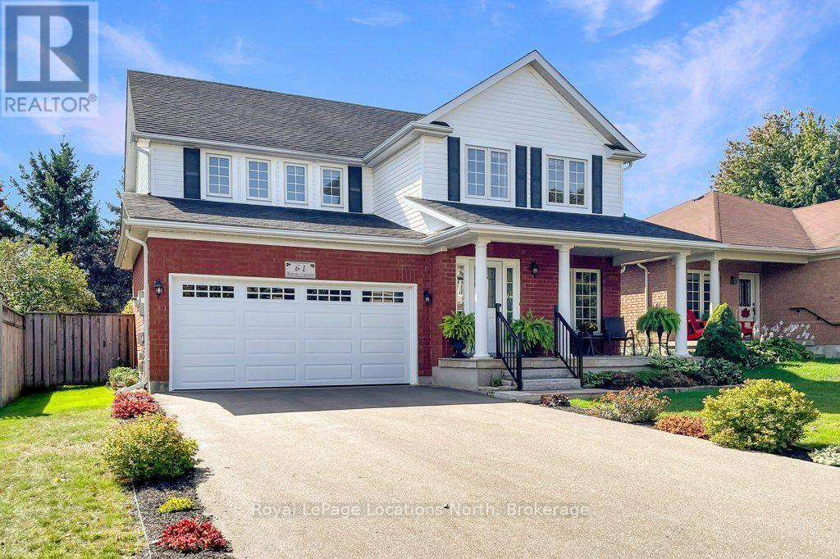
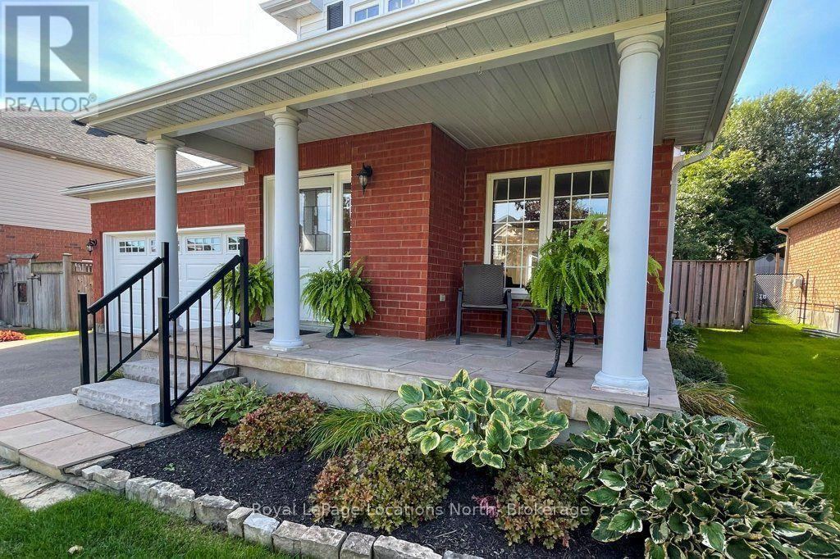
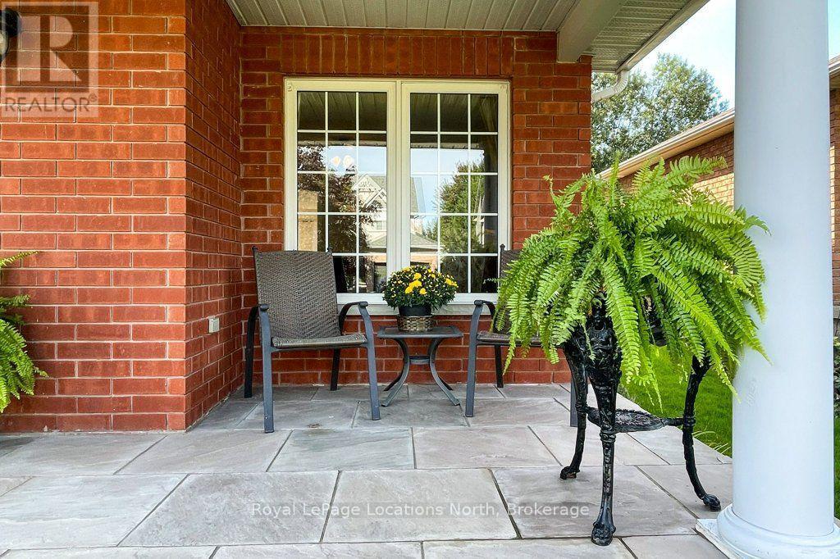
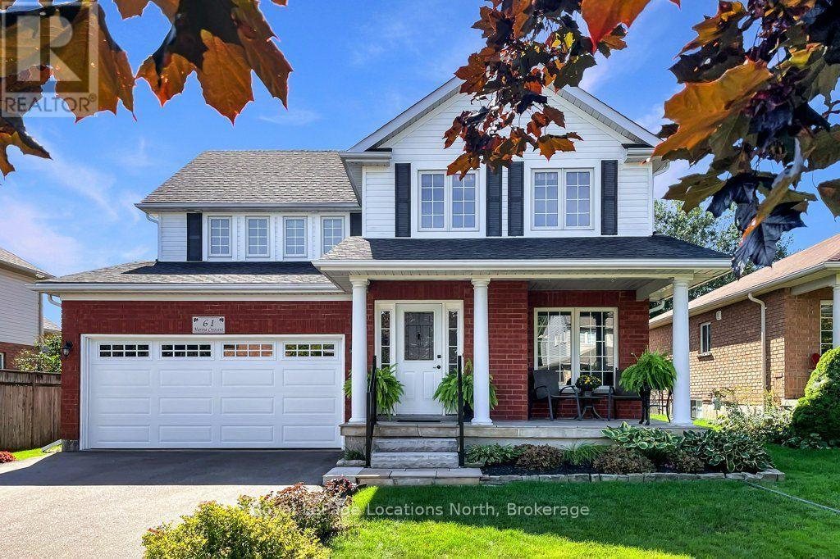
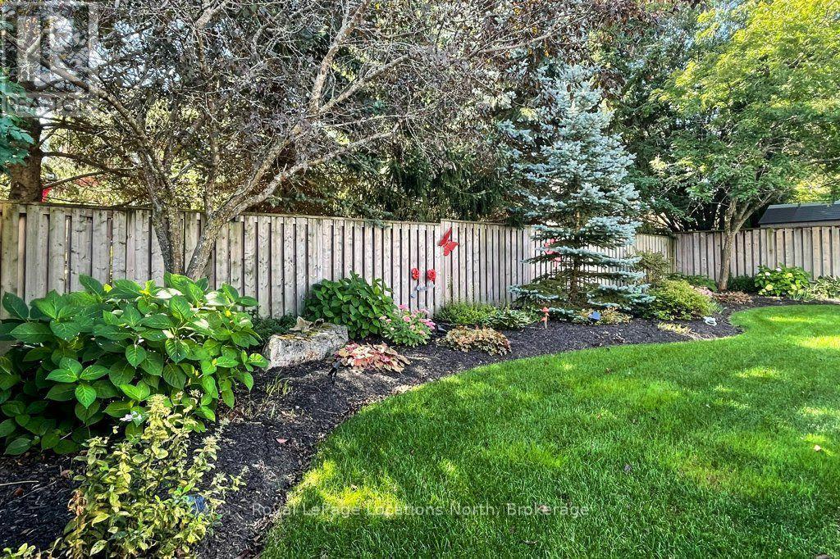
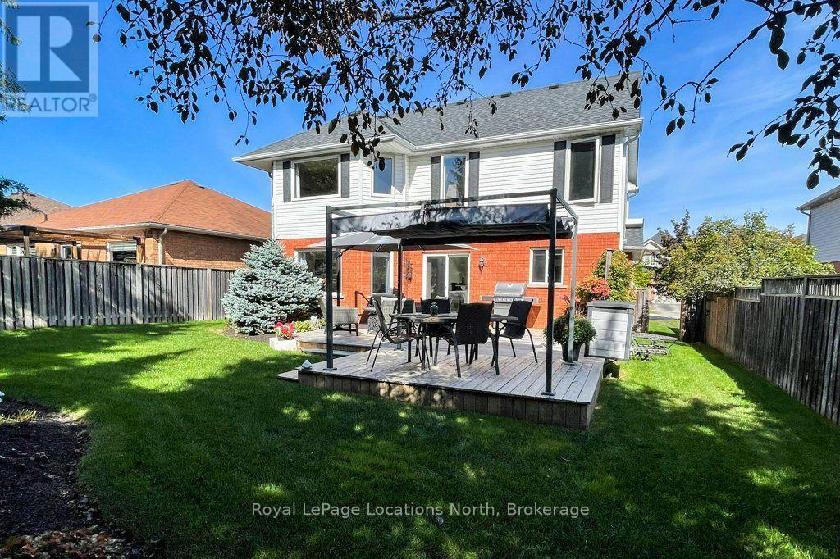
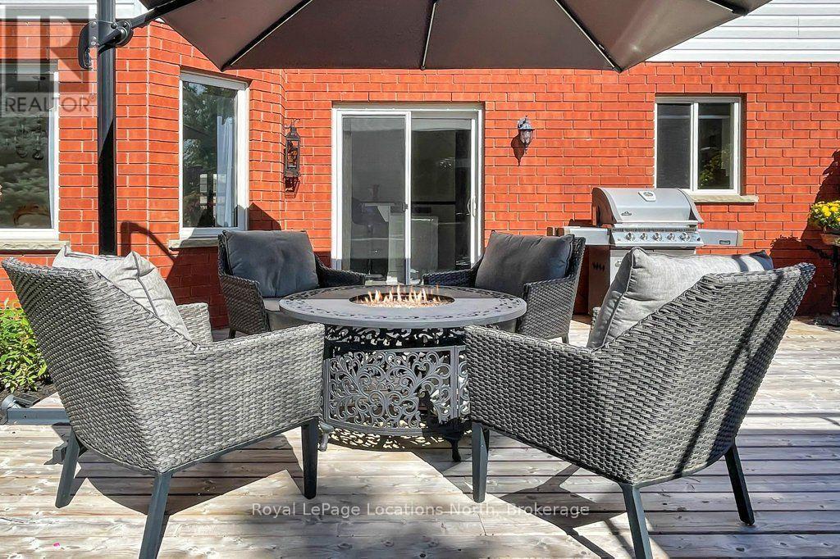
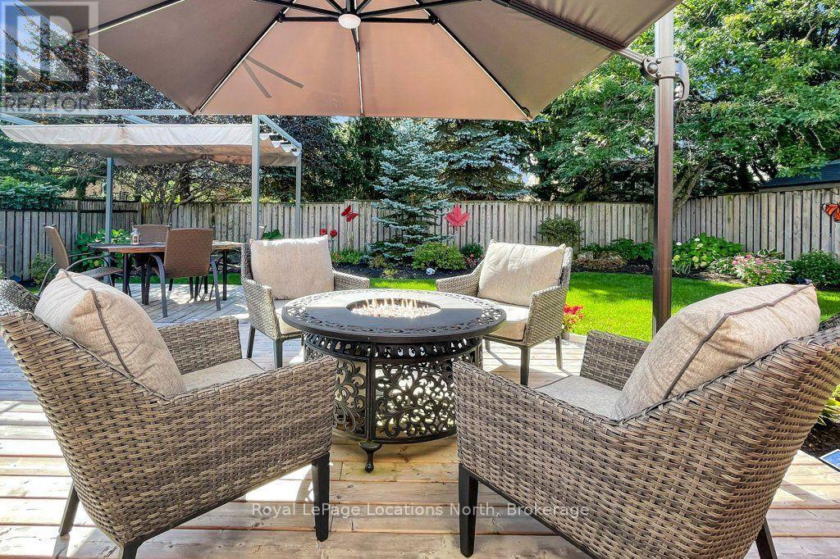
Nestled in the sought-after Georgian Meadows community near top schools, local ski hills, and downtown Collingwood, this Clairefield model executive home offers refined living on a 50-foot landscaped lot. Highlighting a 4+1 bedroom and 3.5-bathroom layout, the primary suite features a generous floor plan with a private en-suite bathroom, complete with luxurious heated bathroom floors in the second floor bathrooms. At the heart of the home, the large kitchen boasts Caesarstone countertops, a new (2026) dishwasher, stylish subway tile backsplash, and stainless steel appliances-making it an exceptional space for entertaining. Complete with a double-car garage and convenient main floor laundry, the residence features major recent updates including a newer roof, furnace, central air conditioning, washer, and dryer. The fully finished basement adds versatile living space with a full bathroom, dedicated workout room, and generous storage area. Additional interior highlights include new hardwood floors, R-40 insulation, and 200-amp service. Step outside to a beautifully landscape property, with flag stone entrance and patio, fully fenced yard complete with perennial gardens, a spacious back deck, with gas BBQ and hot tub hookups, making it perfectly suited for summertime BBQs and outdoor entertaining. Book your private showing now, or click the multimedia link to view the full virtual tour. (id:27)

Building Features:

  • Style: Detached
  • Building Type: House
  • Basement Development: Finished
  • Basement Type: N/A
  • Construction Style - Attachment: Detached
  • Exterior Finish: Vinyl siding, Brick
  • Fireplace: Yes
  • Floor Space: 2000 - 2500 sqft
  • Foundation Type: Poured Concrete
  • Heating Type: Forced air
  • Heating Fuel: Electric
  • Cooling Type: Central air conditioning
  • Appliances: Garage door opener remote, Water meter, Dishwasher, Dryer, Stove, Washer, Refrigerator

Property Features:

  • OwnershipType: Freehold
  • Property Type: Single Family
  • Half Bathrooms: 1
  • Features: Sump Pump
  • Floor Space (approx): 2000 - 2500 Square Feet
  • Irregular: Yes
  • Lot Depth: 109.8 Feet
  • Lot Frontage: 51.2 Feet
  • Lot Size: 51.3 x 109.9 FT
  • Zoning: R
  • Sewer: Sanitary sewer
  • Parking Type: Attached garage, Garage
  • No. of Parking Spaces: 4

Rooms:

  • Bathroom 2nd Level 2.65 m x 3.17 m
  • 2nd Bedroom 2nd Level 4.76 m x 3.39 m
  • 3rd Bedroom 2nd Level 5.21 m x 3.05 m
  • 4th Bedroom 2nd Level 4.12 m x 3.17 m
  • Bathroom 2nd Level 2.50 m x 1.86 m
  • Recreation Room Basement Level 6.52 m x 4.66 m
  • Exercise Basement Level 4.27 m x 3.41 m
  • Bathroom Basement Level 3.58 m x 1.25 m
  • Utility Basement Level 2.10 m x 1.89 m
  • Cellar/Cold Room Basement Level 5.03 m x 2.16 m
  • Living Main Level 3.38 m x 6.10 m
  • Dining Main Level 4.69 m x 3.54 m
  • Kitchen Main Level 5.50 m x 3.12 m
  • Laundry Main Level 1.92 m x 1.74 m
  • Primary Bedroom Main Level 4.94 m x 4.82 m

Convert Measurement to:

REALTOR.ca  

Access to Sold Data on this website may only be used by consumers that have a bona fide interest in the purchase, sale, or lease of residential real estate.

Sales/Price History

Log in or create an account to see sold and historical listings information

QuickQuoteTM Powered by RPS

Location of 61 MARINA CRESCENT, Collingwood, Ontario, L9Y 5G9

Demographic Information of 61 MARINA CRESCENT, Collingwood, Ontario, L9Y 5G9
Life Stage

Older Parents, Younger Kids

Employment Type

Mixed

Average Household Income

$155,065.62

Average Number of Children

1.90

Household Population

Household Structure

Age of Population

Education

Education Level

No certificate/diploma/degree

9.52 %

High school certificate or equivalent

27.39 %

Apprenticeship trade certificate/diploma

2.79 %

College/non-university certificate

23.64 %

University certificate (below bachelor)

4.14 %

University Degree

32.52 %

Commuter

Travel To Work

By Car

89.84 %

By Public Transit

0.0 %

By Walking

4.46 %

By Bicycle

2.96 %

By Other Methods

2.74 %

Cultural Diversity

Knowledge of Official Language

Mother Tongue

Building Information
Building Type

Apartments (Low and High Rise)

0.05 %

Houses

99.95 %

Own Vs. Rent