Button CopyPathCircle CloseCircle Left ArrowArrow Down Icon GreyClosecirclecircleBurger
  • Advertising

51 MAIDENS CRESCENT, Collingwood, Ontario, L9Y 5M4

MLS® # S13817206
House For Sale In Collingwood, Ontario
$1,249,800 QuickQuoteTM: Not Available

4 Beds

3 Baths

51 Maidens Crescent, Collingwood, ON
  • Advertising
Are you a real estate investor?
51 MAIDENS CRESCENT, Collingwood, Ontario, L9Y 5M4
$1,249,800

4 Beds

3 Baths

Property Information:

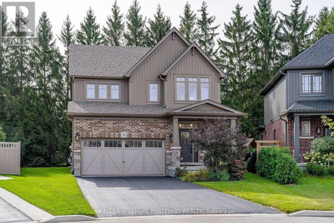
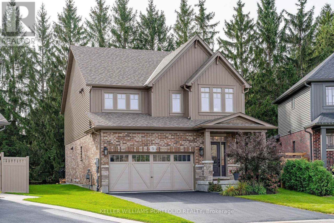
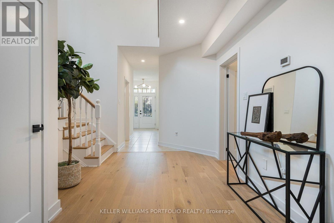
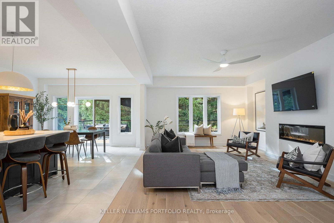
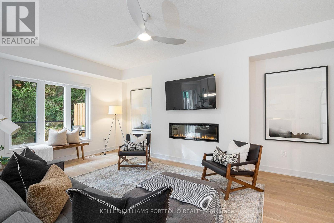
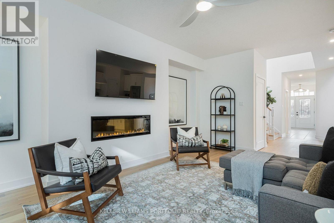
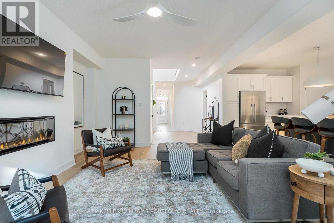
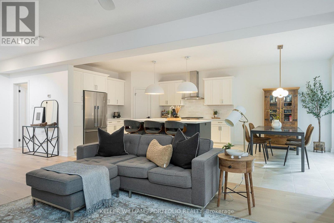
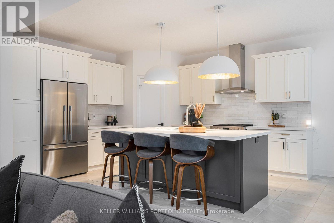
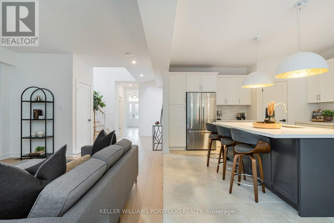
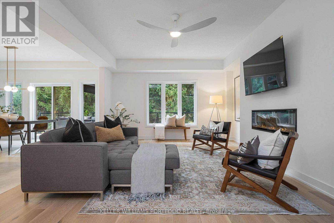
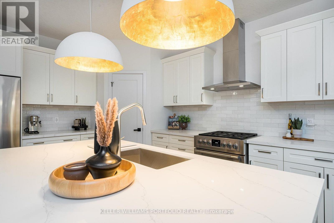
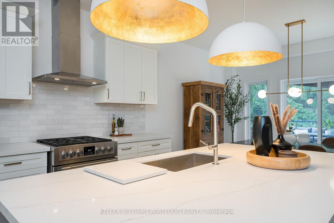
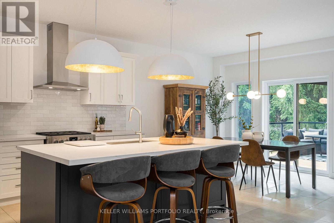
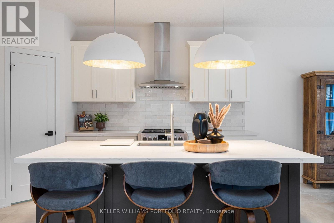
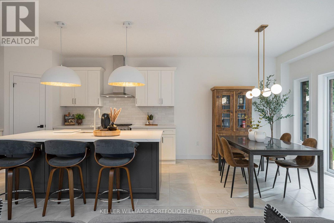
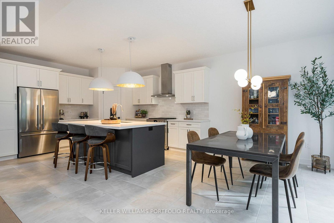
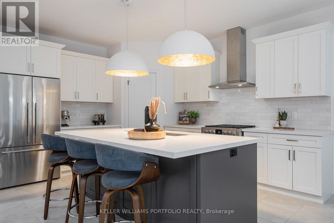
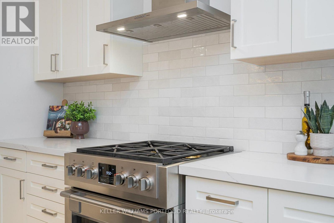
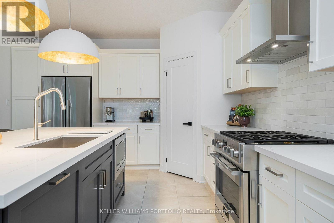
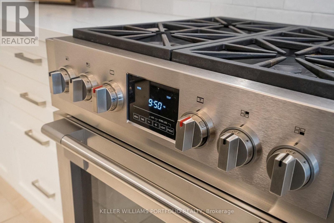
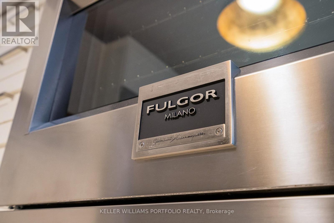
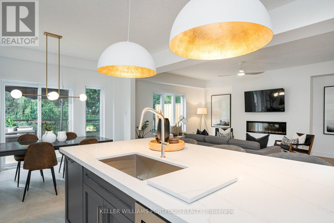
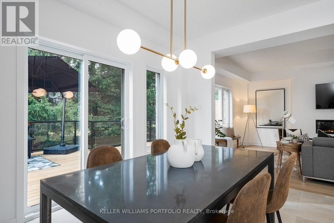
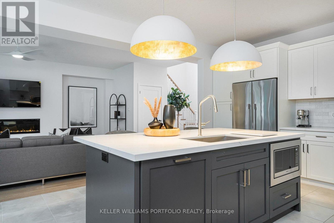
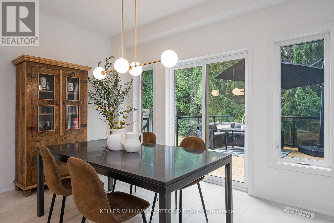
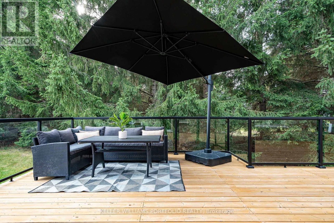
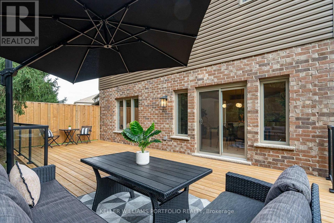
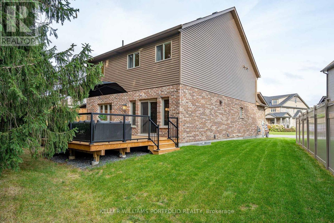
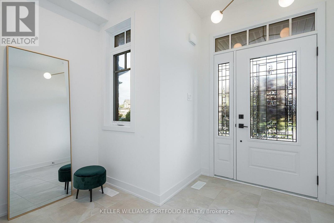
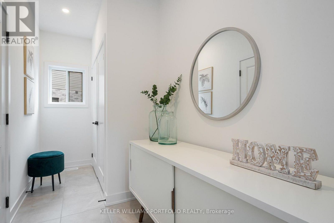
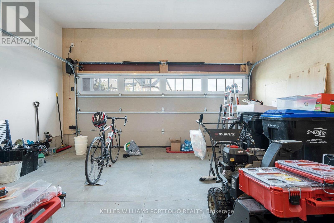
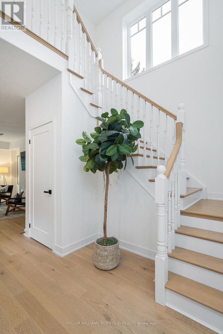
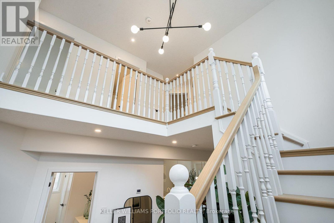
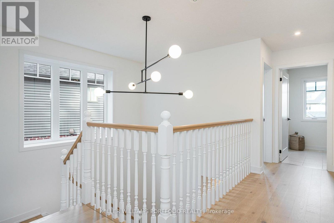
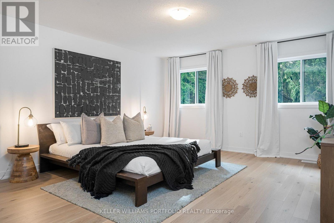
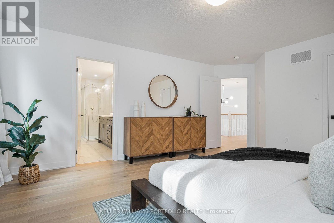
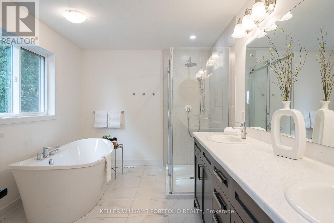
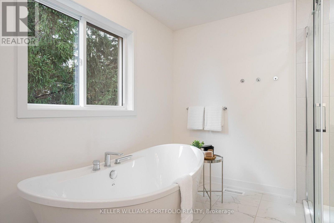
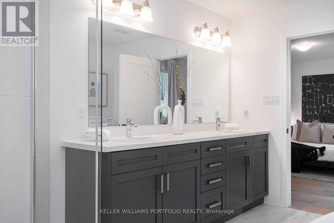
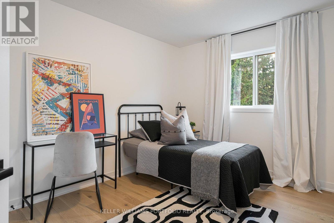
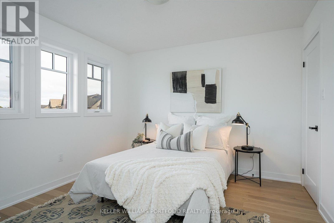
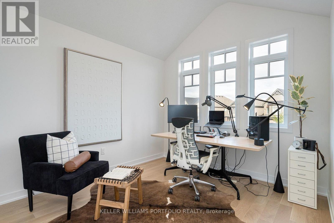
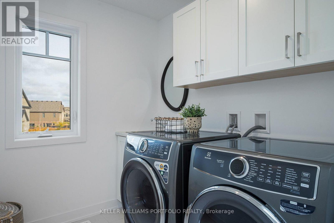
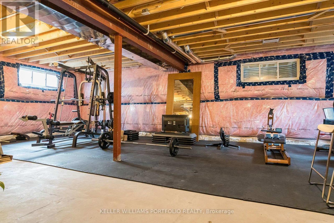
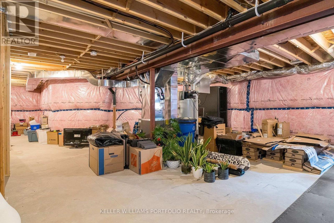
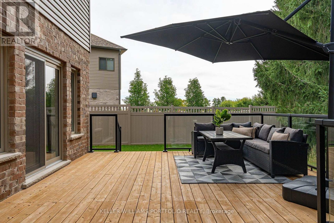
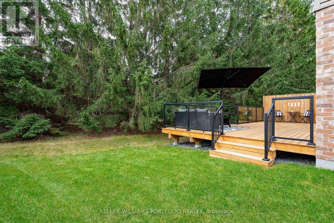
Welcome to 51 Maidens Crescent in Summit View, a beautifully upgraded Devonleigh-built home offering 2,335 sq. ft. of thoughtfully designed living space. Tucked onto a quieter street with less through traffic, the home backs onto a row of mature trees, providing excellent privacy & a peaceful backdrop rarely found in a newer subdivision. This is a home where the upgrades really stand out. The bright, open-concept main floor features a spacious great room with a modern electric fireplace, upgraded kitchen with quartz countertops, cabinetry and walk-in pantry, plus a luxury Fulgor gas range and Fisher & Paykel refrigerator. Premium hardwood flooring runs throughout the main floor & continues upstairs, creating a seamless, carpet-free second level. The functional layout is ideal for family living, with a welcoming foyer, garage entry and spacious mudroom with excellent storage. Upstairs, the generous primary suite features a large walk-in closet and upgraded 5-piece en-suite with glass shower & soaker tub. Three additional bedrooms provide plenty of space for family, guests or a home office, while the second-floor laundry adds everyday convenience. Outside, the premium pie-shaped lot offers excellent space and flexibility, and a generous driveway providing additional parking. The full unfinished basement gives excellent storage today and plenty of potential for a home gym, recreation space, additional living area or something entirely your own. Additional features include upgraded 18" x 18" tile, oak staircase, full-dimensional lumber floor joists and numerous builder upgrades. Built in 2022 and meticulously maintained, this home presents in excellent condition and is truly move-in ready.Located just minutes to Collingwood's shops, restaurants, schools, trails, golf, Georgian Bay and the area's renowned ski hills. Enjoy the four-season Collingwood lifestyle in a beautifully finished and exceptionally well-cared-for home. (id:27)

Building Features:

  • Style: Detached
  • Building Type: House
  • Amenities: Separate Heating Controls, Separate Hydro Meters
  • Basement Development: Unfinished
  • Basement Type: N/A
  • Construction Style - Attachment: Detached
  • Exterior Finish: Brick
  • Fire Protection: Smoke Detectors
  • Fireplace: Yes
  • Floor Space: 2000 - 2500 sqft
  • Flooring Type: Concrete, Ceramic, Hardwood
  • Foundation Type: Concrete
  • Heating Type: Forced air
  • Heating Fuel: Natural gas
  • Cooling Type: Central air conditioning, Ventilation system
  • Appliances: Garage door opener remote, Water meter, Dishwasher, Dryer, Microwave, Hood Fan, Range, Washer, Window Coverings, Refrigerator

Property Features:

  • OwnershipType: Freehold
  • Property Type: Single Family
  • Half Bathrooms: 1
  • Amenities Nearby: Golf Nearby, Marina, Schools, Ski area
  • Community Features: Community Centre
  • Features: Carpet Free, Sump Pump
  • Floor Space (approx): 2000 - 2500 Square Feet
  • Irregular: Yes
  • Lot Depth: 122 Feet
  • Lot Frontage: 33 Feet
  • Lot Size: 33 x 122 FT ; Pie Shaped Lot
  • Structure Type: Deck
  • Surface Water:
  • Sewer: Sanitary sewer
  • Parking Type: Garage
  • No. of Parking Spaces: 6

Rooms:

  • Primary Bedroom 2nd Level 4.41 m x 5.64 m
  • Bathroom 2nd Level 4.26 m x 2.69 m
  • 2nd Bedroom 2nd Level 3.15 m x 4.11 m
  • 3rd Bedroom 2nd Level 3.34 m x 4.38 m
  • 4th Bedroom 2nd Level 3.07 m x 3.96 m
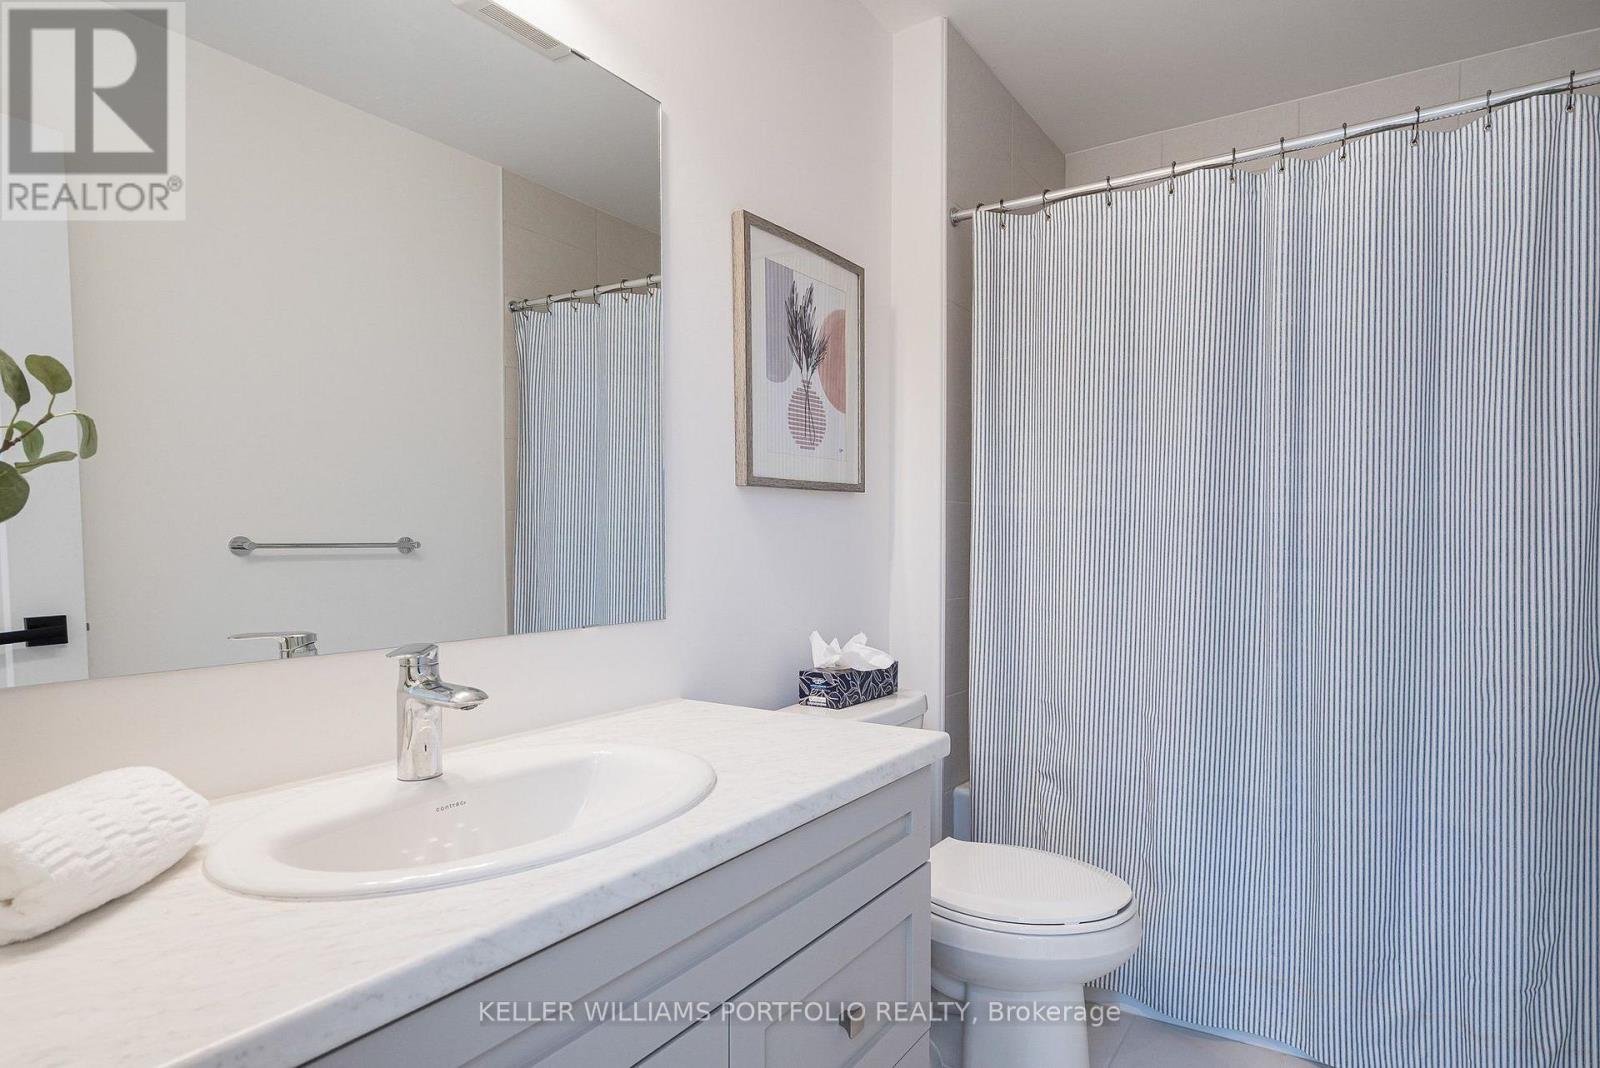
  • Bathroom 2nd Level 2.74 m x 1.65 m
  • Recreation Room Basement Level 8.40 m x 14.88 m
  • Kitchen Main Level 4.19 m x 4.28 m
  • Dining Main Level 4.19 m x 2.94 m
  • Living Main Level 4.33 m x 7.20 m
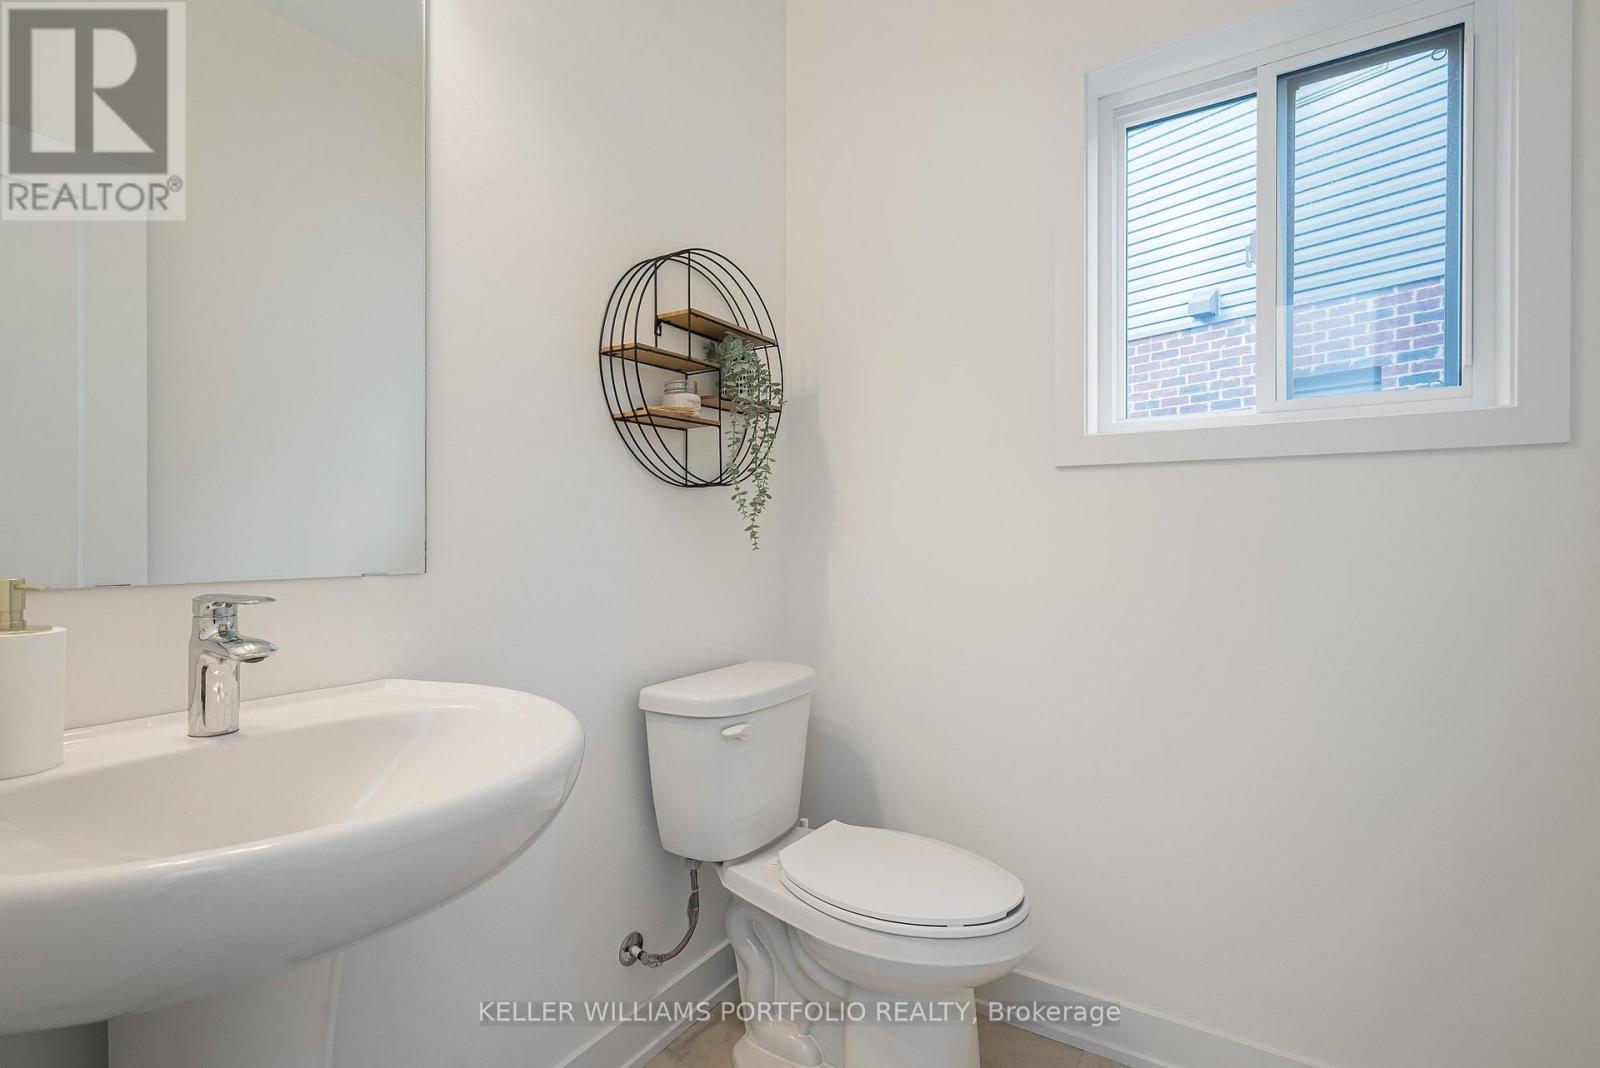
  • Bathroom Main Level 1.70 m x 1.77 m

Convert Measurement to:

Courtesy of: KELLER WILLIAMS PORTFOLIO REALTY

REALTOR.ca  

Access to Sold Data on this website may only be used by consumers that have a bona fide interest in the purchase, sale, or lease of residential real estate.

Sales/Price History

Log in or create an account to see sold and historical listings information

QuickQuoteTM Powered by RPS
Thinking of Selling?

Start by finding out what your home might be worth in today's market.

Location of 51 MAIDENS CRESCENT, Collingwood, Ontario, L9Y 5M4

Demographic Information of 51 MAIDENS CRESCENT, Collingwood, Ontario, L9Y 5M4
Life Stage

Older Parents, Younger Kids

Employment Type

Mixed

Average Household Income

$145,063.64

Average Number of Children

1.83

Household Population

Household Structure

Age of Population

Education

Education Level

No certificate/diploma/degree

9.15 %

High school certificate or equivalent

25.58 %

Apprenticeship trade certificate/diploma

3.82 %

College/non-university certificate

30.84 %

University certificate (below bachelor)

1.77 %

University Degree

28.84 %

Commuter

Travel To Work

By Car

93.13 %

By Public Transit

0.0 %

By Walking

0.69 %

By Bicycle

1.2 %

By Other Methods

4.98 %

Cultural Diversity

Knowledge of Official Language

Mother Tongue

Building Information
Building Type

Apartments (Low and High Rise)

3.68 %

Houses

96.32 %

Own Vs. Rent