Button CopyPathCircle CloseCircle Left ArrowArrow Down Icon GreyClosecirclecircleBurger
  • Advertising

308 - 4 ANCHORAGE CRESCENT, Collingwood, Ontario, L9Y 0Y6

MLS® # S13831852
Condo For Sale In Collingwood, Ontario
$684,900 QuickQuoteTM: $465K - $1.1M

3 Beds

2 Baths

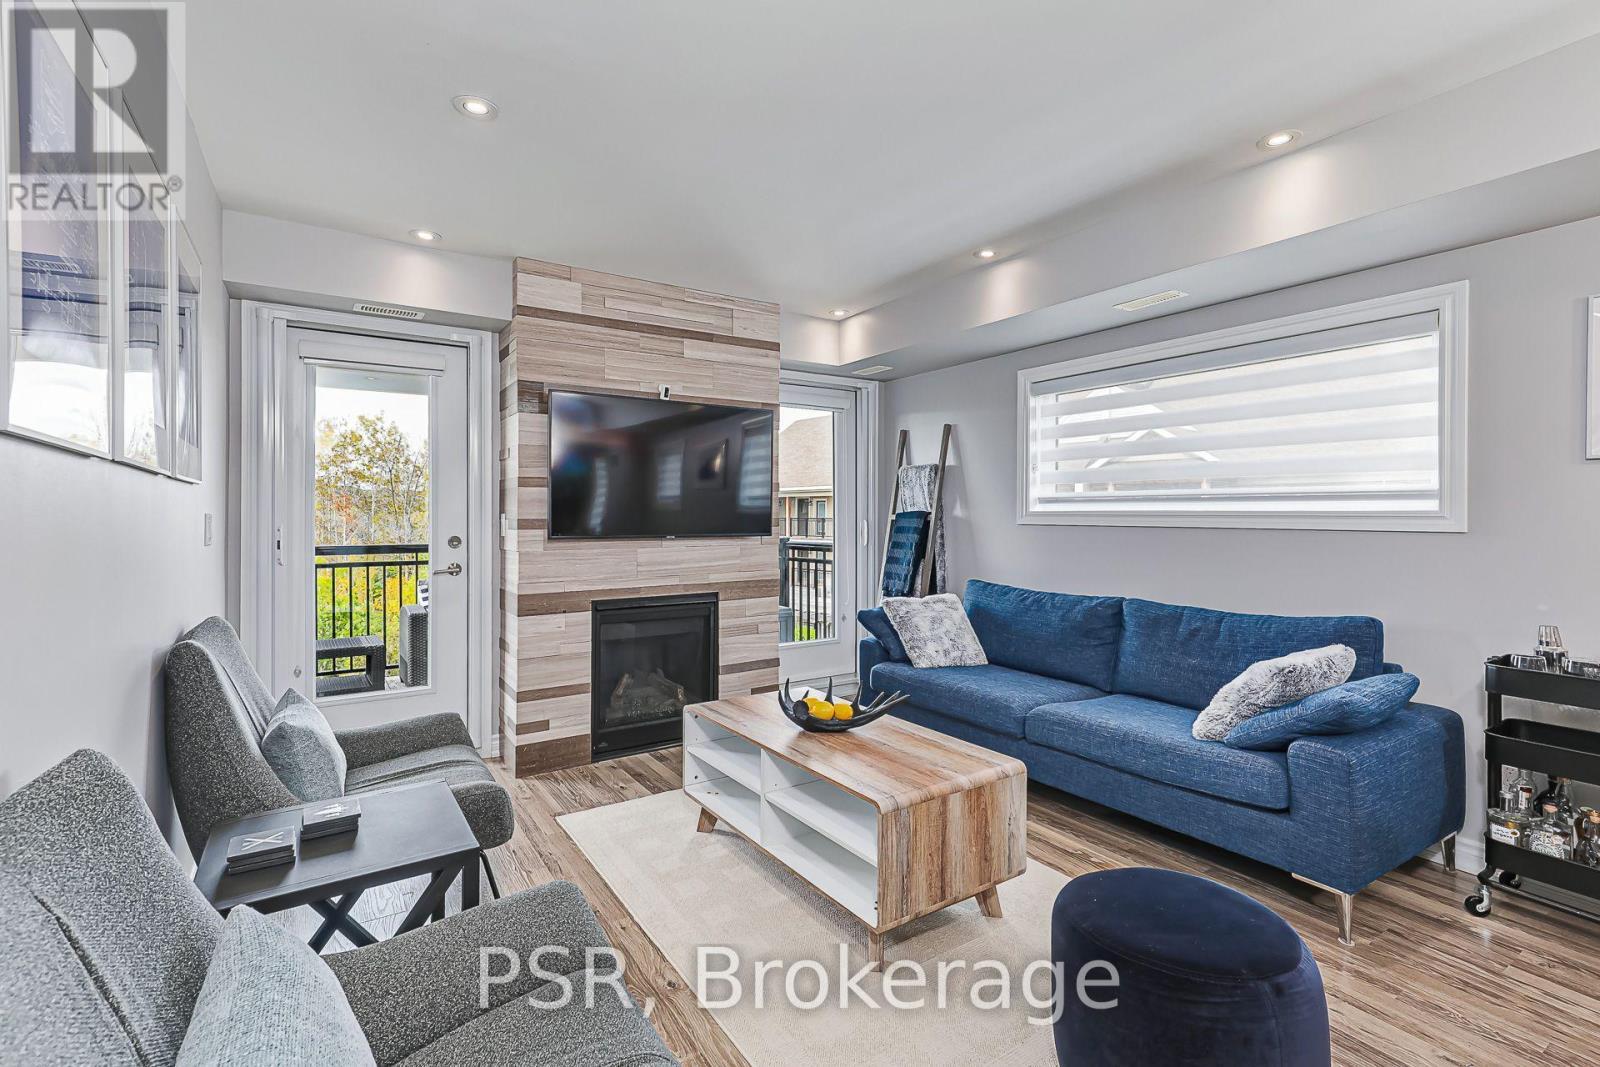
Living Room Leading to Balcony - 308 - 4 Anchorage Crescent, Collingwood, ON
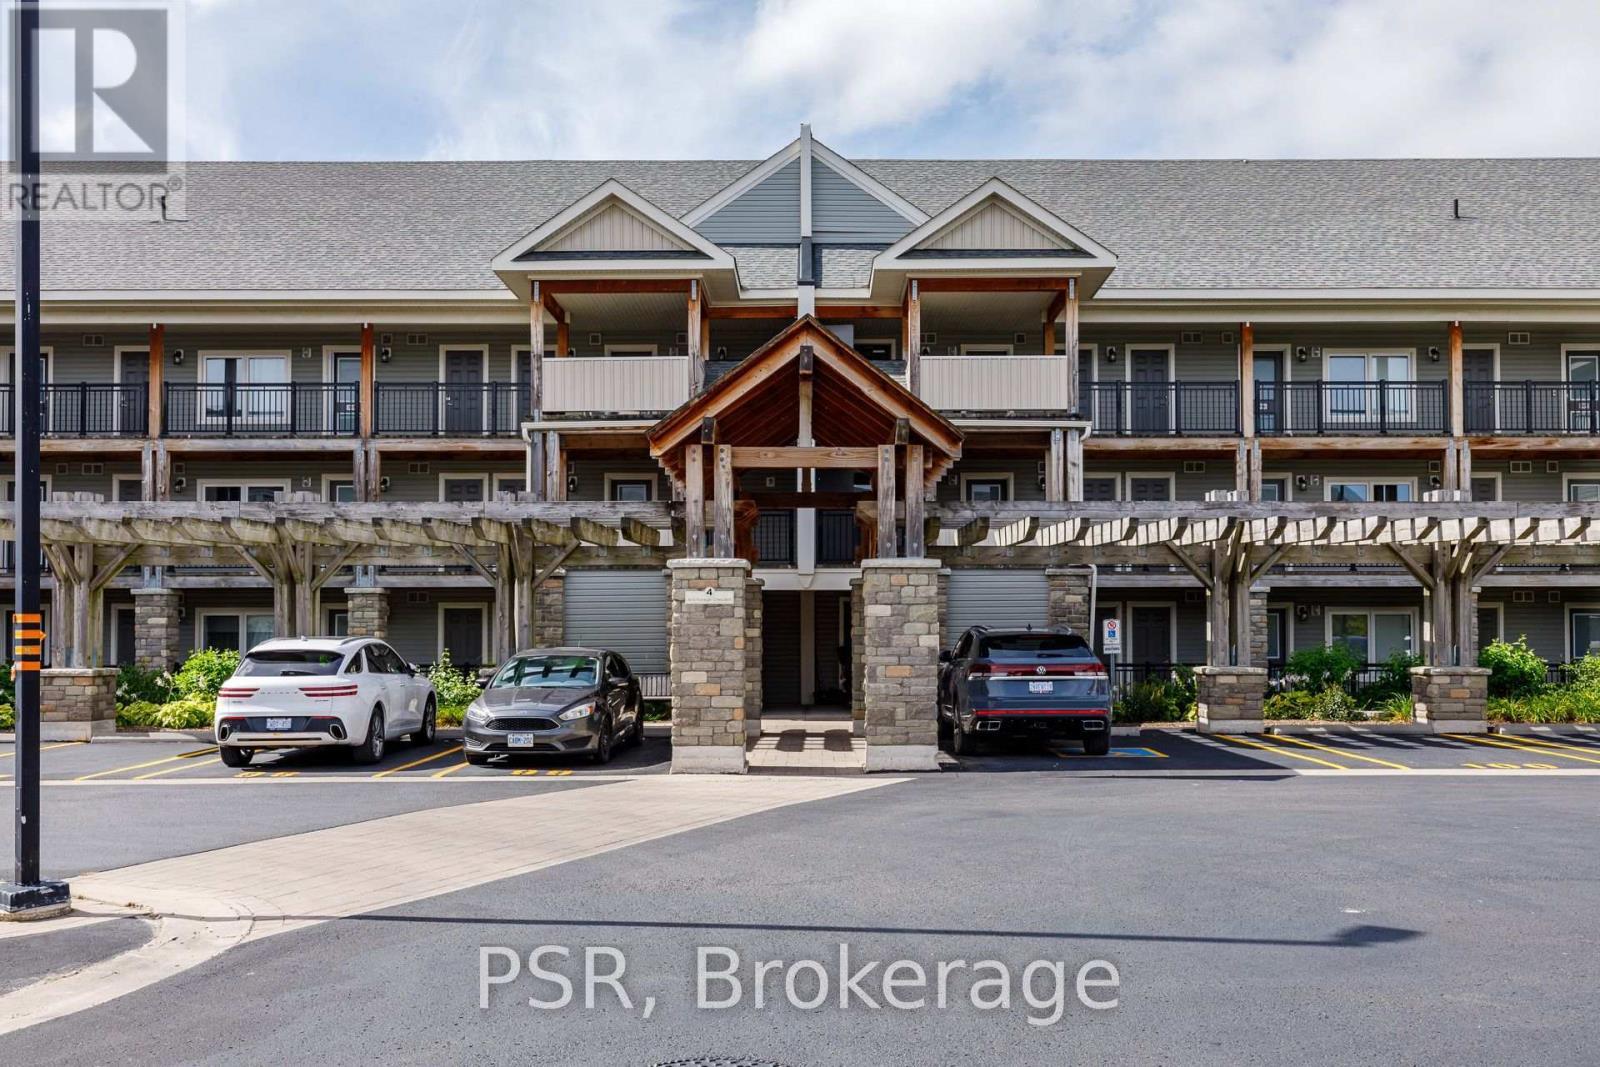
Front of Building #4 Parking 2nd & 3rd to Left - 308 - 4 Anchorage Crescent, Collingwood, ON
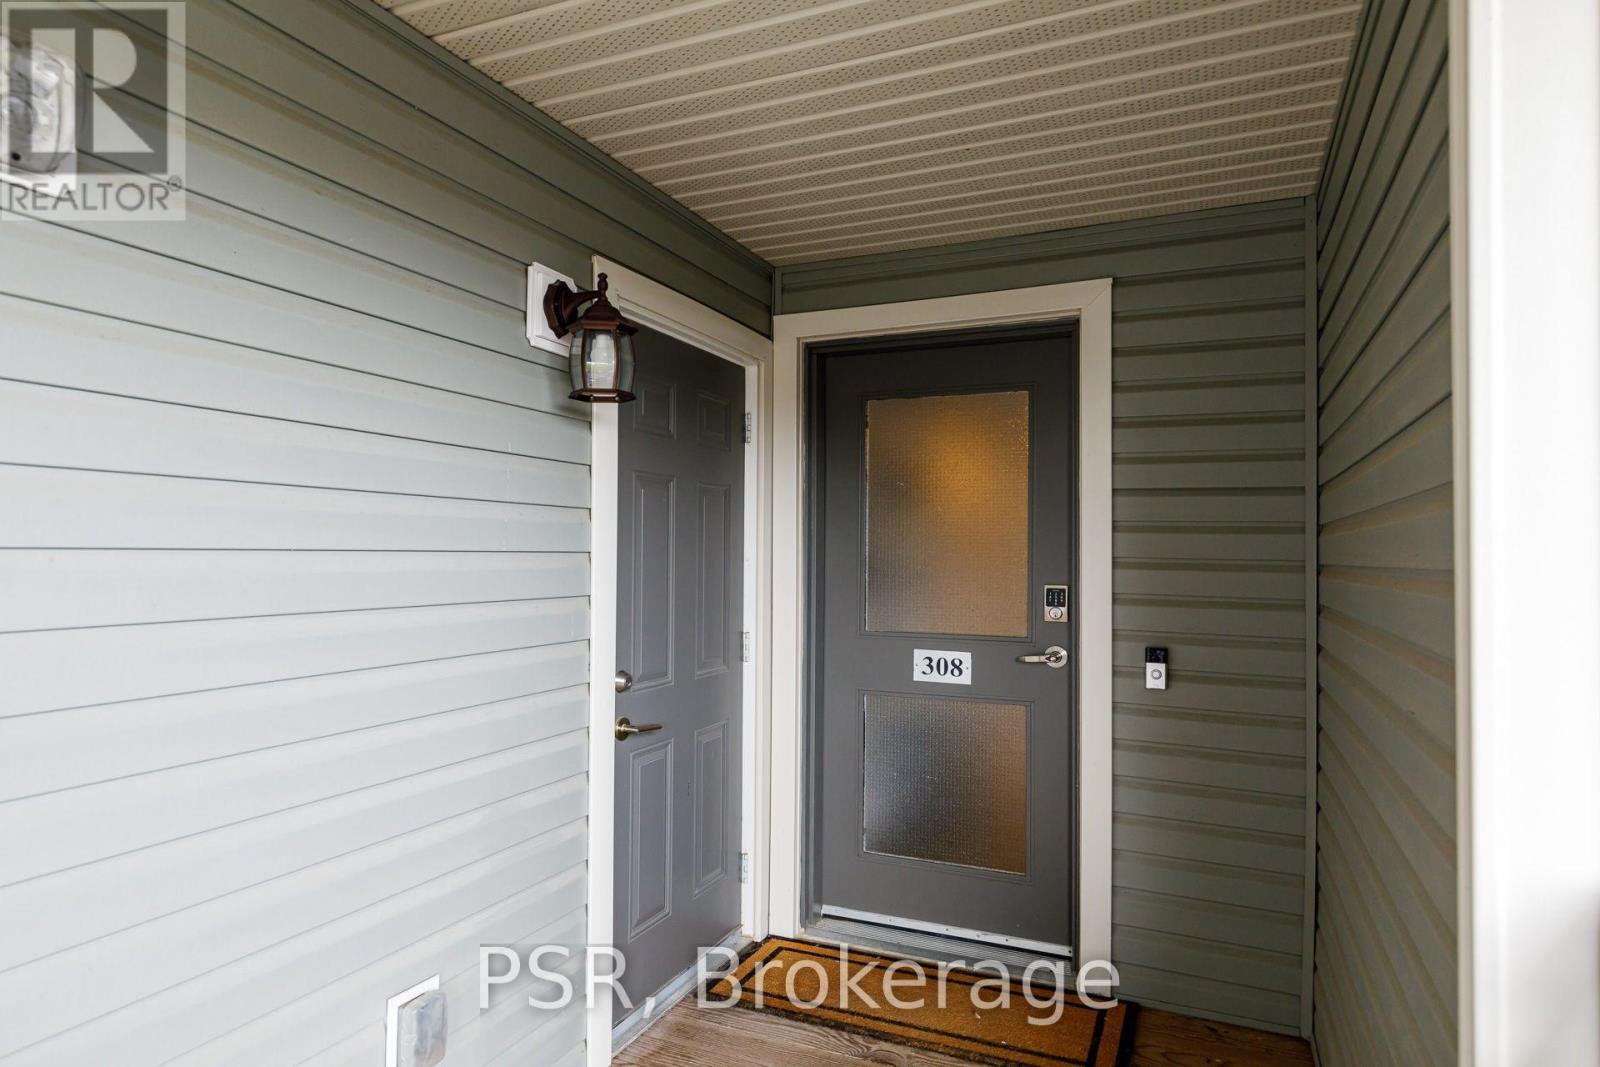
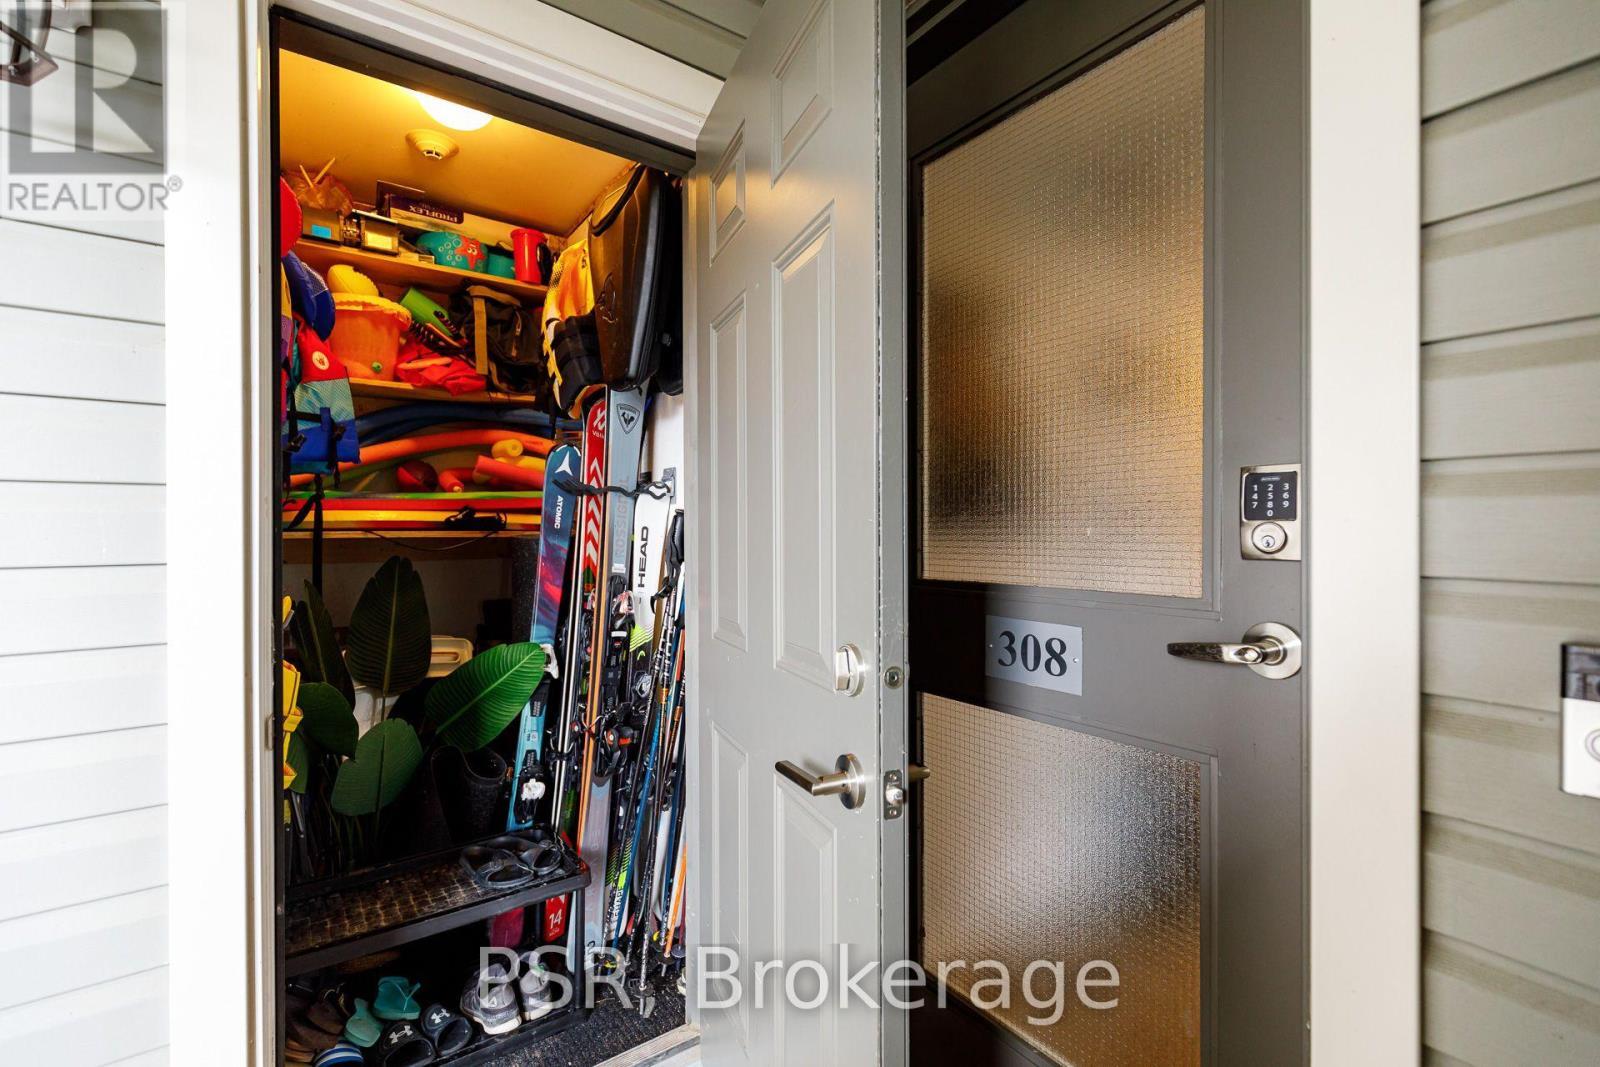
Front Door and Storage Door - 308 - 4 Anchorage Crescent, Collingwood, ON
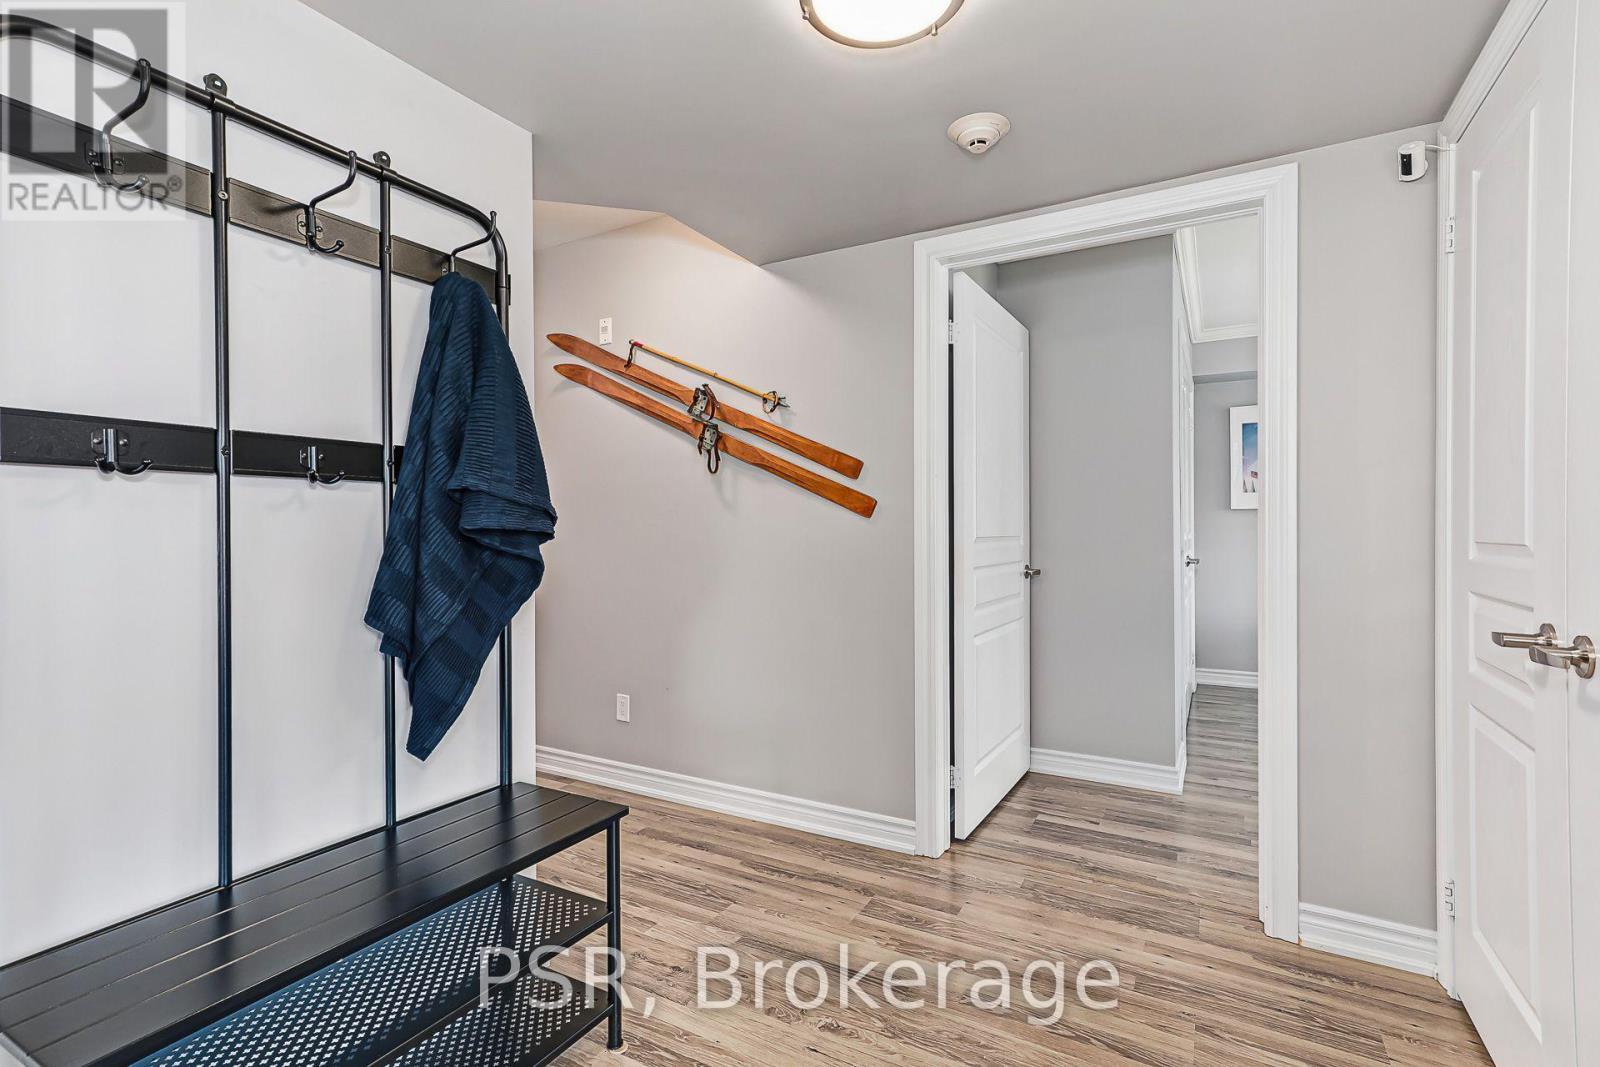
Entrance - 308 - 4 Anchorage Crescent, Collingwood, ON
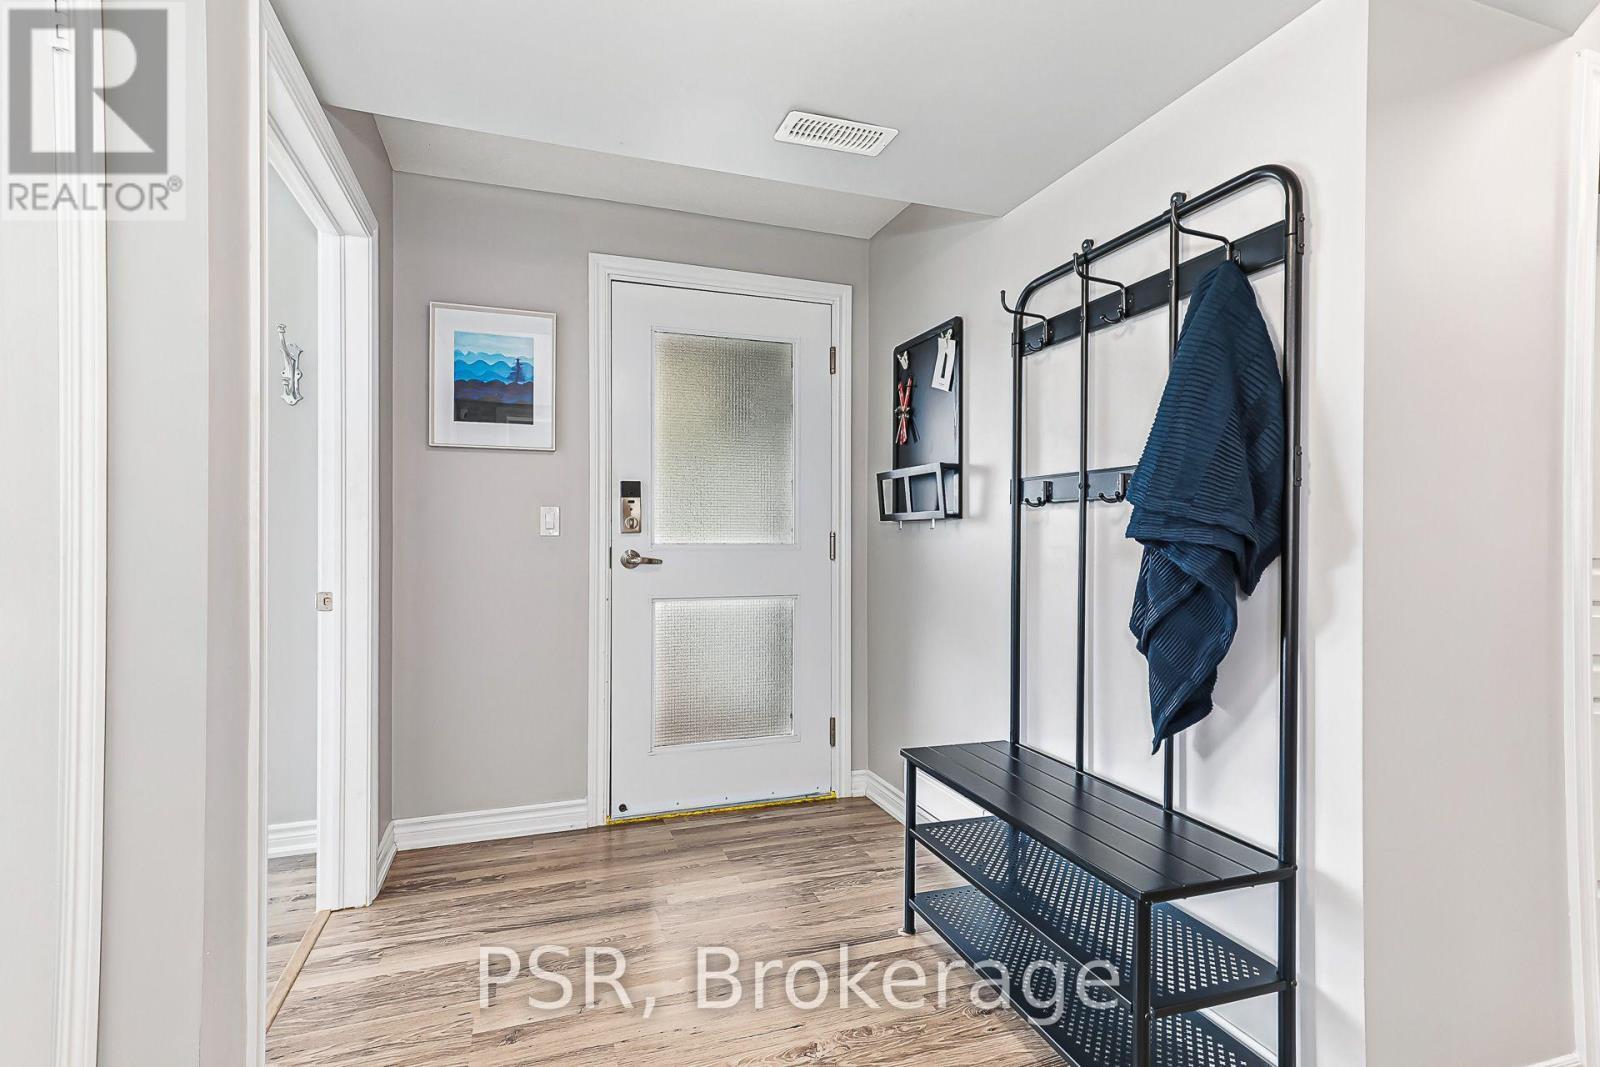
Front Hall - 308 - 4 Anchorage Crescent, Collingwood, ON
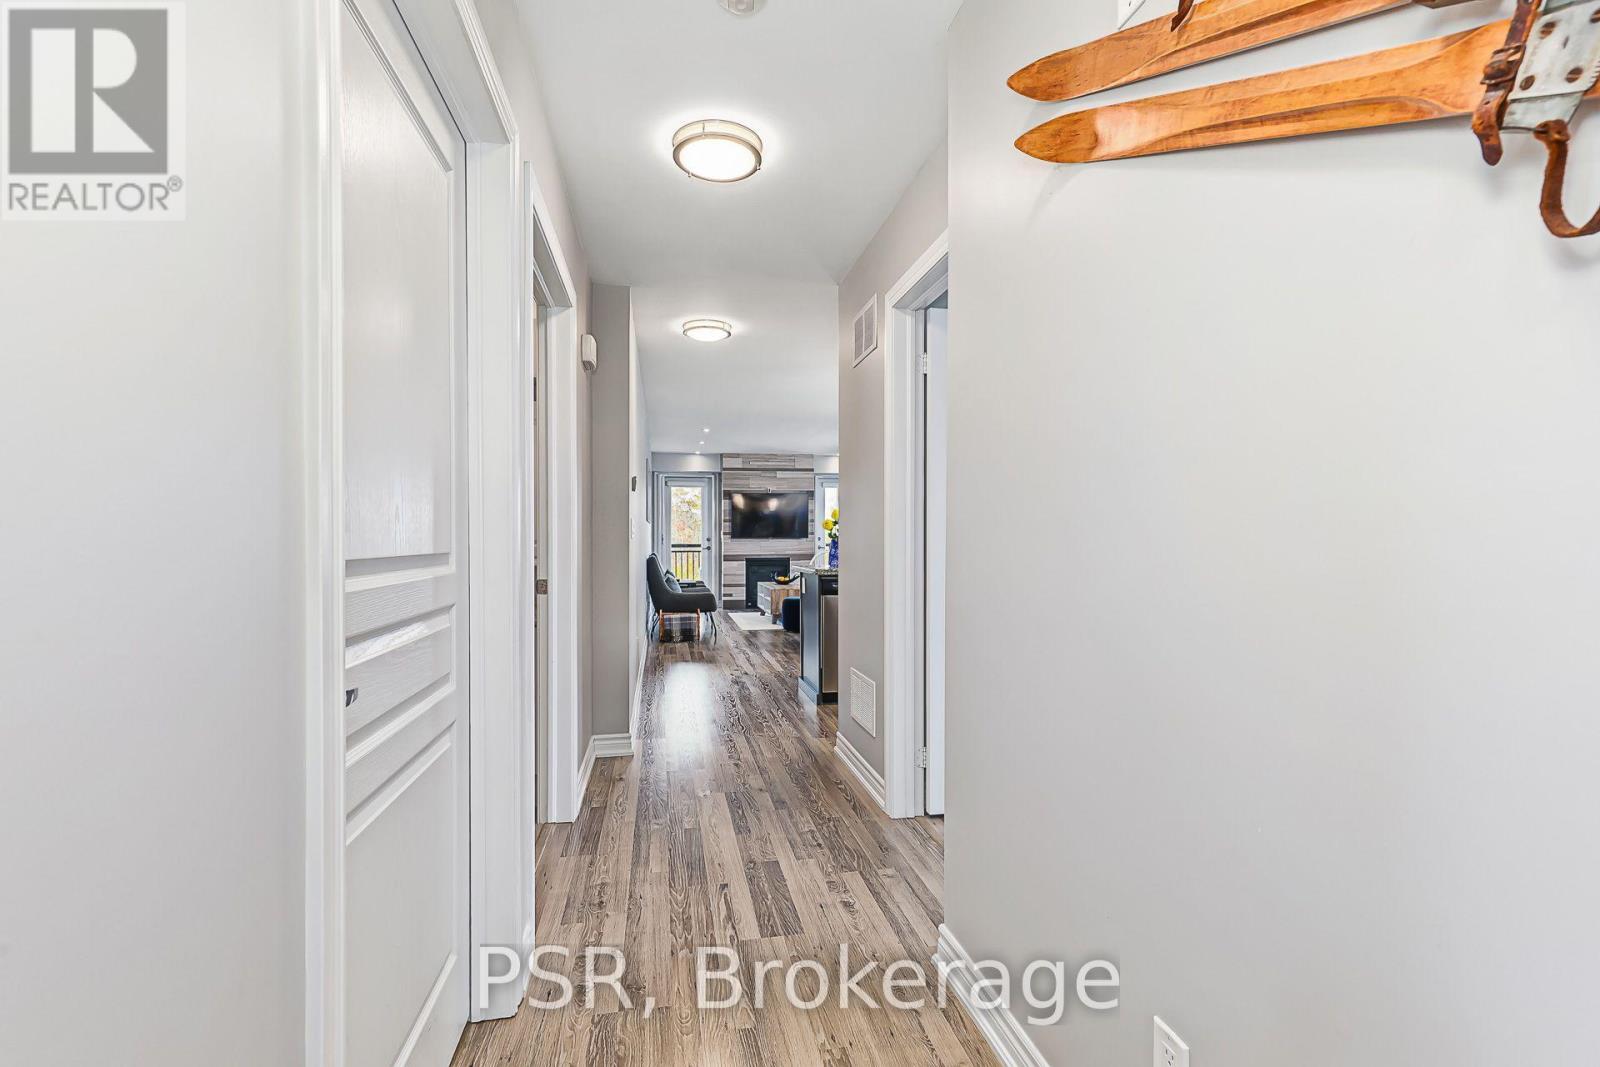
Hallway to Living Area - 308 - 4 Anchorage Crescent, Collingwood, ON
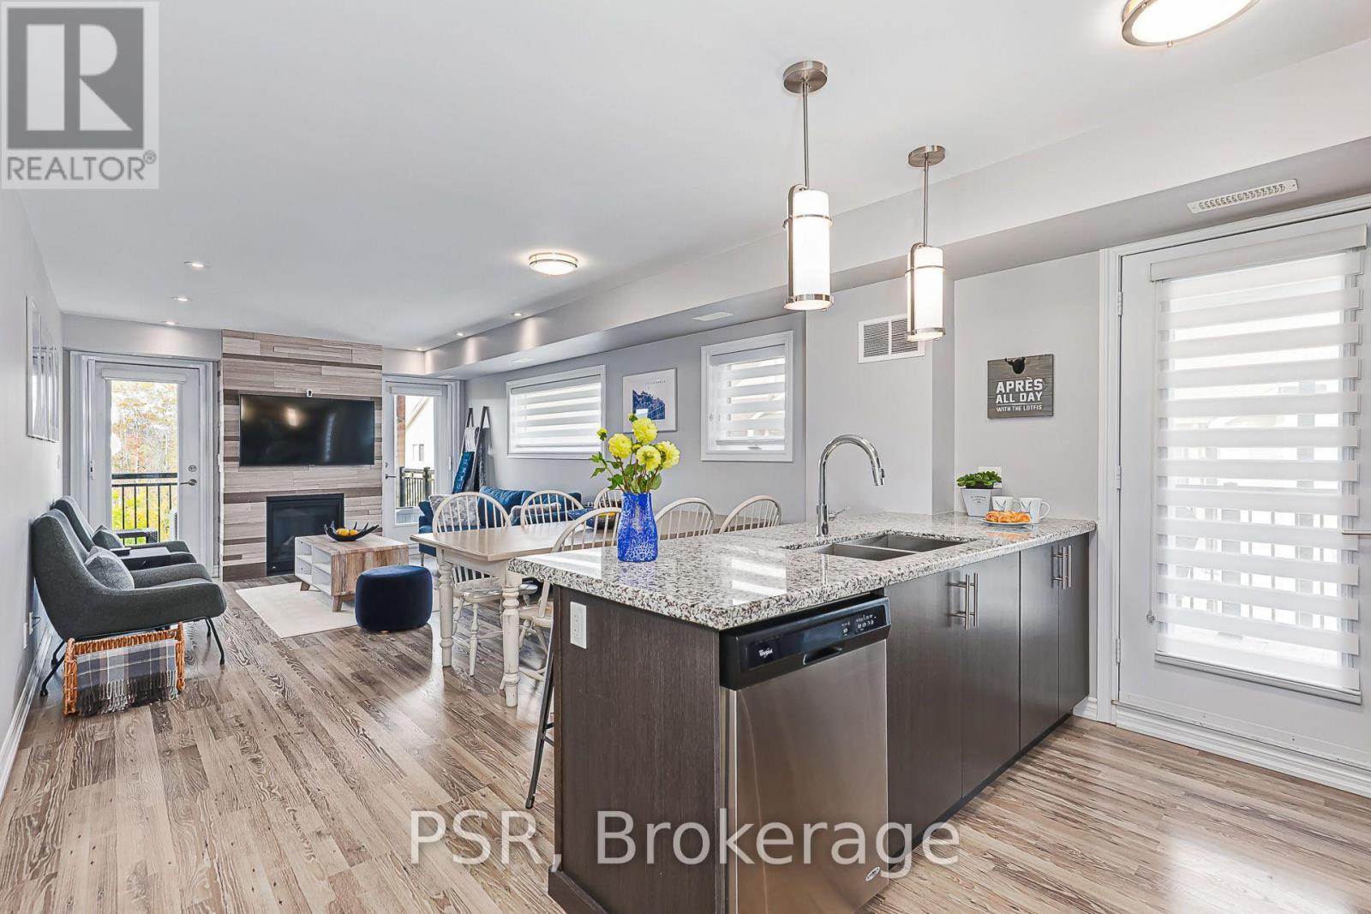
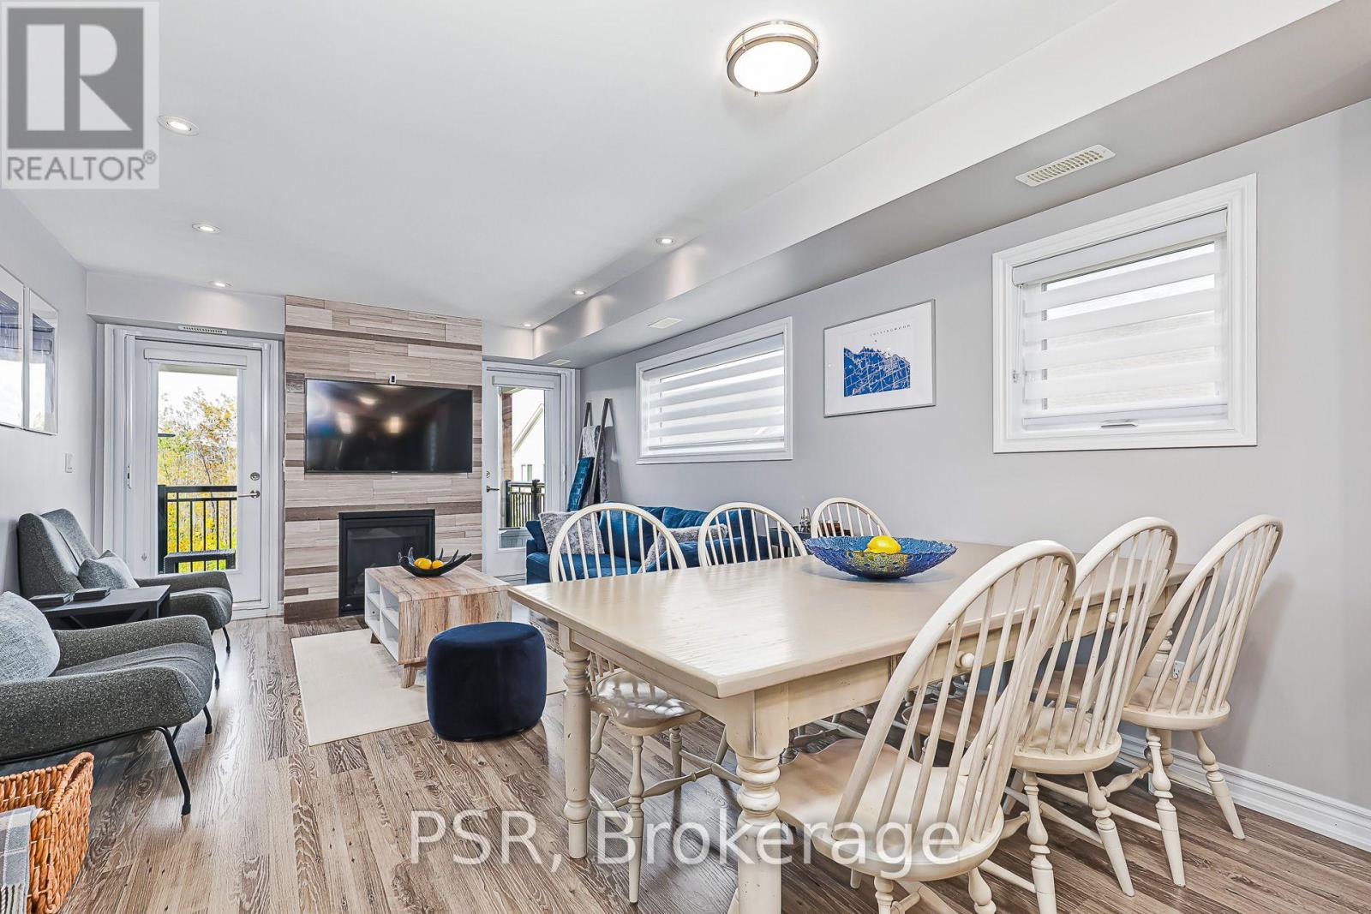
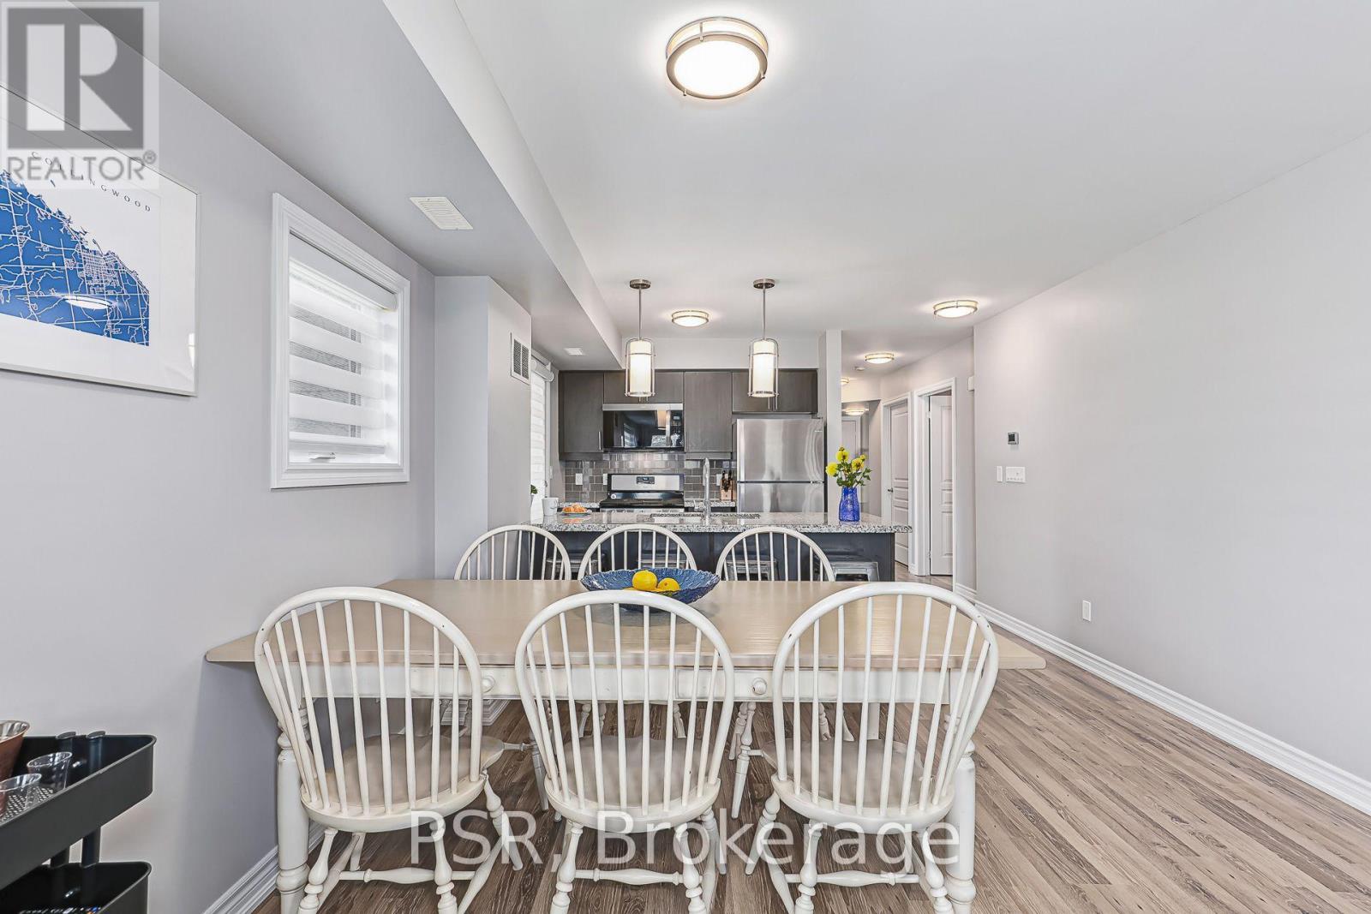
Kitchen/Dining/Living - 308 - 4 Anchorage Crescent, Collingwood, ON
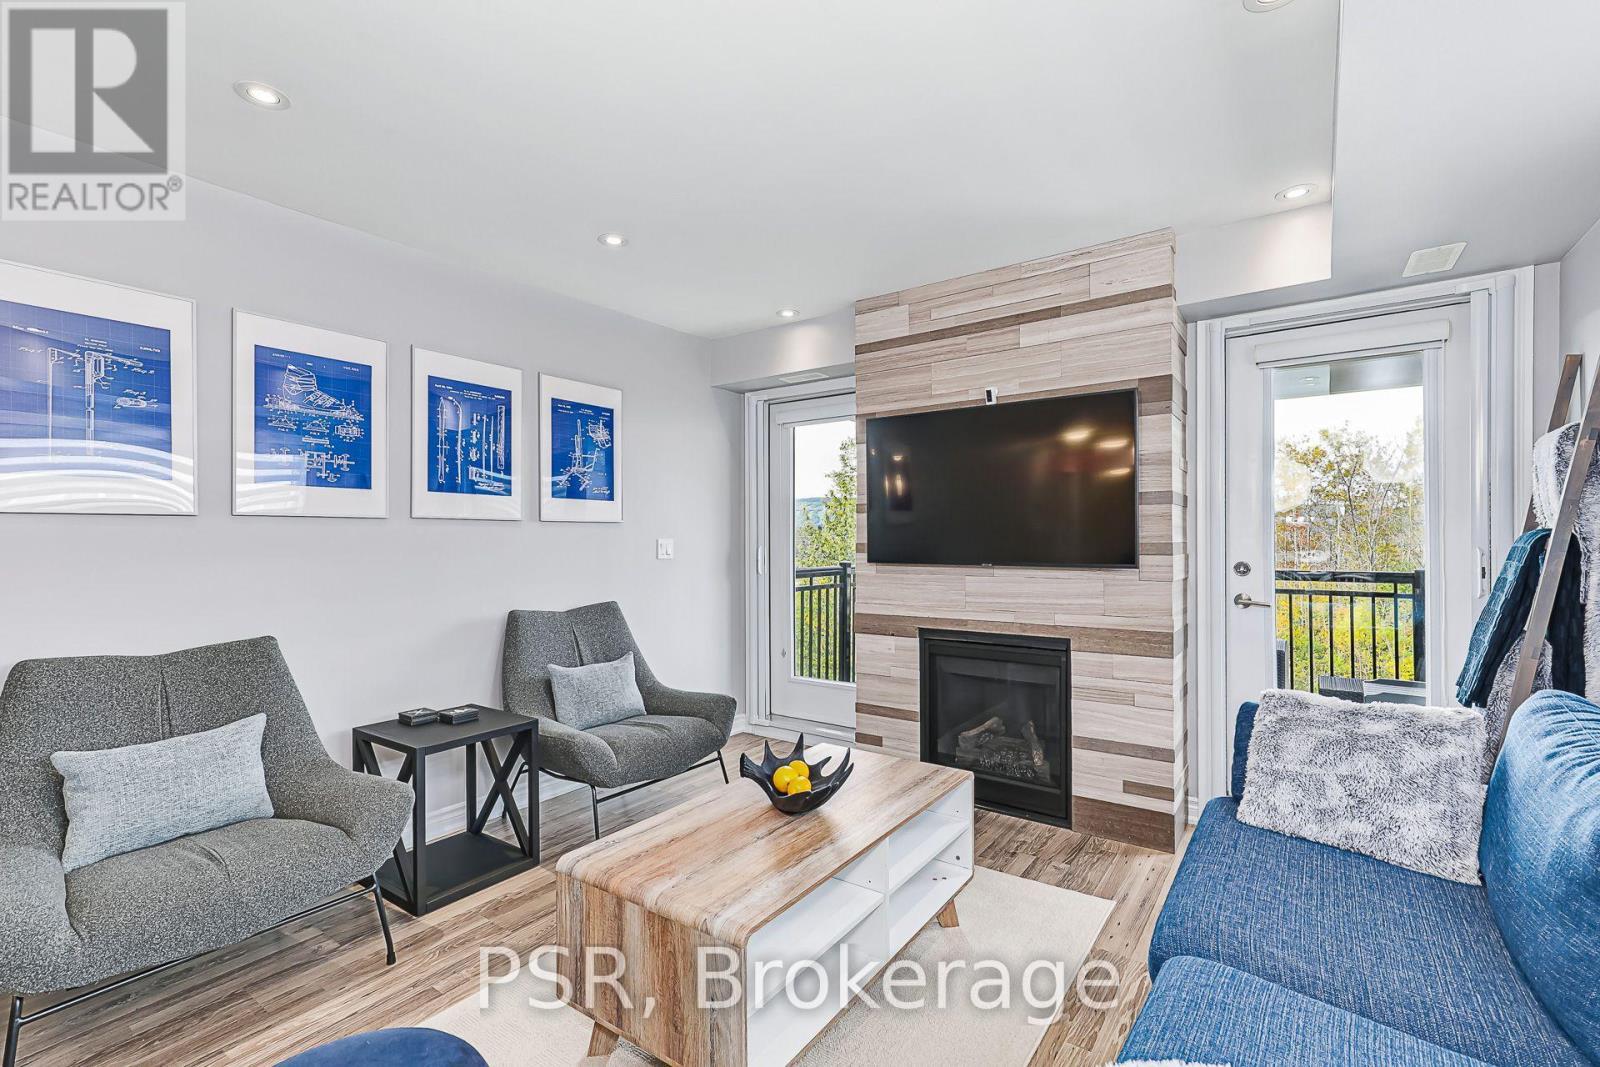
Living Area & Fireplace - 308 - 4 Anchorage Crescent, Collingwood, ON
Dining/Living & Doors to Balcony - 308 - 4 Anchorage Crescent, Collingwood, ON
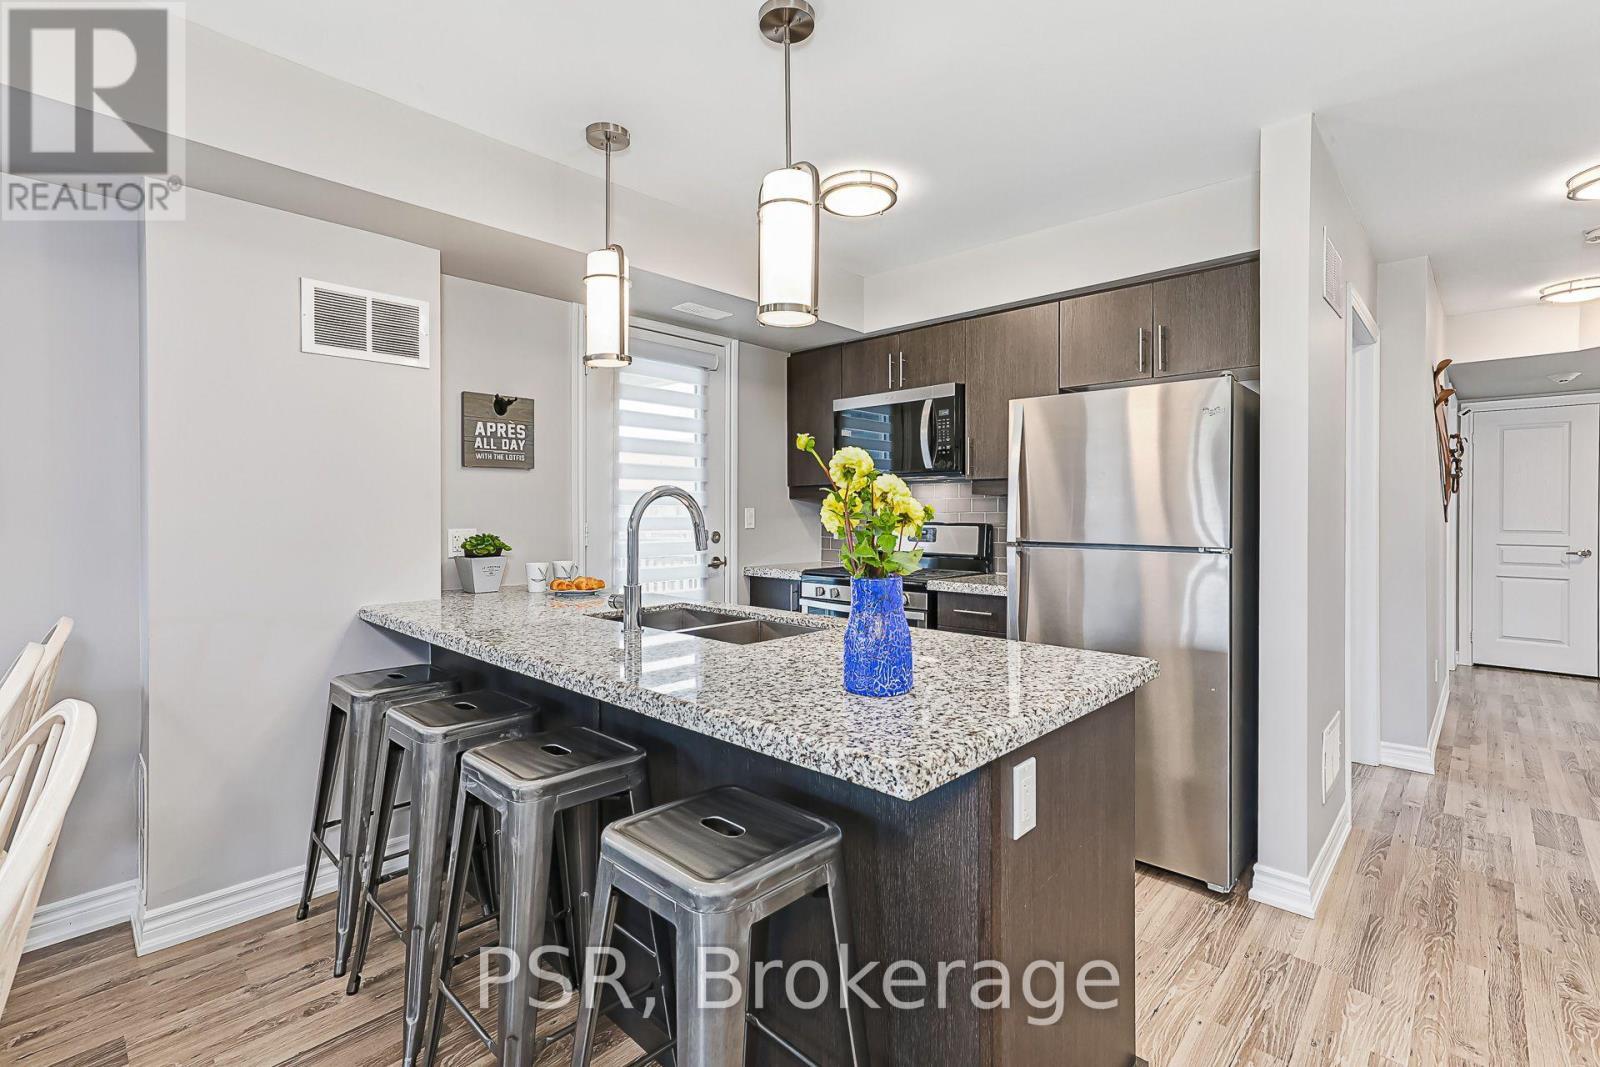
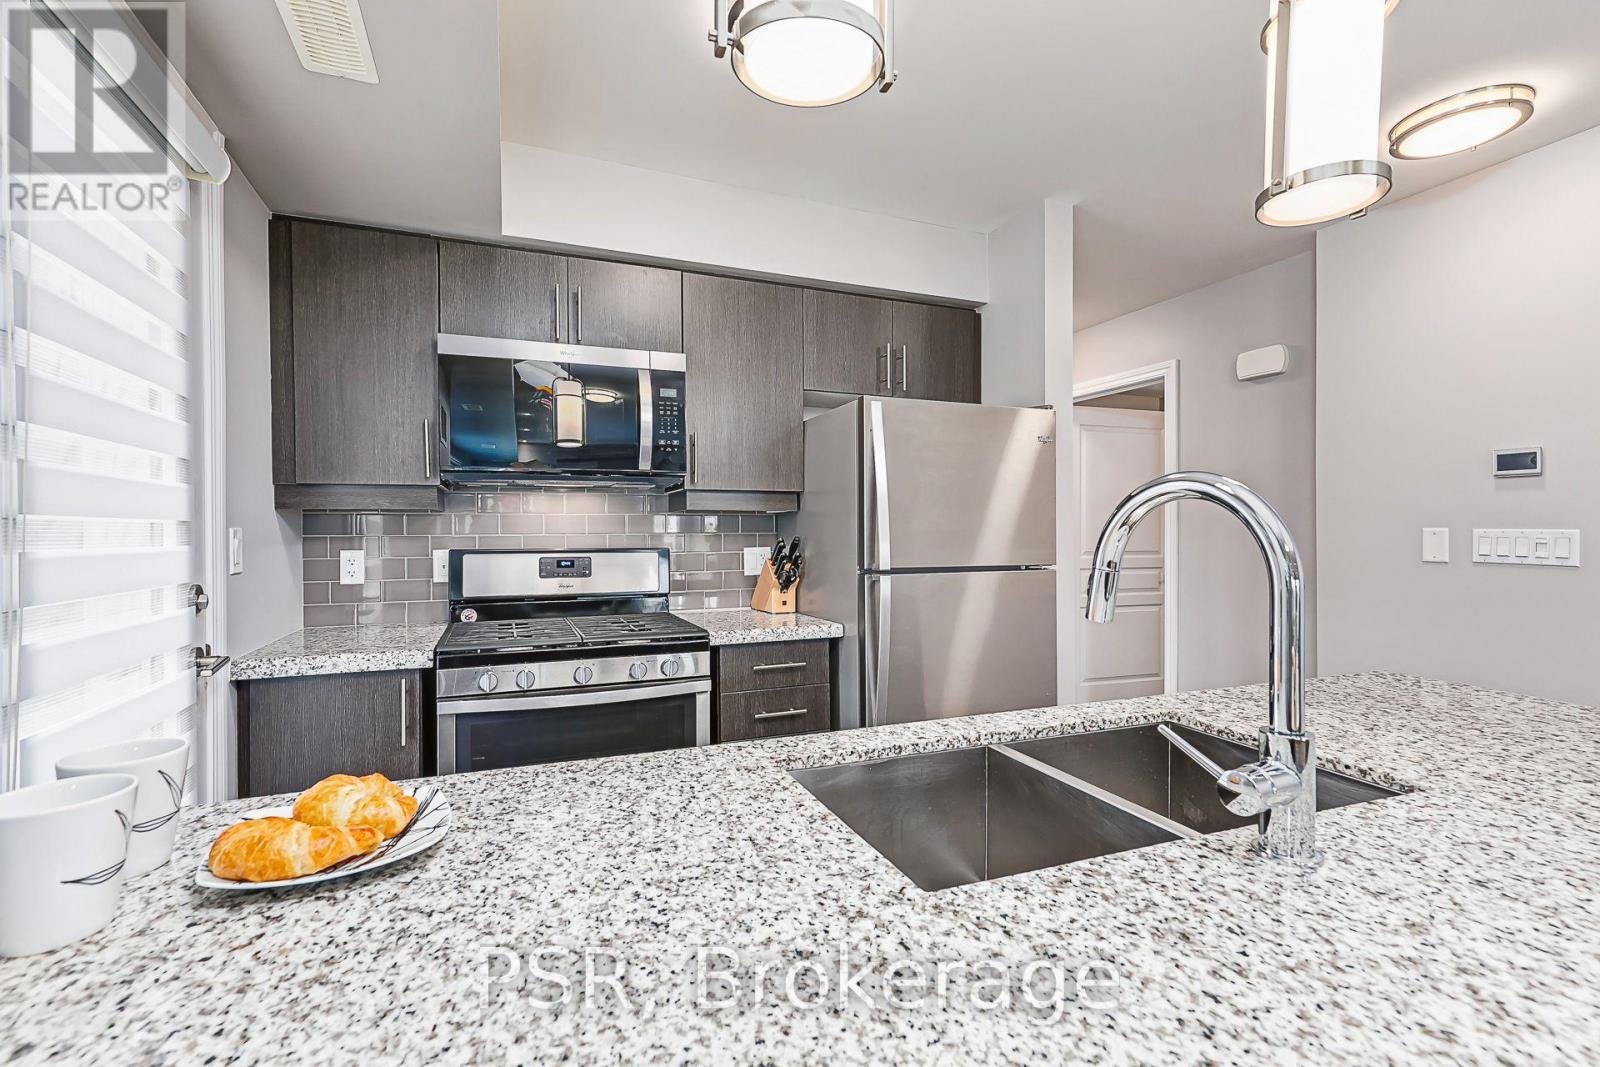
Kitchen - 308 - 4 Anchorage Crescent, Collingwood, ON
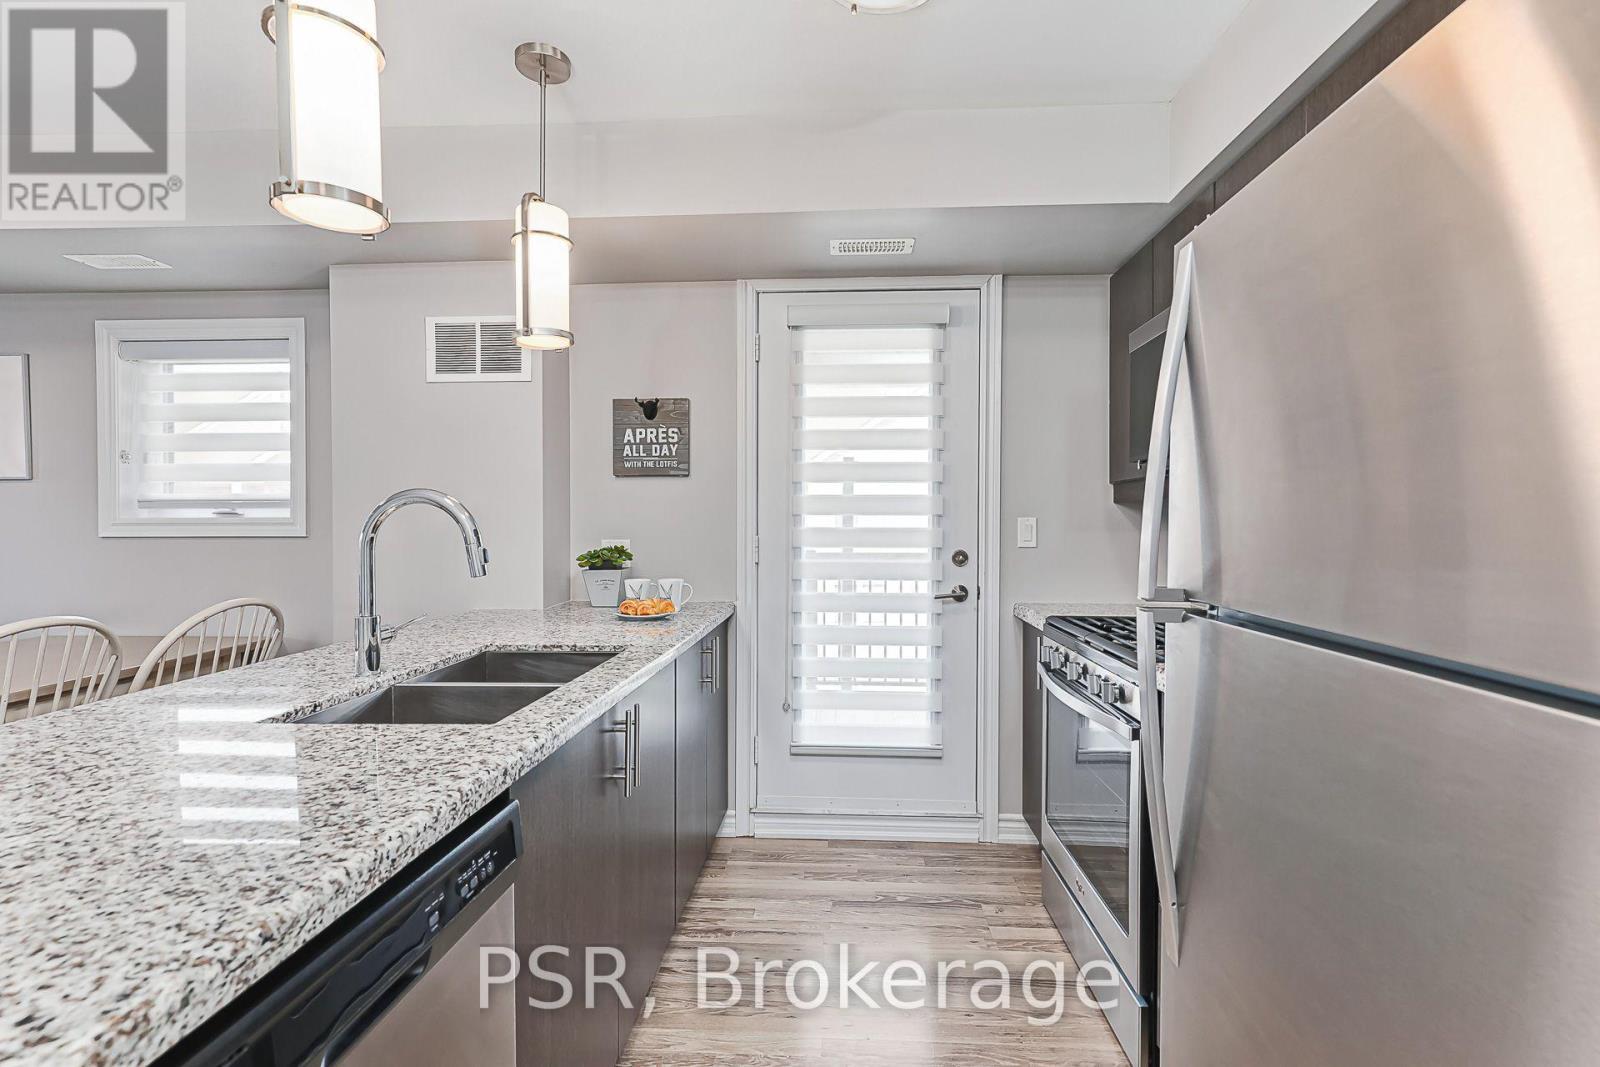
Kitchen & Door to Balcony with Gas Connection - 308 - 4 Anchorage Crescent, Collingwood, ON
Dining/Kitchen - 308 - 4 Anchorage Crescent, Collingwood, ON
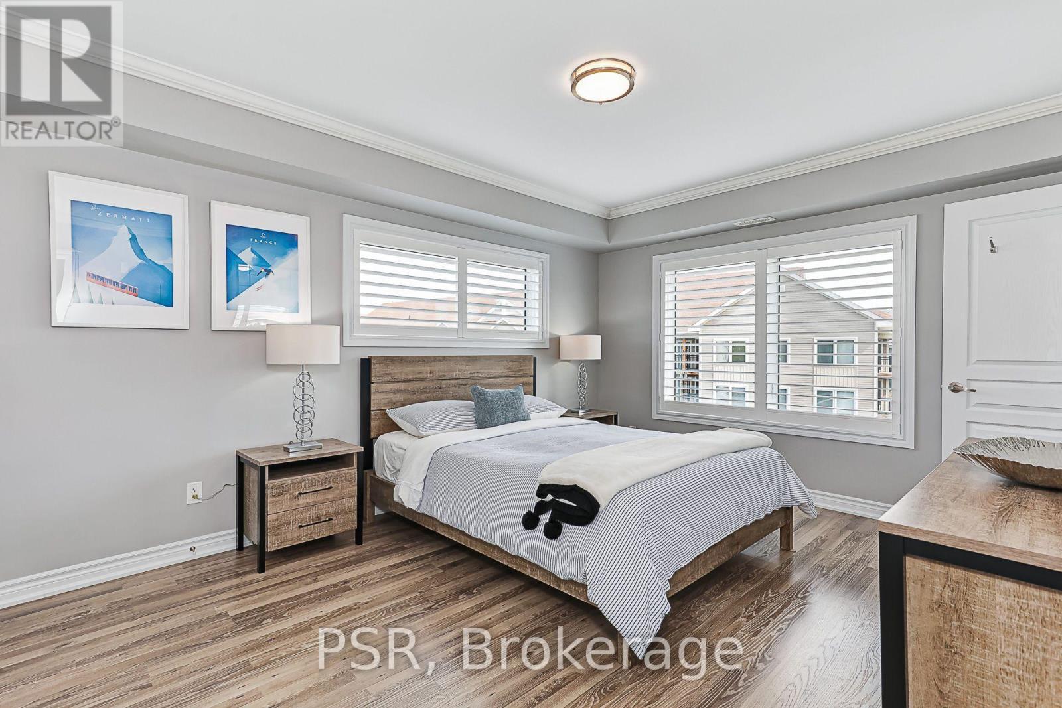
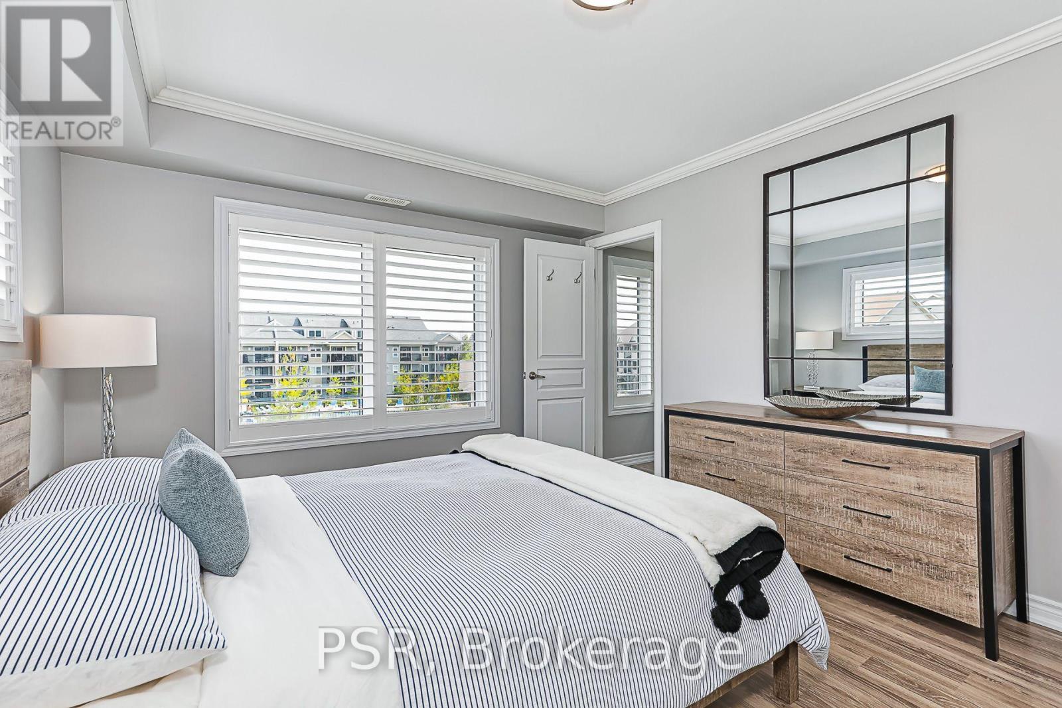
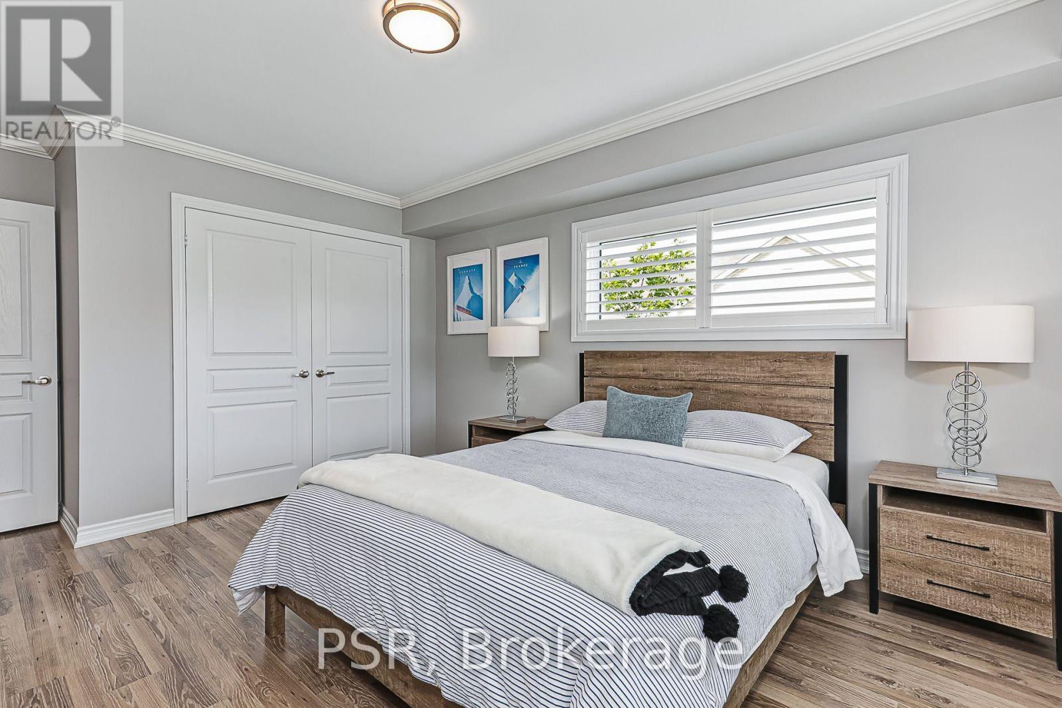
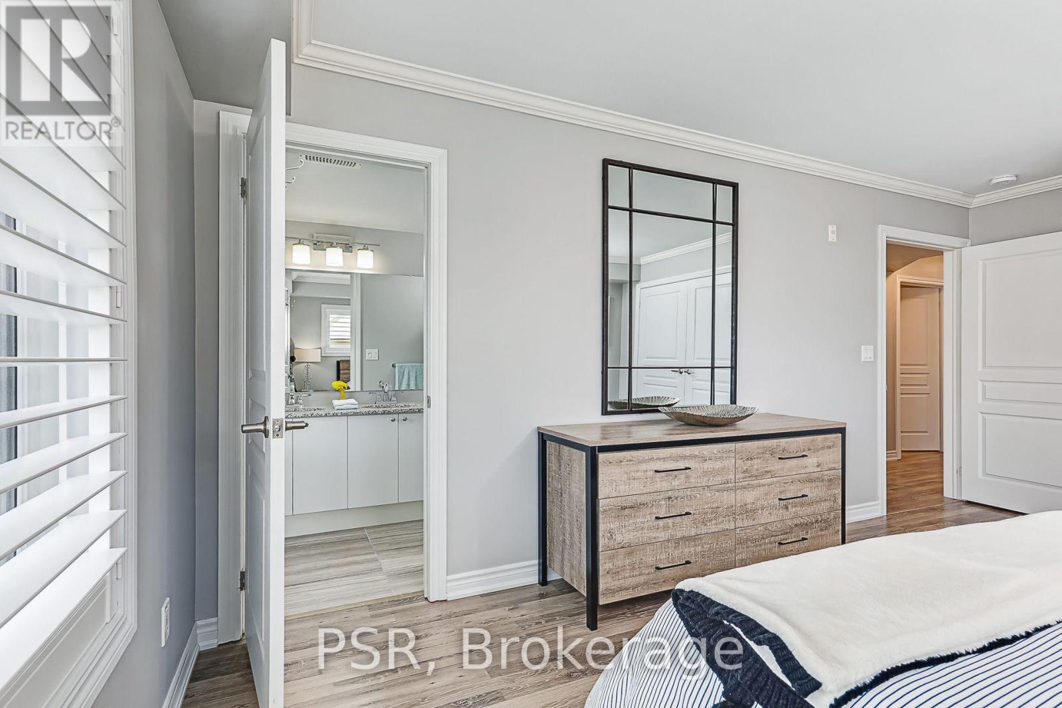
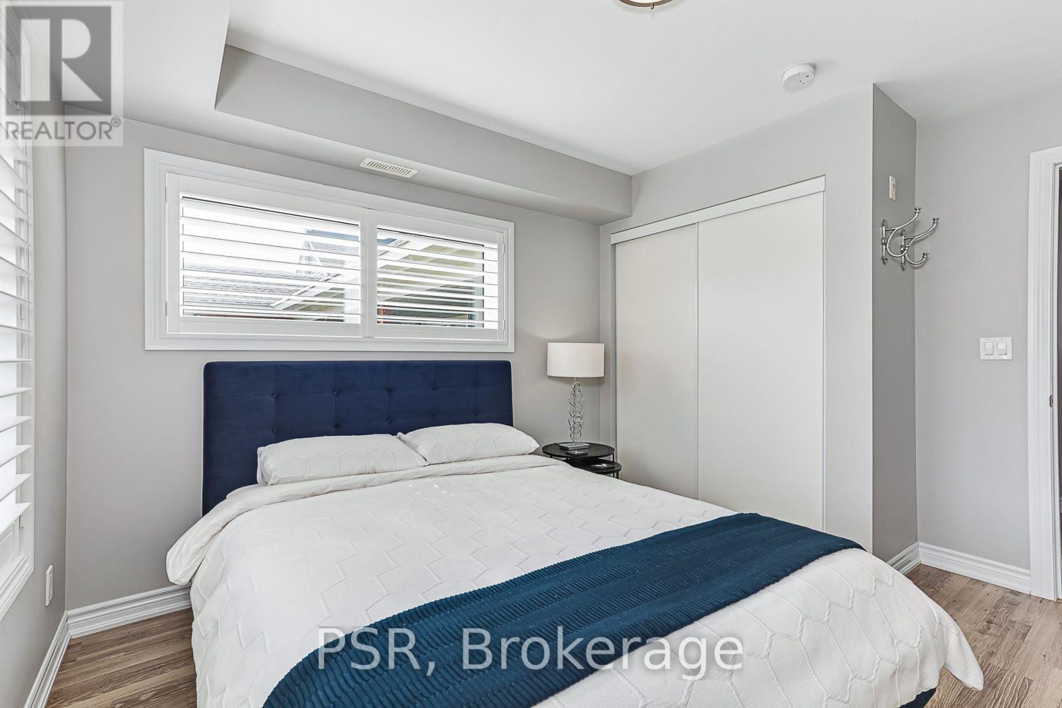
Primary Bedroom - 308 - 4 Anchorage Crescent, Collingwood, ON
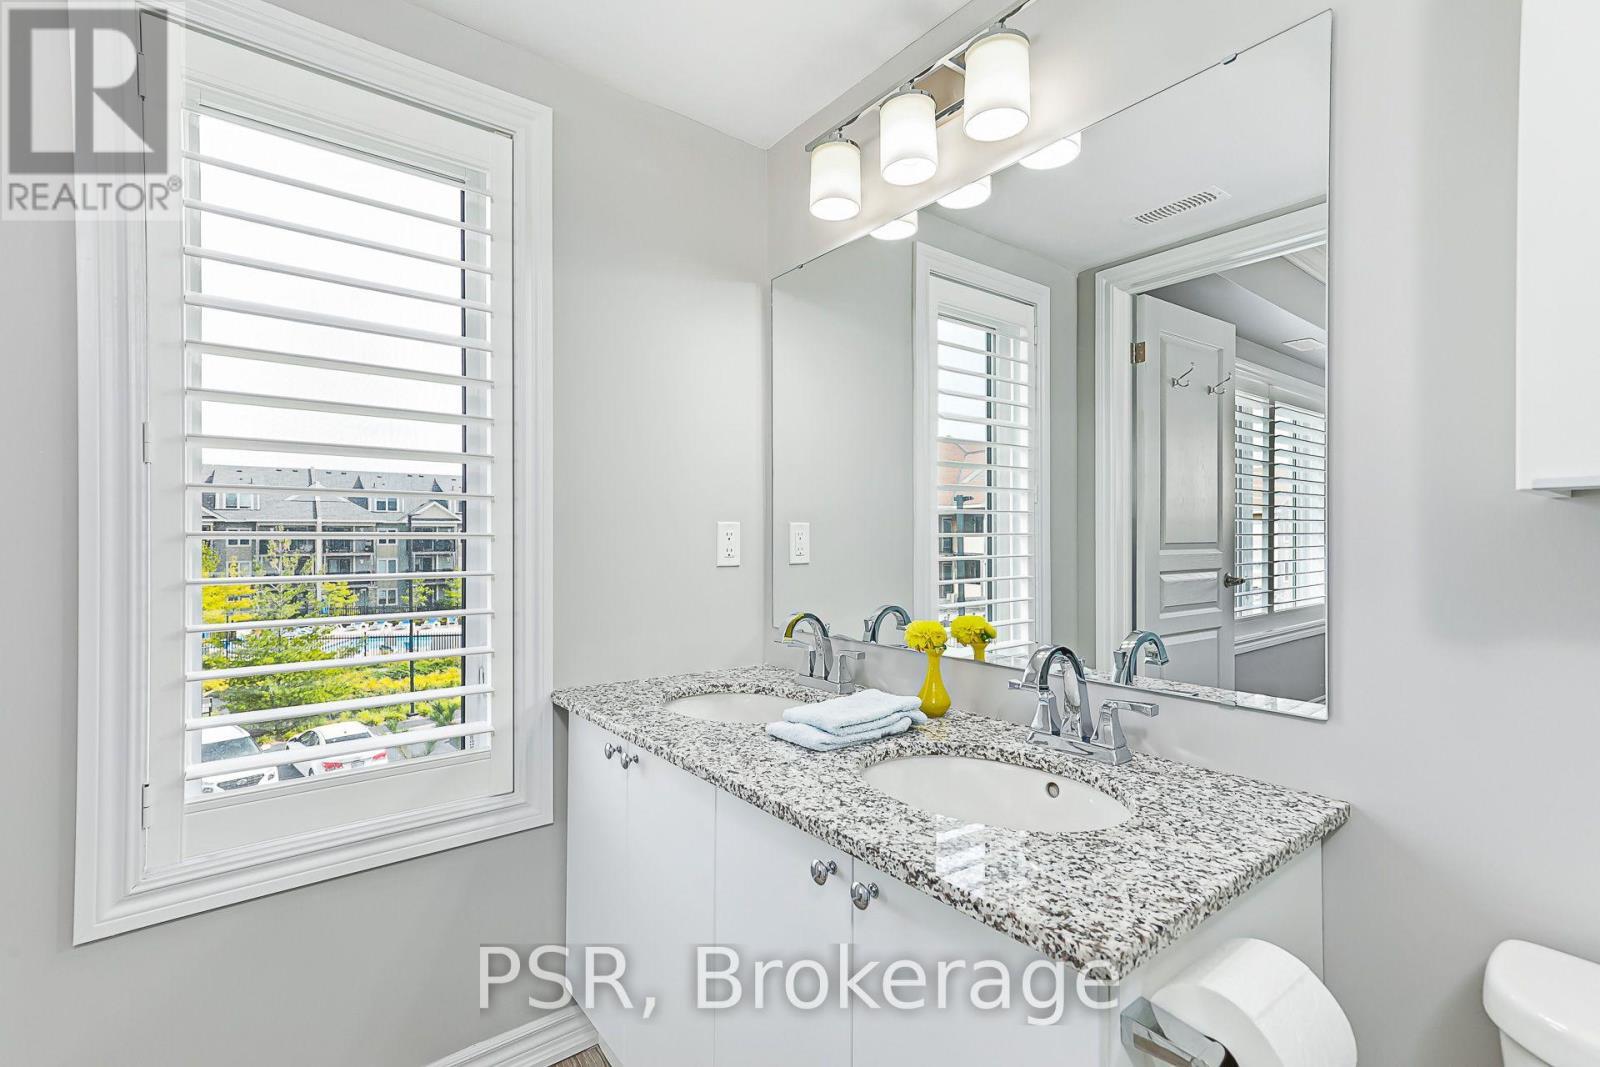
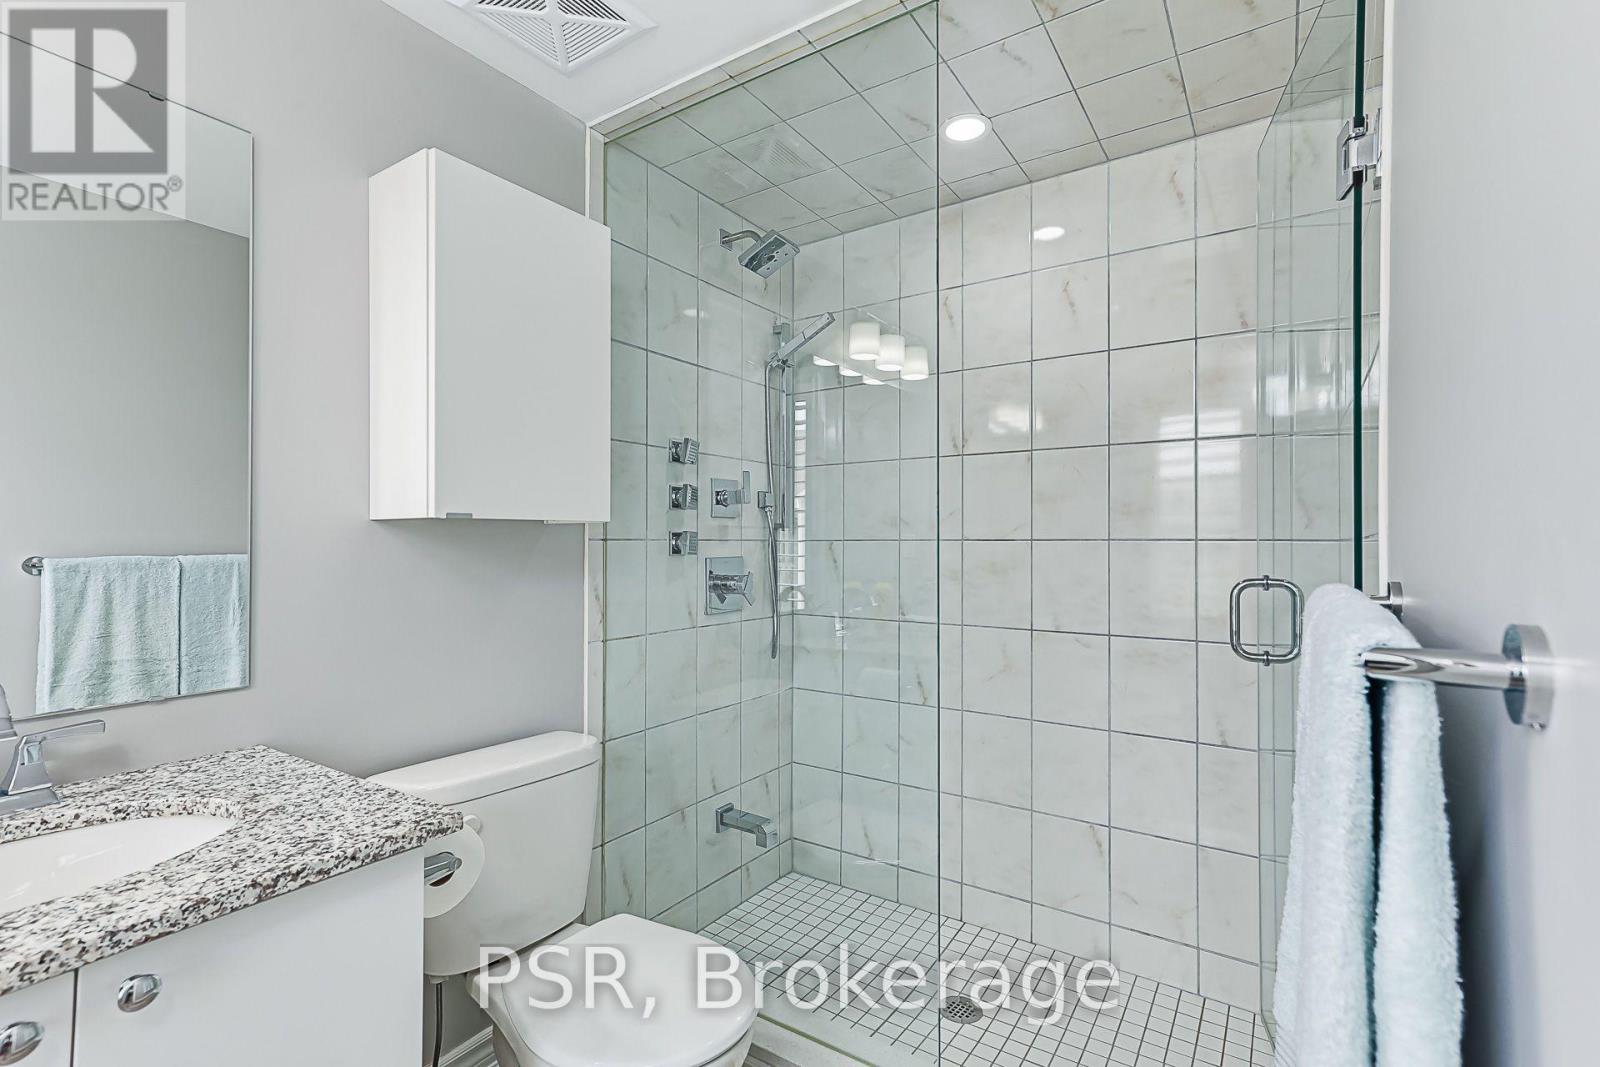
Primary Ensuite 4 Piece Bath - 308 - 4 Anchorage Crescent, Collingwood, ON
Primary Ensuite - 308 - 4 Anchorage Crescent, Collingwood, ON
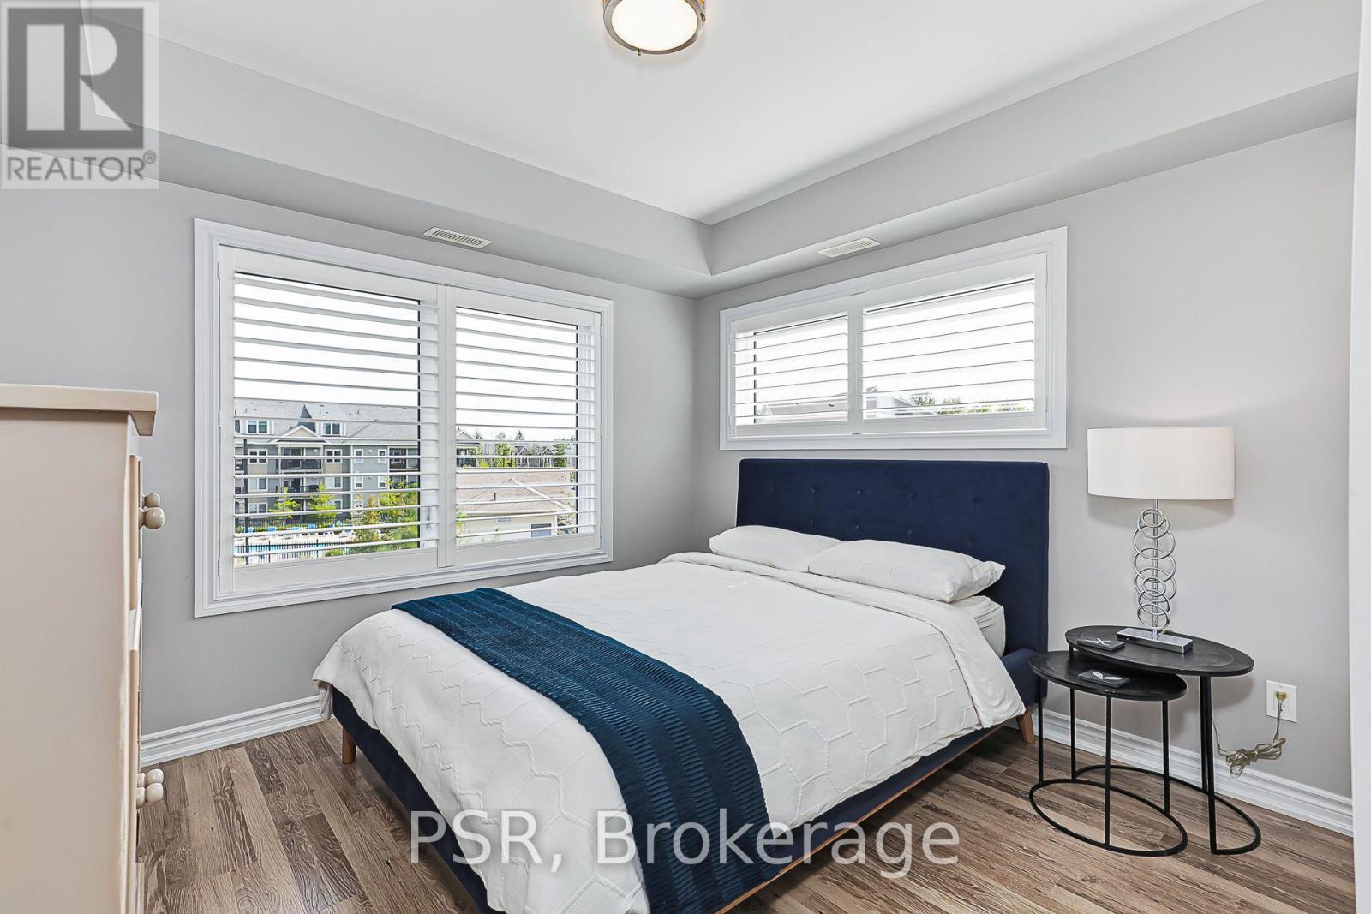
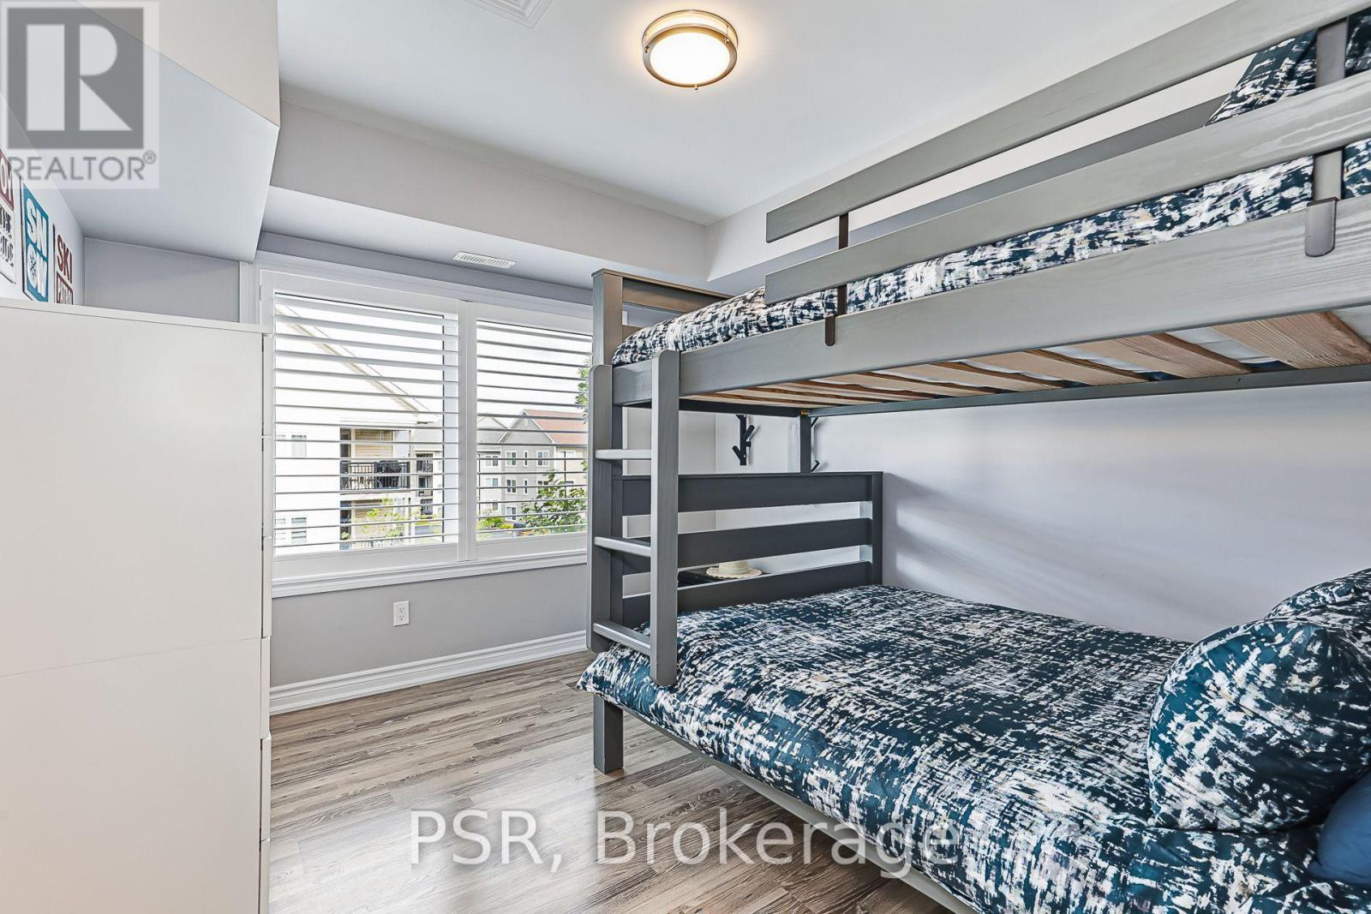
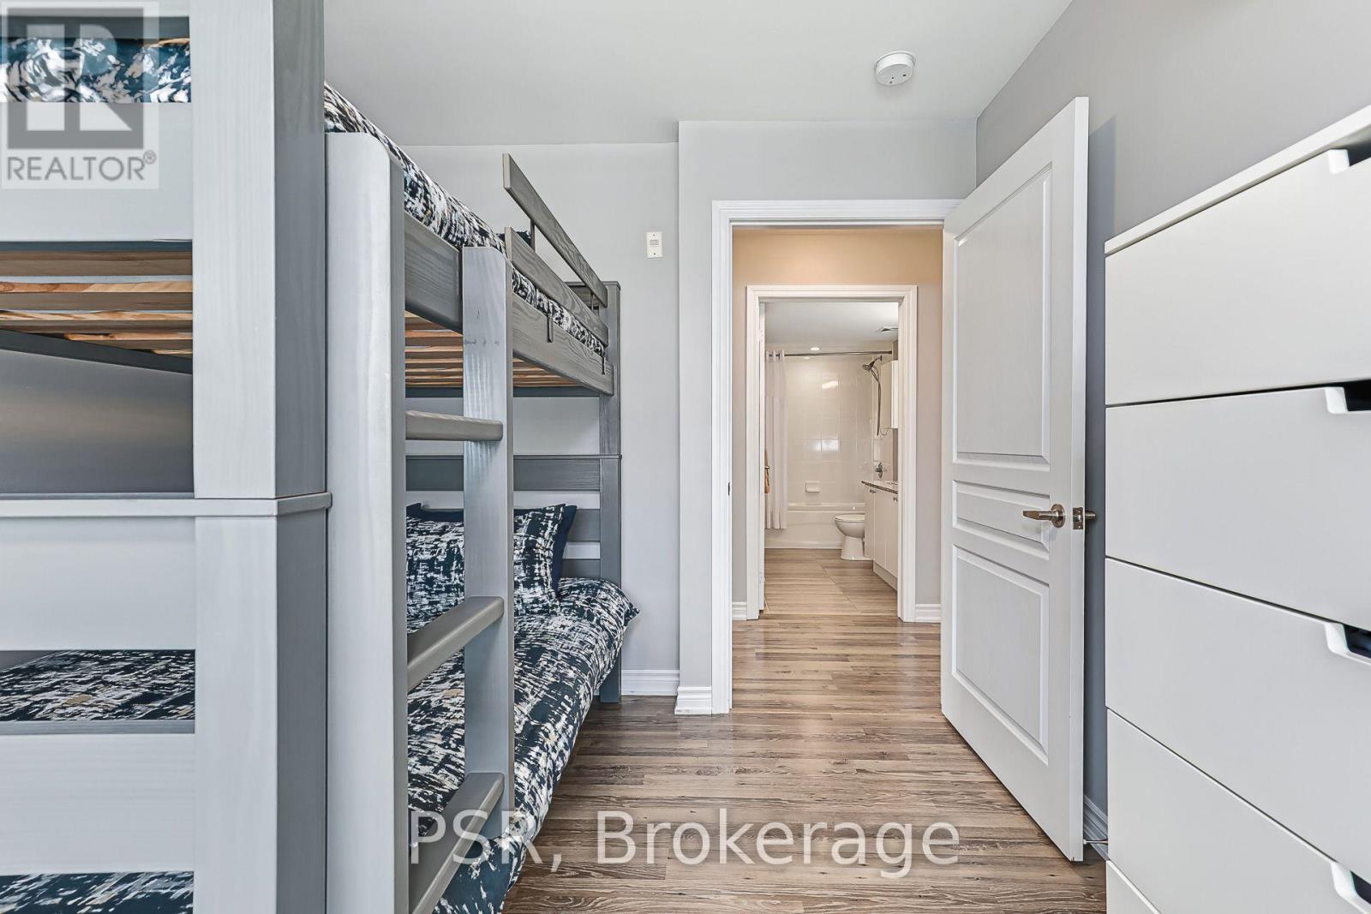
Second Bedroom - 308 - 4 Anchorage Crescent, Collingwood, ON
Third Bedroom - 308 - 4 Anchorage Crescent, Collingwood, ON
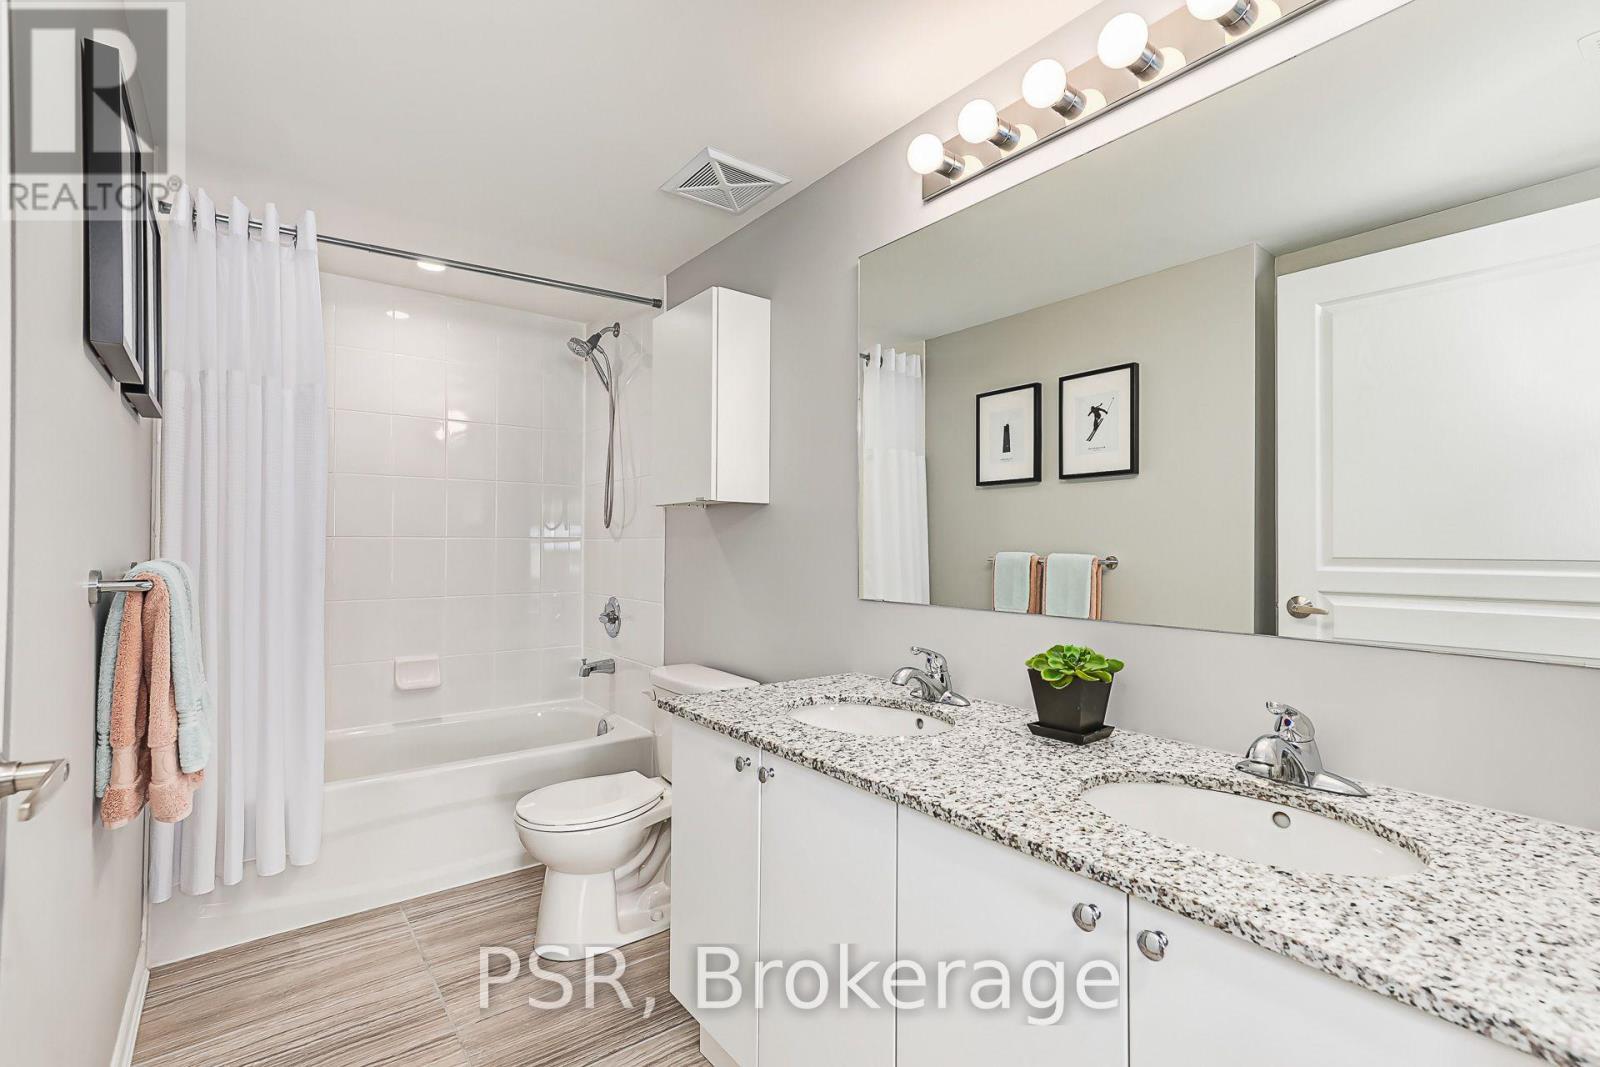
Main Bathroom 5 Piece - 308 - 4 Anchorage Crescent, Collingwood, ON
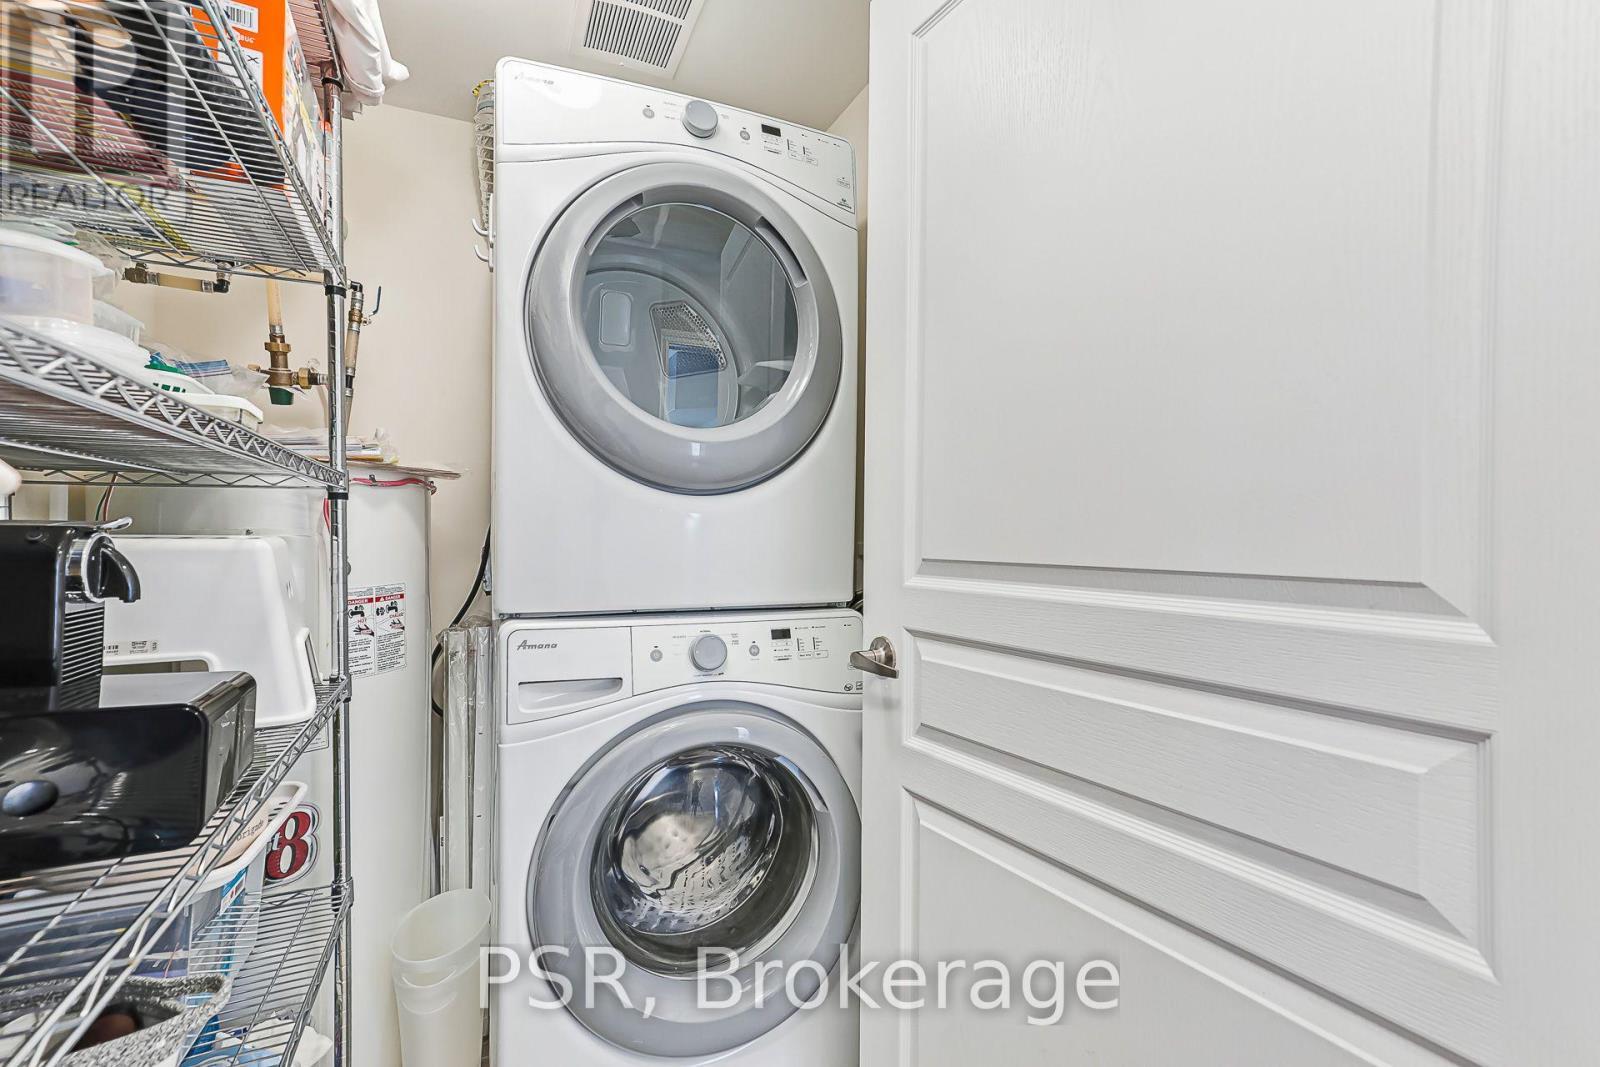
Laundry and Storage - 308 - 4 Anchorage Crescent, Collingwood, ON
Exterior Storage Room - 308 - 4 Anchorage Crescent, Collingwood, ON
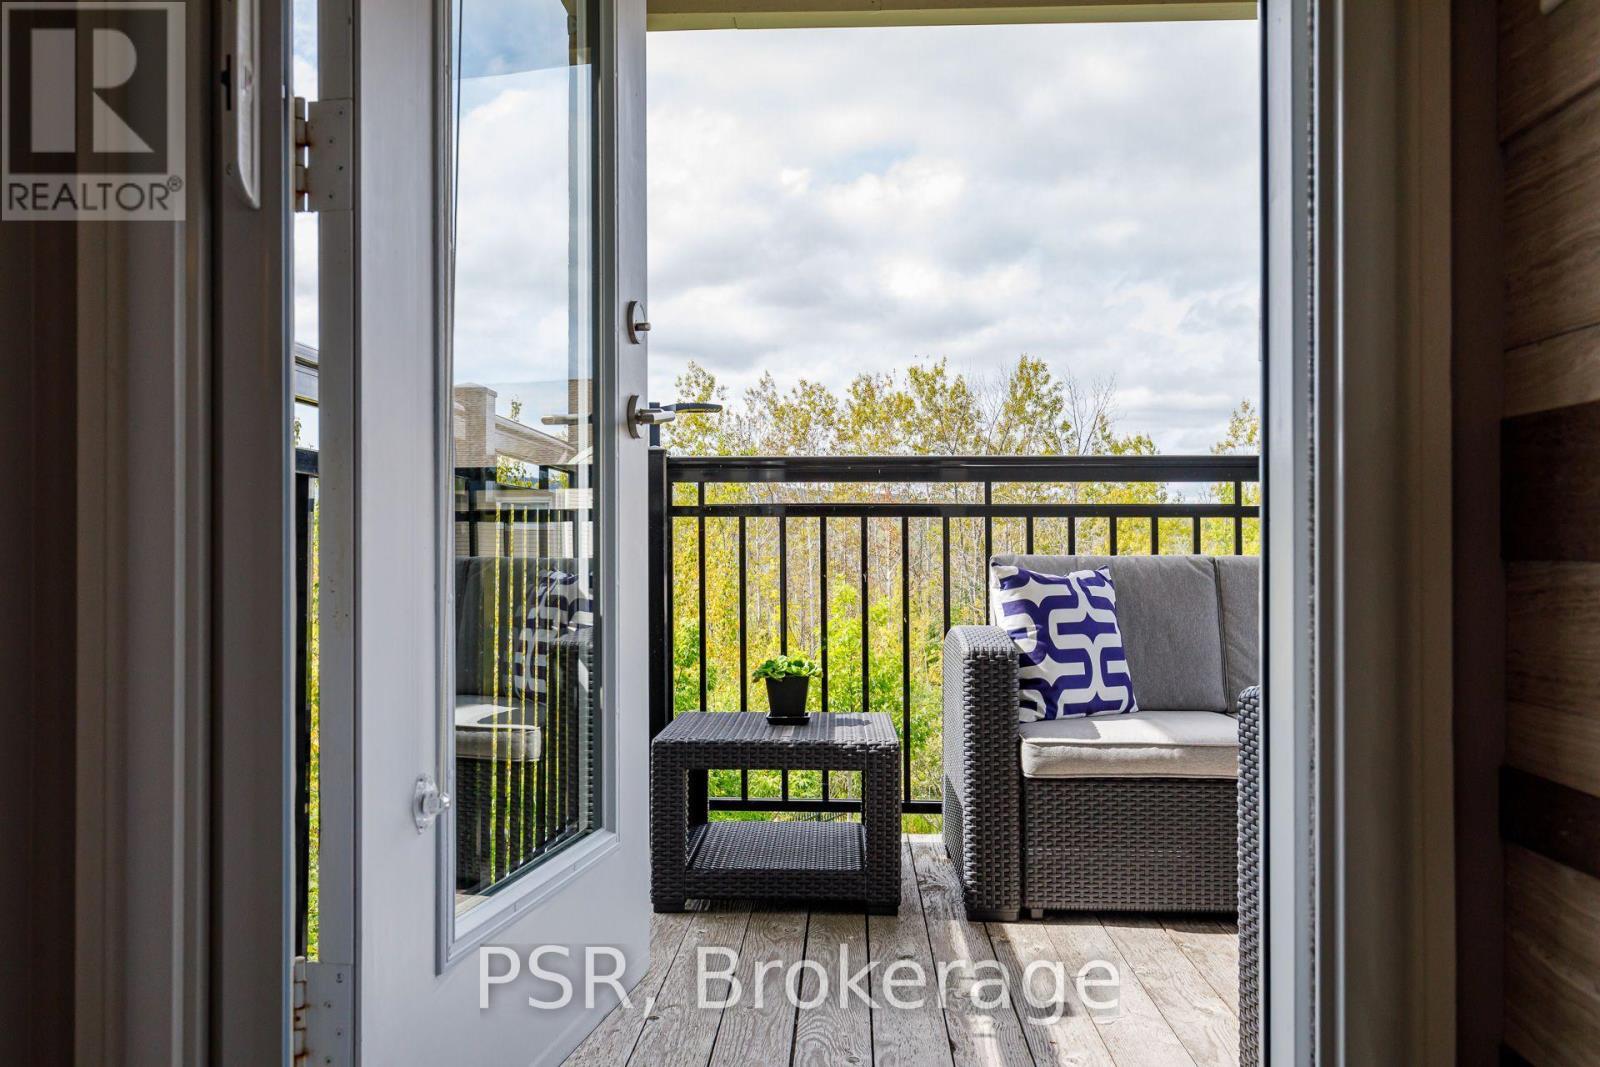
Door to Balcony West Facing - 308 - 4 Anchorage Crescent, Collingwood, ON
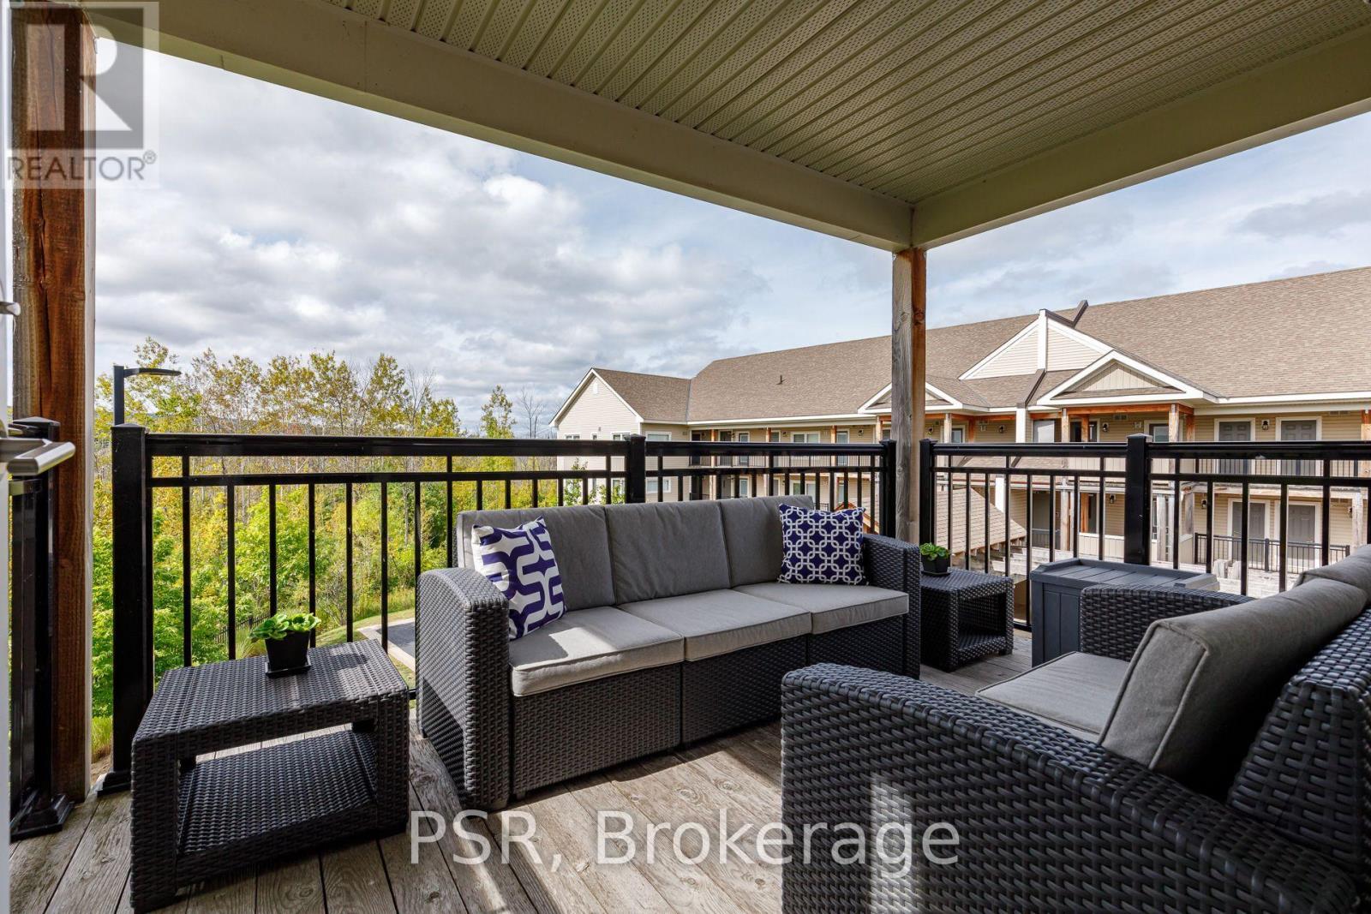
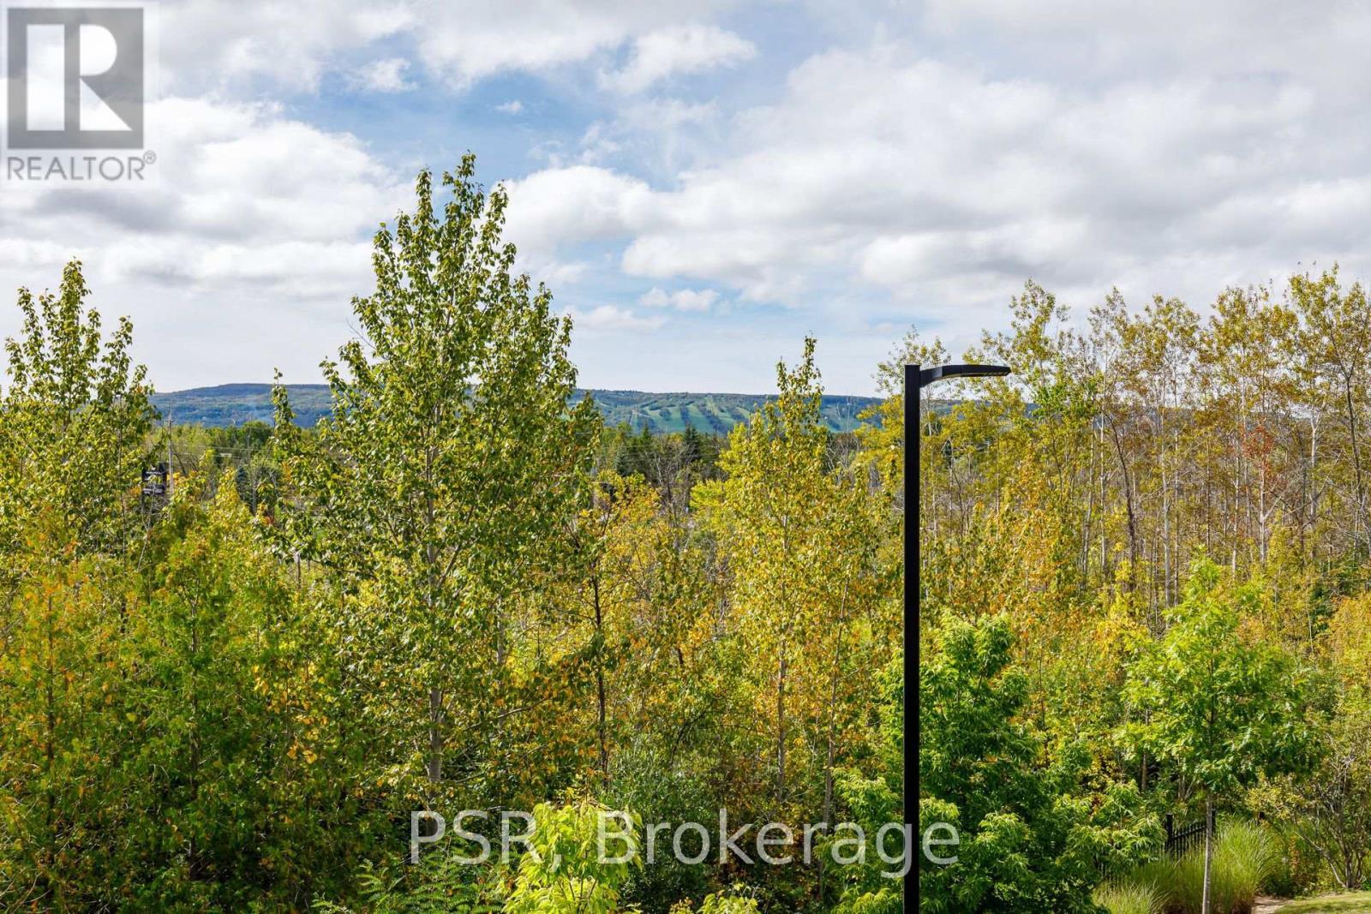
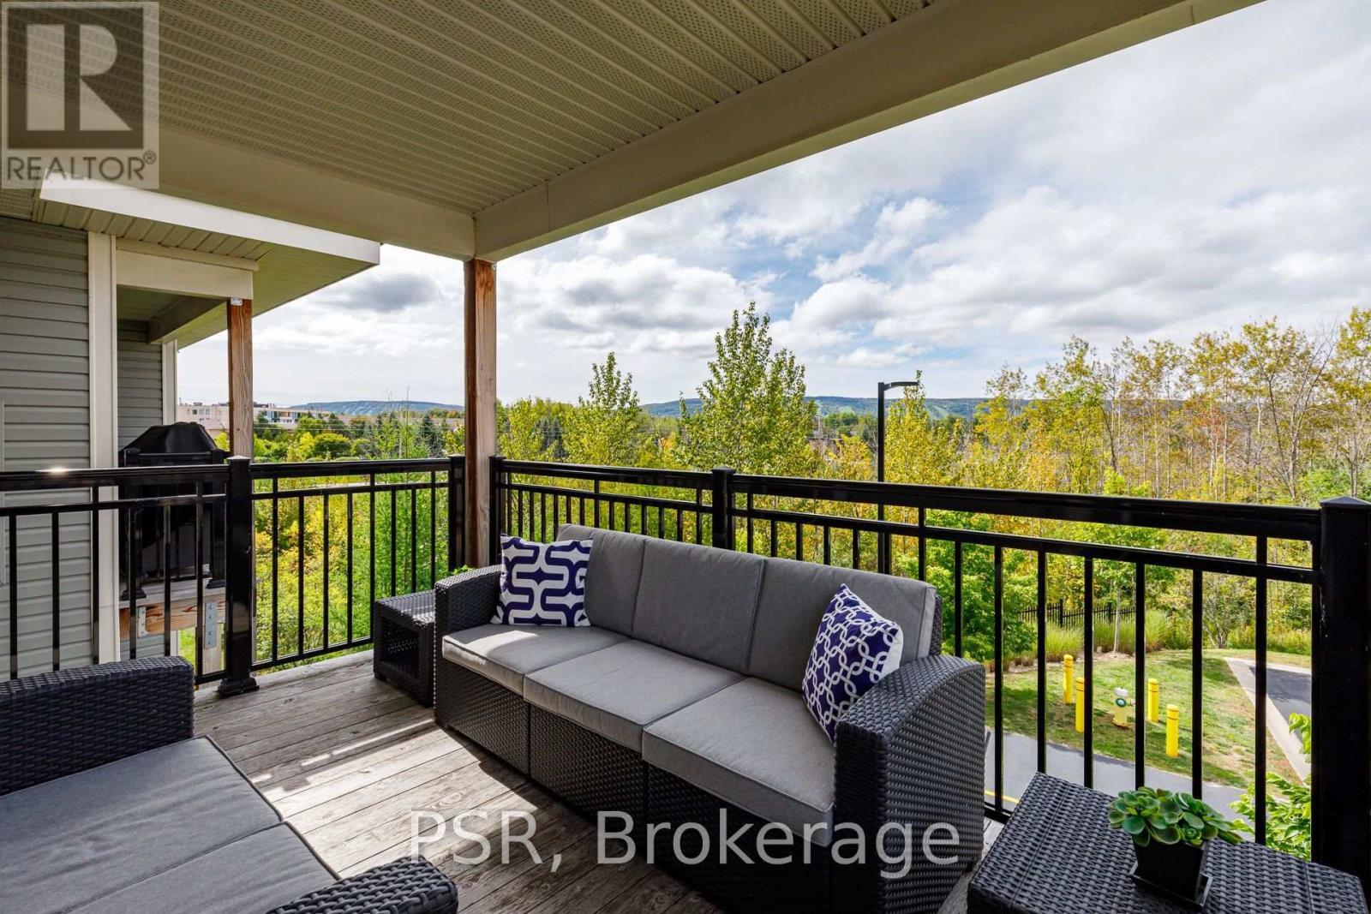
Main Balcony West View to Mountain - 308 - 4 Anchorage Crescent, Collingwood, ON
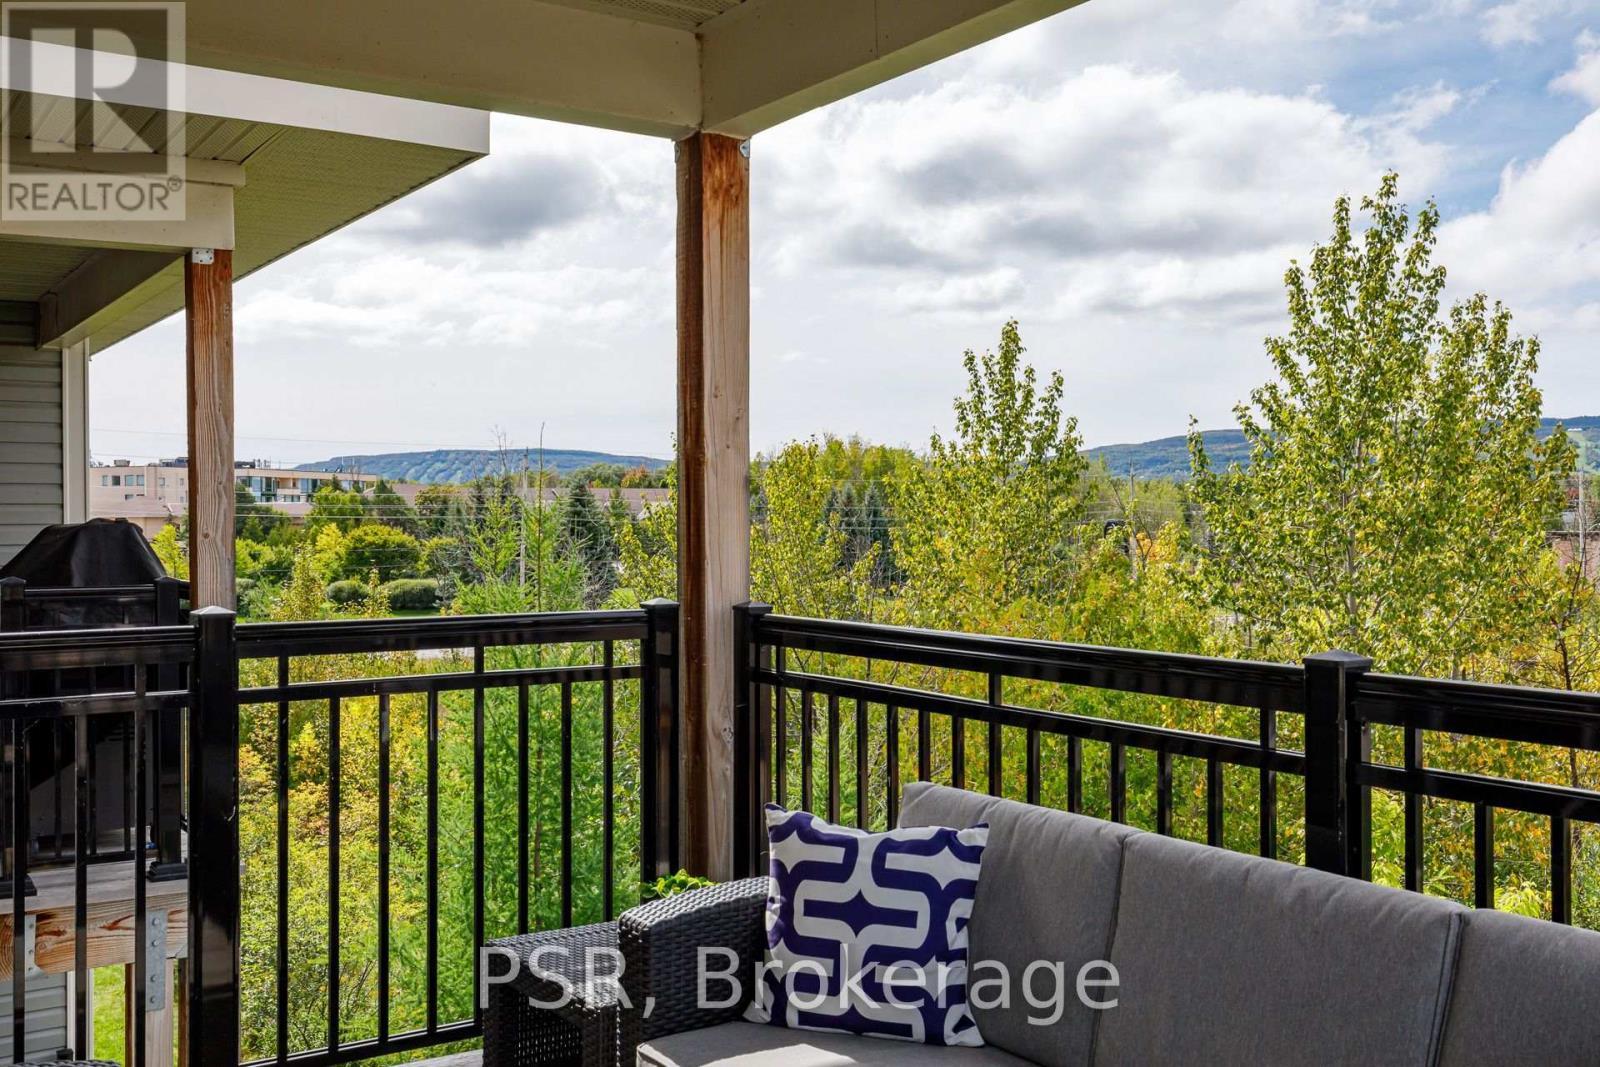
Overlooking Natural Greenspace - 308 - 4 Anchorage Crescent, Collingwood, ON
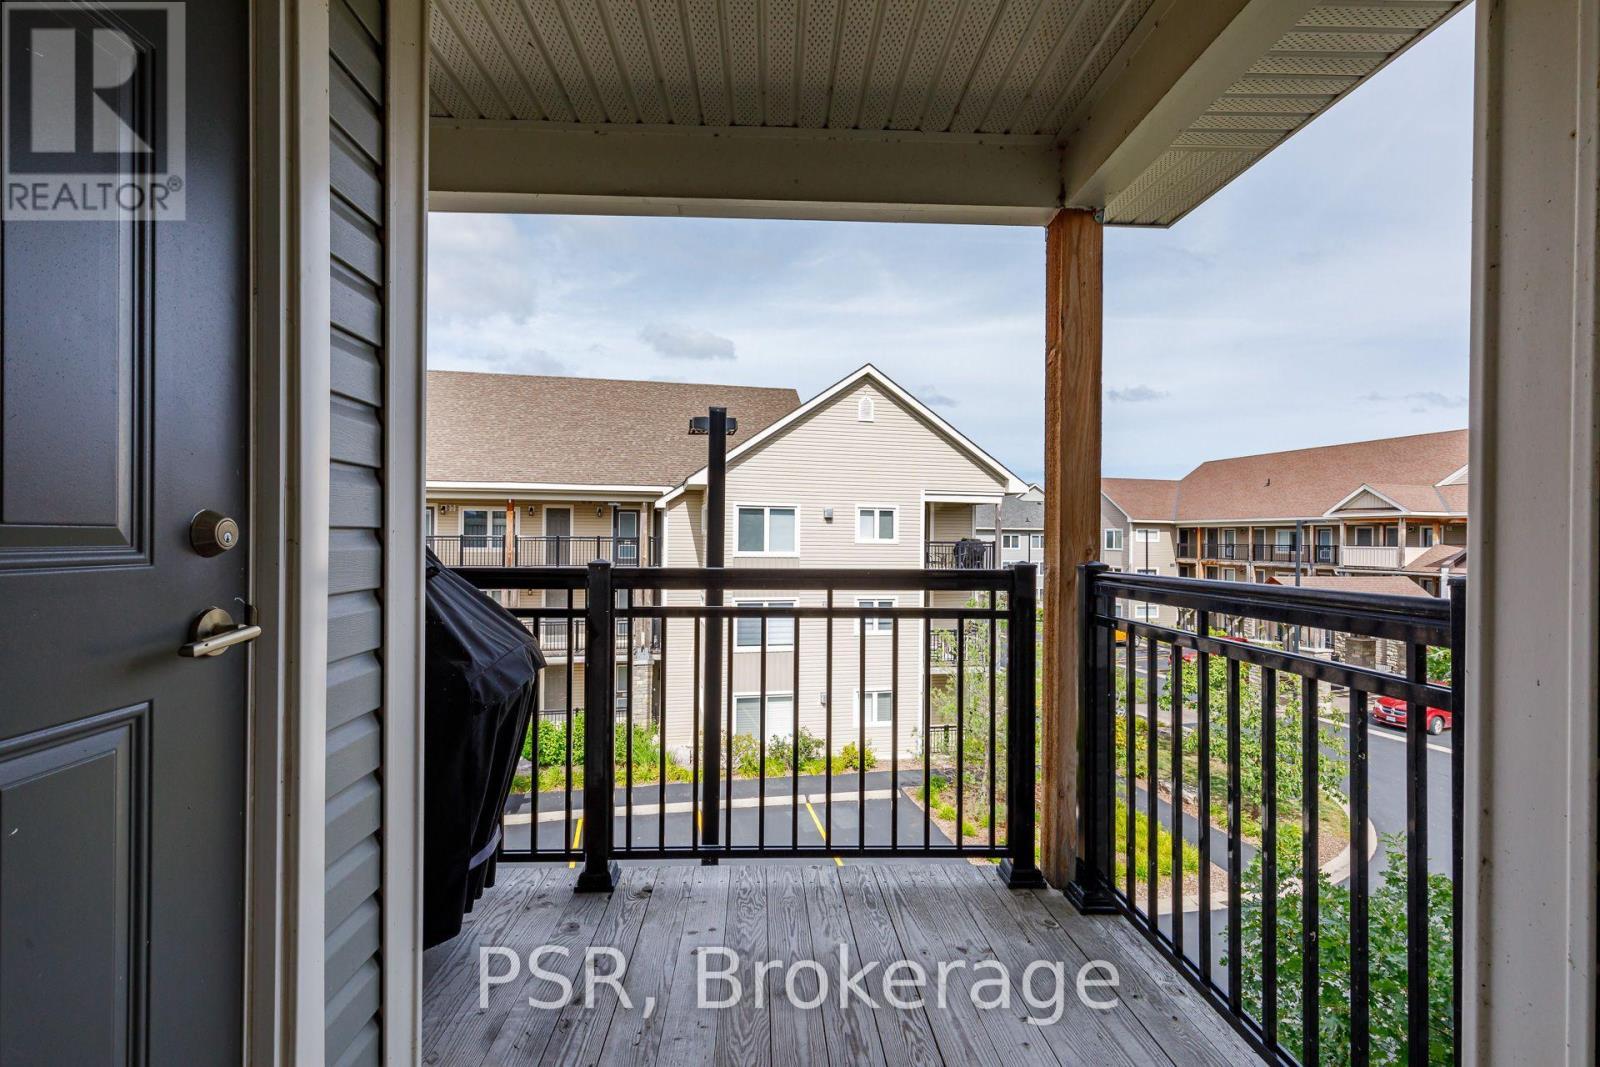
Second Balcony with Gas Connection - 308 - 4 Anchorage Crescent, Collingwood, ON
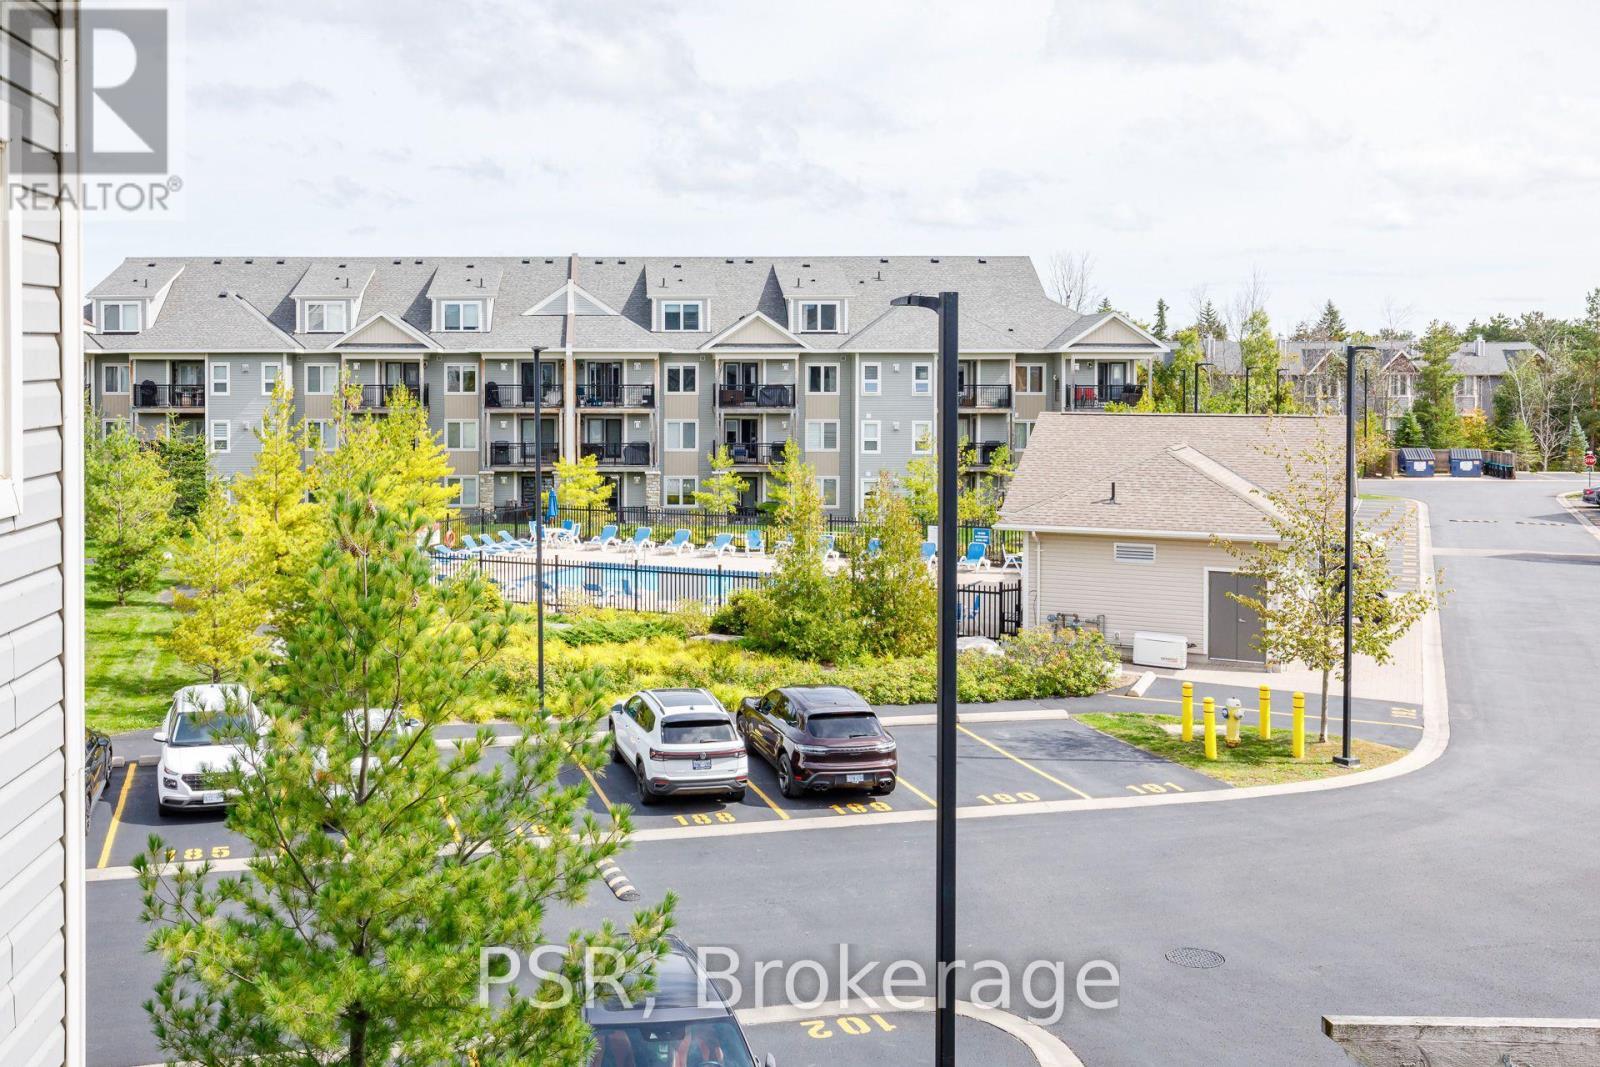
View towards Pool - 308 - 4 Anchorage Crescent, Collingwood, ON
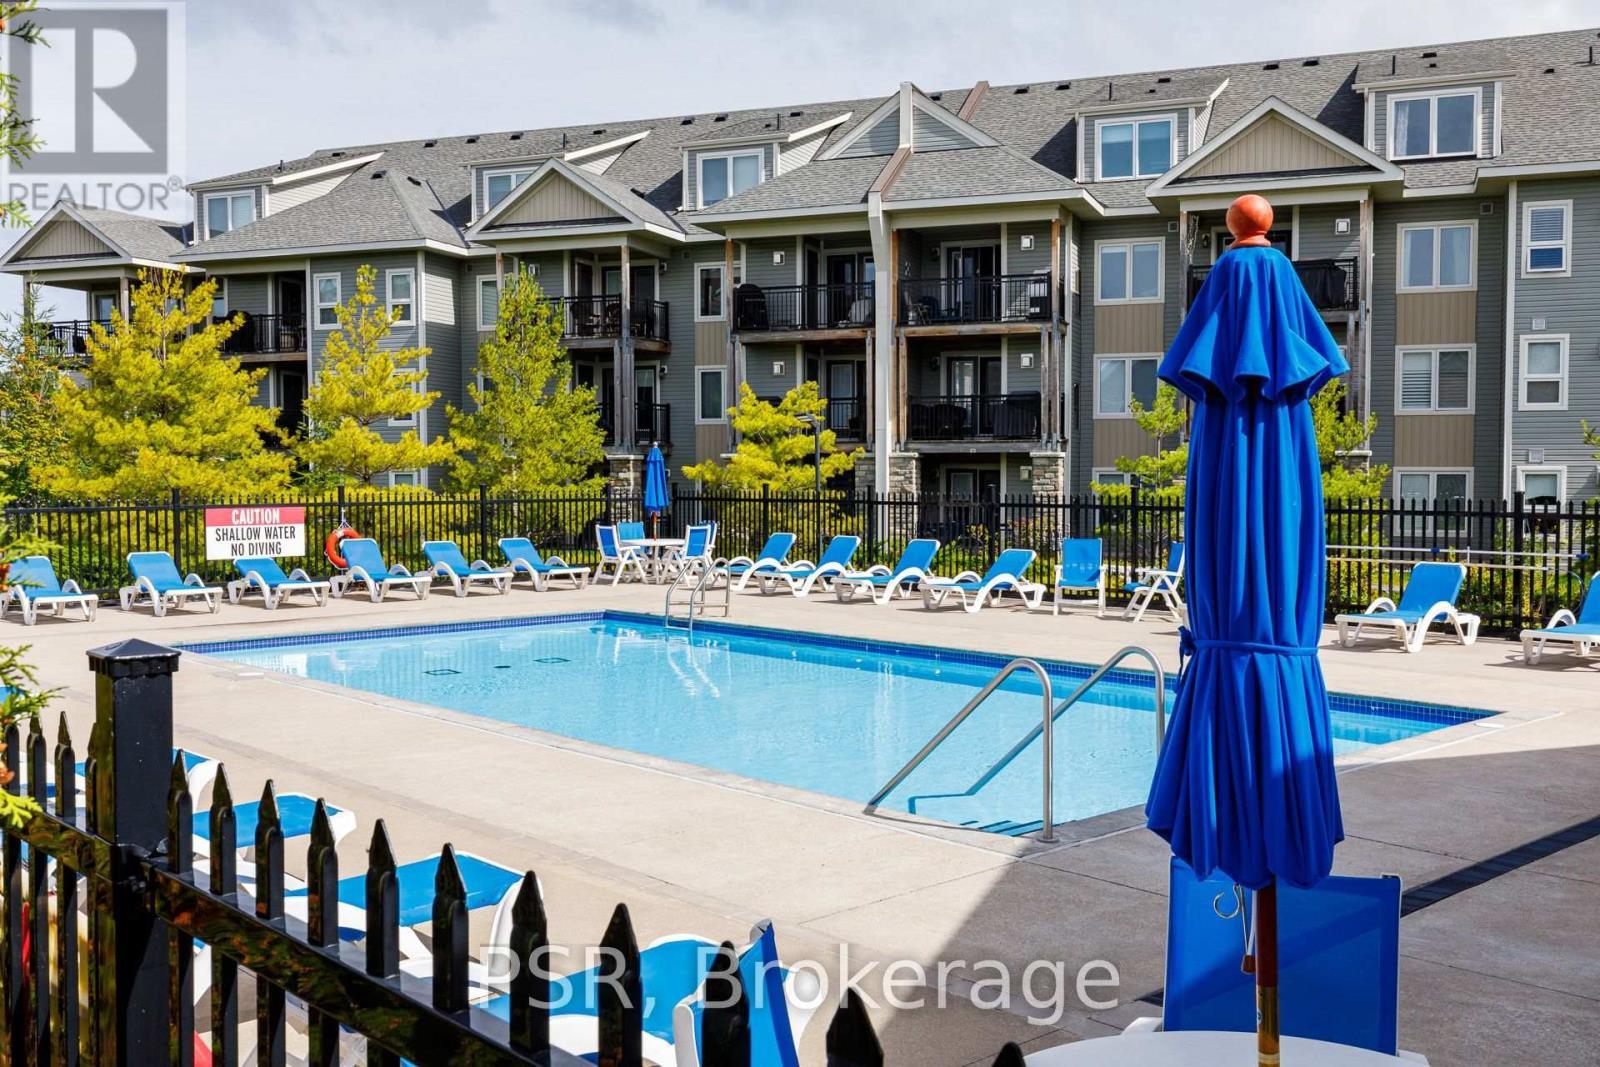
Pool - 308 - 4 Anchorage Crescent, Collingwood, ON
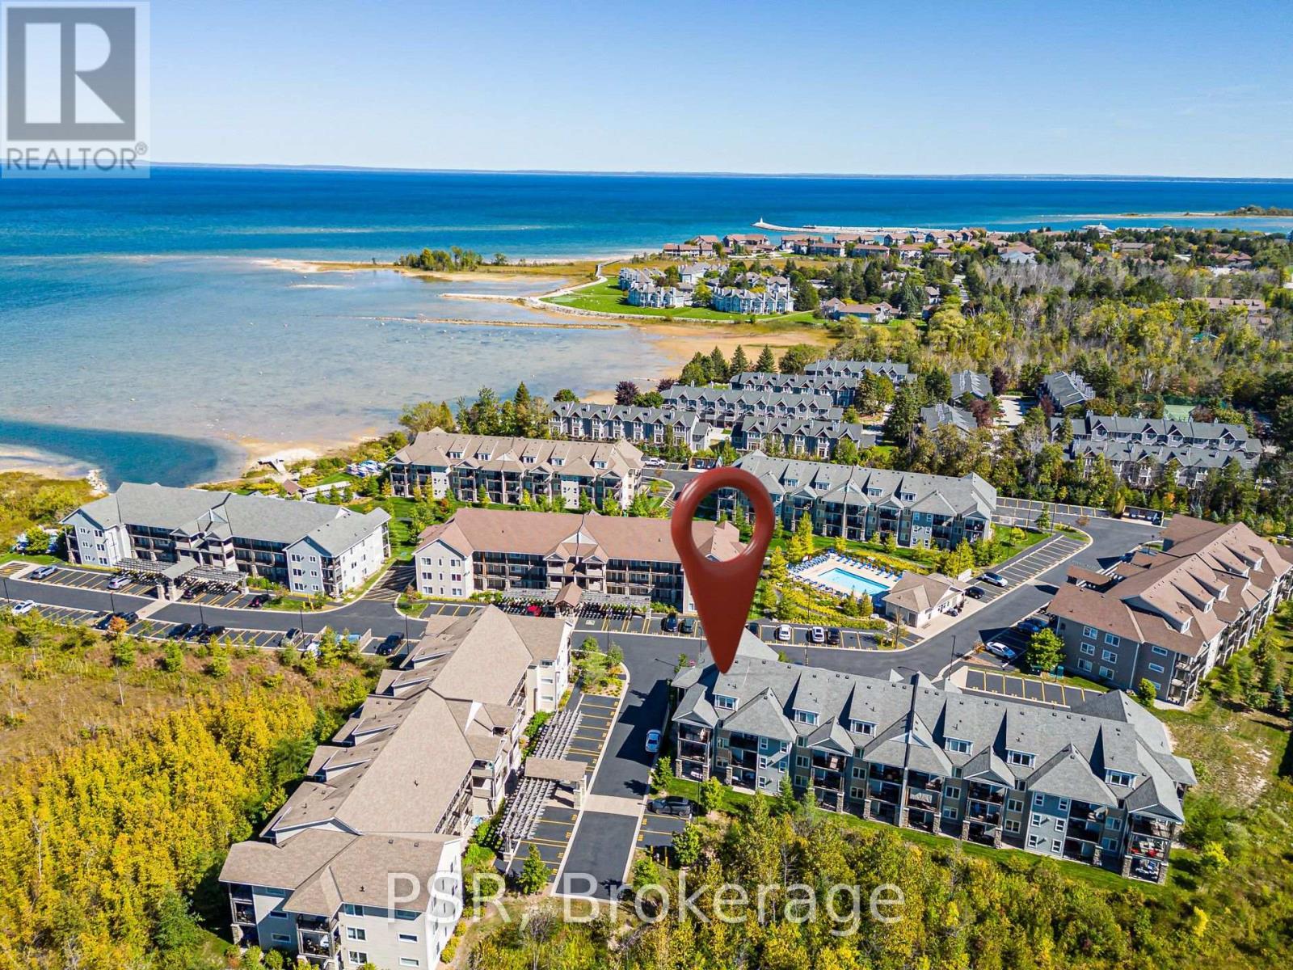
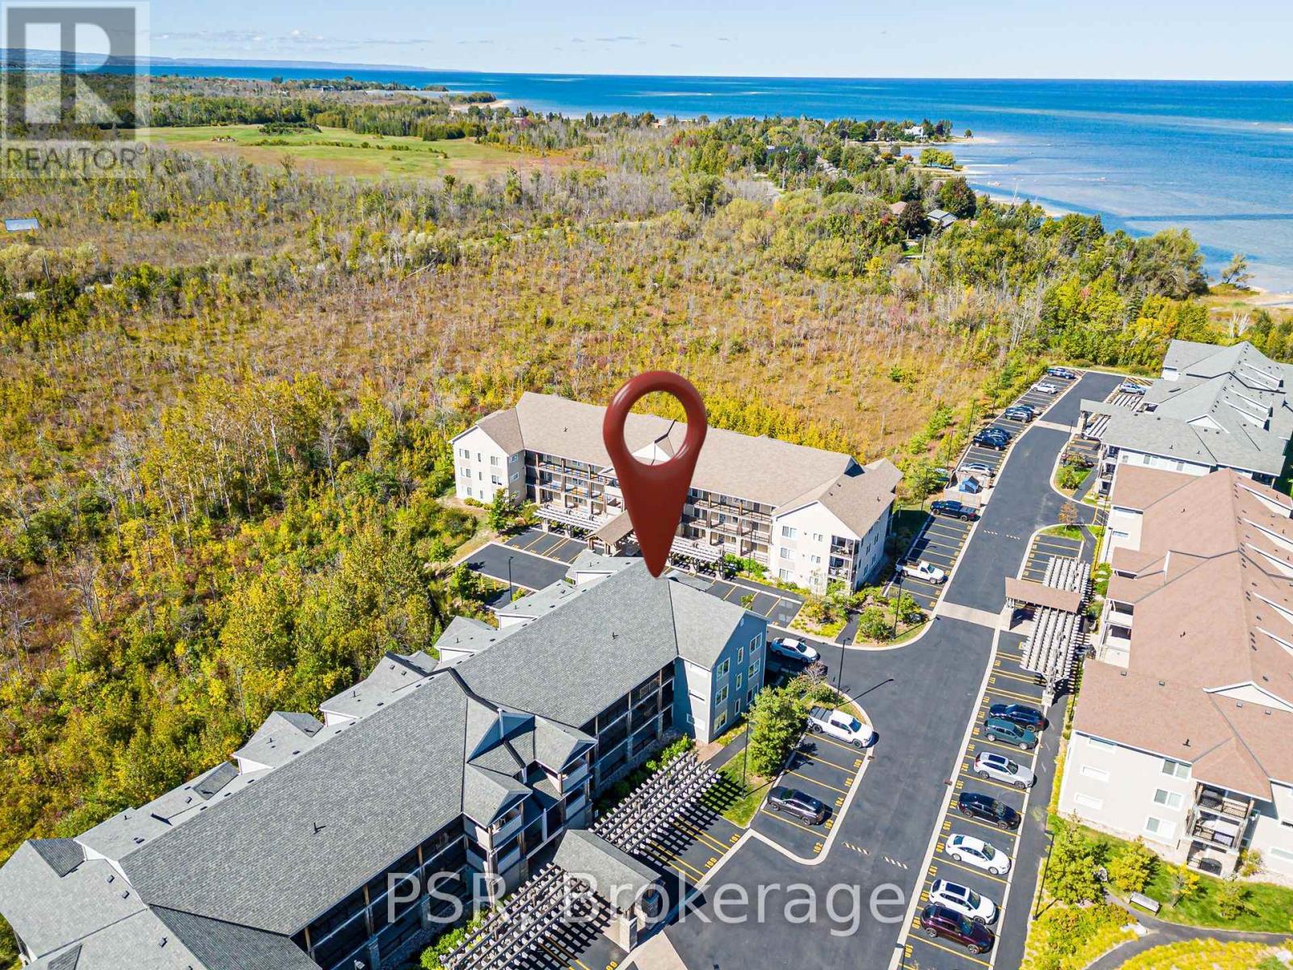
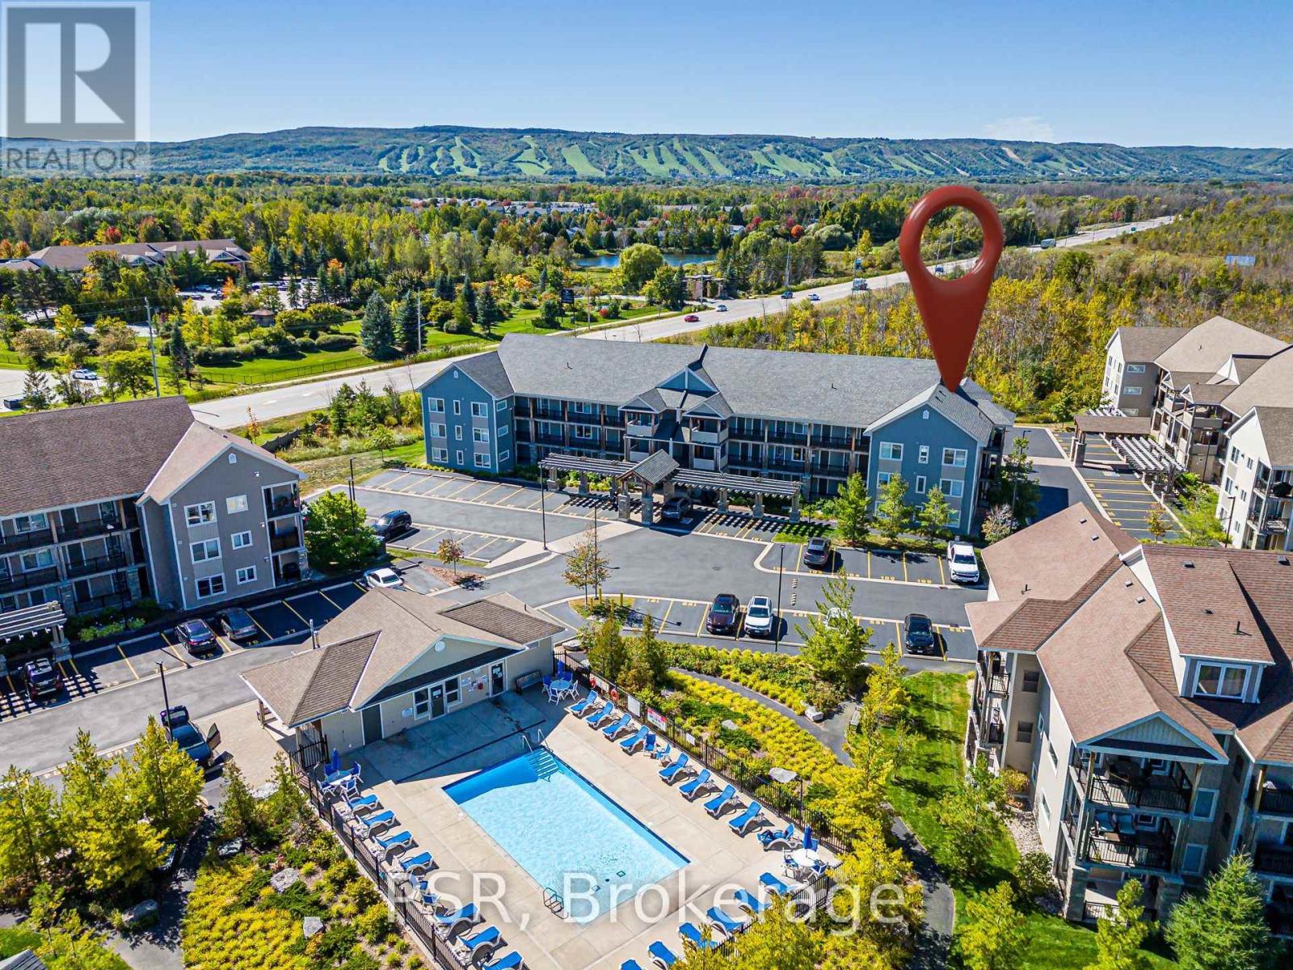
Unit Location - 308 - 4 Anchorage Crescent, Collingwood, ON
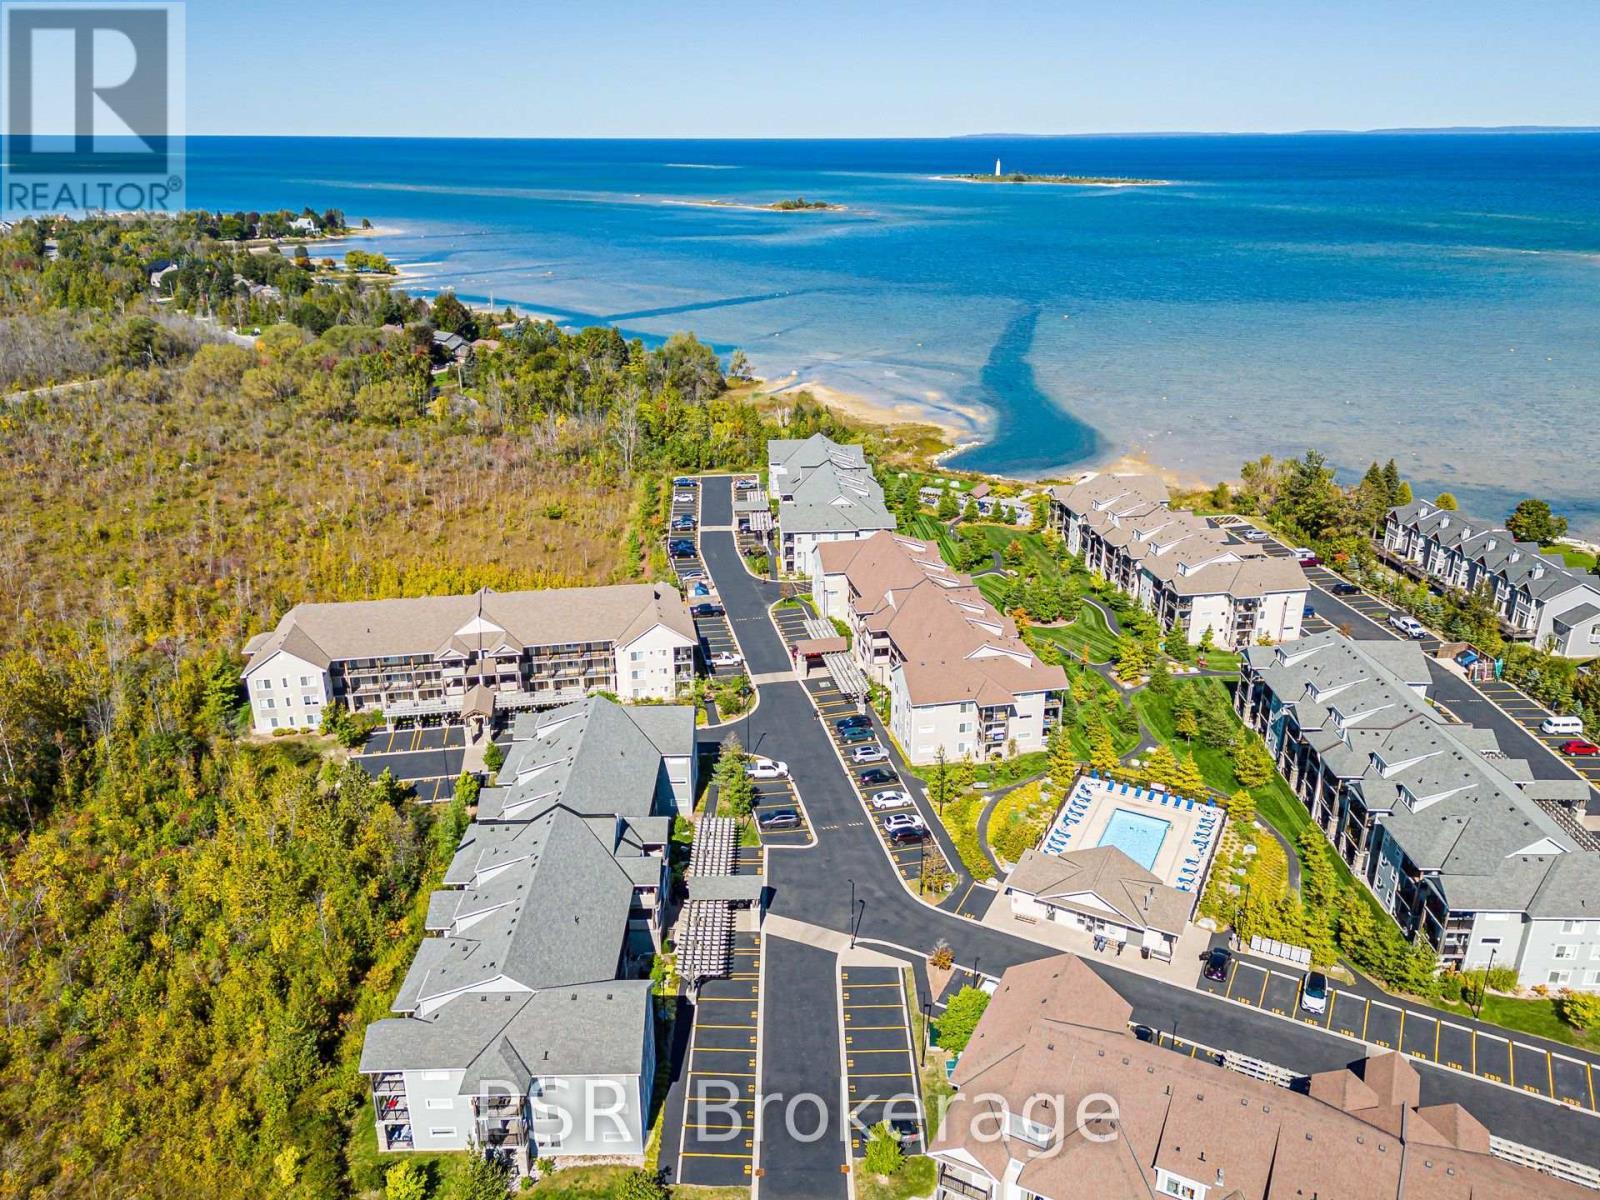
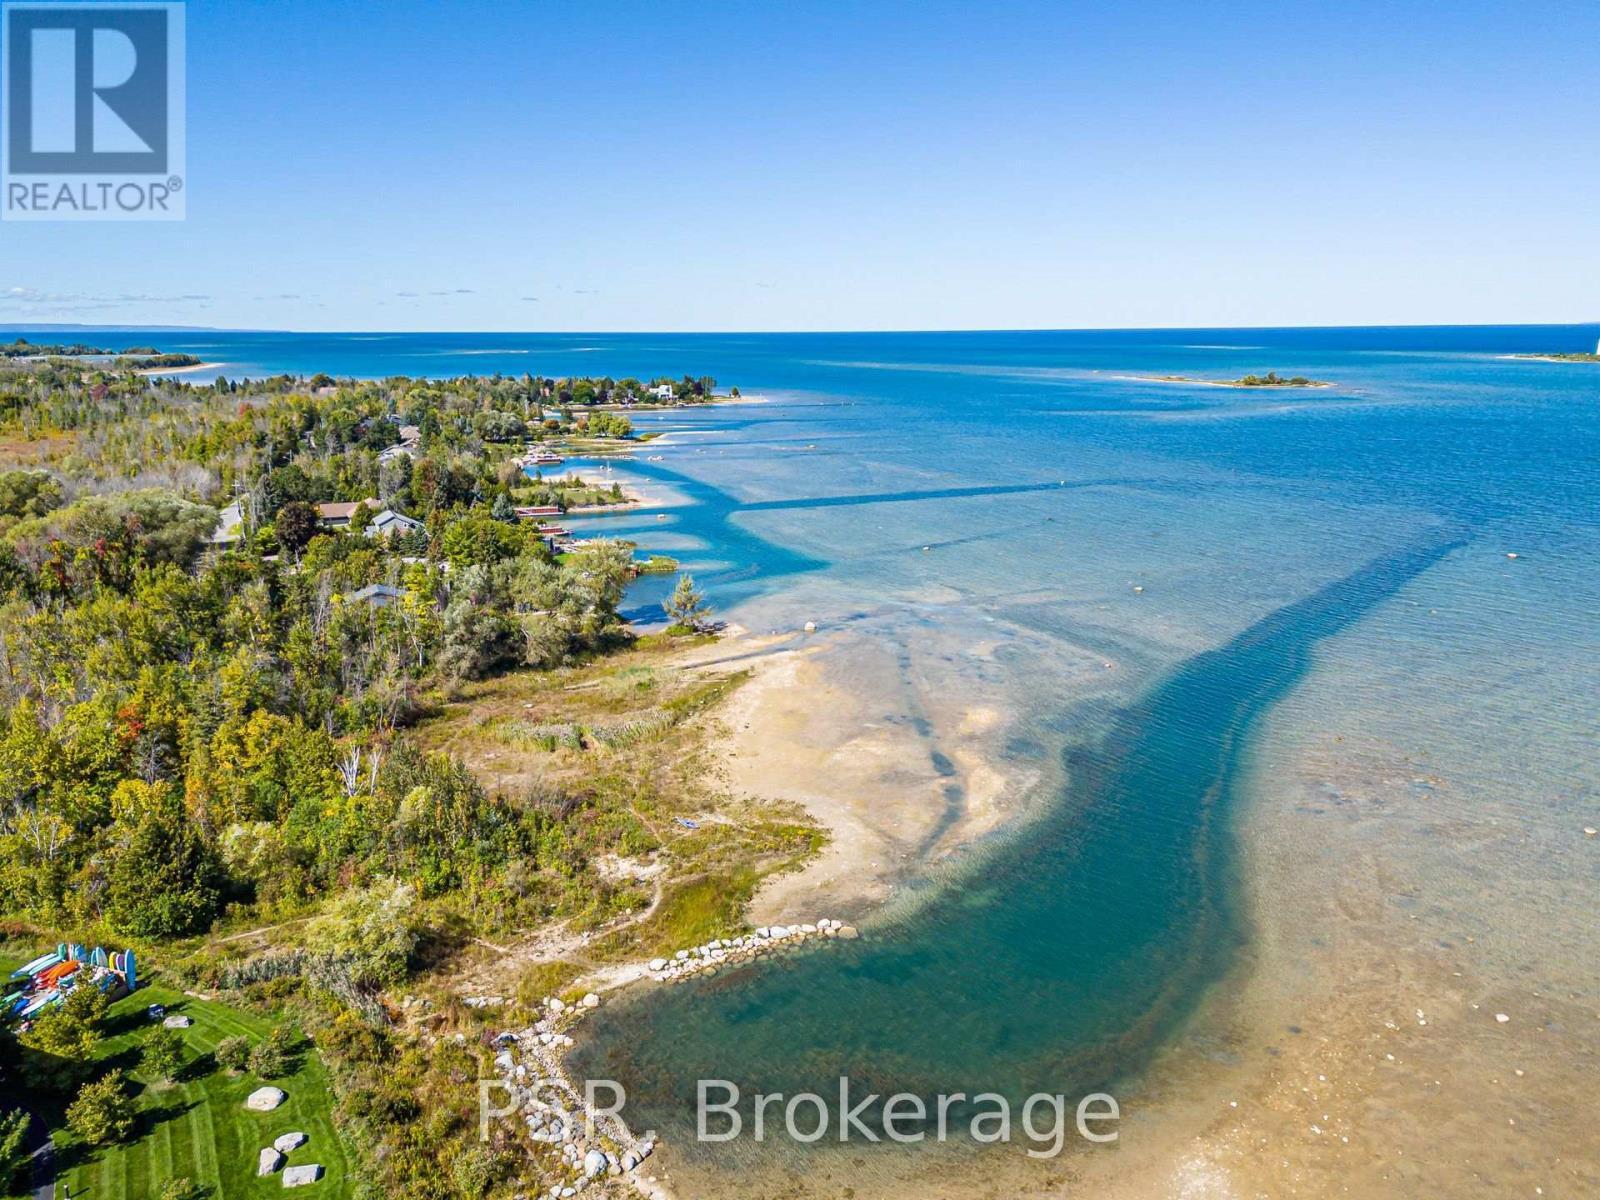
Proximity to Georgian Bay - 308 - 4 Anchorage Crescent, Collingwood, ON
Unit Location - 308 - 4 Anchorage Crescent, Collingwood, ON
Looking Back From Water - 308 - 4 Anchorage Crescent, Collingwood, ON
Shoreline - 308 - 4 Anchorage Crescent, Collingwood, ON
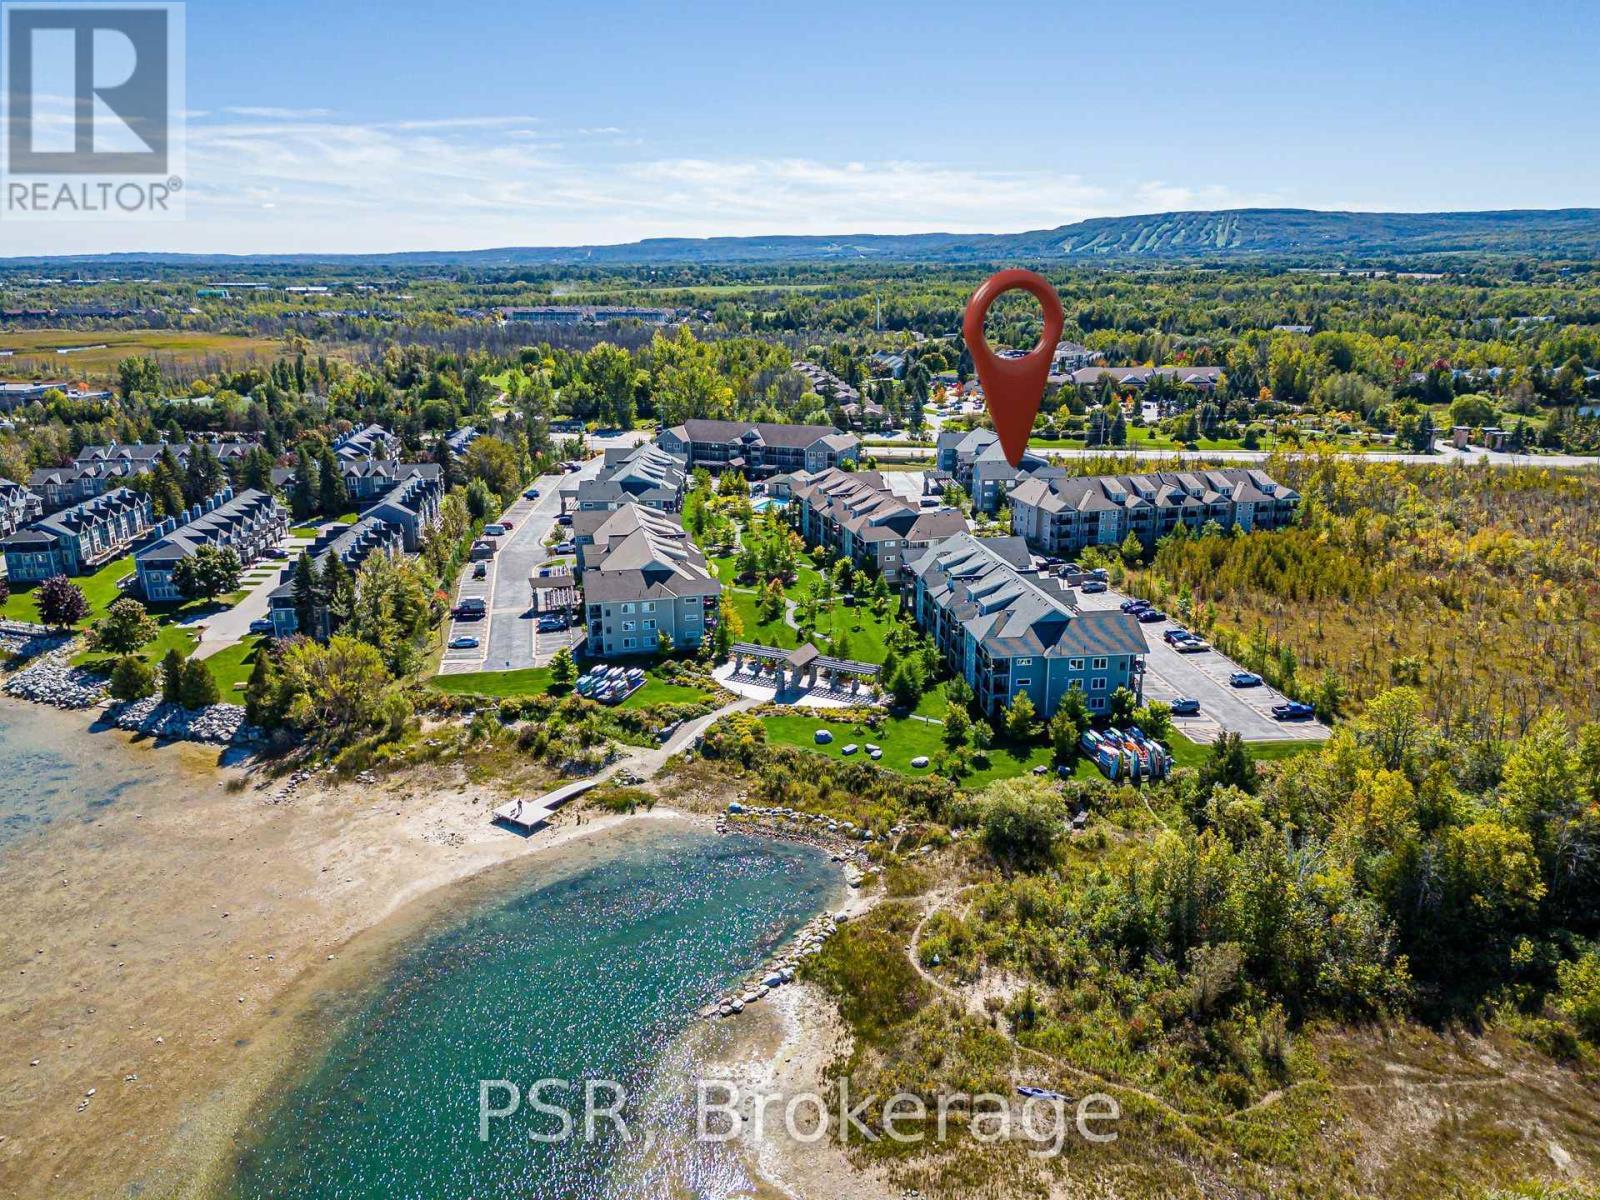
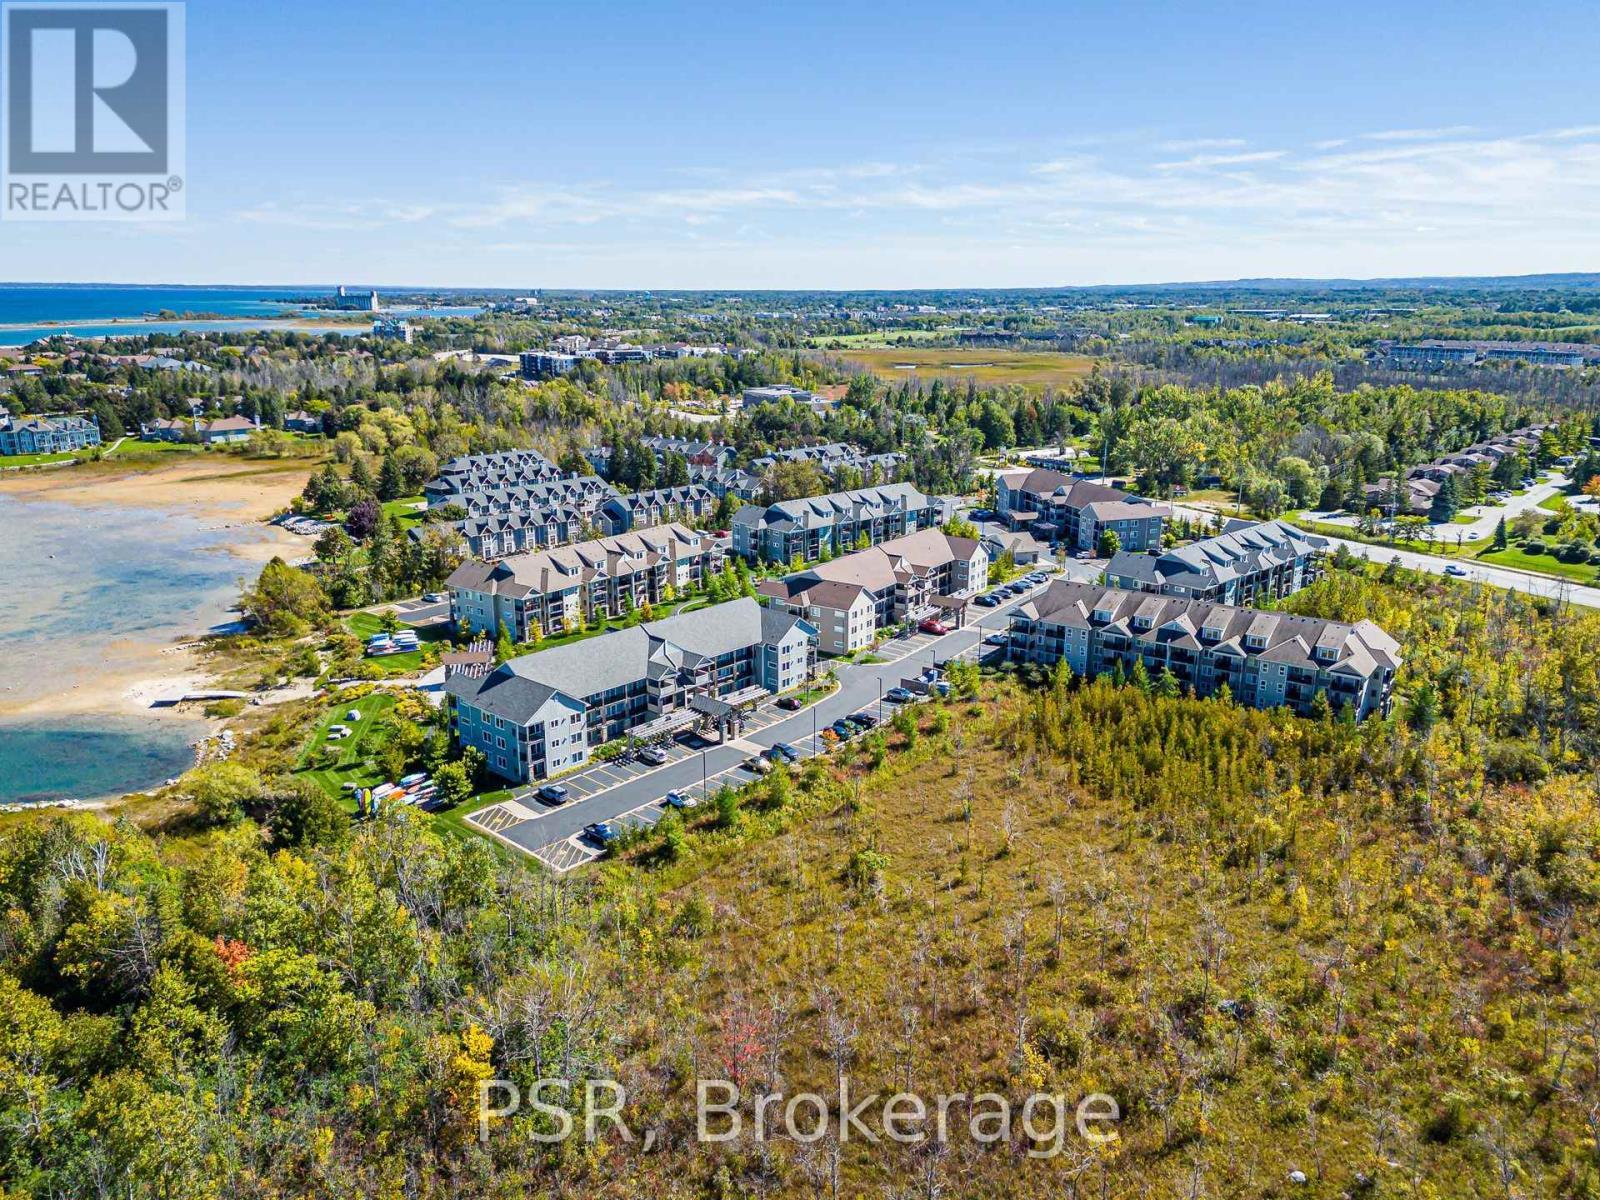
Overall Shot of Wyldewood Cove - 308 - 4 Anchorage Crescent, Collingwood, ON
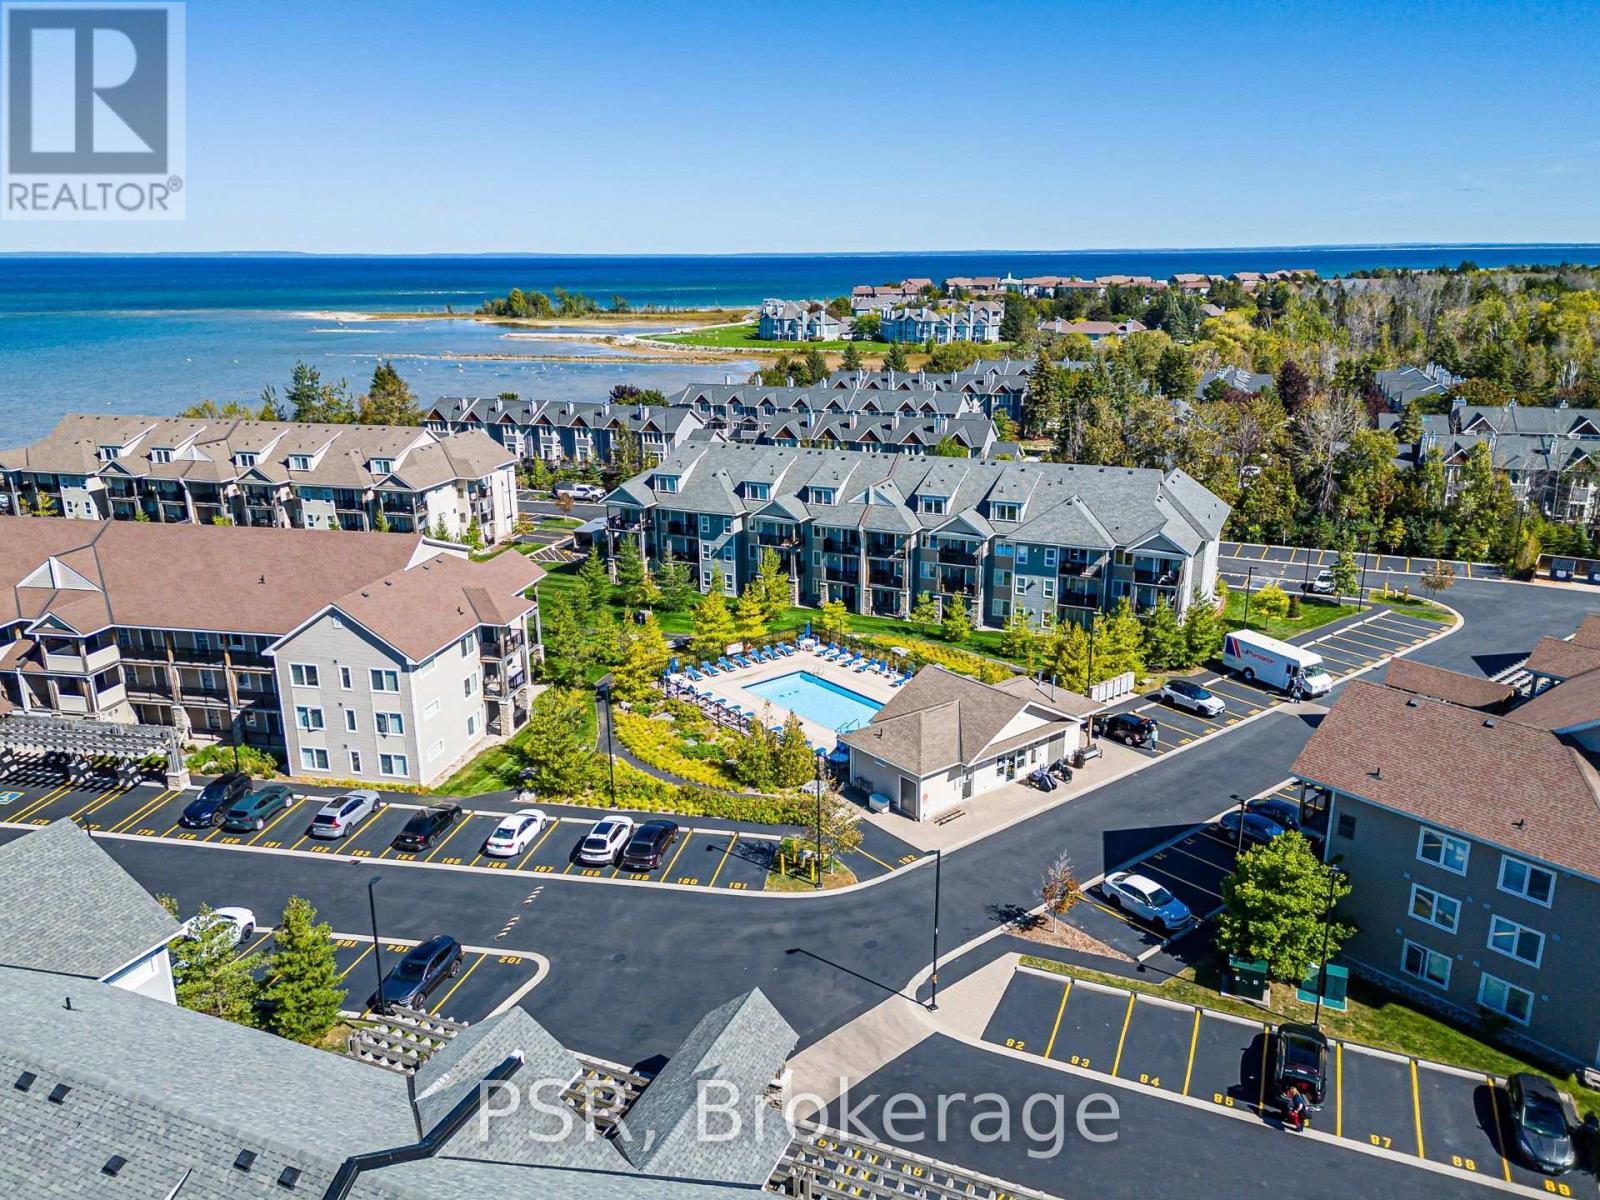
Pool and Proximity to Unit - 308 - 4 Anchorage Crescent, Collingwood, ON
308 - 4 Anchorage Crescent, Collingwood, ON
Living Room Leading to Balcony - 308 - 4 Anchorage Crescent, Collingwood, ON
Front of Building #4 Parking 2nd & 3rd to Left - 308 - 4 Anchorage Crescent, Collingwood, ON
Front Door and Storage Door - 308 - 4 Anchorage Crescent, Collingwood, ON
Entrance - 308 - 4 Anchorage Crescent, Collingwood, ON
Front Hall - 308 - 4 Anchorage Crescent, Collingwood, ON
Hallway to Living Area - 308 - 4 Anchorage Crescent, Collingwood, ON
Kitchen/Dining/Living - 308 - 4 Anchorage Crescent, Collingwood, ON
Living Area & Fireplace - 308 - 4 Anchorage Crescent, Collingwood, ON
Dining/Living & Doors to Balcony - 308 - 4 Anchorage Crescent, Collingwood, ON
Kitchen - 308 - 4 Anchorage Crescent, Collingwood, ON
Kitchen & Door to Balcony with Gas Connection - 308 - 4 Anchorage Crescent, Collingwood, ON
Dining/Kitchen - 308 - 4 Anchorage Crescent, Collingwood, ON
Primary Bedroom - 308 - 4 Anchorage Crescent, Collingwood, ON
Primary Ensuite 4 Piece Bath - 308 - 4 Anchorage Crescent, Collingwood, ON
Primary Ensuite - 308 - 4 Anchorage Crescent, Collingwood, ON
Second Bedroom - 308 - 4 Anchorage Crescent, Collingwood, ON
Third Bedroom - 308 - 4 Anchorage Crescent, Collingwood, ON
Main Bathroom 5 Piece - 308 - 4 Anchorage Crescent, Collingwood, ON
Laundry and Storage - 308 - 4 Anchorage Crescent, Collingwood, ON
Exterior Storage Room - 308 - 4 Anchorage Crescent, Collingwood, ON
Door to Balcony West Facing - 308 - 4 Anchorage Crescent, Collingwood, ON
Main Balcony West View to Mountain - 308 - 4 Anchorage Crescent, Collingwood, ON
Overlooking Natural Greenspace - 308 - 4 Anchorage Crescent, Collingwood, ON
Second Balcony with Gas Connection - 308 - 4 Anchorage Crescent, Collingwood, ON
View towards Pool - 308 - 4 Anchorage Crescent, Collingwood, ON
Pool - 308 - 4 Anchorage Crescent, Collingwood, ON
Unit Location - 308 - 4 Anchorage Crescent, Collingwood, ON
Proximity to Georgian Bay - 308 - 4 Anchorage Crescent, Collingwood, ON
Unit Location - 308 - 4 Anchorage Crescent, Collingwood, ON
Looking Back From Water - 308 - 4 Anchorage Crescent, Collingwood, ON
Shoreline - 308 - 4 Anchorage Crescent, Collingwood, ON
Overall Shot of Wyldewood Cove - 308 - 4 Anchorage Crescent, Collingwood, ON
Pool and Proximity to Unit - 308 - 4 Anchorage Crescent, Collingwood, ON
308 - 4 Anchorage Crescent, Collingwood, ON
  • Advertising
Are you a real estate investor?
308 - 4 ANCHORAGE CRESCENT, Collingwood, Ontario, L9Y 0Y6
$684,900

3 Beds

2 Baths

Property Information:

A standout top-floor condo suite in Collingwood's sought-after waterfront community, Wyldewood Cove. Offering approximately 1,079 interior square feet of designed living space entirely on one level. This 3-bedroom, 2-bathroom unit delivers exceptional privacy. As a premium end unit with no overhead neighbours, enjoy extra side windows that flood the home with natural light, along with acoustic serenity. The open-concept living and dining area features a cozy natural gas fireplace and flows out to a private covered balcony overlooking a naturalized greenspace with unobstructed western views of the Blue Mountains-spectacular year-round and breathtaking when the ski hills are illuminated at night.Equipped with granite counter tops, in-suite laundry, a gas hookup for bbq and a dedicated exterior storage locker immediately at your front door. Uniquely includes two owned parking spaces located directly at the building's main front entrance for effortless daily access.Residents enjoy four-season resort amenities including a heated year-round outdoor saltwater pool, on-site gym, clubhouse with gym and private Georgian Bay water access with a launch dock for kayaks and paddle boards and a gathering area with a pergola. Minutes to downtown Collingwood dining, shopping, trails, golf, and ski hills. Visitor parking. (id:27)

Building Features:

  • Style: Apartment
  • Building Type: Apartment
  • Amenities: Storage - Locker
  • Basement Type: None
  • Easement: Unknown
  • Exterior Finish: Stone, Vinyl siding
  • Fireplace: Yes
  • Floor Space: 1200 - 1399 sqft
  • Flooring Type: Hardwood
  • Heating Type: Forced air
  • Heating Fuel: Natural gas
  • Cooling Type: Central air conditioning
  • Appliances: Dishwasher, Dryer, Microwave, Stove, Washer, Window Coverings, Refrigerator

Property Features:

  • OwnershipType: Condominium/Strata
  • Property Type: Single Family
  • Access Type:
  • Amenities Nearby: Ski area, Golf Nearby
  • Community Features: Pets Allowed With Restrictions
  • Condo Fees: $598 Monthly
  • Features: Wooded area, Balcony, Carpet Free, In suite Laundry
  • Floor Space (approx): 1200 - 1399 Square Feet
  • MaintenanceFee Type: Water
  • View Type: View
  • WaterFront Type: Waterfront
  • Parking Type: No Garage
  • No. of Parking Spaces: 2

Rooms:

  • Living Main Level 3.71 m x 3.63 m
  • Dining Main Level 3.71 m x 2.95 m
  • Kitchen Main Level 3.71 m x 2.39 m
  • Primary Bedroom Main Level 5.03 m x 3.45 m
  • 2nd Bedroom Main Level 3.66 m x 3.28 m
  • 3rd Bedroom Main Level 3.48 m x 3.15 m

Convert Measurement to:

Courtesy of: PSR

REALTOR.ca  

Access to Sold Data on this website may only be used by consumers that have a bona fide interest in the purchase, sale, or lease of residential real estate.

Sales/Price History

Log in or create an account to see sold and historical listings information

QuickQuoteTM Powered by RPS

Location of 308 - 4 ANCHORAGE CRESCENT, Collingwood, Ontario, L9Y 0Y6

Demographic Information of 308 - 4 ANCHORAGE CRESCENT, Collingwood, Ontario, L9Y 0Y6
Life Stage

Nearly Retired

Employment Type

Mixed

Average Household Income

$288,936.27

Average Number of Children

1.50

Household Population

Household Structure

Age of Population

Education

Education Level

No certificate/diploma/degree

8.47 %

High school certificate or equivalent

28.85 %

Apprenticeship trade certificate/diploma

5.0 %

College/non-university certificate

22.58 %

University certificate (below bachelor)

2.08 %

University Degree

33.02 %

Commuter

Travel To Work

By Car

92.19 %

By Public Transit

0.89 %

By Walking

0.89 %

By Bicycle

0.0 %

By Other Methods

6.03 %

Cultural Diversity

Knowledge of Official Language

Mother Tongue

Building Information
Building Type

Apartments (Low and High Rise)

61.99 %

Houses

38.01 %

Own Vs. Rent