Button CopyPathCircle CloseCircle Left ArrowArrow Down Icon GreyClosecirclecircleBurger

291 THIRD STREET, Collingwood, Ontario, L9Y 1L6

MLS® # S13811550
House For Sale In Collingwood, Ontario
$2,499,000 QuickQuoteTM: Not Available

5 Beds

3 Baths

291 Third Street, Collingwood, ON
  • Advertising
Are you a real estate investor?
291 THIRD STREET, Collingwood, Ontario, L9Y 1L6
$2,499,000

5 Beds

3 Baths

Property Information:

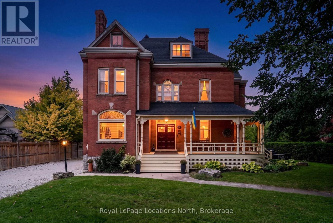
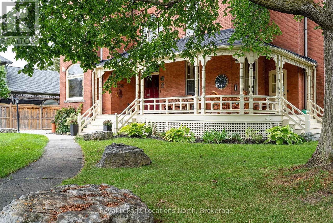
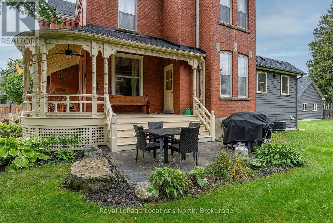
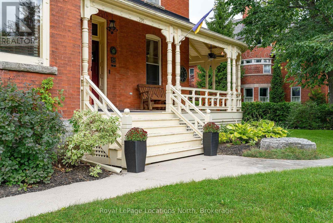
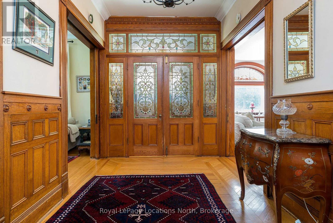
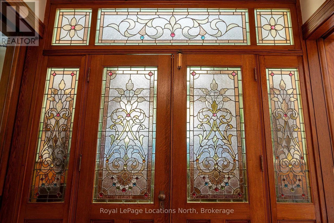
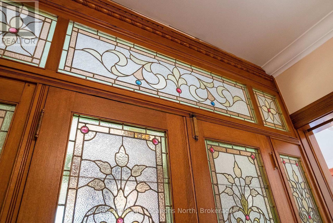
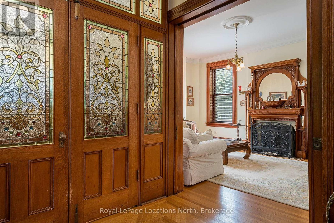
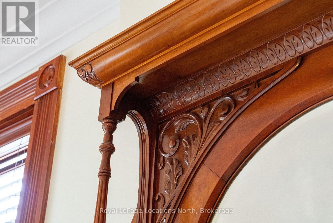
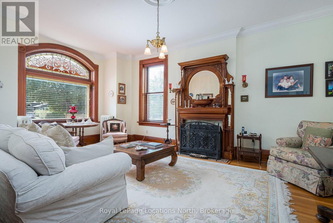
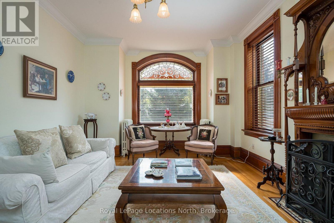
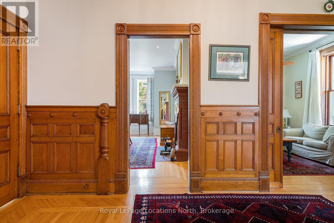
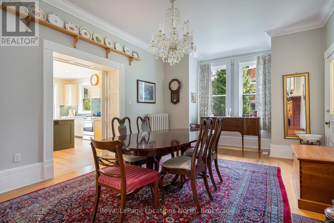
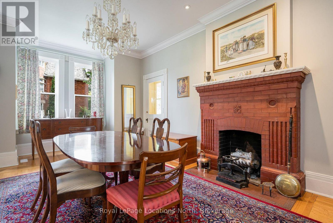
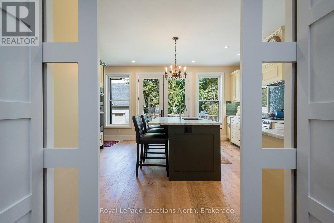
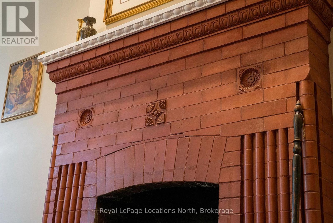
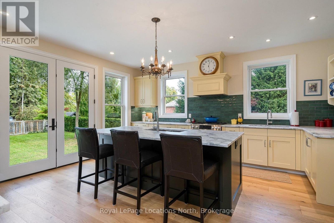
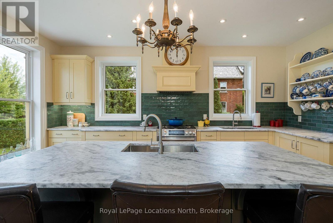
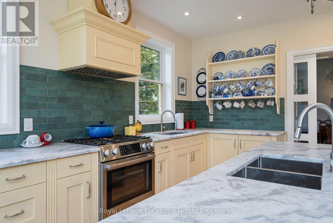
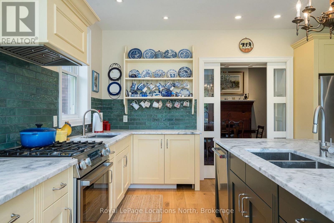
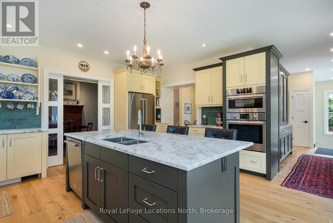
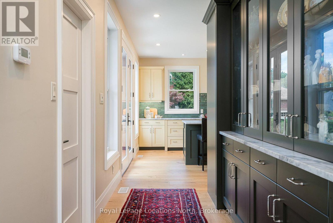
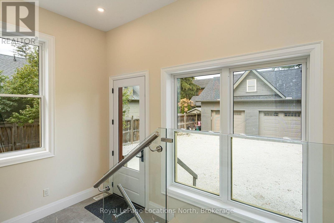
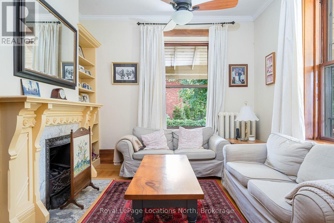
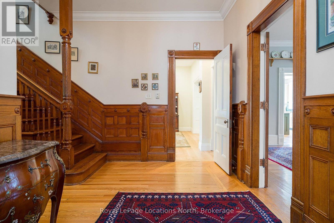
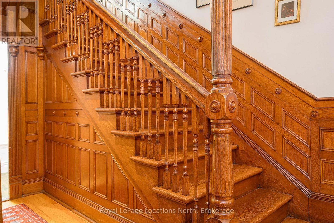
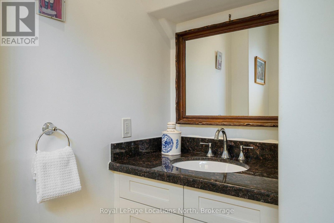
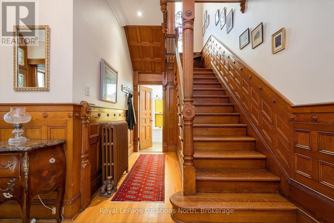
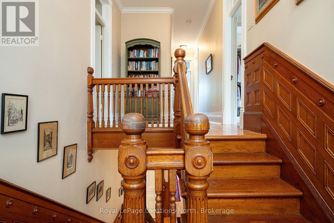
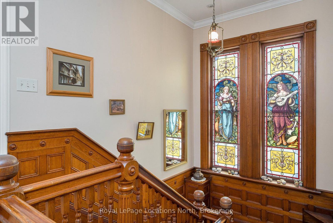
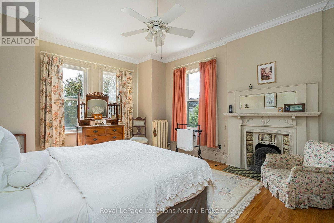
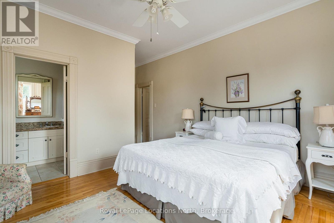
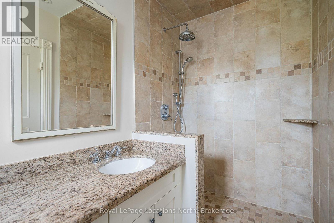
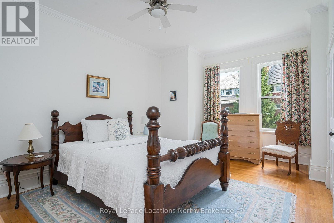
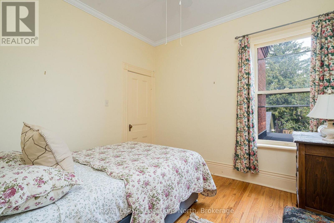
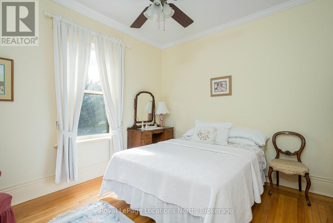
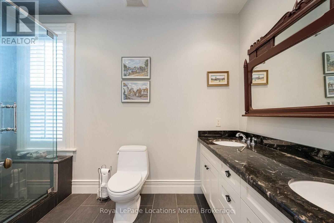
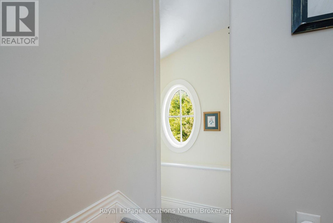
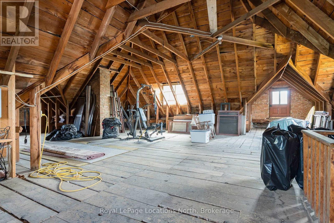
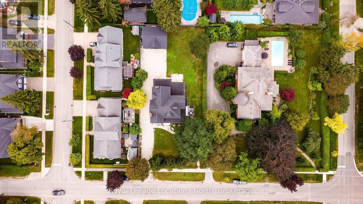
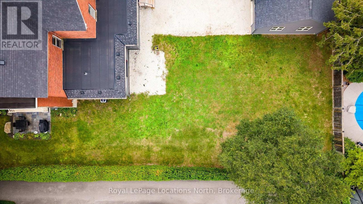
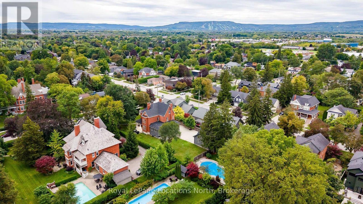
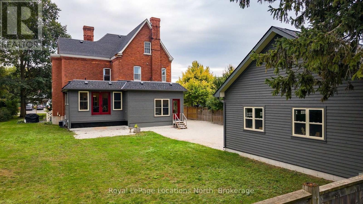
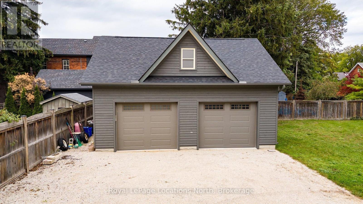
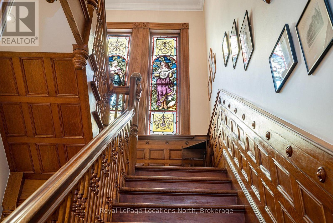
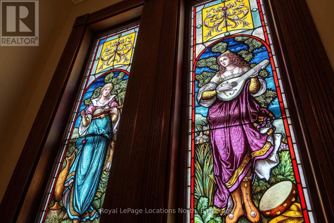
**A Rare Collingwood Masterpiece - Historic Character, Modern Luxury & Unparalleled Potential!** This extraordinary 1894 red brick estate is set on a spectacular **92 x 200 ft lot** on one of Collingwood's most coveted streets, steps to downtown, restaurants, shops and the waterfront. With approximately **3,500 sq ft of beautifully finished living space**, this truly irreplaceable residence blends grand historic architecture with exceptional modern upgrades. The new custom kitchen features bespoke cabinetry and **Bosch appliances**, complemented by original millwork, refinished hardwood floors, custom finishes, soaring ceilings, original stain glass and timeless detailing throughout. Five bedrooms include a magnificent primary suite with dressing room and luxurious 5-piece ensuite. Three bathrooms feature heated floors, while extensive updates include 200-amp electrical service, updated wiring and plumbing, new sewer and water lines, and more. A **new oversized detached garage** adds tremendous utility, storage and future flexibility. Lots of space for private backyard oasis. The expansive attic offers the potential to bring the home to **over 5,000 sq ft**, A once-in-a-generation opportunity to own one of Collingwood's most distinctive estates - **a property of this character, scale and provenance could never be recreated today.** (id:27)

Building Features:

  • Style: Detached
  • Building Type: House
  • Basement Development: Unfinished
  • Basement Type: N/A
  • Construction Style - Attachment: Detached
  • Exterior Finish: Brick
  • Fireplace: Yes
  • Floor Space: 3000 - 3500 sqft
  • Foundation Type: Stone
  • Heating Type: Forced air
  • Heating Fuel: Natural gas
  • Cooling Type: Central air conditioning
  • Appliances: Water meter, Dishwasher, Dryer, Garage door opener, Oven, Stove, Washer, Refrigerator

Property Features:

  • OwnershipType: Freehold
  • Property Type: Single Family
  • Half Bathrooms: 1
  • Features: Flat site
  • Floor Space (approx): 3000 - 3500 Square Feet
  • Irregular: Yes
  • Lot Depth: 199.6 Feet
  • Lot Frontage: 92.5 Feet
  • Lot Size: 92.5 x 199.6 FT
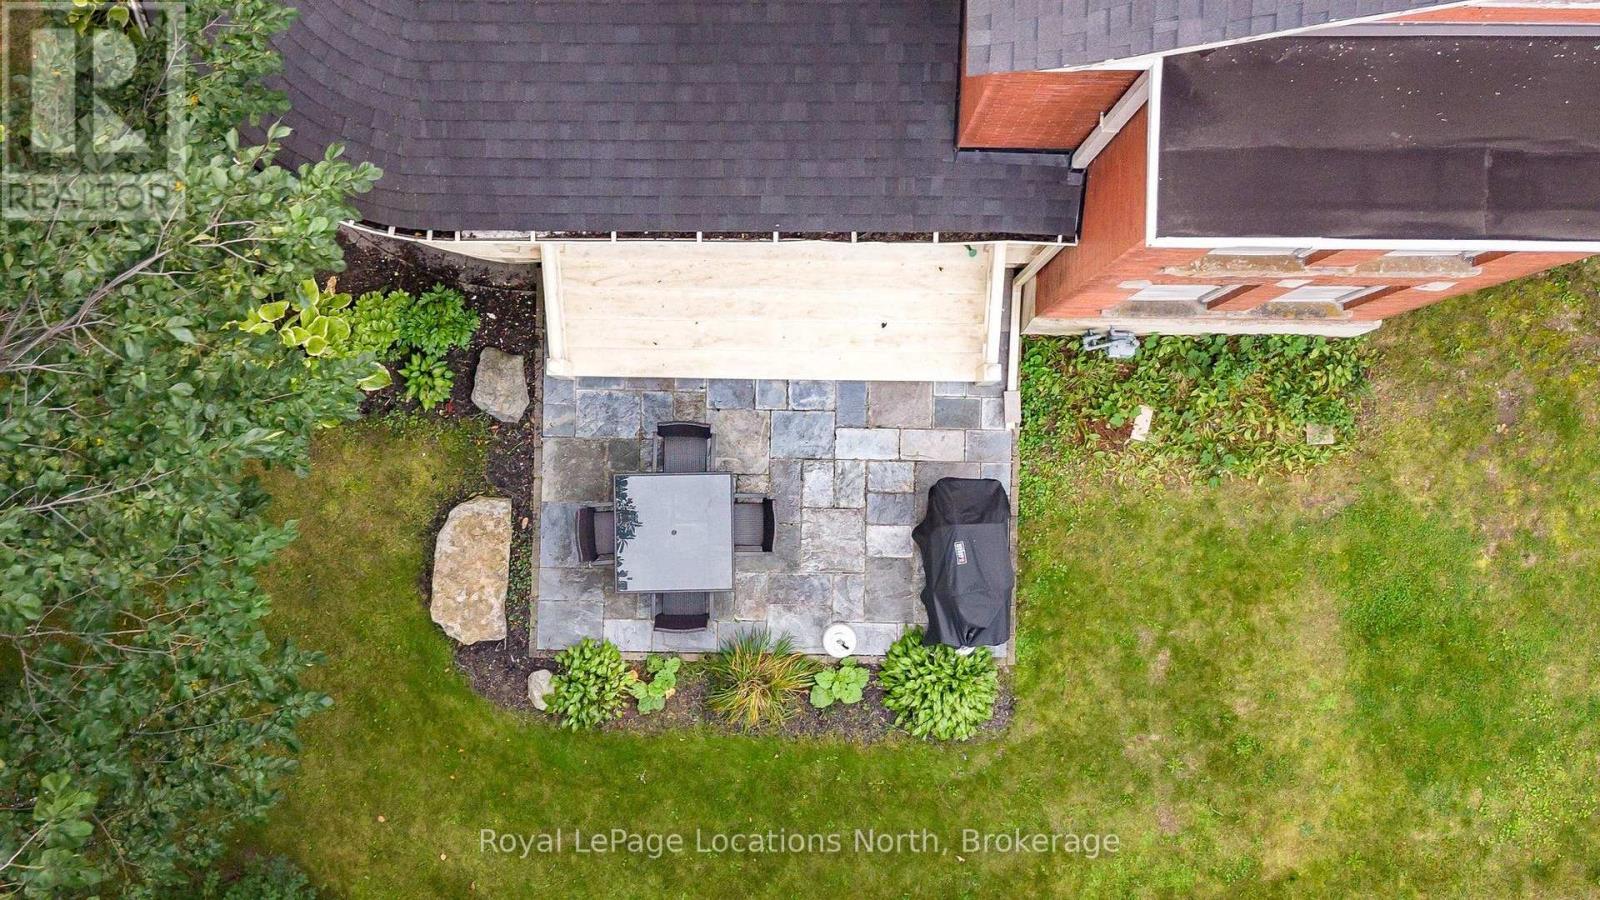
  • Structure Type: Deck, Patio(s), Porch
  • Zoning: R2
  • Sewer: Sanitary sewer
  • Parking Type: Detached garage, Garage
  • No. of Parking Spaces: 12

Rooms:

  • 4th Bedroom 2nd Level 3.07 m x 3.00 m
  • 5th Bedroom 2nd Level 4.23 m x 6.39 m
  • Bedroom 2nd Level 2.55 m x 3.11 m
  • 2nd Bedroom 2nd Level 3.93 m x 3.79 m
  • 3rd Bedroom 2nd Level 5.12 m x 4.24 m
  • Family Main Level 4.23 m x 6.39 m
  • Living Main Level 3.93 m x 3.84 m
  • Dining Main Level 6.62 m x 4.18 m
  • Kitchen Main Level 5.30 m x 5.21 m
  • Breakfast Main Level 3.62 m x 4.98 m
  • Laundry Main Level 2.46 m x 3.96 m
  • Foyer Main Level 2.63 m x 1.25 m

Convert Measurement to:

REALTOR.ca  

Access to Sold Data on this website may only be used by consumers that have a bona fide interest in the purchase, sale, or lease of residential real estate.

Sales/Price History

Log in or create an account to see sold and historical listings information

QuickQuoteTM Powered by RPS
Thinking of Selling?

Start by finding out what your home might be worth in today's market.

Location of 291 THIRD STREET, Collingwood, Ontario, L9Y 1L6

Demographic Information of 291 THIRD STREET, Collingwood, Ontario, L9Y 1L6
Life Stage

Midlife Families

Employment Type

Blue Collar/Primary, Blue Collar/Service Sector

Average Household Income

$112,222.58

Average Number of Children

1.66

Household Population

Household Structure

Age of Population

Education

Education Level

No certificate/diploma/degree

19.57 %

High school certificate or equivalent

35.04 %

Apprenticeship trade certificate/diploma

4.73 %

College/non-university certificate

20.45 %

University certificate (below bachelor)

2.32 %

University Degree

17.88 %

Commuter

Travel To Work

By Car

79.78 %

By Public Transit

2.41 %

By Walking

11.06 %

By Bicycle

2.38 %

By Other Methods

4.37 %

Cultural Diversity

Knowledge of Official Language

Mother Tongue

Building Information
Building Type

Apartments (Low and High Rise)

14.23 %

Houses

85.77 %

Own Vs. Rent