Button CopyPathCircle CloseCircle Left ArrowArrow Down Icon GreyClosecirclecircleBurger
  • Advertising

24 BARFOOT STREET, Collingwood, Ontario, L9Y 3Y8

MLS® # S13826524
House For Sale In Collingwood, Ontario
$699,000 QuickQuoteTM: $624K - $734K

4+1 Beds

3 Baths

24 Barfoot Street, Collingwood, ON
Virtual Tour
24 Barfoot Street, Collingwood, ON
  • Advertising
Are you a real estate investor?
24 BARFOOT STREET, Collingwood, Ontario, L9Y 3Y8
$699,000

5 Beds

3 Baths

Property Information:

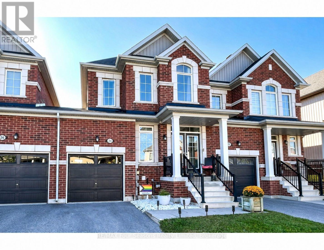
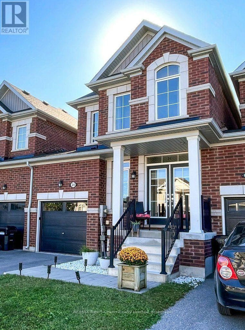
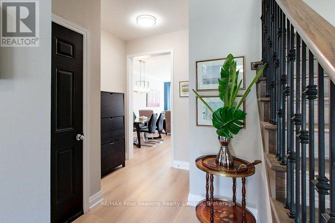
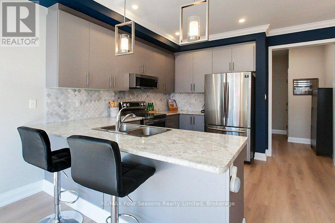
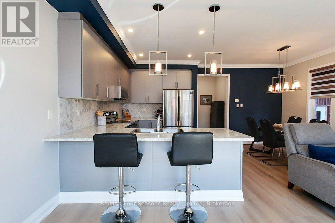
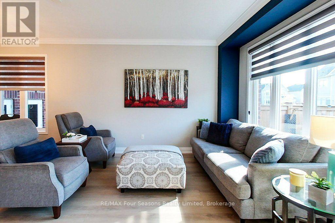
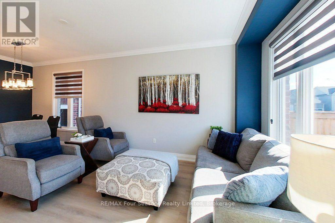
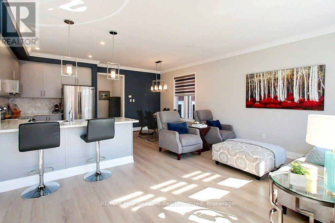
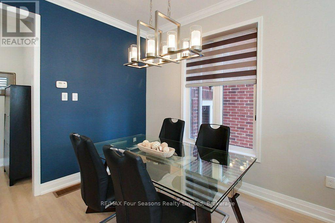
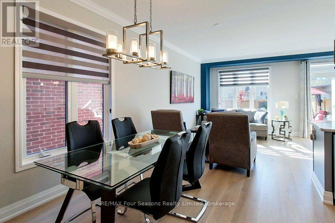
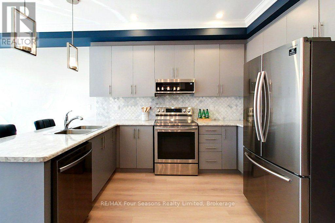
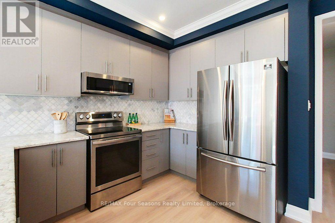
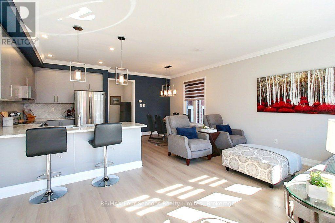
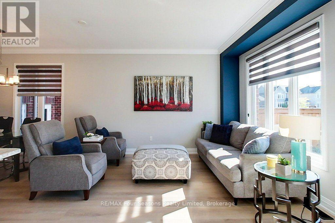
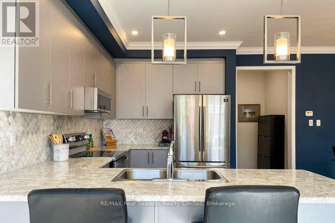
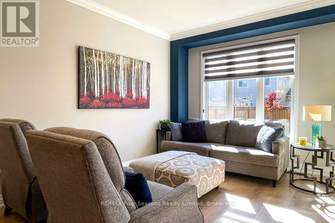
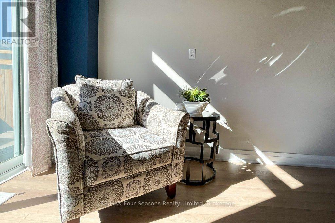
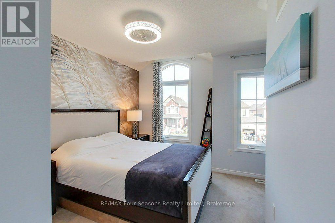
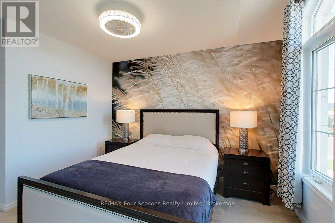
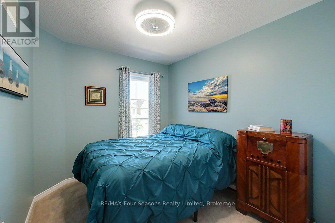
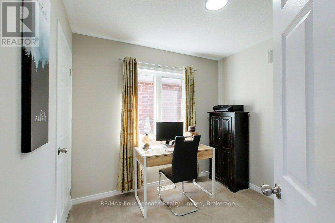
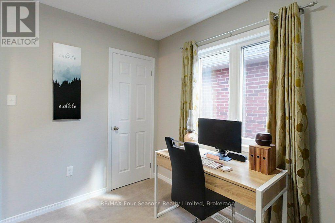
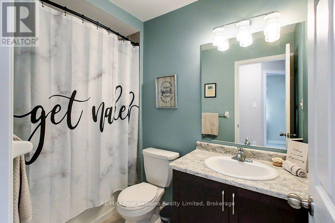
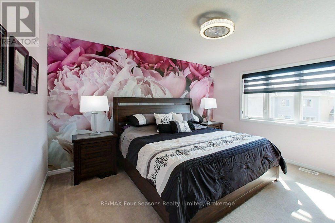
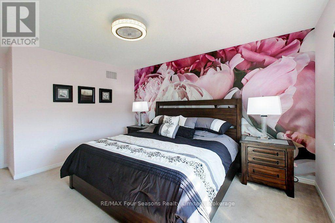
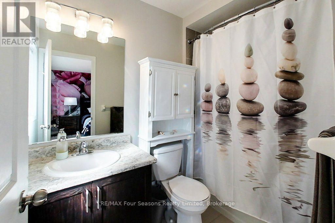
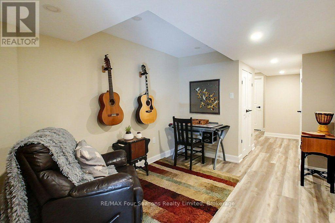
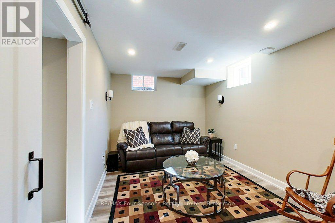
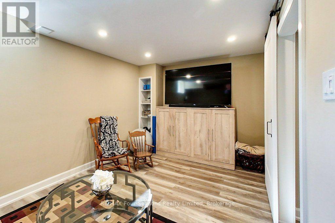
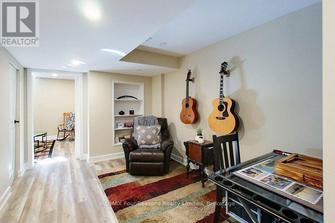
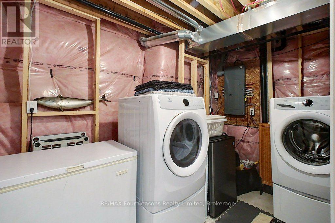
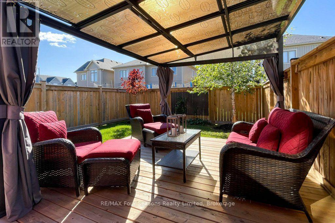
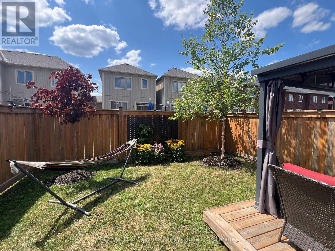
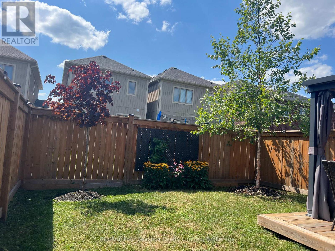
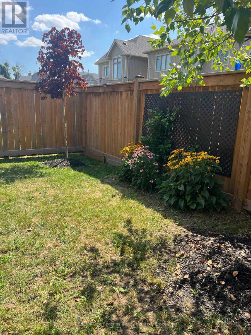
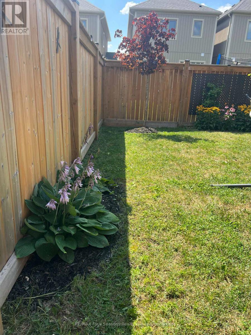
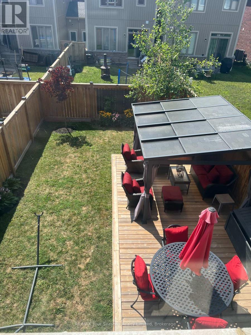
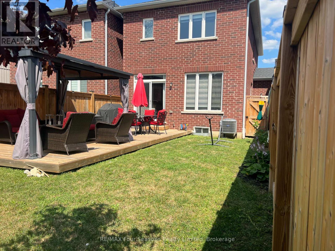
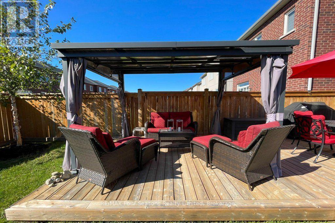
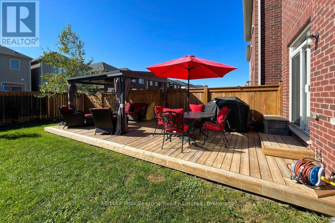
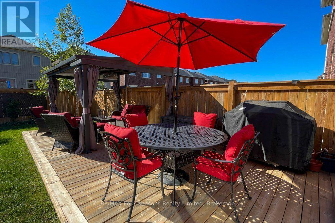
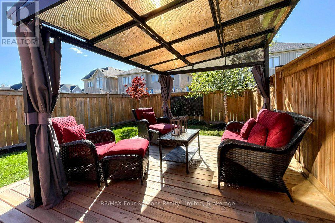
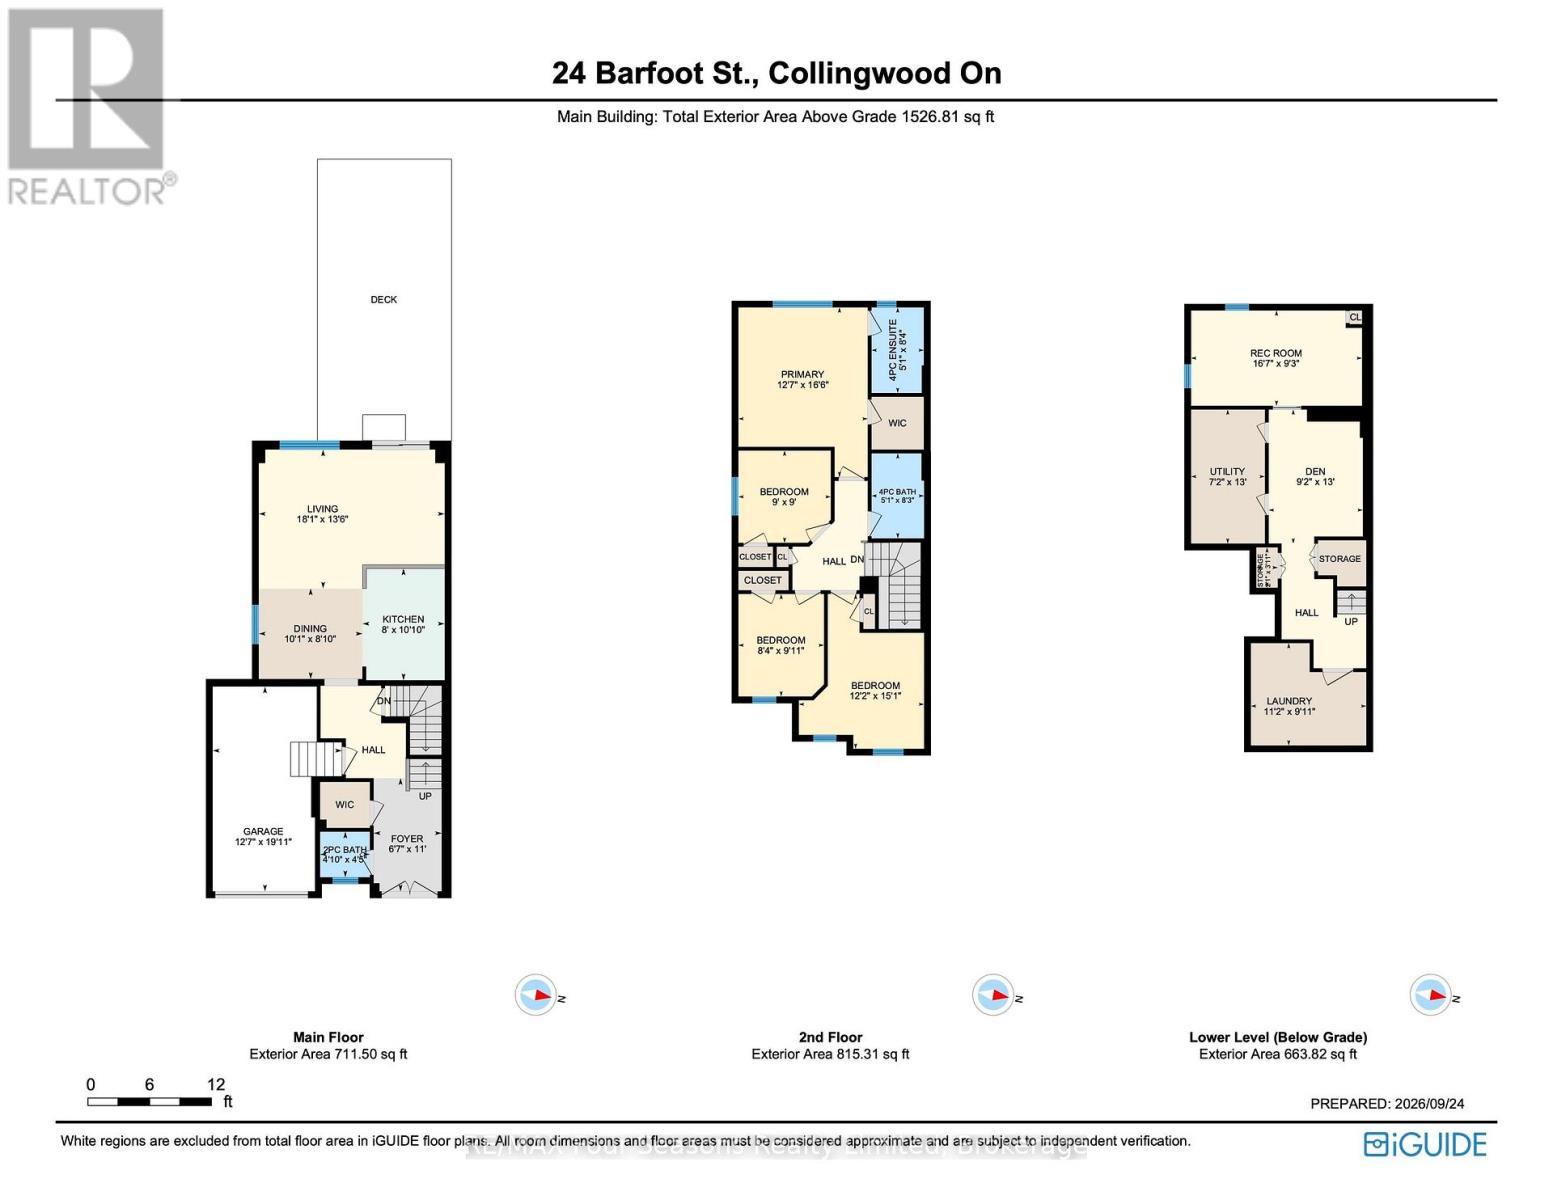
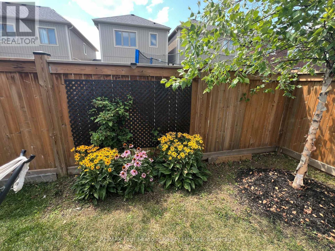
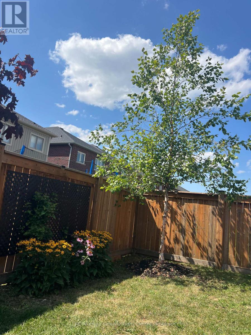
Enjoy the feel of a detached home in this beautifully updated builder finished home, linked to its neighbour only at the garage! A standout upgrade is the added interior door providing direct access from the home to the garage.Located in a fantastic family-friendly neighbourhood, you're within walking distance of Admiral School, a new playground with tennis, pickleball and basketball courts. Hop on the Train Trail for a walk or bike ride into Downtown Collingwood, with beautiful trails and the Pretty River to enjoy along the way. Even more shopping convenience is coming to the neighbourhood, with the new shopping centre at Poplar and Hurontario that will have a grocery store, pharmacy, dollar store, and more and lets not forget the relocation of the Collingwood Hospital.This 4+1 bedroom house, has been professionally painted throughout. The main floor has been updated with luxury vinyl plank flooring, smooth ceilings, crown moulding, updated baseboards, beautiful backsplash in the kitchen and updated lighting throughout. You will also find custom zebra blinds throughout. The carpet-free stairs lead to the upper level, while the finished basement offers the additional bedroom and versatile bonus room along with a laundry room and storage. Outside, enjoy a new deck, fully fenced backyard, beautiful pollinator garden along with a Maple and Birch Tree and a tasty raspberry patch. Easy access to garage with the added paver pathway.This home has been thoughtfully upgraded throughout, with plenty of improvements you won't find in a typical builder-finished townhouse. See the complete list of upgrades in the Documents tab and book your showing today. (id:27)

Building Features:

  • Style: Townhouse
  • Building Type: Row / Townhouse
  • Basement Development: Finished
  • Basement Type: Full
  • Construction Style - Attachment: Attached
  • Exterior Finish: Brick
  • Floor Space: 1500 - 2000 sqft
  • Flooring Type: Vinyl, Carpeted
  • Foundation Type: Poured Concrete
  • Heating Type: Forced air
  • Heating Fuel: Natural gas
  • Cooling Type: Central air conditioning
  • Appliances: Garage door opener remote

Property Features:

  • OwnershipType: Freehold
  • Property Type: Single Family
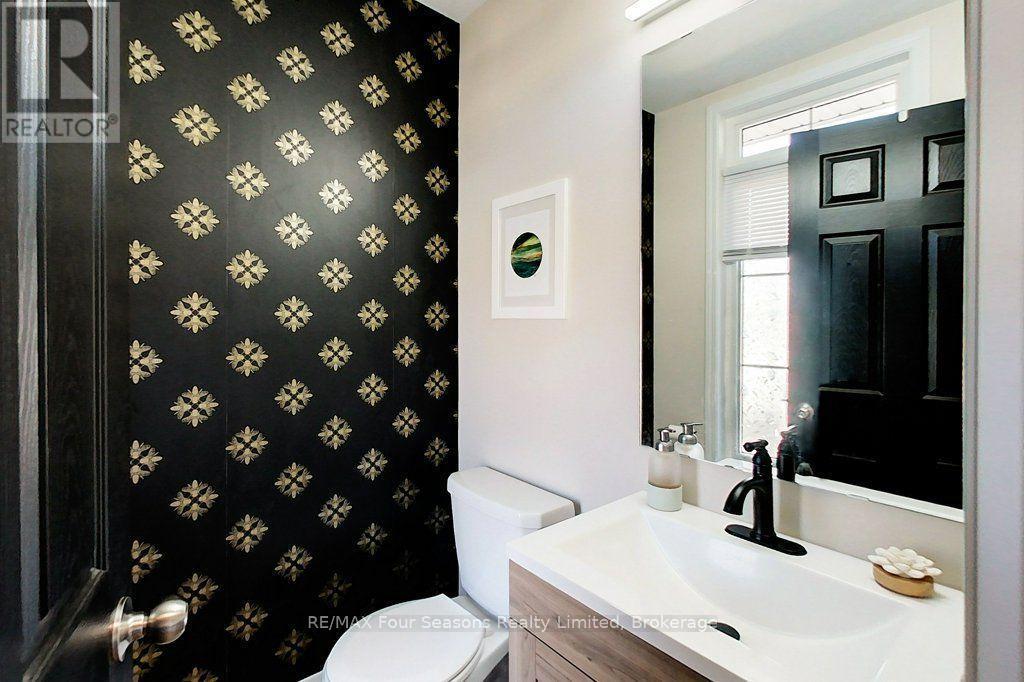
  • Half Bathrooms: 1
  • Amenities Nearby: Park, Schools, Hospital
  • Community Features: School Bus
  • Features: Flat site
  • Fence Type: Fenced yard
  • Floor Space (approx): 1500 - 2000 Square Feet
  • Irregular: Yes
  • Landscape Features: Landscaped
  • Lot Depth: 105 Feet
  • Lot Frontage: 23.6 Feet
  • Lot Size: 23.6 x 10⁵ FT
  • Structure Type: Deck, Porch
  • Sewer: Sanitary sewer
  • Parking Type: Attached garage, Garage
  • No. of Parking Spaces: 2

Rooms:

  • Primary Bedroom 2nd Level 3.87 m x 5.06 m
  • 2nd Bedroom 2nd Level 2.74 m x 2.74 m
  • 3rd Bedroom 2nd Level 3.72 m x 4.60 m
  • 4th Bedroom 2nd Level 2.56 m x 2.74 m
  • Utility Basement Level 2.20 m x 3.96 m
  • 5th Bedroom Basement Level 5.06 m x 2.82 m
  • Den Basement Level 3.96 m x 2.80 m
  • Laundry Basement Level 3.41 m x 2.78 m
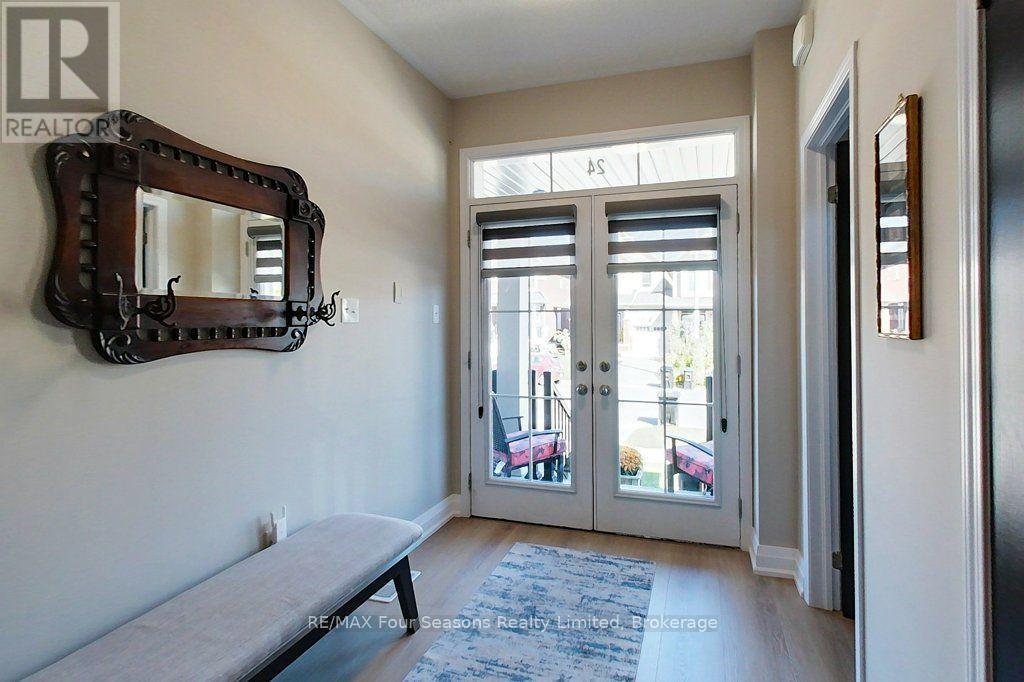
  • Foyer Main Level 2.04 m x 3.35 m
  • Living Ground Level 5.52 m x 4.12 m
  • Dining Ground Level 3.08 m x 2.69 m
  • Kitchen Ground Level 2.44 m x 3.08 m

Convert Measurement to:

Courtesy of: RE/MAX Four Seasons Realty Limited

REALTOR.ca  

QuickQuoteTM Powered by RPS

Location of 24 BARFOOT STREET, Collingwood, Ontario, L9Y 3Y8

Demographic Information of 24 BARFOOT STREET, Collingwood, Ontario, L9Y 3Y8

Life Stage

Older Parents, Younger Kids

Employment Type

Mixed
Average Household Income
$134,295.19

Average Number of Children

1.80

Household Population

Household Structure

Age of Population

Education

Education Level

No certificate/diploma/degree

13.65 %

High school certificate or equivalent

26.69 %

Apprenticeship trade certificate/diploma

6.2 %

College/non-university certificate

23.17 %

University certificate (below bachelor)

1.28 %

University Degree

29.01 %

Commuter

Travel To Work

By Car

85.55 %

By Public Transit

1.72 %

By Walking

5.78 %

By Bicycle

4.2 %

By Other Methods

2.75 %

Cultural Diversity

Knowledge of Official Language

Mother Tongue

Building Information

Building Type

Apartments (Low and High Rise)

1.22 %

Houses

98.78 %

Own Vs. Rent