Button CopyPathCircle CloseCircle Left ArrowArrow Down Icon GreyClosecirclecircleBurger
  • Advertising

24 - 44 TROTT BOULEVARD, Collingwood, Ontario, L9Y 5B7

MLS® # S13238524
Townhouse For Sale In Collingwood, Ontario
$869,000 QuickQuoteTM: $759K - $961K

3 Beds

2 Baths

Welcome to the Cove - 24 - 44 Trott Boulevard, Collingwood, ON
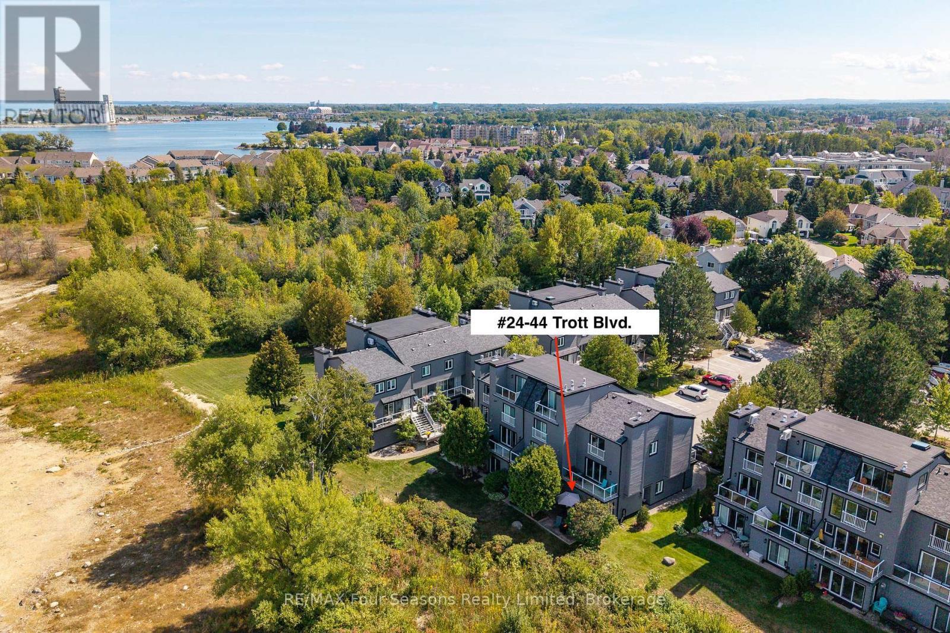
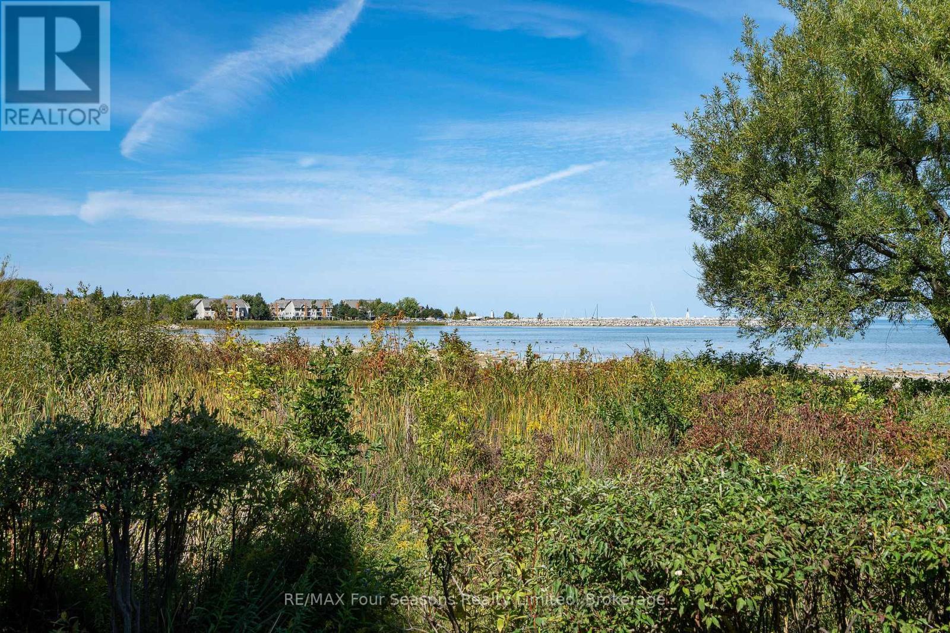
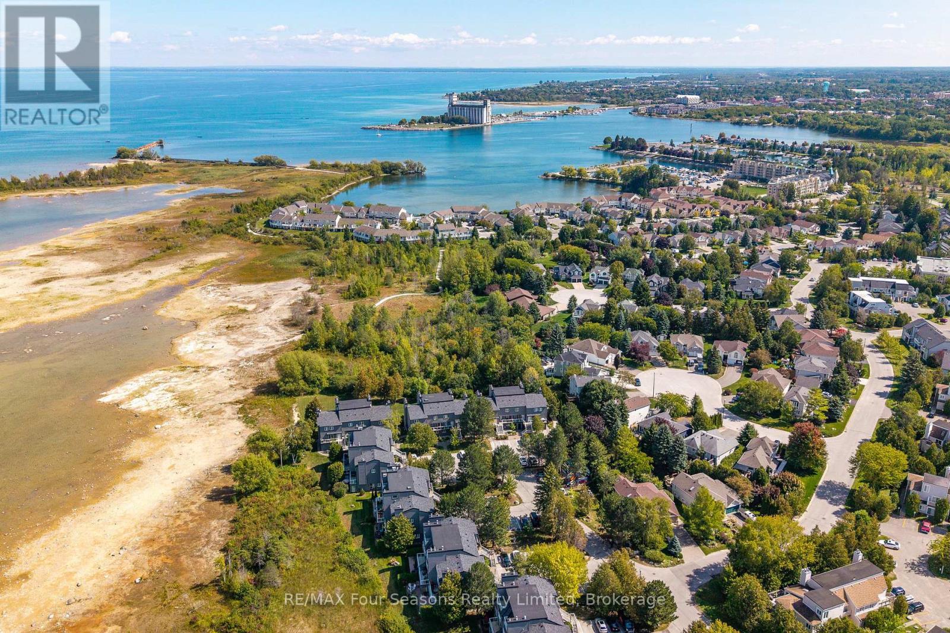
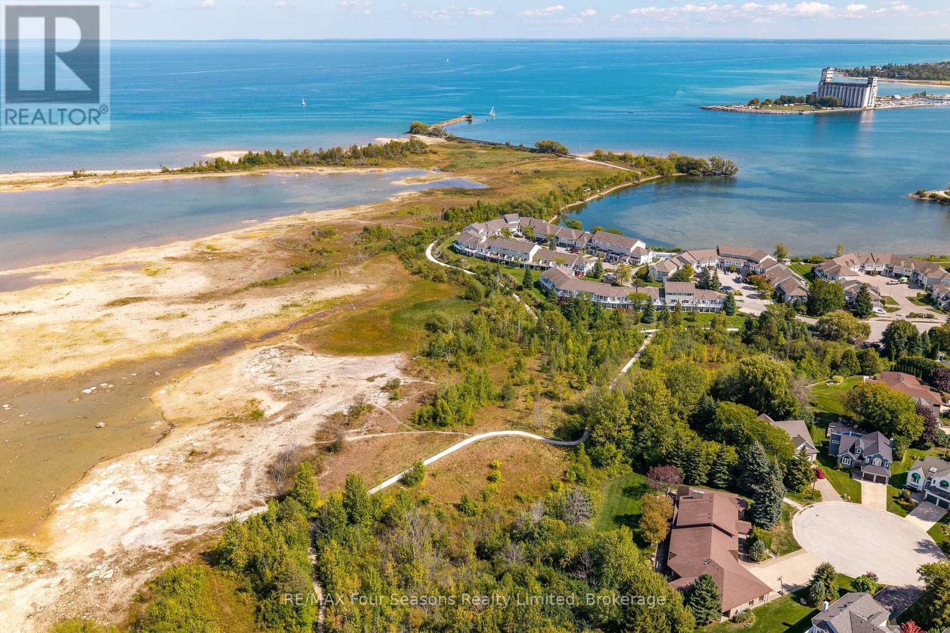
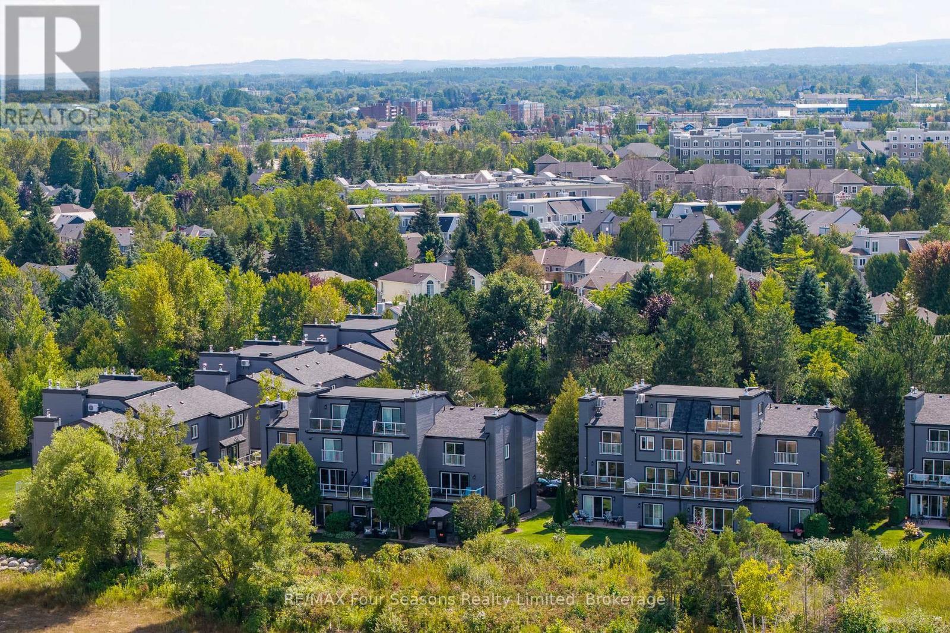
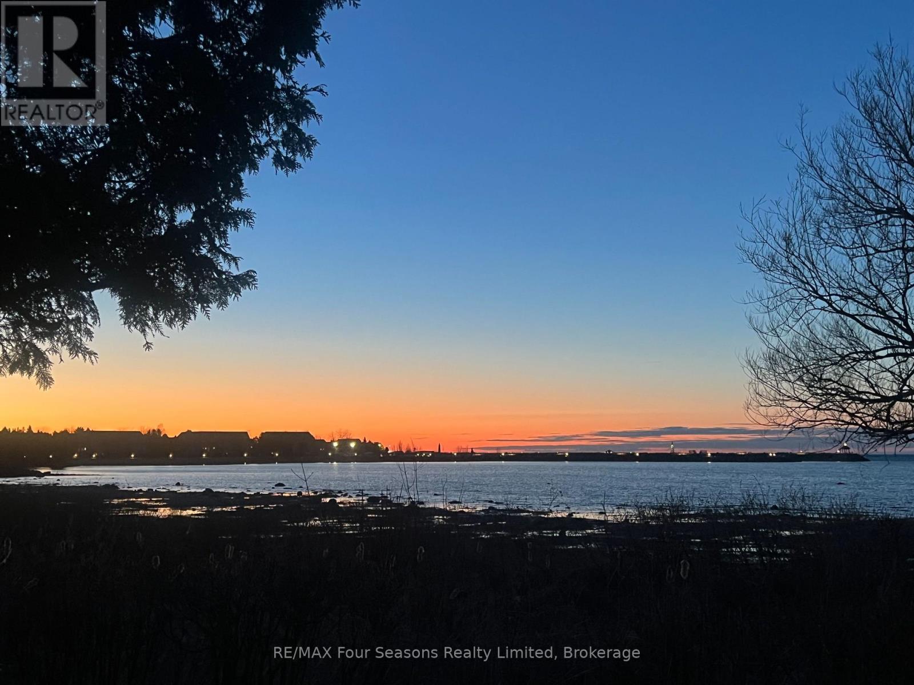
Beautiful Waterfront Community - 24 - 44 Trott Boulevard, Collingwood, ON
24 - 44 Trott Boulevard, Collingwood, ON
Staggered layout gives more privacy to this unit - 24 - 44 Trott Boulevard, Collingwood, ON
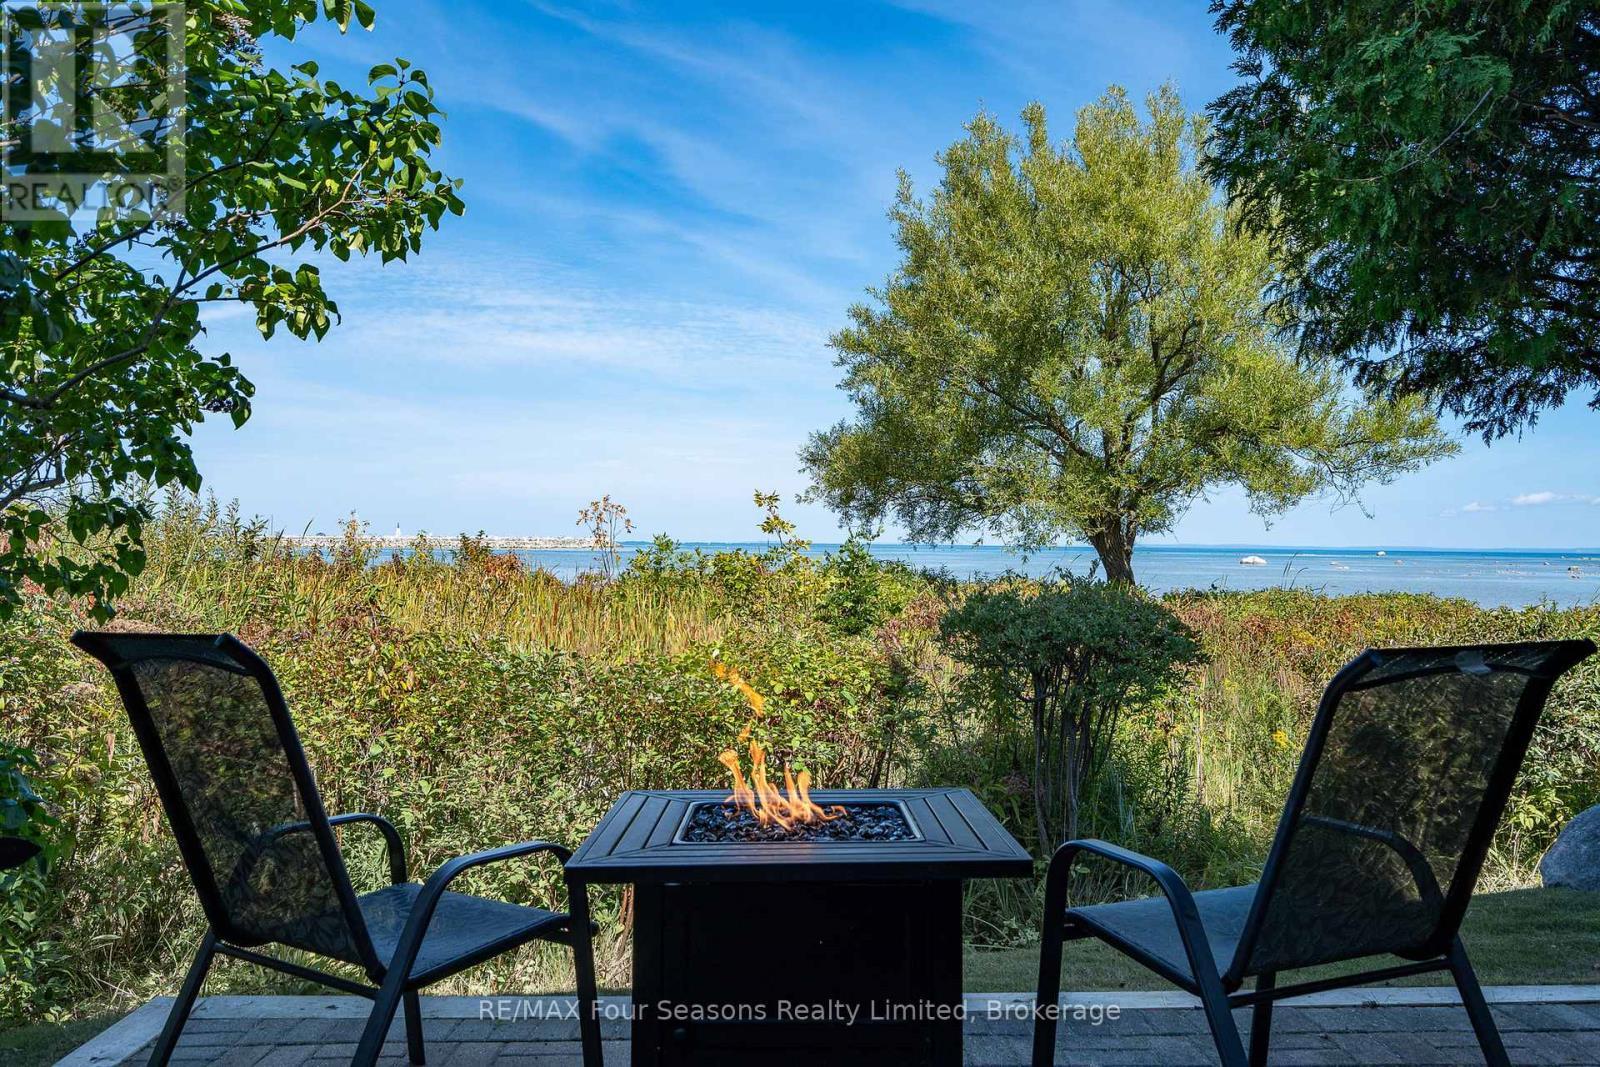
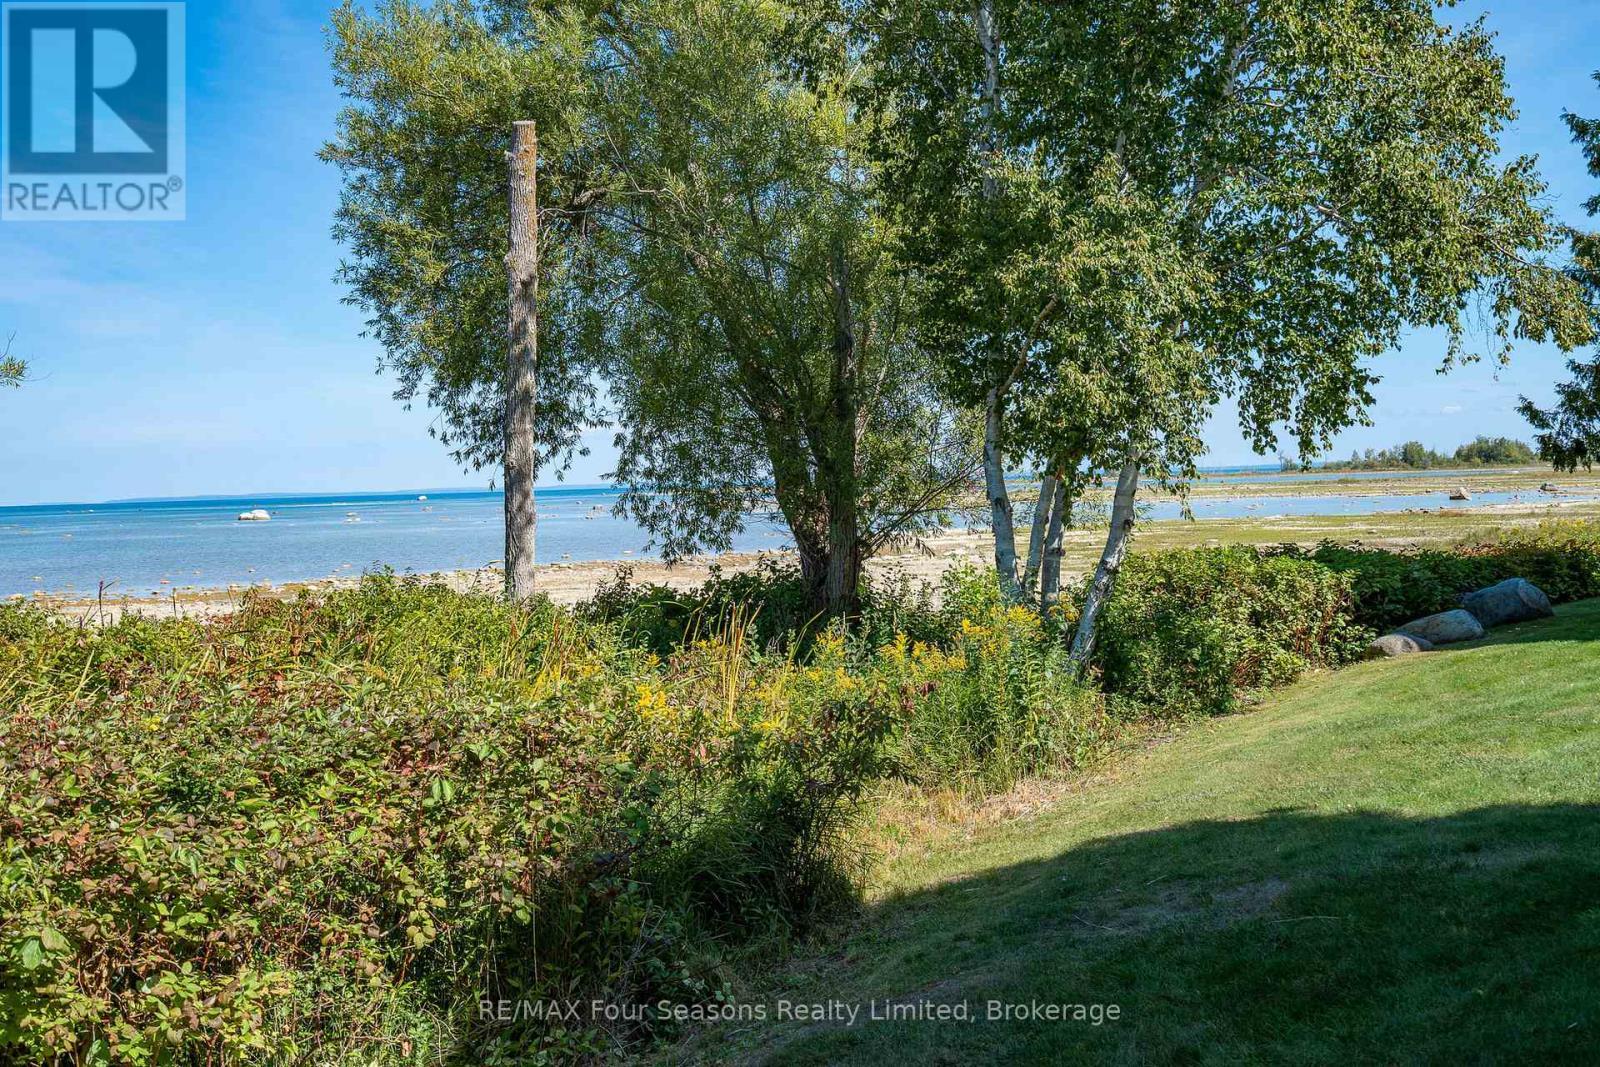
Nature at your doorstep - 24 - 44 Trott Boulevard, Collingwood, ON
Easy access to the outdoors - 24 - 44 Trott Boulevard, Collingwood, ON
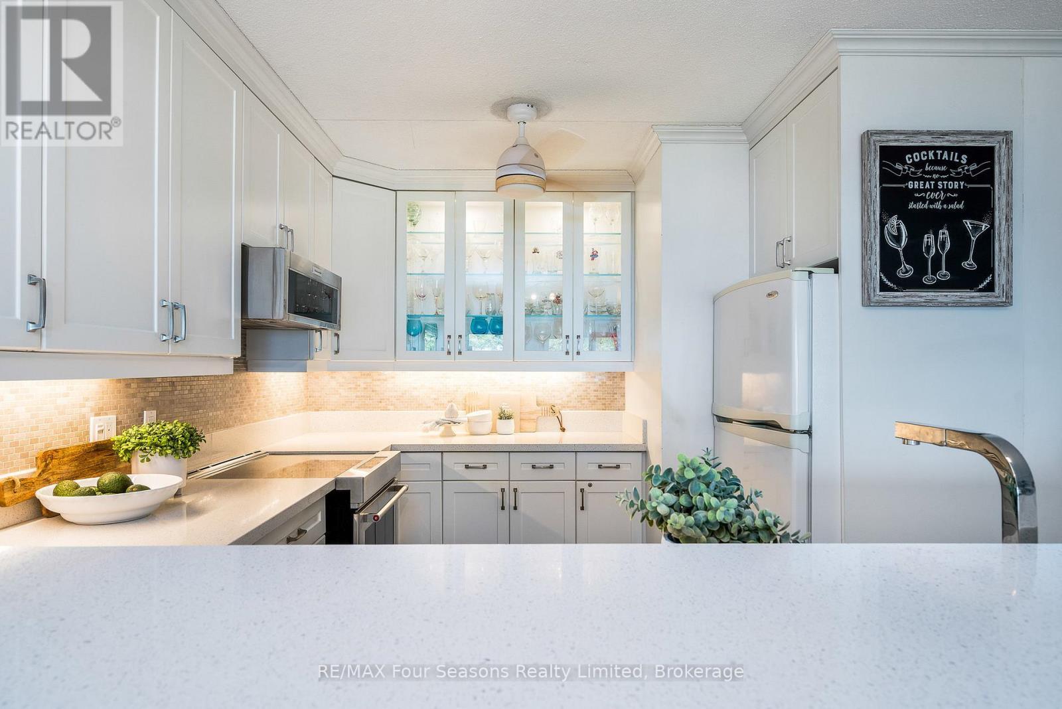
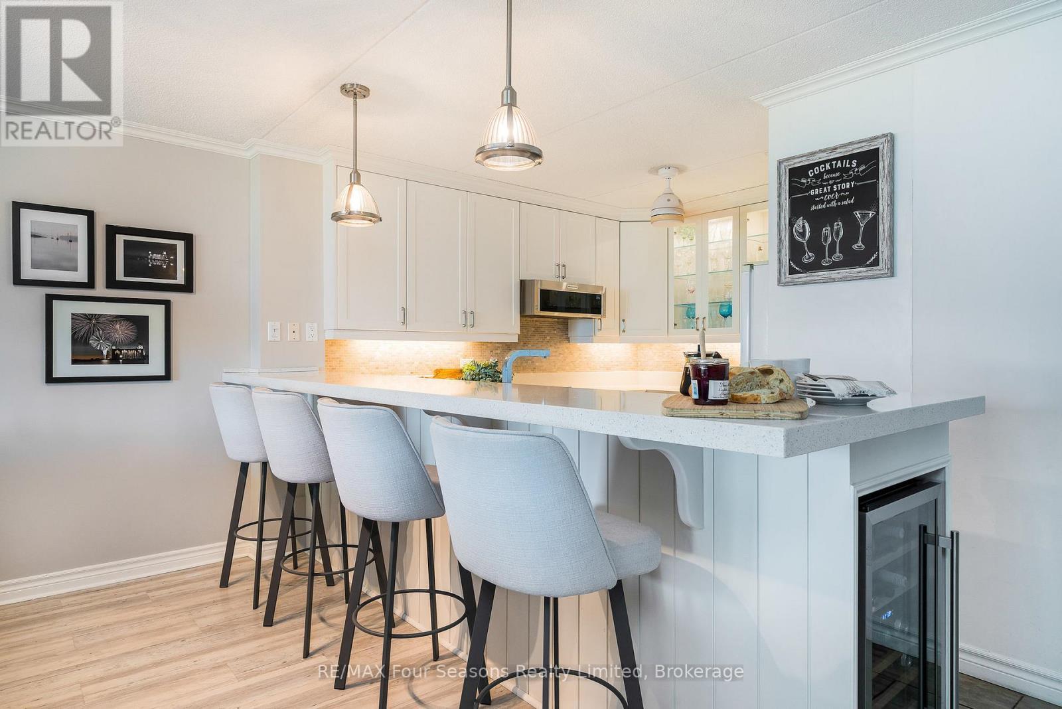
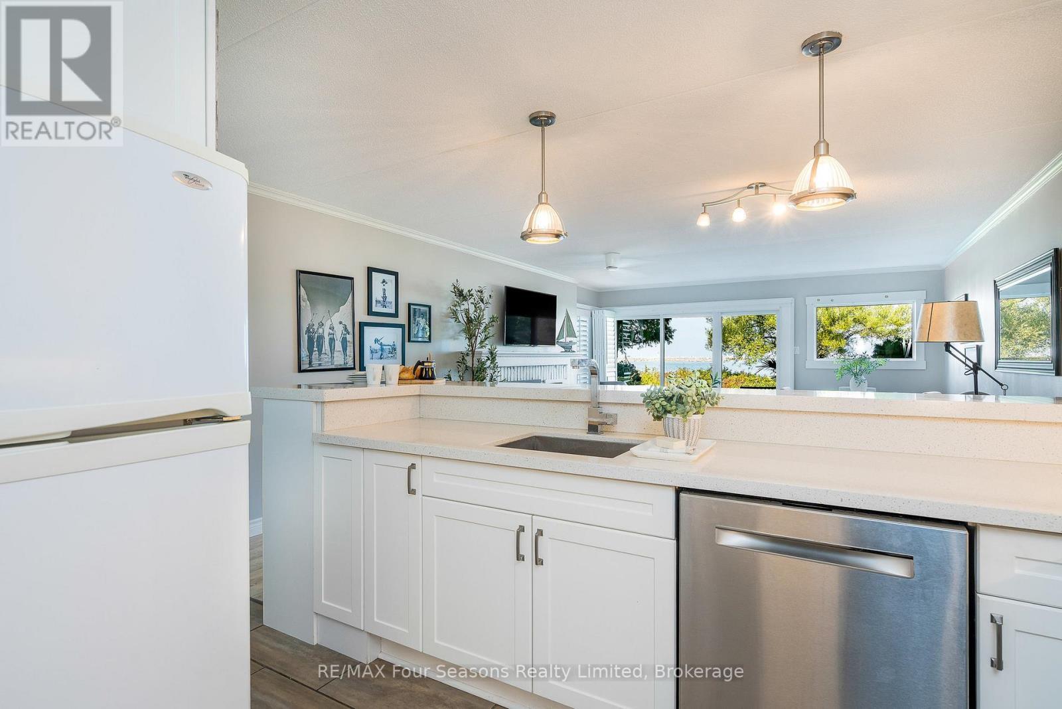
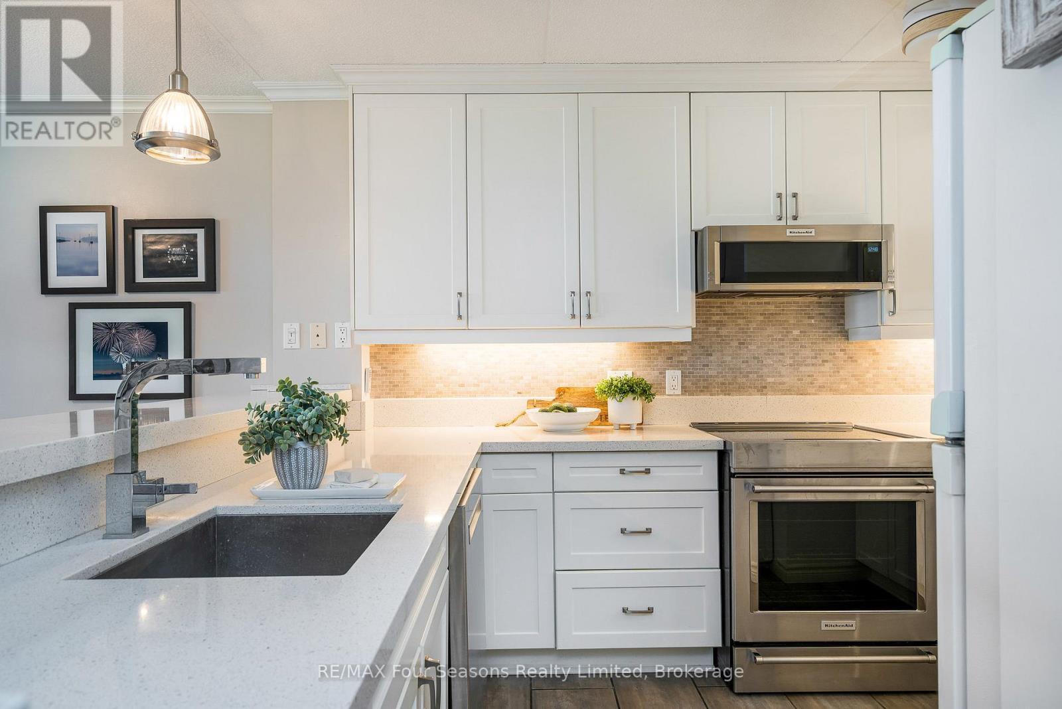
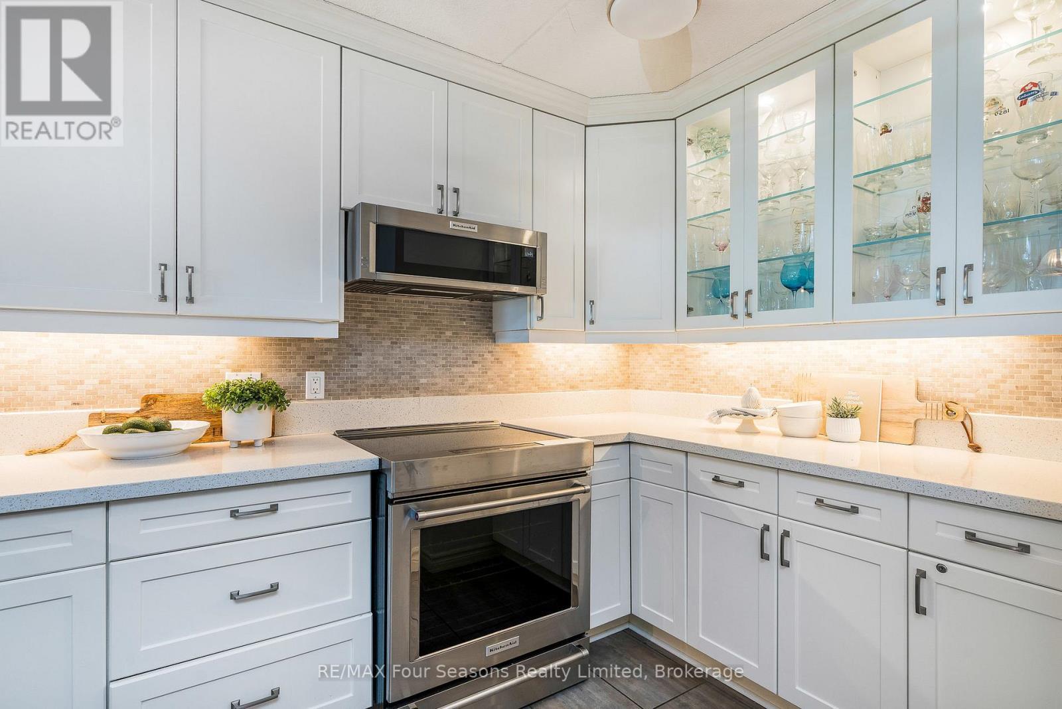
Quartz Countertops - 24 - 44 Trott Boulevard, Collingwood, ON
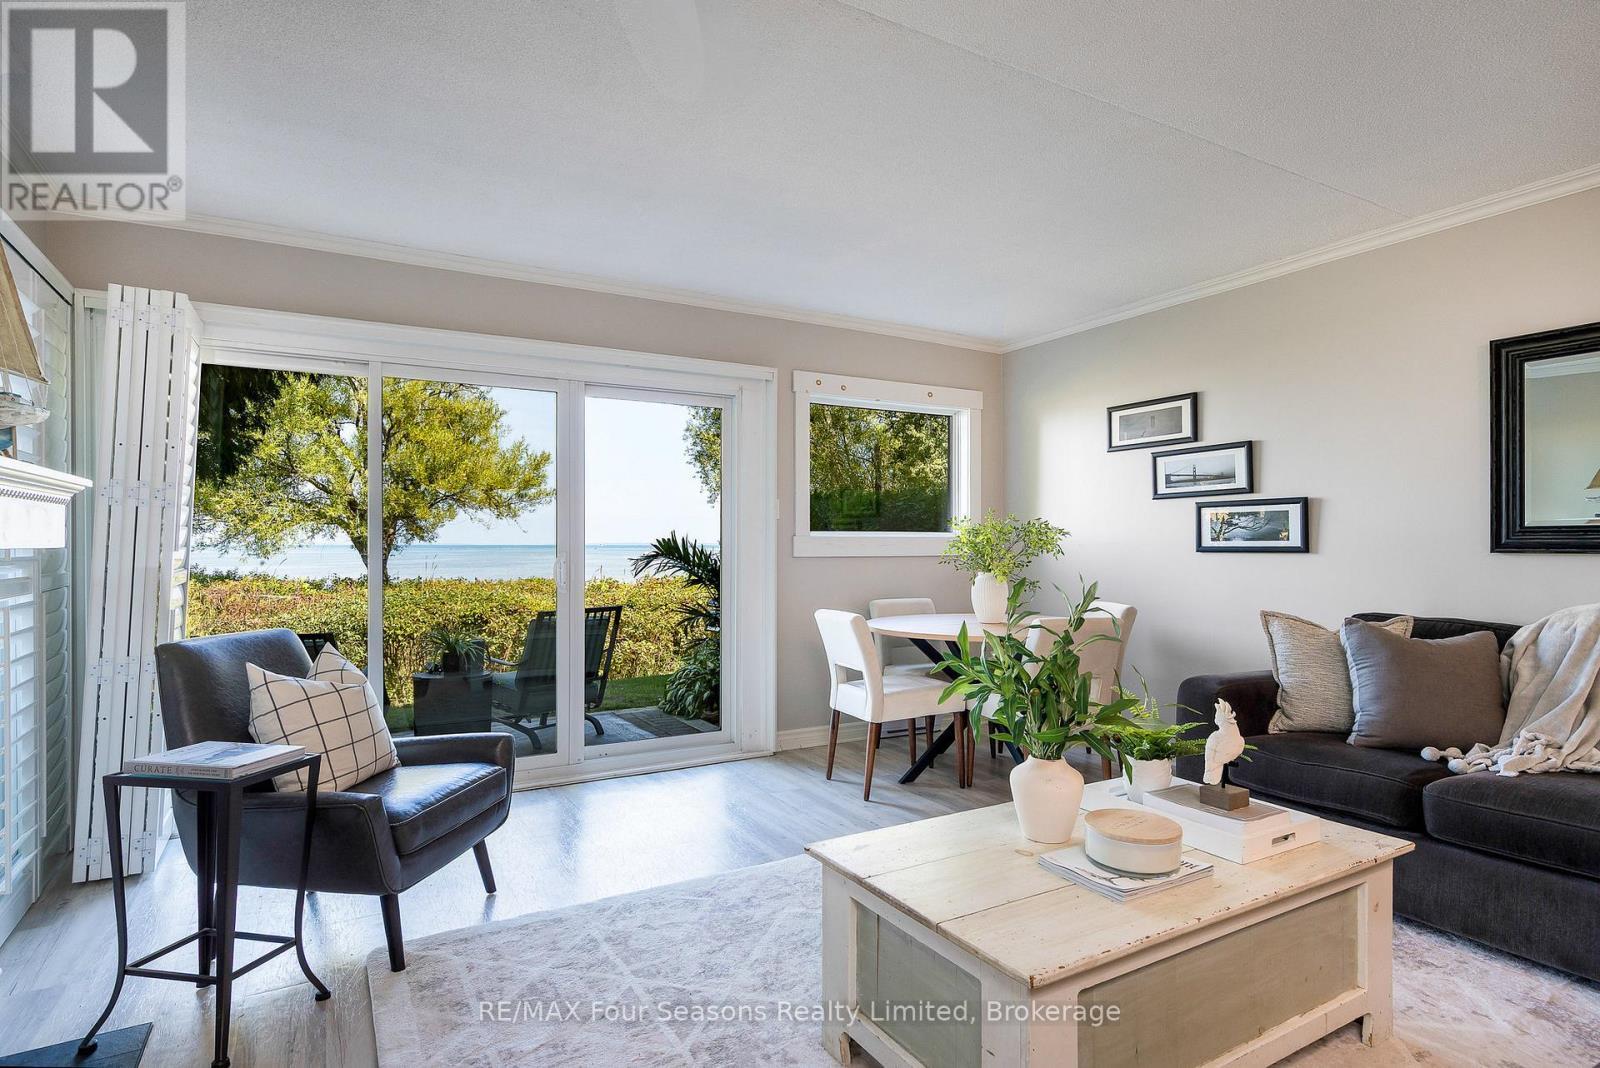
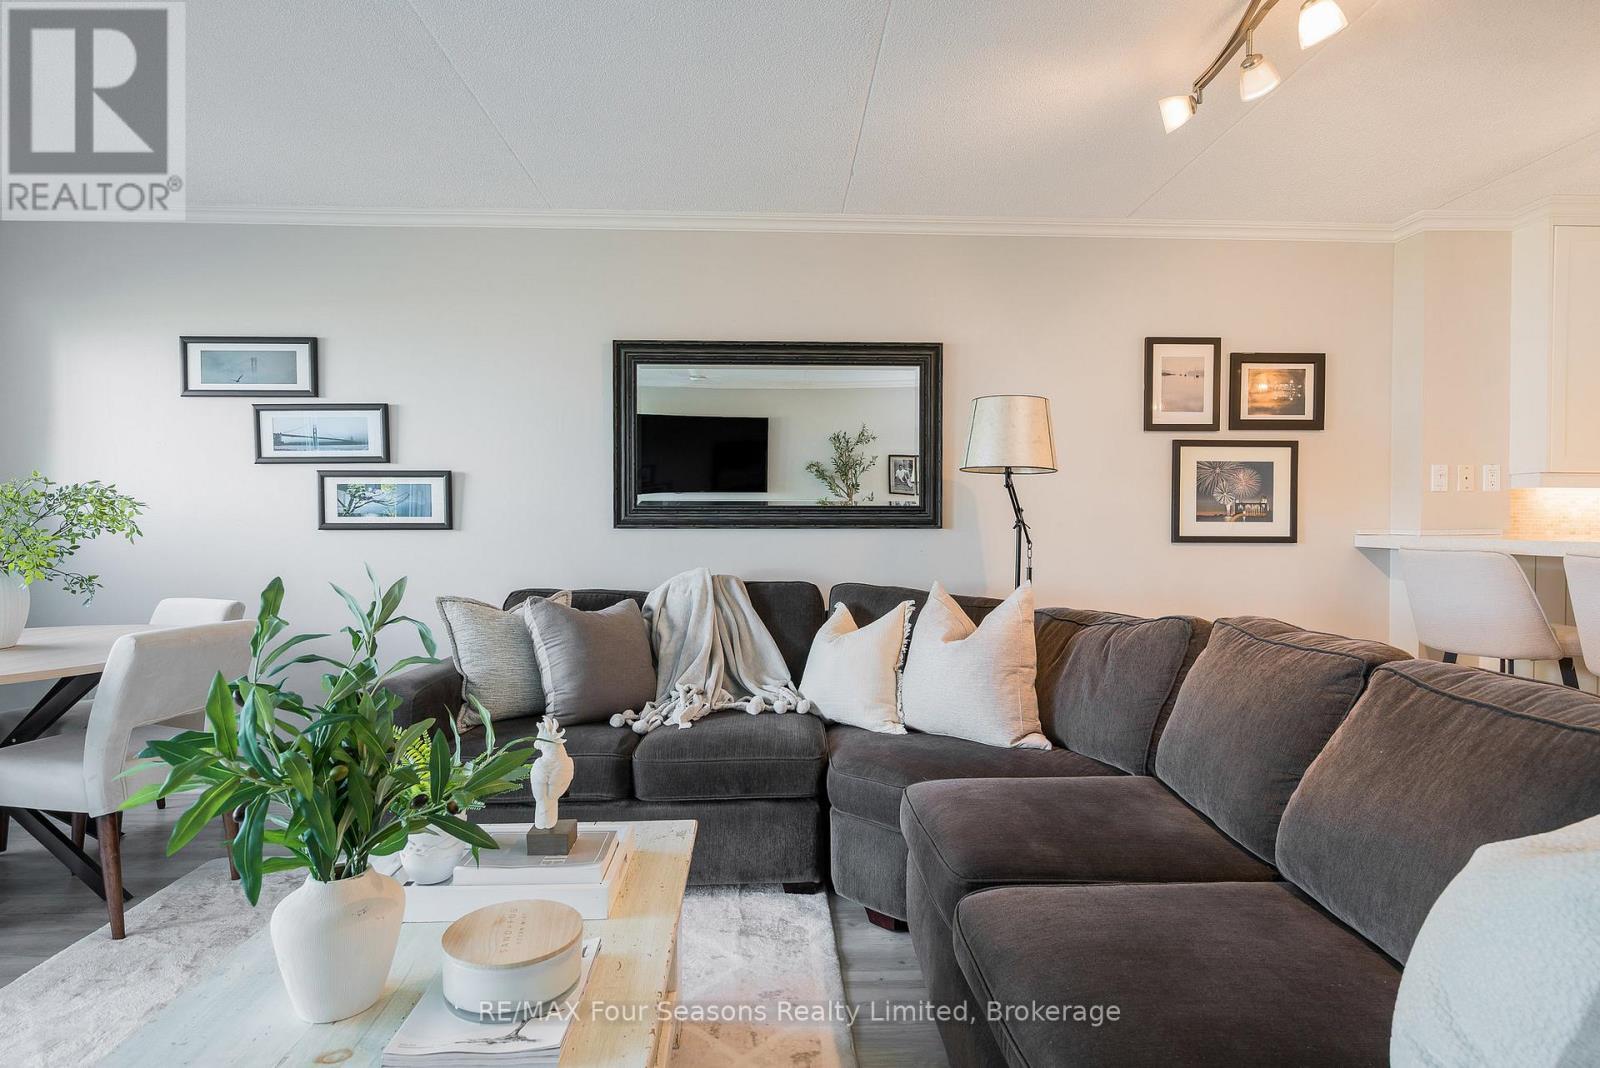
Great entertaining area - 24 - 44 Trott Boulevard, Collingwood, ON
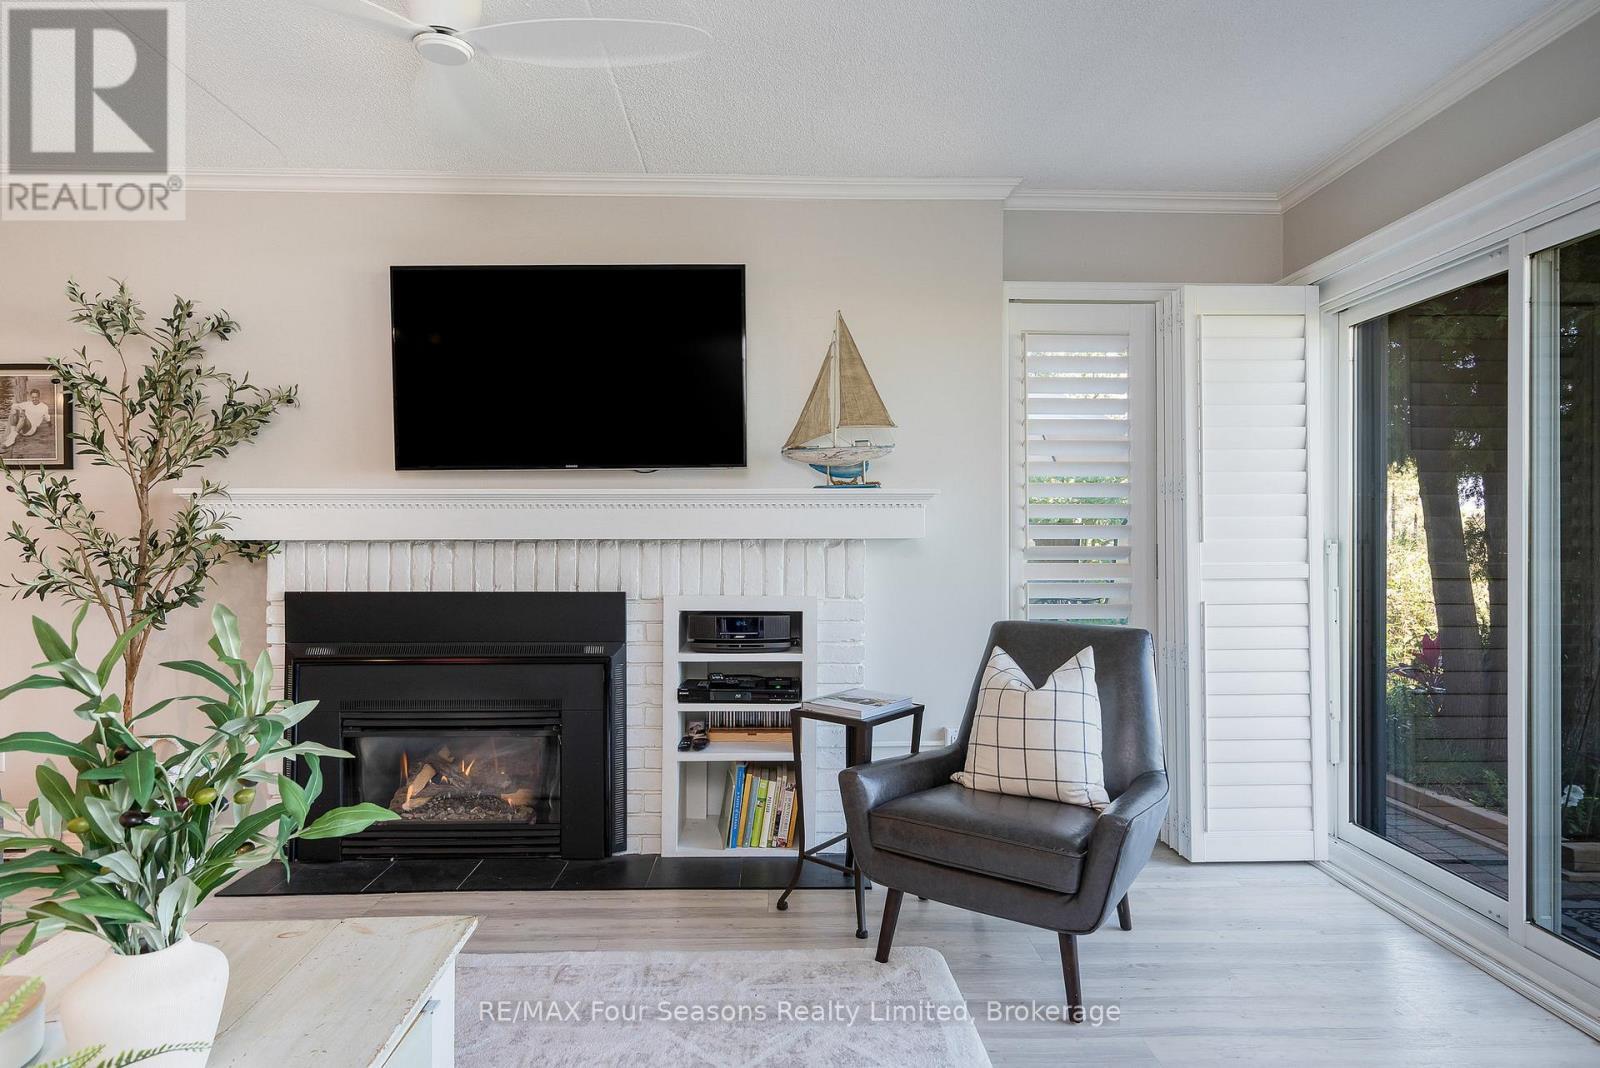
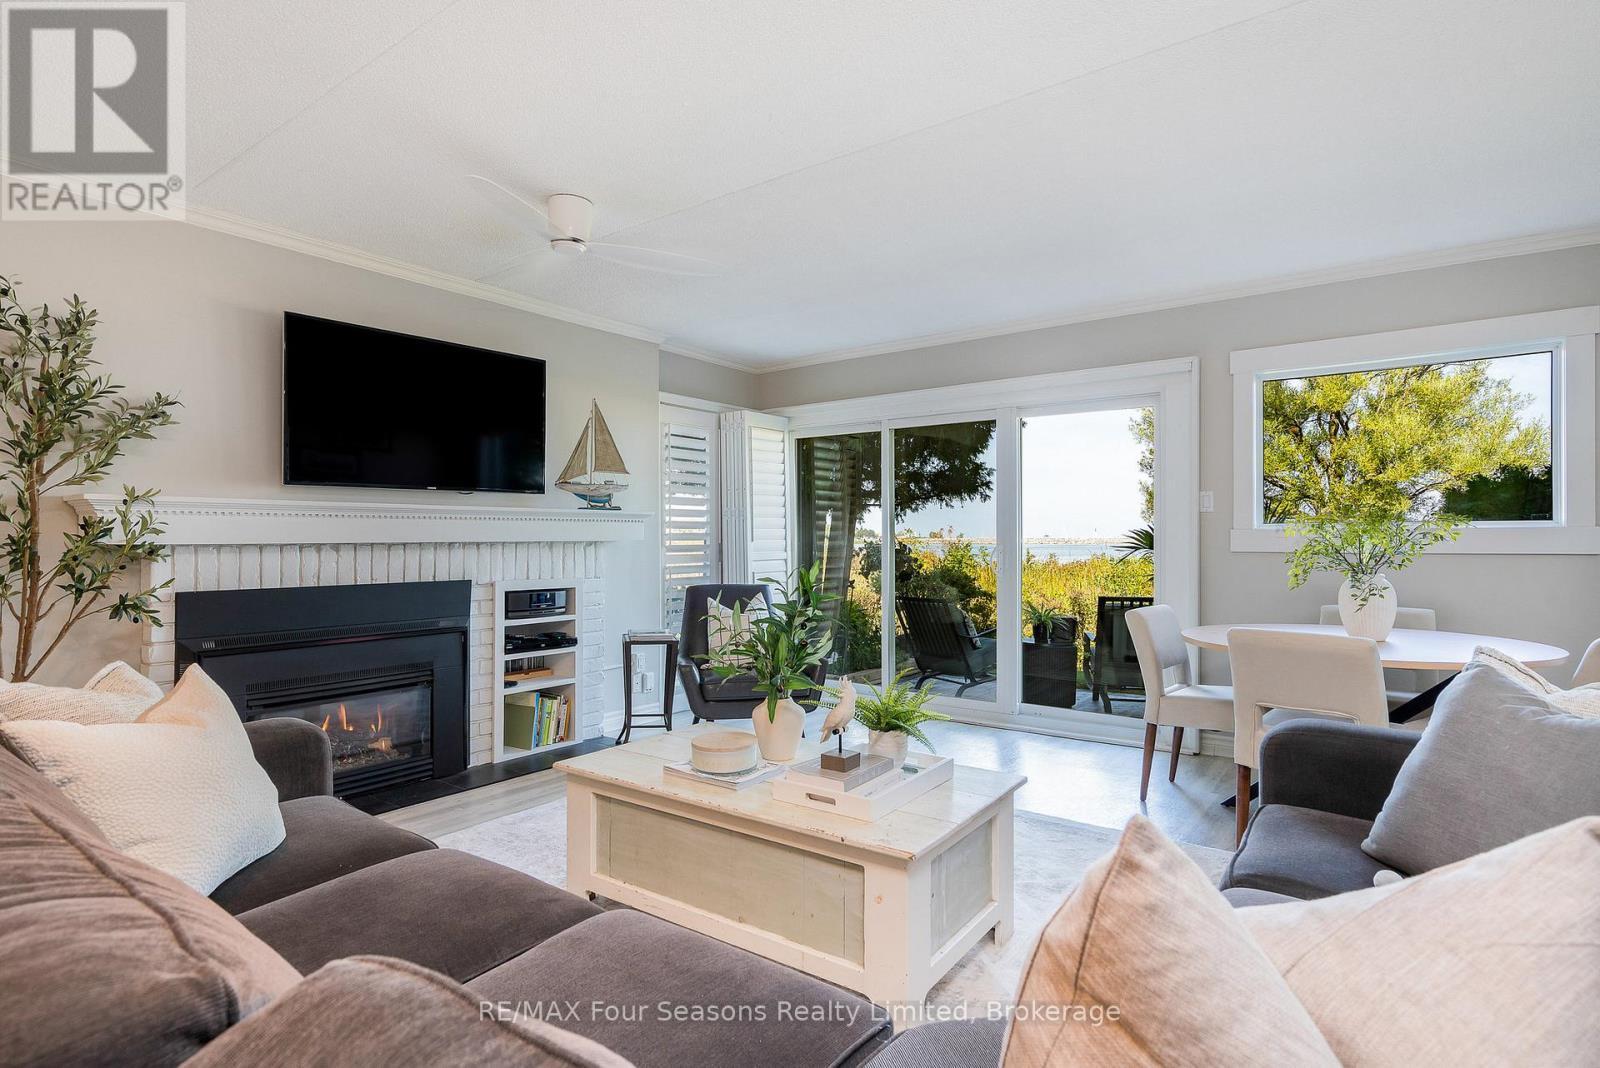
Gas fireplace with mantle - 24 - 44 Trott Boulevard, Collingwood, ON
24 - 44 Trott Boulevard, Collingwood, ON
Spacious kitchen - 24 - 44 Trott Boulevard, Collingwood, ON
24 - 44 Trott Boulevard, Collingwood, ON
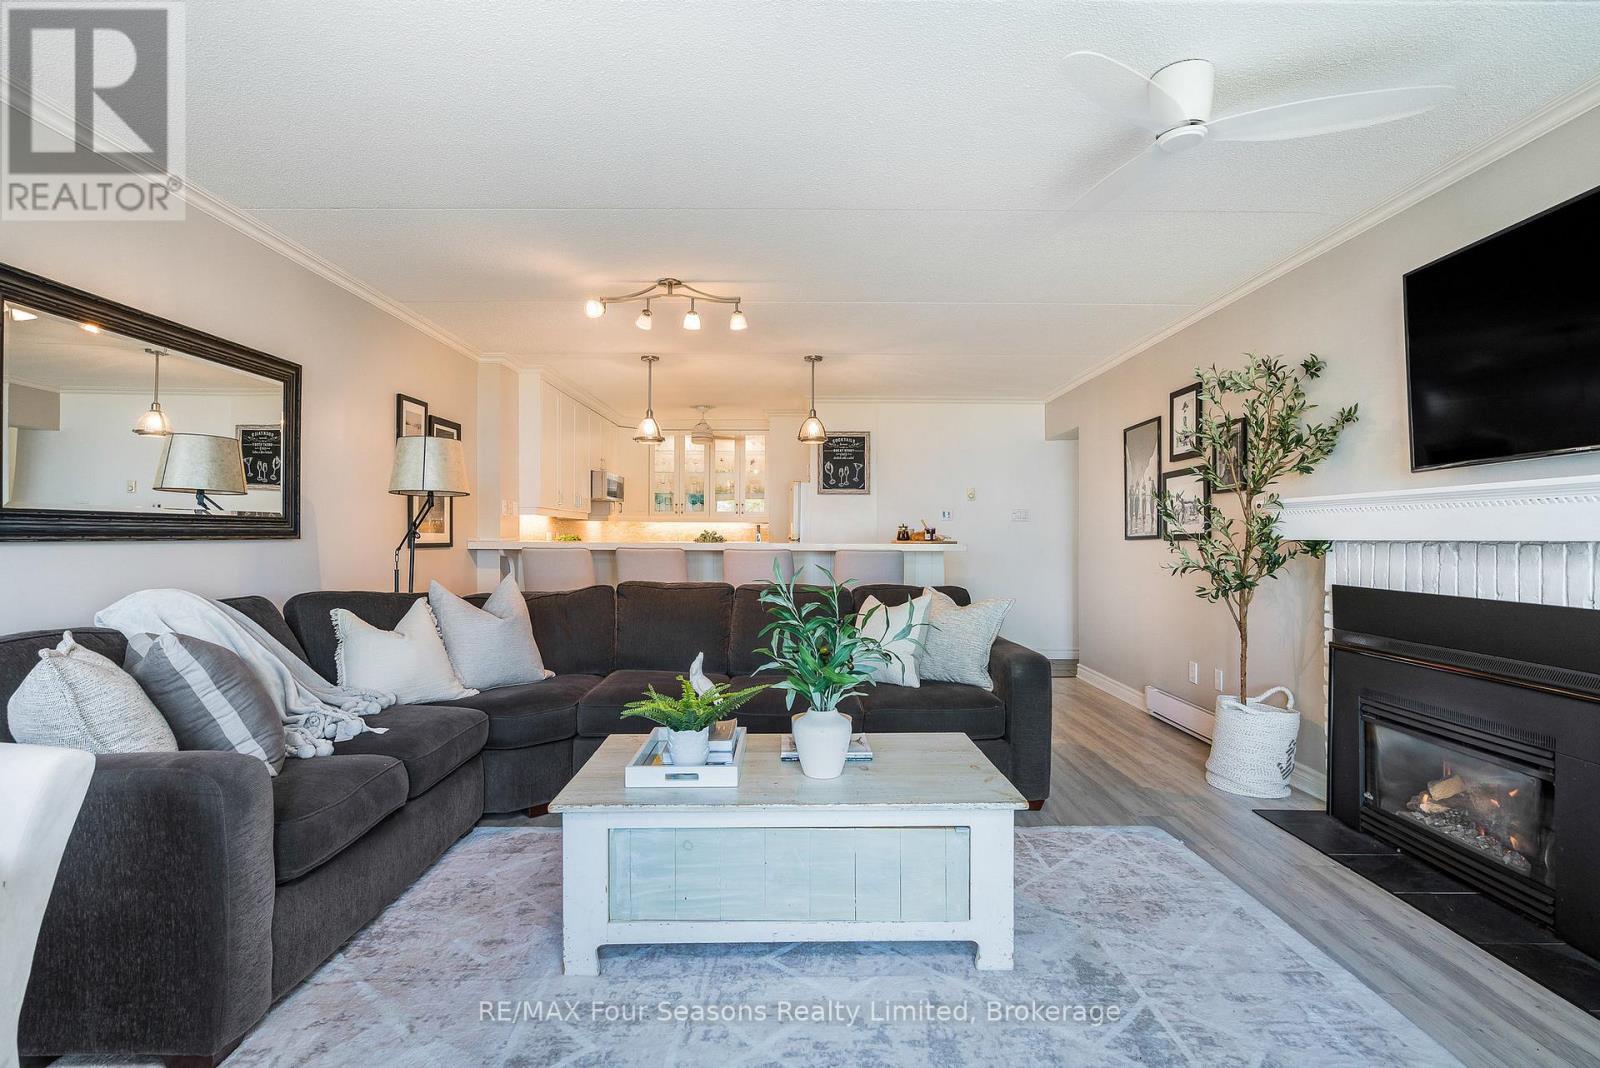
Cozy living room - 24 - 44 Trott Boulevard, Collingwood, ON
Undermount lighting - 24 - 44 Trott Boulevard, Collingwood, ON
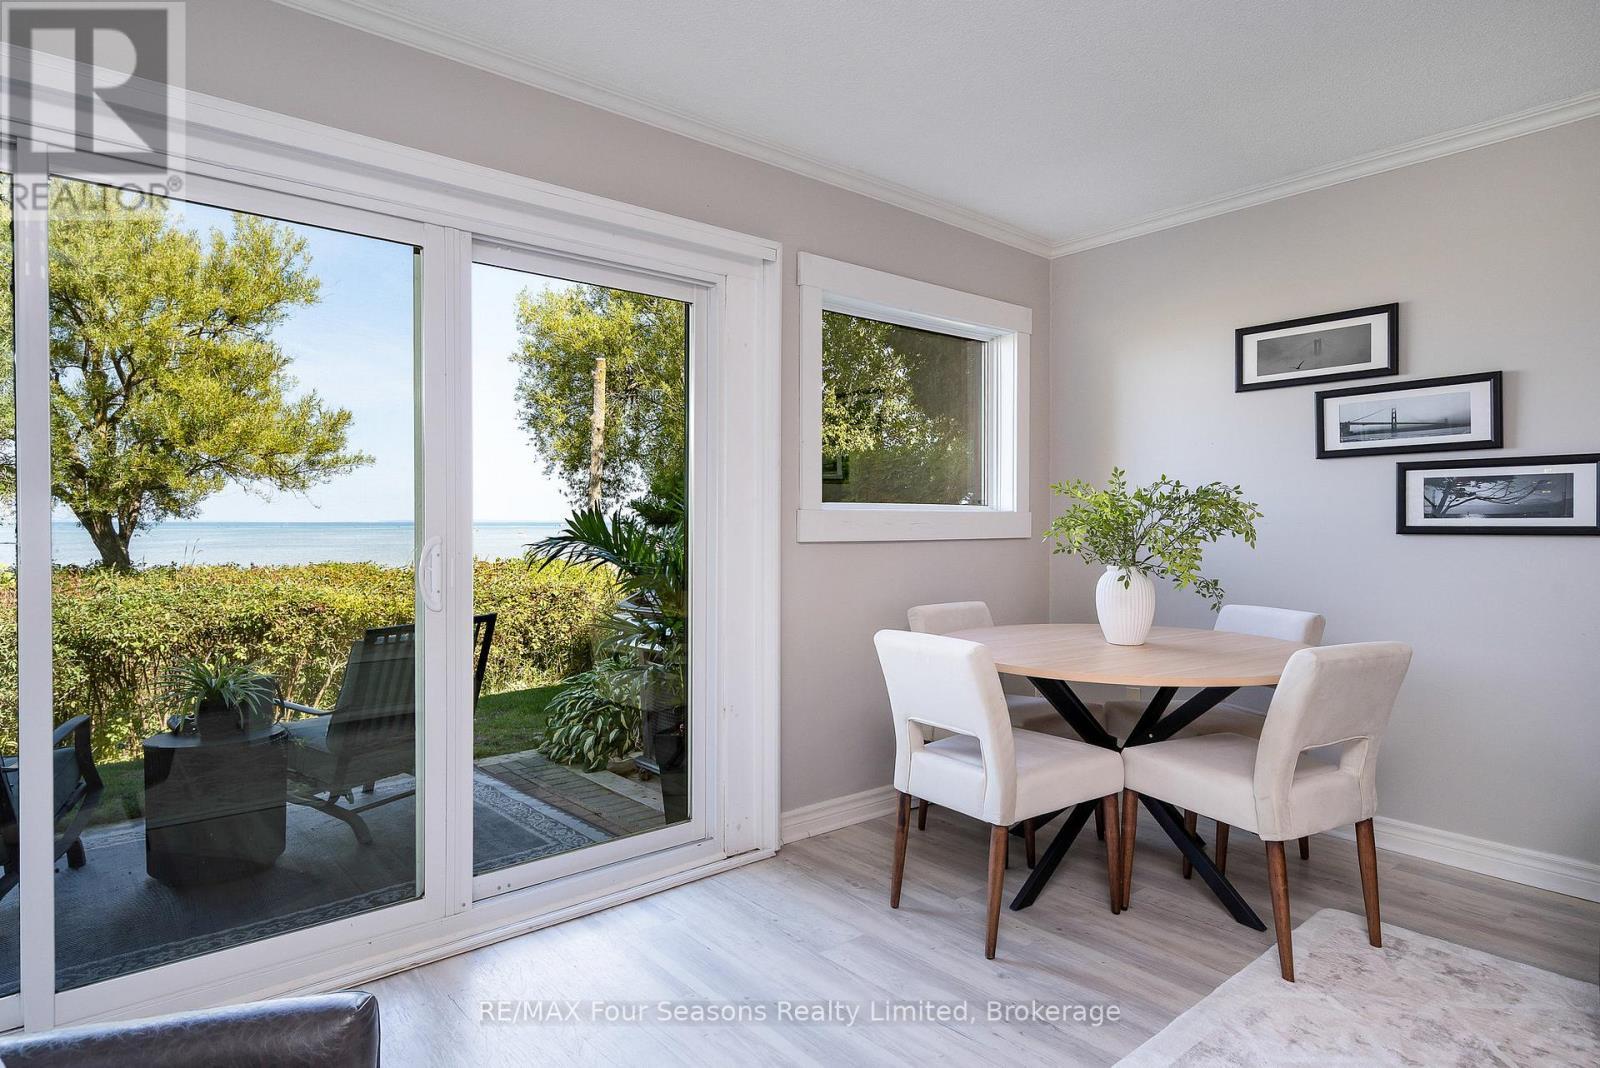
Dining room area with walk-out - 24 - 44 Trott Boulevard, Collingwood, ON
Light and airy - 24 - 44 Trott Boulevard, Collingwood, ON
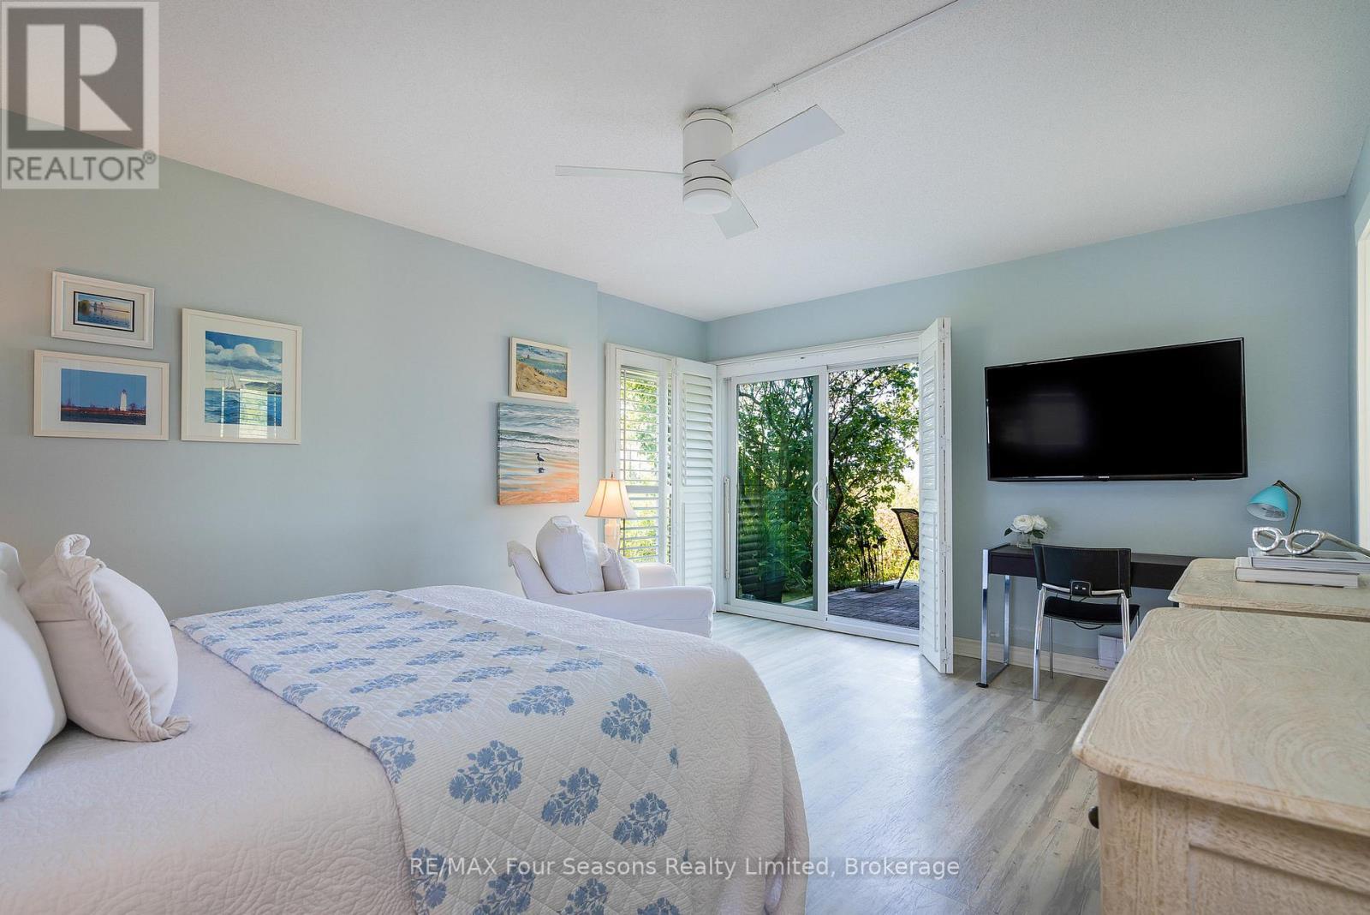
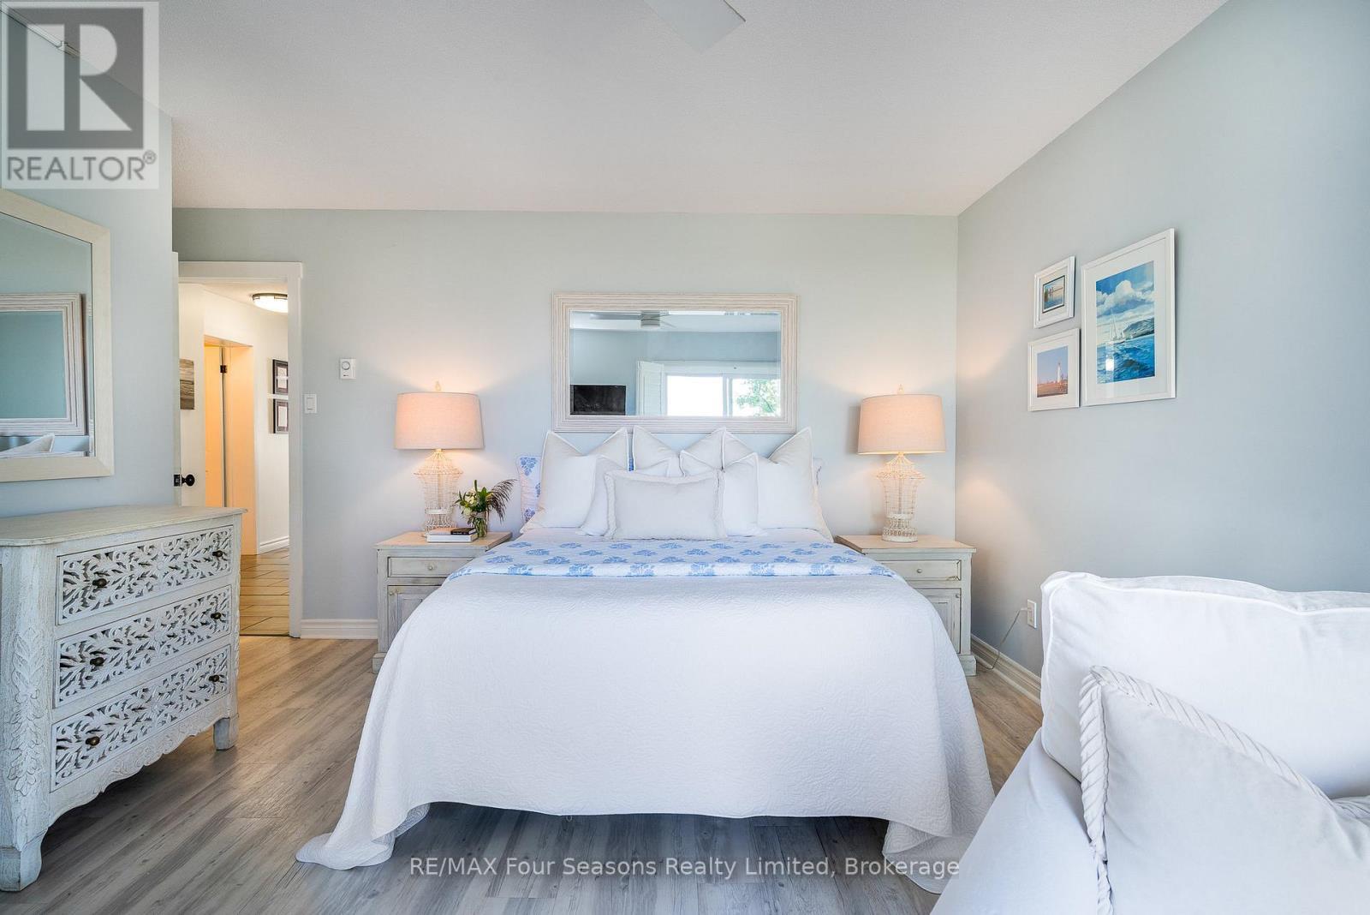
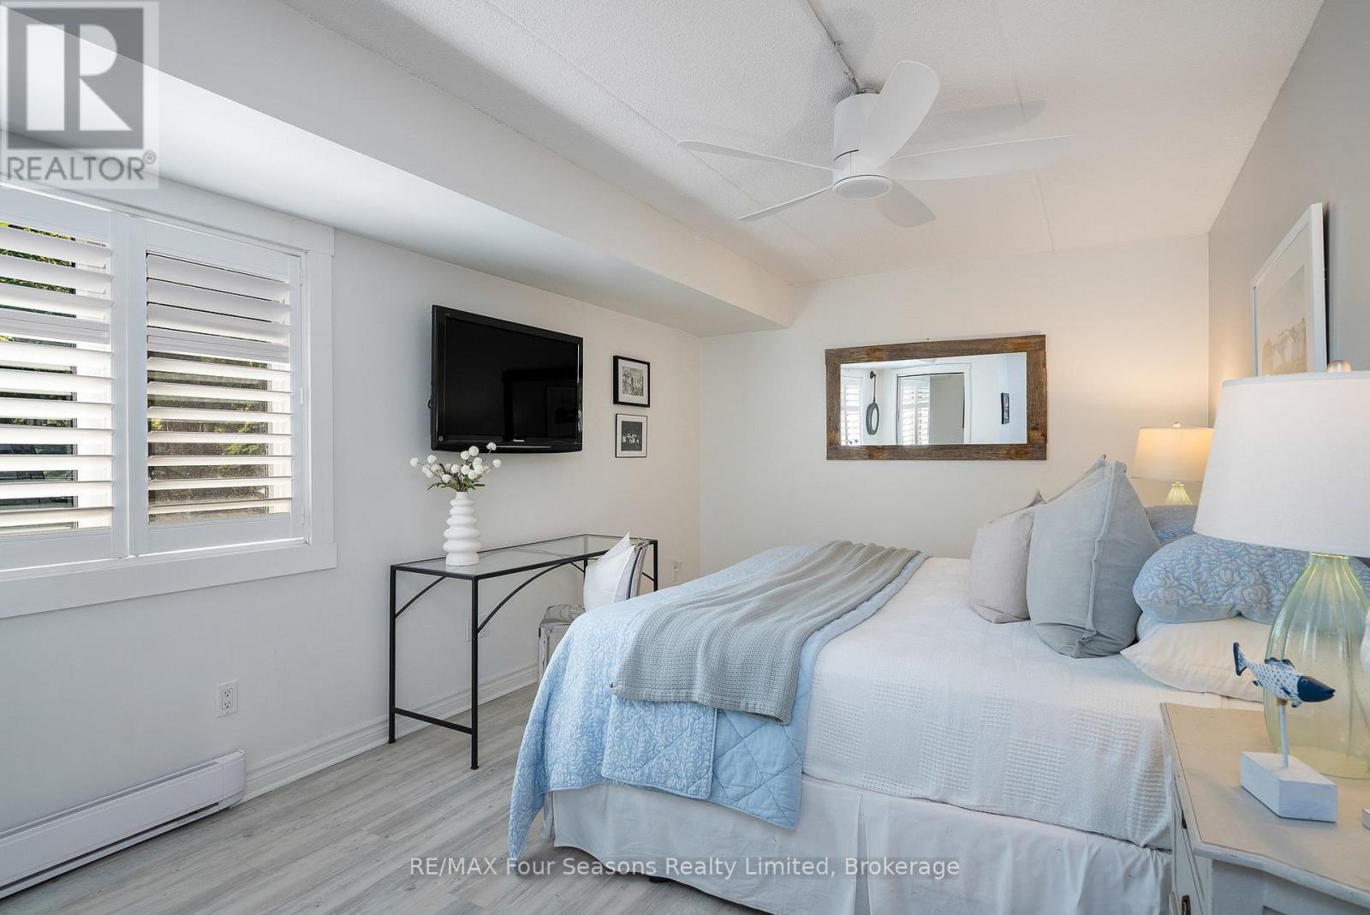
Primary bedroom with walk-out - 24 - 44 Trott Boulevard, Collingwood, ON
Primary Bedroom - 24 - 44 Trott Boulevard, Collingwood, ON
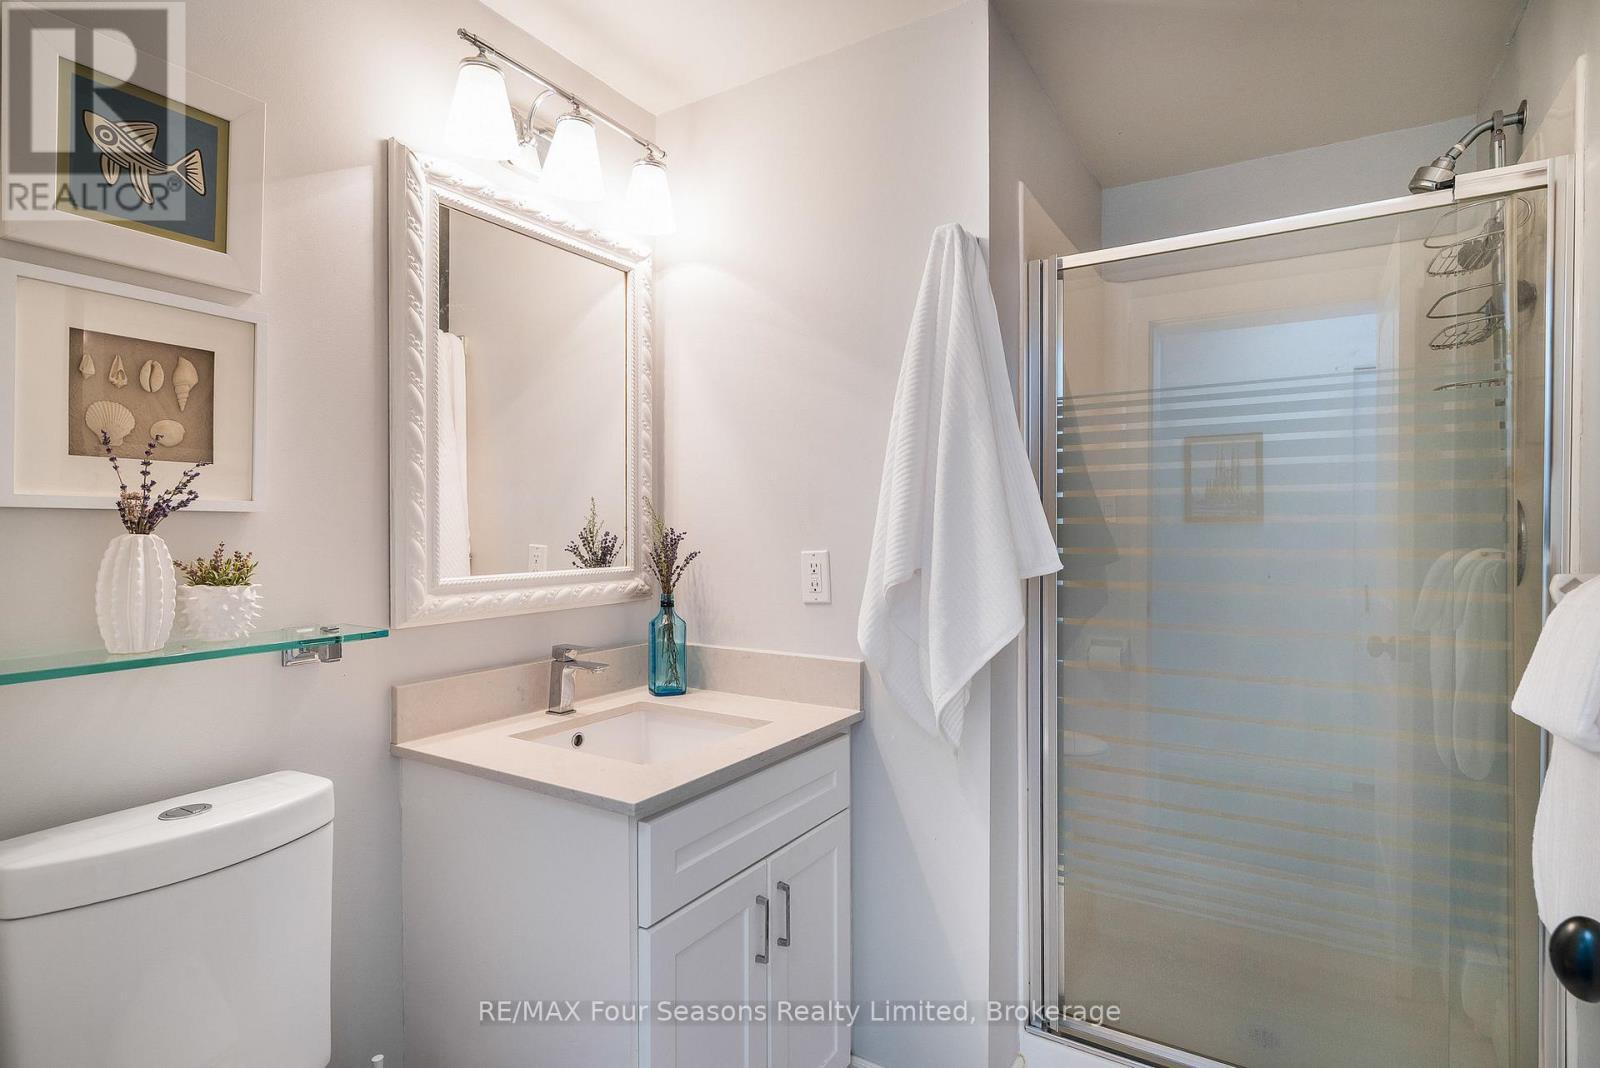
Primary ensuite - 24 - 44 Trott Boulevard, Collingwood, ON
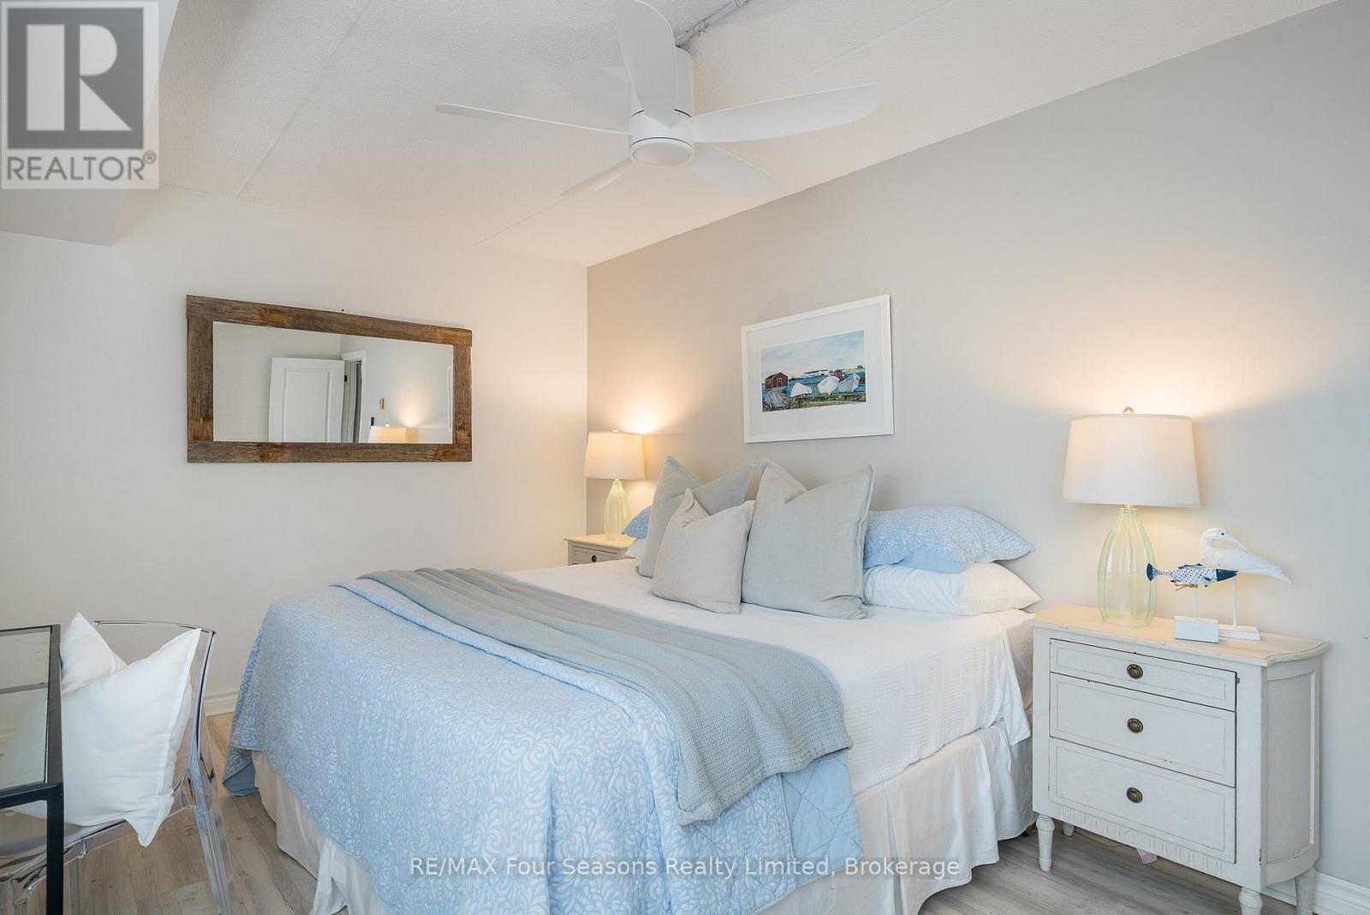
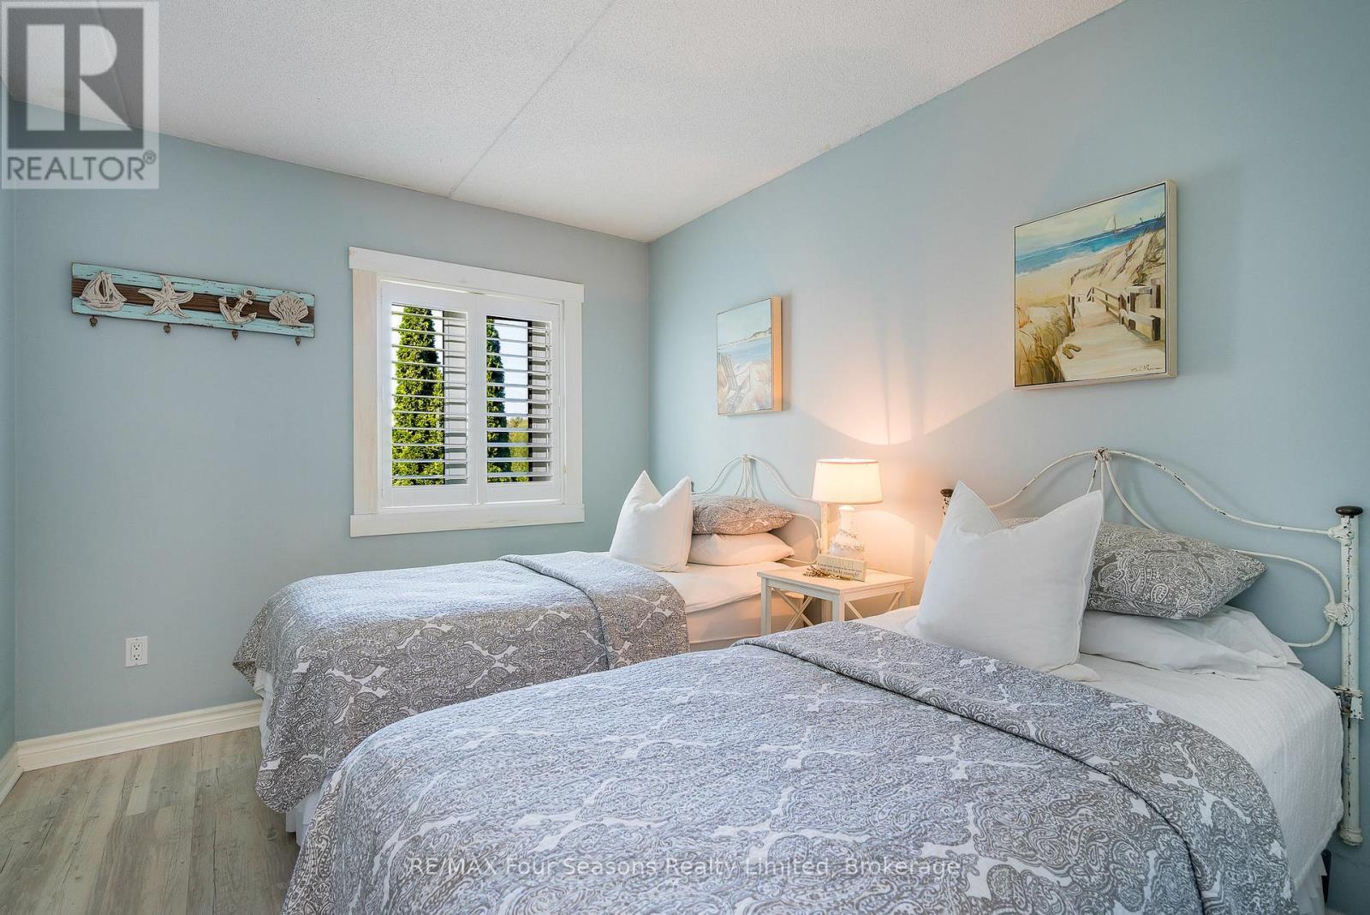
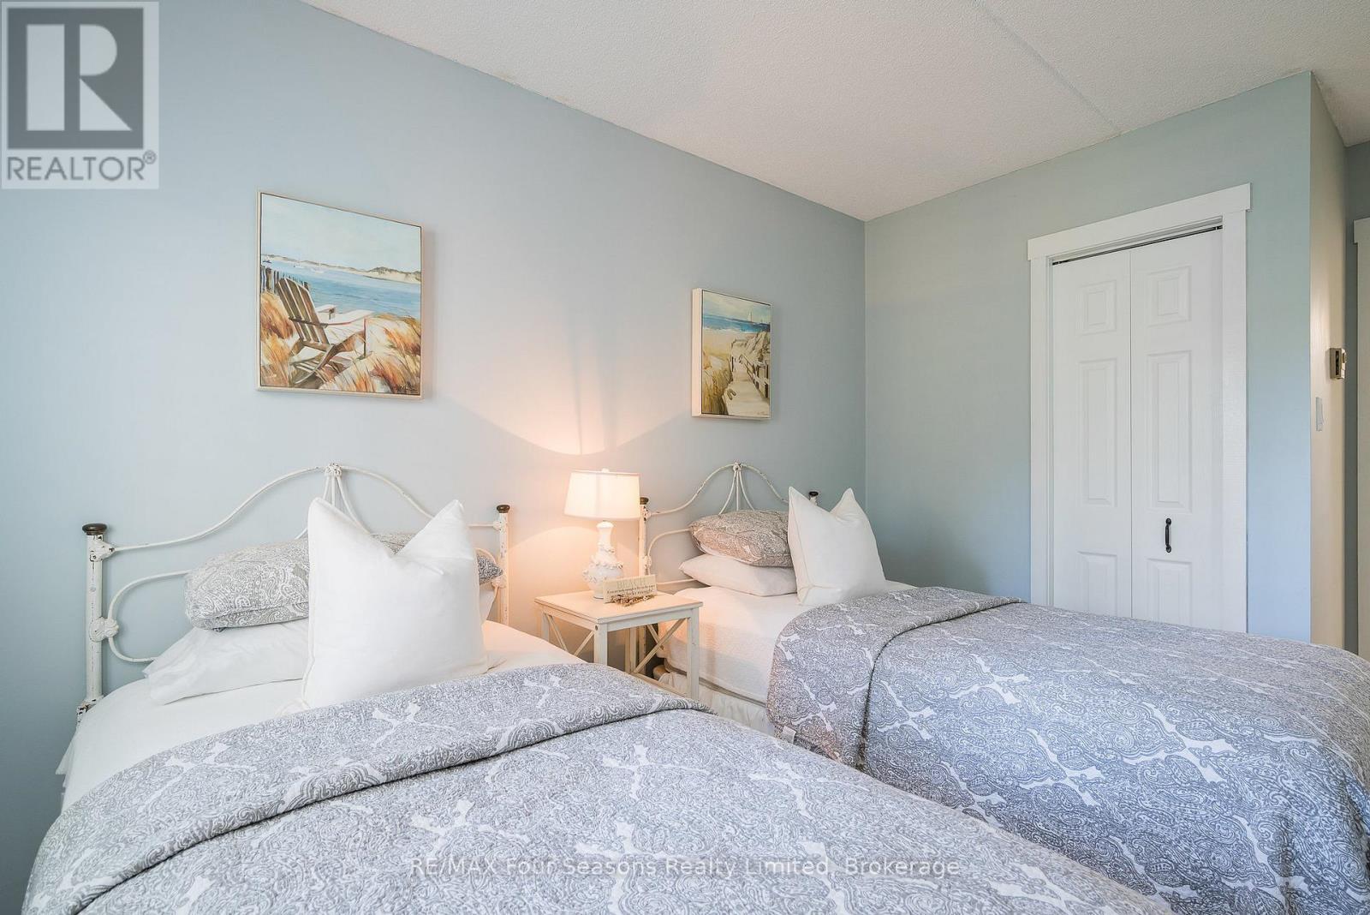
Guest bedroom - 24 - 44 Trott Boulevard, Collingwood, ON
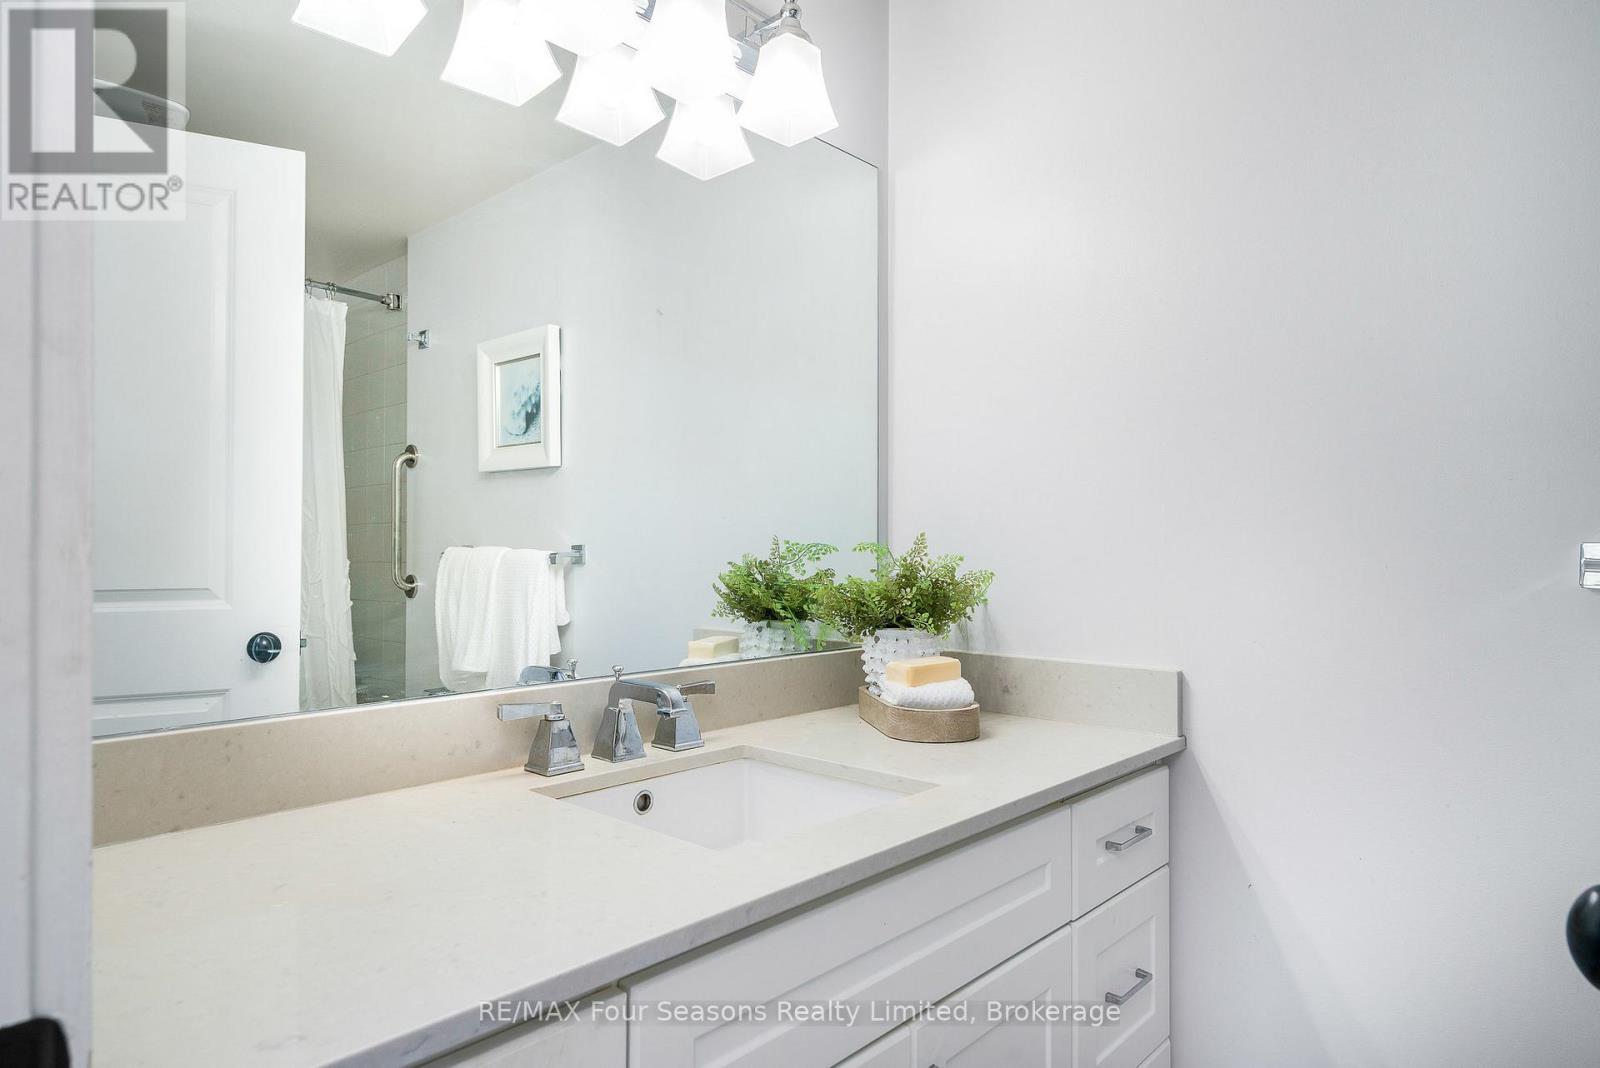
Guest bathroom - 24 - 44 Trott Boulevard, Collingwood, ON
Guest bedroom - 24 - 44 Trott Boulevard, Collingwood, ON
24 - 44 Trott Boulevard, Collingwood, ON
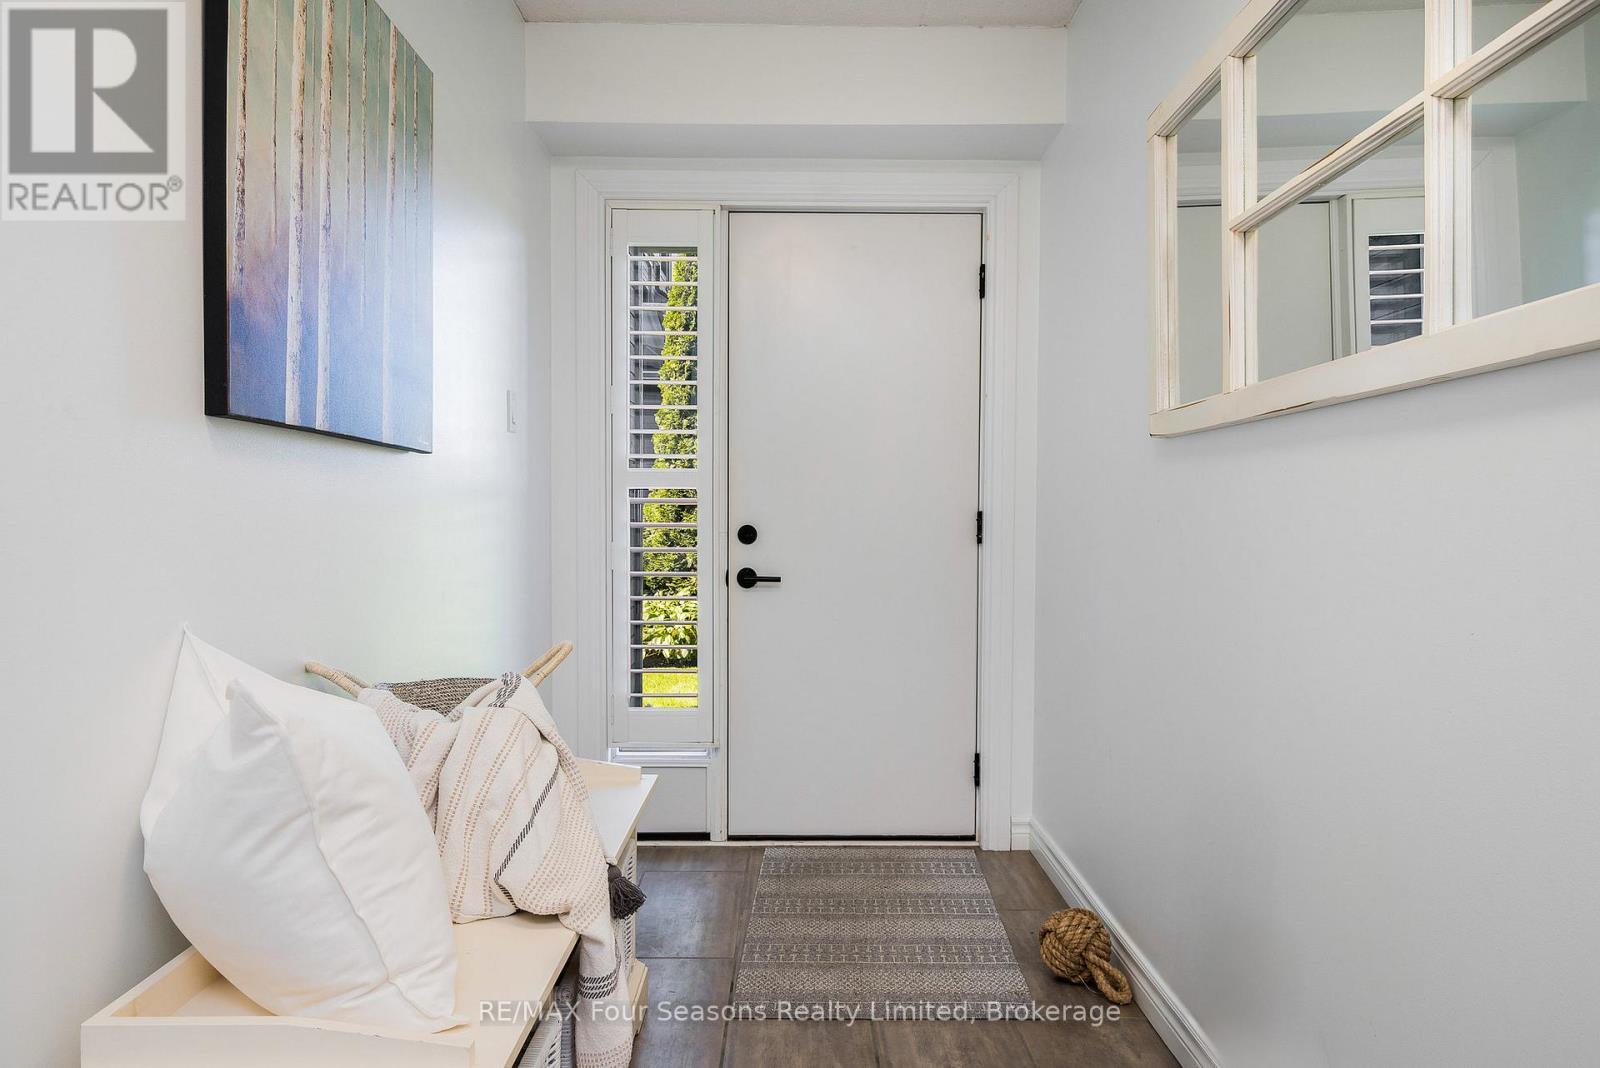
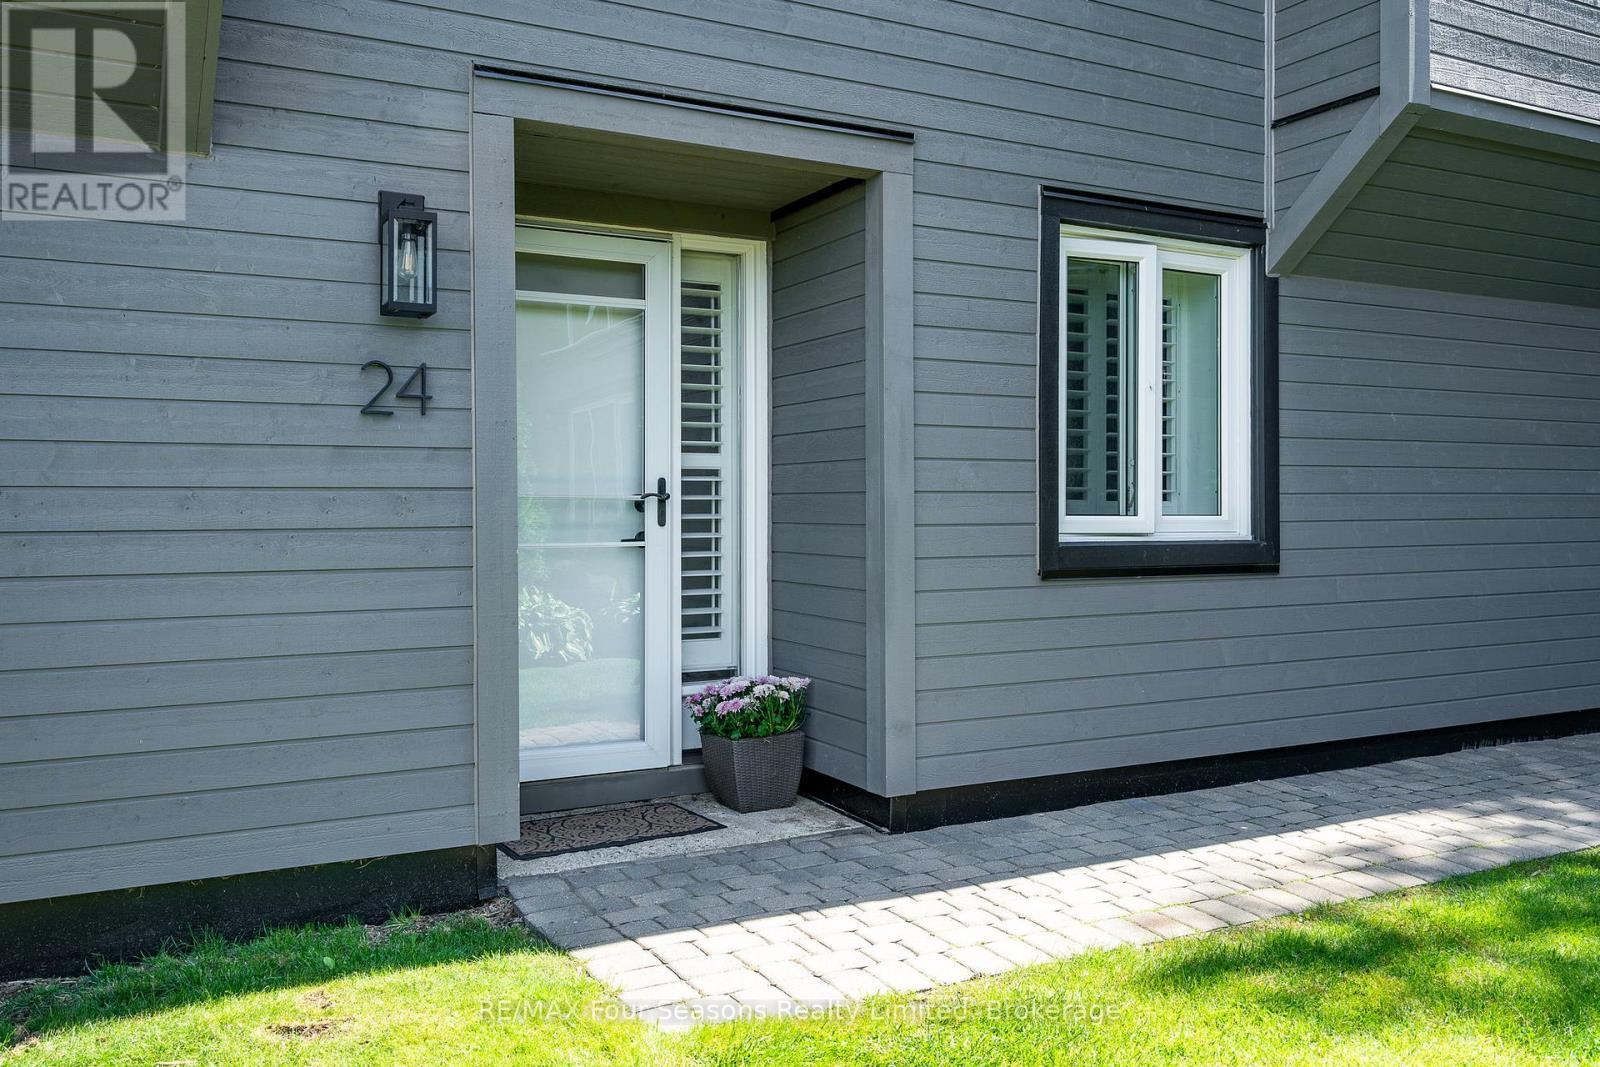
Front entrance - 24 - 44 Trott Boulevard, Collingwood, ON
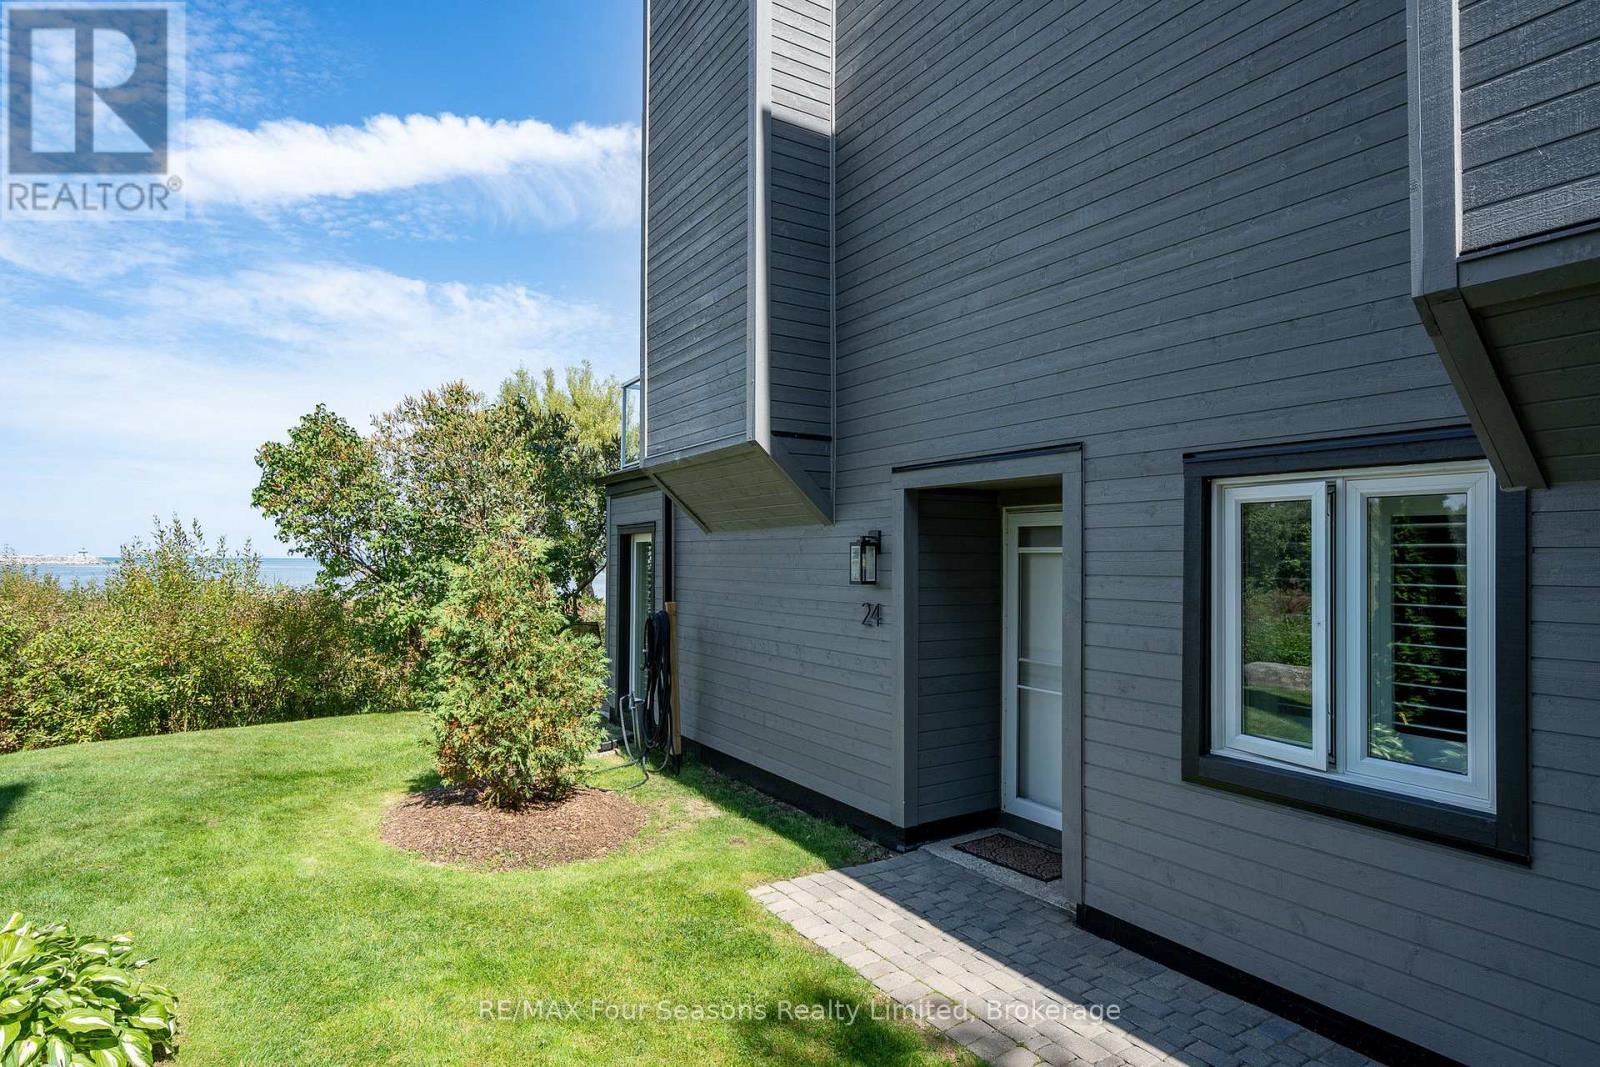
End unit - 24 - 44 Trott Boulevard, Collingwood, ON
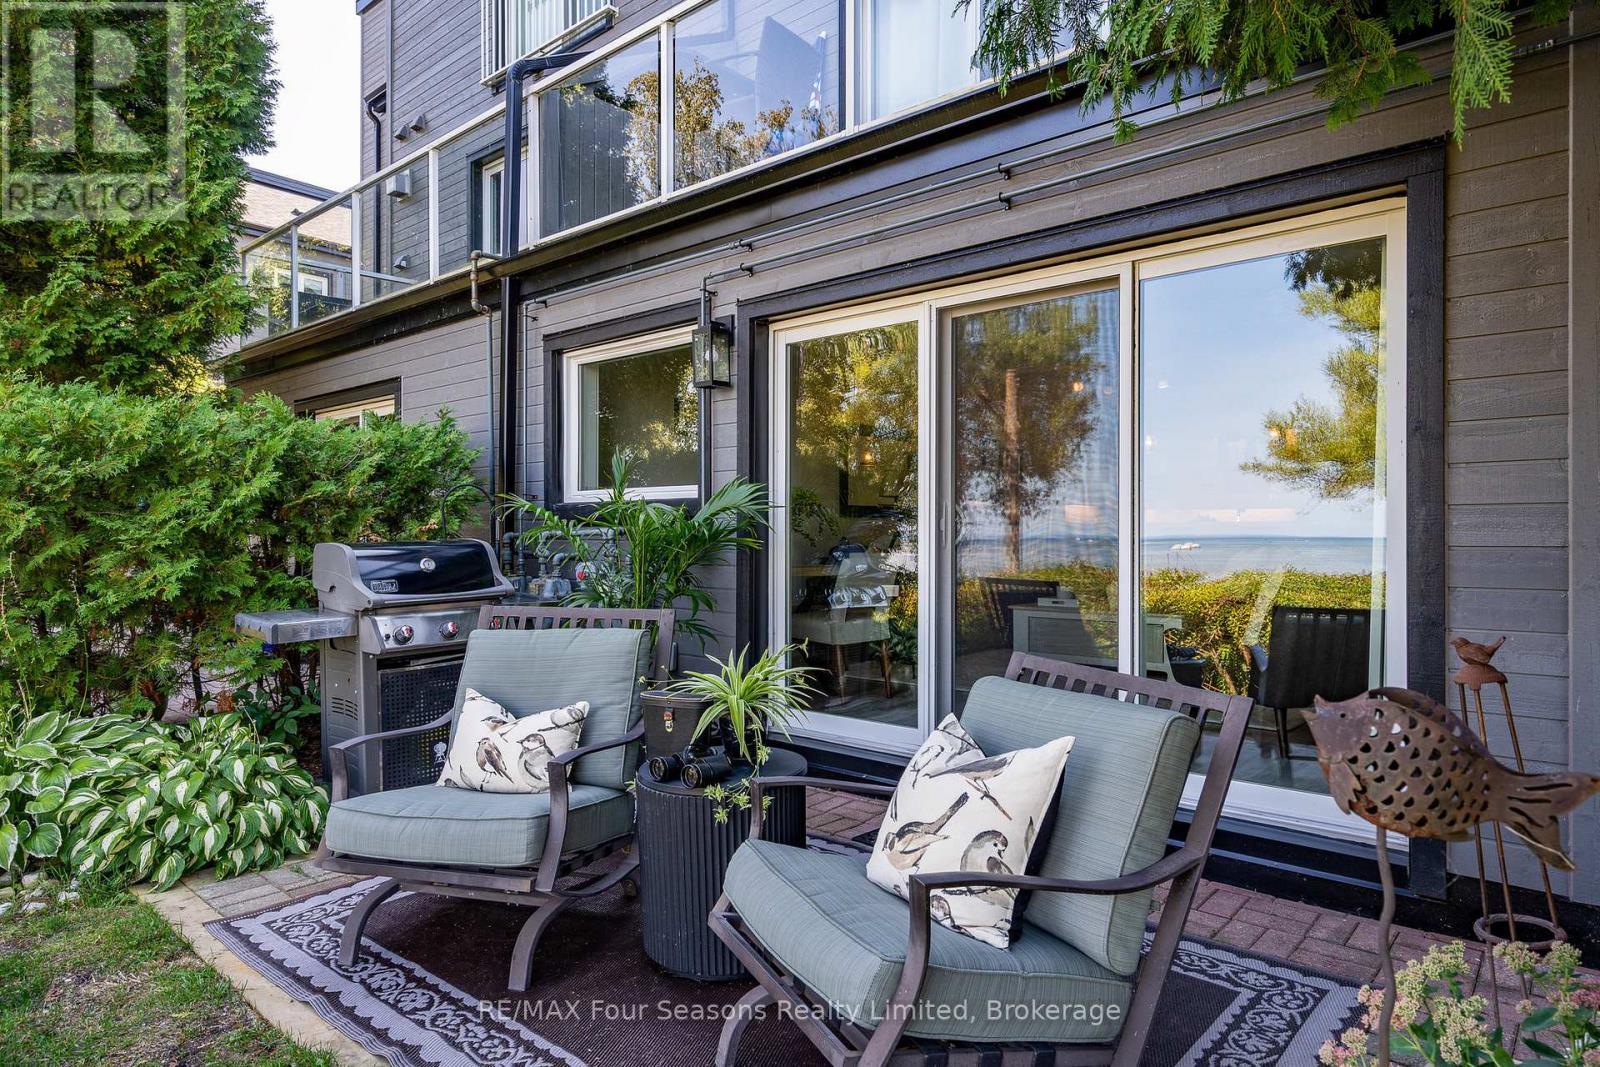
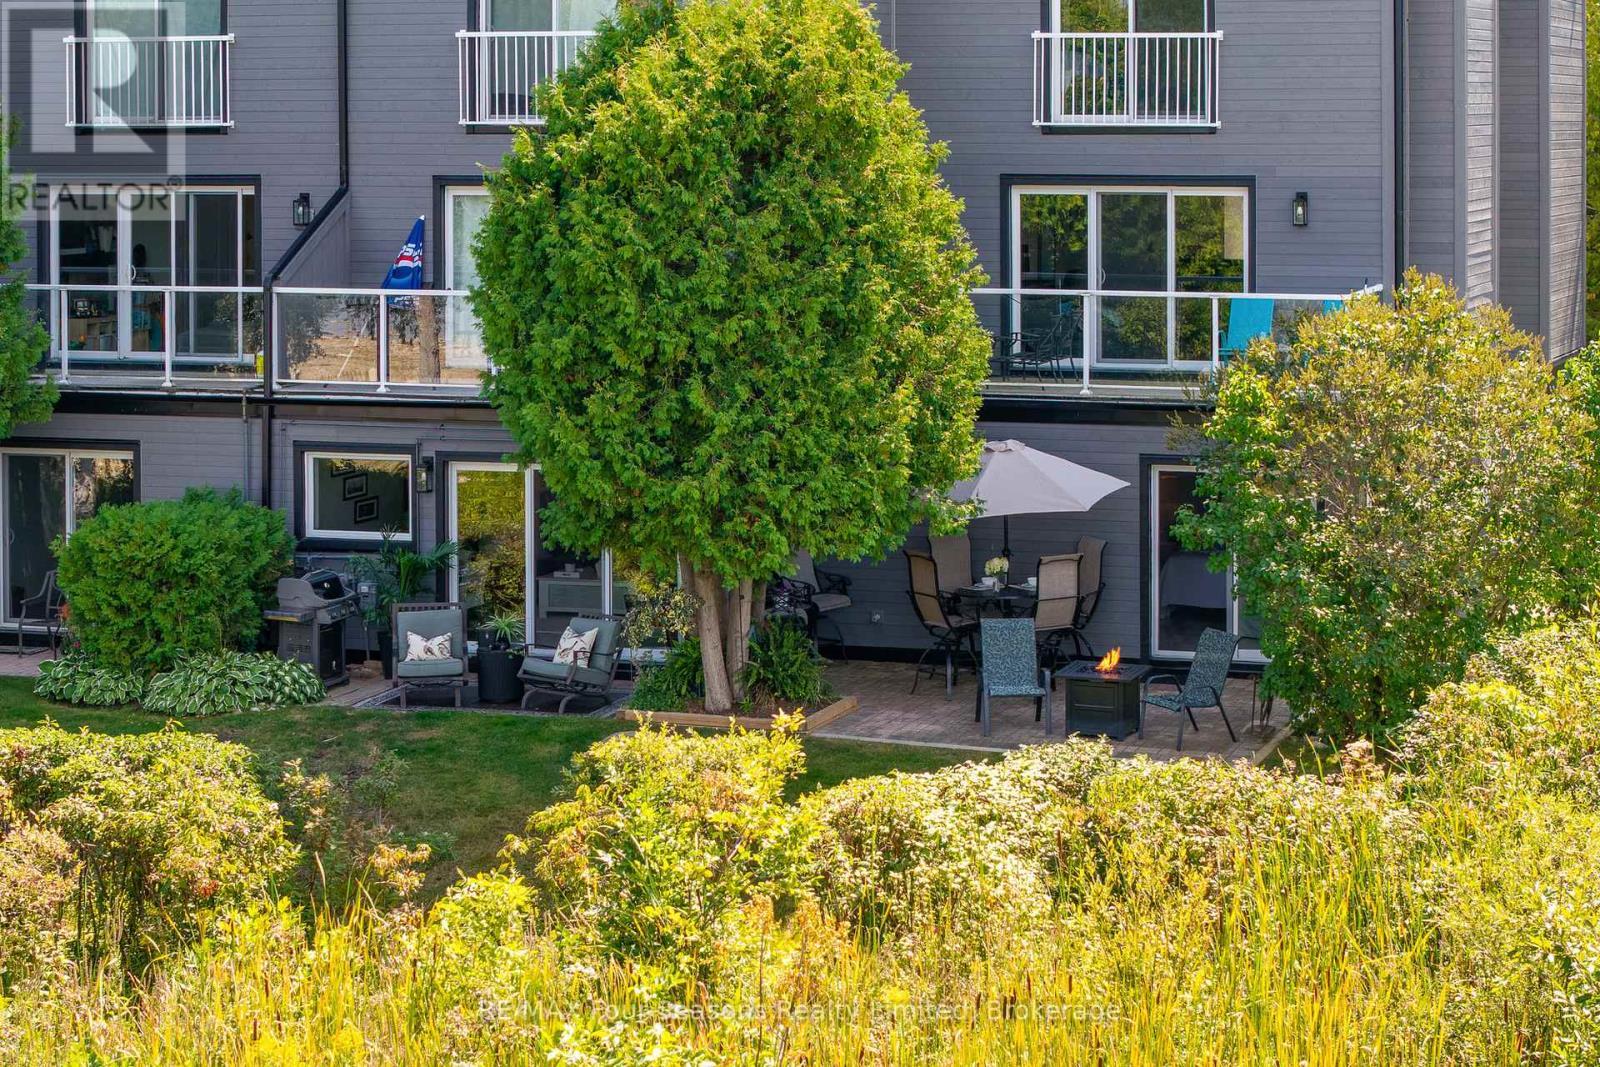
Ground floor walkout - 24 - 44 Trott Boulevard, Collingwood, ON
24 - 44 Trott Boulevard, Collingwood, ON
Entrance - 24 - 44 Trott Boulevard, Collingwood, ON
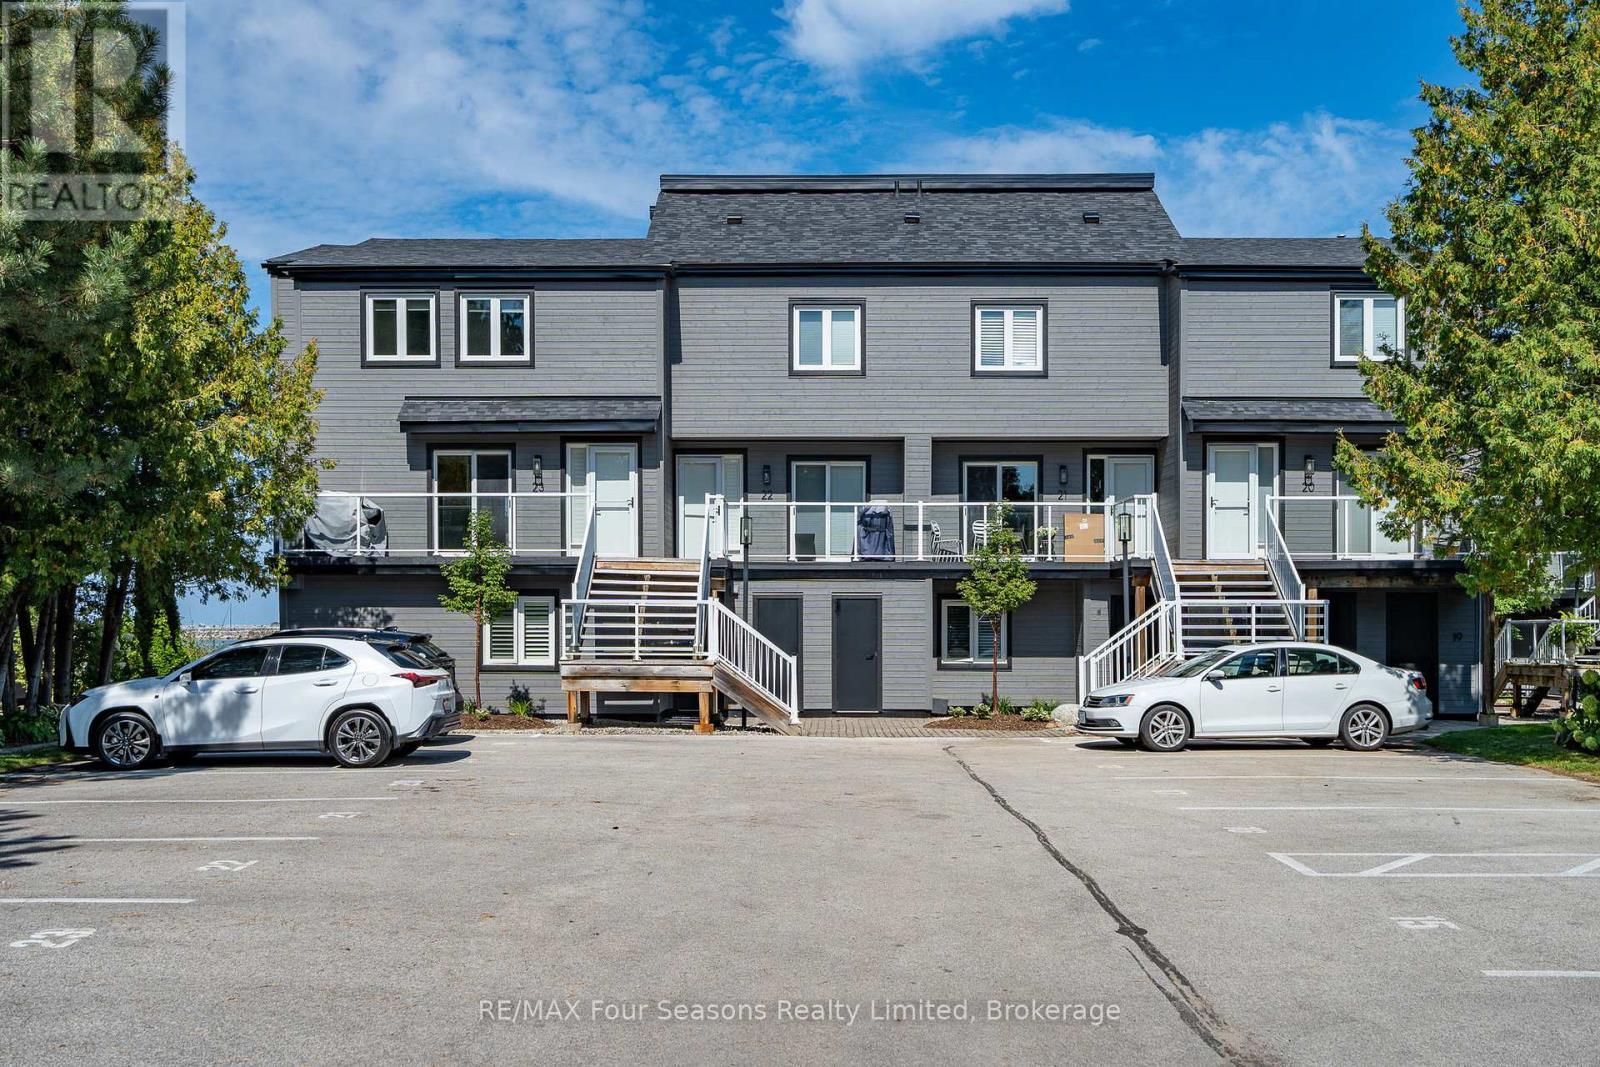
Front of Building and assigned parking - 24 - 44 Trott Boulevard, Collingwood, ON
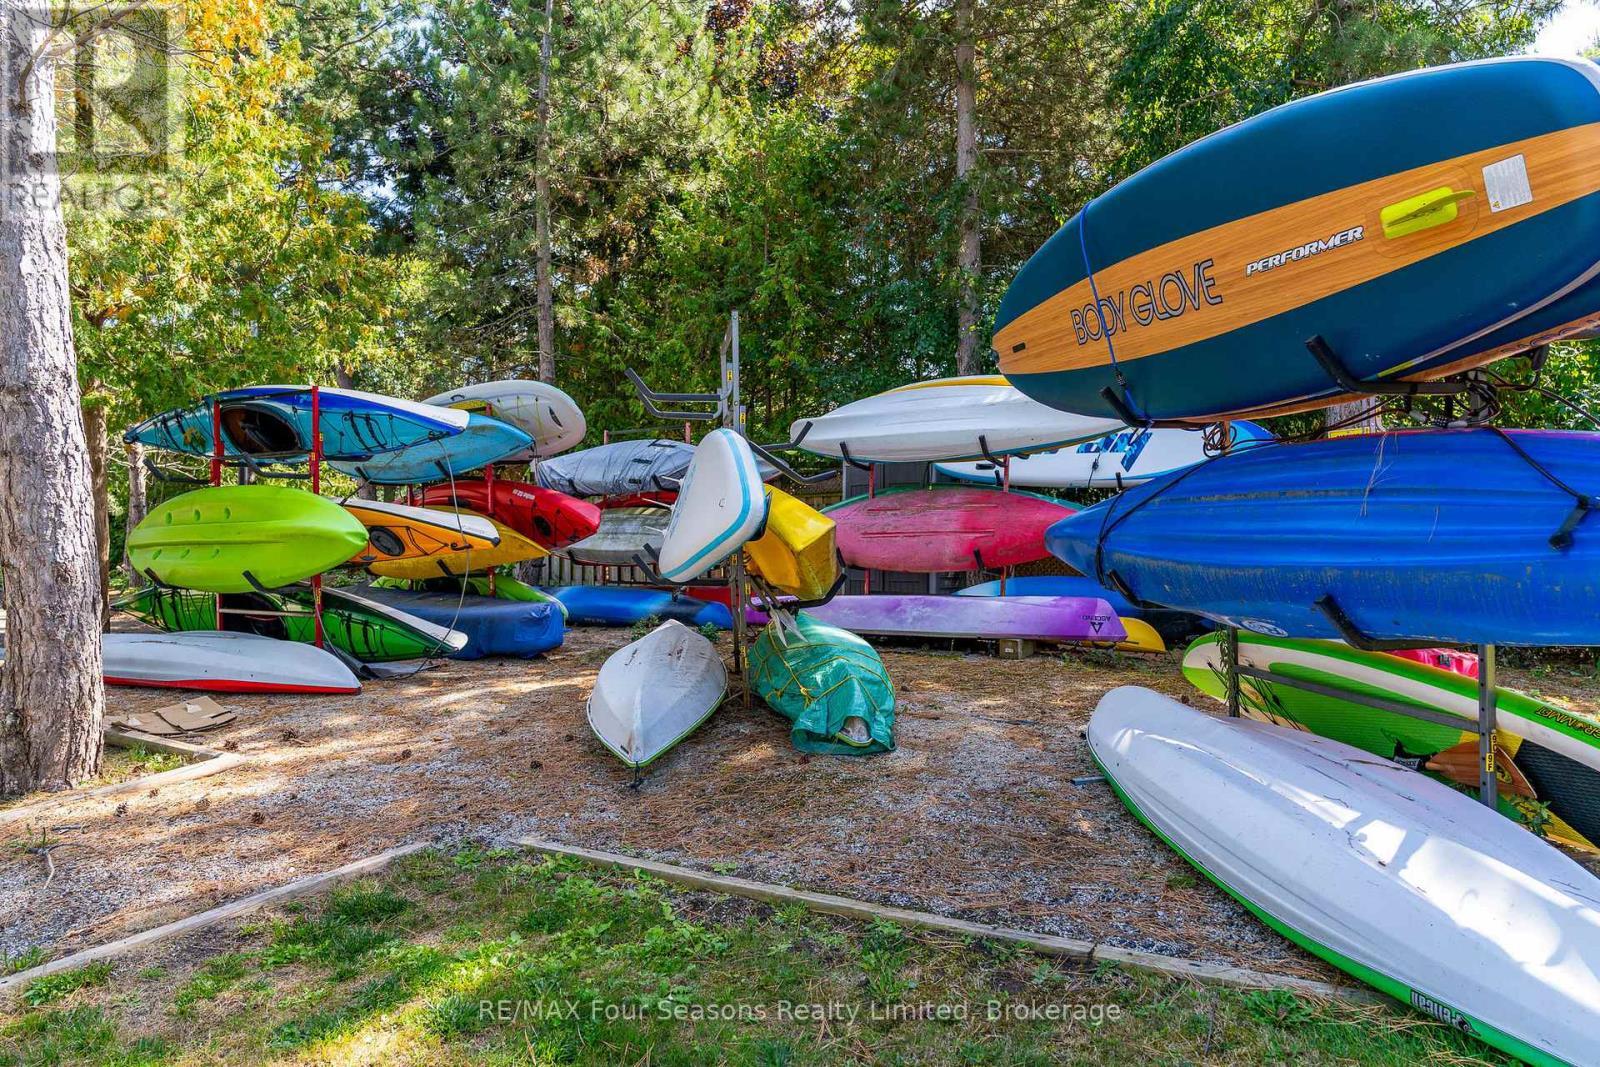
Kayak storage - 24 - 44 Trott Boulevard, Collingwood, ON
24 - 44 Trott Boulevard, Collingwood, ON
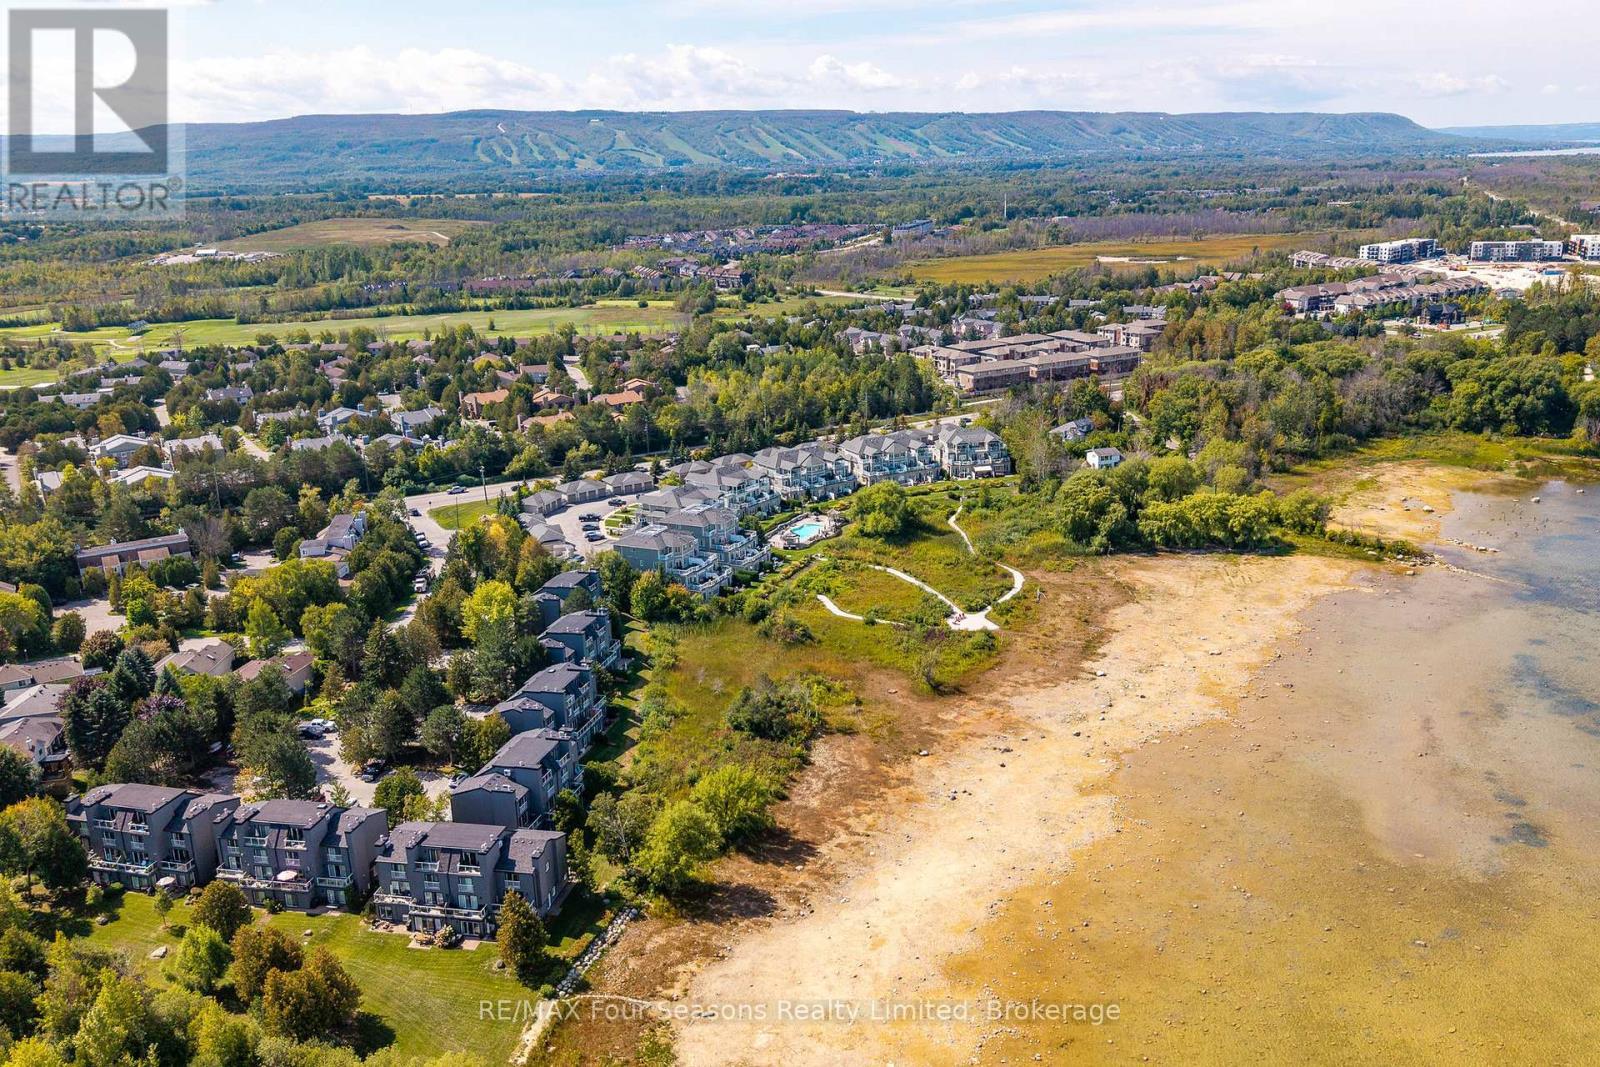
Private beach and kayak launch - 24 - 44 Trott Boulevard, Collingwood, ON
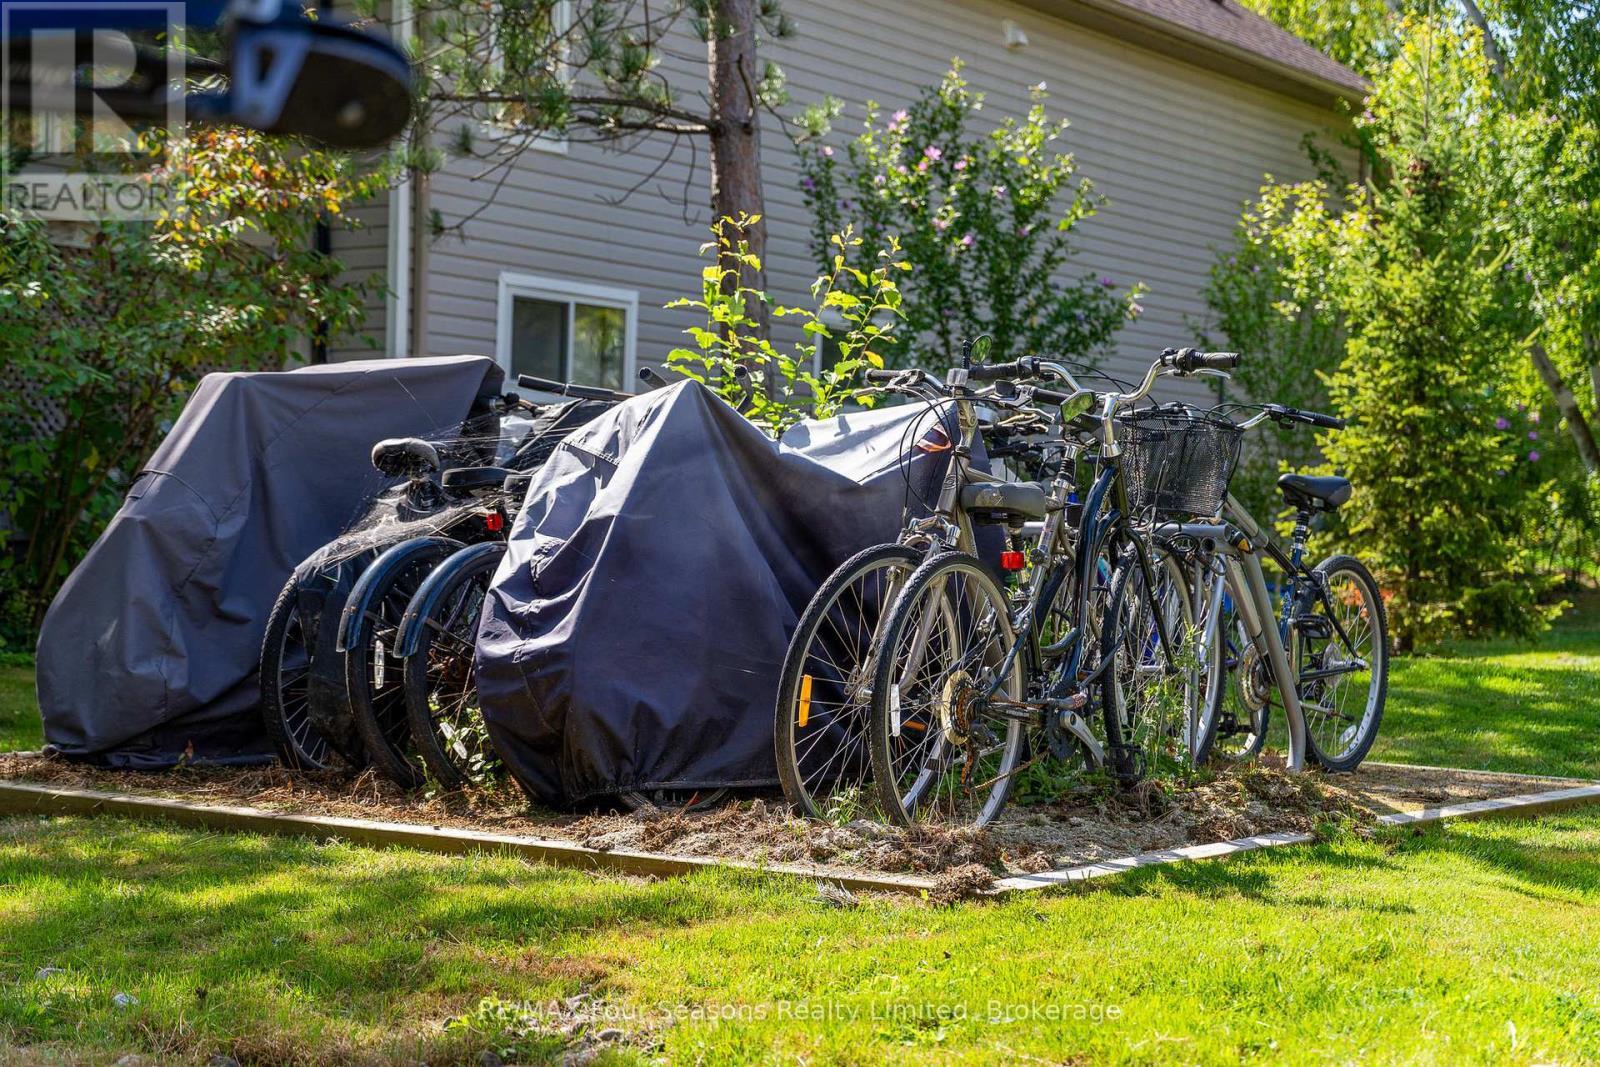
Bicycle storage - 24 - 44 Trott Boulevard, Collingwood, ON
Walking paths - 24 - 44 Trott Boulevard, Collingwood, ON
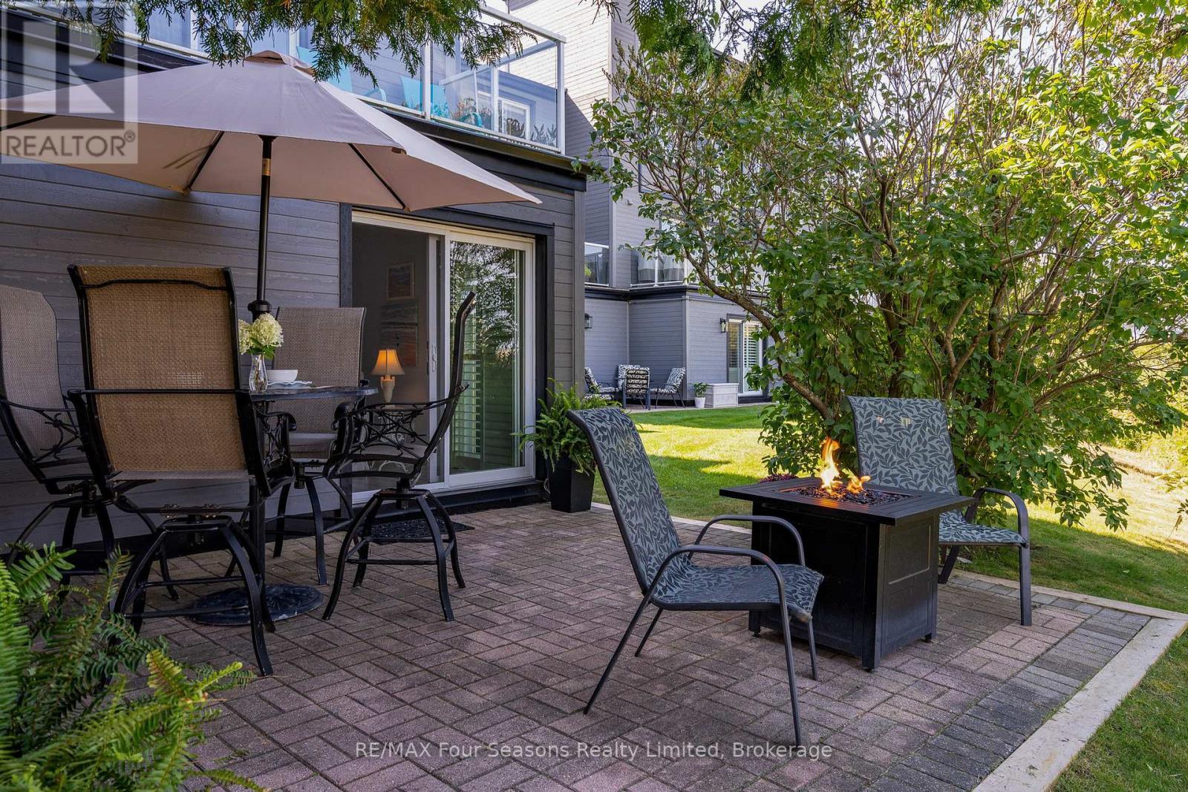
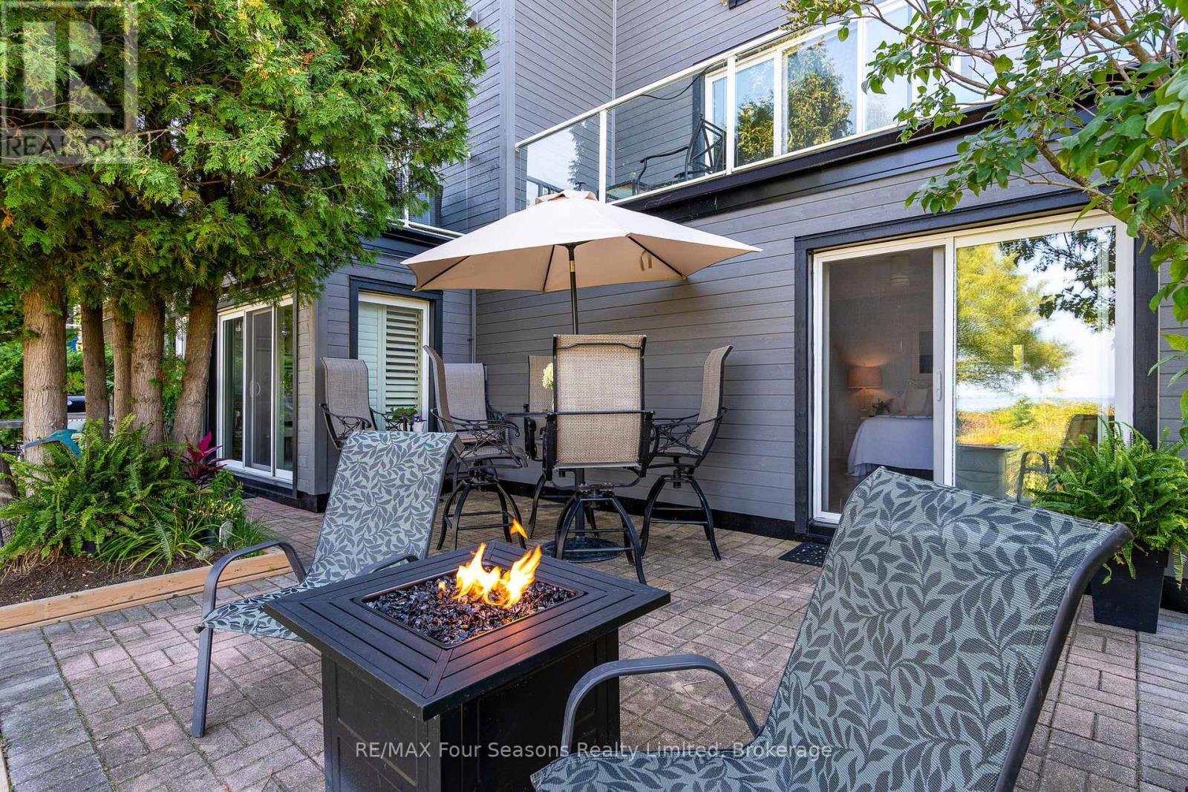
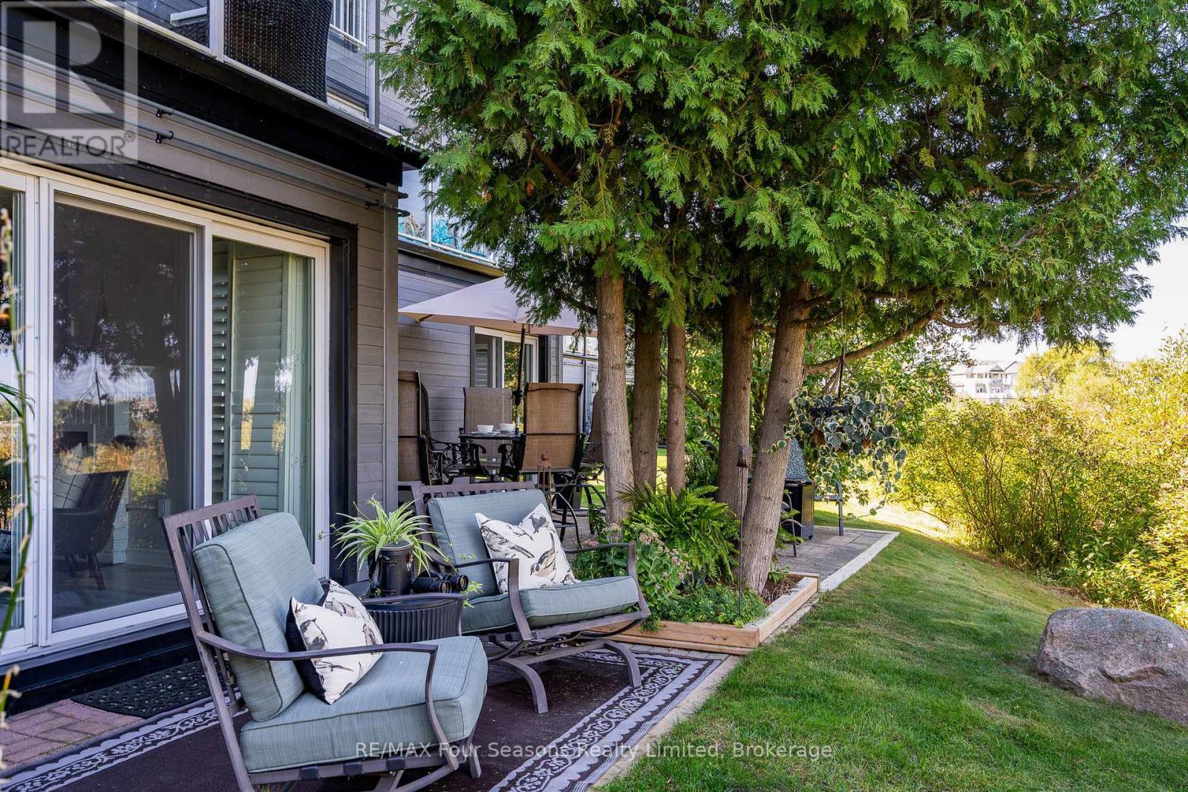
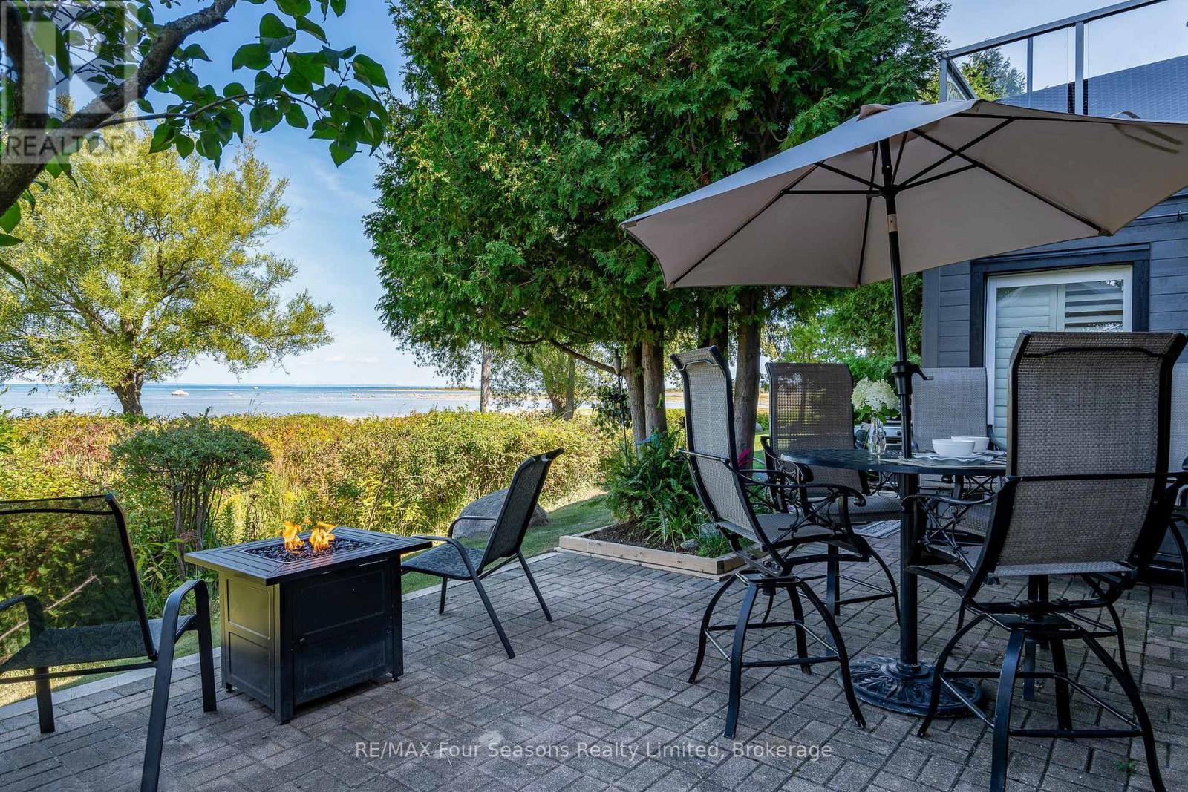
Outdoor patio - 24 - 44 Trott Boulevard, Collingwood, ON
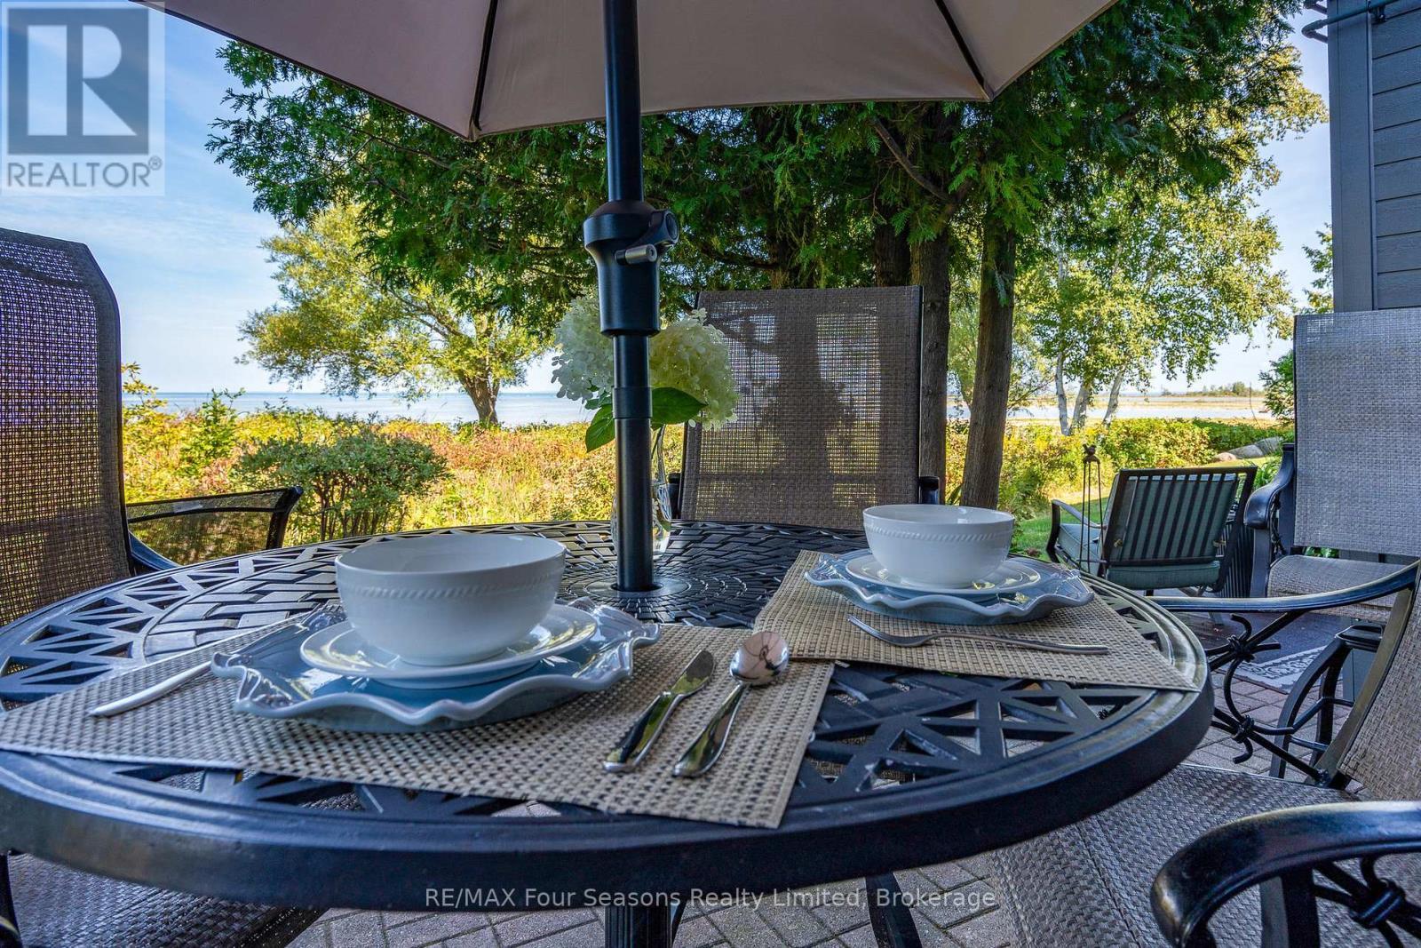
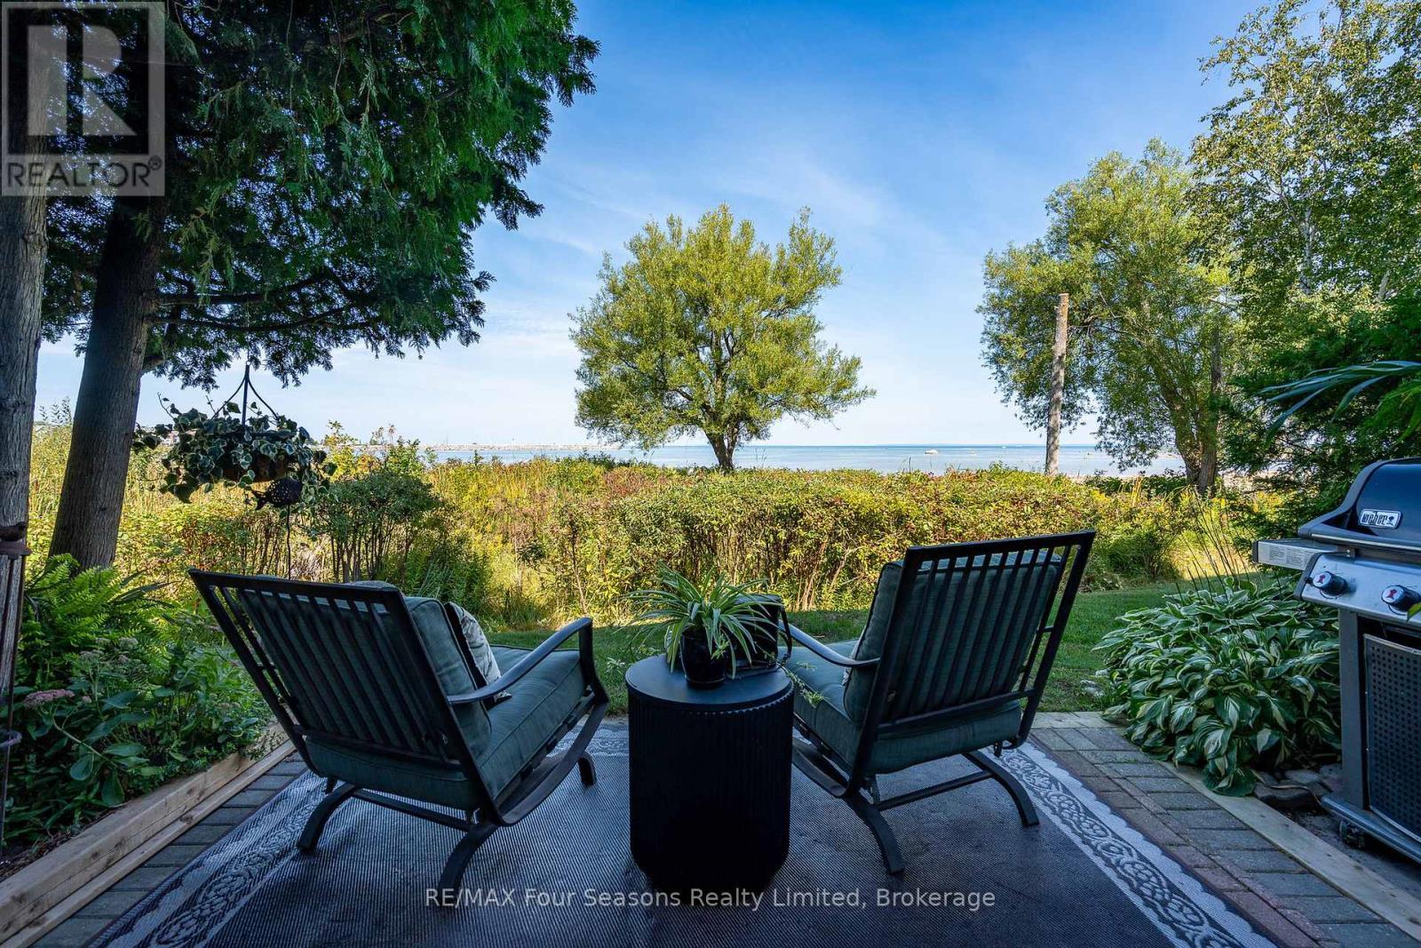
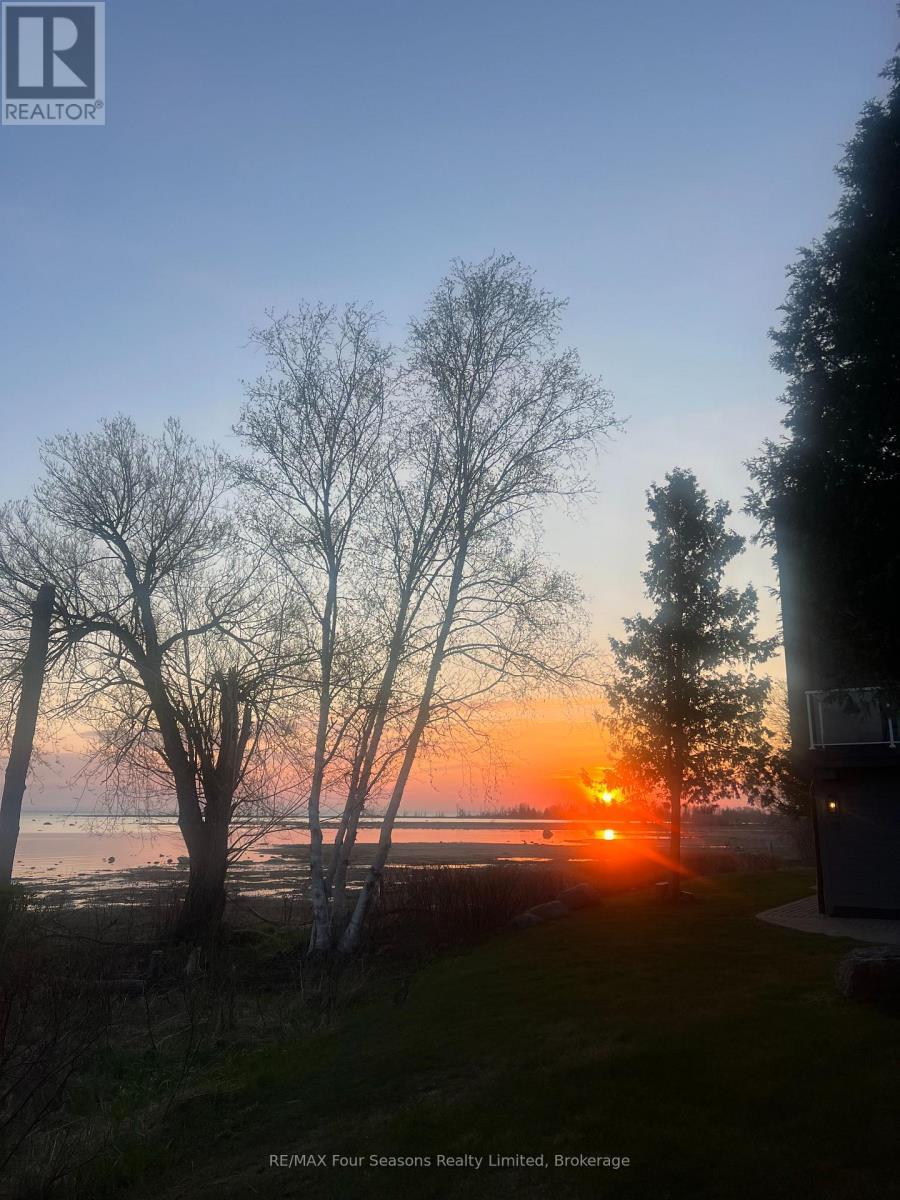
Views for days - 24 - 44 Trott Boulevard, Collingwood, ON
Eat al fresco on your private patio - 24 - 44 Trott Boulevard, Collingwood, ON
24 - 44 Trott Boulevard, Collingwood, ON
The Cove - 24 - 44 Trott Boulevard, Collingwood, ON
24 - 44 Trott Boulevard, Collingwood, ON
Welcome to the Cove - 24 - 44 Trott Boulevard, Collingwood, ON
Beautiful Waterfront Community - 24 - 44 Trott Boulevard, Collingwood, ON
24 - 44 Trott Boulevard, Collingwood, ON
Staggered layout gives more privacy to this unit - 24 - 44 Trott Boulevard, Collingwood, ON
Nature at your doorstep - 24 - 44 Trott Boulevard, Collingwood, ON
Easy access to the outdoors - 24 - 44 Trott Boulevard, Collingwood, ON
Quartz Countertops - 24 - 44 Trott Boulevard, Collingwood, ON
Great entertaining area - 24 - 44 Trott Boulevard, Collingwood, ON
Gas fireplace with mantle - 24 - 44 Trott Boulevard, Collingwood, ON
24 - 44 Trott Boulevard, Collingwood, ON
Spacious kitchen - 24 - 44 Trott Boulevard, Collingwood, ON
24 - 44 Trott Boulevard, Collingwood, ON
Cozy living room - 24 - 44 Trott Boulevard, Collingwood, ON
Undermount lighting - 24 - 44 Trott Boulevard, Collingwood, ON
Dining room area with walk-out - 24 - 44 Trott Boulevard, Collingwood, ON
Light and airy - 24 - 44 Trott Boulevard, Collingwood, ON
Primary bedroom with walk-out - 24 - 44 Trott Boulevard, Collingwood, ON
Primary Bedroom - 24 - 44 Trott Boulevard, Collingwood, ON
Primary ensuite - 24 - 44 Trott Boulevard, Collingwood, ON
Guest bedroom - 24 - 44 Trott Boulevard, Collingwood, ON
Guest bathroom - 24 - 44 Trott Boulevard, Collingwood, ON
Guest bedroom - 24 - 44 Trott Boulevard, Collingwood, ON
24 - 44 Trott Boulevard, Collingwood, ON
Front entrance - 24 - 44 Trott Boulevard, Collingwood, ON
End unit - 24 - 44 Trott Boulevard, Collingwood, ON
Ground floor walkout - 24 - 44 Trott Boulevard, Collingwood, ON
24 - 44 Trott Boulevard, Collingwood, ON
Entrance - 24 - 44 Trott Boulevard, Collingwood, ON
Front of Building and assigned parking - 24 - 44 Trott Boulevard, Collingwood, ON
Kayak storage - 24 - 44 Trott Boulevard, Collingwood, ON
24 - 44 Trott Boulevard, Collingwood, ON
Private beach and kayak launch - 24 - 44 Trott Boulevard, Collingwood, ON
Bicycle storage - 24 - 44 Trott Boulevard, Collingwood, ON
Walking paths - 24 - 44 Trott Boulevard, Collingwood, ON
Outdoor patio - 24 - 44 Trott Boulevard, Collingwood, ON
Views for days - 24 - 44 Trott Boulevard, Collingwood, ON
Eat al fresco on your private patio - 24 - 44 Trott Boulevard, Collingwood, ON
24 - 44 Trott Boulevard, Collingwood, ON
The Cove - 24 - 44 Trott Boulevard, Collingwood, ON
24 - 44 Trott Boulevard, Collingwood, ON
  • Advertising

MULTIMEDIA

Are you a real estate investor?
24 - 44 TROTT BOULEVARD, Collingwood, Ontario, L9Y 5B7
$869,000

3 Beds

2 Baths

Property Information:

Welcome to The Cove in Collingwood-where spring brings new energy to the shoreline and Georgian Bay becomes your everyday backdrop. This rarely offered end-unit, 3-bedroom ground-floor condo is perfectly positioned to capture sweeping, unobstructed waterfront views, with walkouts from both the living room and primary bedroom to a private patio. Enjoy your morning coffee with the sunrise and unwind in the evening as the sky reflects across the bay-every window framing a view that truly feels like art. Inside, the condo has been thoughtfully updated with modern appliances, two beautifully refreshed bathrooms, and a cozy gas fireplace that adds warmth on cooler spring evenings and throughout the seasons. Designed for easy living, the property also offers private beach access, convenient kayak and bicycle storage, and the peace of mind of major exterior upgrades already completed. Bell Fibre TV and unlimited high-speed internet are included in the condo fees, making working from home seamless and reliable. Located just minutes from downtown Collingwood, you're perfectly situated to enjoy boutique shopping, exceptional dining, golf courses, ski hills, and scenic trails. Whether it's paddle boarding in the warmer months, cycling along the Georgian Trail, or simply soaking in the views, this is a true four-season lifestyle. Fresh, inviting, and move-in ready-this is waterfront living at its best. (id:27)

Building Features:

  • Style: Townhouse
  • Building Type: Row / Townhouse
  • Amenities: Storage - Locker
  • Basement Type: None
  • Easement: Unknown, Easement
  • Exterior Finish: Wood
  • Fireplace: Yes
  • Floor Space: 1400 - 1599 sqft
  • Heating Type: Baseboard heaters
  • Heating Fuel: Electric
  • Cooling Type: None
  • Appliances: Cooktop, Dryer, Microwave, Washer, Window Coverings, Refrigerator

Property Features:

  • OwnershipType: Condominium/Strata
  • Property Type: Single Family
  • Amenities Nearby: Ski area, Golf Nearby
  • Community Features: Pets Allowed With Restrictions
  • Condo Fees: $580 Monthly
  • Features: Wooded area, Dry, Carpet Free
  • Floor Space (approx): 1400 - 1599 Square Feet
  • MaintenanceFee Type: Cable TV, Insurance
  • Right Type: Beach Rights
  • Structure Type: Patio(s)
  • View Type: View of water
  • WaterFront Type: Waterfront
  • Parking Type: No Garage
  • No. of Parking Spaces: 1

Rooms:

  • Foyer Main Level 1.55 m x 5.32 m
  • Kitchen Main Level 3.71 m x 4.60 m
  • Living Main Level 4.05 m x 4.60 m
  • Dining Main Level 1.76 m x 4.73 m
  • Primary Bedroom Main Level 4.96 m x 5.01 m
  • Bathroom Main Level 3.09 m x 1.44 m
  • Bedroom Main Level 2.73 m x 4.26 m
  • Bedroom Main Level 3.20 m x 5.70 m
  • Bathroom Main Level 1.75 m x 2.61 m
  • Utility Main Level 2.32 m x 1.39 m

Convert Measurement to:

Courtesy of: RE/MAX Four Seasons Realty Limited

REALTOR.ca  

Access to Sold Data on this website may only be used by consumers that have a bona fide interest in the purchase, sale, or lease of residential real estate.

Sales/Price History

Log in or create an account to see sold and historical listings information

QuickQuoteTM Powered by RPS

Location of 24 - 44 TROTT BOULEVARD, Collingwood, Ontario, L9Y 5B7

Demographic Information of 24 - 44 TROTT BOULEVARD, Collingwood, Ontario, L9Y 5B7
Life Stage

Nearly Retired

Employment Type

Mixed

Average Household Income

$280,690.58

Average Number of Children

1.50

Household Population

Household Structure

Age of Population

Education

Education Level

No certificate/diploma/degree

12.08 %

High school certificate or equivalent

29.86 %

Apprenticeship trade certificate/diploma

4.41 %

College/non-university certificate

23.27 %

University certificate (below bachelor)

1.94 %

University Degree

28.43 %

Commuter

Travel To Work

By Car

89.79 %

By Public Transit

0.18 %

By Walking

3.47 %

By Bicycle

1.64 %

By Other Methods

4.92 %

Cultural Diversity

Knowledge of Official Language

Mother Tongue

Building Information
Building Type

Apartments (Low and High Rise)

69.28 %

Houses

30.72 %

Own Vs. Rent