Button CopyPathCircle CloseCircle Left ArrowArrow Down Icon GreyClosecirclecircleBurger

201 - 4 BRANDY LANE DRIVE, Collingwood, Ontario, L9Y 0X4

MLS® # S13818234
Condo For Sale In Collingwood, Ontario
$529,000 QuickQuoteTM: $472K - $575K

3 Beds

2 Baths

201 - 4 Brandy Lane Drive, Collingwood, ON
  • Advertising

MULTIMEDIA

Are you a real estate investor?
201 - 4 BRANDY LANE DRIVE, Collingwood, Ontario, L9Y 0X4
$529,000

3 Beds

2 Baths

Property Information:

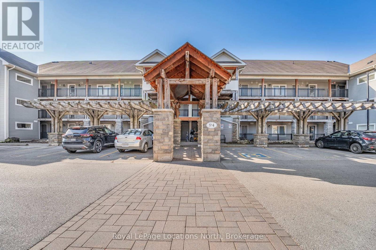
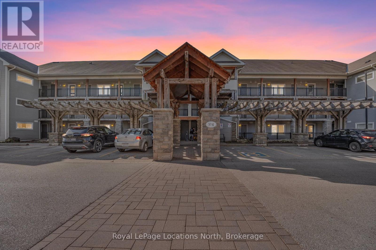
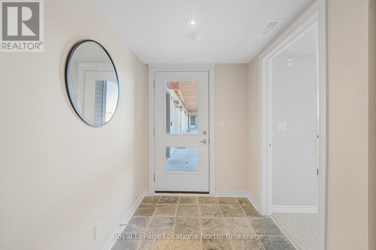
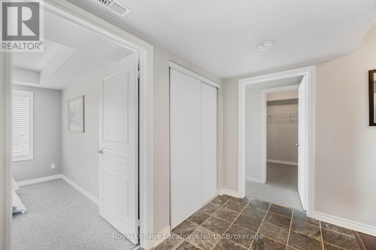
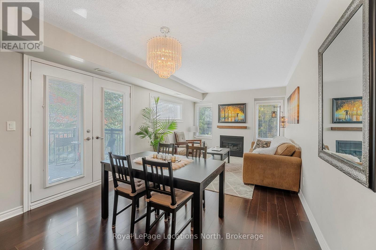
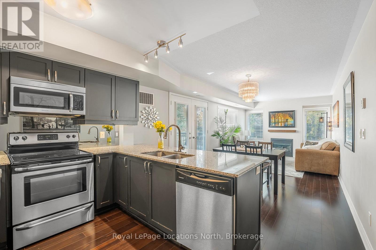
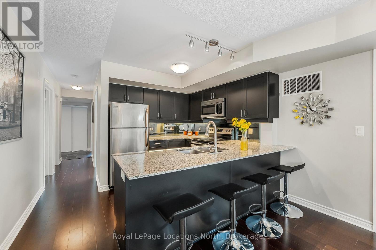
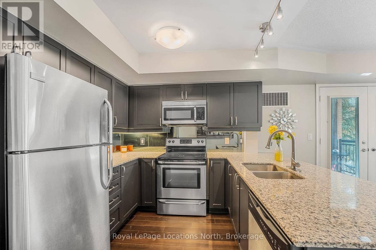
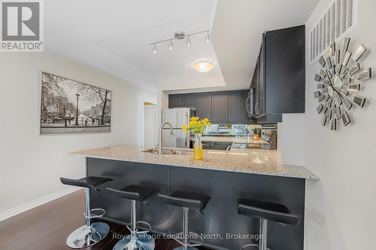
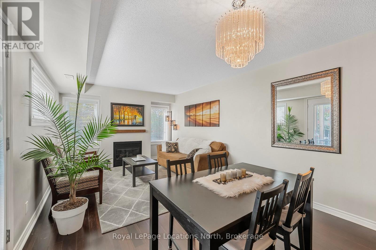
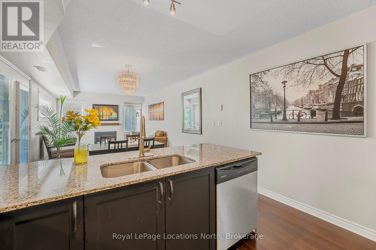
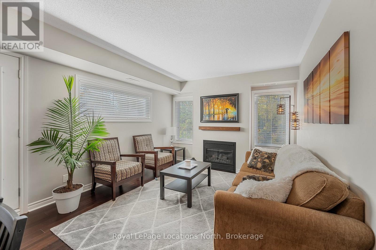
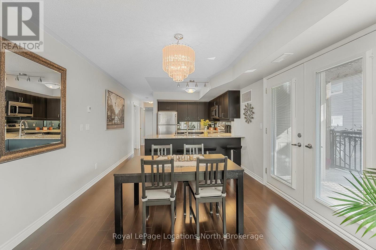
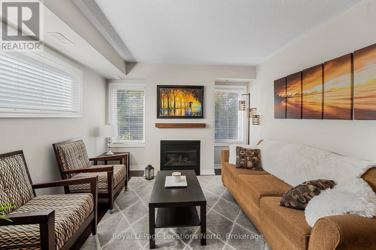
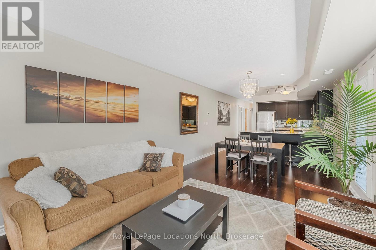
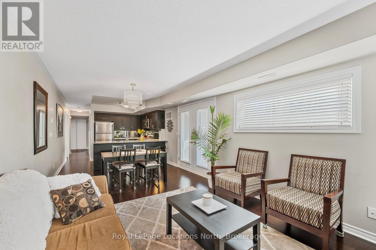
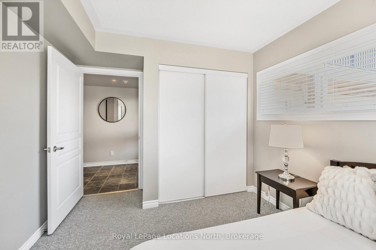
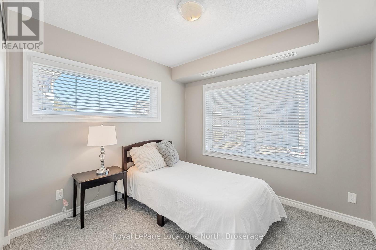
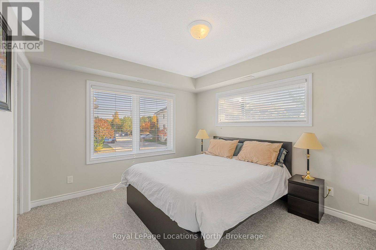
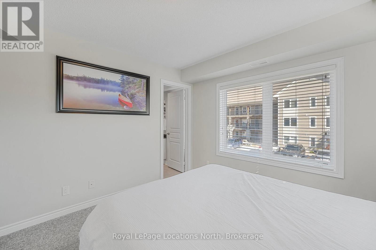
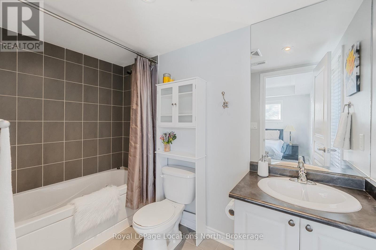
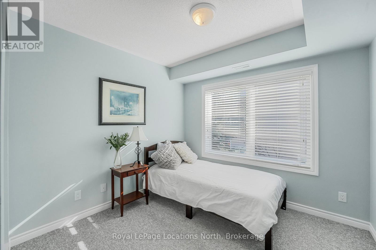
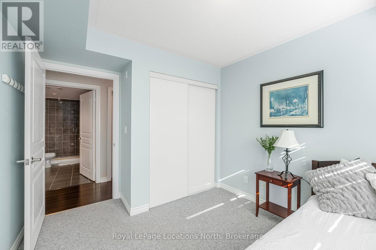
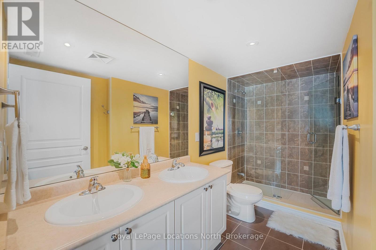
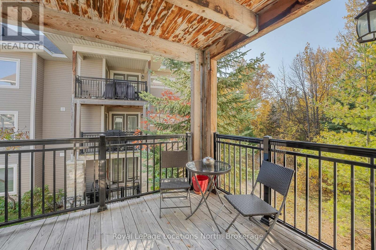
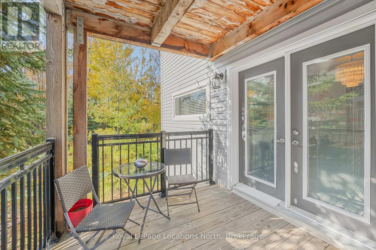
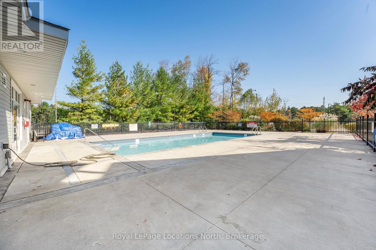
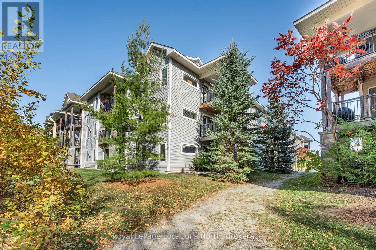
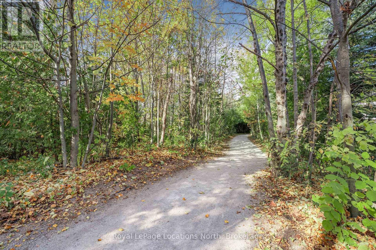
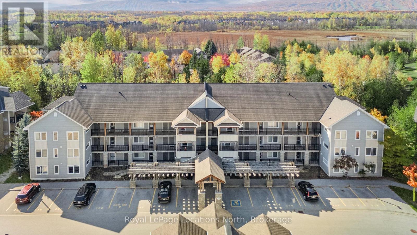
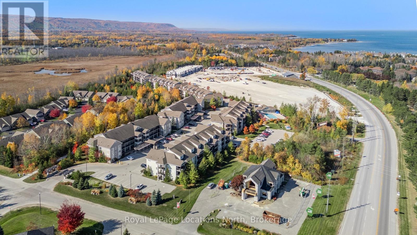
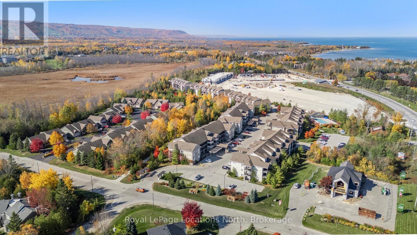
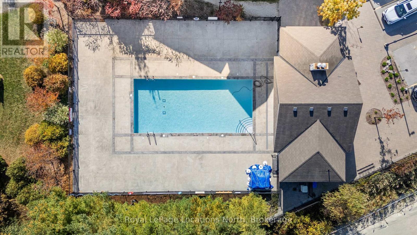
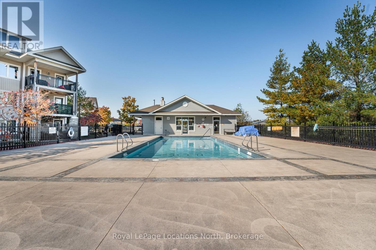
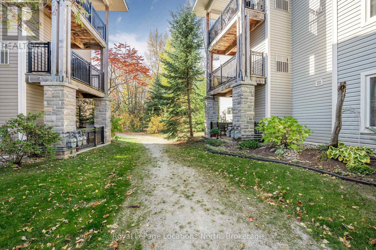
Welcome to this stunning 3-bedroom, 2-bathroom condo in the highly sought-after Wyldewood Development, ideally situated in the heart of Collingwood. Perfectly positioned near Georgian Bay, the area's scenic trail network, and the Cranberry Golf Club, this home offers a fantastic blend of outdoor adventure and luxurious comfort. Step inside and be greeted by an inviting open-concept layout, featuring a cozy gas fireplace, stone countertops, and sleek stainless steel appliances. The primary bedroom offers a tranquil retreat with its own ensuite, complete with a Jacuzzi tub for ultimate relaxation. Enjoy year-round outdoor living on the spacious balcony, equipped with a Phantom screen to let in the fresh breeze, and a natural gas hookup for your BBQ needs. The unit overlooks a peaceful treed area, providing a sense of privacy and serenity. Wyldewood residents also enjoy access to a heated outdoor pool, open all year, along with a pool house. With two convenient parking spaces directly in front of the building, this condo truly has it all. The seller is motivated and welcomes offers-come see what makes this Wyldewood home special. (id:27)

Building Features:

  • Style: Apartment
  • Building Type: Apartment
  • Amenities: Storage - Locker
  • Basement Type: None
  • Exterior Finish: Stone, Vinyl siding
  • Fireplace: Yes
  • Floor Space: 1000 - 1199 sqft
  • Heating Type: Forced air
  • Heating Fuel: Natural gas
  • Cooling Type: Central air conditioning
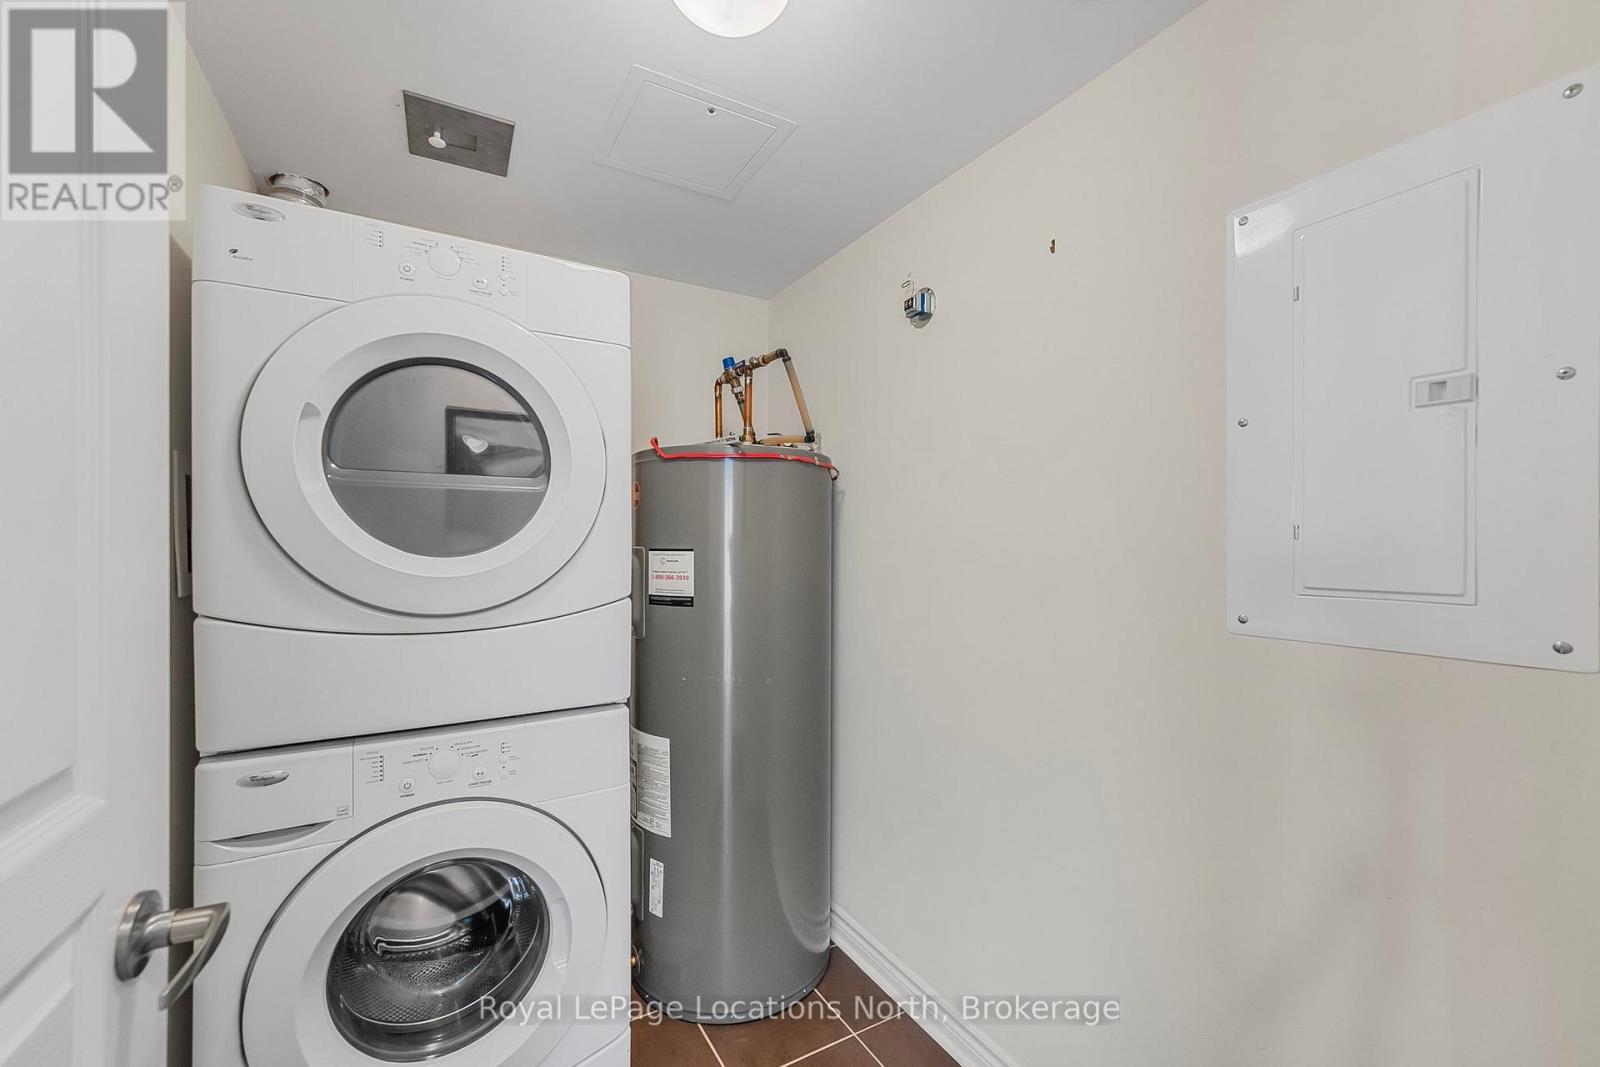
  • Appliances: Dishwasher, Dryer, Microwave, Stove, Washer, Window Coverings, Refrigerator

Property Features:

  • OwnershipType: Condominium/Strata
  • Property Type: Single Family
  • Community Features: Pets Allowed With Restrictions
  • Condo Fees: $580 Monthly
  • Features: Elevator, Balcony, In suite Laundry
  • Floor Space (approx): 1000 - 1199 Square Feet
  • MaintenanceFee Type: Insurance, Common Area Maintenance, Water
  • Pool Type: Outdoor pool
  • Zoning: R3
  • Parking Type: No Garage
  • No. of Parking Spaces: 2

Rooms:

  • Living Main Level 3.45 m x 3.45 m
  • Dining Main Level 3.45 m x 2.72 m
  • Kitchen Main Level 3.45 m x 2.95 m
  • Primary Bedroom Main Level 3.38 m x 4.98 m
  • Bathroom Main Level 1.73 m x 3.53 m
  • Bathroom Main Level 2.81 m x 1.52 m
  • Bedroom Main Level 3.35 m x 2.90 m
  • Bedroom Main Level 2.95 m x 3.45 m

Convert Measurement to:

REALTOR.ca  

Access to Sold Data on this website may only be used by consumers that have a bona fide interest in the purchase, sale, or lease of residential real estate.

Sales/Price History

Log in or create an account to see sold and historical listings information

QuickQuoteTM Powered by RPS

Location of 201 - 4 BRANDY LANE DRIVE, Collingwood, Ontario, L9Y 0X4

Demographic Information of 201 - 4 BRANDY LANE DRIVE, Collingwood, Ontario, L9Y 0X4
Life Stage

Later Years

Employment Type

Blue Collar/Primary, Blue Collar/Service Sector

Average Household Income

$163,758.01

Average Number of Children

1.50

Household Population

Household Structure

Age of Population

Education

Education Level

No certificate/diploma/degree

7.72 %

High school certificate or equivalent

31.33 %

Apprenticeship trade certificate/diploma

5.89 %

College/non-university certificate

22.34 %

University certificate (below bachelor)

2.58 %

University Degree

30.15 %

Commuter

Travel To Work

By Car

92.34 %

By Public Transit

2.49 %

By Walking

2.49 %

By Bicycle

0.0 %

By Other Methods

2.68 %

Cultural Diversity

Knowledge of Official Language

Mother Tongue

Building Information
Building Type

Apartments (Low and High Rise)

32.96 %

Houses

67.04 %

Own Vs. Rent