Button CopyPathCircle CloseCircle Left ArrowArrow Down Icon GreyClosecirclecircleBurger

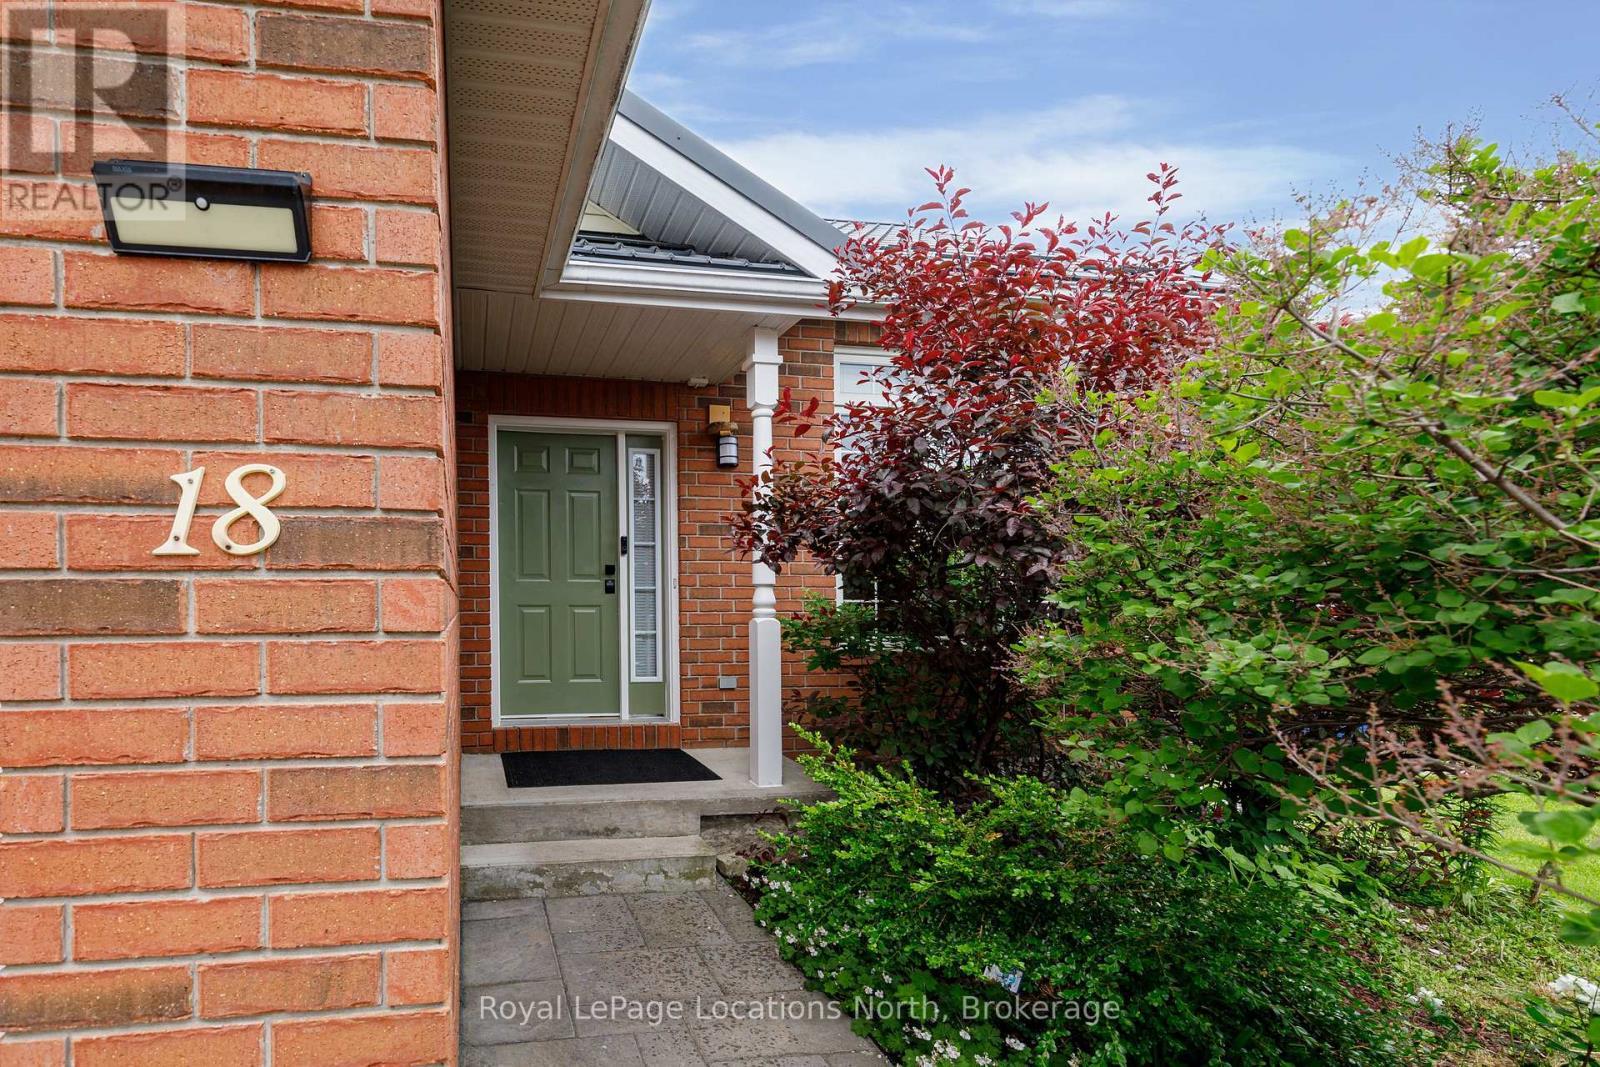
18 RIVER RUN, Collingwood, Ontario, L9Y 5J7

MLS® # S13830242
House For Sale In Collingwood, Ontario
$838,000 QuickQuoteTM: $792K - $1.0M

3+2 Beds

4 Baths

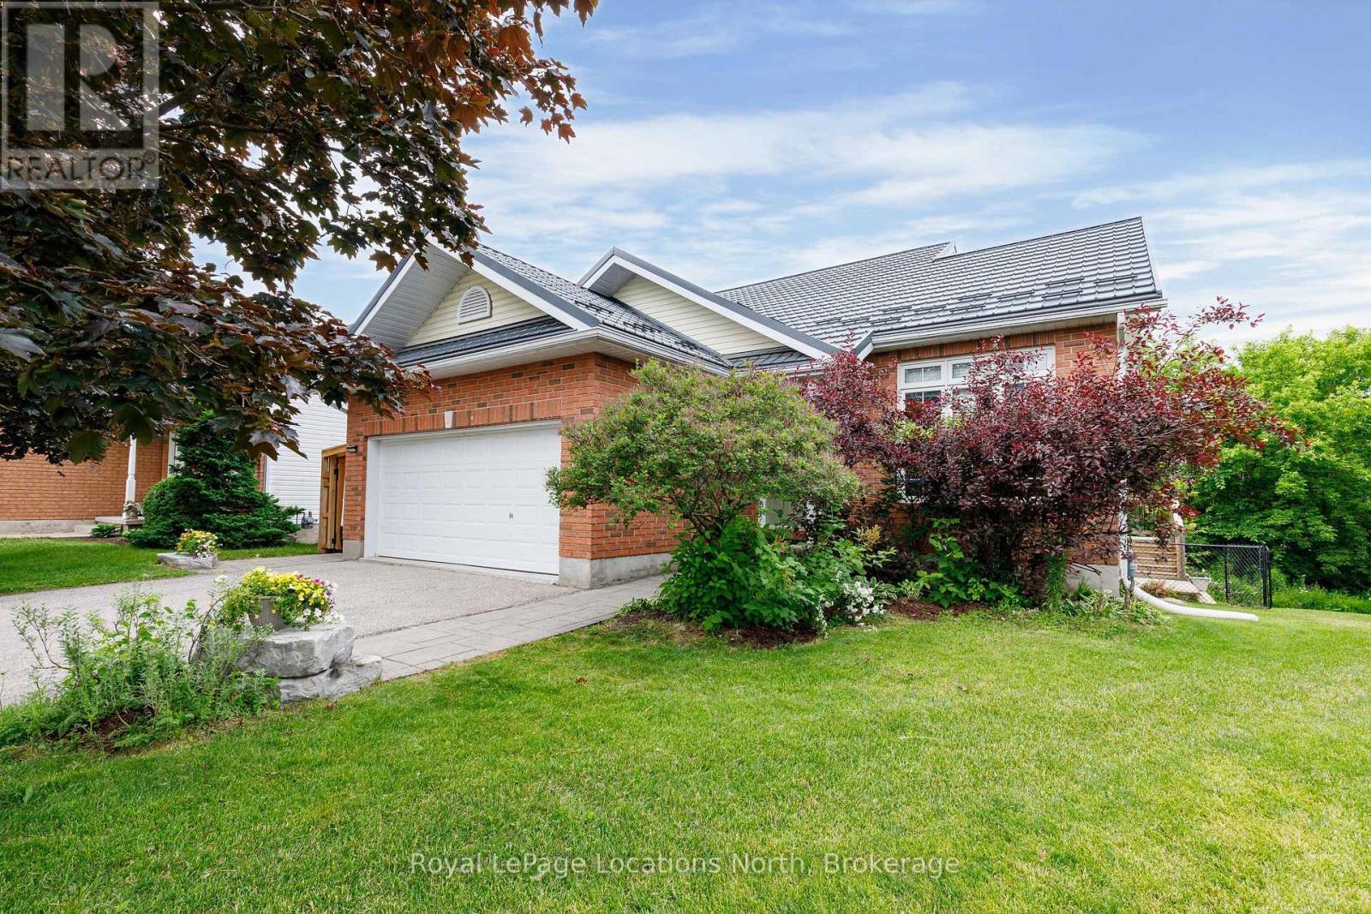
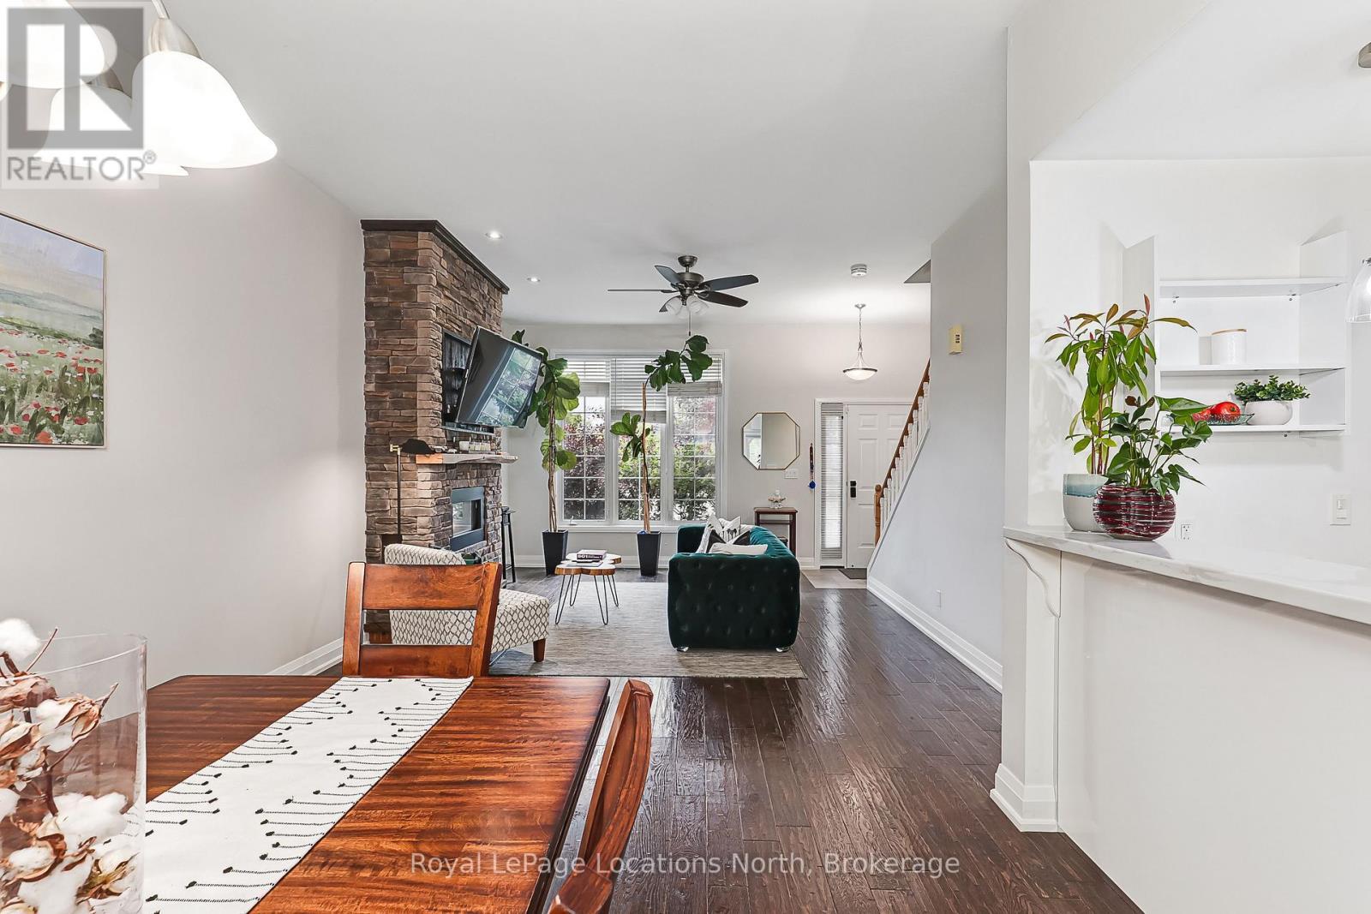
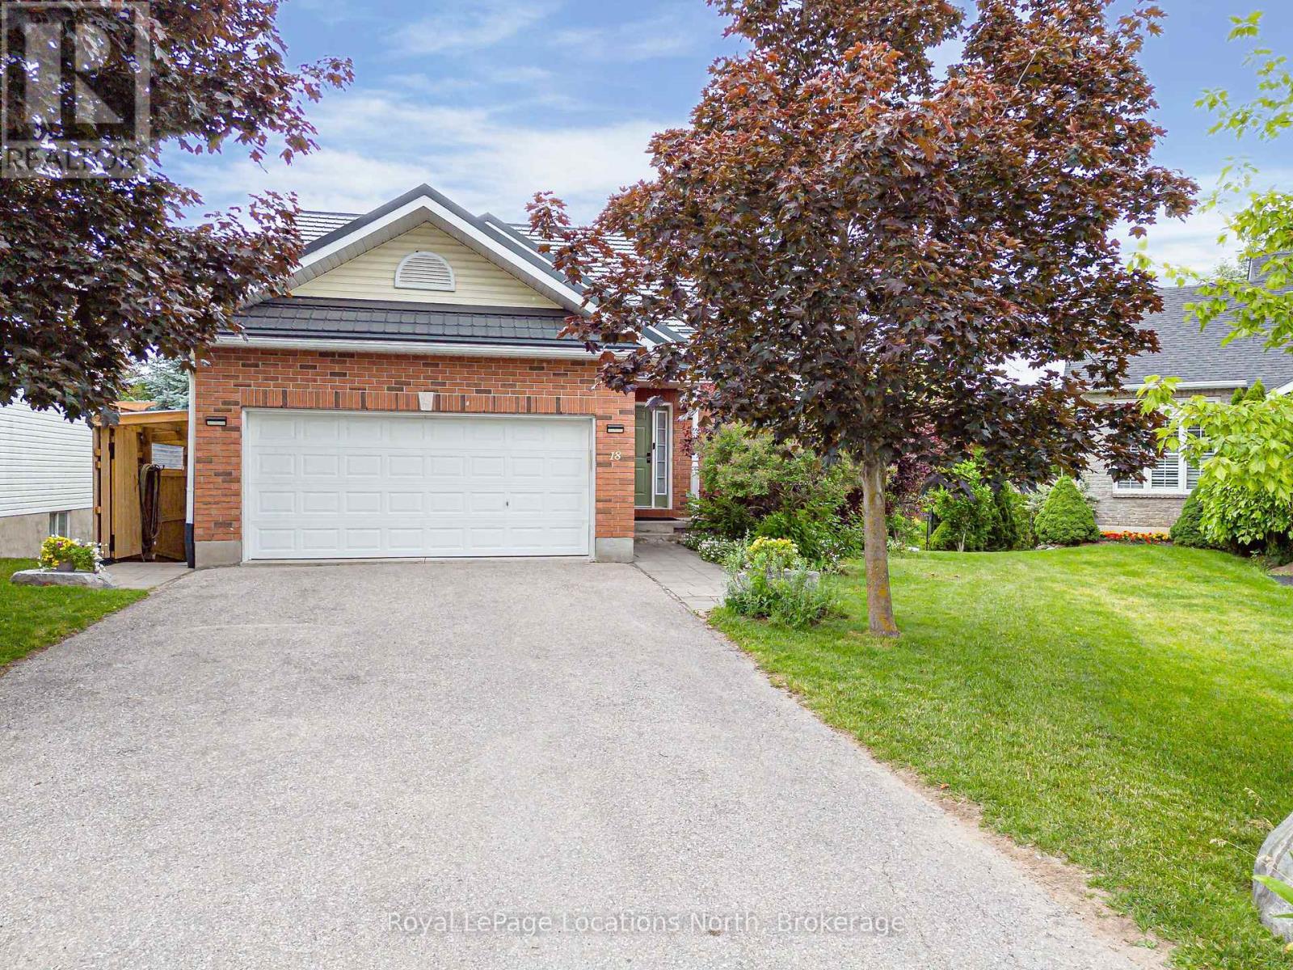
18 River Run - 18 River Run, Collingwood, ON
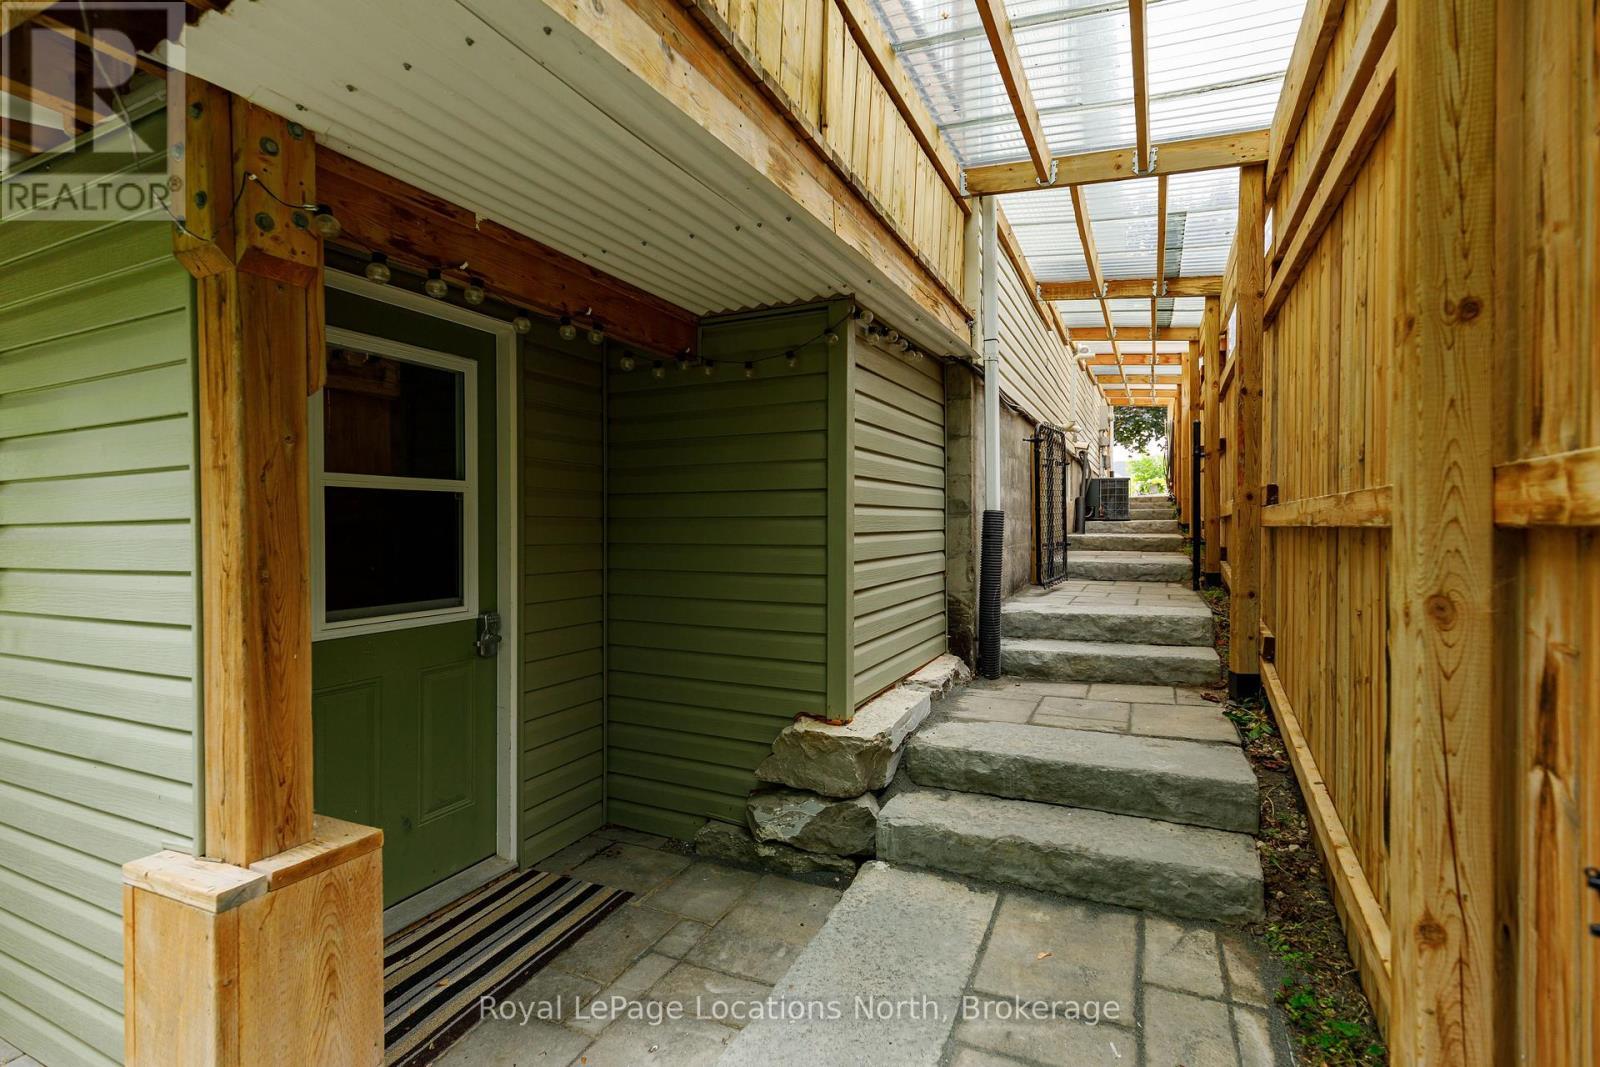
18 River Run_door to in-law suite - 18 River Run, Collingwood, ON
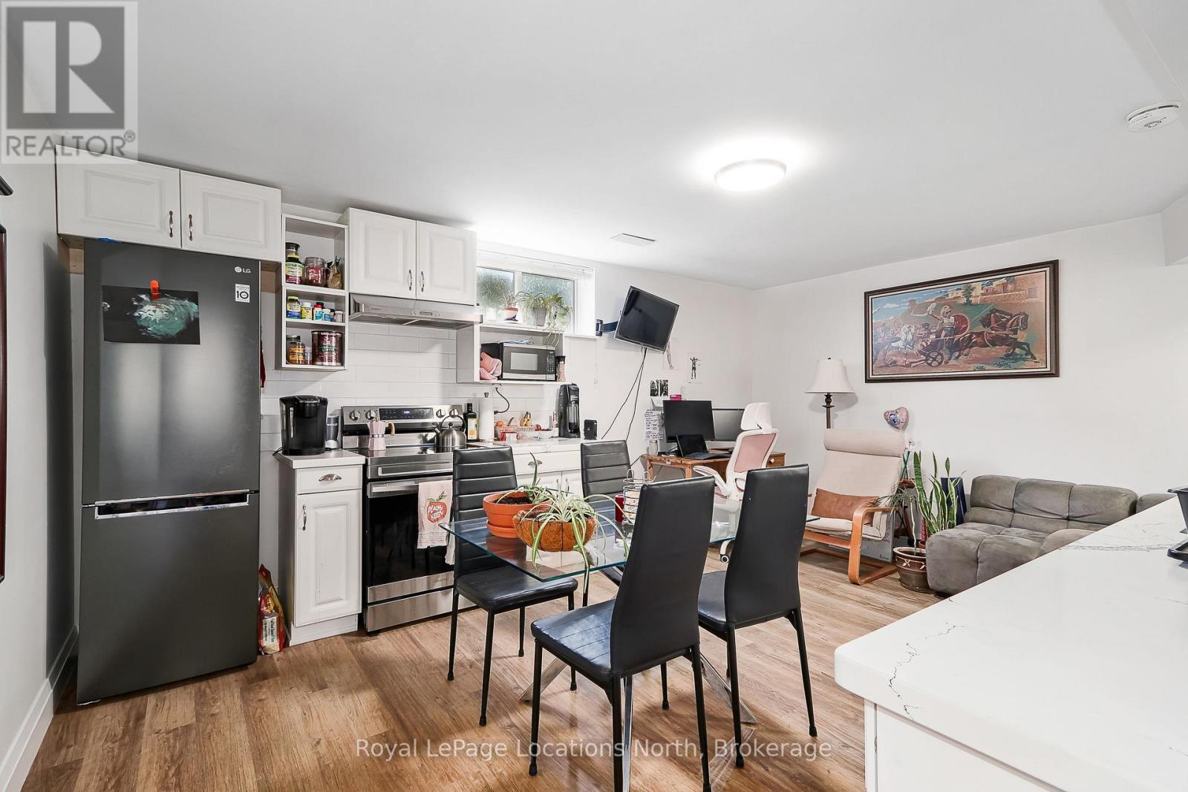
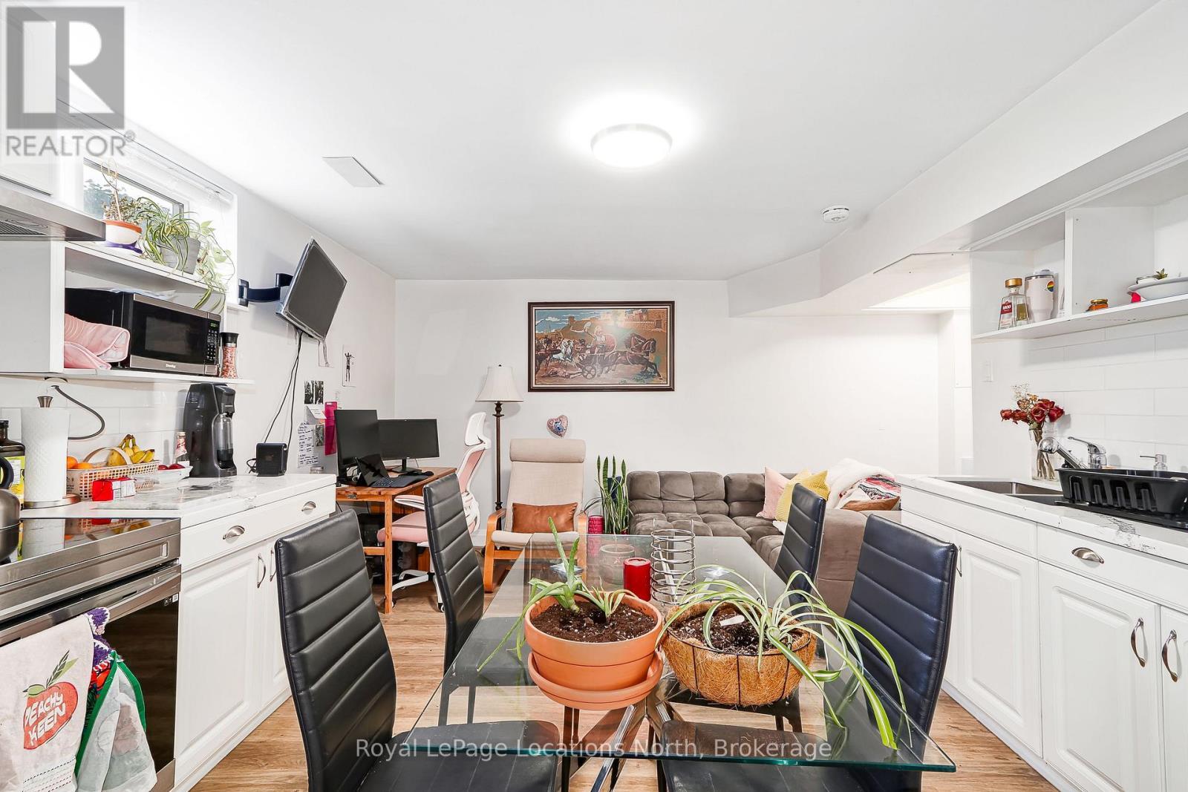
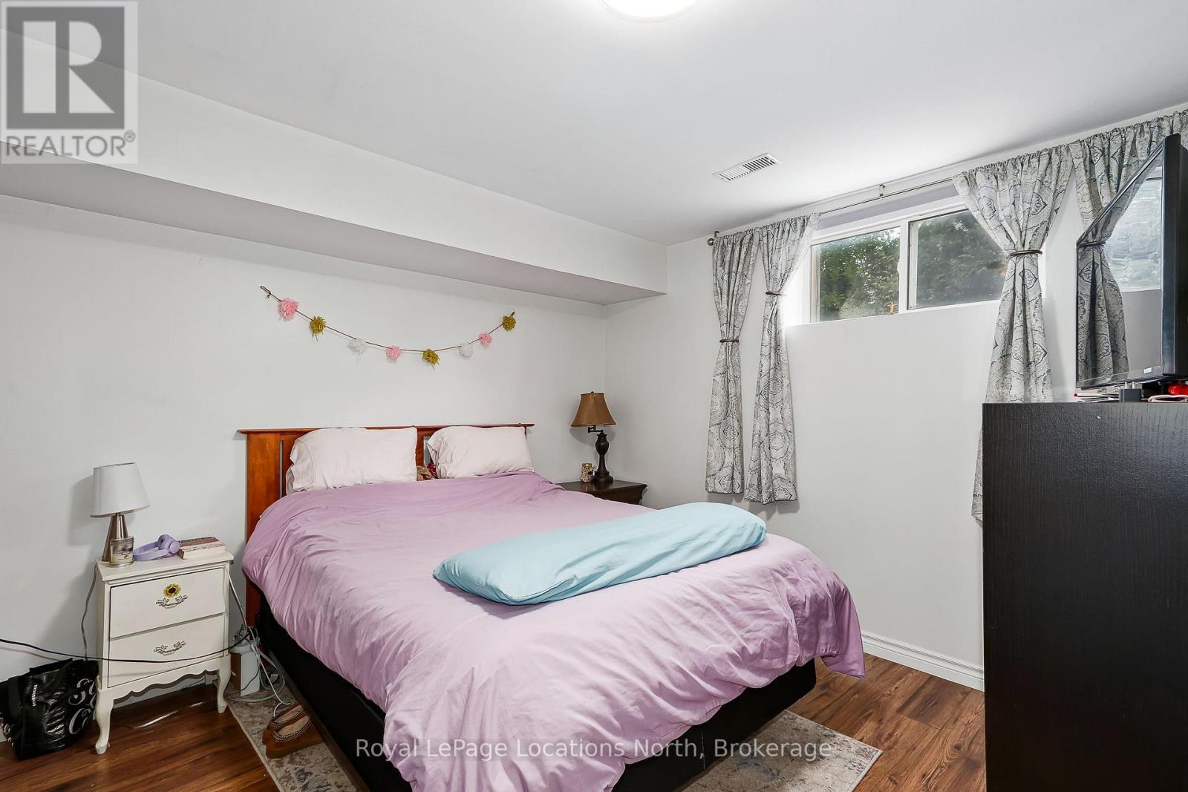
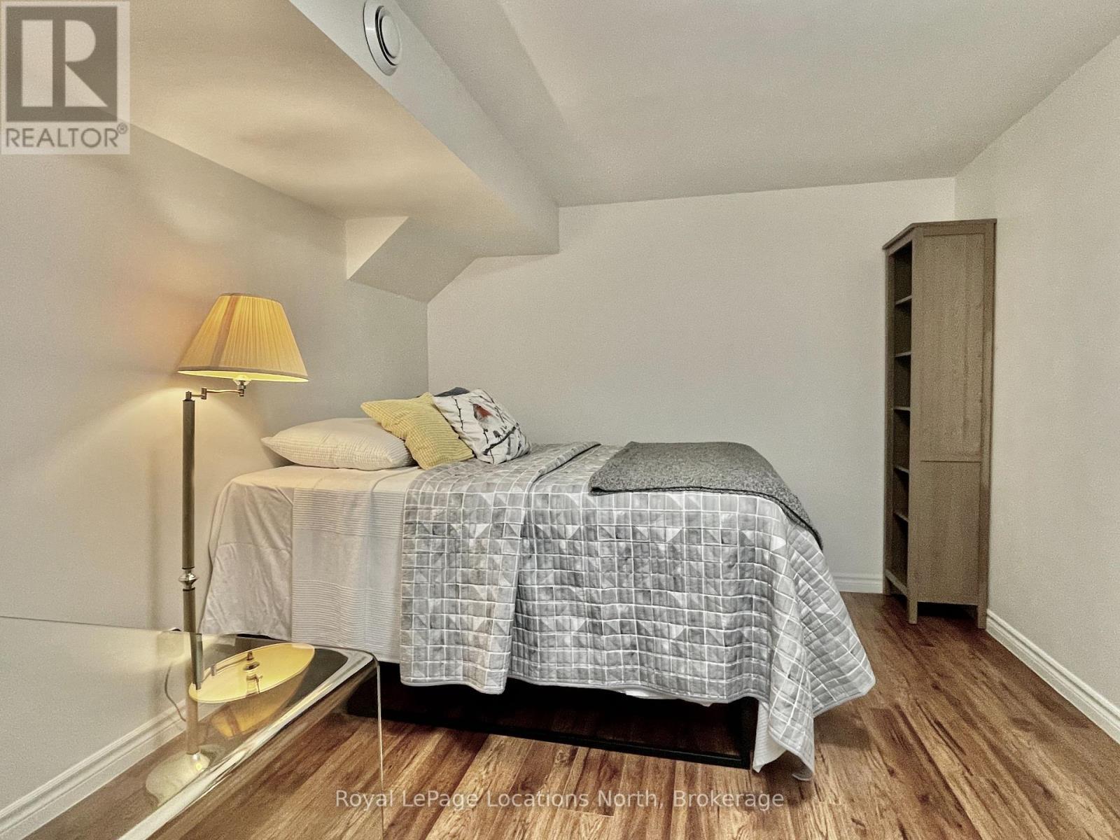
18 River Run_in-law suite - 18 River Run, Collingwood, ON
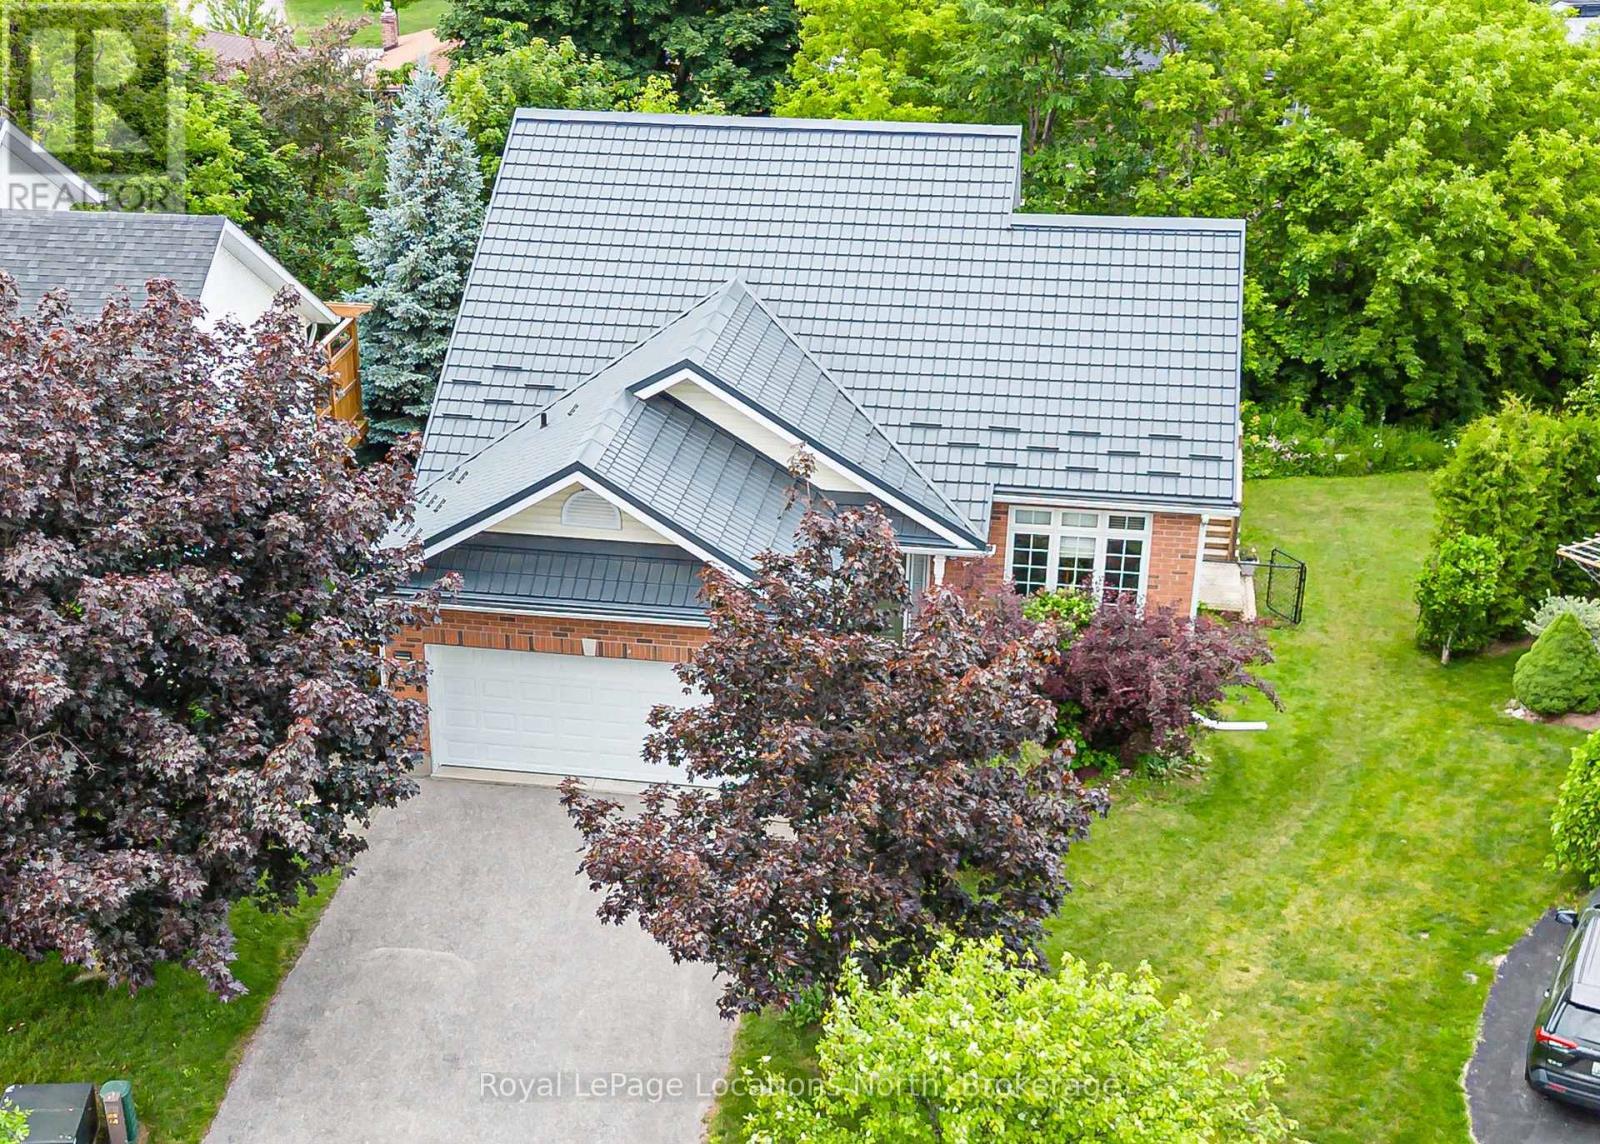
18 River Run - 18 River Run, Collingwood, ON
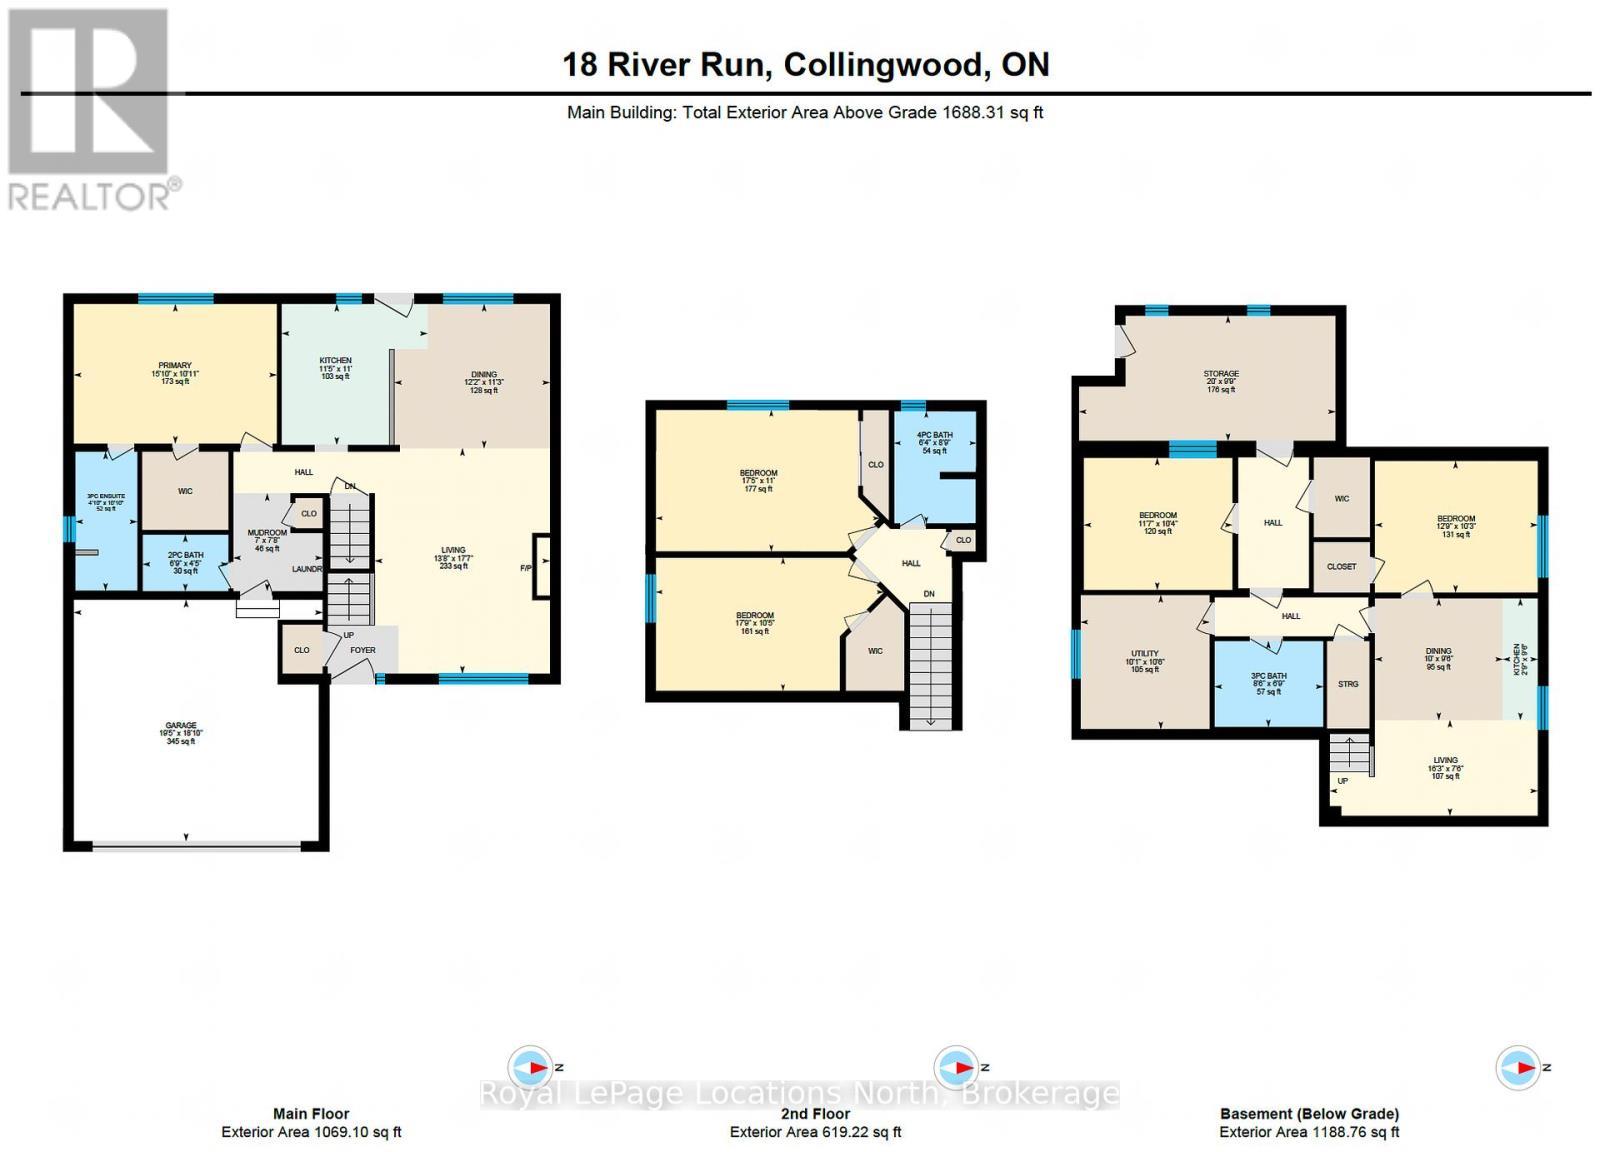
18 River Run -floor plan - 18 River Run, Collingwood, ON
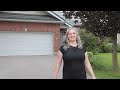
Video
18 River Run - 18 River Run, Collingwood, ON
18 River Run_door to in-law suite - 18 River Run, Collingwood, ON
18 River Run_in-law suite - 18 River Run, Collingwood, ON
18 River Run - 18 River Run, Collingwood, ON
18 River Run -floor plan - 18 River Run, Collingwood, ON
  • Advertising
Are you a real estate investor?
18 RIVER RUN, Collingwood, Ontario, L9Y 5J7
$838,000

5 Beds

4 Baths

Property Information:

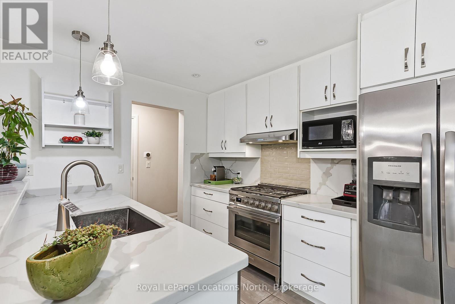
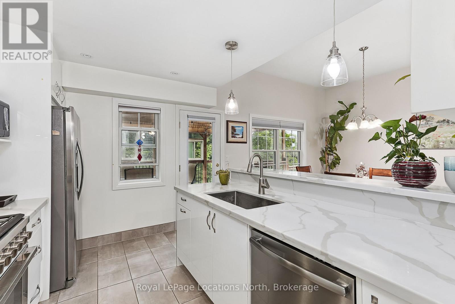
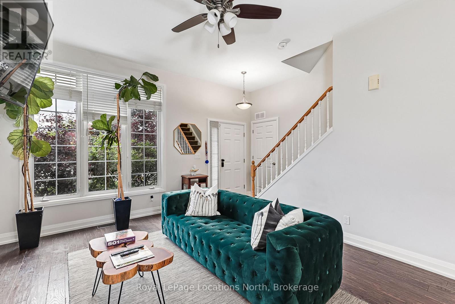
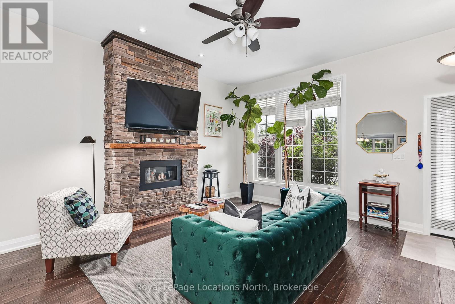
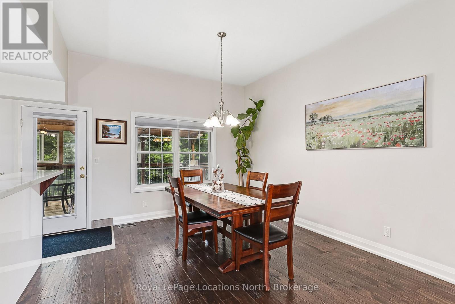
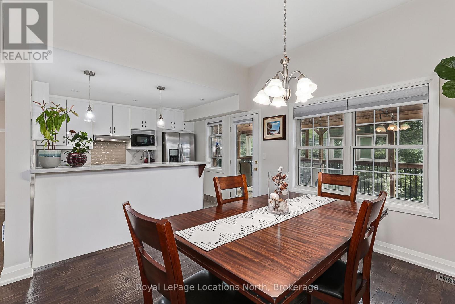
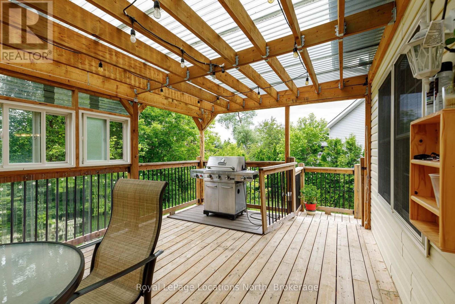
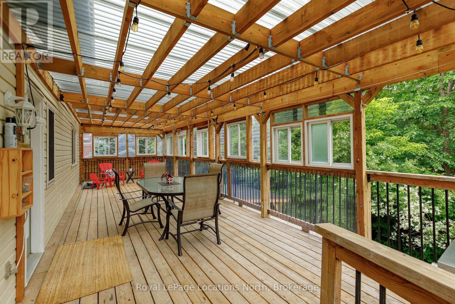
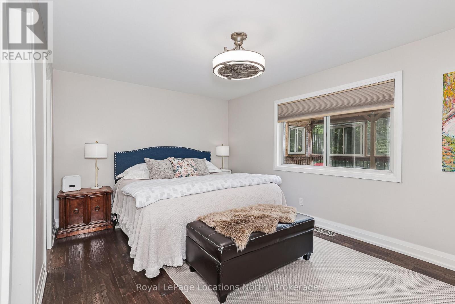
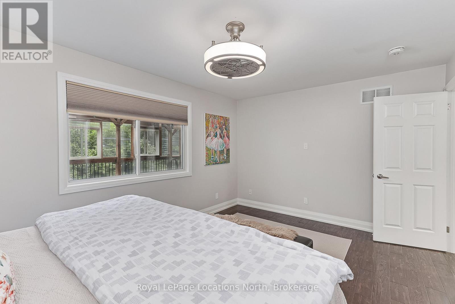
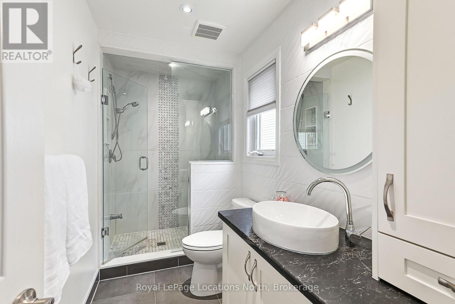
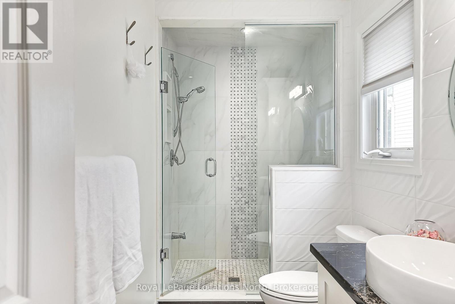
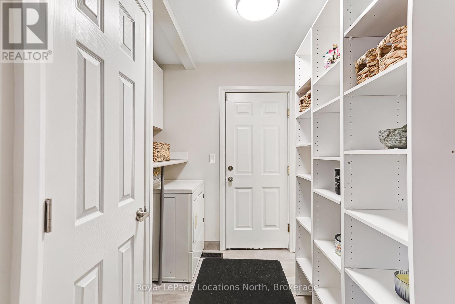
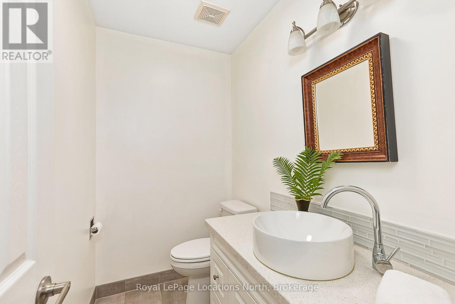
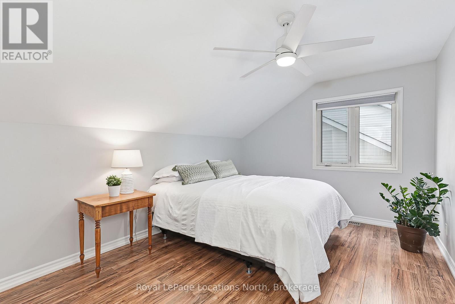
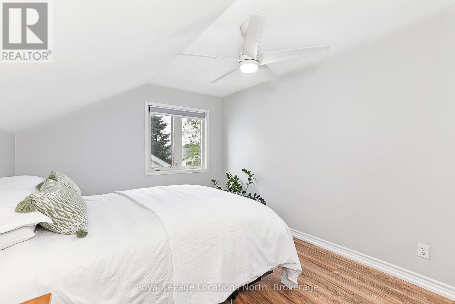
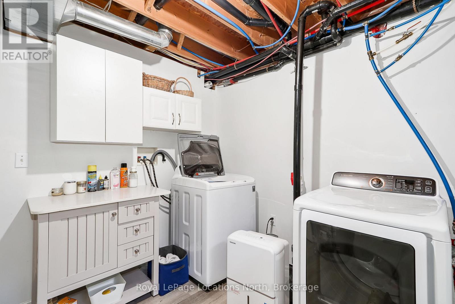
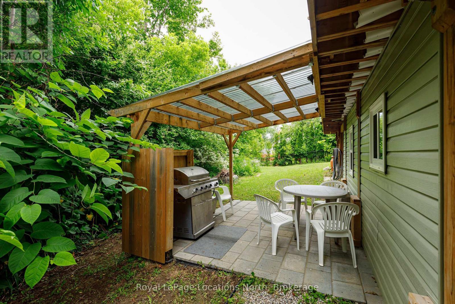
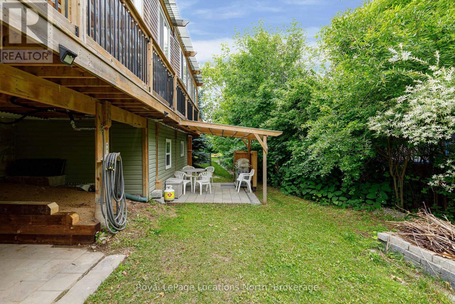
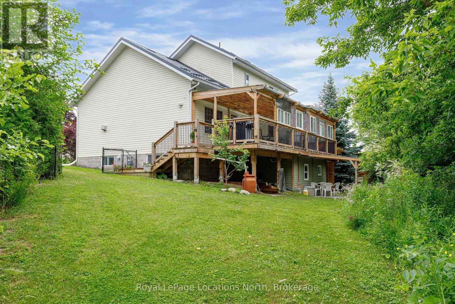
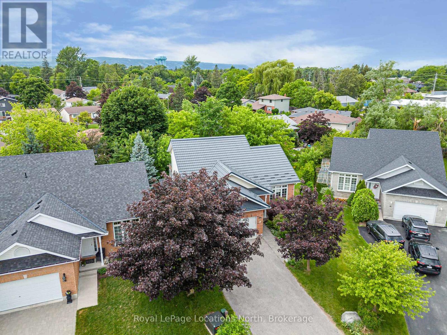
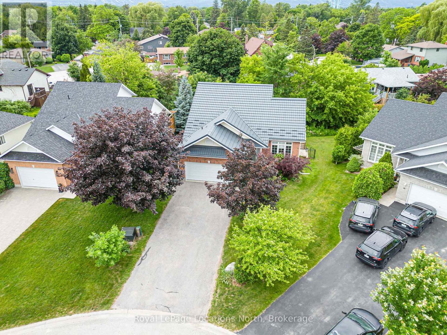
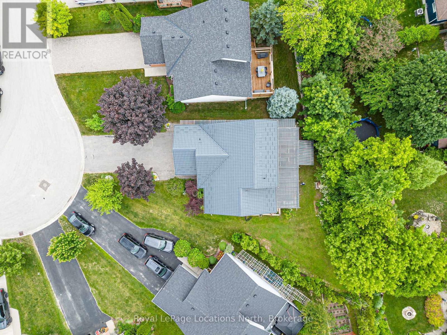
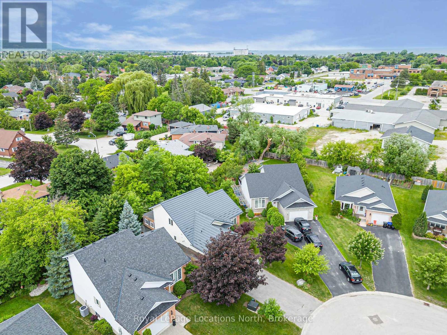
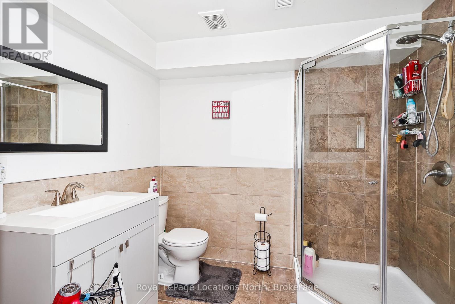
Great home, great location! Offering 5 bedrooms (3+2), 3.5 bathrooms and 1,688 sq. ft. of bright, open-concept living space, plus a fully finished lower level and main floor primary, this home is designed for comfortable and flexible living. The main has a spacious primary bedroom with a walk-in closet and beautiful 3-piece ensuite, solid oak hardwood flooring, soaring 10-foot ceilings in the living and dining rooms, and a custom gas fireplace. The renovated kitchen is finished with quartz countertops and a premium Smeg gas range. The lower level includes a private in-law suite-ideal for multi-generational living or as a potential mortgage helper-with its own laundry. Outside, the impressive covered deck features a gas BBQ hookup, creating the perfect space for entertaining in any season. Set on a private, pie-shaped lot on a quiet cul-de-sac, the home is next to the River Trail, part of Collingwood's extensive walking and cycling trail network. Downtown Collingwood, the hospital and schools are all just minutes away. Additional highlights include a double garage with a gas heater, two washers, two dryers, a furnace updated in 2019 and a Hy-Grade steel roof installed in 2021. So many boxes checked-and so much more to love! (id:27)

Building Features:

  • Style: Detached
  • Building Type: House
  • Amenities: Canopy
  • Basement Development: Finished
  • Basement Type: N/A, N/A, Full
  • Construction Style - Attachment: Detached
  • Exterior Finish: Vinyl siding
  • Fireplace: Yes
  • Floor Space: 1500 - 2000 sqft
  • Foundation Type: Concrete
  • Heating Type: Forced air
  • Heating Fuel: Natural gas
  • Cooling Type: Central air conditioning
  • Appliances: Dishwasher, Dryer, Microwave, Gas stove(s), Washer, Window Coverings, Refrigerator

Property Features:

  • OwnershipType: Freehold
  • Property Type: Single Family
  • Half Bathrooms: 1
  • Amenities Nearby: Schools, Public Transit, Hospital, Park
  • Features: Cul-de-sac, Sump Pump
  • Fence Type: Fenced yard
  • Floor Space (approx): 1500 - 2000 Square Feet
  • Irregular: Yes
  • Lot Depth: 115.8 Feet
  • Lot Frontage: 41.2 Feet
  • Lot Size: 41.3 x 115.8 FT
  • Structure Type: Deck, Patio(s)
  • Zoning: R2, R2-6
  • Sewer: Sanitary sewer
  • Parking Type: Attached garage, Garage
  • No. of Parking Spaces: 6

Rooms:

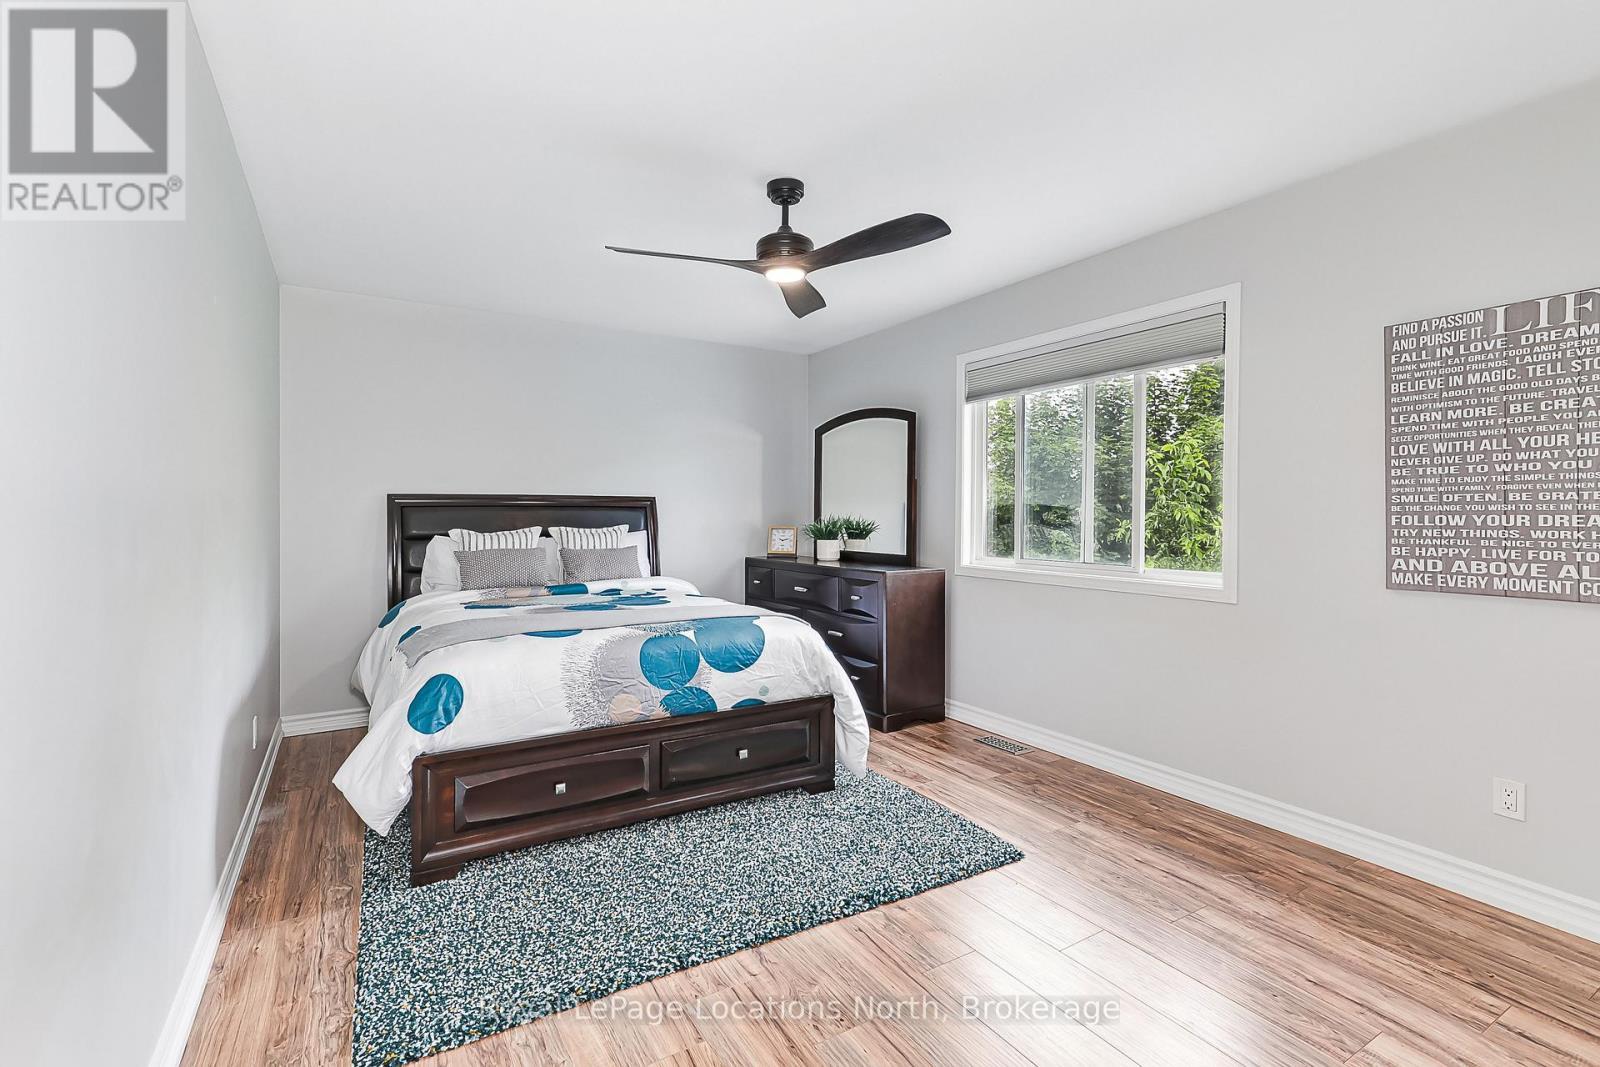
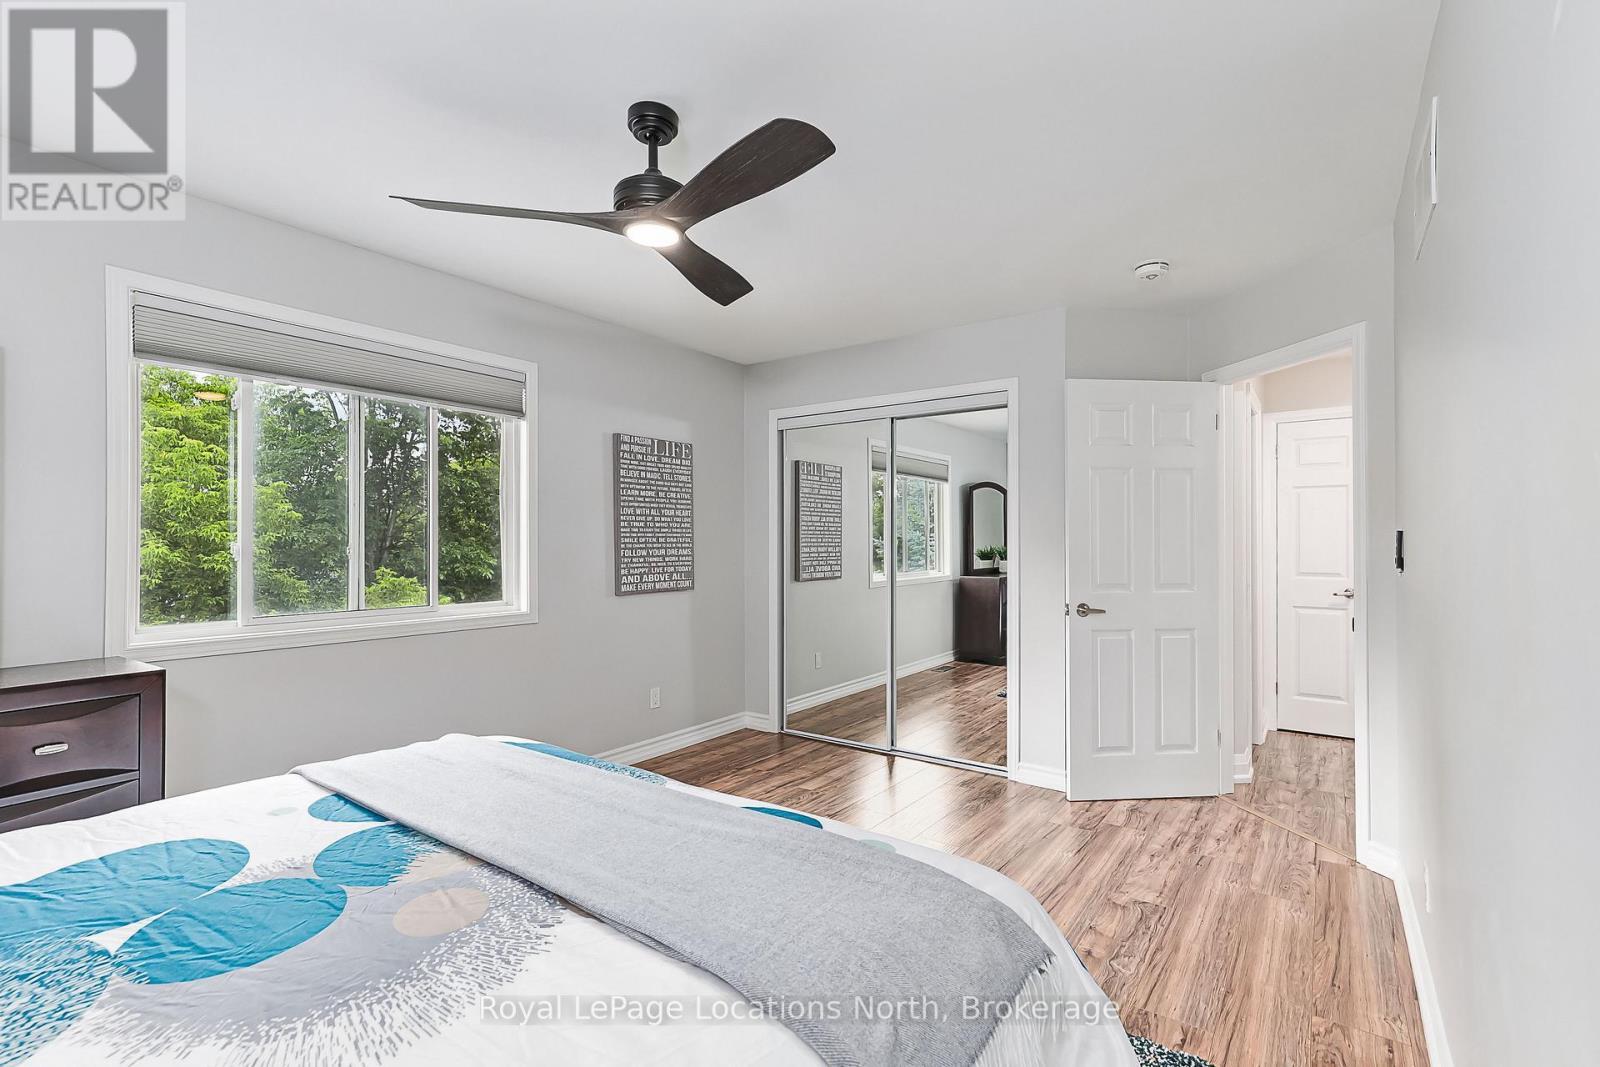
  • Bedroom 2nd Level 5.41 m x 3.17 m
  • Bedroom 2nd Level 5.32 m x 3.37 m
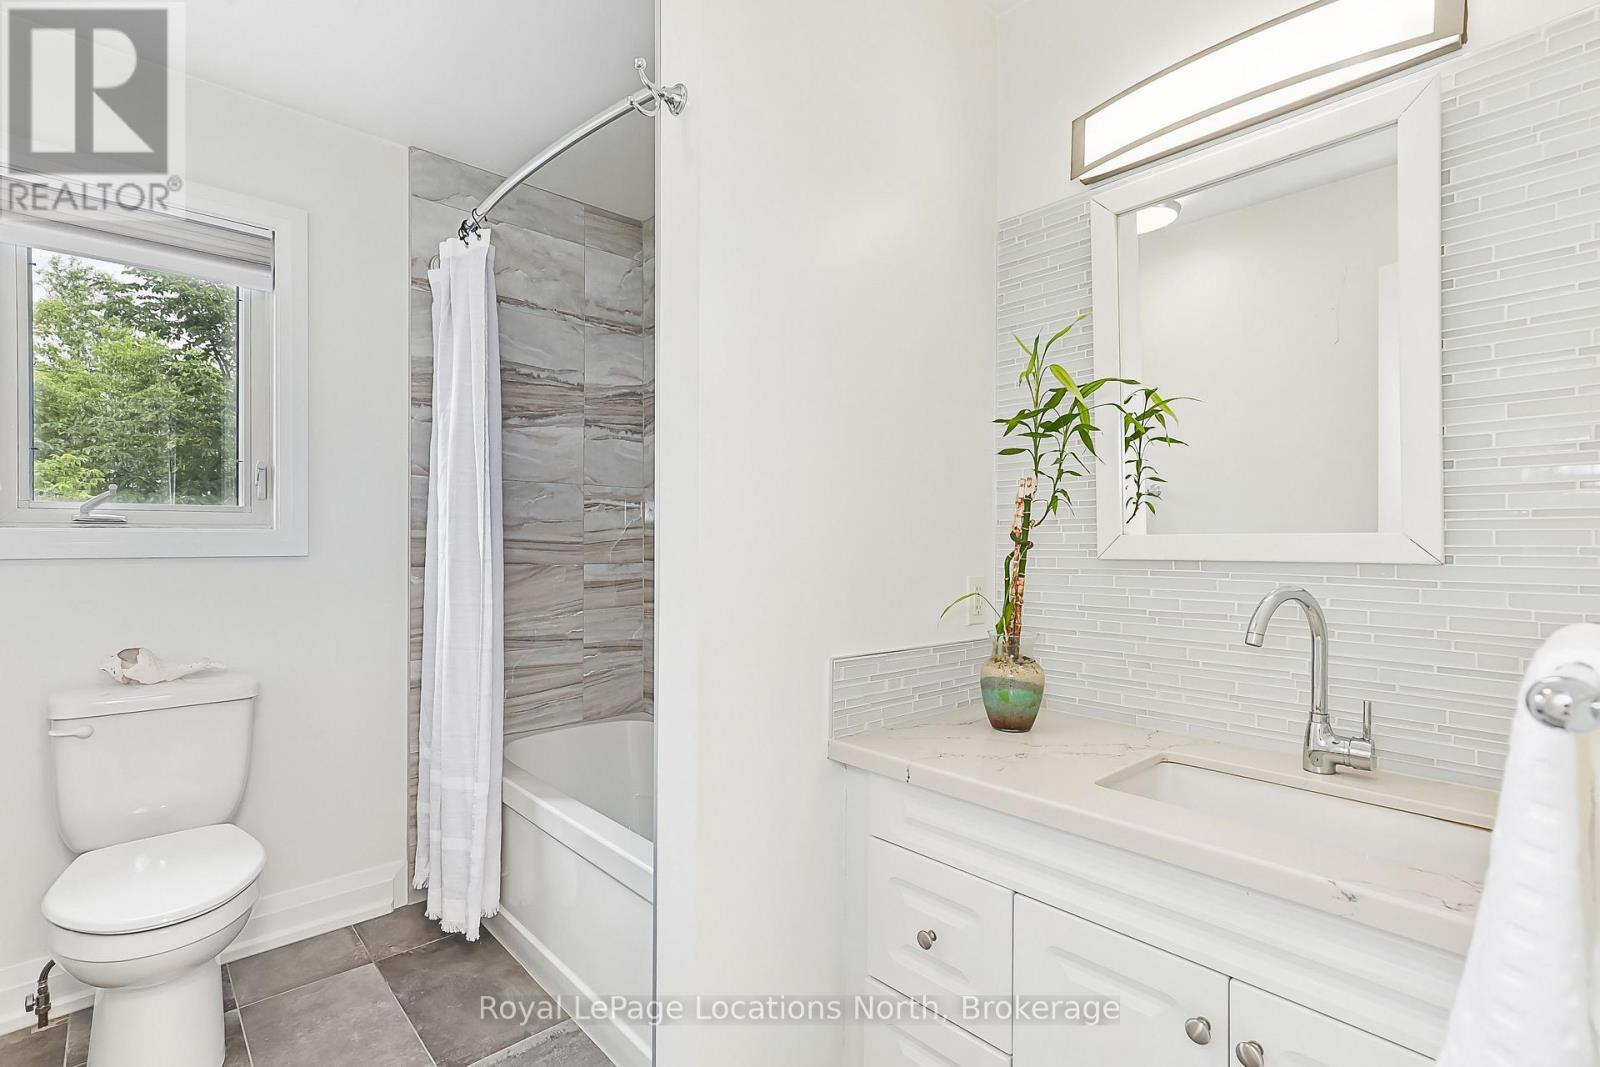
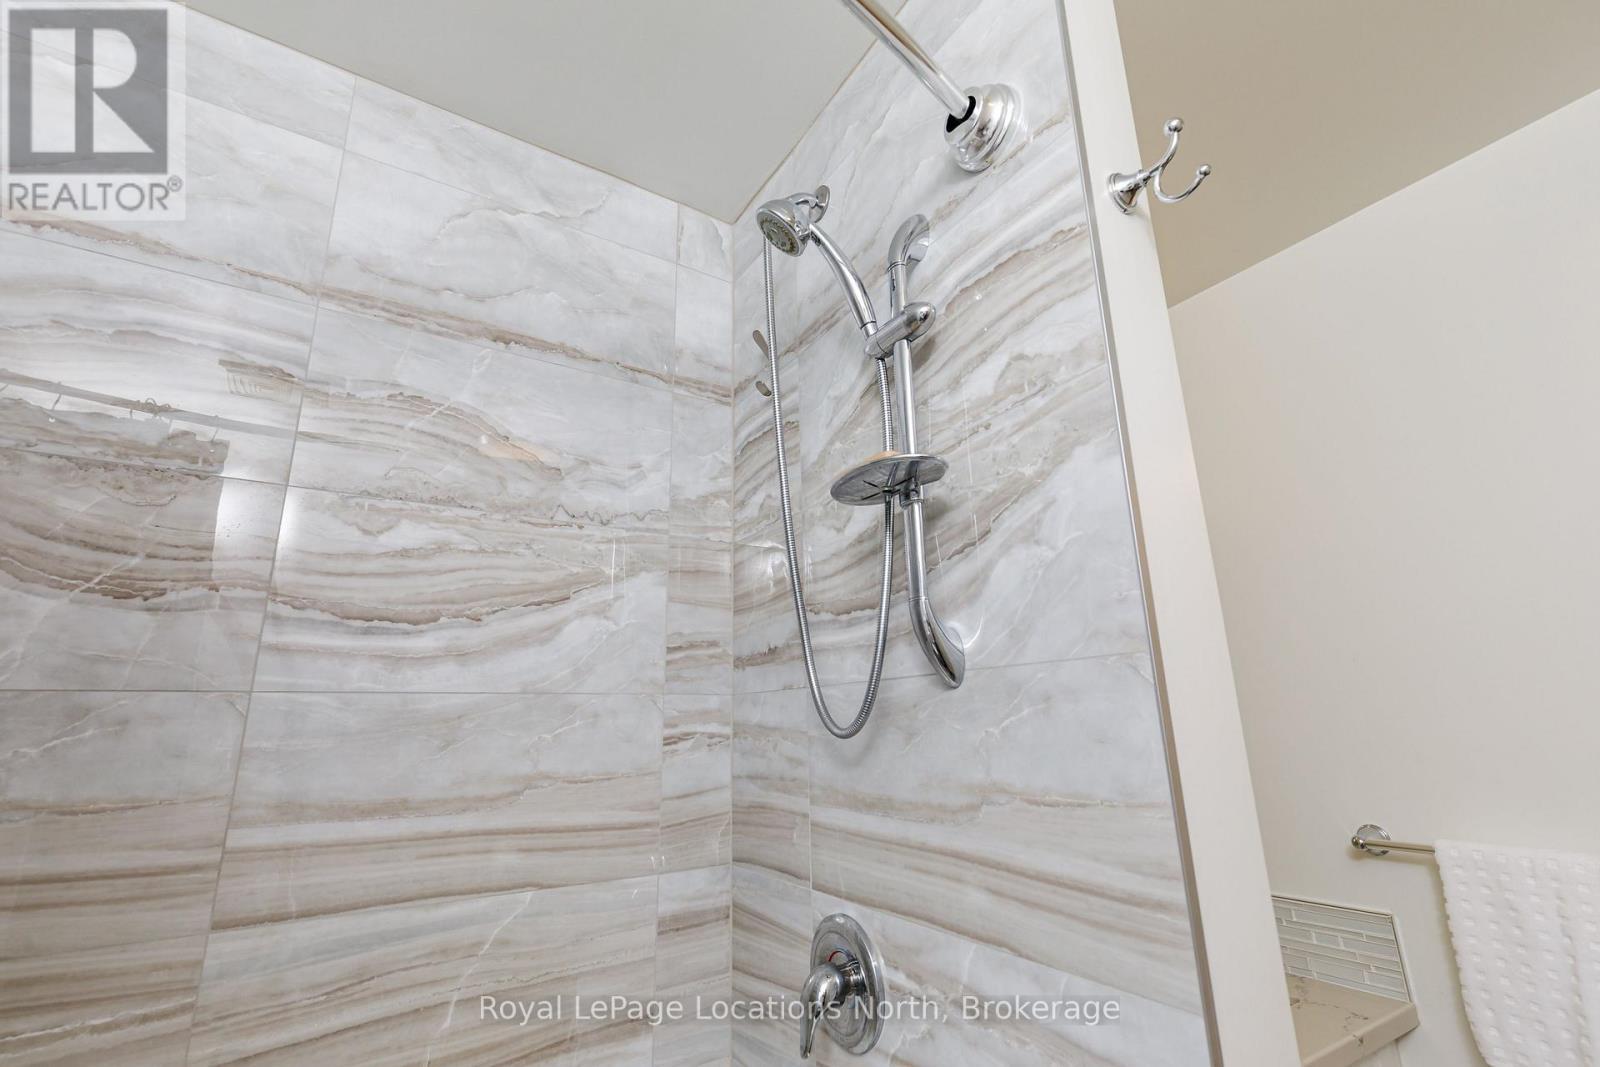
  • Bathroom 2nd Level 1.94 m x 2.67 m
  • Living Basement Level 2.28 m x 4.95 m
  • Bedroom Basement Level 3.13 m x 3.88 m
  • Bedroom Basement Level 3.14 m x 3.54 m
  • Bathroom Basement Level 2.05 m x 2.59 m
  • Utility Basement Level 3.19 m x 3.07 m
  • Kitchen Basement Level 2.90 m x 3.88 m
  • Living Main Level 5.37 m x 4.17 m
  • Dining Main Level 3.44 m x 3.71 m
  • Kitchen Main Level 3.35 m x 3.47 m
  • Primary Bedroom Main Level 3.33 m x 4.83 m
  • Bathroom Main Level 3.31 m x 1.47 m
  • Bathroom Main Level 1.35 m x 2.05 m

Convert Measurement to:

REALTOR.ca  

Access to Sold Data on this website may only be used by consumers that have a bona fide interest in the purchase, sale, or lease of residential real estate.

Sales/Price History

Log in or create an account to see sold and historical listings information

QuickQuoteTM Powered by RPS

Location of 18 RIVER RUN, Collingwood, Ontario, L9Y 5J7

Demographic Information of 18 RIVER RUN, Collingwood, Ontario, L9Y 5J7
Life Stage

Older Parents, Younger Kids

Employment Type

Mixed

Average Household Income

$106,873.07

Average Number of Children

1.88

Household Population

Household Structure

Age of Population

Education

Education Level

No certificate/diploma/degree

18.5 %

High school certificate or equivalent

30.84 %

Apprenticeship trade certificate/diploma

7.79 %

College/non-university certificate

24.08 %

University certificate (below bachelor)

1.5 %

University Degree

17.3 %

Commuter

Travel To Work

By Car

90.29 %

By Public Transit

0.83 %

By Walking

8.36 %

By Bicycle

0.52 %

By Other Methods

0.0 %

Cultural Diversity

Knowledge of Official Language

Mother Tongue

Building Information
Building Type

Apartments (Low and High Rise)

19.87 %

Houses

80.13 %

Own Vs. Rent