Button CopyPathCircle CloseCircle Left ArrowArrow Down Icon GreyClosecirclecircleBurger
  • Advertising

156 ESCARPMENT CRESCENT, Collingwood, Ontario, L9Y 5B4

MLS® # S13810570
Townhouse For Sale In Collingwood, Ontario
$475,000 QuickQuoteTM: $474K - $577K

3 Beds

2 Baths

156 Escarpment Crescent, Collingwood, ON
  • Advertising
Are you a real estate investor?
156 ESCARPMENT CRESCENT, Collingwood, Ontario, L9Y 5B4
$475,000

3 Beds

2 Baths

Property Information:

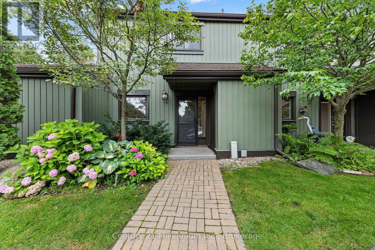
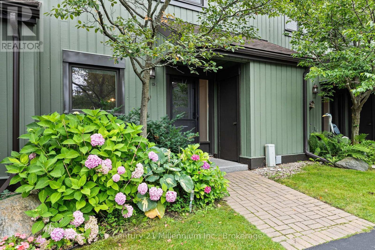
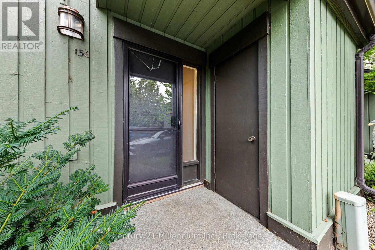
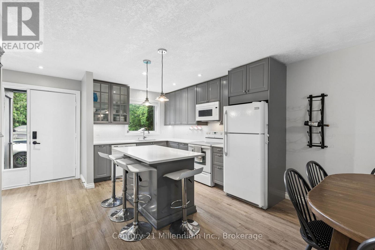
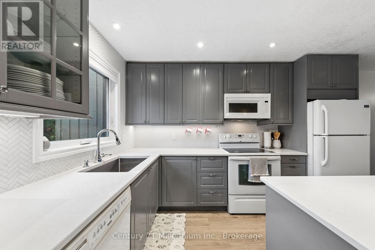
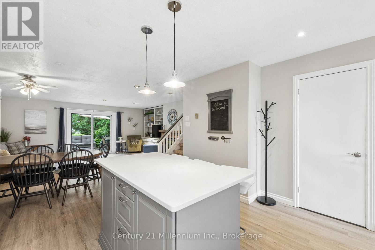
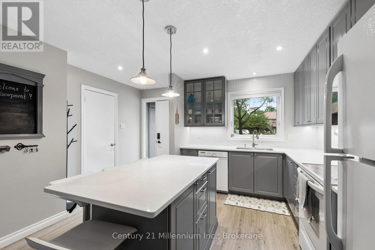
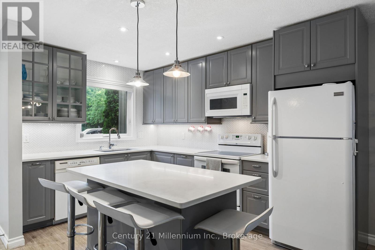
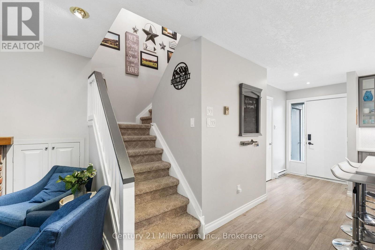
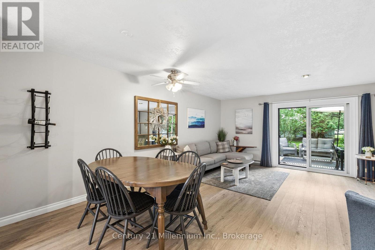
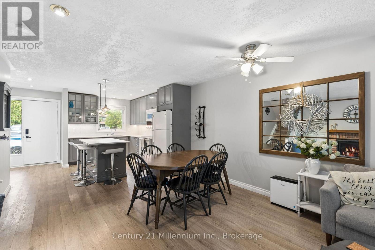
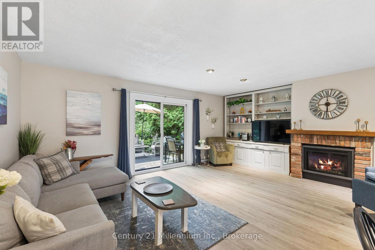
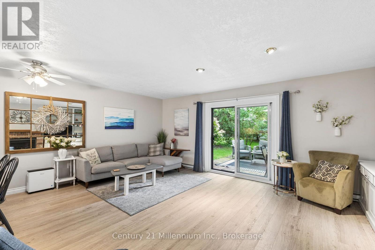
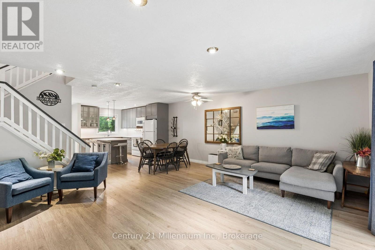
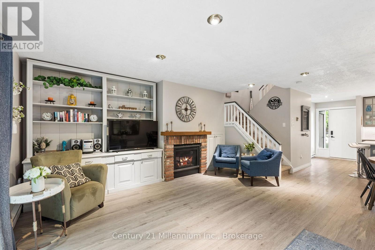
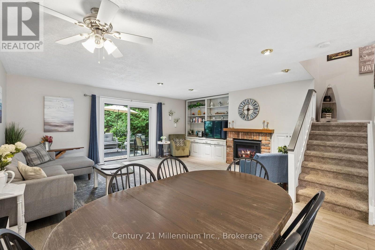
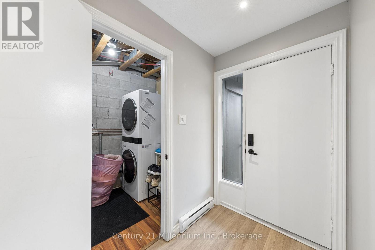
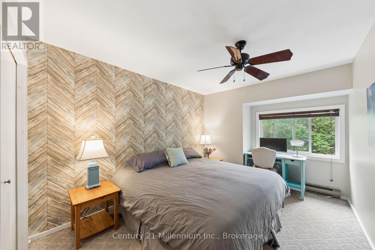
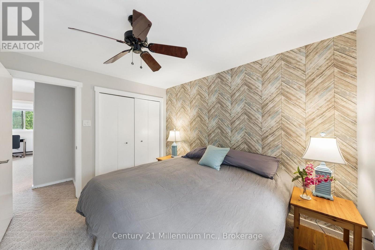
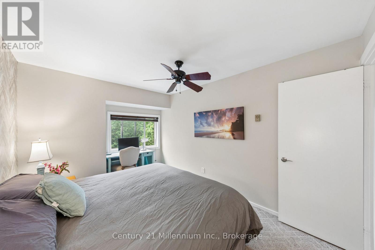
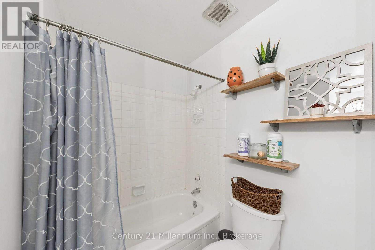
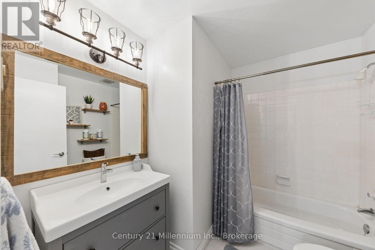
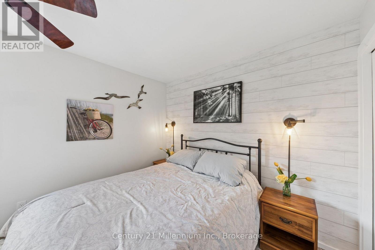
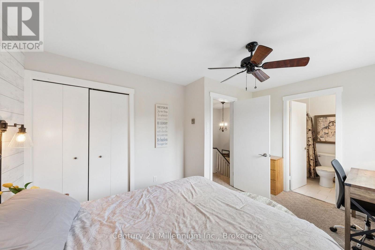
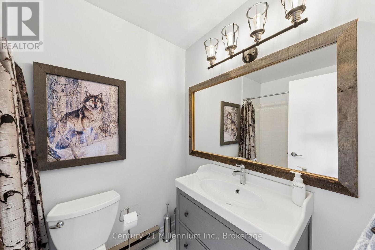
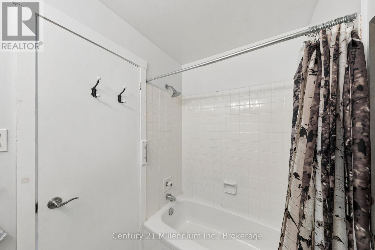
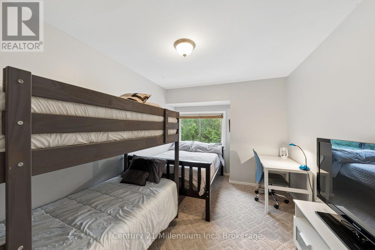
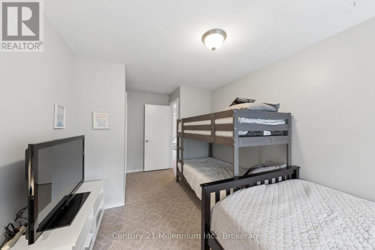
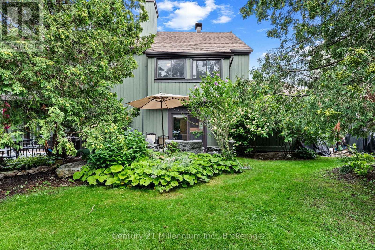
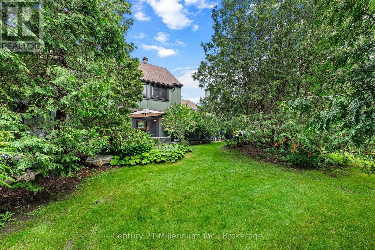
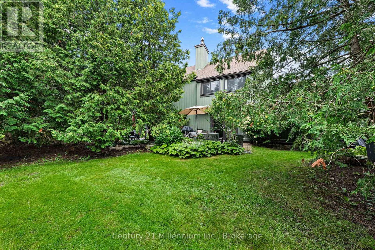
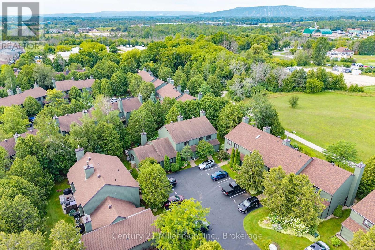
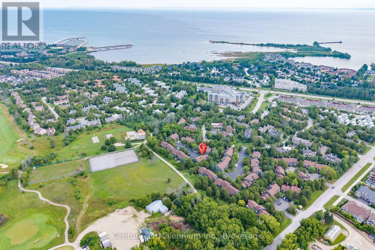
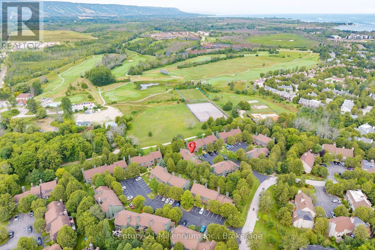
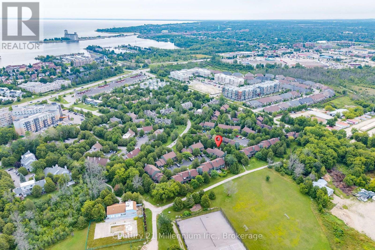
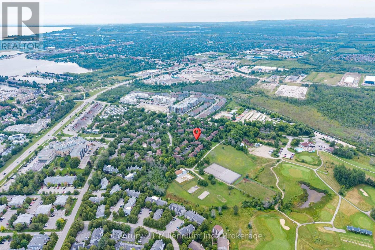
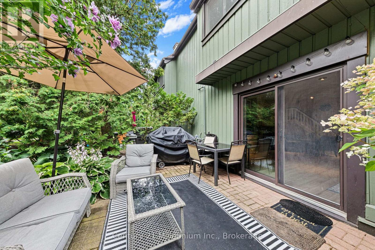
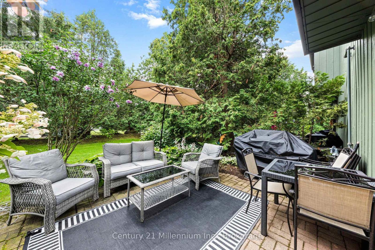
Welcome to this beautifully updated 3-bedroom, 2-bathroom condo townhome in the desirable Living Stone Resort Community. Offering an ideal blend of comfort and style, and four-season recreation, this move in ready home is perfectly situated to enjoy everything southern Georgian Bay has to offer. Step inside to a bright open concept main floor where the renovated kitchen features quartz countertops, a large center island, abundant prep space, & generous storage. The kitchen flows seamlessly into the dining area and inviting living room, complete with a cozy gas fireplace, custom built in shelving, and vinyl flooring throughout the main level. Sliding Glass doors lead to an oversized private patio, creating the perfect space for entertaining or relaxing outdoors. A larger interior storage room is ideal for skis, bikes, and seasonal gear, while a private exterior shed provides even more storage. Upstairs, the spacious primary bedroom offers an updated 4 piece en suite bathroom, while two additional well sized bedrooms are serviced by a beautifully renovated guest bathroom. Located just 5 minutes from downtown Collingwood, you'll enjoy an excellent selection of restaurants, cafes, boutique shopping, and everyday amenities. Spend summer days at Collingwoods waterfront and beach just 5 minutes away and during the winter hit the ski slopes at Blue Mountain Village, Toronto Ski Club, and Alpine Ski Club within 10 minutes, or take a short 20 minute drive to Wasaga beach, home to the worlds longest fresh water beach. Whether your searching for a full time residence, weekend getaway, or investment property, this home offers an exceptional opportunity in one of the areas most sought-after four season communities. Furniture can be negotiated. (id:27)

Building Features:

  • Style: Townhouse
  • Building Type: Row / Townhouse
  • Air Conditioning: Yes
  • Amenities: Storage - Locker
  • Basement Type: Crawl space
  • Exterior Finish: Wood
  • Fire Protection: Smoke Detectors
  • Fireplace: Yes
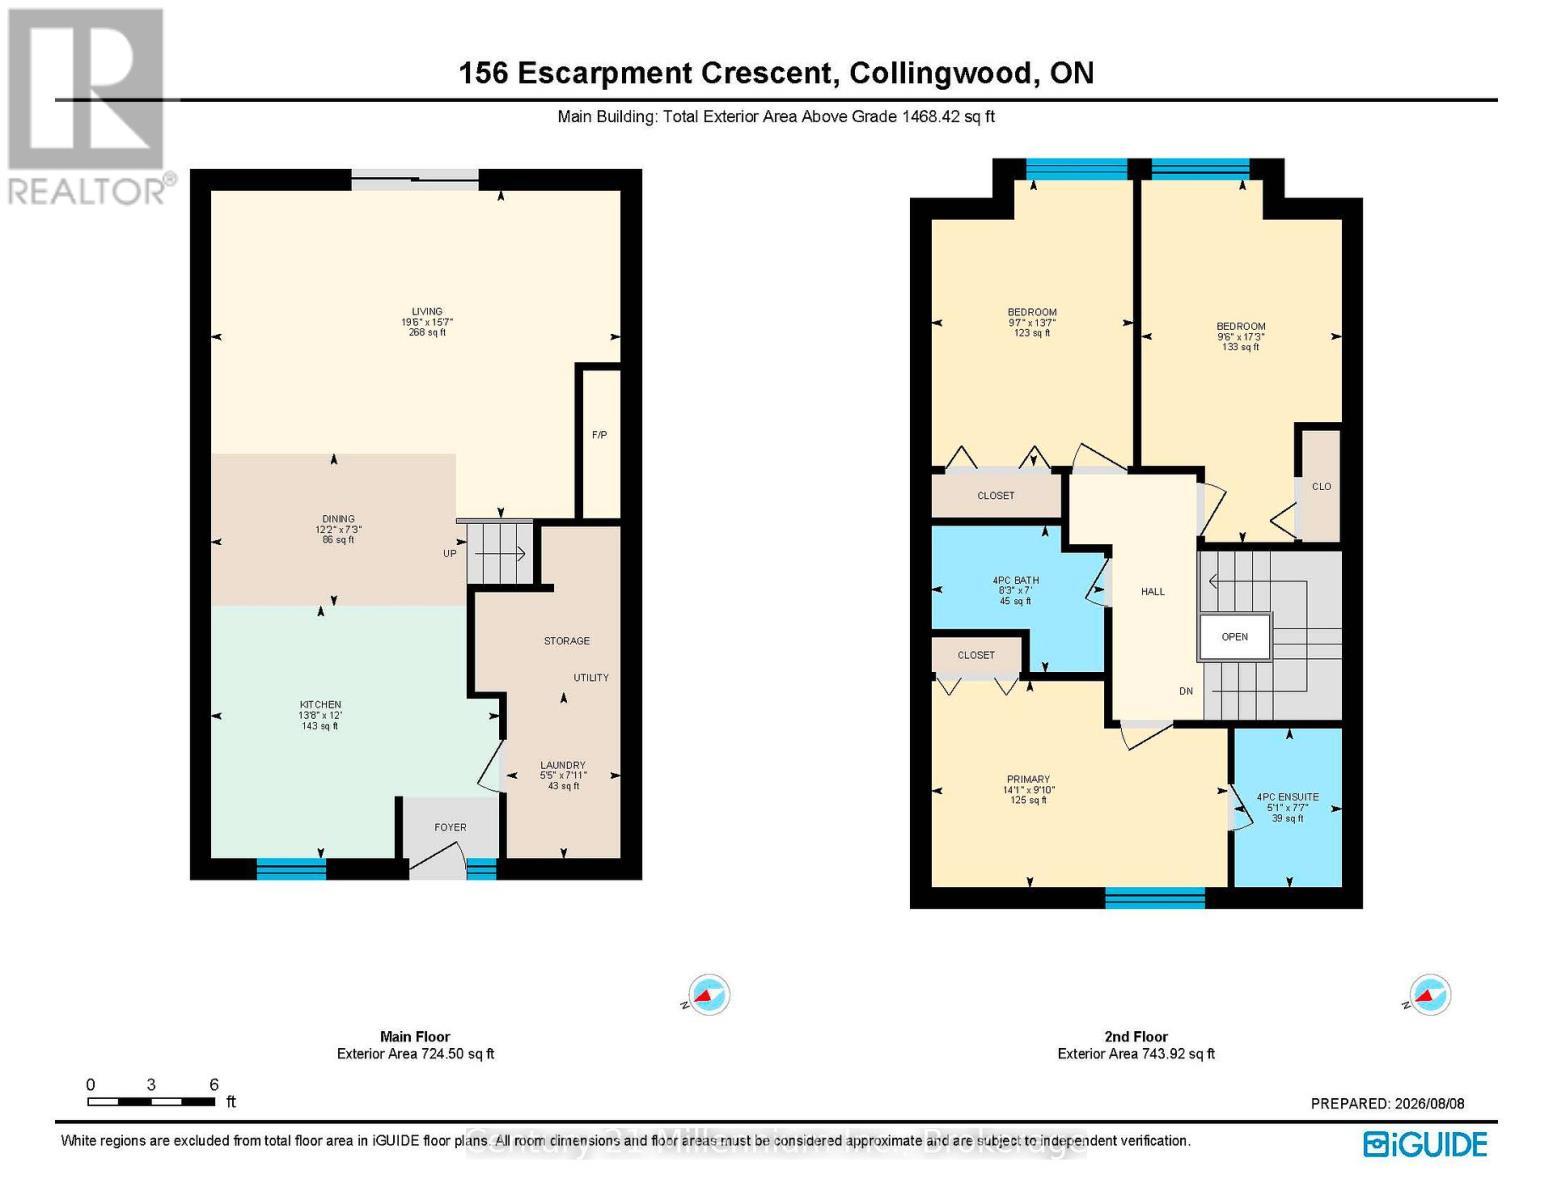
  • Floor Space: 1200 - 1399 sqft
  • Heating Type: Baseboard heaters
  • Heating Fuel: Electric
  • Cooling Type: Window air conditioner
  • Appliances: Dishwasher, Microwave, Range, Stove, Window Coverings, Refrigerator

Property Features:

  • OwnershipType: Condominium/Strata
  • Property Type: Single Family
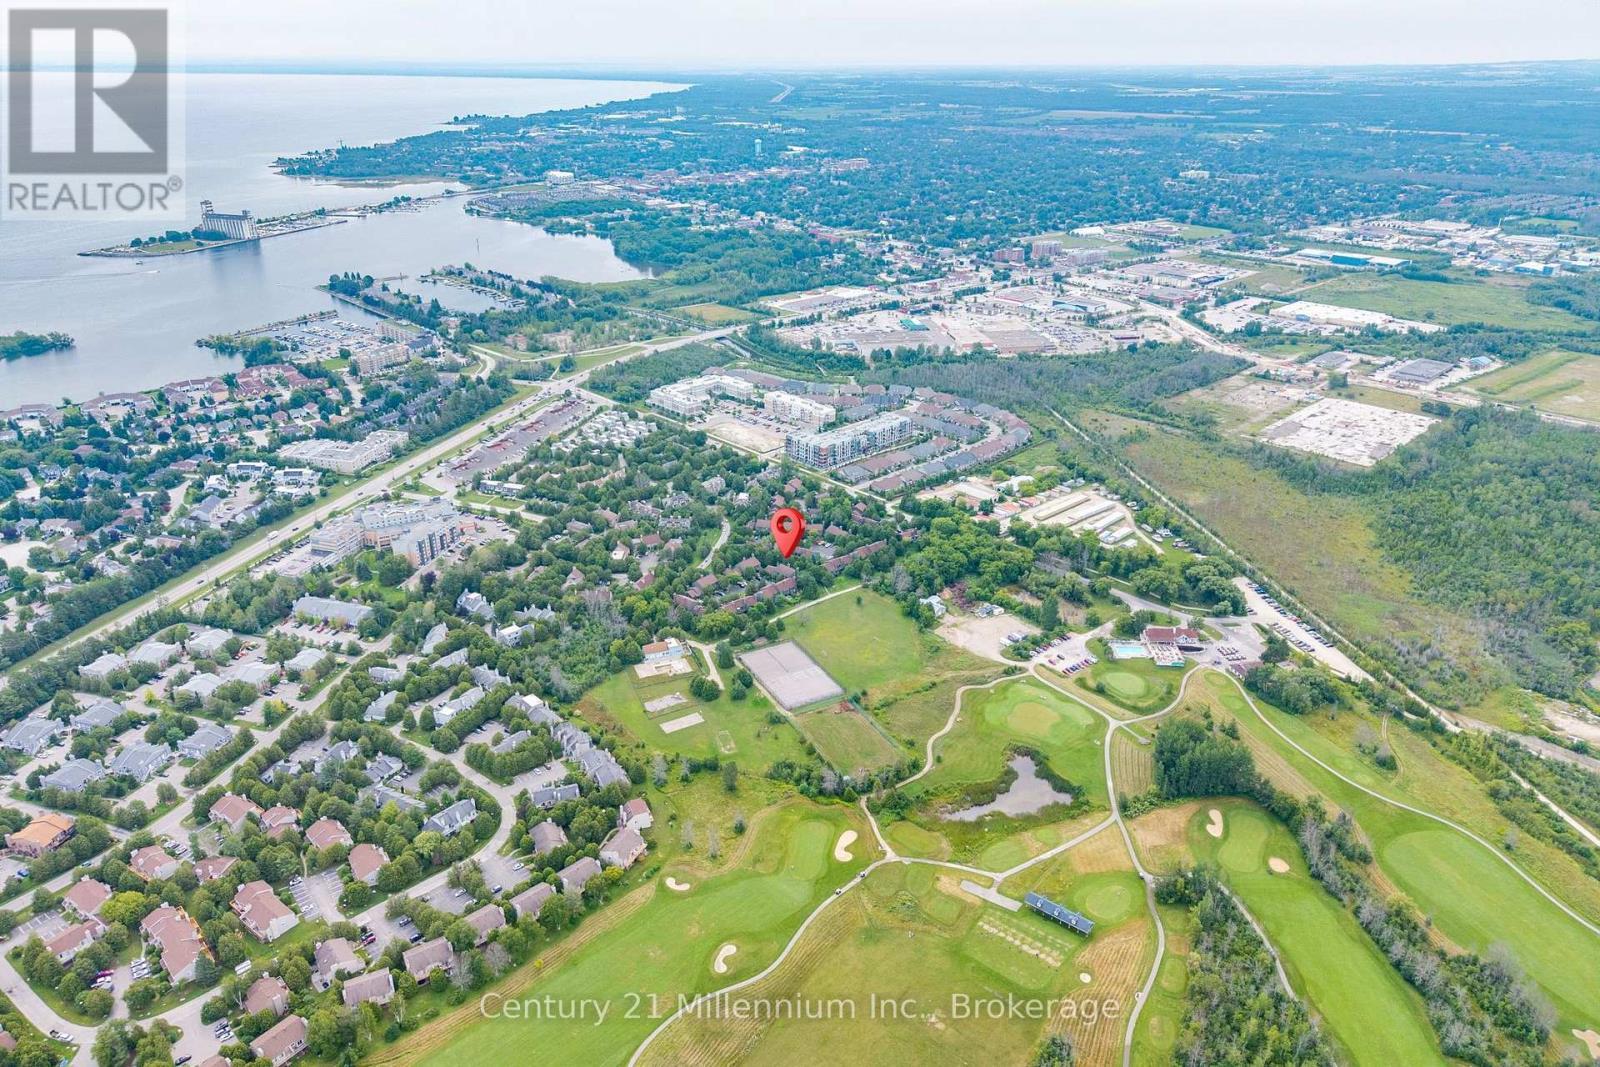
  • Amenities Nearby: Golf Nearby, Hospital
  • Community Features: Pets Allowed With Restrictions
  • Condo Fees: $483 Monthly
  • Features: In suite Laundry
  • Floor Space (approx): 1200 - 1399 Square Feet
  • MaintenanceFee Type: Common Area Maintenance, Insurance
  • Structure Type: Patio(s)
  • Zoning: R6
  • Parking Type: No Garage
  • No. of Parking Spaces: 1

Rooms:

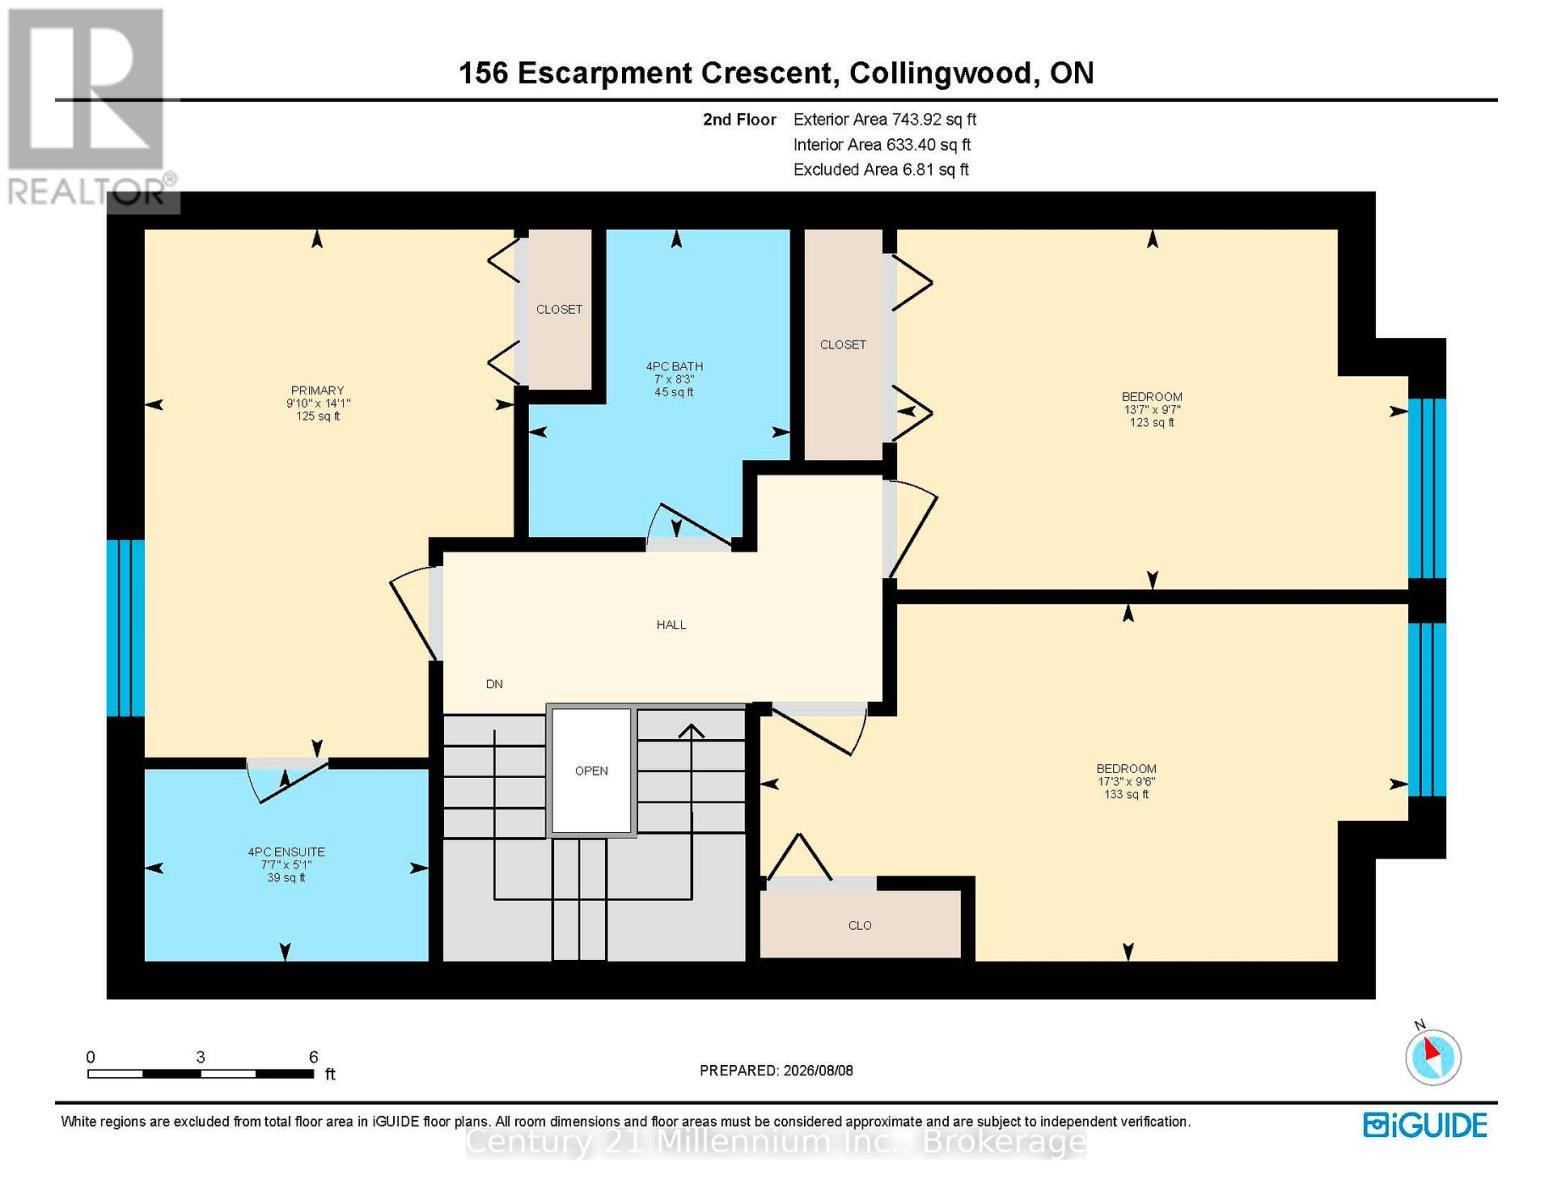
  • Primary Bedroom 2nd Level 4.27 m x 2.74 m
  • Bedroom 2nd Level 4.88 m x 2.90 m
  • Bedroom 2nd Level 4.27 m x 3.05 m
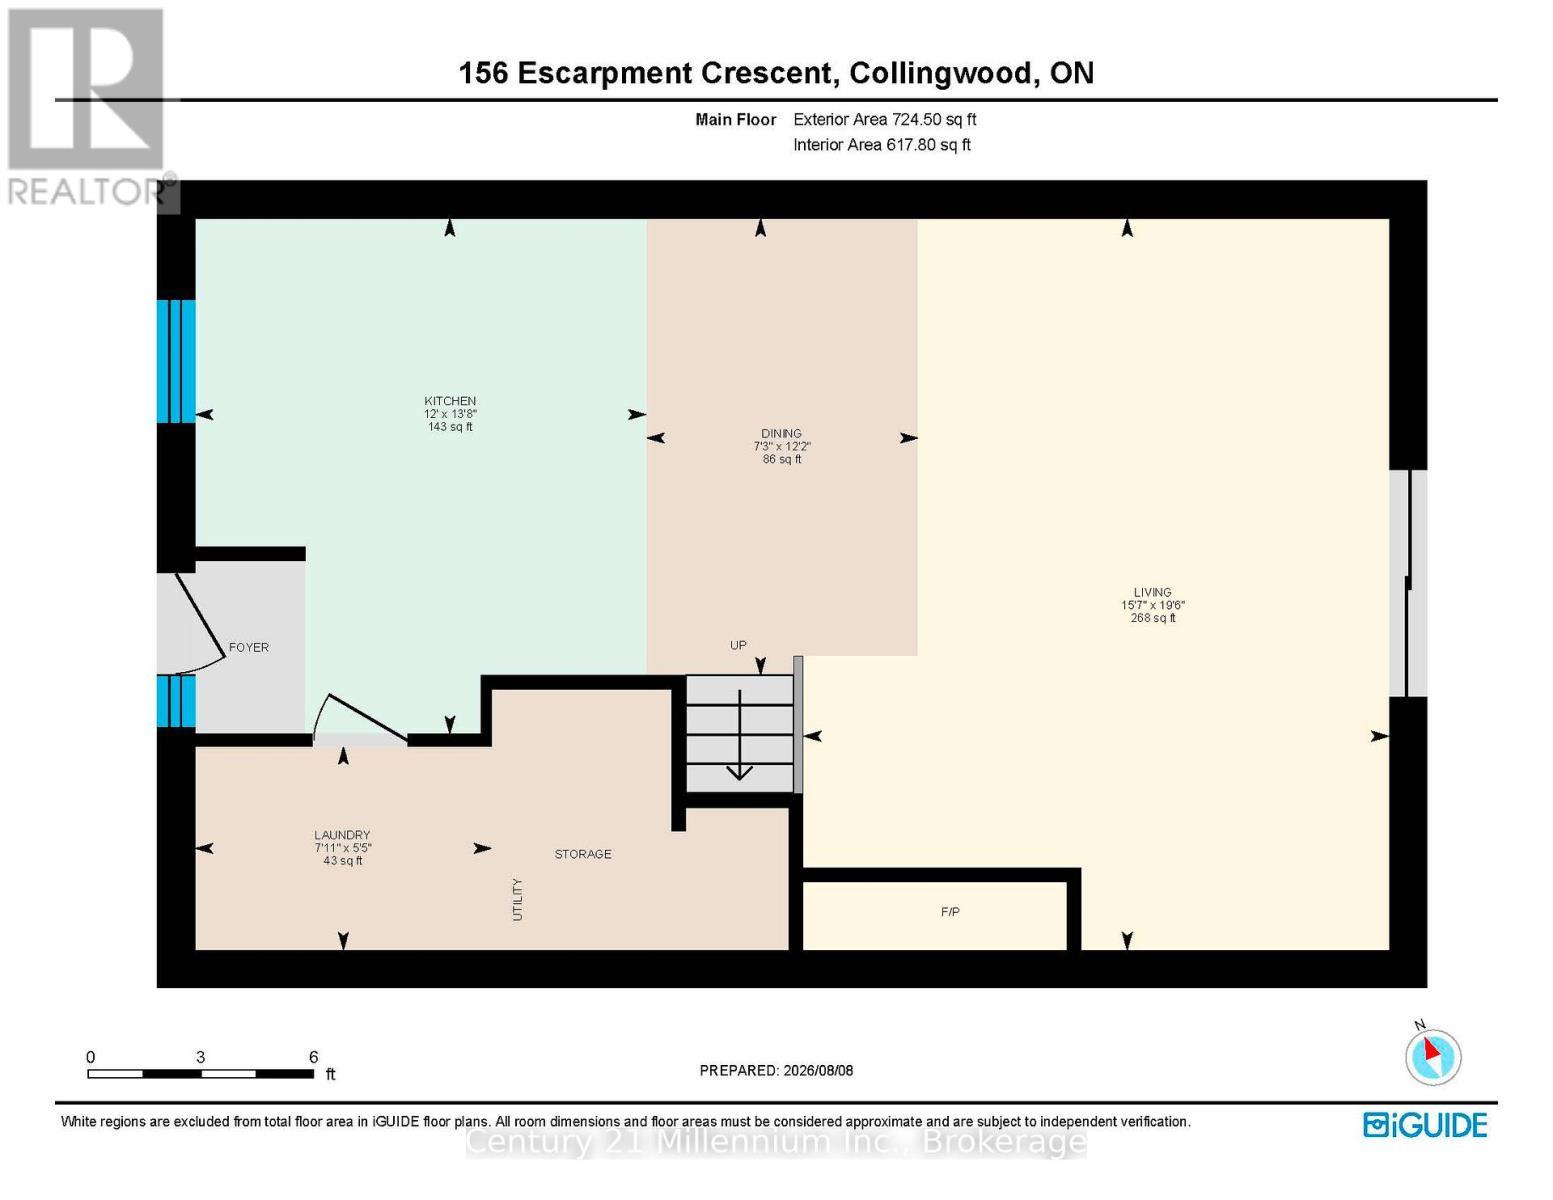
  • Kitchen Main Level 3.05 m x 3.35 m
  • Other Main Level 6.50 m x 5.79 m
  • Other Main Level 1.83 m x 3.66 m

Convert Measurement to:

Courtesy of: Century 21 Millennium Inc.

REALTOR.ca  

Access to Sold Data on this website may only be used by consumers that have a bona fide interest in the purchase, sale, or lease of residential real estate.

Sales/Price History

Log in or create an account to see sold and historical listings information

QuickQuoteTM Powered by RPS

Location of 156 ESCARPMENT CRESCENT, Collingwood, Ontario, L9Y 5B4

Demographic Information of 156 ESCARPMENT CRESCENT, Collingwood, Ontario, L9Y 5B4
Life Stage

Later Years

Employment Type

Blue Collar/Primary, Blue Collar/Service Sector

Average Household Income

$139,230.96

Average Number of Children

1.50

Household Population

Household Structure

Age of Population

Education

Education Level

No certificate/diploma/degree

17.44 %

High school certificate or equivalent

33.86 %

Apprenticeship trade certificate/diploma

4.21 %

College/non-university certificate

24.21 %

University certificate (below bachelor)

2.2 %

University Degree

18.09 %

Commuter

Travel To Work

By Car

87.19 %

By Public Transit

0.69 %

By Walking

7.69 %

By Bicycle

3.5 %

By Other Methods

0.93 %

Cultural Diversity

Knowledge of Official Language

Mother Tongue

Building Information
Building Type

Apartments (Low and High Rise)

54.01 %

Houses

45.99 %

Own Vs. Rent