Button CopyPathCircle CloseCircle Left ArrowArrow Down Icon GreyClosecirclecircleBurger
  • Advertising

101 STANLEY STREET, Collingwood, Ontario, L9Y 0G3

MLS® # S13824996
House For Sale In Collingwood, Ontario
$1,875,000 QuickQuoteTM: Not Available

3+2 Beds

4 Baths

101 Stanley Street, Collingwood, ON
Matterport
101 Stanley Street, Collingwood, ON
  • Advertising
Are you a real estate investor?
101 STANLEY STREET, Collingwood, Ontario, L9Y 0G3
$1,875,000

5 Beds

4 Baths

Property Information:

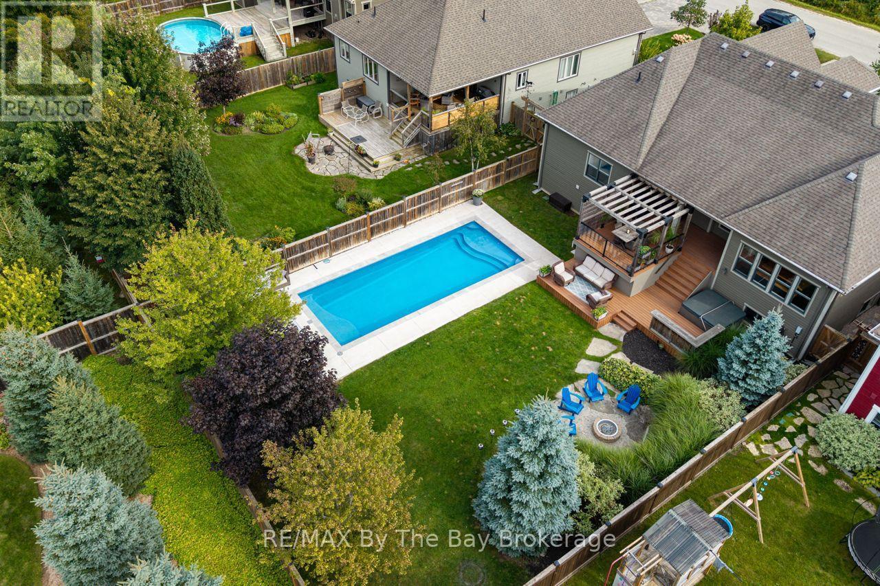
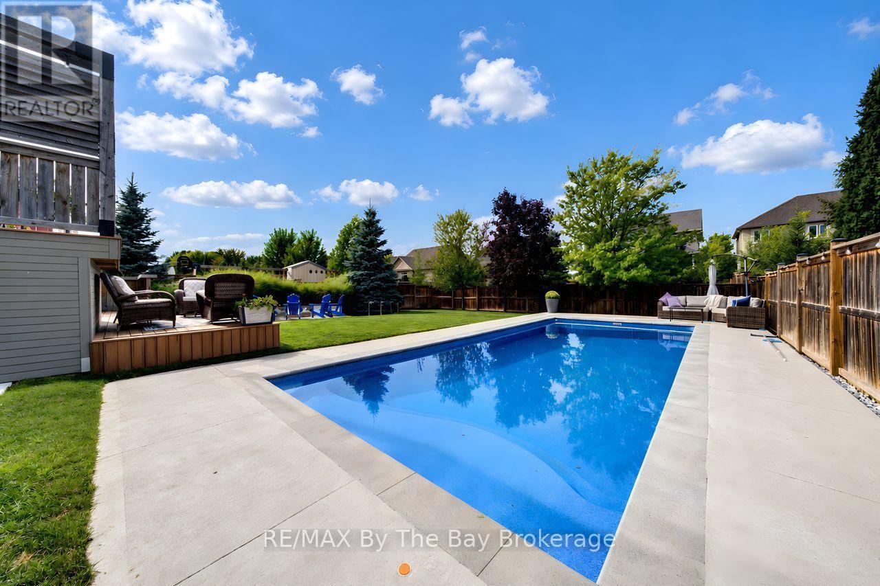
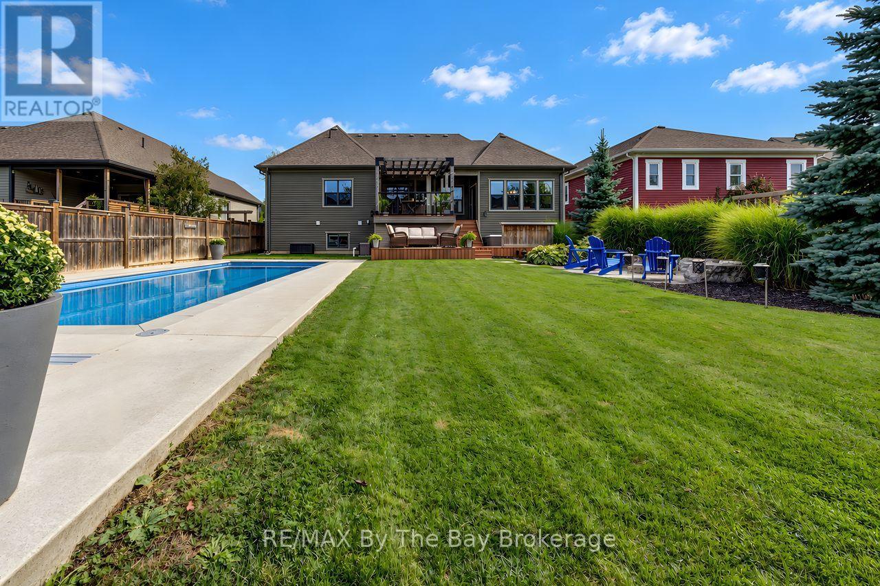
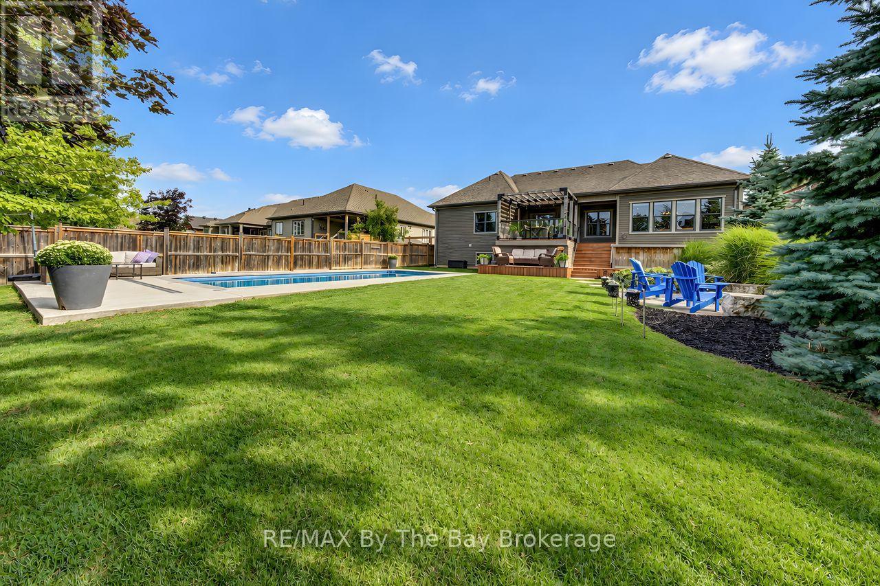
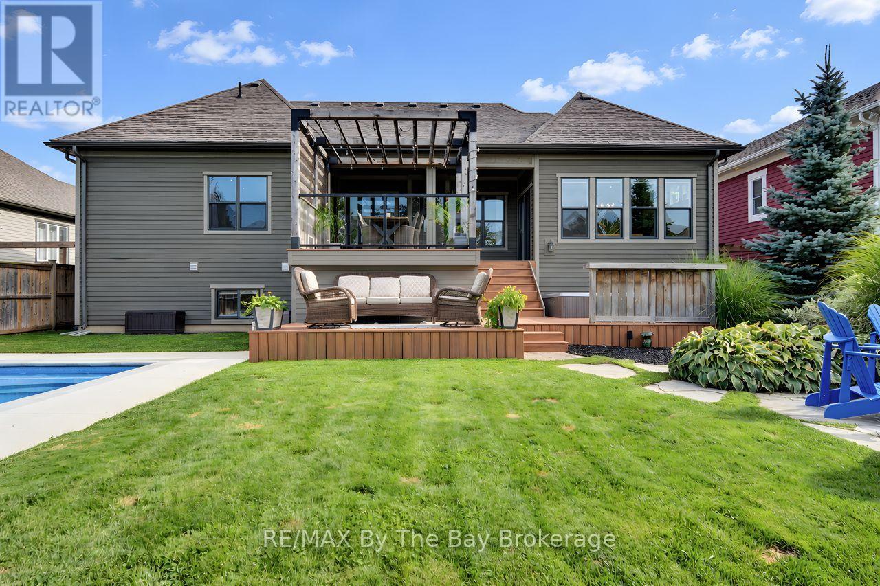
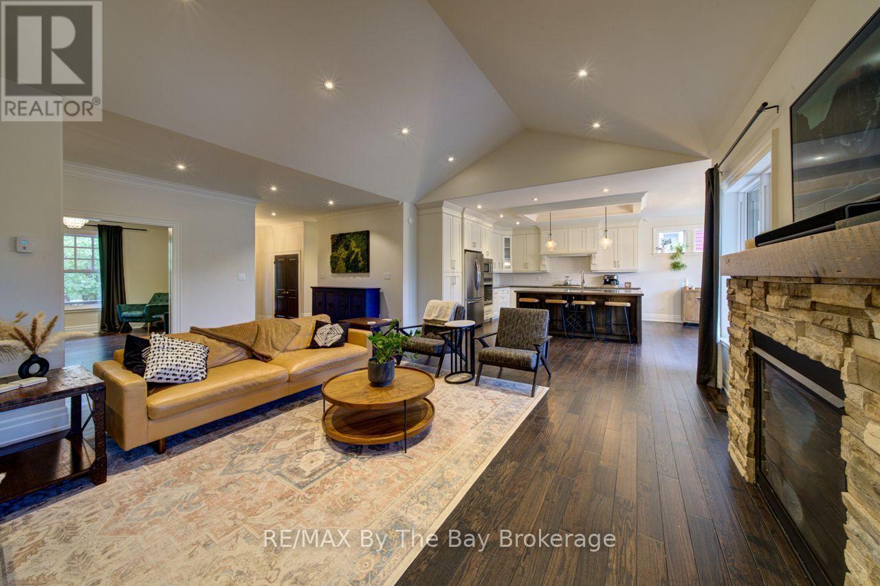
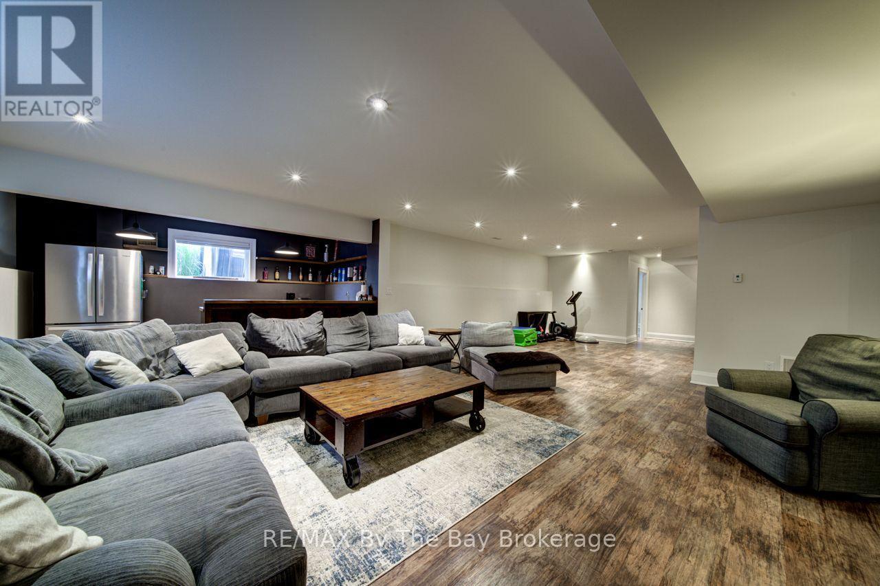
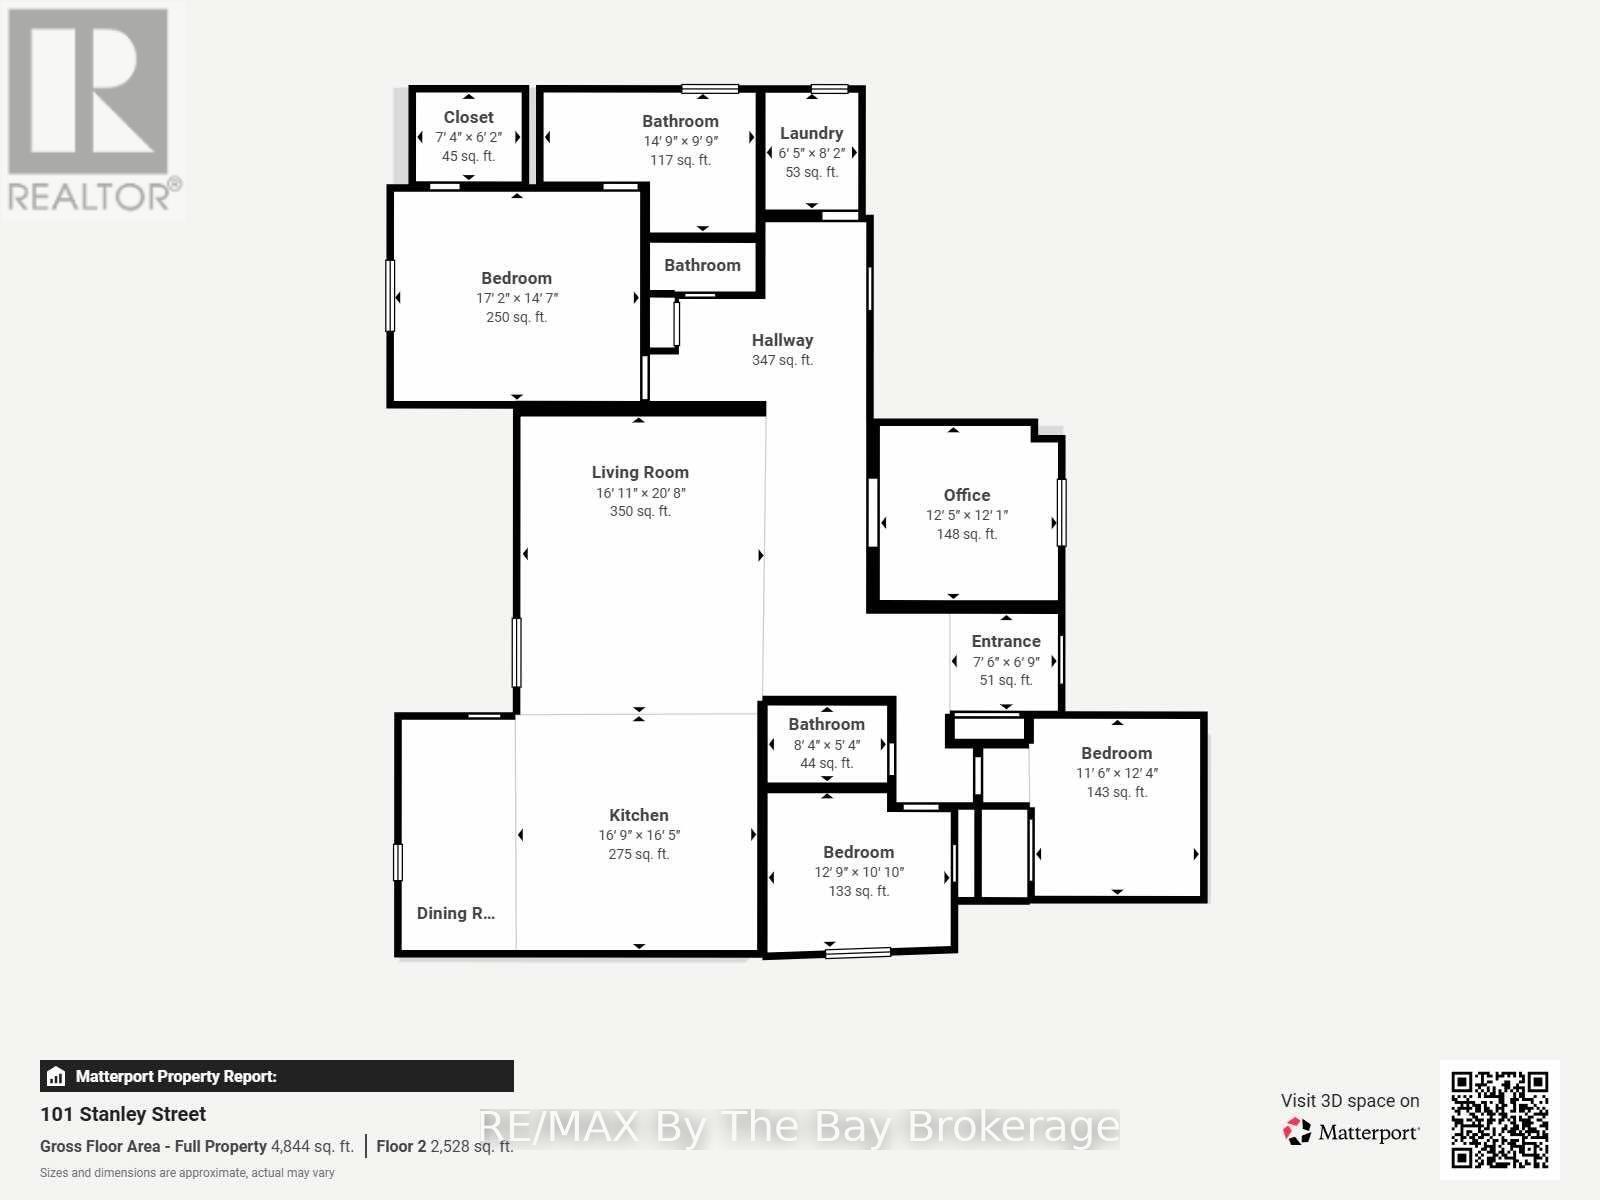
Experience elevated four-season living at 101 Stanley Street, an impressive residence offering a total of 4,844 sq. ft. of beautifully finished living space., 5-bedroom Collingwood residence where the real story is what's out back.The centrepiece is a 16' x 38' Latham Barcelona saltwater inground pool with a new, never-used heater and a solar cover built into the deck. Around it, a fully fenced yard is set up for entertaining in every season: a hot tub, gas fire pit, and separate dining and lounge areas give every gathering its own space. A new irrigation control panel keeps the grounds maintained without the effort.Inside, the main floor is open-concept, with soaring ceilings and a gas fireplace anchoring the kitchen, dining and living areas, and flows directly out to the yard. A Samsung The Frame TV is mounted above the fireplace, displaying art when it's off. The main-floor primary suite includes a walk-in closet with custom built-ins and a 5-piece ensuite with dual vanities, a soaker tub and a glass shower. A home office with a coffered ceiling completes the main level.Across two finished levels, the home holds 5 bedrooms and 3.5 bathrooms. The fully finished lower level features a custom live-edge bar, a second gas fireplace, and in-floor heating throughout. An attached double garage with high ceilings and added storage most homes at this level don't offer. Minutes from downtown Collingwood, Georgian Bay, Blue Mountain, golf and trails: everything the region offers, plus a backyard that gives you a reason to stay home. (id:27)

Building Features:

  • Style: Detached
  • Building Type: House
  • Amenities:
  • Architectural Style: Raised bungalow
  • Basement Development: Finished
  • Basement Type: Full
  • Construction Style - Attachment: Detached
  • Exterior Finish: Wood, Stone
  • Fireplace: Yes
  • Floor Space: 2500 - 3000 sqft
  • Foundation Type: Poured Concrete
  • Heating Type: Forced air
  • Heating Fuel: Natural gas
  • Cooling Type: Central air conditioning, Air exchanger
  • Appliances: Hot Tub, Garage door opener remote, Water meter, Dishwasher, Dryer, Microwave, Stove, Washer, Window Coverings, Wine Fridge, Refrigerator

Property Features:

  • OwnershipType: Freehold
  • Property Type: Single Family
  • Half Bathrooms: 1
  • Floor Space (approx): 2500 - 3000 Square Feet
  • Irregular: Yes
  • Landscape Features: Landscaped, Lawn sprinkler
  • Lot Depth: 166.8 Feet
  • Lot Frontage: 66 Feet
  • Lot Size: 66 x 166.9 FT ; 65.91 x 167.92 x 65.9 x 167.91
  • Pool Type: Inground pool
  • Structure Type: Deck, Patio(s)
  • Utility Type: Hydro - Installed, Cable - Available, Sewer - Installed
  • Zoning: R2
  • Sewer: Sanitary sewer
  • Parking Type: Attached garage, Garage
  • No. of Parking Spaces: 6

Rooms:

  • Recreation Room Basement Level 12.83 m x 8.05 m
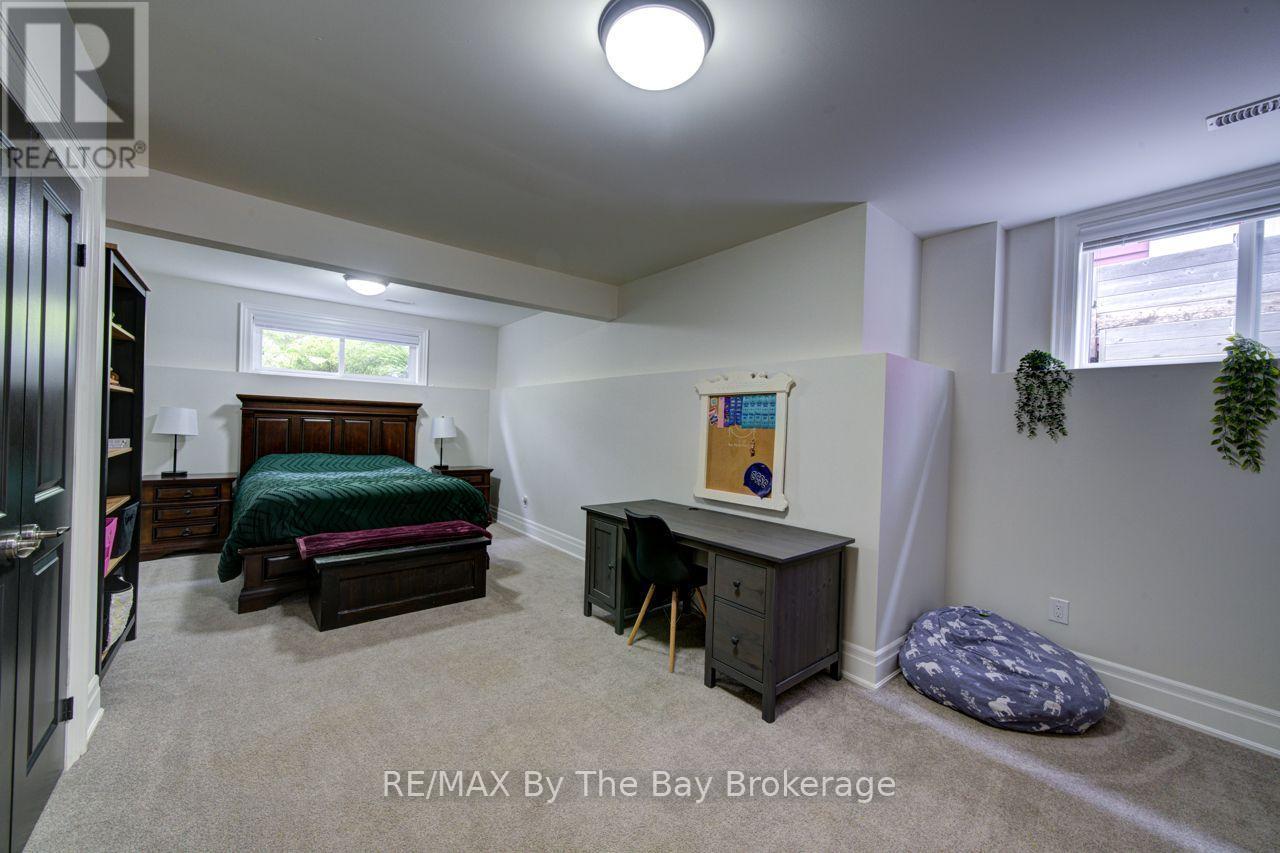
  • 4th Bedroom Basement Level 6.88 m x 5.79 m
  • Utility Basement Level 4.47 m x 1.25 m
  • Other Basement Level 5.69 m x 3.05 m
  • Bathroom Basement Level 2.92 m x 1.47 m
  • 5th Bedroom Basement Level 7.54 m x 4.19 m
  • Foyer Main Level 3.66 m x 2.44 m
  • 3rd Bedroom Main Level 4.65 m x 3.63 m
  • Living Main Level 7.01 m x 5.74 m
  • Kitchen Main Level 7.21 m x 5.06 m
  • Laundry Main Level 2.11 m x 2.36 m
  • Bathroom Main Level 2.13 m x 1.04 m
  • Office Main Level 3.68 m x 3.63 m
  • Primary Bedroom Main Level 4.93 m x 4.24 m
  • Bathroom Main Level 4.29 m x 2.77 m
  • 2nd Bedroom Main Level 3.76 m x 3.18 m
  • Bathroom Main Level 2.44 m x 1.83 m

Convert Measurement to:

Courtesy of: RE/MAX By The Bay Brokerage

REALTOR.ca  

Access to Sold Data on this website may only be used by consumers that have a bona fide interest in the purchase, sale, or lease of residential real estate.

Sales/Price History

Log in or create an account to see sold and historical listings information

QuickQuoteTM Powered by RPS
Thinking of Selling?

Start by finding out what your home might be worth in today's market.

Location of 101 STANLEY STREET, Collingwood, Ontario, L9Y 0G3

Demographic Information of 101 STANLEY STREET, Collingwood, Ontario, L9Y 0G3

Life Stage

Older Parents, Younger Kids

Employment Type

Mixed

Average Household Income

$146,241.24

Average Number of Children

1.89

Household Population

Household Structure

Age of Population

Education

Education Level

No certificate/diploma/degree

8.92 %

High school certificate or equivalent

25.6 %

Apprenticeship trade certificate/diploma

3.64 %

College/non-university certificate

32.04 %

University certificate (below bachelor)

1.61 %

University Degree

28.19 %

Commuter

Travel To Work

By Car

93.27 %

By Public Transit

0.0 %

By Walking

0.57 %

By Bicycle

1.77 %

By Other Methods

4.39 %

Cultural Diversity

Knowledge of Official Language

Mother Tongue

Building Information

Building Type

Apartments (Low and High Rise)

2.73 %

Houses

97.27 %

Own Vs. Rent