Button CopyPathCircle CloseCircle Left ArrowArrow Down Icon GreyClosecirclecircleBurger

689 WILKINS GATE, Cobourg, Ontario, K9A 0L3

MLS® # X12856564
House For Sale In Cobourg, Ontario
$909,106 QuickQuoteTM: $802K - $1.1M

3 Beds

3 Baths

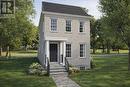
689 Wilkins Gate, Cobourg, ON - Outdoor
689 Wilkins Gate, Cobourg, ON - Other
689 Wilkins Gate, Cobourg, ON  - Outdoor
689 Wilkins Gate, Cobourg, ON  - Other
  • Advertising
Are you a real estate investor?
689 WILKINS GATE, Cobourg, Ontario, K9A 0L3
$909,106

3 Beds

3 Baths

Property Information:

Introducing the Greystone Estate, a new model by New Amherst Homes. This all-brick home offers 1,876 sq ft of thoughtfully designed living space with 3 bedrooms across two floors, including a main floor principal suite that appeals to a wide range of lifestyles. A double car carport with covered walkway provides convenient access to the side entrance. Located in the highly desirable New Amherst Village, this community is designed for connection and well-being, where quiet streets, front porch living, and shared green spaces encourage neighbours to gather and enjoy the outdoors. Blending small-town charm with modern convenience, New Amherst is a thoughtfully planned mixed-use community that complements Cobourg's historic character. At its centre, the iconic Clock Tower and main street boulevard bring together homes and local businesses in classic architectural style. Parks, a community garden, and everyday amenities are all within walking distance, creating a neighbourhood designed to enhance both lifestyle and landscape. **Incredible value is found in the premium features that are standard in all New Amherst homes: Quartz counters in kitchen and all bathrooms, luxury vinyl plank flooring throughout, Benjamin Moore paint, custom colour exterior windows, high-efficiency gas furnace, central air conditioning, Moen Align faucets, smooth 9' ceilings on the main-floor, 8' ceilings on 2nd floor and in the basement, 200amp panel, a fully sodded property & asphalt driveway** Note: Photos are artist's renderings - 2026 closing date determined according to timing of firm deal. (id:7525)

Building Features:

  • Style: Detached
  • Building Type: House
  • Basement Development: Unfinished
  • Basement Type: Full
  • Construction Style - Attachment: Detached
  • Exterior Finish: Brick
  • Fire Protection: Smoke Detectors
  • Floor Space: 1500 - 2000 sqft
  • Foundation Type: Poured Concrete
  • Heating Type: Forced air
  • Heating Fuel: Natural gas
  • Cooling Type: Central air conditioning
  • Appliances:

Property Features:

  • OwnershipType: Freehold
  • Property Type: Single Family
  • Half Bathrooms: 1
  • Amenities Nearby: Golf Nearby, Hospital, Park, Marina
  • Community Features: School Bus
  • Features: Carpet Free
  • Floor Space (approx): 1500 - 2000 Square Feet
  • Irregular: Yes
  • Lot Depth: 106 Feet
  • Lot Frontage: 36 Feet
  • Lot Size: 36 x 106 FT
  • MaintenanceFee Type:
  • Sewer: Sanitary sewer
  • Parking Type: Carport, Garage
  • No. of Parking Spaces: 2

Rooms:

  • Sitting 2nd Level 3.89 m x 3.86 m
  • 2nd Bedroom 2nd Level 3.30 m x 2.82 m
  • 3rd Bedroom 2nd Level 3.30 m x 2.82 m
  • Living Main Level 3.71 m x 4.62 m
  • Dining Main Level 3.71 m x 2.84 m
  • Kitchen Main Level 5.77 m x 2.97 m
  • Breakfast Main Level 2.77 m x 2.44 m
  • Primary Bedroom Main Level 4.29 m x 3.68 m
  • Bathroom Main Level 2.01 m x 2.49 m

Convert Measurement to:

REALTOR.ca  

Access to Sold Data on this website may only be used by consumers that have a bona fide interest in the purchase, sale, or lease of residential real estate.

Sales/Price History

Log in or create an account to see sold and historical listings information

QuickQuoteTM Powered by RPS

Location of 689 WILKINS GATE, Cobourg, Ontario, K9A 0L3

Demographic Information of 689 WILKINS GATE, Cobourg, Ontario, K9A 0L3

Life Stage

Nearly Retired

Employment Type

Mixed

Average Household Income

$120,000.00

Average Number of Children

1.70

Household Population

Household Structure

Age of Population

Education

Education Level

No certificate/diploma/degree

11.77 %

High school certificate or equivalent

31.47 %

Apprenticeship trade certificate/diploma

5.79 %

College/non-university certificate

26.06 %

University certificate (below bachelor)

1.35 %

University Degree

23.55 %

Commuter

Travel To Work

By Car

93.34 %

By Public Transit

0.0 %

By Walking

3.33 %

By Bicycle

2.0 %

By Other Methods

1.33 %

Cultural Diversity

Knowledge of Official Language

Mother Tongue

Building Information

Building Type

Apartments (Low and High Rise)

13.45 %

Houses

86.55 %

Own Vs. Rent