Button CopyPathCircle CloseCircle Left ArrowArrow Down Icon GreyClosecirclecircleBurger
  • Advertising

344 D'ARCY STREET, Cobourg, Ontario, K9A 4A3

MLS® # X13815562
House For Sale In Cobourg, Ontario
$489,900 QuickQuoteTM: $451K - $548K

3 Beds

2 Baths

344 D'Arcy Street, Cobourg, ON
  • Advertising
Are you a real estate investor?
344 D'ARCY STREET, Cobourg, Ontario, K9A 4A3
$489,900

3 Beds

2 Baths

Property Information:

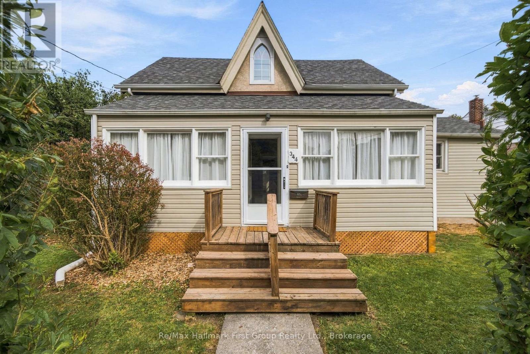
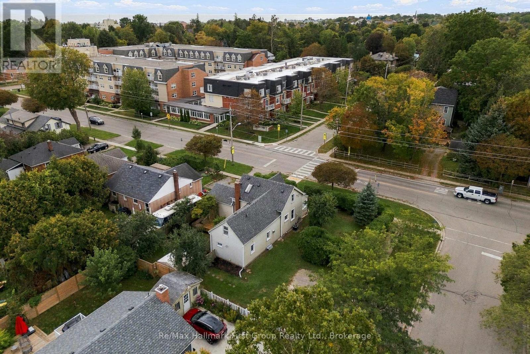
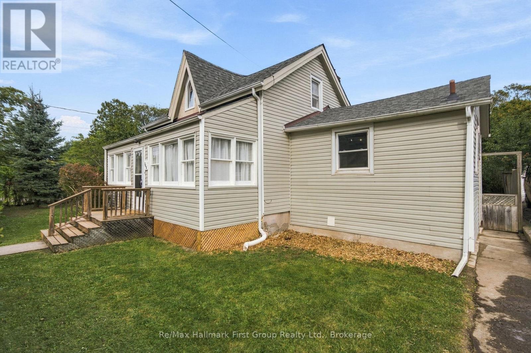
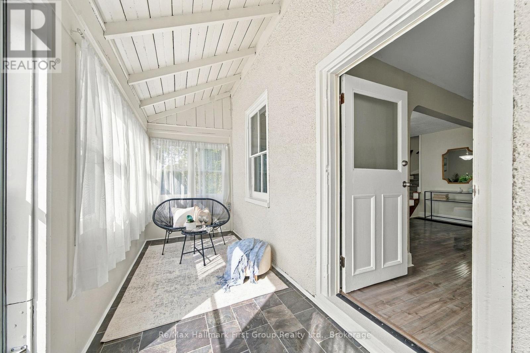
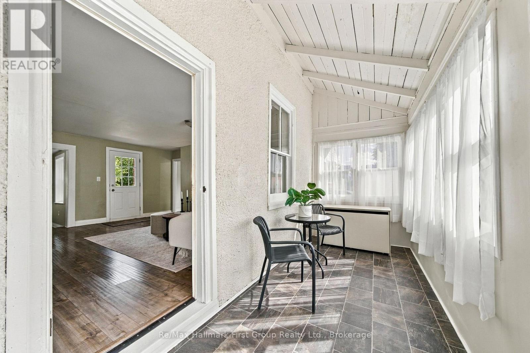
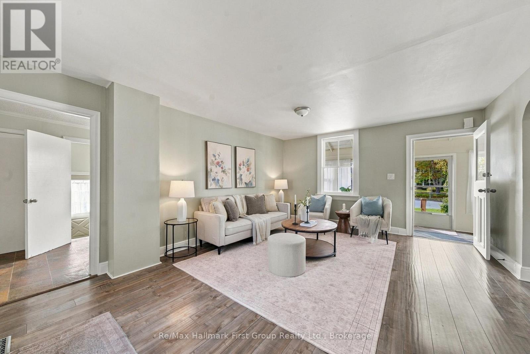
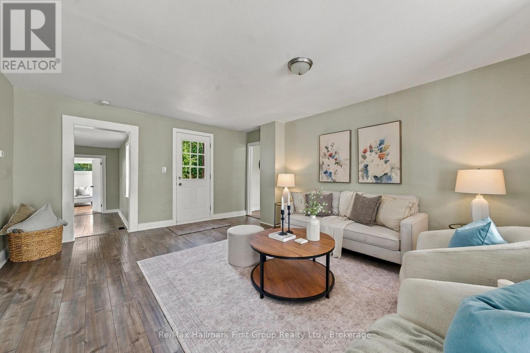
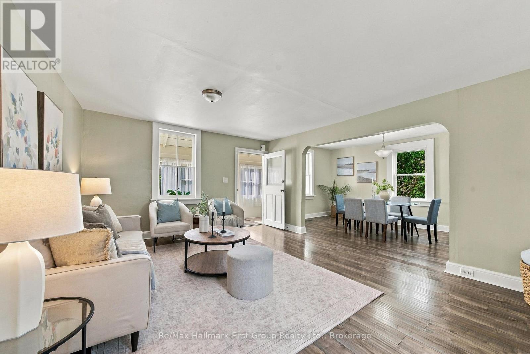
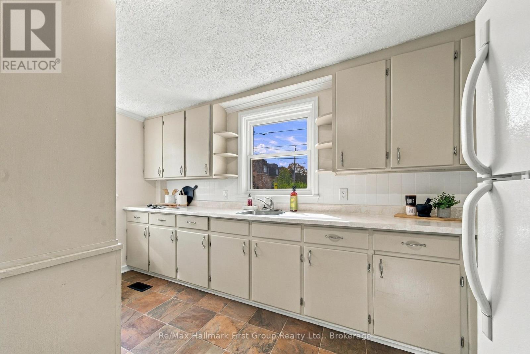
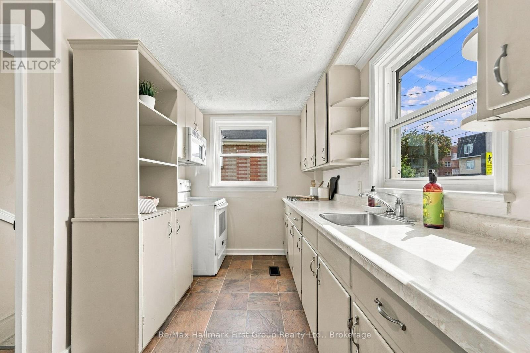
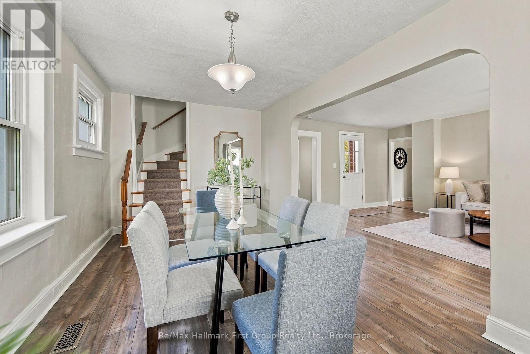
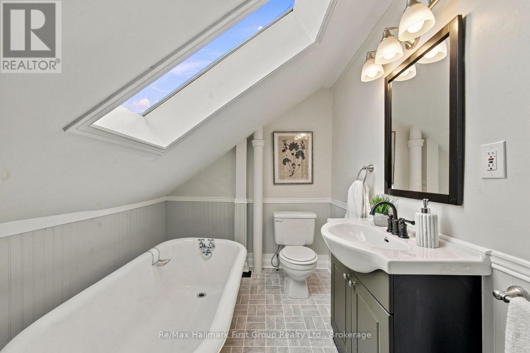
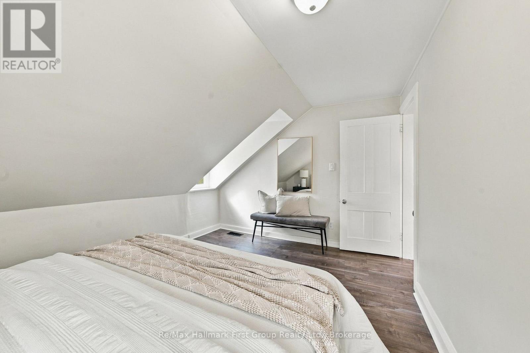
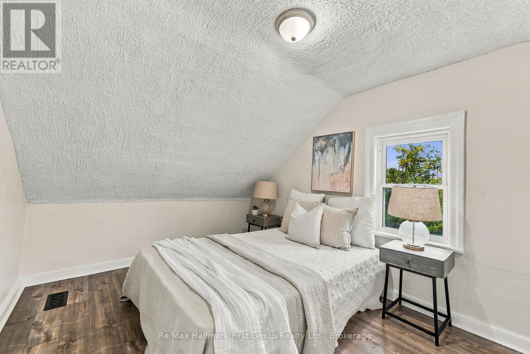
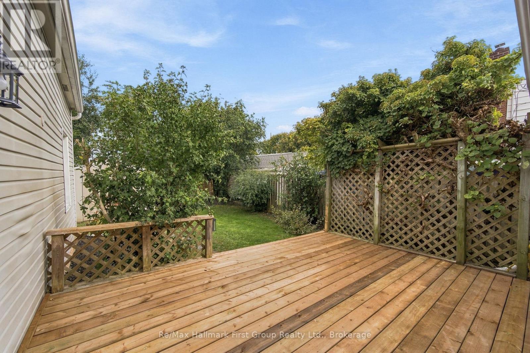
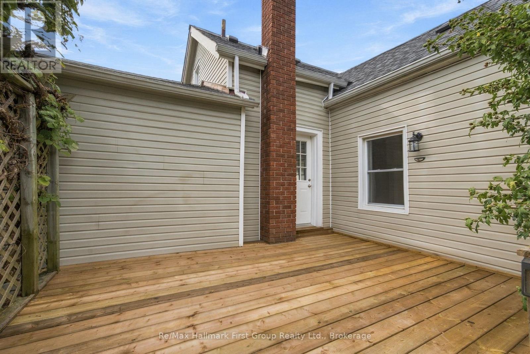
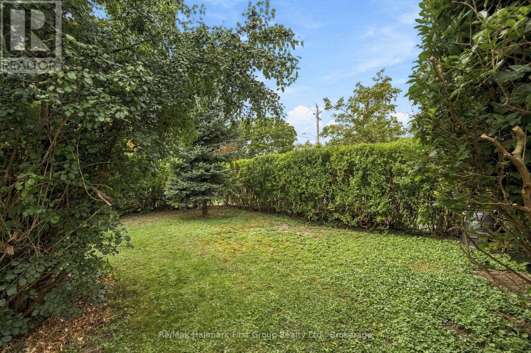
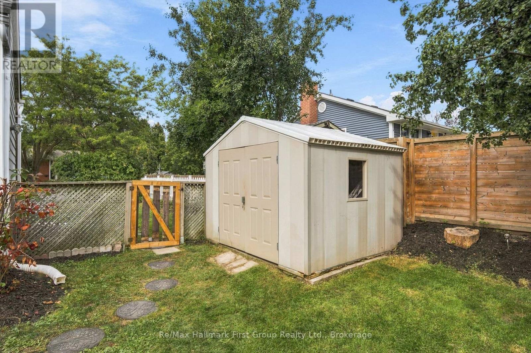
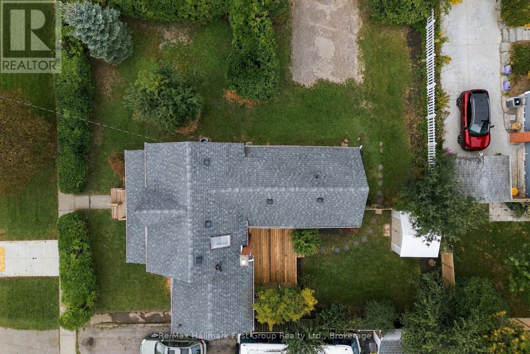
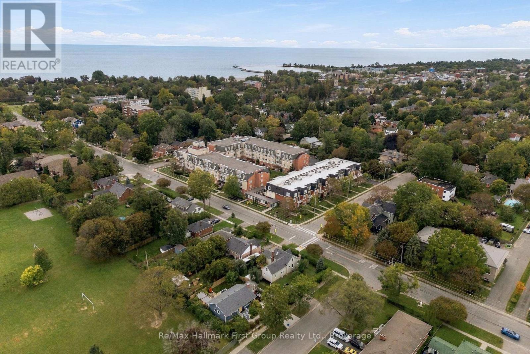
If you've been waiting for a detached home in Cobourg that doesn't come with an elevated price tag, this might be the one. Offered at $499,900, this century home delivers more space, character & possibility than you might expect, w/a flexible layout, private backyard and a location that keeps everyday conveniences close at hand. Step inside the porch and you're welcomed by a bright, inviting living room with updated flooring, soft neutral tones (freshly painted) and plenty of natural light. From here, the home flows naturally into a spacious dining room and a bright, functional, yet small kitchen, where classic cabinetry, generous counter space & abundant windows create a welcoming place to cook and connect. A convenient main floor 4pc. bath as well family room or 4th bed offers flexibility for a home office, playroom or hobby space. Access to the enclosed porch complete the main level, while the gas fireplace adds a cozy touch for cooler evenings. Upstairs, the home's character really shines with sloped ceilings, unique architectural windows and three comfortable bedrooms. The 3pc. bathroom brings a little unexpected charm with a classic clawfoot tub and skylight overhead. The primary bedroom offers generous proportions and not one, but two walk-in closets, while the additional bedrooms provide plenty of flexibility for family, guests or work-from-home space. Outside, a spacious rear deck extends your living space through the warmer months, overlooking a private, manageable backyard with mature greenery & a garden shed. There's more below, with an unfinished basement offering excellent storage & utility space, updated electrical and mechanics. Whether you're buying your first home, moving out of a condo or looking for a detached property with room to make it your own, this Cobourg cutie has character, flexibility & plenty of possibility. (id:27)

Building Features:

  • Style: Detached
  • Building Type: House
  • Amenities:
  • Basement Development: Unfinished
  • Basement Type: N/A
  • Construction Style - Attachment: Detached
  • Exterior Finish: Vinyl siding
  • Fireplace: Yes
  • Floor Space: 1100 - 1500 sqft
  • Foundation Type: Stone, Concrete
  • Heating Type: Forced air
  • Heating Fuel: Natural gas
  • Cooling Type: Central air conditioning
  • Appliances: Dryer, Stove, Washer, Refrigerator

Property Features:

  • OwnershipType: Freehold
  • Property Type: Single Family
  • Floor Space (approx): 1100 - 1500 Square Feet
  • Irregular: Yes
  • Lot Depth: 83 Feet
  • Lot Frontage: 76.8 Feet
  • Lot Size: 76.8 x 83 FT
  • Sewer: Sanitary sewer
  • Parking Type: No Garage
  • No. of Parking Spaces: 2

Rooms:

  • Primary Bedroom 2nd Level 3.80 m x 5.95 m
  • Kitchen Main Level 4.00 m x 2.26 m
  • Breakfast Main Level 2.91 m x 2.24 m
  • Living Main Level 4.09 m x 5.49 m
  • Dining Main Level 3.07 m x 5.49 m
  • Other Main Level 4.35 m x 4.21 m
  • Laundry Main Level 2.57 m x 2.78 m
  • Bedroom Main Level 2.70 m x 3.53 m
  • Bedroom Main Level 4.30 m x 3.05 m

Convert Measurement to:

Courtesy of: Re/Max Hallmark First Group Realty Ltd.

REALTOR.ca  

QuickQuoteTM Powered by RPS

Location of 344 D'ARCY STREET, Cobourg, Ontario, K9A 4A3

Demographic Information of 344 D'ARCY STREET, Cobourg, Ontario, K9A 4A3

Life Stage

Later Years

Employment Type

Blue Collar/Primary, Blue Collar/Service Sector

Average Household Income

$109,234.10

Average Number of Children

1.68

Household Population

Household Structure

Age of Population

Education

Education Level

No certificate/diploma/degree

16.43 %

High school certificate or equivalent

30.91 %

Apprenticeship trade certificate/diploma

5.68 %

College/non-university certificate

23.6 %

University certificate (below bachelor)

1.12 %

University Degree

22.26 %

Commuter

Travel To Work

By Car

78.41 %

By Public Transit

0.75 %

By Walking

14.45 %

By Bicycle

0.0 %

By Other Methods

6.39 %

Cultural Diversity

Knowledge of Official Language

Mother Tongue

Building Information

Building Type

Apartments (Low and High Rise)

45.89 %

Houses

54.11 %

Own Vs. Rent