Button CopyPathCircle CloseCircle Left ArrowArrow Down Icon GreyClosecirclecircleBurger
  • Advertising

3 - 242 D'ARCY STREET, Cobourg, Ontario, K9A 4A3

MLS® # X13624448
Condo For Sale In Cobourg, Ontario
$285,000 QuickQuoteTM: Not Available

2 Beds

1 Bath

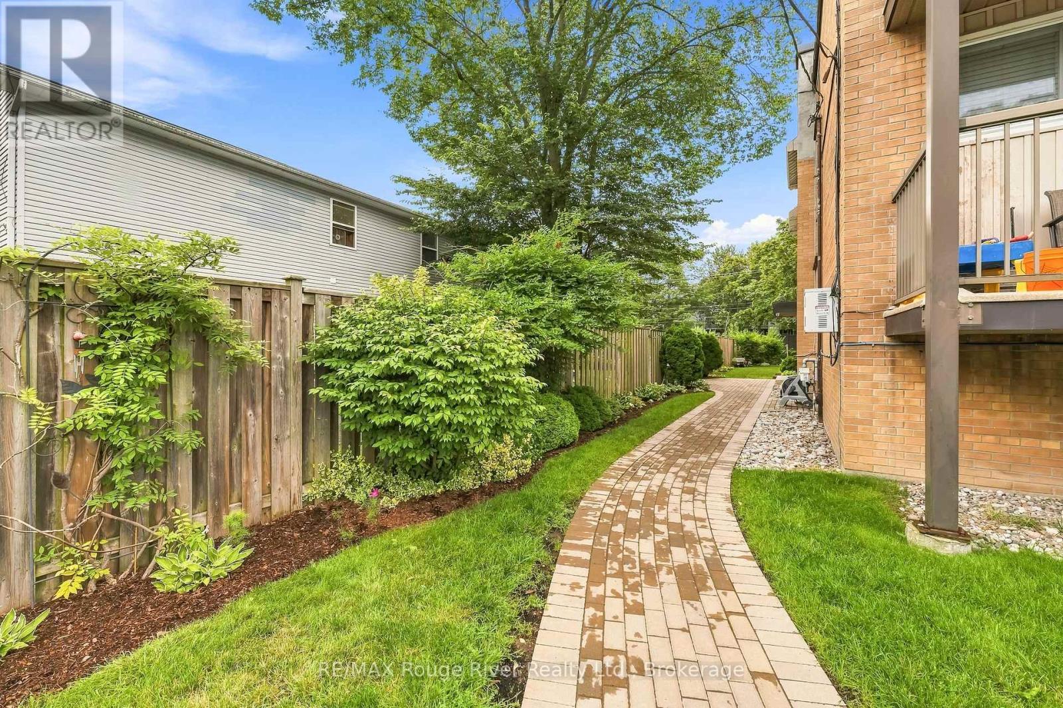
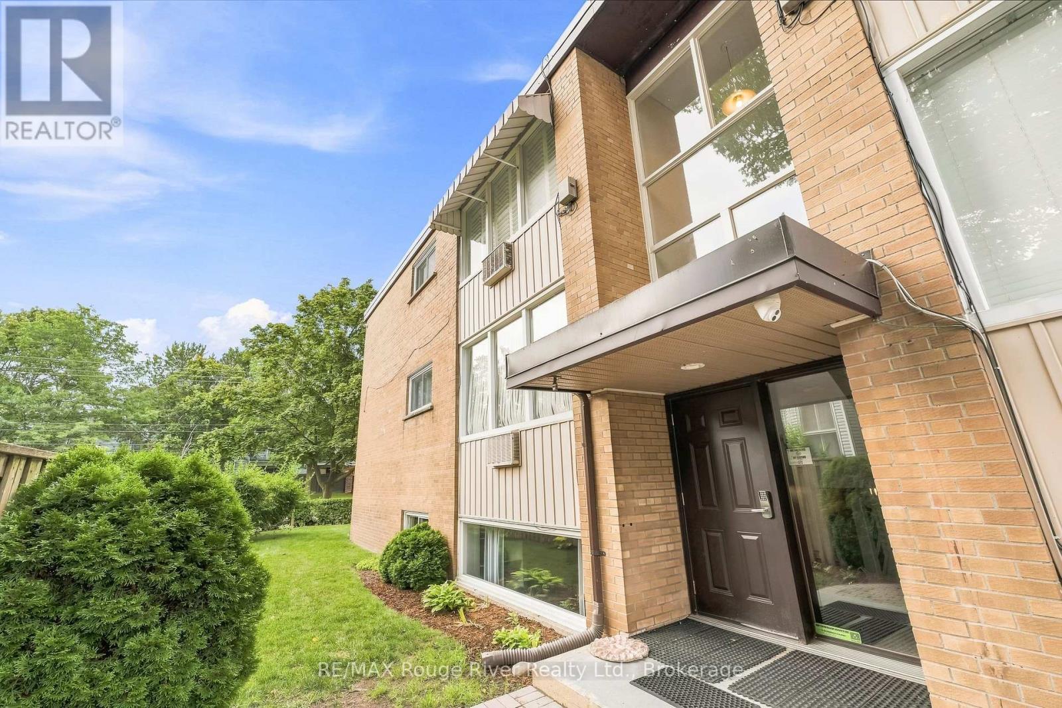
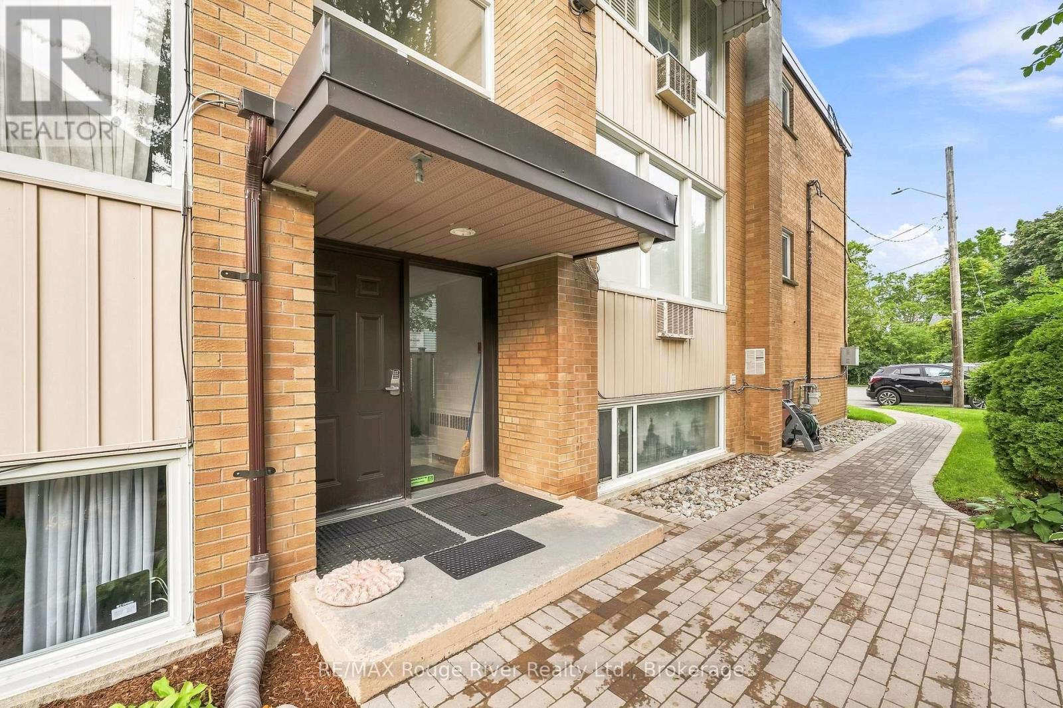
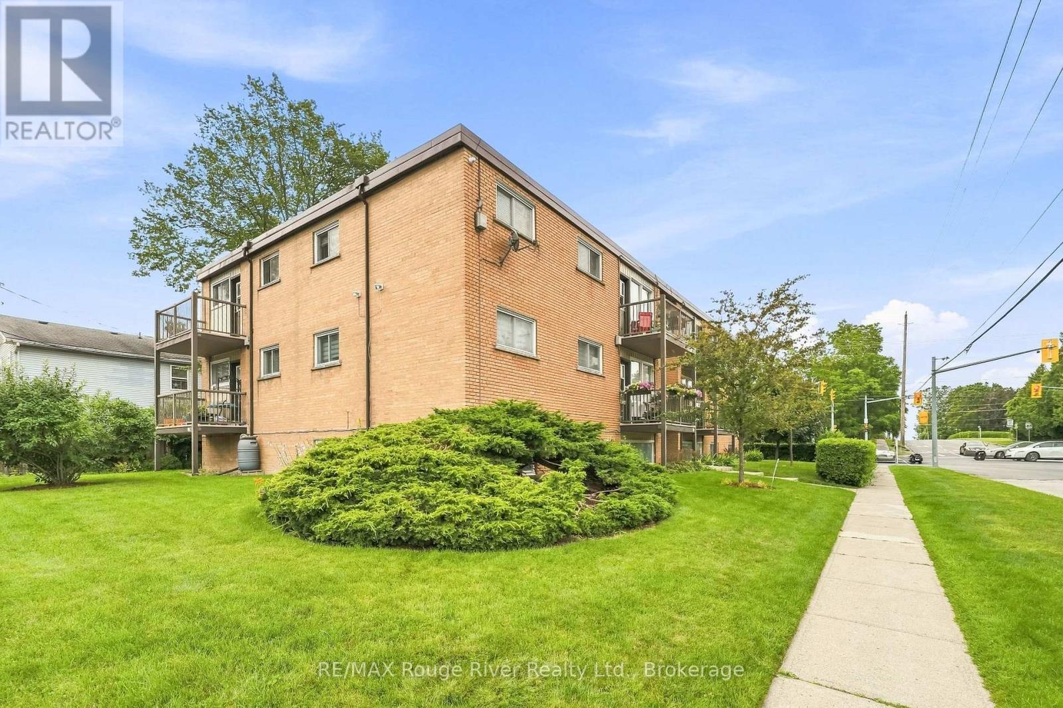
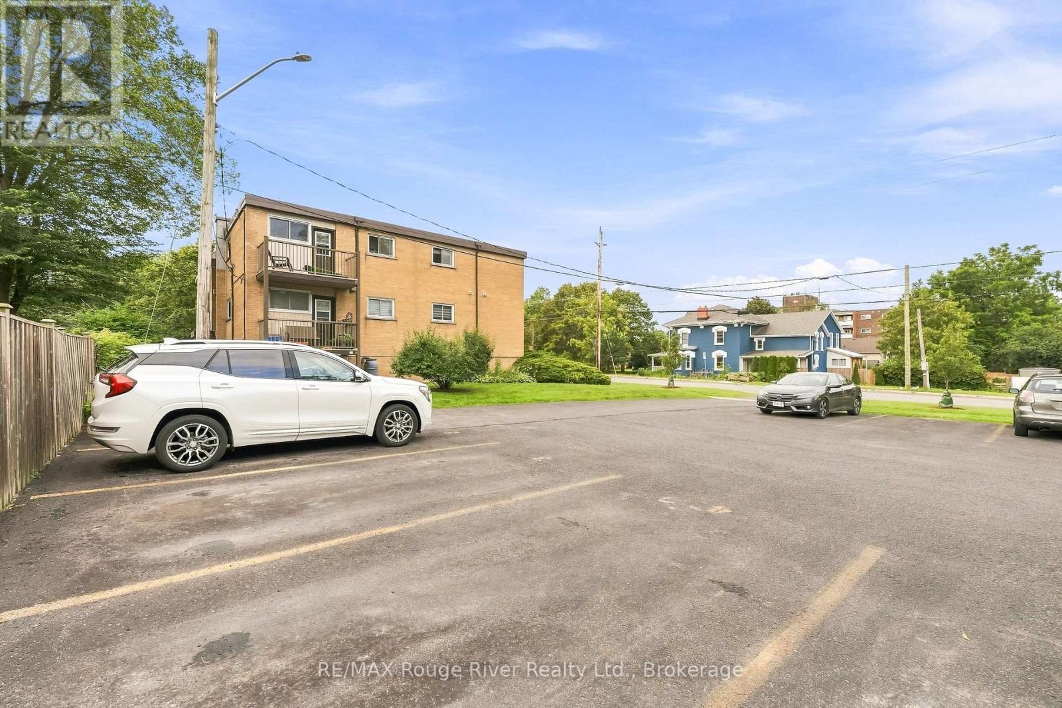
3 - 242 D'Arcy Street, Cobourg, ON - Outdoor
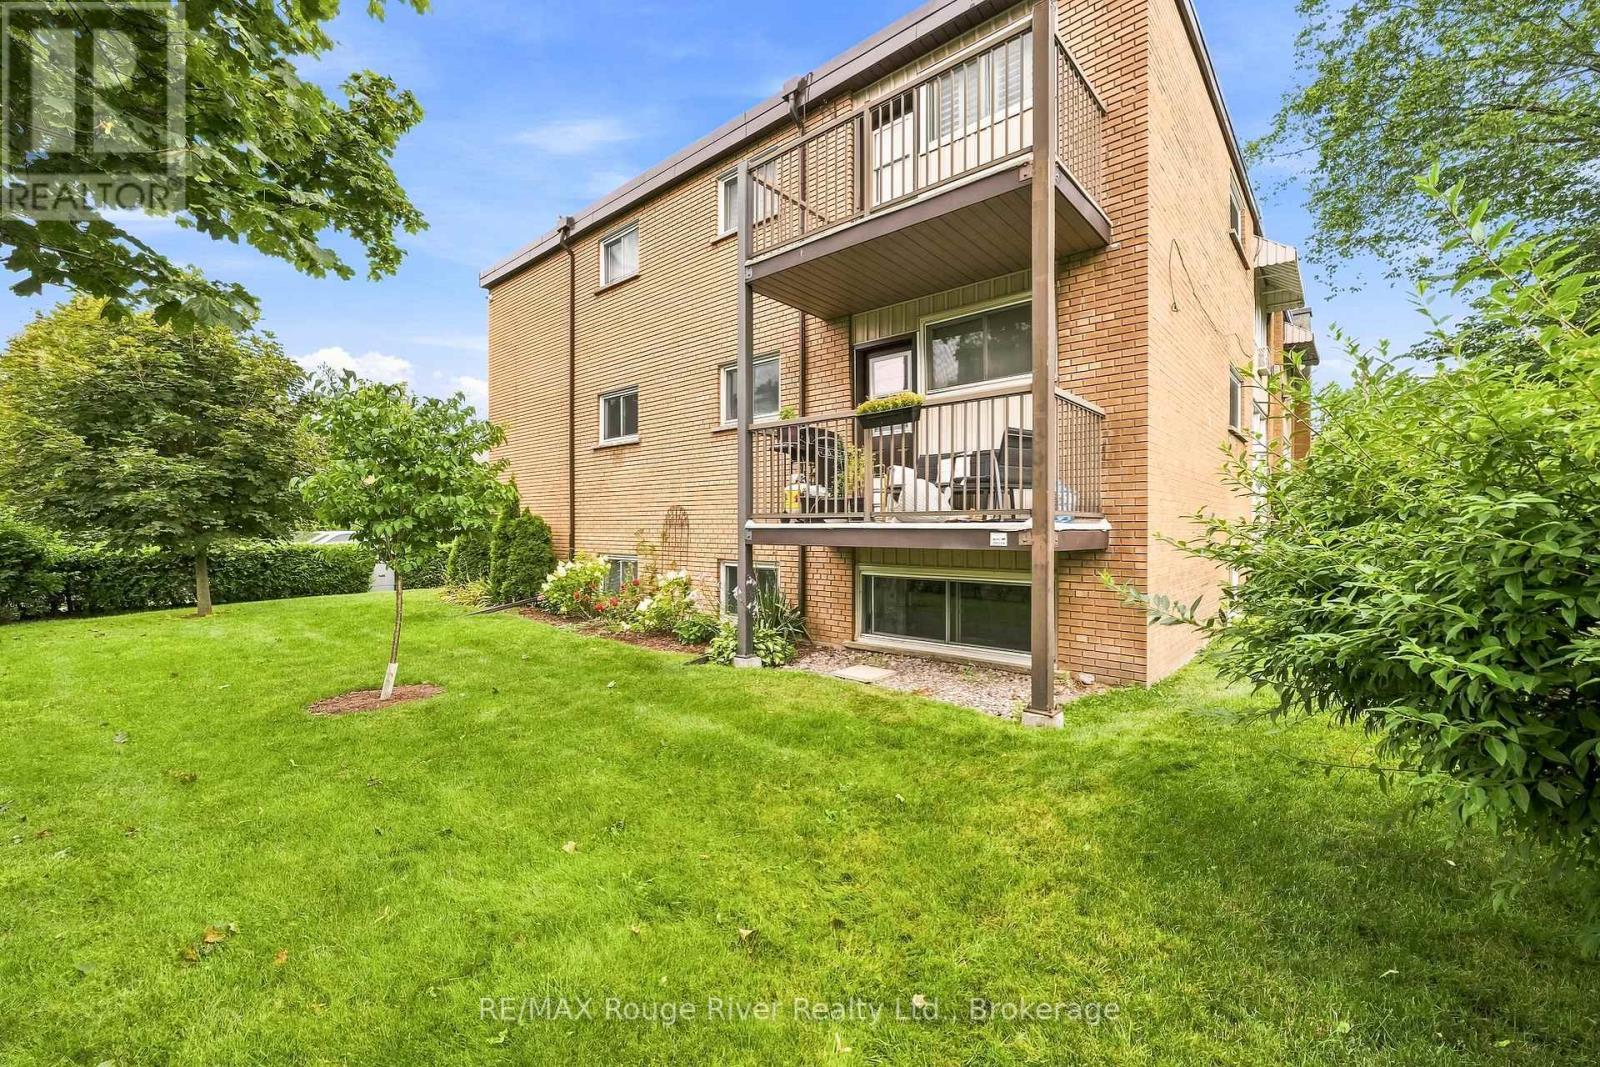
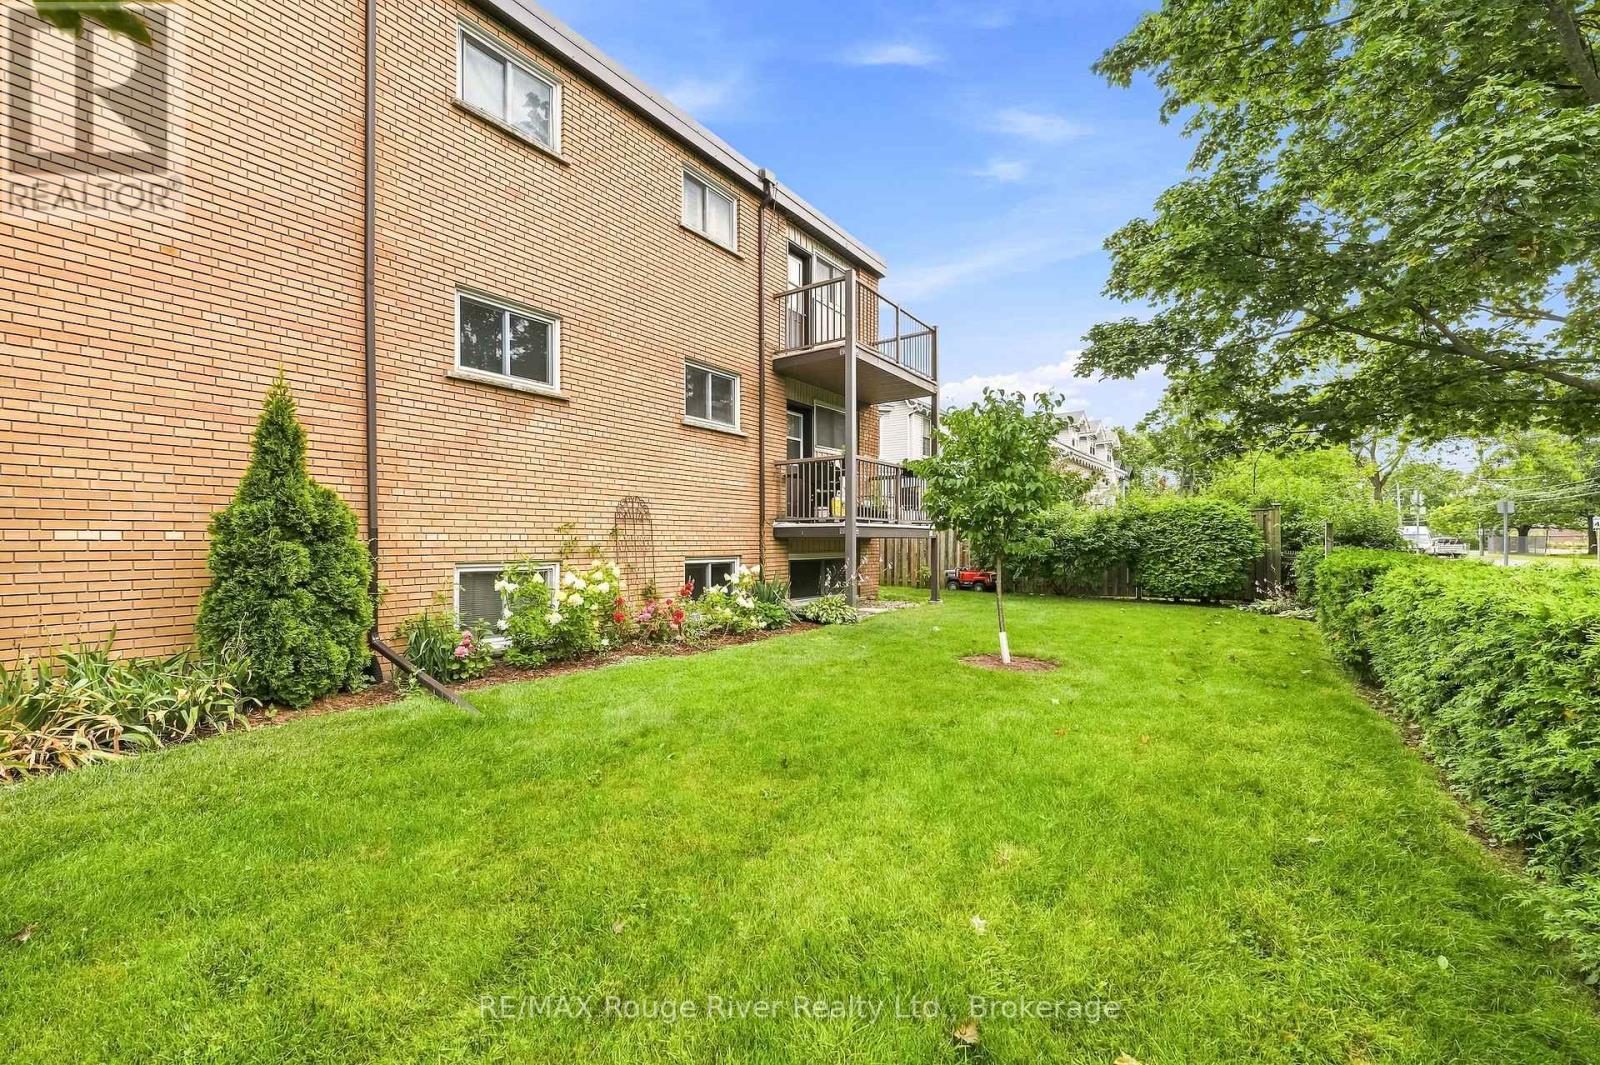
3 - 242 D'Arcy Street, Cobourg, ON - Outdoor With Exterior
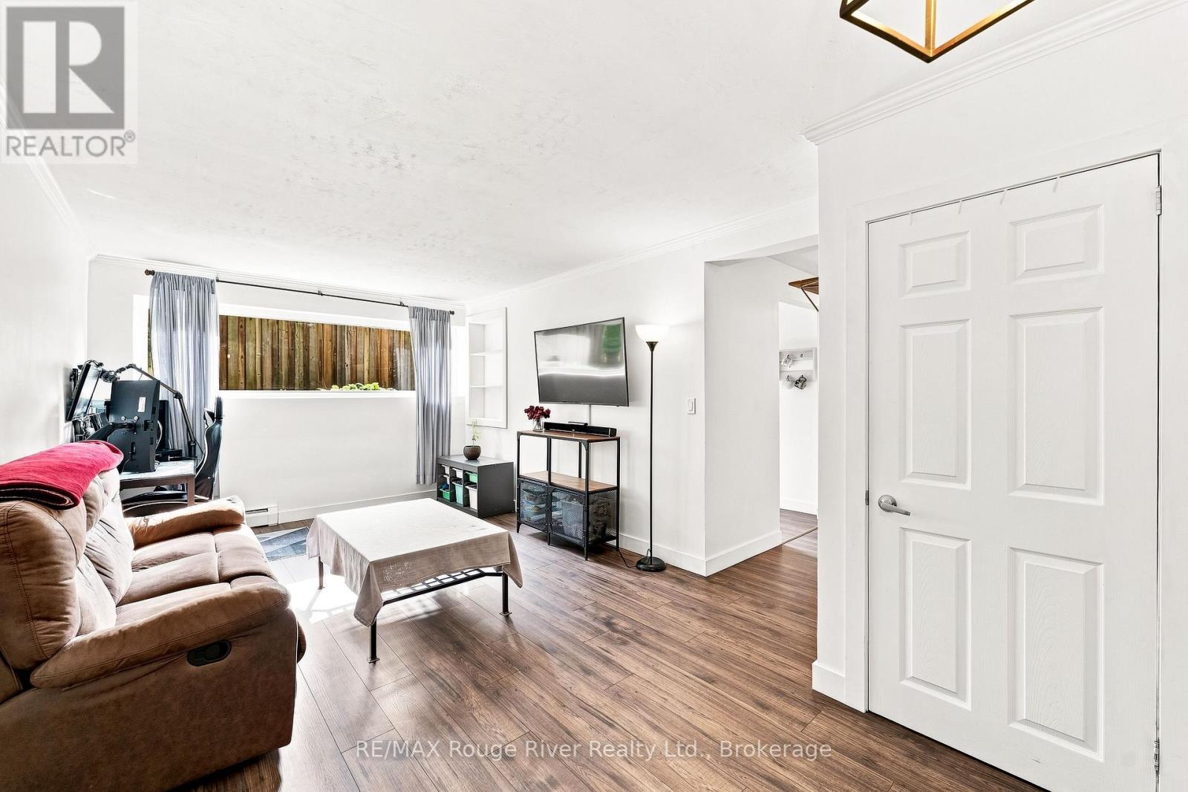
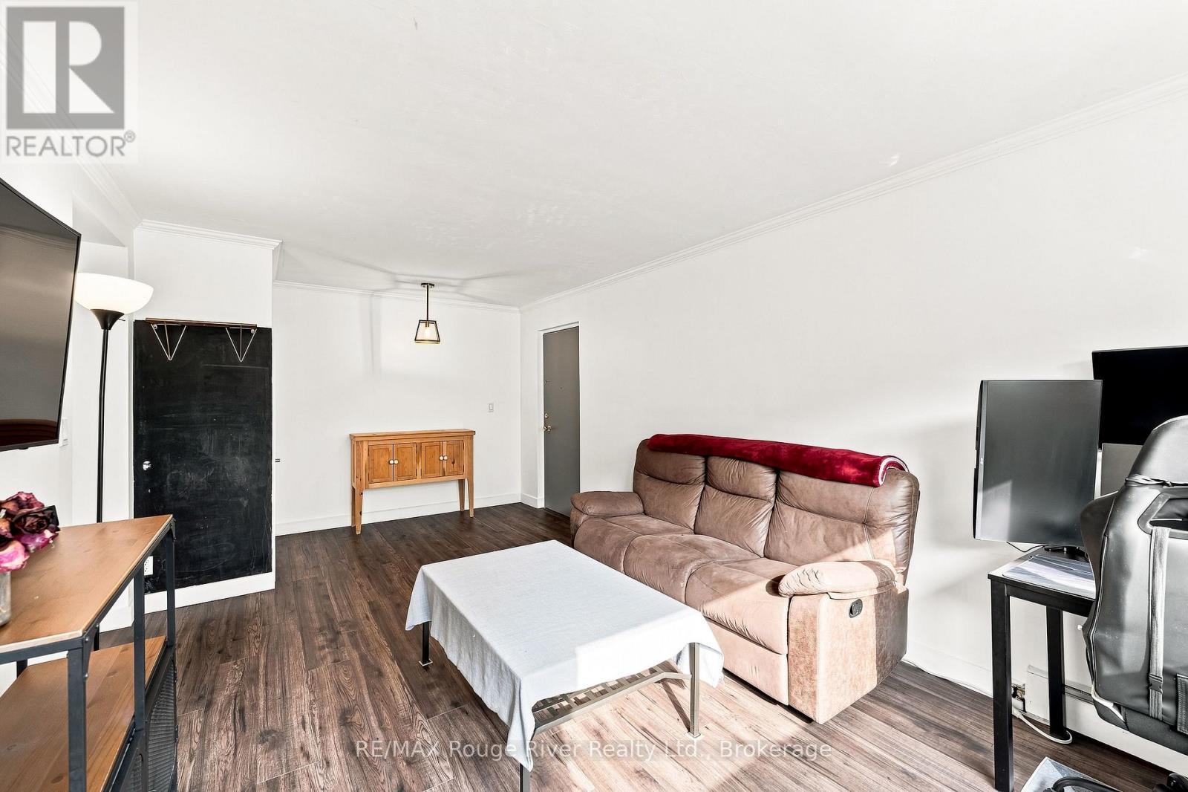
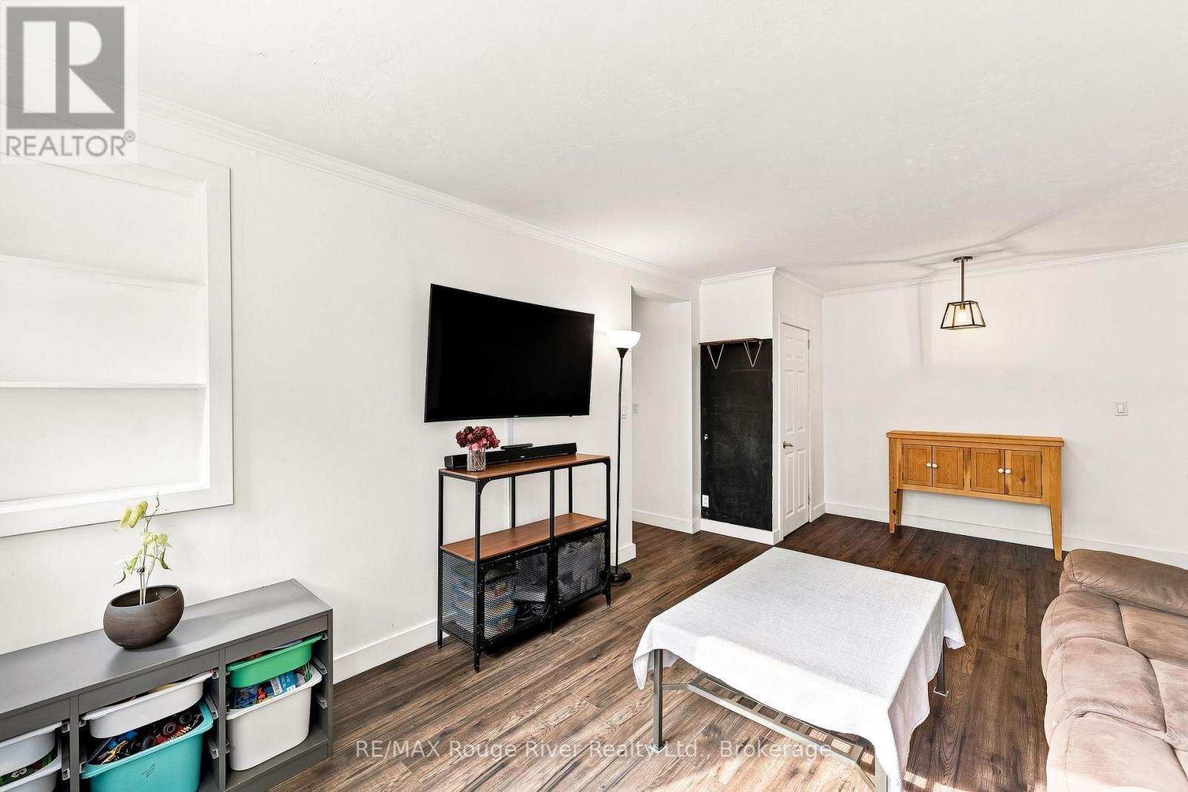
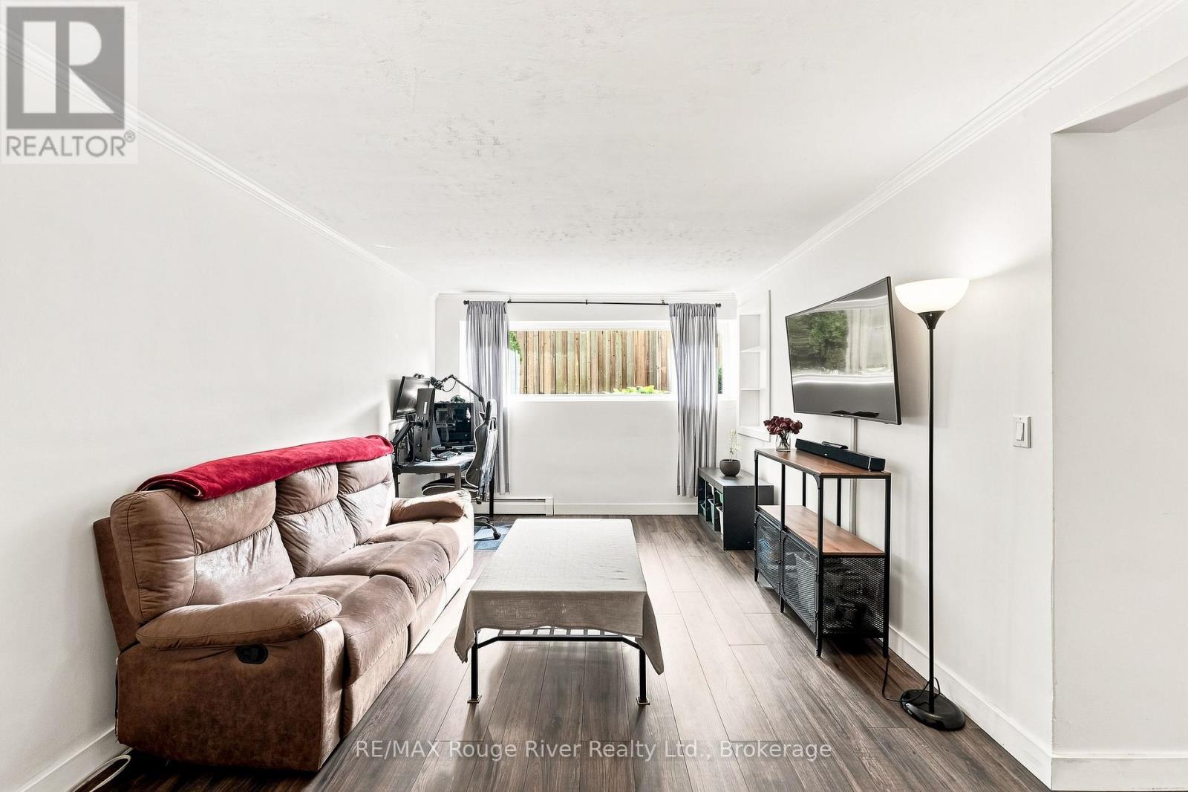
3 - 242 D'Arcy Street, Cobourg, ON - Indoor Photo Showing Living Room
3 - 242 D'Arcy Street, Cobourg, ON - Indoor
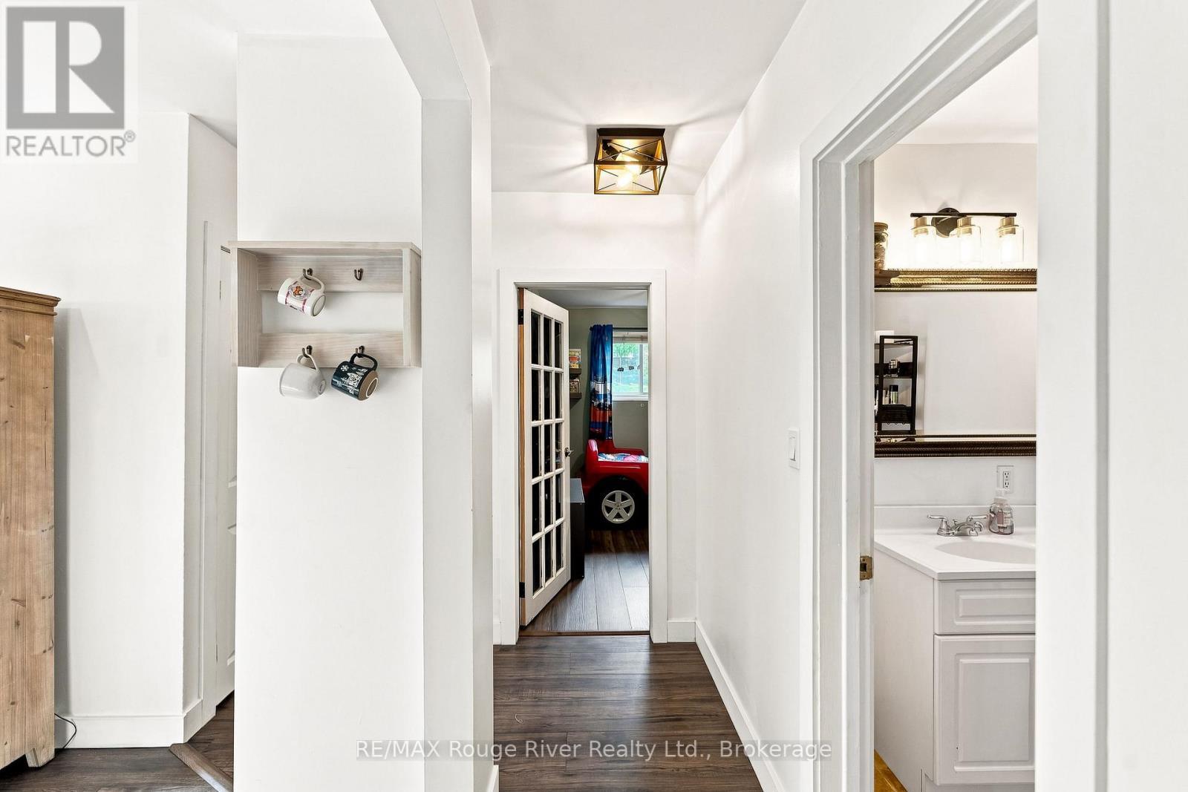
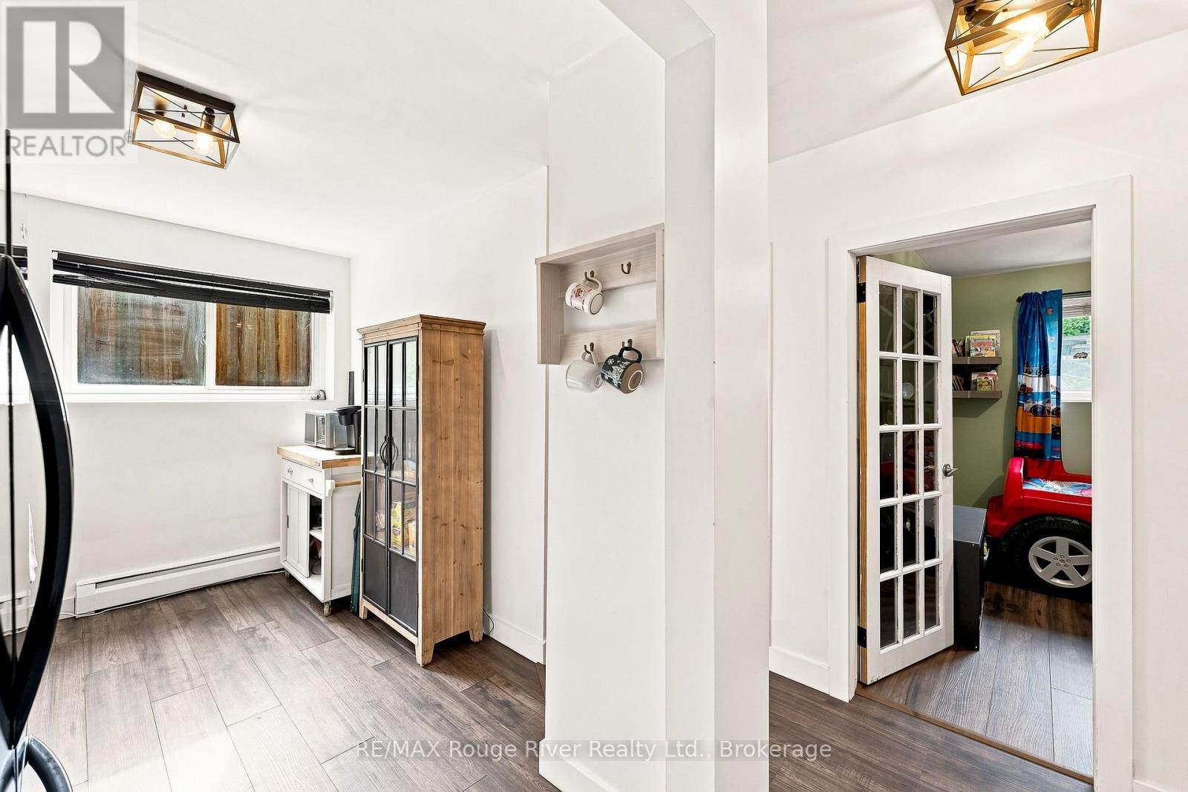
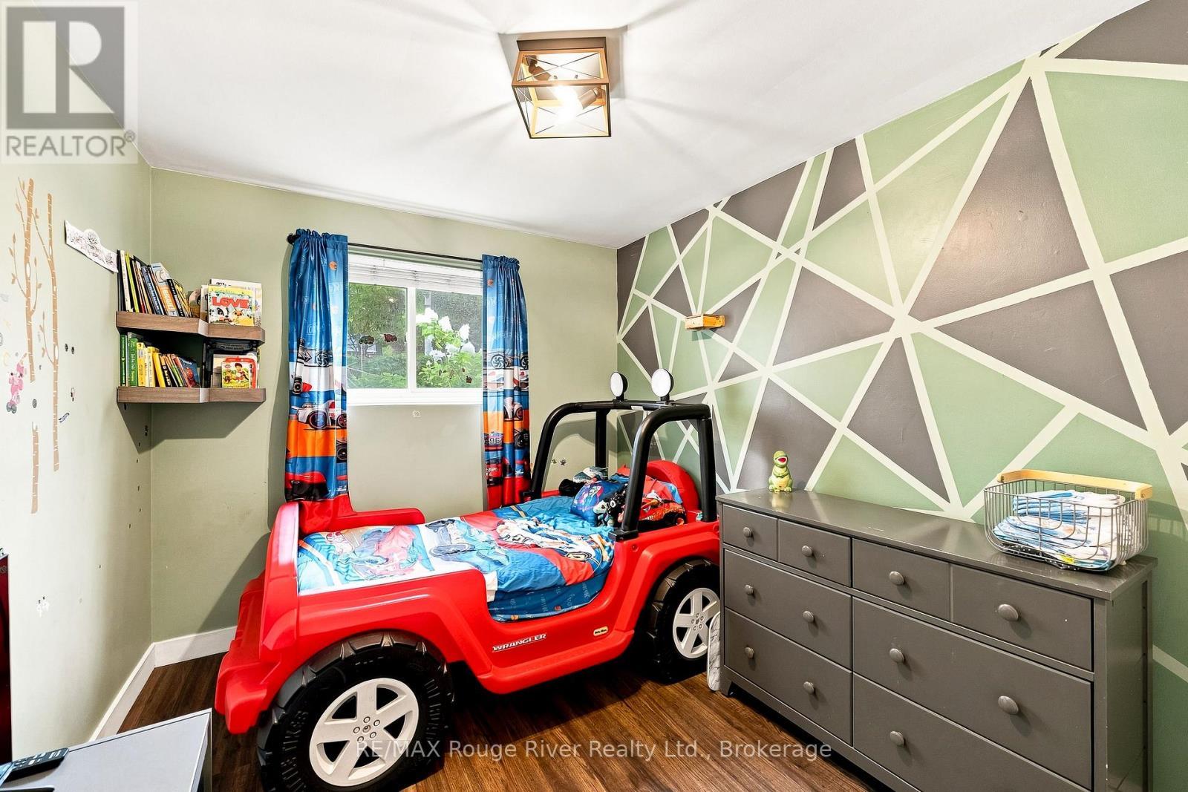
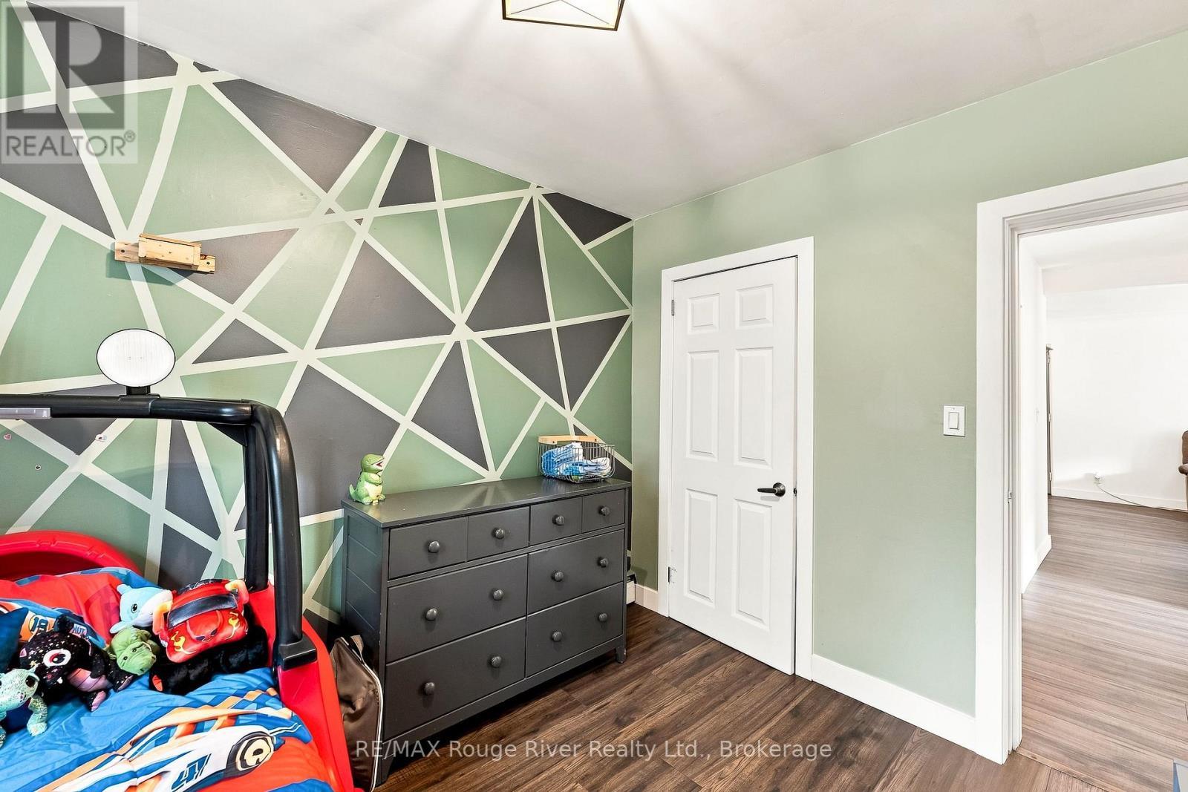
3 - 242 D'Arcy Street, Cobourg, ON - Indoor Photo Showing Other Room
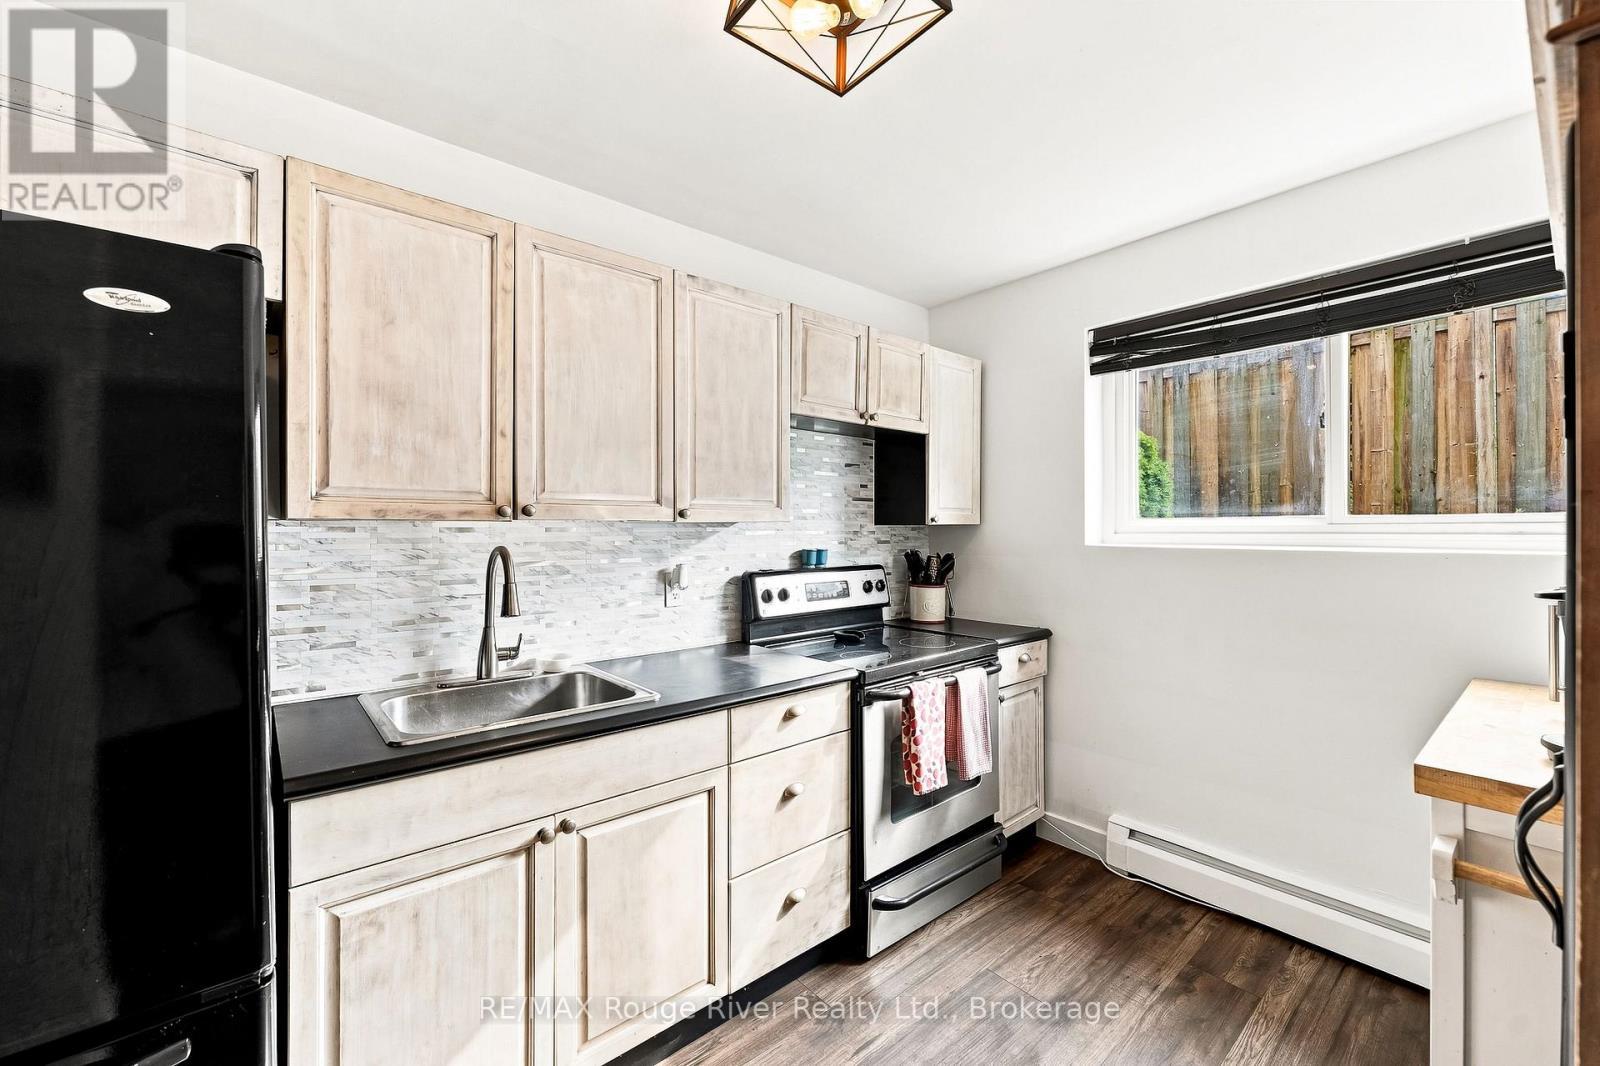
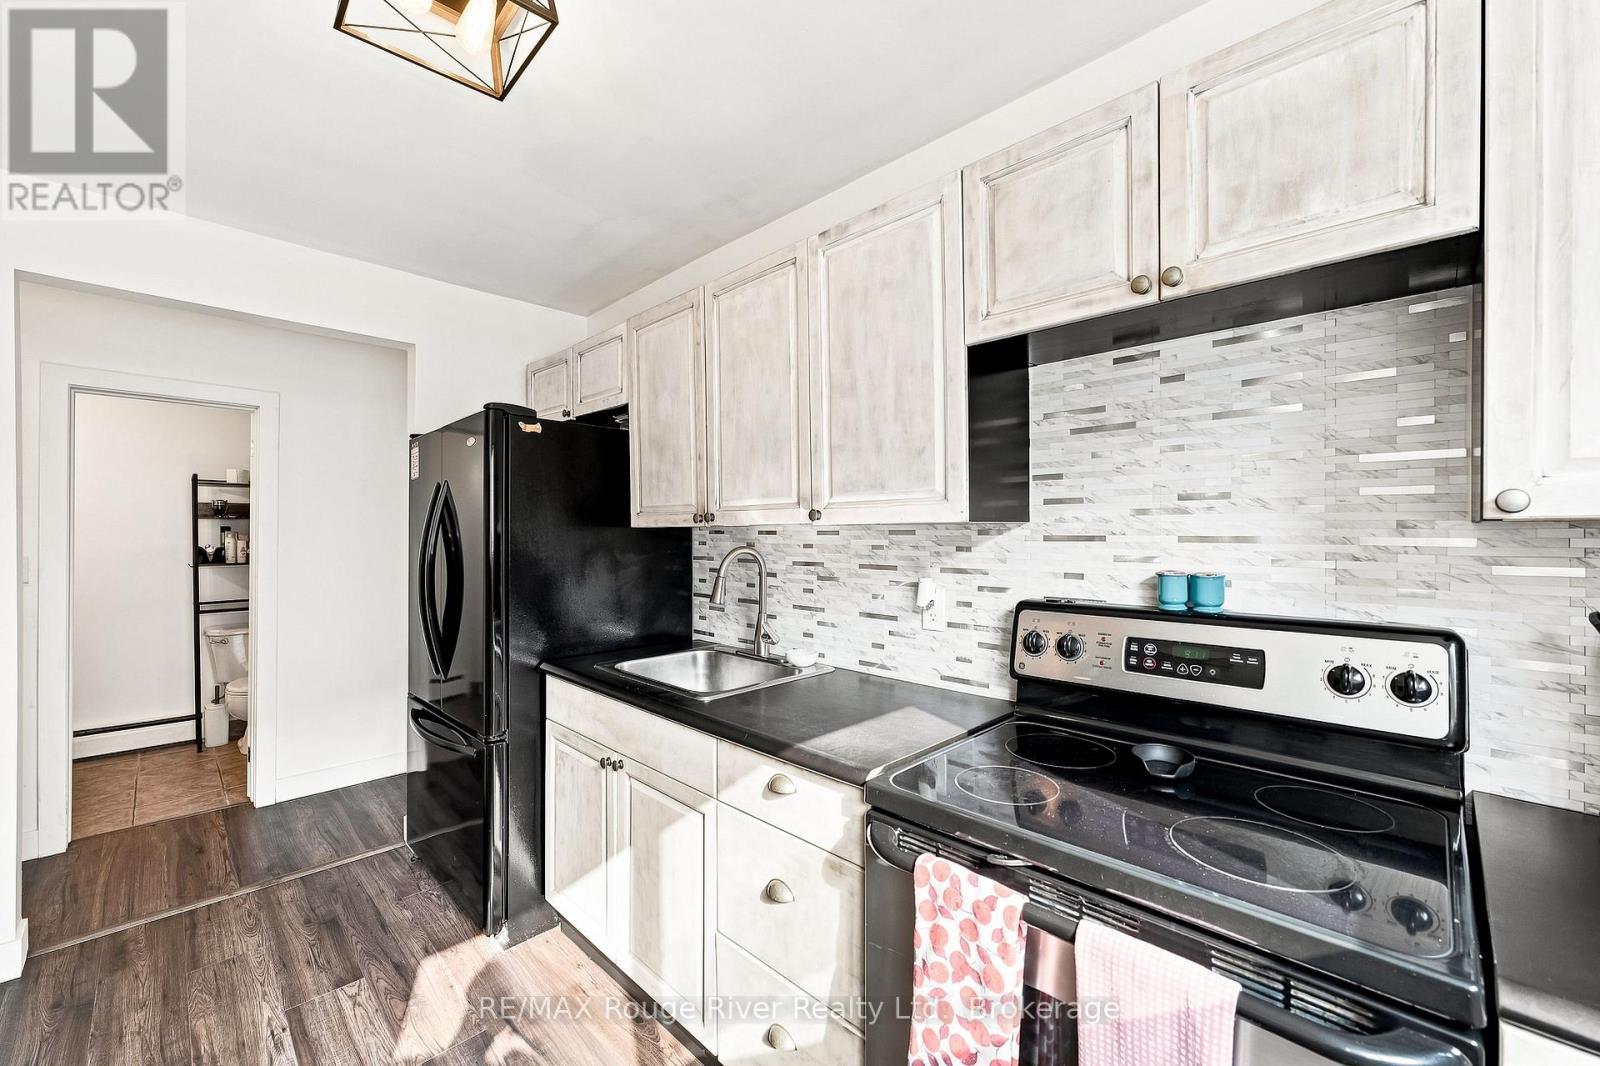
3 - 242 D'Arcy Street, Cobourg, ON - Indoor Photo Showing Kitchen
3 - 242 D'Arcy Street, Cobourg, ON -  Photo Showing Other Room
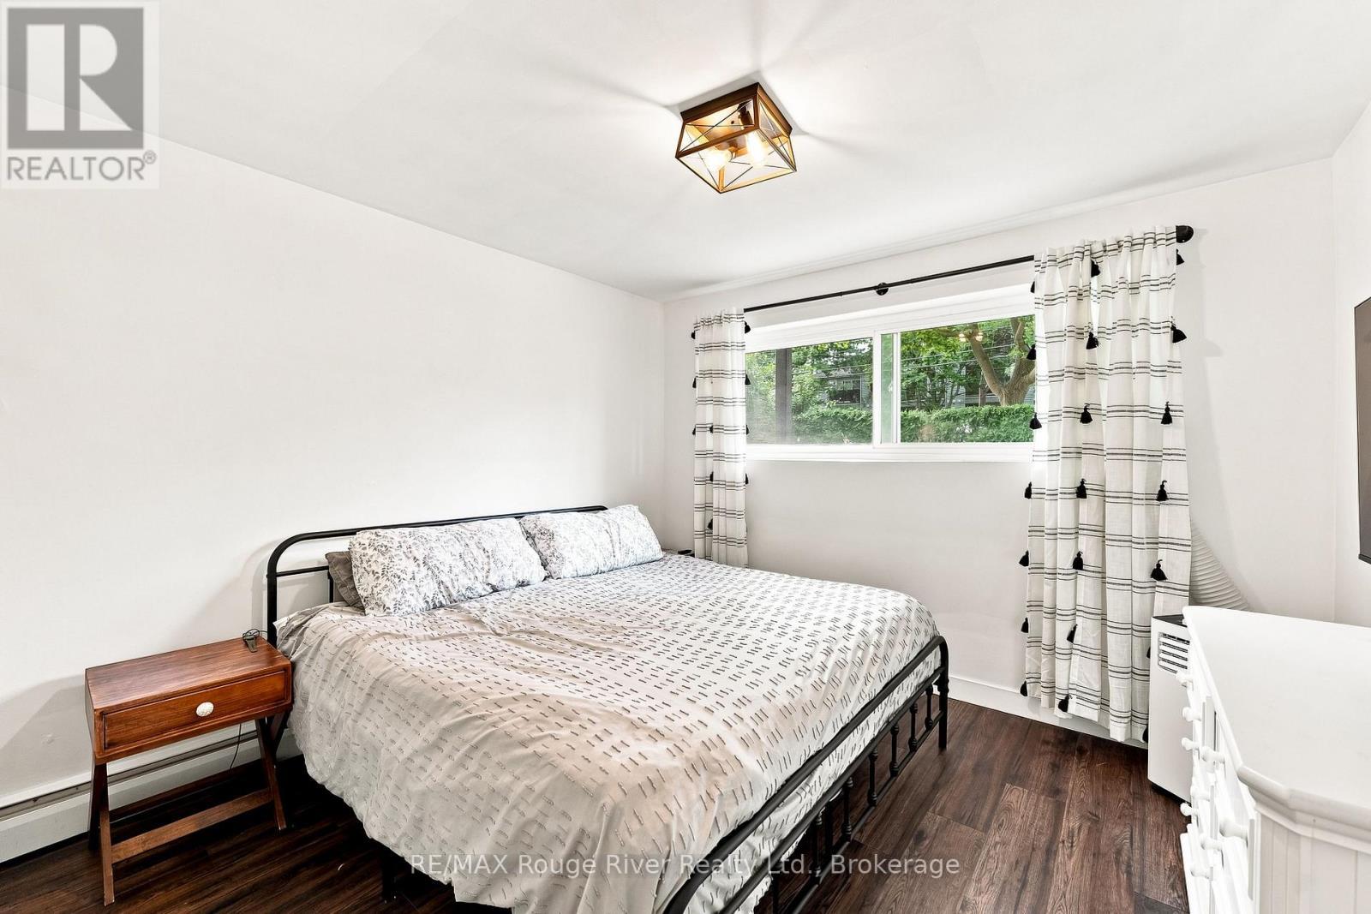
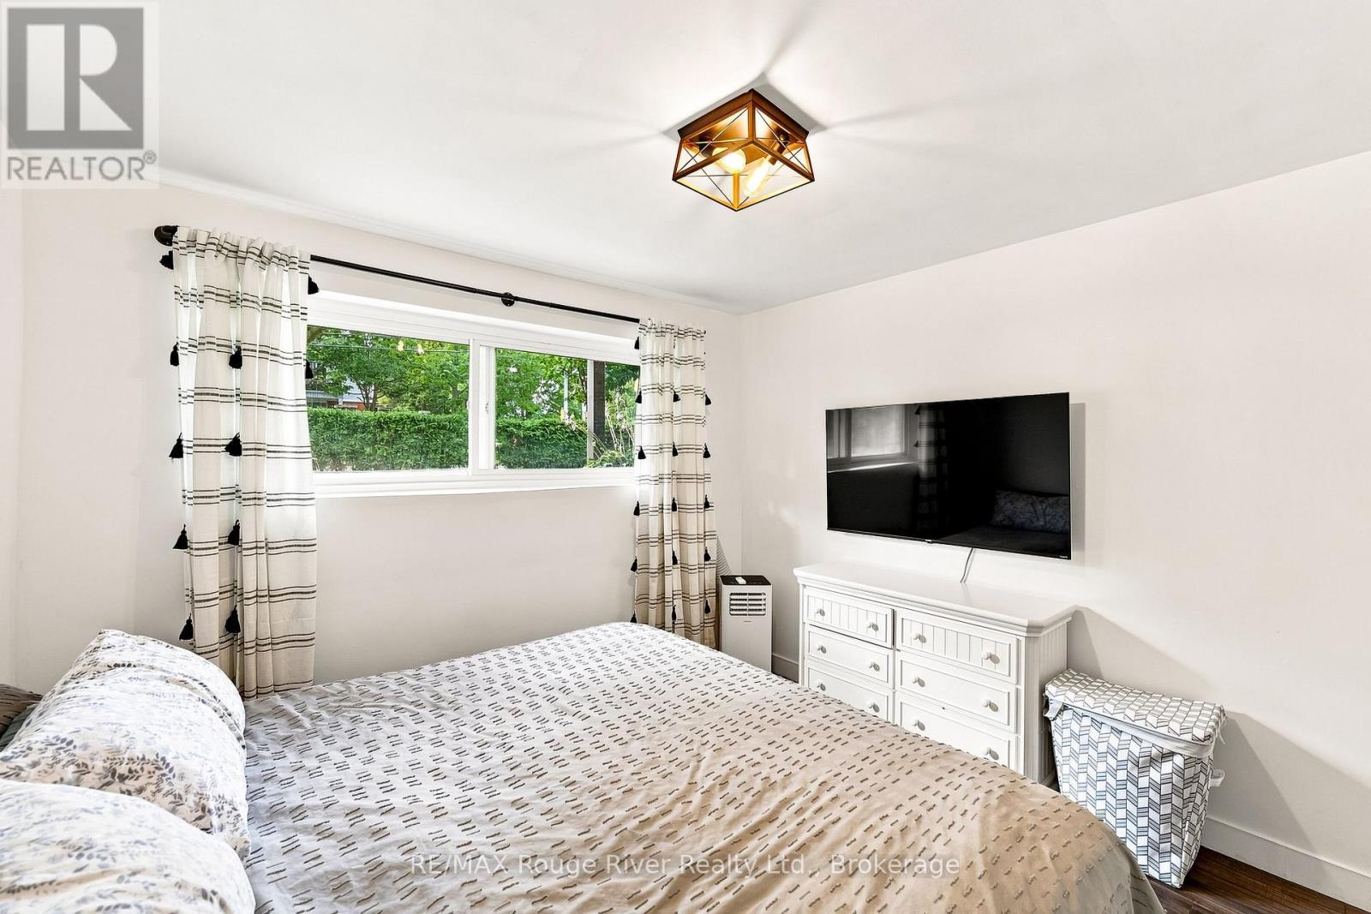
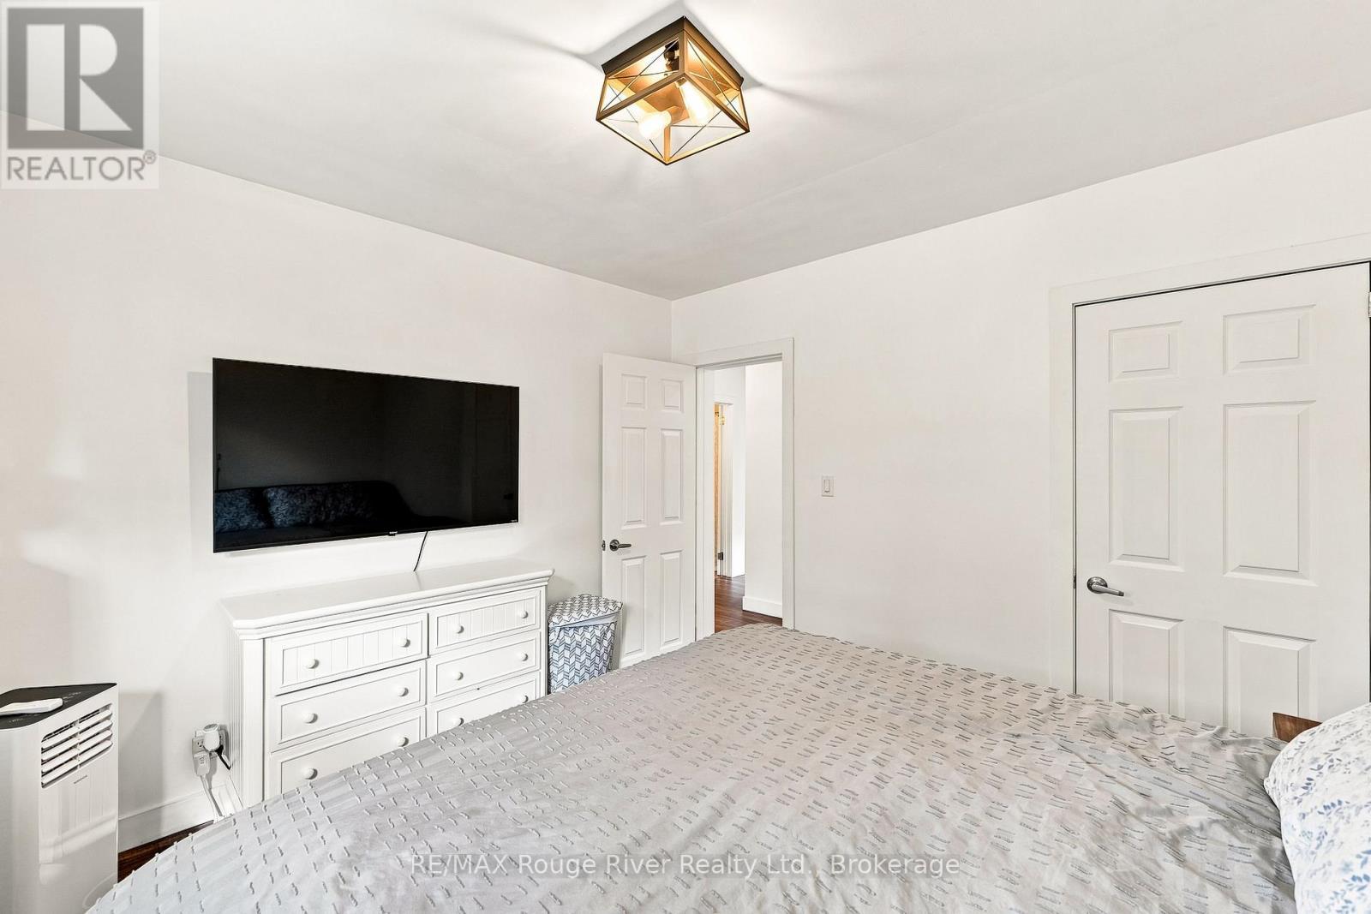
3 - 242 D'Arcy Street, Cobourg, ON - Indoor Photo Showing Bedroom
3 - 242 D'Arcy Street, Cobourg, ON - Indoor
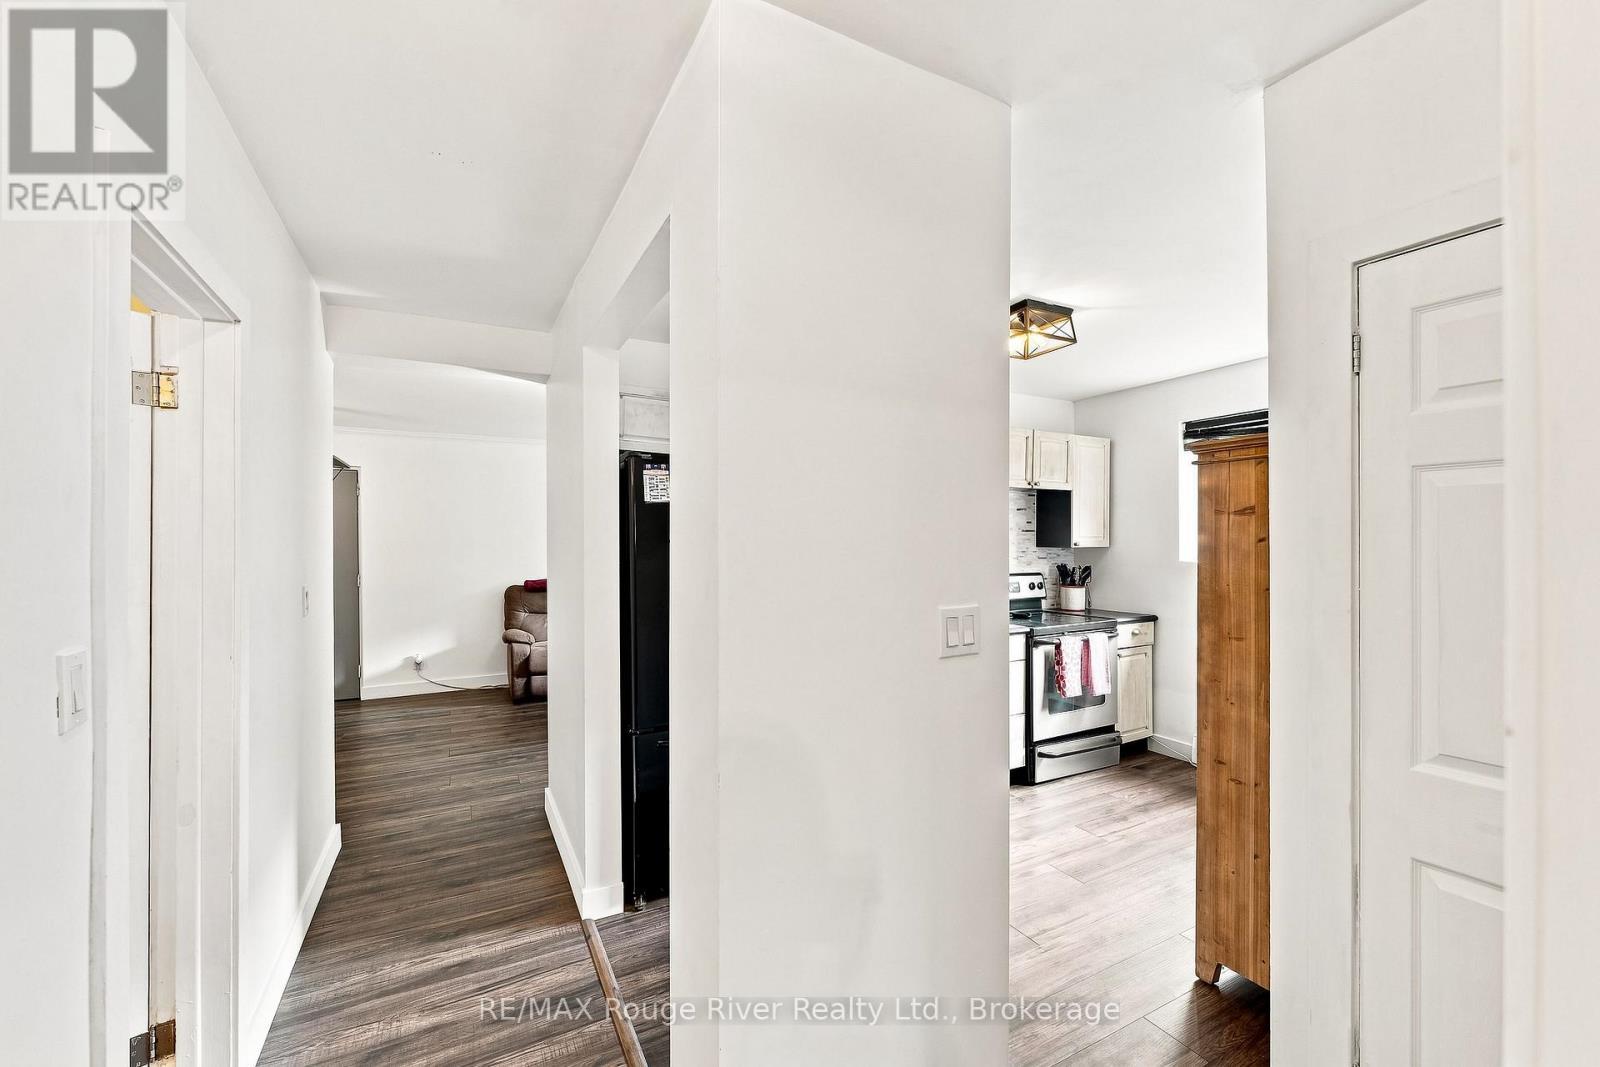
3 - 242 D'Arcy Street, Cobourg, ON - Indoor Photo Showing Other Room
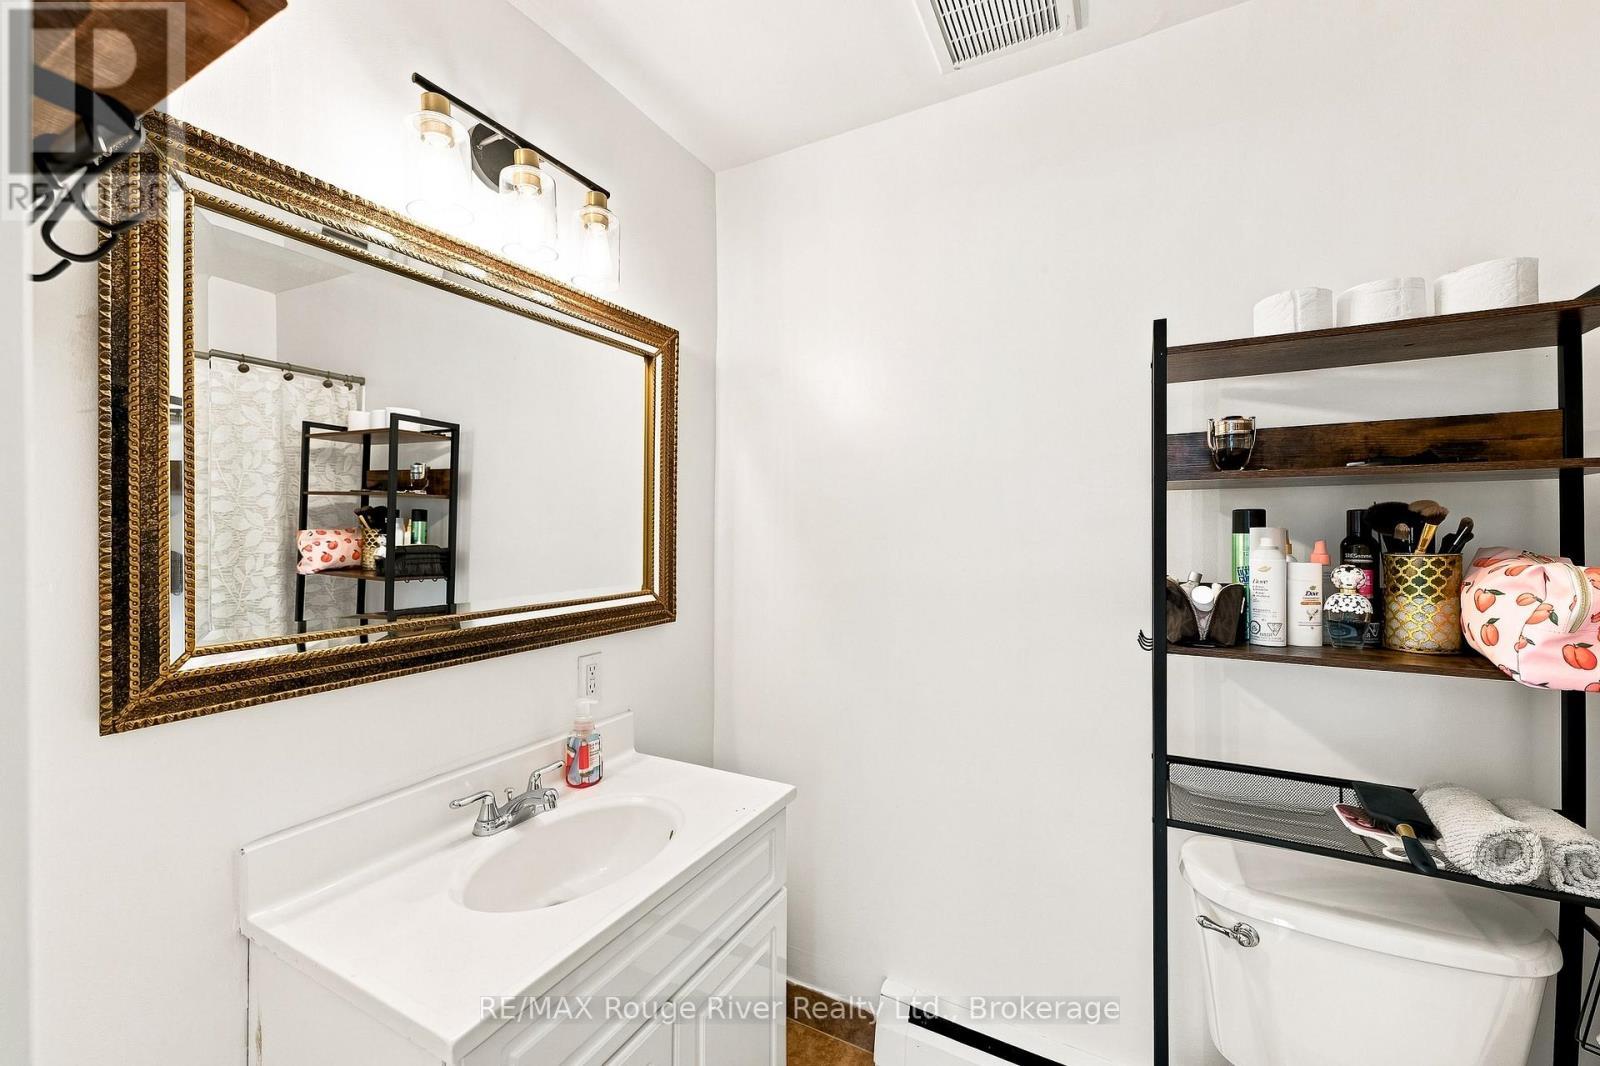
3 - 242 D'Arcy Street, Cobourg, ON - Indoor Photo Showing Bathroom
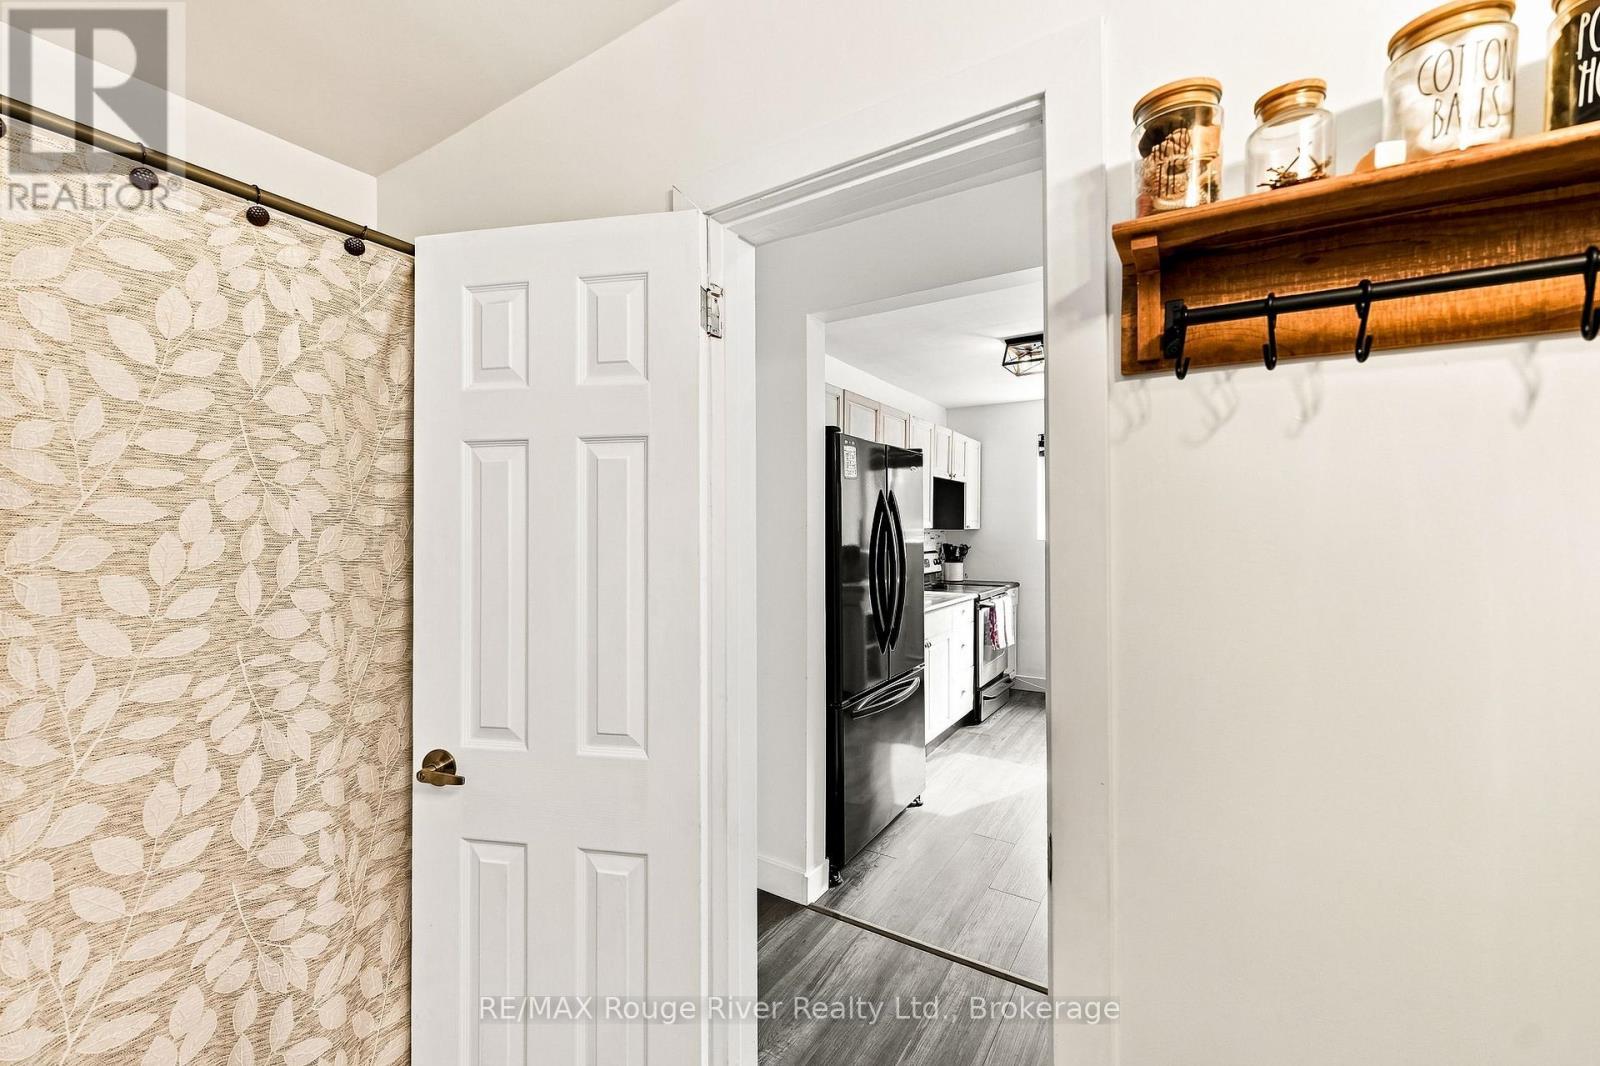
3 - 242 D'Arcy Street, Cobourg, ON - Indoor Photo Showing Other Room
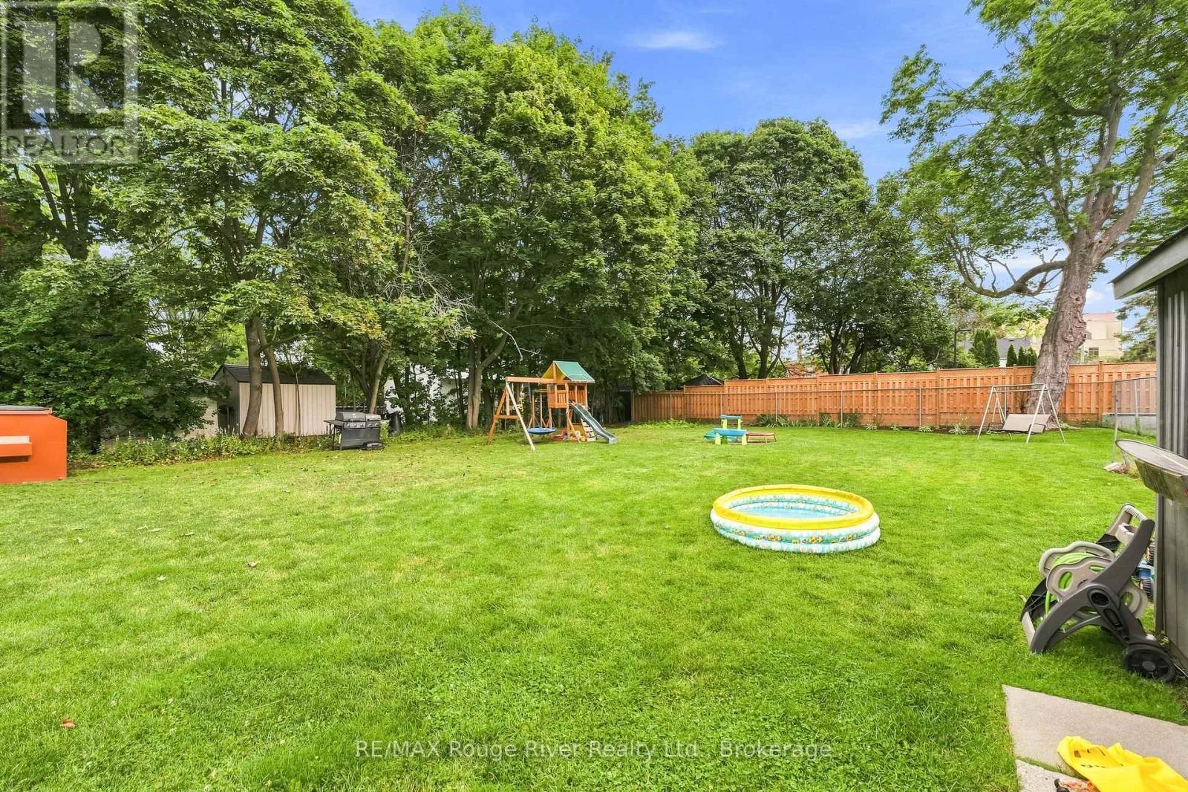
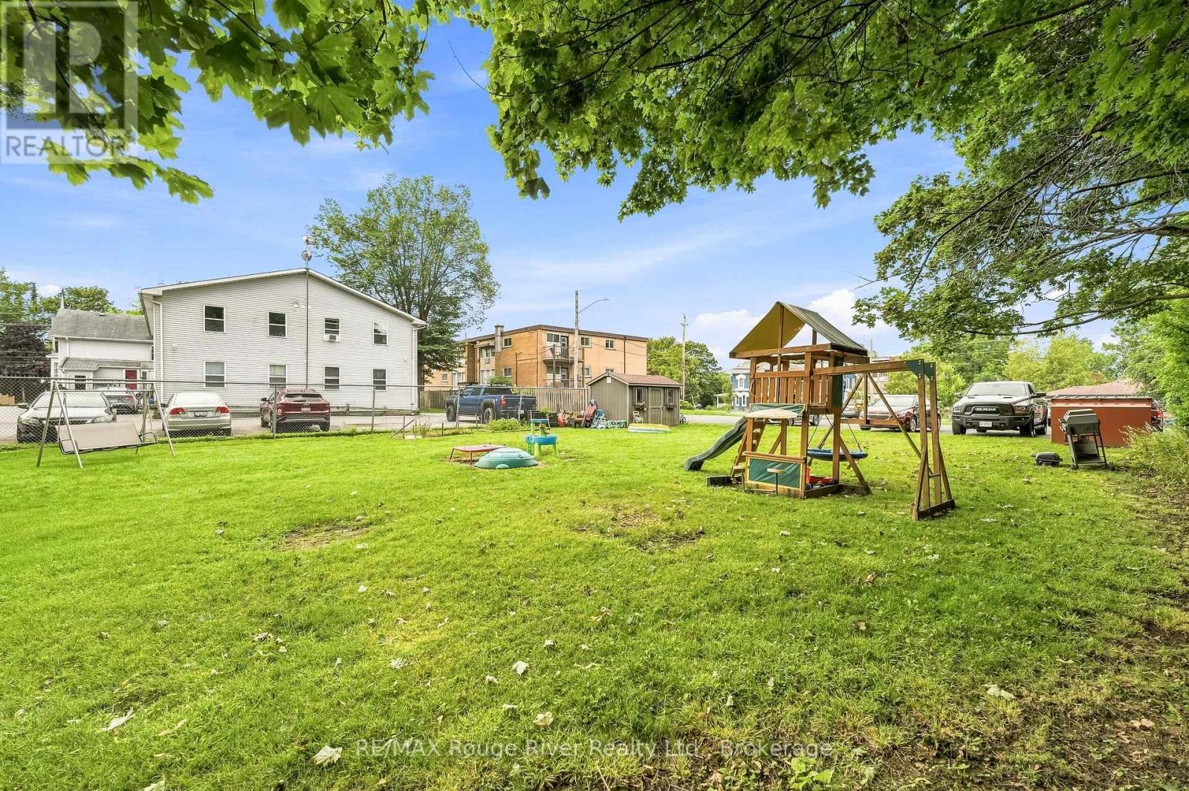
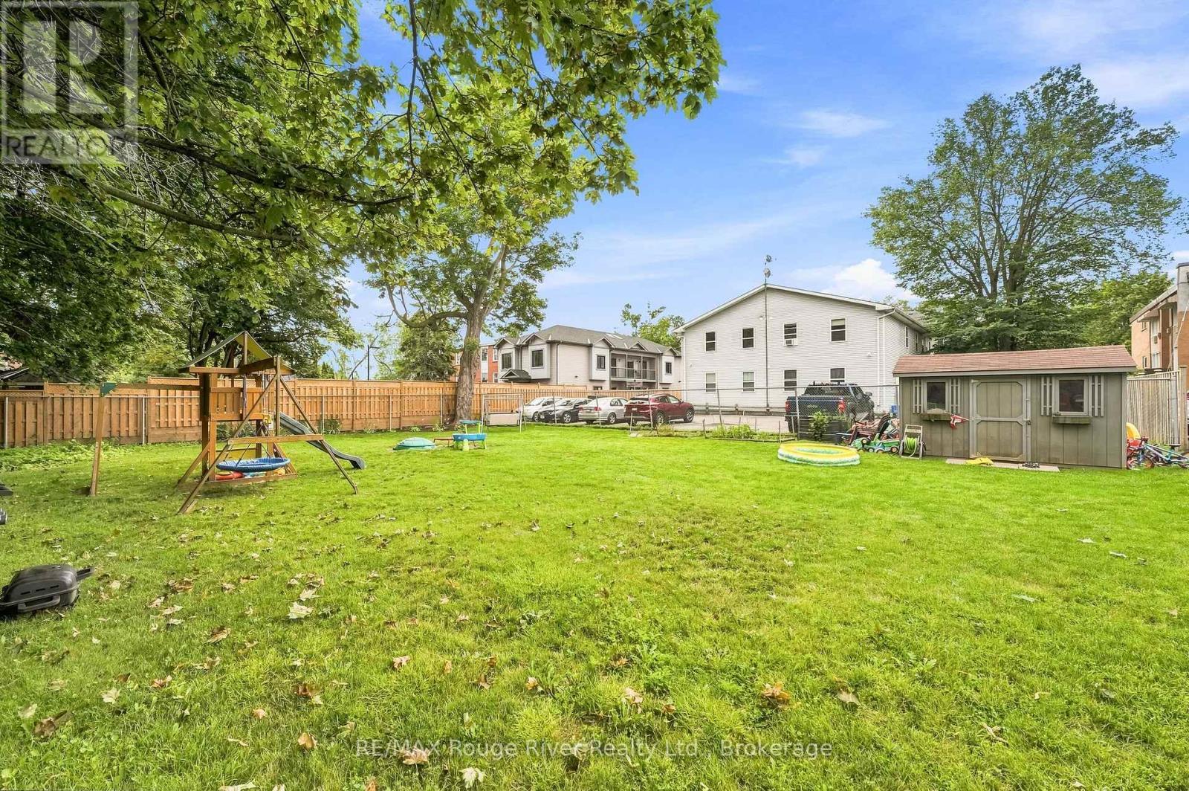
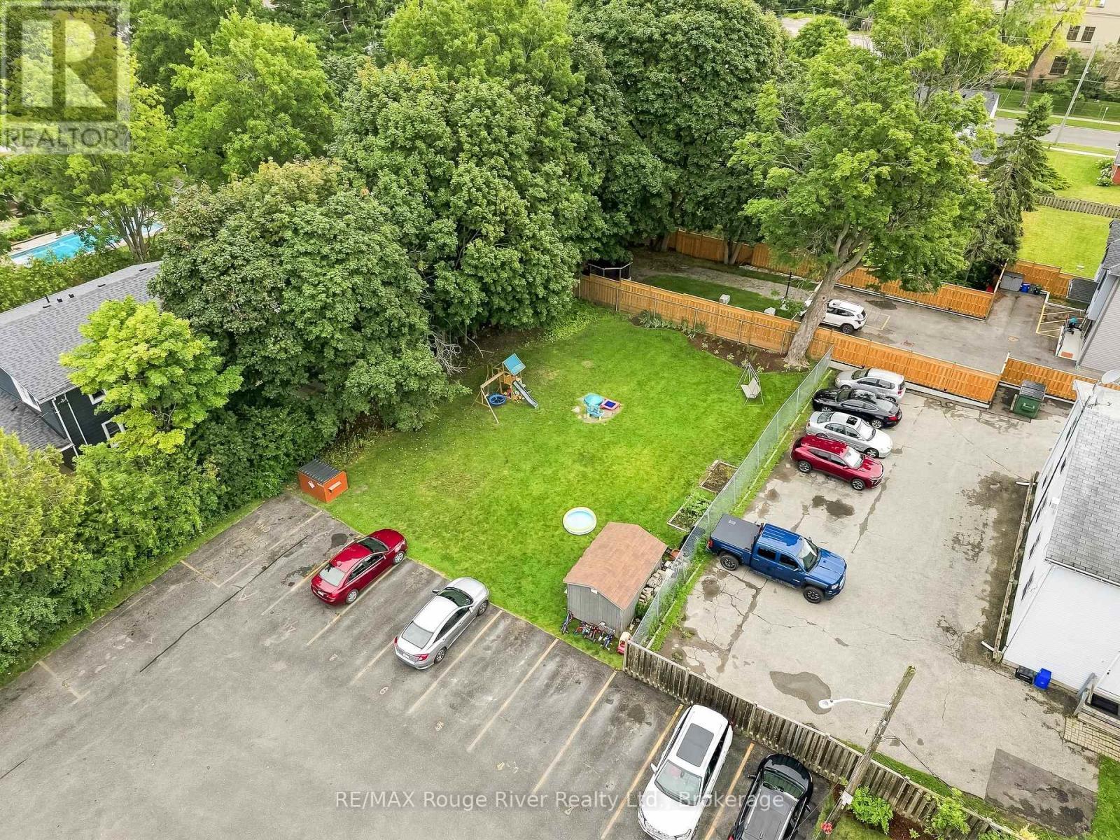
3 - 242 D'Arcy Street, Cobourg, ON - Outdoor With Backyard
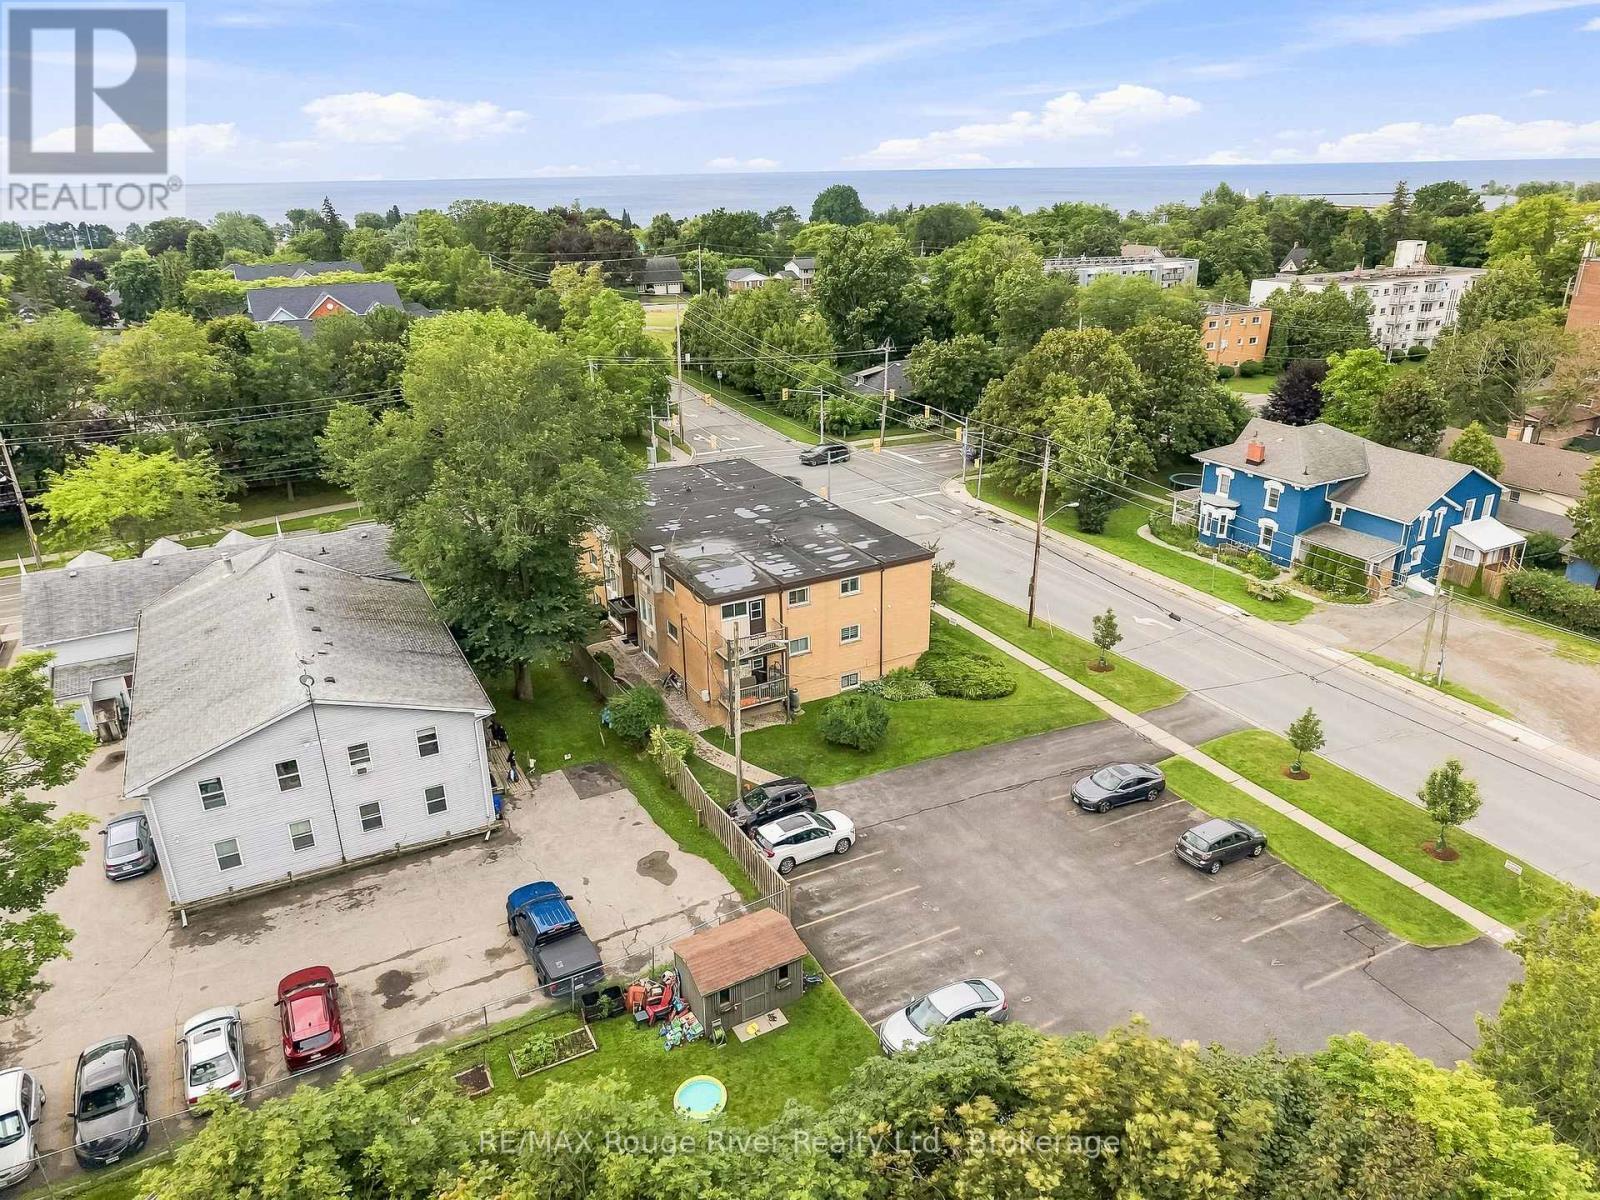
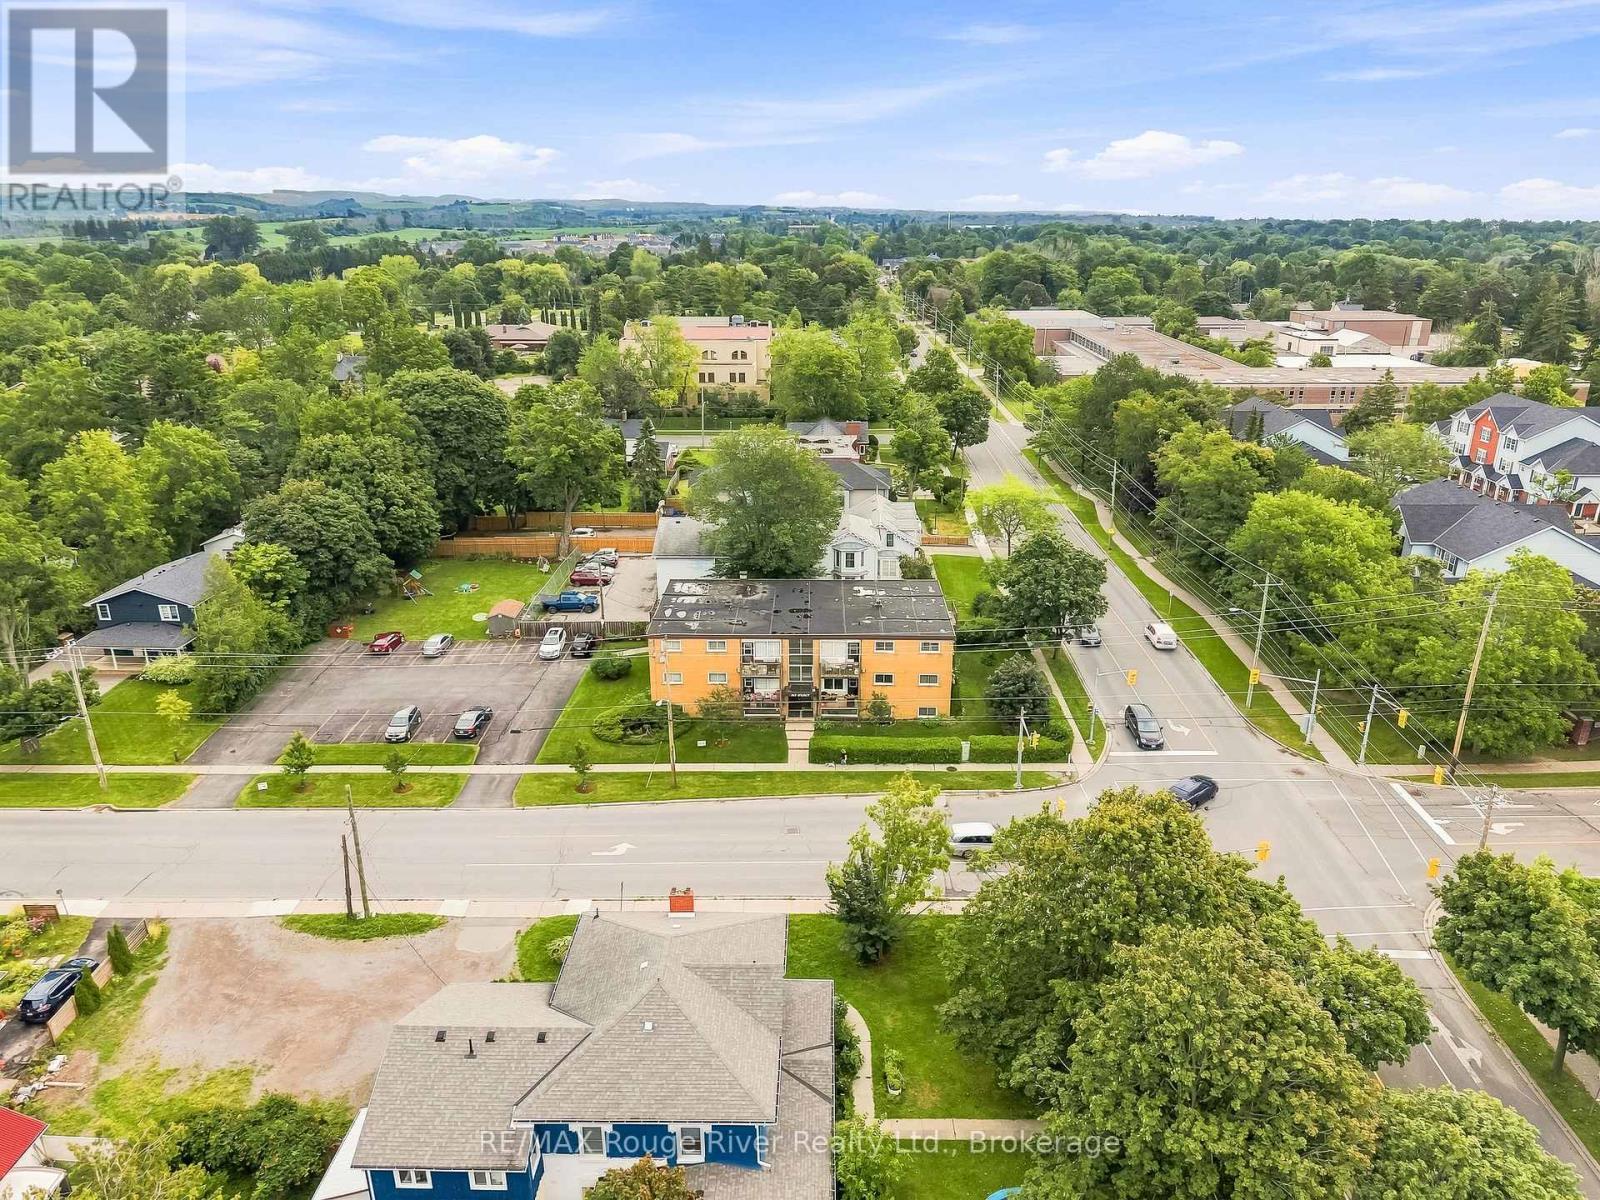
3 - 242 D'Arcy Street, Cobourg, ON - Outdoor
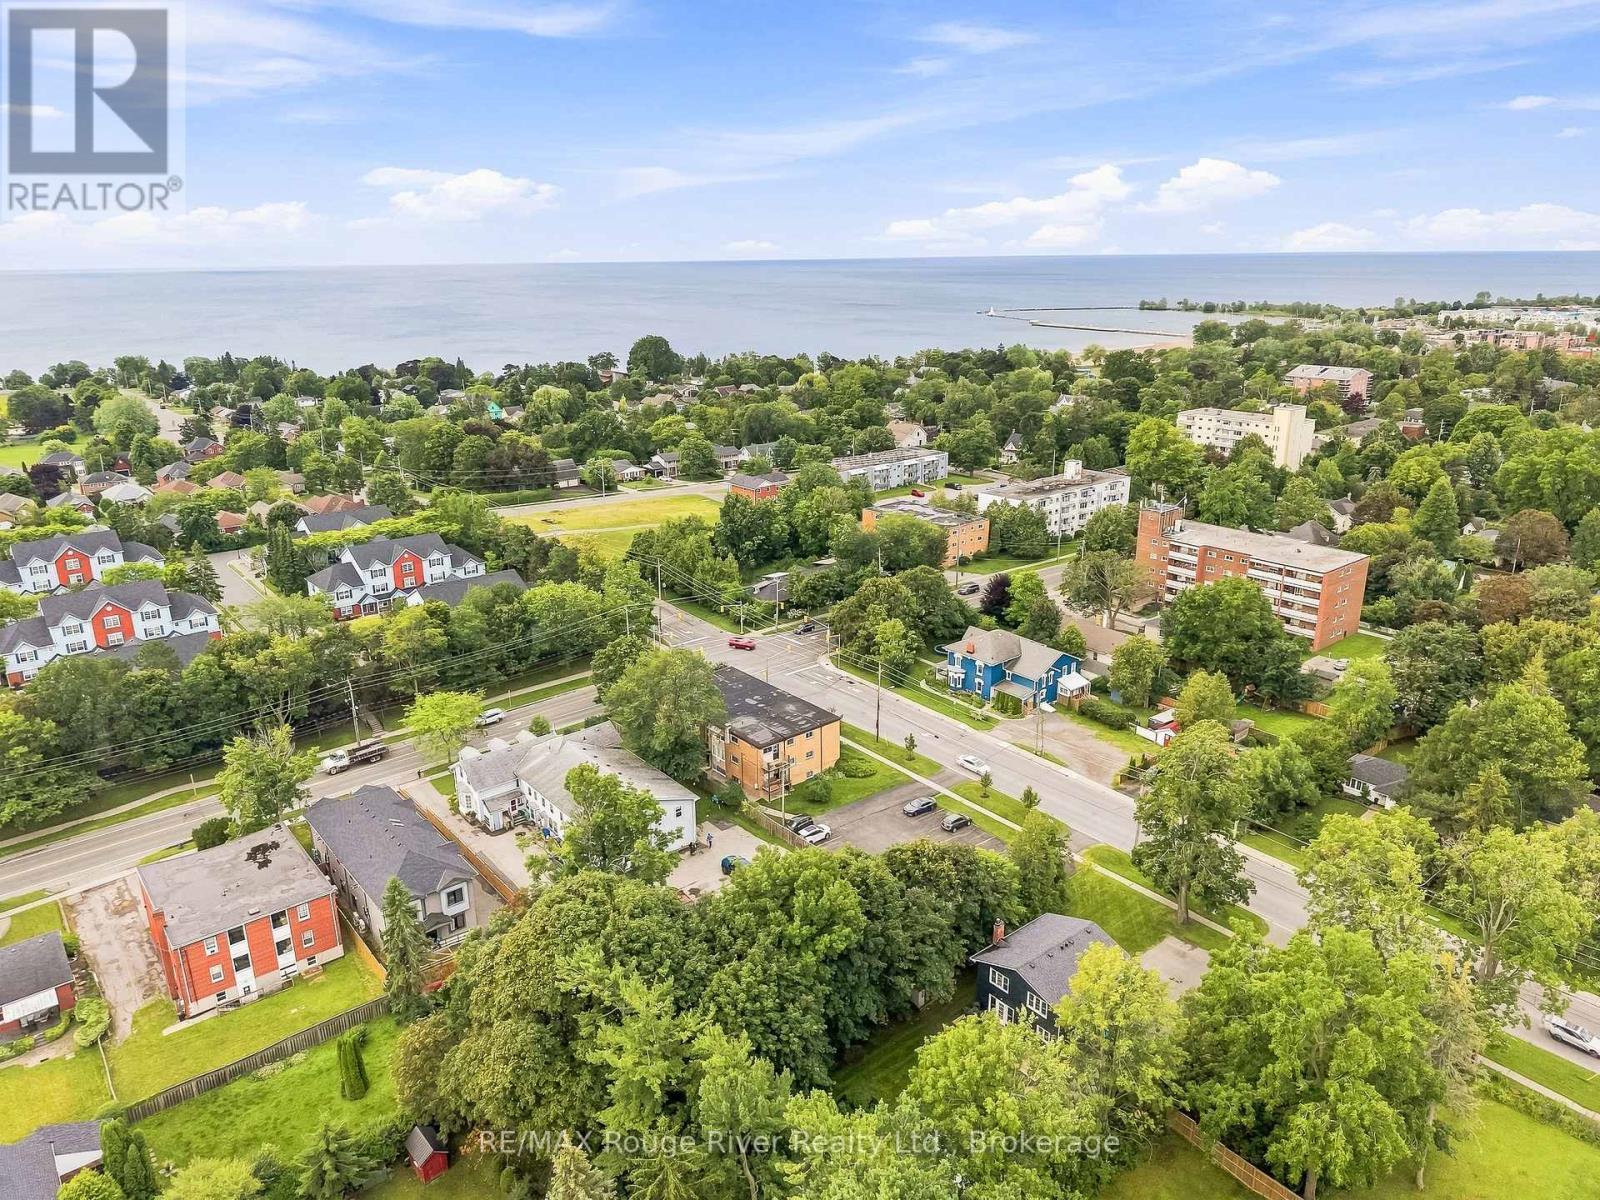
3 - 242 D'Arcy Street, Cobourg, ON - Outdoor With Body Of Water With View
3 - 242 D'Arcy Street, Cobourg, ON - Outdoor With View
3 - 242 D'Arcy Street, Cobourg, ON - Outdoor
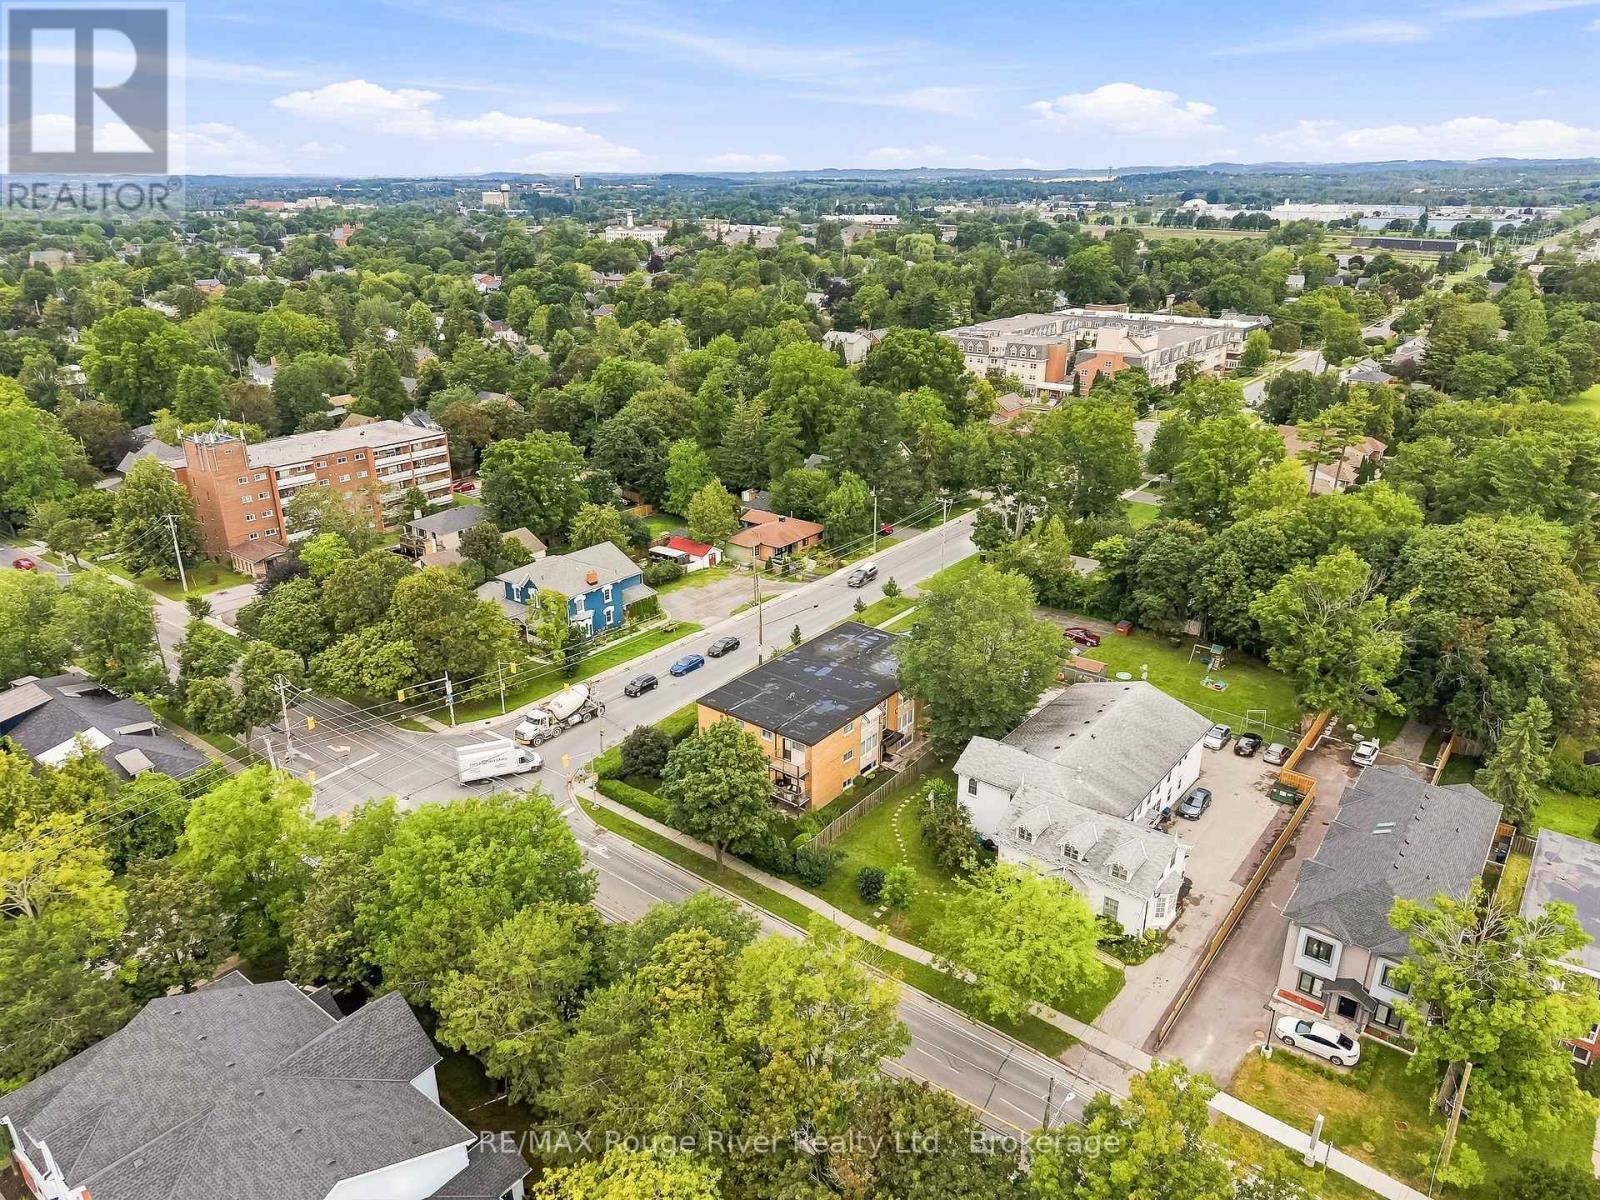
3 - 242 D'Arcy Street, Cobourg, ON  - Outdoor
3 - 242 D'Arcy Street, Cobourg, ON  - Outdoor With Exterior
3 - 242 D'Arcy Street, Cobourg, ON - Indoor Photo Showing Living Room
3 - 242 D'Arcy Street, Cobourg, ON - Indoor
3 - 242 D'Arcy Street, Cobourg, ON - Indoor Photo Showing Other Room
3 - 242 D'Arcy Street, Cobourg, ON - Indoor Photo Showing Kitchen
3 - 242 D'Arcy Street, Cobourg, ON -  Photo Showing Other Room
3 - 242 D'Arcy Street, Cobourg, ON - Indoor Photo Showing Bedroom
3 - 242 D'Arcy Street, Cobourg, ON - Indoor
3 - 242 D'Arcy Street, Cobourg, ON - Indoor Photo Showing Other Room
3 - 242 D'Arcy Street, Cobourg, ON - Indoor Photo Showing Bathroom
3 - 242 D'Arcy Street, Cobourg, ON - Indoor Photo Showing Other Room
3 - 242 D'Arcy Street, Cobourg, ON - Outdoor With Backyard
3 - 242 D'Arcy Street, Cobourg, ON - Outdoor
3 - 242 D'Arcy Street, Cobourg, ON - Outdoor With Body Of Water With View
3 - 242 D'Arcy Street, Cobourg, ON - Outdoor With View
3 - 242 D'Arcy Street, Cobourg, ON - Outdoor
  • Advertising
Are you a real estate investor?
3 - 242 D'ARCY STREET, Cobourg, Ontario, K9A 4A3
$285,000

2 Beds

1 Bath

Property Information:

Welcome to this well maintained lower level condo in one of Cobourg's most sought after buildings, ideally situated in the desirable East end of town. Offering 2 spacious bedrooms, this move-in ready home has been freshly painted and features new laminate flooring and tasteful upgrades throughout, creating a bright and inviting space. Large windows fill the home with an abundance of natural light, enhancing the spacious and welcoming layout. Enjoy the convenience of low condo fees and access to a separate shared outdoor space, perfect for relaxing and enjoying the outdoors. Ideally located just steps from Cobourg's beautiful beach, marina, and vibrant downtown, you'll love being within walking distance of charming cafs, restaurants, shops, and all the amenities this picturesque lakeside town has to offer. Offering exceptional value in today's market, this spacious condo is perfect for first-time buyers, downsizers, retirees, or investors alike. Don't miss this fantastic opportunity to own in one of Cobourg's most desirable condo buildings and enjoy all that this wonderful lakeside community has to offer! (id:27)

Building Features:

  • Style: Apartment
  • Building Type: Apartment
  • Amenities: Separate Hydro Meters, Storage - Locker
  • Basement Type: None
  • Exterior Finish: Brick
  • Floor Space: 700 - 799 sqft
  • Heating Type: Radiant heat
  • Heating Fuel: Natural gas
  • Cooling Type: None
  • Appliances: Stove, Window Coverings, Refrigerator

Property Features:

  • OwnershipType: Condominium/Strata
  • Property Type: Single Family
  • Amenities Nearby: Public Transit, Schools
  • Community Features: Pets Allowed With Restrictions, Community Centre
  • Condo Fees: $589 Monthly
  • Features: Carpet Free, Laundry- Coin operated
  • Floor Space (approx): 700 - 799 Square Feet
  • MaintenanceFee Type: Heat, Water, Common Area Maintenance
  • Parking Type: No Garage
  • No. of Parking Spaces: 1

Rooms:

  • Primary Bedroom Main Level 3.37 m x 3.27 m
  • 2nd Bedroom Main Level 3.27 m x 2.74 m
  • Kitchen Main Level 2.46 m x 3.52 m
  • Living Main Level 3.37 m x 6.21 m

Convert Measurement to:

Courtesy of: RE/MAX Rouge River Realty Ltd.

REALTOR.ca  

Access to Sold Data on this website may only be used by consumers that have a bona fide interest in the purchase, sale, or lease of residential real estate.

Sales/Price History

Log in or create an account to see sold and historical listings information

QuickQuoteTM Powered by RPS
Thinking of Selling?

Start by finding out what your home might be worth in today's market.

Location of 3 - 242 D'ARCY STREET, Cobourg, Ontario, K9A 4A3

Demographic Information of 3 - 242 D'ARCY STREET, Cobourg, Ontario, K9A 4A3
Life Stage

Later Years

Employment Type

Blue Collar/Primary, Blue Collar/Service Sector

Average Household Income

$112,669.56

Average Number of Children

1.62

Household Population

Household Structure

Age of Population

Education

Education Level

No certificate/diploma/degree

15.17 %

High school certificate or equivalent

34.74 %

Apprenticeship trade certificate/diploma

4.6 %

College/non-university certificate

23.7 %

University certificate (below bachelor)

1.56 %

University Degree

20.22 %

Commuter

Travel To Work

By Car

84.06 %

By Public Transit

0.66 %

By Walking

7.49 %

By Bicycle

0.0 %

By Other Methods

7.79 %

Cultural Diversity

Knowledge of Official Language

Mother Tongue

Building Information
Building Type

Apartments (Low and High Rise)

24.75 %

Houses

75.25 %

Own Vs. Rent