Button CopyPathCircle CloseCircle Left ArrowArrow Down Icon GreyClosecirclecircleBurger
  • Advertising

1006 ONTARIO STREET, Cobourg, Ontario, K9A 3C7

MLS® # X13813774
House For Sale In Cobourg, Ontario
$683,000 QuickQuoteTM: $656K - $831K

2 Beds

2 Baths

1006 Ontario Street, Cobourg, ON
  • Advertising
Are you a real estate investor?
1006 ONTARIO STREET, Cobourg, Ontario, K9A 3C7
$683,000

2 Beds

2 Baths

Property Information:

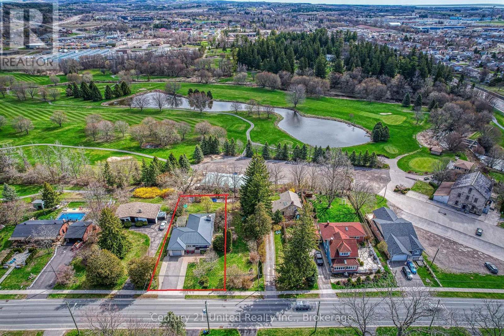
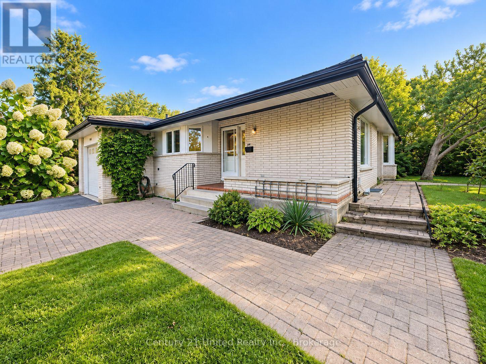
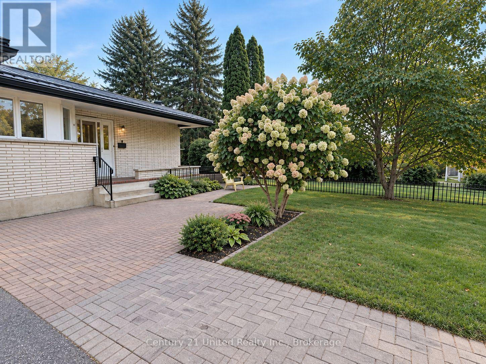
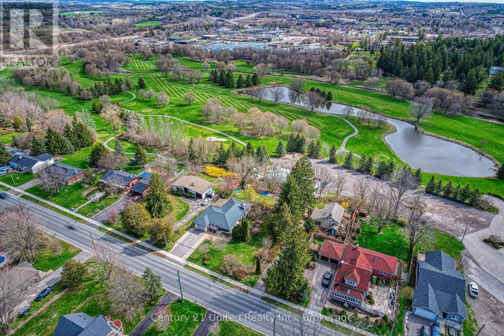
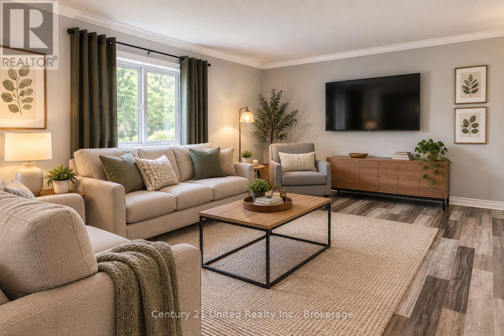
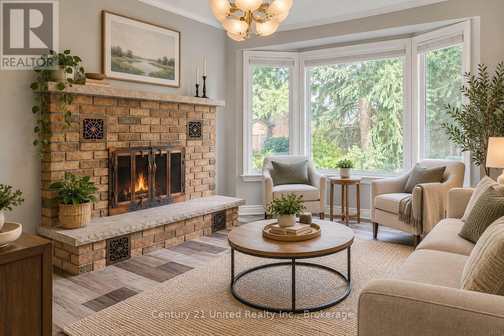
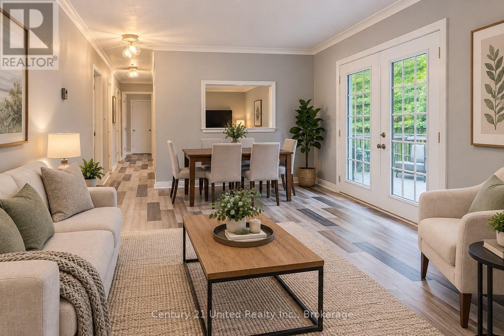
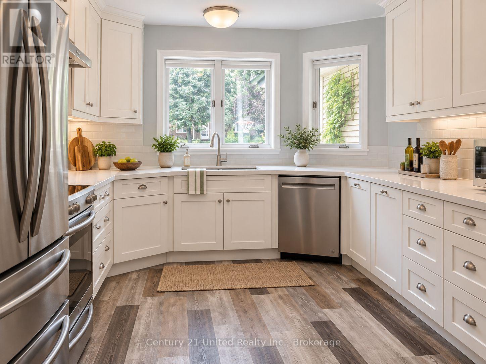
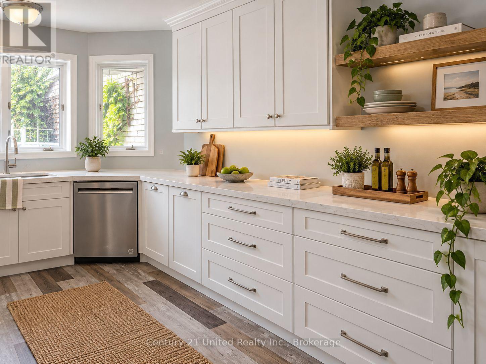
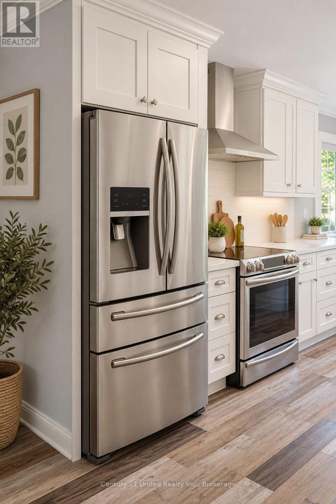
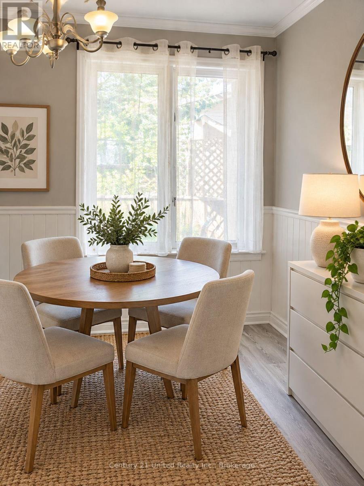
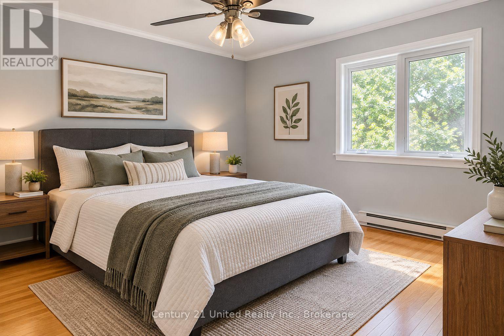
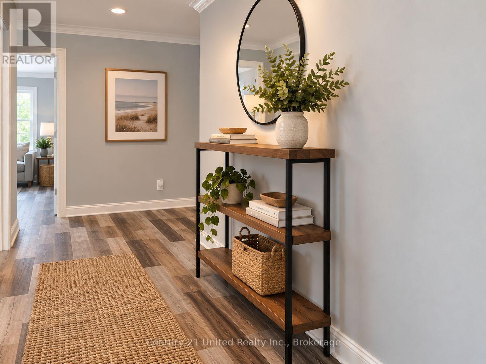
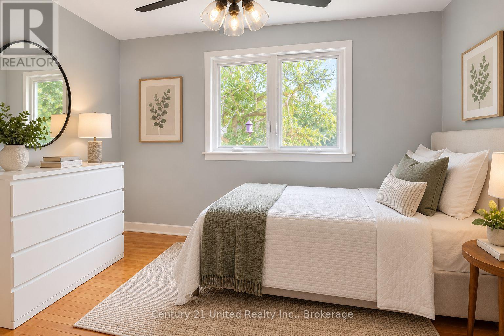
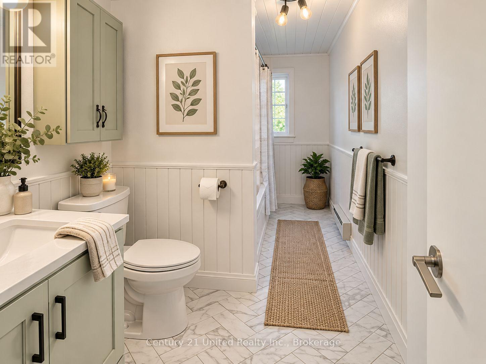
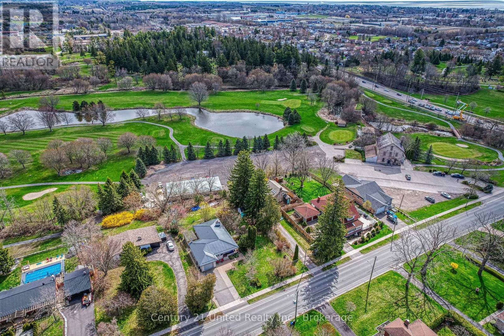
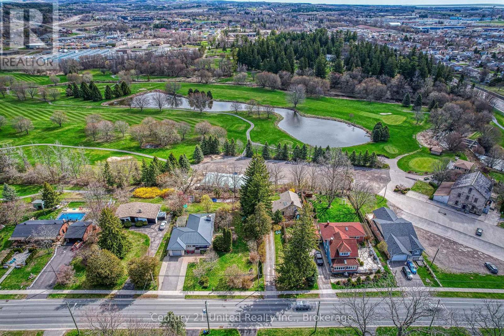
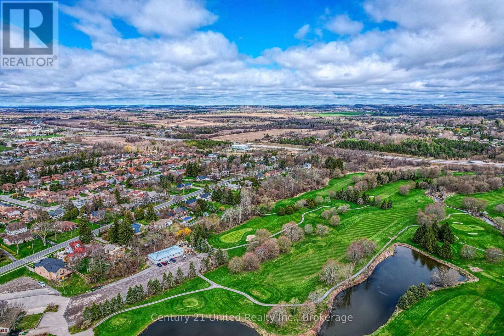
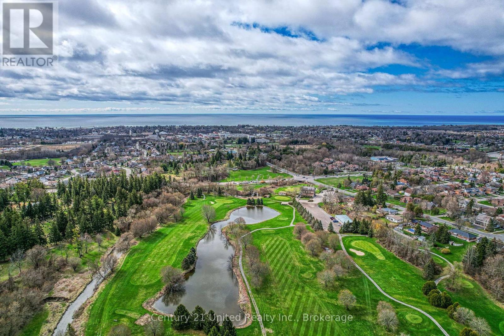
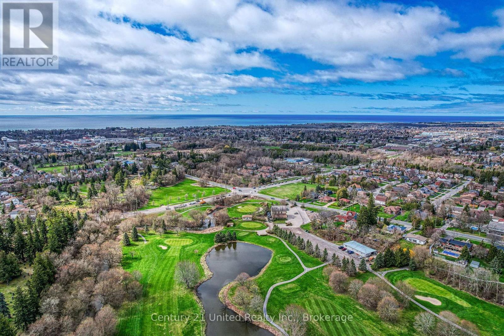
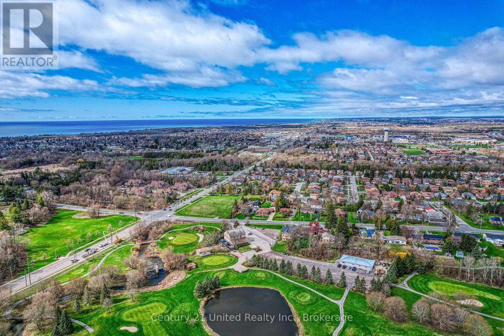
Welcome to this bright and inviting all brick bungalow with an impressive interlock patio entrance. This home is very nicely renovated and features a wonderful combination of privacy, green-space views and convenient in-town living, backing onto the Golf Course. Set on a landscaped lot in a sought-after neighbourhood, this well-cared-for home features a newly renovated kitchen with beautiful cabinetry, SS appliances, and has been finished with a durable Metal Roof, newer Laminate flooring throughout (carpet free) and plenty of windows with a glass door walk out to the side yard bringing in pleasant natural light. The comfortable floor plan offers front Living room, Separate kitchen, Dining Room (currently used as BR) & an Office/DenFam Rm with Fireplace. The Primary Bedroom enjoys an ensuite bath and there is a second Bedroom and Full bath on the Main floor. In the partially finished lower level there is a 3rd/4th Bedroom and the rest is a blank canvas to finish as you choose. The Garage provides convenient interior access to an oversized laundry/mudroom, offering functionality and plenty of additional space. The Mud Room leads into the Kitchen or out to the back covered Pergola & entertainment area. Step outside to the private backyard looking towards the golf course, surrounded by established perennial gardens & trees that add colour and charm throughout the changing seasons. Enjoy a peaceful setting while still being close to shopping, services and amenities, with beautiful Lake Ontario & the beach/parks/downtown just 1 km away. A cheerful, comfortable bungalow in a desirable location with attractive updates, excellent outdoor space and a golf-course backdrop. Easy one level living with great curb appeal and easy living. Tenant has provided notice for vacant possession by Nov 1st. **SOME PHOTOS VIRTUALLY STAGED** NOTE: ADJACENT LOT ON SOUTHSIDE IS VACANT BLDG LOT NOT OWNED BY THIS LOT. THIS HOME ENJOYS A LARGE BACKYARD TO THE EAST AND WEST. (id:27)

Building Features:

  • Style: Detached
  • Building Type: House
  • Amenities:
  • Architectural Style: Bungalow
  • Basement Type: Full
  • Construction Style - Attachment: Detached
  • Exterior Finish: Brick
  • Fire Protection: Smoke Detectors
  • Fireplace: Yes
  • Floor Space: 1500 - 2000 sqft
  • Foundation Type: Block
  • Heating Type: Baseboard heaters
  • Heating Fuel: Other
  • Cooling Type: None
  • Appliances: Dishwasher, Dryer, Stove, Washer, Refrigerator

Property Features:

  • OwnershipType: Freehold
  • Property Type: Single Family
  • Half Bathrooms: 1
  • Amenities Nearby: Hospital
  • Features: Level, Carpet Free
  • Floor Space (approx): 1500 - 2000 Square Feet
  • Irregular: Yes
  • Landscape Features: Landscaped
  • Lot Depth: 164.1 Feet
  • Lot Frontage: 55.6 Feet
  • Lot Size: 55.6 x 164.1 FT ; 55.13ft x160.21ft x54.92ft x163.99 ft
  • Structure Type: Deck, Porch, Patio(s)
  • Utility Type: Cable - Available, Hydro - Available, Sewer - Installed
  • Zoning: RES
  • Sewer: Sanitary sewer
  • Parking Type: Attached garage, Garage
  • No. of Parking Spaces: 3

Rooms:

  • Living Main Level 7.36 m x 4.62 m
  • Kitchen Main Level 4.26 m x 3.20 m
  • Family Main Level 3.35 m x 3.04 m
  • Mudroom Main Level 3.83 m x 3.53 m
  • Primary Bedroom Main Level 3.65 m x 3.35 m
  • Bedroom Main Level 3.78 m x 3.35 m
  • 3rd Bedroom Main Level Measurements not available
  • Bathroom Main Level Measurements not available
  • Bathroom Main Level Measurements not available

Convert Measurement to:

Courtesy of: Century 21 United Realty Inc.

REALTOR.ca  

Access to Sold Data on this website may only be used by consumers that have a bona fide interest in the purchase, sale, or lease of residential real estate.

Sales/Price History

Log in or create an account to see sold and historical listings information

QuickQuoteTM Powered by RPS

Location of 1006 ONTARIO STREET, Cobourg, Ontario, K9A 3C7

Demographic Information of 1006 ONTARIO STREET, Cobourg, Ontario, K9A 3C7

Life Stage

Older Parents, Younger Kids

Employment Type

Mixed

Average Household Income

$135,332.65

Average Number of Children

1.77

Household Population

Household Structure

Age of Population

Education

Education Level

No certificate/diploma/degree

9.06 %

High school certificate or equivalent

38.72 %

Apprenticeship trade certificate/diploma

8.12 %

College/non-university certificate

26.46 %

University certificate (below bachelor)

1.67 %

University Degree

15.97 %

Commuter

Travel To Work

By Car

89.32 %

By Public Transit

0.0 %

By Walking

1.46 %

By Bicycle

0.0 %

By Other Methods

9.22 %

Cultural Diversity

Knowledge of Official Language

Mother Tongue

Building Information

Building Type

Apartments (Low and High Rise)

6.79 %

Houses

93.21 %

Own Vs. Rent