Button CopyPathCircle CloseCircle Left ArrowArrow Down Icon GreyClosecirclecircleBurger
  • Advertising

8672 COUNTY RD 91 ROAD, Clearview, Ontario, L0M 1S0

MLS® # S13216284
House For Sale In Clearview, Ontario
$2,875,000 QuickQuoteTM: $2.7M - $3.3M

5 Beds

4 Baths

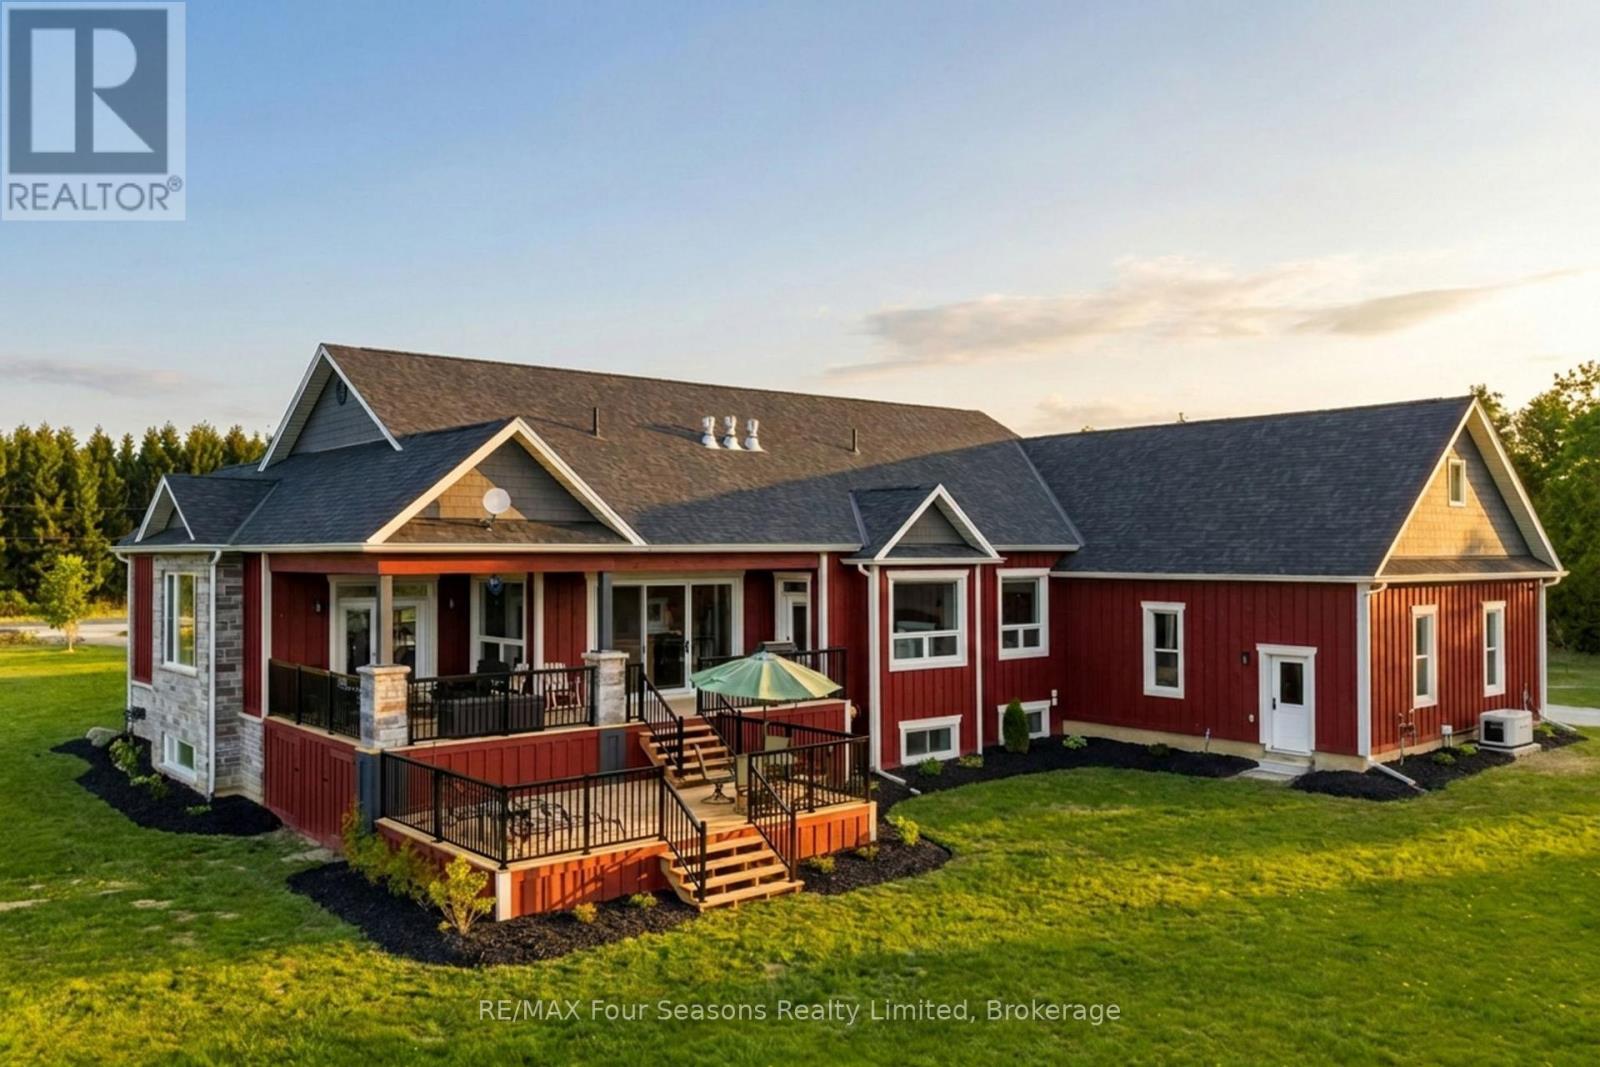
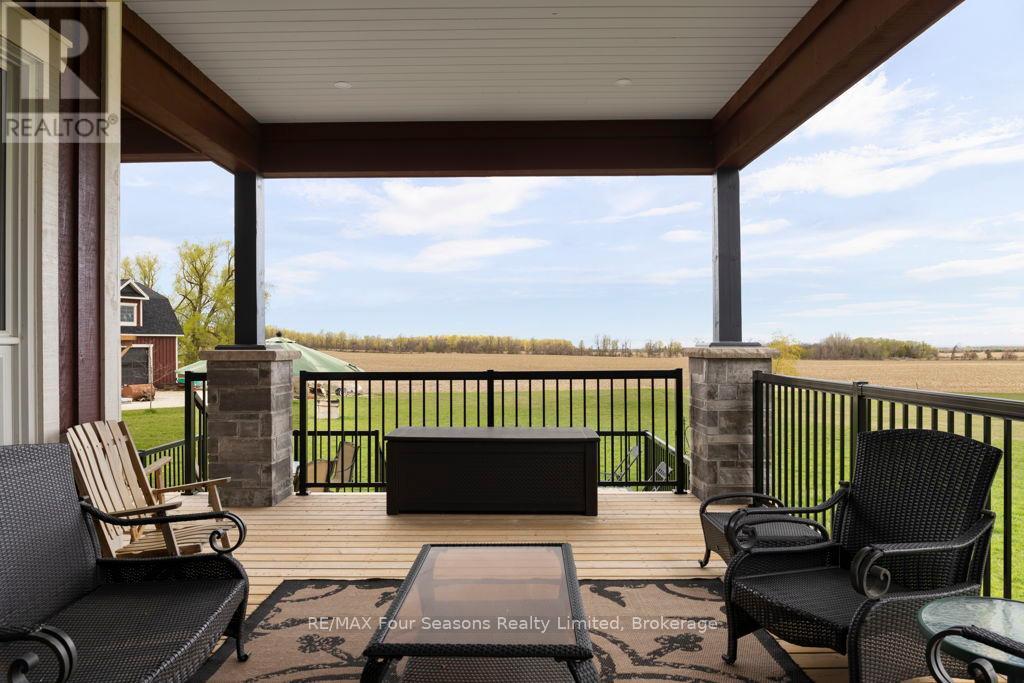
8672 County Rd 91 Road, Clearview, ON - Outdoor With Deck Patio Veranda
8672 County Rd 91 Road, Clearview, ON - Outdoor With Deck Patio Veranda With Facade
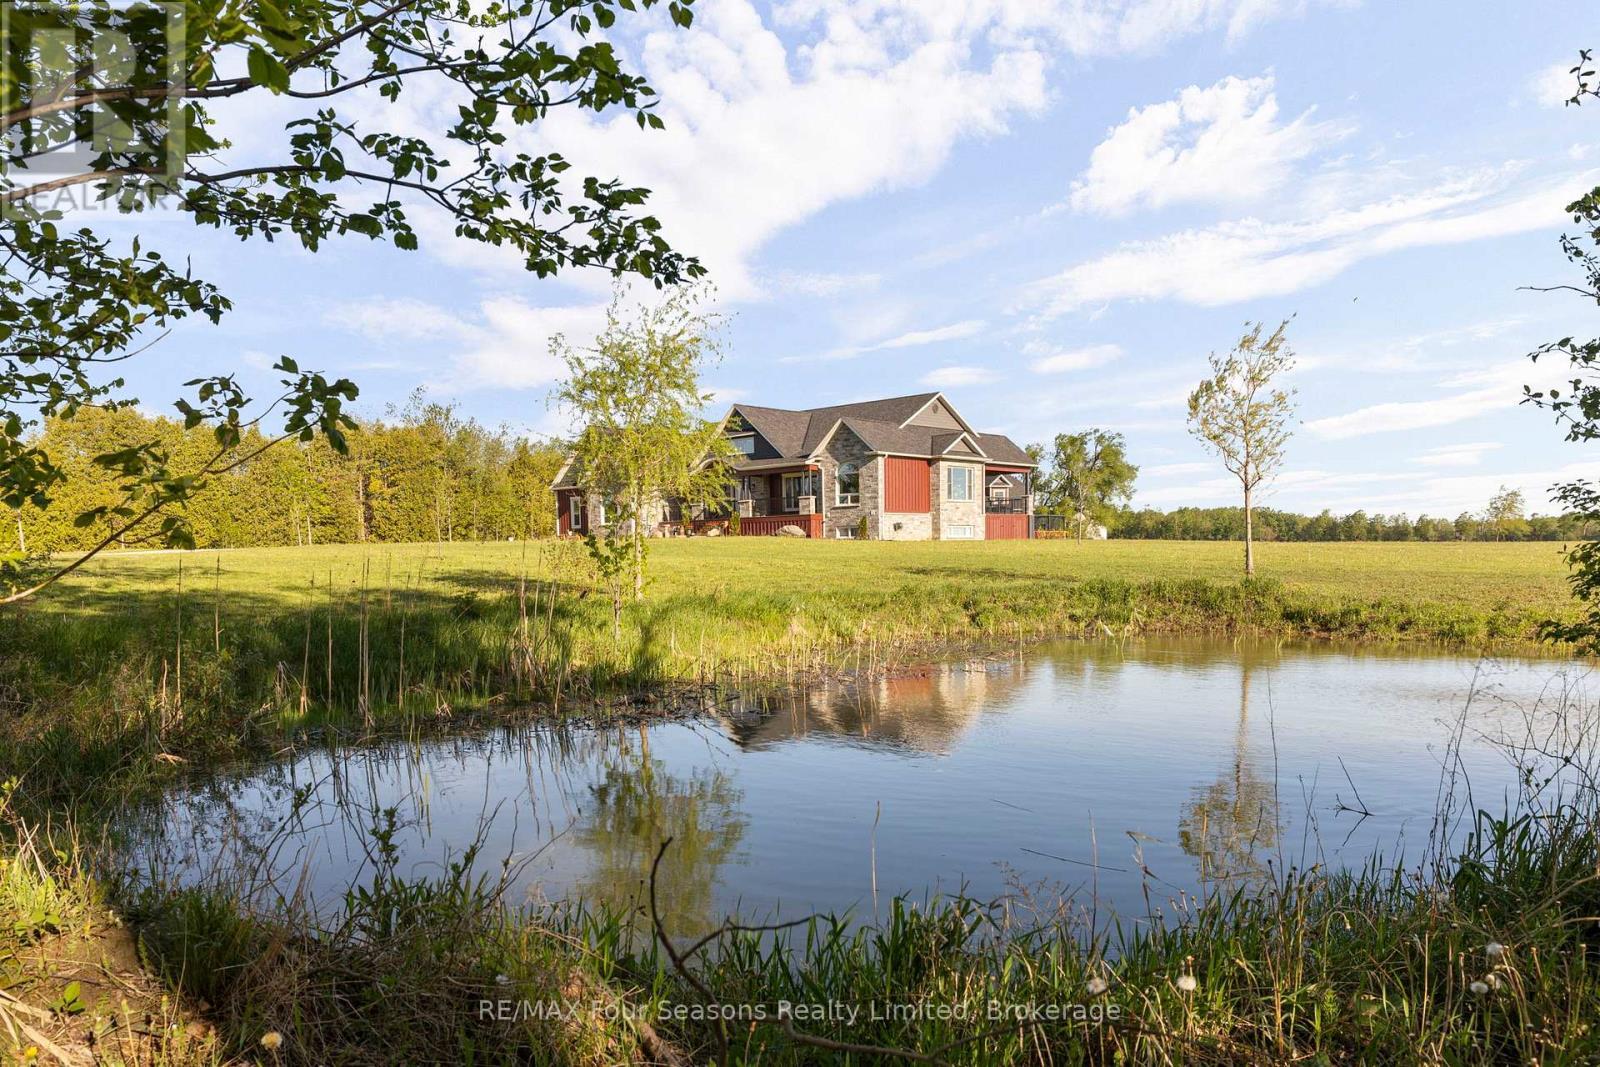
8672 County Rd 91 Road, Clearview, ON - Outdoor With Body Of Water With View
8672 County Rd 91 Road, Clearview, ON - Outdoor With Deck Patio Veranda
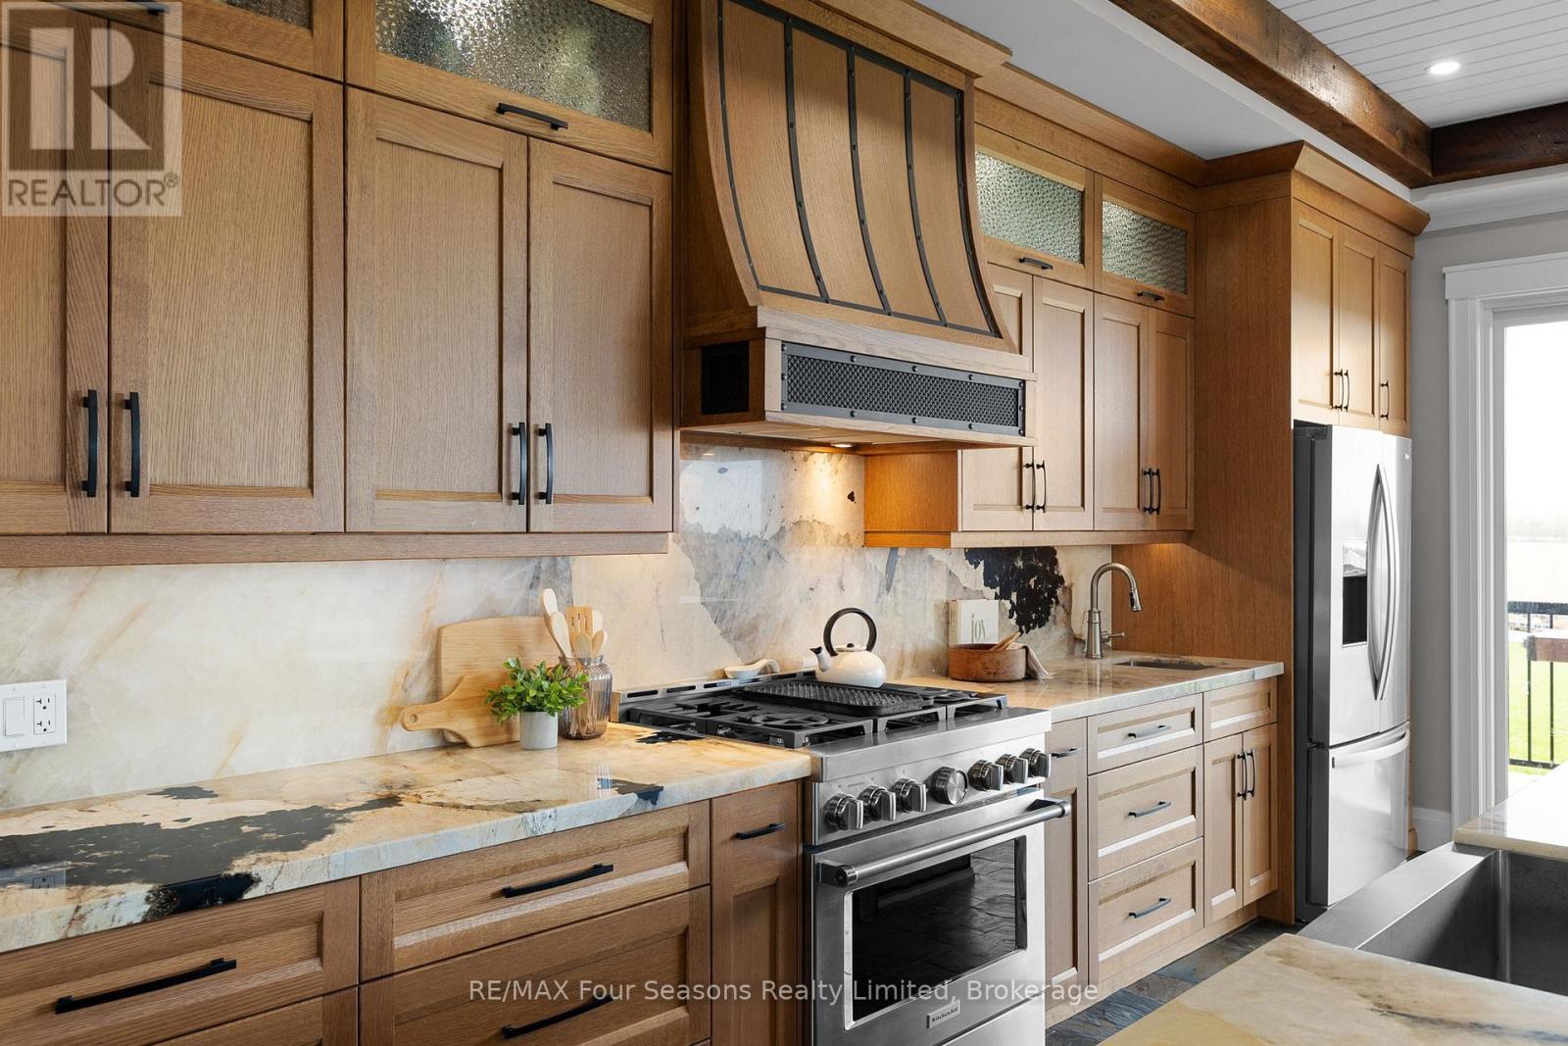
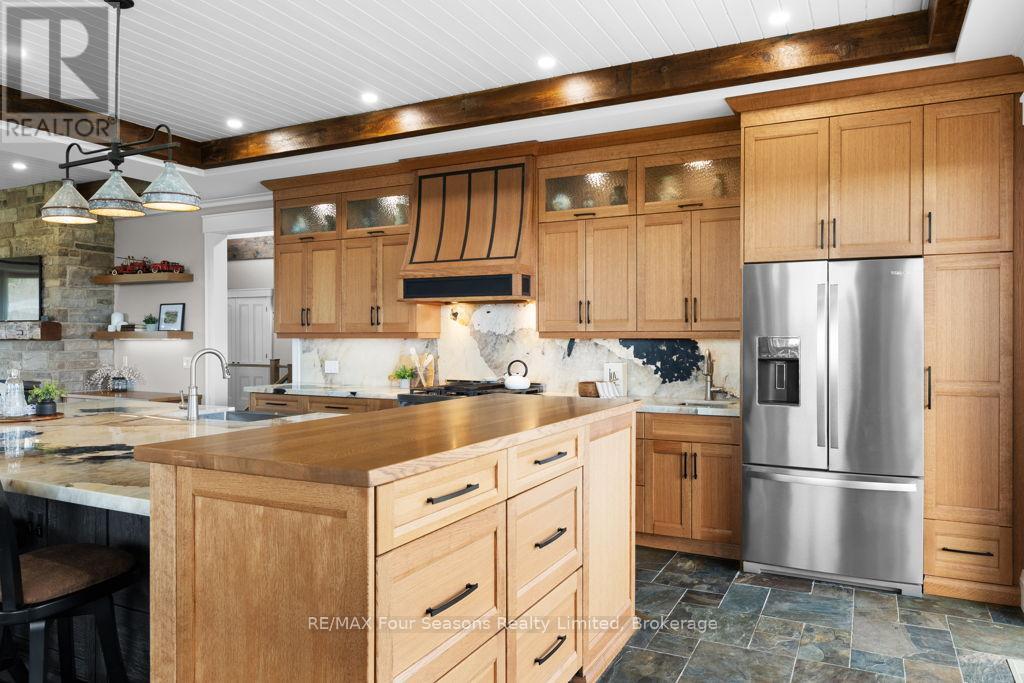
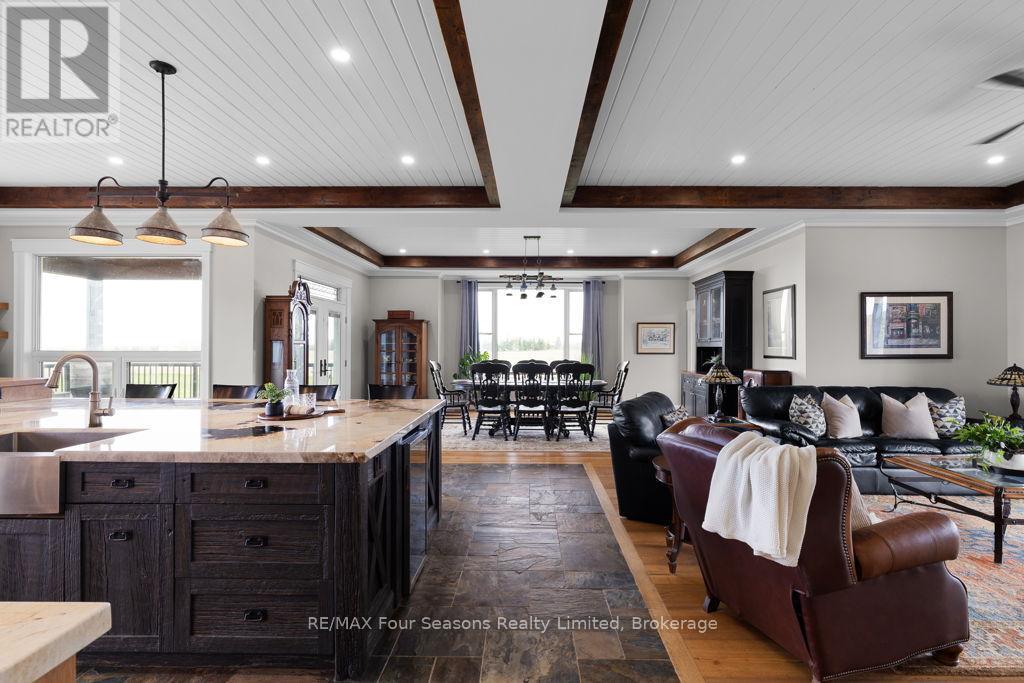
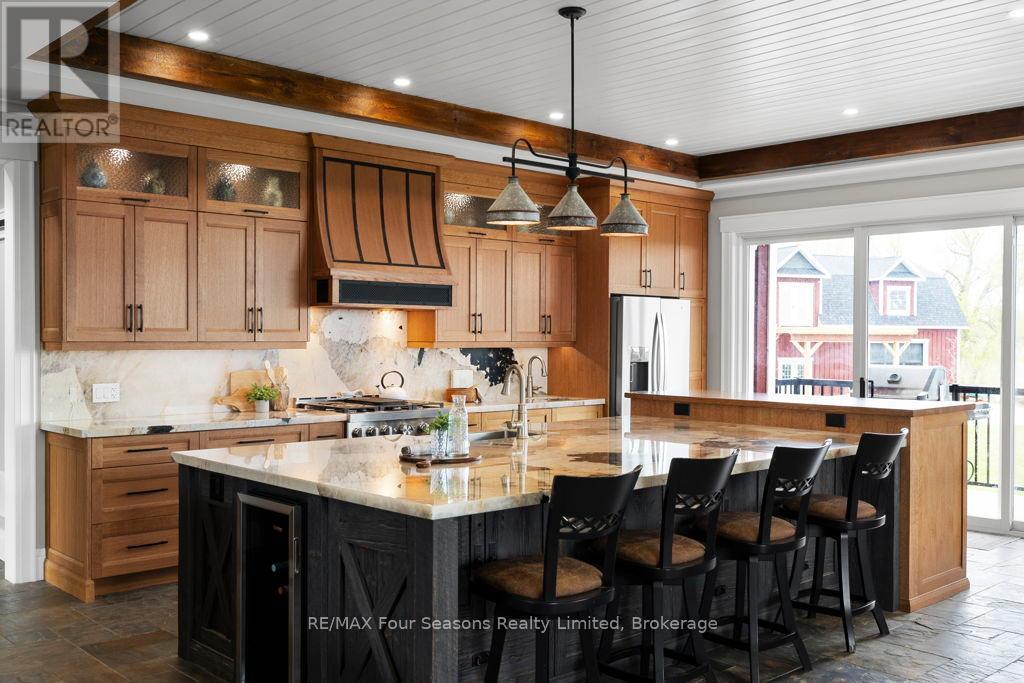
8672 County Rd 91 Road, Clearview, ON - Indoor Photo Showing Kitchen With Upgraded Kitchen
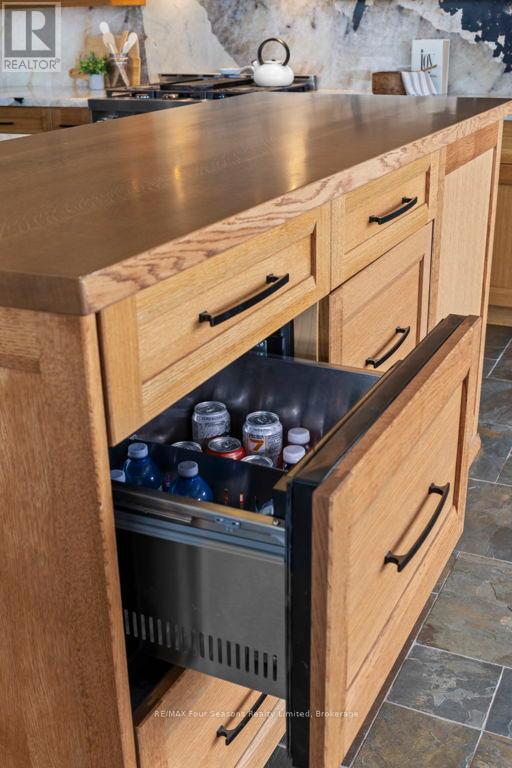
8672 County Rd 91 Road, Clearview, ON - Indoor Photo Showing Kitchen
8672 County Rd 91 Road, Clearview, ON - Indoor
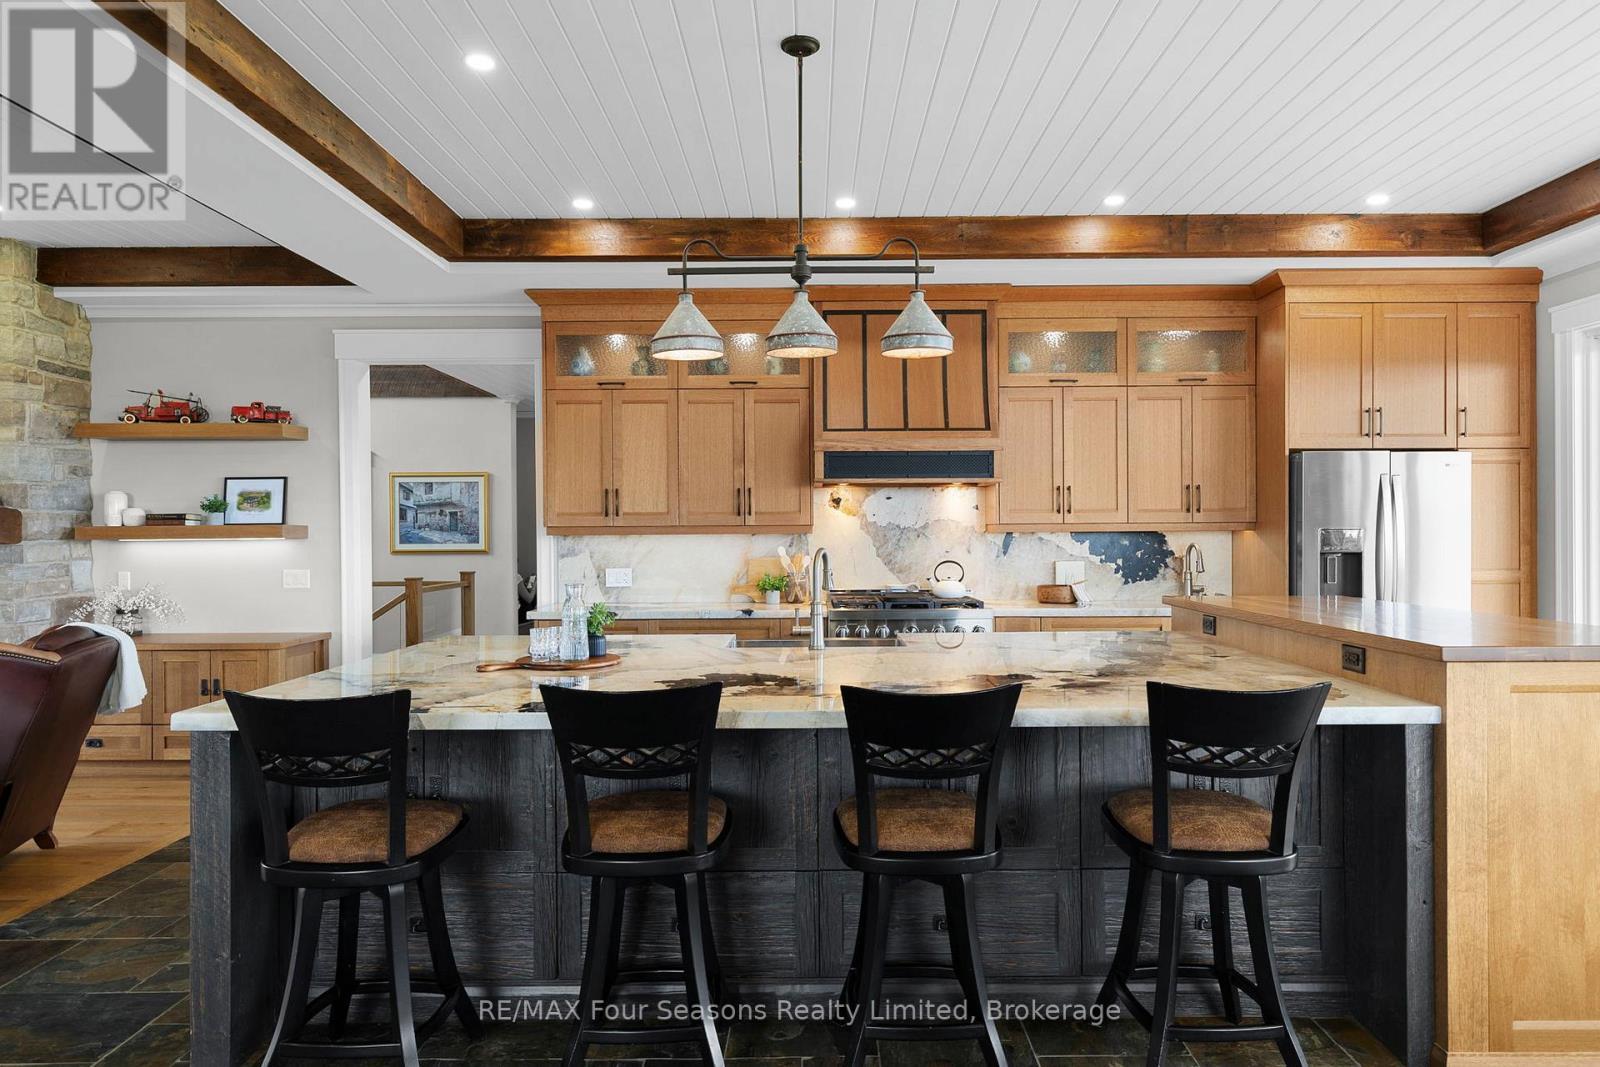
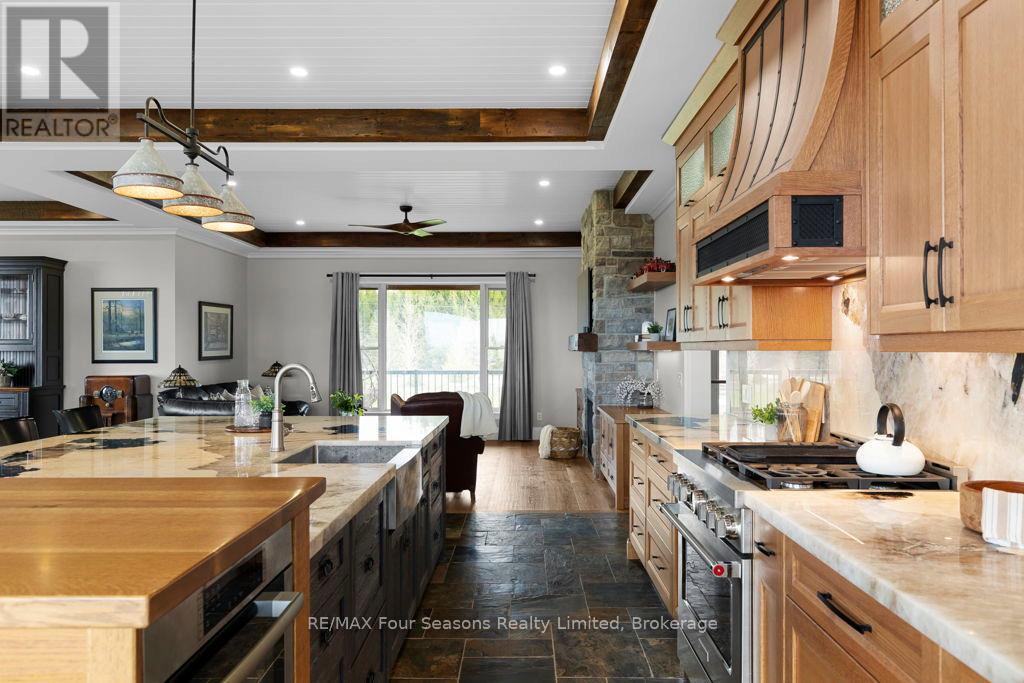
8672 County Rd 91 Road, Clearview, ON - Indoor Photo Showing Kitchen With Upgraded Kitchen
8672 County Rd 91 Road, Clearview, ON - Indoor
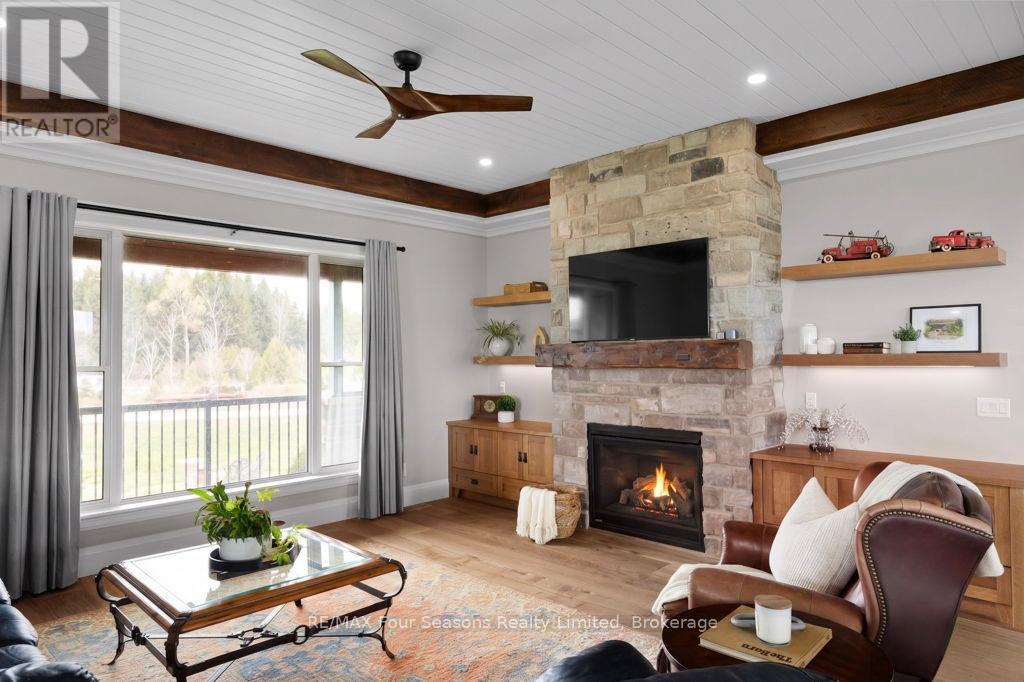
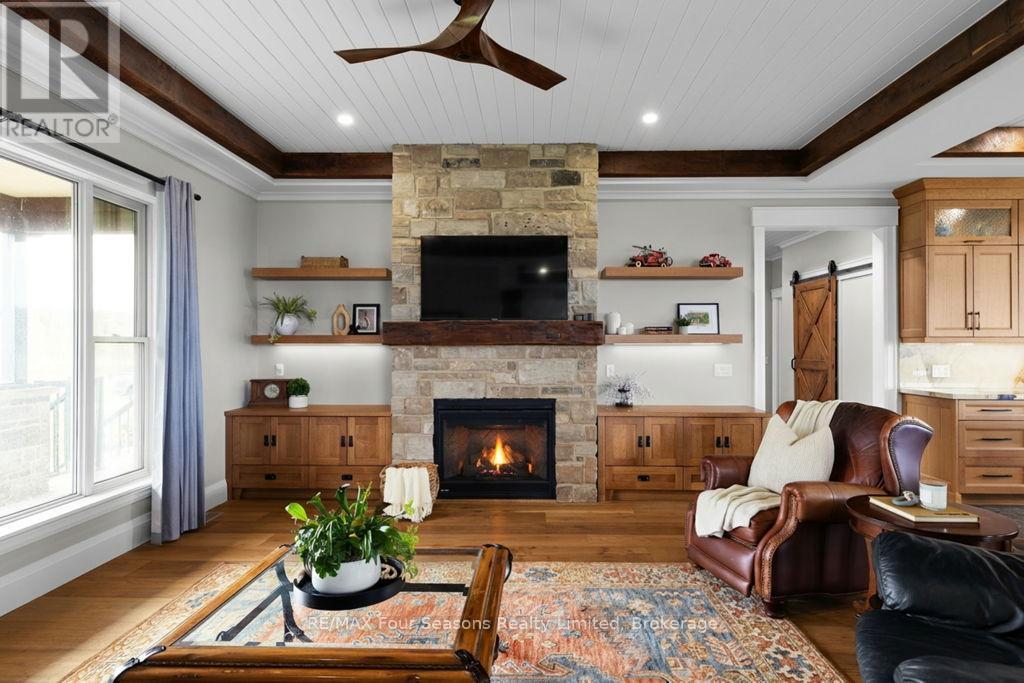
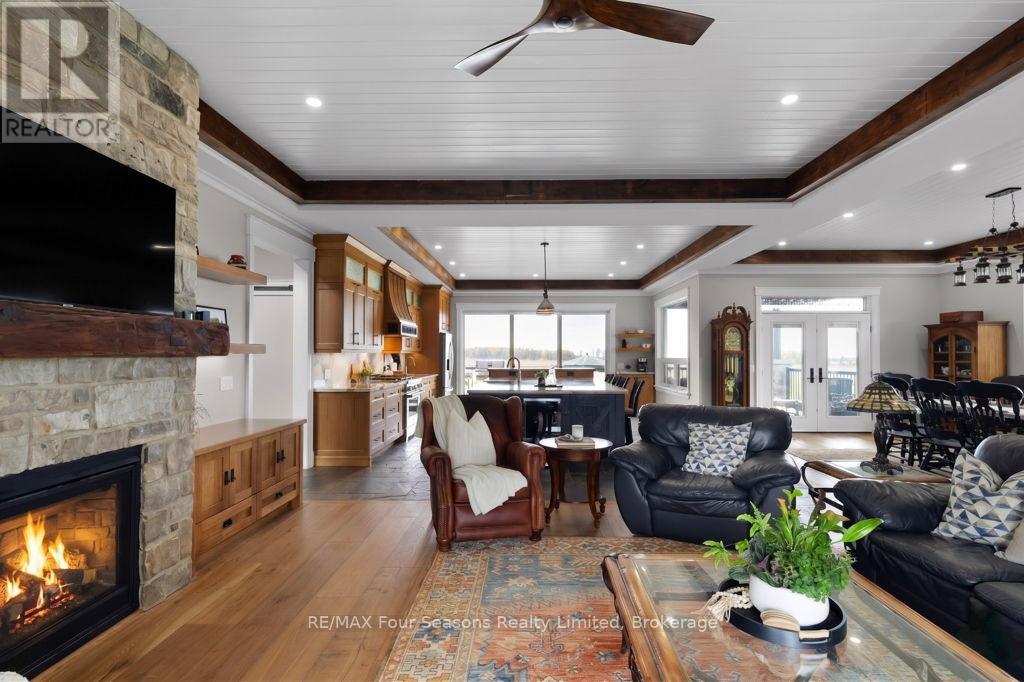
8672 County Rd 91 Road, Clearview, ON - Indoor Photo Showing Living Room With Fireplace
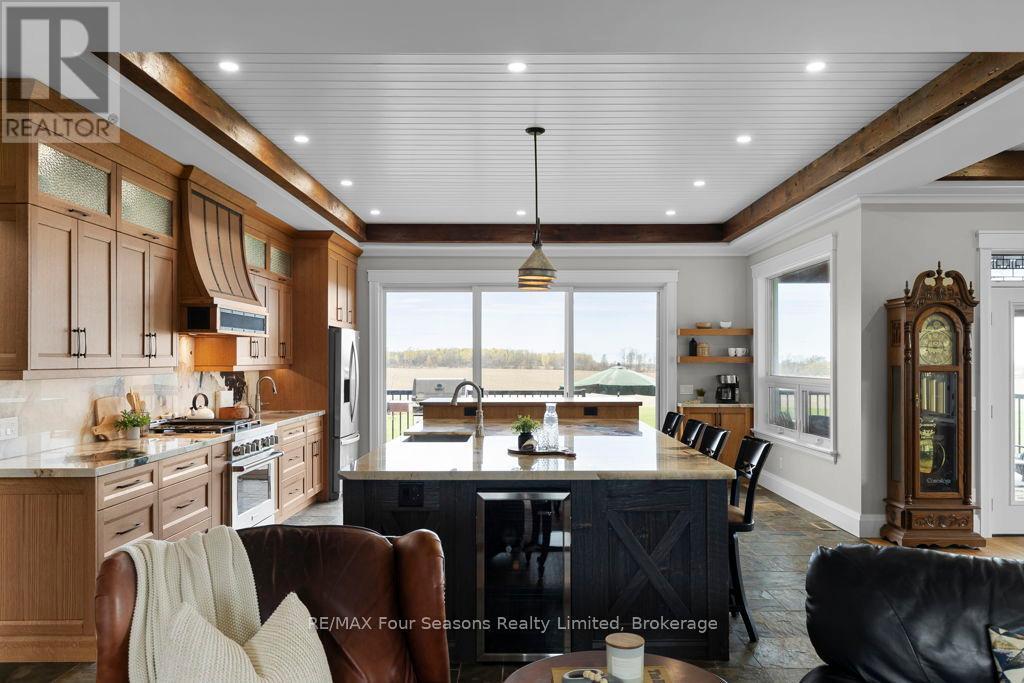
8672 County Rd 91 Road, Clearview, ON - Indoor Photo Showing Kitchen
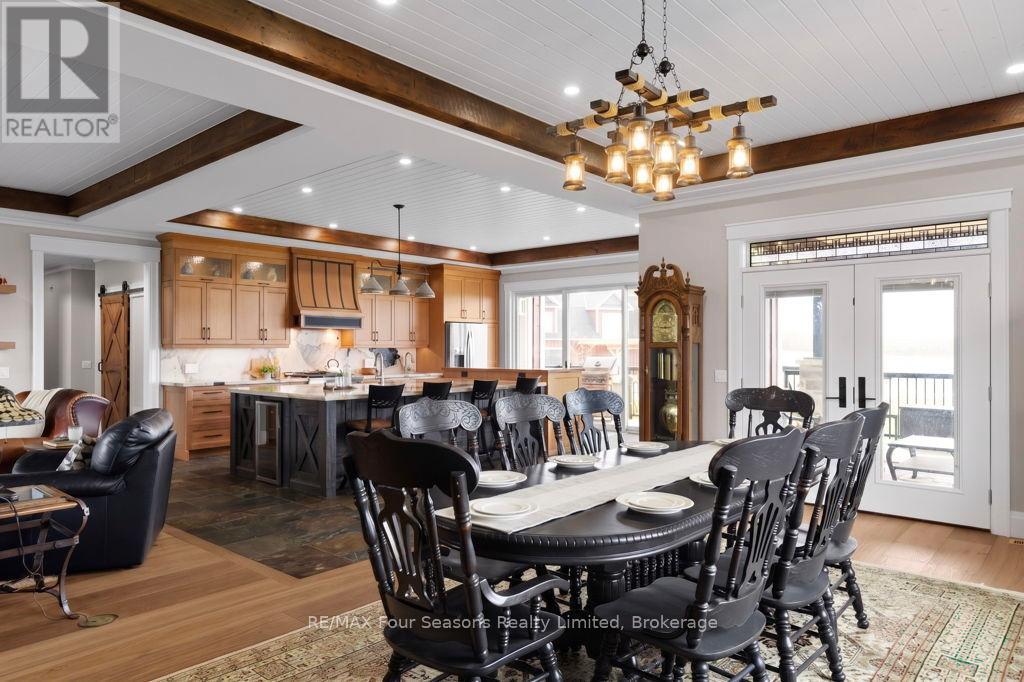
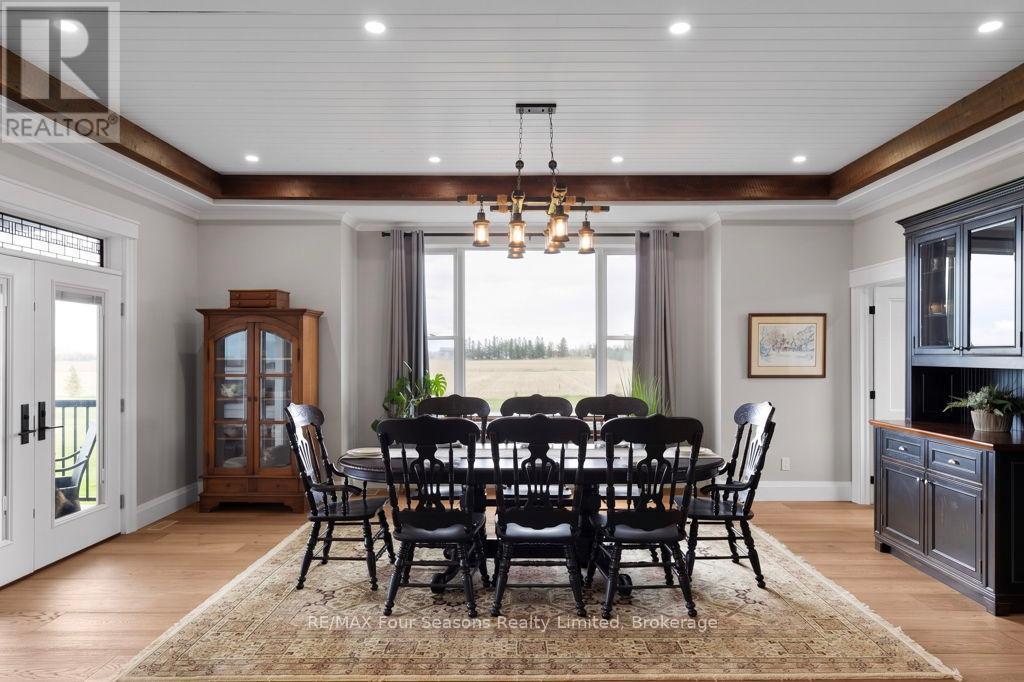
8672 County Rd 91 Road, Clearview, ON - Indoor Photo Showing Dining Room
8672 County Rd 91 Road, Clearview, ON - Indoor Photo Showing Other Room
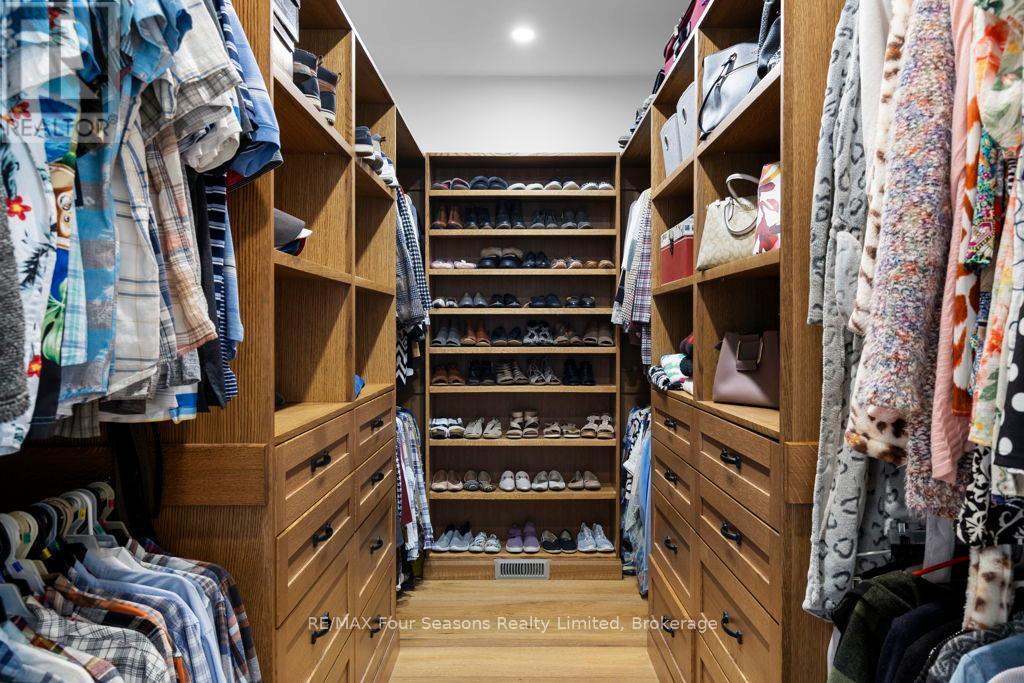
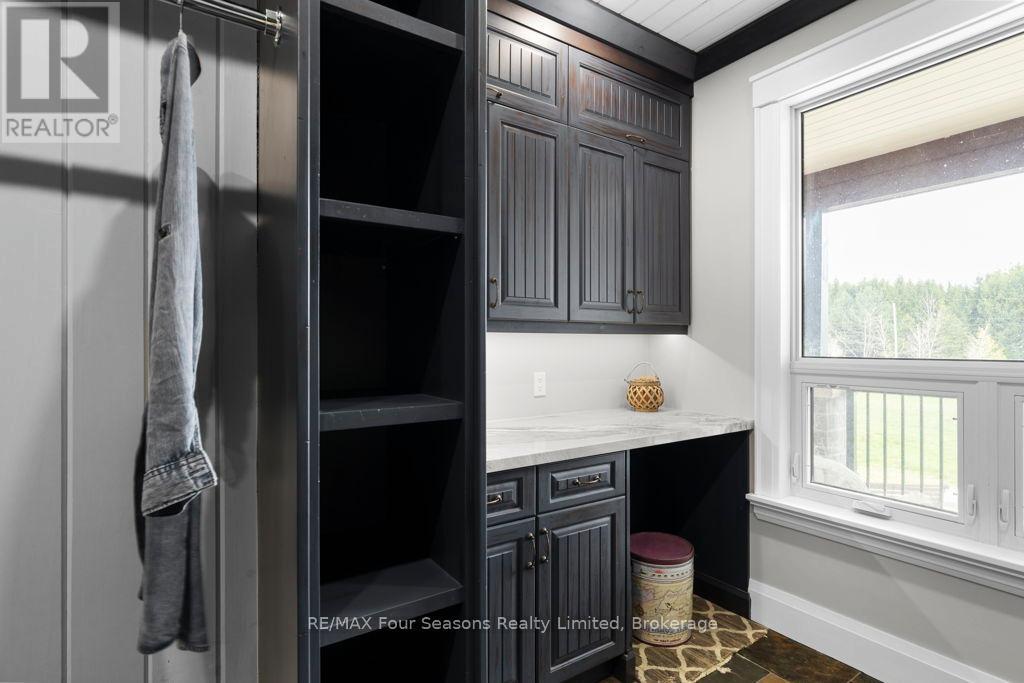
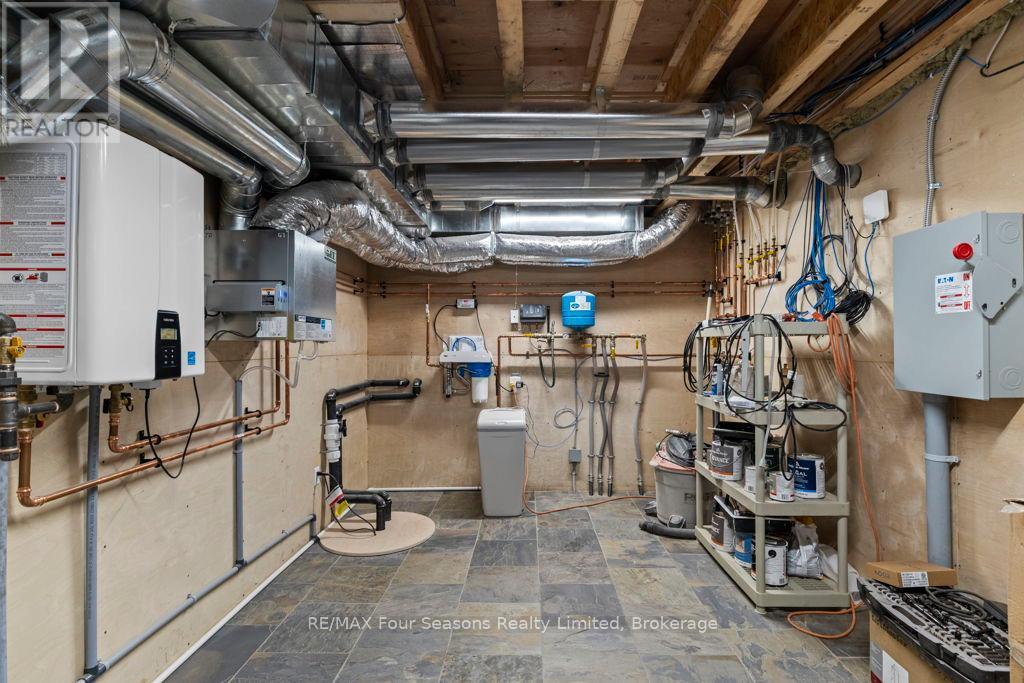
8672 County Rd 91 Road, Clearview, ON - Indoor With Storage
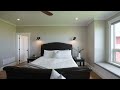
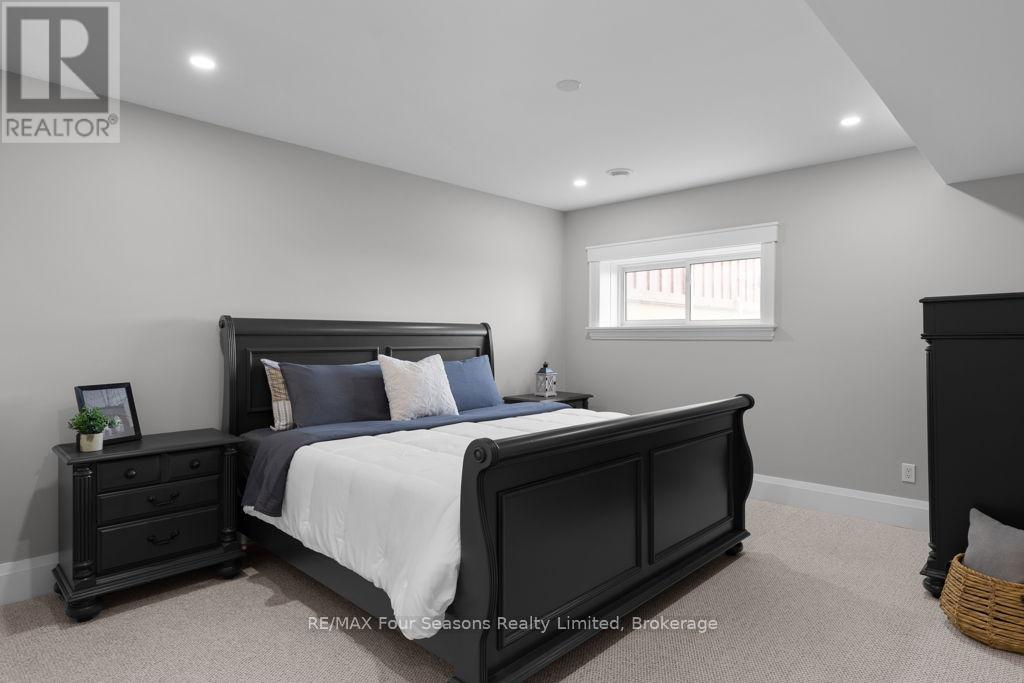
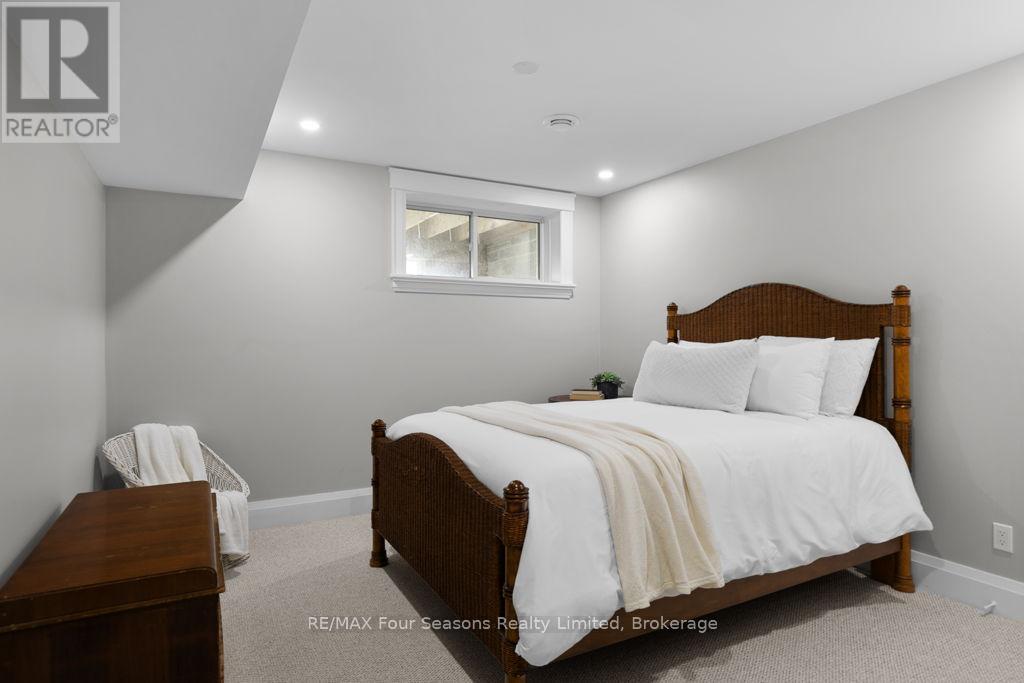
8672 County Rd 91 Road, Clearview, ON - Indoor Photo Showing Bedroom
8672 County Rd 91 Road, Clearview, ON - Indoor With Fireplace
8672 County Rd 91 Road, Clearview, ON - Indoor With Storage
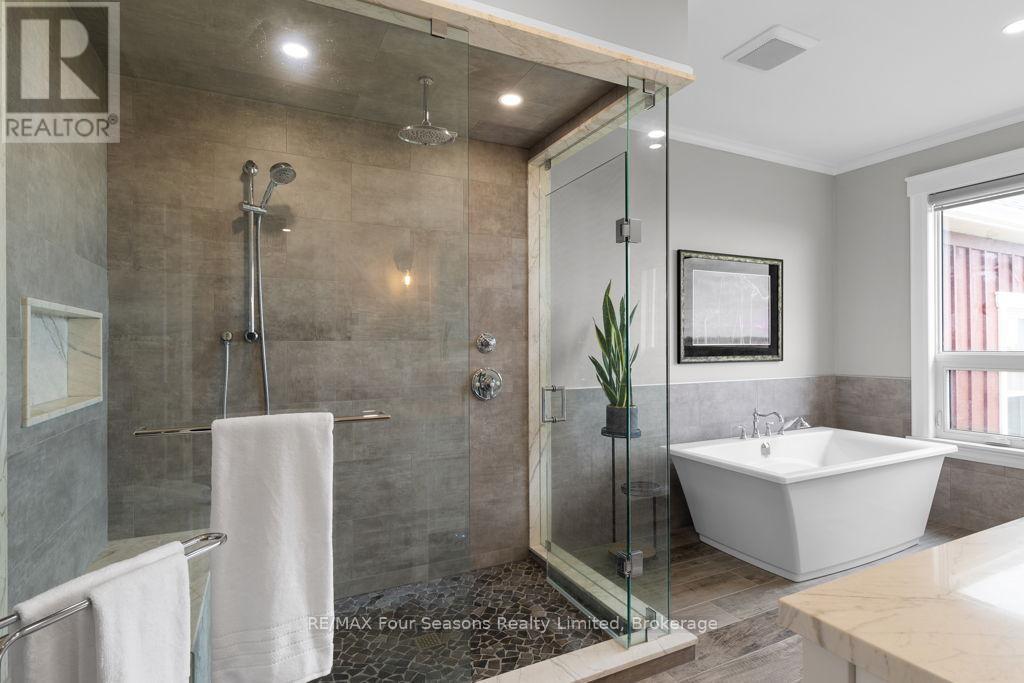
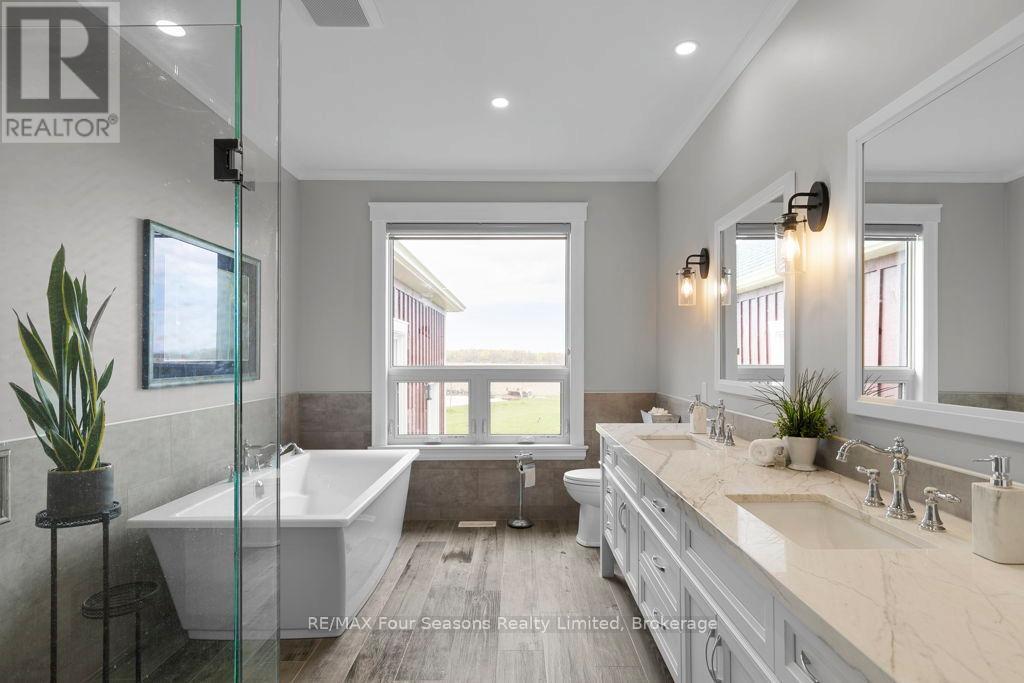
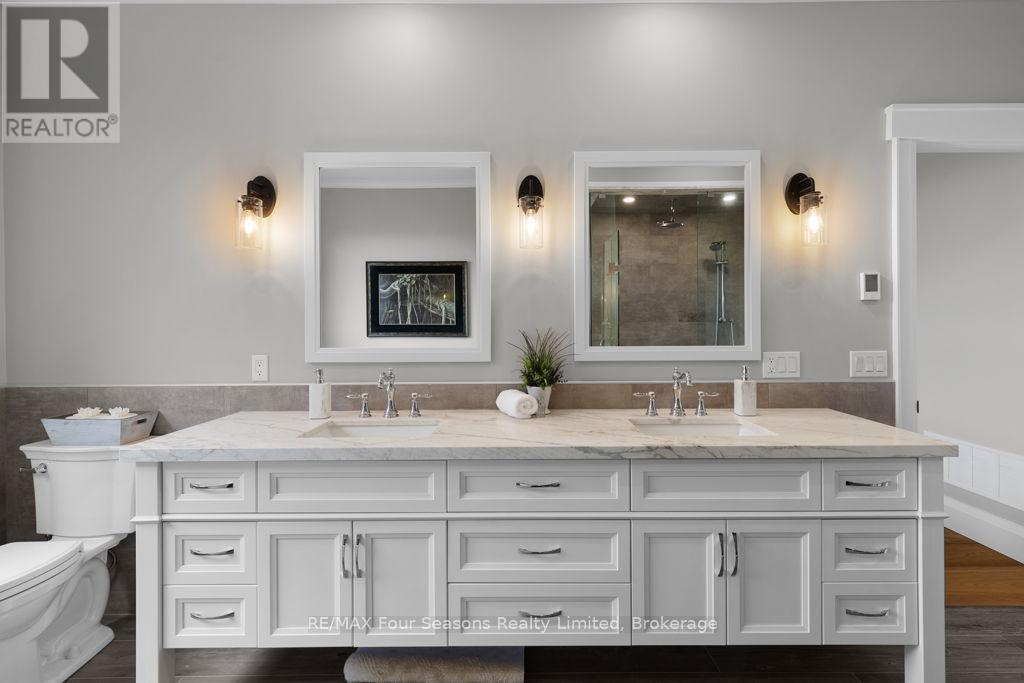
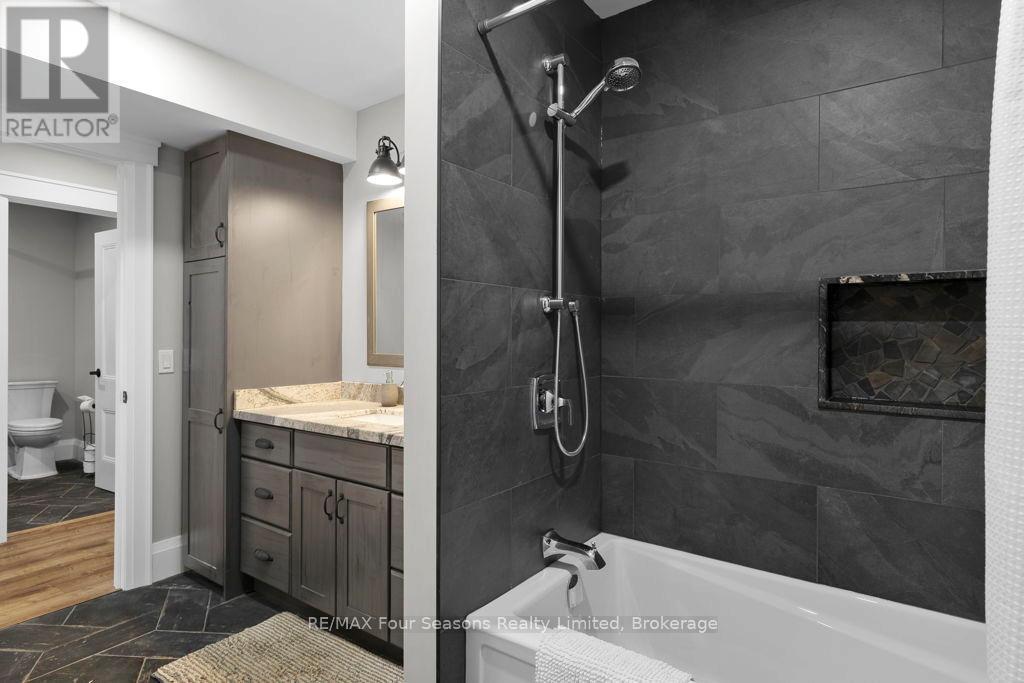
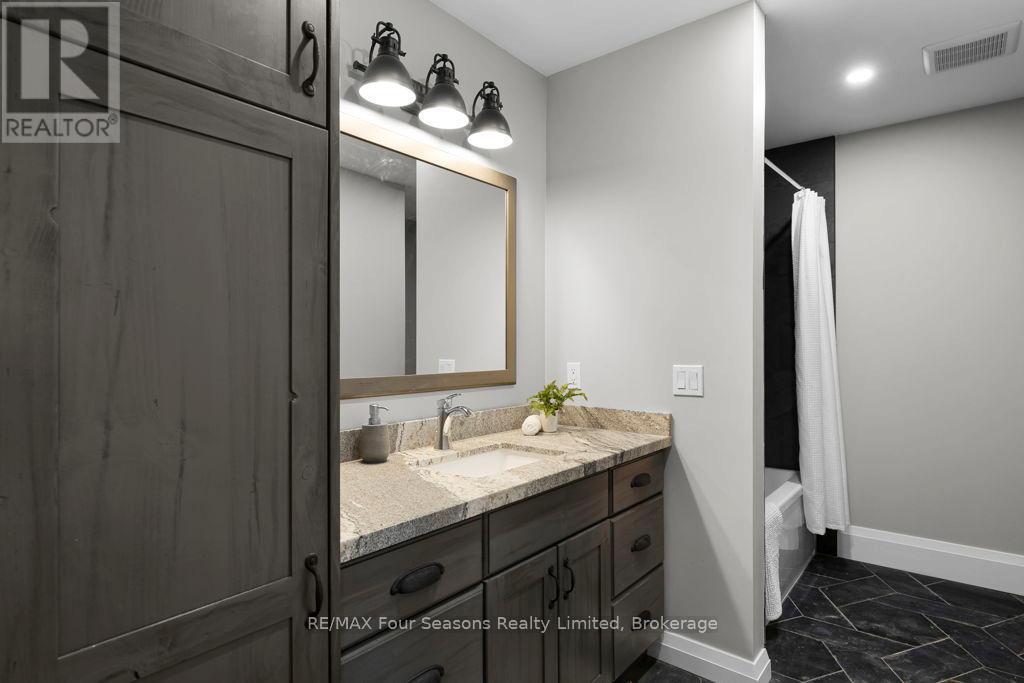
8672 County Rd 91 Road, Clearview, ON - Indoor Photo Showing Bathroom
8672 County Rd 91 Road, Clearview, ON - Indoor Photo Showing Other Room
8672 County Rd 91 Road, Clearview, ON - Indoor Photo Showing Bathroom
8672 County Rd 91 Road, Clearview, ON - Indoor
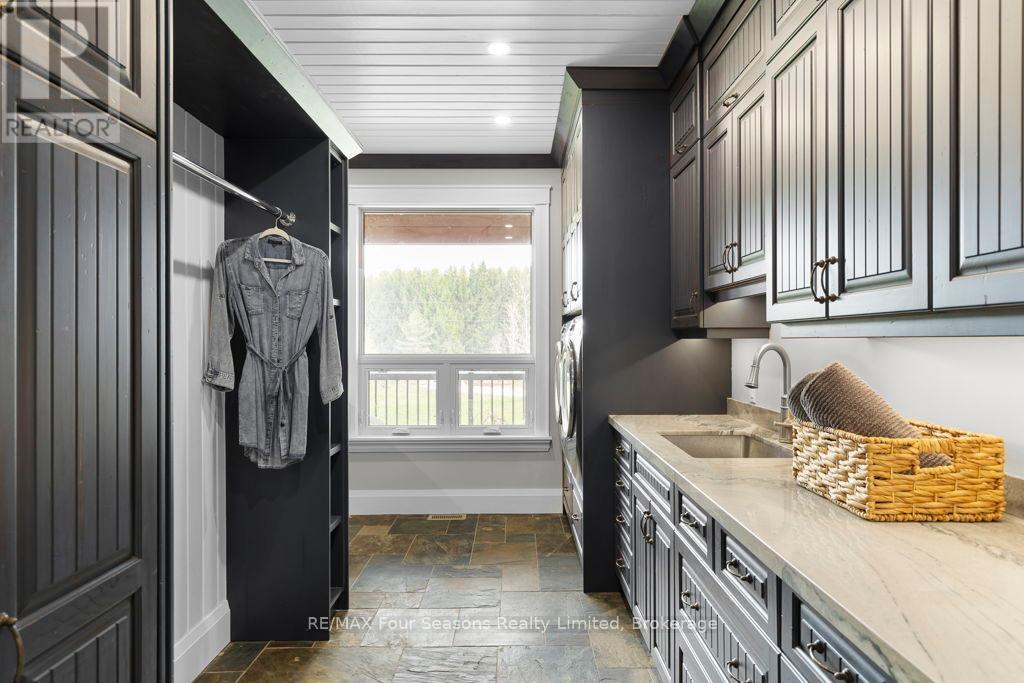
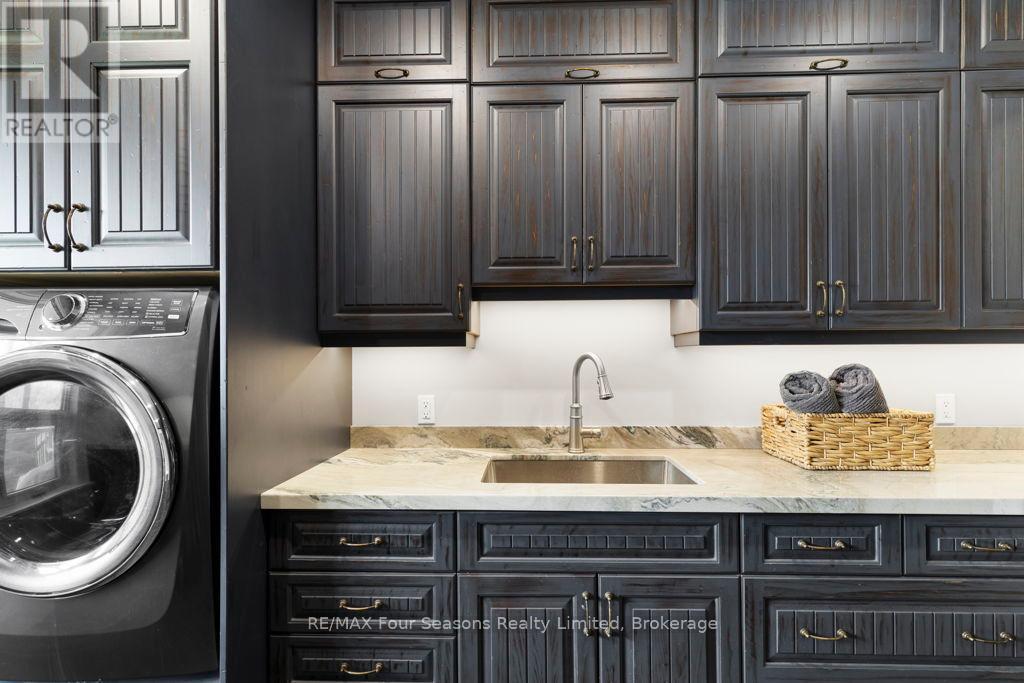
8672 County Rd 91 Road, Clearview, ON - Indoor Photo Showing Laundry Room
8672 County Rd 91 Road, Clearview, ON - Indoor
8672 County Rd 91 Road, Clearview, ON - Outdoor With Deck Patio Veranda With Exterior
8672 County Rd 91 Road, Clearview, ON - Indoor Photo Showing Other Room
8672 County Rd 91 Road, Clearview, ON - Indoor With Fireplace
8672 County Rd 91 Road, Clearview, ON - Indoor Photo Showing Other Room
8672 County Rd 91 Road, Clearview, ON - Indoor Photo Showing Bedroom
8672 County Rd 91 Road, Clearview, ON - Indoor Photo Showing Bathroom
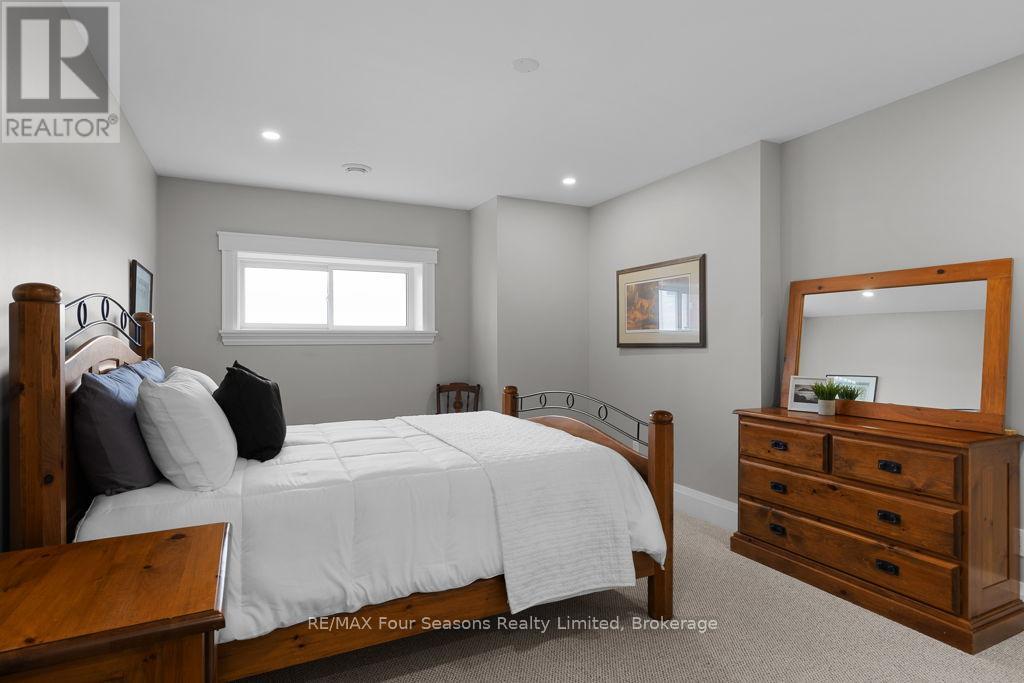
8672 County Rd 91 Road, Clearview, ON - Indoor Photo Showing Bedroom
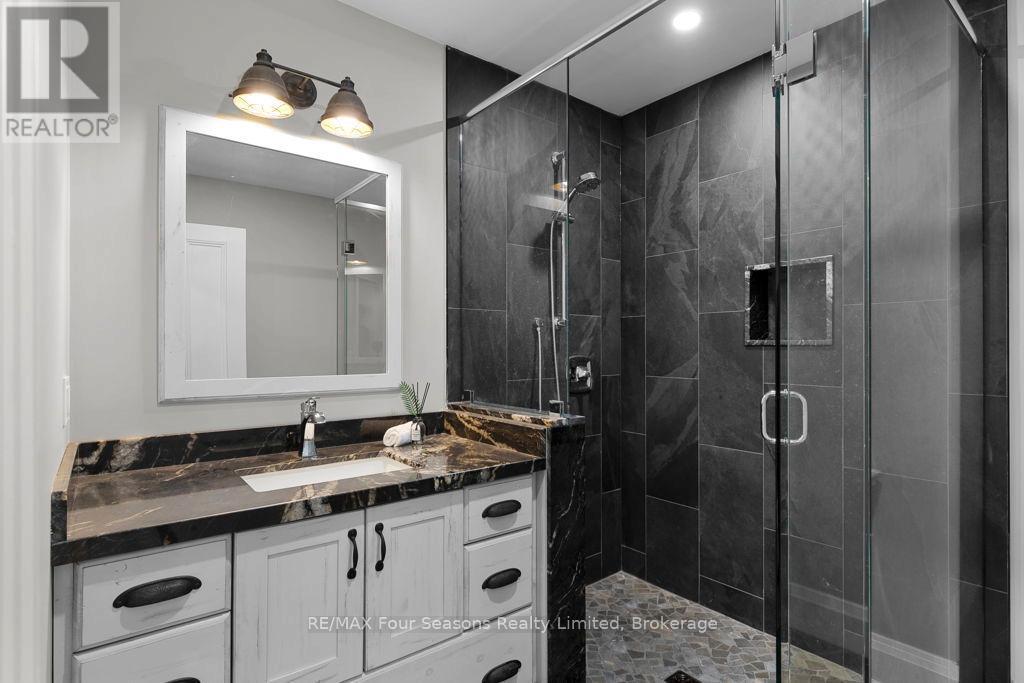
8672 County Rd 91 Road, Clearview, ON - Indoor Photo Showing Bathroom
8672 County Rd 91 Road, Clearview, ON - Indoor Photo Showing Bedroom
8672 County Rd 91 Road, Clearview, ON - Indoor Photo Showing Bathroom
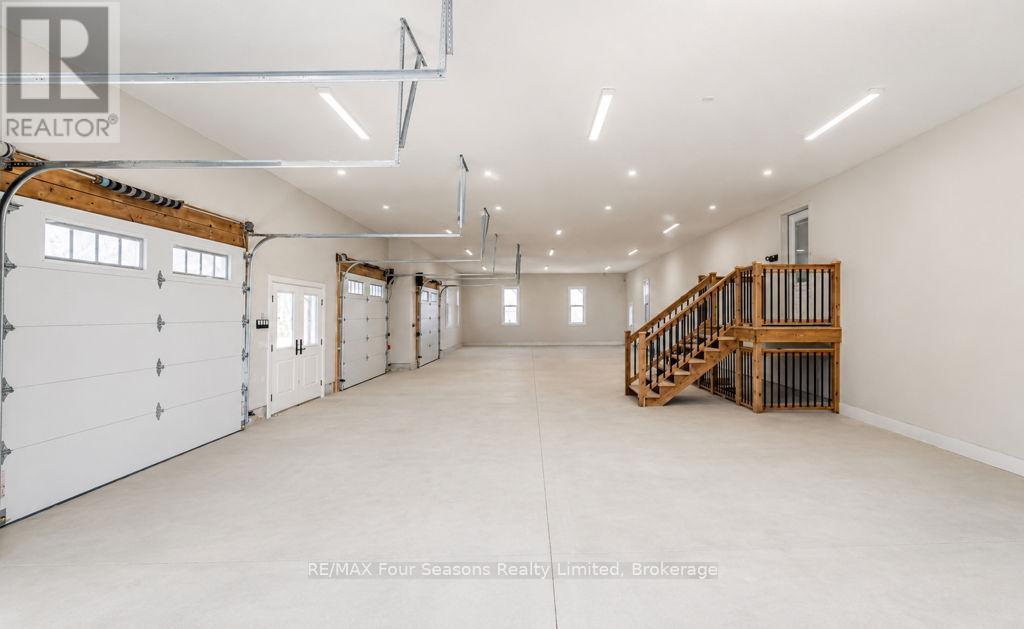
8672 County Rd 91 Road, Clearview, ON - Indoor Photo Showing Garage
8672 County Rd 91 Road, Clearview, ON - Outdoor
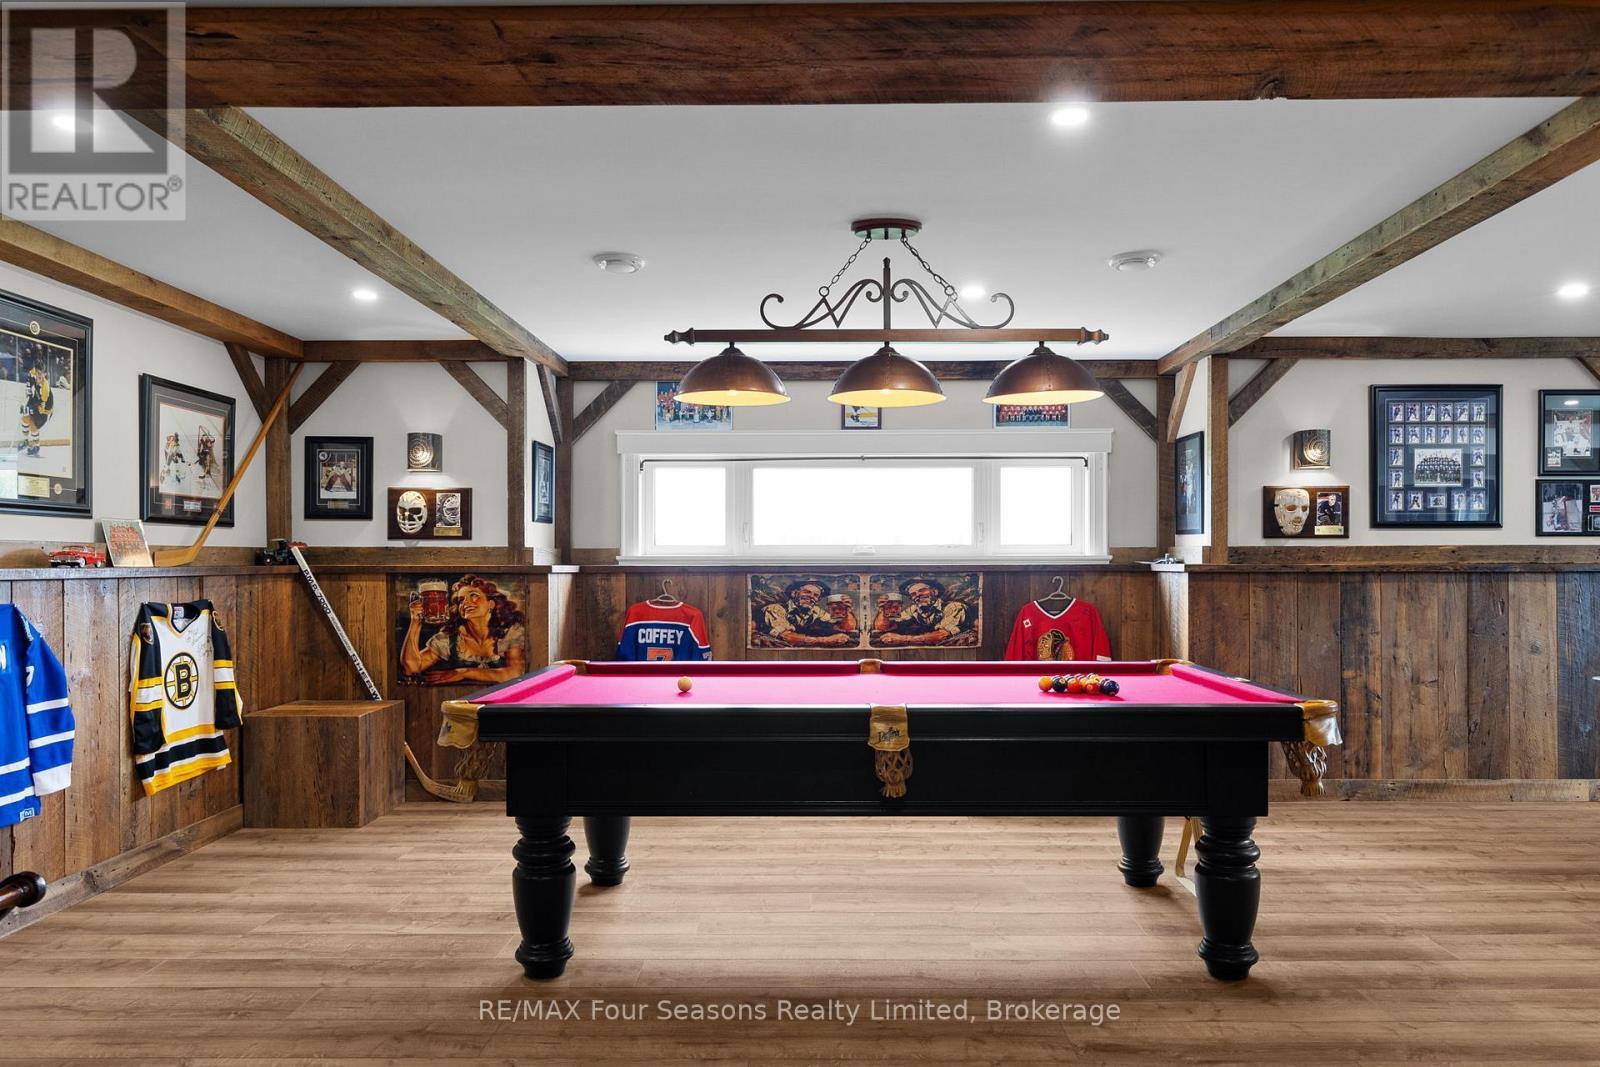
8672 County Rd 91 Road, Clearview, ON - Indoor Photo Showing Other Room
8672 County Rd 91 Road, Clearview, ON - Indoor Photo Showing Basement
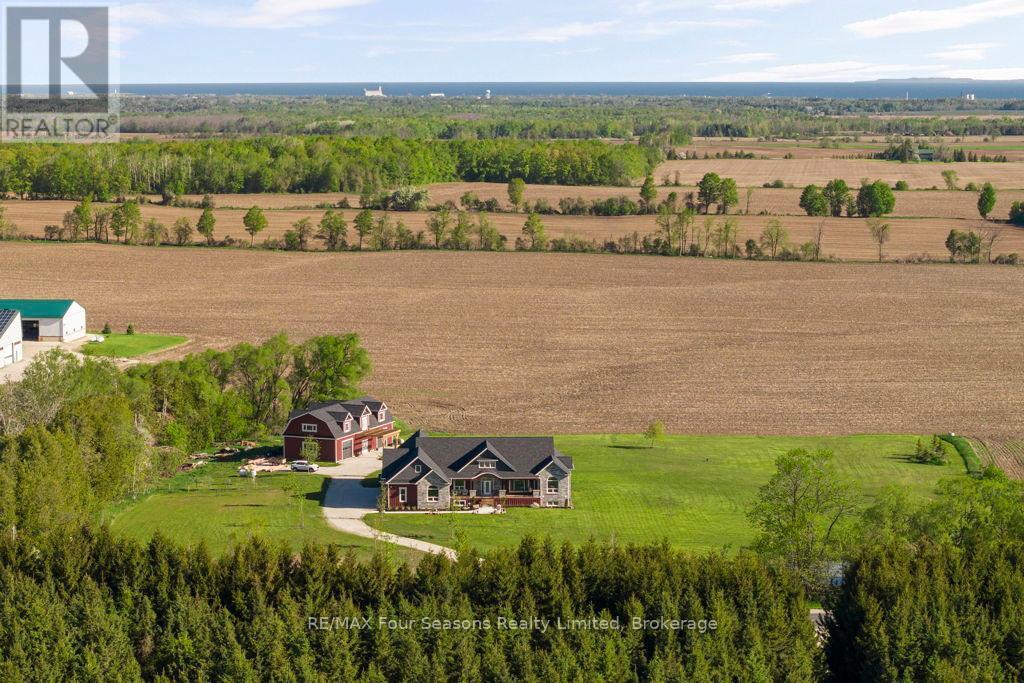
8672 County Rd 91 Road, Clearview, ON - Outdoor With View
Video
8672 County Rd 91 Road, Clearview, ON  - Outdoor With Deck Patio Veranda
8672 County Rd 91 Road, Clearview, ON  - Outdoor With Deck Patio Veranda With Facade
8672 County Rd 91 Road, Clearview, ON  - Outdoor With Body Of Water With View
8672 County Rd 91 Road, Clearview, ON - Outdoor With Deck Patio Veranda
8672 County Rd 91 Road, Clearview, ON - Indoor Photo Showing Kitchen With Upgraded Kitchen
8672 County Rd 91 Road, Clearview, ON - Indoor Photo Showing Kitchen
8672 County Rd 91 Road, Clearview, ON - Indoor
8672 County Rd 91 Road, Clearview, ON - Indoor Photo Showing Kitchen With Upgraded Kitchen
8672 County Rd 91 Road, Clearview, ON - Indoor
8672 County Rd 91 Road, Clearview, ON - Indoor Photo Showing Living Room With Fireplace
8672 County Rd 91 Road, Clearview, ON - Indoor Photo Showing Kitchen
8672 County Rd 91 Road, Clearview, ON - Indoor Photo Showing Dining Room
8672 County Rd 91 Road, Clearview, ON - Indoor Photo Showing Other Room
8672 County Rd 91 Road, Clearview, ON - Indoor With Storage
8672 County Rd 91 Road, Clearview, ON - Indoor Photo Showing Bedroom
8672 County Rd 91 Road, Clearview, ON - Indoor With Fireplace
8672 County Rd 91 Road, Clearview, ON - Indoor With Storage
8672 County Rd 91 Road, Clearview, ON - Indoor Photo Showing Bathroom
8672 County Rd 91 Road, Clearview, ON - Indoor Photo Showing Other Room
8672 County Rd 91 Road, Clearview, ON - Indoor Photo Showing Bathroom
8672 County Rd 91 Road, Clearview, ON - Indoor
8672 County Rd 91 Road, Clearview, ON - Indoor Photo Showing Laundry Room
8672 County Rd 91 Road, Clearview, ON - Indoor
8672 County Rd 91 Road, Clearview, ON - Outdoor With Deck Patio Veranda With Exterior
8672 County Rd 91 Road, Clearview, ON - Indoor Photo Showing Other Room
8672 County Rd 91 Road, Clearview, ON - Indoor With Fireplace
8672 County Rd 91 Road, Clearview, ON - Indoor Photo Showing Other Room
8672 County Rd 91 Road, Clearview, ON - Indoor Photo Showing Bedroom
8672 County Rd 91 Road, Clearview, ON - Indoor Photo Showing Bathroom
8672 County Rd 91 Road, Clearview, ON - Indoor Photo Showing Bedroom
8672 County Rd 91 Road, Clearview, ON - Indoor Photo Showing Bathroom
8672 County Rd 91 Road, Clearview, ON - Indoor Photo Showing Bedroom
8672 County Rd 91 Road, Clearview, ON - Indoor Photo Showing Bathroom
8672 County Rd 91 Road, Clearview, ON - Indoor Photo Showing Garage
8672 County Rd 91 Road, Clearview, ON - Outdoor
8672 County Rd 91 Road, Clearview, ON - Indoor Photo Showing Other Room
8672 County Rd 91 Road, Clearview, ON - Indoor Photo Showing Basement
8672 County Rd 91 Road, Clearview, ON - Outdoor With View
  • Advertising
8672 COUNTY RD 91 ROAD, Clearview, Ontario, L0M 1S0
$2,875,000

5 Beds

4 Baths

Property Information:

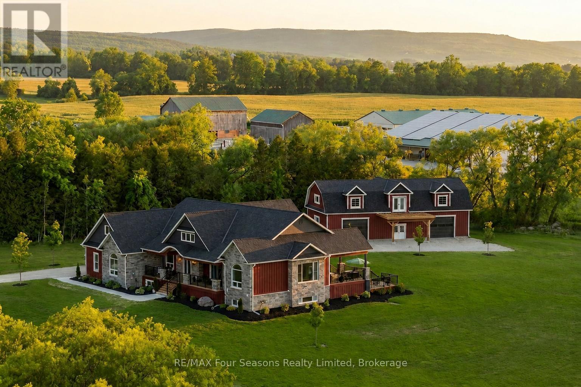
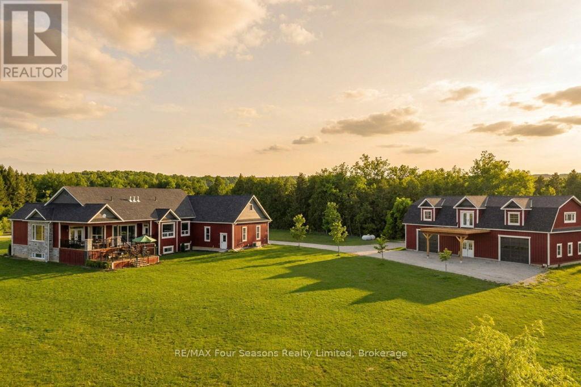
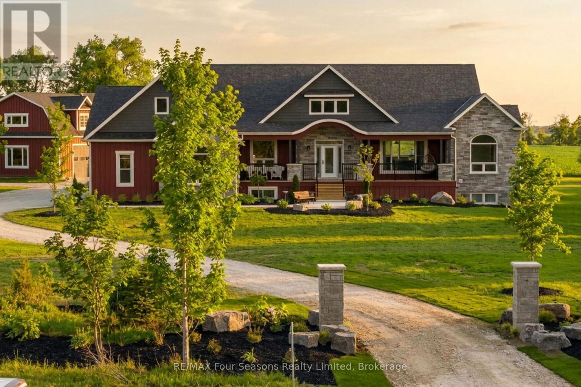
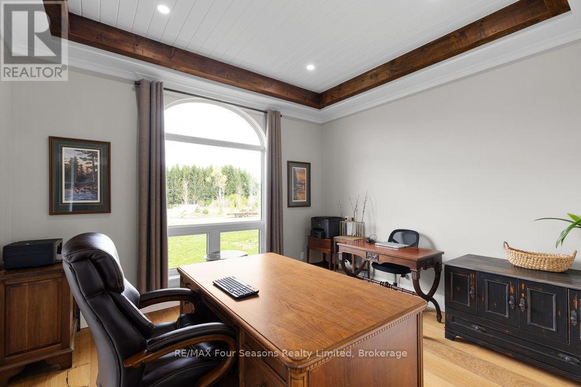
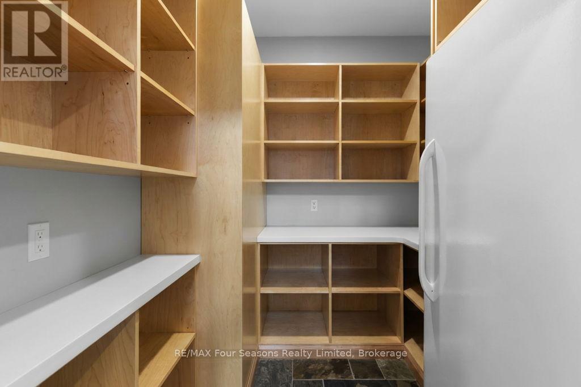
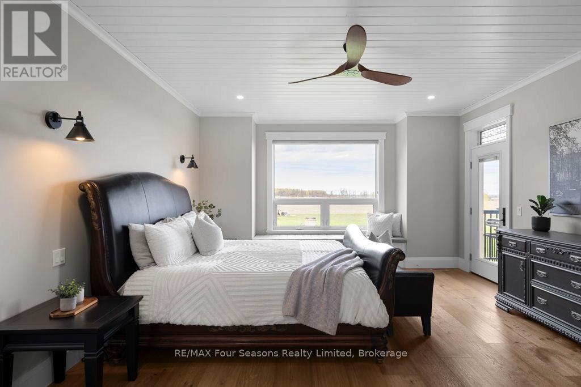
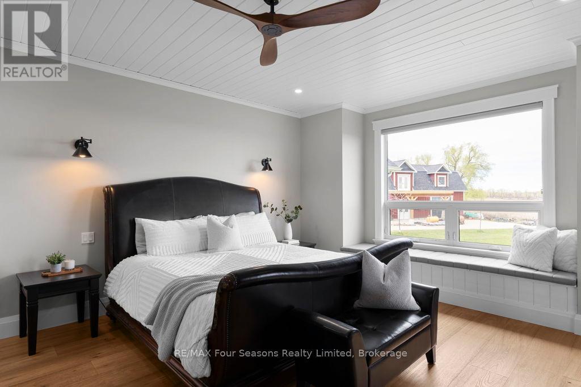
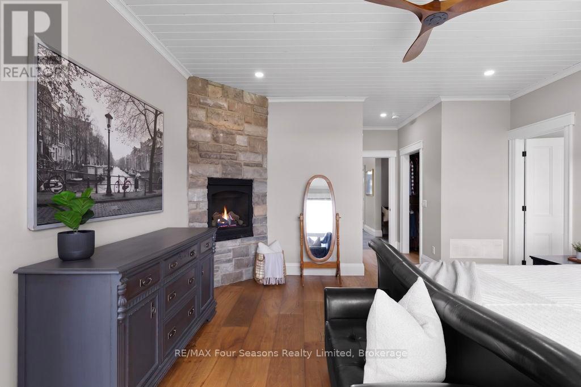
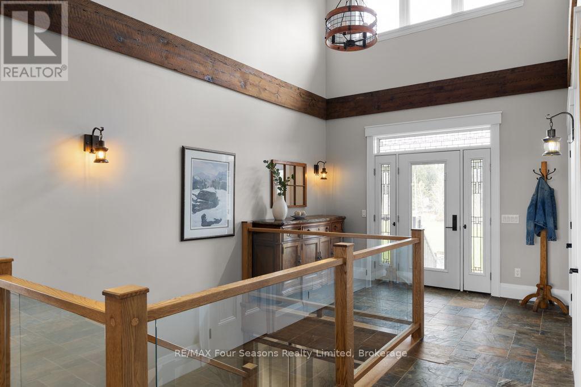
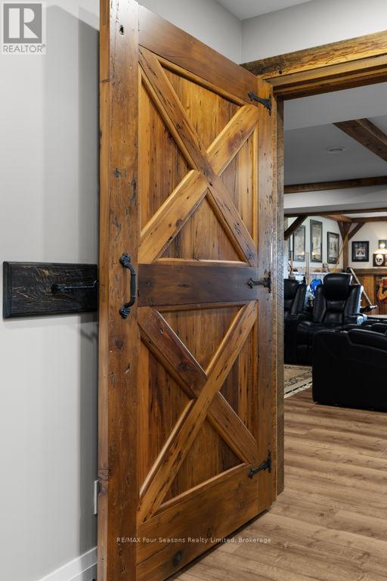
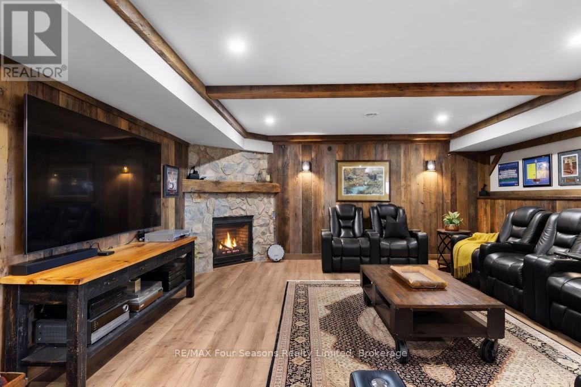
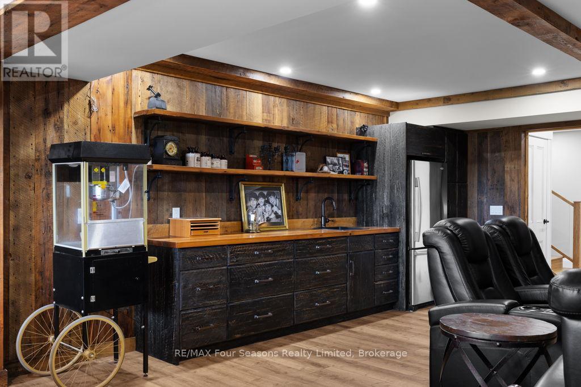
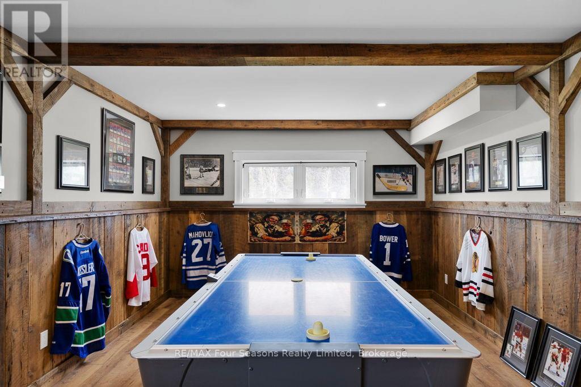
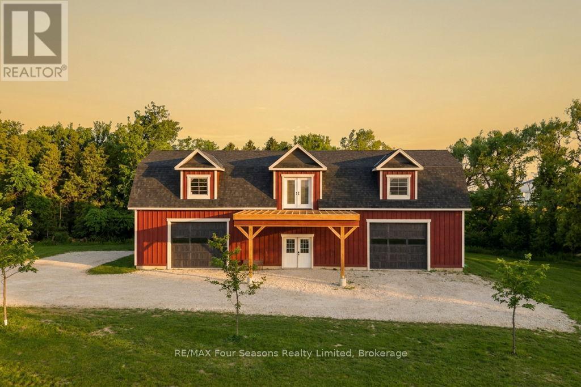
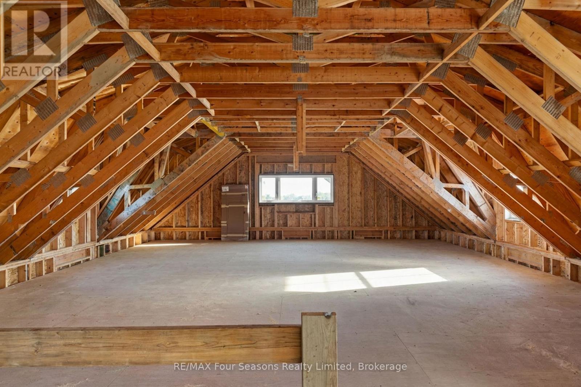
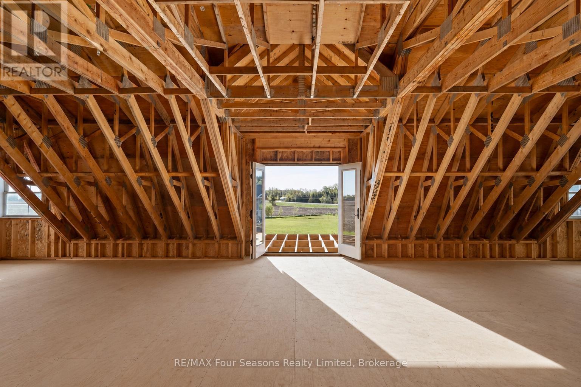
Luxury Estate where timeless craftsmanship meets modern elegance. Nestled on over 4 acres of picturesque countryside, this custom-built 5-bedroom, 4-bathroom ranch bungalow offers nearly 4,800 sq.ft. of finished living space designed for elevated living. Soaring ceilings, expansive windows, reclaimed century details, slate tile flooring, white oak hardwood, large custom trim, and authentic 18th-century solid wood doors create a warm atmosphere. The chef-inspired kitchen features custom white oak cabinetry, an oversized Brazilian quartzite and backsplash with natural crystal veining, premium stainless-steel appliances including a KitchenAid 36" gas range, Fisher & Paykel drawer dishwasher, Bosch speed oven/microwave combo with warming drawer, four KitchenAid fridge drawers, full-size refrigerator, walk-in pantry with room for a secondary freezer, and a 12-foot patio door walk-out overlooking the private pond and countryside. Enjoy a sun-filled office/bedroom retreat with an expansive arched window. The luxurious primary suite showcases an LP gas fireplace framed in escarpment cut stone, custom walk-in closet, heated ensuite floors, and a spa-inspired ensuite with multi-function shower system, quartzite bench, and soaker tub. Additional features include geothermal heating and cooling, hot water on demand, and a whole-home generator. The fully finished lower level offers exceptional entertaining space with a fieldstone LP fireplace, reclaimed wood accents, and custom wet bar with black granite sink. The expansive 4-car garage offers additional space ideal for a luxury or classic car collection, golf simulator, or entertainment lounge. Adding even more value is the impressive 2,150 sq.ft. Coach House complete with hydro and water, ideal for guests, a workshop, home business, or future living space. Located minutes from Collingwood, ski hills, golf courses, marinas, and year-round recreation, this one-of-a-kind Estate offers the lifestyle you dream about! (id:27)

Building Features:

  • Style: Detached
  • Building Type: House
  • Amenities:
  • Architectural Style: Bungalow
  • Basement Type: Full
  • Construction Style - Attachment: Detached
  • Exterior Finish: Brick, Wood
  • Fireplace: Yes
  • Floor Space: 2000 - 2500 sqft
  • Flooring Type: Hardwood, Slate, Vinyl
  • Foundation Type: Poured Concrete
  • Utility Power:
  • Heating Type: Other
  • Heating Fuel: Other
  • Cooling Type: Central air conditioning
  • Appliances: Garage door opener remote, Oven - Built-In, Range, Water softener, Dishwasher, Dryer, Microwave, Oven, Washer, Whirlpool, Wine Fridge, Refrigerator

Property Features:

  • OwnershipType: Freehold
  • Property Type: Single Family
  • Half Bathrooms: 1
  • Features: Irregular lot size, Sump Pump
  • Floor Space (approx): 2000 - 2500 Square Feet
  • Irregular: Yes
  • Landscape Features: Landscaped
  • Lot Depth: 438.8 Feet
  • Lot Frontage: 428.8 Feet
  • Lot Size: 428.8 x 438.8 FT
  • Structure Type: Deck, Porch, Workshop
  • Surface Water: Pond or Stream
  • Zoning: AG
  • Sewer: Septic System
  • Parking Type: Attached garage, Garage
  • No. of Parking Spaces: 24

Rooms:

  • Bedroom Basement Level 4.34 m x 3.52 m
  • Recreation Room Basement Level 9.46 m x 6.81 m
  • Bedroom Basement Level 5.10 m x 3.56 m
  • Bedroom Basement Level 4.56 m x 3.51 m
  • Living Main Level 5.51 m x 4.71 m
  • Kitchen Main Level 6.90 m x 5.51 m
  • Pantry Main Level 2.22 m x 2.21 m
  • Dining Main Level 6.31 m x 4.68 m
  • Office Main Level 3.89 m x 3.51 m
  • Primary Bedroom Main Level 4.88 m x 4.53 m
  • Laundry Main Level 4.51 m x 3.11 m

Convert Measurement to:

Courtesy of: RE/MAX Four Seasons Realty Limited

REALTOR.ca  

QuickQuoteTM Powered by RPS

Location of 8672 COUNTY RD 91 ROAD, Clearview, Ontario, L0M 1S0

Demographic Information of 8672 COUNTY RD 91 ROAD, Clearview, Ontario, L0M 1S0

Life Stage

Midlife Families

Employment Type

Mixed

Average Household Income

$145,340.62

Average Number of Children

1.78

Household Population

Household Structure

Age of Population

Education

Education Level

No certificate/diploma/degree

13.61 %

High school certificate or equivalent

34.13 %

Apprenticeship trade certificate/diploma

3.55 %

College/non-university certificate

26.42 %

University certificate (below bachelor)

4.01 %

University Degree

18.29 %

Commuter

Travel To Work

By Car

99.48 %

By Public Transit

0.0 %

By Walking

0.0 %

By Bicycle

0.0 %

By Other Methods

0.52 %

Cultural Diversity

Knowledge of Official Language

Mother Tongue

Building Information

Building Type

Apartments (Low and High Rise)
2.38 %

Houses

97.62 %

Own Vs. Rent