Button CopyPathCircle CloseCircle Left ArrowArrow Down Icon GreyClosecirclecircleBurger
  • Advertising

7781 POPLAR SIDE ROAD, Clearview, Ontario, L9Y 5N4

MLS® # S13213290
House For Sale In Clearview, Ontario
$5,999,999 QuickQuoteTM: $5.5M - $6.9M

5 Beds

7 Baths

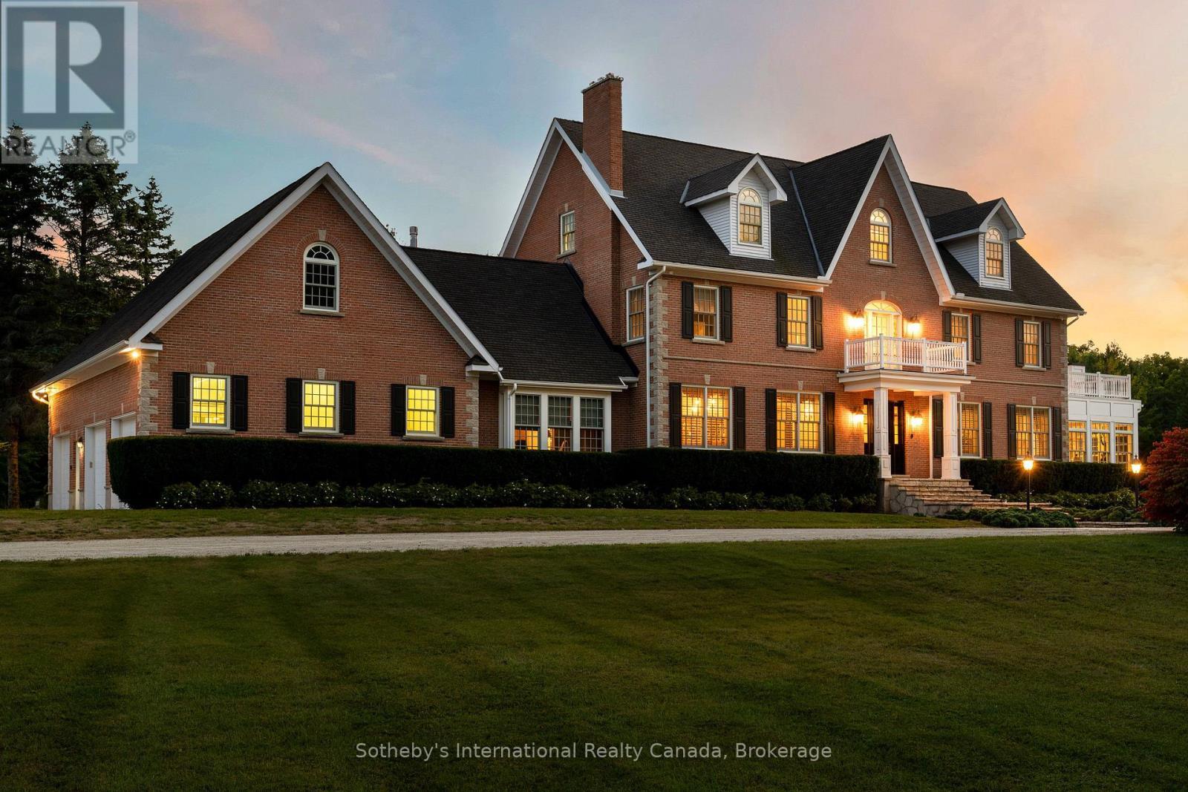
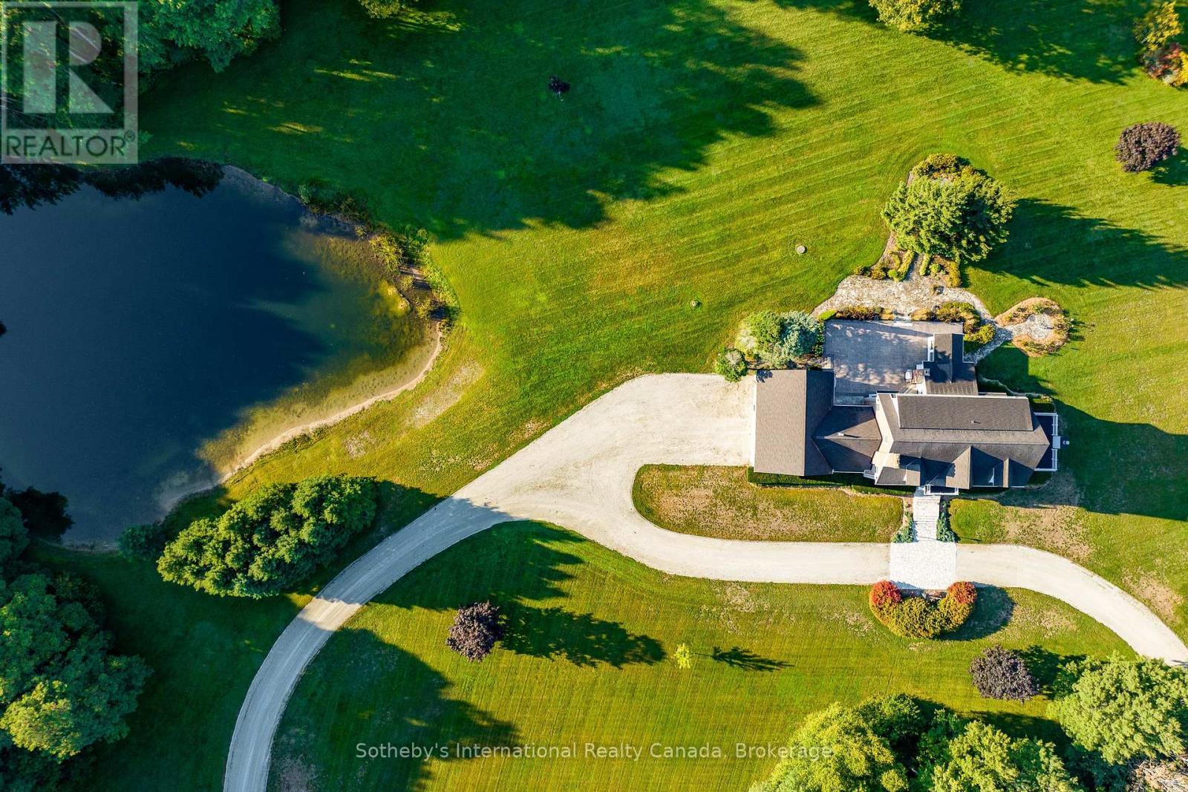
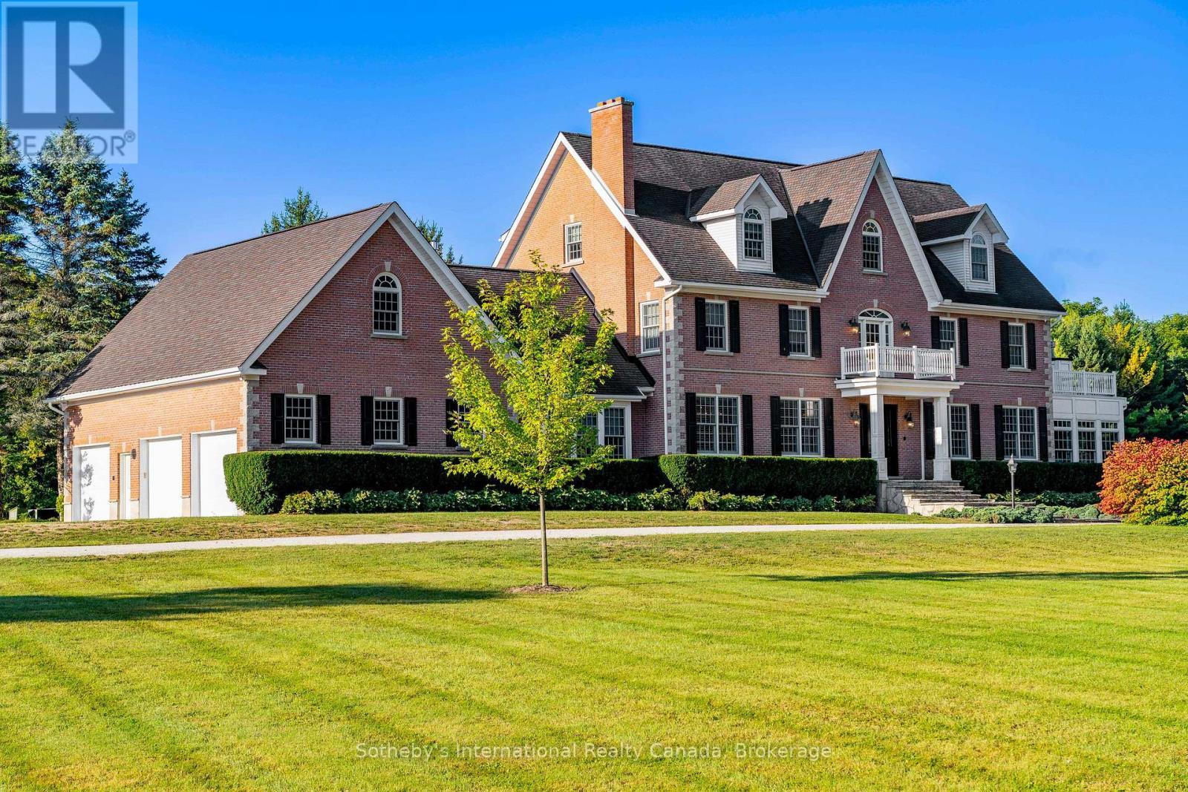
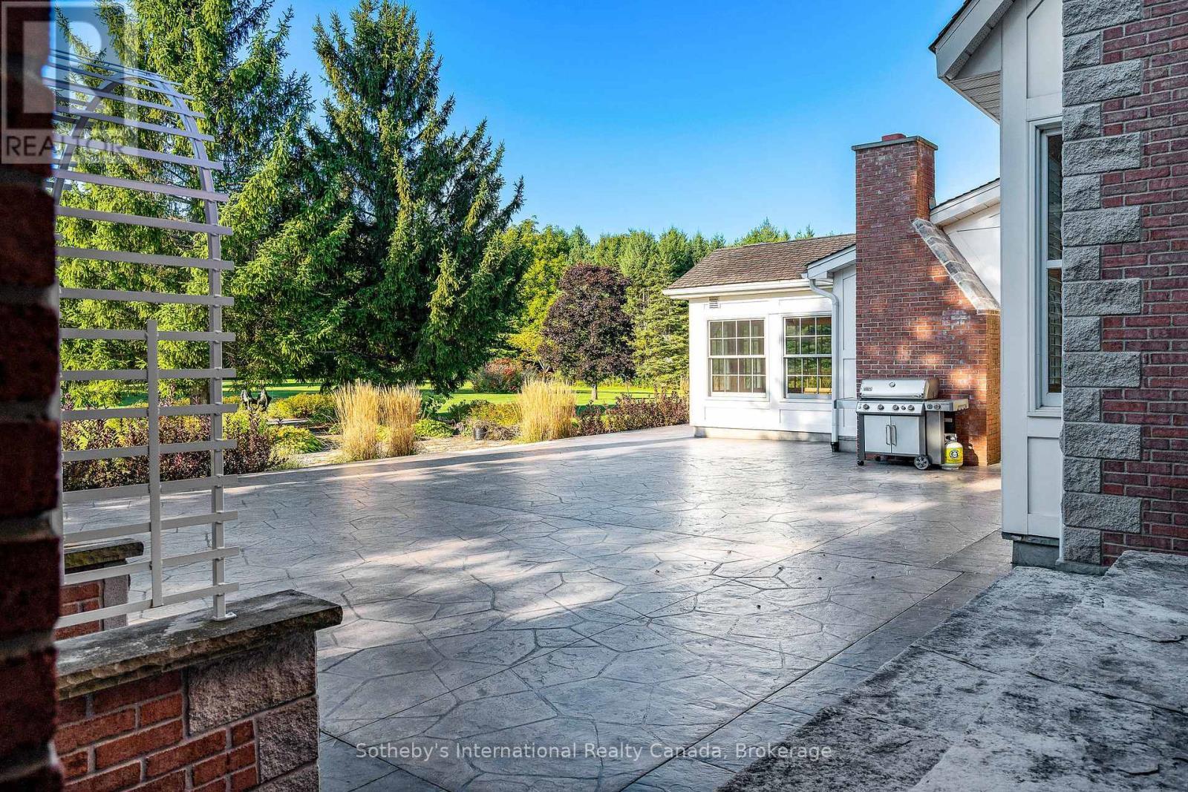
7781 Poplar Side Road, Clearview, ON - Outdoor With Facade
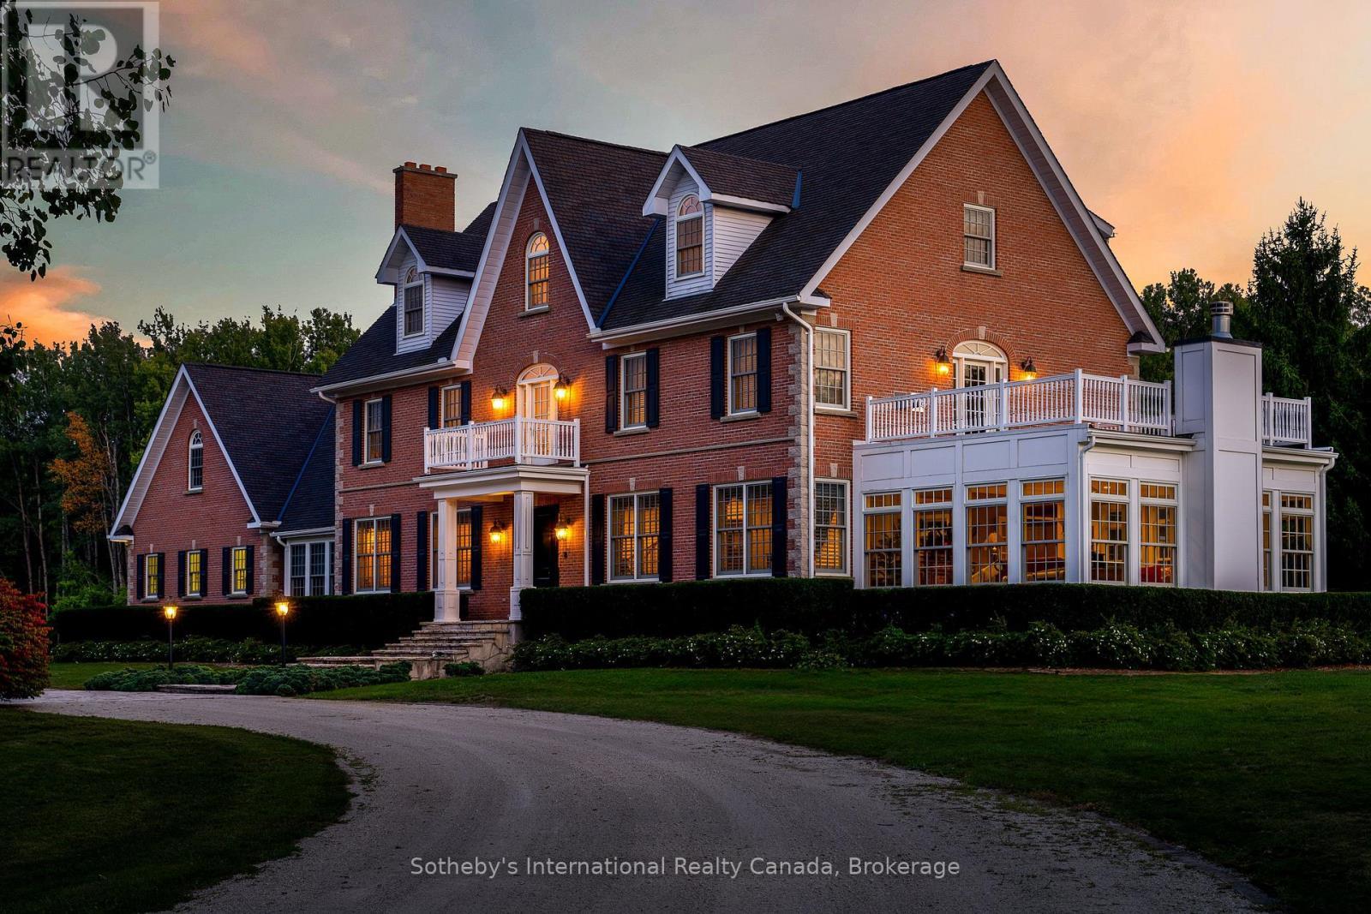
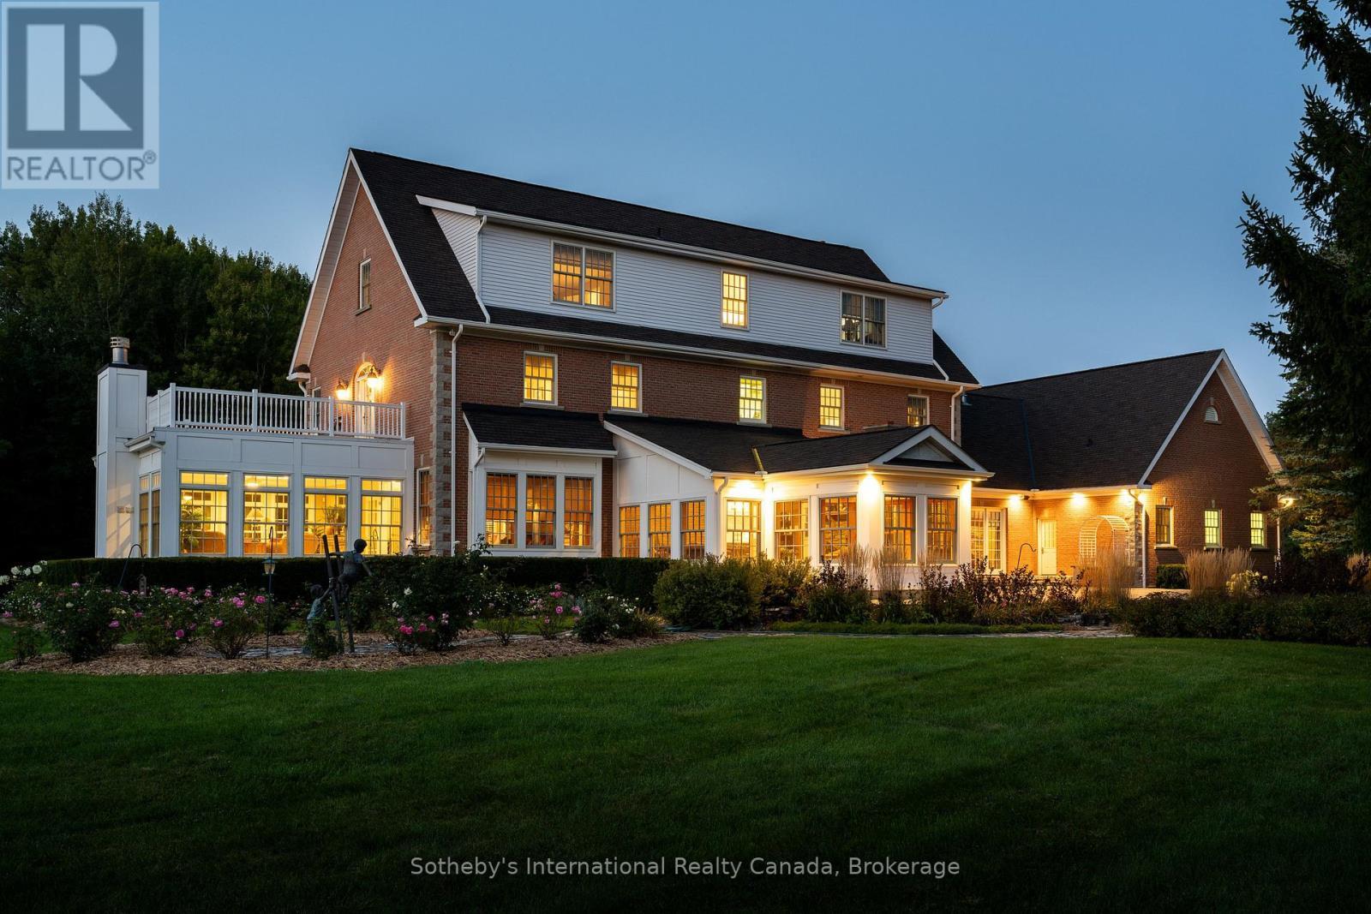
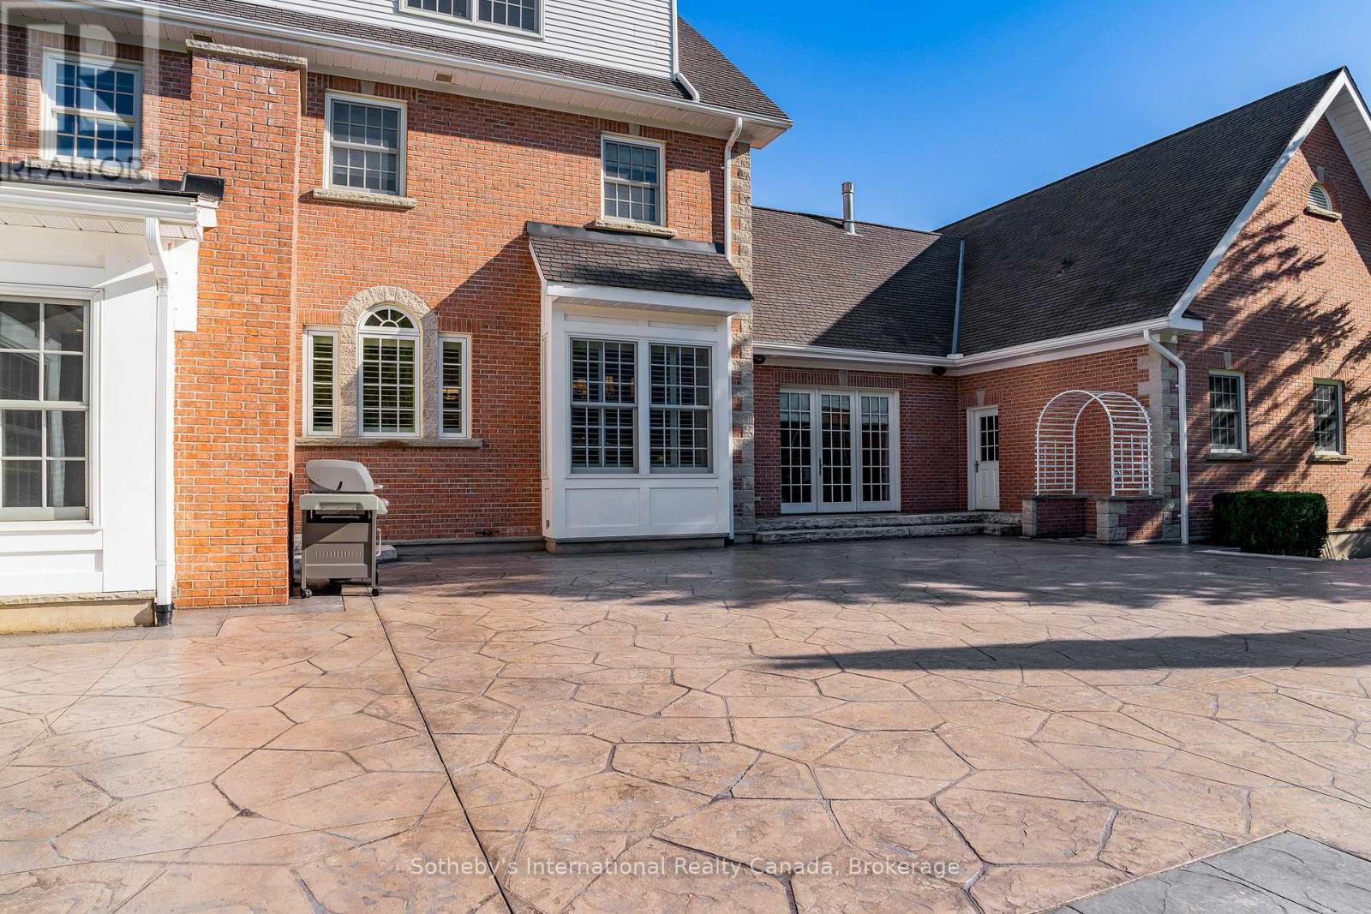
7781 Poplar Side Road, Clearview, ON - Outdoor
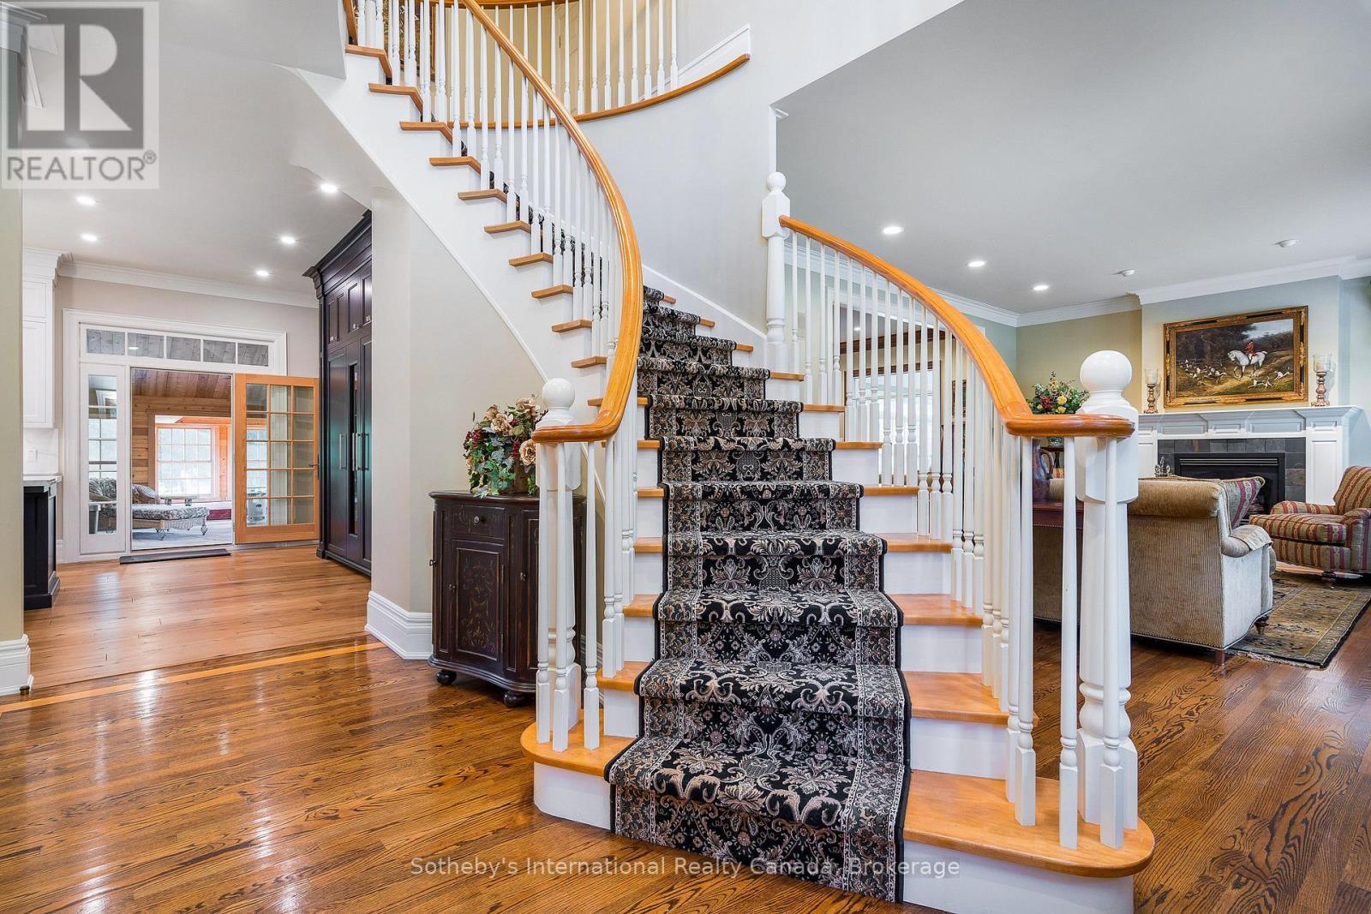
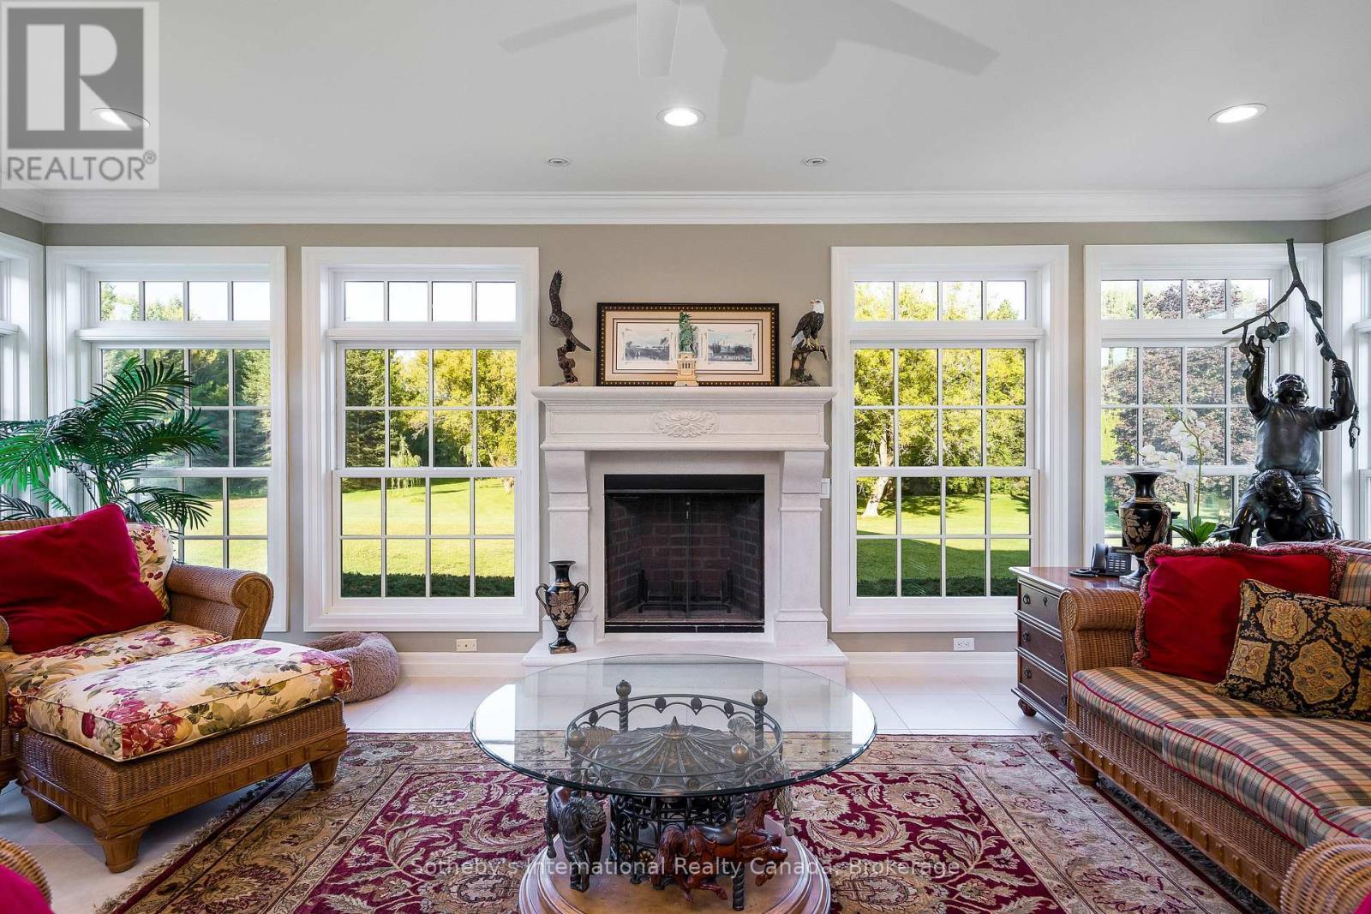
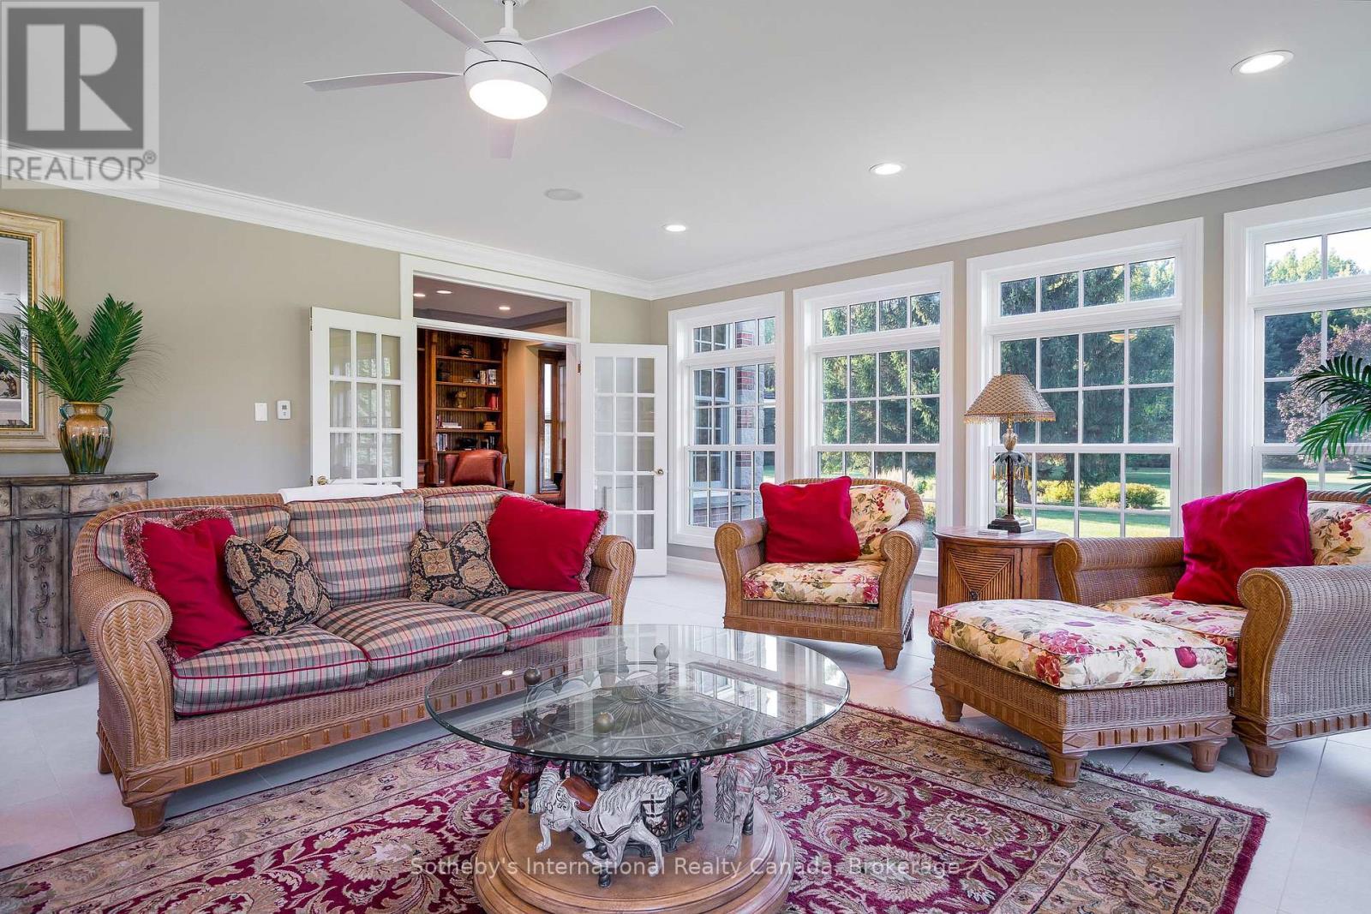
7781 Poplar Side Road, Clearview, ON - Indoor Photo Showing Other Room With Fireplace
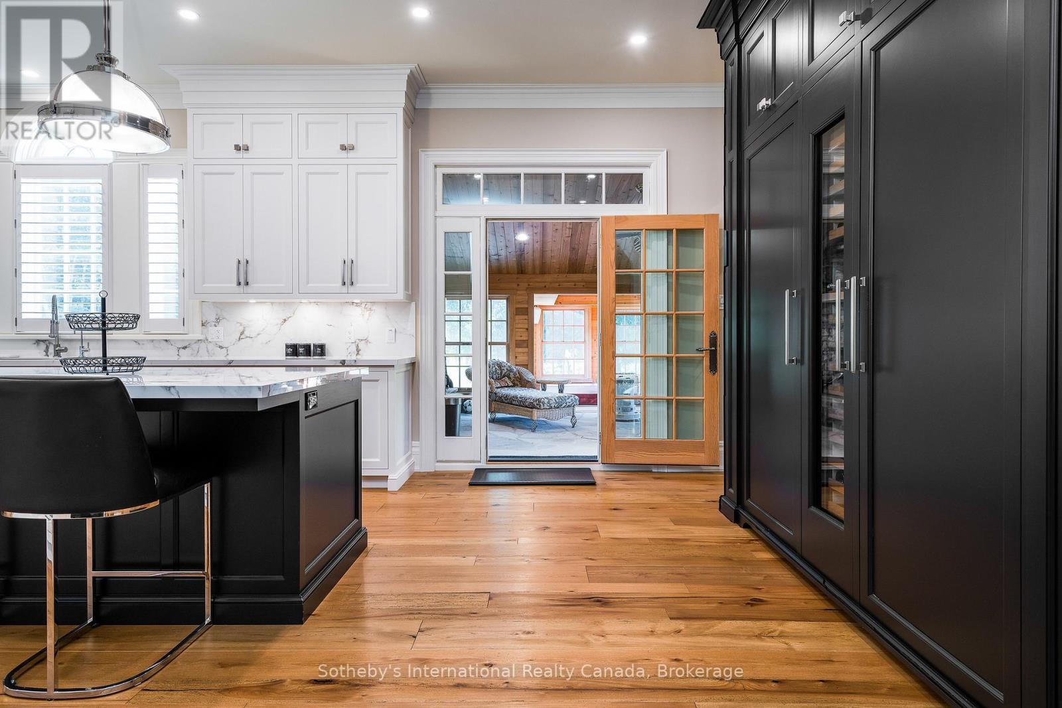
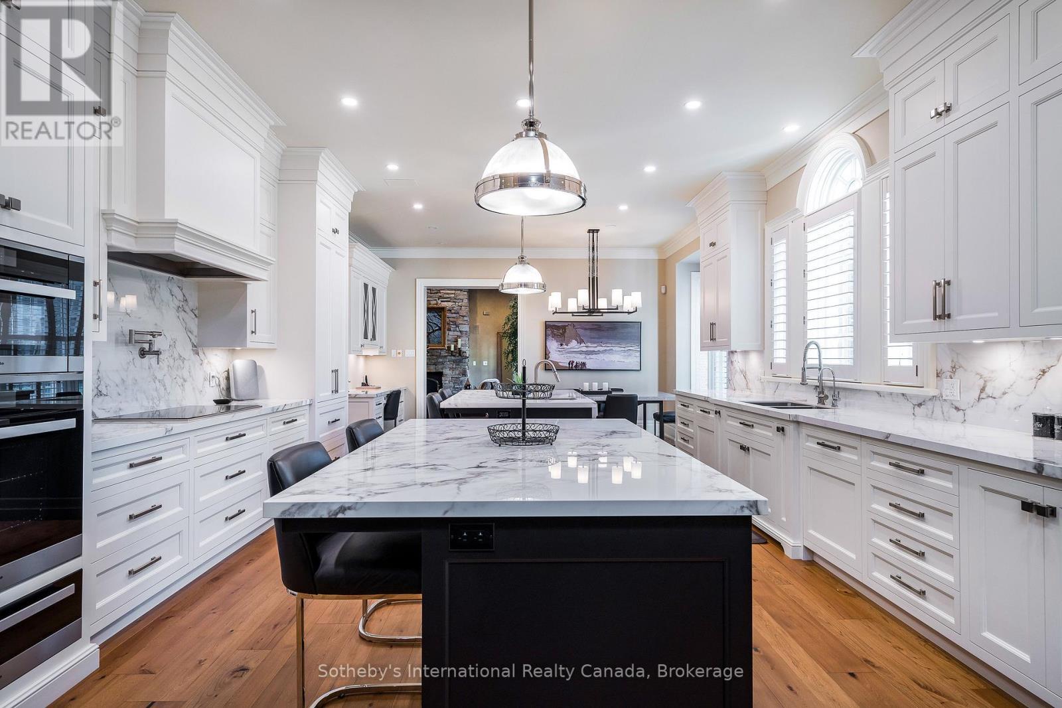
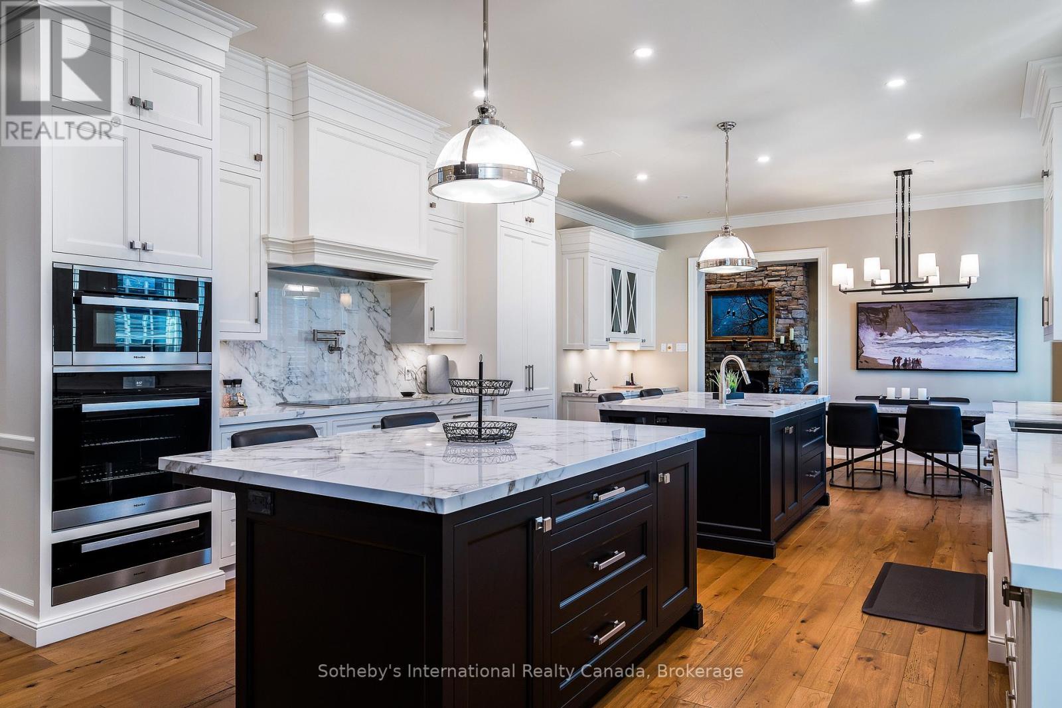
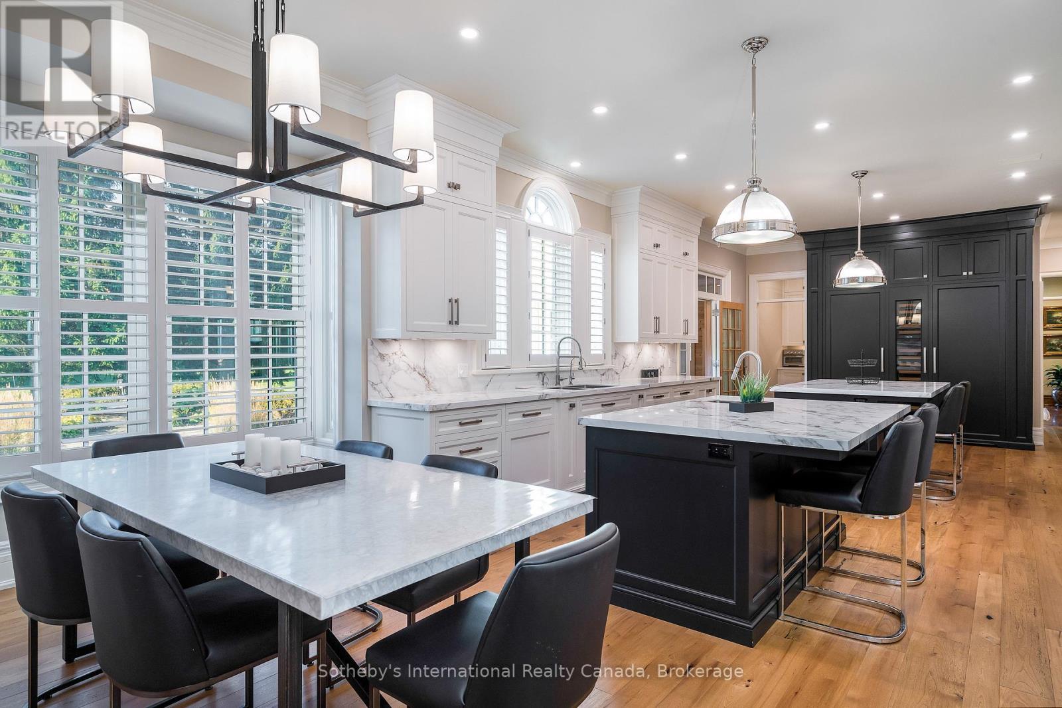
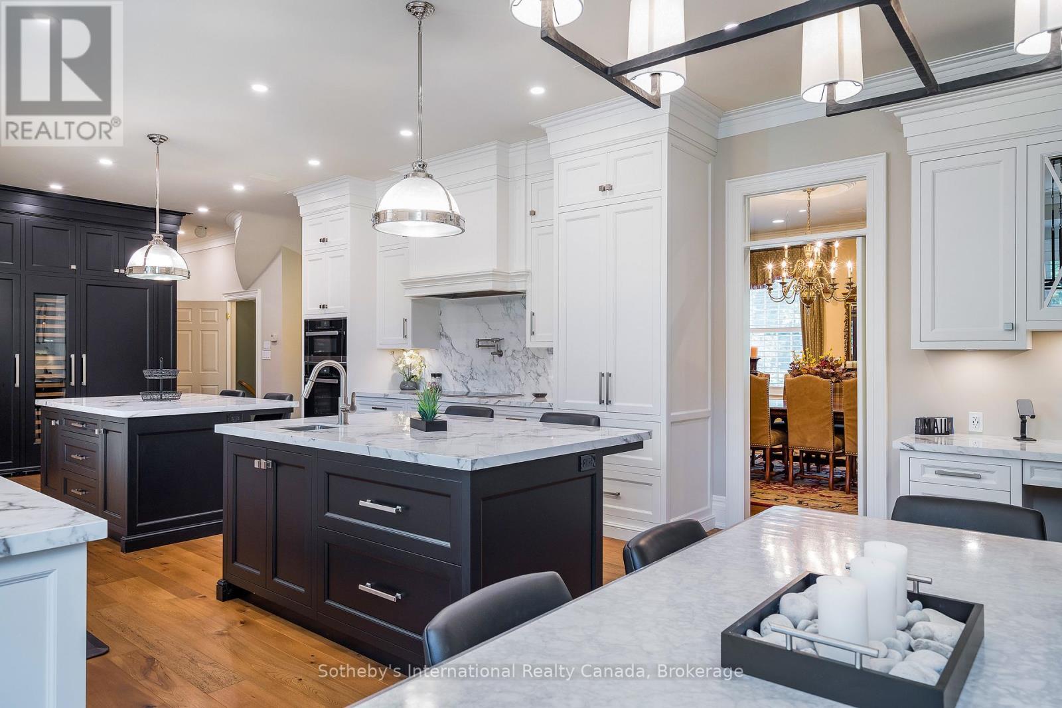
7781 Poplar Side Road, Clearview, ON - Indoor Photo Showing Kitchen With Upgraded Kitchen
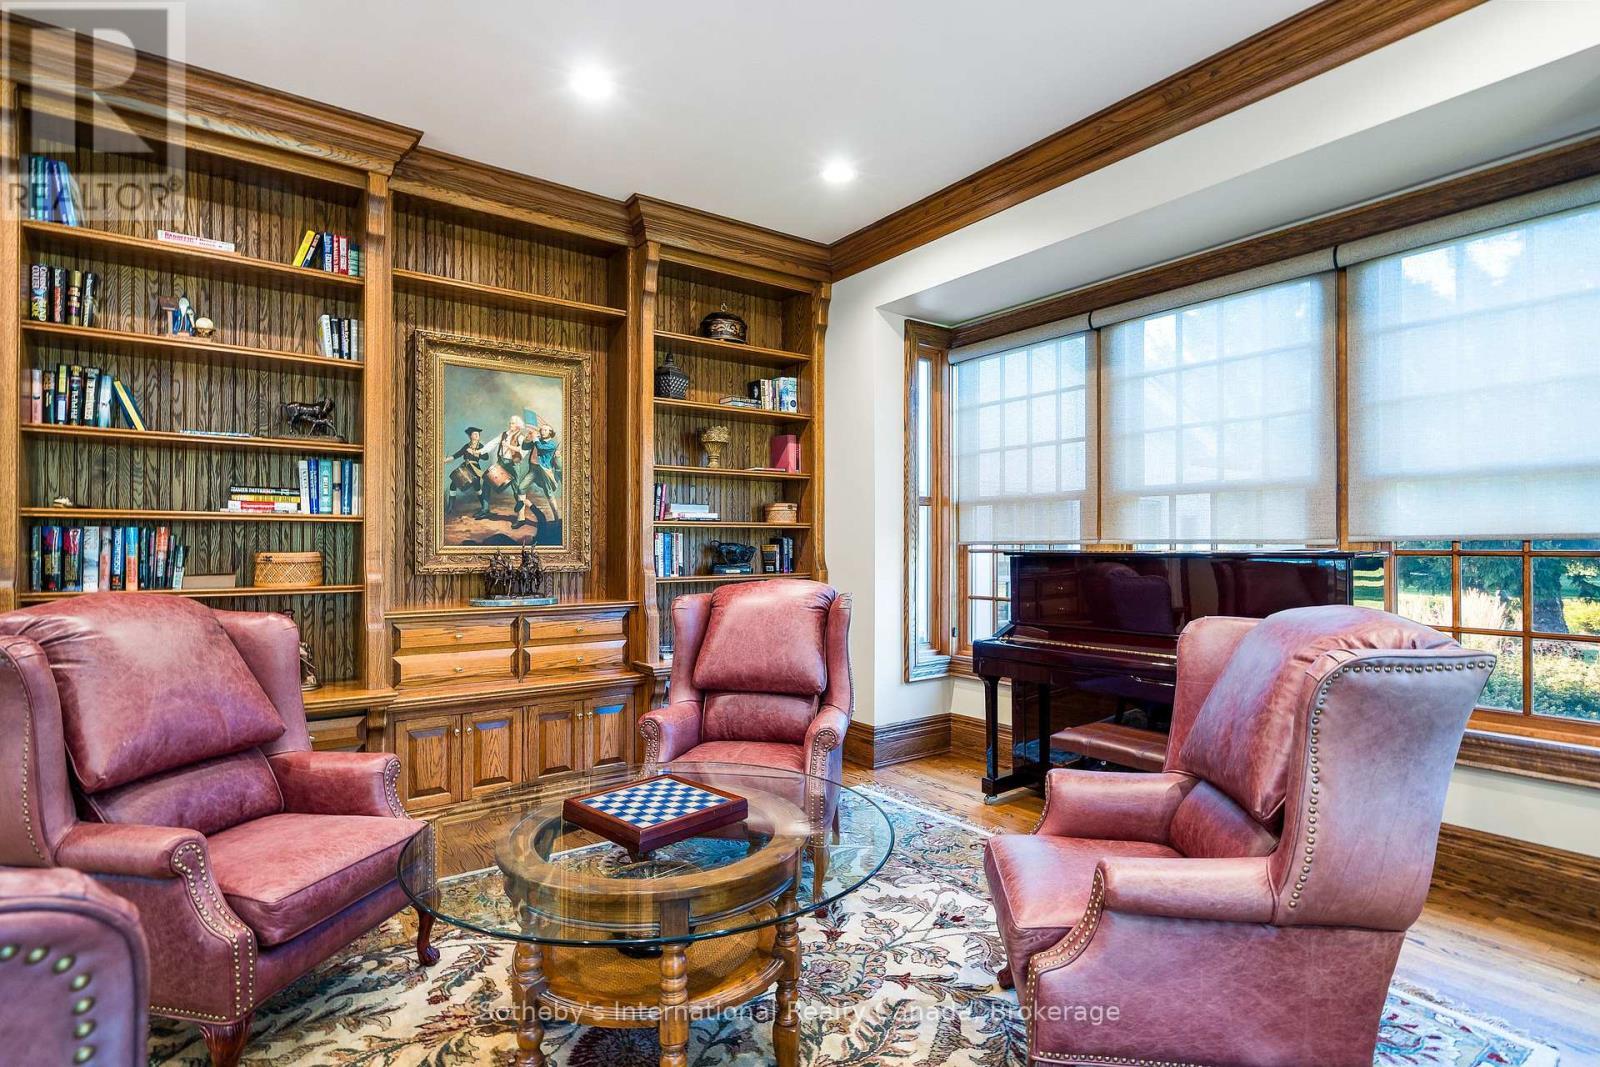
7781 Poplar Side Road, Clearview, ON - Indoor Photo Showing Other Room
7781 Poplar Side Road, Clearview, ON - Indoor Photo Showing Kitchen With Upgraded Kitchen
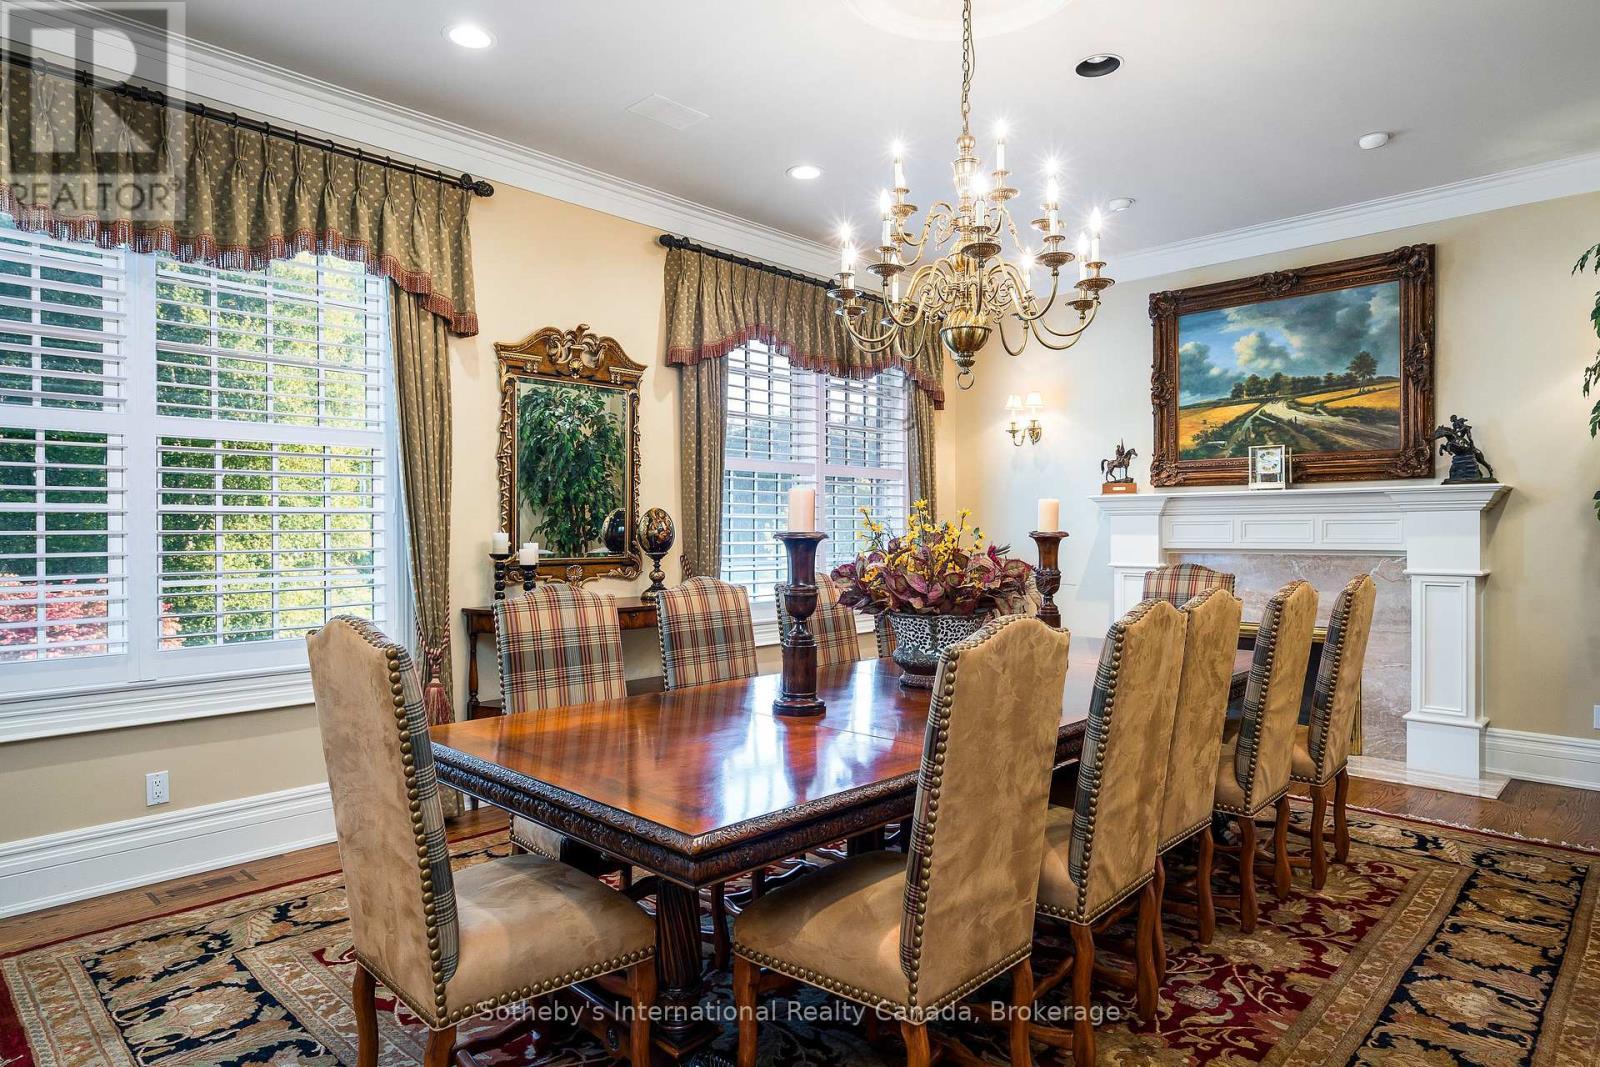
7781 Poplar Side Road, Clearview, ON - Indoor Photo Showing Dining Room
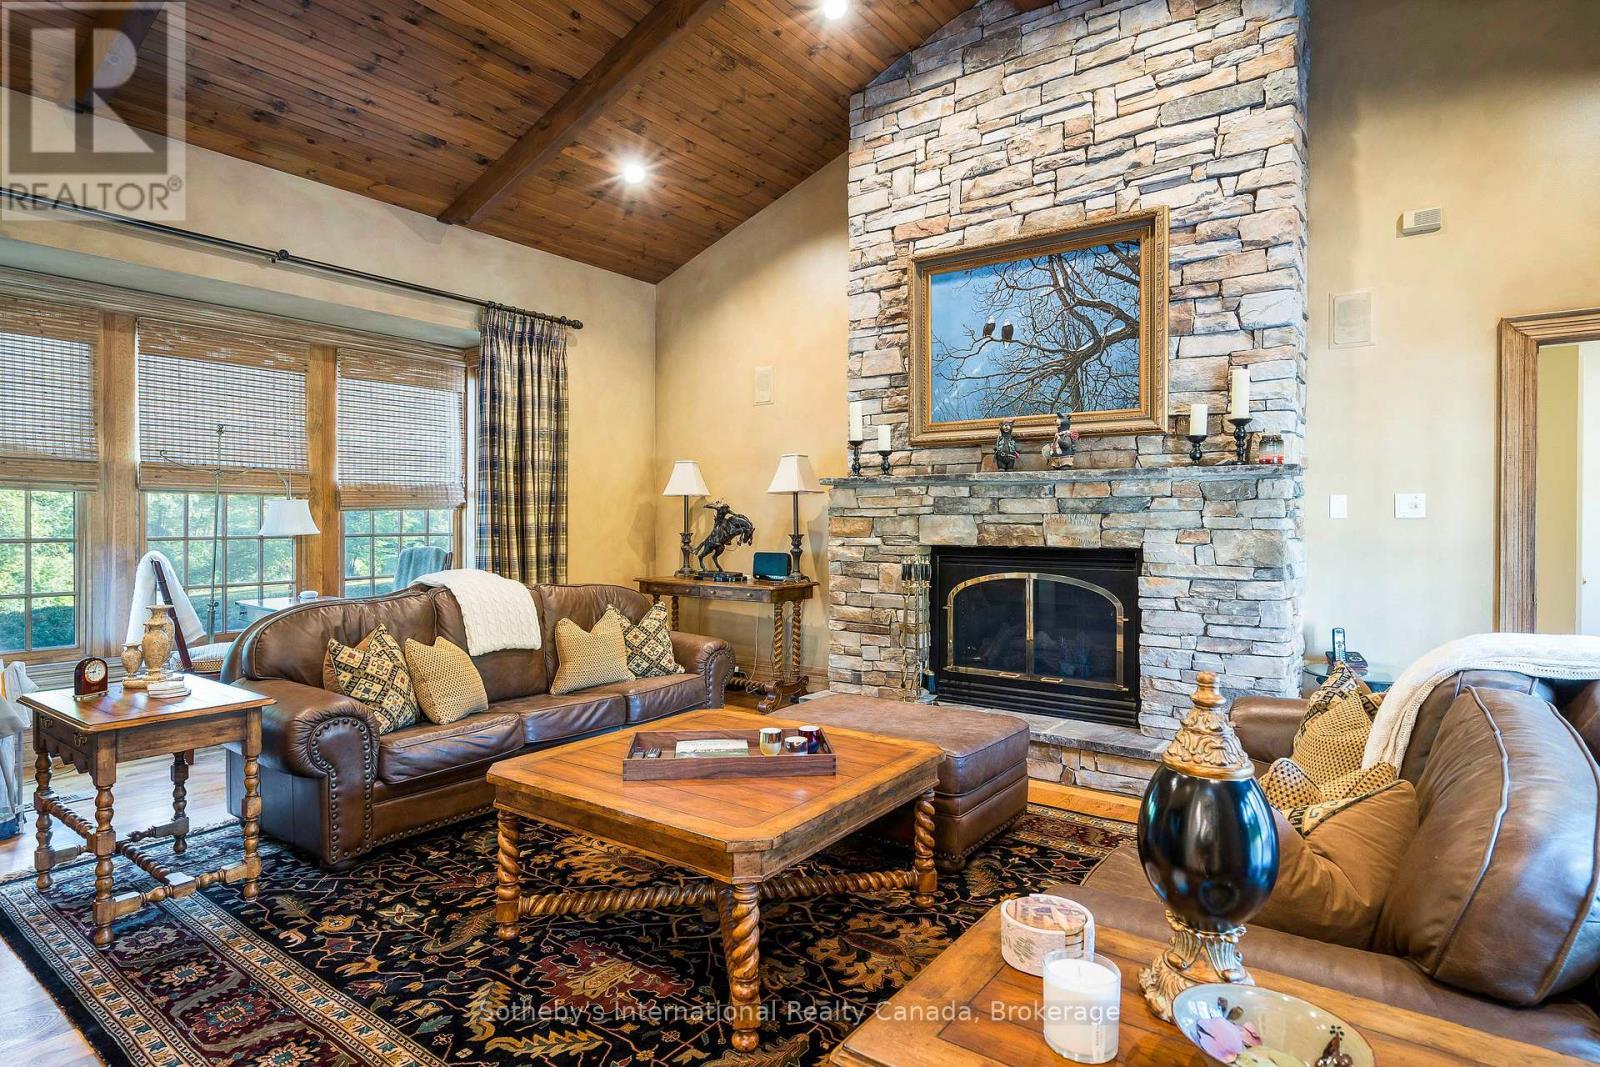
7781 Poplar Side Road, Clearview, ON - Indoor Photo Showing Living Room With Fireplace
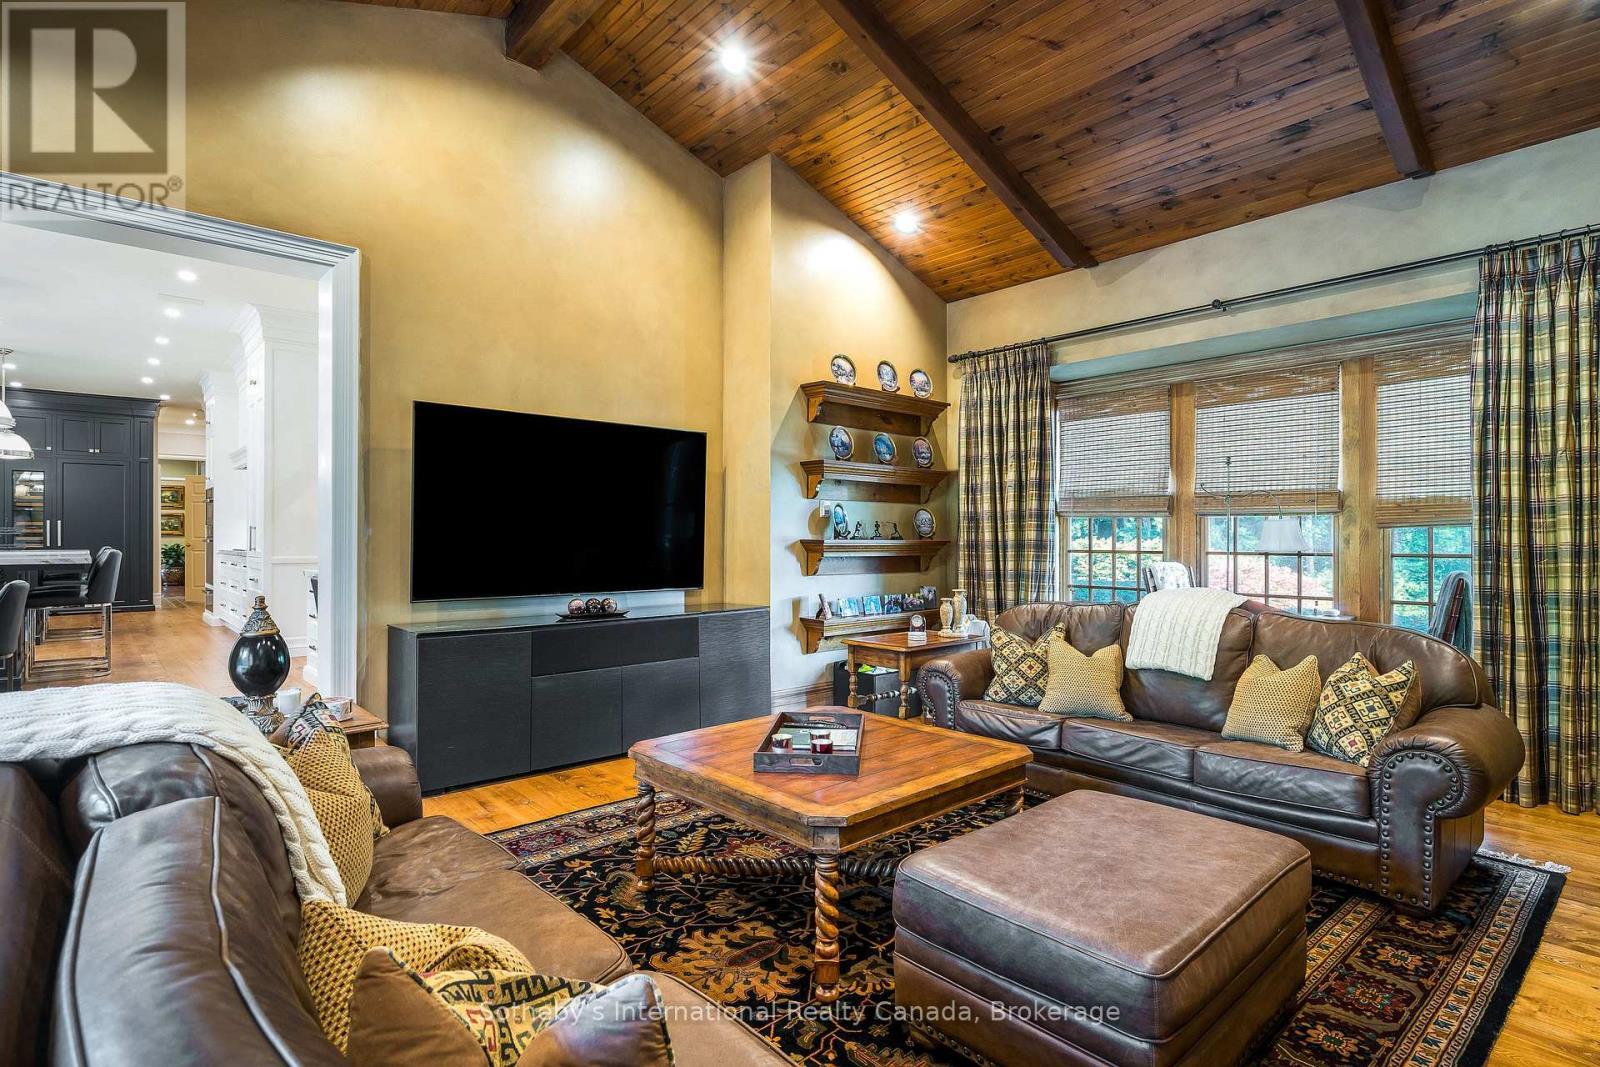
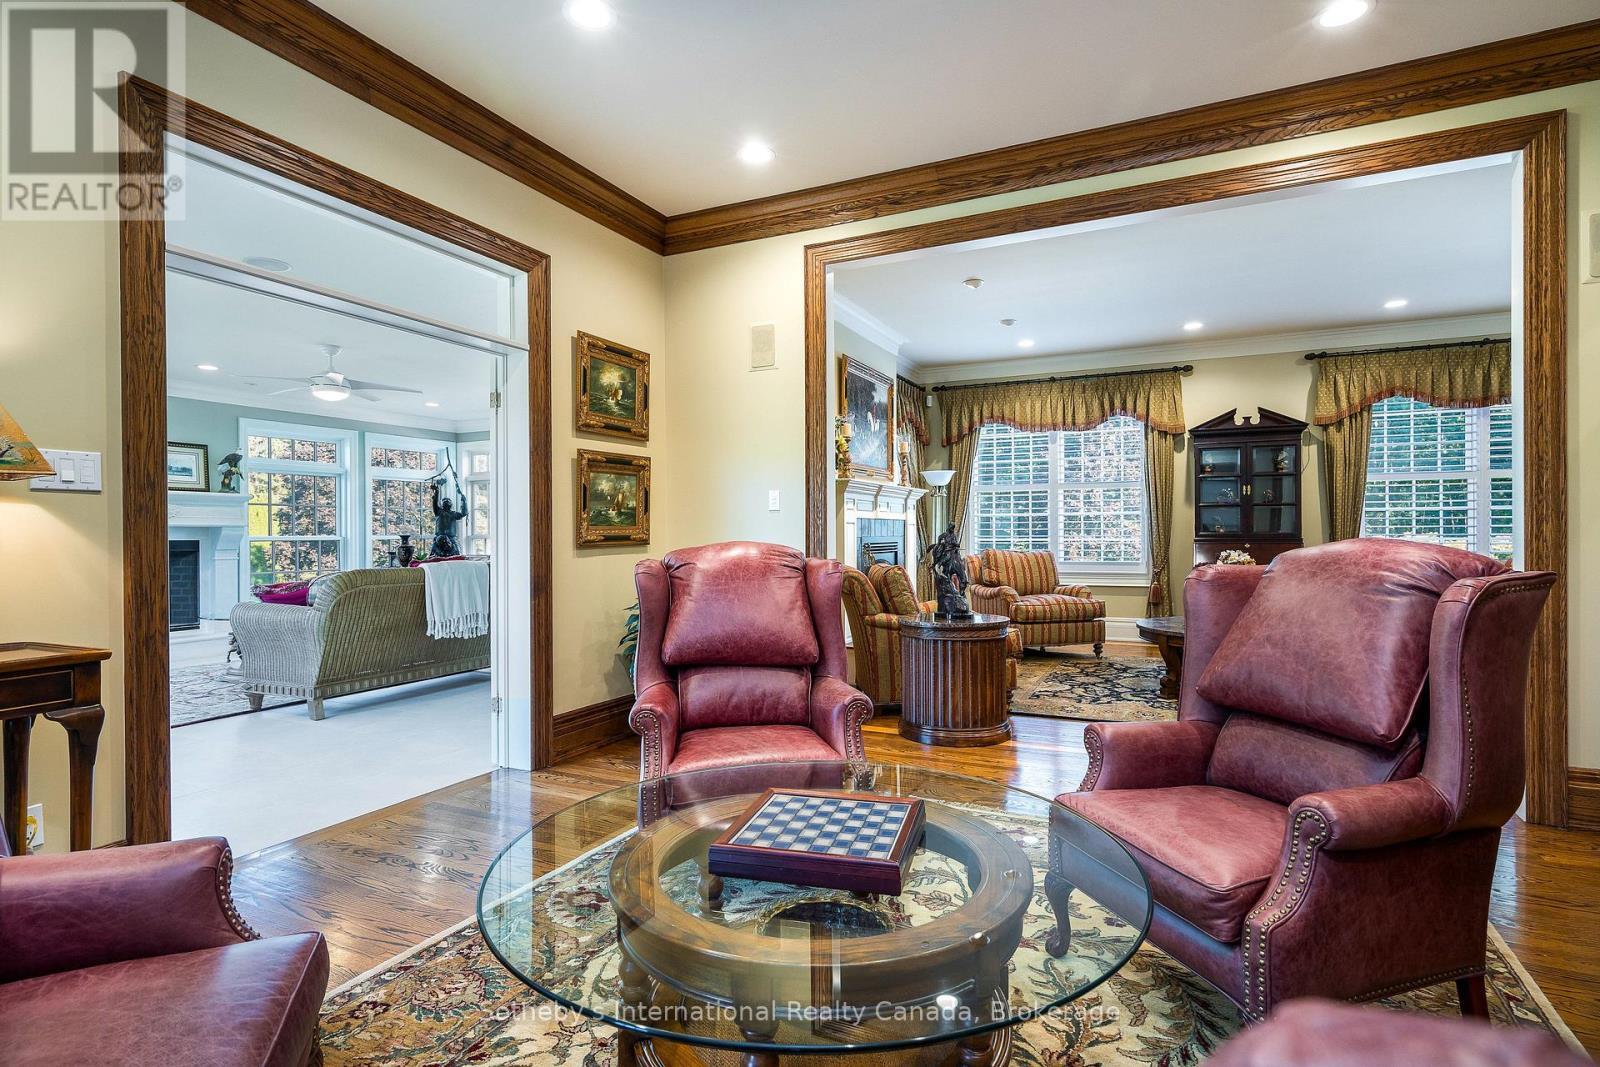
7781 Poplar Side Road, Clearview, ON - Indoor Photo Showing Living Room
7781 Poplar Side Road, Clearview, ON - Indoor Photo Showing Living Room With Fireplace
7781 Poplar Side Road, Clearview, ON - Indoor Photo Showing Living Room
7781 Poplar Side Road, Clearview, ON - Indoor
7781 Poplar Side Road, Clearview, ON - Indoor Photo Showing Living Room With Fireplace
7781 Poplar Side Road, Clearview, ON - Indoor Photo Showing Other Room
7781 Poplar Side Road, Clearview, ON - Indoor Photo Showing Living Room
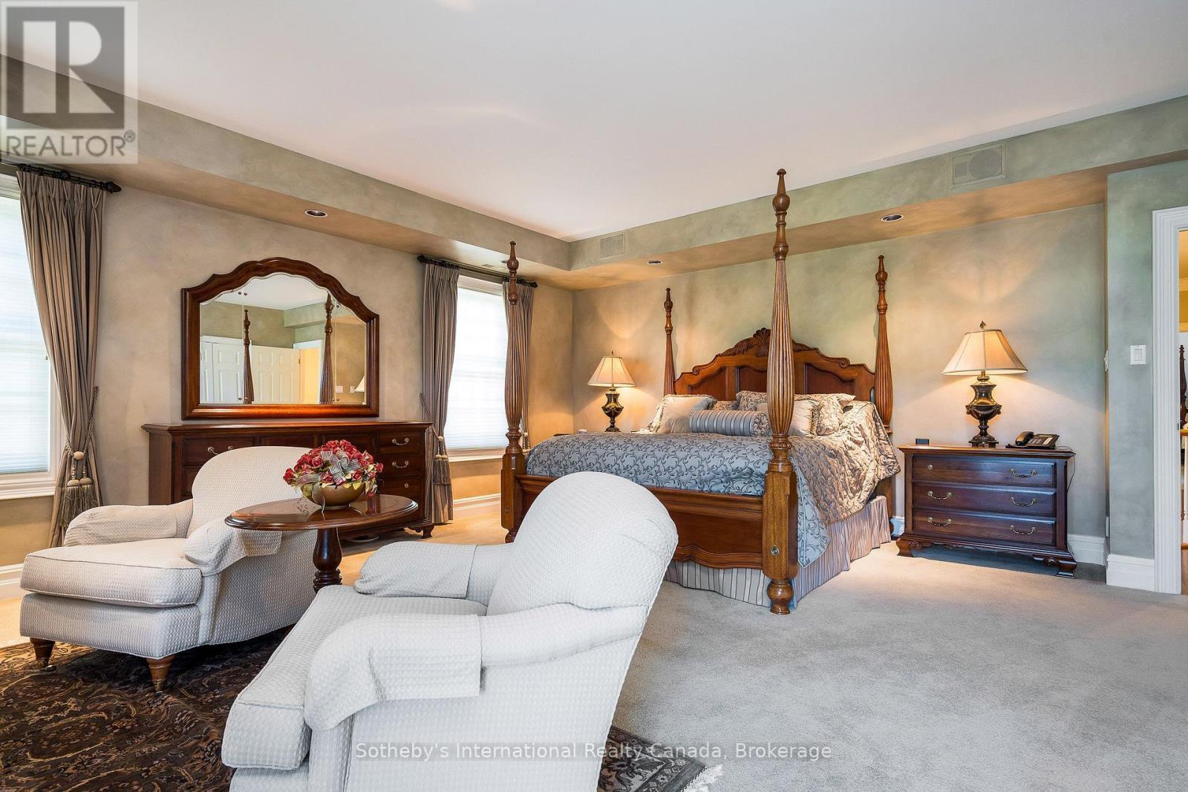
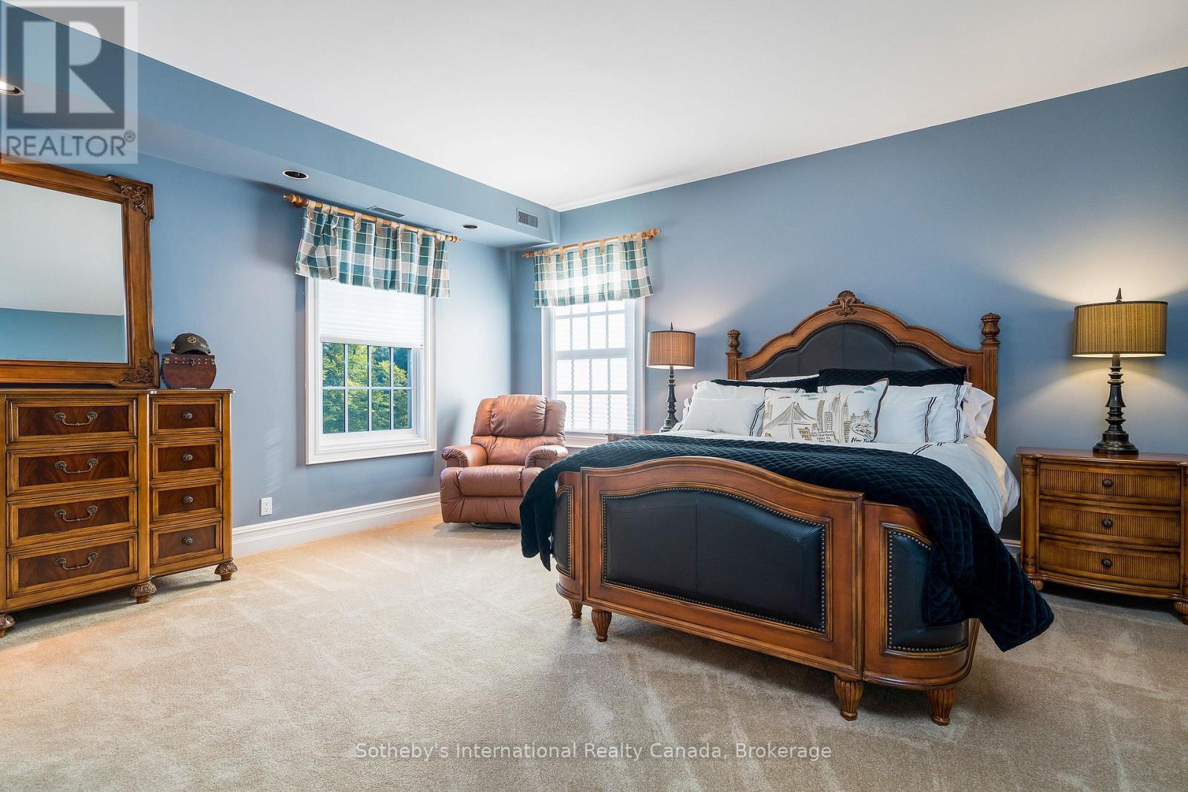
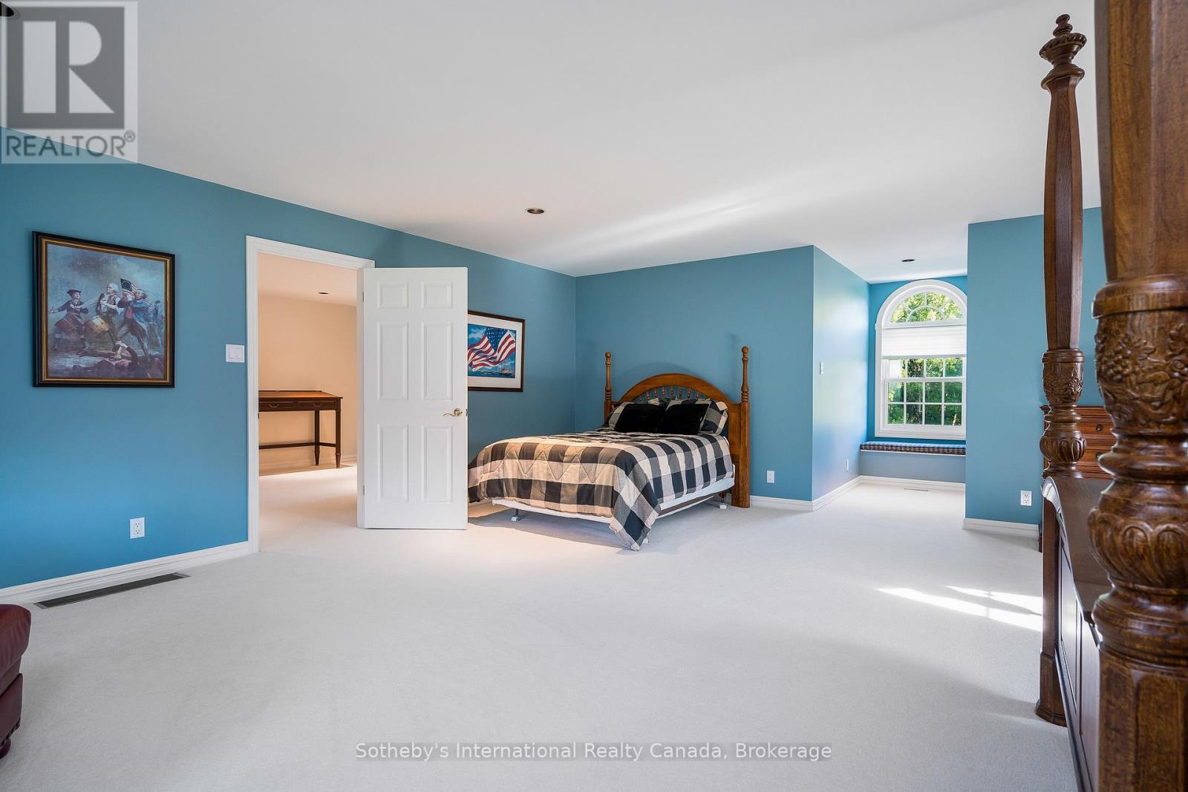
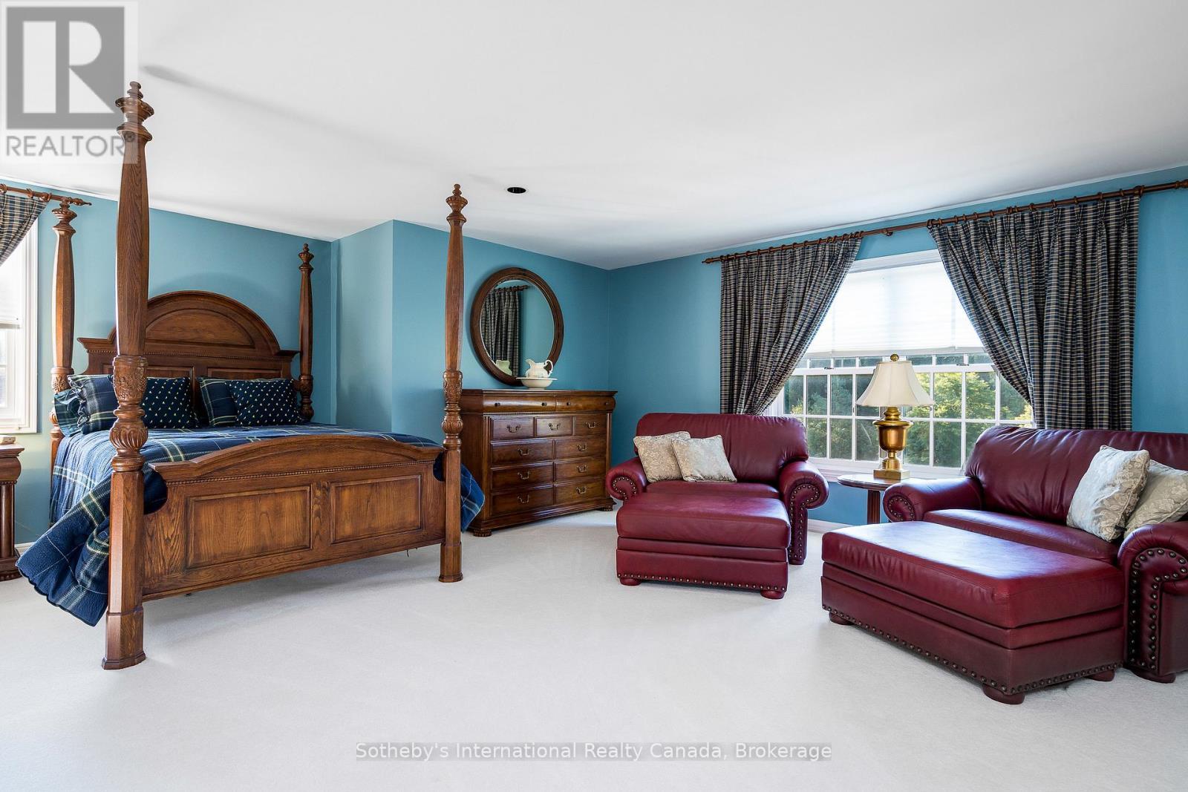
7781 Poplar Side Road, Clearview, ON - Indoor Photo Showing Bedroom
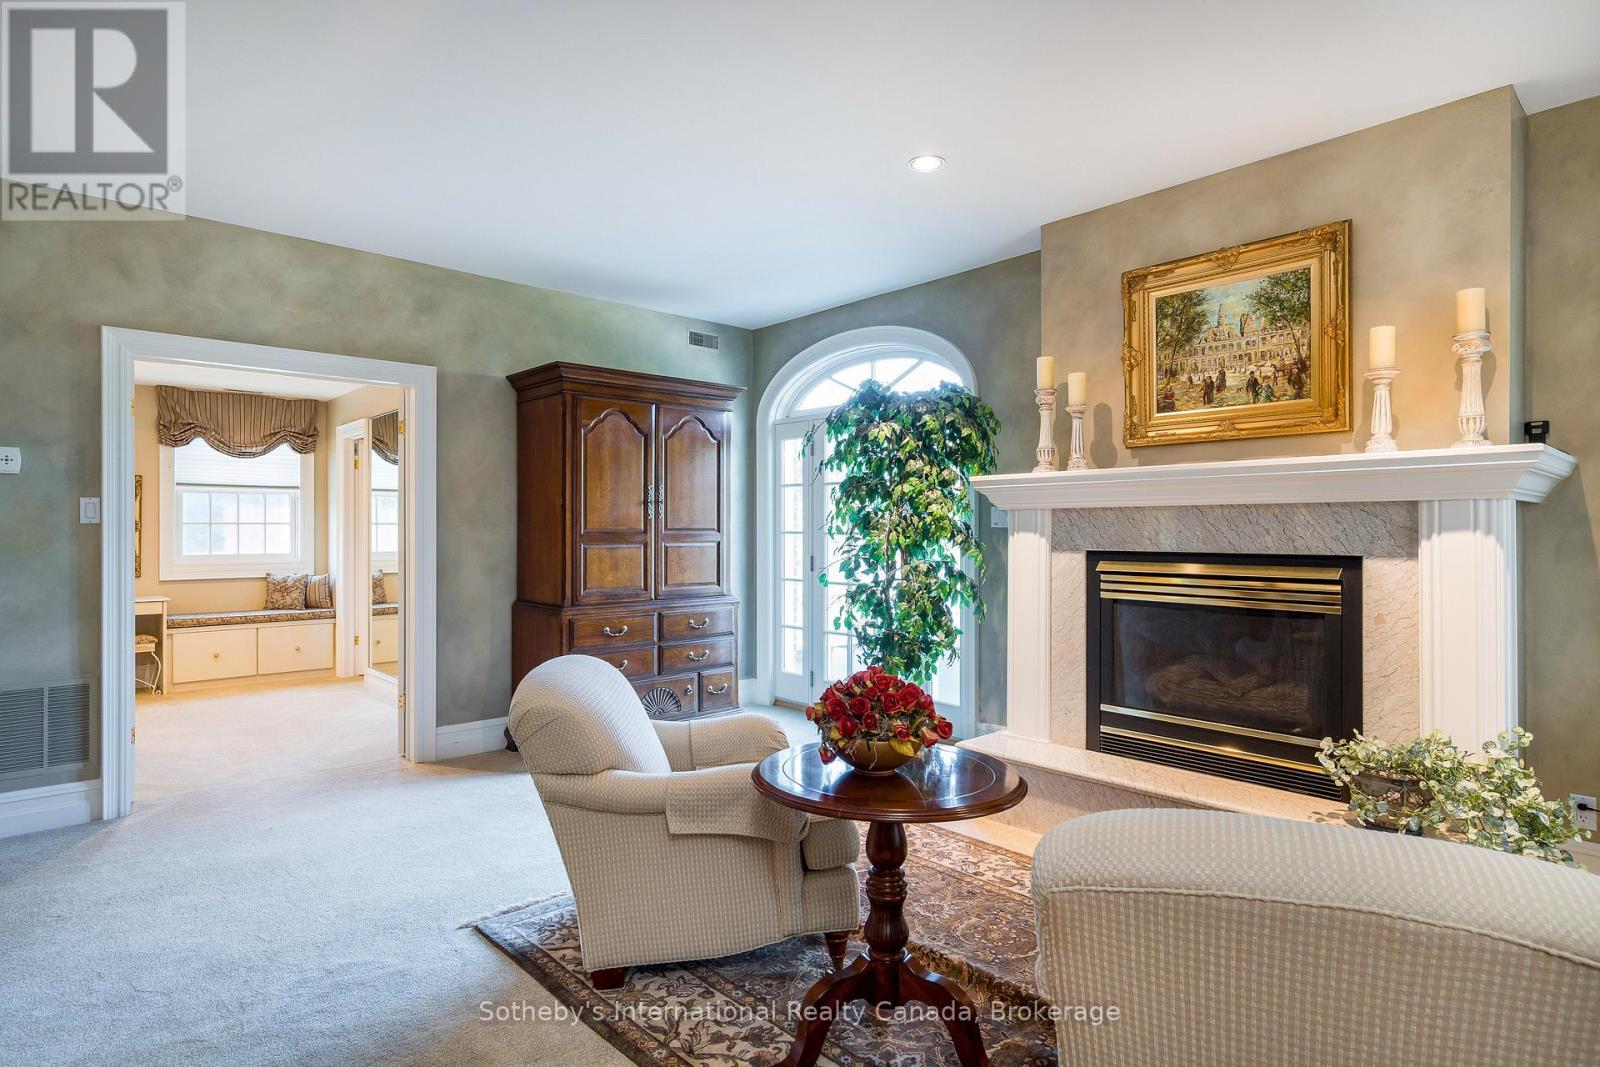
7781 Poplar Side Road, Clearview, ON - Indoor Photo Showing Living Room With Fireplace
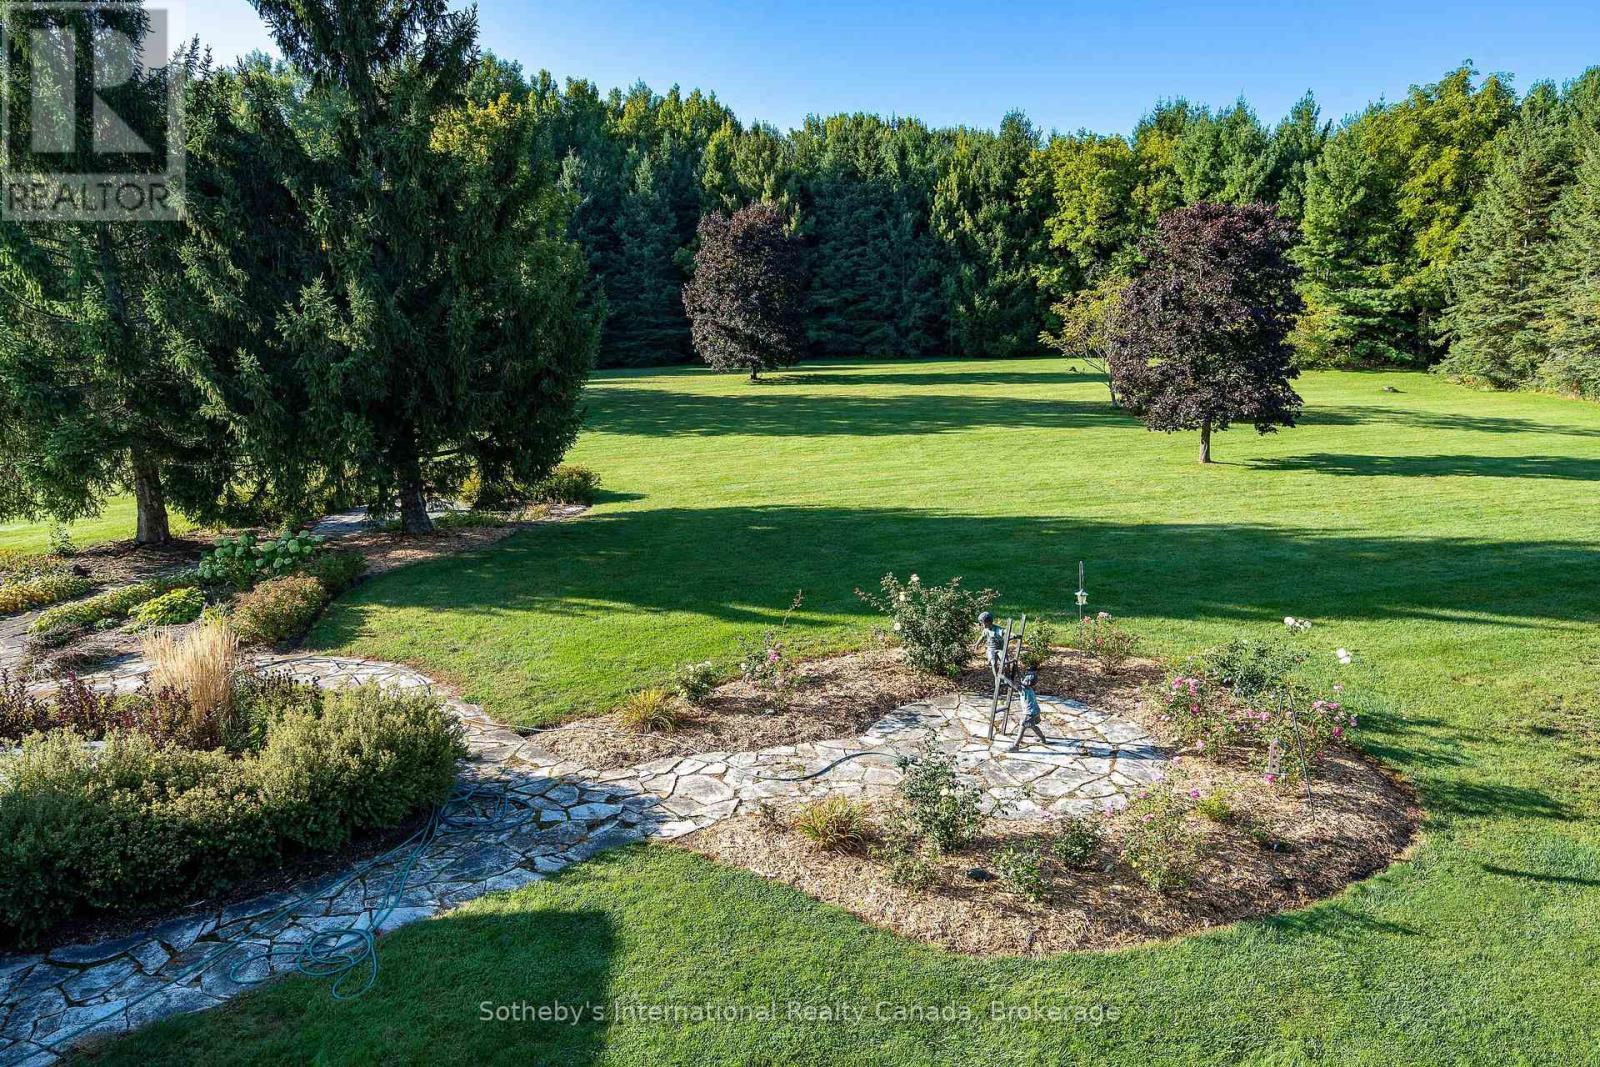
7781 Poplar Side Road, Clearview, ON - Outdoor
7781 Poplar Side Road, Clearview, ON - Indoor
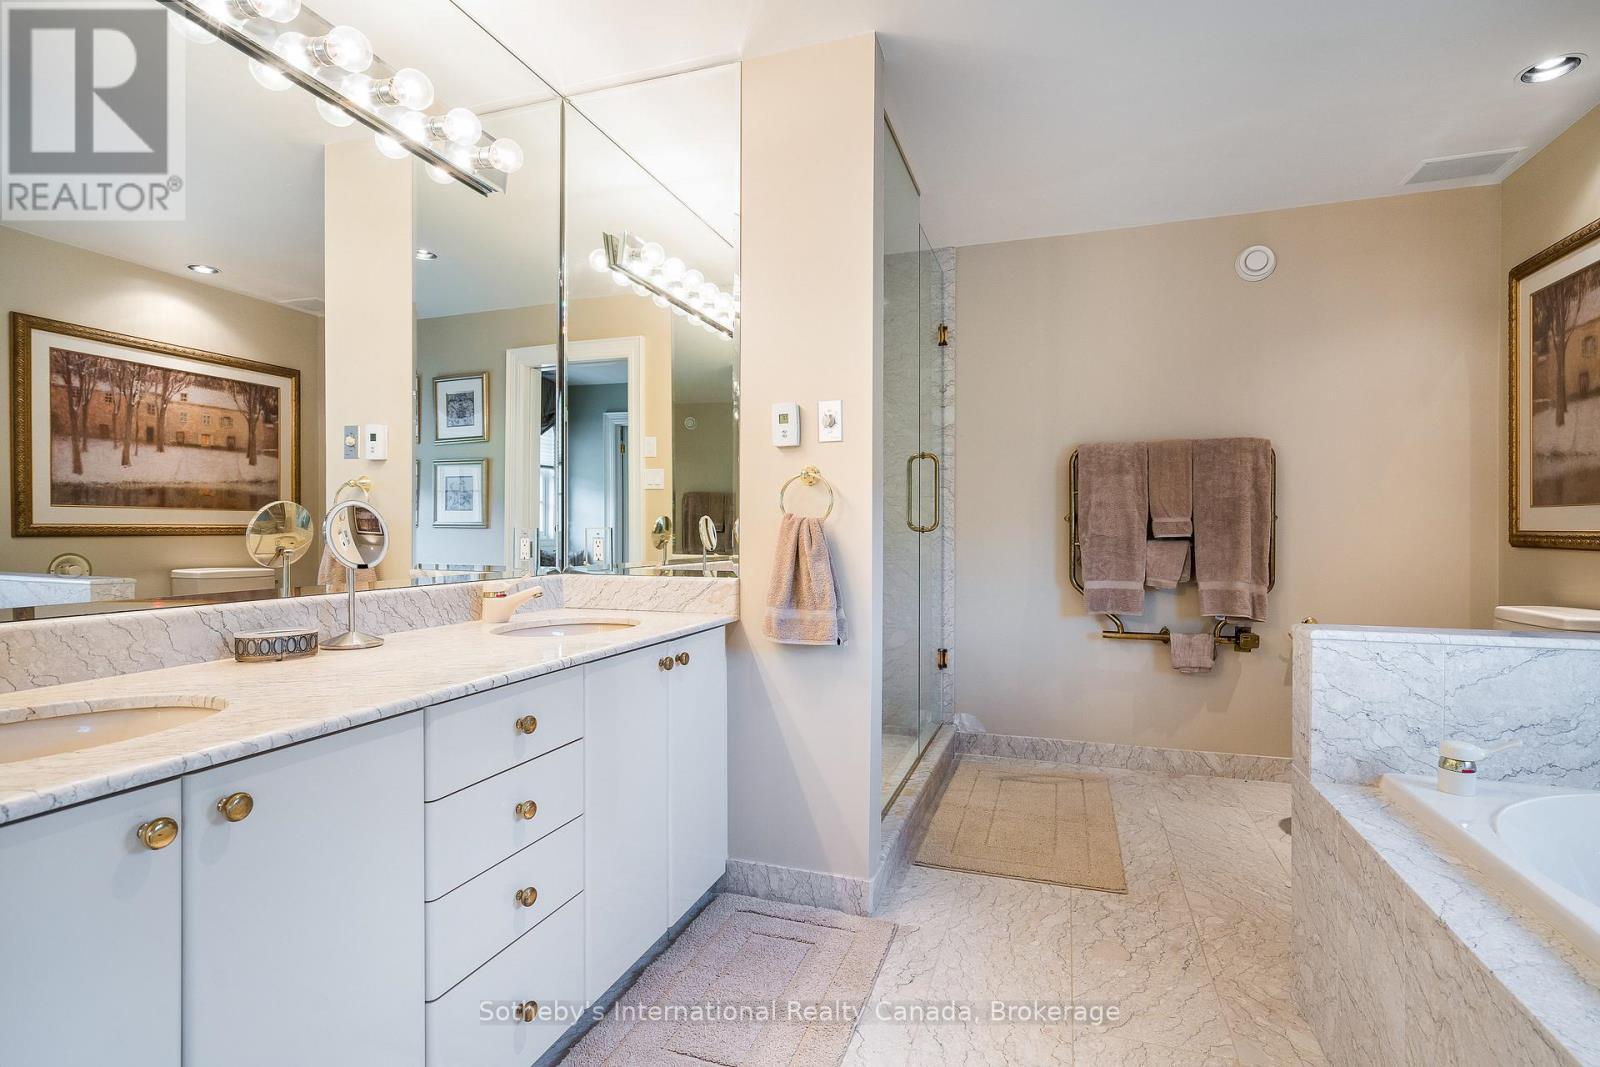
7781 Poplar Side Road, Clearview, ON - Indoor Photo Showing Bathroom
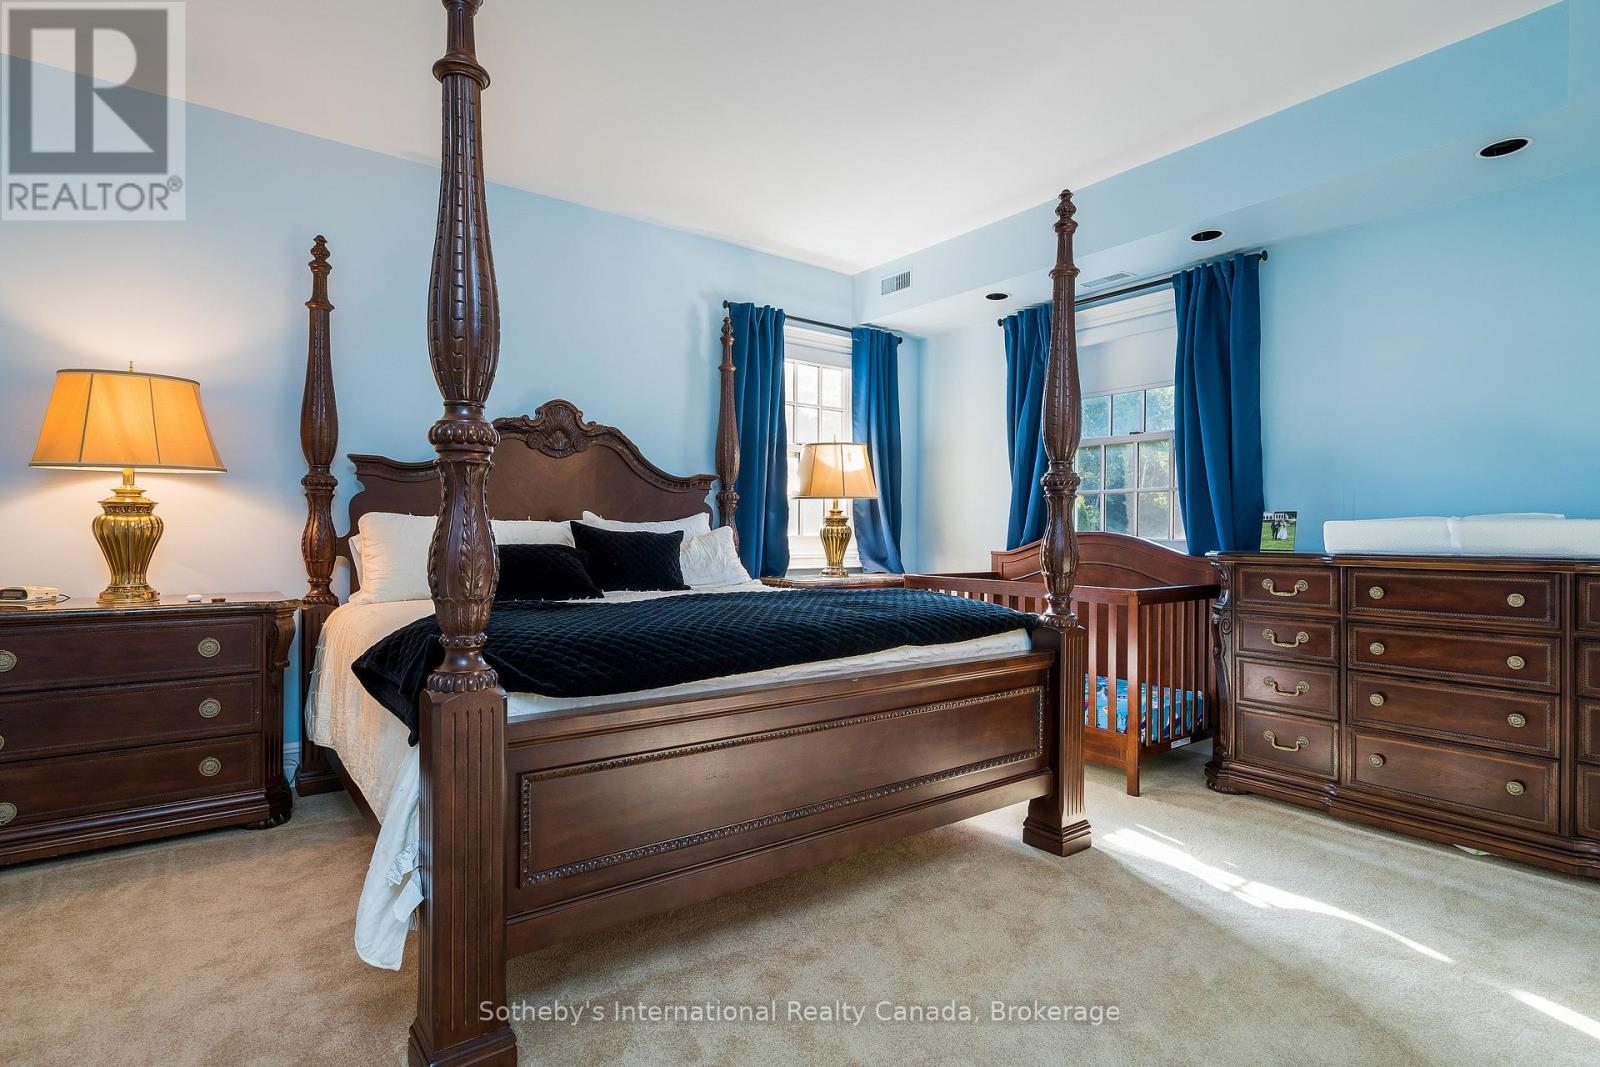
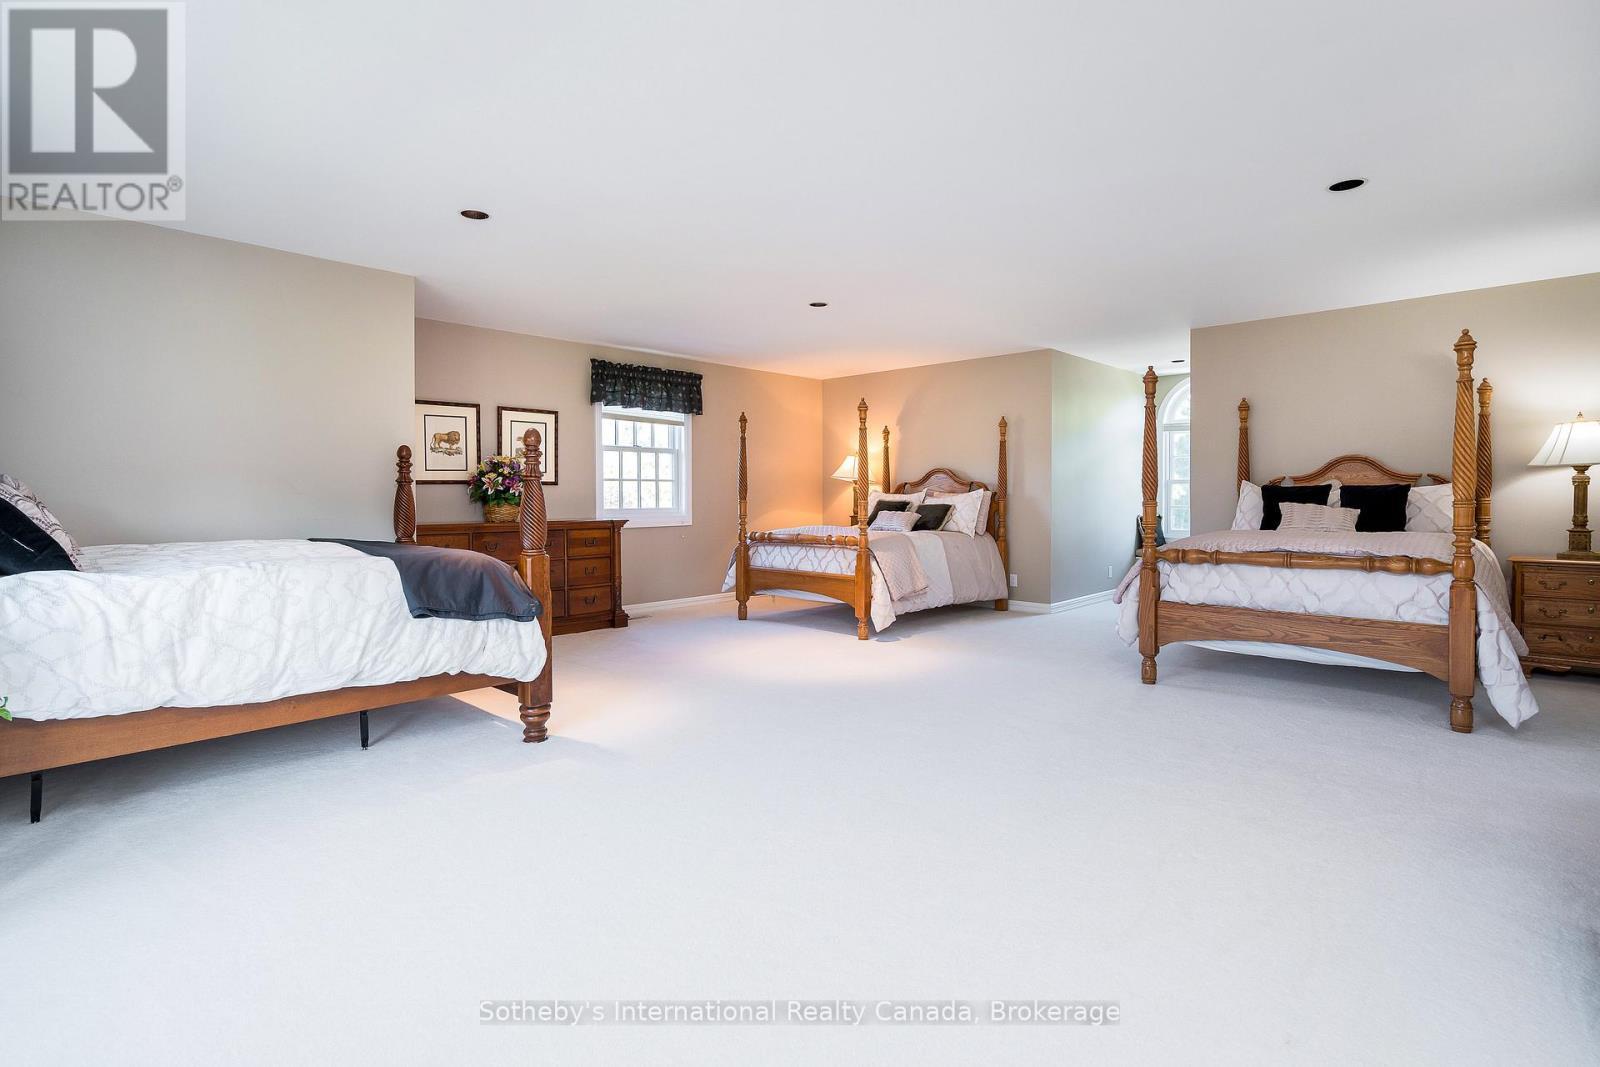
7781 Poplar Side Road, Clearview, ON - Indoor Photo Showing Bedroom
7781 Poplar Side Road, Clearview, ON - Indoor
7781 Poplar Side Road, Clearview, ON - Indoor Photo Showing Other Room
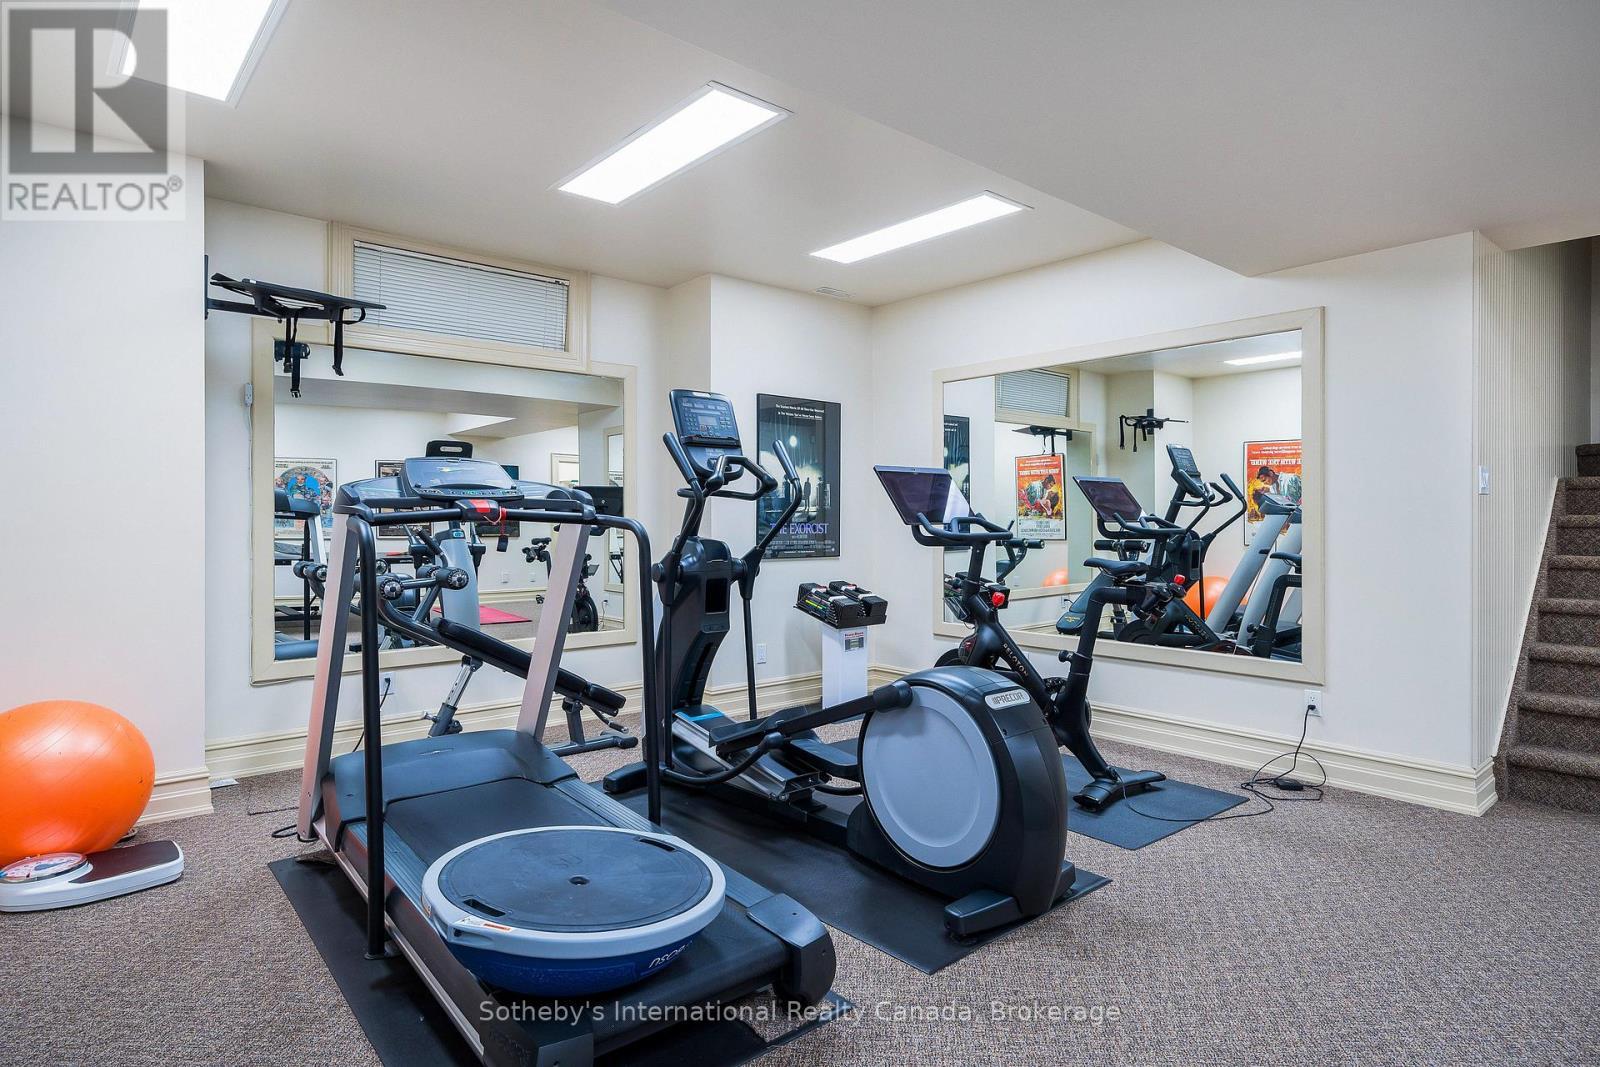
7781 Poplar Side Road, Clearview, ON - Indoor Photo Showing Gym Room
7781 Poplar Side Road, Clearview, ON - Indoor Photo Showing Other Room
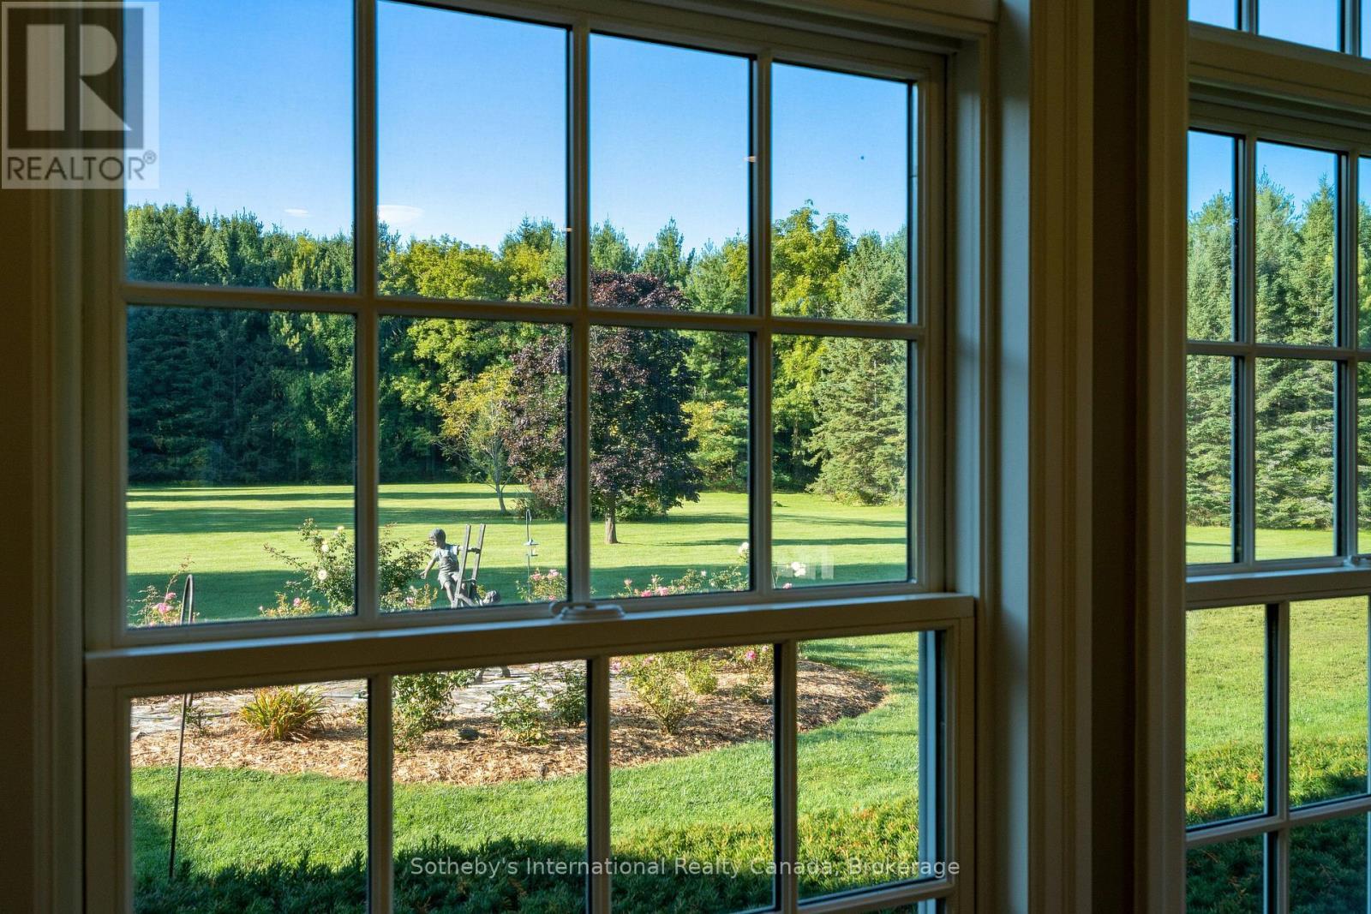
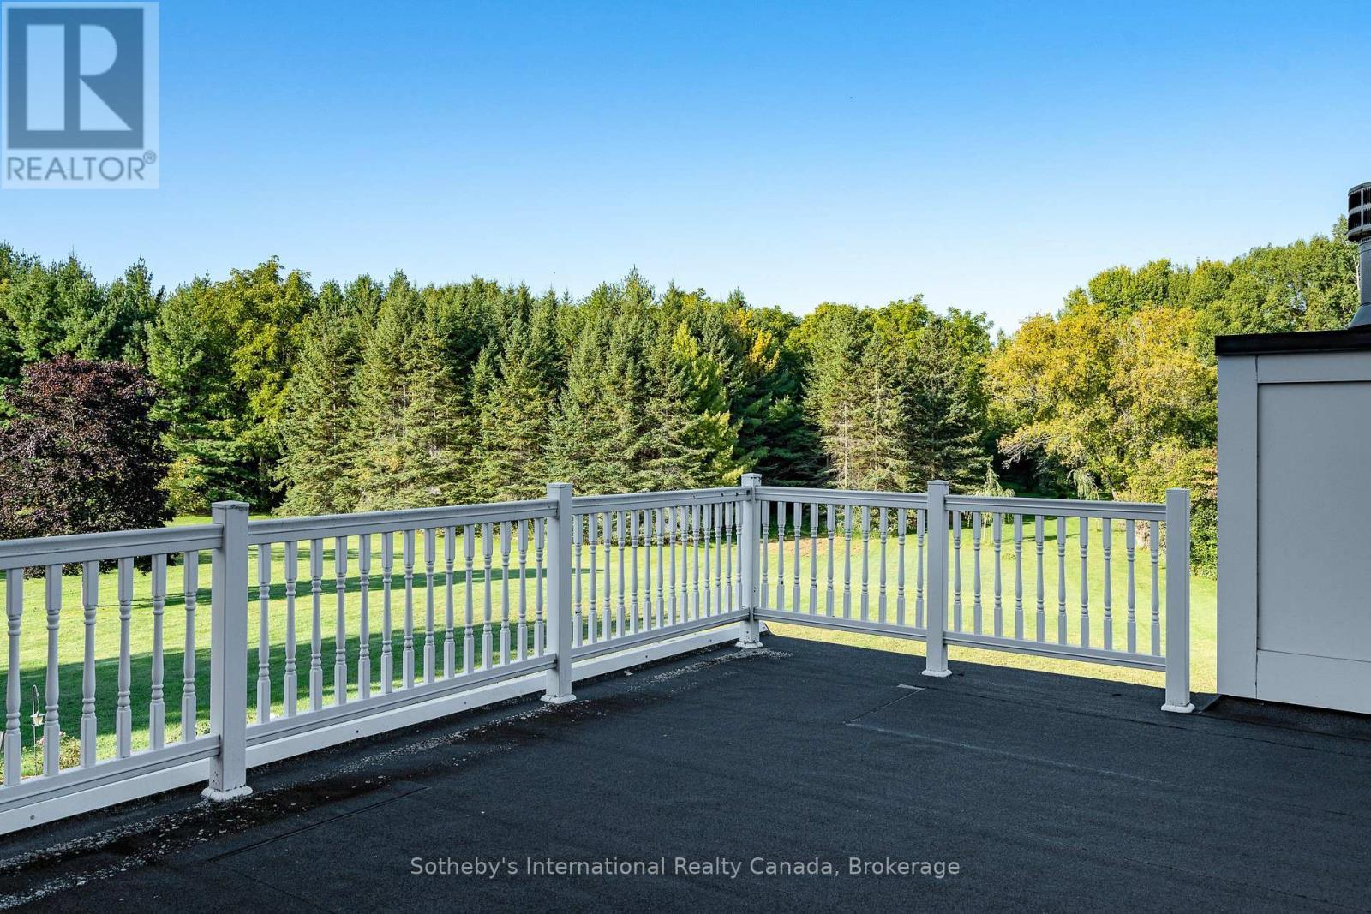
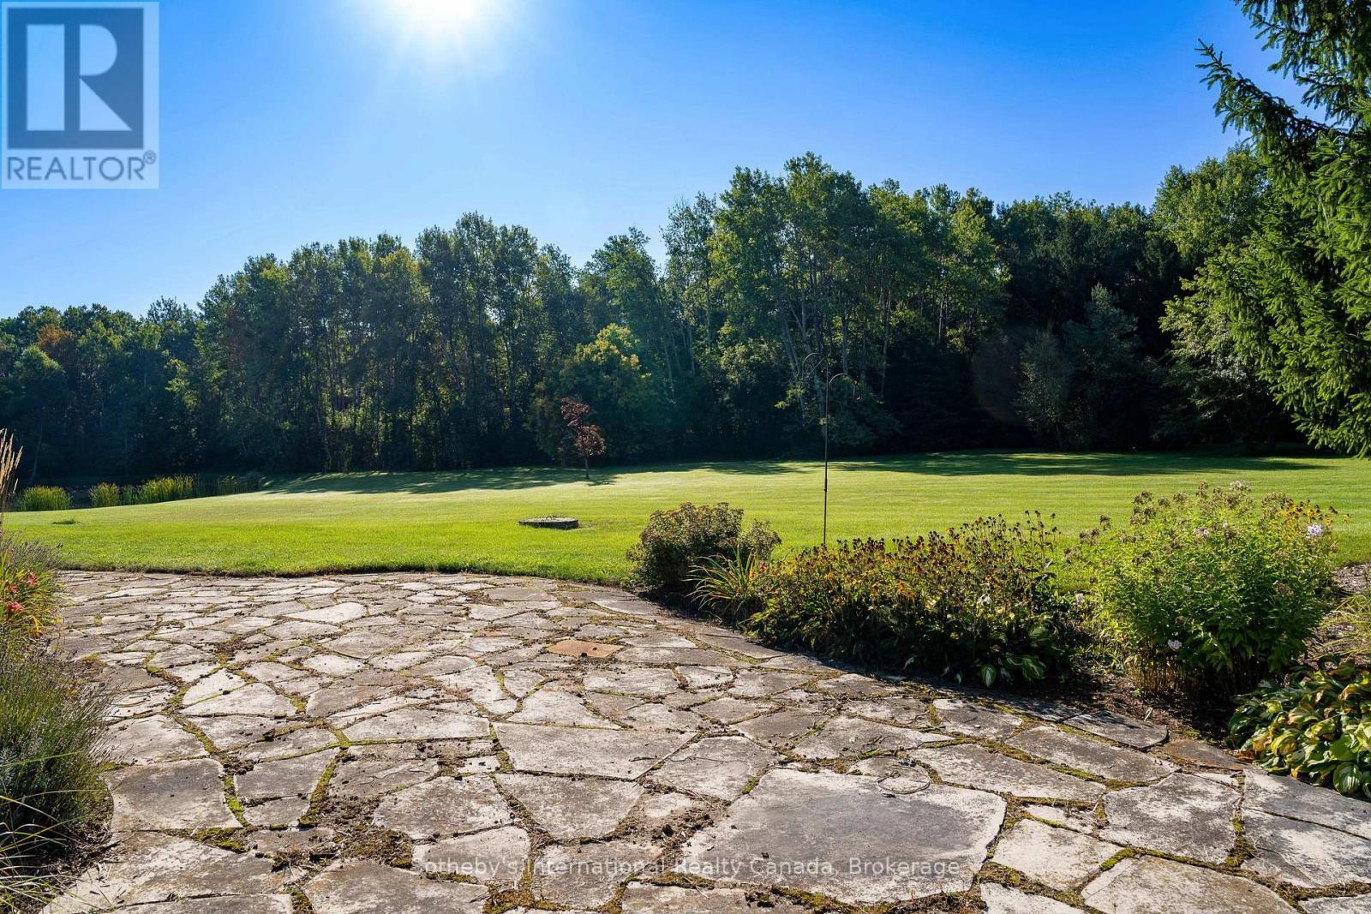
7781 Poplar Side Road, Clearview, ON - Outdoor With View
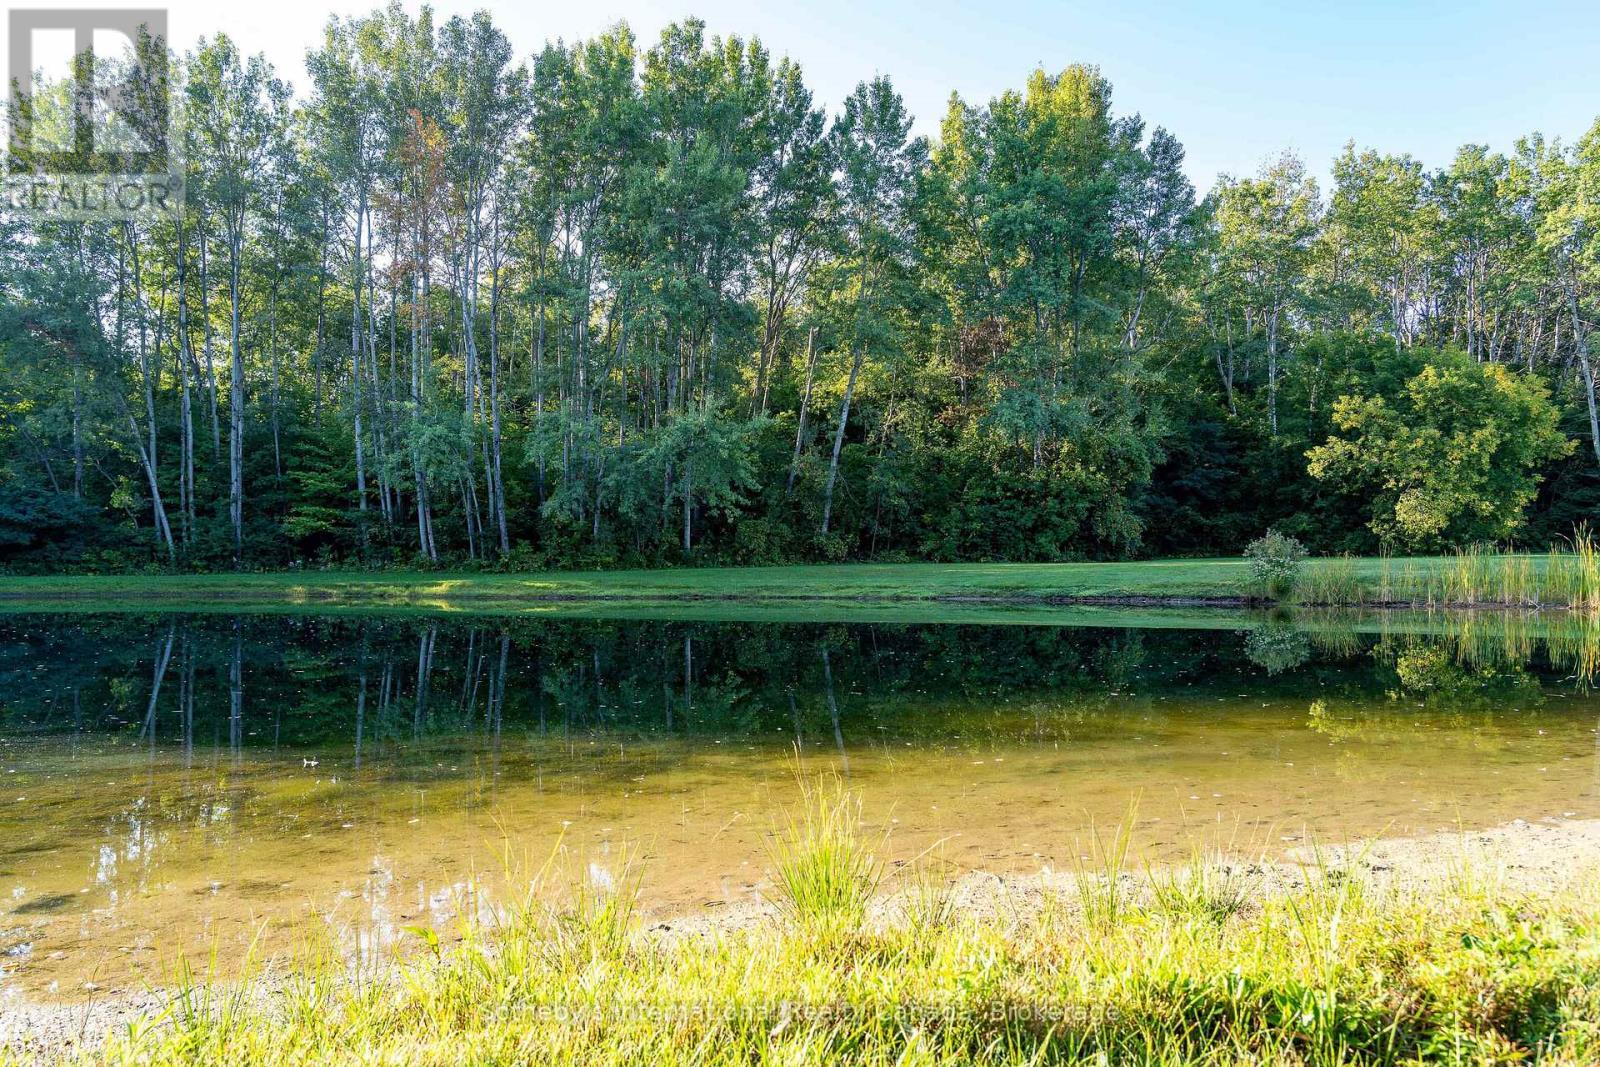
7781 Poplar Side Road, Clearview, ON - Outdoor
7781 Poplar Side Road, Clearview, ON - Outdoor With Facade
7781 Poplar Side Road, Clearview, ON - Outdoor
7781 Poplar Side Road, Clearview, ON  - Outdoor With Facade
7781 Poplar Side Road, Clearview, ON  - Outdoor
7781 Poplar Side Road, Clearview, ON  - Indoor Photo Showing Other Room With Fireplace
7781 Poplar Side Road, Clearview, ON - Indoor Photo Showing Kitchen With Upgraded Kitchen
7781 Poplar Side Road, Clearview, ON - Indoor Photo Showing Other Room
7781 Poplar Side Road, Clearview, ON - Indoor Photo Showing Kitchen With Upgraded Kitchen
7781 Poplar Side Road, Clearview, ON - Indoor Photo Showing Dining Room
7781 Poplar Side Road, Clearview, ON - Indoor Photo Showing Living Room With Fireplace
7781 Poplar Side Road, Clearview, ON - Indoor Photo Showing Living Room
7781 Poplar Side Road, Clearview, ON - Indoor Photo Showing Living Room With Fireplace
7781 Poplar Side Road, Clearview, ON - Indoor Photo Showing Living Room
7781 Poplar Side Road, Clearview, ON - Indoor
7781 Poplar Side Road, Clearview, ON - Indoor Photo Showing Living Room With Fireplace
7781 Poplar Side Road, Clearview, ON - Indoor Photo Showing Other Room
7781 Poplar Side Road, Clearview, ON - Indoor Photo Showing Living Room
7781 Poplar Side Road, Clearview, ON - Indoor Photo Showing Bedroom
7781 Poplar Side Road, Clearview, ON - Indoor Photo Showing Living Room With Fireplace
7781 Poplar Side Road, Clearview, ON - Outdoor
7781 Poplar Side Road, Clearview, ON - Indoor
7781 Poplar Side Road, Clearview, ON - Indoor Photo Showing Bathroom
7781 Poplar Side Road, Clearview, ON - Indoor Photo Showing Bedroom
7781 Poplar Side Road, Clearview, ON - Indoor
7781 Poplar Side Road, Clearview, ON - Indoor Photo Showing Other Room
7781 Poplar Side Road, Clearview, ON - Indoor Photo Showing Gym Room
7781 Poplar Side Road, Clearview, ON - Indoor Photo Showing Other Room
7781 Poplar Side Road, Clearview, ON - Outdoor With View
7781 Poplar Side Road, Clearview, ON - Outdoor
7781 Poplar Side Road, Clearview, ON - Outdoor With Facade
7781 Poplar Side Road, Clearview, ON - Outdoor
  • Advertising
7781 POPLAR SIDE ROAD, Clearview, Ontario, L9Y 5N4
$5,999,999

5 Beds

7 Baths

Property Information:

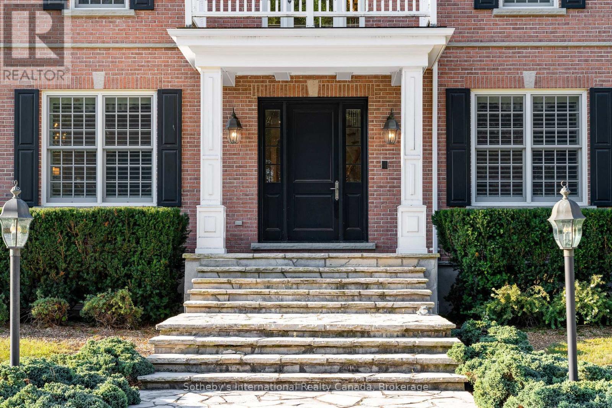
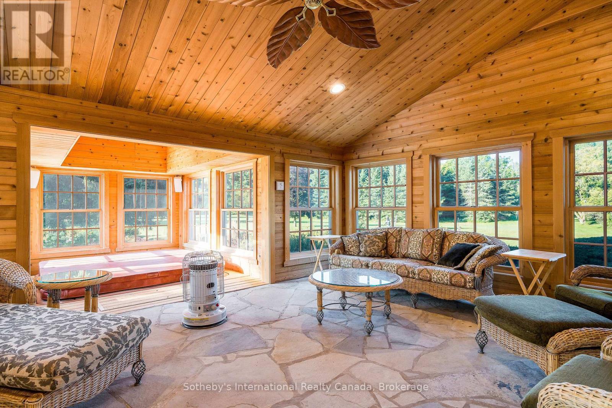
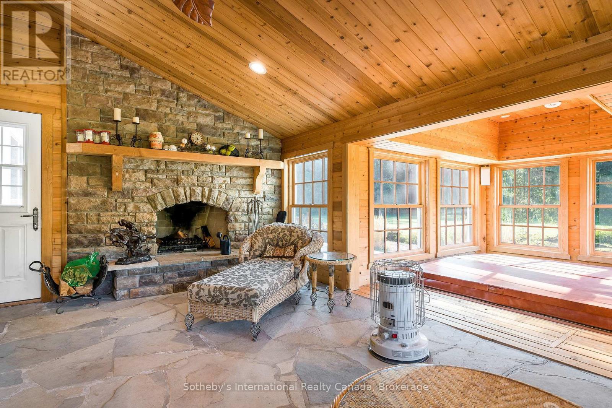
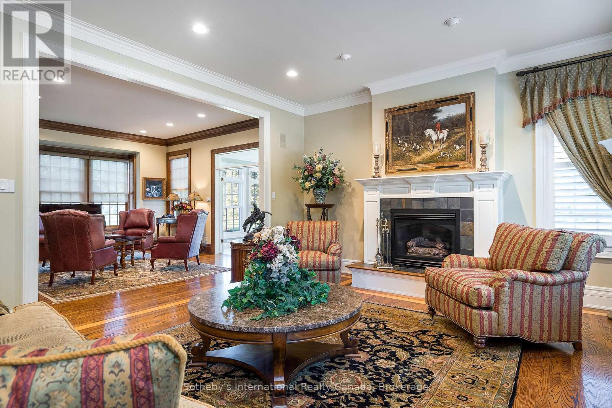
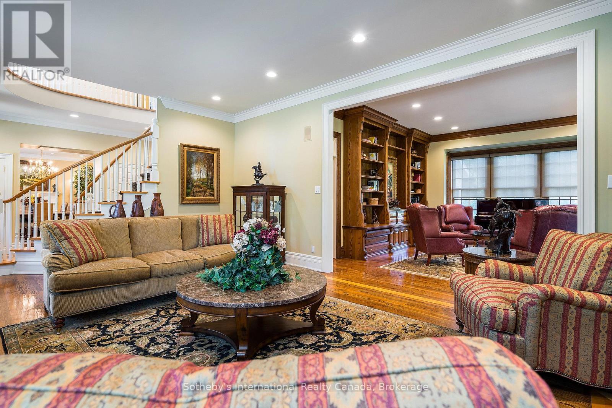
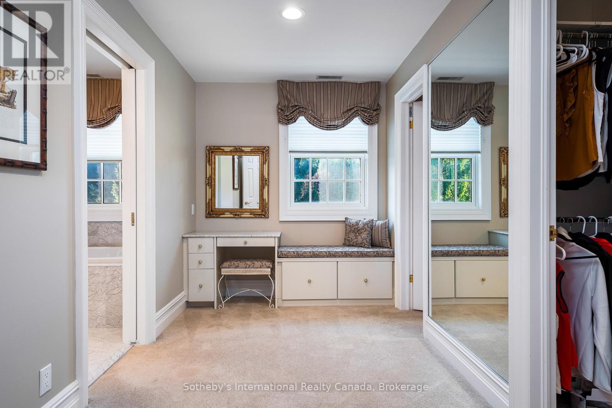
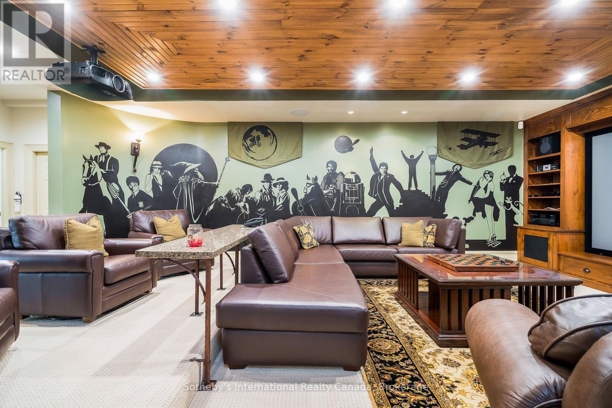
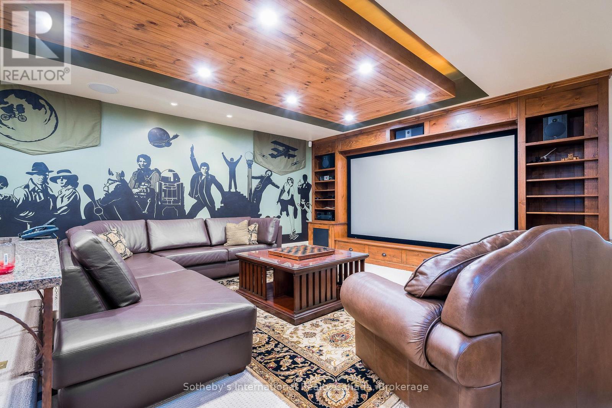
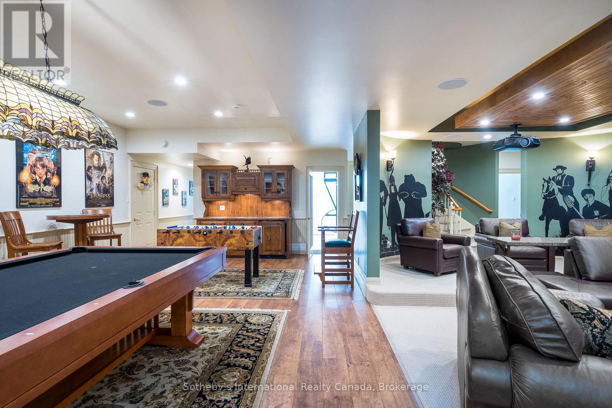
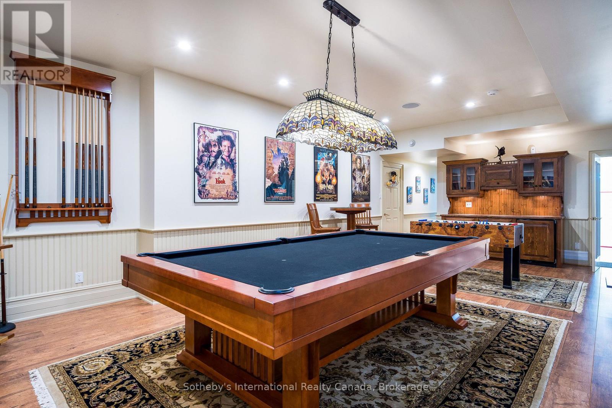
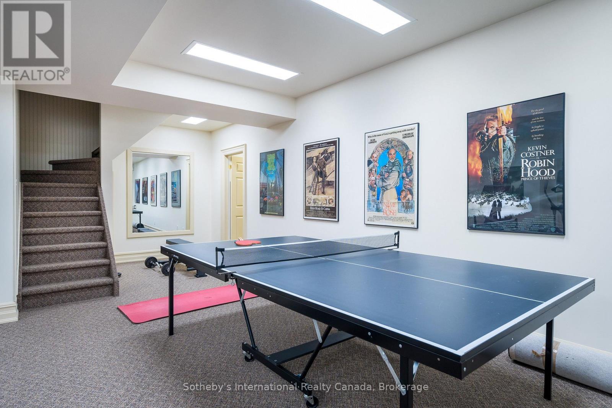
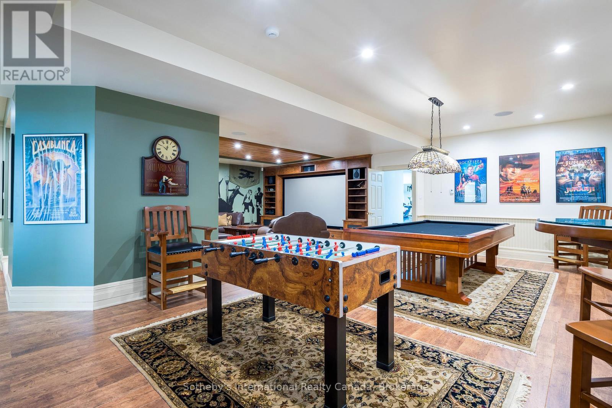
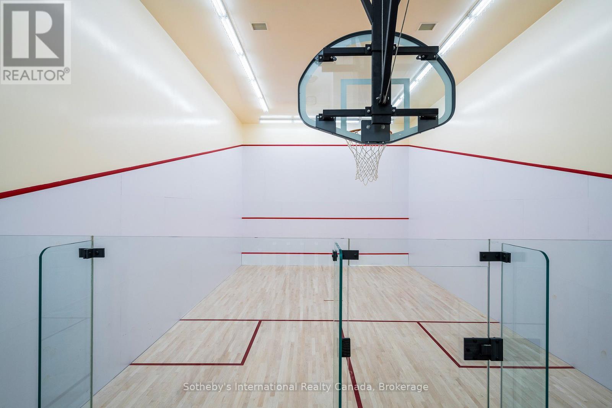
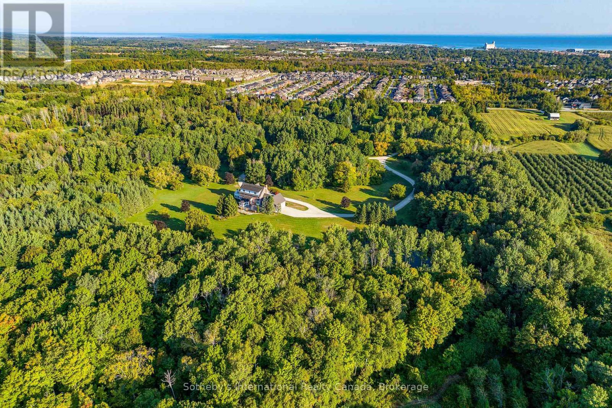
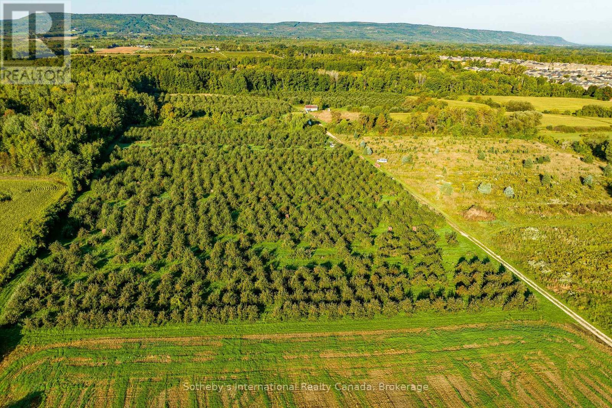
Welcome to one of the most spectacular properties you will find located on the Clearview/Collingwood border just 2hrs from Toronto and located minutes to golf courses, ski hills, Georgian Bay, hiking, biking and downtown Collingwood. This extremely private and serene property offers just over 58 acres with mature landscaped grounds, 3 ponds and apple orchards. The sweeping tree lined driveway leads you to a Georgian style executive home featuring 5 bedrooms and 6.5 baths. Offering just over 12,000 finished square feet over 5 levels this private home is ideal for entertaining or multi generational living, features include a new custom kitchen with high end appliances, games room, media room, Hot Tub/Spa Room, Squash Court, sunroom, triple car garage, extensive parking, geothermal heating and cooling etc.. Call to book your tour today. (id:27)

Building Features:

  • Style: Detached
  • Building Type: House
  • Amenities:
  • Basement Development: Finished
  • Basement Type: Full
  • Construction Style - Attachment: Detached
  • Exterior Finish: Brick
  • Fire Protection: Security system
  • Fireplace: Yes
  • Floor Space: 5000 - 100000 sqft
  • Foundation Type: Concrete
  • Heating Type: Forced air
  • Heating Fuel: Other
  • Cooling Type: Central air conditioning, Air exchanger
  • Appliances: Hot Tub, Central Vacuum, Water Treatment

Property Features:

  • OwnershipType: Freehold
  • Property Type: Single Family
  • Half Bathrooms: 2
  • Amenities Nearby: Ski area, Schools, Golf Nearby
  • Features: Wooded area, Sump Pump
  • Floor Space (approx): 5000 - 100000 Square Feet
  • Irregular: Yes
  • Lot Depth: 1971.5 Feet
  • Lot Frontage: 199 Feet
  • Lot Size: 199 x 1971.5 FT
  • Surface Water: Pond or Stream
  • Utility Type: Hydro - Available
  • Zoning: RU & NVCA
  • Sewer: Septic System
  • Parking Type: Attached garage, Garage
  • No. of Parking Spaces: 15

Rooms:

  • Bedroom 2nd Level 4.93 m x 5.36 m
  • Bedroom 2nd Level 4.88 m x 5.36 m
  • Bedroom 2nd Level 3.07 m x 2.13 m
  • Primary Bedroom 2nd Level 6.02 m x 6.78 m
  • Bedroom 3rd Level 9.80 m x 6.76 m
  • Bedroom 3rd Level 9.80 m x 6.73 m
  • Other 3rd Level 4.32 m x 7.47 m
  • Media Room Basement Level 7.49 m x 4.72 m
  • Other Basement Level 8.18 m x 5.31 m
  • Other Basement Level 4.24 m x 2.11 m
  • Other Basement Level 1.37 m x 7.77 m
  • Other Basement Level 2.03 m x 7.19 m
  • Other Basement Level 6.50 m x 12.04 m
  • Other Basement Level 1.52 m x 6.20 m
  • Other Basement Level 1.37 m x 6.20 m
  • Exercise Basement Level 7.06 m x 8.81 m
  • Foyer Main Level 5.00 m x 2.36 m
  • Sun Room Main Level 7.21 m x 5.87 m
  • Family Main Level 7.47 m x 5.61 m
  • Dining Main Level 4.90 m x 8.20 m
  • Kitchen Main Level 4.90 m x 7.80 m
  • Breakfast Main Level 5.51 m x 2.77 m
  • Living Main Level 4.88 m x 8.03 m
  • Library Main Level 5.59 m x 4.80 m
  • Other Main Level 8.18 m x 5.89 m
  • Pantry Main Level 2.08 m x 2.34 m
  • Mudroom Main Level 3.99 m x 2.49 m

Convert Measurement to:

Courtesy of: Sotheby's International Realty Canada

REALTOR.ca  

Access to Sold Data on this website may only be used by consumers that have a bona fide interest in the purchase, sale, or lease of residential real estate.

Sales/Price History

Log in or create an account to see sold and historical listings information

QuickQuoteTM Powered by RPS

Location of 7781 POPLAR SIDE ROAD, Clearview, Ontario, L9Y 5N4

Demographic Information of 7781 POPLAR SIDE ROAD, Clearview, Ontario, L9Y 5N4

Life Stage

Middle-Aged with Teens

Employment Type

Mixed

Average Household Income

$206,000.00

Average Number of Children

1.80

Household Population

Household Structure

Age of Population

Education

Education Level

No certificate/diploma/degree

9.73 %

High school certificate or equivalent

23.89 %

Apprenticeship trade certificate/diploma

3.54 %

College/non-university certificate

19.47 %

University certificate (below bachelor)

2.66 %

University Degree

40.71 %

Commuter

Travel To Work

By Car

90.24 %

By Public Transit

0.0 %

By Walking

4.88 %

By Bicycle

0.0 %

By Other Methods

4.88 %

Cultural Diversity

Knowledge of Official Language

Mother Tongue

Building Information
Building Type

Apartments (Low and High Rise)

Houses

100.0 %

Own Vs. Rent