Button CopyPathCircle CloseCircle Left ArrowArrow Down Icon GreyClosecirclecircleBurger
  • Advertising

49 SYDENHAM TRAIL W, Clearview, Ontario, L0M 1H0

MLS® # S13282256
House For Sale In Clearview, Ontario
$2,249,900 QuickQuoteTM: Not Available

4+1 Beds

4 Baths

49 Sydenham Trail W, Clearview, ON
Video
49 Sydenham Trail W, Clearview, ON
  • Advertising
49 SYDENHAM TRAIL W, Clearview, Ontario, L0M 1H0
$2,249,900

5 Beds

4 Baths

Property Information:

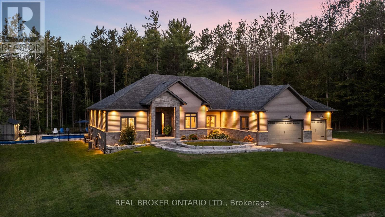
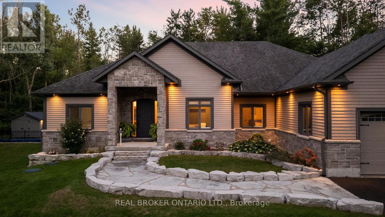
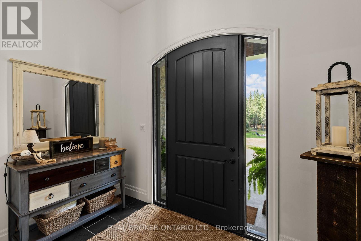
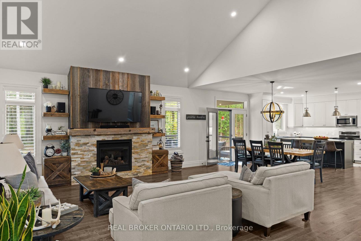
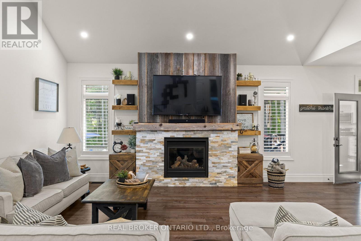
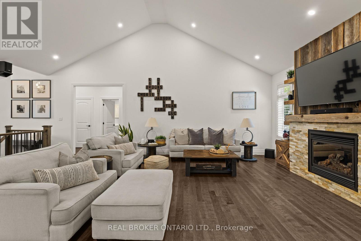
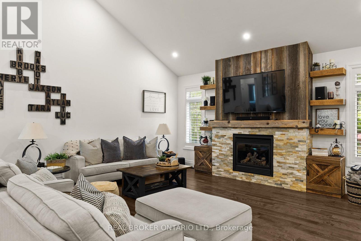
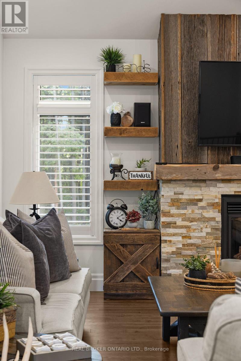
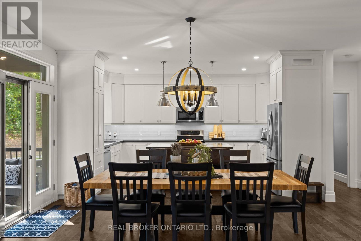
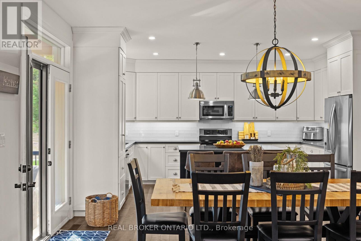
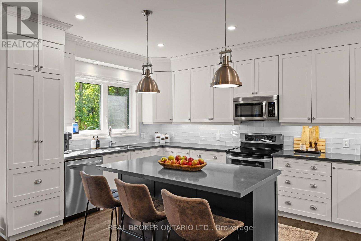
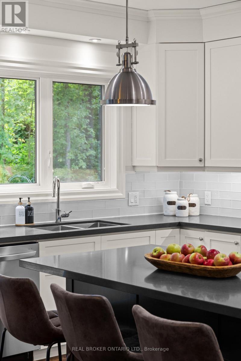
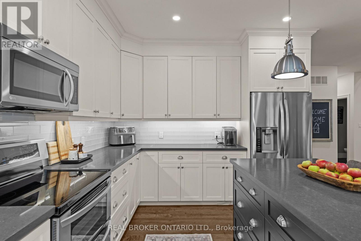
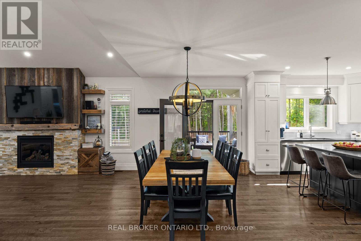
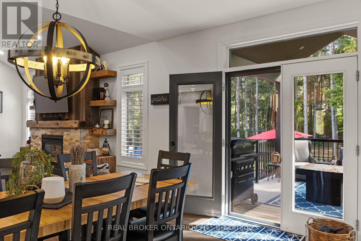
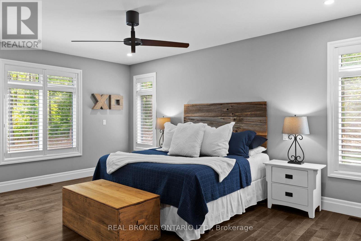
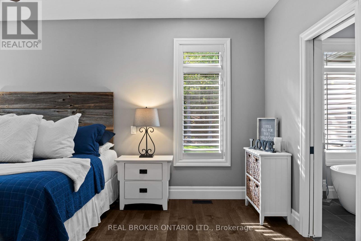
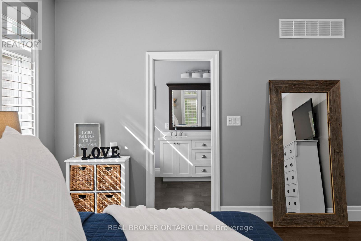
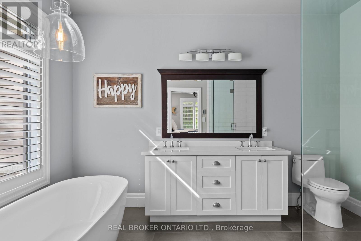
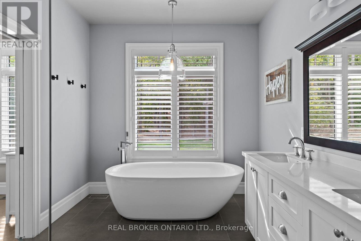
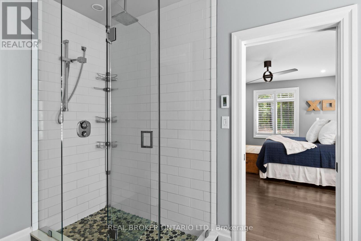
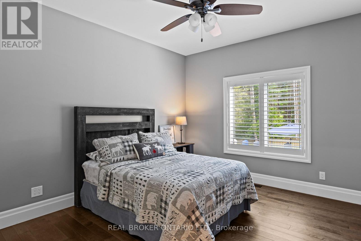
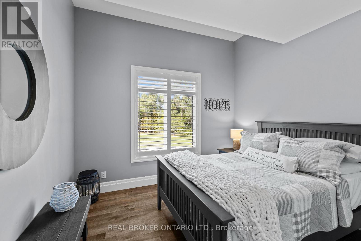
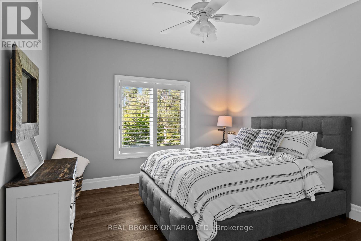
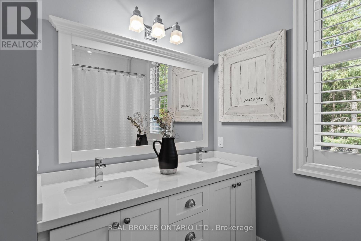
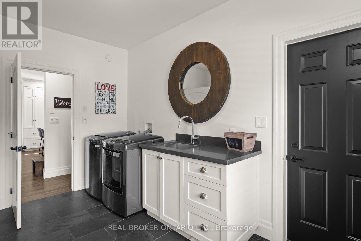
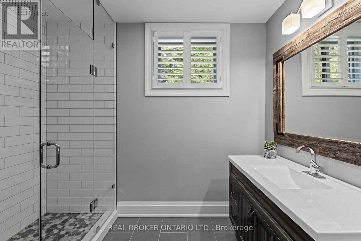
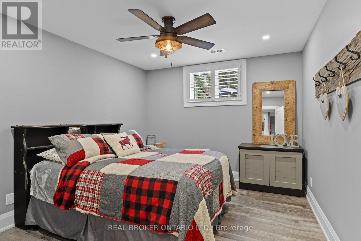
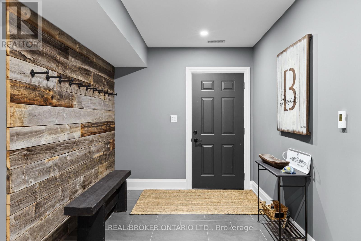
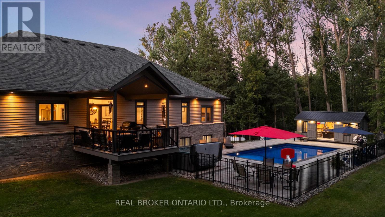
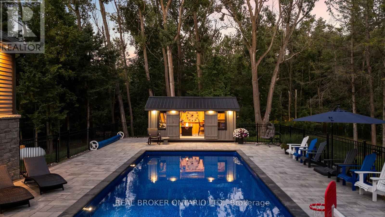
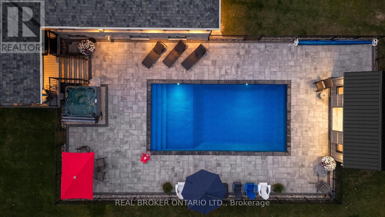
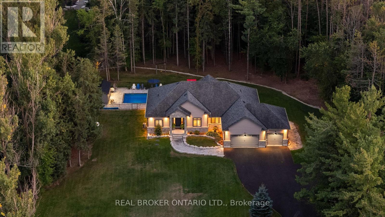
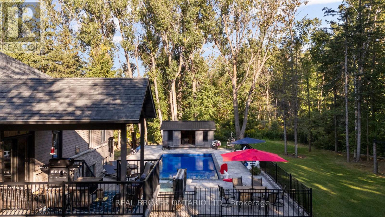
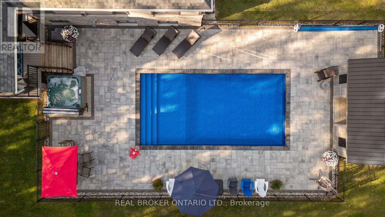
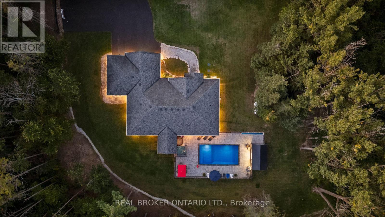
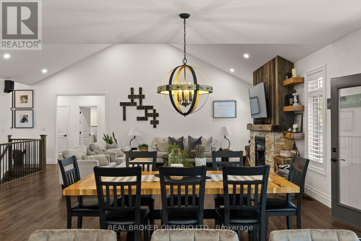
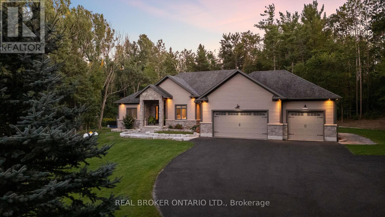
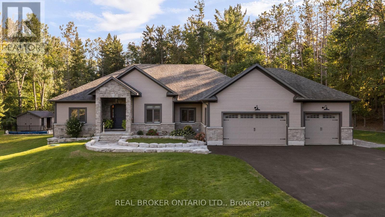
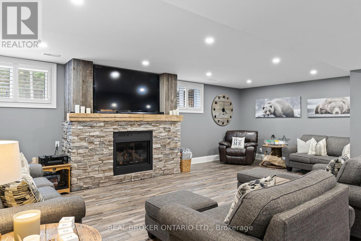
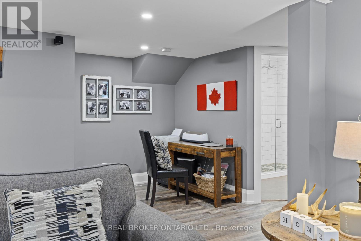
Your Private Resort, Every Day of the Year. Tucked away on 2.5 acres of mature trees and rolling landscape, this custom-built home isn't just a place to live - its a lifestyle. From the moment you arrive, youll feel the peace and privacy of country living, all while being steps from walking trails and minutes from town conveniences. Inside, soaring vaulted ceilings and a floor-to-ceiling propane fireplace set the tone for gatherings with family and friends. The open-concept design flows seamlessly from the living and dining area into a chefs kitchen with quartz countertops, extended cabinetry, stainless steel appliances, and a striking glass backsplash. Every detail has been crafted for both function and style. The main floor offers four bedrooms, including a primary suite designed as a true retreat, complete with a spa-like 5-piece ensuite and walk-in closet. The finished lower level with private garage entrance extends the lifestylewhether you need a guest suite, home gym, or office. A 5th bedroom, 3-pc bath, and expansive mudroom with storage make the space versatile and practical. Step outside and discover why this property is truly exceptional. A saltwater pool glistens in the sun, paired with a hot tub and covered deck that invite you to host summer parties, quiet evening dinners, or simply unwind after a long day. With walking trails at your doorstep and a backyard that feels like a private resort, this home delivers a lifestyle most only dream of. Luxury, privacy, and connection to nature this home is more than a residence. Its where family memories are made, friends gather, and every day feels like a getaway. (id:27)

Building Features:

  • Style: Detached
  • Building Type: House
  • Architectural Style: Bungalow
  • Basement Development: Finished
  • Basement Type: N/A, N/A, Full
  • Construction Style - Attachment: Detached
  • Exterior Finish: Wood, Stone
  • Fireplace: Yes
  • Floor Space: 2000 - 2500 sqft
  • Foundation Type: Poured Concrete
  • Heating Type: Forced air
  • Heating Fuel: Propane
  • Cooling Type: Central air conditioning
  • Appliances: Central Vacuum, Dishwasher, Dryer, Garage door opener, Hood Fan, Stove, Washer, Window Coverings, Refrigerator

Property Features:

  • OwnershipType: Freehold
  • Property Type: Single Family
  • Half Bathrooms: 1
  • Floor Space (approx): 2000 - 2500 Square Feet
  • Irregular: Yes
  • Lot Depth: 493.2 Feet
  • Lot Frontage: 220.3 Feet
  • Lot Size: 220.4 x 493.2 FT
  • Pool Type: Indoor pool, Outdoor pool
  • Sewer: Septic System
  • Parking Type: Attached garage, Garage
  • No. of Parking Spaces: 13

Rooms:

  • Mudroom Basement Level 6.17 m x 2.64 m
  • 5th Bedroom Basement Level 3.56 m x 4.11 m
  • Bathroom Basement Level 2.80 m x 2.83 m
  • Recreation Room Basement Level 9.17 m x 7.44 m
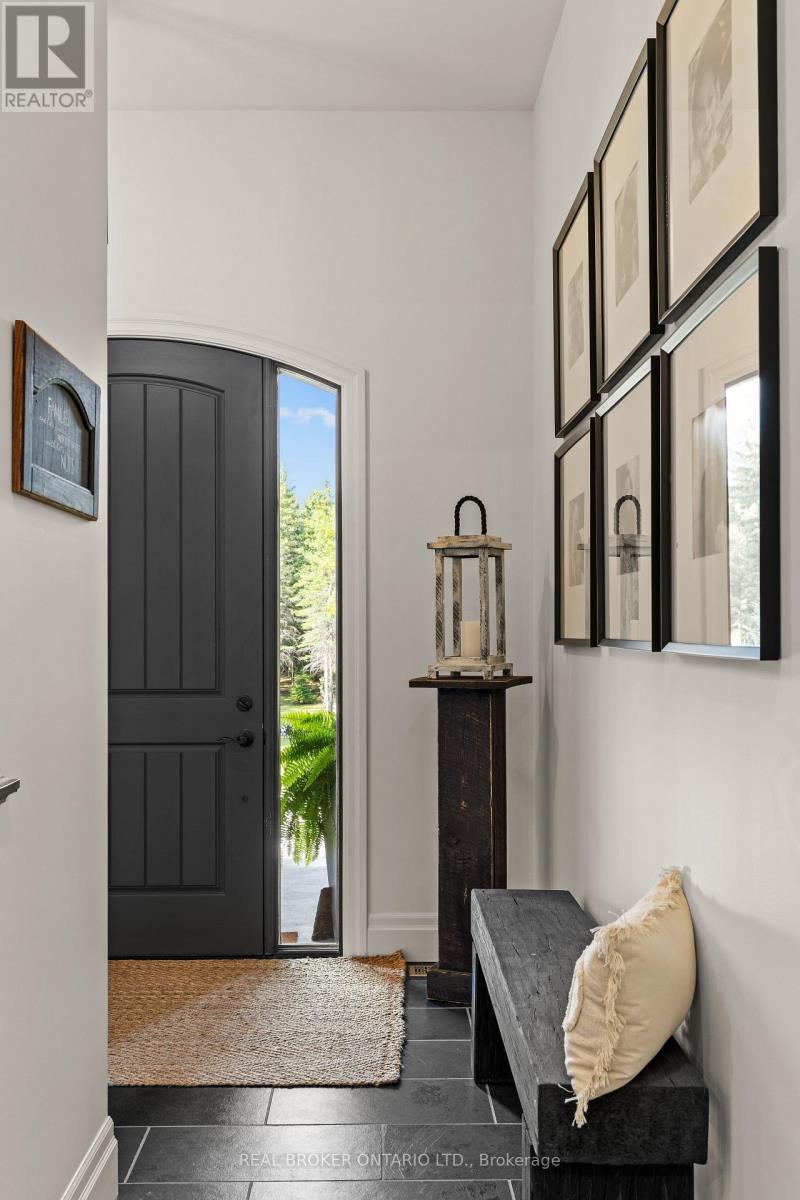
  • Foyer Main Level 3.28 m x 2.65 m
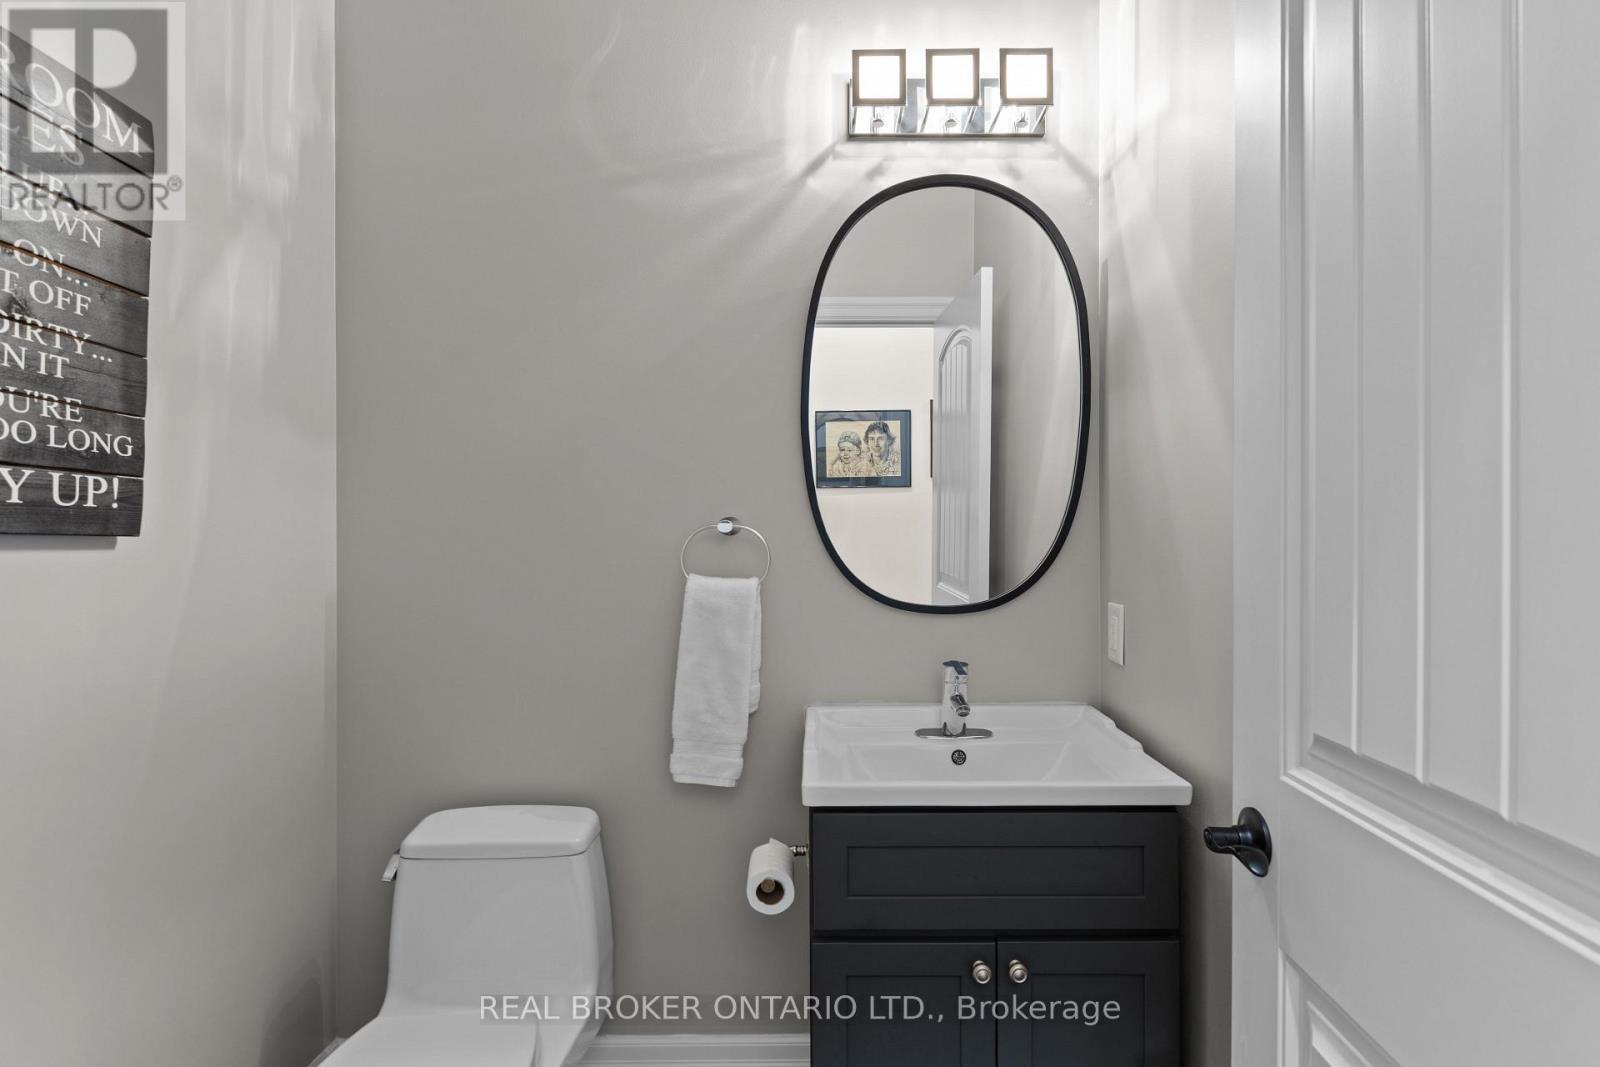
  • Bathroom Main Level 1.24 m x 1.70 m
  • Laundry Main Level 2.95 m x 4.14 m
  • Living Main Level 5.87 m x 7.70 m
  • Dining Main Level 2.74 m x 4.98 m
  • Kitchen Main Level 3.33 m x 4.88 m
  • Bedroom Main Level 4.19 m x 6.10 m
  • Bathroom Main Level 3.84 m x 2.83 m
  • 2nd Bedroom Main Level 3.56 m x 3.89 m
  • 3rd Bedroom Main Level 3.56 m x 4.11 m
  • 4th Bedroom Main Level 3.45 m x 4.11 m
  • Bathroom Main Level 2.16 m x 2.56 m

Convert Measurement to:

Courtesy of: REAL BROKER ONTARIO LTD.

REALTOR.ca  

Access to Sold Data on this website may only be used by consumers that have a bona fide interest in the purchase, sale, or lease of residential real estate.

Sales/Price History

Log in or create an account to see sold and historical listings information

QuickQuoteTM Powered by RPS
Thinking of Selling?

Start by finding out what your home might be worth in today's market.

Location of 49 SYDENHAM TRAIL W, Clearview, Ontario, L0M 1H0

Demographic Information of 49 SYDENHAM TRAIL W, Clearview, Ontario, L0M 1H0
Life Stage

Midlife Families

Employment Type

Mixed

Average Household Income

$142,453.89

Average Number of Children

1.80

Household Population

Household Structure

Age of Population

Education

Education Level

No certificate/diploma/degree

14.63 %

High school certificate or equivalent

33.11 %

Apprenticeship trade certificate/diploma

3.42 %

College/non-university certificate

27.16 %

University certificate (below bachelor)

3.49 %

University Degree

18.19 %

Commuter

Travel To Work

By Car

99.93 %

By Public Transit

0.0 %

By Walking

0.0 %

By Bicycle

0.0 %

By Other Methods

0.07 %

Cultural Diversity

Knowledge of Official Language

Mother Tongue

Building Information
Building Type

Apartments (Low and High Rise)

2.38 %

Houses

97.62 %

Own Vs. Rent