Button CopyPathCircle CloseCircle Left ArrowArrow Down Icon GreyClosecirclecircleBurger
  • Advertising

2623 CON 10 N NOTTAWASAGA SIDE ROAD N, Clearview, Ontario, L9Y 3Y9

MLS® # S13812540
House For Sale In Clearview, Ontario
$3,395,000 QuickQuoteTM: Not Available

3+3 Beds

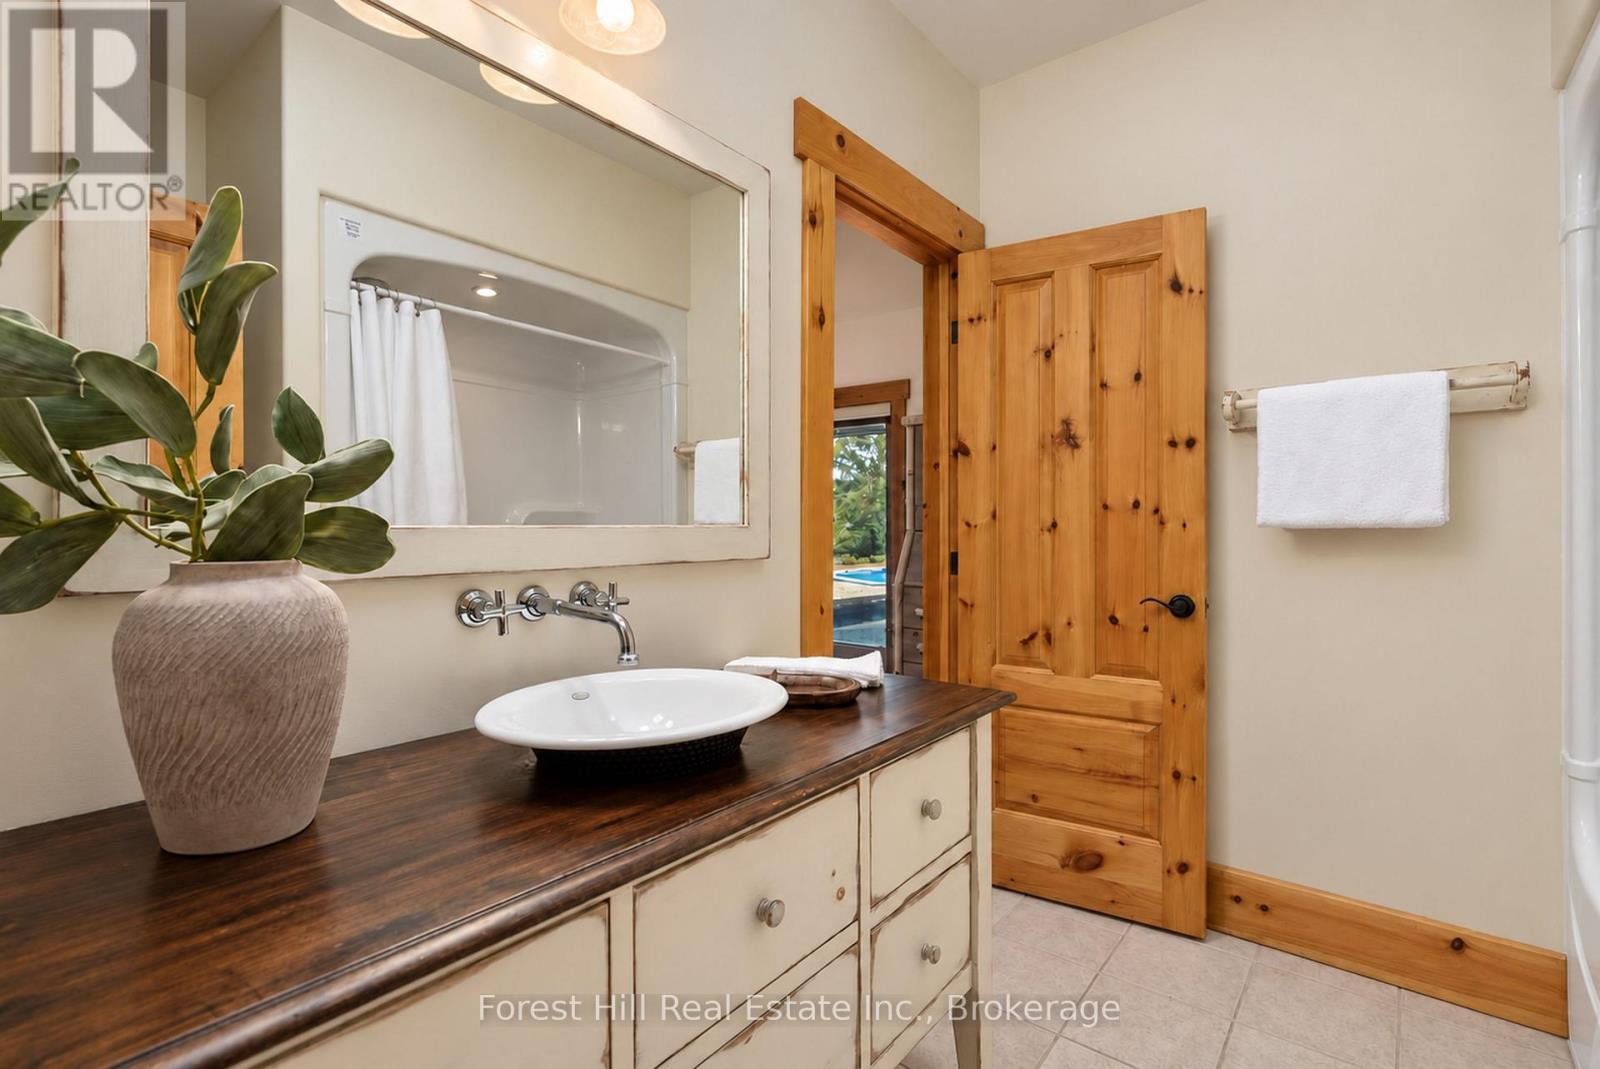
4 Baths

2623 Con 10 N Nottawasaga Side Road N, Clearview, ON
Video
2623 Con 10 N Nottawasaga Side Road N, Clearview, ON
  • Advertising
2623 CON 10 N NOTTAWASAGA SIDE ROAD N, Clearview, Ontario, L9Y 3Y9
$3,395,000

6 Beds

4 Baths

Property Information:

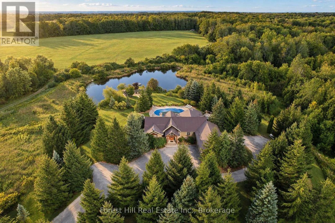
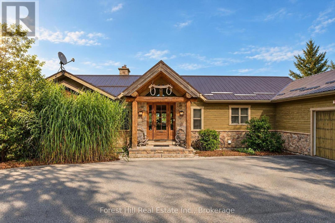
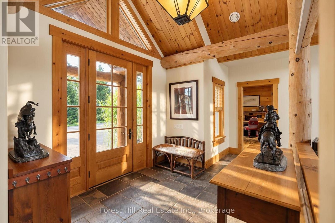
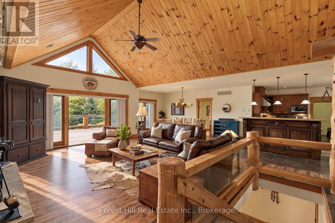
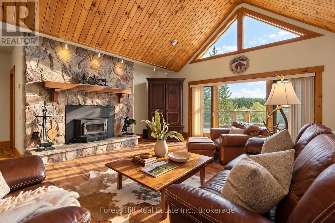
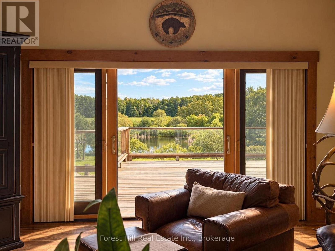
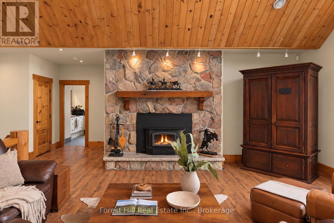
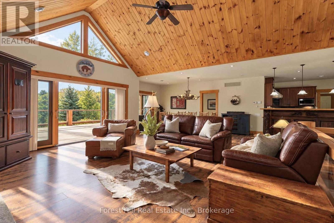
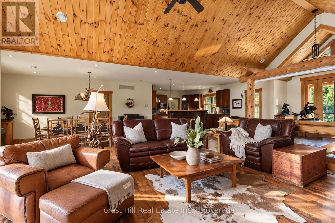
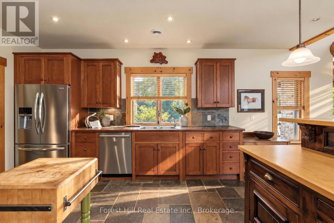
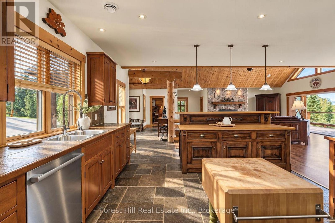
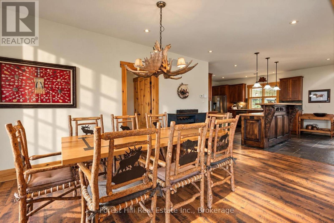
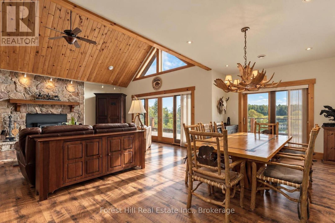
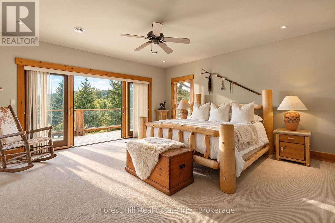
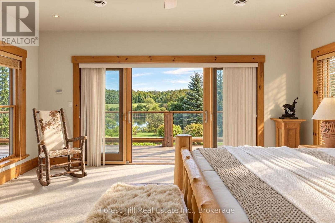
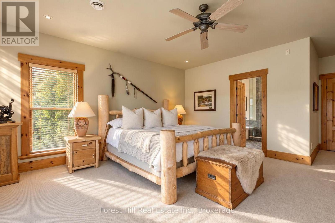
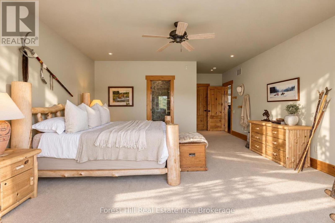
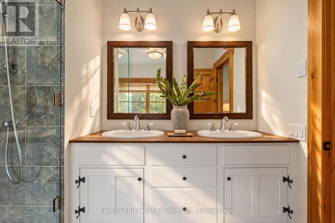
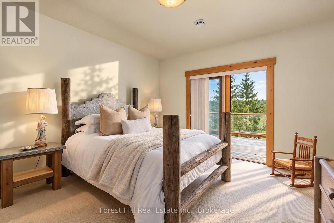
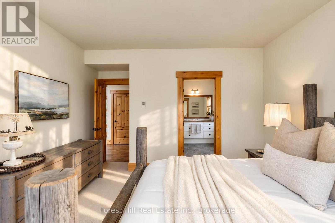
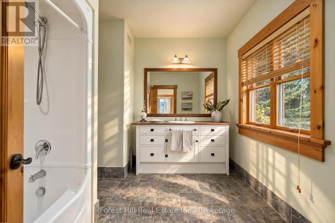
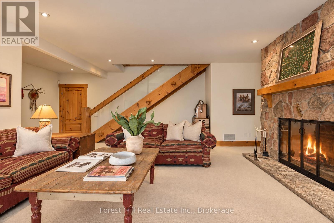
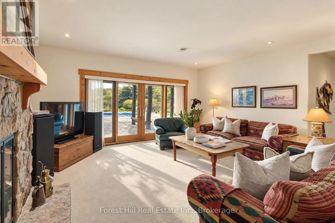
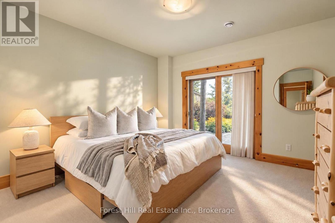
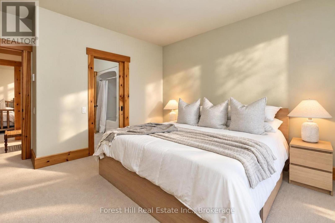
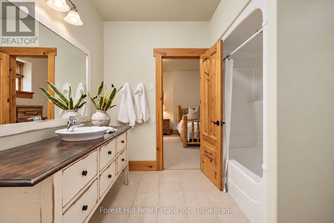
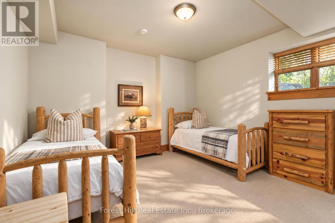
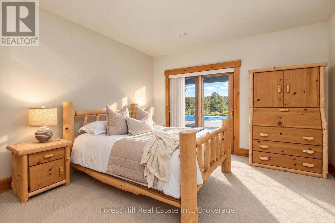
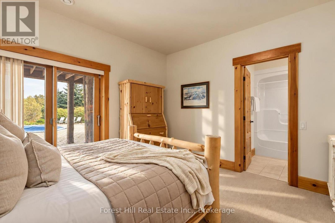
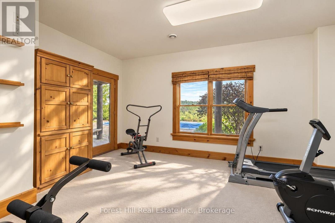
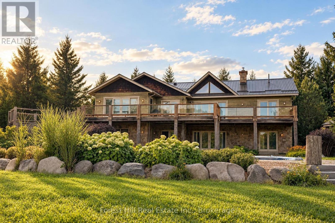
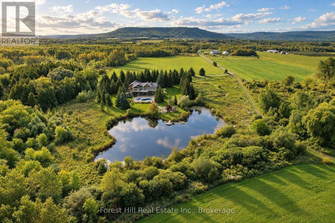
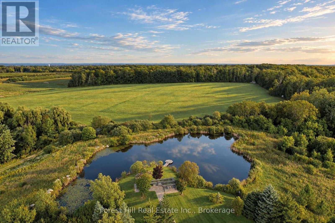
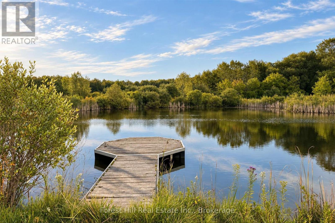
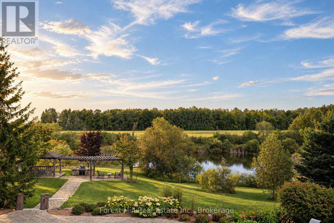
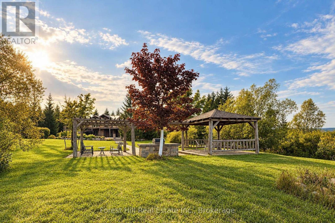
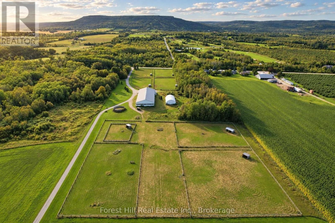
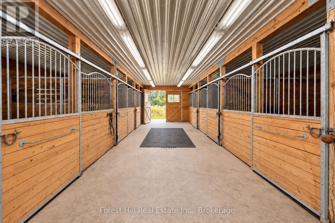
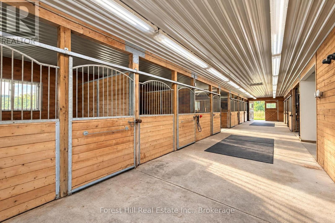
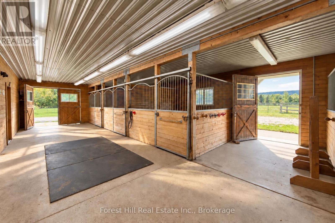
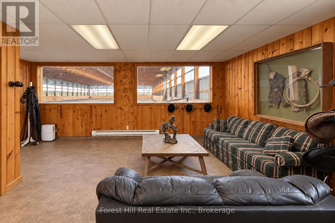
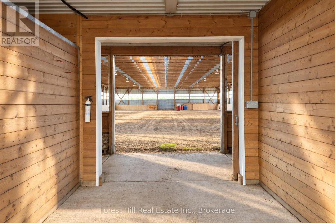
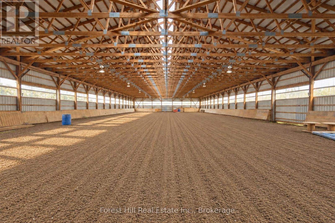
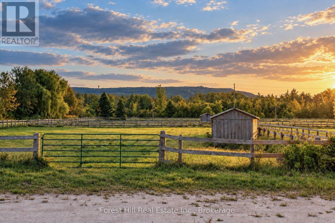
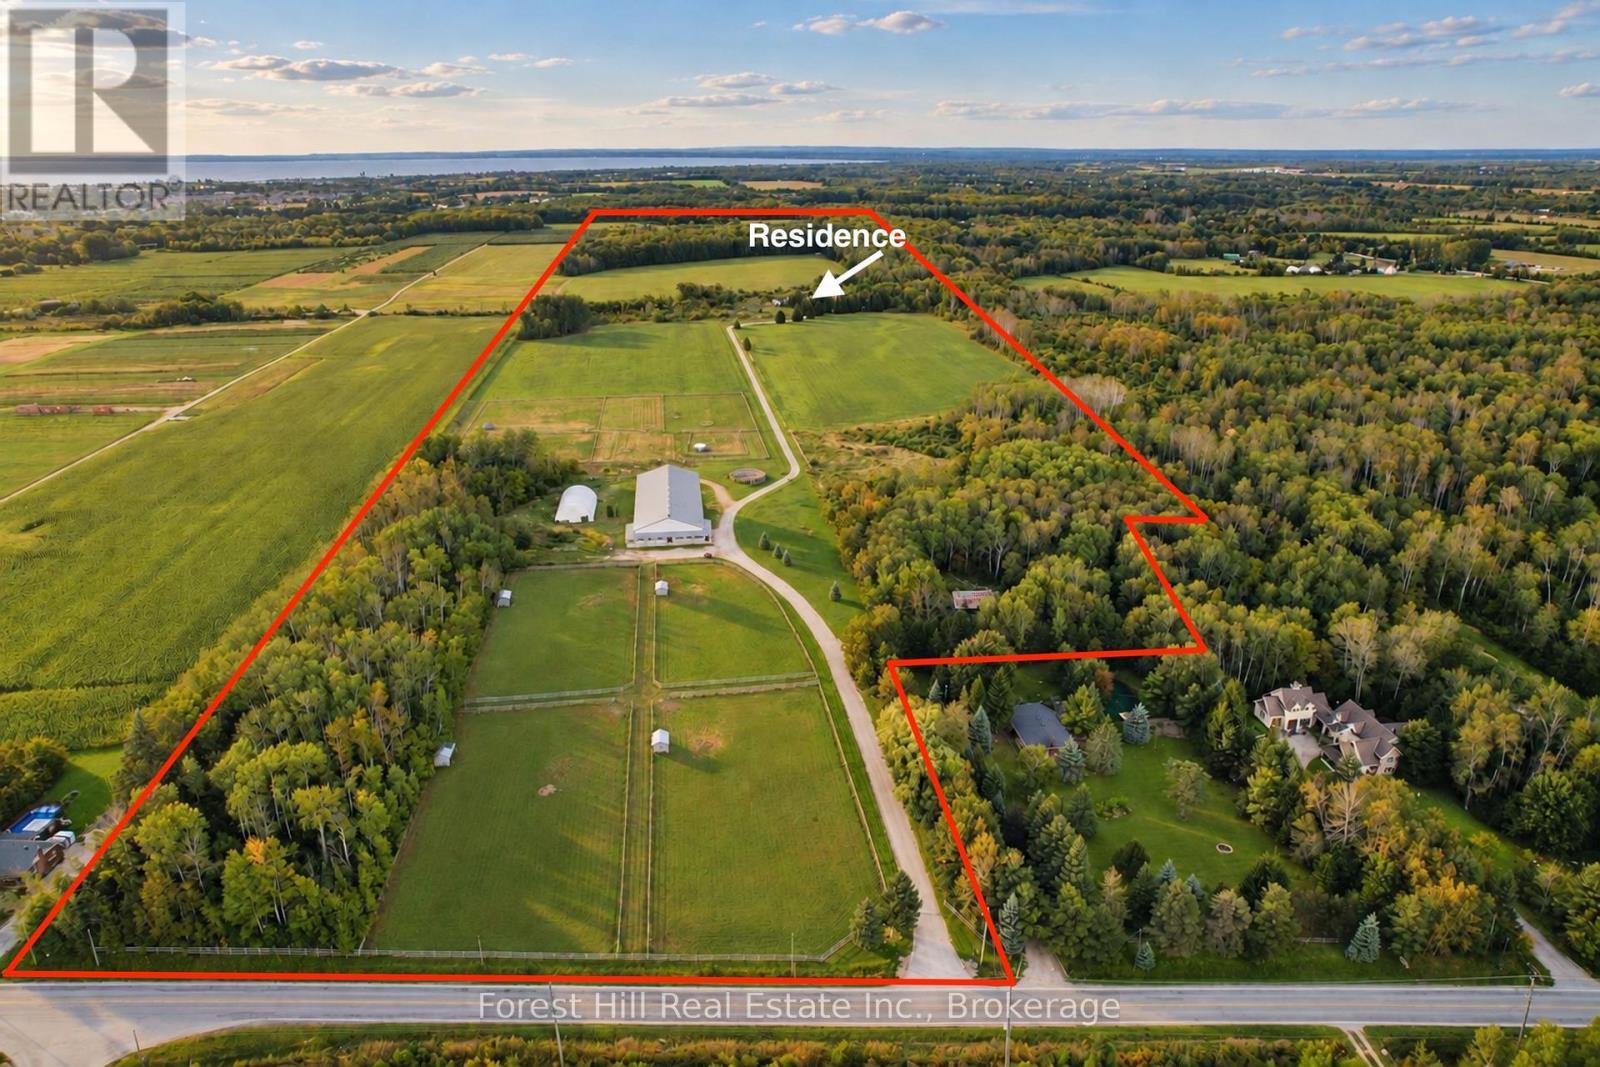
Set across 95 acres with commanding views directly toward the ski hills of Osler Bluff, this landmark country estate offers a remarkable combination of scale, privacy and location in the heart of Southern Georgian Bay. Just minutes from downtown Collingwood and neighbouring OslerBrook Golf & Country Club, the property feels wonderfully removed while remaining closely connected to the area's private ski clubs, golf, trails and four-season recreation. At the heart of the estate is a substantial custom-built country residence, thoughtfully designed to take full advantage of its setting. Vaulted wood ceilings, exposed timbers, expansive windows and a stone fireplace bring warmth and architectural character to generous principal rooms, with views across the property creating a constant connection to the landscape. The main level offers three bedrooms, including a generous primary suite, while the home's natural elevation allows the fully finished lower level to walk directly out to grade. Three additional bedrooms, two bathrooms, recreation room, gym and sauna provide exceptional space for family and guests. Beyond the residence, the 95 acres unfold across expansive lawns, a swimming pool and pond, open fields, productive hay fields and more than 30 acres of forest with an extensive trail network. For the equestrian buyer, the facilities include a 14,000 sq. ft. heated barn with nine stalls, an indoor riding arena, tack and feed rooms, wash/grooming stall, hay and equipment storage, water service and separate fenced turnout paddocks. A detailed equestrian dossier is available upon request. For others, the scale and versatility of the space offer tremendous possibilities for recreation, collections, workshop or hobby use. An exceptional four-season estate with the space and setting to make entirely your own. (id:27)

Building Features:

  • Style: Detached
  • Building Type: House
  • Amenities:
  • Basement Development: Finished
  • Basement Type: Full
  • Exterior Finish: Brick, Wood
  • Fire Protection: Security system
  • Fireplace: Yes
  • Floor Space: 3500 - 5000 sqft
  • Foundation Type: Poured Concrete
  • Heating Type: Radiant heat
  • Heating Fuel: Other
  • Cooling Type: Central air conditioning
  • Appliances: Garage door opener remote, Water Treatment

Property Features:

  • Property Type: Single Family
  • Amenities Nearby: Ski area
  • Communication Type: High Speed Internet
  • Community Features: School Bus
  • Farm Type: Boarding, Mixed, Hobby Farm
  • Features: Wooded area, Irregular lot size, Open space, Country residential
  • Floor Space (approx): 3500 - 5000 Square Feet
  • Irregular: Yes
  • Landscape Features: Landscaped
  • Lot Depth: 4237 Feet
  • Lot Frontage: 1001 Feet
  • Lot Size: 1001 x 4237 FT
  • Pool Type: Inground pool
  • Structure Type: Deck, Paddocks/Corralls, Barn
  • Surface Water:
  • Utility Type: Wireless - Available, Hydro - Installed
  • View Type: View, Mountain view
  • Sewer: Septic System
  • Parking Type: Attached garage, Garage
  • No. of Parking Spaces: 12

Rooms:

  • Recreation Room Basement Level 6.00 m x 6.01 m
  • Exercise Basement Level 4.84 m x 4.93 m
  • 4th Bedroom Basement Level 4.29 m x 3.87 m
  • 5th Bedroom Basement Level 4.52 m x 3.83 m
  • Bedroom Basement Level 3.90 m x 3.96 m
  • Living Main Level 5.82 m x 5.39 m
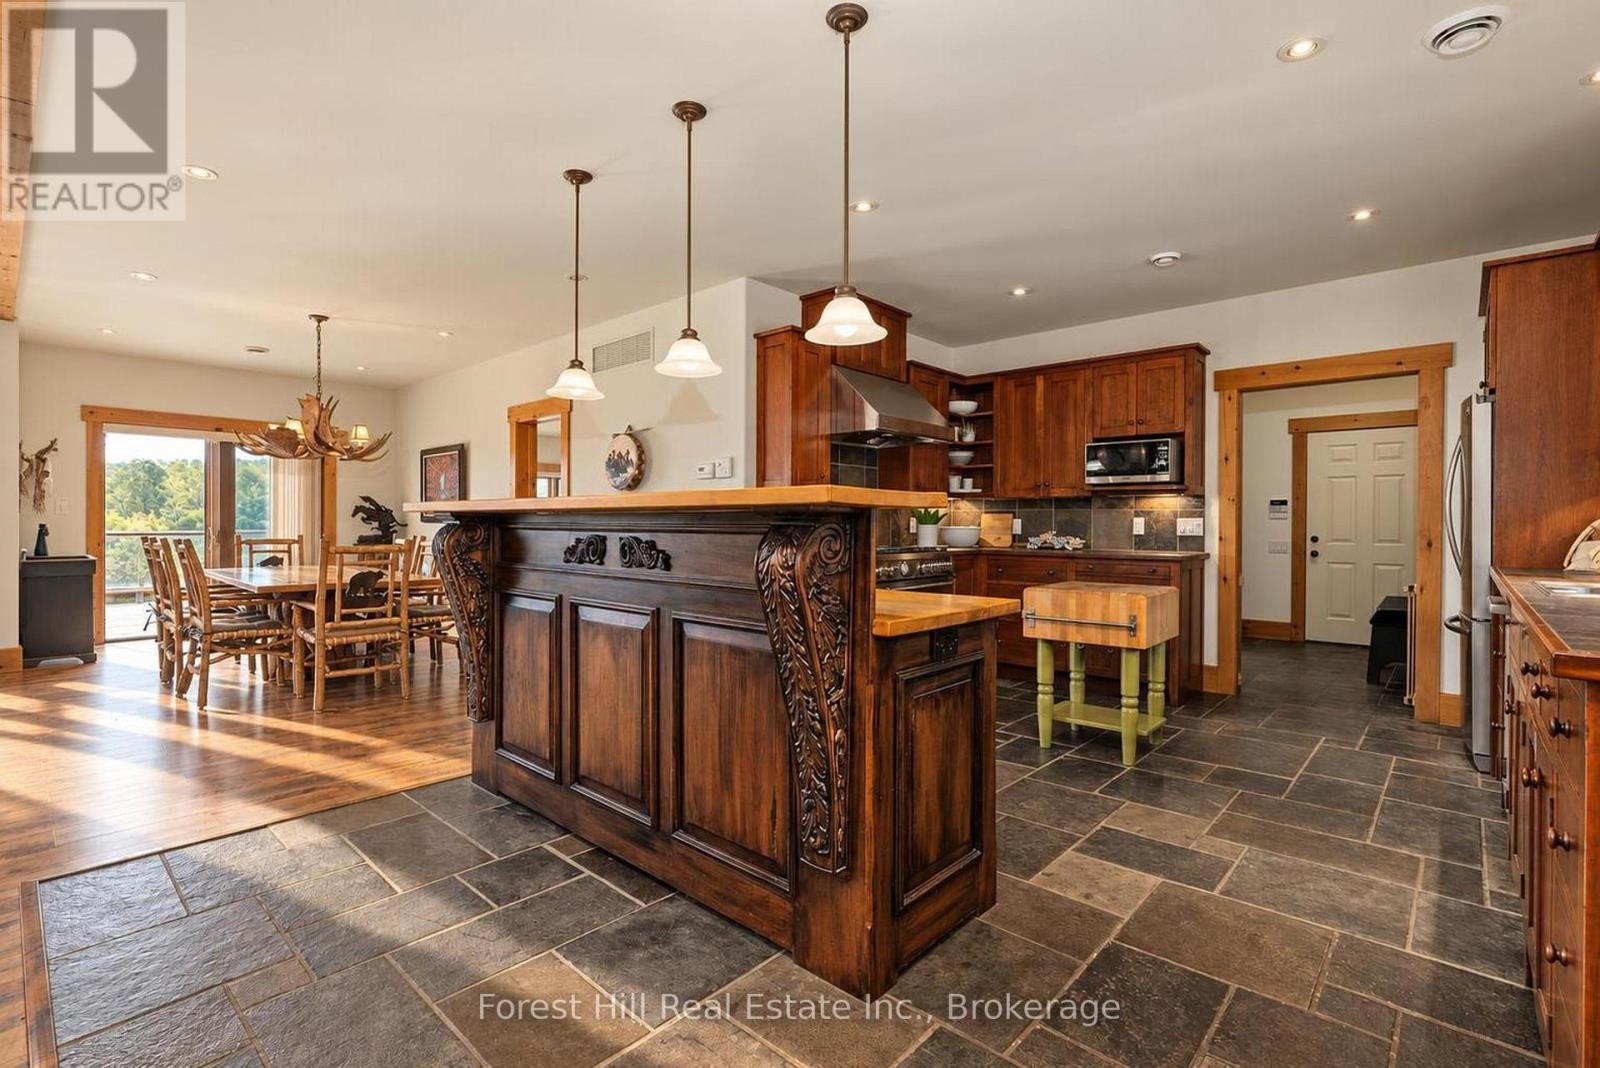
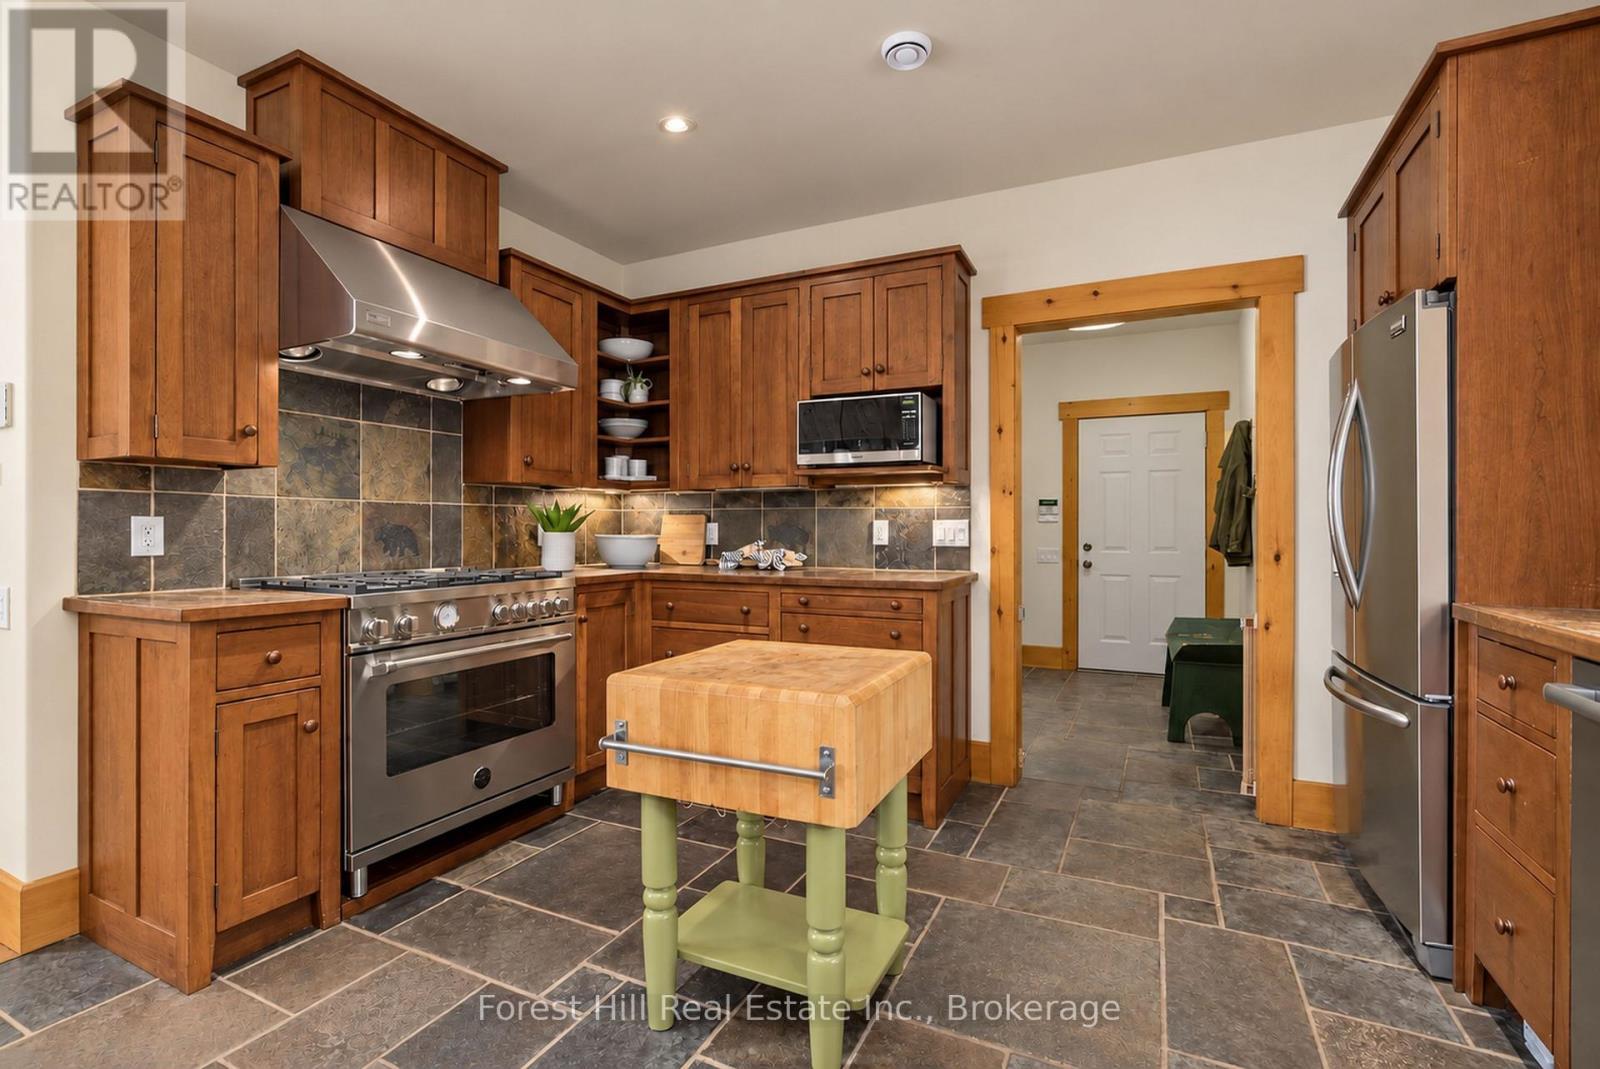
  • Kitchen Main Level 4.02 m x 6.52 m
  • Dining Main Level 19.90 m x 4.05 m
  • Primary Bedroom Main Level 6.73 m x 4.91 m
  • 2nd Bedroom Main Level 4.52 m x 3.91 m
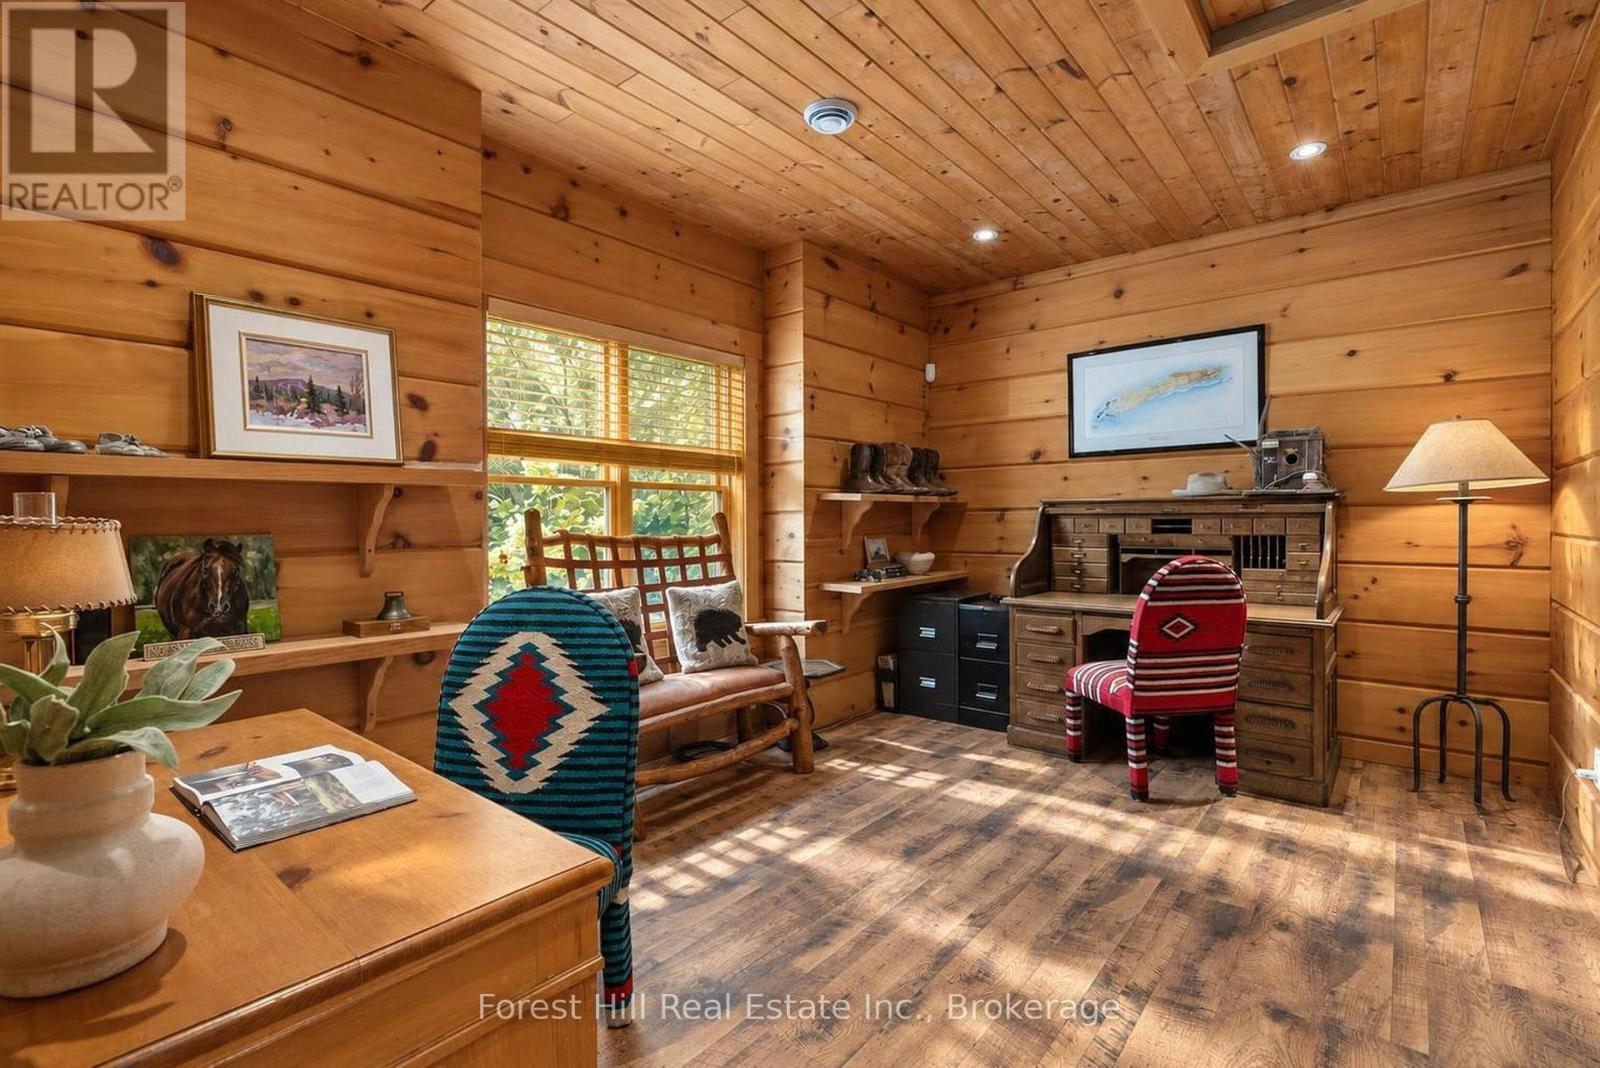
  • Office Main Level 3.29 m x 4.41 m
  • Laundry Main Level 2.23 m x 2.74 m

Convert Measurement to:

Courtesy of: Forest Hill Real Estate Inc.

REALTOR.ca  

Access to Sold Data on this website may only be used by consumers that have a bona fide interest in the purchase, sale, or lease of residential real estate.

Sales/Price History

Log in or create an account to see sold and historical listings information

QuickQuoteTM Powered by RPS
Thinking of Selling?

Start by finding out what your home might be worth in today's market.

Location of 2623 CON 10 N NOTTAWASAGA SIDE ROAD N, Clearview, Ontario, L9Y 3Y9

Demographic Information of 2623 CON 10 N NOTTAWASAGA SIDE ROAD N, Clearview, Ontario, L9Y 3Y9

Life Stage

Middle-Aged with Teens

Employment Type

Mixed

Average Household Income

$206,000.00

Average Number of Children

1.80

Household Population

Household Structure

Age of Population

Education

Education Level

No certificate/diploma/degree

9.73 %

High school certificate or equivalent

23.89 %

Apprenticeship trade certificate/diploma

3.54 %

College/non-university certificate

19.47 %

University certificate (below bachelor)

2.66 %

University Degree

40.71 %

Commuter

Travel To Work

By Car

90.24 %

By Public Transit

0.0 %

By Walking

4.88 %

By Bicycle

0.0 %

By Other Methods

4.88 %

Cultural Diversity

Knowledge of Official Language

Mother Tongue

Building Information

Building Type

Apartments (Low and High Rise)

Houses

100.0 %

Own Vs. Rent