Button CopyPathCircle CloseCircle Left ArrowArrow Down Icon GreyClosecirclecircleBurger
  • Advertising

211 ROY DRIVE, Clearview, Ontario, L0M 1S0

MLS® # S13621396
House For Sale In Clearview, Ontario
$849,900 QuickQuoteTM: $728K - $921K

3+2 Beds

3 Baths

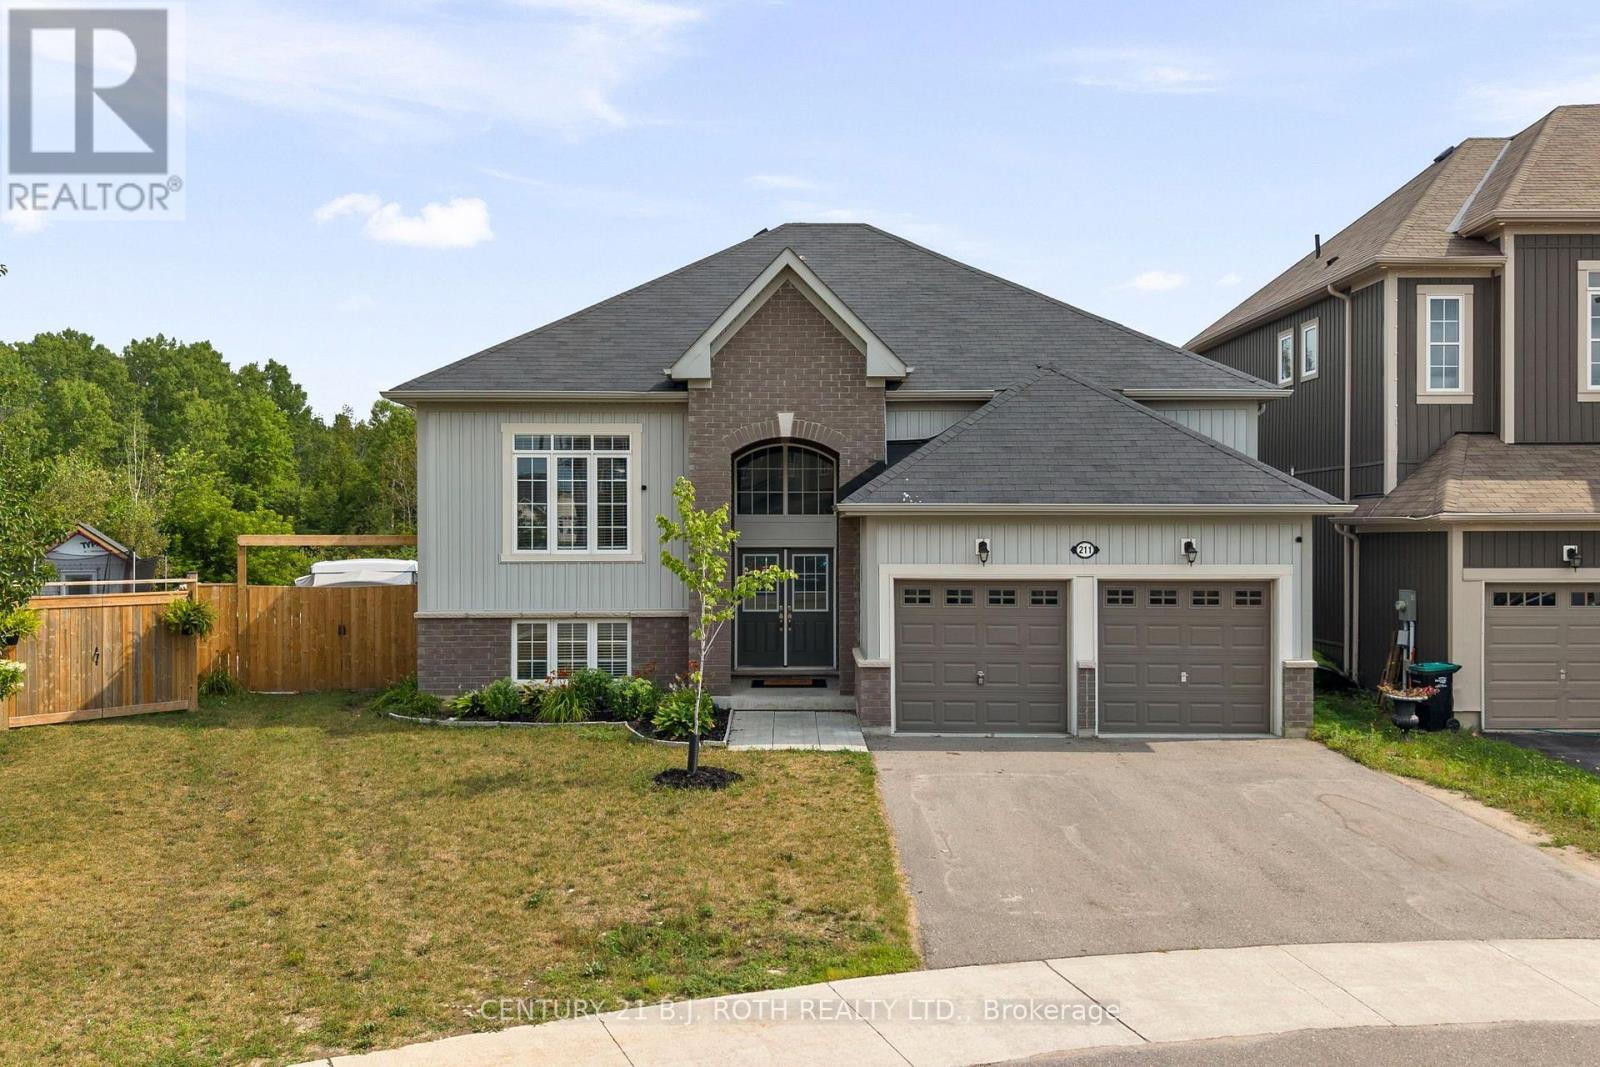
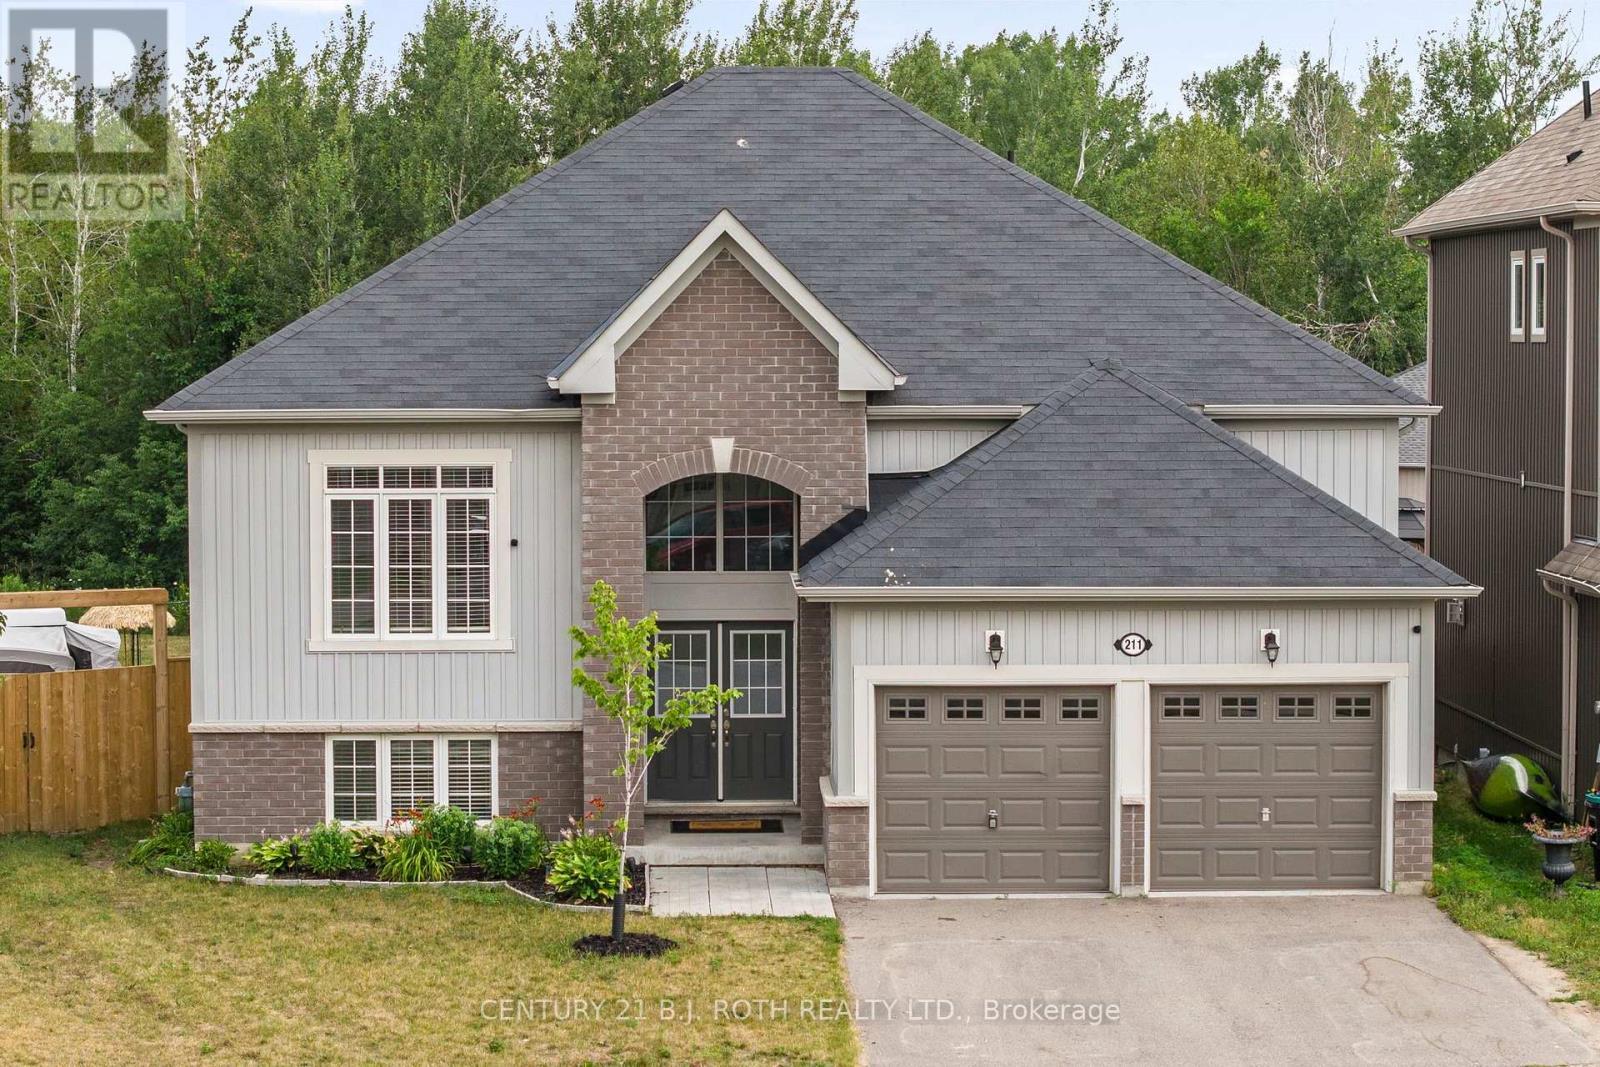
211 Roy Drive, Clearview, ON - Outdoor With Facade
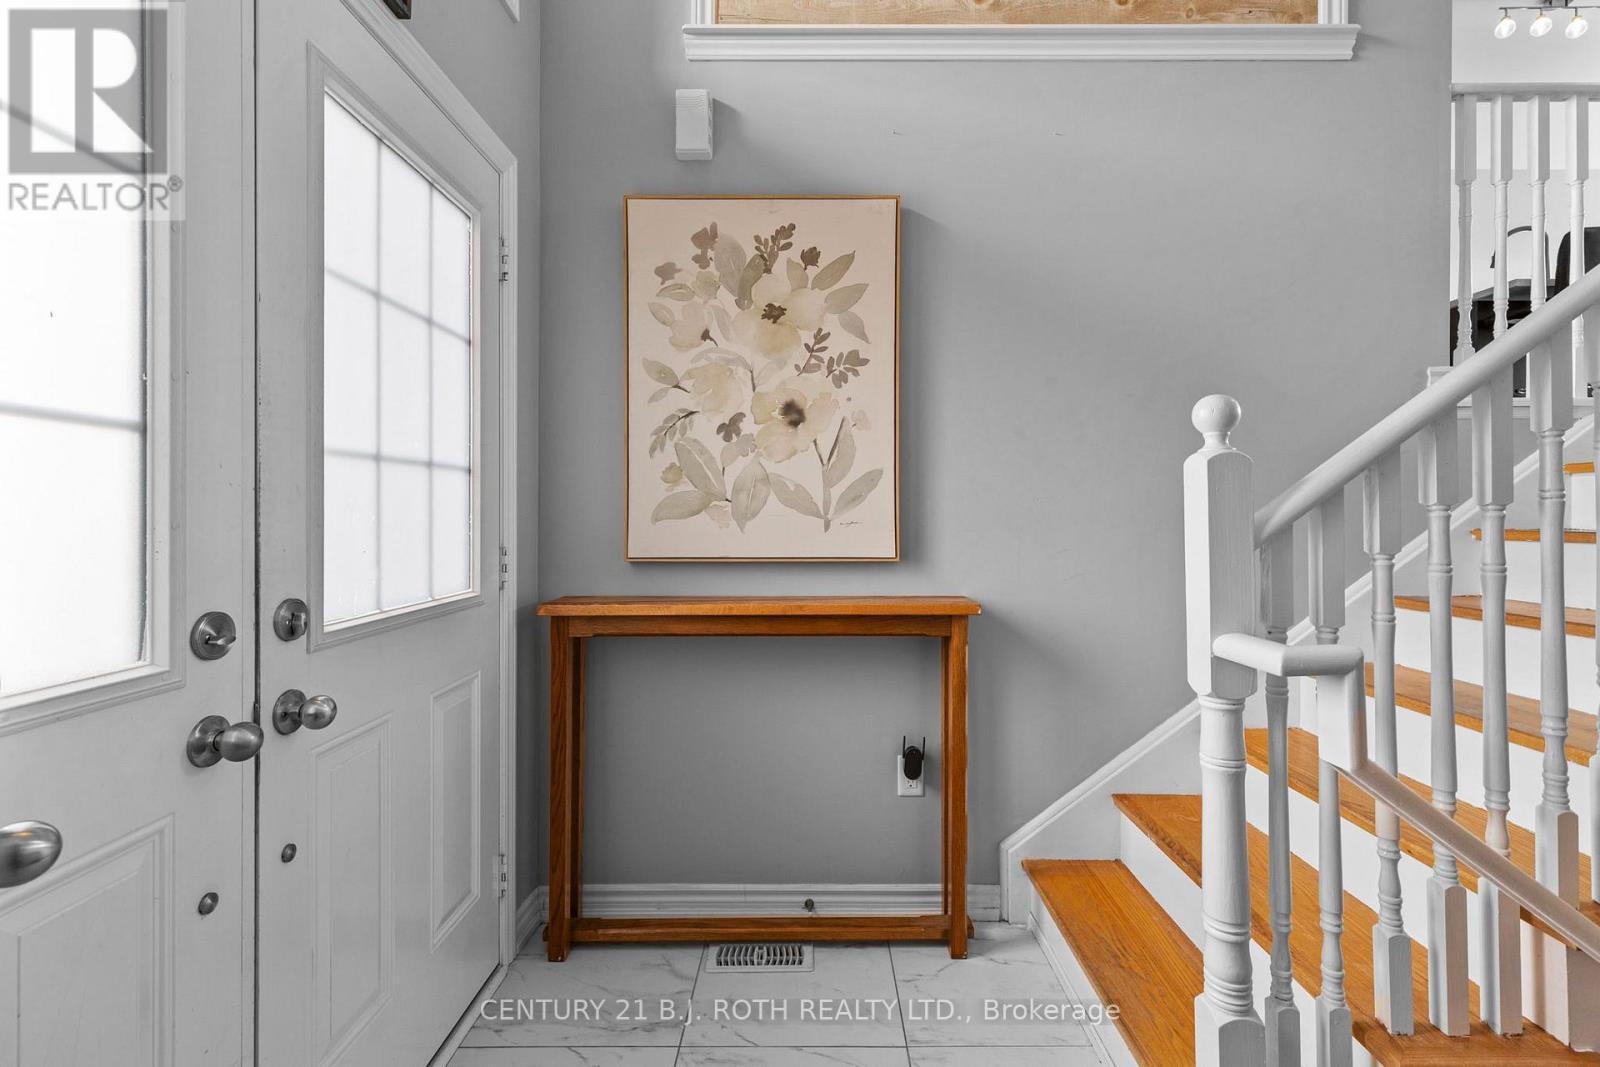
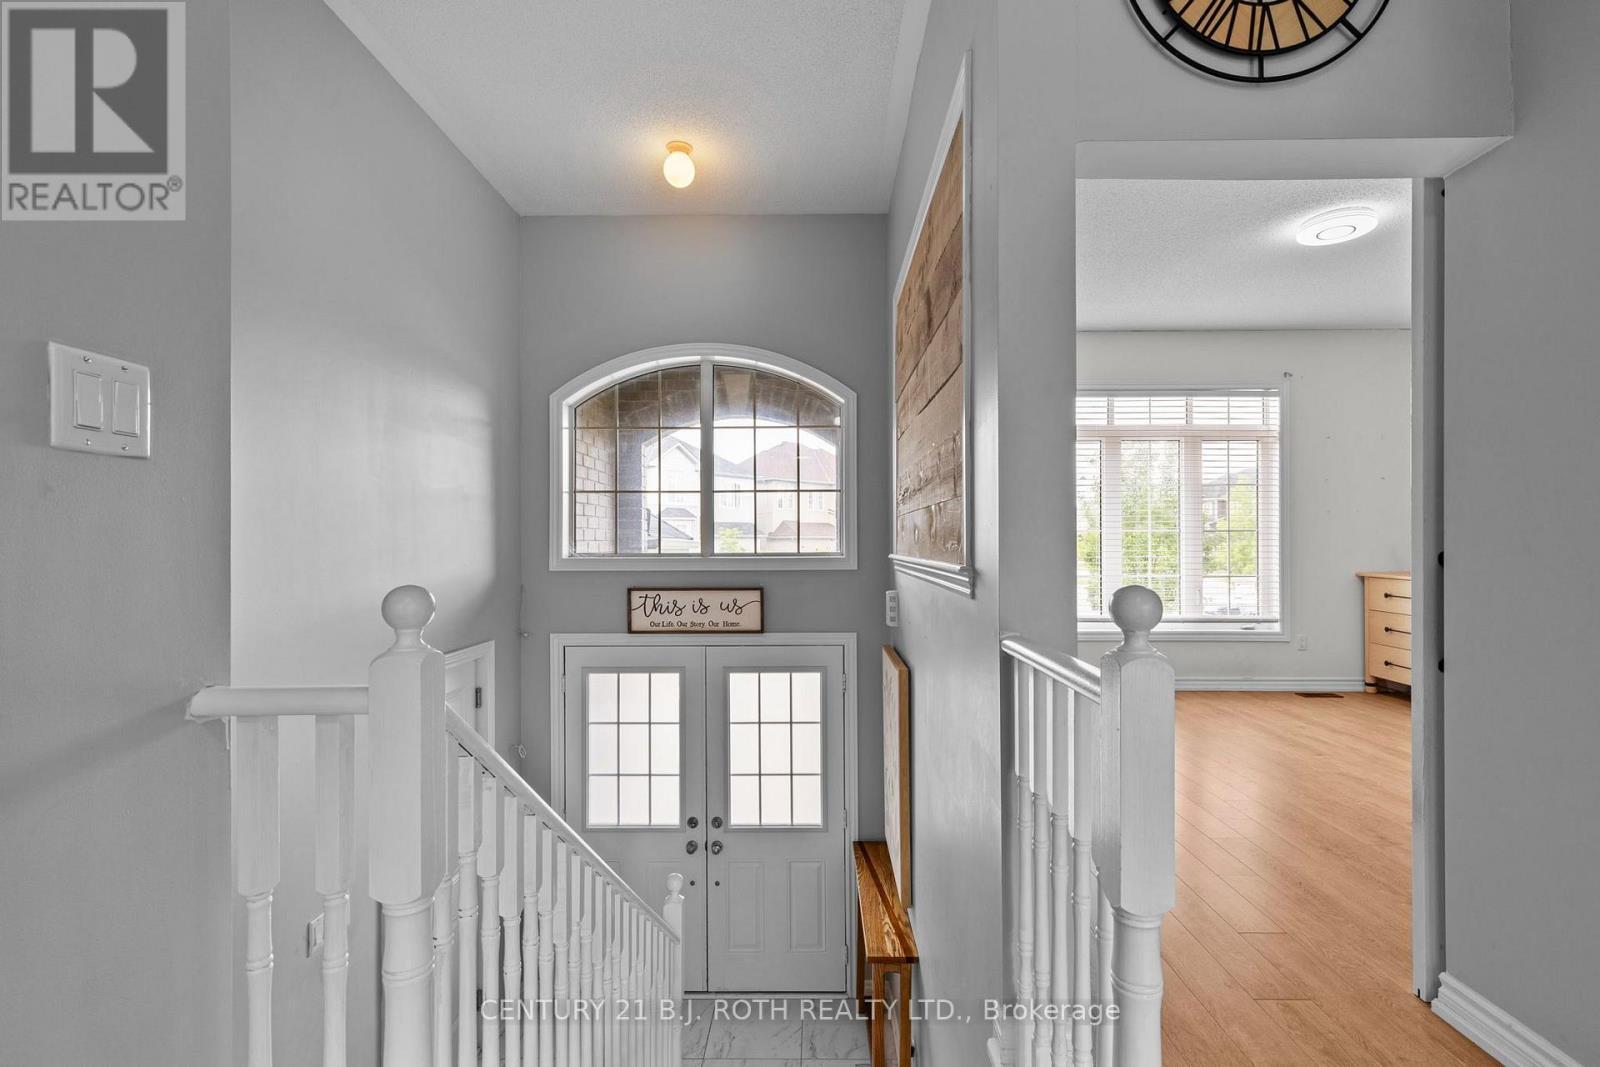
211 Roy Drive, Clearview, ON - Indoor Photo Showing Other Room
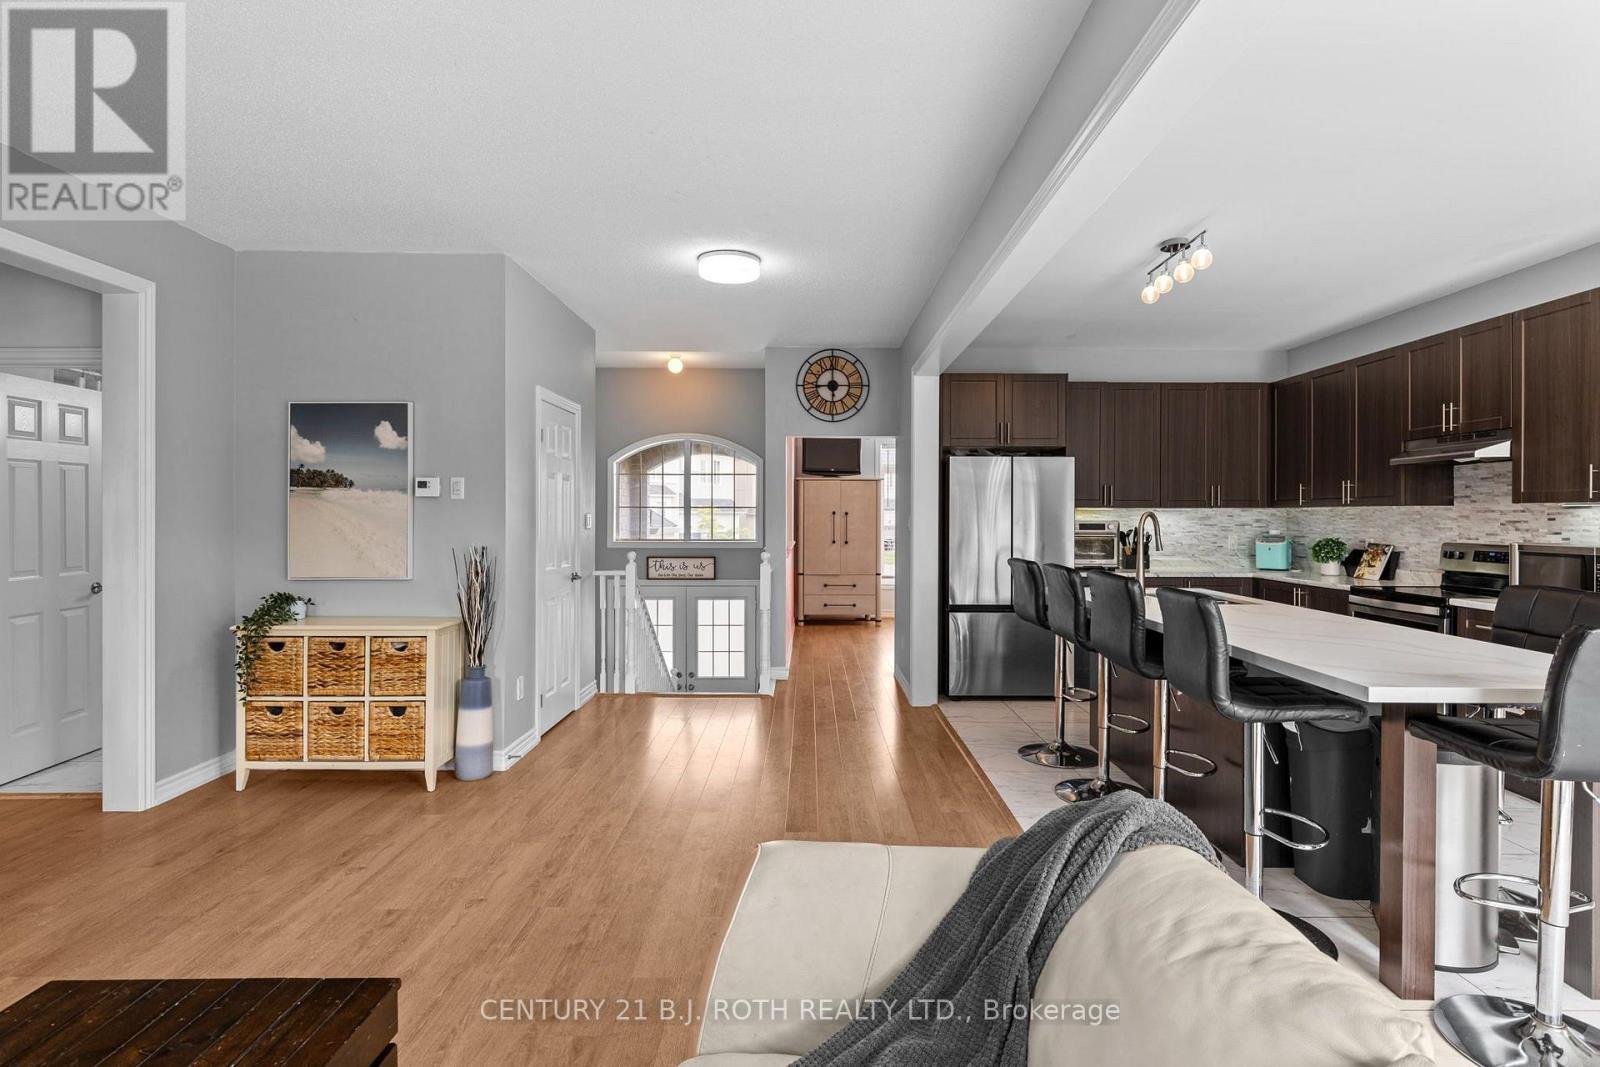
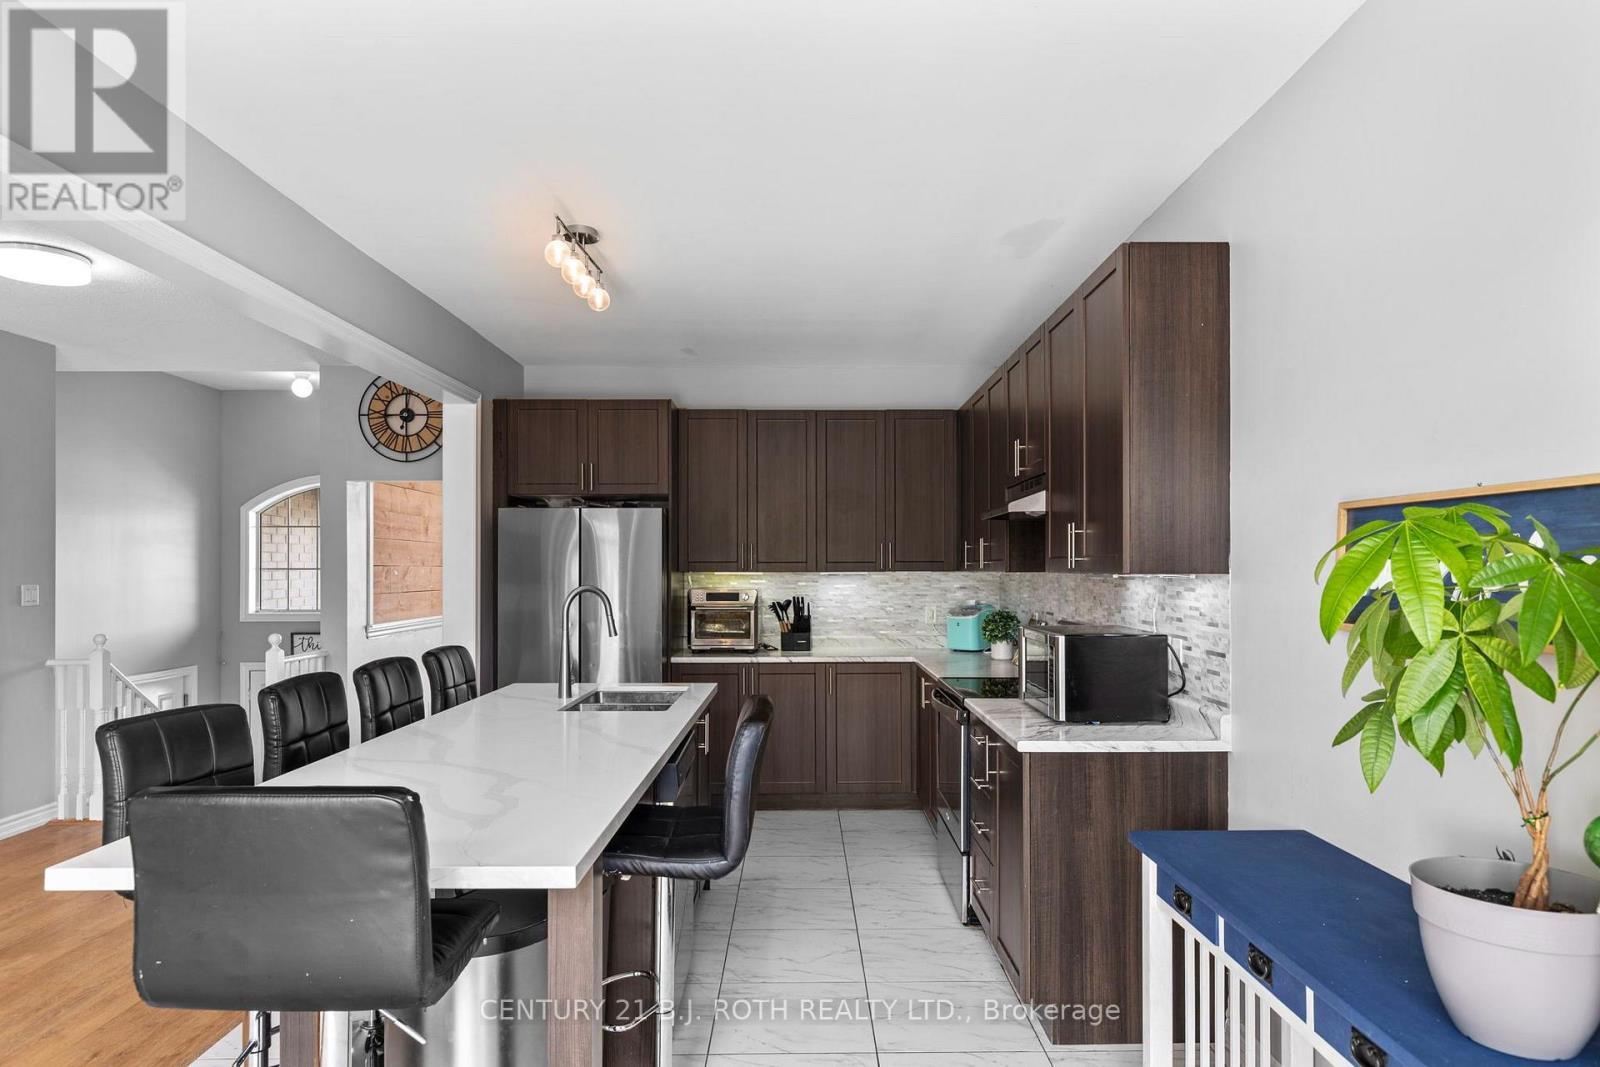
211 Roy Drive, Clearview, ON - Indoor Photo Showing Kitchen
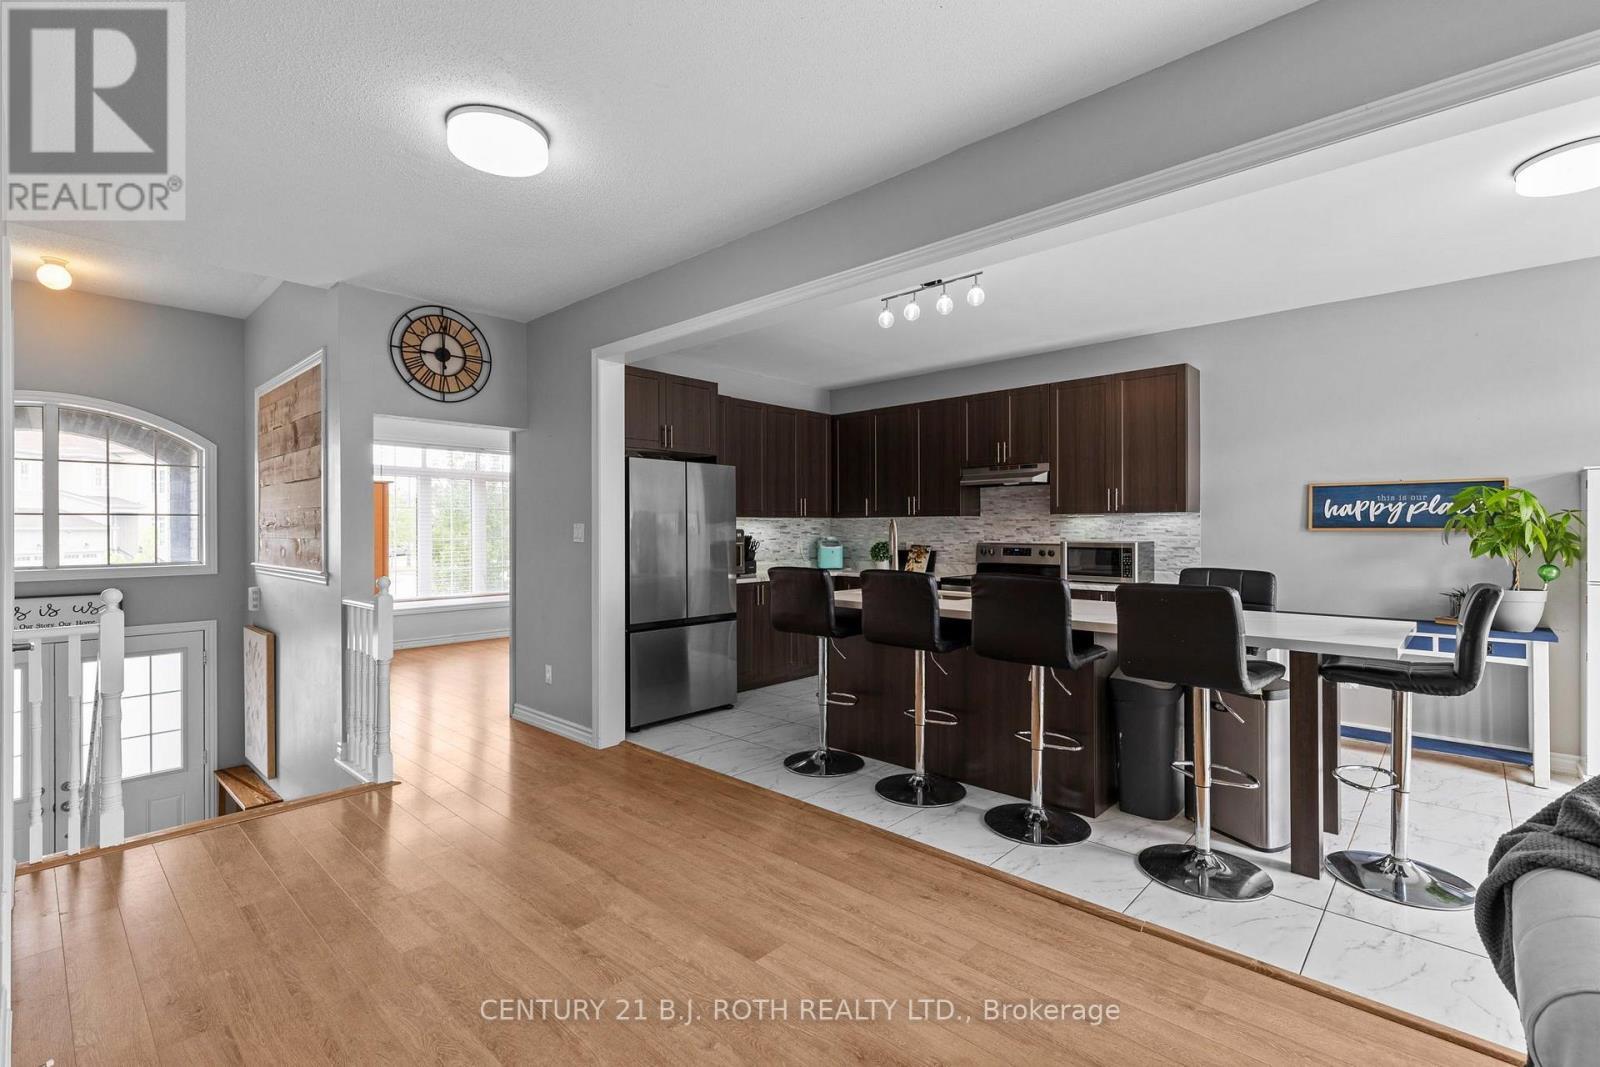
211 Roy Drive, Clearview, ON - Indoor
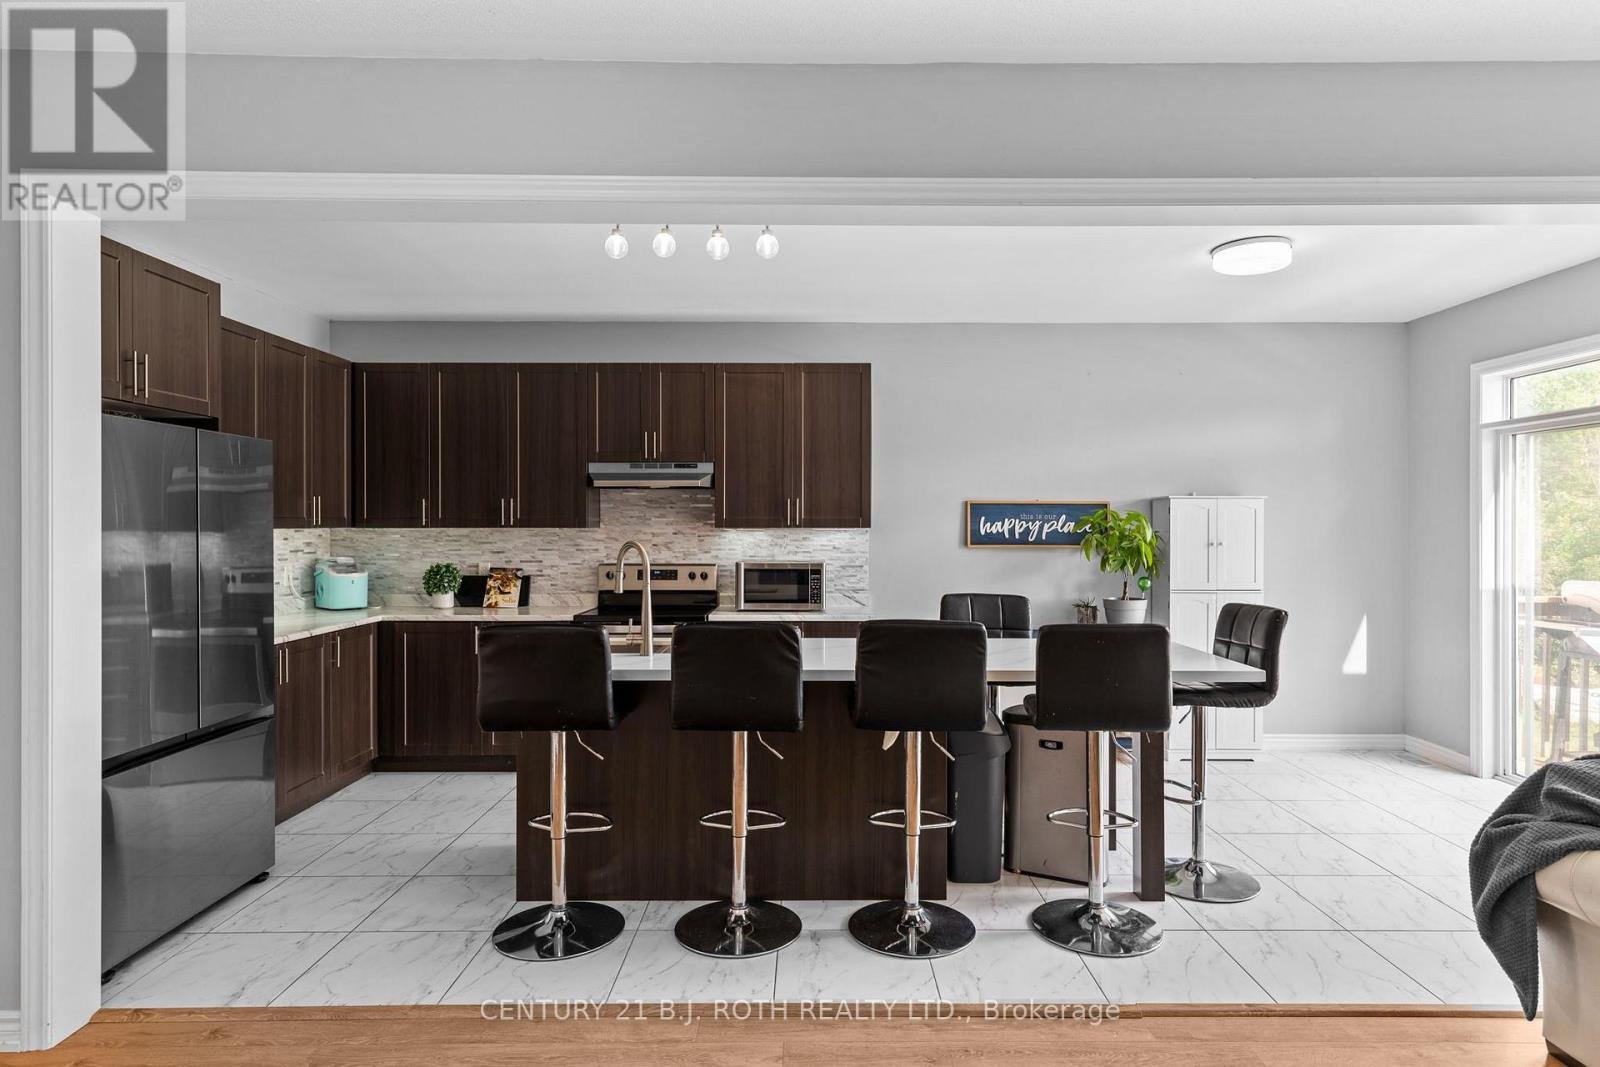
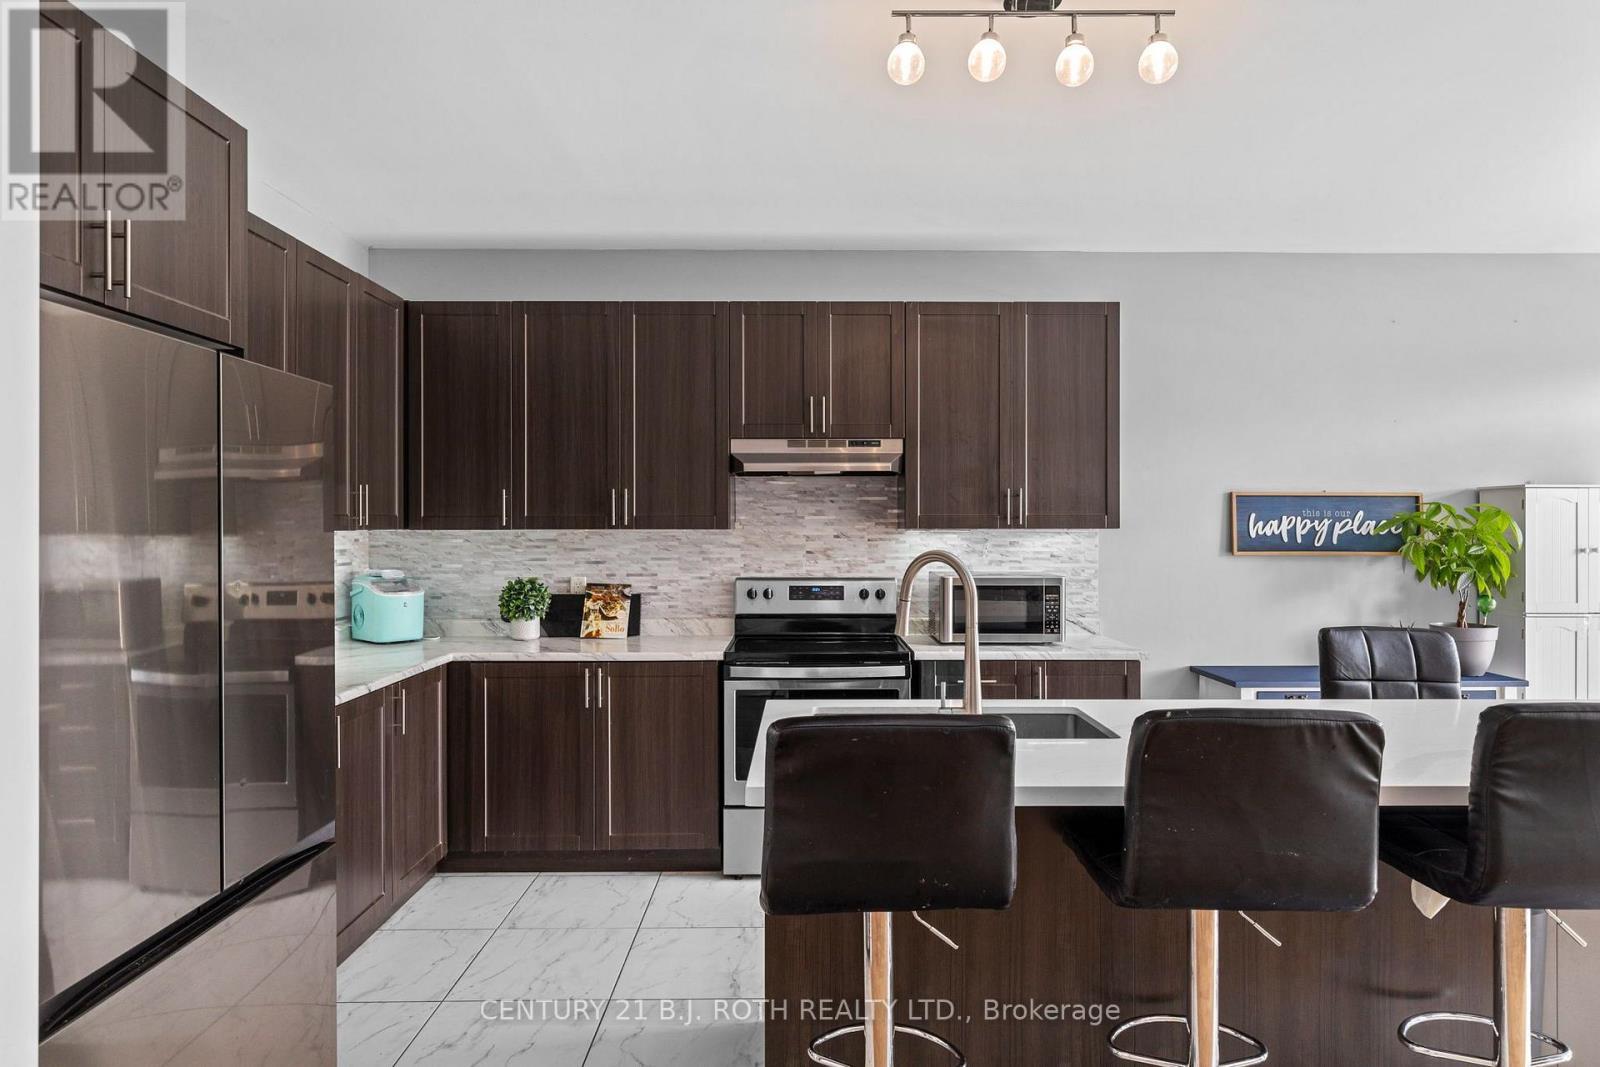
211 Roy Drive, Clearview, ON - Indoor Photo Showing Kitchen With Upgraded Kitchen
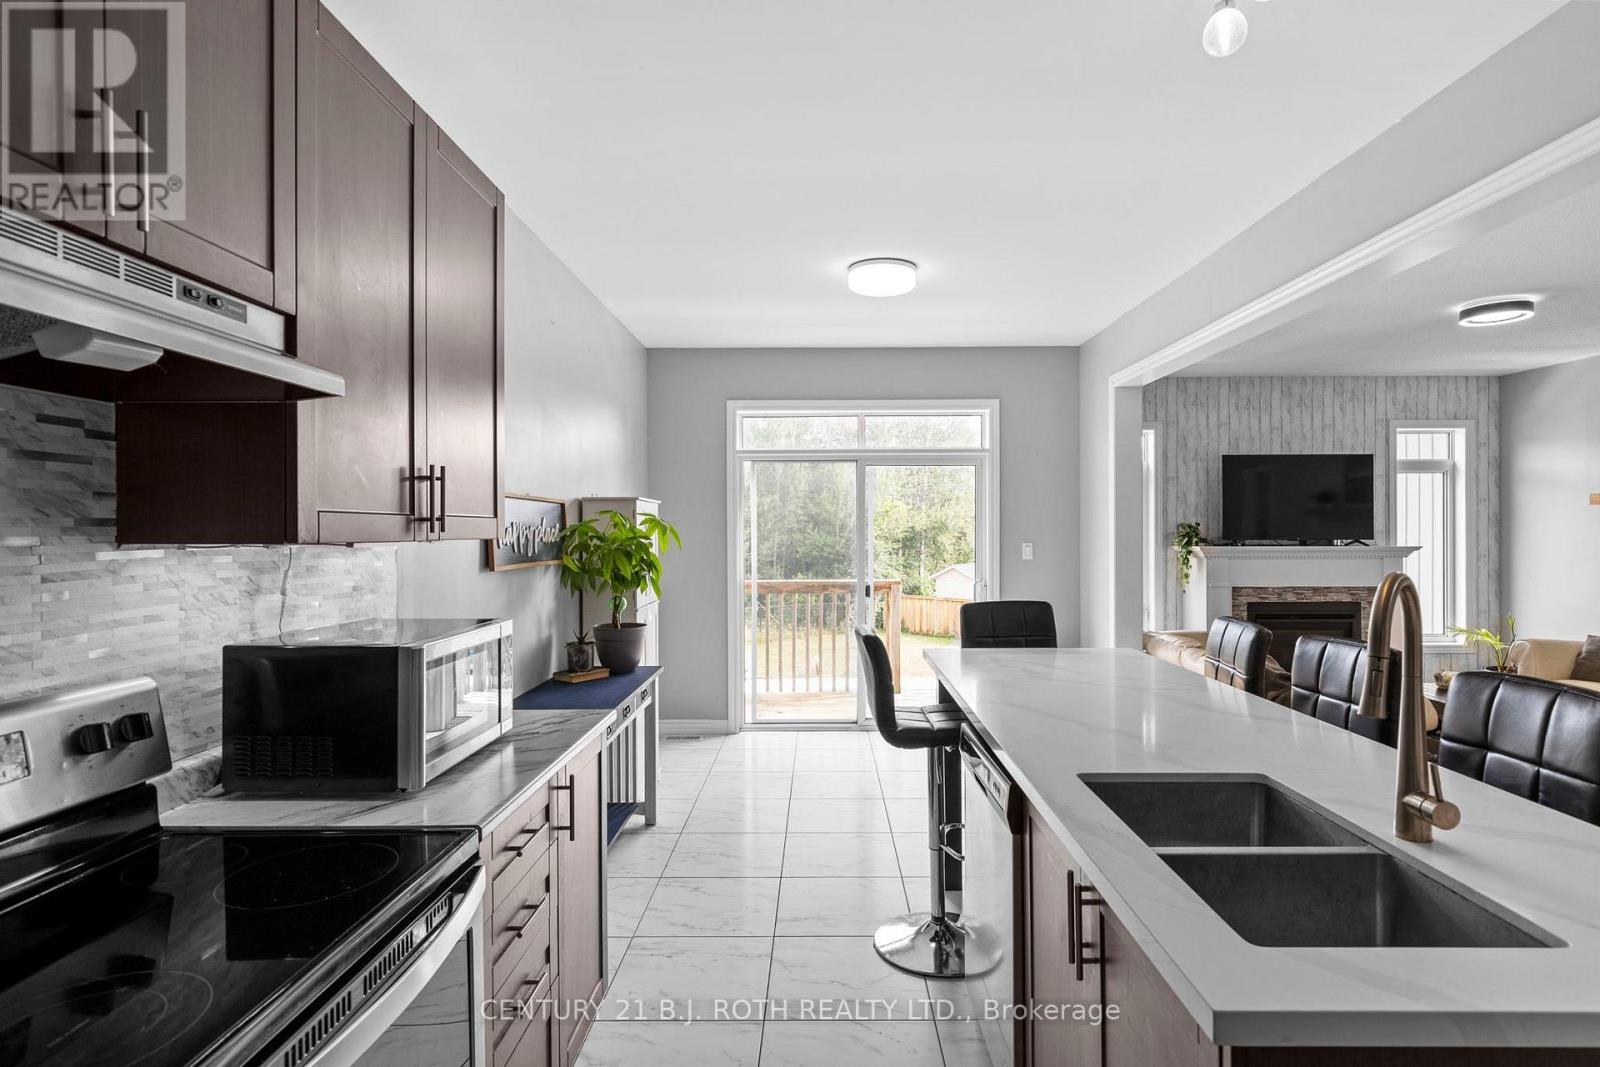
211 Roy Drive, Clearview, ON - Indoor Photo Showing Kitchen With Double Sink With Upgraded Kitchen
211 Roy Drive, Clearview, ON - Indoor Photo Showing Kitchen
211 Roy Drive, Clearview, ON - Indoor Photo Showing Kitchen With Double Sink With Upgraded Kitchen
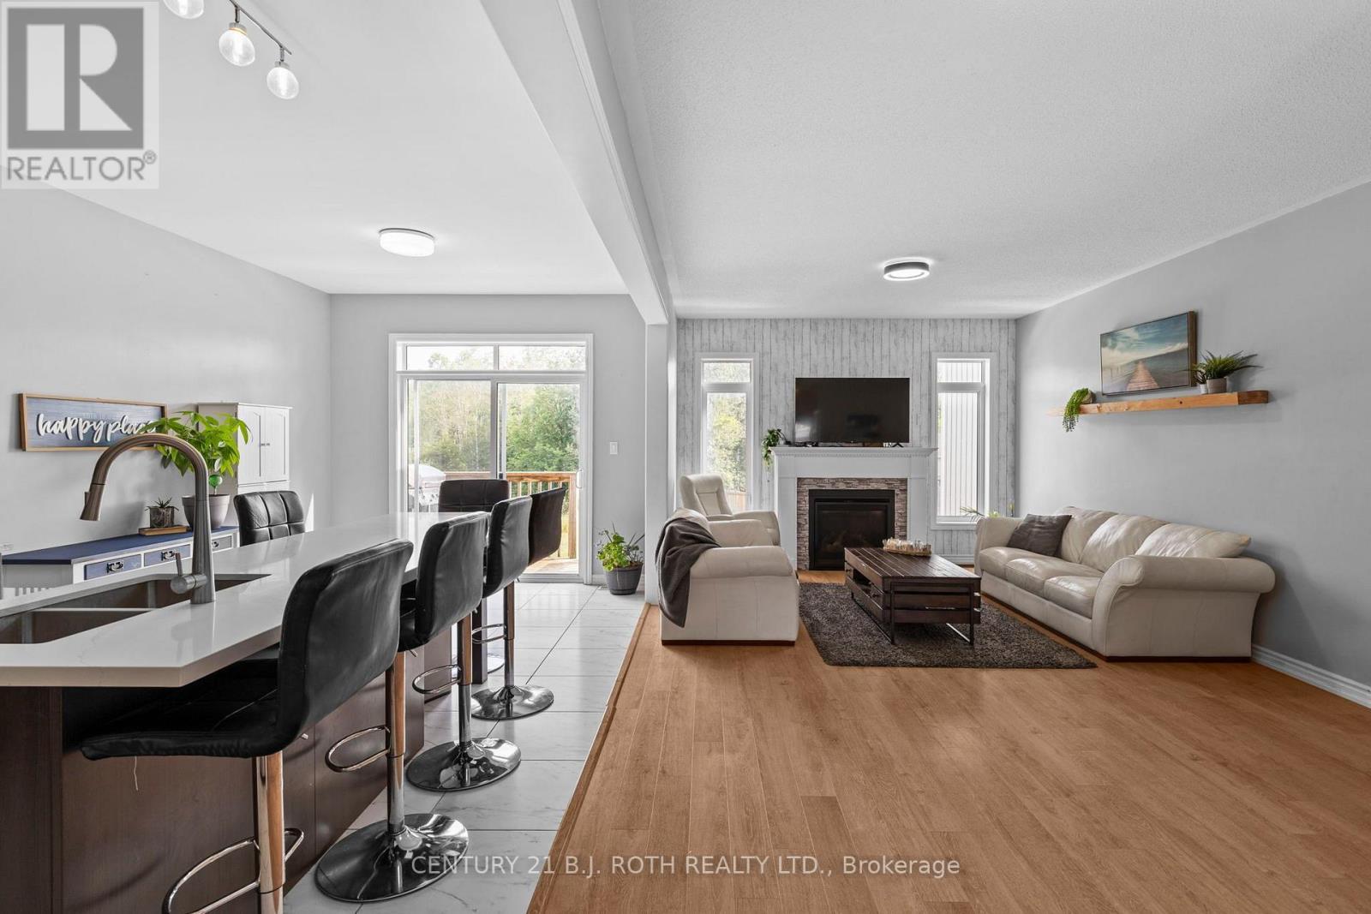
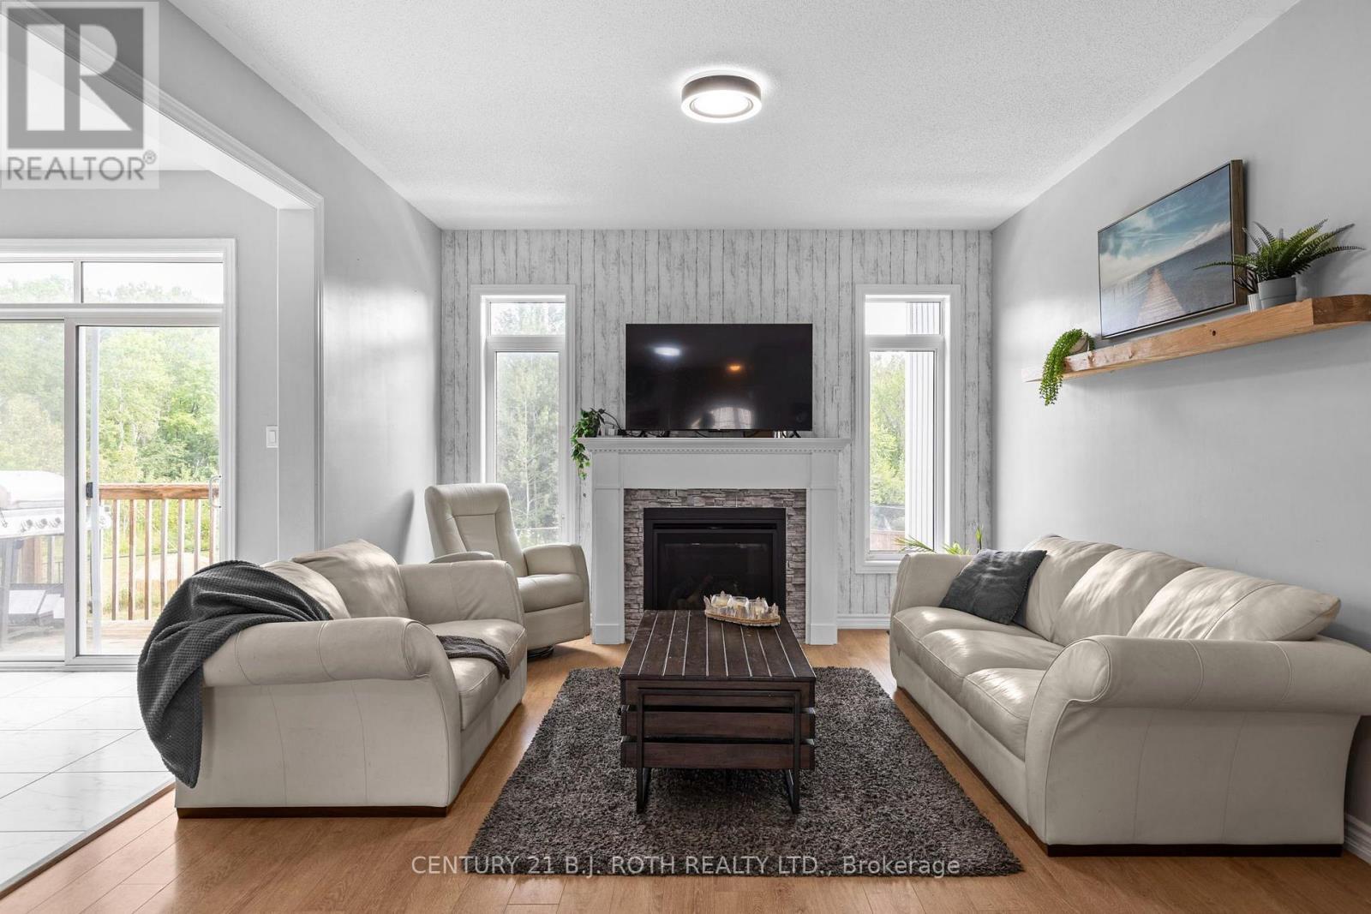
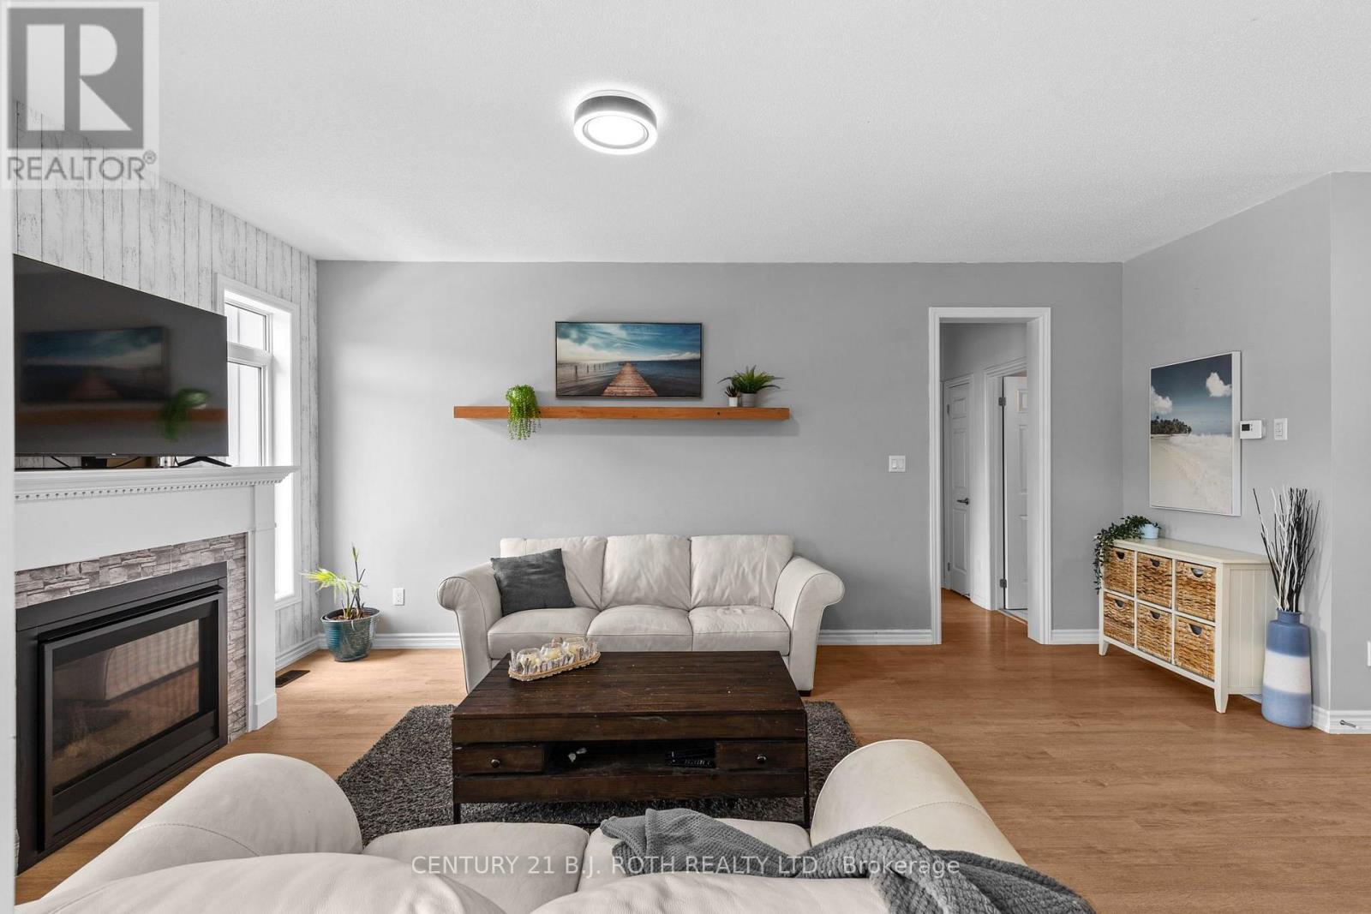
211 Roy Drive, Clearview, ON - Indoor With Fireplace
211 Roy Drive, Clearview, ON - Indoor Photo Showing Living Room With Fireplace
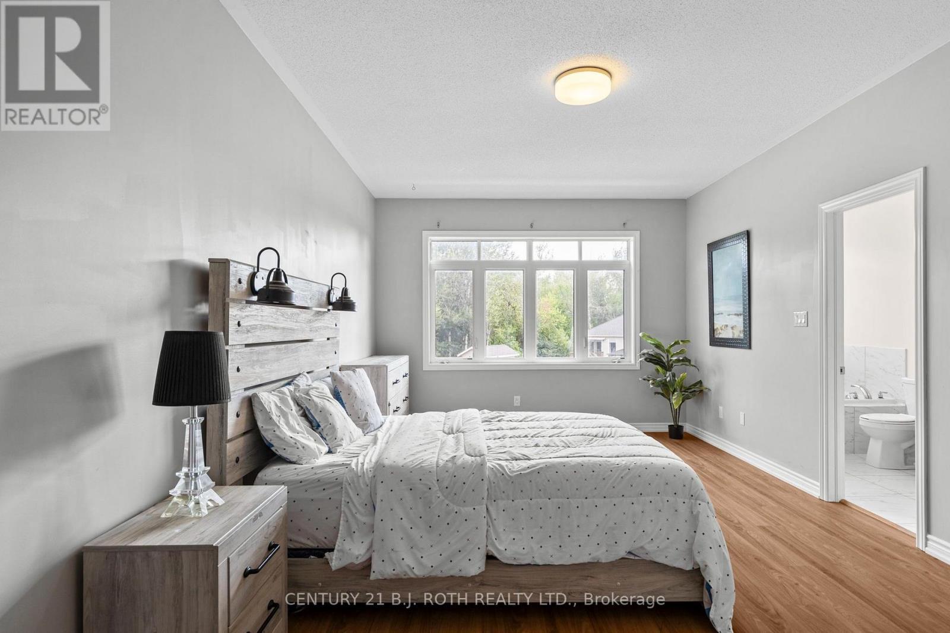
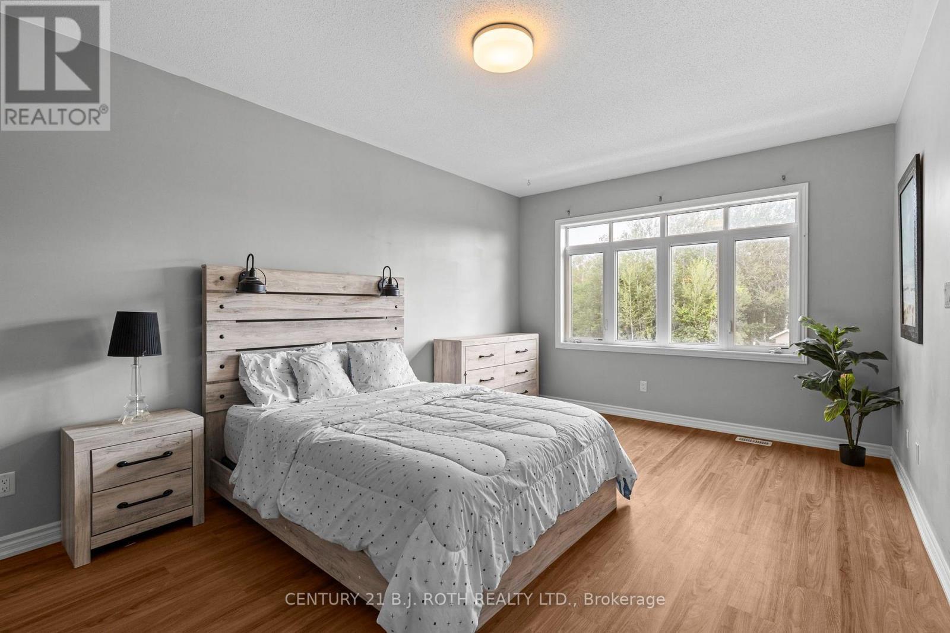
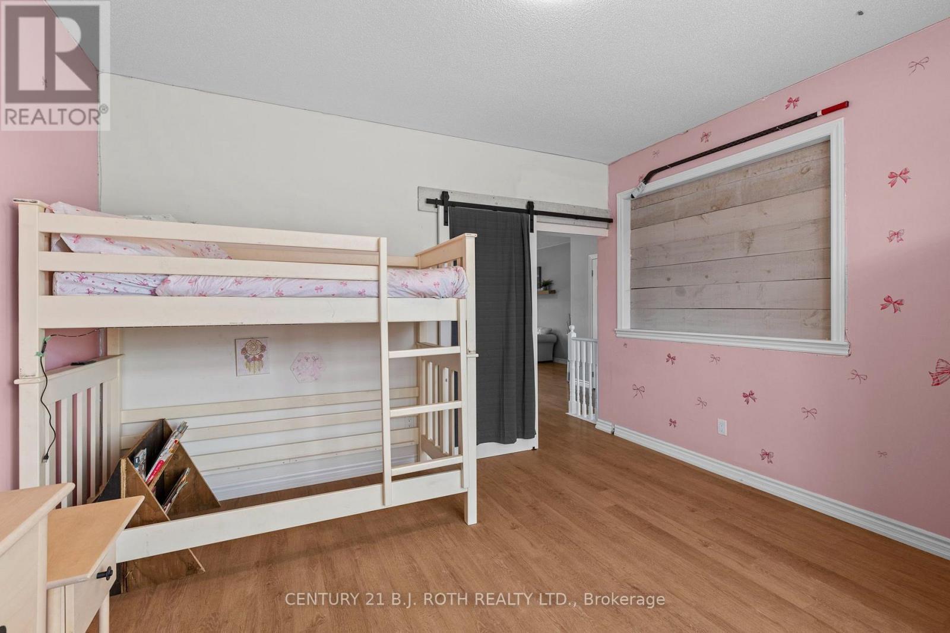
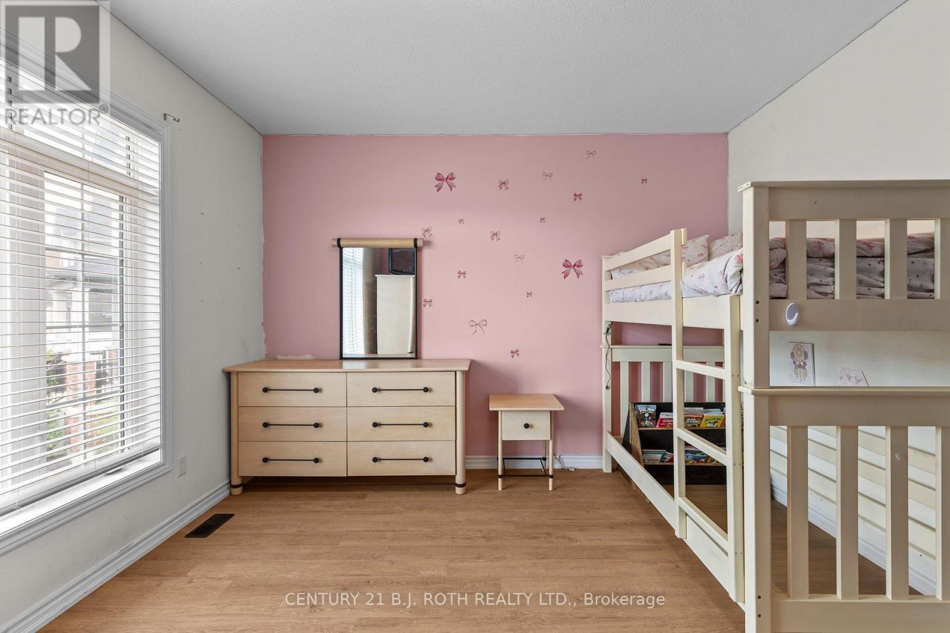
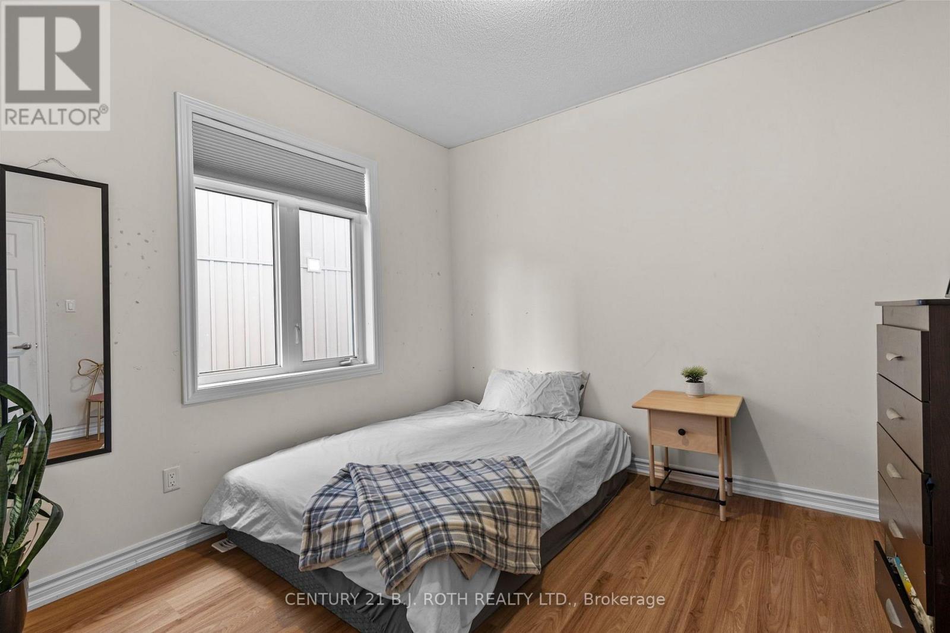
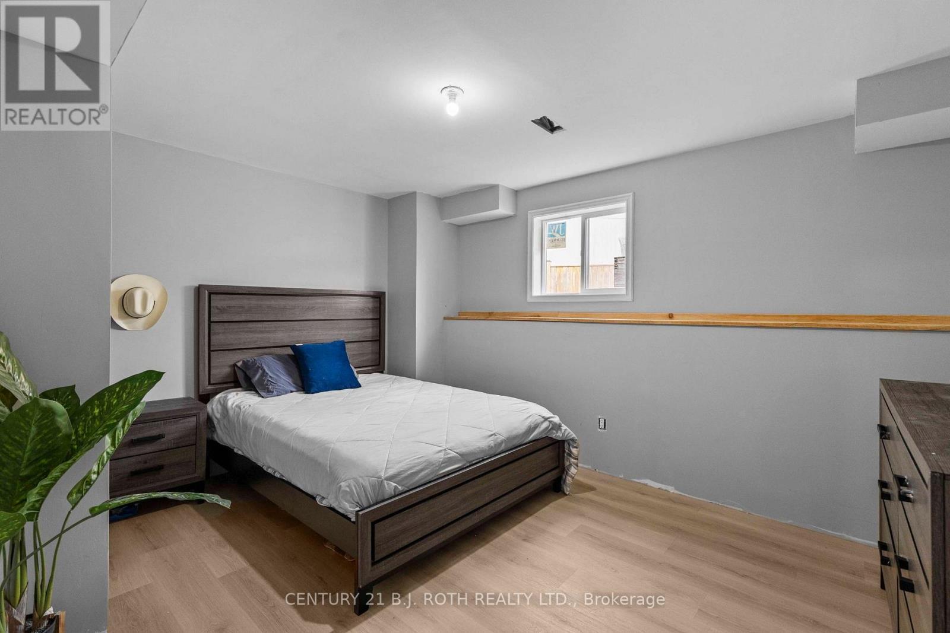
211 Roy Drive, Clearview, ON - Indoor Photo Showing Bedroom
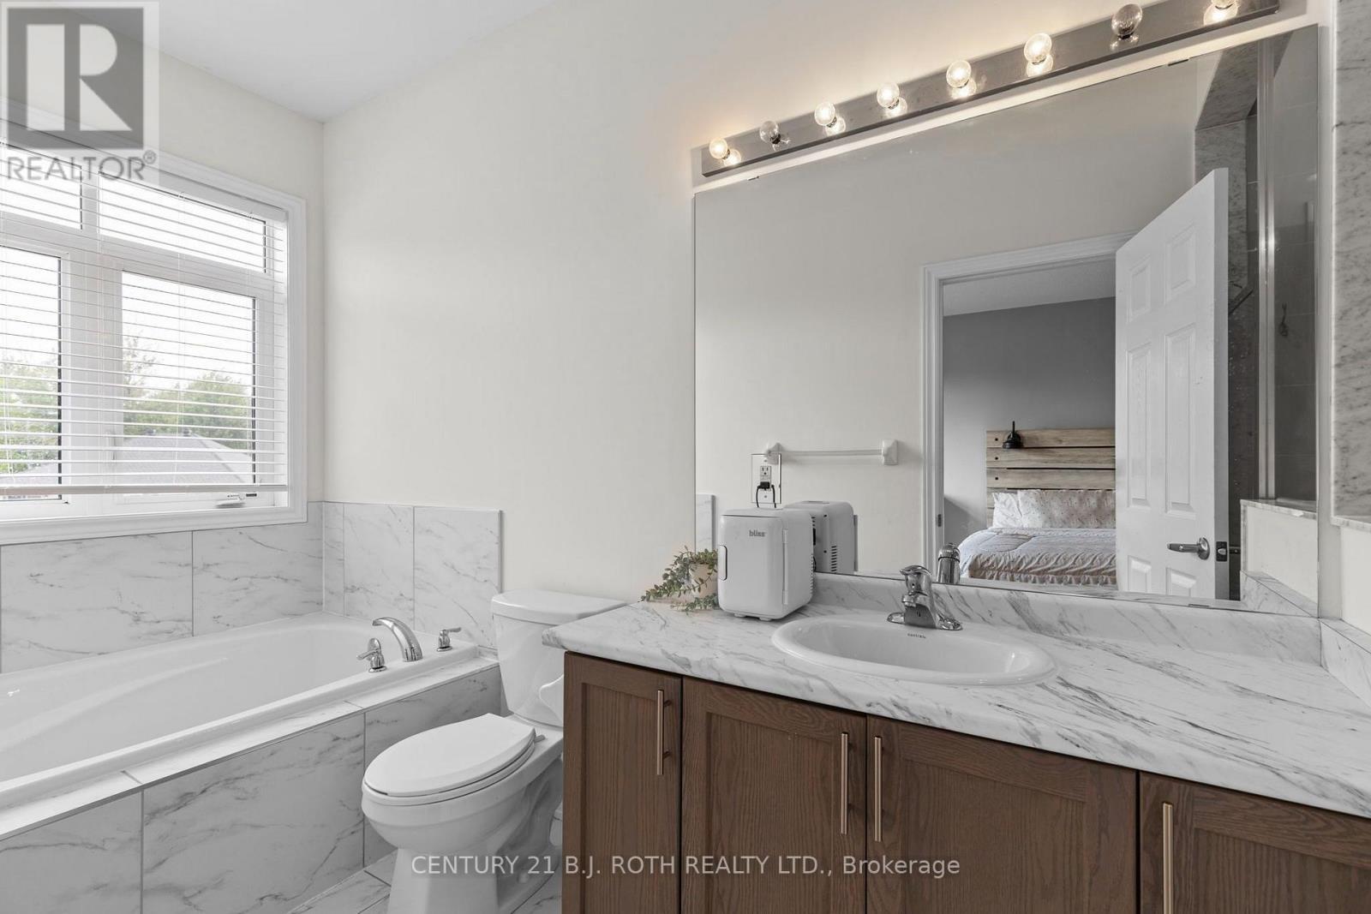
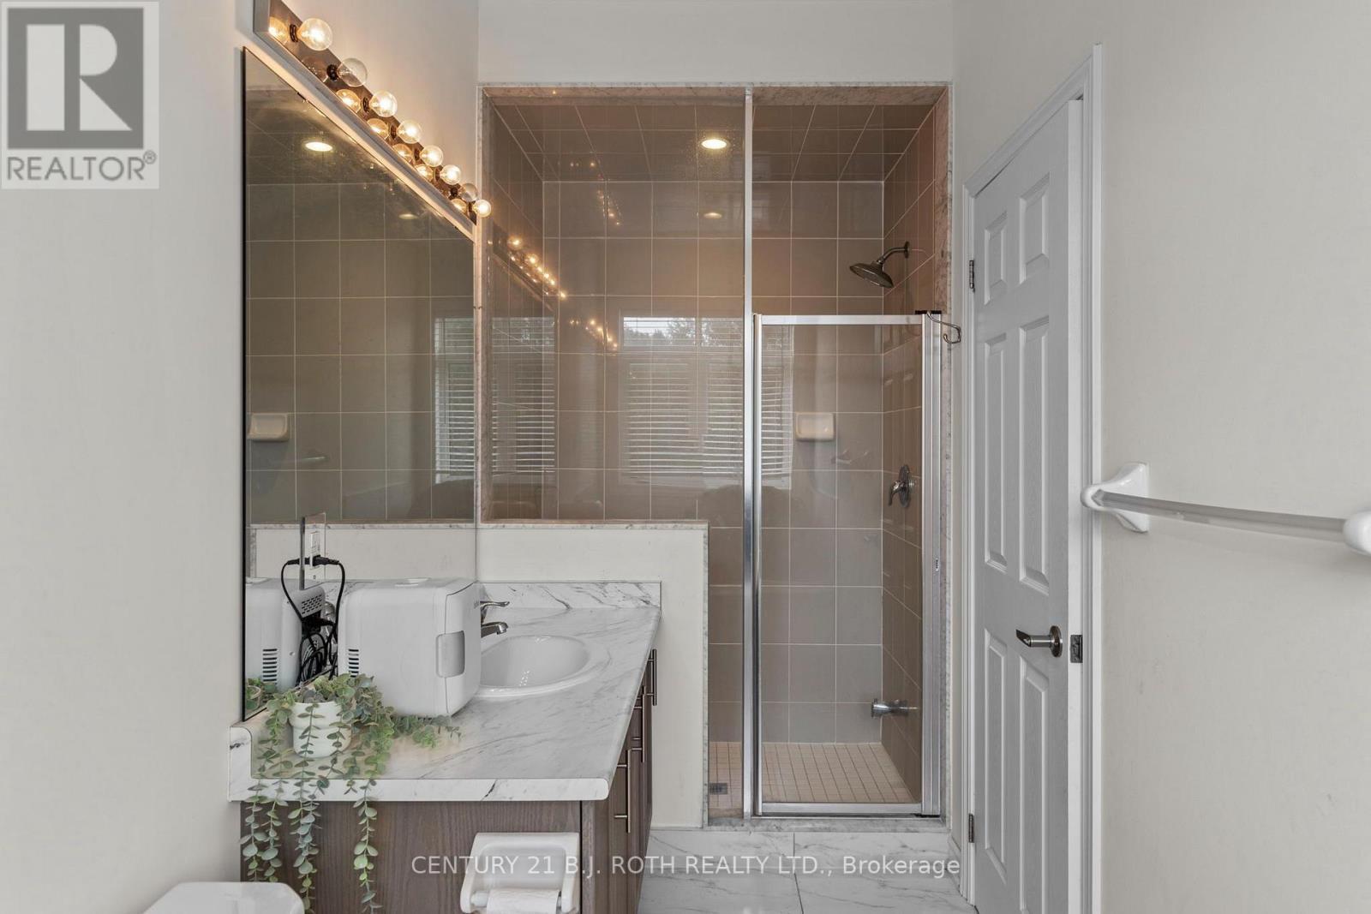
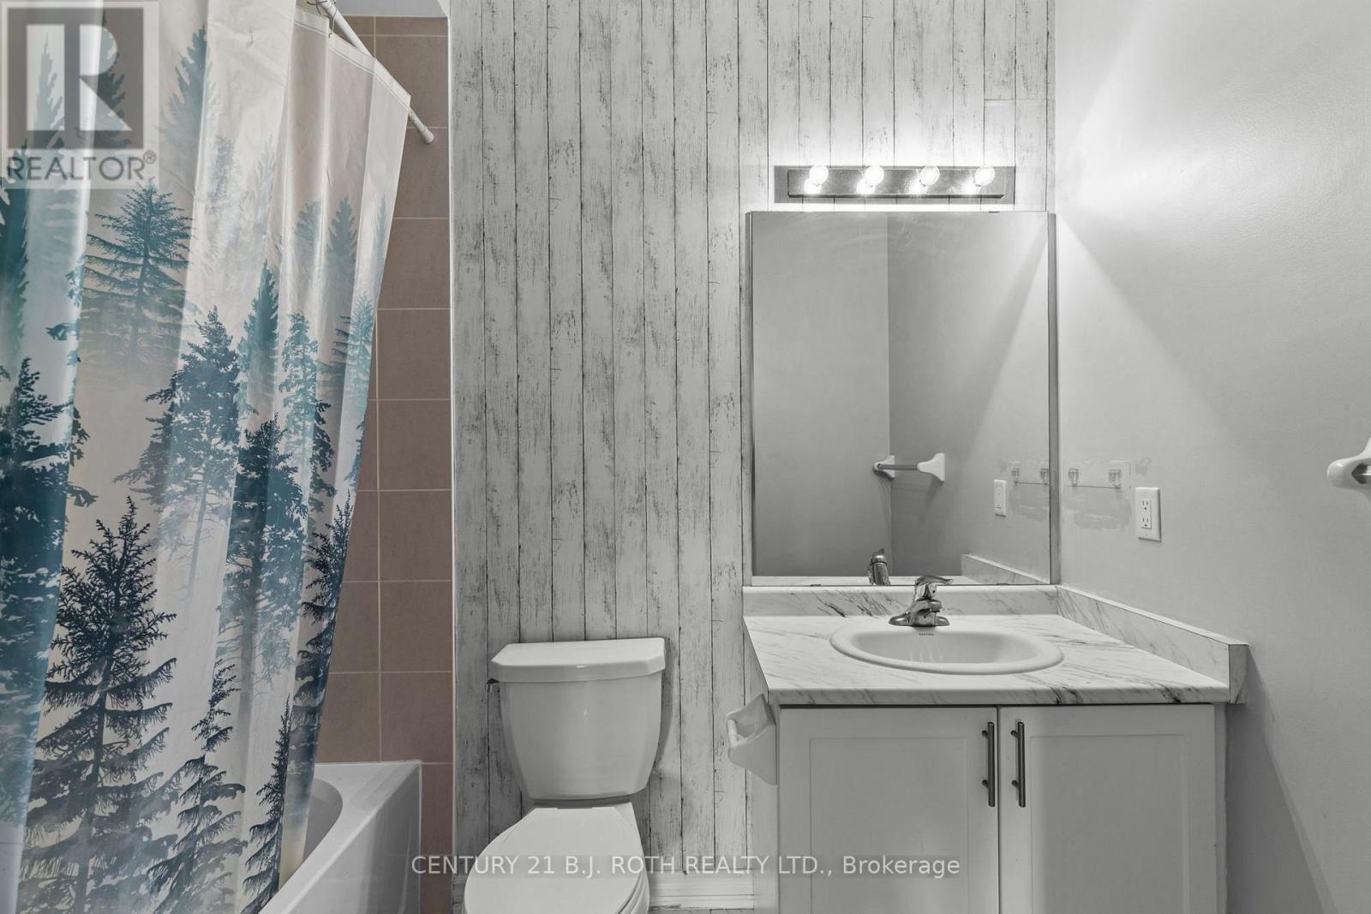
211 Roy Drive, Clearview, ON - Indoor Photo Showing Bathroom
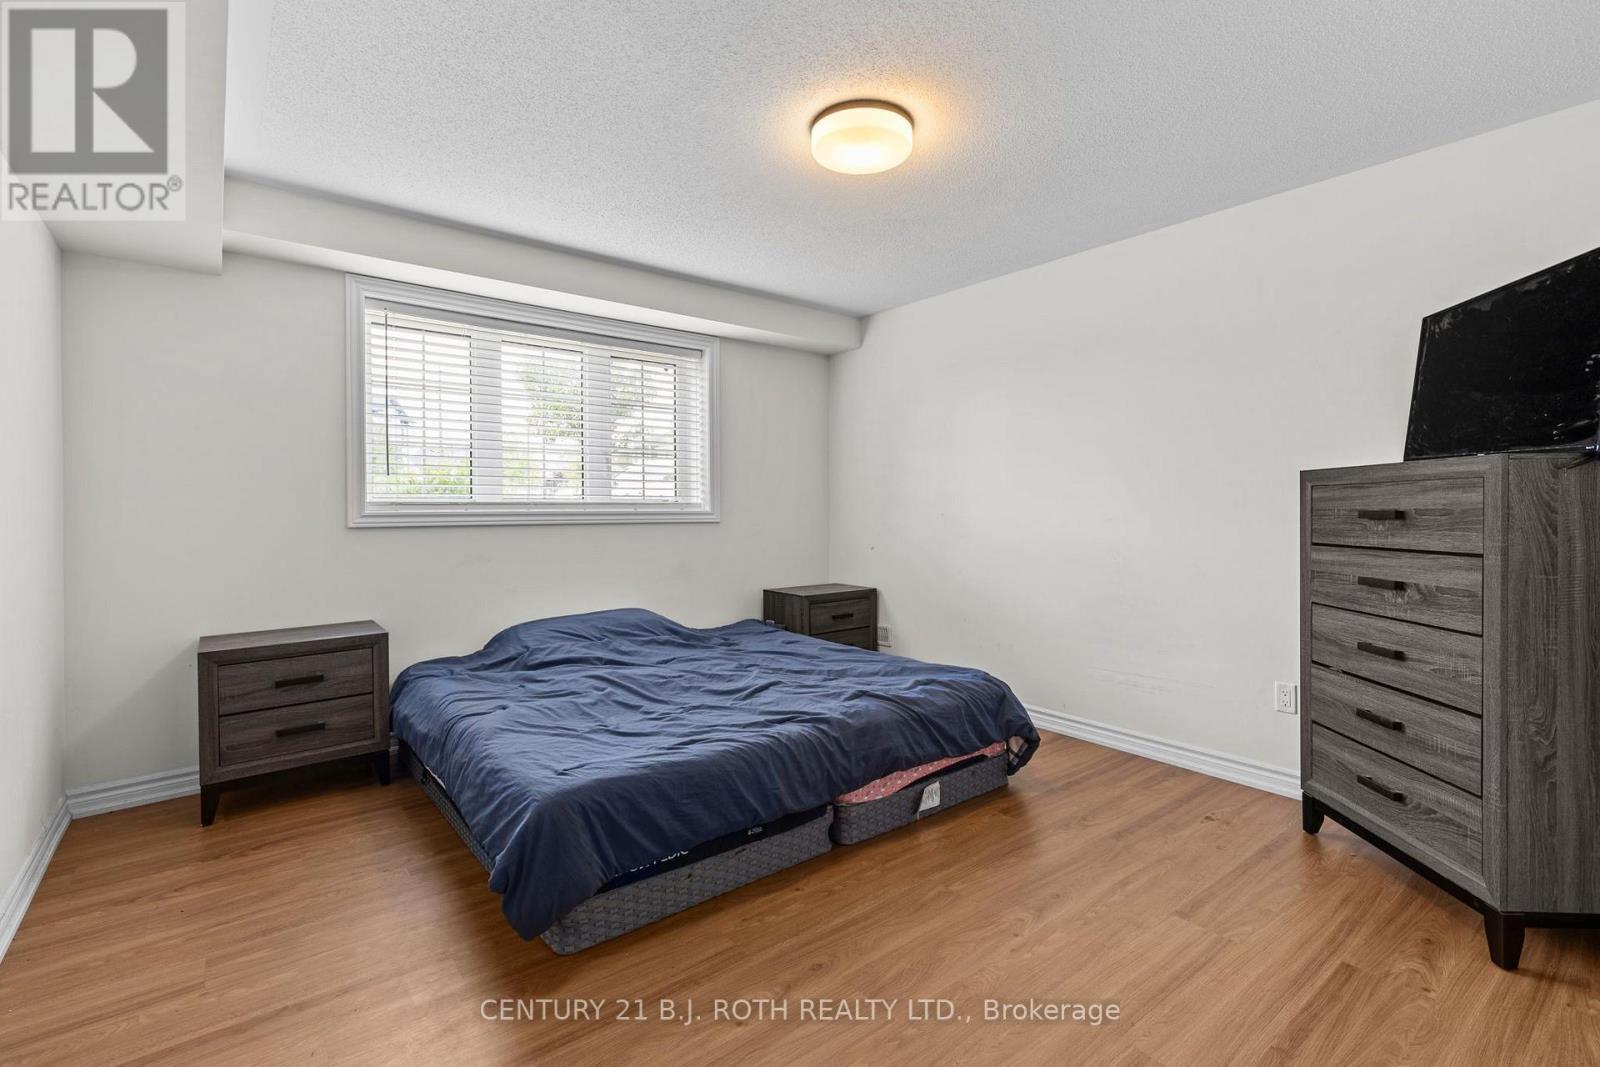
211 Roy Drive, Clearview, ON - Indoor Photo Showing Bedroom
211 Roy Drive, Clearview, ON - Indoor
211 Roy Drive, Clearview, ON - Indoor Photo Showing Bedroom
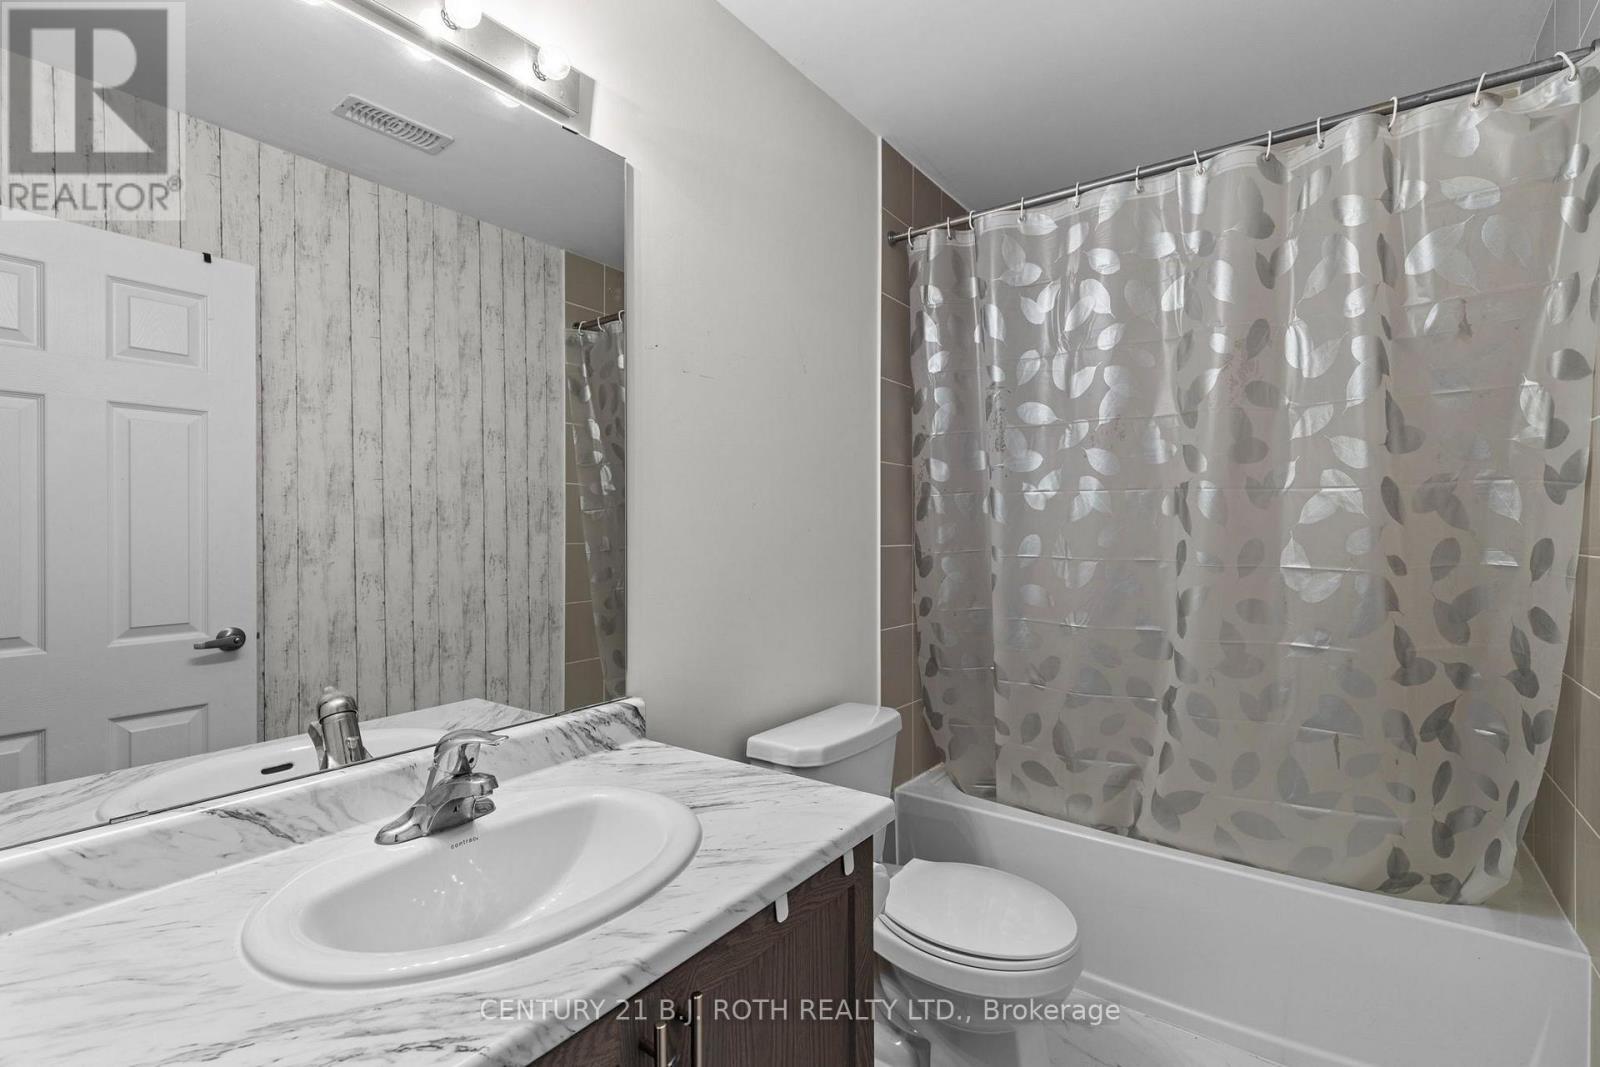
211 Roy Drive, Clearview, ON - Indoor Photo Showing Bathroom
211 Roy Drive, Clearview, ON - Indoor Photo Showing Bedroom
211 Roy Drive, Clearview, ON - Indoor Photo Showing Bathroom
211 Roy Drive, Clearview, ON - Indoor Photo Showing Bedroom
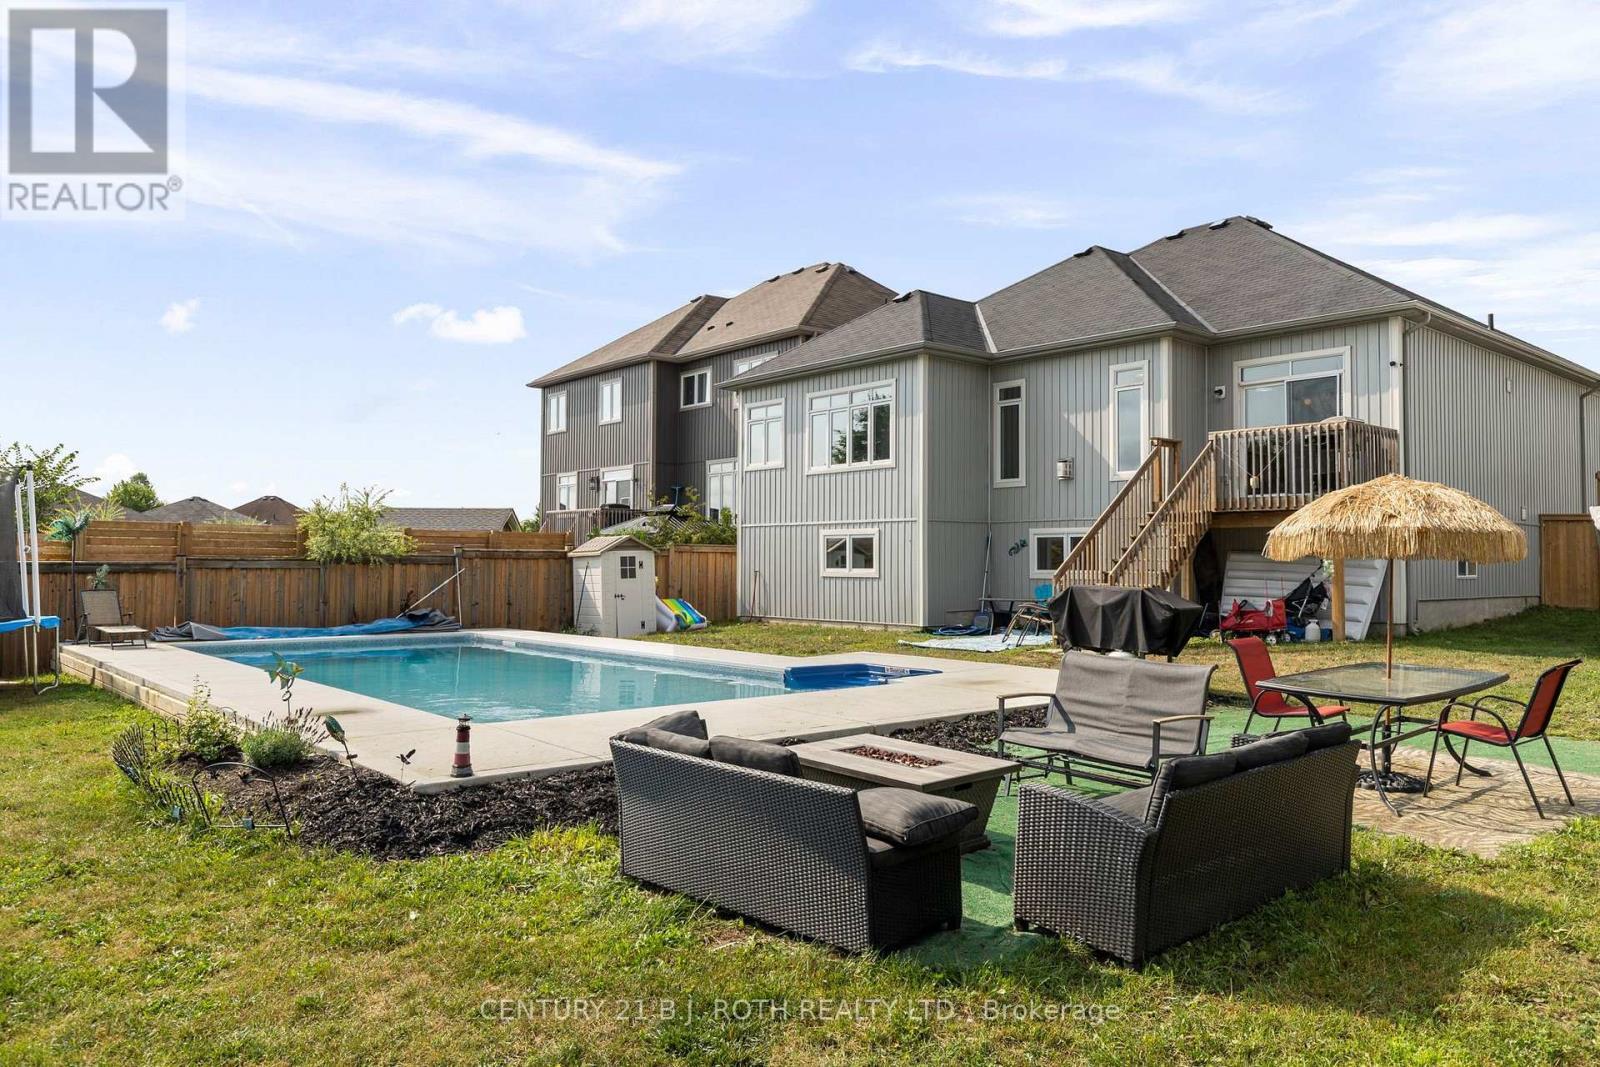
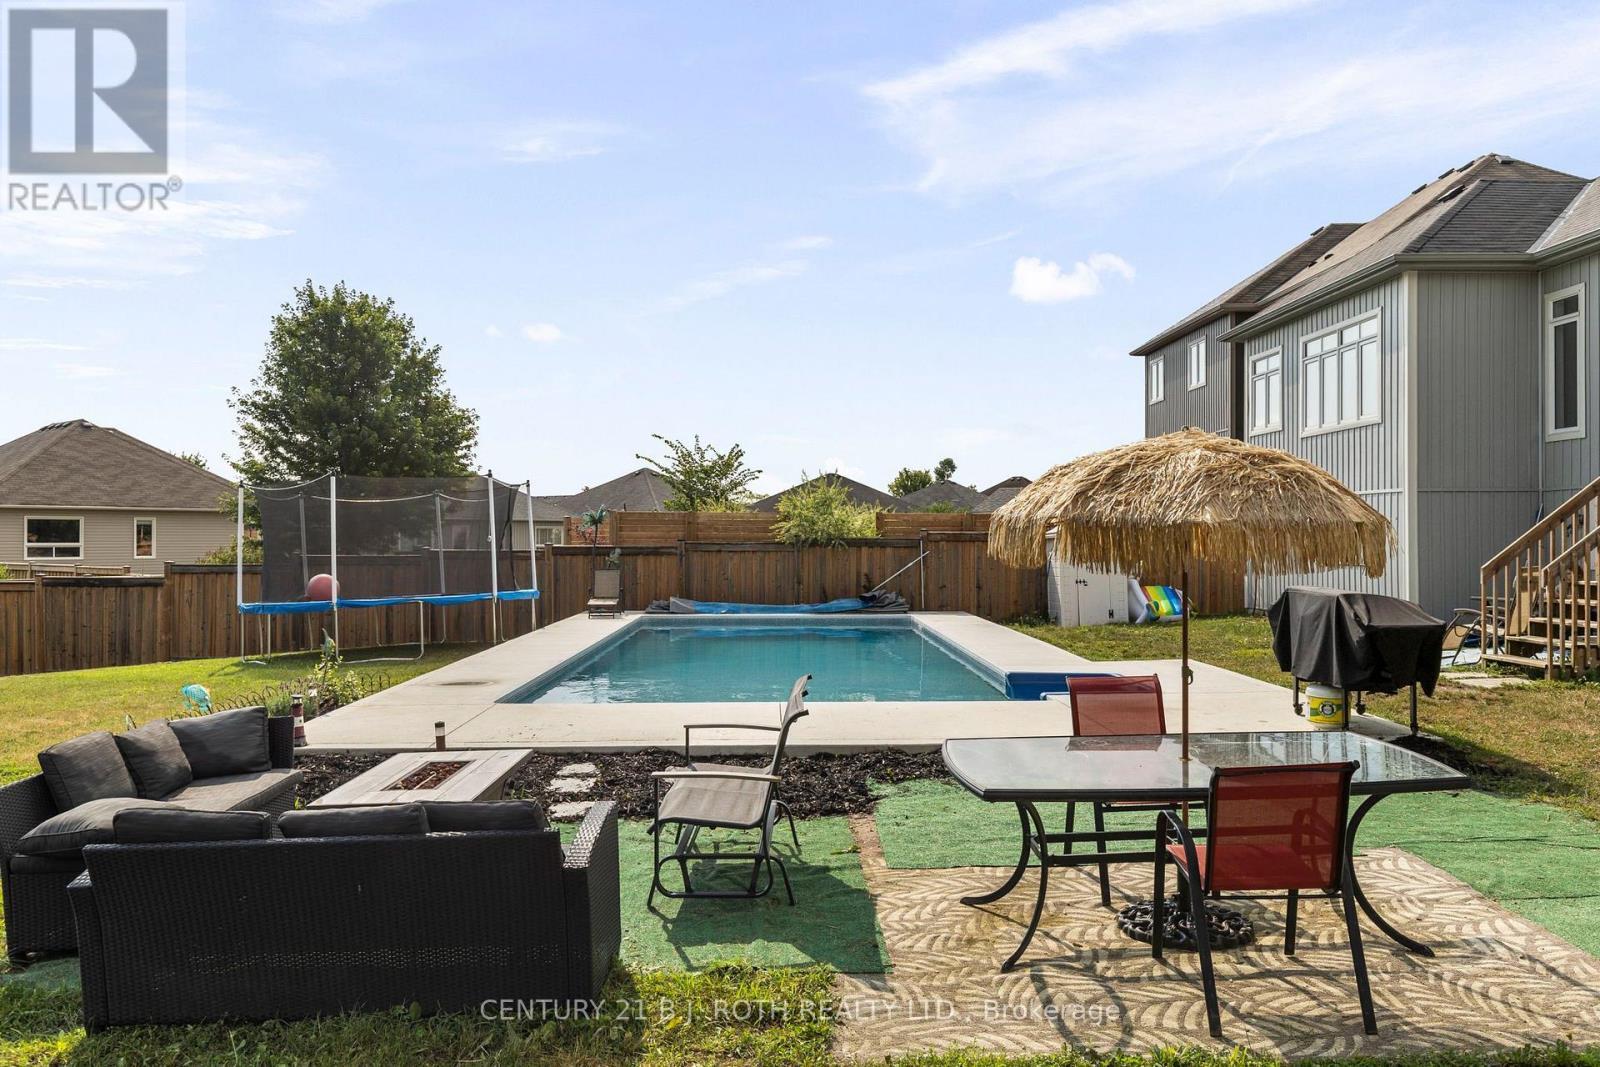
211 Roy Drive, Clearview, ON - Outdoor With In Ground Pool
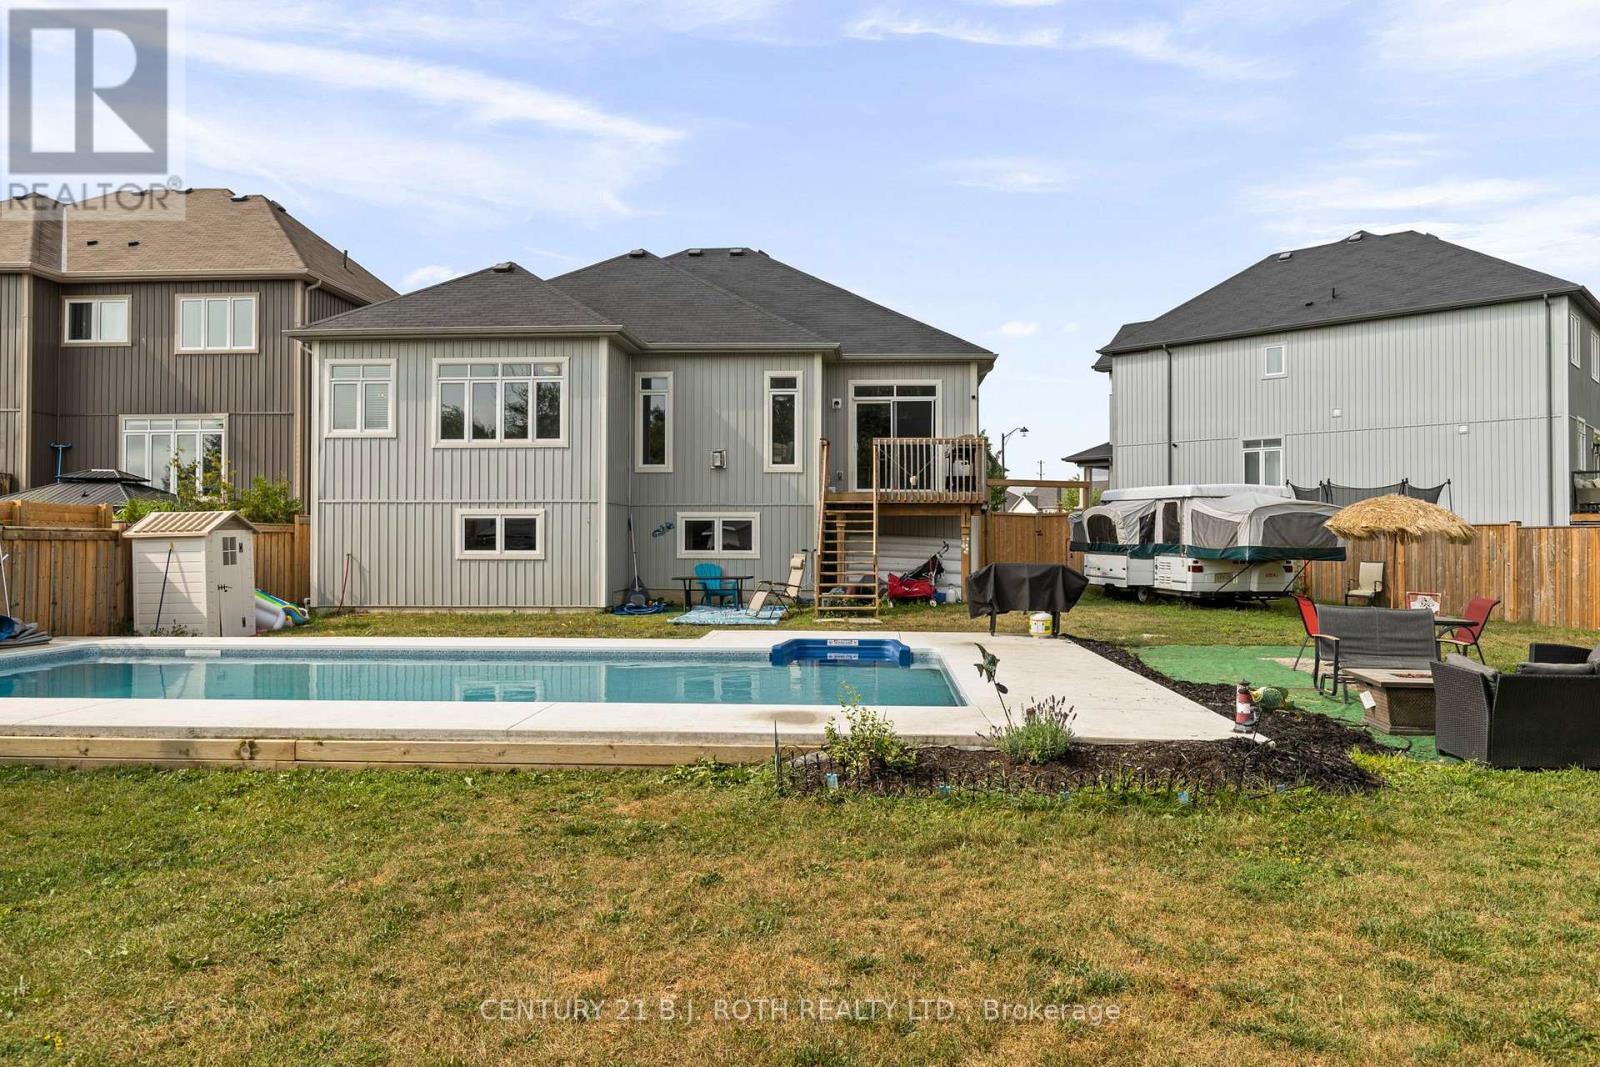
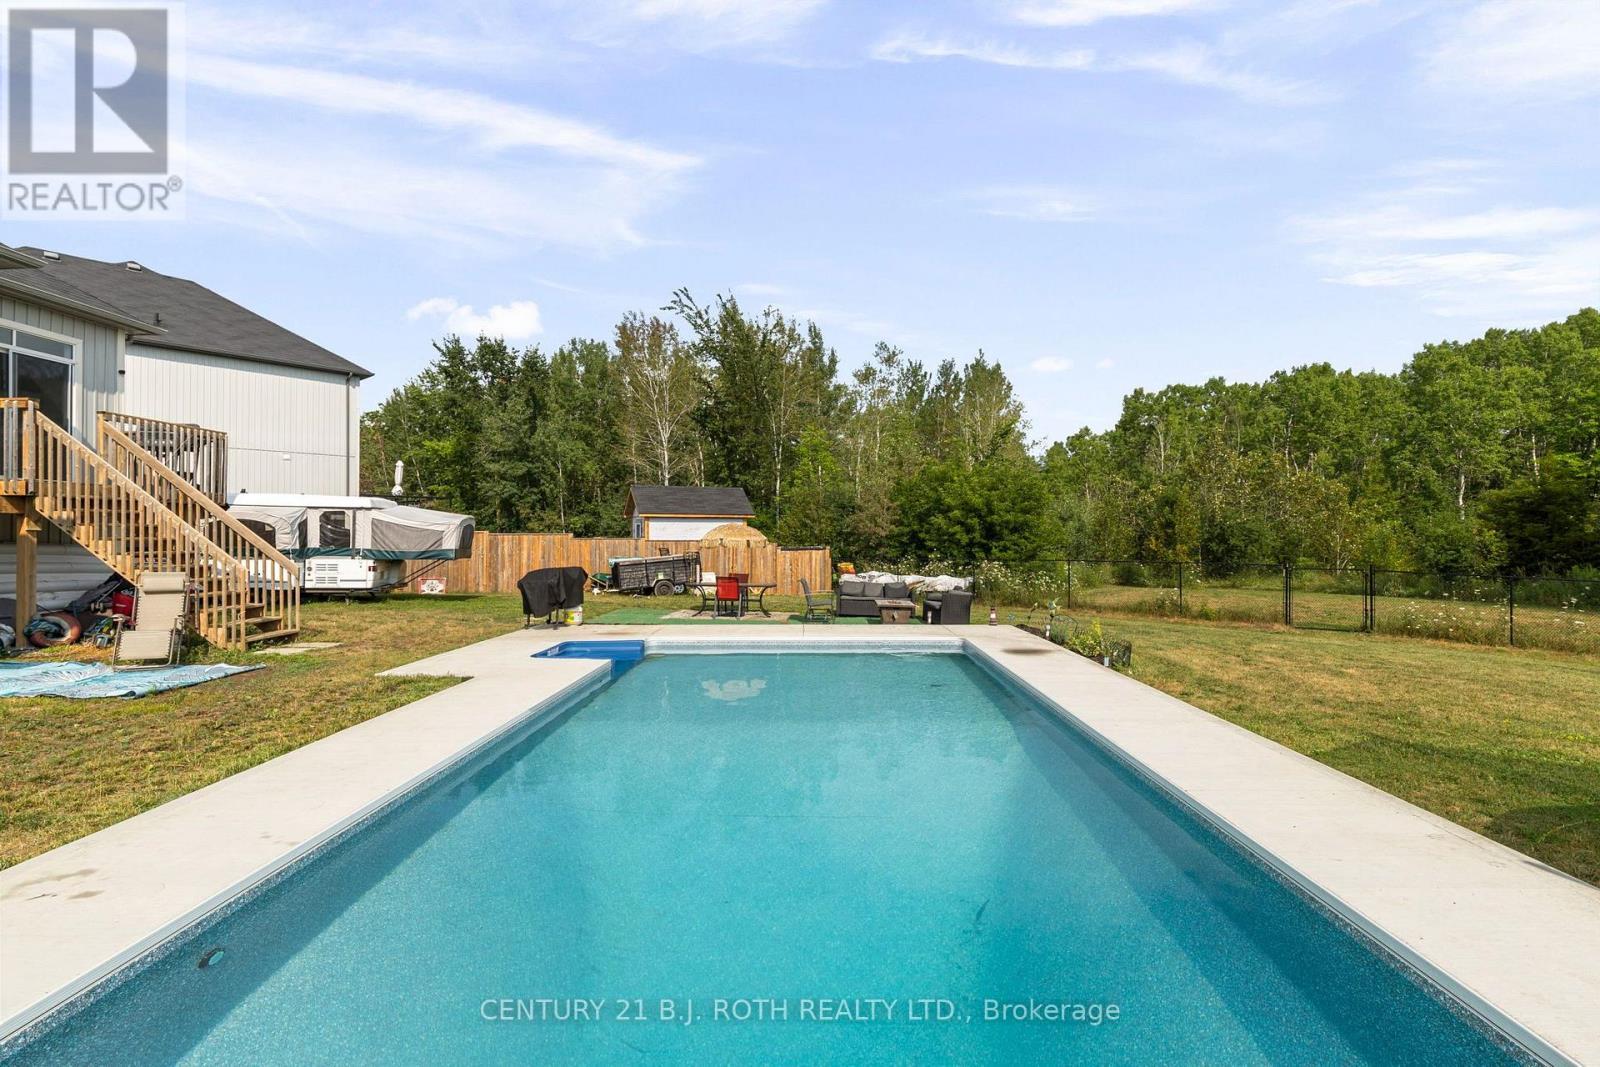
211 Roy Drive, Clearview, ON - Outdoor With In Ground Pool With Backyard With Exterior
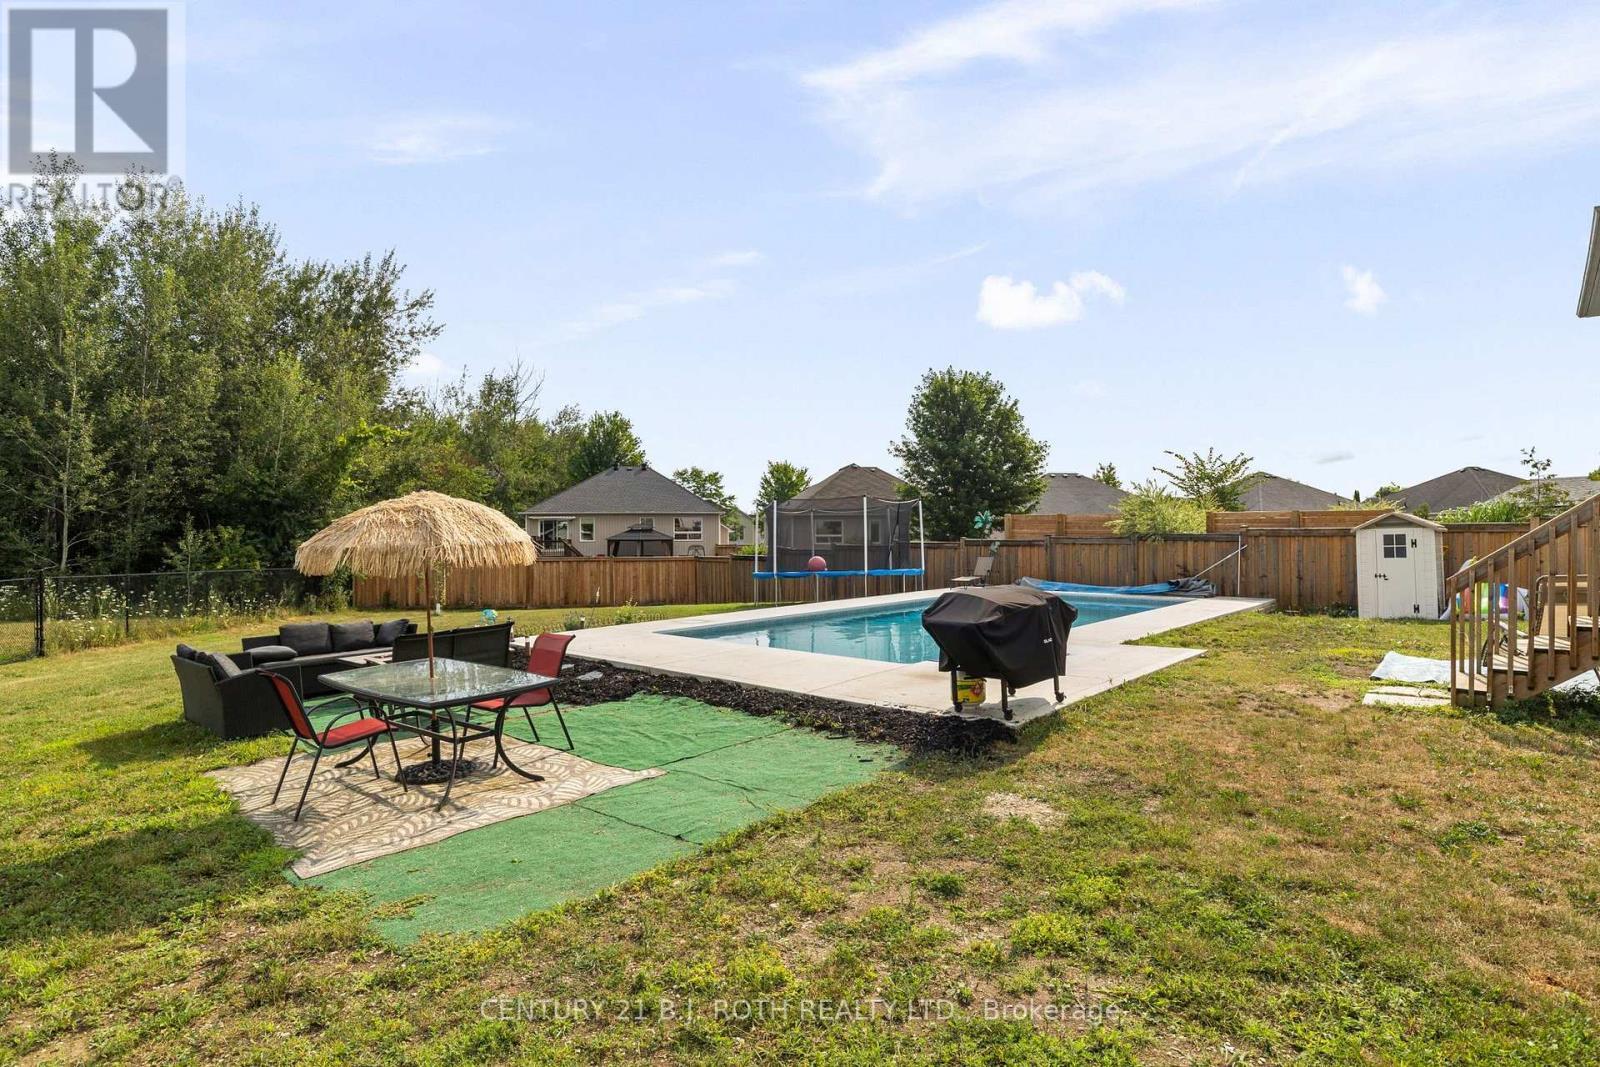
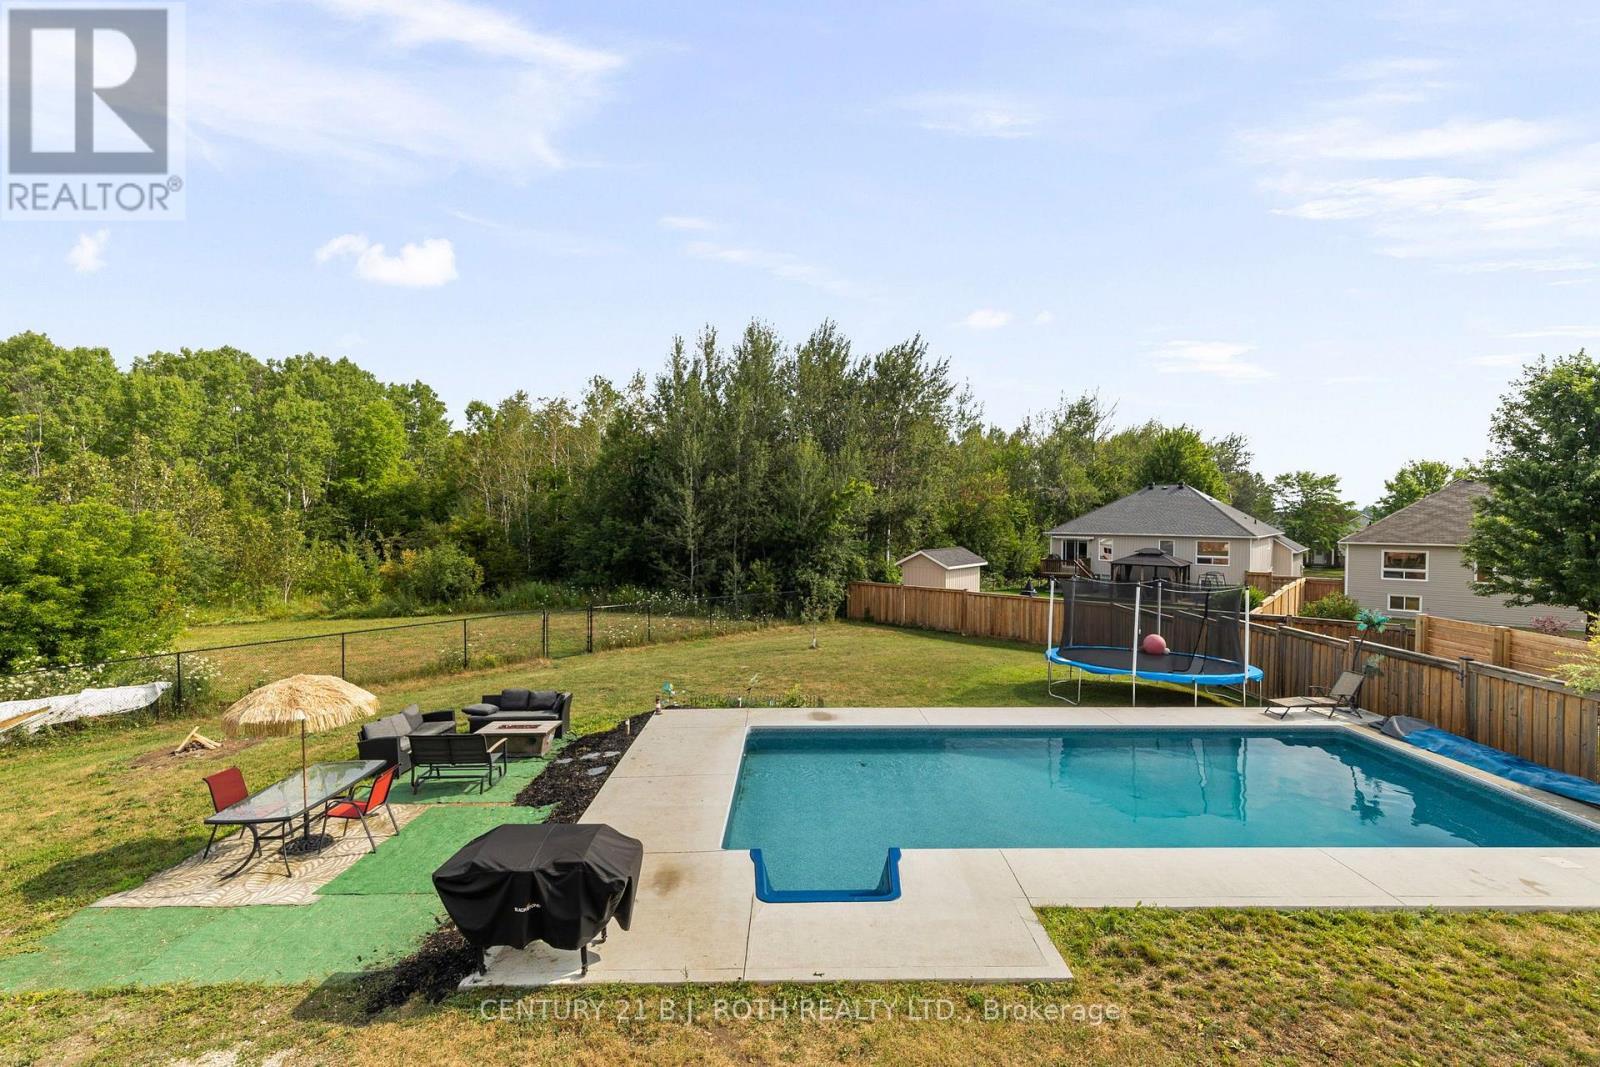
211 Roy Drive, Clearview, ON - Outdoor With In Ground Pool With Backyard
211 Roy Drive, Clearview, ON - Outdoor With In Ground Pool
211 Roy Drive, Clearview, ON - Outdoor With In Ground Pool With Backyard
211 Roy Drive, Clearview, ON -  With In Ground Pool With View
211 Roy Drive, Clearview, ON - Outdoor With View
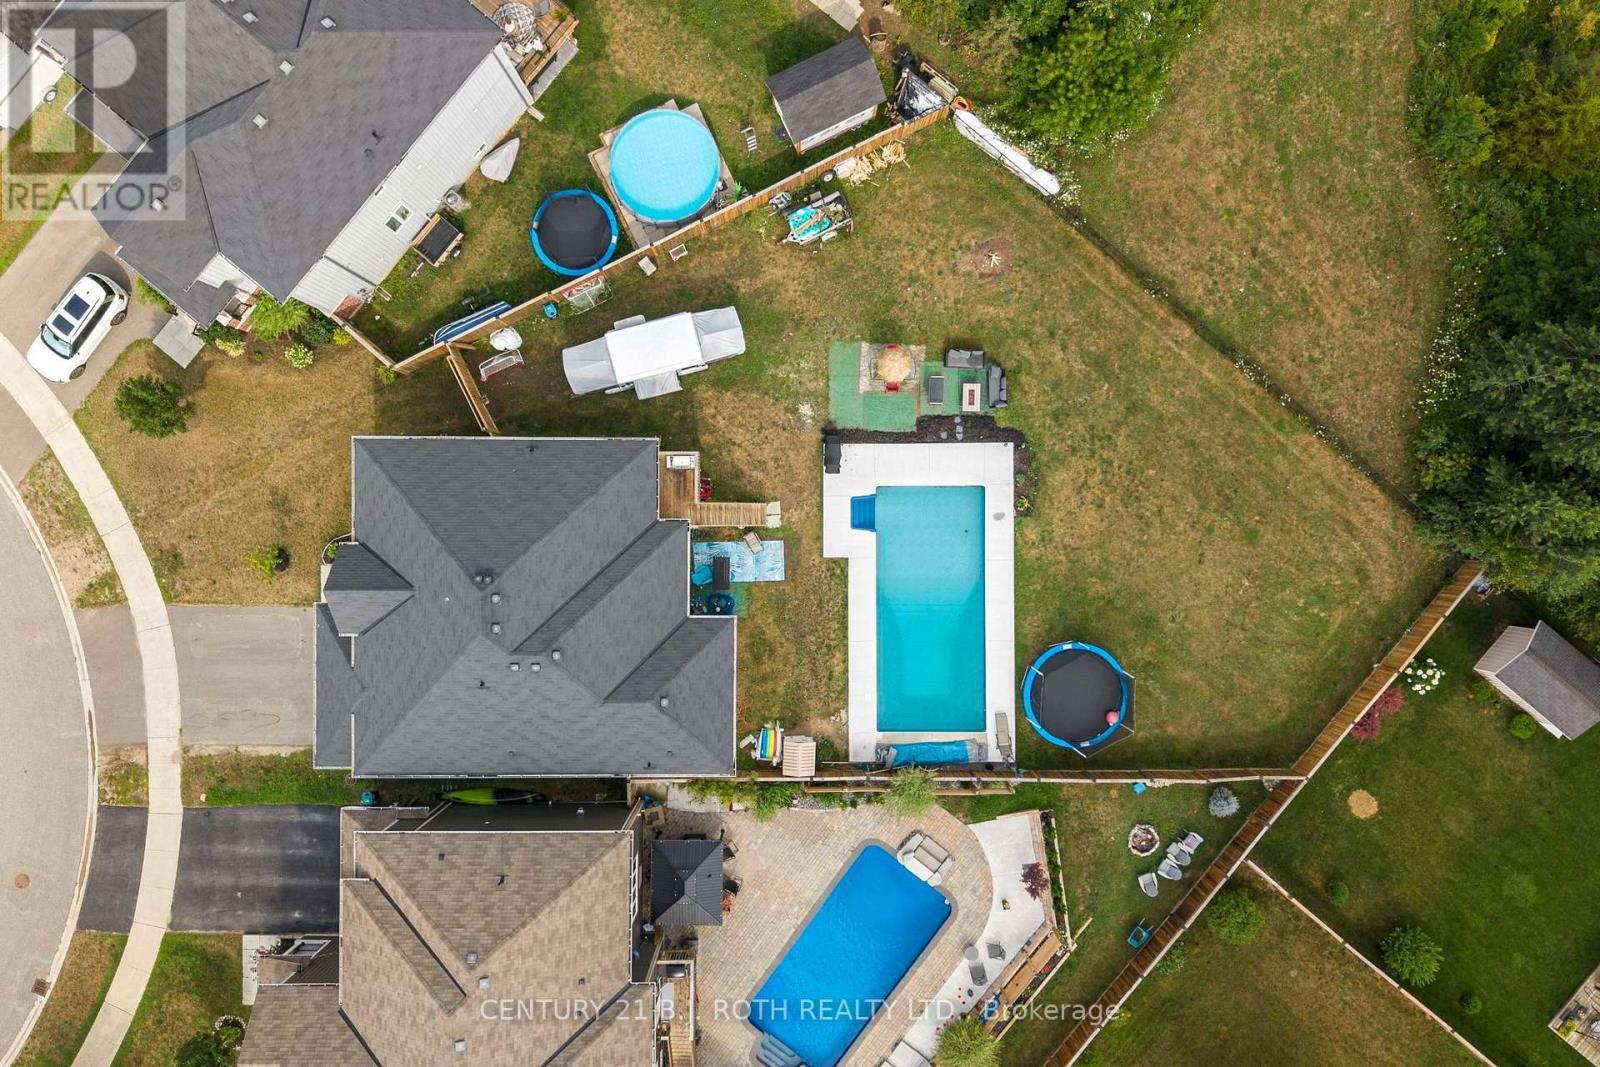
211 Roy Drive, Clearview, ON - Other
Video
211 Roy Drive, Clearview, ON  - Outdoor With Facade
211 Roy Drive, Clearview, ON  - Indoor Photo Showing Other Room
211 Roy Drive, Clearview, ON - Indoor Photo Showing Kitchen
211 Roy Drive, Clearview, ON - Indoor
211 Roy Drive, Clearview, ON - Indoor Photo Showing Kitchen With Upgraded Kitchen
211 Roy Drive, Clearview, ON - Indoor Photo Showing Kitchen With Double Sink With Upgraded Kitchen
211 Roy Drive, Clearview, ON - Indoor Photo Showing Kitchen
211 Roy Drive, Clearview, ON - Indoor Photo Showing Kitchen With Double Sink With Upgraded Kitchen
211 Roy Drive, Clearview, ON - Indoor With Fireplace
211 Roy Drive, Clearview, ON - Indoor Photo Showing Living Room With Fireplace
211 Roy Drive, Clearview, ON - Indoor Photo Showing Bedroom
211 Roy Drive, Clearview, ON - Indoor Photo Showing Bathroom
211 Roy Drive, Clearview, ON - Indoor Photo Showing Bedroom
211 Roy Drive, Clearview, ON - Indoor
211 Roy Drive, Clearview, ON - Indoor Photo Showing Bedroom
211 Roy Drive, Clearview, ON - Indoor Photo Showing Bathroom
211 Roy Drive, Clearview, ON - Indoor Photo Showing Bedroom
211 Roy Drive, Clearview, ON - Indoor Photo Showing Bathroom
211 Roy Drive, Clearview, ON - Indoor Photo Showing Bedroom
211 Roy Drive, Clearview, ON - Outdoor With In Ground Pool
211 Roy Drive, Clearview, ON - Outdoor With In Ground Pool With Backyard With Exterior
211 Roy Drive, Clearview, ON - Outdoor With In Ground Pool With Backyard
211 Roy Drive, Clearview, ON - Outdoor With In Ground Pool
211 Roy Drive, Clearview, ON - Outdoor With In Ground Pool With Backyard
211 Roy Drive, Clearview, ON -  With In Ground Pool With View
211 Roy Drive, Clearview, ON - Outdoor With View
211 Roy Drive, Clearview, ON - Other
  • Advertising

Open House

  • Sat Aug. 01 11:00 AM - 12:30 PM
Are you a real estate investor?
211 ROY DRIVE, Clearview, Ontario, L0M 1S0
$849,900

5 Beds

3 Baths

Property Information:

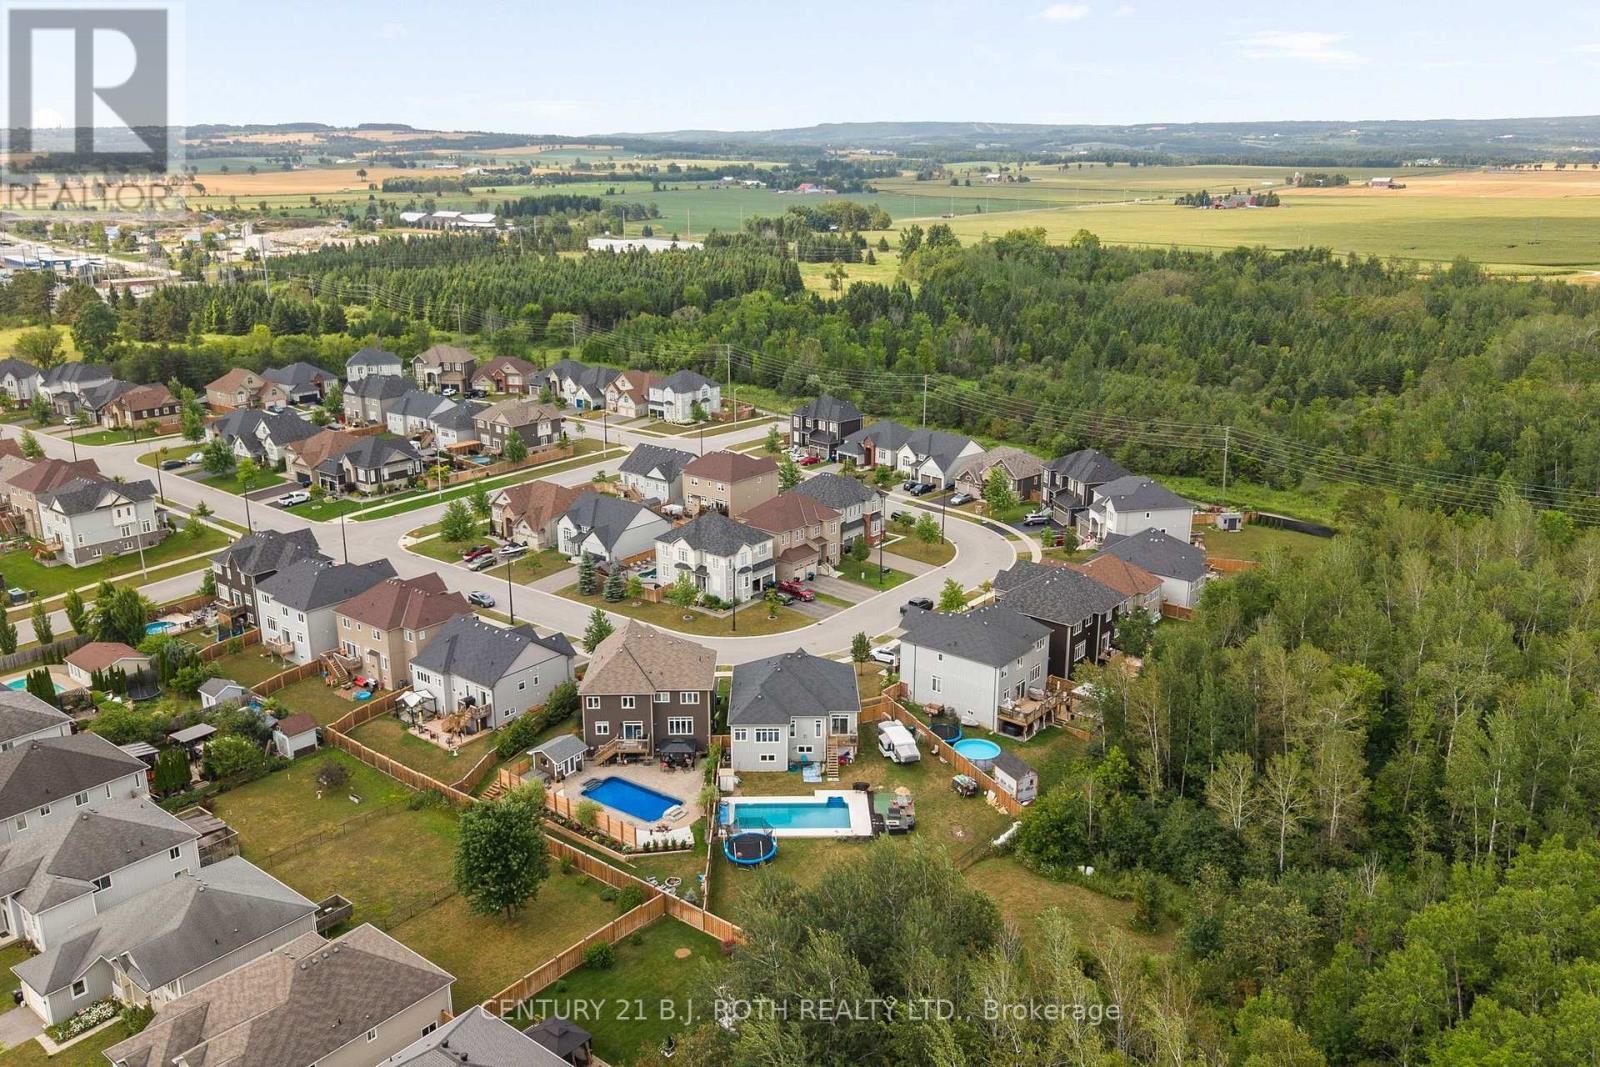
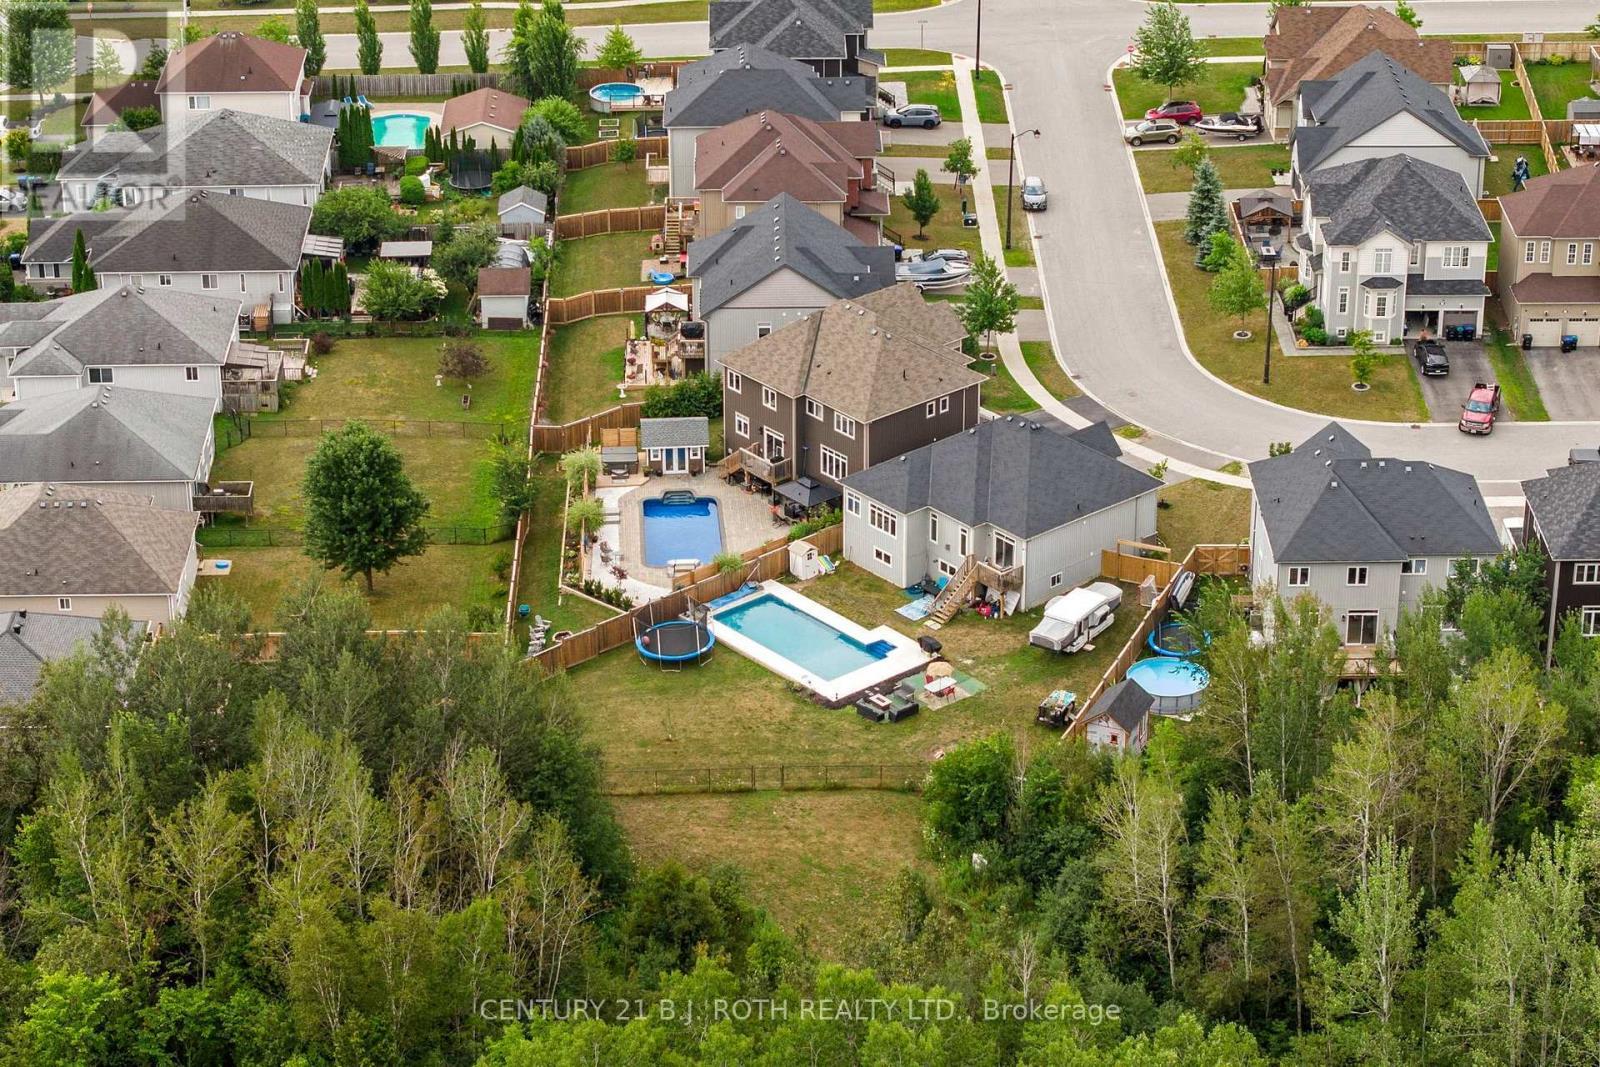
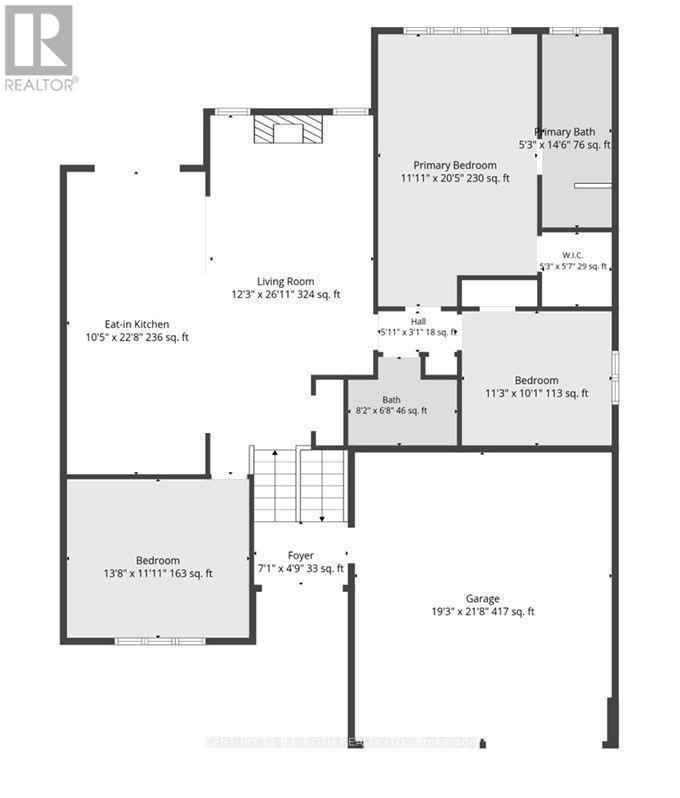
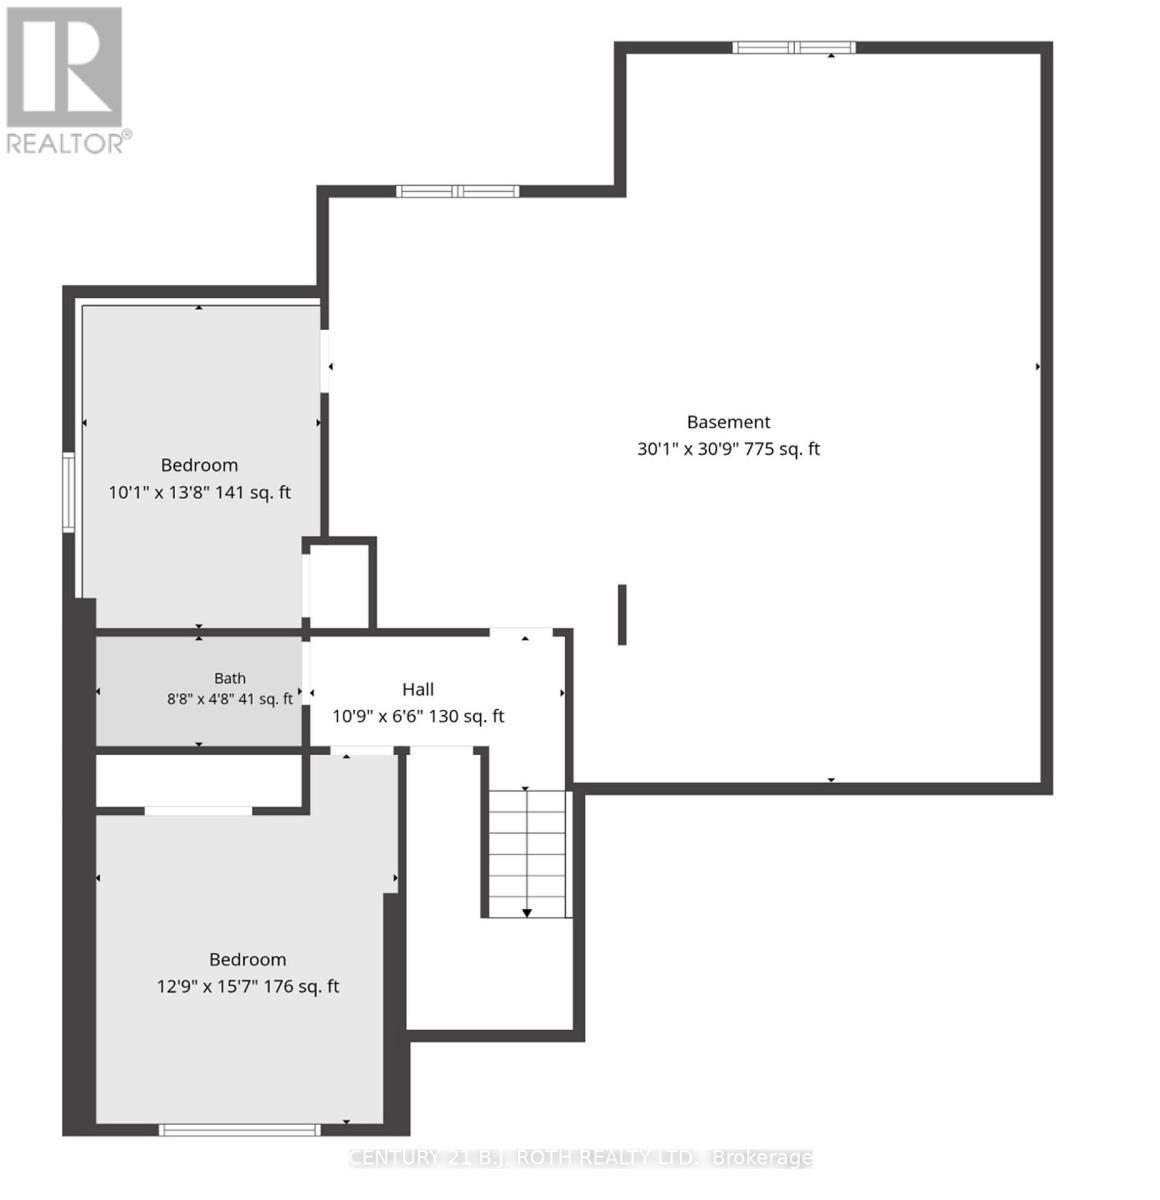
Tucked away on a quiet street with no through traffic, this raised bungalow offers the space, privacy, and location today's families are searching for. Situated on a premium oversized pie shaped lot and backing onto green space, you'll enjoy a peaceful setting while still being within walking distance of parks, the Stayner Community Centre, and everyday amenities. Inside, the bright, open concept main floor is designed for both everyday living and entertaining. The large kitchen island serves as the heart of the home, overlooking the spacious living and dining areas. Carpet free throughout, the home offers three generous bedrooms on the main level, including a spacious primary retreat complete with a walk in closet and private ensuite. The lower level features oversized above grade windows, two additional bedrooms, and a full bathroom. An additional unfinished area offers endless possibilities to customize the space to suit your needs, whether you envision a family room, games room, home gym, in-law suite or additional storage. Outside, the fully fenced backyard is made for summer, featuring an in-ground pool (4-8 ft deep), an oversized side gate, and no rear neighbours thanks to the greenspace beyond. Completing the package is a full two-car garage and a property that offers the perfect balance of comfort, function, and future potential. (id:27)

Building Features:

  • Style: Detached
  • Building Type: House
  • Amenities:
  • Architectural Style: Raised bungalow
  • Basement Development: Partially finished
  • Basement Type: Partial
  • Construction Style - Attachment: Detached
  • Exterior Finish: Brick, Vinyl siding
  • Fireplace: Yes
  • Floor Space: 1100 - 1500 sqft
  • Foundation Type: Poured Concrete
  • Heating Type: Forced air
  • Heating Fuel: Natural gas
  • Cooling Type: Central air conditioning
  • Appliances: Dishwasher, Dryer, Stove, Washer, Refrigerator

Property Features:

  • OwnershipType: Freehold
  • Property Type: Single Family
  • Features: Flat site, Carpet Free
  • Floor Space (approx): 1100 - 1500 Square Feet
  • Irregular: Yes
  • Lot Depth: 157.5 Feet
  • Lot Frontage: 42 Feet
  • Lot Size: 42 x 157.5 FT
  • Pool Type: Inground pool
  • Zoning: R1
  • Sewer: Sanitary sewer
  • Parking Type: Attached garage, Garage
  • No. of Parking Spaces: 6

Rooms:

  • Bedroom Basement Level 3.93 m x 4.79 m
  • Bathroom Basement Level 2.68 m x 1.46 m
  • Recreation Room Basement Level 9.17 m x 9.42 m
  • Bedroom Basement Level 3.08 m x 4.21 m
  • Foyer Main Level 2.16 m x 1.49 m
  • Living Main Level 3.75 m x 26.11 m
  • Kitchen Main Level 3.20 m x 22.80 m
  • Primary Bedroom Main Level 3.39 m x 6.25 m
  • Bedroom Main Level 3.44 m x 3.08 m
  • Bedroom Main Level 4.21 m x 11.11 m
  • Bathroom Main Level 2.50 m x 6.80 m
  • Bathroom Main Level 1.62 m x 14.60 m

Convert Measurement to:

Courtesy of: CENTURY 21 B.J. ROTH REALTY LTD.

REALTOR.ca  

QuickQuoteTM Powered by RPS

Location of 211 ROY DRIVE, Clearview, Ontario, L0M 1S0

Demographic Information of 211 ROY DRIVE, Clearview, Ontario, L0M 1S0

Life Stage

Families with Tweens

Employment Type

Blue Collar/Primary, Blue Collar/Service Sector

Average Household Income

$111,414.82

Average Number of Children

1.80

Household Population

Household Structure

Age of Population

Education

Education Level

No certificate/diploma/degree

19.39 %

High school certificate or equivalent

39.88 %

Apprenticeship trade certificate/diploma

4.31 %

College/non-university certificate

30.42 %

University certificate (below bachelor)

0.1 %

University Degree

5.89 %

Commuter

Travel To Work

By Car

96.81 %

By Public Transit

0.0 %

By Walking

2.41 %

By Bicycle

0.0 %

By Other Methods

0.78 %

Cultural Diversity

Knowledge of Official Language

Mother Tongue

Building Information

Building Type

Apartments (Low and High Rise)

3.84 %

Houses

96.16 %

Own Vs. Rent