Button CopyPathCircle CloseCircle Left ArrowArrow Down Icon GreyClosecirclecircleBurger
  • Advertising

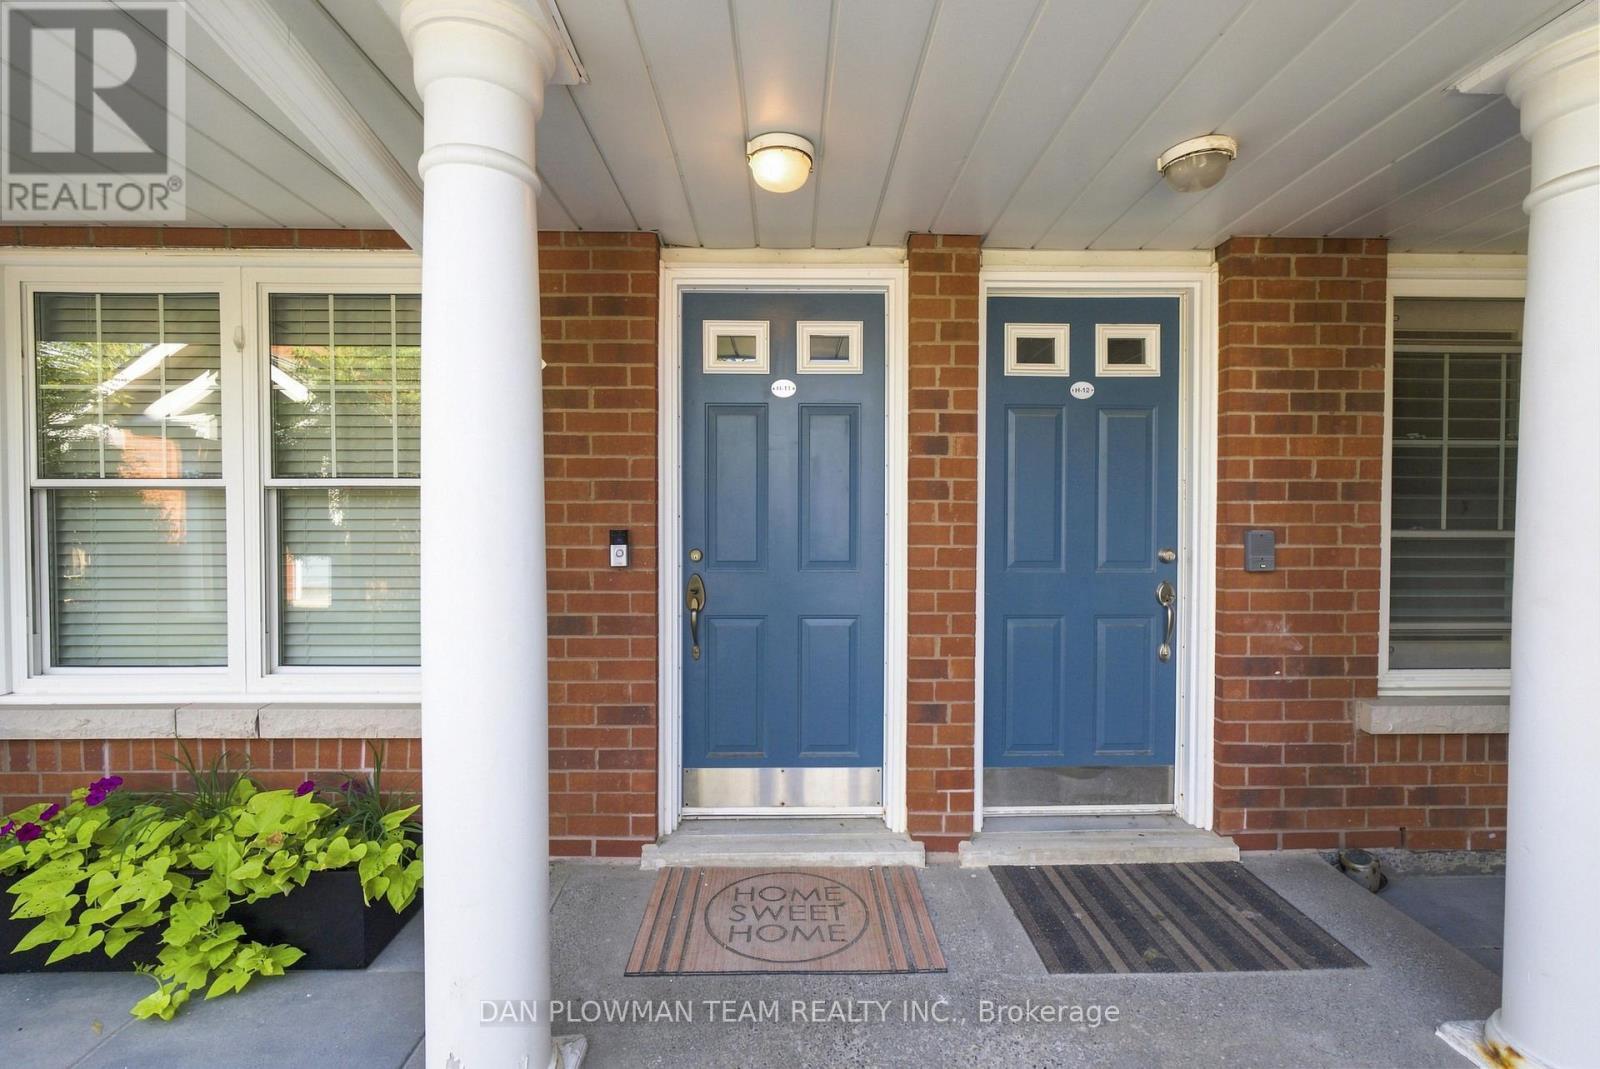
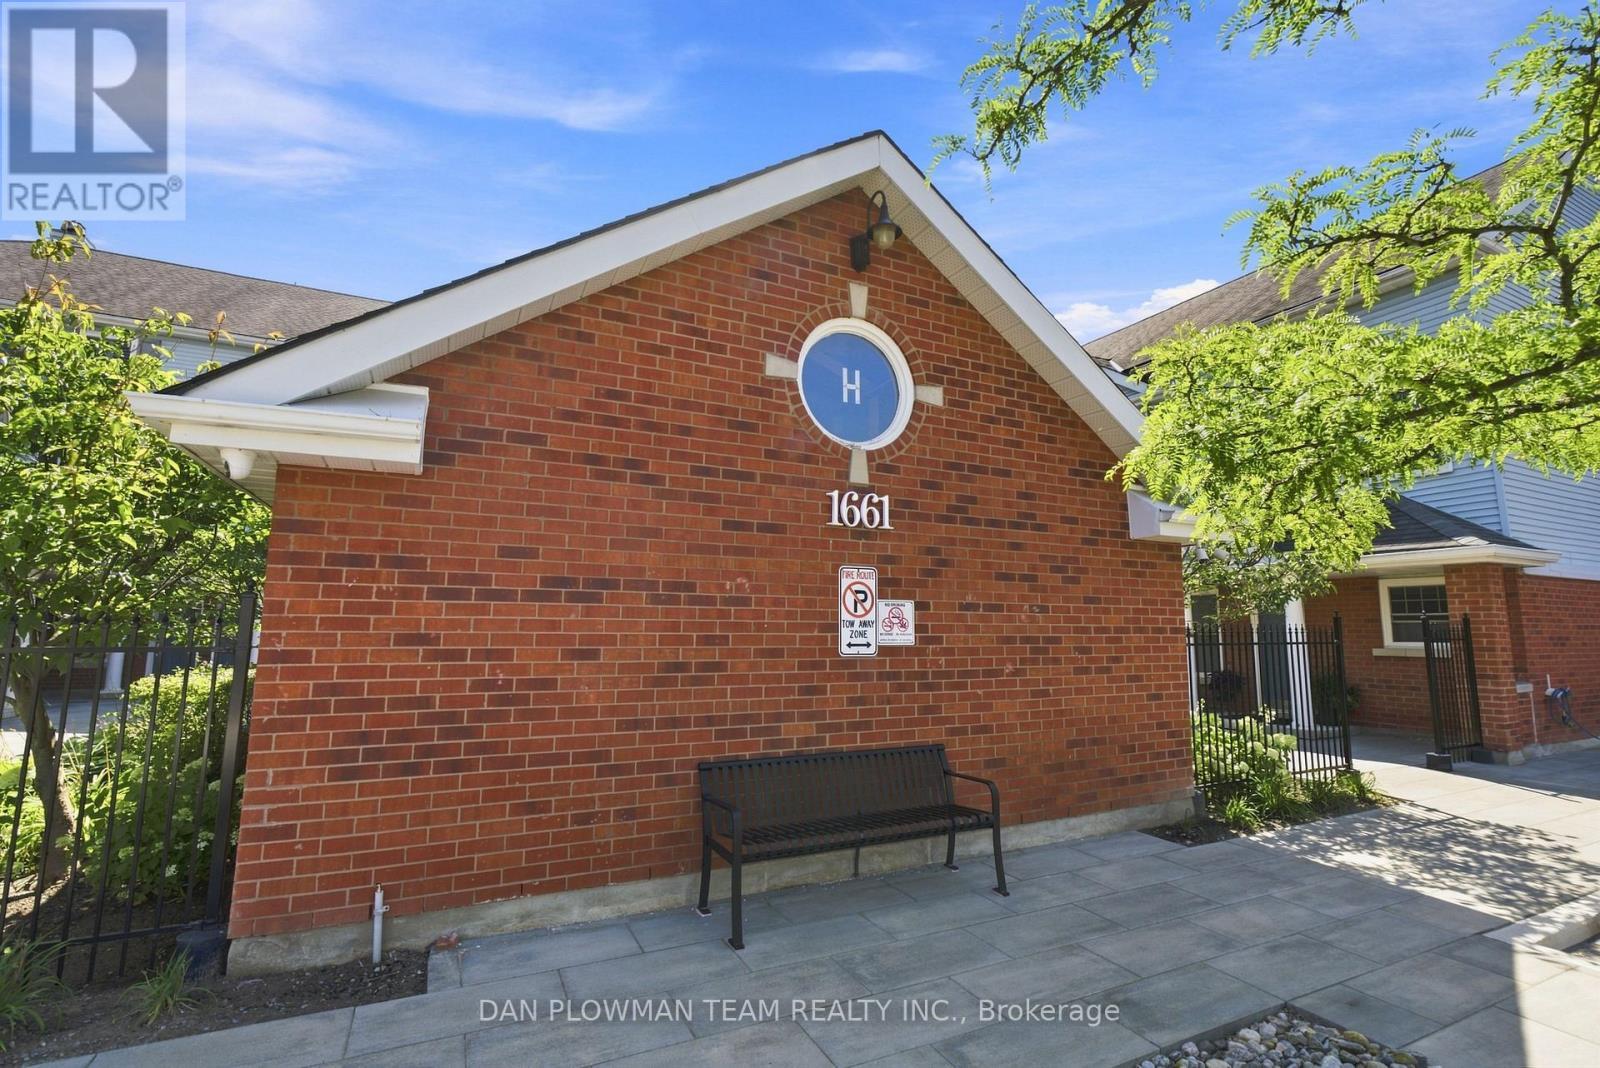
H11 - 76 - 1661 NASH ROAD, Clarington, Ontario, L1E 1S8

MLS® # E13826466
Townhouse For Sale In Courtice, Clarington, Ontario
$450,000 QuickQuoteTM: $441K - $557K

3 Beds

3 Baths

H11 - 76 - 1661 Nash Road, Clarington, ON
  • Advertising
Are you a real estate investor?
H11 - 76 - 1661 NASH ROAD, Clarington, Ontario, L1E 1S8
$450,000

3 Beds

3 Baths

Property Information:

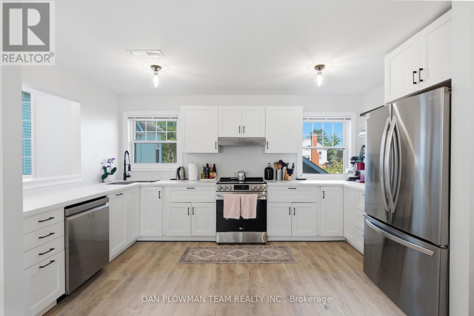
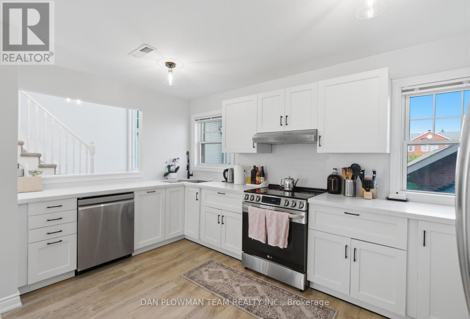
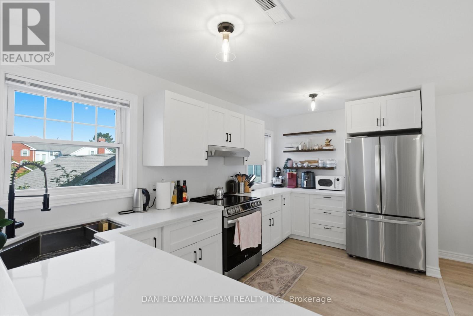
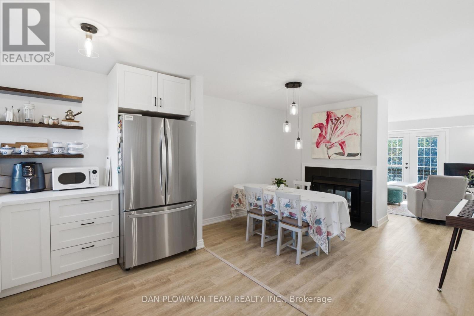
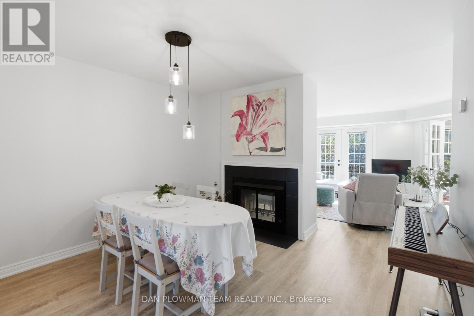
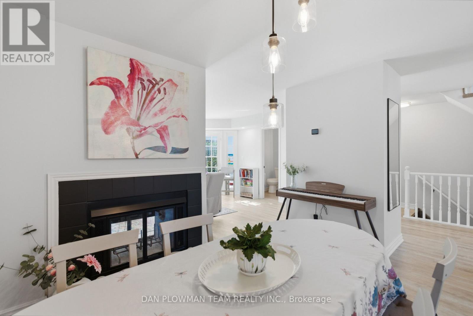
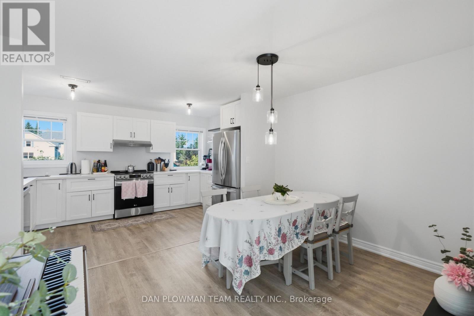
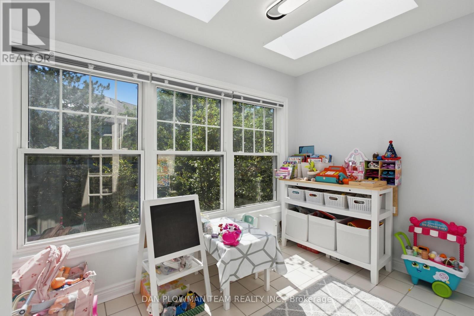
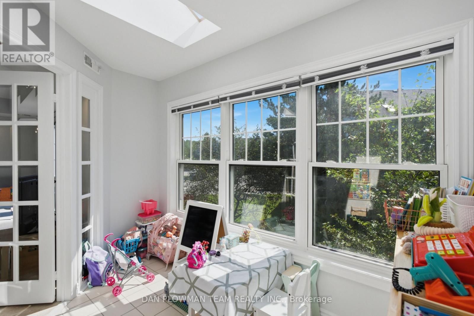
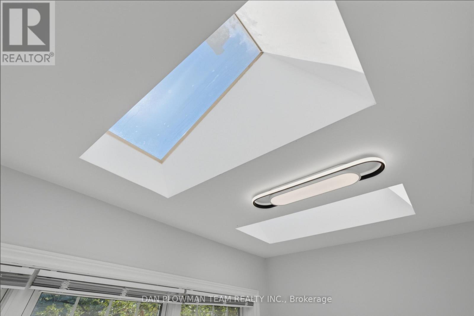
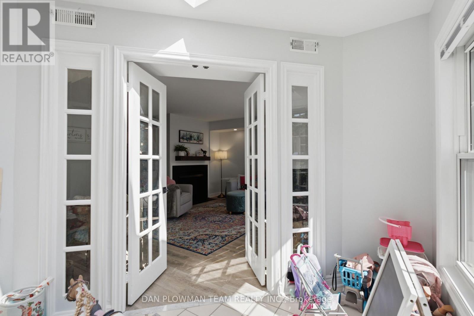
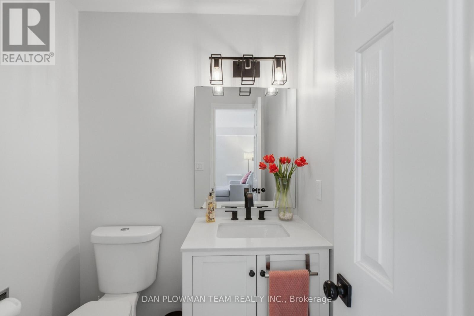
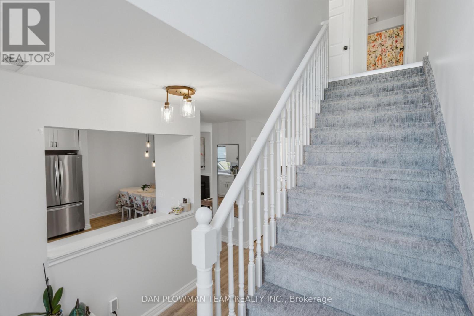
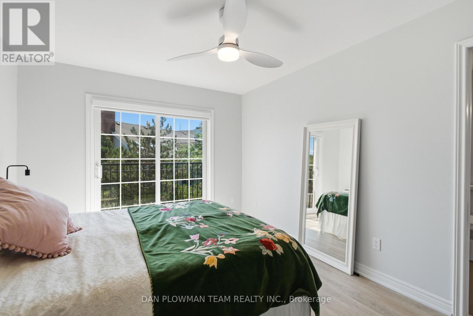
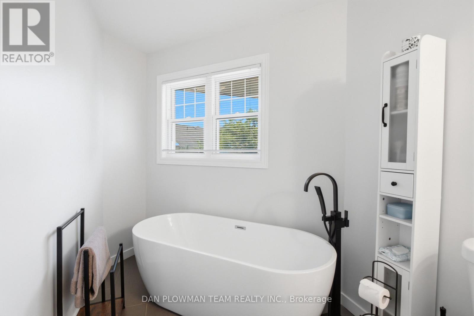
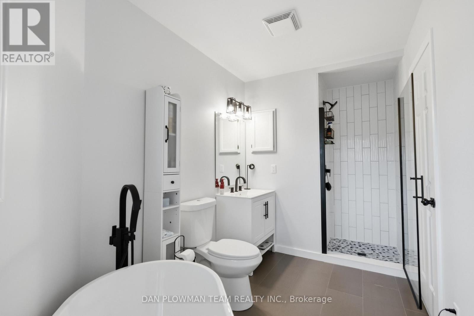
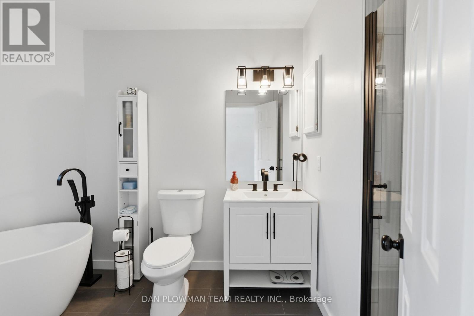
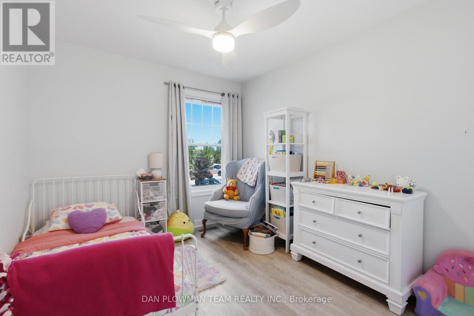
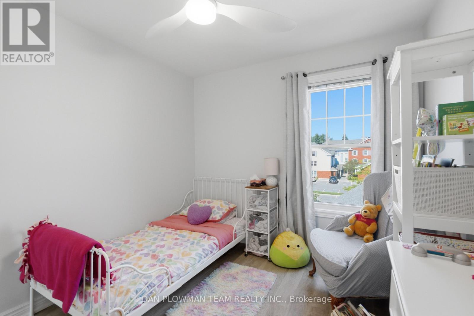
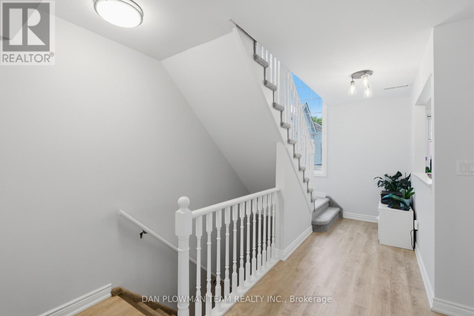
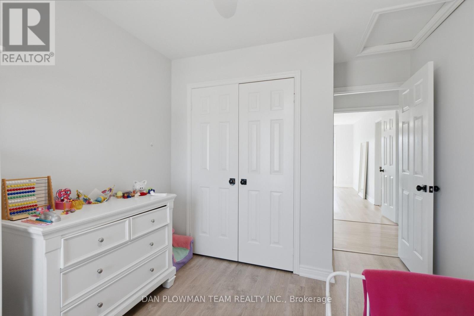
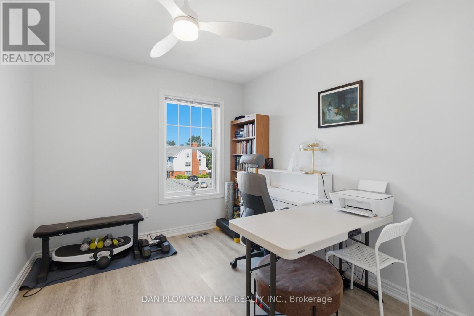
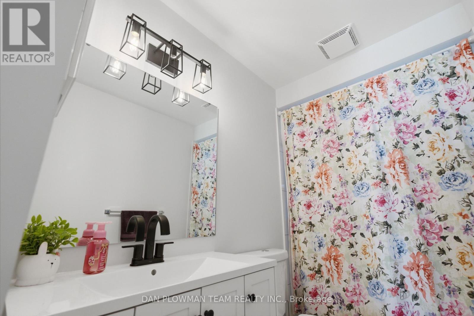
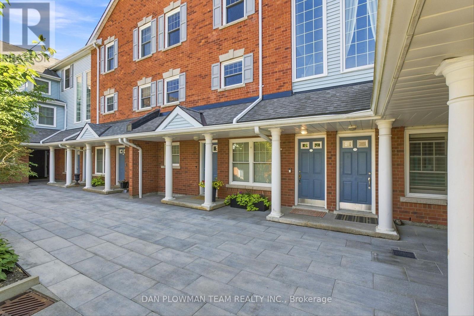
Experience Low-Maintenance, Resort-Style Living At Parkwood Village In This Renovated 3 Bedroom, 3 Washroom Townhouse! Over 1,650 Sq. Ft. Of Beautifully Updated, Light-Filled Space Designed For Relaxation And Effortless Hosting. The Main Floor Has A Warm, Connected Flow, With Living And Dining Areas Separated By A Double-Sided Wood Burning Fireplace That Gives Both Spaces A Natural Focal Point. A Juliette Balcony Off The Living Room Brings In Fresh Air, While The Open Kitchen Keeps The Space Bright And Functional With Stainless Steel Appliances And Room To Stay Connected While Hosting. The Solarium With Skylights Is A Bonus, Offering A Sun-Filled Spot For Morning Coffee, Plants, Reading, Or A Quiet Place To Unwind. Upstairs, The Primary Suite Feels Like A Retreat With Its Own Juliette Balcony And 4-Piece Ensuite Featuring A Free-Standing Soaker Tub And Separate Shower. Two Additional Bedrooms Complete The Upper Level. Within Walking Distance Of Amenities And Close To Schools, Highway 401 And 407. The Community Offers Tennis Courts, Pickleball Courts, Car Wash Bays, Ev Chargers, A Banquet Hall, And A Bbq Area. (id:27)

Building Features:

  • Style: Townhouse
  • Building Type: Row / Townhouse
  • Amenities:
  • Basement Type: None
  • Exterior Finish: Brick, Vinyl siding
  • Fireplace: Yes
  • Floor Space: 1600 - 1799 sqft
  • Flooring Type: Laminate, Tile
  • Heating Type: Forced air
  • Heating Fuel: Electric
  • Cooling Type: Central air conditioning
  • Appliances: Window Coverings

Property Features:

  • OwnershipType: Condominium/Strata
  • Property Type: Single Family
  • Half Bathrooms: 1
  • Community Features: Pets Allowed With Restrictions
  • Condo Fees: $1,197 Monthly
  • Features: Balcony, In suite Laundry
  • Floor Space (approx): 1600 - 1799 Square Feet
  • MaintenanceFee Type: Common Area Maintenance, Insurance, Water
  • Parking Type: No Garage
  • No. of Parking Spaces: 1

Rooms:

  • Primary Bedroom 2nd Level 3.30 m x 3.96 m
  • 2nd Bedroom 2nd Level 2.79 m x 3.30 m
  • 3rd Bedroom 2nd Level 2.87 m x 3.30 m
  • Living Main Level 5.38 m x 4.87 m
  • Dining Main Level 3.65 m x 2.79 m
  • Kitchen Main Level 4.42 m x 2.48 m
  • Solarium Main Level 3.45 m x 83.00 m

Convert Measurement to:

Courtesy of: DAN PLOWMAN TEAM REALTY INC.

REALTOR.ca  

QuickQuoteTM Powered by RPS

Location of H11 - 76 - 1661 NASH ROAD, Clarington, Ontario, L1E 1S8

Demographic Information of H11 - 76 - 1661 NASH ROAD, Clarington, Ontario, L1E 1S8

Life Stage

Older Parents, Younger Kids

Employment Type

Mixed

Average Household Income

$136,450.60

Average Number of Children

1.62

Household Population

Household Structure

Age of Population

Education

Education Level

No certificate/diploma/degree

11.94 %

High school certificate or equivalent

34.31 %

Apprenticeship trade certificate/diploma

6.25 %

College/non-university certificate

29.8 %

University Degree

17.7 %

Commuter

Travel To Work

By Car

95.96 %

By Public Transit

0.93 %

By Walking

0.0 %

By Bicycle

0.0 %

By Other Methods

3.11 %

Cultural Diversity

Knowledge of Official Language

Mother Tongue

Building Information

Building Type

Apartments (Low and High Rise)

13.77 %

Houses

86.23 %

Own Vs. Rent