Button CopyPathCircle CloseCircle Left ArrowArrow Down Icon GreyClosecirclecircleBurger
  • Advertising

7472 AKED ROAD, Clarington, Ontario, L1C 3K6

MLS® # E13620064
House For Sale In Rural Clarington, Clarington, Ontario
$2,398,000 QuickQuoteTM: Not Available

3+1 Beds

5 Baths

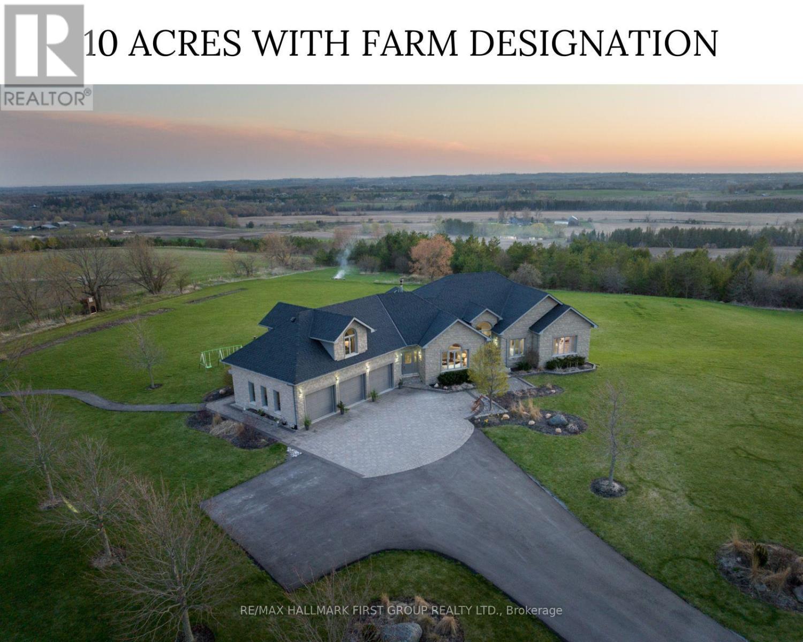
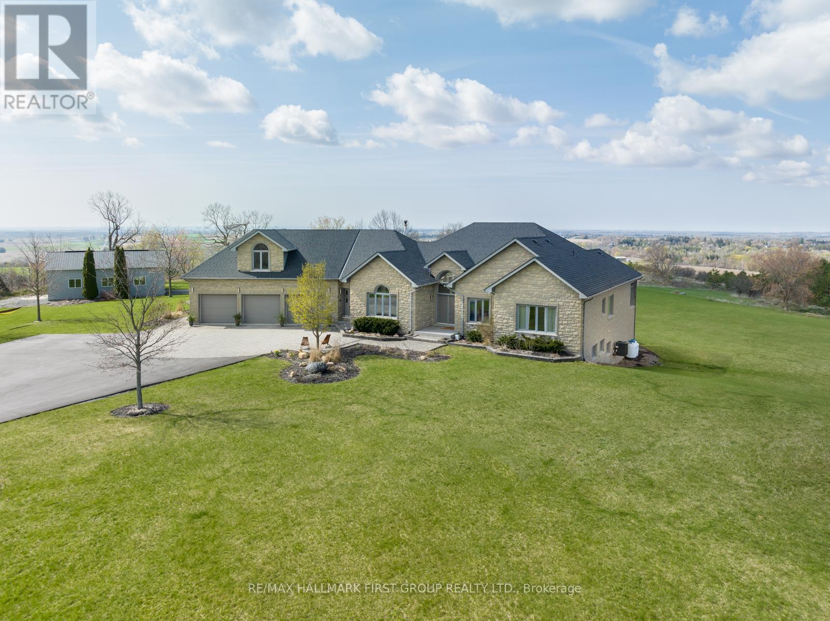
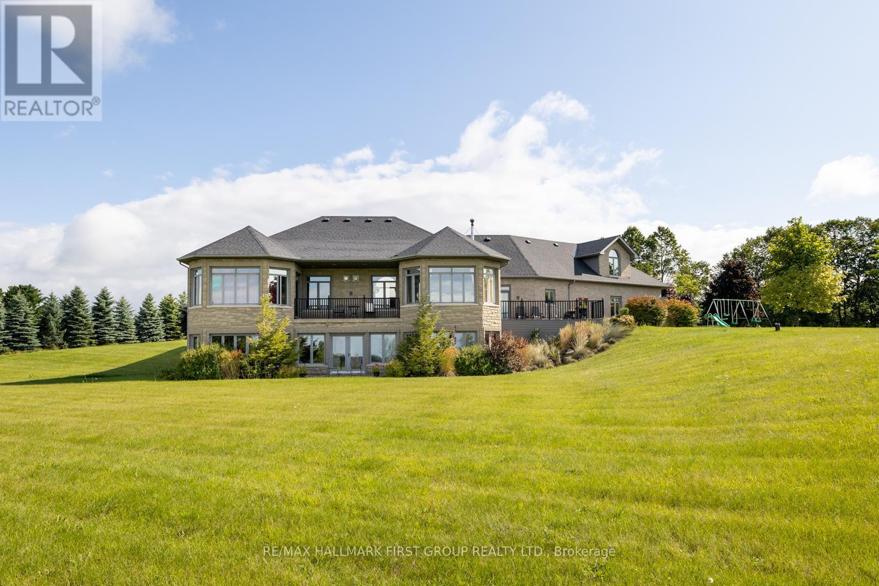
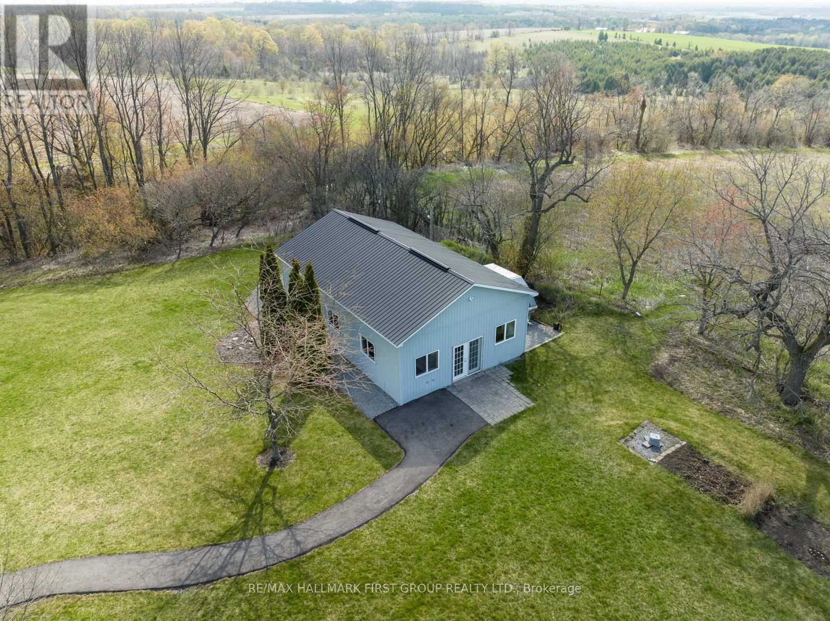
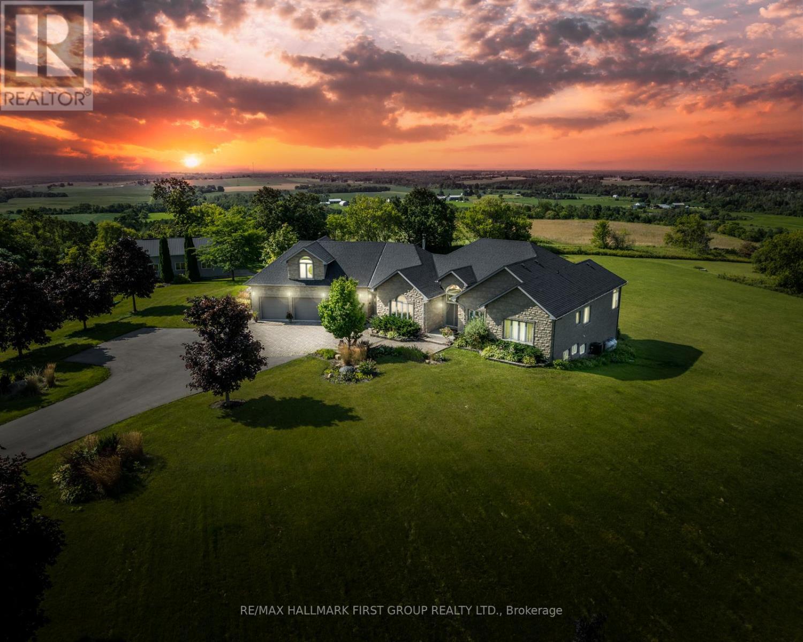
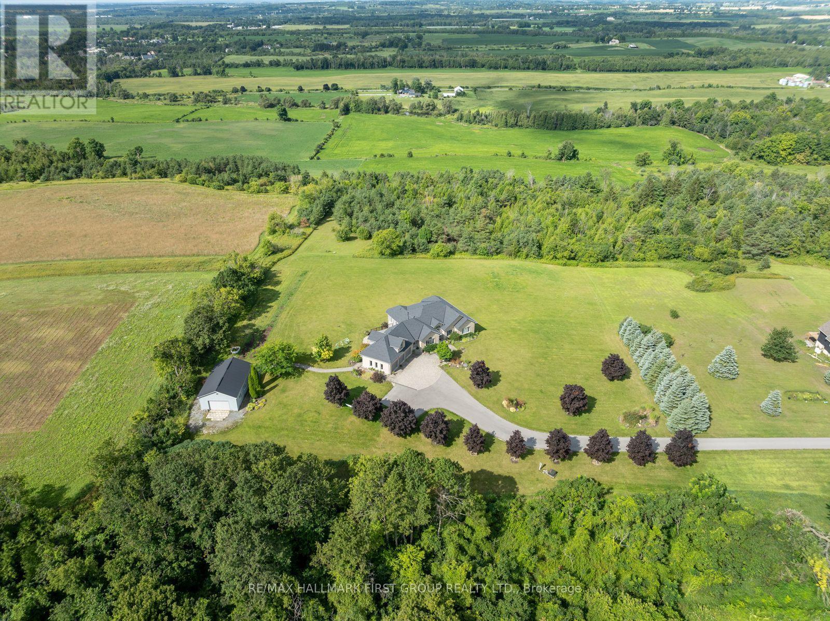
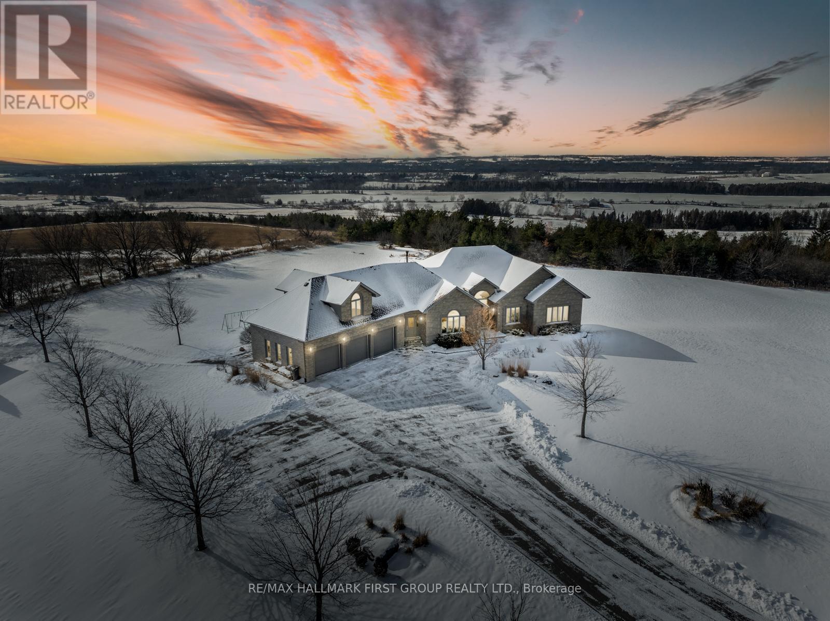
7472 Aked Road, Clarington, ON - Outdoor With View
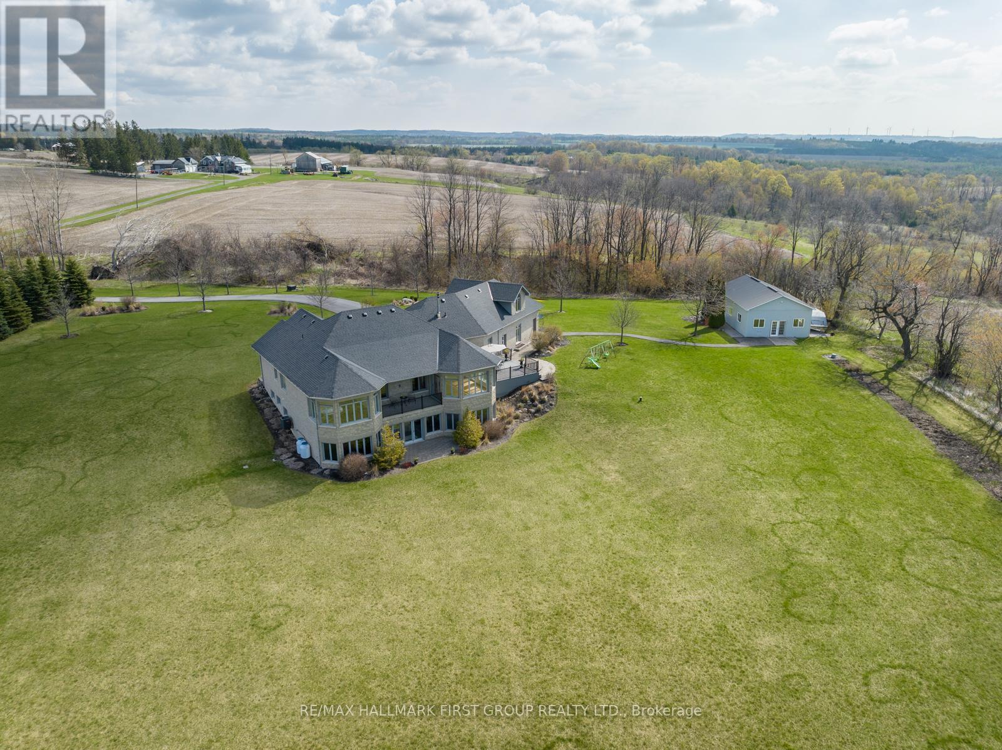
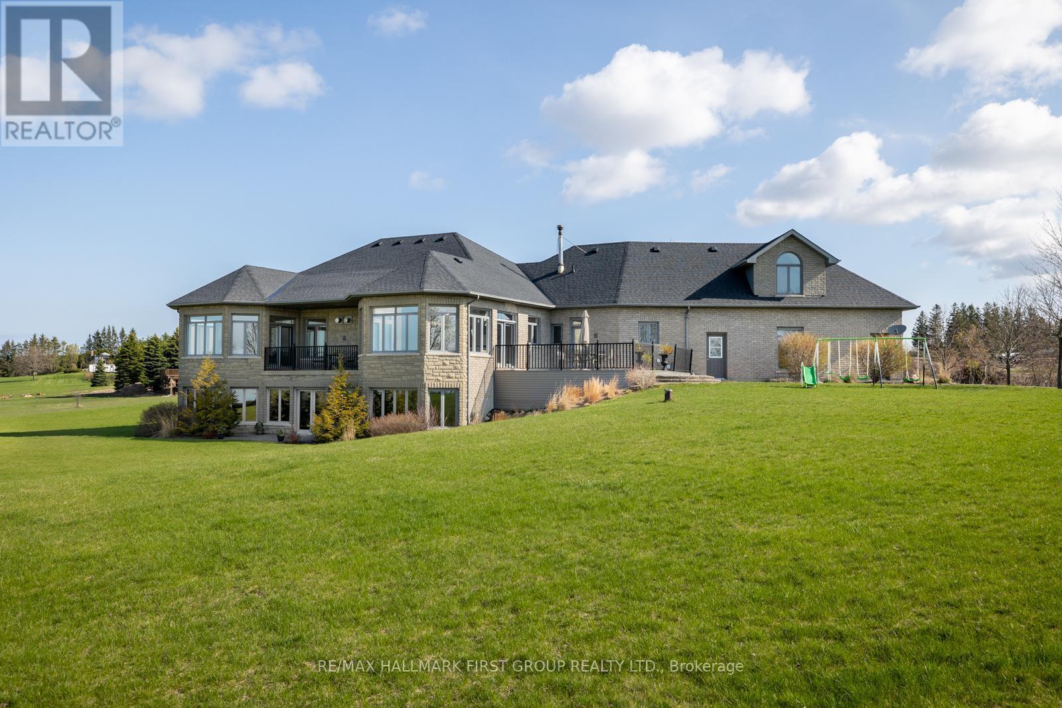
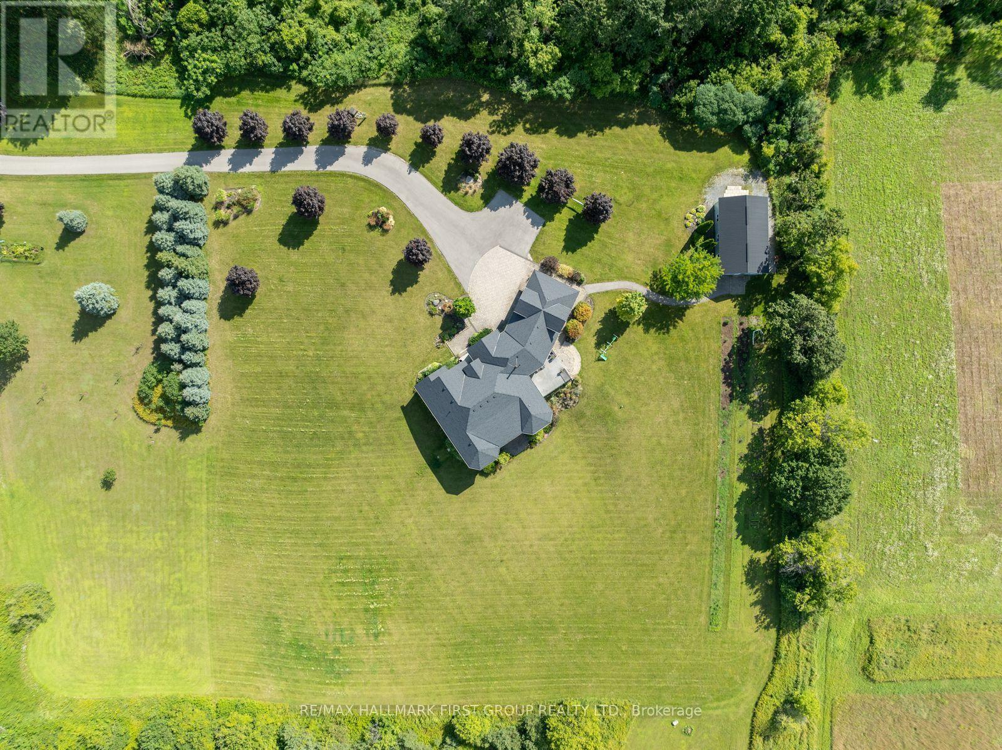
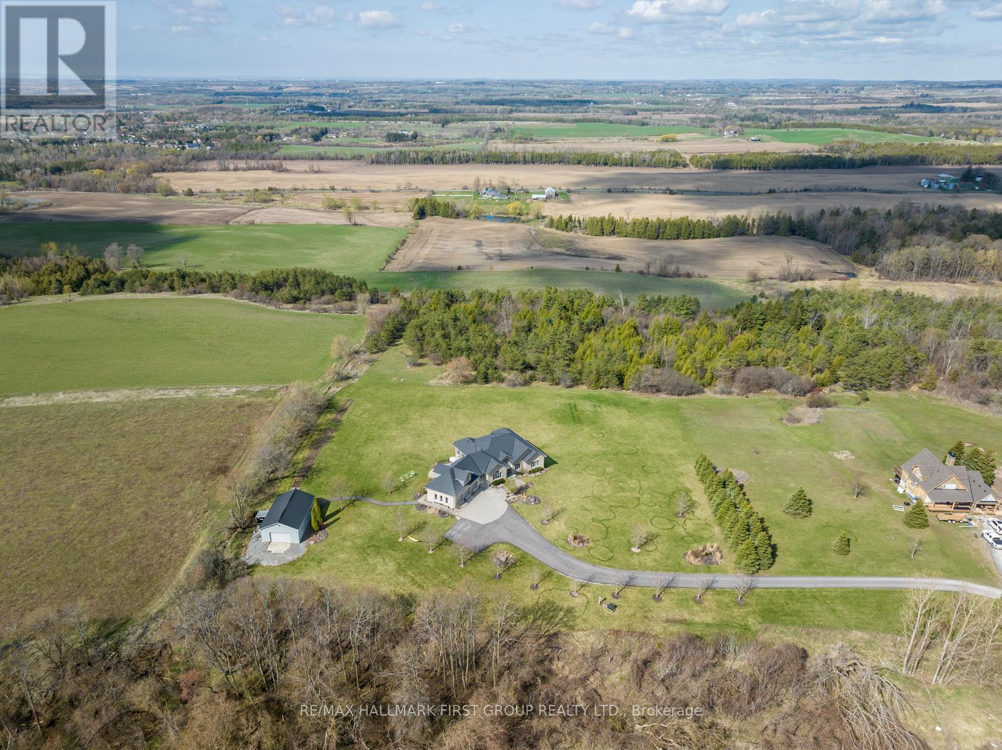
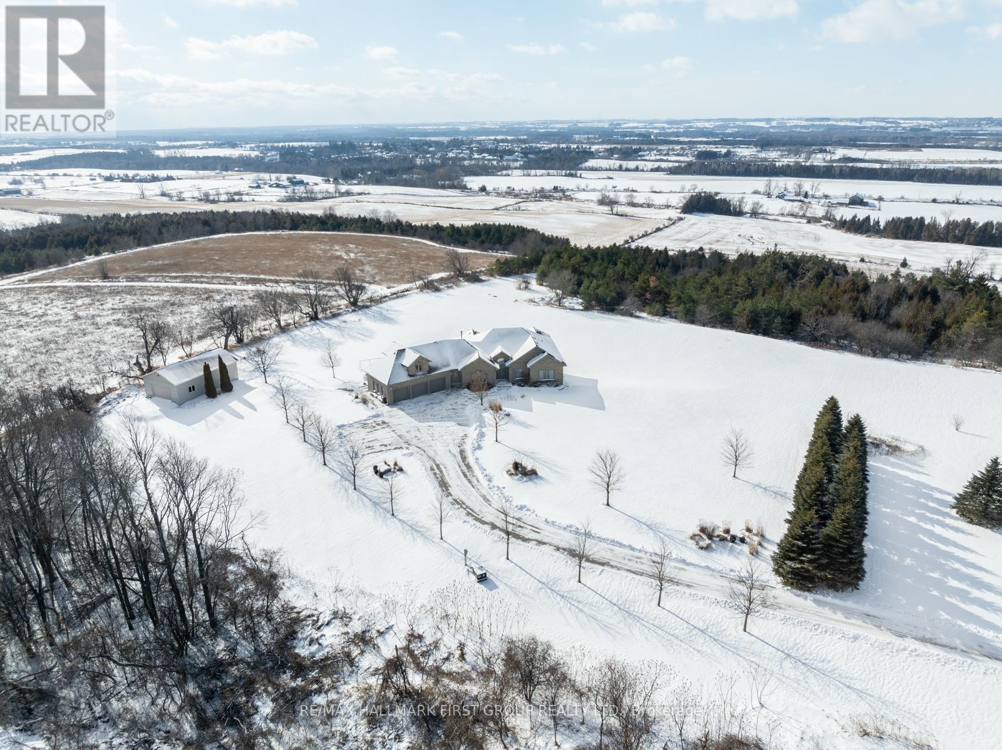
7472 Aked Road, Clarington, ON - Outdoor
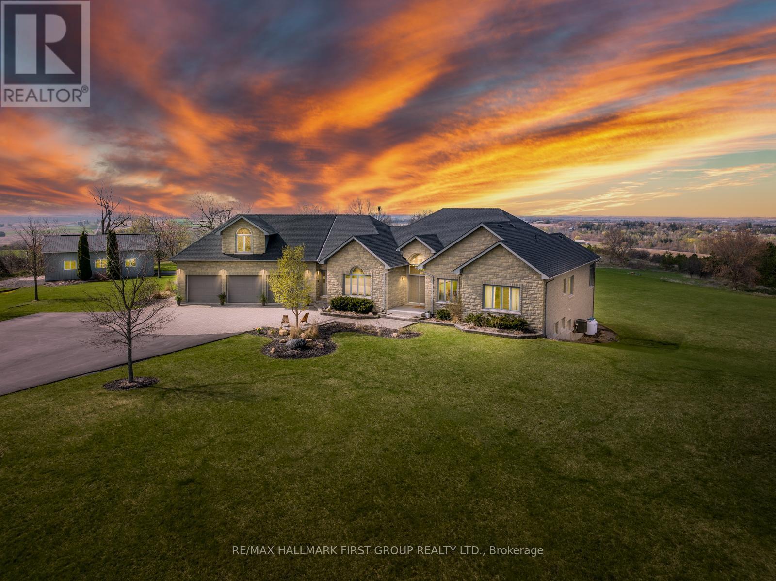
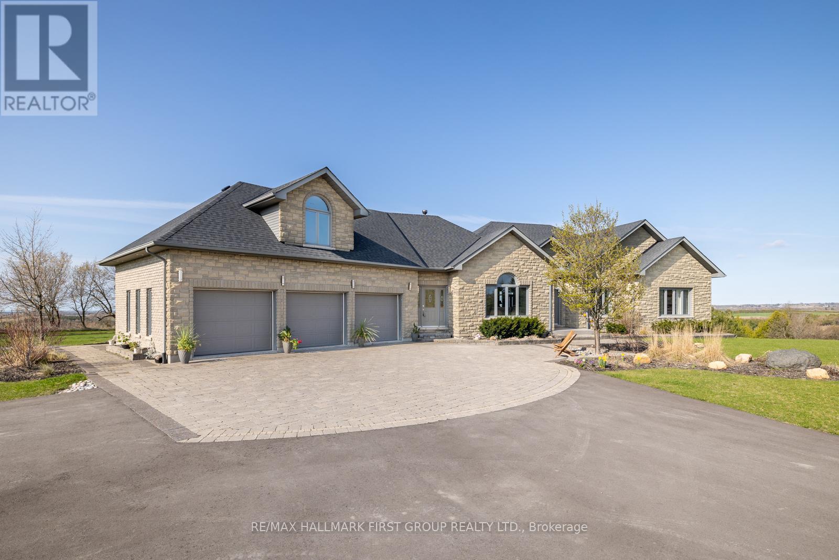
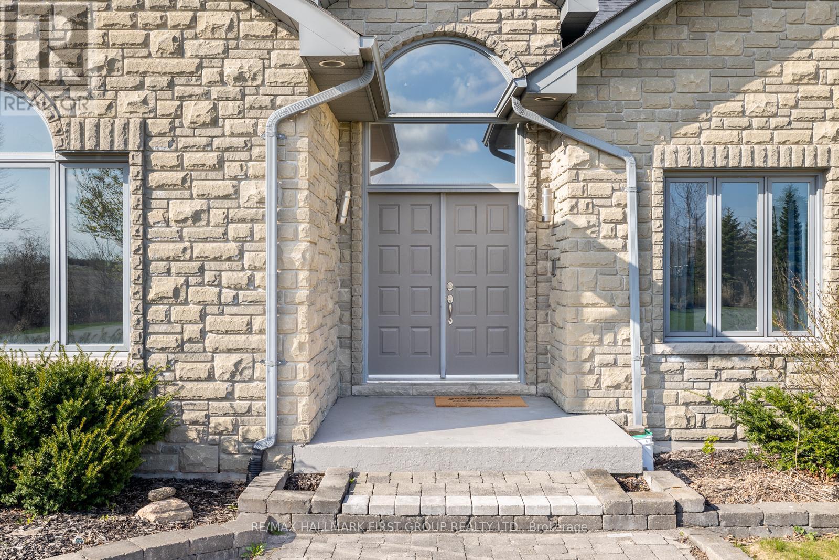
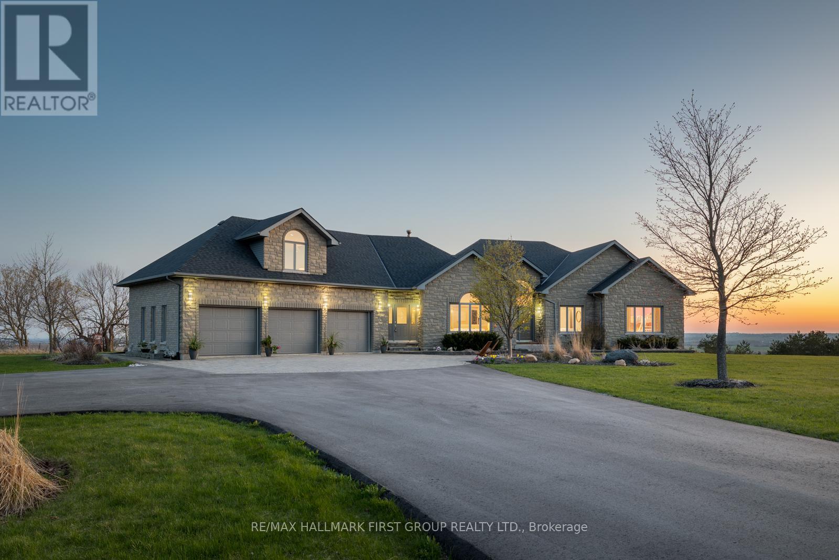
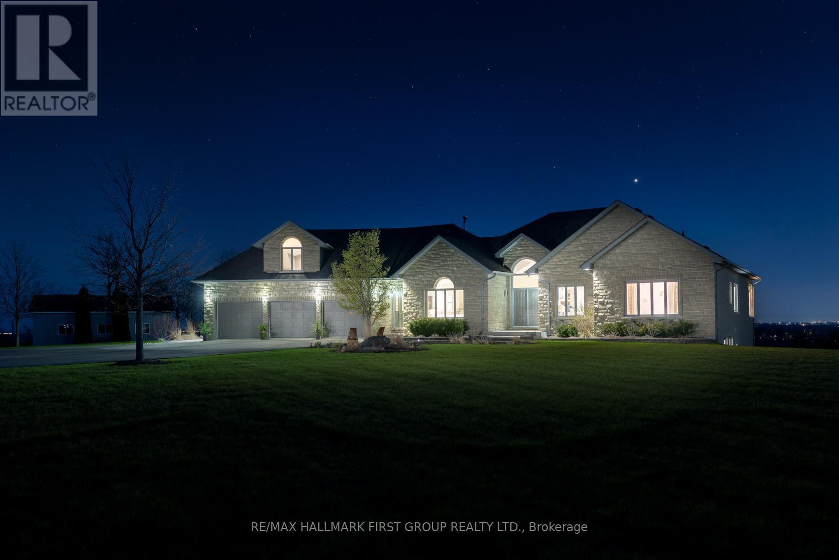
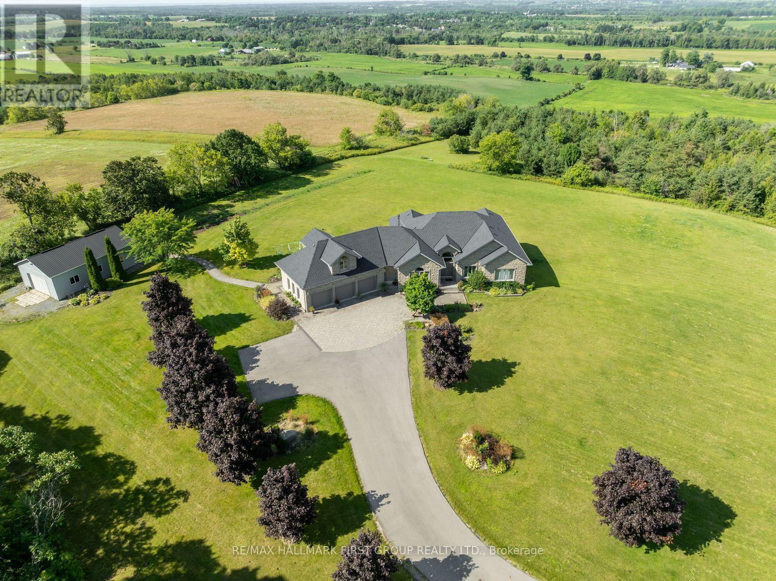
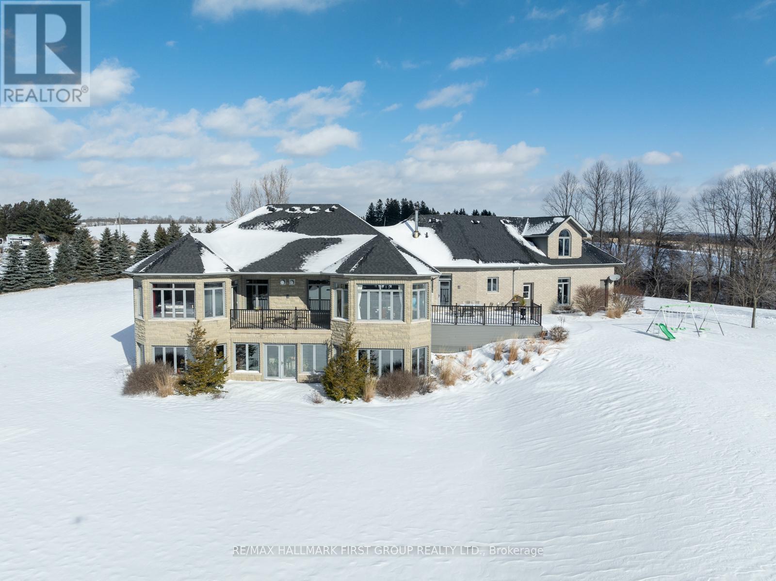
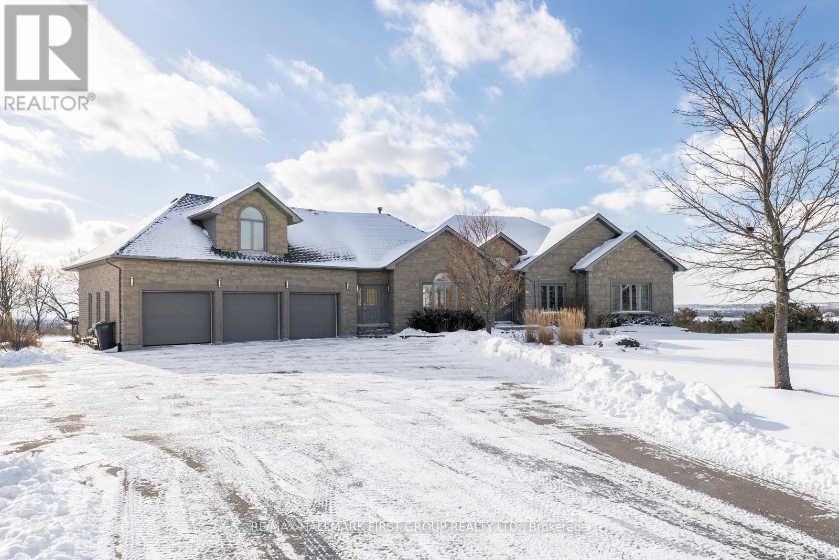
7472 Aked Road, Clarington, ON - Outdoor With Facade
7472 Aked Road, Clarington, ON - Outdoor
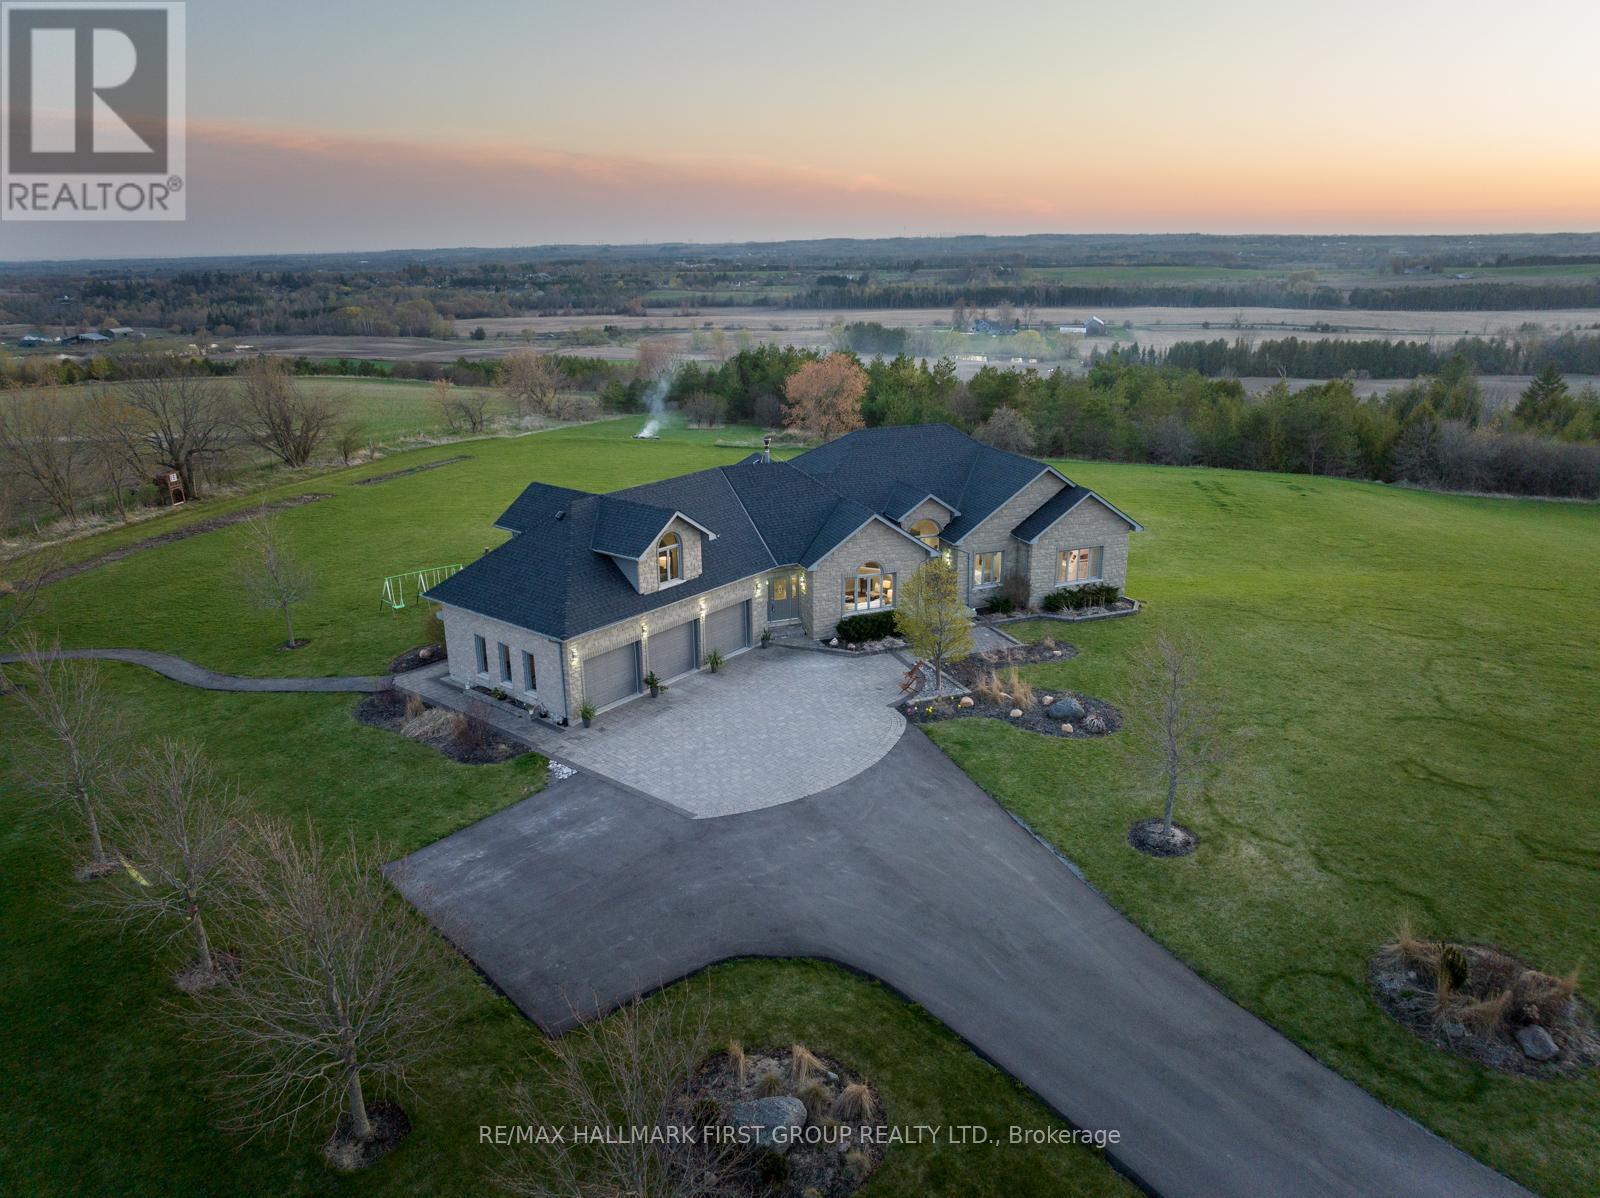
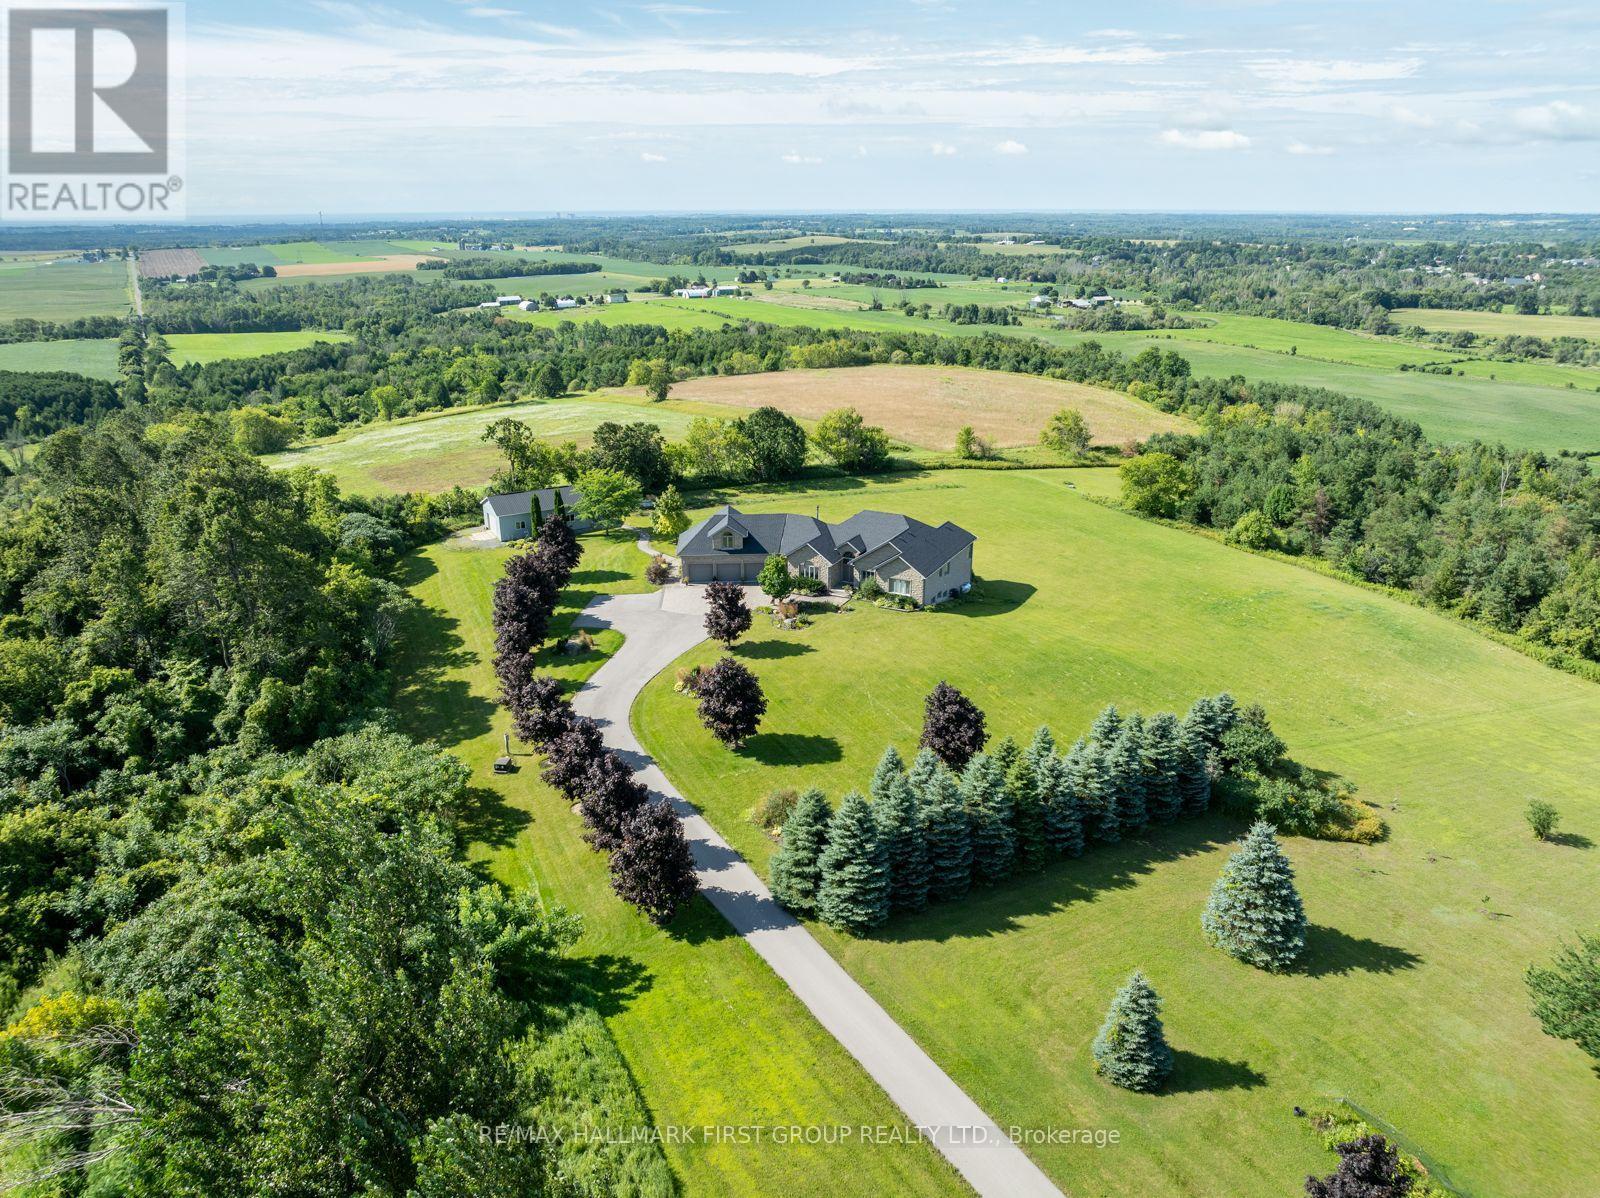
7472 Aked Road, Clarington, ON - Outdoor With View
7472 Aked Road, Clarington, ON - Outdoor
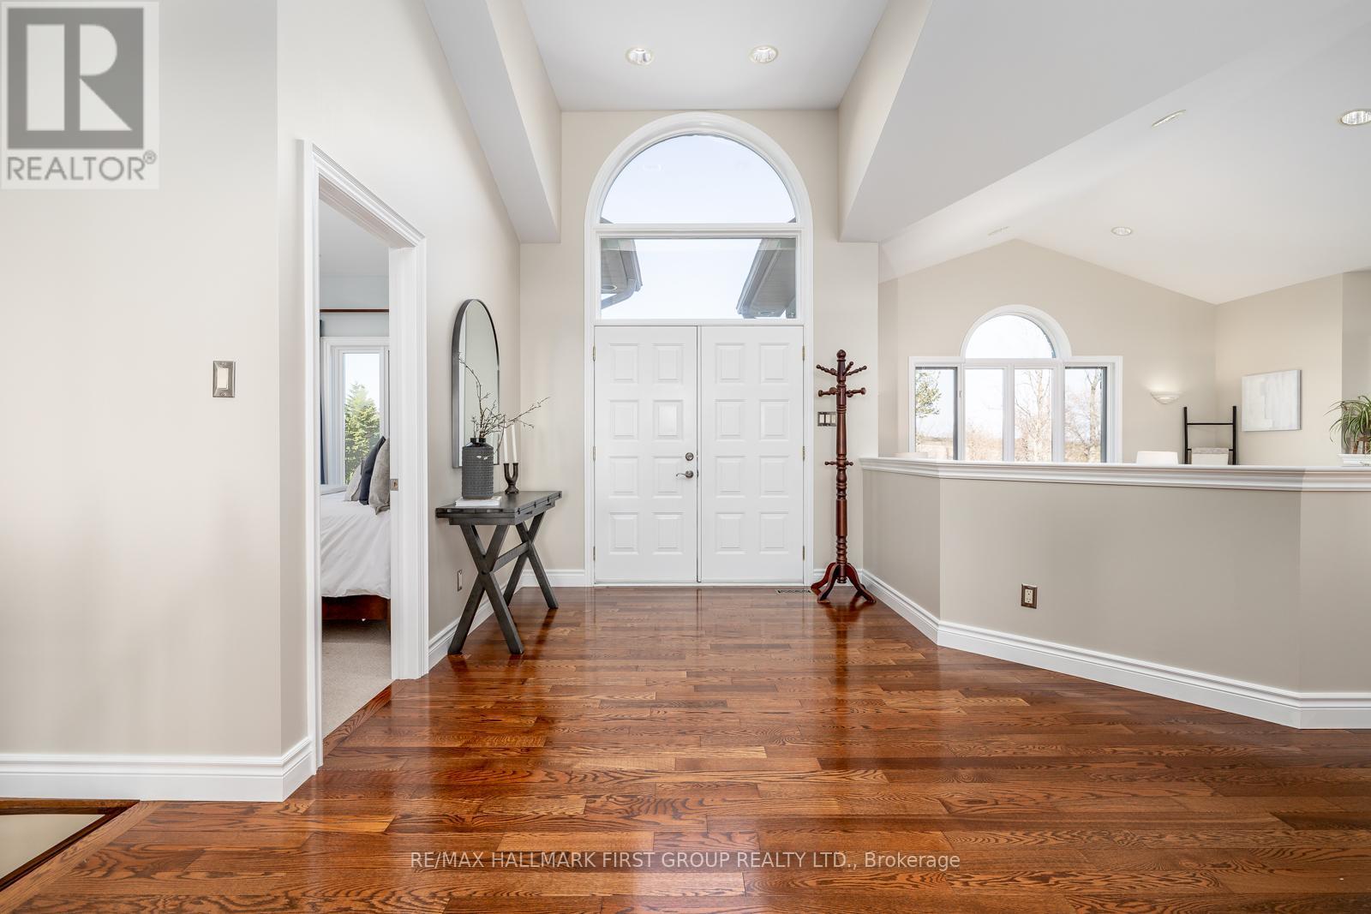
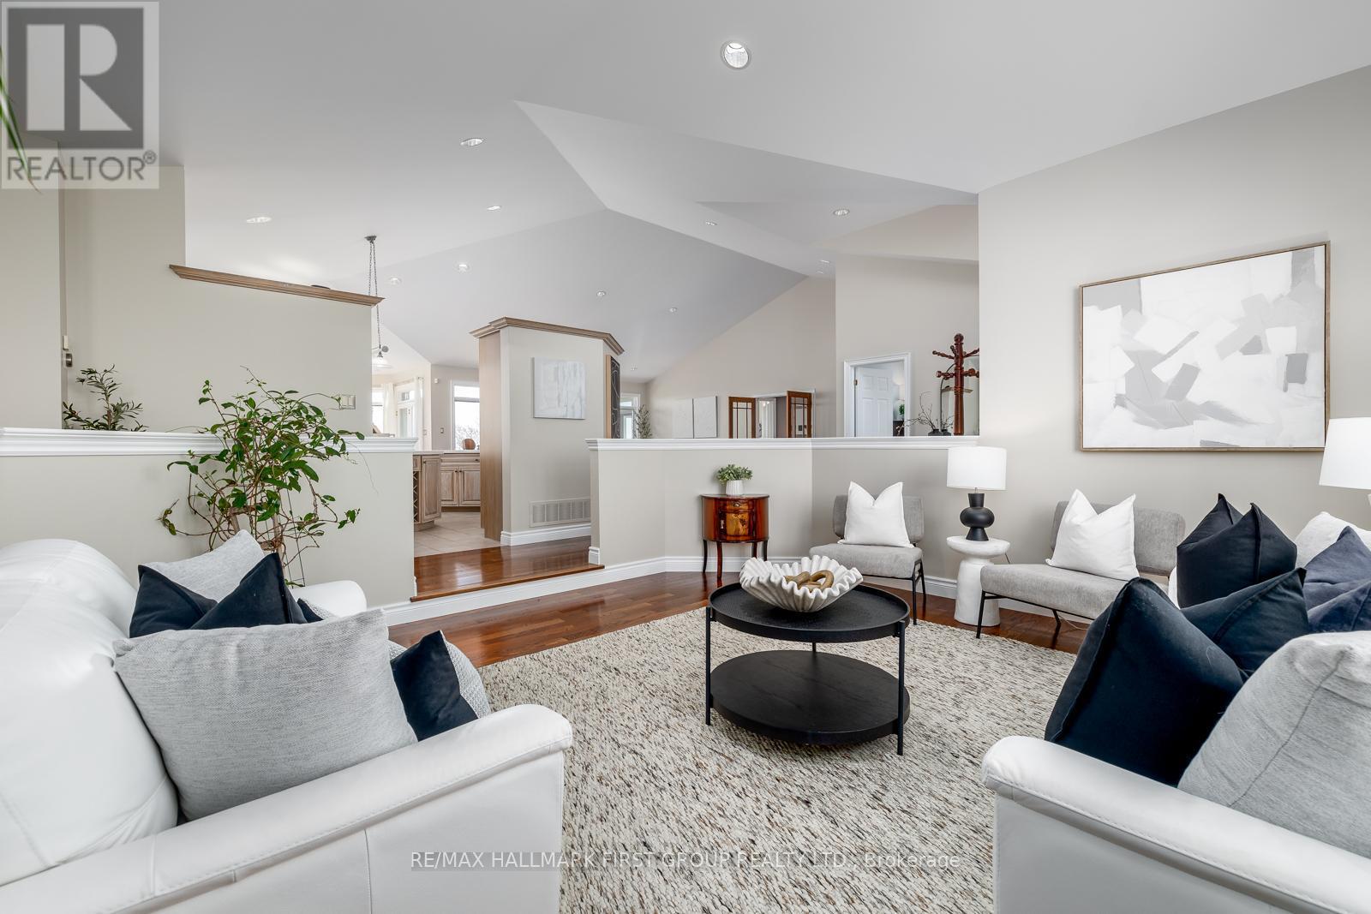
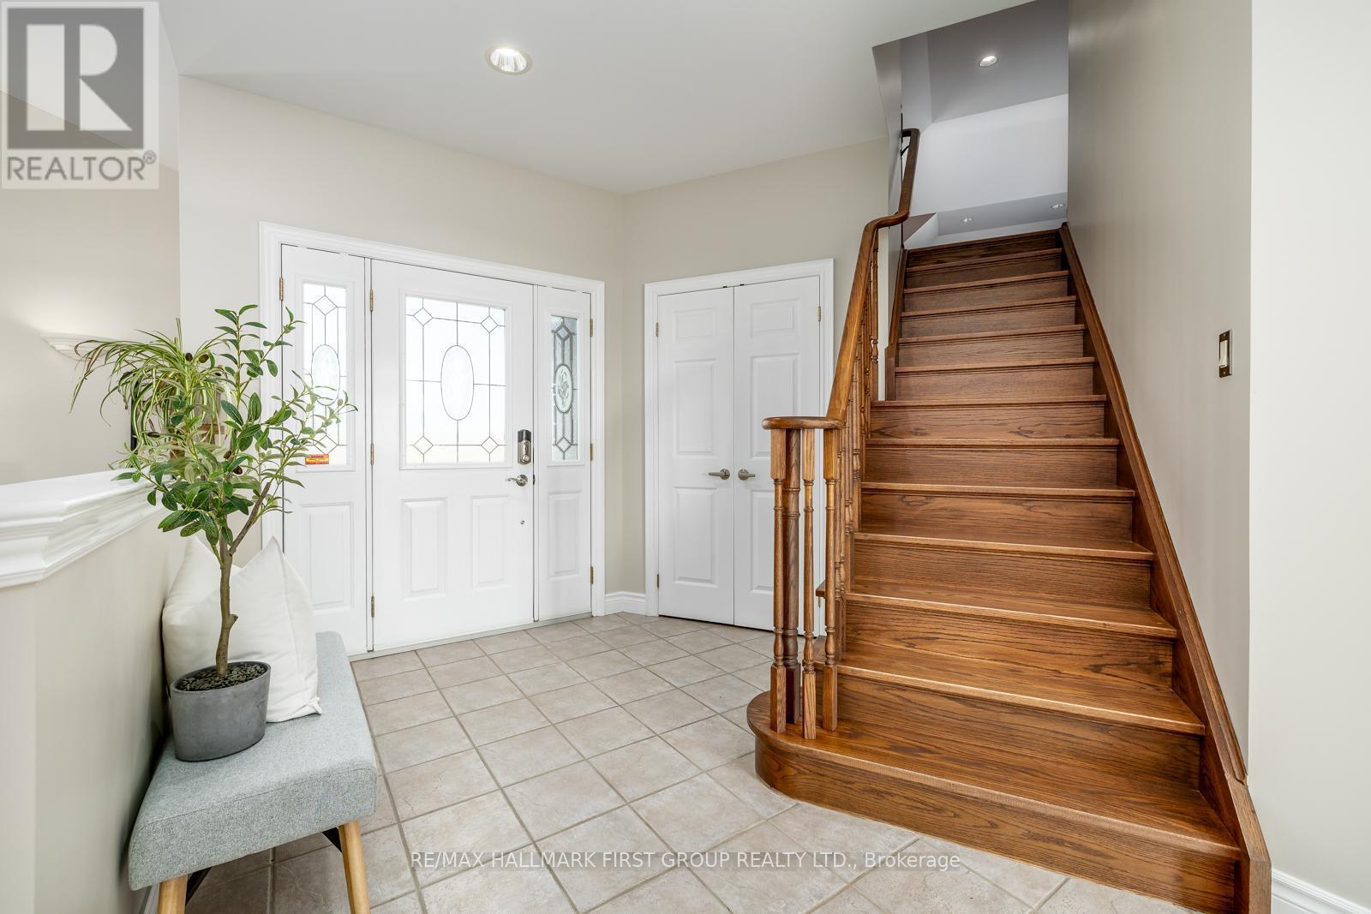
7472 Aked Road, Clarington, ON - Indoor Photo Showing Other Room
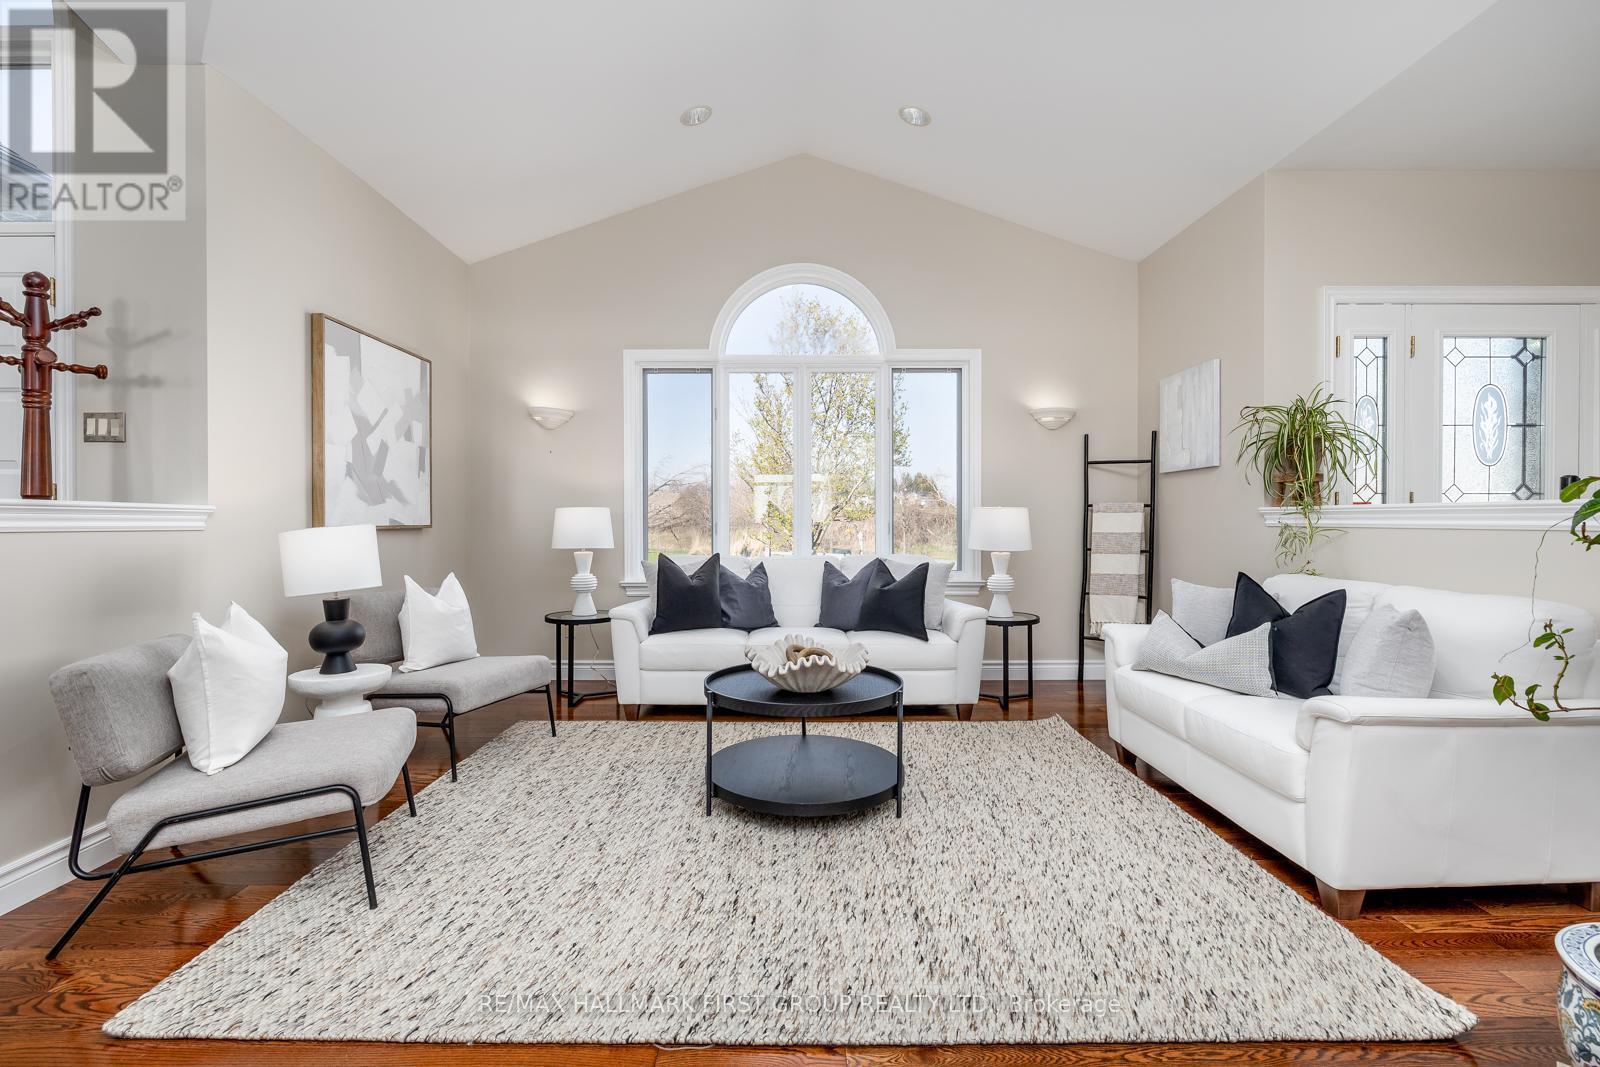
7472 Aked Road, Clarington, ON - Indoor Photo Showing Living Room
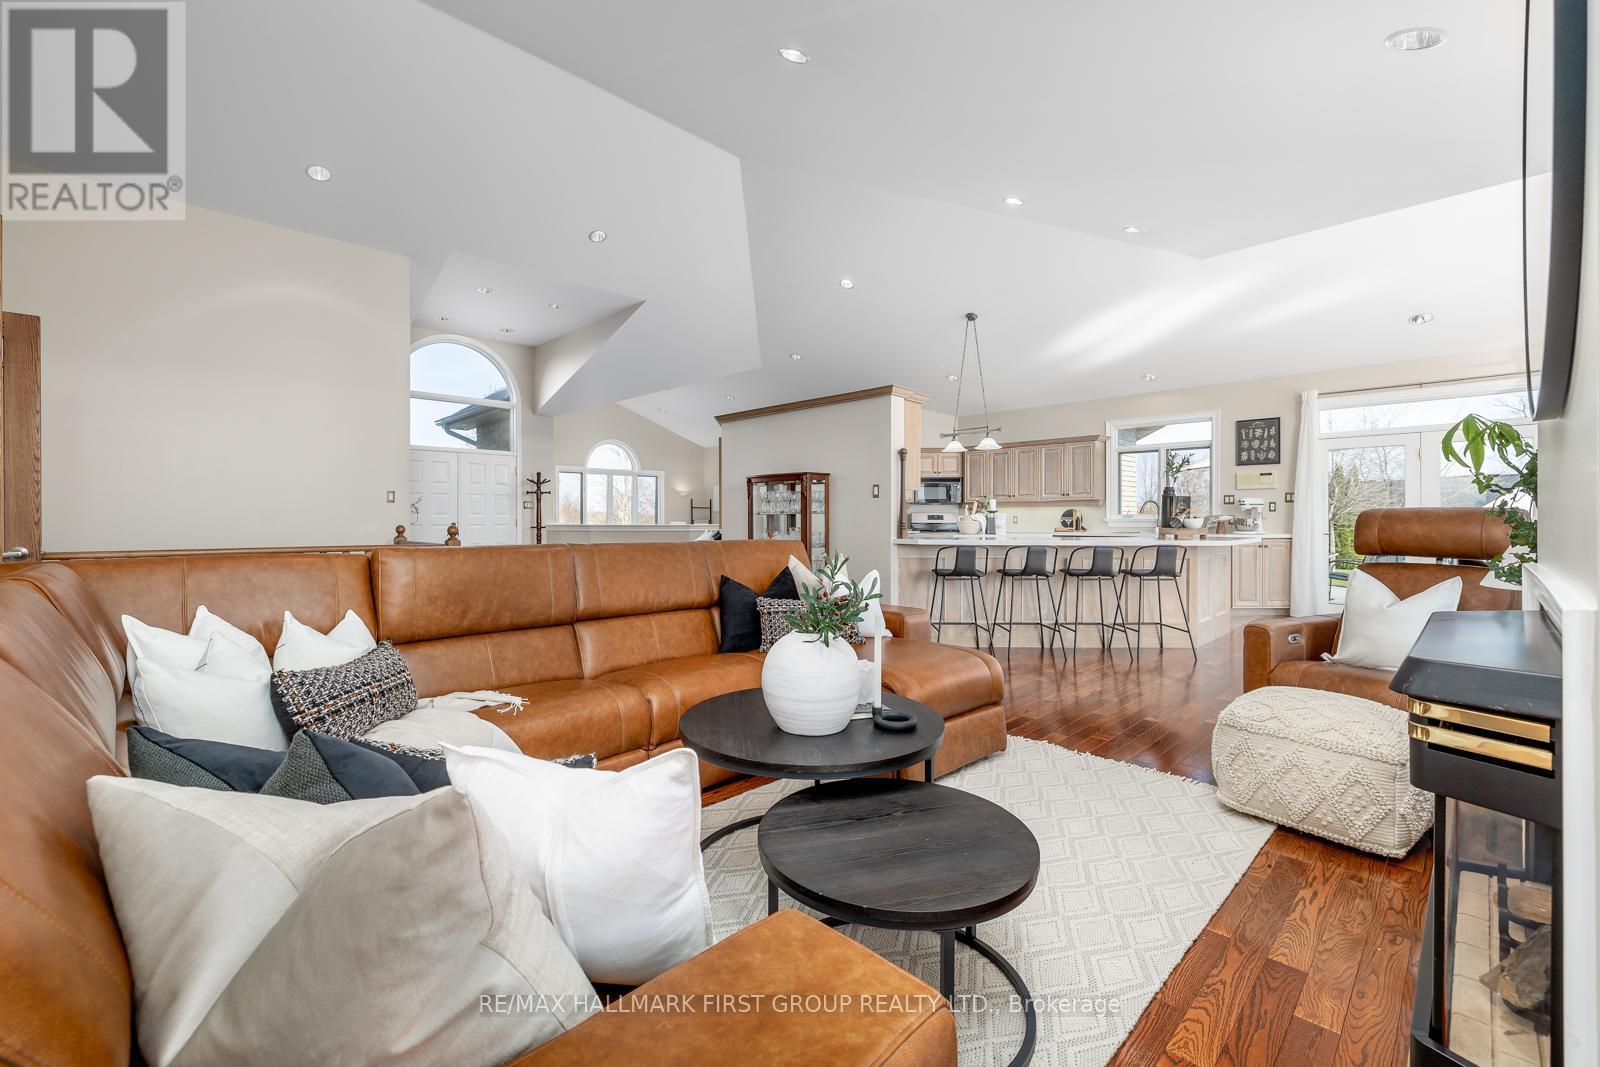
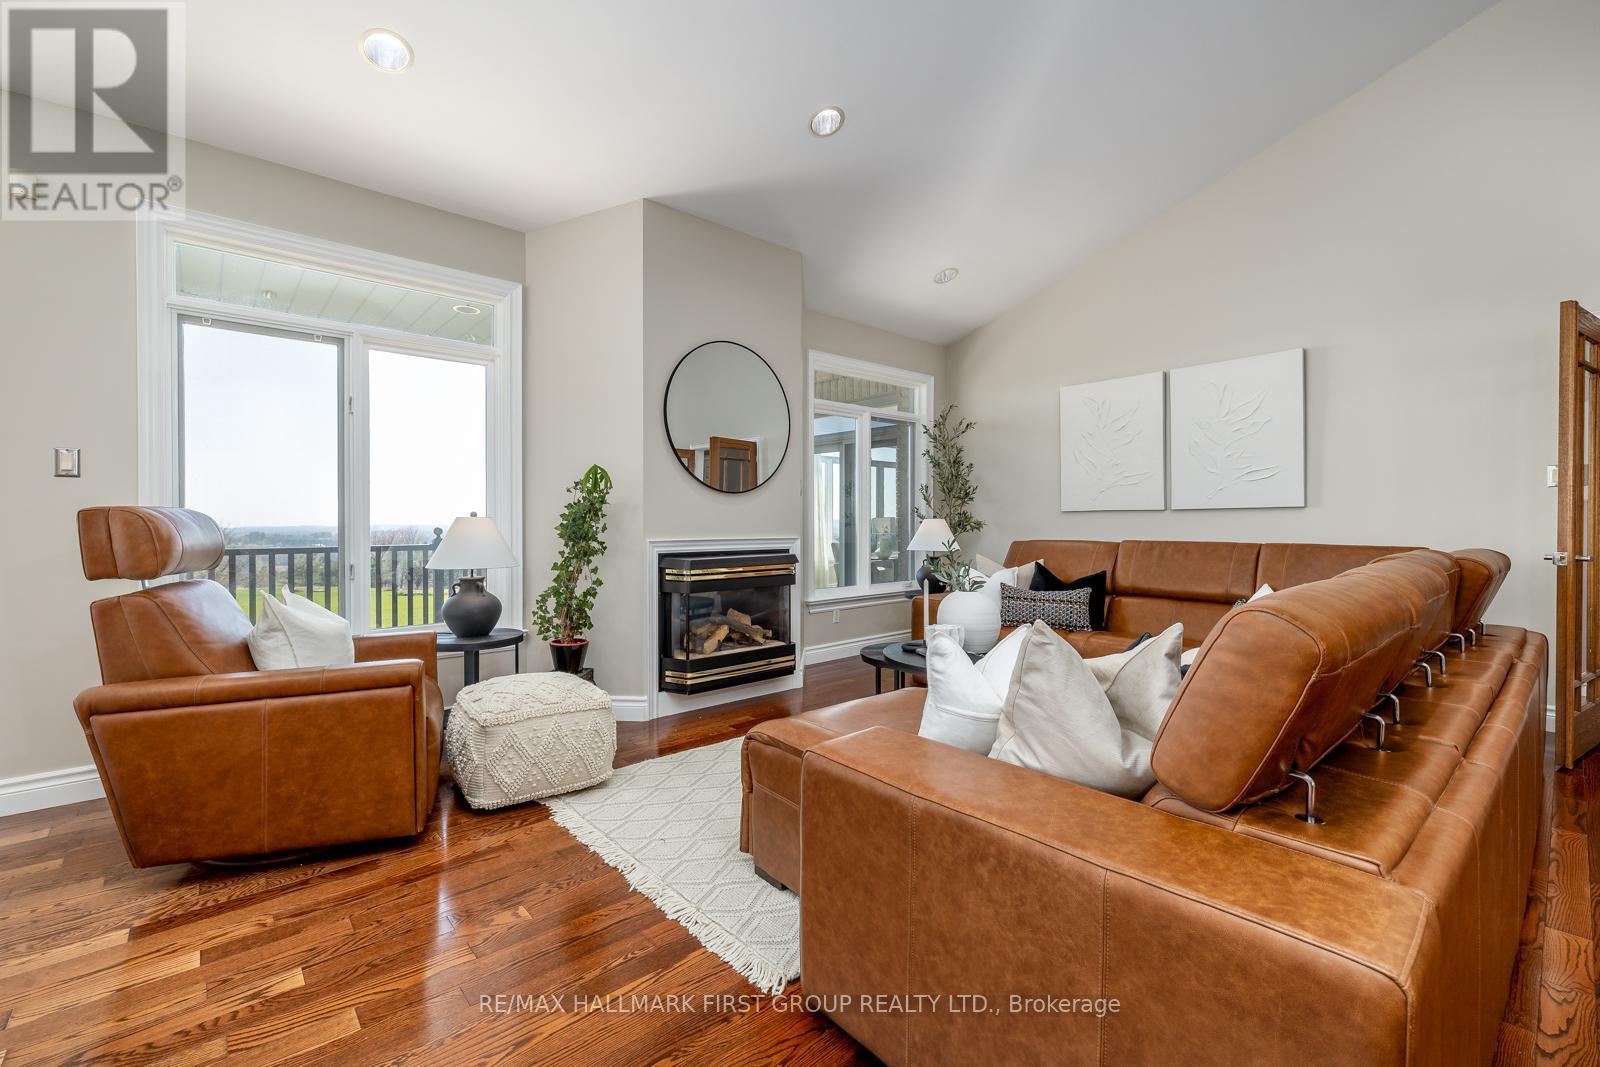
7472 Aked Road, Clarington, ON - Indoor Photo Showing Living Room With Fireplace
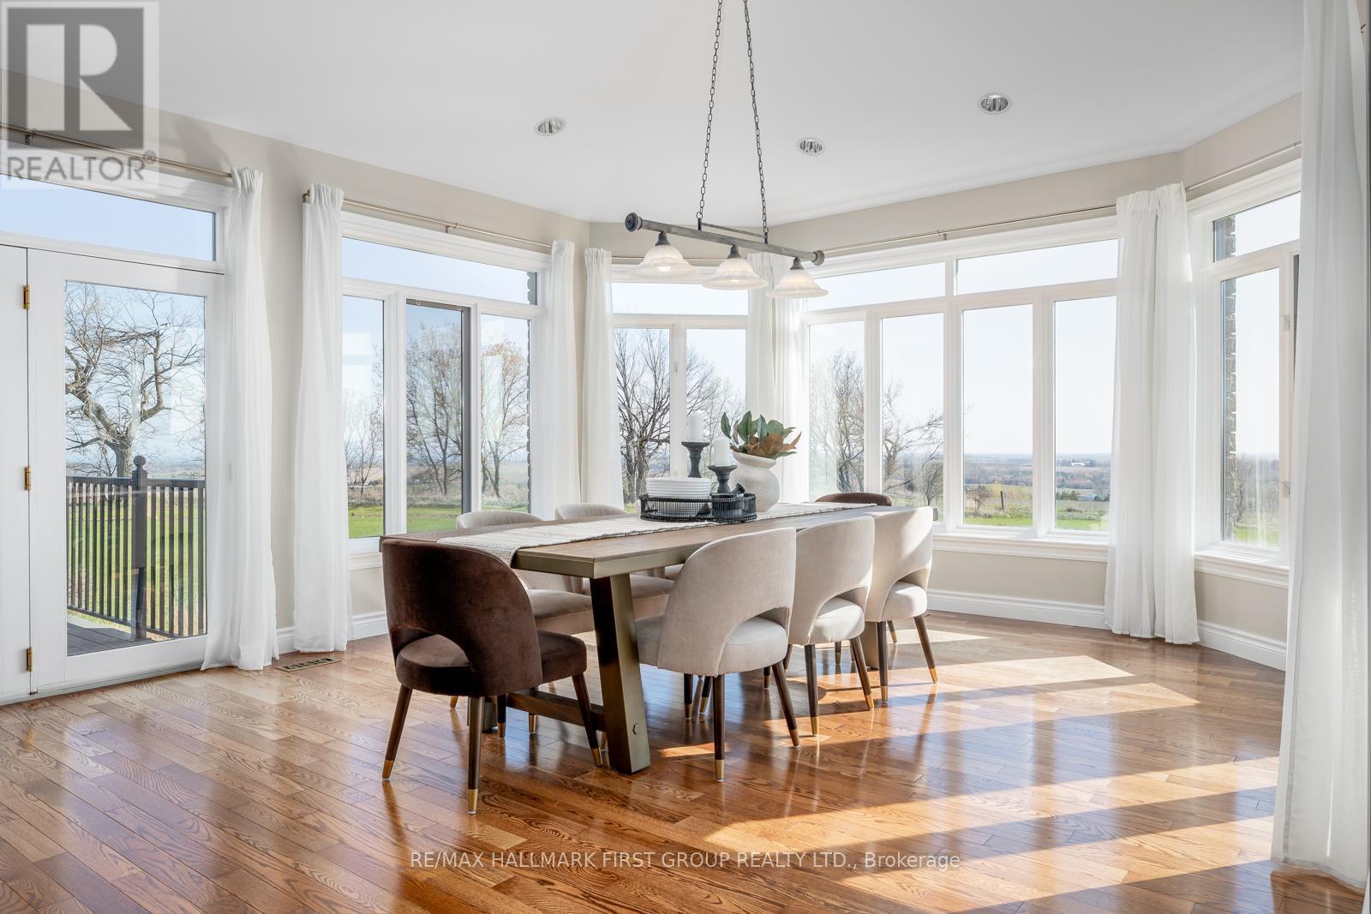
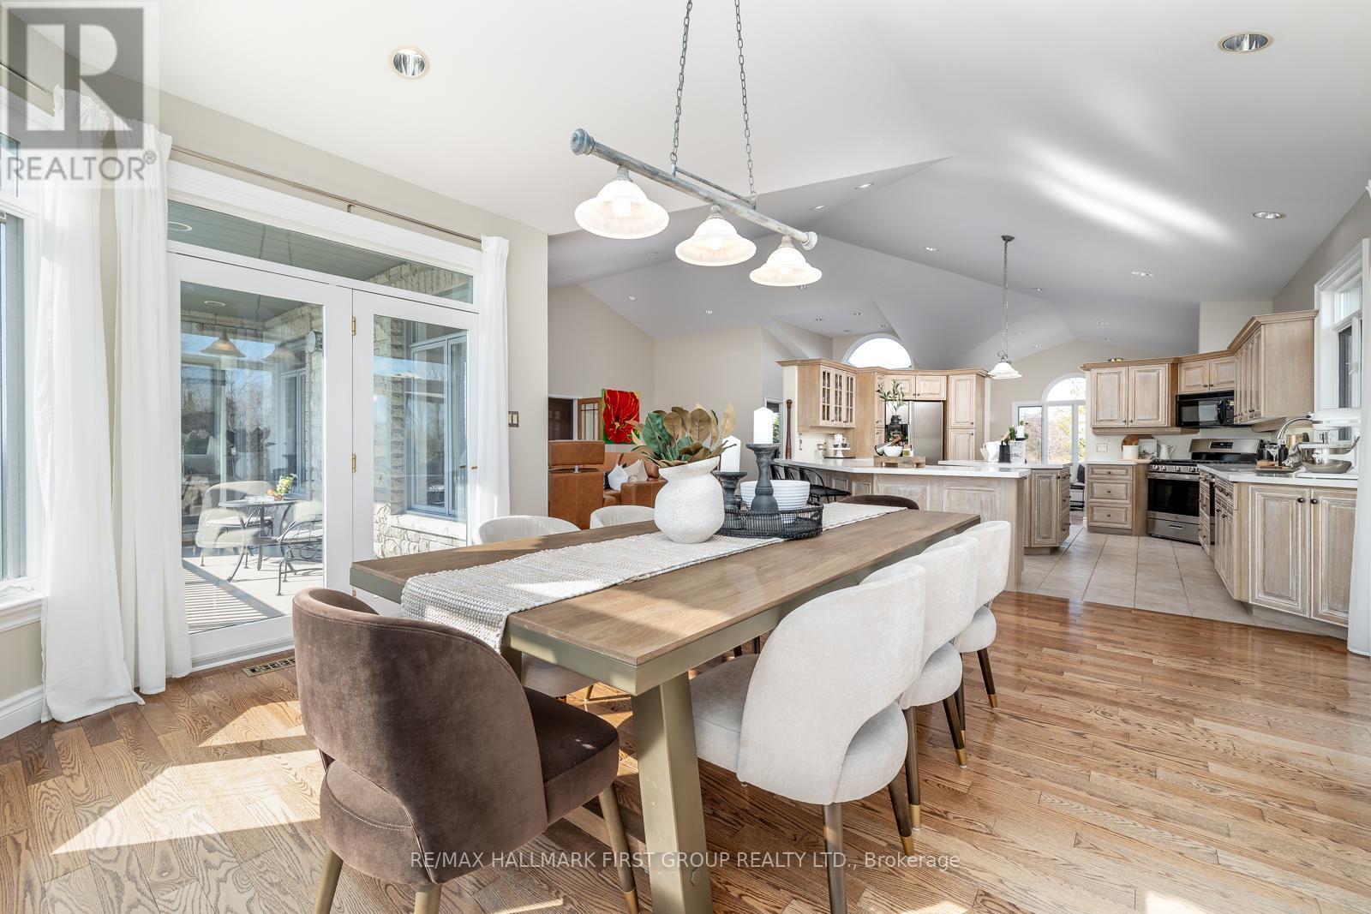
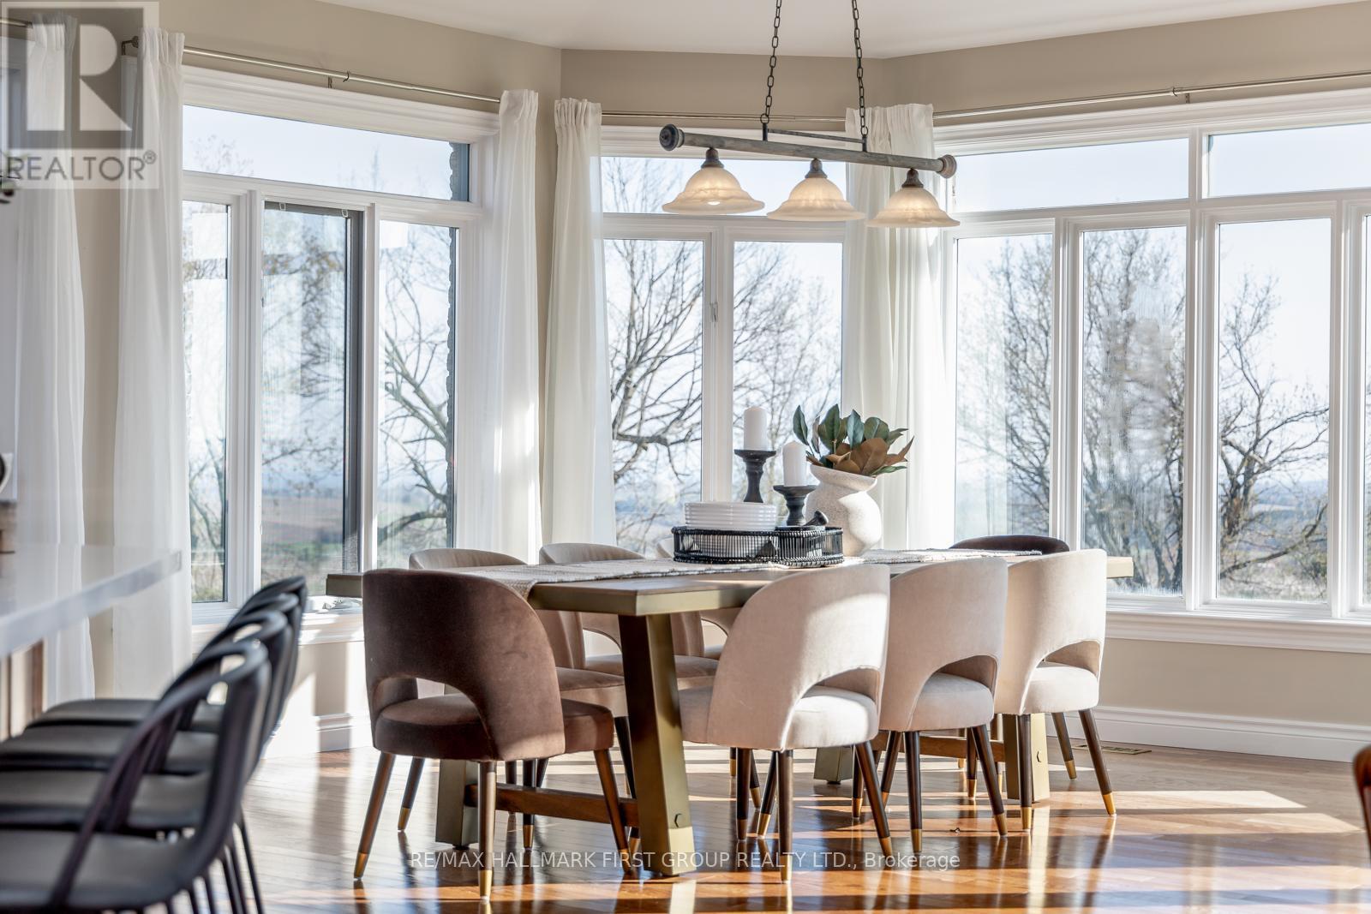
7472 Aked Road, Clarington, ON - Indoor Photo Showing Dining Room
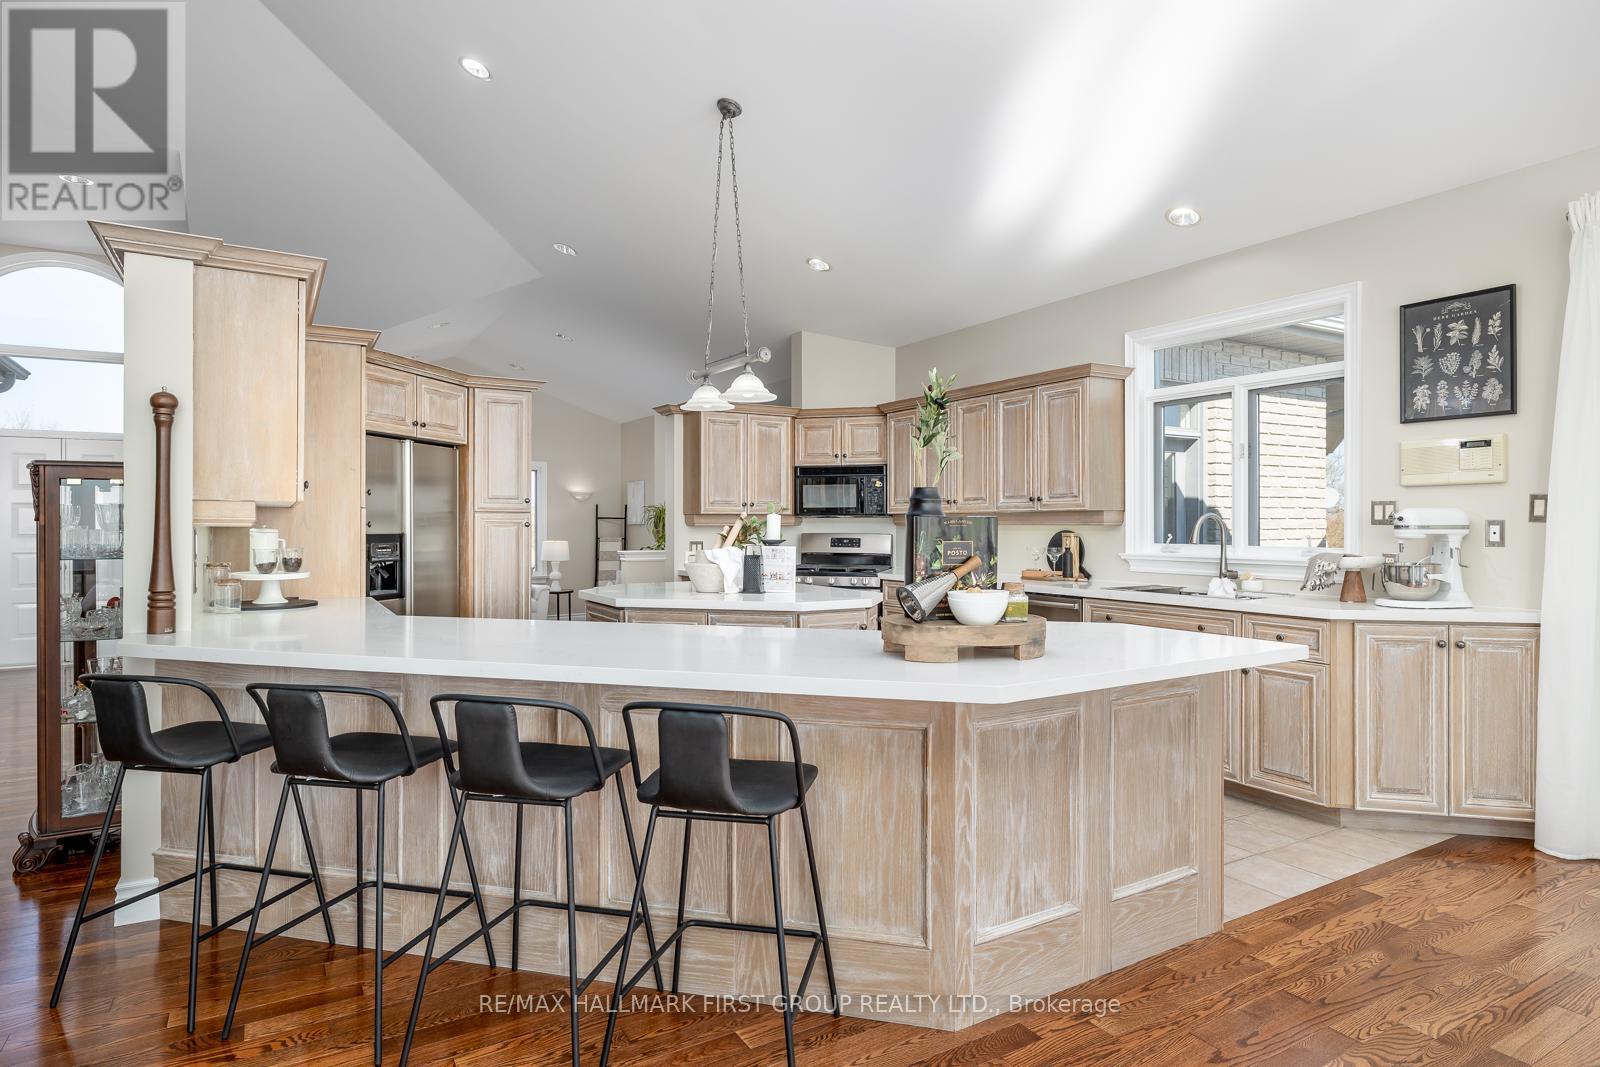
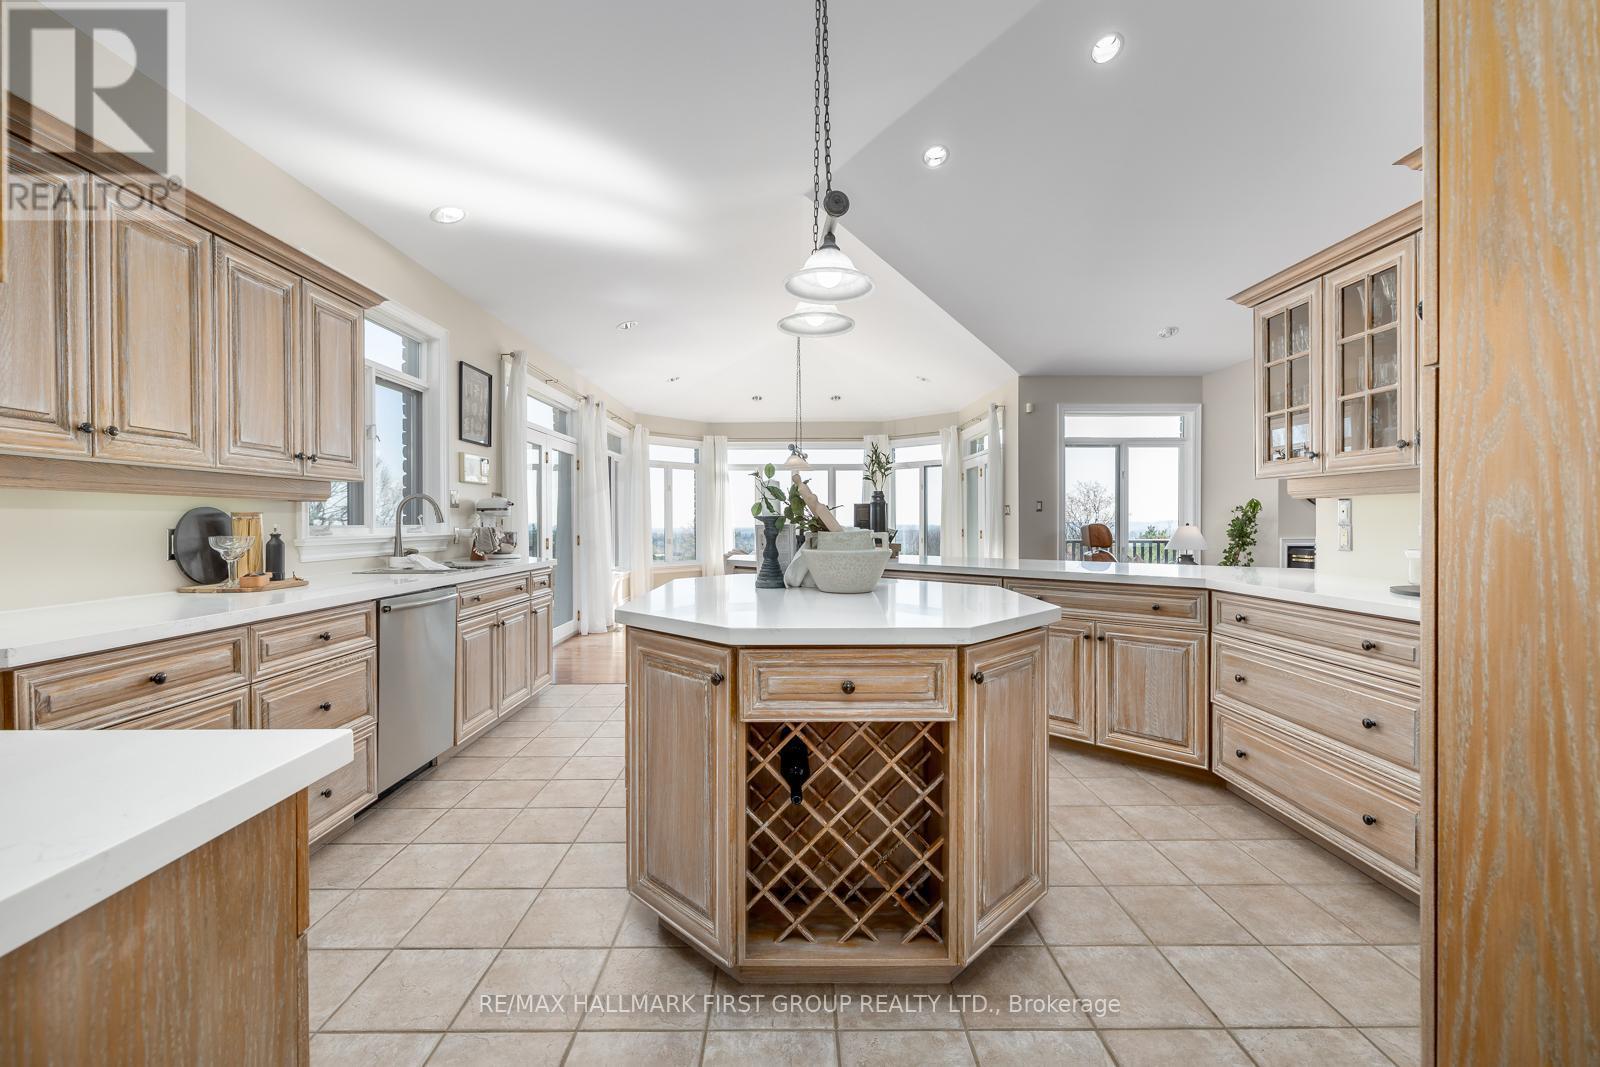
7472 Aked Road, Clarington, ON - Indoor Photo Showing Kitchen With Upgraded Kitchen
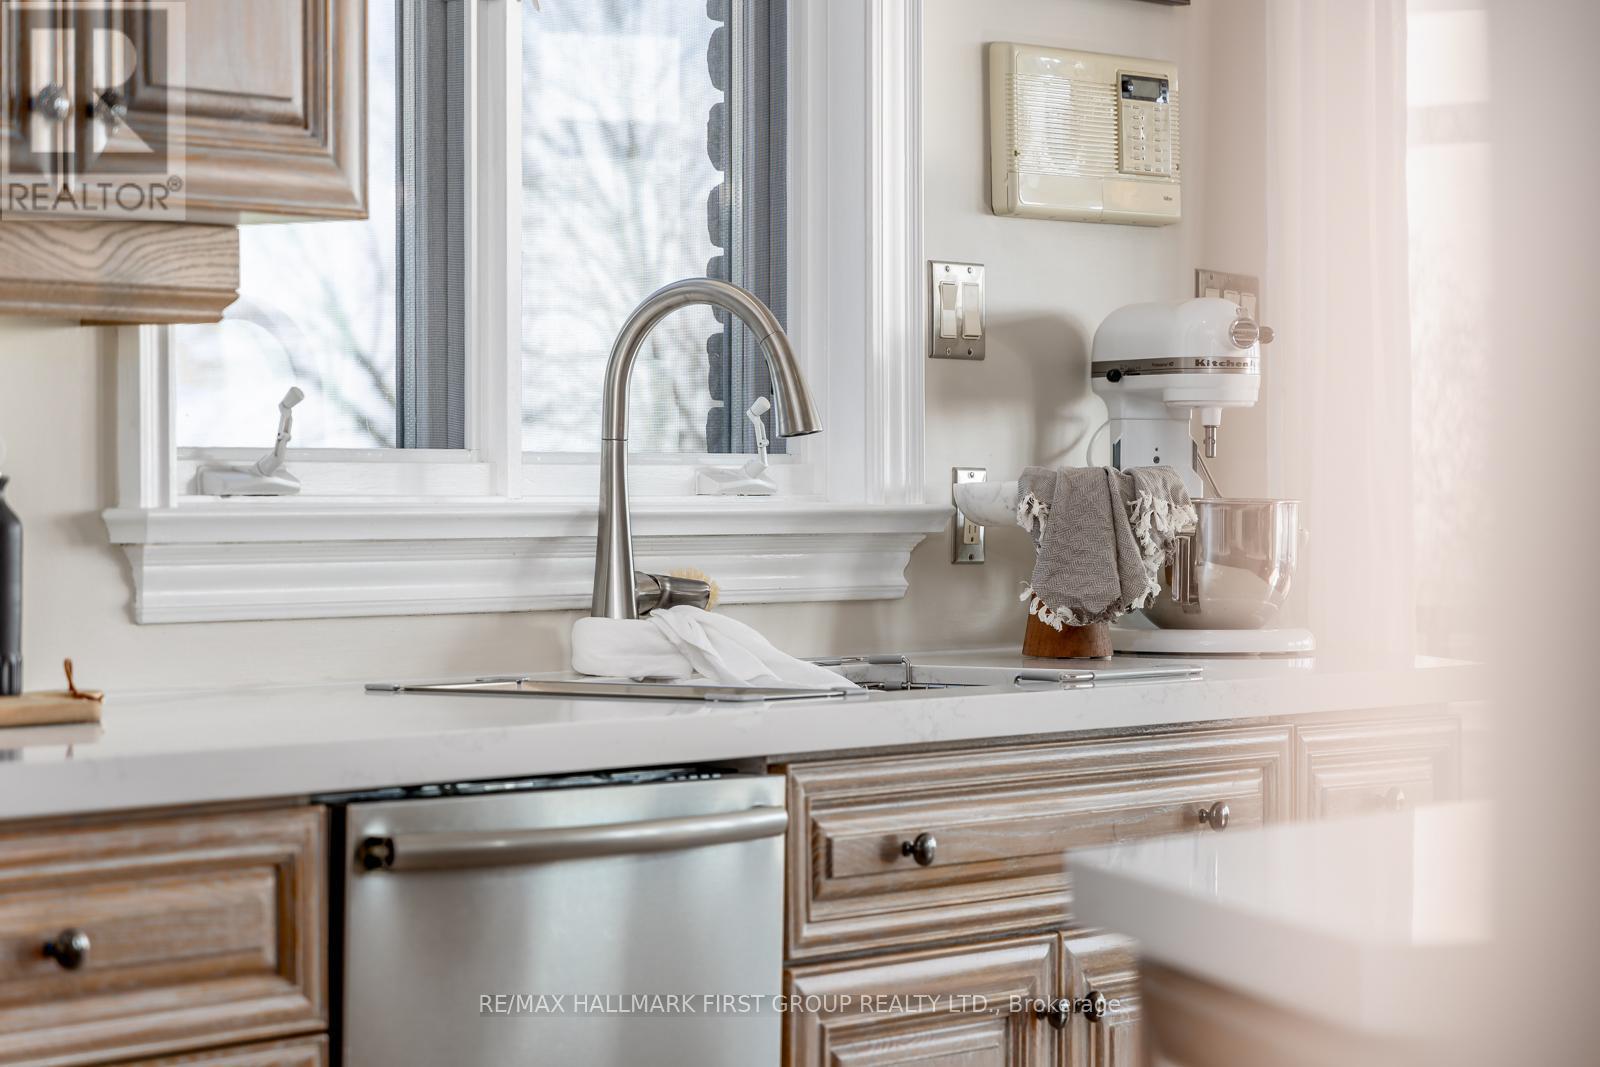
7472 Aked Road, Clarington, ON - Indoor Photo Showing Kitchen
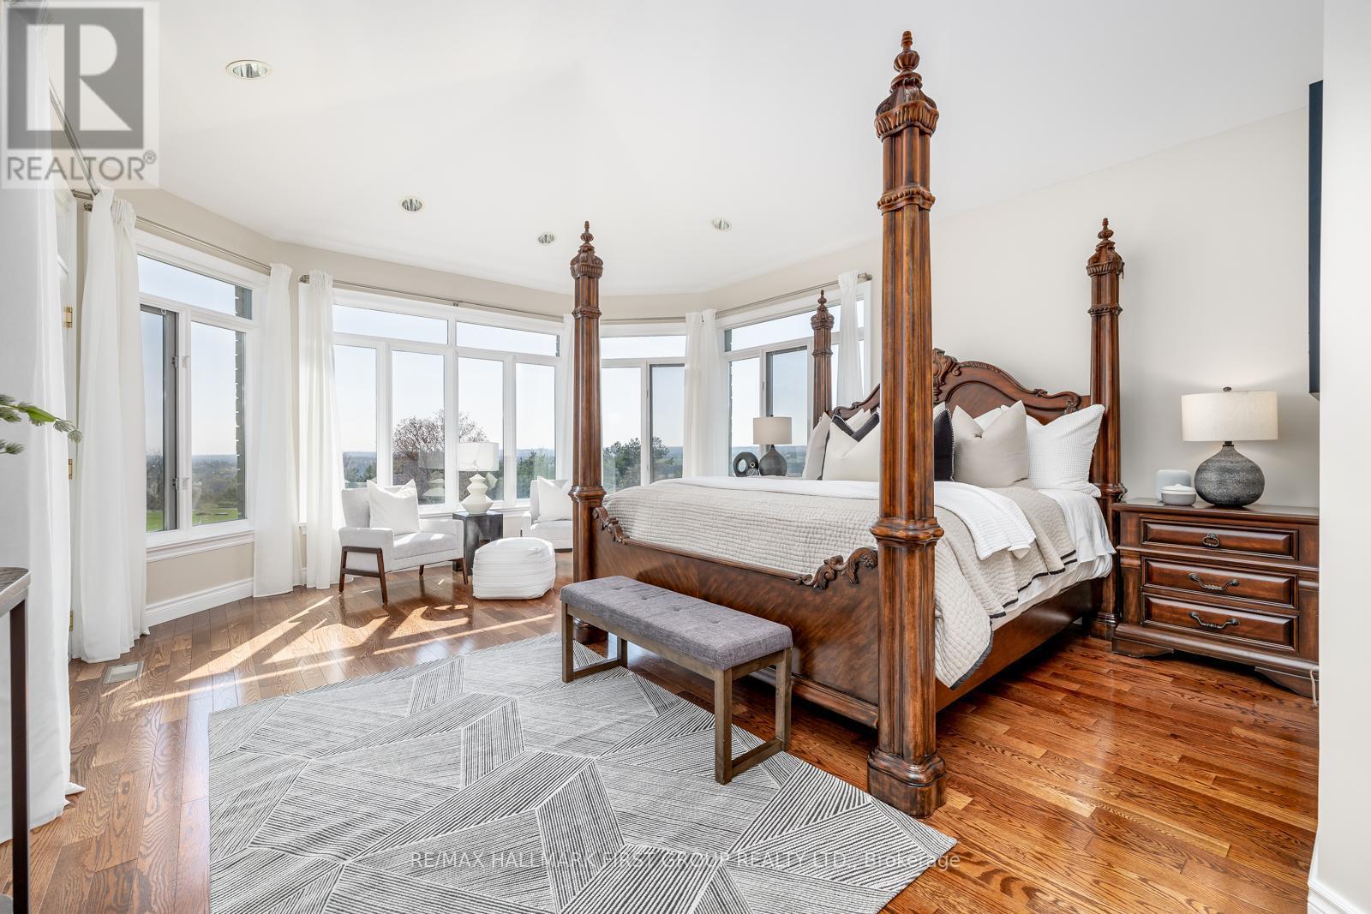
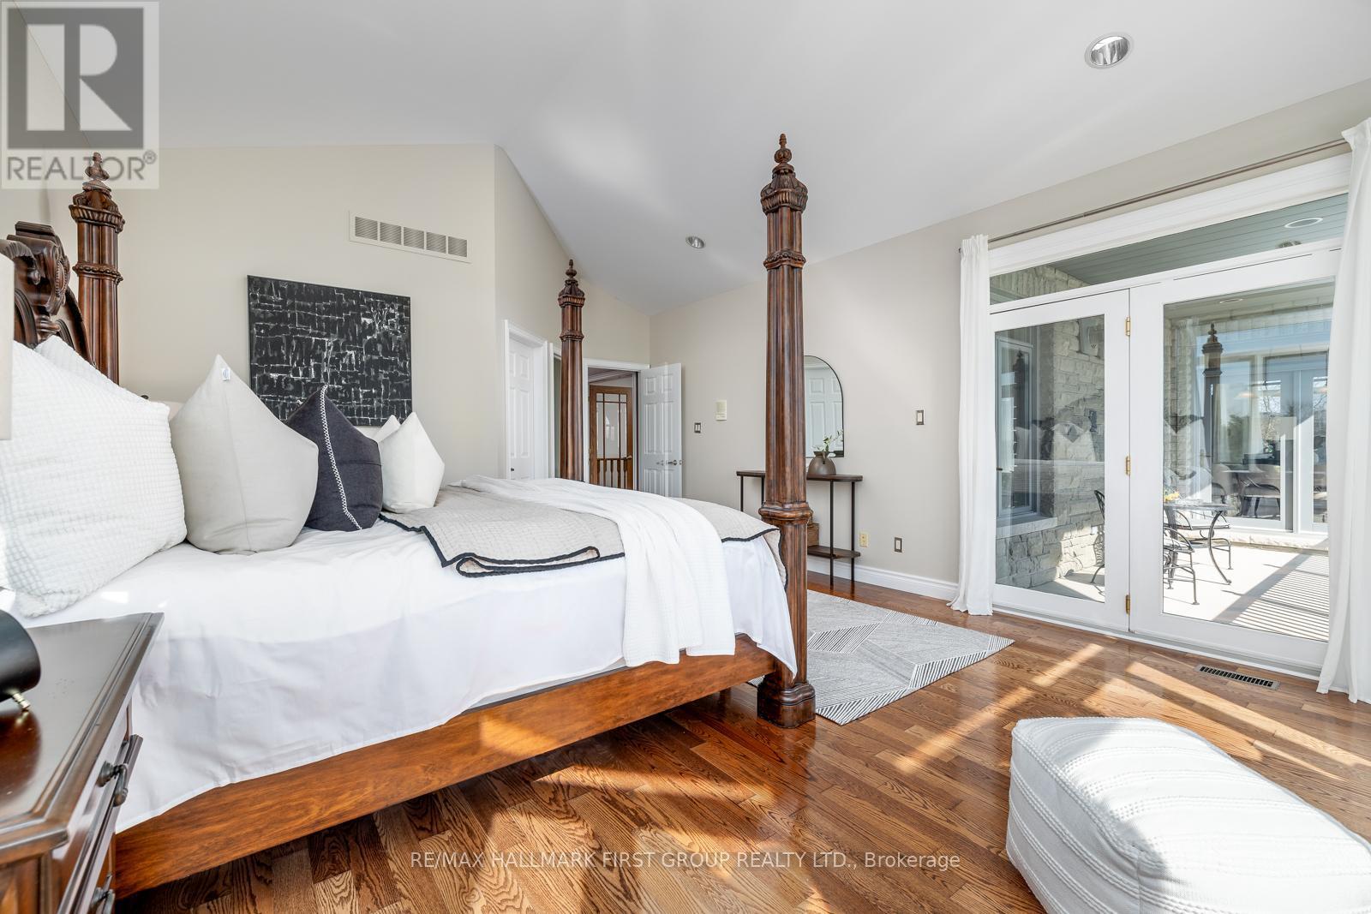
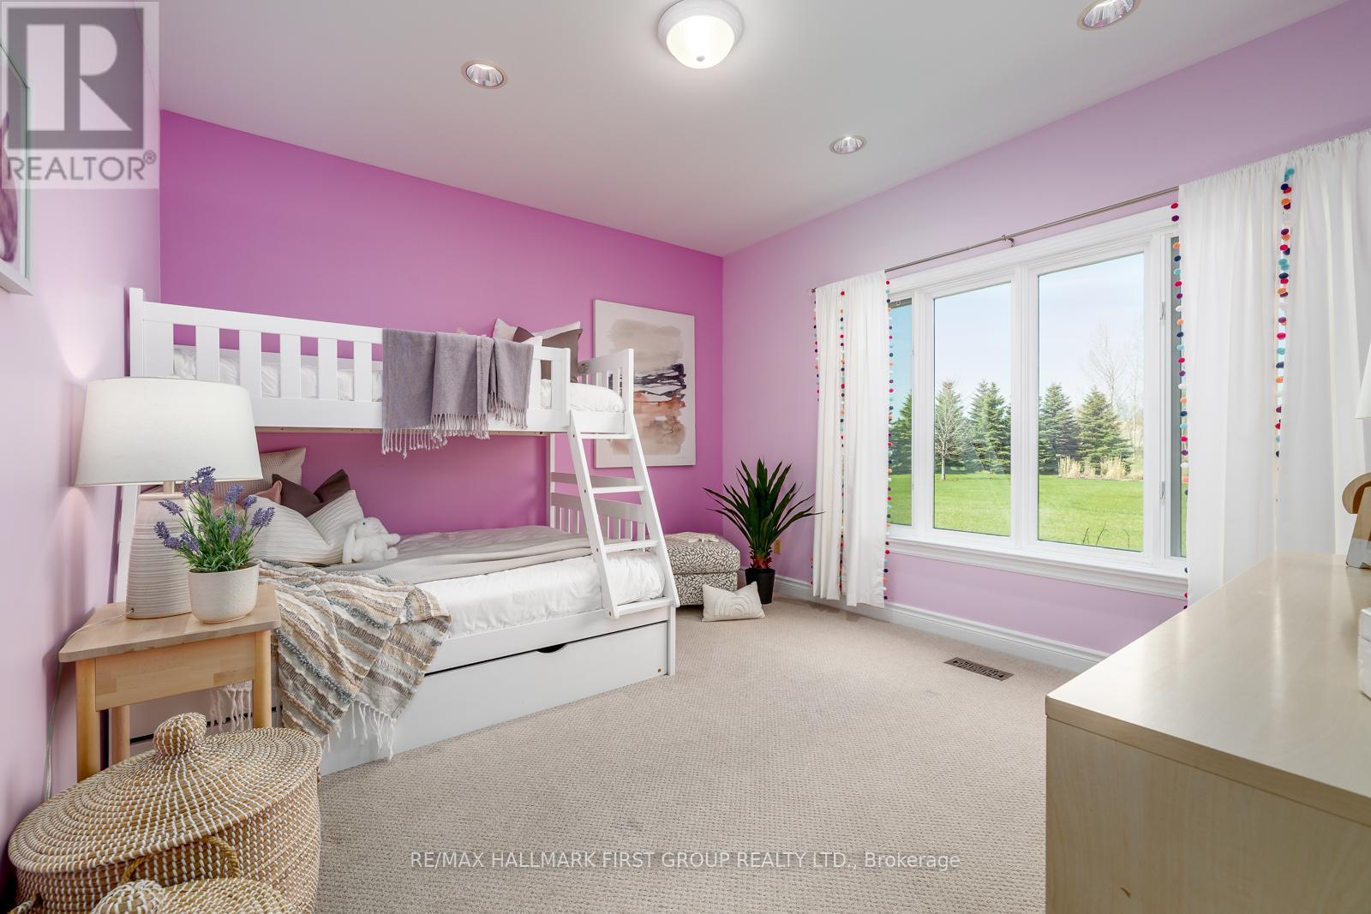
7472 Aked Road, Clarington, ON - Indoor Photo Showing Bedroom
7472 Aked Road, Clarington, ON - Indoor Photo Showing Living Room
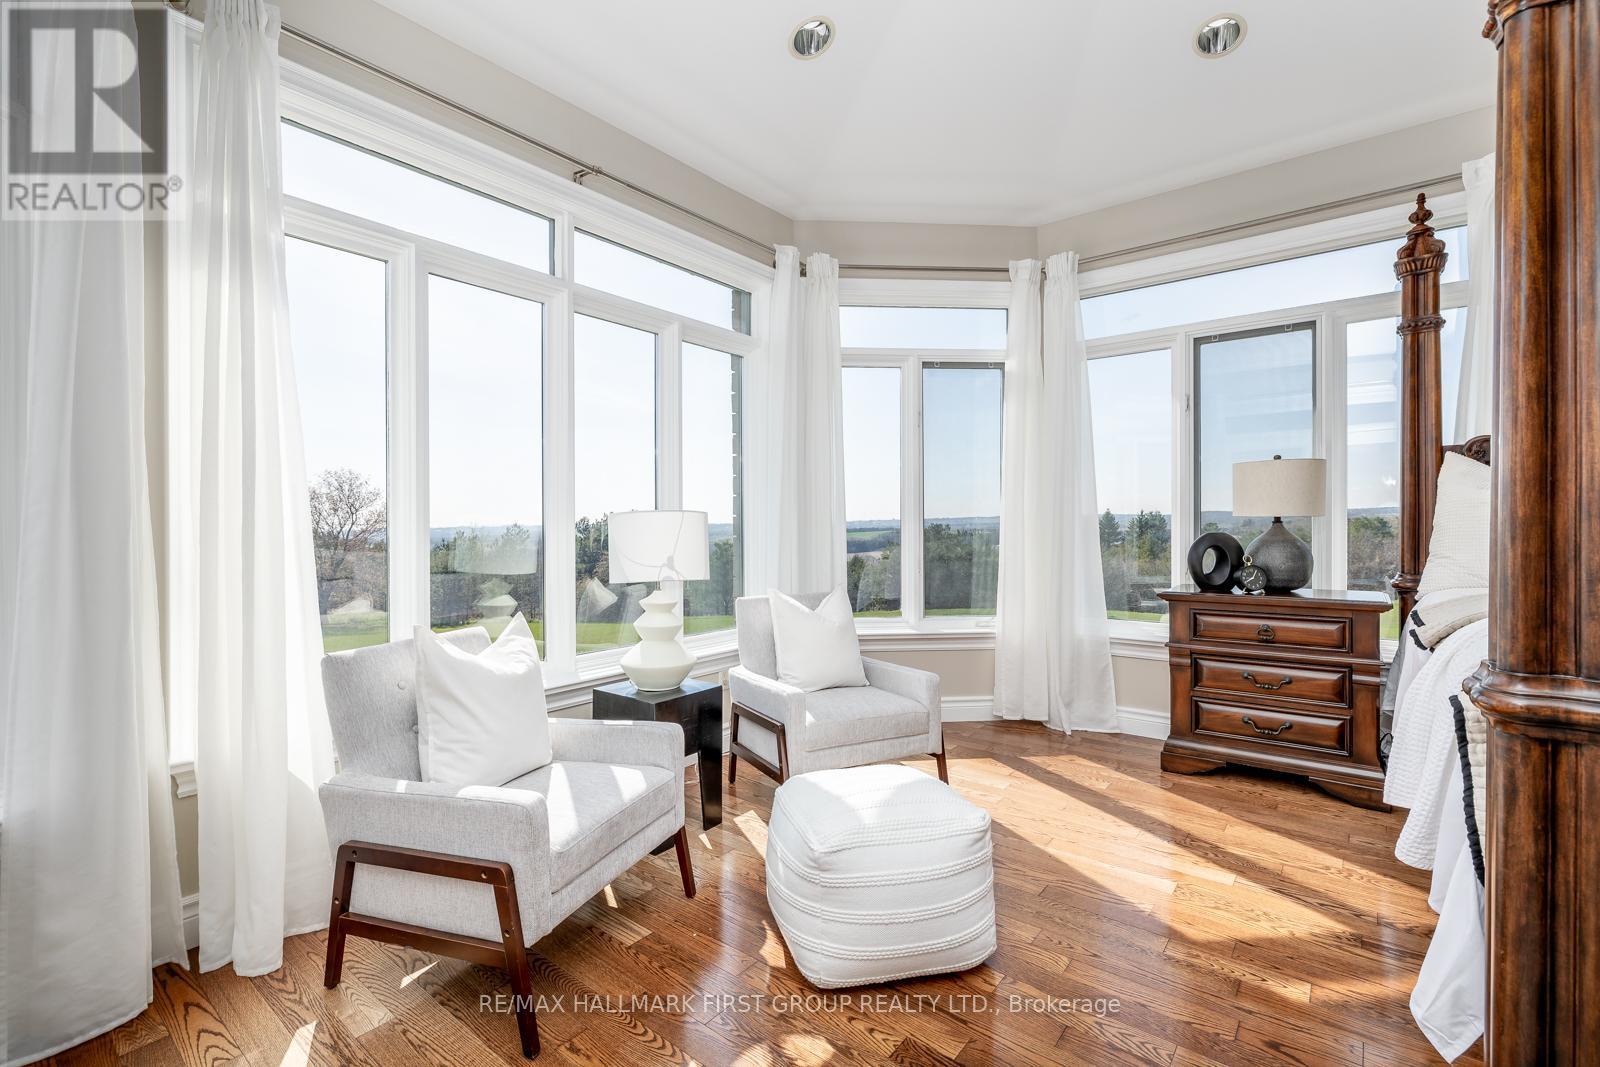
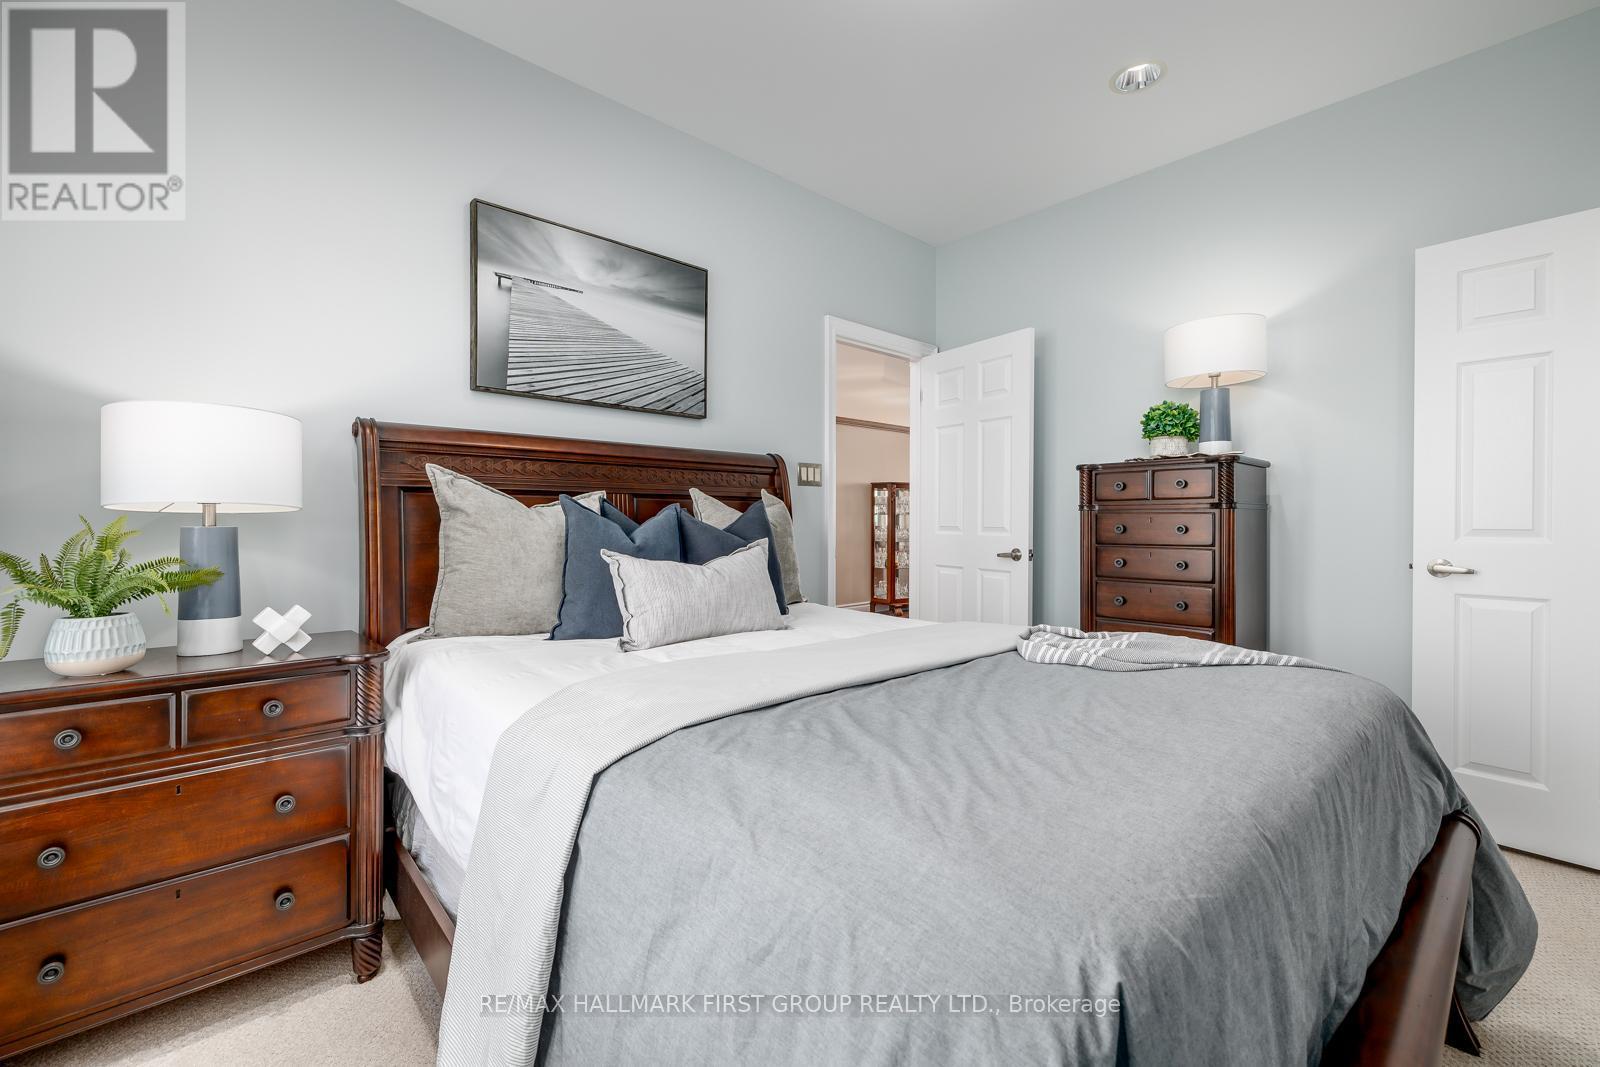
7472 Aked Road, Clarington, ON - Indoor Photo Showing Bedroom
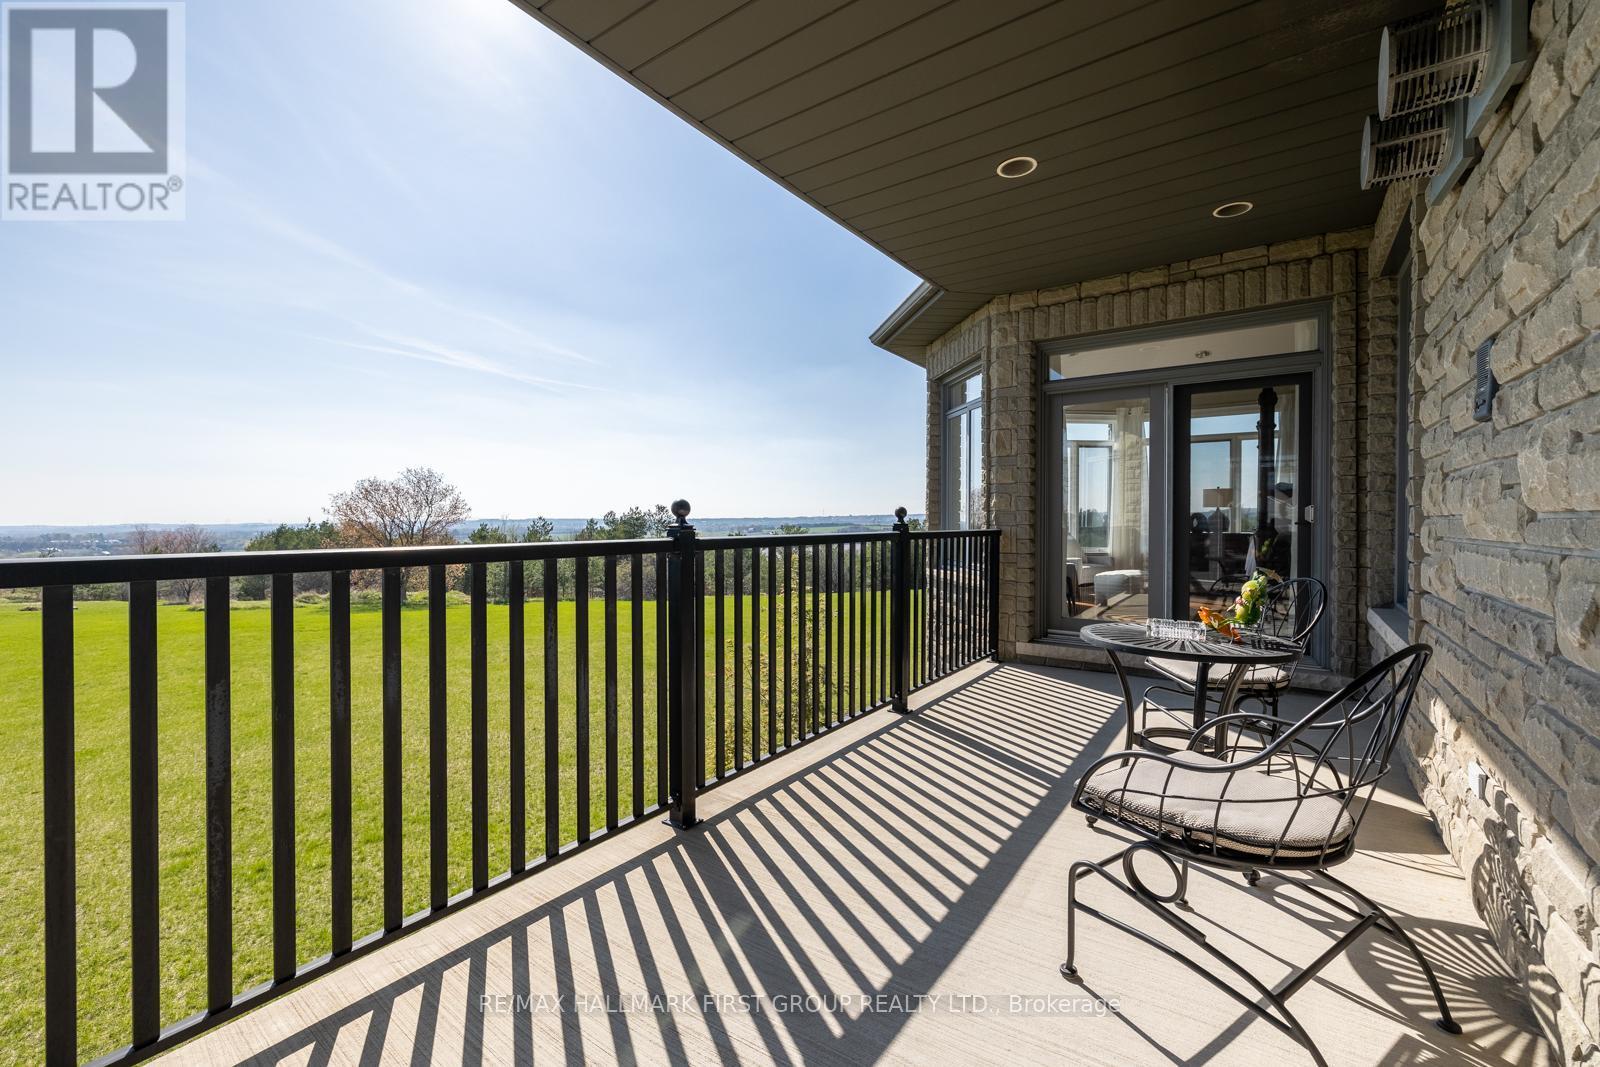
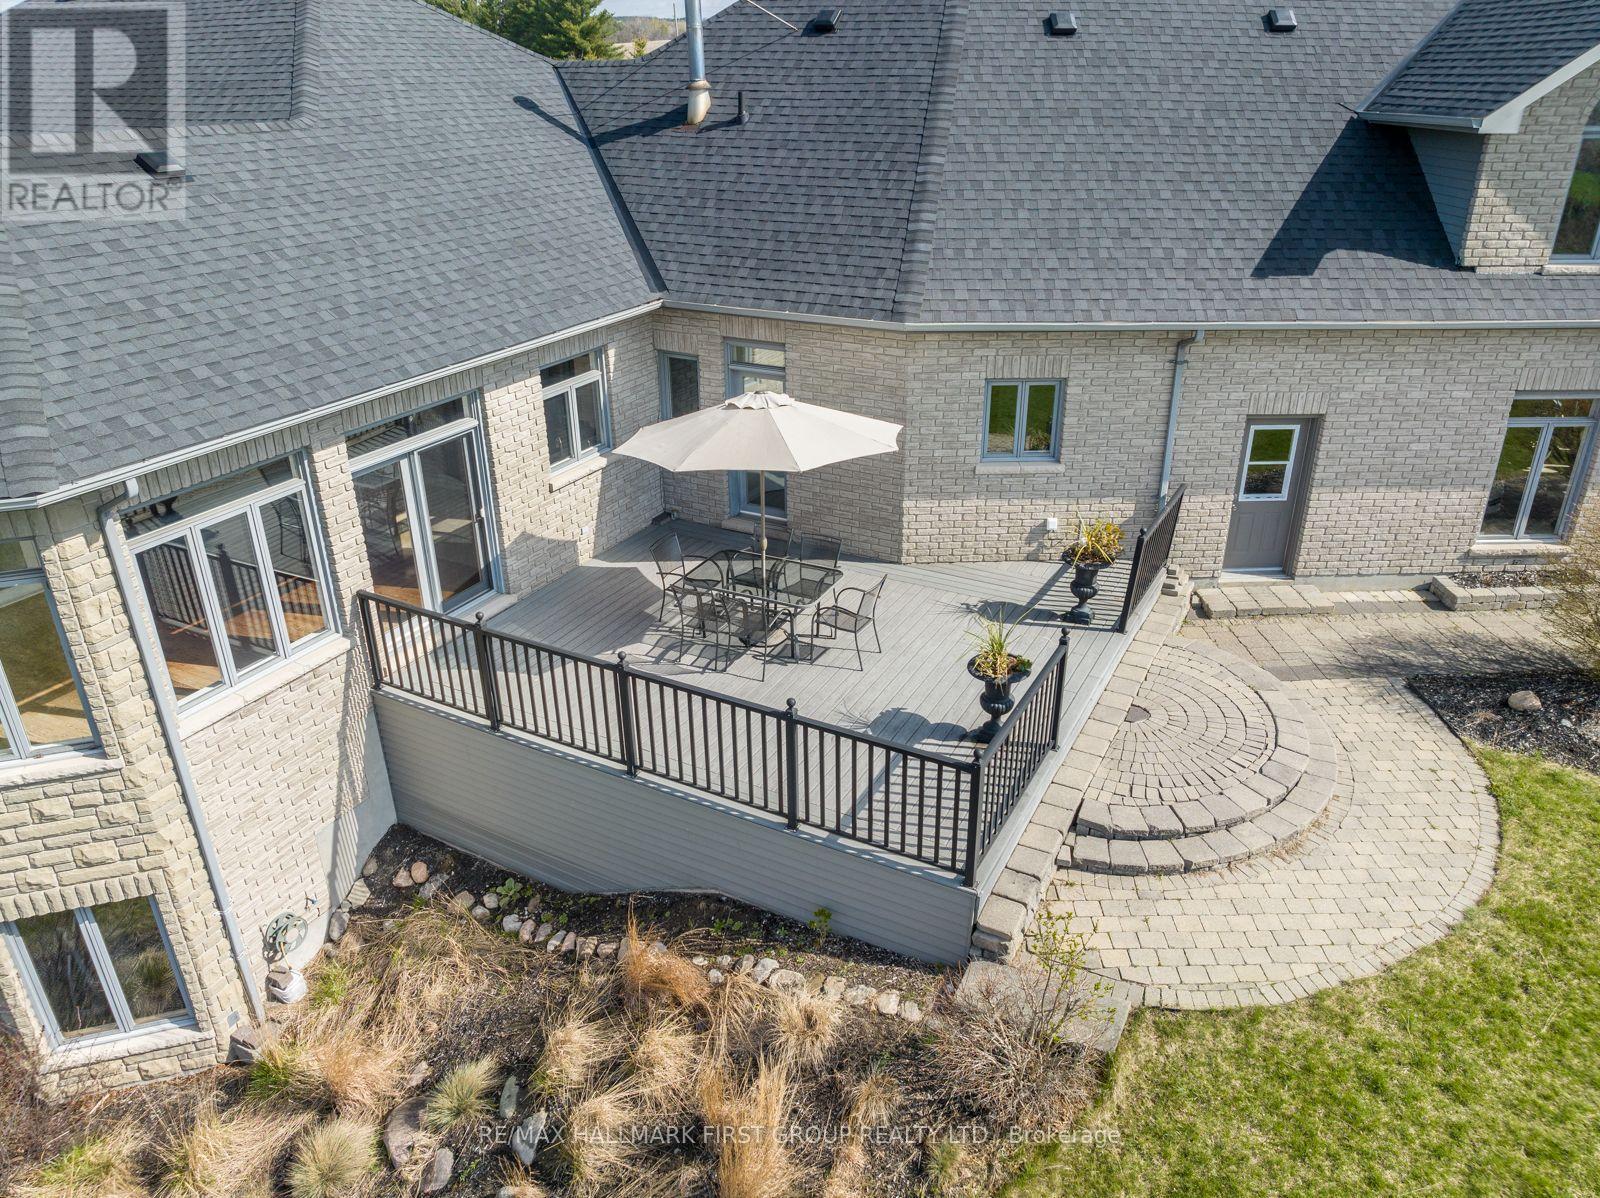
7472 Aked Road, Clarington, ON - Outdoor With Deck Patio Veranda With Exterior
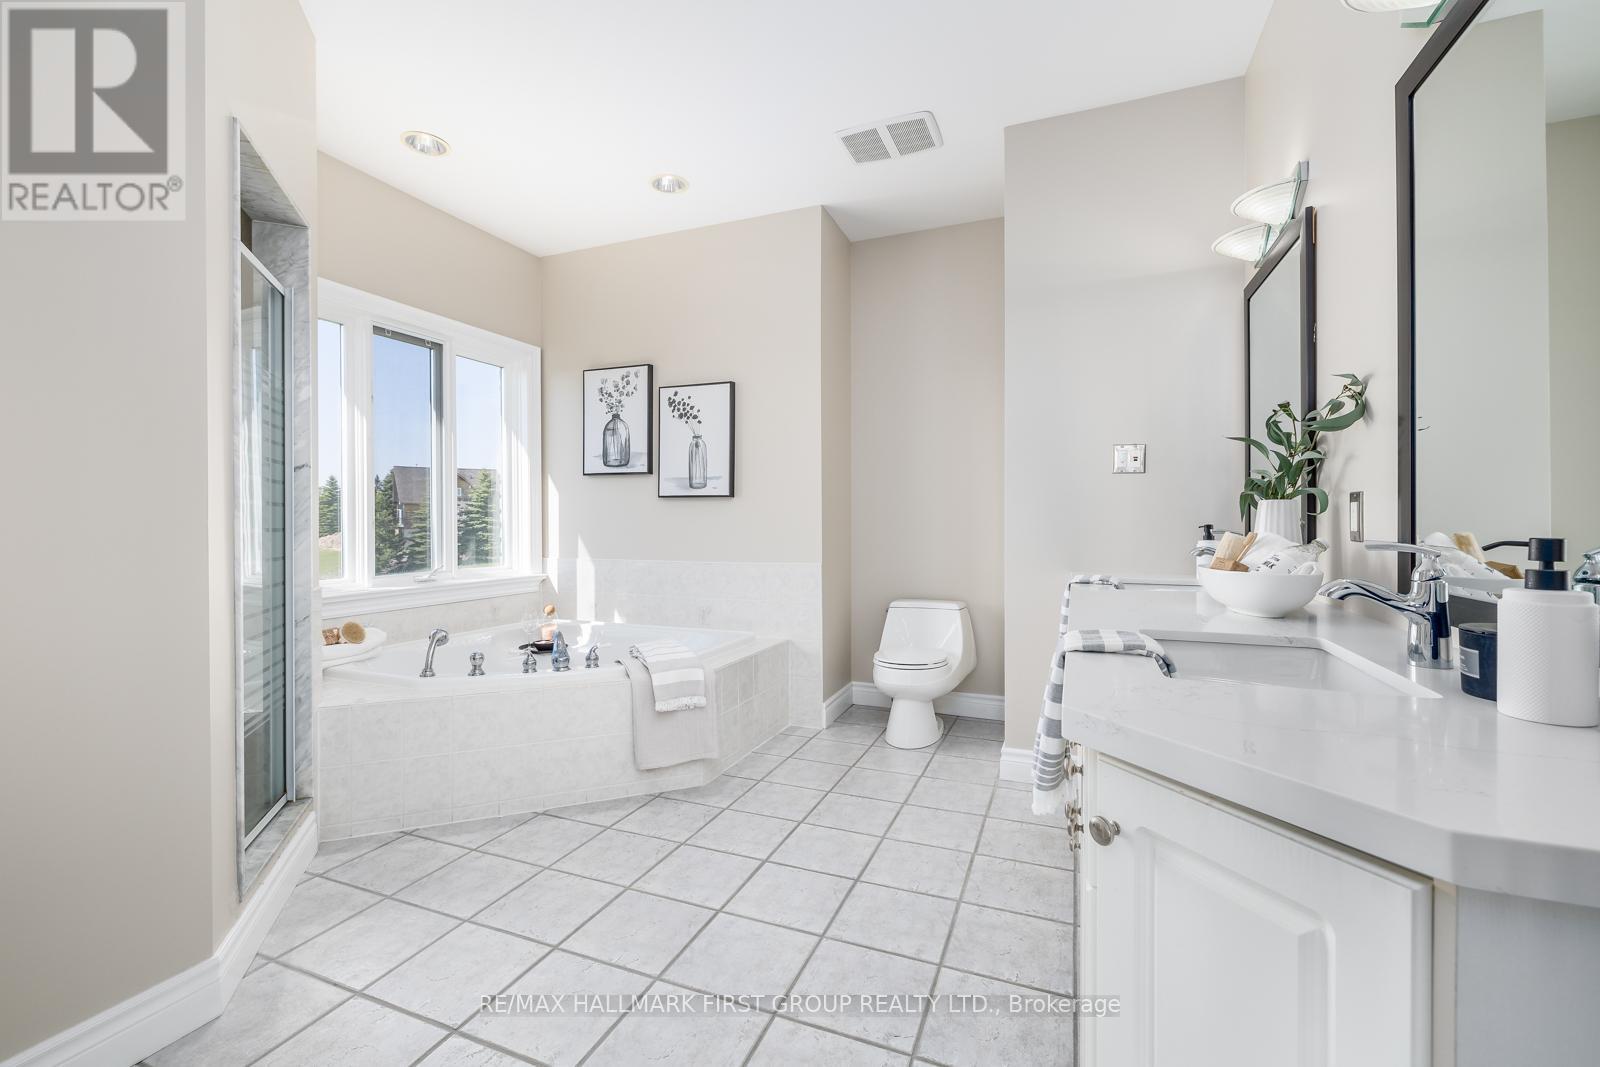
7472 Aked Road, Clarington, ON - Indoor Photo Showing Bathroom
7472 Aked Road, Clarington, ON - Indoor Photo Showing Bedroom
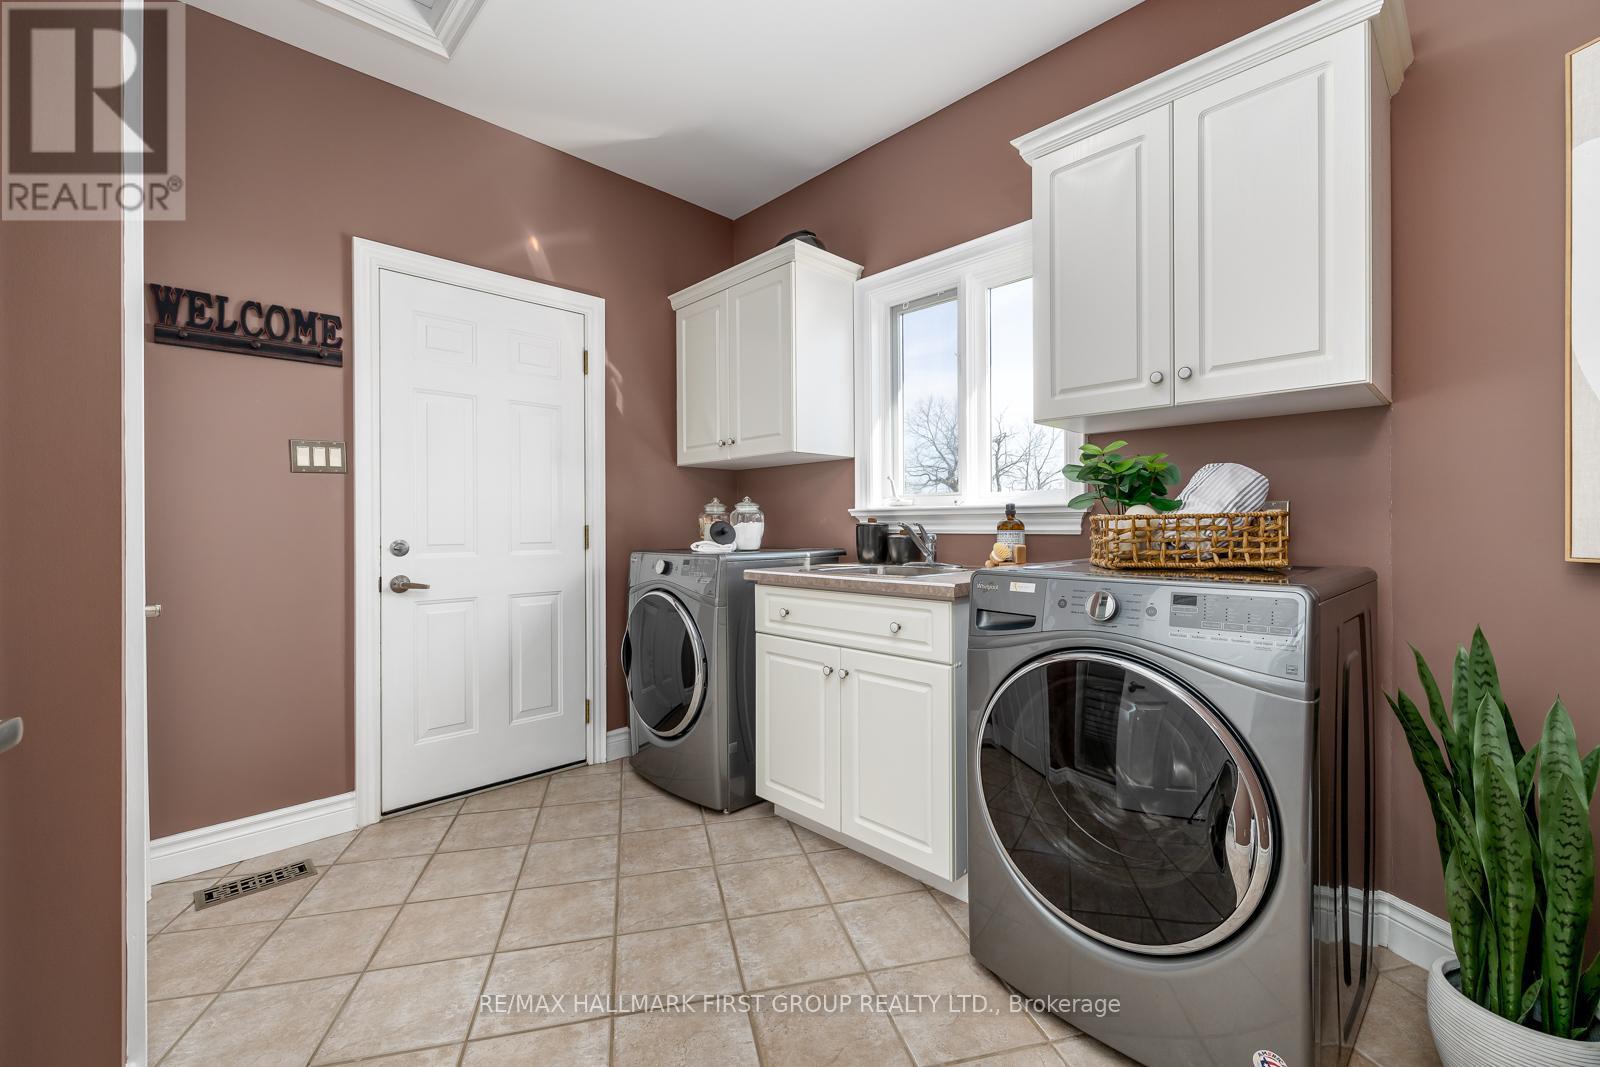
7472 Aked Road, Clarington, ON - Indoor Photo Showing Laundry Room
7472 Aked Road, Clarington, ON - Indoor Photo Showing Other Room
7472 Aked Road, Clarington, ON - Indoor
7472 Aked Road, Clarington, ON - Indoor Photo Showing Living Room
7472 Aked Road, Clarington, ON - Indoor Photo Showing Bedroom
7472 Aked Road, Clarington, ON - Indoor Photo Showing Other Room
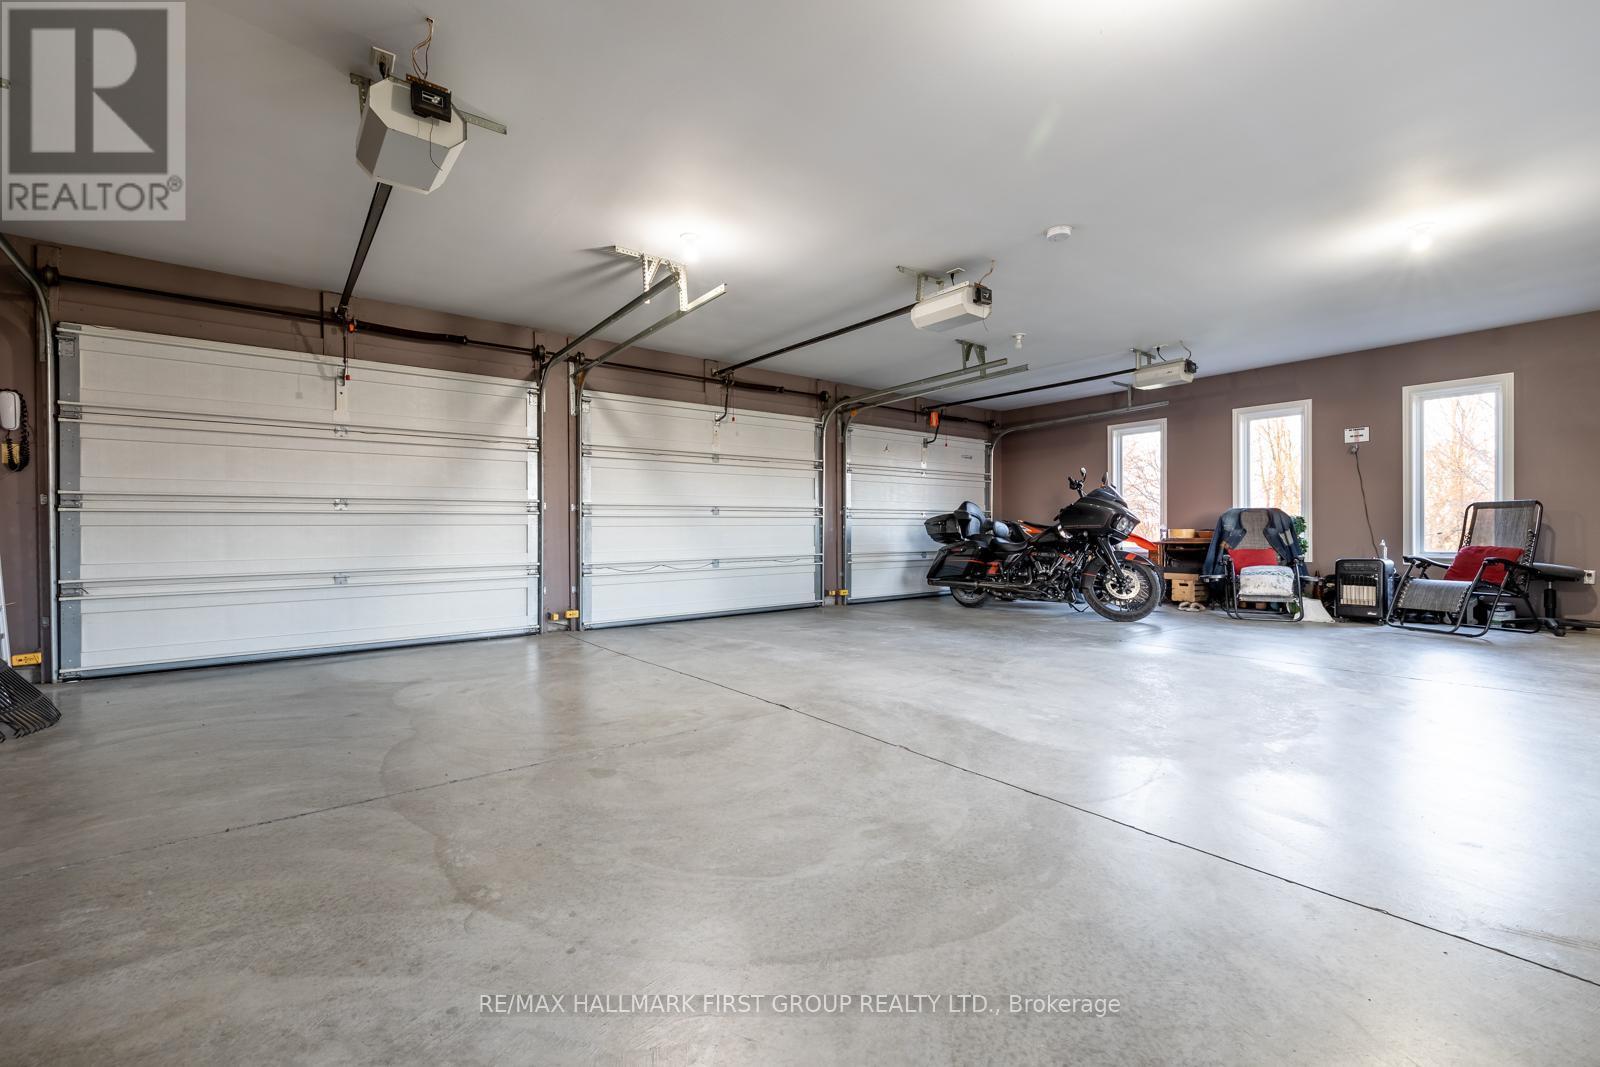
7472 Aked Road, Clarington, ON - Indoor Photo Showing Garage
7472 Aked Road, Clarington, ON - Outdoor With Deck Patio Veranda With Exterior
7472 Aked Road, Clarington, ON - Outdoor
7472 Aked Road, Clarington, ON - Outdoor With View
7472 Aked Road, Clarington, ON - Outdoor With Facade
7472 Aked Road, Clarington, ON - Outdoor With View
7472 Aked Road, Clarington, ON - Outdoor
7472 Aked Road, Clarington, ON - Outdoor With View
7472 Aked Road, Clarington, ON  - Outdoor With View
7472 Aked Road, Clarington, ON  - Outdoor
7472 Aked Road, Clarington, ON  - Outdoor With Facade
7472 Aked Road, Clarington, ON - Outdoor
7472 Aked Road, Clarington, ON - Outdoor With View
7472 Aked Road, Clarington, ON - Outdoor
7472 Aked Road, Clarington, ON - Indoor Photo Showing Other Room
7472 Aked Road, Clarington, ON - Indoor Photo Showing Living Room
7472 Aked Road, Clarington, ON - Indoor Photo Showing Living Room With Fireplace
7472 Aked Road, Clarington, ON - Indoor Photo Showing Dining Room
7472 Aked Road, Clarington, ON - Indoor Photo Showing Kitchen With Upgraded Kitchen
7472 Aked Road, Clarington, ON - Indoor Photo Showing Kitchen
7472 Aked Road, Clarington, ON - Indoor Photo Showing Bedroom
7472 Aked Road, Clarington, ON - Indoor Photo Showing Living Room
7472 Aked Road, Clarington, ON - Indoor Photo Showing Bedroom
7472 Aked Road, Clarington, ON - Outdoor With Deck Patio Veranda With Exterior
7472 Aked Road, Clarington, ON - Indoor Photo Showing Bathroom
7472 Aked Road, Clarington, ON - Indoor Photo Showing Bedroom
7472 Aked Road, Clarington, ON - Indoor Photo Showing Laundry Room
7472 Aked Road, Clarington, ON - Indoor Photo Showing Other Room
7472 Aked Road, Clarington, ON - Indoor
7472 Aked Road, Clarington, ON - Indoor Photo Showing Living Room
7472 Aked Road, Clarington, ON - Indoor Photo Showing Bedroom
7472 Aked Road, Clarington, ON - Indoor Photo Showing Other Room
7472 Aked Road, Clarington, ON - Indoor Photo Showing Garage
7472 Aked Road, Clarington, ON - Outdoor With Deck Patio Veranda With Exterior
7472 Aked Road, Clarington, ON - Outdoor
7472 Aked Road, Clarington, ON - Outdoor With View
7472 Aked Road, Clarington, ON - Outdoor With Facade
7472 Aked Road, Clarington, ON - Outdoor With View
7472 Aked Road, Clarington, ON - Outdoor
7472 Aked Road, Clarington, ON - Outdoor With View
  • Advertising
7472 AKED ROAD, Clarington, Ontario, L1C 3K6
$2,398,000

4 Beds

5 Baths

Property Information:

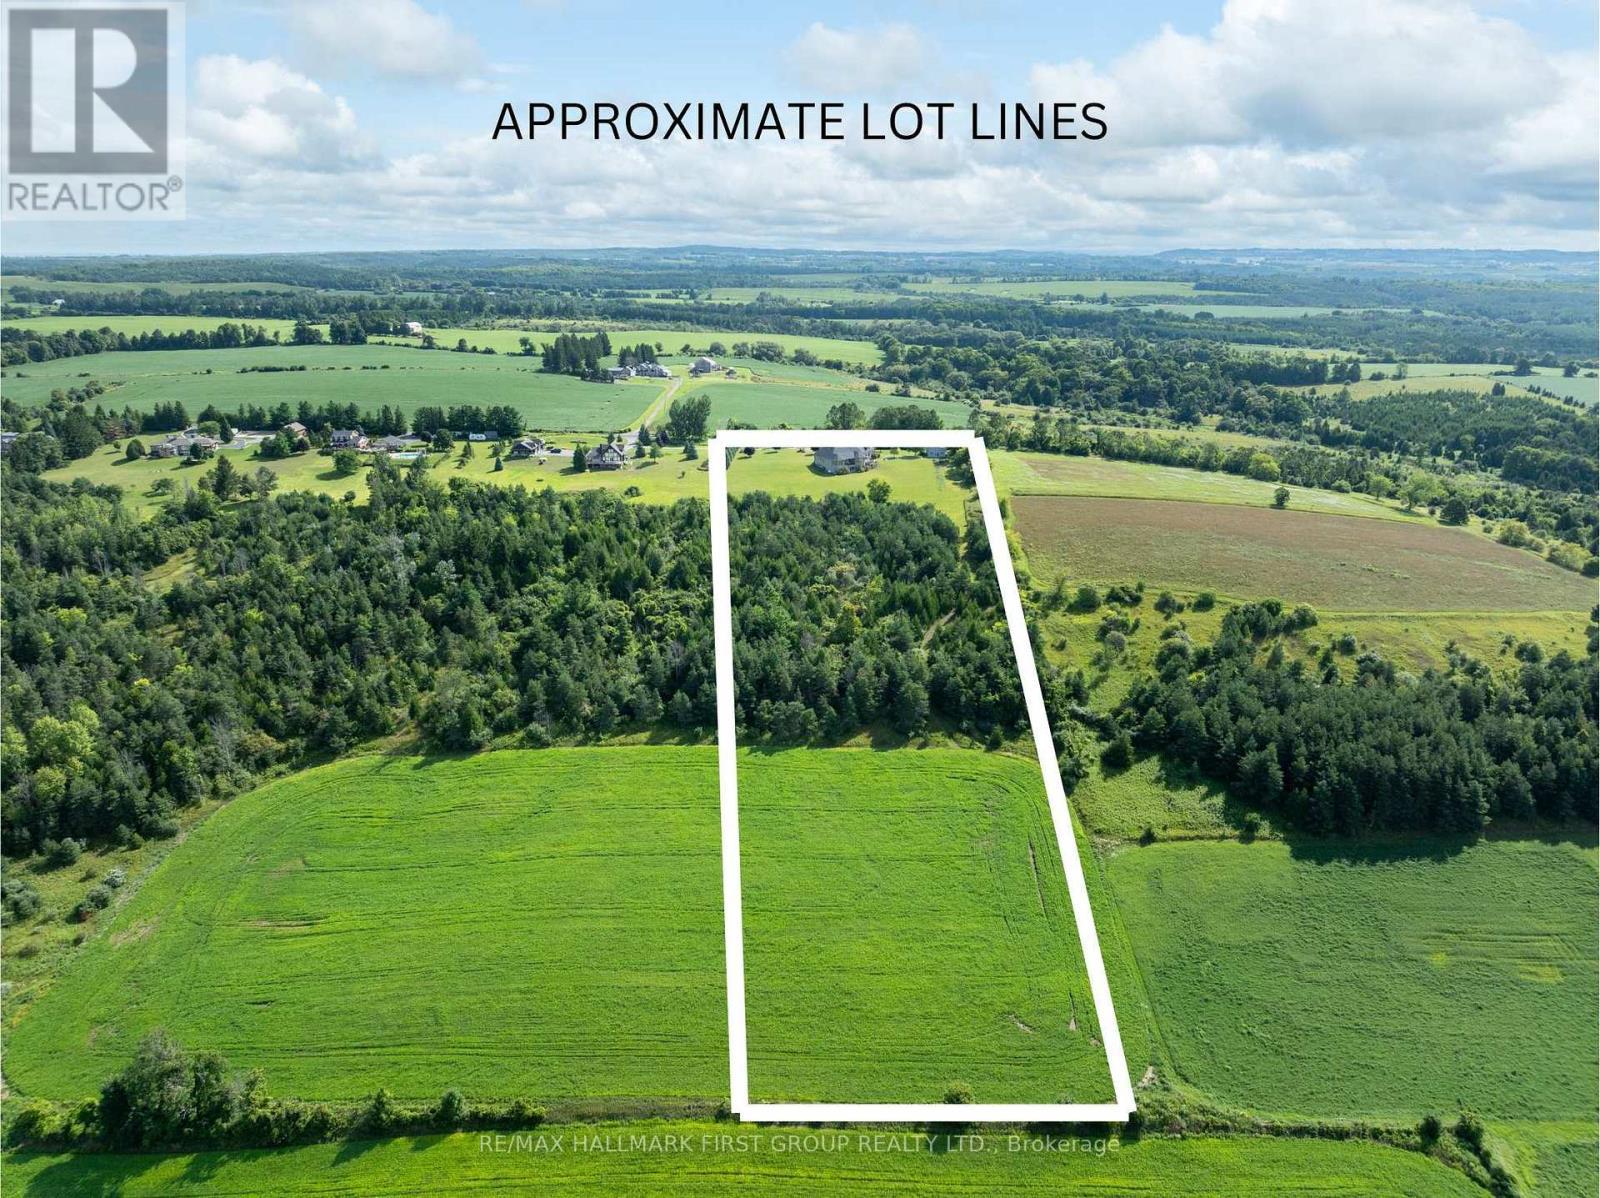
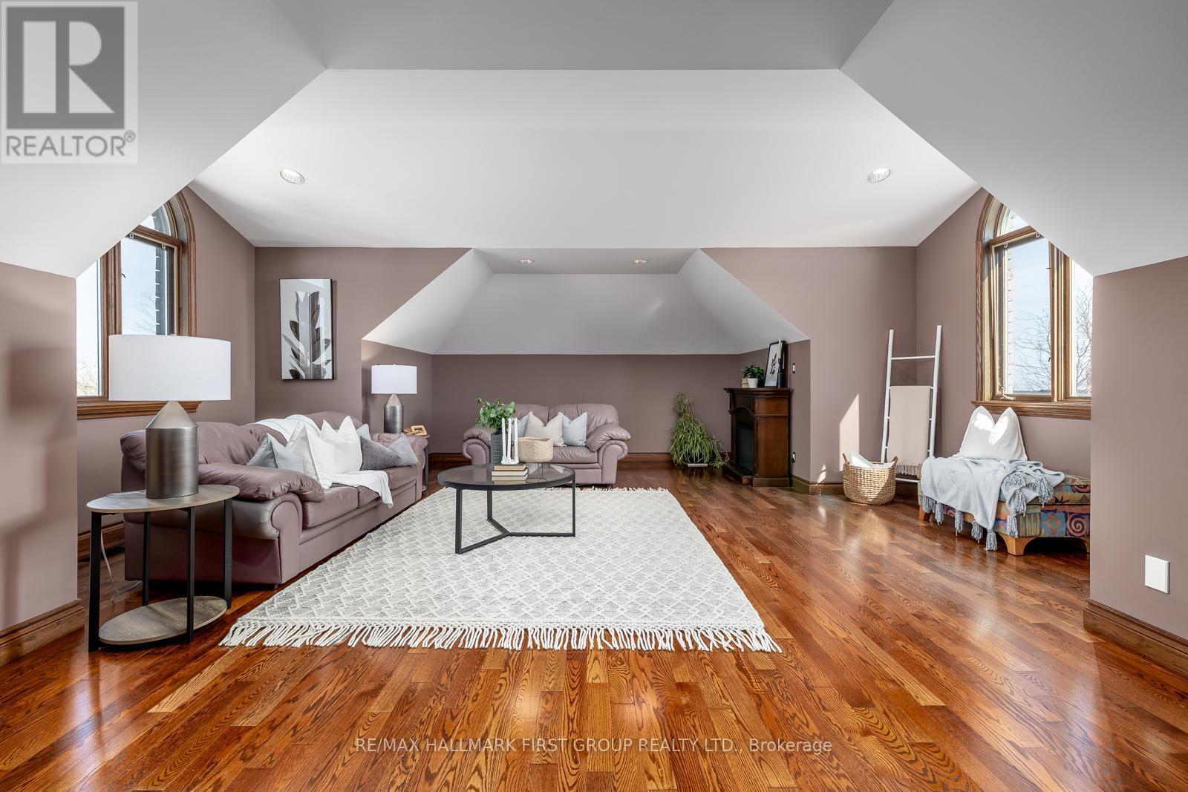
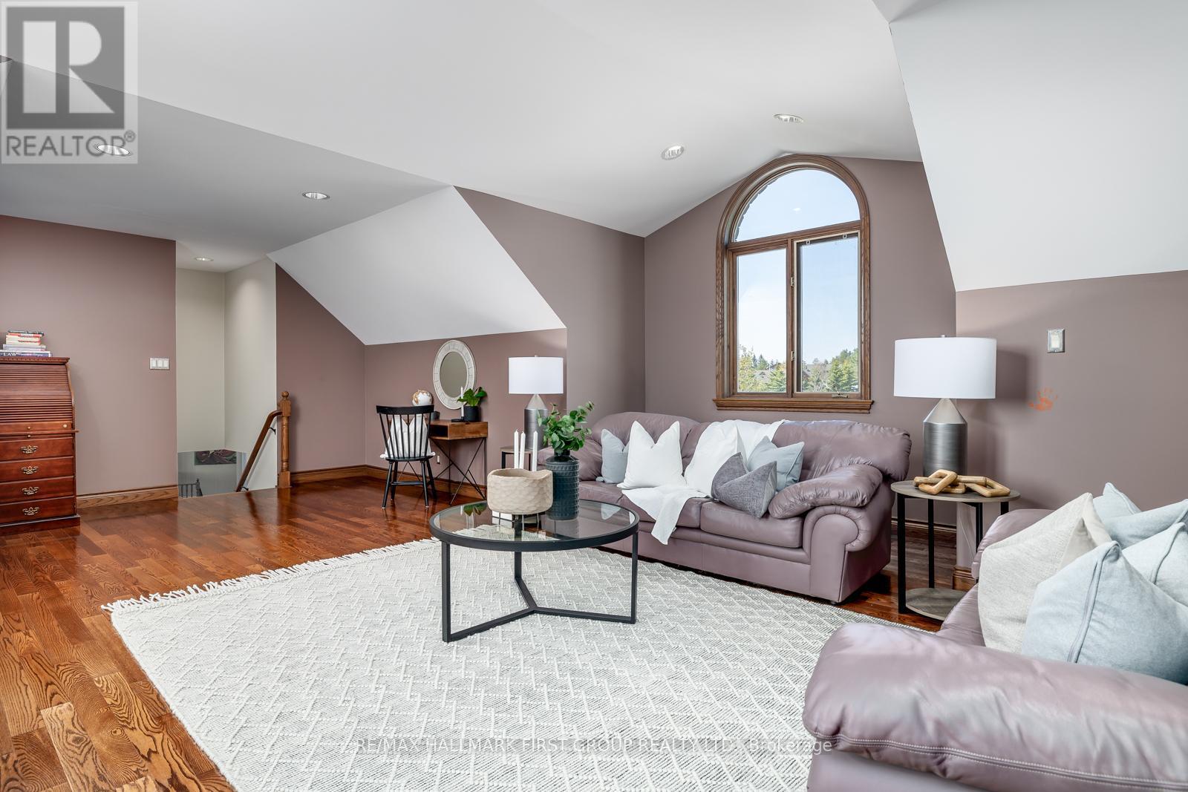
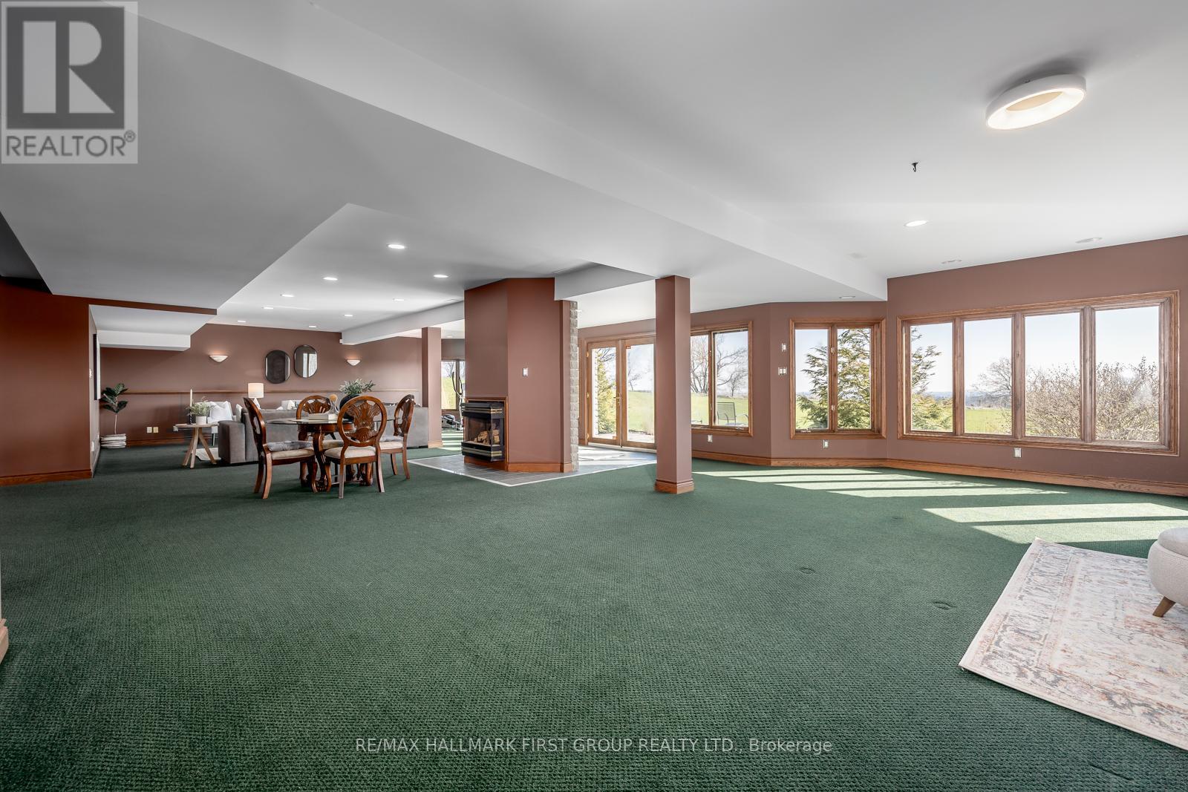
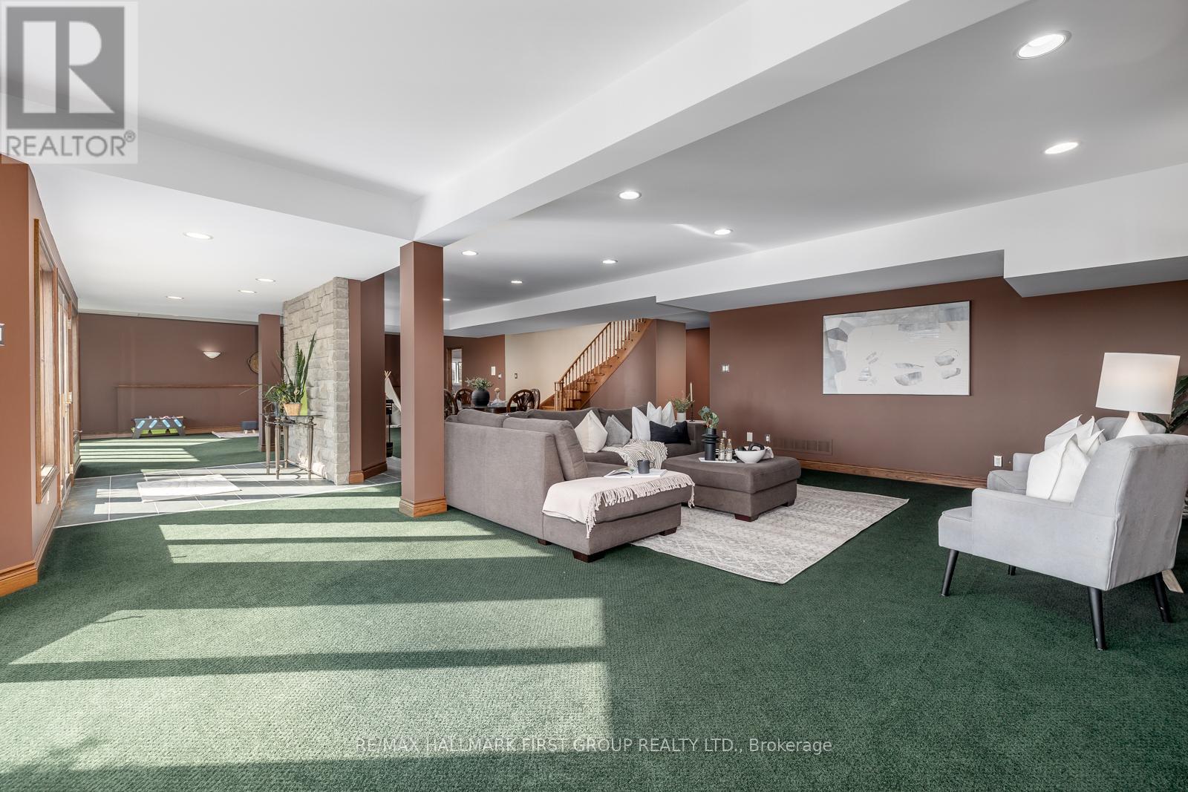
Welcome to the picturesque 7472 Aked Rd. - a masterfully designed Peter Keuning custom built bungalow situated on 10 mesmerizing acres w/ unobstructed panoramic Lake Ontario views that mimic the Swiss Alps and the rolling Tuscany countryside, this architecturally designed bungalow w/exquisite finishings is not to be missed. With over 6,000 sq ft of finished living space including a finished walk-out lower level & your very own finished upper level loft w/hardwood floors & pot lights, this rare offering exudes exceptional quality & taste. Experience resort-like seasonal activities at your doorstep, including: hiking, 4-wheeling, snowshoeing, tobogganing, snowmobiling, and much more! Your property also boasts personal ATV/snowmobile trail access to a forested area. The 1,000 sq ft. outbuilding is complete w/heat, hydro & water. 35 minutes to the DVP over 418/401 toll-free and less than 30 mins to 404 over 407. 45 Mins to Toronto Pearson Airport. Low Property Taxes Reflect Farm Designation. Extensive Hardscaping/Asphalt/Interlocking. Exquisite Celestial & Terrestrial Views Night & Day. See Feature Sheet for More! Seller offering a $20,000 credit on closing, allowing Buyers the flexibility to complete upgrades or customizations to suit their personal style and vision. (id:27)

Building Features:

  • Style: Detached
  • Building Type: House
  • Amenities:
  • Basement Development: Finished
  • Basement Type: N/A
  • Construction Style - Attachment: Detached
  • Exterior Finish: Stone
  • Fire Protection: Smoke Detectors, Security system
  • Fireplace: Yes
  • Floor Space: 3500 - 5000 sqft
  • Flooring Type: Ceramic, Carpeted, Hardwood
  • Foundation Type: Poured Concrete
  • Heating Type: Forced air
  • Heating Fuel: Propane
  • Cooling Type: Central air conditioning
  • Appliances: Central Vacuum, Garage door opener remote, Dishwasher, Dryer, Stove, Washer, Water softener, Refrigerator

Property Features:

  • OwnershipType: Freehold
  • Property Type: Single Family
  • Half Bathrooms: 2
  • Amenities Nearby: Golf Nearby
  • Community Features: School Bus
  • Farm Type: Other
  • Features: Cul-de-sac, Wooded area, Rolling
  • Floor Space (approx): 3500 - 5000 Square Feet
  • Irregular: Yes
  • Lot Depth: 1315.8 Feet
  • Lot Frontage: 388.2 Feet
  • Lot Size: 388.3 x 1315.8 FT
  • Structure Type: Patio(s), Deck, Workshop
  • Utility Type: Hydro - Installed
  • View Type: View
  • Sewer: Septic System
  • Parking Type: Other, Garage
  • No. of Parking Spaces: 15

Rooms:

  • Recreation Room Basement Level 8.10 m x 5.50 m
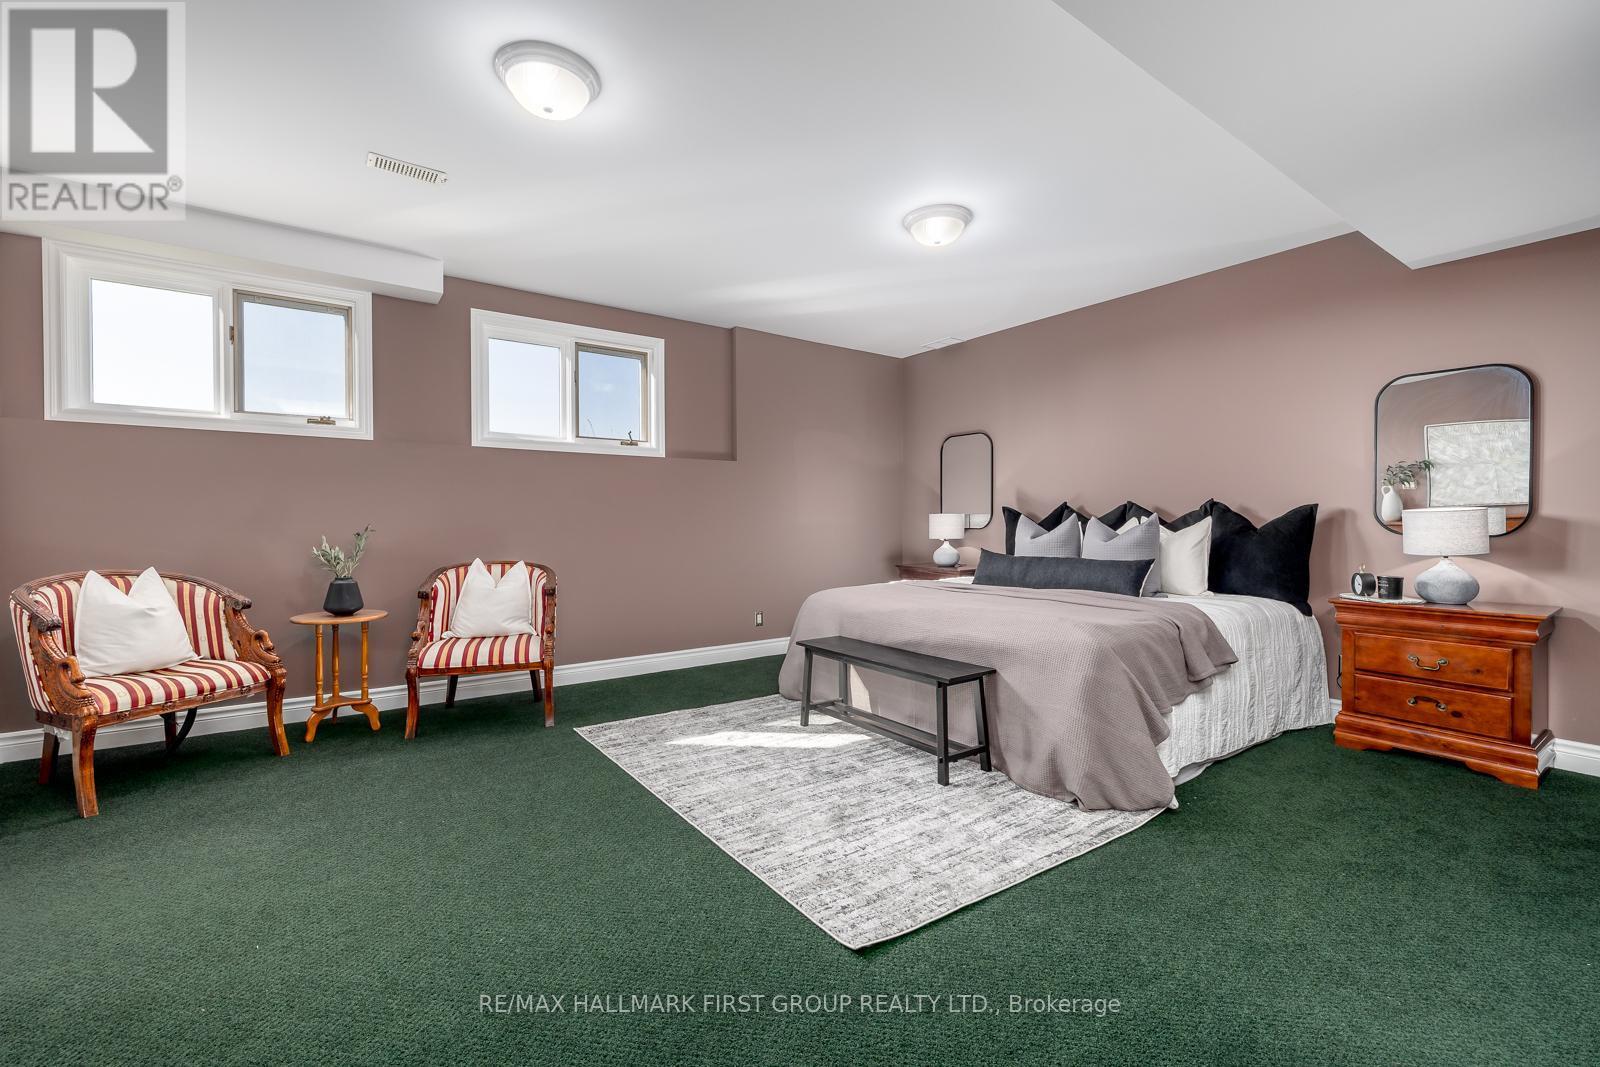
  • 4th Bedroom Basement Level 5.60 m x 4.50 m
  • Recreation Room Basement Level 8.10 m x 4.70 m
  • Games Basement Level 8.10 m x 4.70 m
  • Kitchen Main Level 4.80 m x 4.80 m
  • Dining Main Level 5.60 m x 4.60 m
  • Living Main Level 6.20 m x 5.50 m
  • Family Main Level 4.60 m x 4.50 m
  • Primary Bedroom Main Level 5.50 m x 4.65 m
  • 2nd Bedroom Main Level 4.60 m x 3.50 m
  • 3rd Bedroom Main Level 3.80 m x 2.90 m
  • Loft Upper Level 8.75 m x 6.75 m

Convert Measurement to:

Courtesy of: RE/MAX HALLMARK FIRST GROUP REALTY LTD.

REALTOR.ca  

Access to Sold Data on this website may only be used by consumers that have a bona fide interest in the purchase, sale, or lease of residential real estate.

Sales/Price History

Log in or create an account to see sold and historical listings information

QuickQuoteTM Powered by RPS
Thinking of Selling?

Start by finding out what your home might be worth in today's market.

Location of 7472 AKED ROAD, Clarington, Ontario, L1C 3K6

Demographic Information of 7472 AKED ROAD, Clarington, Ontario, L1C 3K6

Life Stage

Middle-Aged with Teens

Employment Type

Mixed

Average Household Income

$172,000.00

Average Number of Children

1.90

Household Population

Household Structure

Age of Population

Education

Education Level

No certificate/diploma/degree

14.42 %

High school certificate or equivalent

23.07 %

Apprenticeship trade certificate/diploma

10.58 %

College/non-university certificate

25.96 %

University certificate (below bachelor)

3.84 %

University Degree

22.12 %

Commuter

Travel To Work

By Car

97.87 %

By Public Transit

0.0 %

By Walking

0.0 %

By Bicycle

0.0 %

By Other Methods

2.13 %

Cultural Diversity

Knowledge of Official Language

Mother Tongue

Building Information

Building Type

Apartments (Low and High Rise)

Houses

100.0 %

Own Vs. Rent