Button CopyPathCircle CloseCircle Left ArrowArrow Down Icon GreyClosecirclecircleBurger
  • Advertising

6954 SHILOH ROAD, Clarington, Ontario, L0A 1J0

MLS® # E13830736
House For Sale In Rural Clarington, Clarington, Ontario
$1,399,900 QuickQuoteTM: $1.4M - $1.7M

4 Beds

4 Baths

6954 Shiloh Road, Clarington, ON
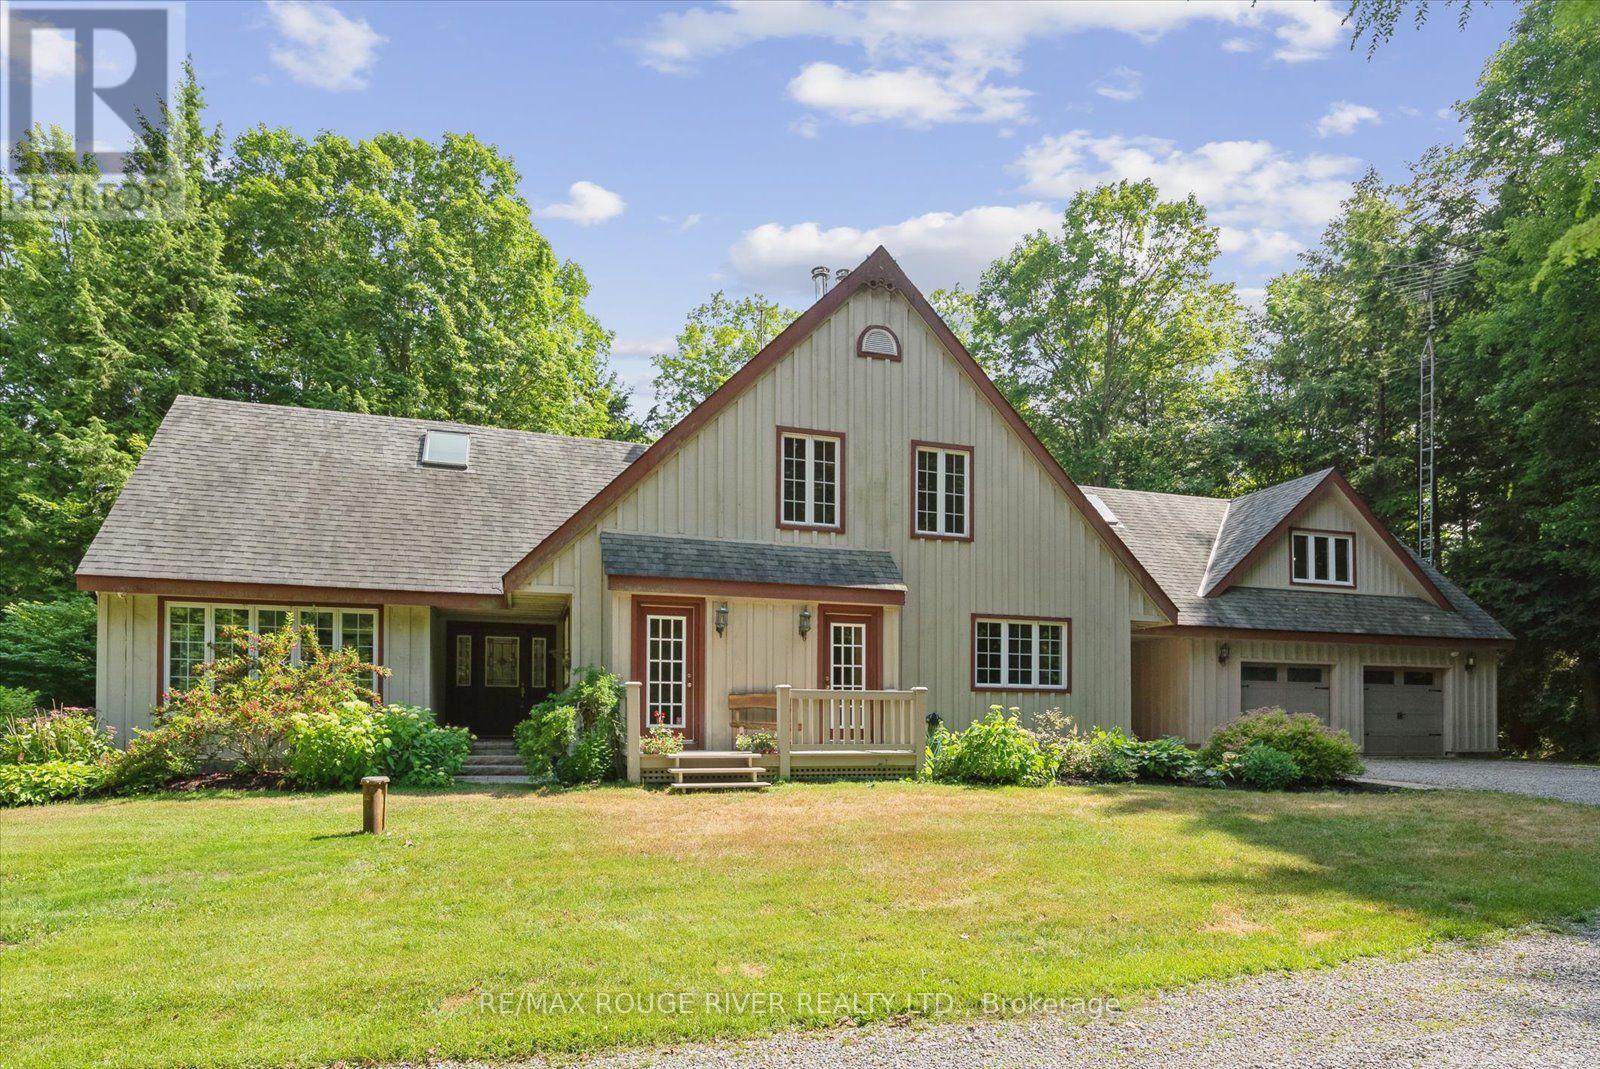
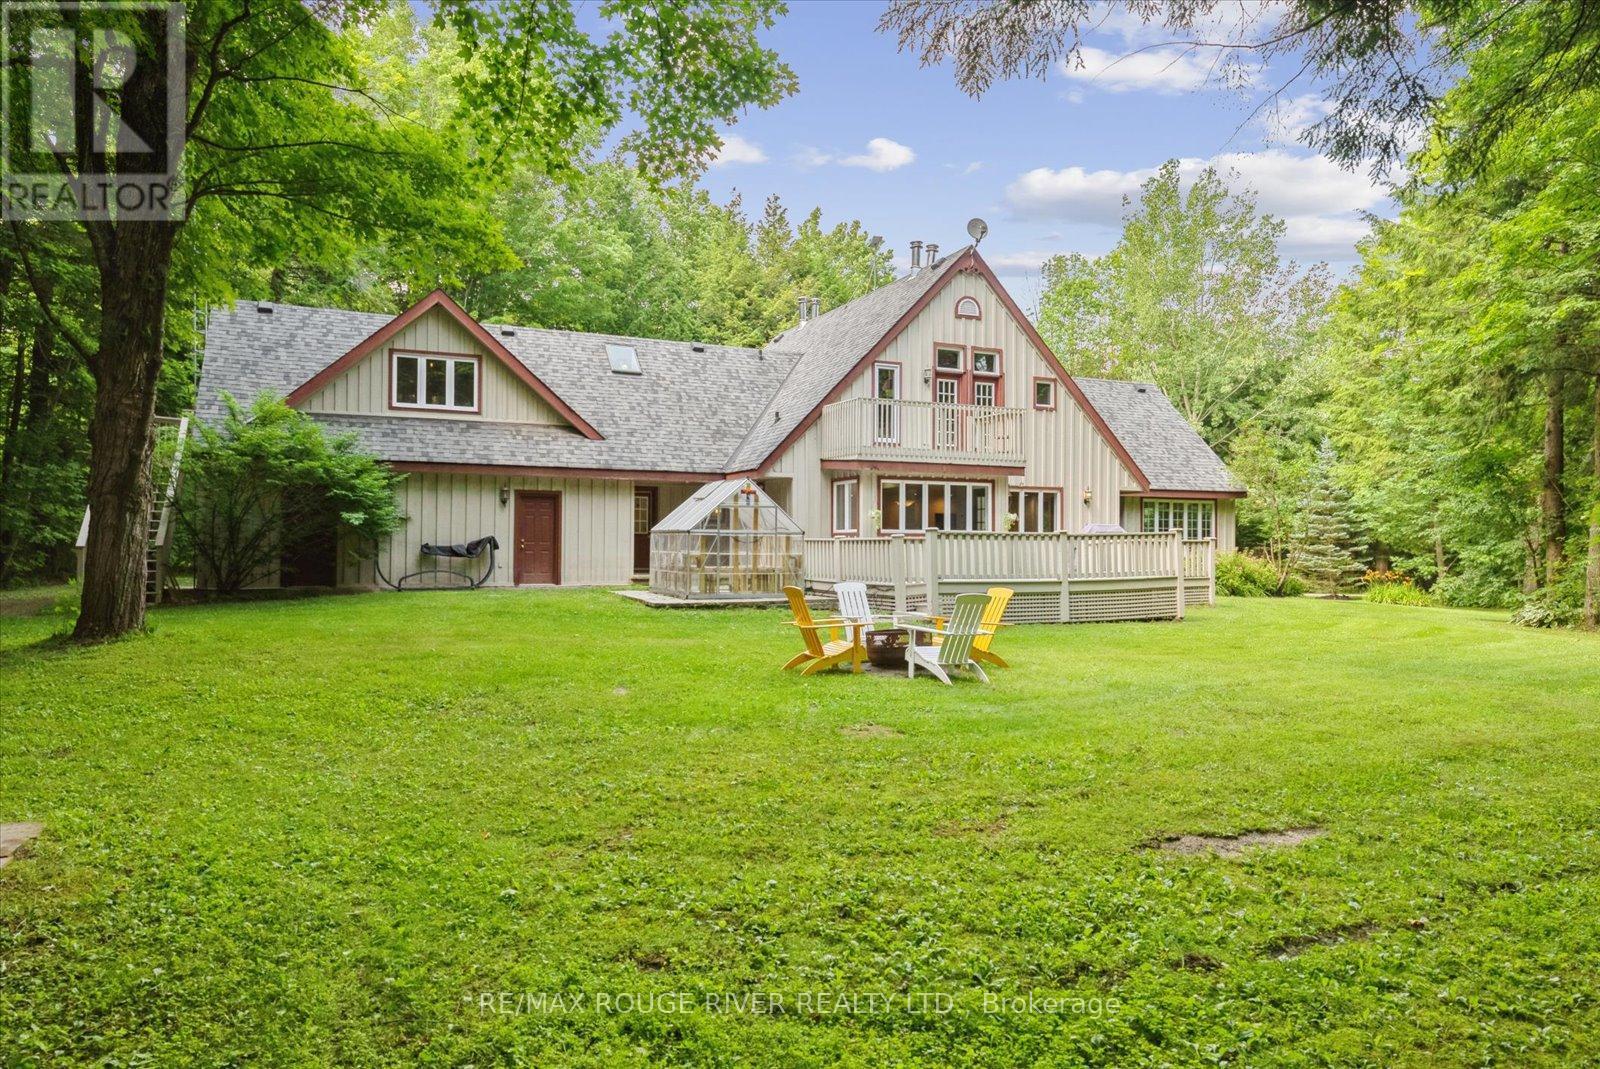
WOOD BOARD 7 BATTEN EXTERIOR - 6954 Shiloh Road, Clarington, ON
6954 Shiloh Road, Clarington, ON
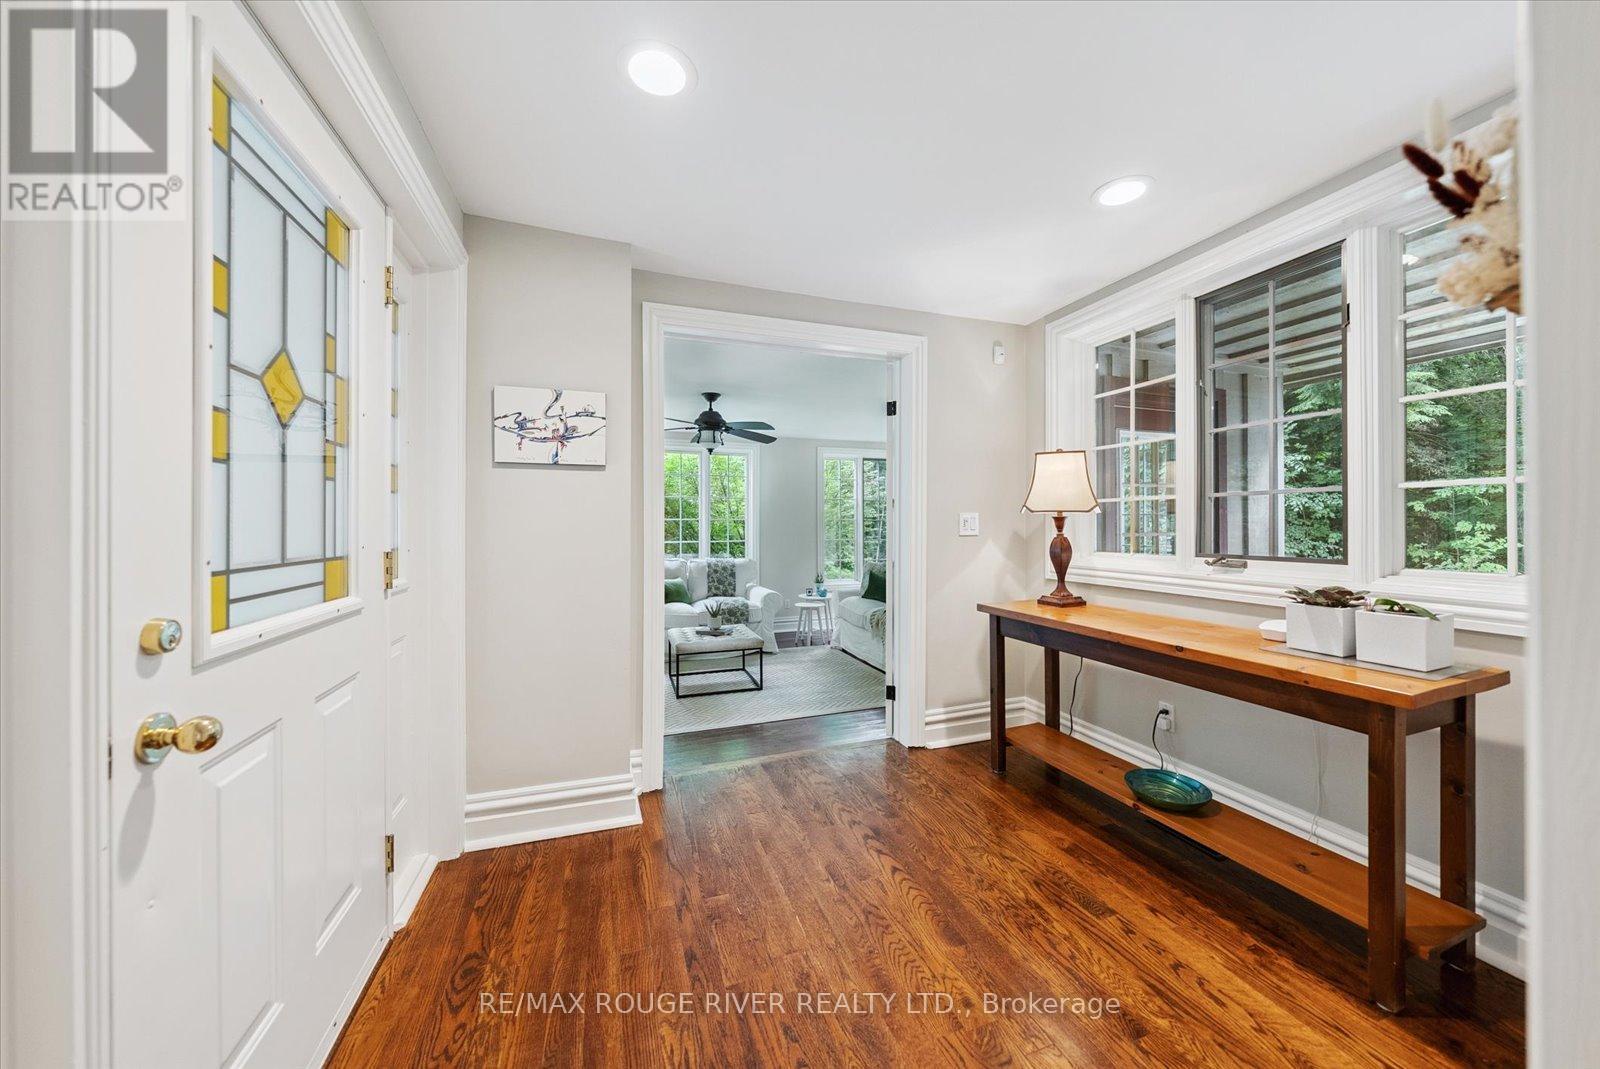
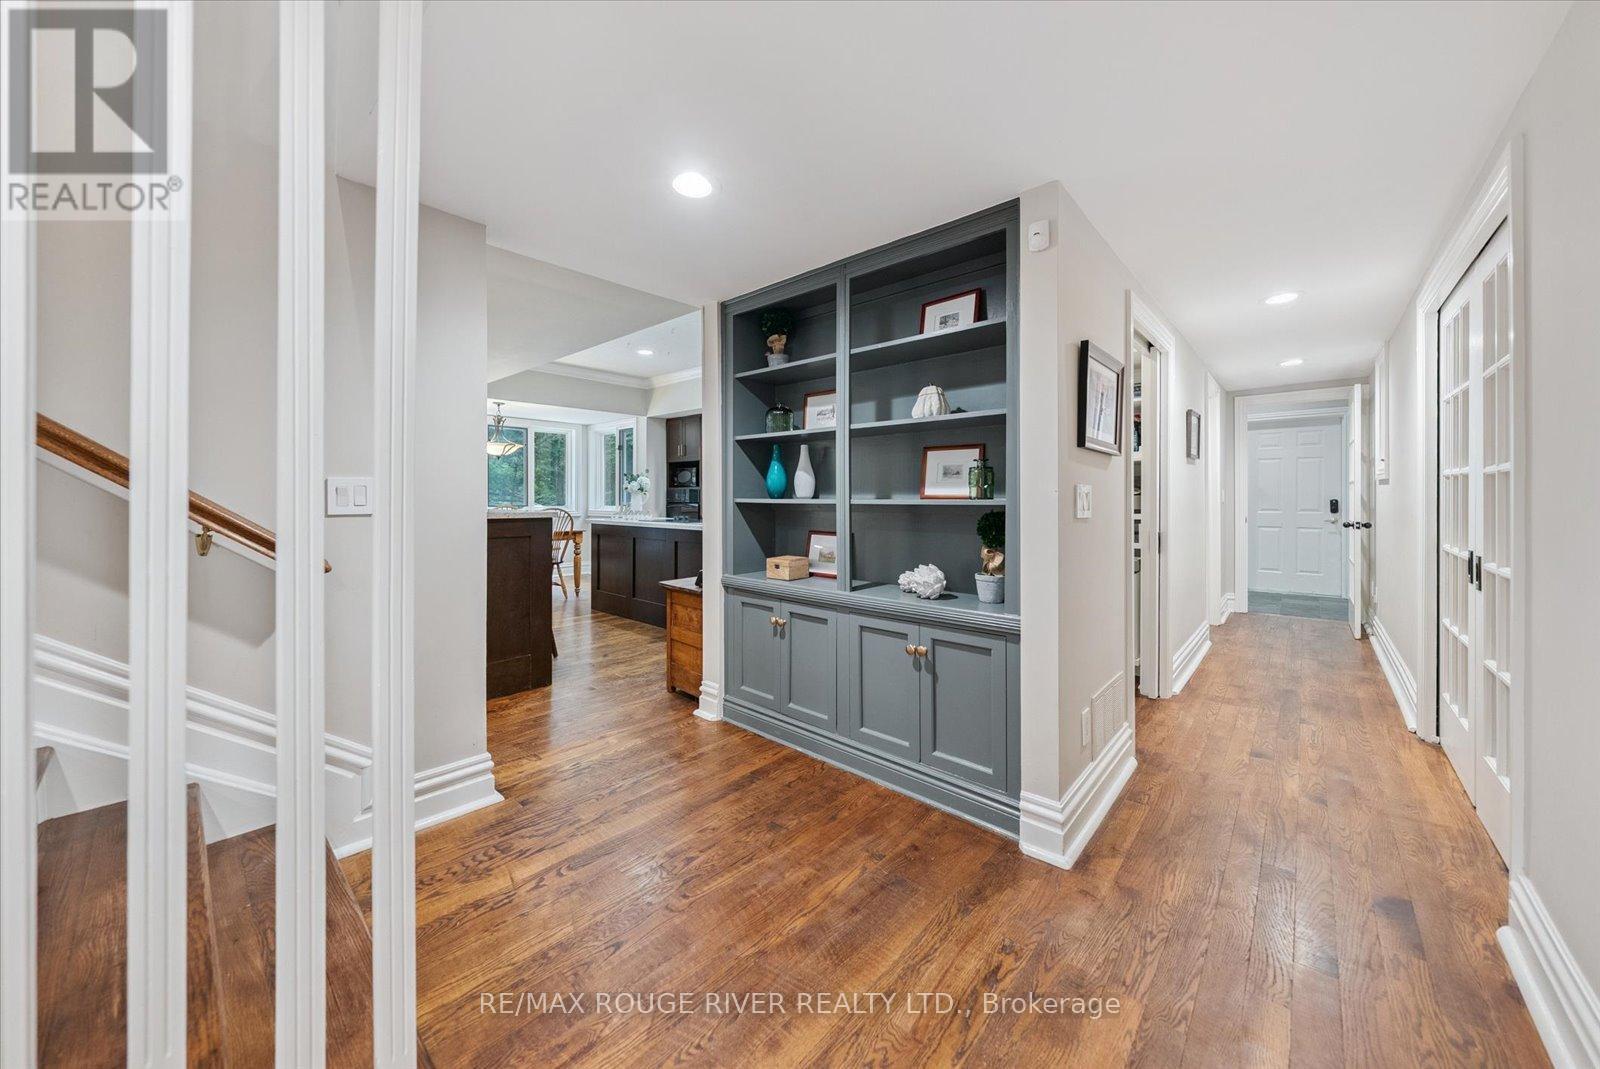
FOYER - 6954 Shiloh Road, Clarington, ON
GAMES ROOM/REC ROOM - 6954 Shiloh Road, Clarington, ON
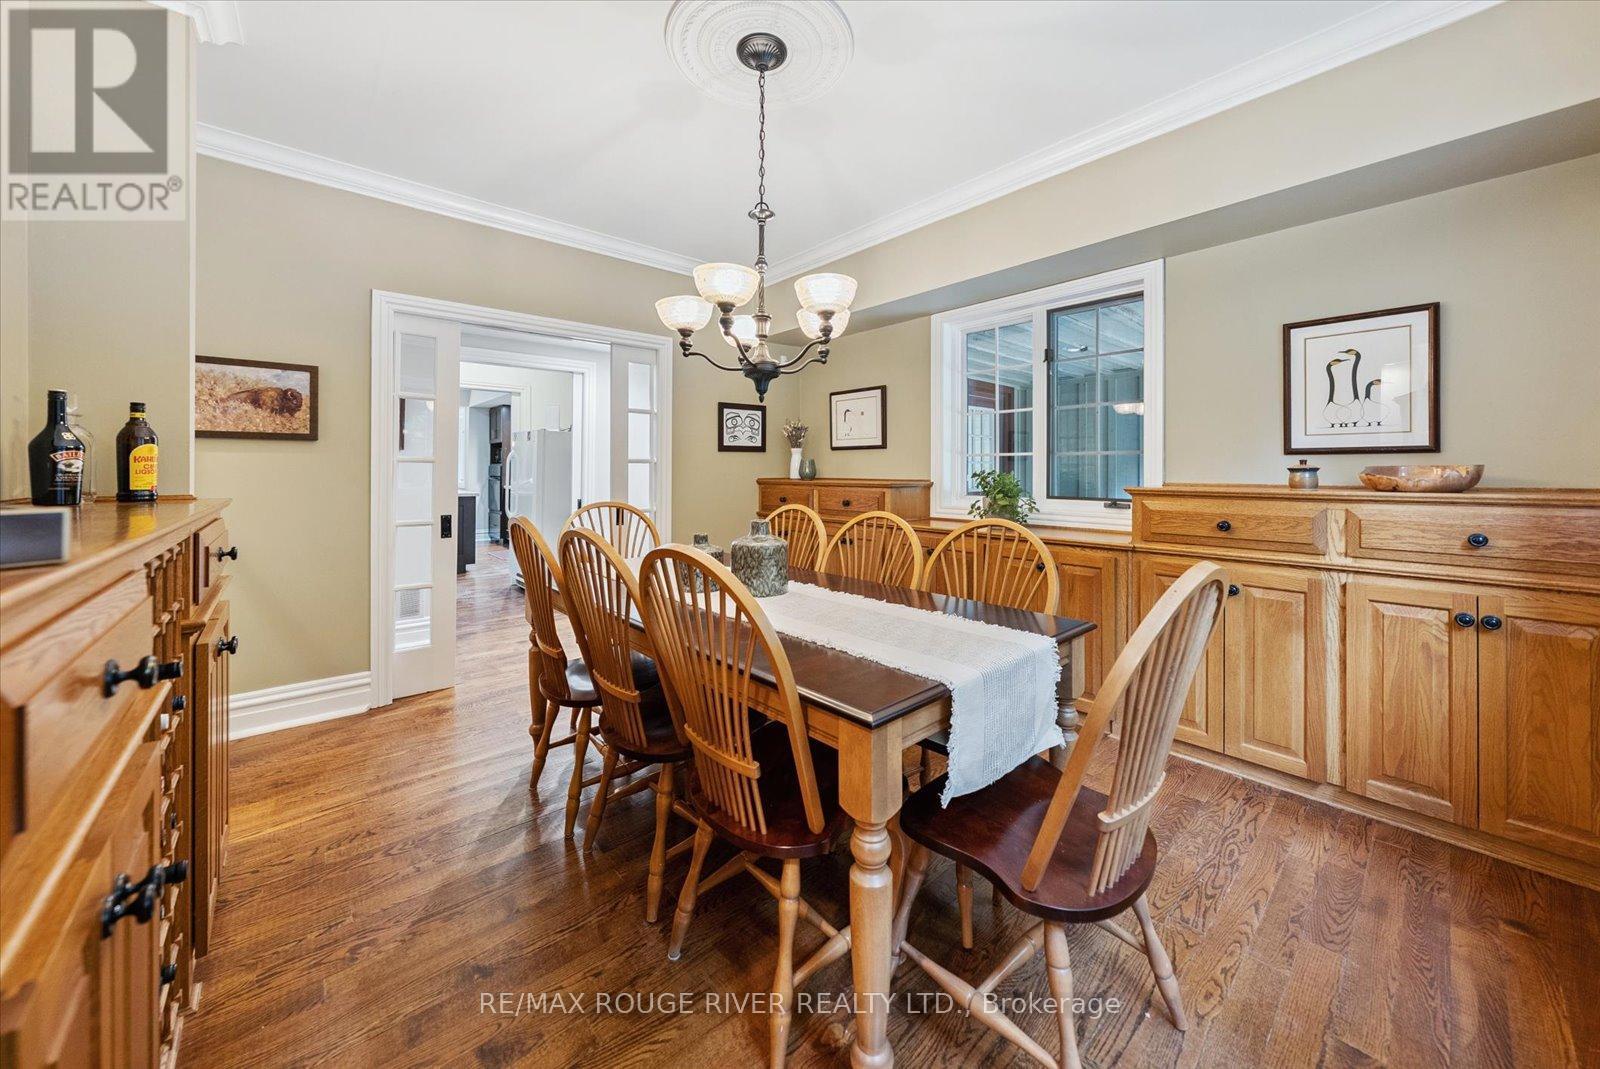
FORMAL DINING ROOM - 6954 Shiloh Road, Clarington, ON
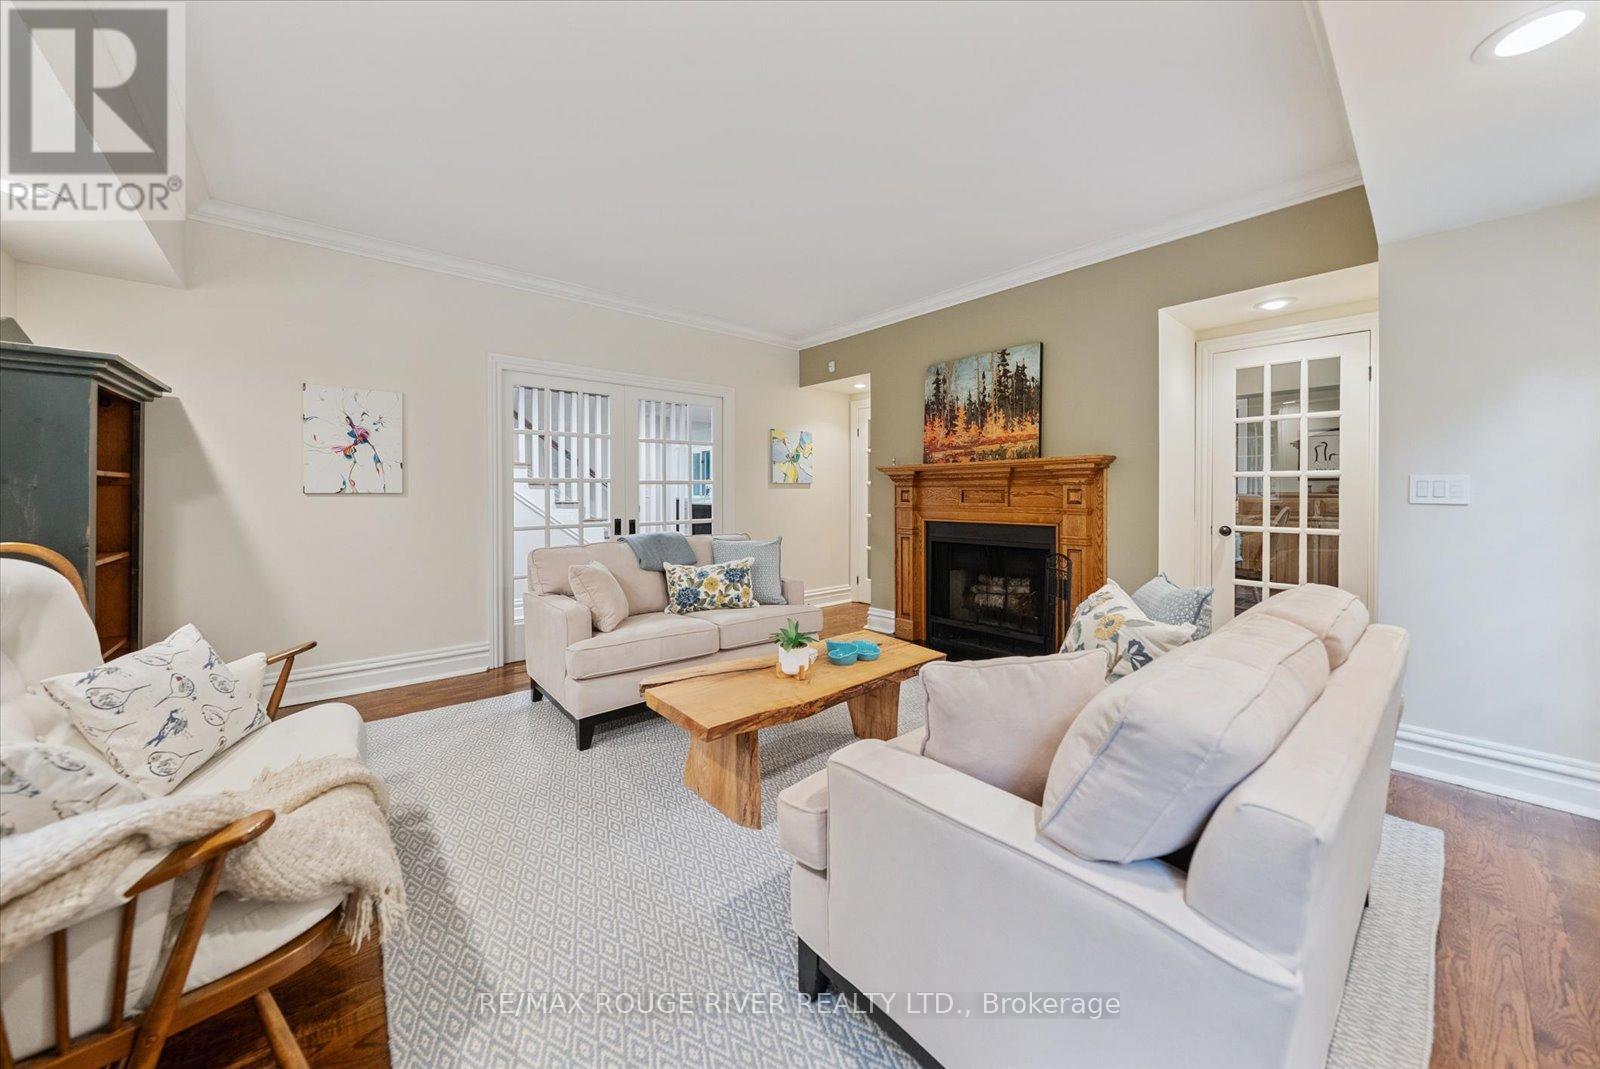
FORMAL LIVING ROOM - 6954 Shiloh Road, Clarington, ON
CUSTOM FEATURES THROUGHOUT - 6954 Shiloh Road, Clarington, ON
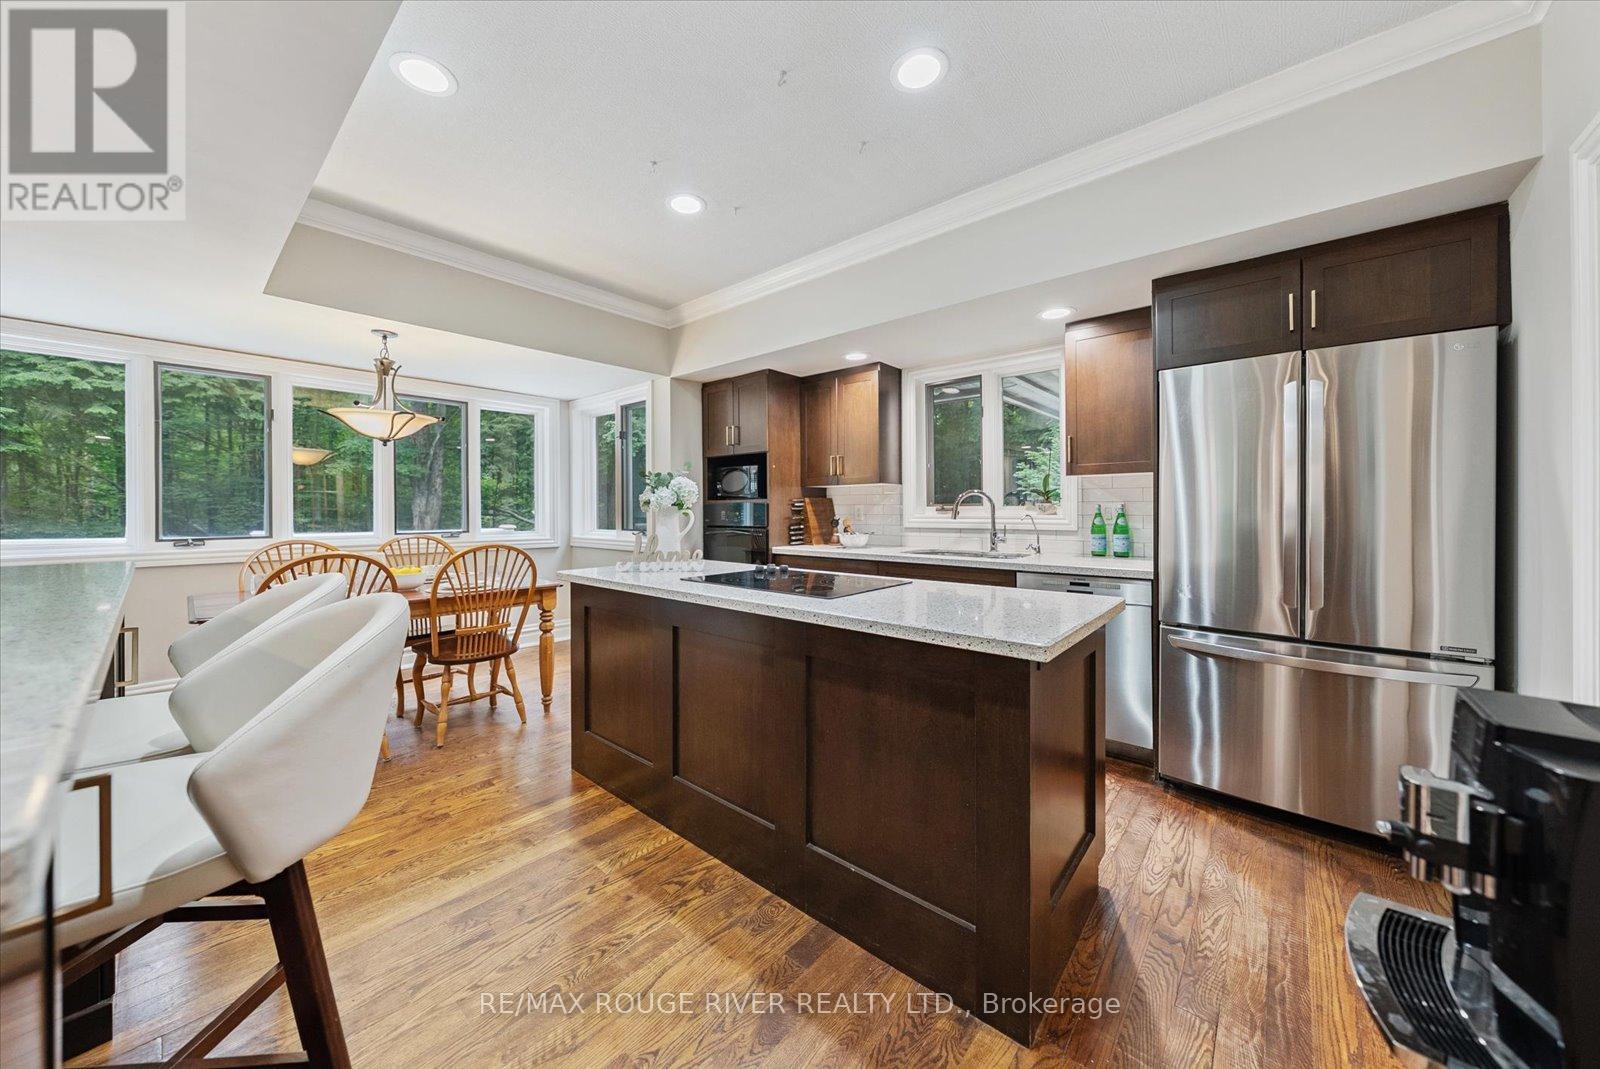
KITCHEN - 6954 Shiloh Road, Clarington, ON
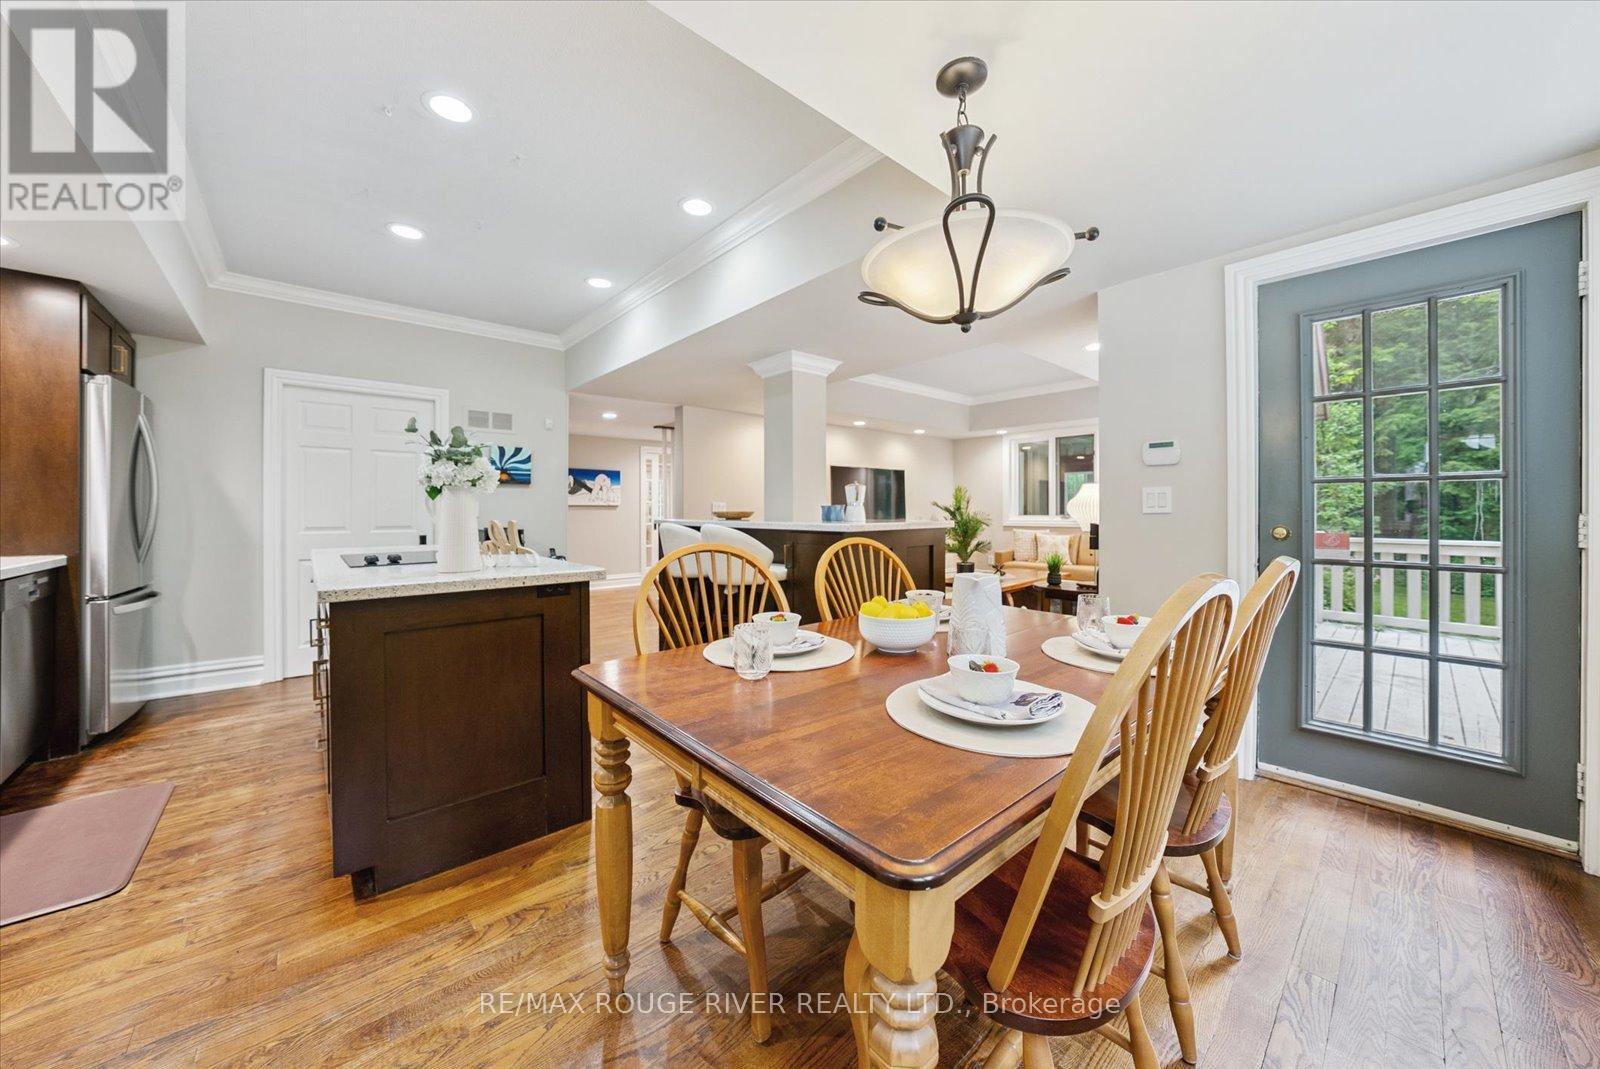
EAT-IN KITCHEN - 6954 Shiloh Road, Clarington, ON
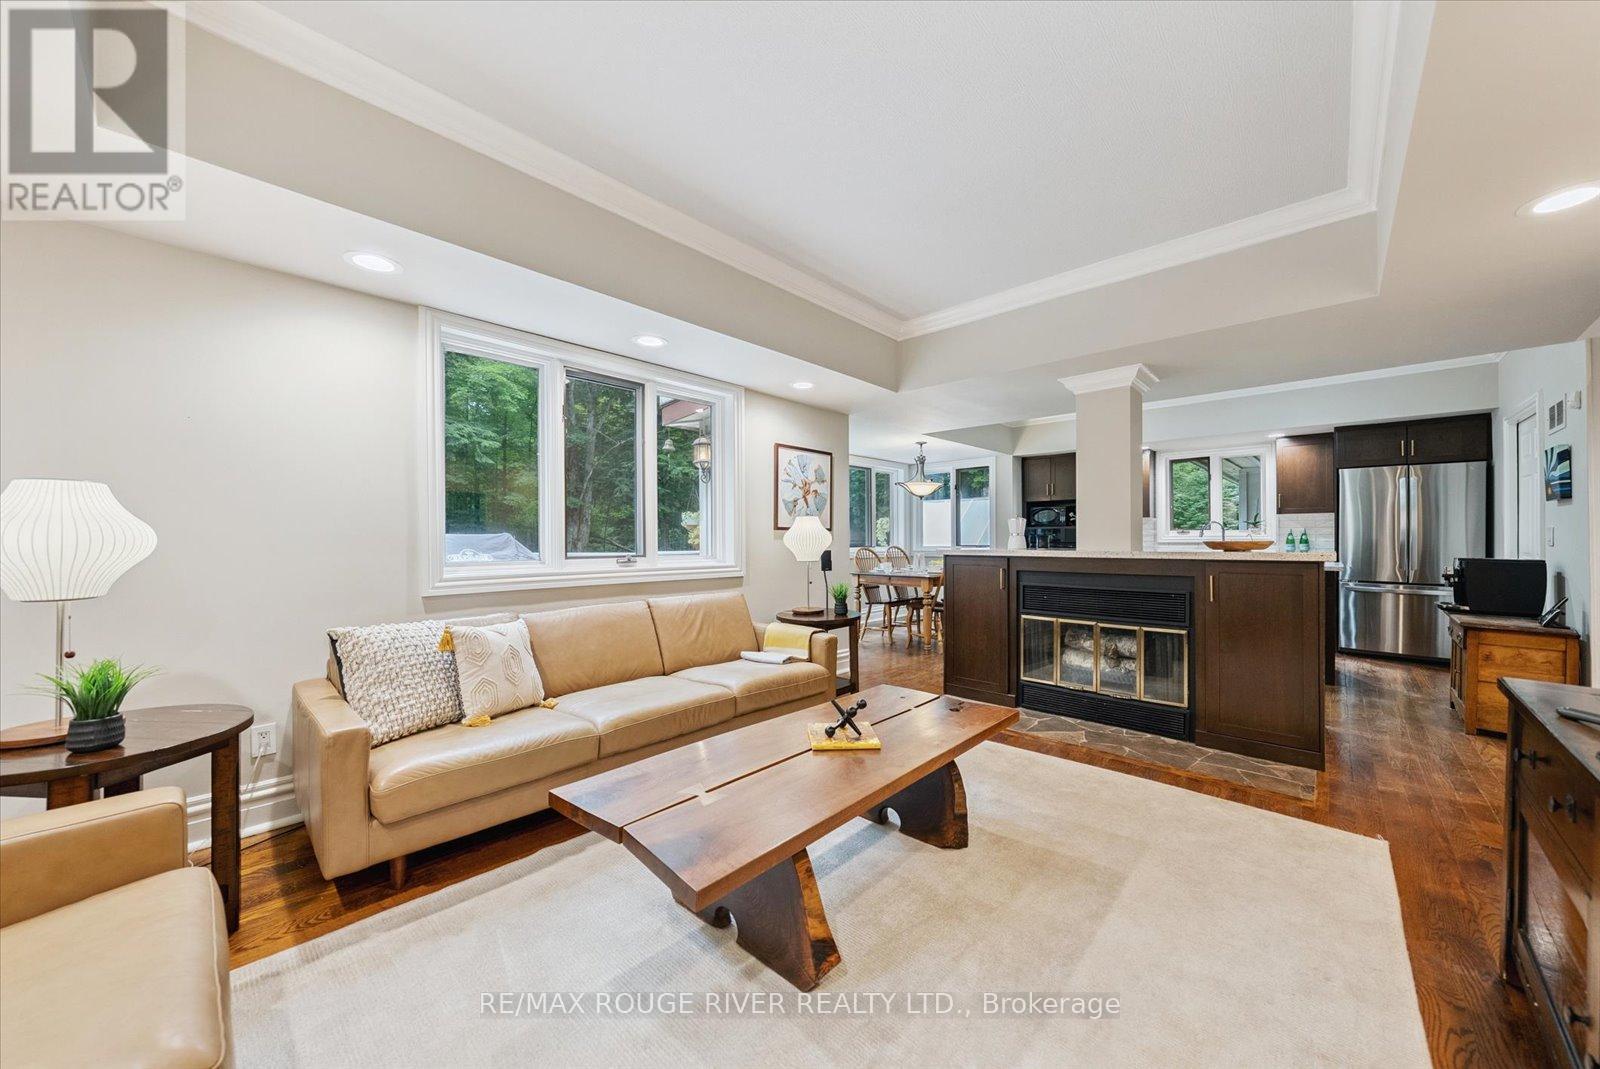
FAMILY ROOM - 6954 Shiloh Road, Clarington, ON
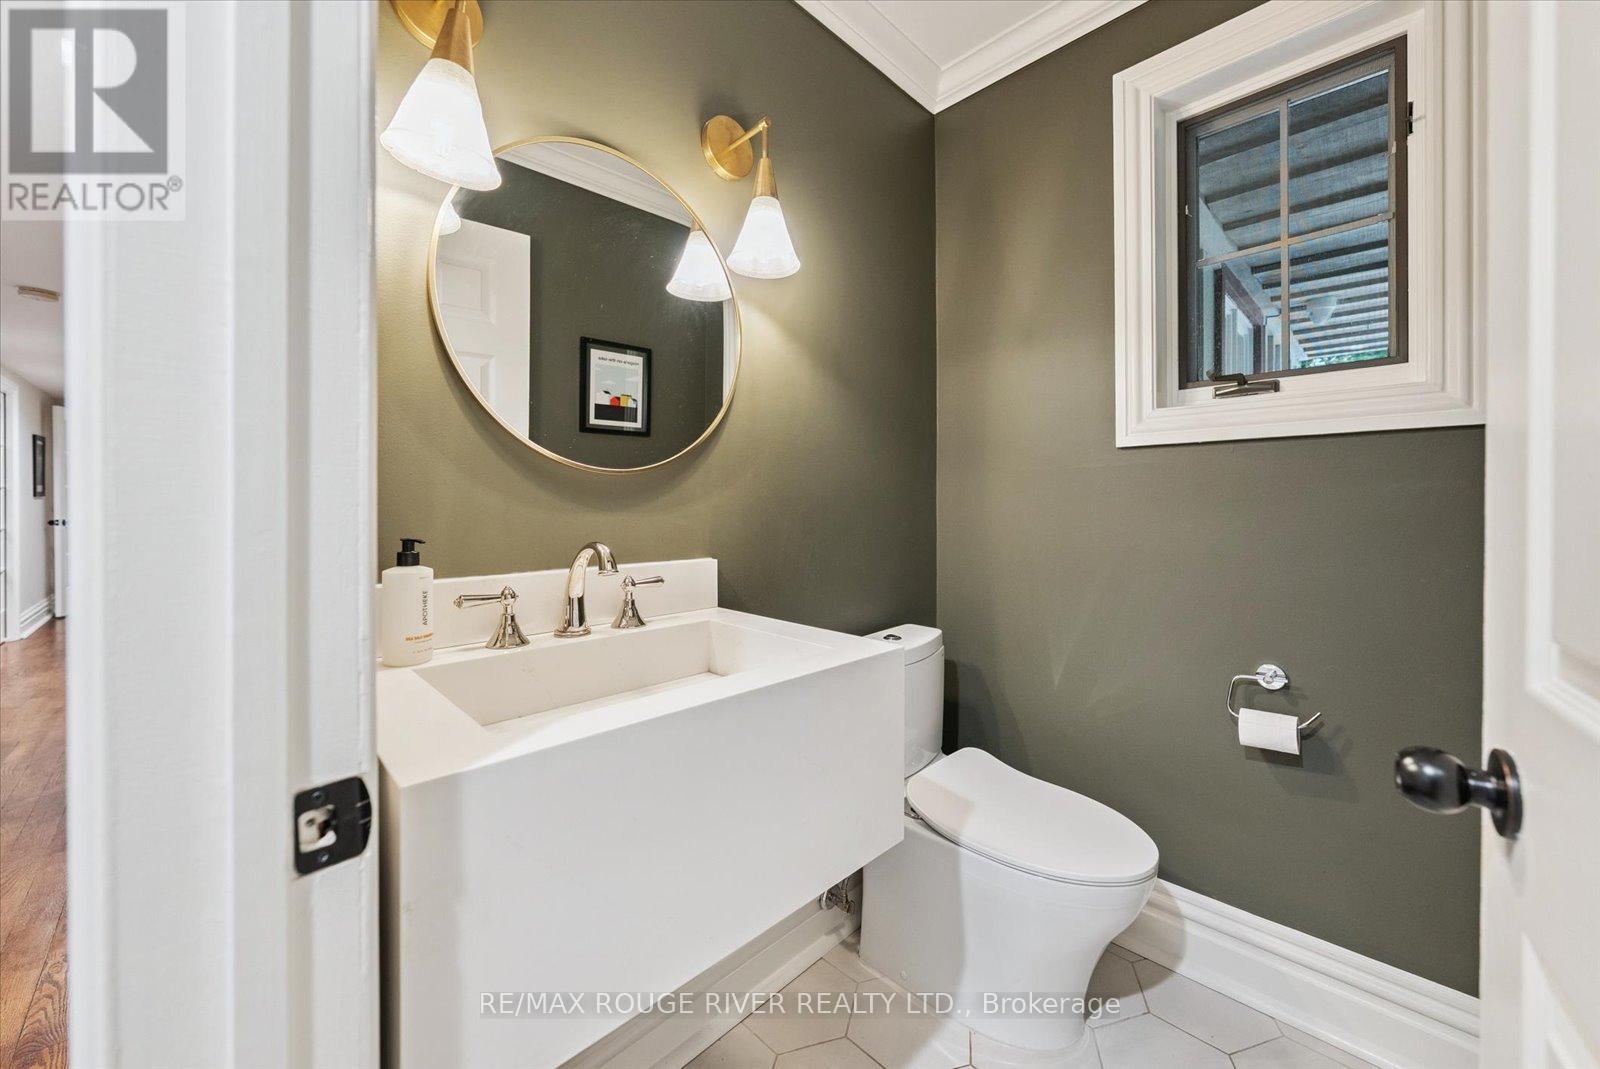
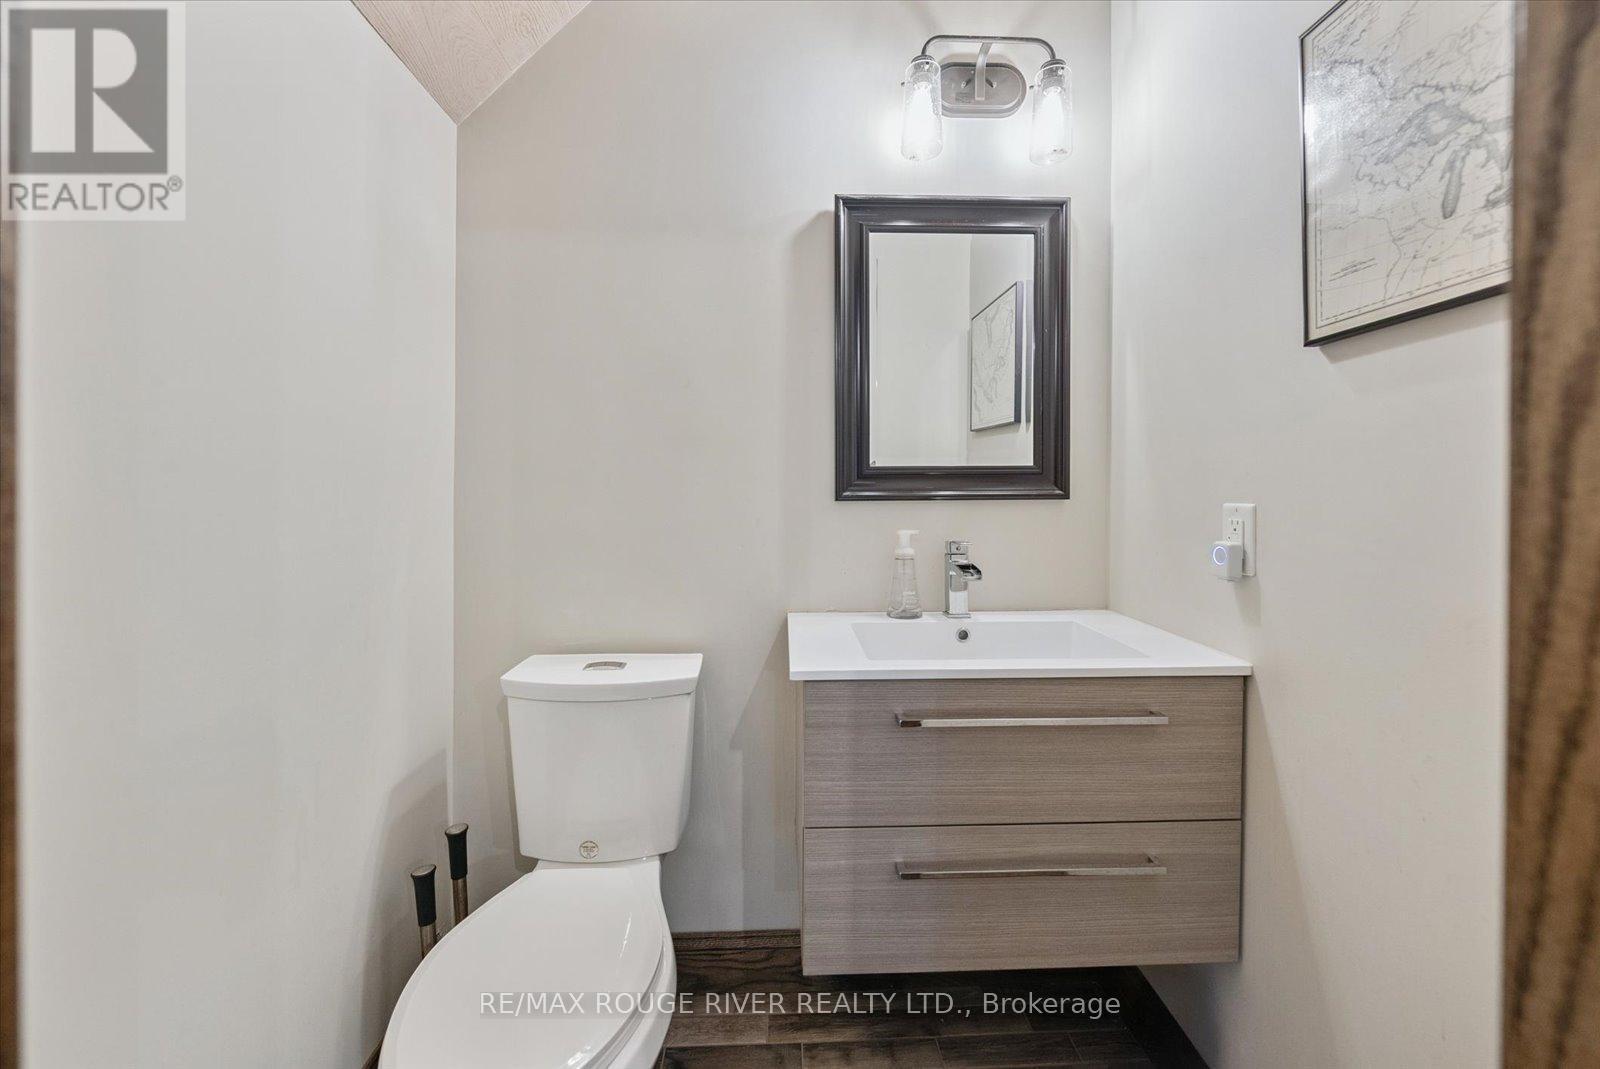
POWDER ROOM - 6954 Shiloh Road, Clarington, ON
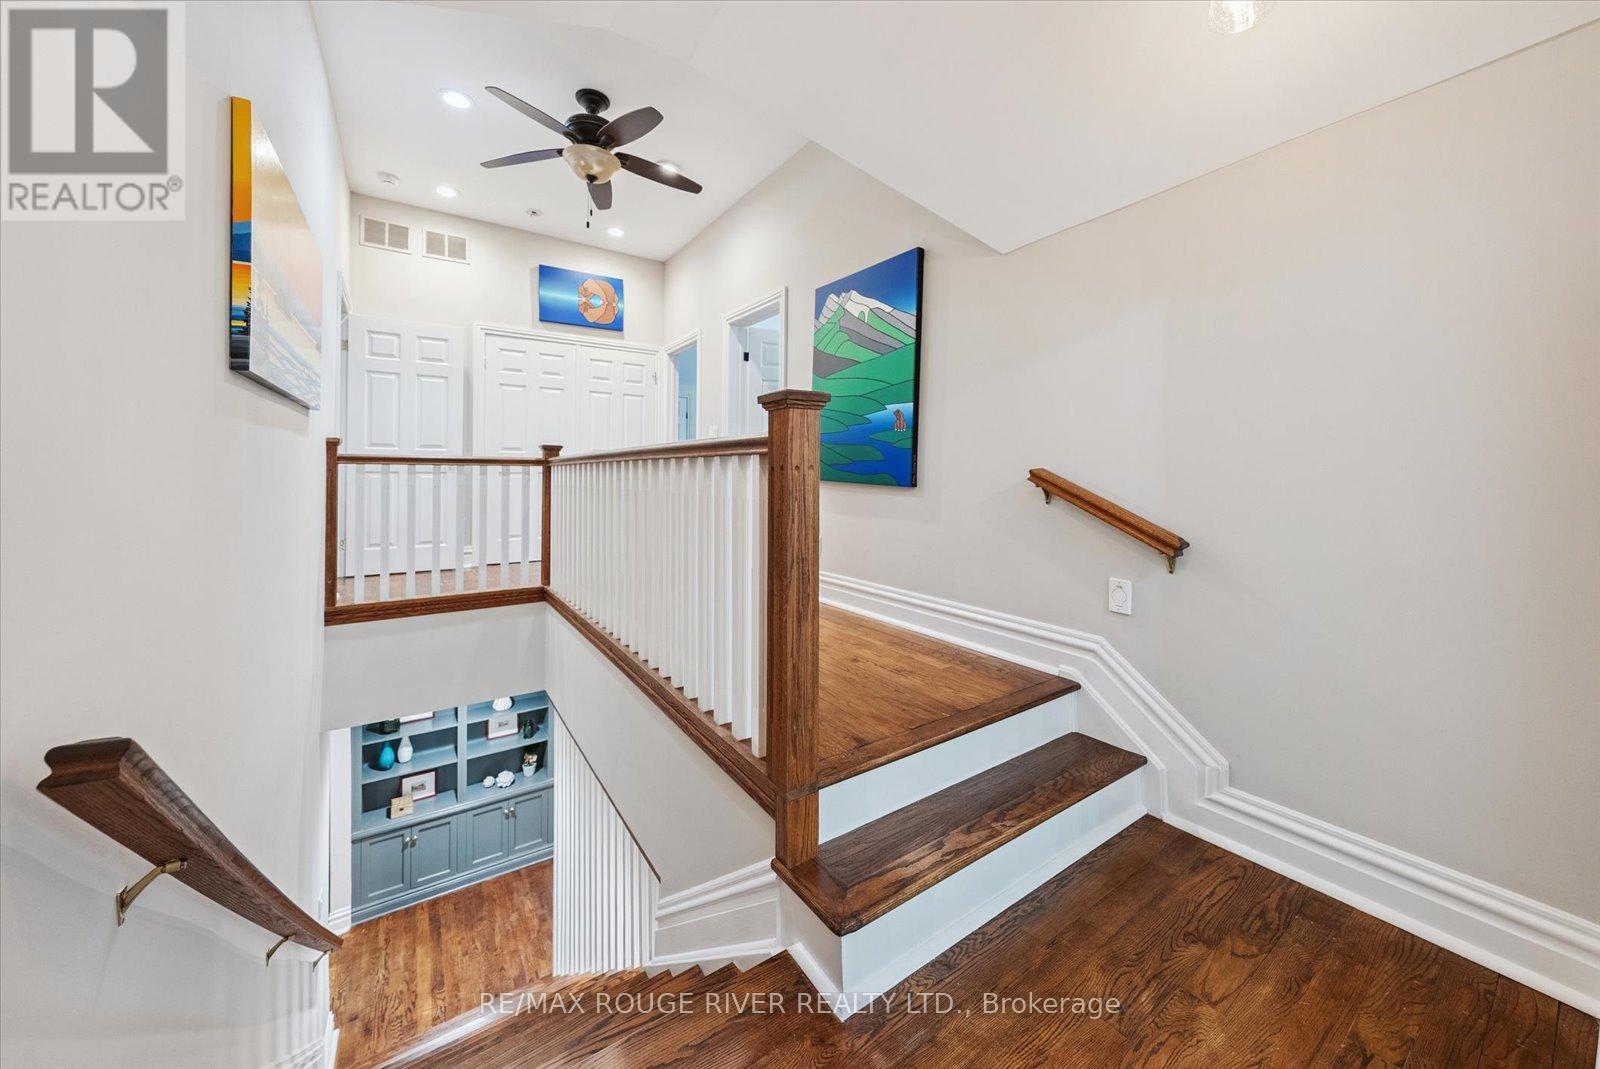
UPPER LANDING - 6954 Shiloh Road, Clarington, ON
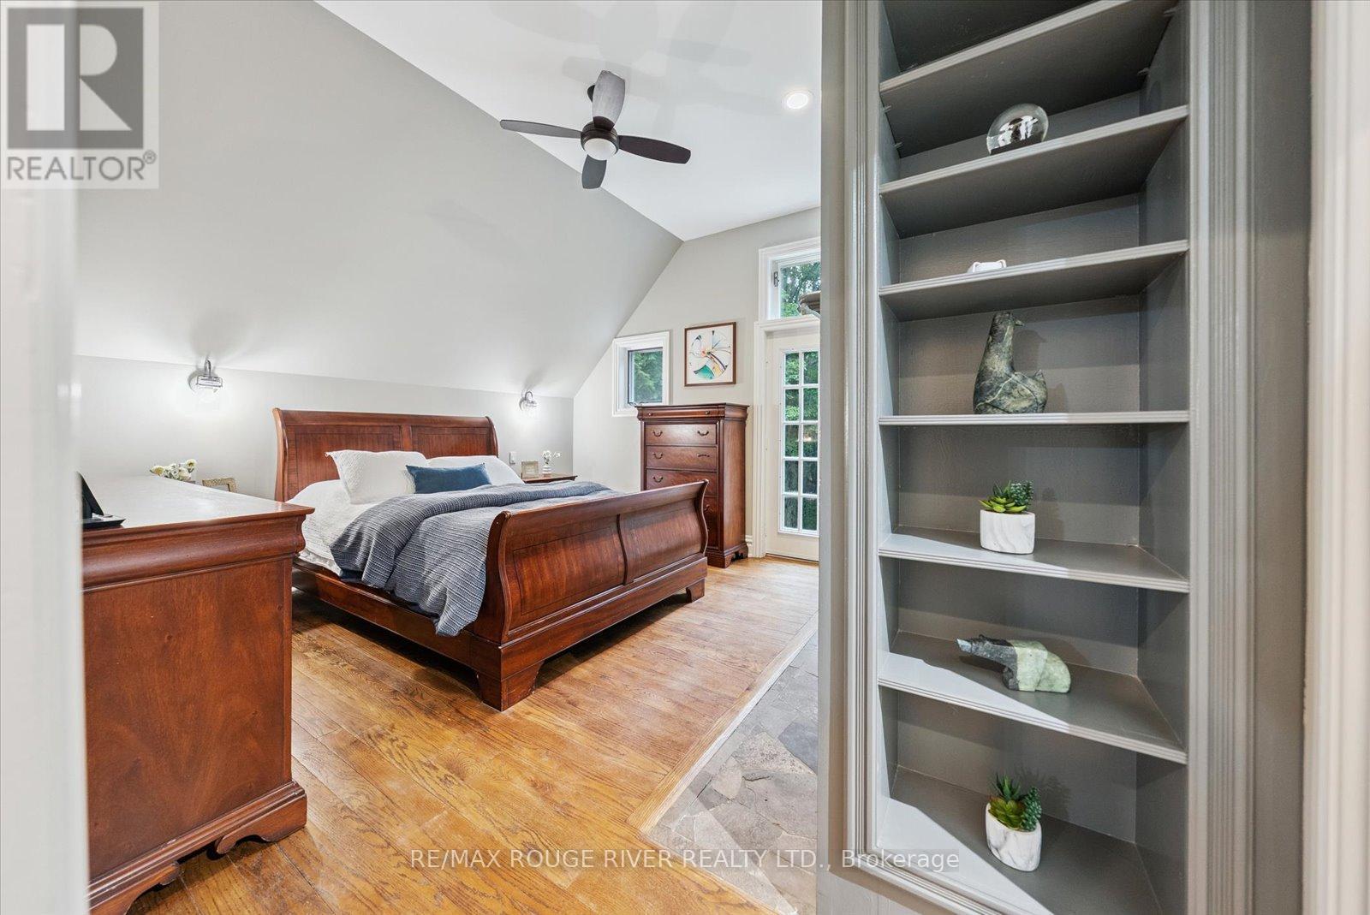
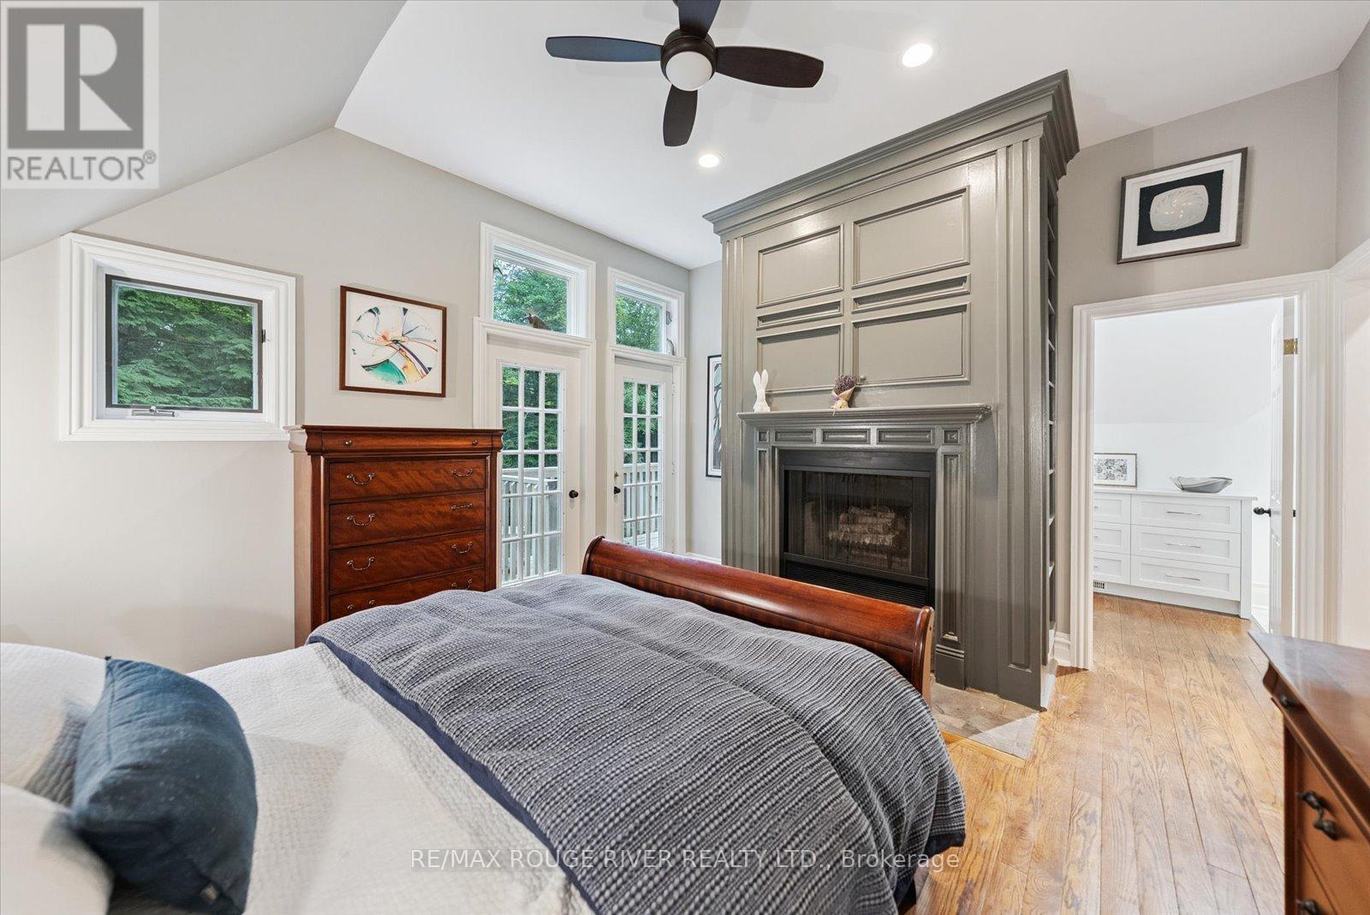
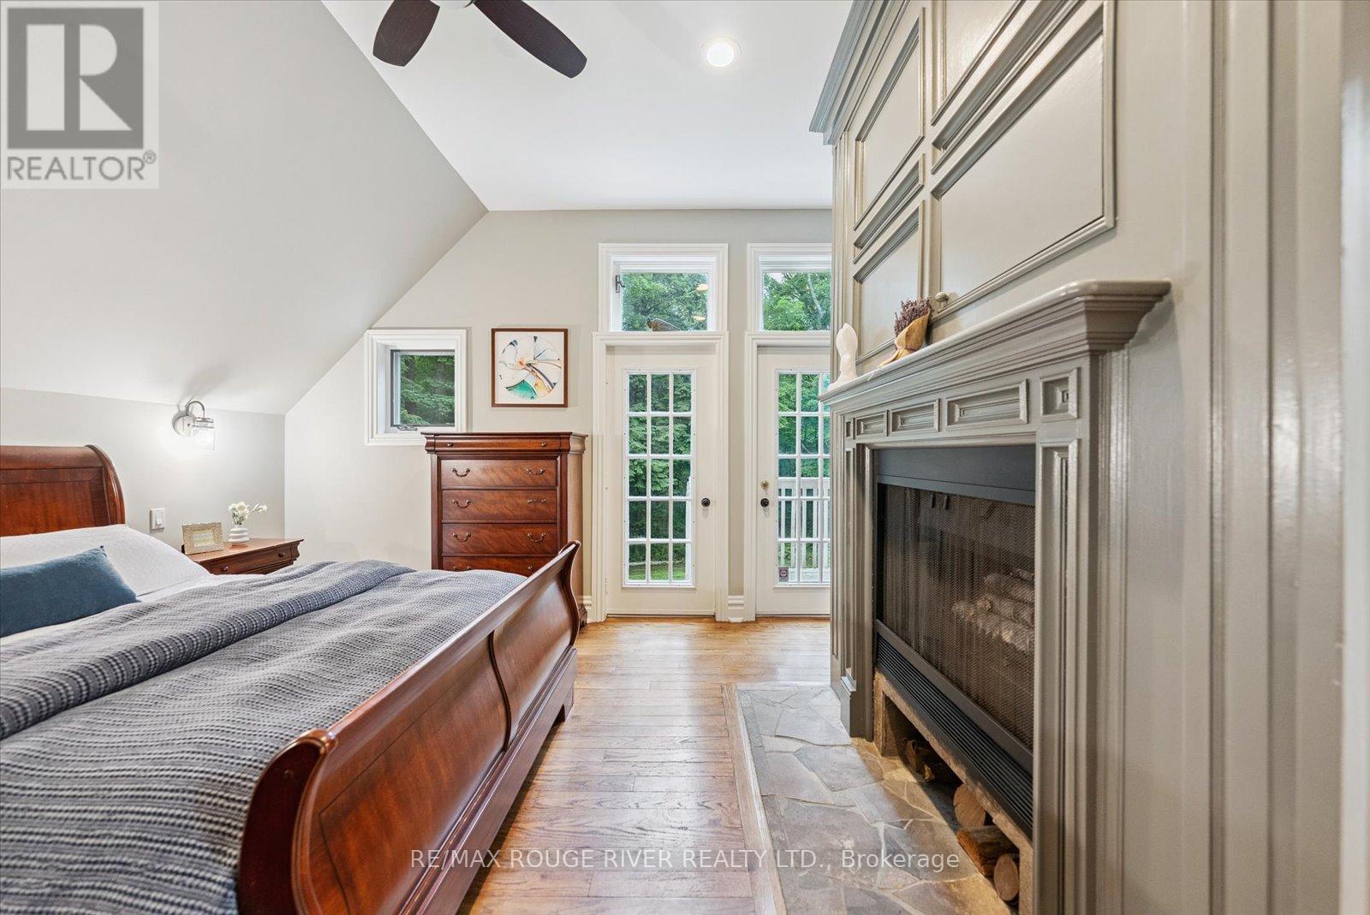
PRIMARY BEDROOM - 6954 Shiloh Road, Clarington, ON
6954 Shiloh Road, Clarington, ON
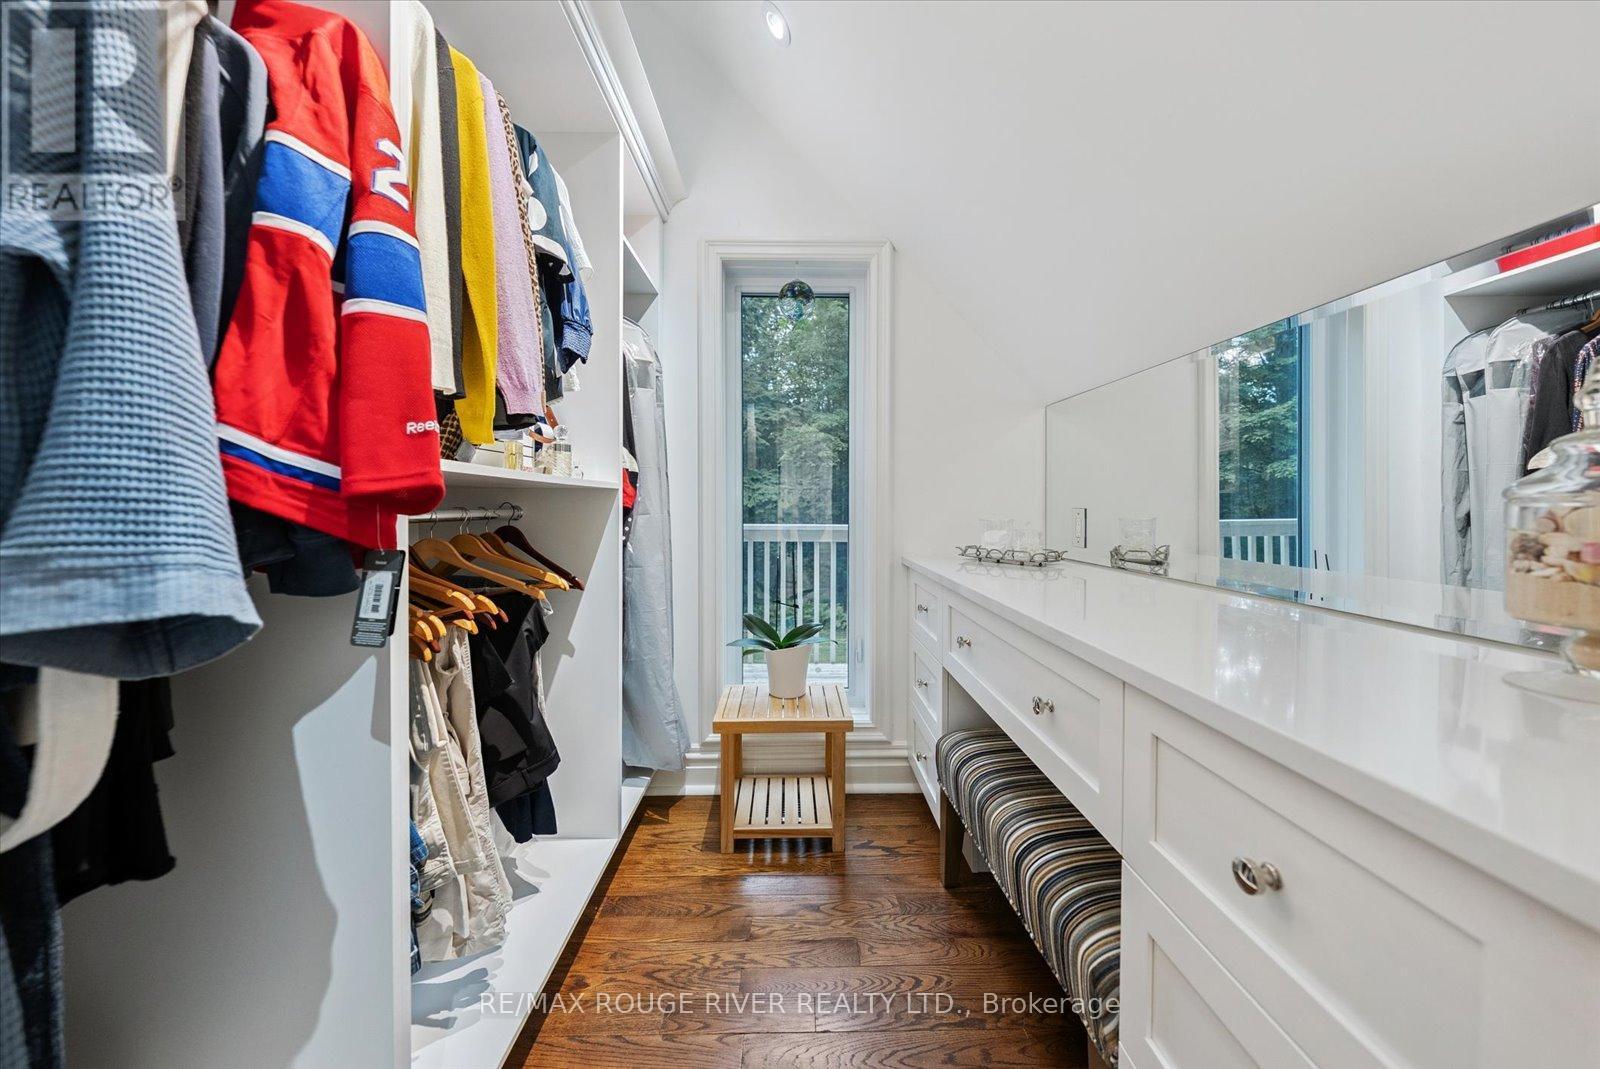
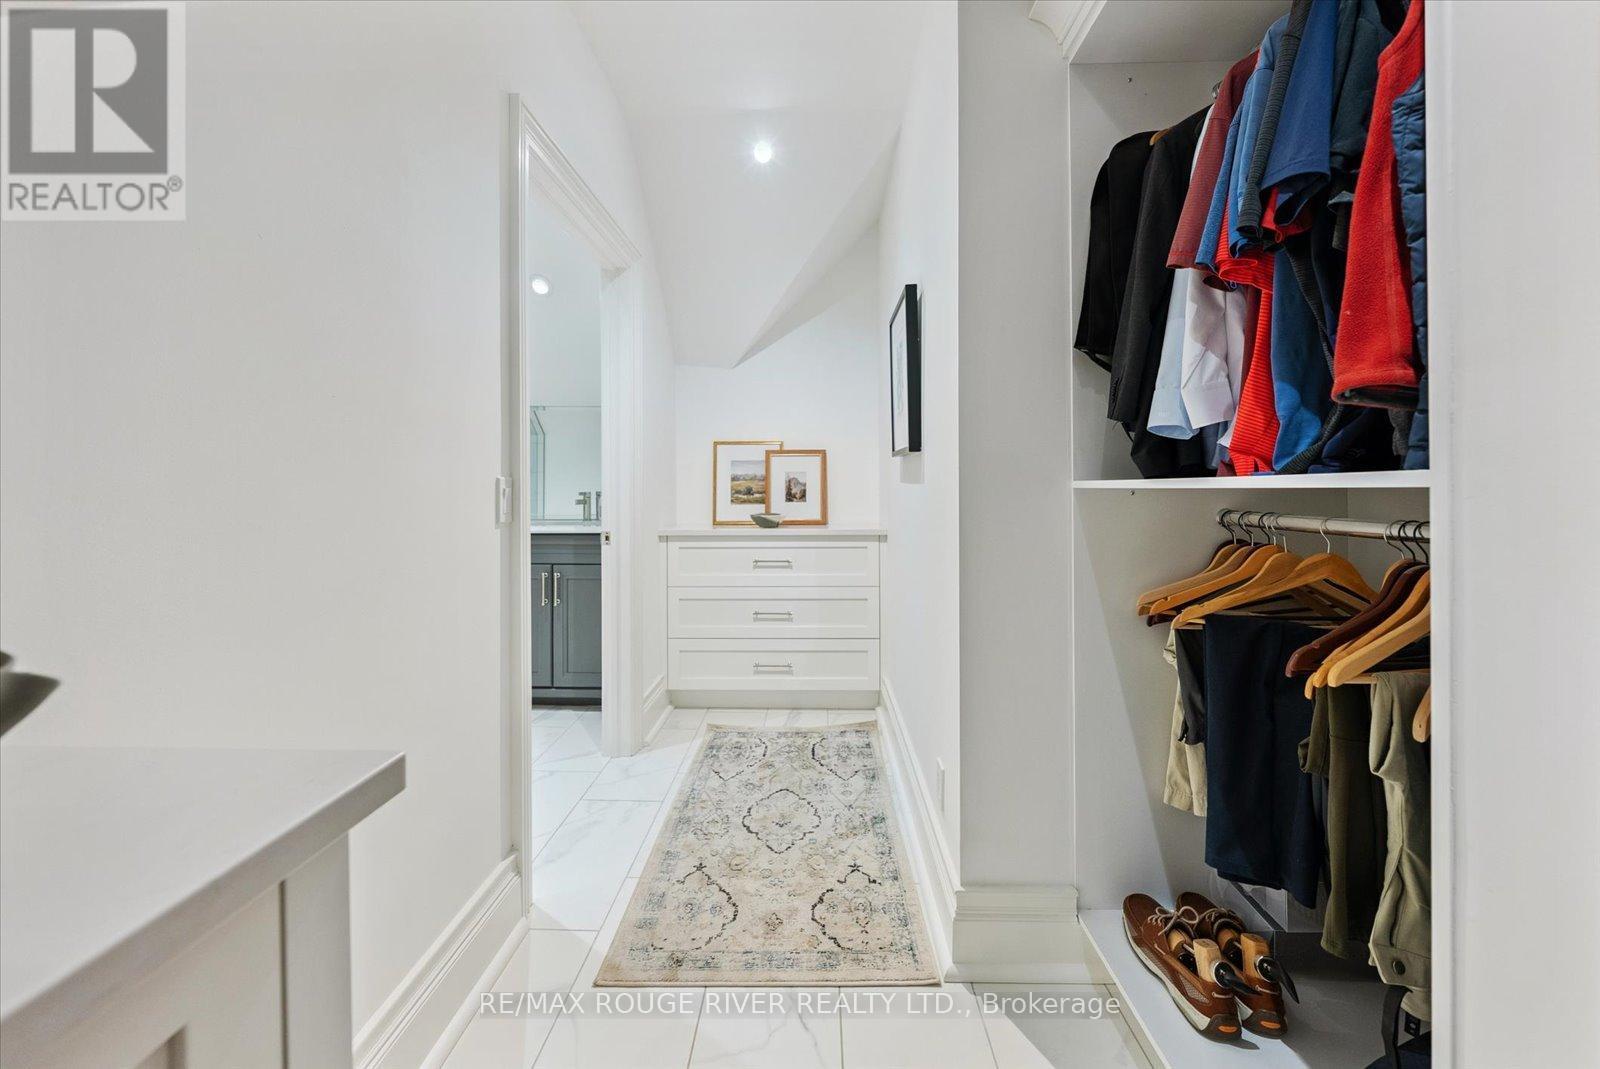
DRESSING ROOM - 6954 Shiloh Road, Clarington, ON
6954 Shiloh Road, Clarington, ON
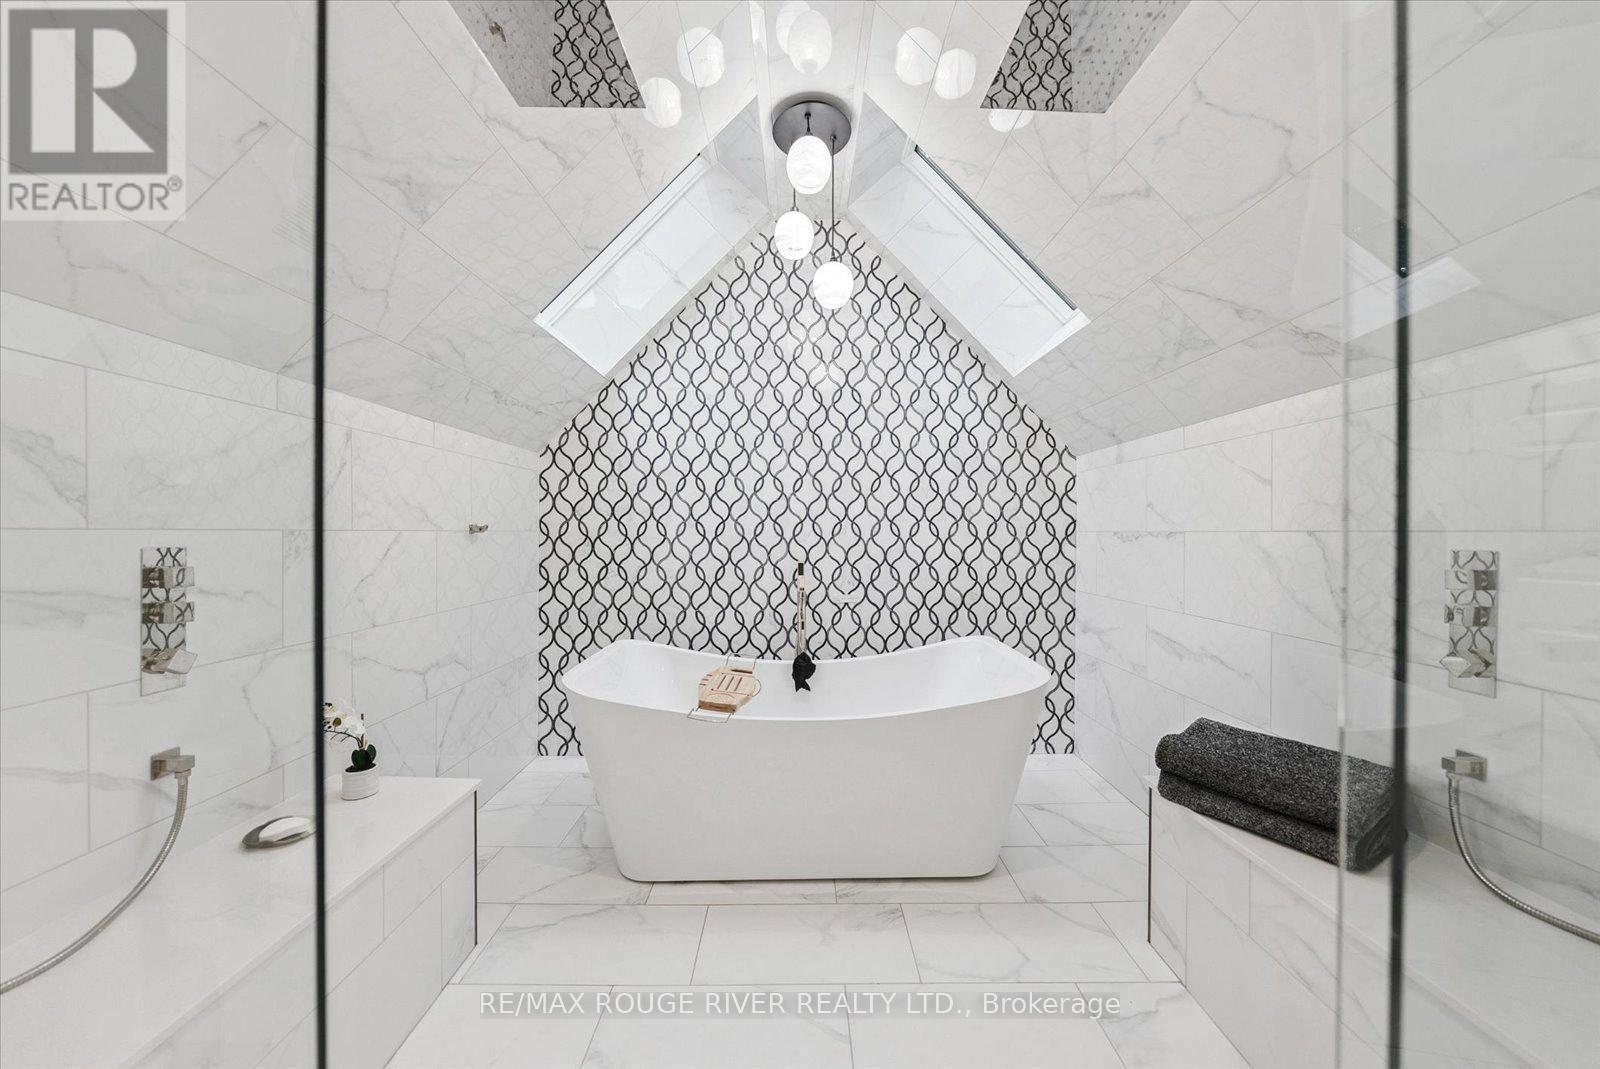
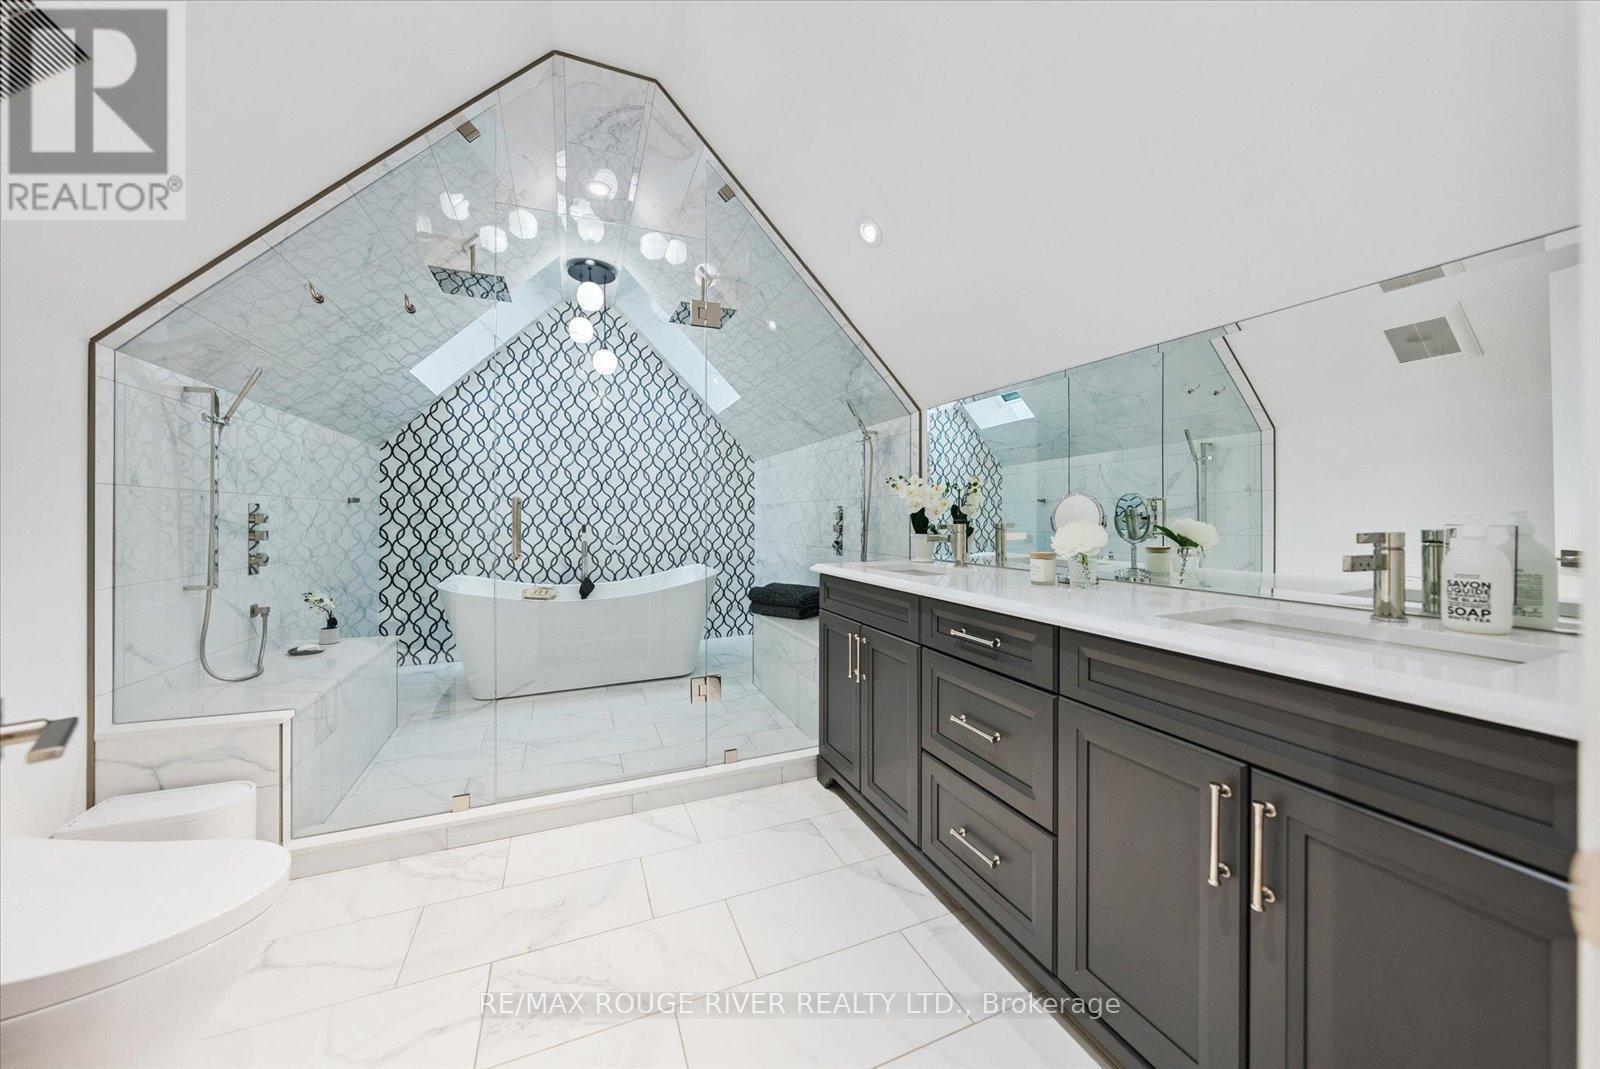
ENSUITE - 6954 Shiloh Road, Clarington, ON
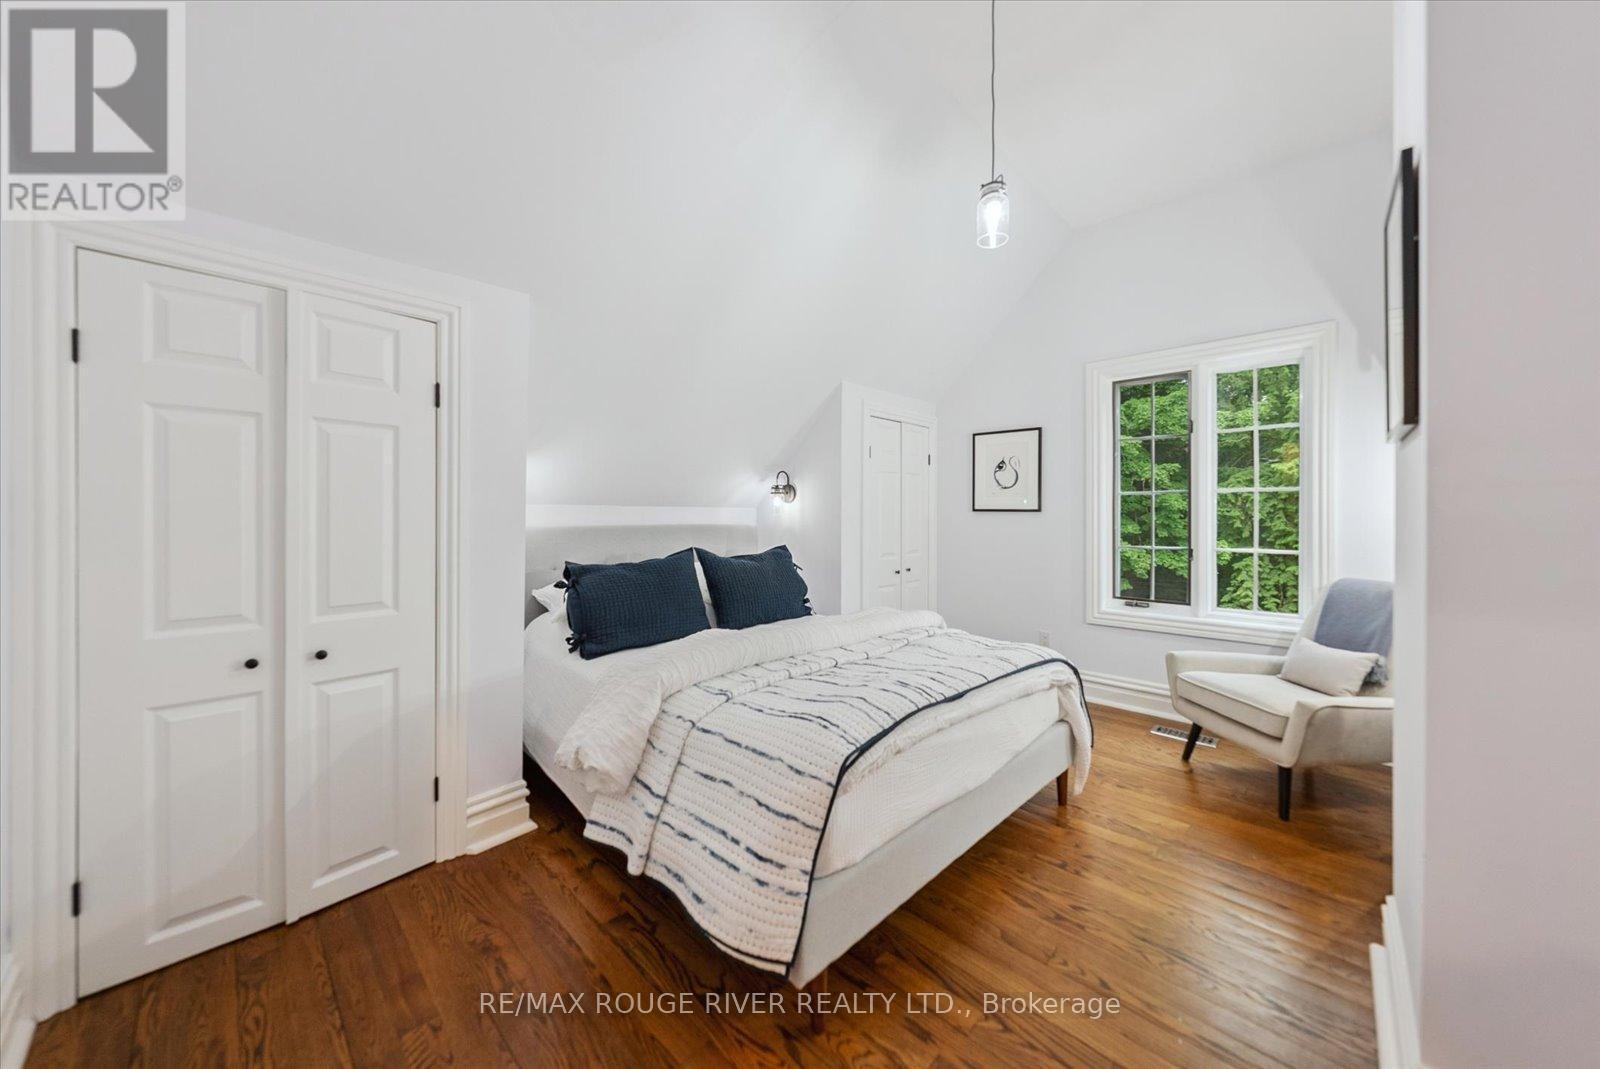
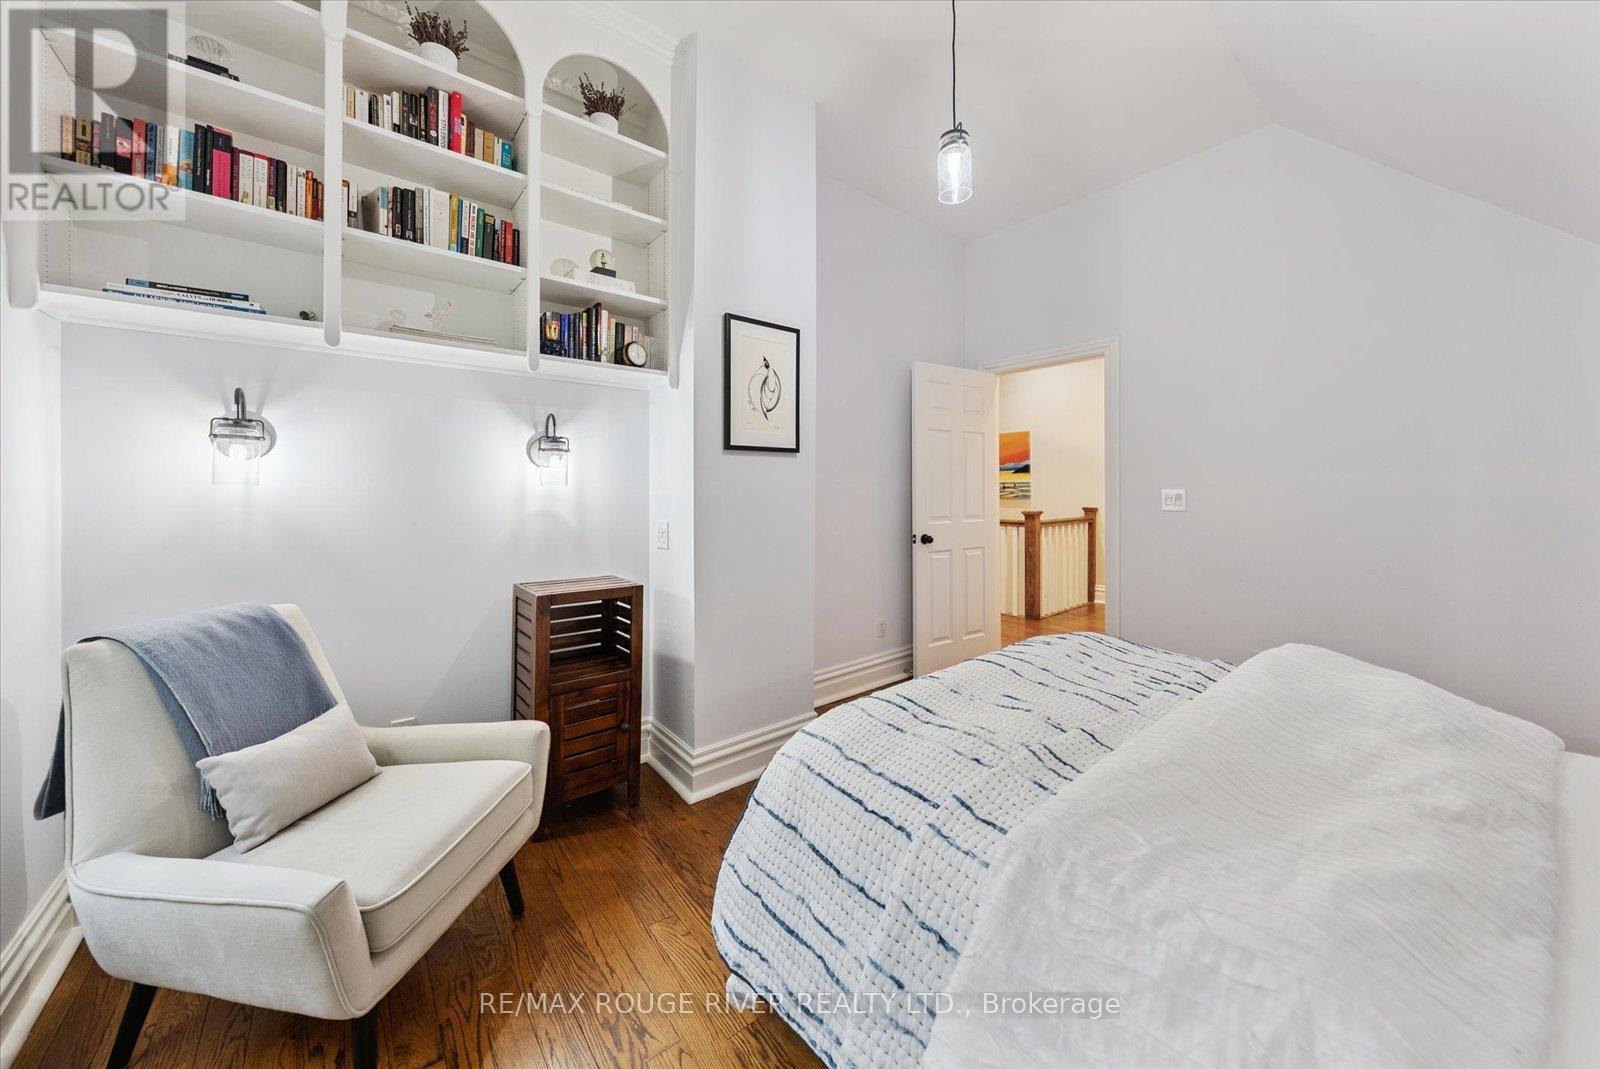
BEDROOM 4 - 6954 Shiloh Road, Clarington, ON
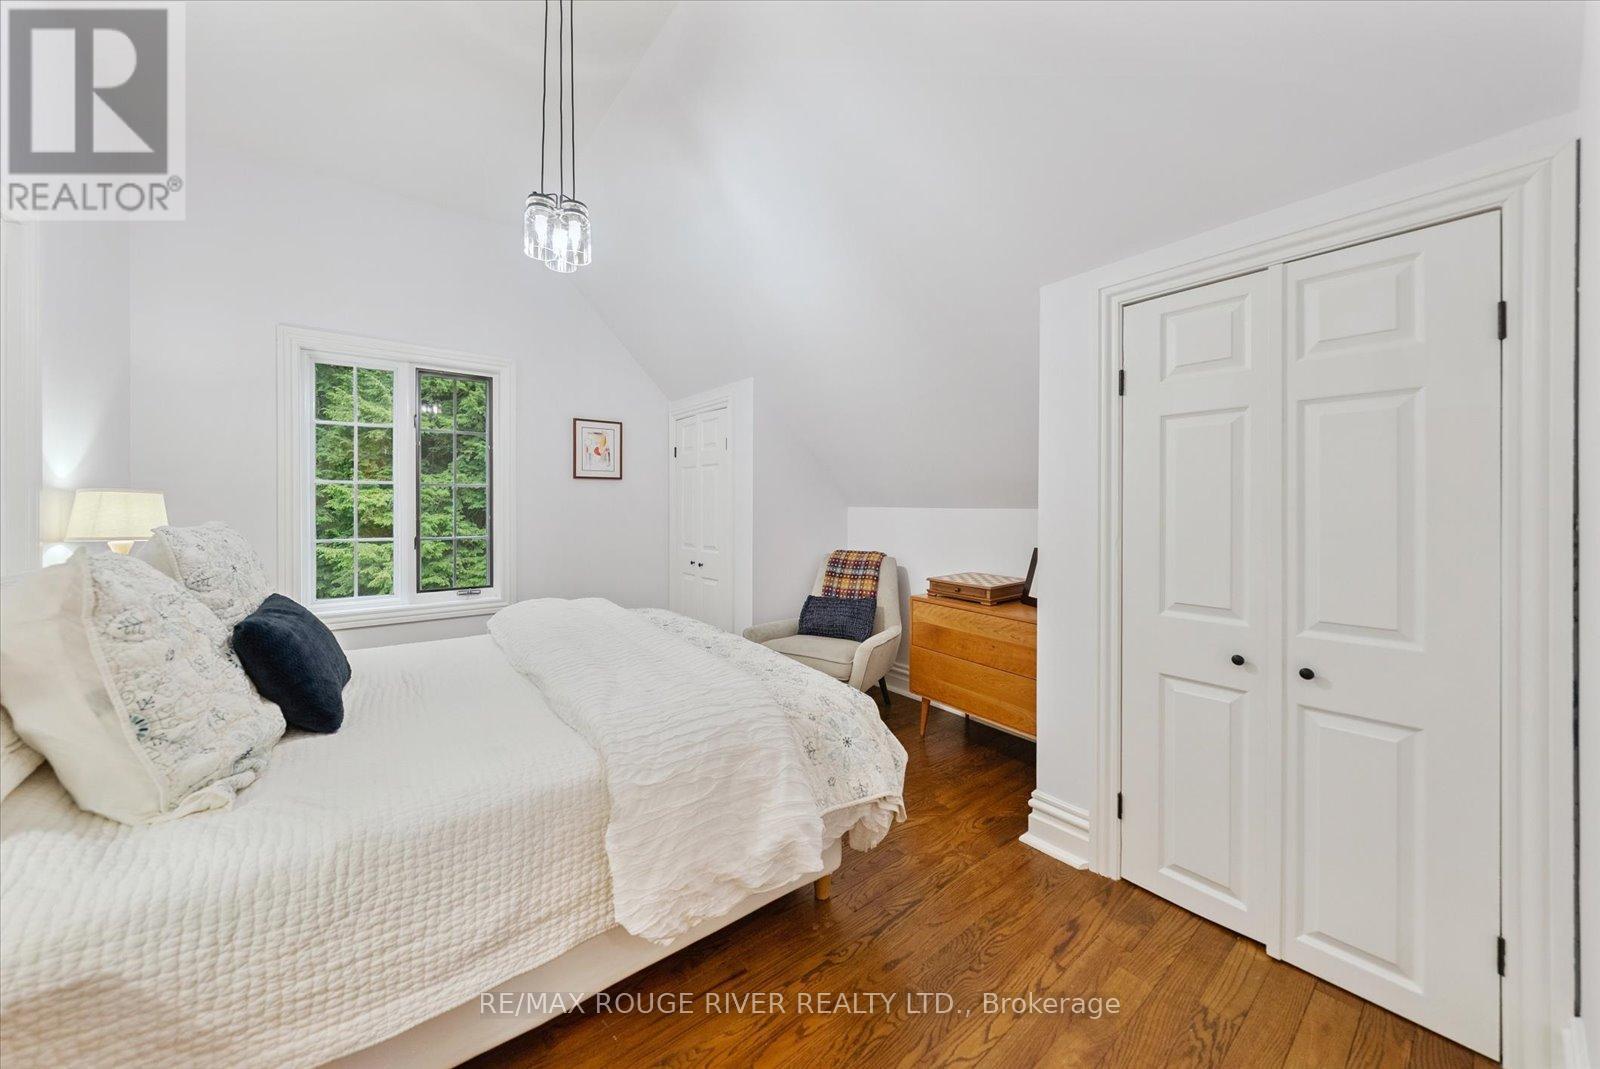
BEDROOM 3 - 6954 Shiloh Road, Clarington, ON
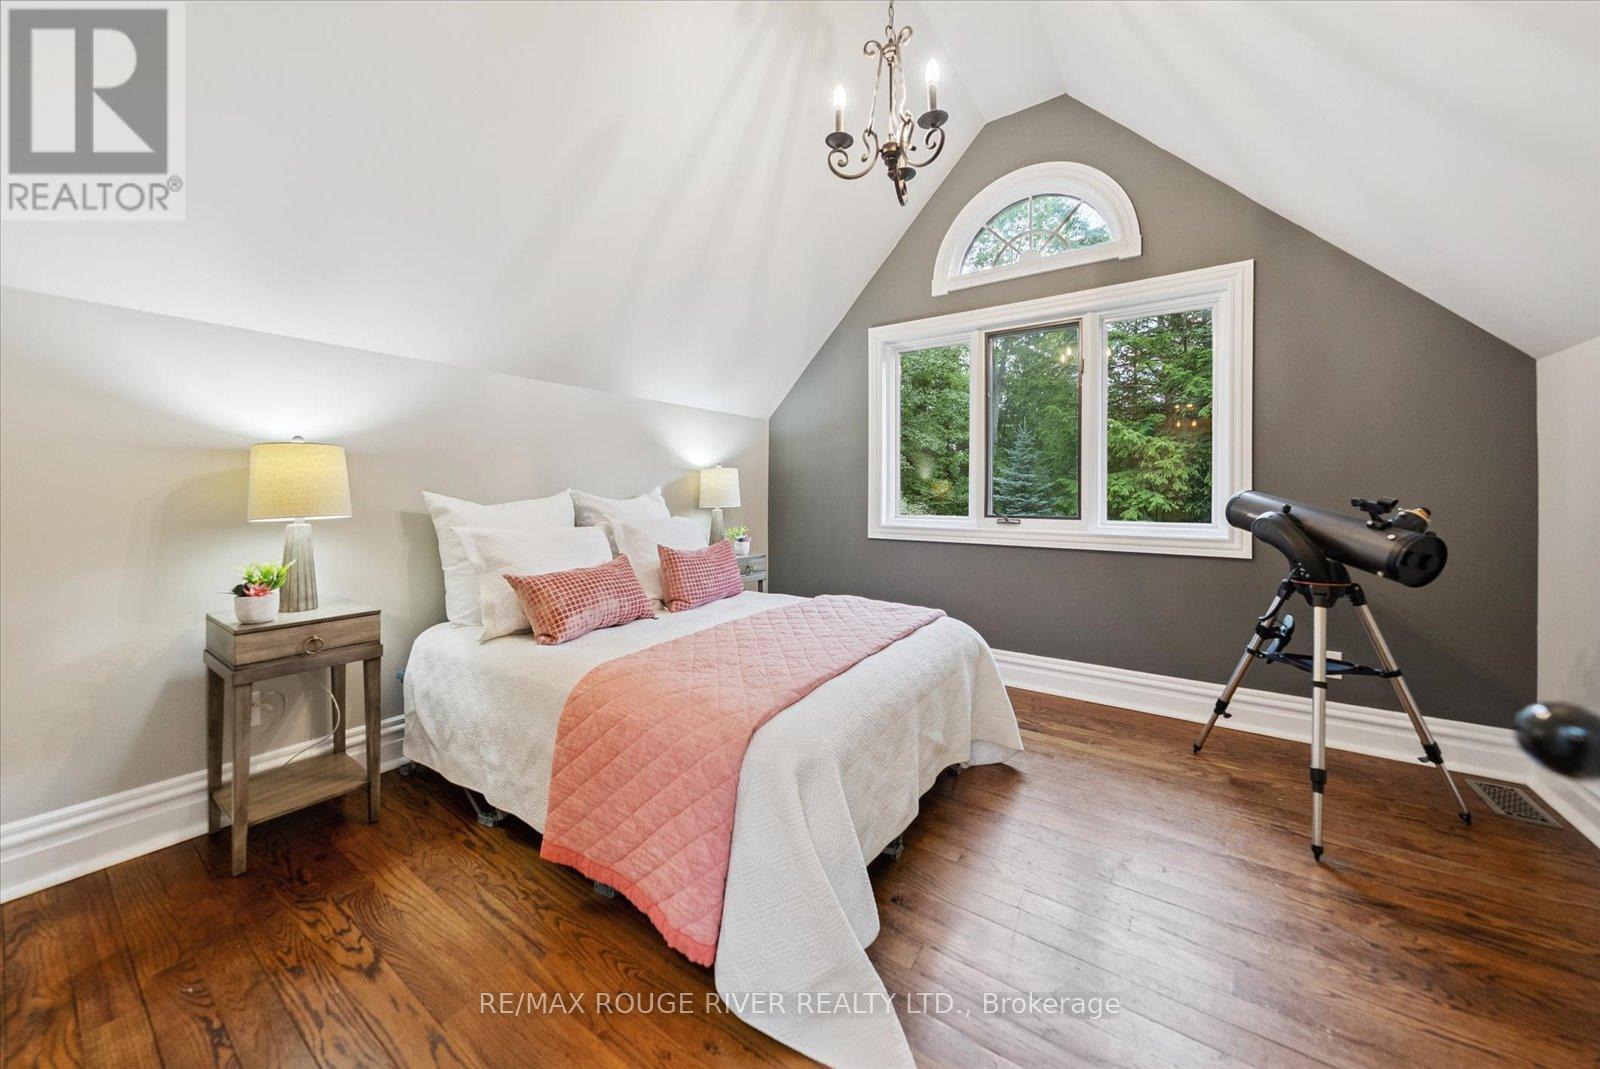
BEDROOM 2 - 6954 Shiloh Road, Clarington, ON
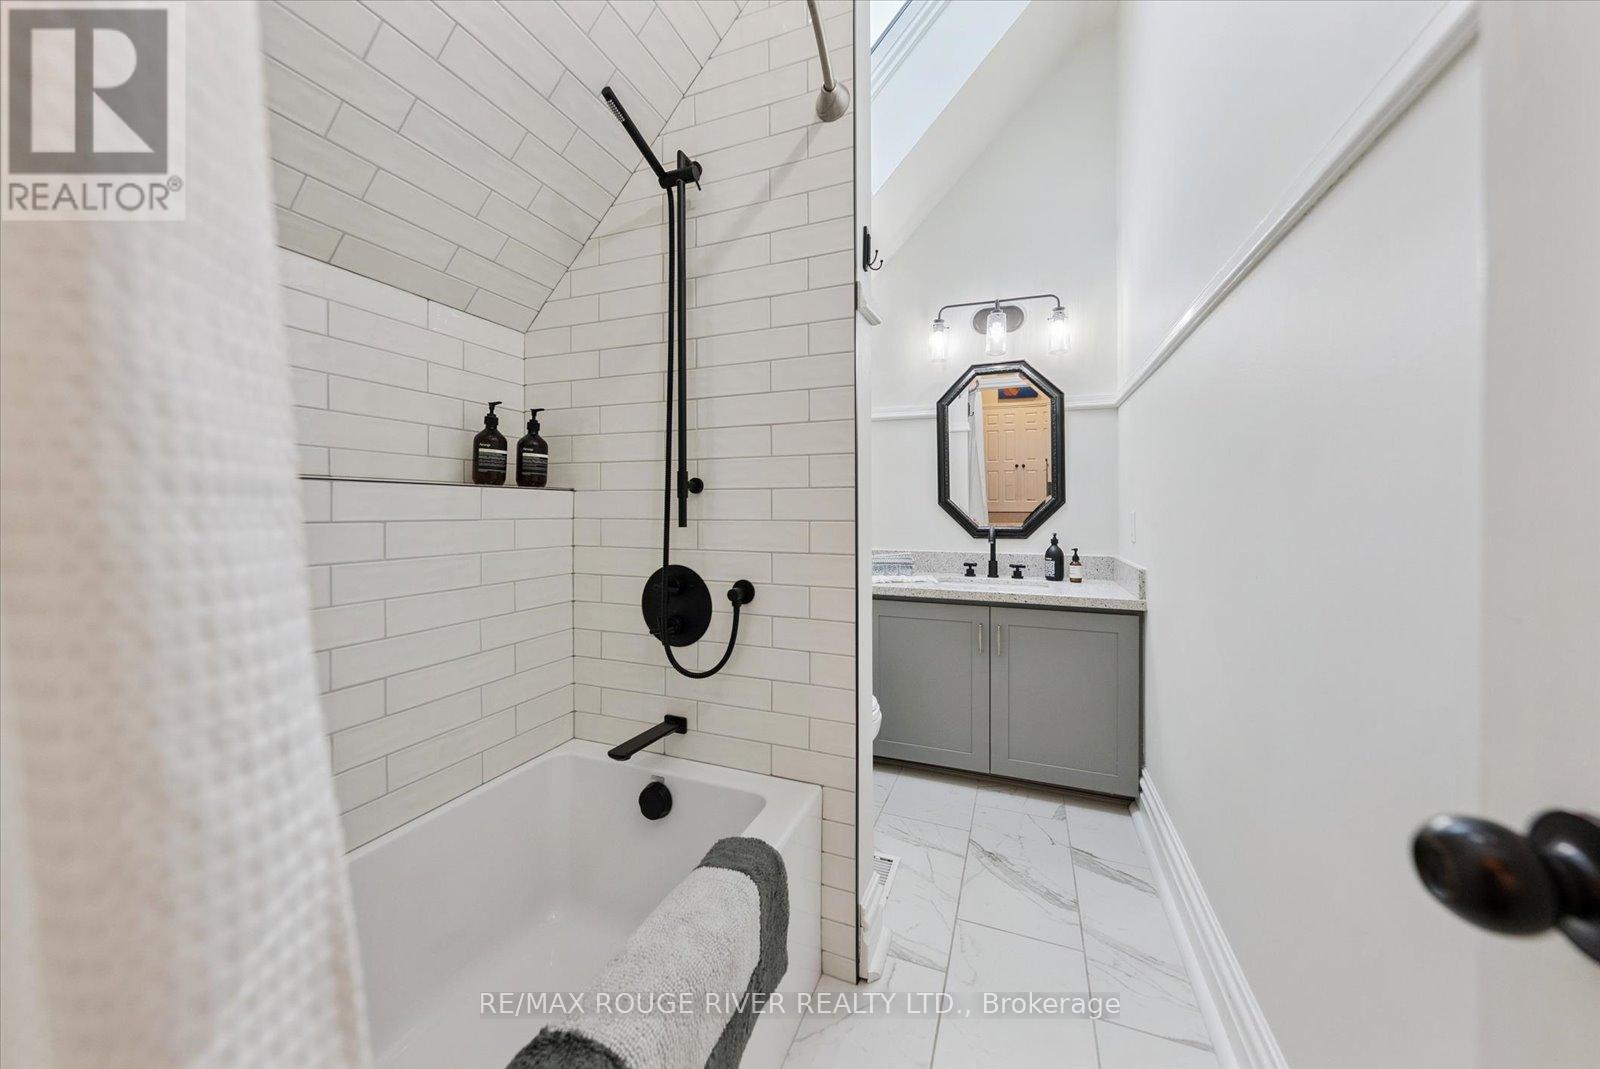
FAMILY BATH - 6954 Shiloh Road, Clarington, ON
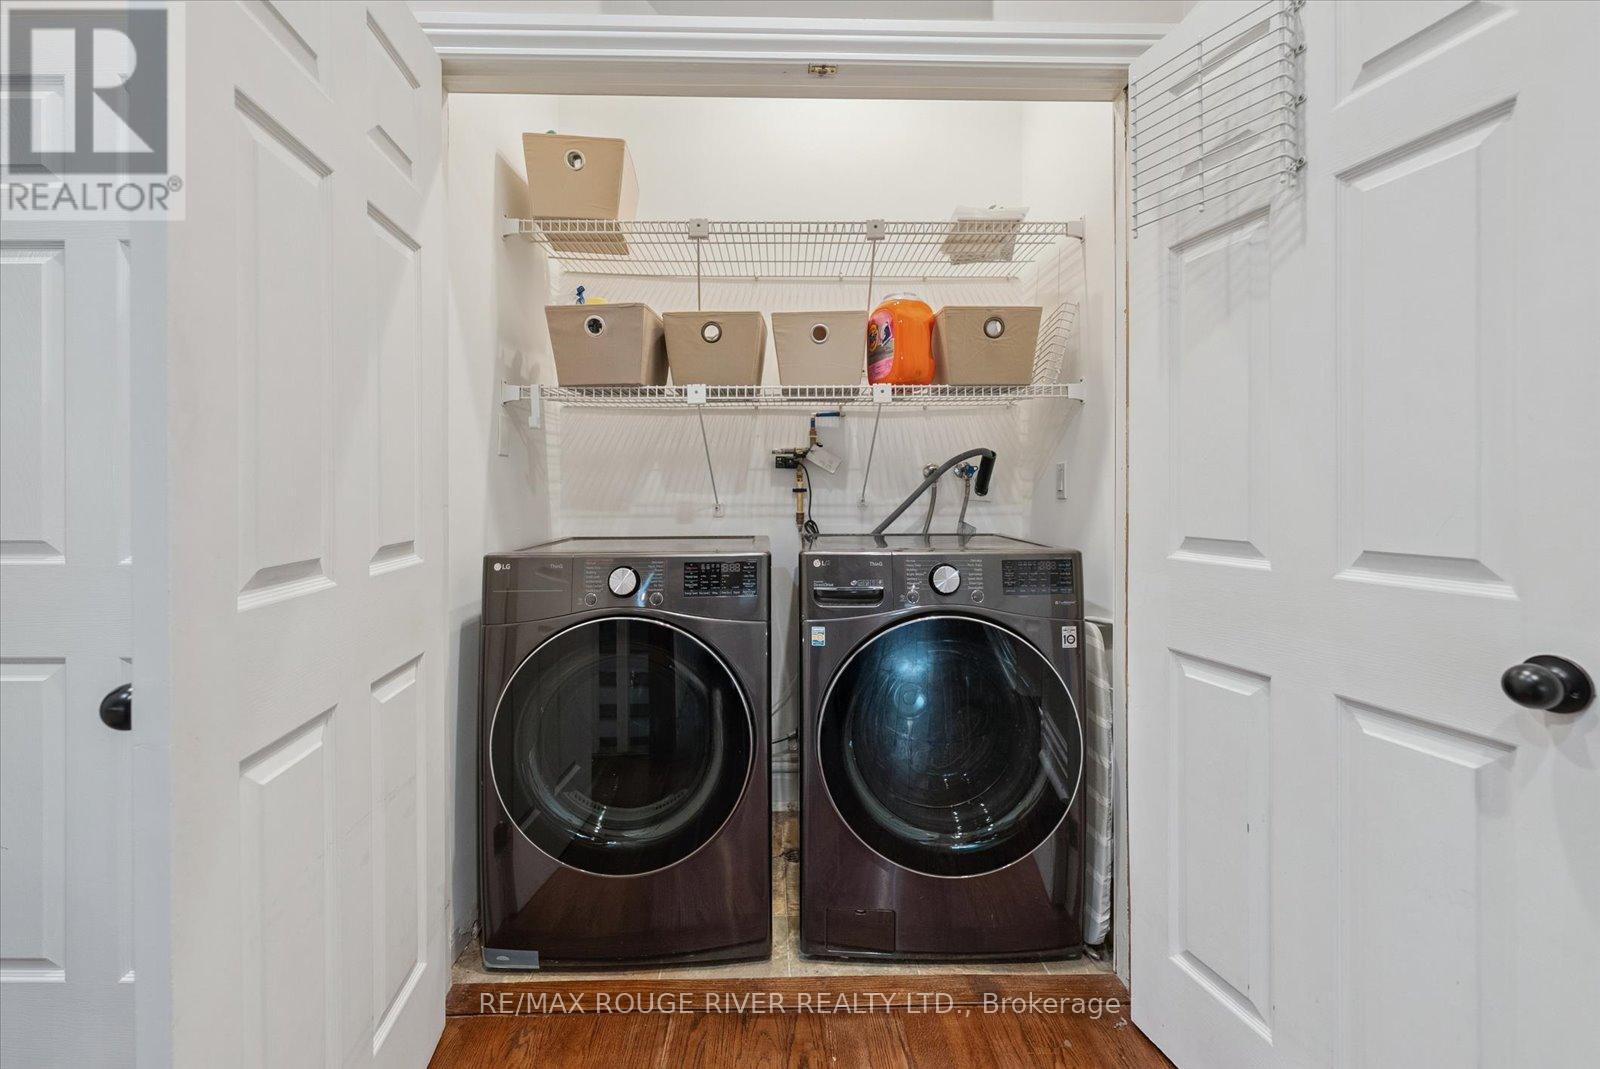
SECOND FLOOR LAUNDRY - 6954 Shiloh Road, Clarington, ON
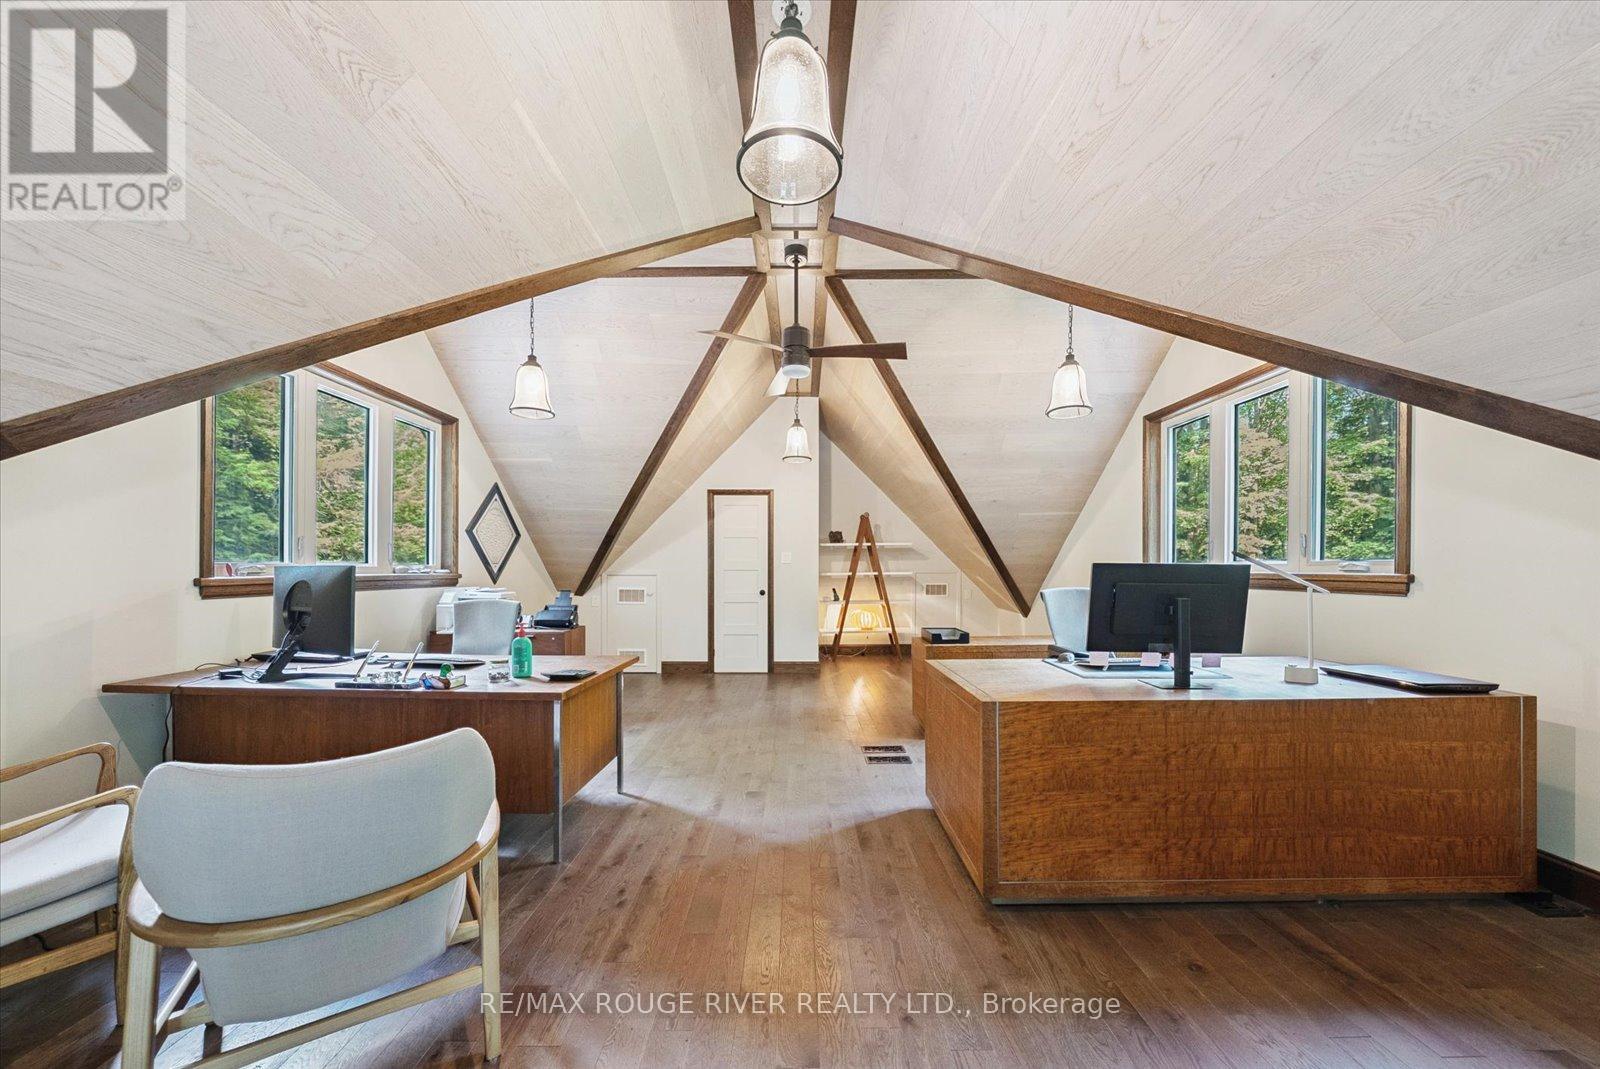
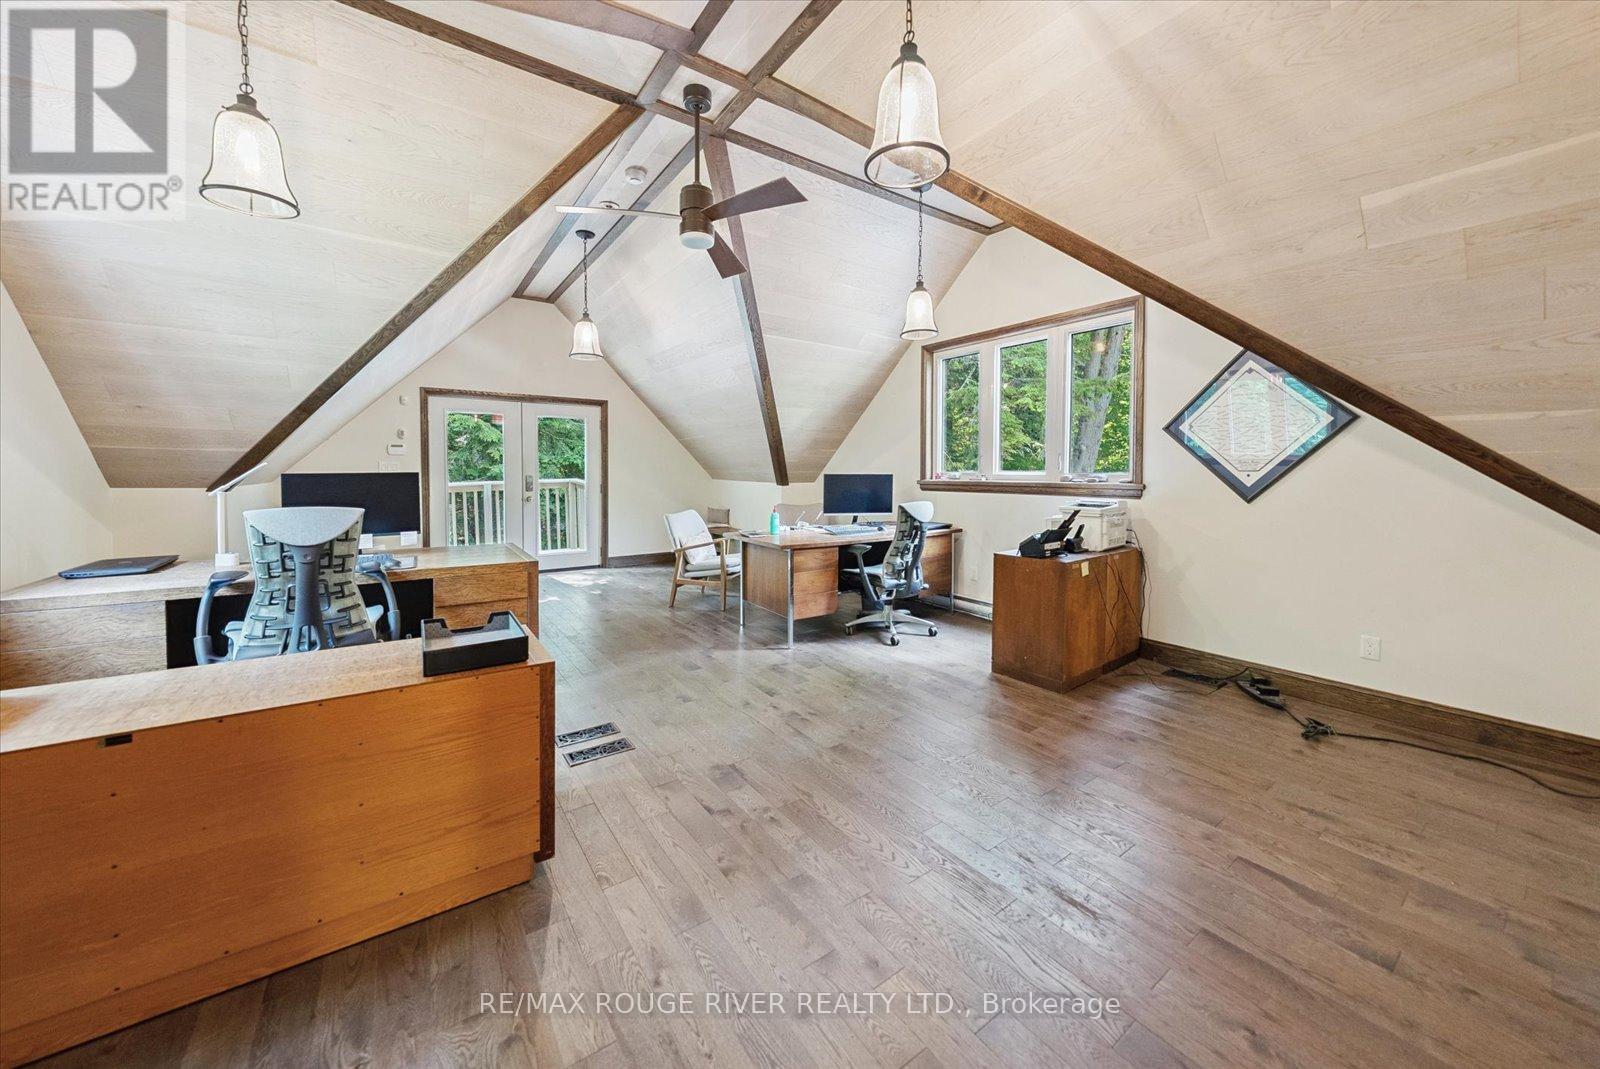
LOFT - 6954 Shiloh Road, Clarington, ON
FLEX SPACE - 6954 Shiloh Road, Clarington, ON
LOFT BATHROOM - 6954 Shiloh Road, Clarington, ON
6954 Shiloh Road, Clarington, ON
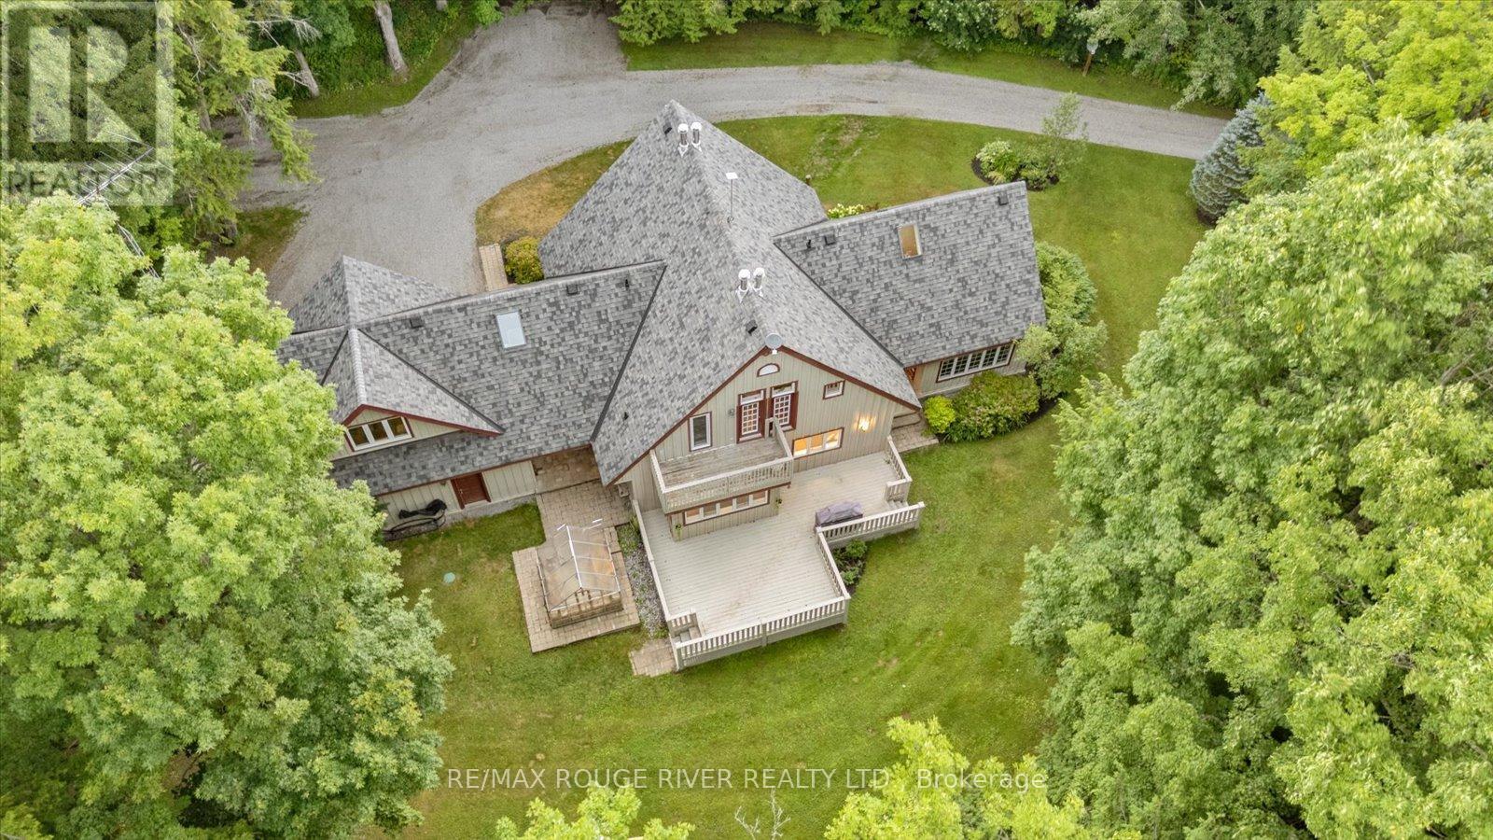
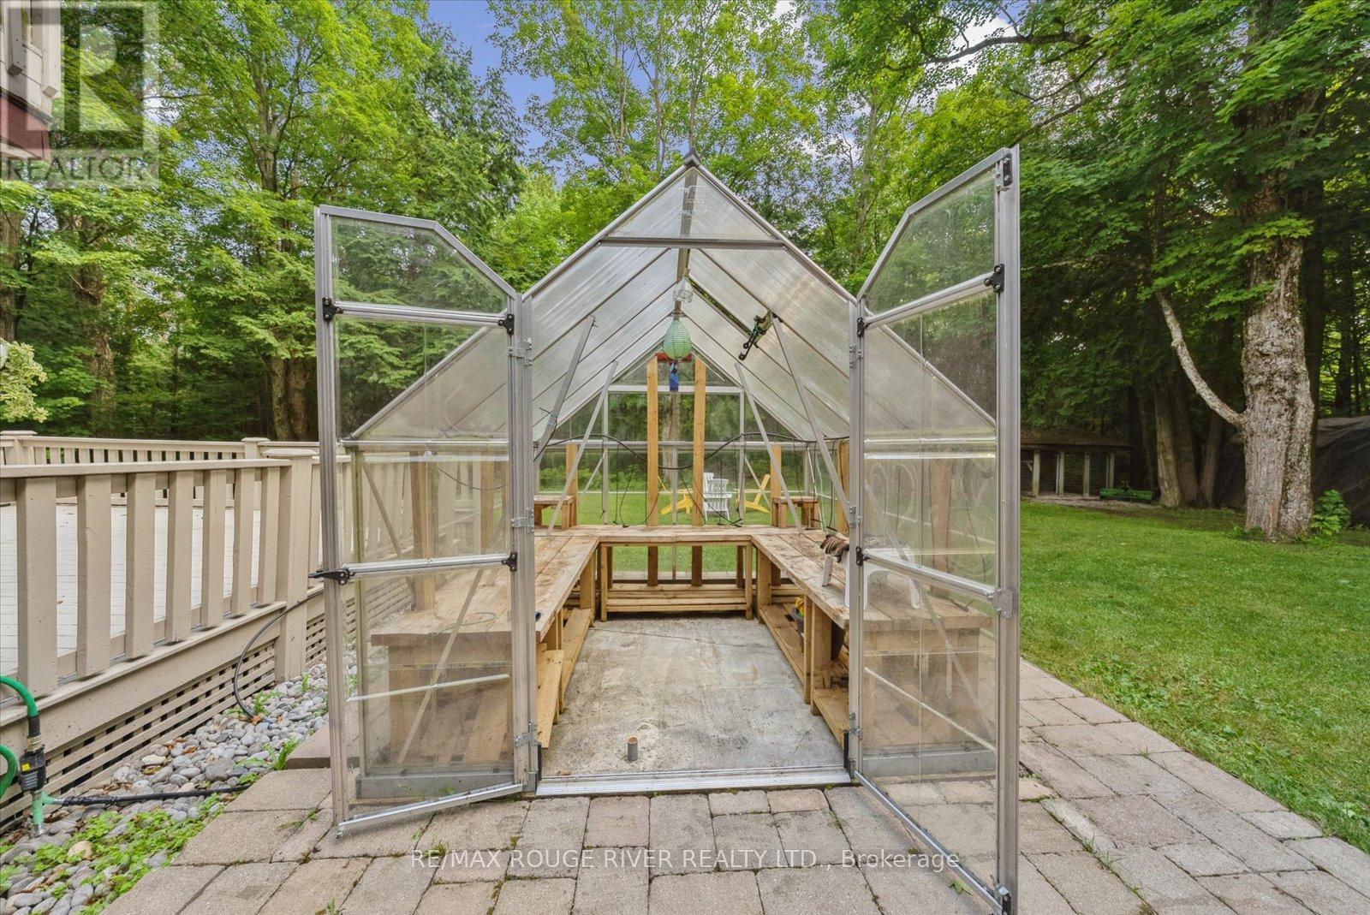
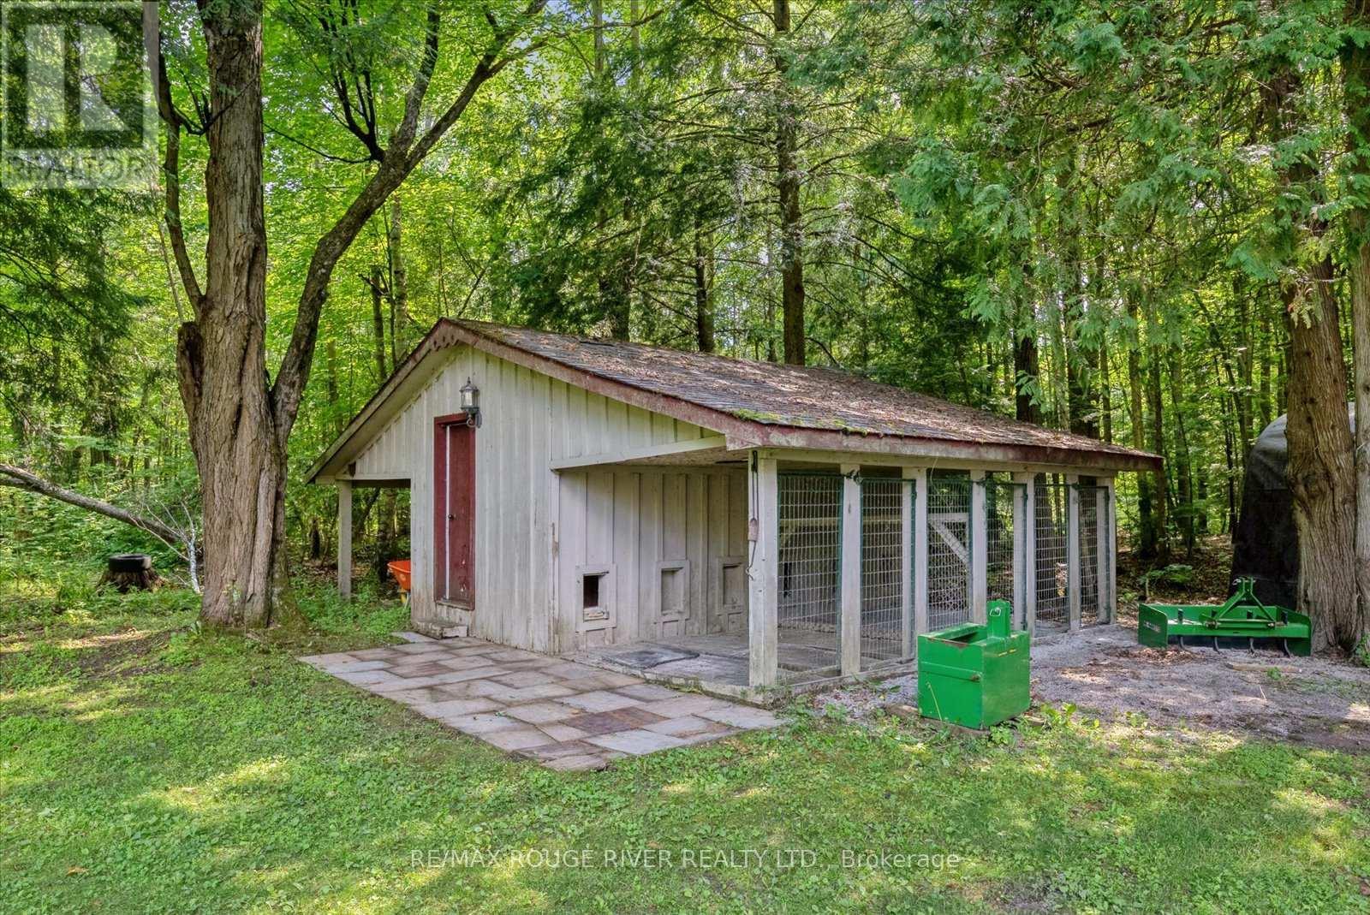
GREEN HOUSE - 6954 Shiloh Road, Clarington, ON
6954 Shiloh Road, Clarington, ON
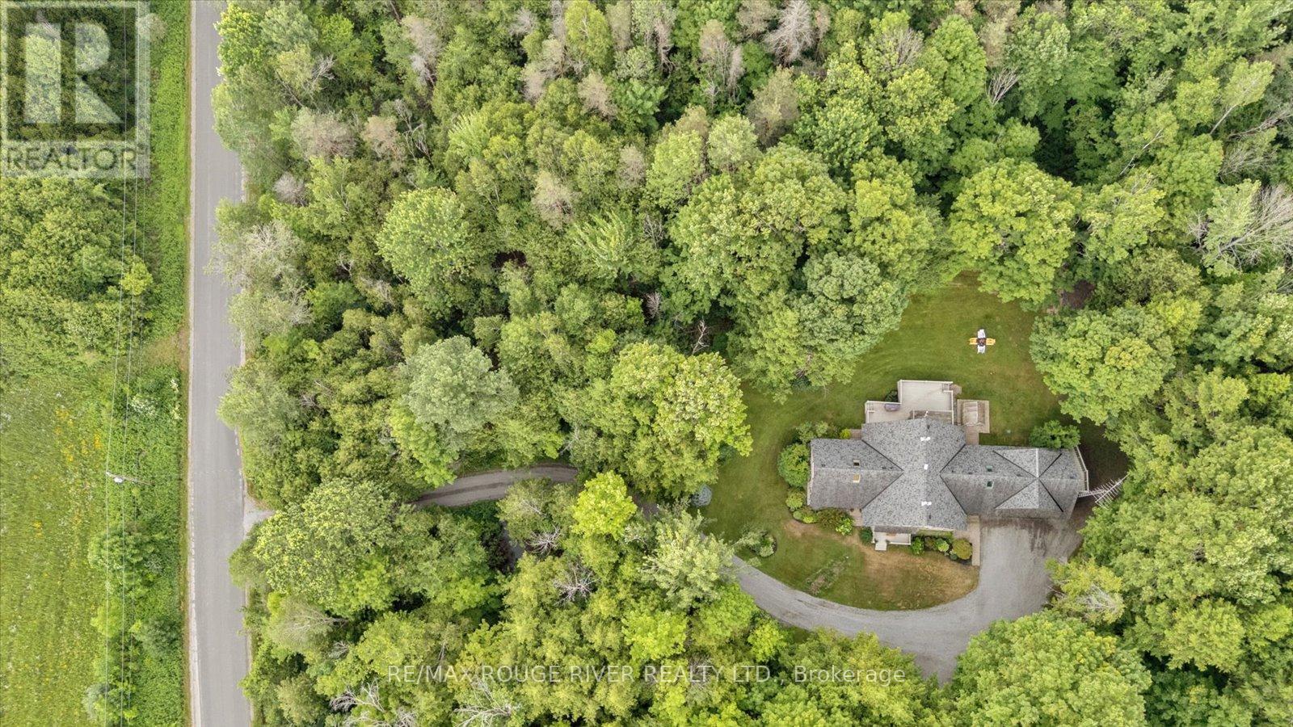
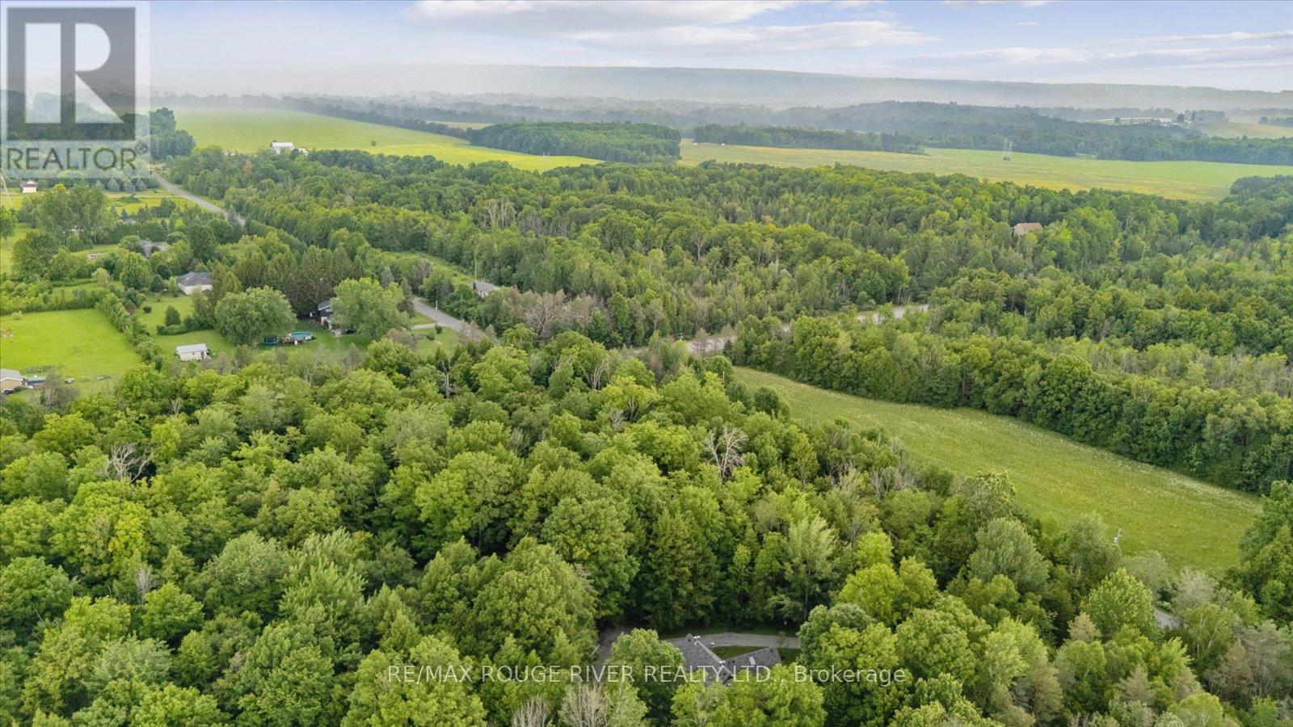
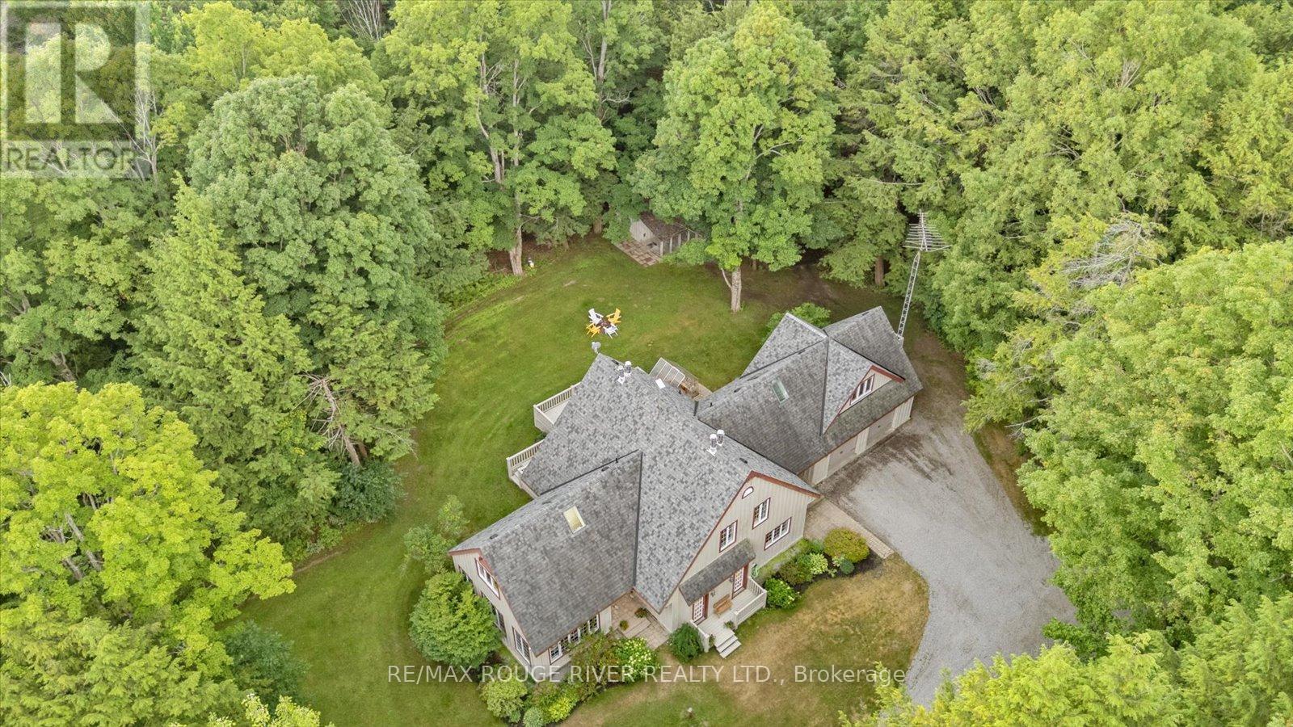
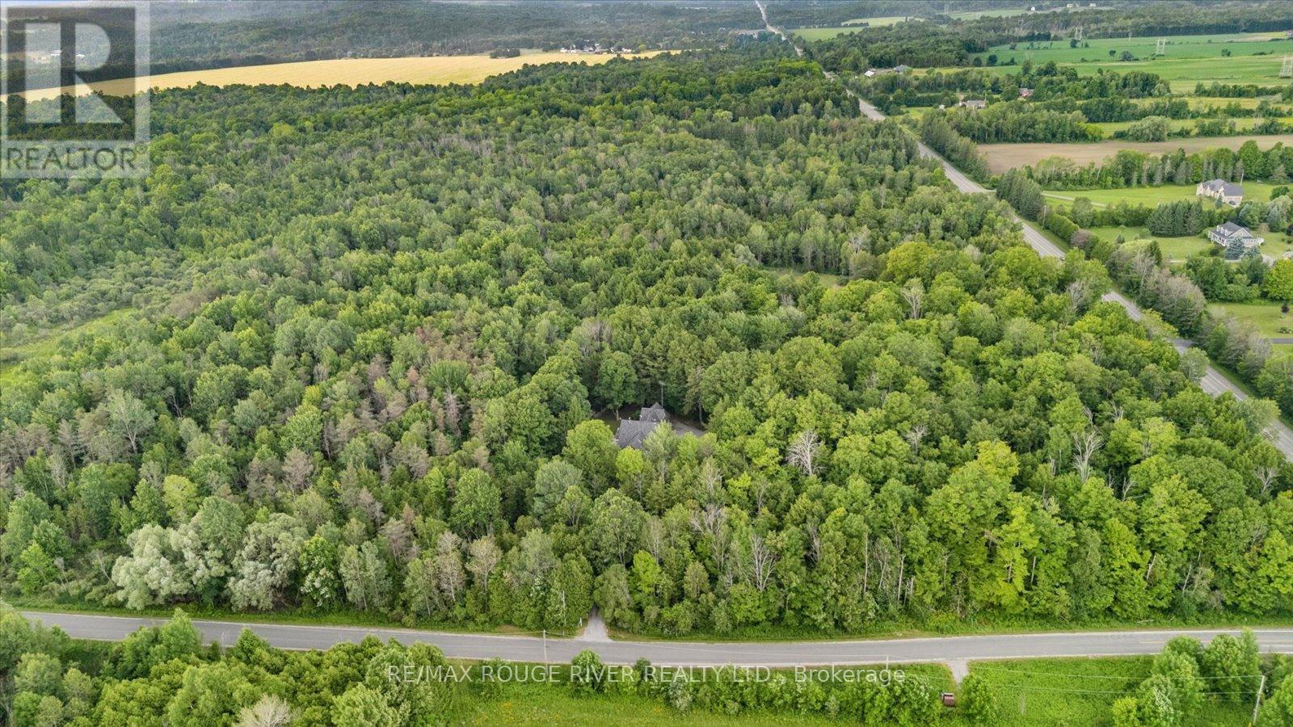
HIDDEN IN THE TREES - 6954 Shiloh Road, Clarington, ON
6954 Shiloh Road, Clarington, ON
WOOD BOARD 7 BATTEN EXTERIOR - 6954 Shiloh Road, Clarington, ON
6954 Shiloh Road, Clarington, ON
FOYER - 6954 Shiloh Road, Clarington, ON
GAMES ROOM/REC ROOM - 6954 Shiloh Road, Clarington, ON
FORMAL DINING ROOM - 6954 Shiloh Road, Clarington, ON
FORMAL LIVING ROOM - 6954 Shiloh Road, Clarington, ON
CUSTOM FEATURES THROUGHOUT - 6954 Shiloh Road, Clarington, ON
KITCHEN - 6954 Shiloh Road, Clarington, ON
EAT-IN KITCHEN - 6954 Shiloh Road, Clarington, ON
FAMILY ROOM - 6954 Shiloh Road, Clarington, ON
POWDER ROOM - 6954 Shiloh Road, Clarington, ON
UPPER LANDING - 6954 Shiloh Road, Clarington, ON
PRIMARY BEDROOM - 6954 Shiloh Road, Clarington, ON
6954 Shiloh Road, Clarington, ON
DRESSING ROOM - 6954 Shiloh Road, Clarington, ON
6954 Shiloh Road, Clarington, ON
ENSUITE - 6954 Shiloh Road, Clarington, ON
BEDROOM 4 - 6954 Shiloh Road, Clarington, ON
BEDROOM 3 - 6954 Shiloh Road, Clarington, ON
BEDROOM 2 - 6954 Shiloh Road, Clarington, ON
FAMILY BATH - 6954 Shiloh Road, Clarington, ON
SECOND FLOOR LAUNDRY - 6954 Shiloh Road, Clarington, ON
LOFT - 6954 Shiloh Road, Clarington, ON
FLEX SPACE - 6954 Shiloh Road, Clarington, ON
LOFT BATHROOM - 6954 Shiloh Road, Clarington, ON
6954 Shiloh Road, Clarington, ON
GREEN HOUSE - 6954 Shiloh Road, Clarington, ON
6954 Shiloh Road, Clarington, ON
HIDDEN IN THE TREES - 6954 Shiloh Road, Clarington, ON
  • Advertising

MULTIMEDIA

Are you a real estate investor?
6954 SHILOH ROAD, Clarington, Ontario, L0A 1J0
$1,399,900

4 Beds

4 Baths

Property Information:

Are you craving space, seclusion, and modern updates and amenities? Welcome to this beautiful custom-built, energy-efficient home nestled on 11 acres, near the Ganaraska Forest in Newtonville. This property offers the perfect blend of privacy, comfort, and sustainability, surrounded by mature trees and picturesque natural scenery. Step inside and find a home meticulously cared for, with multiple daylight-drenched rooms on the main floor for hosting, reading or spending family time. The updated kitchen features a walkout to the spacious deck, perfect for entertaining or enjoying quiet mornings surrounded by nature. The home's timeless character is enhanced by hardwood floors throughout, crown mouldings, French pocket doors, and upgraded trim. The upstairs includes multiple bedrooms and is completed by the show-stopping primary suite, with a walk-in closet, built-in vanity, storage, and a stunning bathroom that elevates luxury and relaxation with a jaw-dropping wet room and soaker tub illuminated by skylights. Details can be enjoyed throughout this home with the multiple custom-built-ins, including cozy fireplaces, and an LED pot lighting system. Most recently used as a home office, the loft above the garage adds additional and versatile space to the property. With heating and a bathroom, the loft is perfect for a studio or the ultimate multi-generational living space. Additional features include a geothermal furnace, offering highly efficient, eco-friendly heating and cooling with significantly reduced utility costs year-round. This property creates the perfect setup for your homestead, featuring a greenhouse, chicken coop and the opportunity to harvest your own maple syrup, with an average yield of about 45 litres per year. With quick access to Highways 115 and 407, travel is quick and easy- no matter your direction. (id:27)

Building Features:

  • Style: Detached
  • Building Type: House
  • Amenities:
  • Basement Type: Crawl space
  • Construction Status: Insulation upgraded
  • Construction Style - Attachment: Detached
  • Exterior Finish: Wood
  • Fire Protection: Alarm system, CO2 Detector, Security system, Smoke Detectors
  • Fireplace: Yes
  • Floor Space: 3500 - 5000 sqft
  • Flooring Type: Hardwood, Vinyl
  • Foundation Type: Poured Concrete
  • Utility Power:
  • Heating Type: Heat Pump, Other
  • Heating Fuel: Geo Thermal
  • Cooling Type: Central air conditioning, Air exchanger
  • Appliances: Garage door opener remote, Oven - Built-In, Central Vacuum, Range, Water purifier, Water softener, Water Treatment, Dishwasher, Dryer, Freezer, Garage door opener, Alarm System, Stove, Washer, Refrigerator

Property Features:

  • OwnershipType: Freehold
  • Property Type: Single Family
  • Half Bathrooms: 2
  • Amenities Nearby: Golf Nearby, Park, Ski area
  • Community Features: School Bus
  • Features: Wooded area, Flat site, Carpet Free, Sump Pump
  • Floor Space (approx): 3500 - 5000 Square Feet
  • Irregular: Yes
  • Landscape Features: Landscaped
  • Lot Depth: 410.6 Feet
  • Lot Frontage: 1087.2 Feet
  • Lot Size: 1087.2 x 410.6 FT
  • Structure Type: Deck, Porch, Shed, Greenhouse
  • Zoning: A
  • Sewer: Septic System
  • Parking Type: Attached garage, Garage
  • No. of Parking Spaces: 12

Rooms:

  • Laundry 2nd Level Measurements not available
  • Primary Bedroom 2nd Level 4.51 m x 3.99 m
  • 2nd Bedroom 2nd Level 4.22 m x 3.59 m
  • 3rd Bedroom 2nd Level 4.17 m x 11.78 m
  • 4th Bedroom 2nd Level 3.66 m x 3.37 m
  • Living Main Level 4.83 m x 3.96 m
  • Dining Main Level 4.02 m x 3.73 m
  • Kitchen Main Level 4.69 m x 4.56 m
  • Pantry Main Level Measurements not available
  • Family Main Level 4.80 m x 3.97 m
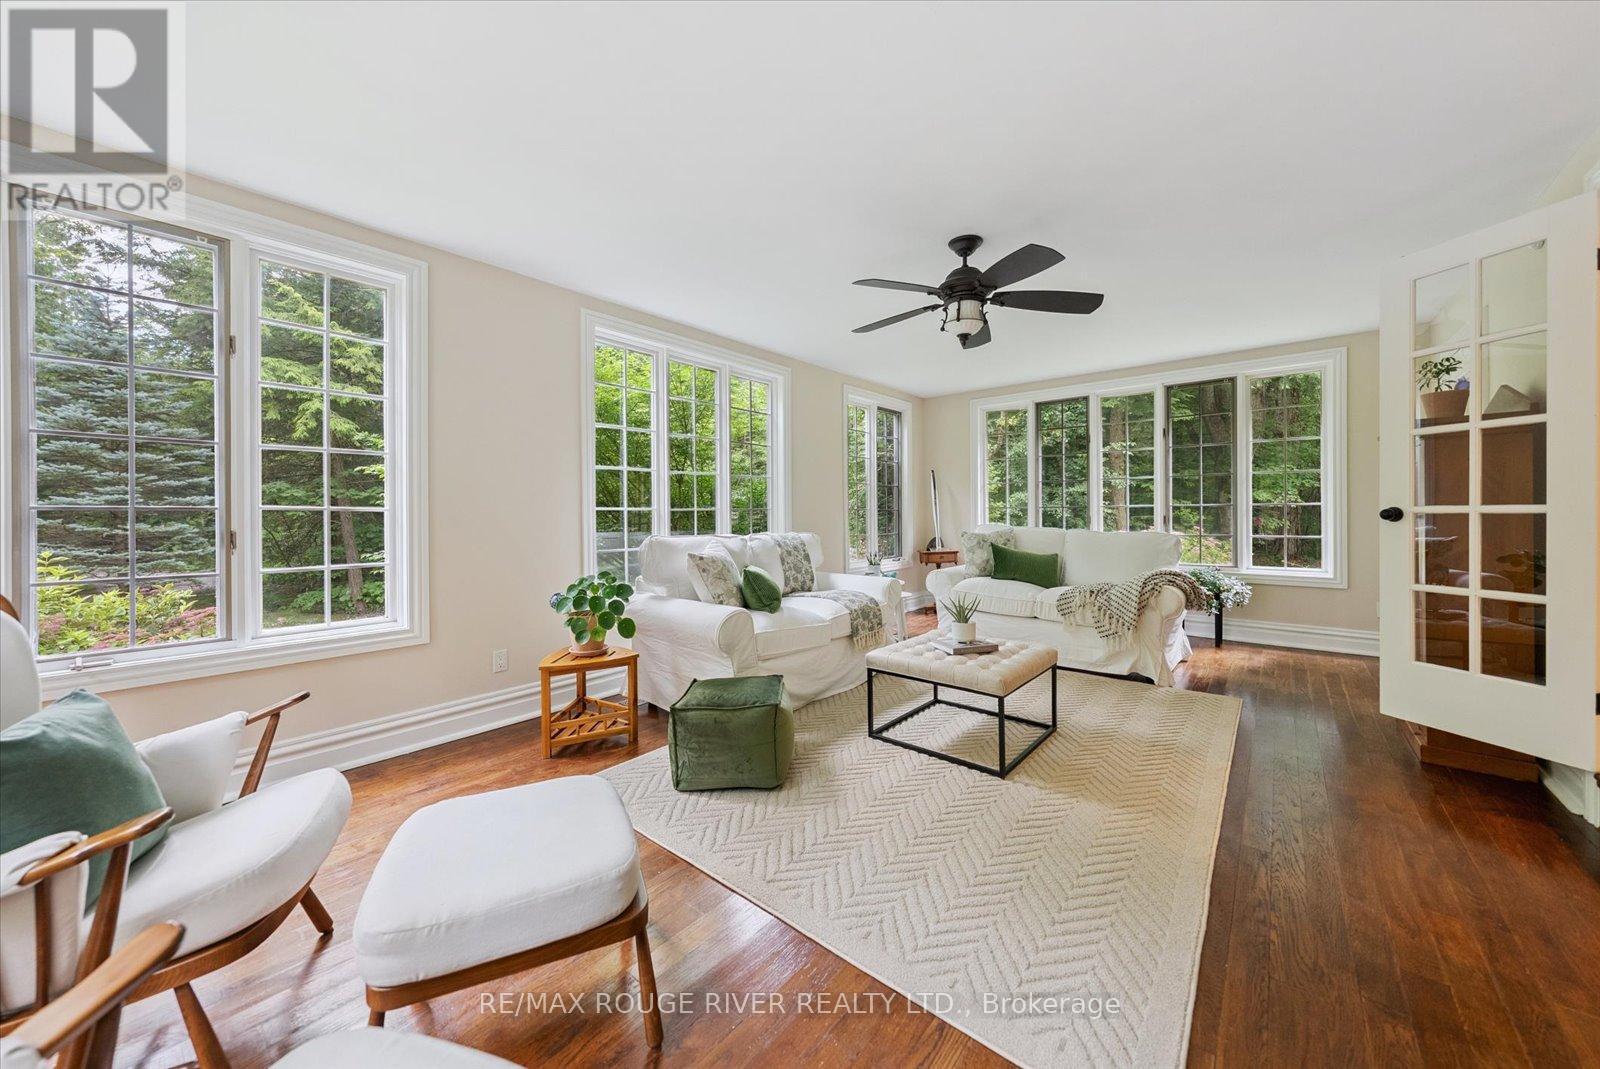
  • Sun Room Main Level 6.79 m x 4.11 m
  • Loft Upper Level 7.19 m x 5.73 m

Convert Measurement to:

Courtesy of: RE/MAX Rouge River Realty Ltd.

REALTOR.ca  

Access to Sold Data on this website may only be used by consumers that have a bona fide interest in the purchase, sale, or lease of residential real estate.

Sales/Price History

Log in or create an account to see sold and historical listings information

QuickQuoteTM Powered by RPS

Location of 6954 SHILOH ROAD, Clarington, Ontario, L0A 1J0

Demographic Information of 6954 SHILOH ROAD, Clarington, Ontario, L0A 1J0

Life Stage

Middle-Aged with Teens

Employment Type

Mixed

Average Household Income

$142,000.00

Average Number of Children

1.60

Household Population

Household Structure

Age of Population

Education

Education Level

No certificate/diploma/degree

9.52 %

High school certificate or equivalent

27.38 %

Apprenticeship trade certificate/diploma

7.15 %

College/non-university certificate

30.95 %

University Degree

25.0 %

Commuter

Travel To Work

By Car

97.37 %

By Public Transit

0.0 %

By Walking

0.0 %

By Bicycle

0.0 %

By Other Methods

2.63 %

Cultural Diversity

Knowledge of Official Language

Mother Tongue

Building Information
Building Type

Apartments (Low and High Rise)

Houses

100.0 %

Own Vs. Rent