Button CopyPathCircle CloseCircle Left ArrowArrow Down Icon GreyClosecirclecircleBurger
  • Advertising

48 JACKMAN ROAD, Clarington, Ontario, L1C 2C9

MLS® # E13816434
House For Sale In Bowmanville, Clarington, Ontario
$850,000 QuickQuoteTM: Not Available

3+1 Beds

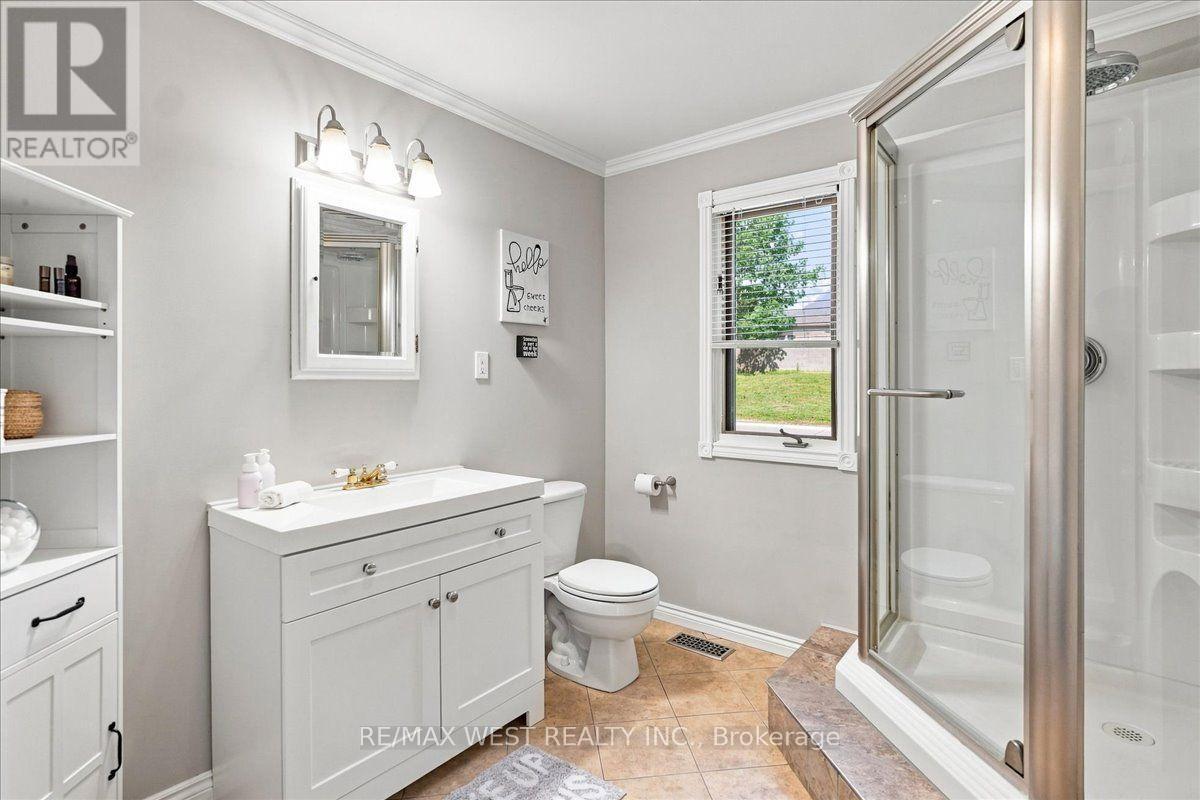
3 Baths

48 Jackman Road, Clarington, ON
  • Advertising
Are you a real estate investor?
48 JACKMAN ROAD, Clarington, Ontario, L1C 2C9
$850,000

4 Beds

3 Baths

Property Information:

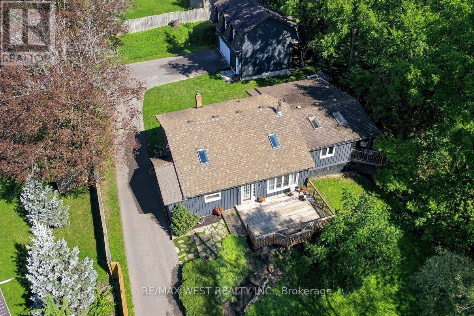
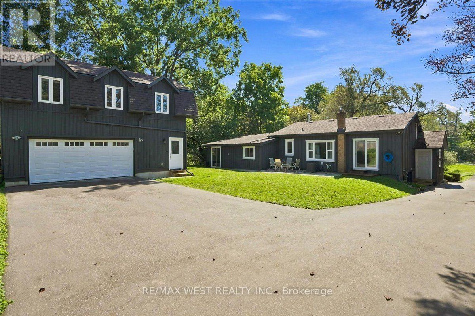
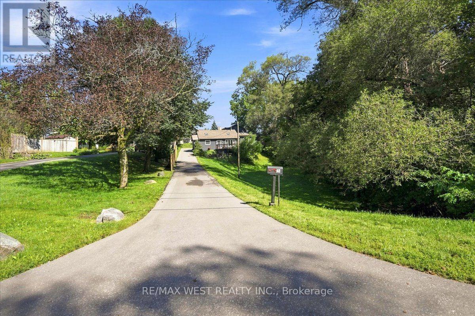
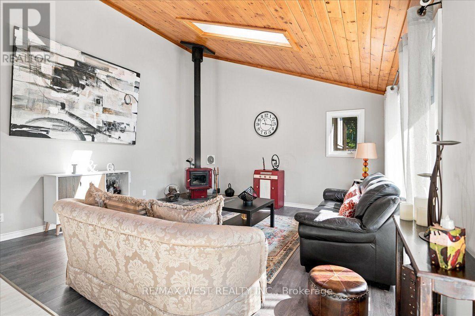
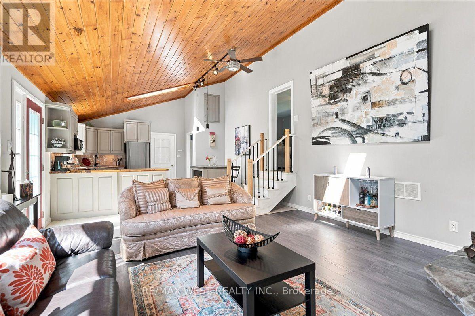
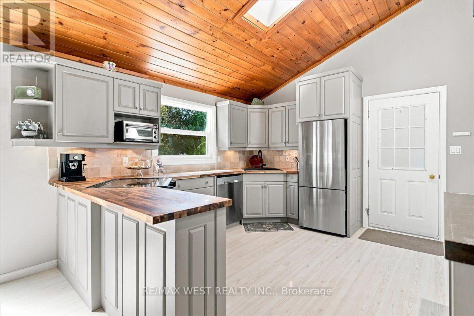
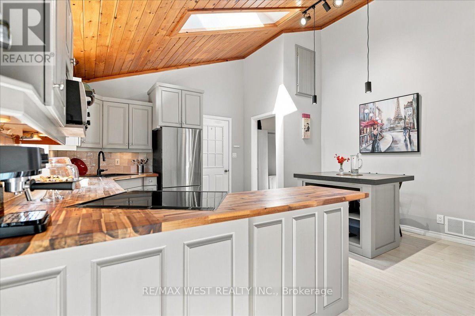
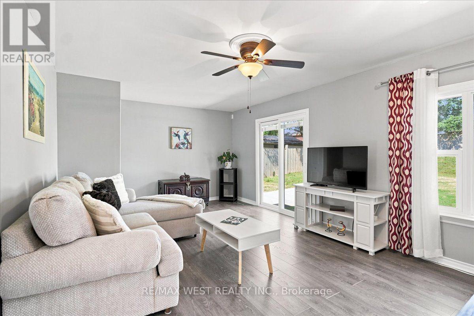
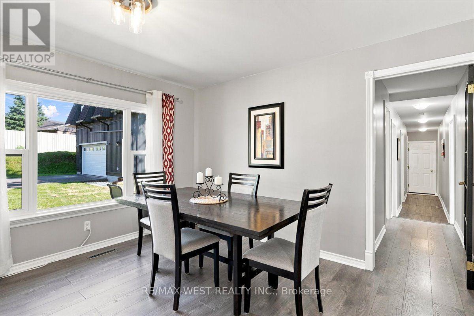
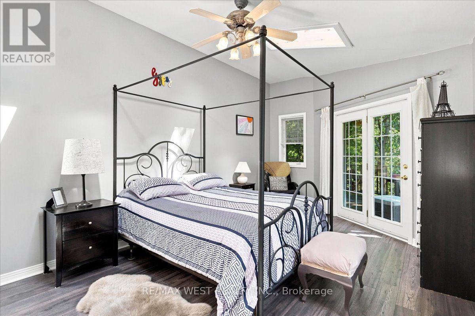
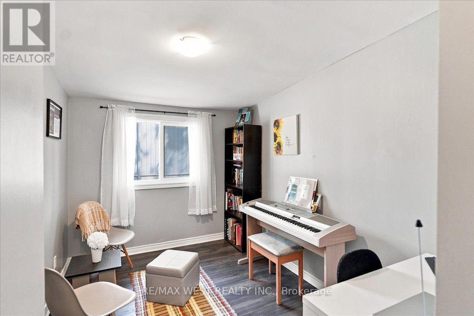
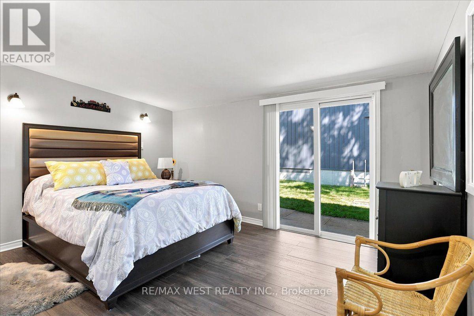
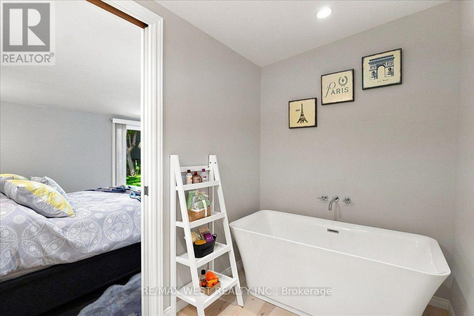
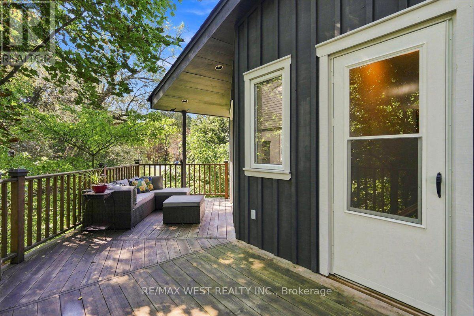
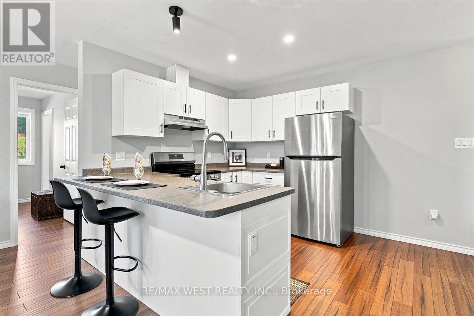
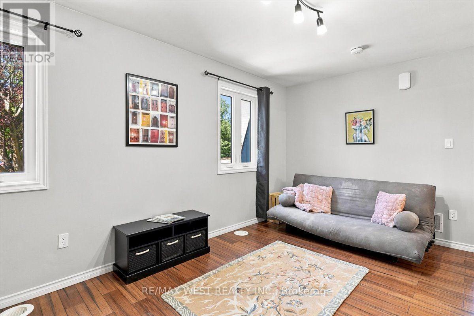
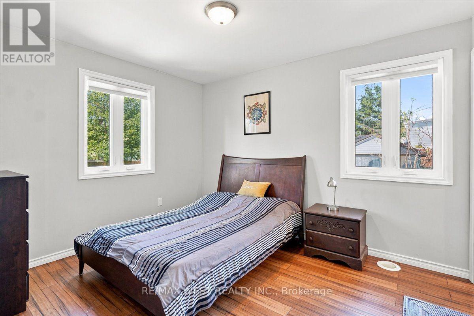
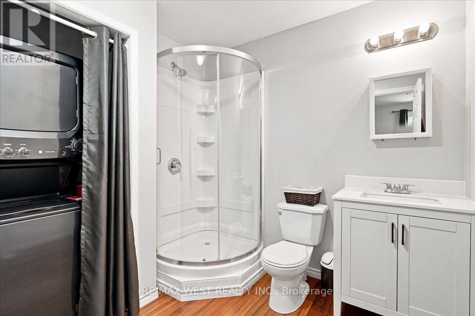
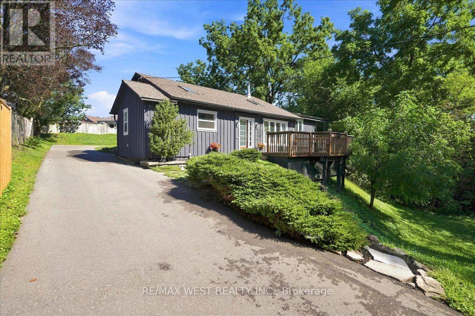
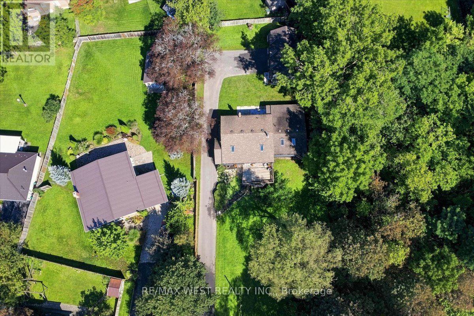
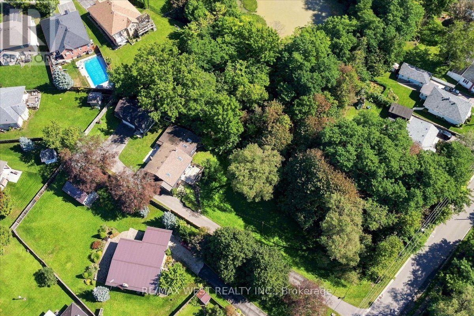
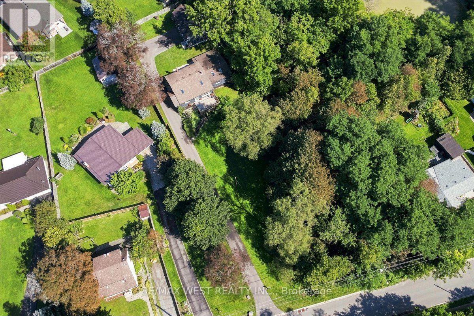
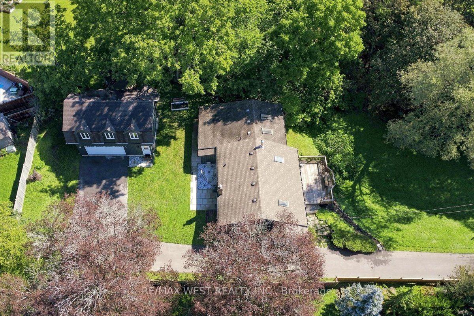
Truly one-of-a-kind! Discover the possibilities at 48 Jackman Road, a remarkable "2 homes in 1" property set well back from the road on an impressive estate-sized lot surrounded by mature trees and nature. Offering exceptional privacy, peaceful views and plenty of room to enjoy the outdoors, this unique property is ideal for families, multi-generational living, home-based professionals or those seeking additional space and income potential .The main residence features a bright, inviting layout with a stunning family room showcasing soaring pine cathedral ceilings, skylight and cozy woodstove. The spacious eat-in kitchen offers a breakfast bar and walkout to a generous deck, creating an ideal setting for entertaining. The open-concept living and dining areas provide plenty of natural light, while the primary bedroom features skylights and a private deck overlooking the tranquil surroundings. Additional bedrooms offer flexible options for family, guests or a home office. Adding tremendous versatility is the approximately 700 sq. ft. loft above the detached double-car garage, built in 2024 and featuring its own separate entrance, laundry and utility space. Perfect for extended family, guests, a private workspace, additional living accommodations or an income producing suit. Enjoy the outdoors from multiple expansive decks while taking in the peaceful setting and views of the meandering stream framed by mature trees. The newly paved driveway provides abundant parking. A rare opportunity to own a truly special property offering privacy, flexibility and an exceptional connection to nature, all within Bowmanville. (id:27)

Building Features:

  • Style: Detached
  • Building Type: House
  • Basement Type: Partial
  • Construction Style - Attachment: Detached
  • Construction Style - Split Level: Backsplit
  • Exterior Finish: Wood
  • Fireplace: Yes
  • Floor Space: 2500 - 3000 sqft
  • Flooring Type: Laminate
  • Foundation Type: Unknown
  • Heating Type: Forced air
  • Heating Fuel: Natural gas
  • Cooling Type: Central air conditioning
  • Appliances: All, Dishwasher, Dryer, Stove, Washer, Window Coverings, Refrigerator

Property Features:

  • OwnershipType: Freehold
  • Property Type: Single Family
  • Features: Irregular lot size
  • Floor Space (approx): 2500 - 3000 Square Feet
  • Irregular: Yes
  • Lot Depth: 254.8 Feet
  • Lot Frontage: 111.2 Feet
  • Lot Size: 111.2 x 254.8 FT ; irregular
  • Utility Type: Sewer - Installed, Cable - Available, Hydro - Installed
  • Sewer: Sanitary sewer
  • Parking Type: Detached garage, Garage
  • No. of Parking Spaces: 12

Rooms:

  • Living Flat/Apartment Level 4.72 m x 3.15 m
  • Primary Bedroom Flat/Apartment Level 3.61 m x 3.18 m
  • Kitchen Flat/Apartment Level 3.51 m x 2.87 m
  • Living Upper Level 7.14 m x 12.66 m
  • Dining Upper Level 7.14 m x 3.86 m
  • Primary Bedroom Upper Level 5.33 m x 3.58 m
  • 2nd Bedroom Upper Level 4.57 m x 3.38 m
  • 3rd Bedroom Upper Level 3.33 m x 2.46 m
  • Kitchen Ground Level 4.80 m x 3.78 m
  • Breakfast Ground Level 4.80 m x 3.75 m
  • Family Ground Level 5.92 m x 4.80 m
  • Mudroom Ground Level 4.36 m x 1.22 m

Convert Measurement to:

Courtesy of: RE/MAX WEST REALTY INC.

REALTOR.ca  

Access to Sold Data on this website may only be used by consumers that have a bona fide interest in the purchase, sale, or lease of residential real estate.

Sales/Price History

Log in or create an account to see sold and historical listings information

QuickQuoteTM Powered by RPS
Thinking of Selling?

Start by finding out what your home might be worth in today's market.

Location of 48 JACKMAN ROAD, Clarington, Ontario, L1C 2C9

Demographic Information of 48 JACKMAN ROAD, Clarington, Ontario, L1C 2C9

Life Stage

Young Families

Employment Type

Mixed

Average Household Income

$124,563.27

Average Number of Children

1.88

Household Population

Household Structure

Age of Population

Education

Education Level

No certificate/diploma/degree

16.89 %

High school certificate or equivalent

31.24 %

Apprenticeship trade certificate/diploma

3.95 %

College/non-university certificate

28.66 %

University certificate (below bachelor)

2.0 %

University Degree

17.26 %

Commuter

Travel To Work

By Car

94.95 %

By Public Transit

0.35 %

By Walking

2.94 %

By Bicycle

0.0 %

By Other Methods

1.76 %

Cultural Diversity

Knowledge of Official Language

Mother Tongue

Building Information

Building Type

Apartments (Low and High Rise)

6.33 %

Houses

93.67 %

Own Vs. Rent